
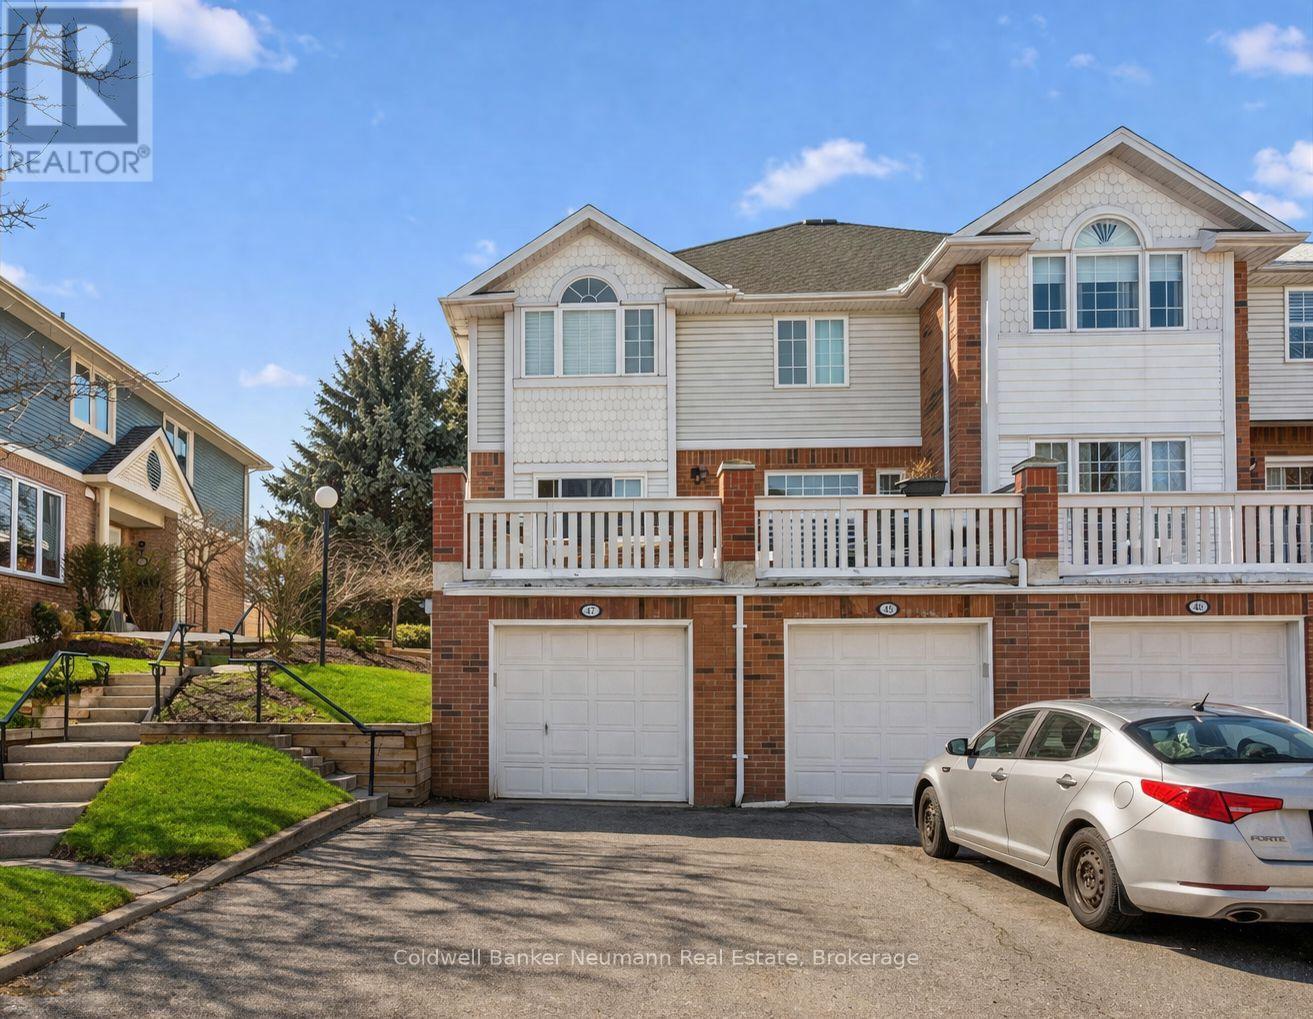
47 - 941 Gordon Street
Guelph, Ontario
Discover the perfect blend of comfort and community in this spotless townhouse, set within the established Parc Place complex in Guelph's Kortright West neighbourhood. One of the desired back units, this home sits against a backdrop of manicured green space, delivering the kind of quiet, private setting that rarely comes available in this community. The interior impresses with a sun-filled, open-concept layout anchored by a stylishly updated kitchen, complete with a built-in wall oven and microwave. Flowing naturally from the living and dining areas, the oversized rear deck with a gas BBQ hookup makes outdoor living effortless, whether you're hosting friends or enjoying a quiet evening outside. Three bedrooms and four bathrooms offer plenty of room for the whole family, while the fully finished and updated basement adds valuable flexibility, equally suited as a family room, guest suite, or dedicated workspace. Parc Place residents enjoy resort-style amenities, including a pool and tennis courts, all while being steps to a bus route and a short drive to the University of Guelph, parks, shopping, and Highway 401. Move-in ready, meticulously cared for, and ideally located. This one checks every box. (id:65446)
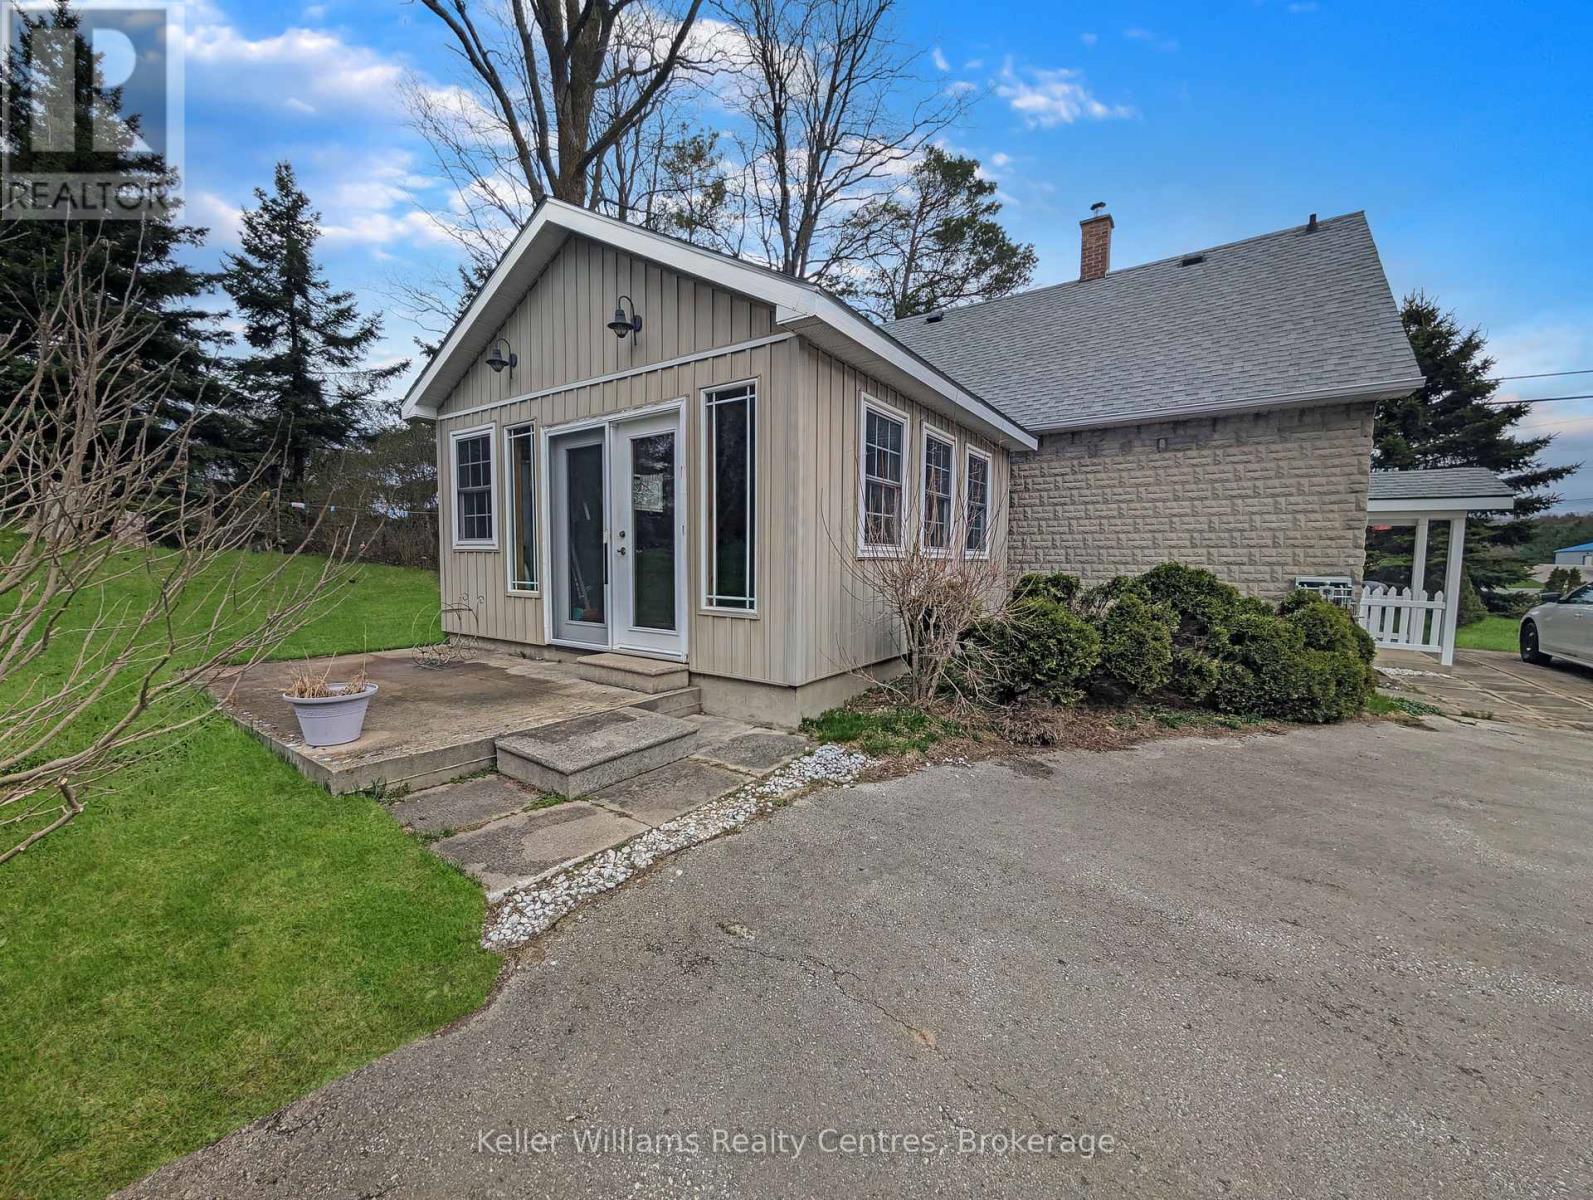
313238 Highway 6 Highway
West Grey, Ontario
Welcome to your new home! Located on the outskirts of the town of Durham thisis a must-see! This charming 2-bedroom, 2-bath 1 1/2 storey offers the perfect blend of comfort, space, and location. Completely updated since 2008. Inside, you'll find a warm and welcoming layout featuring a beautiful open concept kitchen with a spacious living room heated by a natural gas fireplace. A beautifully integrated addition of a sunroom (2012) heated with its own gas fireplace Step outside to enjoy your private backyard oasis complete with a . The large paved driveway offers parking for five and makes day-to-day living effortless. With a newer roof (2018), owned hot water tank, and water treatment system , this home is as practical as it is inviting. Outside you find a heated and serviced shop for the handyman along with three additional storage sheds. This home is being sold complete with contents so all you need to do is move in and relax. (id:65446)
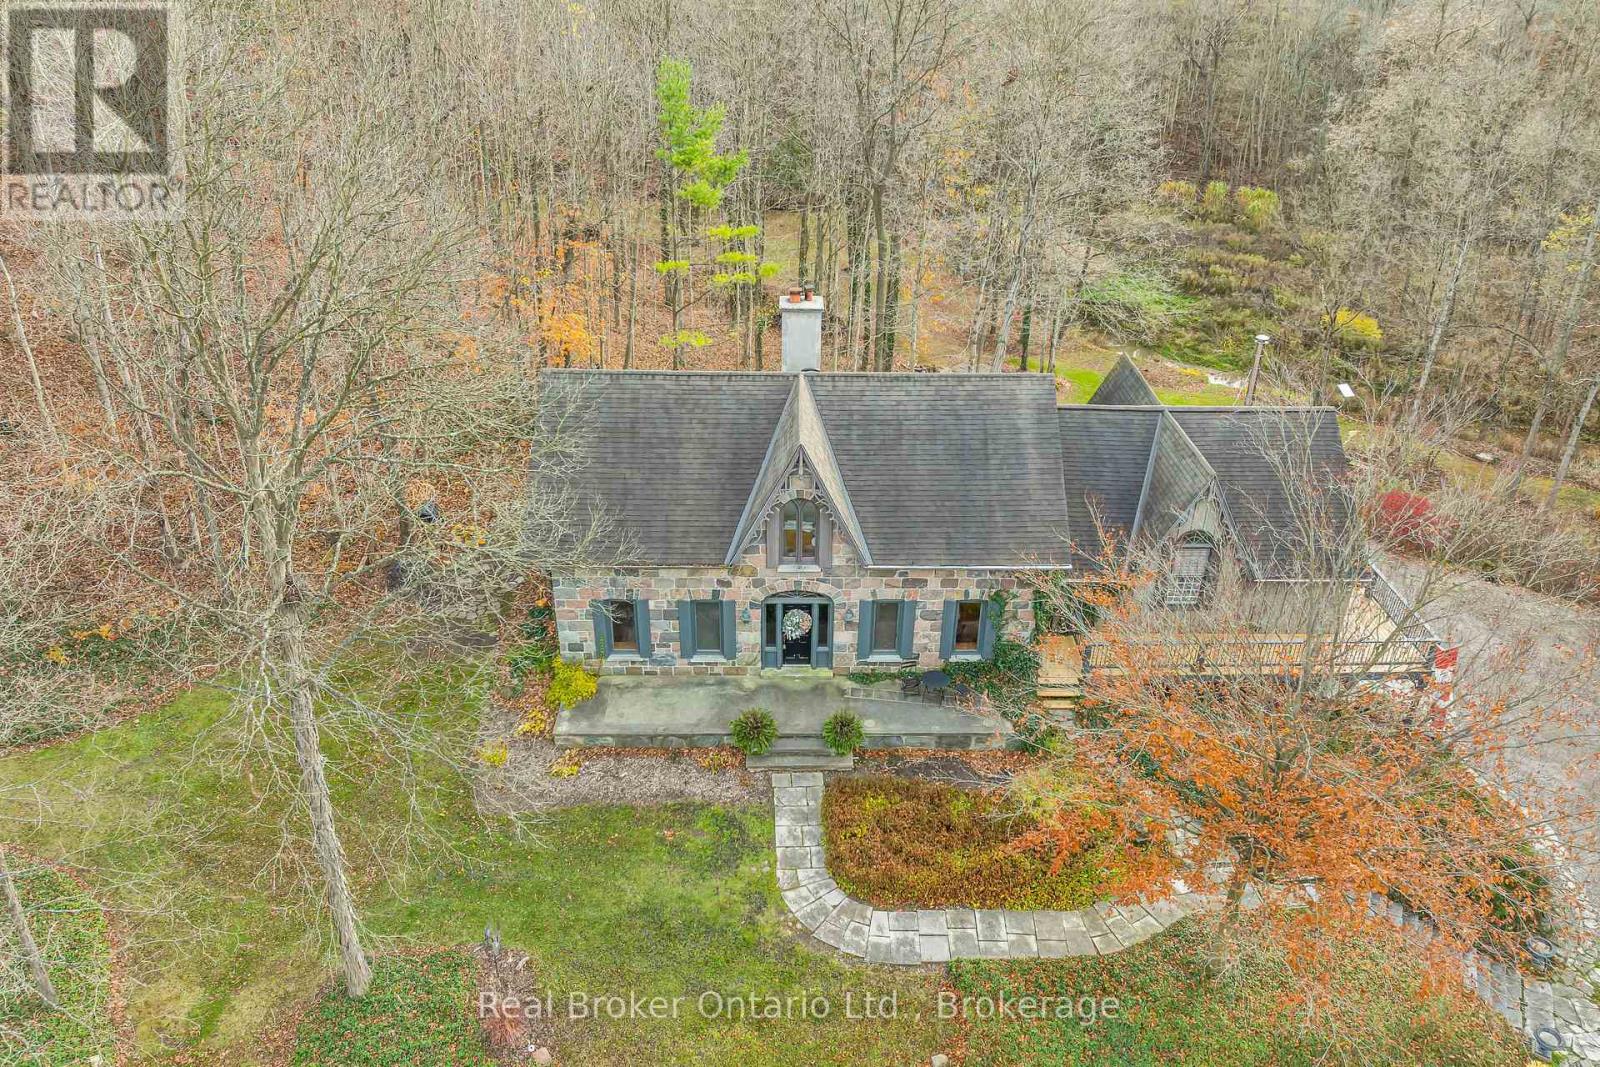
4766 Hyndman Drive
Southwest Middlesex, Ontario
Welcome to 4766 Hyndman Drive, a beautifully updated 2-bedroom, 3-bathroom home that blends rustic charm with modern comfort in a peaceful rural setting. Warm wood accents, natural textures, and abundant natural light create a welcoming atmosphere throughout the open concept living spaces. The custom kitchen features upgraded cabinetry and thoughtful design, perfect for everyday living and entertaining. Recent upgrades to the heating and cooling systems provide year-round comfort and efficiency. Step out to the newly enhanced deck and enjoy picturesque countryside views, ideal for morning coffee or evening gatherings. A major bonus is the detached shop on the property, offering excellent space for hobbies, storage, equipment, or a workshop. With an expansive yard and scenic surroundings, this property offers the privacy and tranquility of country living while providing practical space to work and play. A rare opportunity to enjoy a rural lifestyle with modern updates and a versatile shop. (id:65446)
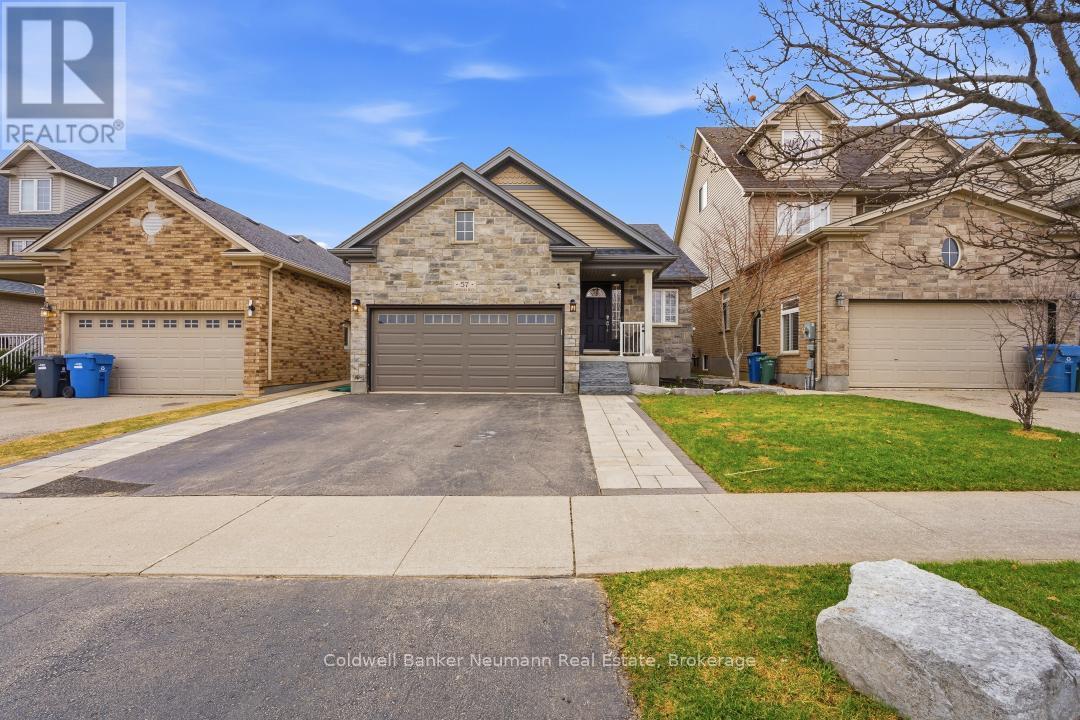
57 Wideman Boulevard
Guelph, Ontario
Well-maintained bungalow offering 1,352 sq ft on the main floor with a functional, open-concept layout. The main level features 2 bedrooms and 2 bathrooms, including a primary bedroom with walk-in closet and private ensuite. The bright living and dining area is centred around a fireplace and walks out to a fully fenced backyard with a new concrete patio, creating a comfortable space for both everyday living and entertaining. The updated kitchen features stainless steel appliances, a breakfast bar, and ample cupboard space, flowing seamlessly into the main living and dining areas. The finished lower level adds an additional 1,097 sq ft, featuring a spacious family room with a second fireplace, a separate media room with flexibility for a home office or extended living, a 4-piece bathroom, and an additional bedroom. With its layout and size, there is also potential for an in-law suite, plus plenty of storage throughout. The fully heated and insulated double car garage adds even more functionality, complete with loft storage for seasonal items and extra space. Thoughtful updates include painting the entire home (2021), tile flooring on the main floor, relocation of laundry to the main level, and a fully updated main bathroom (2022). The primary bathroom and closet were renovated in 2023. Set in a family-friendly neighbourhood surrounded by trails, parks, and schools, this is a location that supports both convenience and an active lifestyle. (id:65446)
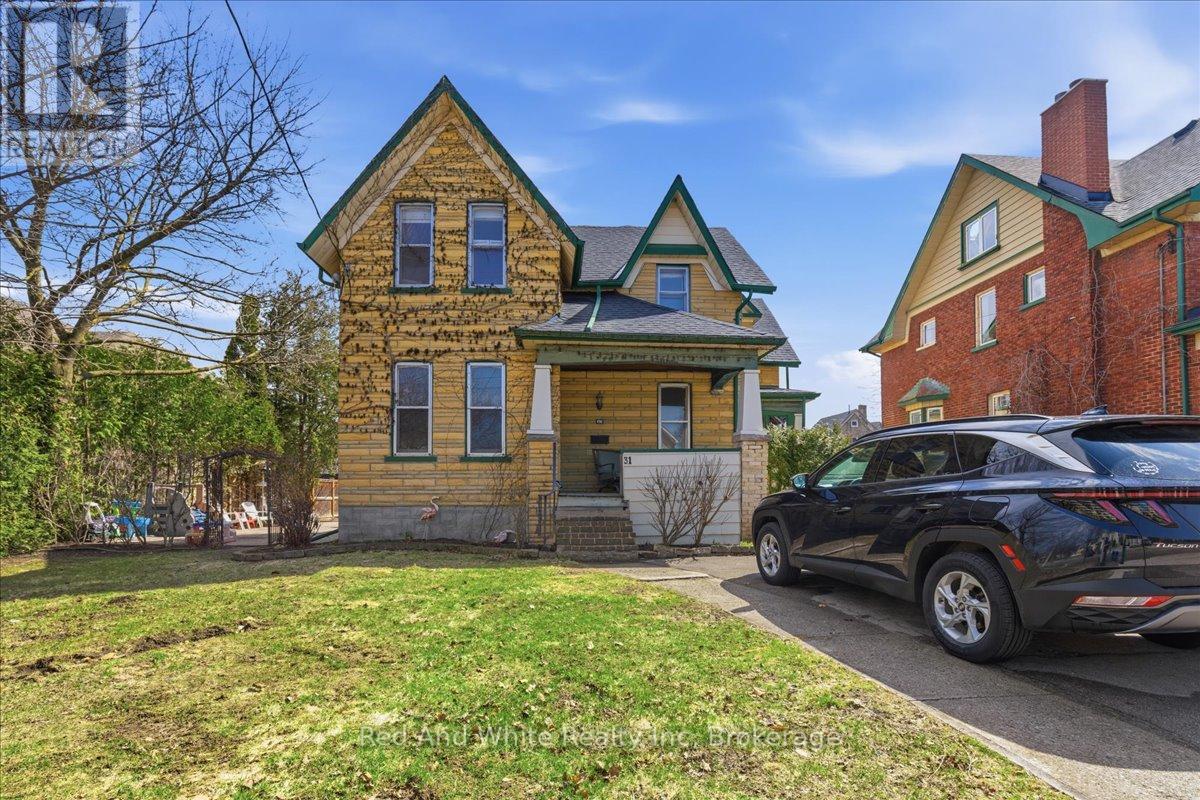
31 Bingeman Street
Kitchener, Ontario
Looking for a mortgage helper, turnkey income property, long-term investment, development opportunity or triple garage right in the heart of Kitchener? Then 31 Bingeman is worth exploring! This well-maintained triplex offers three large, bright and spacious units with attractive layouts that appeal to both owners and tenants alike. Live in one unit - offset the mortgage with the other 2! Each unit is separately metered for hydro, plus huge detached garage with hydro too- great for workshop, extra vehicles, additional rental income, hobby space, potential storage, etc - so many possibilities! In addition to a great house-hack opportunity, savvy investors will love this for a stable multi-residential property in a growing market. Situated on a large 8,999 sq ft lot, the property offers tons of parking, and long-term upside as the city continues to grow. For those seeking larger development potential and income - let your imagination fly! The generous lot size also presents potential future opportunities such accessory dwelling unit/sever and multiplex/ further residential development etc. Located close to transit, shopping, restaurants, key amenities. Just around the corner from Centre in the Square and Kitchener public Library, quick walk to LRT City Hall Station and Brubacher Green Park. This versatile property offers good current income with exciting future potential. Must see! (id:65446)
RE/MAX Twin City Realty Inc.
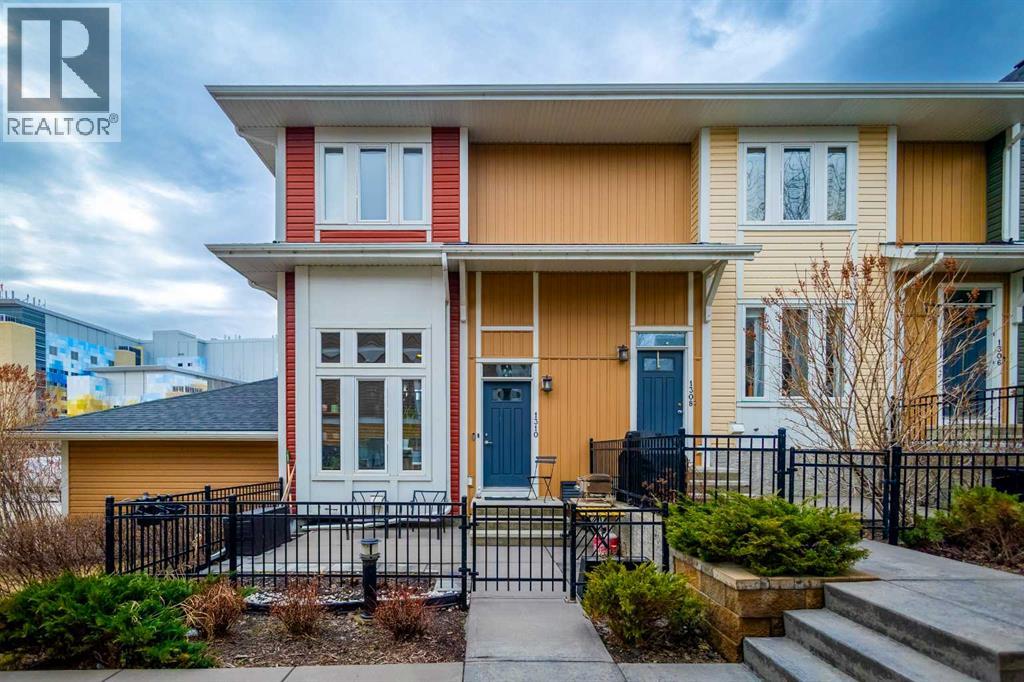
1310 Auburn Bay Square SE
Calgary, Alberta
OPEN HOUSE SATURDAY APRIL 18TH 3-5PM AND SUNDAY APRIL 19TH 1-4PM. Unlock exceptional value in this one-of-a-kind end-unit townhouse, where comfort meets the best of lake community living. Thoughtfully designed, this home features a spacious kitchen with stainless steel appliances, rich cabinetry, and elegant granite countertops—ideal for both everyday living and entertaining.The dining area overlooks a sunken living room with soaring ceilings and expansive windows, complete with automated blinds that fill the space with natural light from the front garden. This level also includes a pantry, a convenient half bath, and a built-in office area, offering both style and functionality.Automated lighting is featured throughout the entire home, adding comfort and modern convenience in every space. Upstairs, you’ll find a laundry area and two generously sized primary bedrooms, each with its own private 4-piece ensuite and walk-in closet, providing exceptional comfort and privacy.The lower level offers excellent storage space and direct access to the double attached garage. Located in a vibrant four-season lake community, this home is just steps from shopping, a movie theatre, pubs, and dining, with easy access to Deerfoot and Stoney Trail. You’ll also enjoy walking distance to the South Health Campus and the lake entrance.Don’t miss your opportunity to own this exceptional home offering style, convenience, and outstanding value! (id:65446)
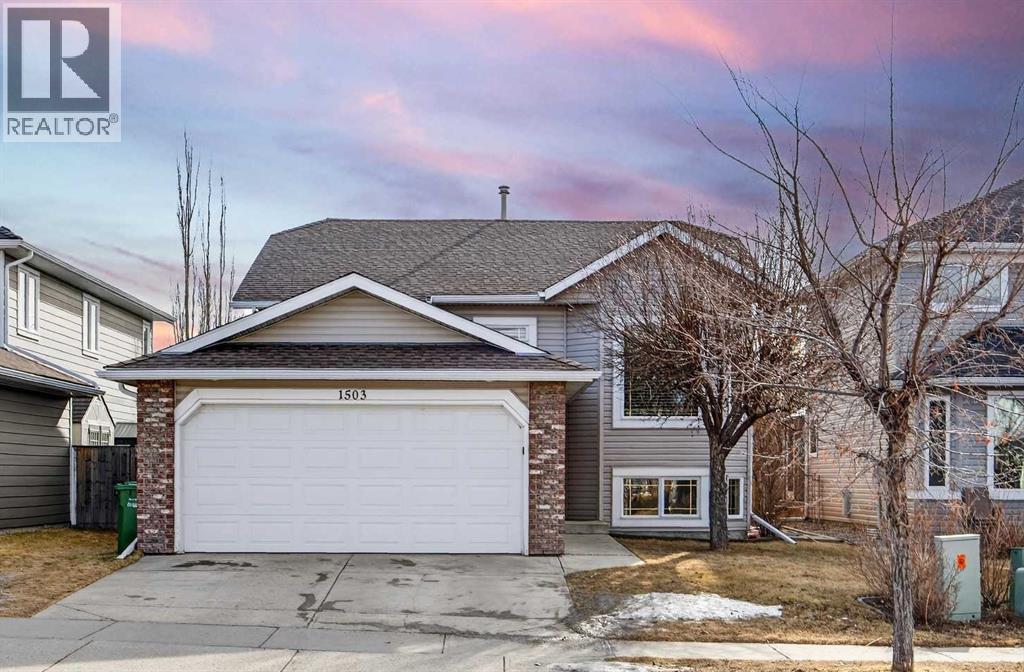
1503 Thorburn Drive SE
Airdrie, Alberta
** OPEN HOUSE ALERT - SATURDAY APRIL 18, 1:30 - 3:30 PM ** Welcome to this well maintained 5-bedroom, 3-bathroom home in the desirable community of Thorburn-Airdrie, ideally located close to parks/schools and walking paths. Inside, you'll be welcomed by a bright tiled foyer, vaulted ceilings with a skylight, and a spacious kitchen designed perfectly for family living and entertaining. The home features two cozy fireplaces, central air conditioning, elegant oak finishes, and beautiful ceramic tile accents throughout. This property showcases numerous updates, including a new furnace (2024), hot water tank (2018), roof (2016), updated flooring (2022), and rebuilt decks (2015) with refreshed fencing on both sides (2015). The south-facing backyard offers plenty of sunshine-ideal for summer gatherings-with a large deck, RV parking, and a handy yard shed. Combining modern upgrades, functionality, and charm, this wonderful property provides the perfect setting to create lasting family memories in one of Airdrie’s most sought-after neighborhoods. (id:65446)
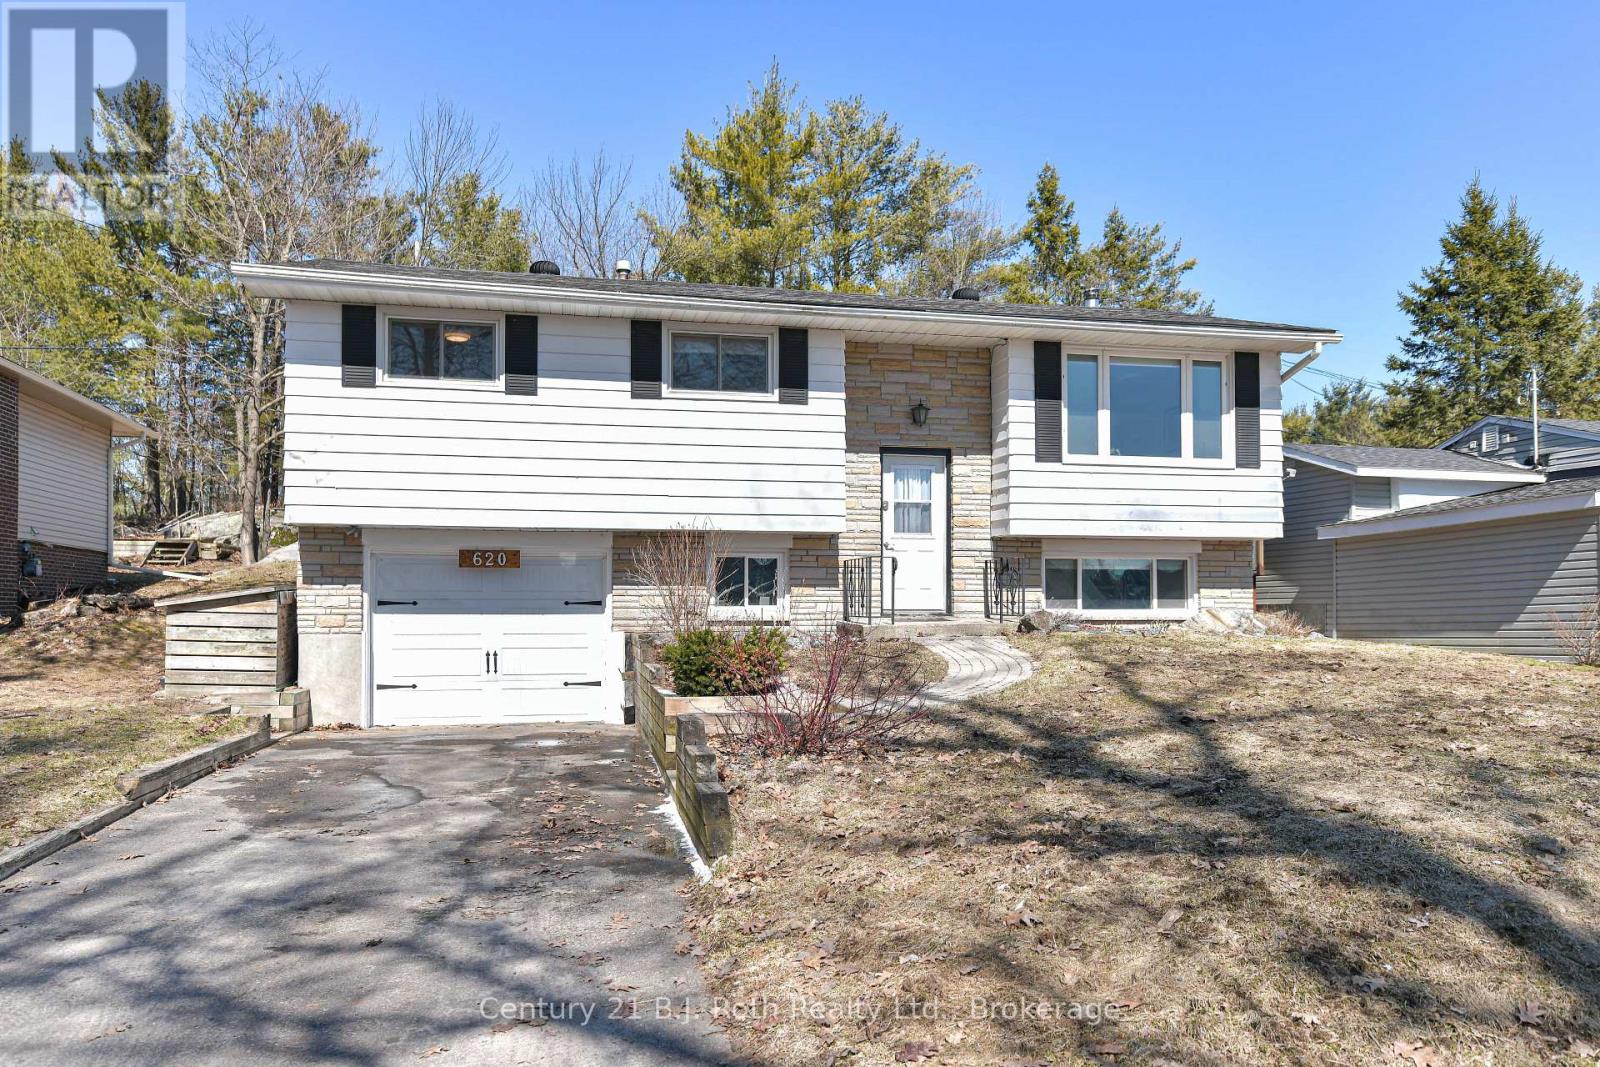
620 Pinedale Road
Gravenhurst, Ontario
Welcome to the heart of Gravenhurst where Muskoka living meets everyday convenience. This beautifully updated raised bungalow is a true gem for outdoor enthusiasts, surrounded by nature yet just minutes to town amenities. Set on classic Muskoka granite, this property delivers that authentic cottage-country feel with the ease of in-town living. Step inside to discover a newly renovated kitchen that anchors a bright, open-concept kitchen and great room-perfect for entertaining or unwinding after a day on the trails or water.Whether you're hiking nearby scenic trails, spending weekends on the lake, or simply enjoying the peaceful surroundings, this home is your gateway to the Muskoka lifestyle. (id:65446)
588 12th Avenue
Hanover, Ontario
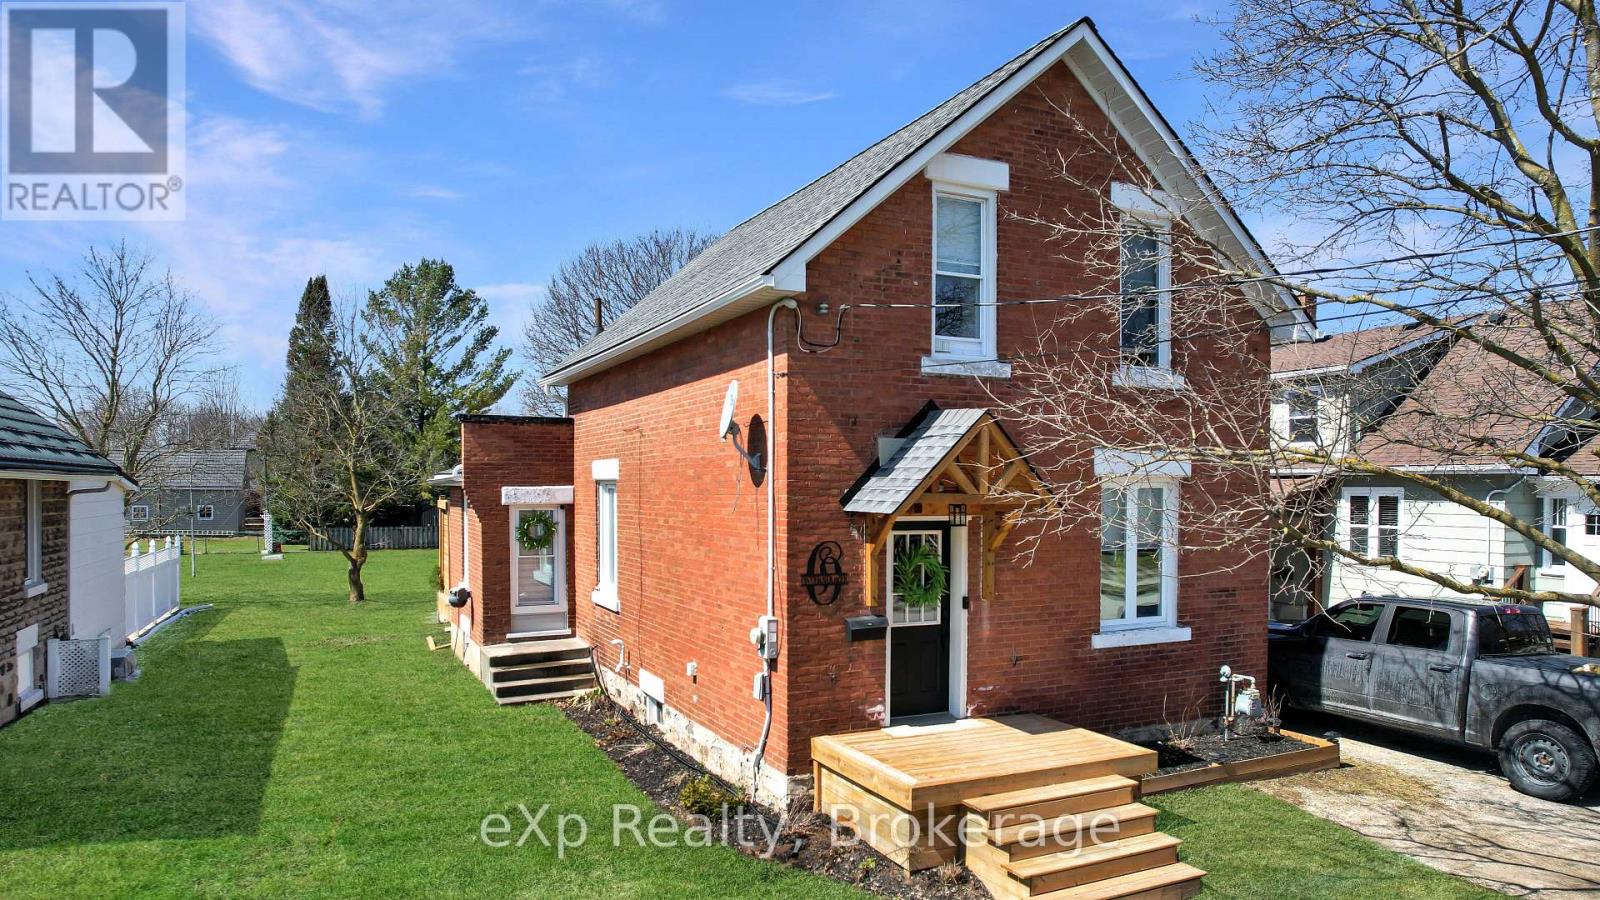
Rare opportunity to own a 200' deep lot in the Town of Hanover. Enjoy a covered deck with gazebo overlooking a private backyard. This well-maintained three-bedroom home clearly reflects pride of ownership and is tastefully decorated throughout. (id:65446)
141 Samuel Street
Kitchener, Ontario
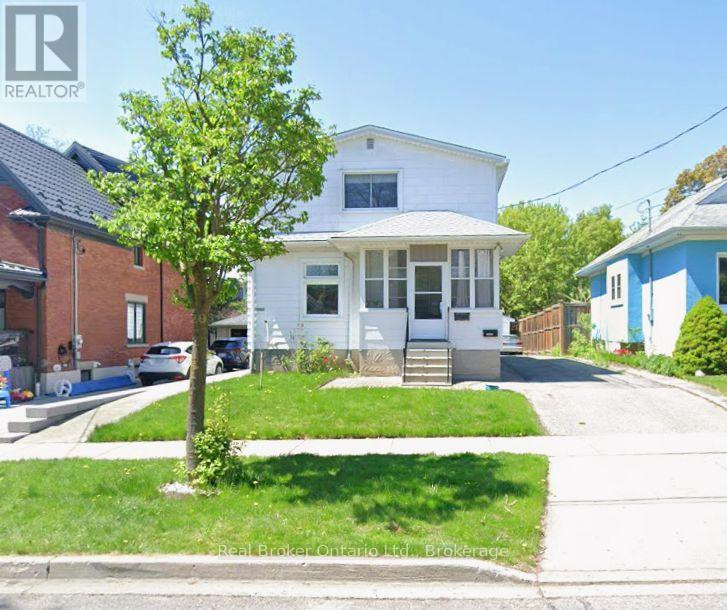
Duplex offering increased density and ADU potential. Welcome to 141 Samuel St in Kitchener, a 4-bedroom, 3-bathroom duplex offering strong rental potential with future upside. Bright principal rooms, large windows, and multiple functional kitchens provide excellent flexibility for multi-unit living, while the enclosed front porch adds usable space and tenant appeal. Upstairs features comfortable bedrooms and a practical layout, including a converted closet now used as an apartment-sized washer and dryer area. Key updates include 17 upgraded windows (2005-2007), membrane replacement (2018), and a new roof (2024). Additional features include a basement water softener and aluminum cladding for durability and reduced maintenance. Long driveway, detached garage, and spacious backyard with deck space. Well-located near transit, schools, parks, and amenities, buyer to verify with municipality. (id:65446)
12 - 644 Lakeshore Drive
North Bay, Ontario
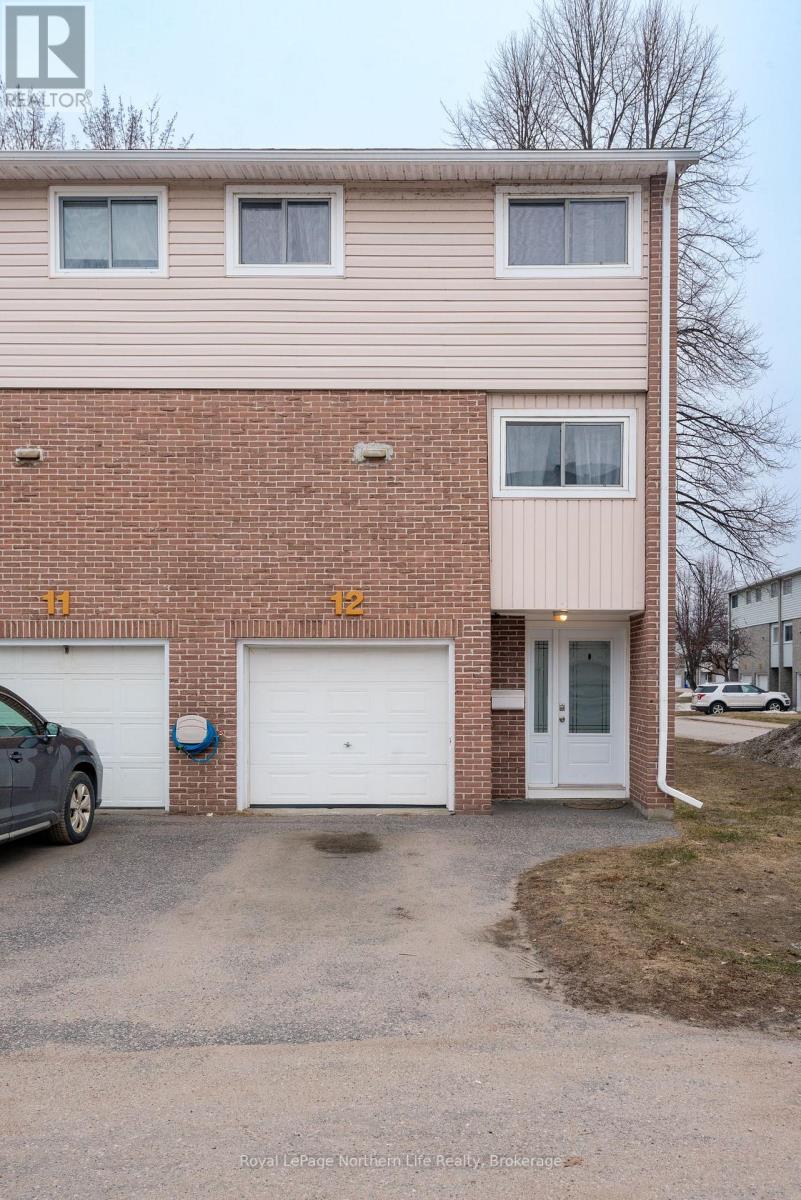
Welcome to Forrest Hill Village! This beautifully maintained condominium is ideally located in the heart of Ferris, just minutes from the scenic shores of Lake Nipissing. This desirable end unit has been thoughtfully updated in recent years. Upgrades include high-end vinyl plank flooring throughout, a modern heat pump system with units on each level for efficient heating and cooling, and fresh paint from top to bottom, electrical panel upgrade. The home also features a convenient on-demand hot water system and an updated 2-piece bathroom. The layout is both functional and inviting. A spacious entryway welcomes you in and provides direct access to the attached single-car garage. The living room boasts soaring ceilings and a bright, open feel, complete with a walkout to a back deck-perfect for relaxing or entertaining. Up a few steps, the open-concept dining room overlooks the living space, creating a seamless flow for hosting guests. The kitchen offers ample space along with a cozy secondary eat-in area. On the upper level, you'll find three comfortable bedrooms and a well-appointed 4-piece bathroom. The lower level adds even more living space with a rec room, laundry facilities, and an additional 2-piece bathroom for added convenience. This move-in-ready home combines modern updates, smart design, and a fantastic location-an excellent opportunity you won't want to miss. (id:65446)
442 Pine Street
Mattawa, Ontario
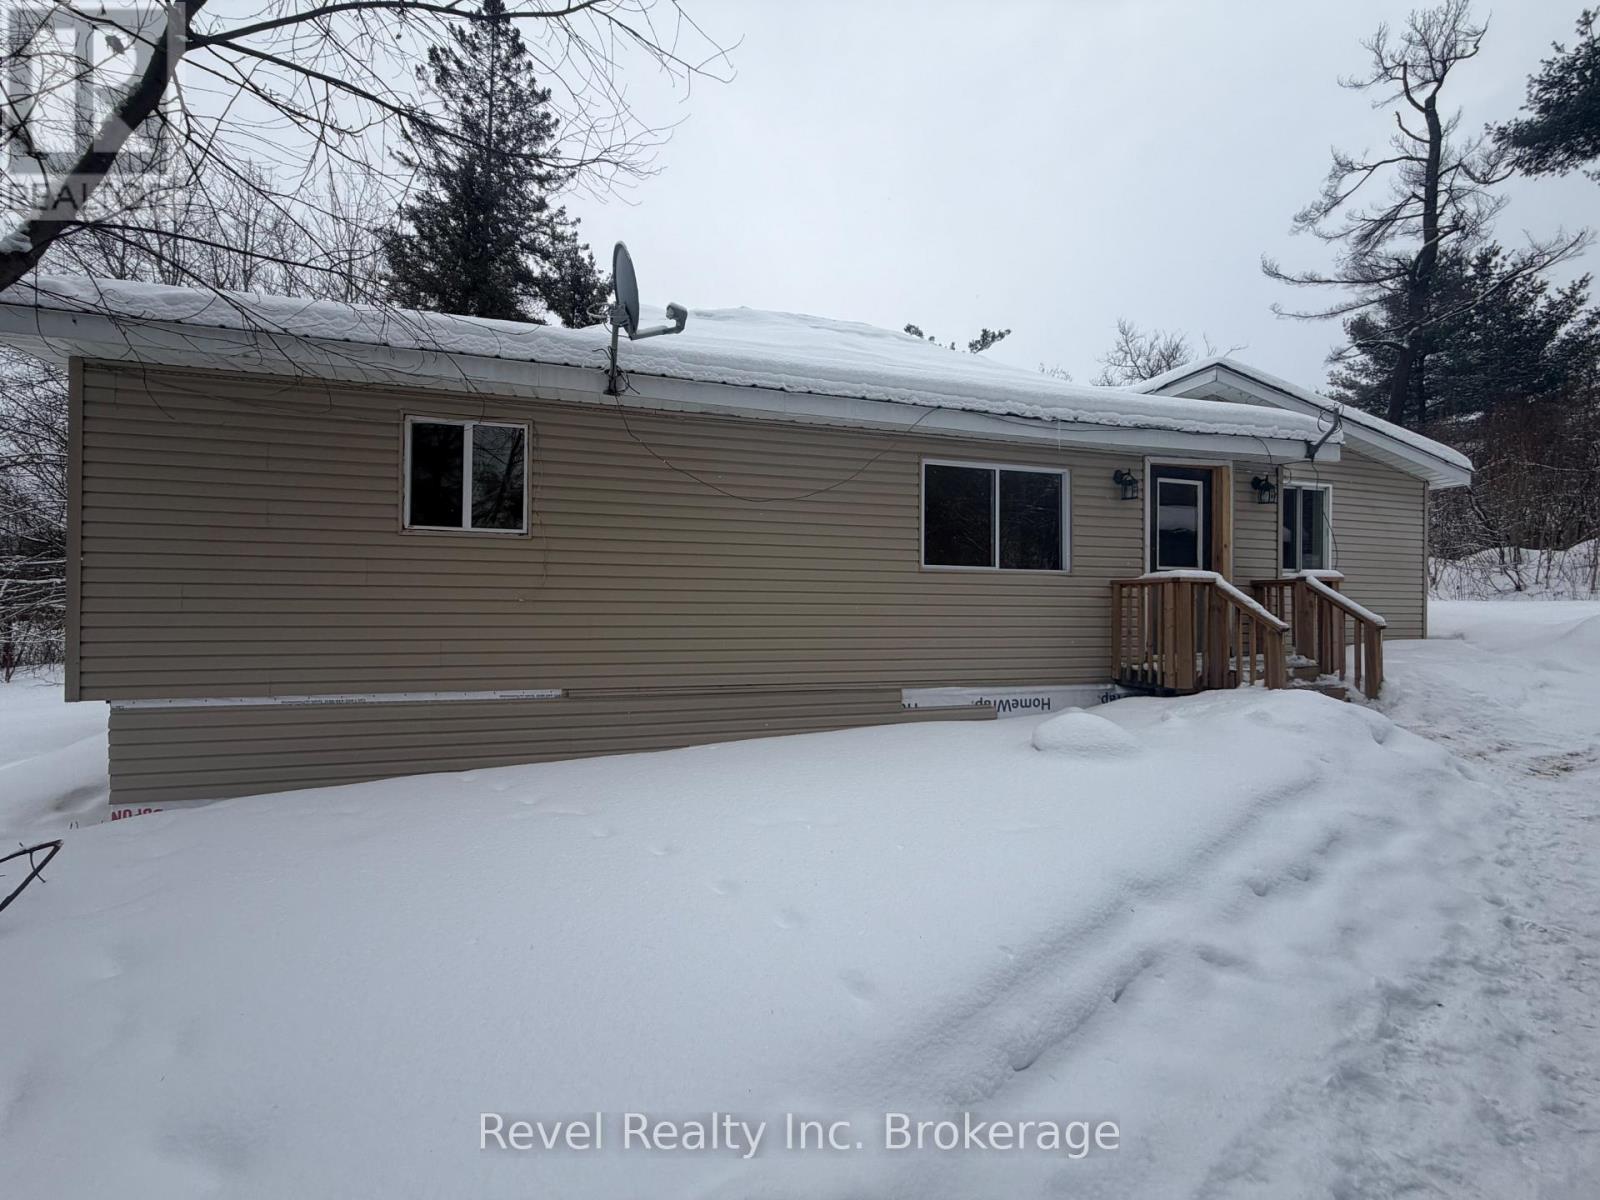
Welcome to this charming and very spacious 3-Bedroom ( potential for 2 more) & 2 bath Mattawa home close to the downtown and all amenities. This beautiful home has the potential for an in-law suite or apartment as it boasts a separate kitchen with laundry hookups. It is just a short walk from the beach and offers everything you need for comfortable, in town living. Located in a sought-after neighbourhood, this property provides plenty of parking, lots of large windows, metal & shingled roof. A lovely yard that's perfect for outdoor gatherings and a quiet outdoor space. Listed at wonderfully affordable price of $288,000.00 Book your private viewing today! (id:65446)