
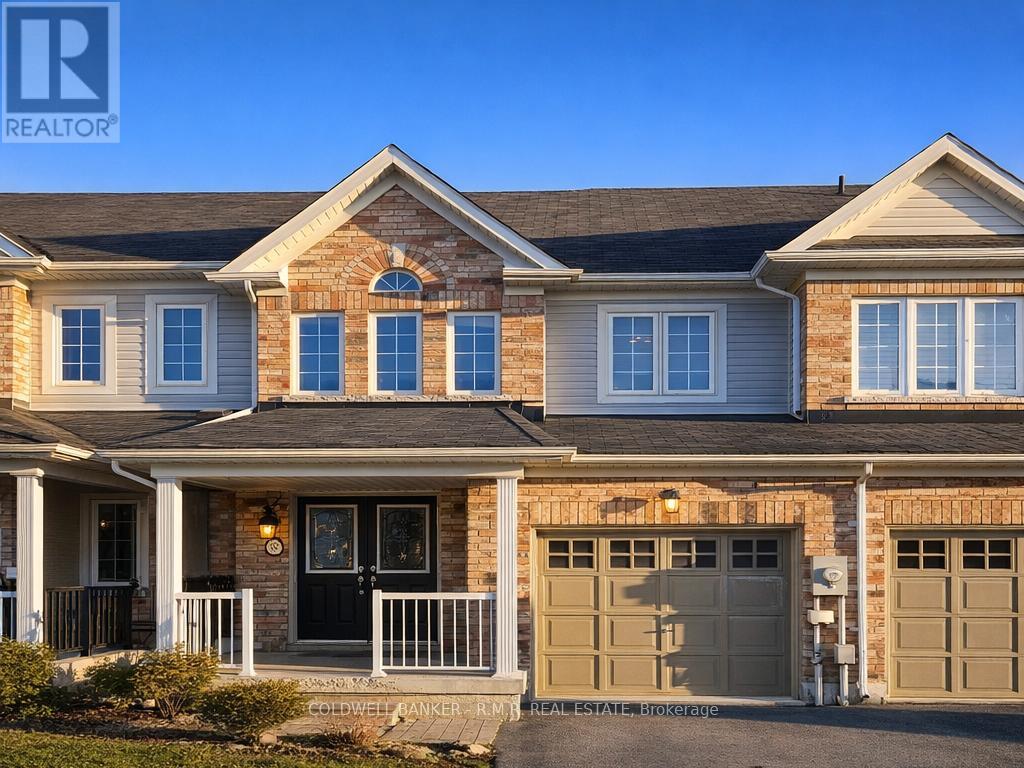
85 Dewell Crescent
Clarington, Ontario
Welcome to your next home in a fantastic Courtice Neighbourhood! This beautifully maintained open-concept home offers a bright, sun-filled main level featuring gleaming dark hardwood floors, oversized windows, and a stylish kitchen perfect for everyday living and entertaining. The kitchen comes complete with stainless steel appliances and a large island overlooking the spacious living and dining area-plus a cozy fireplace to unwind at the end of the day. Featuring 3 large and bright bedrooms and 3 bathrooms, this home offers plenty of space and comfort for families or professionals alike. Upstairs, you'll find a generous primary bedroom retreat with a walk-in closet and a private 4-piece ensuite-your own comfortable space to relax and recharge. Enjoy the added benefit of a single car garage along with additional driveway parking. Ideally located in sought-after Courtice, close to schools, parks, transit, and easy access to Hwy 401-perfect for commuters and families alike. (id:65446)
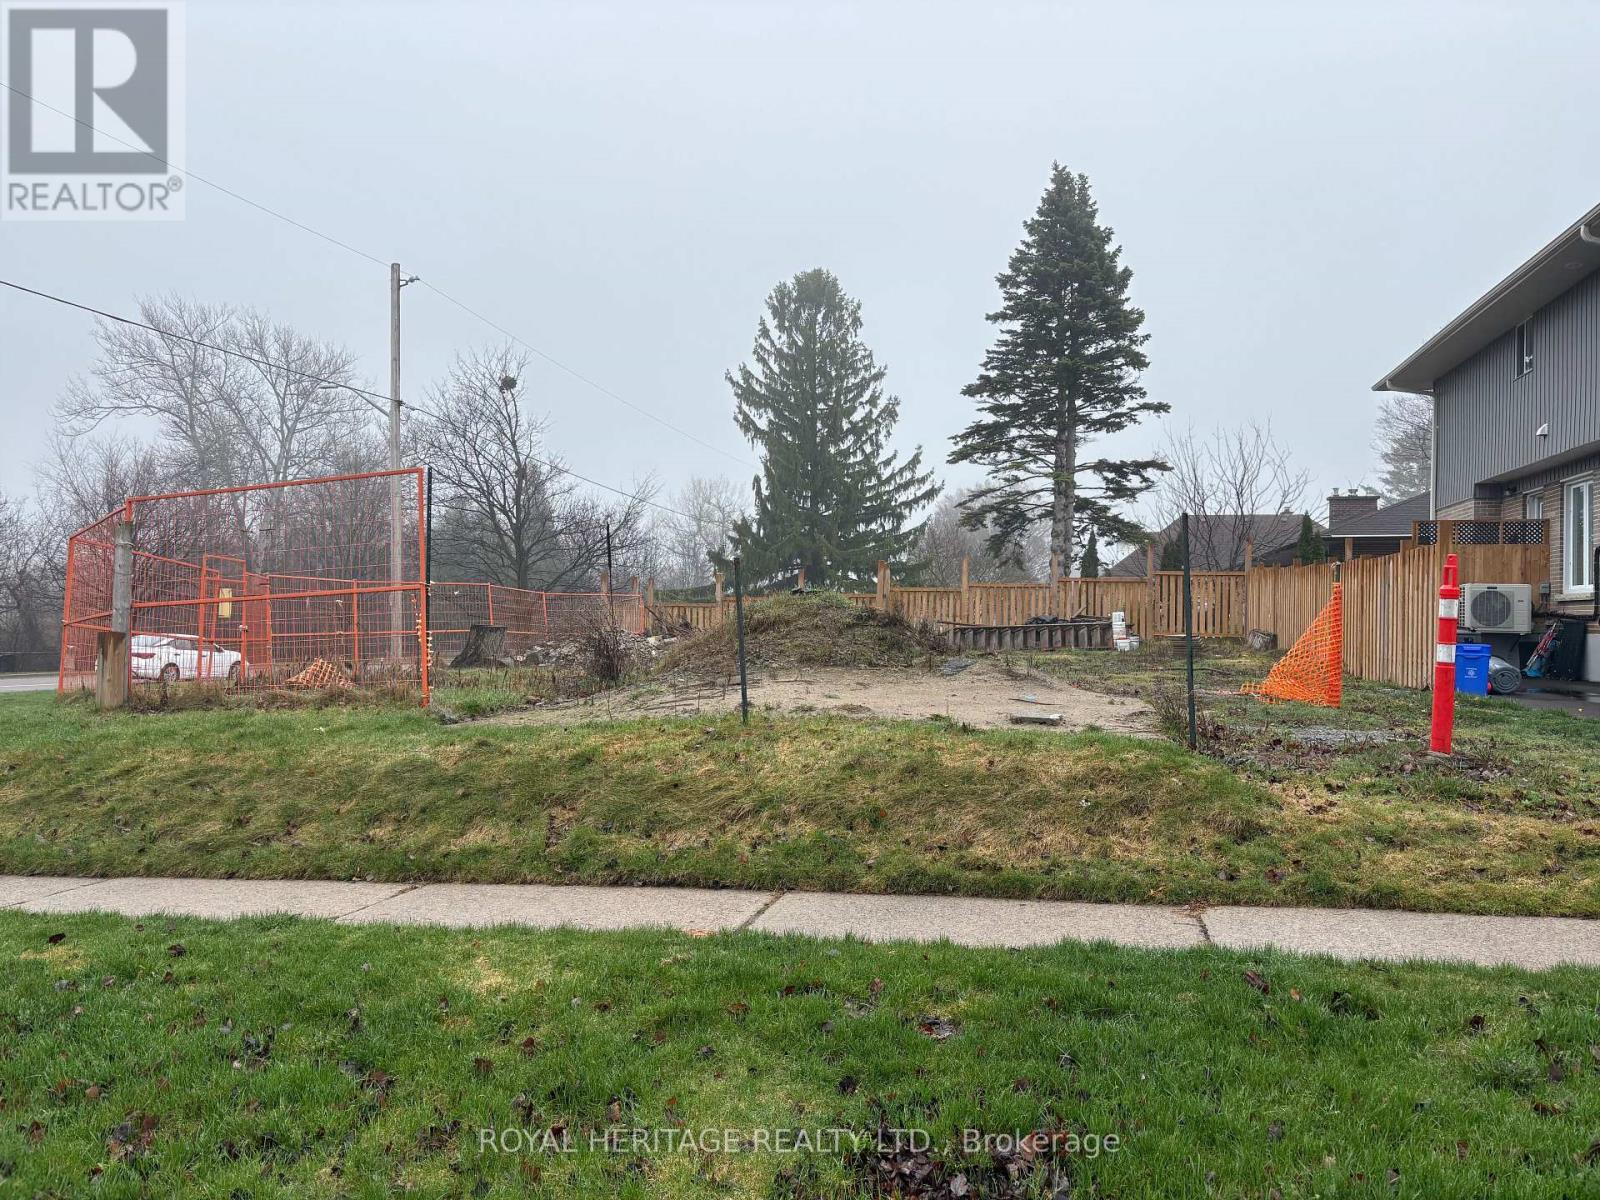
275 Humber Avenue
Oshawa, Ontario
Vacant building lot on the SW corner of Humber Ave and Park Rd across from the Oshawa Gold and Country Club. Lot is 57 feet width for most of lot. See survey for triangle portion at front corner of lot that belongs to Region (approx 5 meters by 5 meters). Water and sewer connections have been paid for by Seller. HST and development charges to be paid by Buyer. (id:65446)
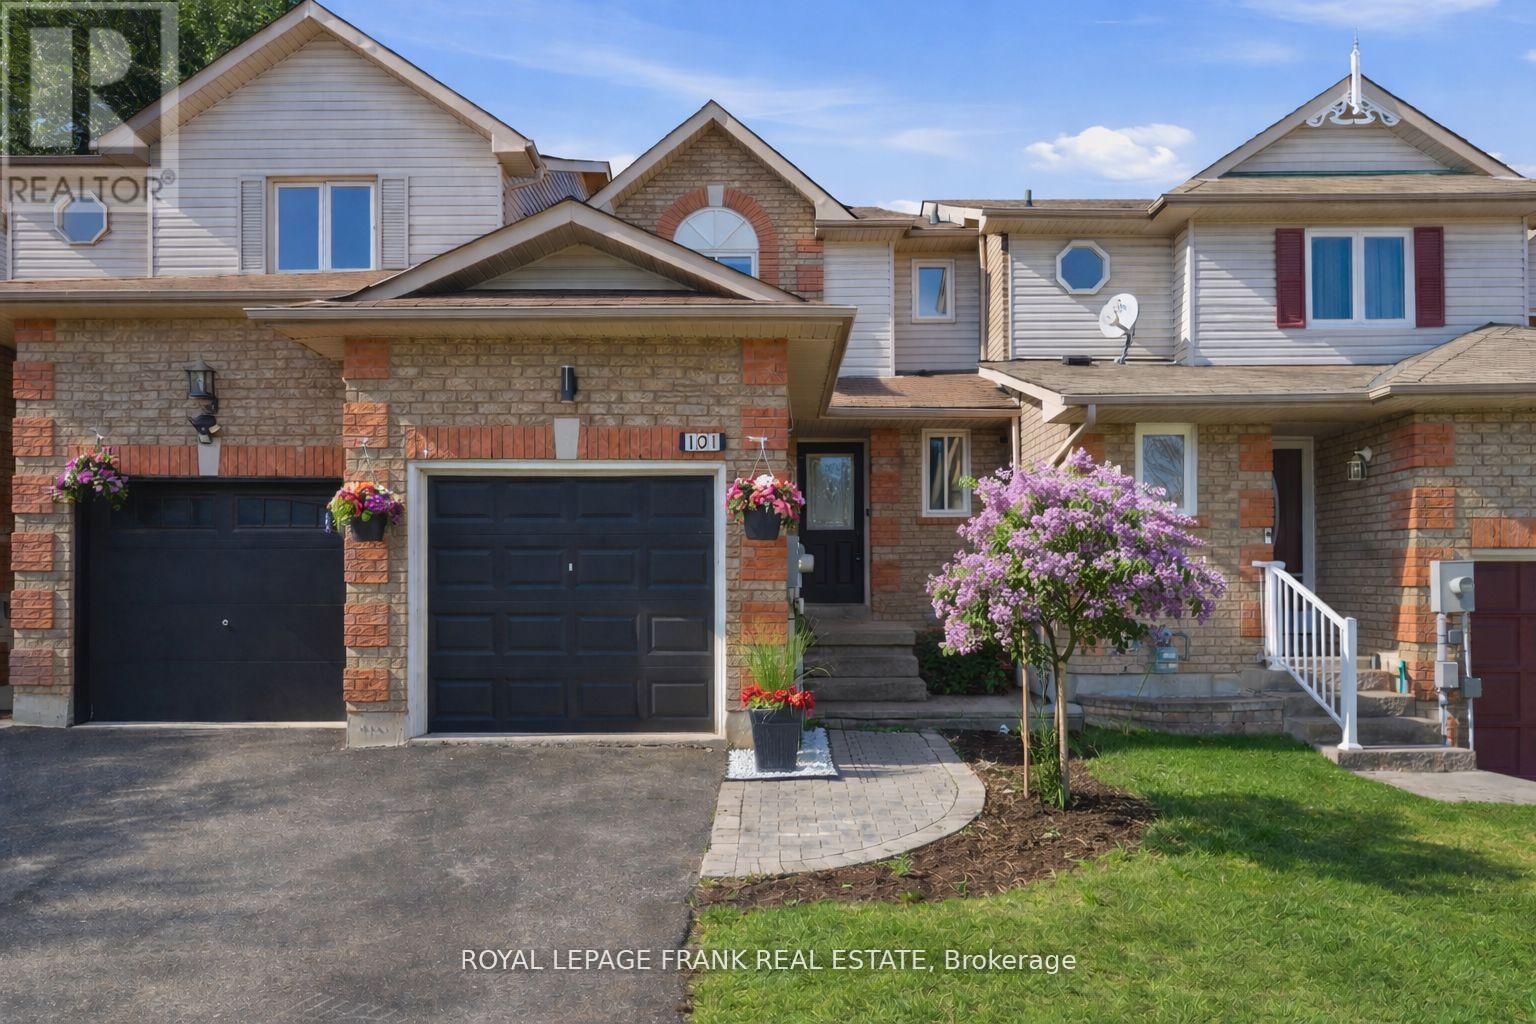
101 Trewin Lane
Clarington, Ontario
Stylish, Move-In Ready Townhome Perfect For First-Time Buyers! Step Inside And Immediately Feel How Easy This Home Is To Live In. Natural Light Pours Through, Creating A Bright, Welcoming Atmosphere From The Moment You Walk Through The Door. The Open-Concept Main Floor Is Designed For Real Life, Whether You're Cooking Dinner While Catching Up On Your Day, Hosting Friends, Or Enjoying a Quiet Night In. The Modern, Renovated Kitchen Features A Contemporary Backsplash, Additional Pantry & Prep Space, And Flows Effortlessly Into The Living And Dining Space, While Smart, Dimmable Lighting Lets You Set The Mood For Any Occasion. Luxury Vinyl Flooring, Smooth Ceilings, Updated Trim And Fresh Paint Throughout Give This Home A Clean, Modern Feel That's Completely Move-In Ready! Upstairs, The Spacious Primary Bedroom Offers Convenient Access To The Updated Bathroom Featuring A New Tub And Shower (2025). Major Updates Including Windows, Patio Doors, Furnace & A/C (2023) Provide Peace Of Mind. The Unfinished Basement Offers Excellent Storage Or A Blank Canvas To Create Additional Living Space Over Time. Outside, The Private Backyard With Newer Fencing (2024) And A Patio Seating Area w/Edison Bulbs Is The Perfect Setting For Summer Evenings & Weekend BBQs. Located In A Quiet, Family-Friendly Neighbourhood Just A Short Walk To Historic Downtown Bowmanville, Parks, Schools And Scenic Walking Paths, With Easy Highway Access For Commuters, This Is An Incredible Opportunity To Own A Home That Fits Your Lifestyle Today And Your Plans For The Future! (id:65446)
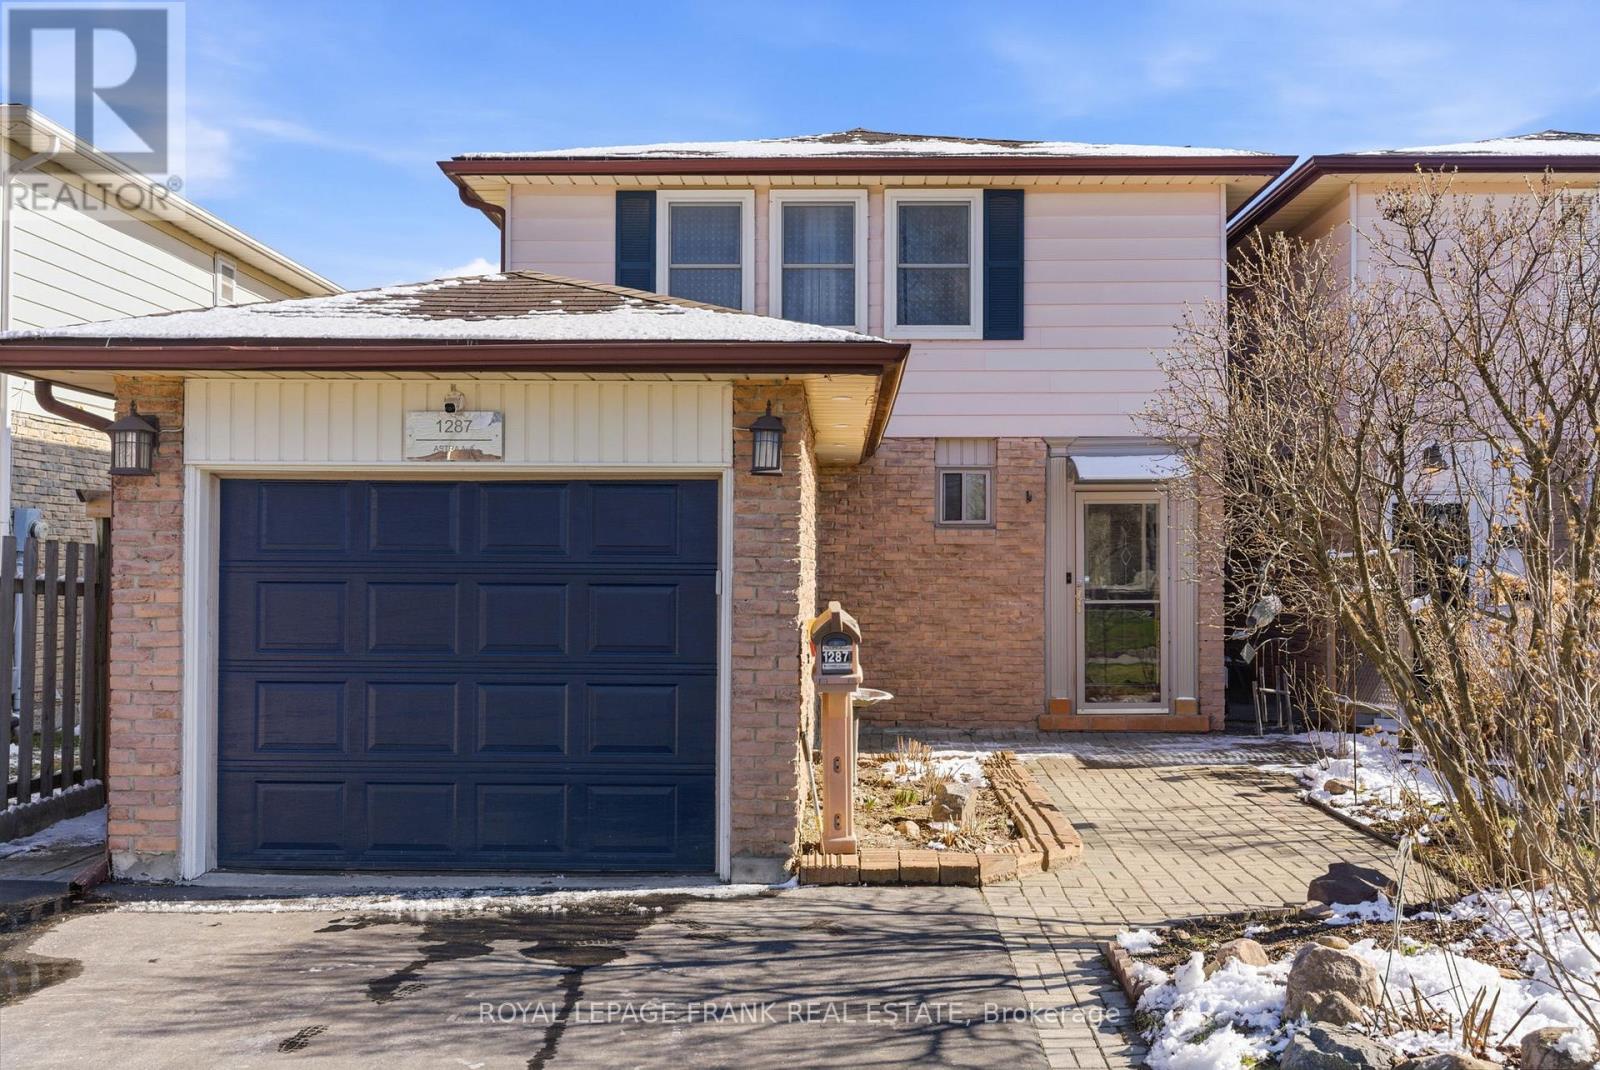
1287 Astra Avenue
Oshawa, Ontario
Offers anytime! Welcome to the perfect family home located in the desirable Eastdale neighbourhood of Oshawa. This beautifully updated 3 bedroom home provides plenty of space for a growing family. The remodelled modern kitchen features upgraded cabinetry, quartz countertops, stainless appliances, backsplash and pot lights. The dining area walks out to a covered gazebo and fully fenced landscaped backyard - perfect for entertaining. There are two separate living rooms - one which can be used as a convenient home office. Upstairs, you'll find 3 generous sized bedrooms. The primary bedroom includes a walk-in closet and updated semi-ensuite with a soaker tub and glass shower. The basement is fully finished, featuring a dry bar and plenty of storage space. Parking for 2 vehicles in the driveway. Close to schools, parks, public transit, all amenities and 401 access. New A/C in 2025. Kitchen renovated in 2021. Luxury vinyl plank flooring in basement and main level updated in 2021. Refinished driveway in 2025. ** This is a linked property.** (id:65446)
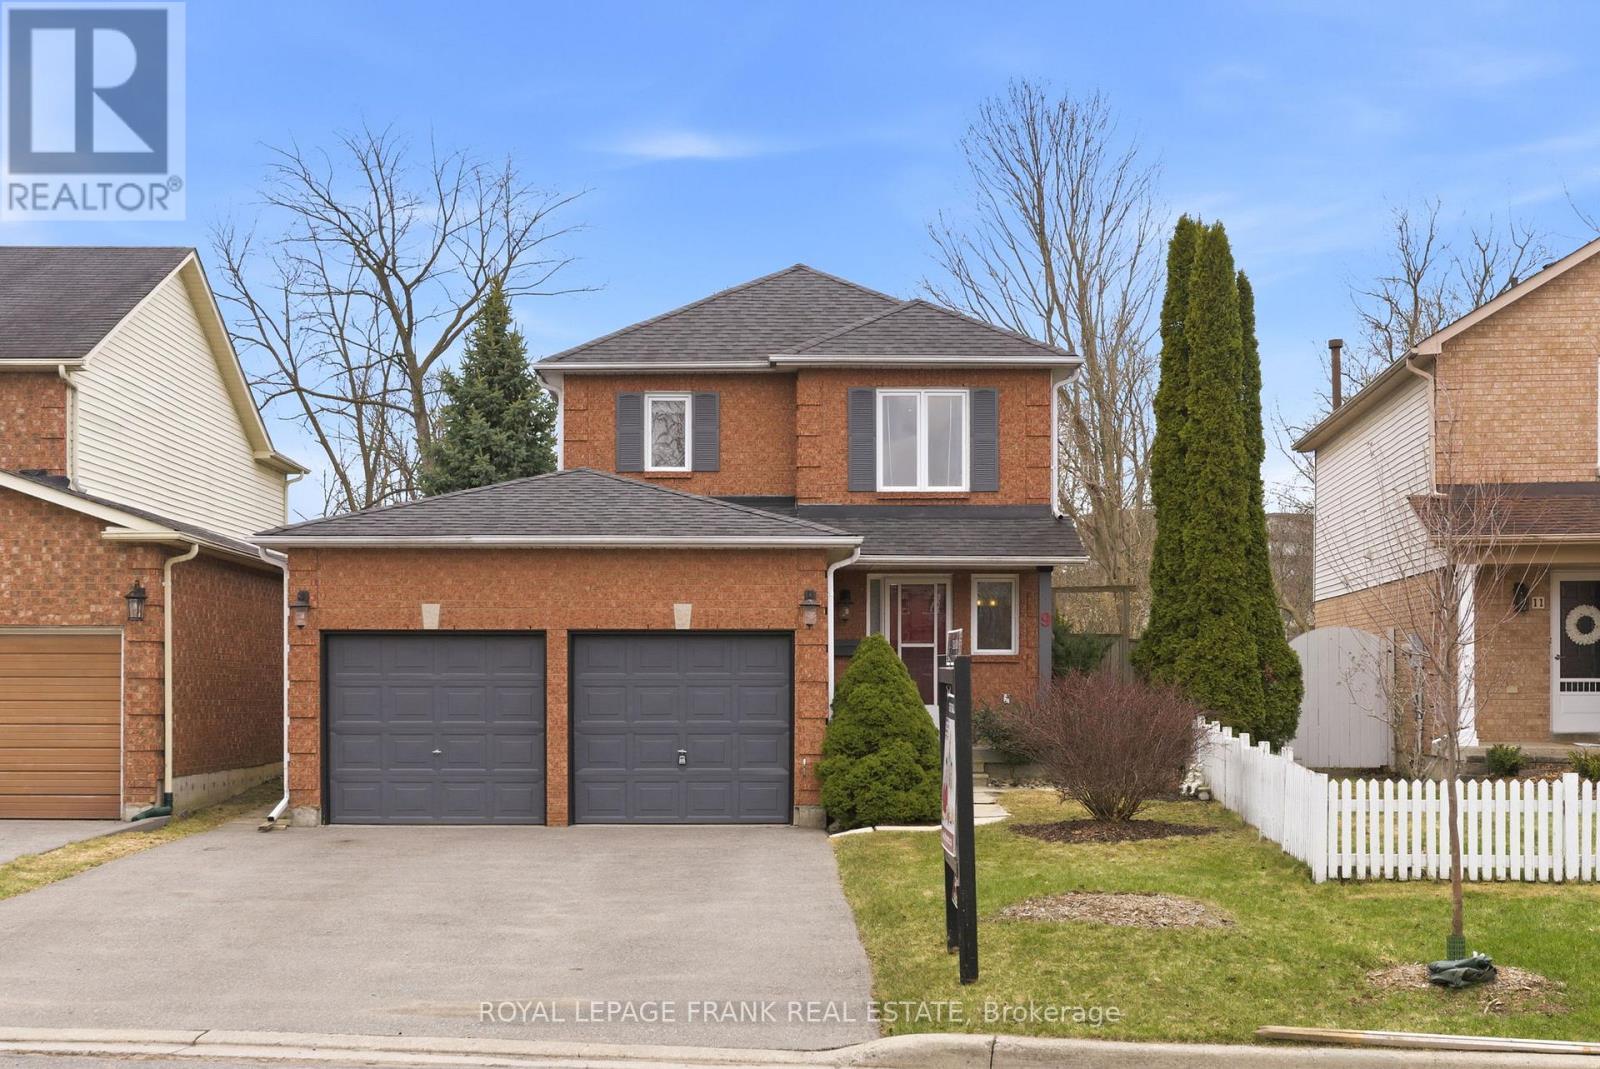
9 Royal Pines Court
Clarington, Ontario
Backing onto a breathtaking private ravine in a highly sought-after Bowmanville neighbourhood, 9 Royal Pines Court offers a rare opportunity to enjoy nature right at home. Surrounded by mature trees and abundant wildlife, this exceptional setting provides year-round beauty. The backyard is truly a private retreat, complete with a sparkling inground pool and hot tub - the serene backdrop creates an unmatched lifestyle experience. Nestled on a quiet, family-friendly court this spacious detached 4-bedroom home offers a double car garage and extended driveway parking with no sidewalk. Inside, you'll find an open concept main floor layout that is flooded with natural light and stunning views of the ravine. The custom chef's kitchen was expertly designed for functionality, with pots and pans drawers, 2 pantries, built in spice rack, built in recycling containers, and a corner cabinet lazy susan. Tastefully finished with granite counter tops and matching backsplash that are accentuated by the under cabinet lighting. The custom kitchen cabinetry extends into the dining area providing a beautiful coffee bar including glass cabinets and pull out drawers. Upstairs you'll find a generous principal bedroom that overlooks the stunning woodlands behind, a 4pc ensuite and walk-in closet. The other well-appointed bedrooms each include a double wide closet, ideal for growing families. The basement provides additional space with the opportunity for the new homeowners to complete it to their own personal preference. Combining space, privacy, and an extraordinary ravine setting, this home is a standout opportunity in one of Bowmanville's most desirable neighbourhoods. Recent updates include new pool liner & new patio door in 2025. Roof 2013. ** This is a linked property.** (id:65446)
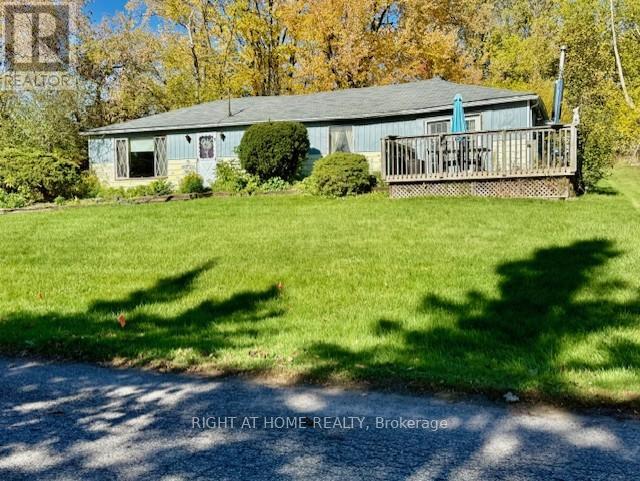
118 Percy Crescent
Scugog, Ontario
Great investment for builders. Don't miss this opportunity to renovate the existing structure or start fresh with a new build. Lots of possibilities. Large, scenic lot in very desirable area. Great neighbourhood. Lake Scugog access steps away. Great views. W/O from garden door to deck. Propane stove in living room. Spacious, open living room/dining room. Storage room. Single car detached garage plus attached car port. Lots of parking. Property is being sold in "as in "condition. Estate Sale. Needs structural work. (id:65446)
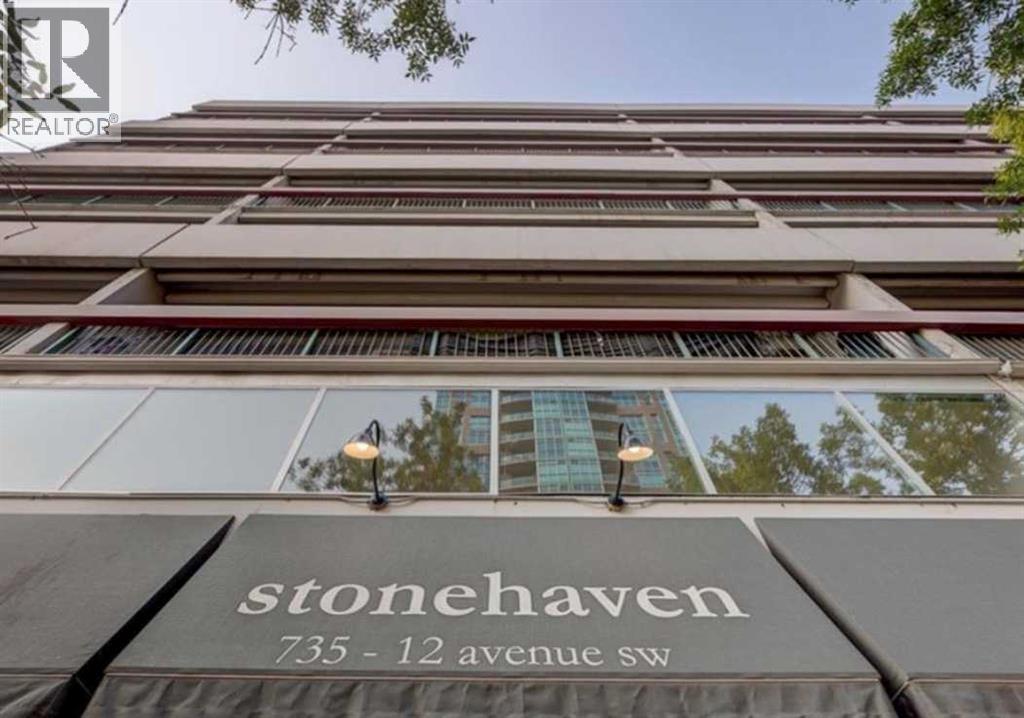
307, 735 12 Avenue SW
Calgary, Alberta
***PRICE REDUCED $20.000*** Welcome to this bright, once renovated 2 Bedroom, SOUTH-FACING CORNER UNIT in STONEHAVEN, 900 sq ft condo in Calgary’s vibrant Beltline—offering space, comfort, and standout features you won’t often find. Enjoy an open-concept living area with Boheme Oak AC5 (top-tier durability!) laminate flooring and a stylish island kitchen with quartz countertops, stainless steel appliances, breakfast bar and full pantry—perfect for everyday living and entertaining. The most attractive selling features is a massive, wood-fence, private patio with room for patio furniture, plants, BBQ, and even a hammock—your own outdoor retreat the city.-- Other selling features include: In-suite A/C mini-split (a rare upgrade), Pet-friendly environment (dogs & cats welcome), Secure covered assigned parking stall (#50), Condo fees that include heat, water & electricity, and common space security cameras, Pre-installed Telus fibre internet in the unit (getting your own dedicated fibre internet connection), 2 spacious bedrooms (one with patio access + optional built-in Murphy bed), Updated 4pc bathroom with tile backsplash + quartz counters, a massive in-suite storage room (optional 1.5 year old chest deep freezer). Laundry just steps away on each floor, Solid concrete building (no post-tension cables). With a NEAR PERFECT Walk Score of 99 and Bike Score of 95, you’re steps from everything. A rare opportunity to own a versatile, move-in-ready home in an unbeatable location! Don't forget to click on our 3D TOUR! (id:65446)
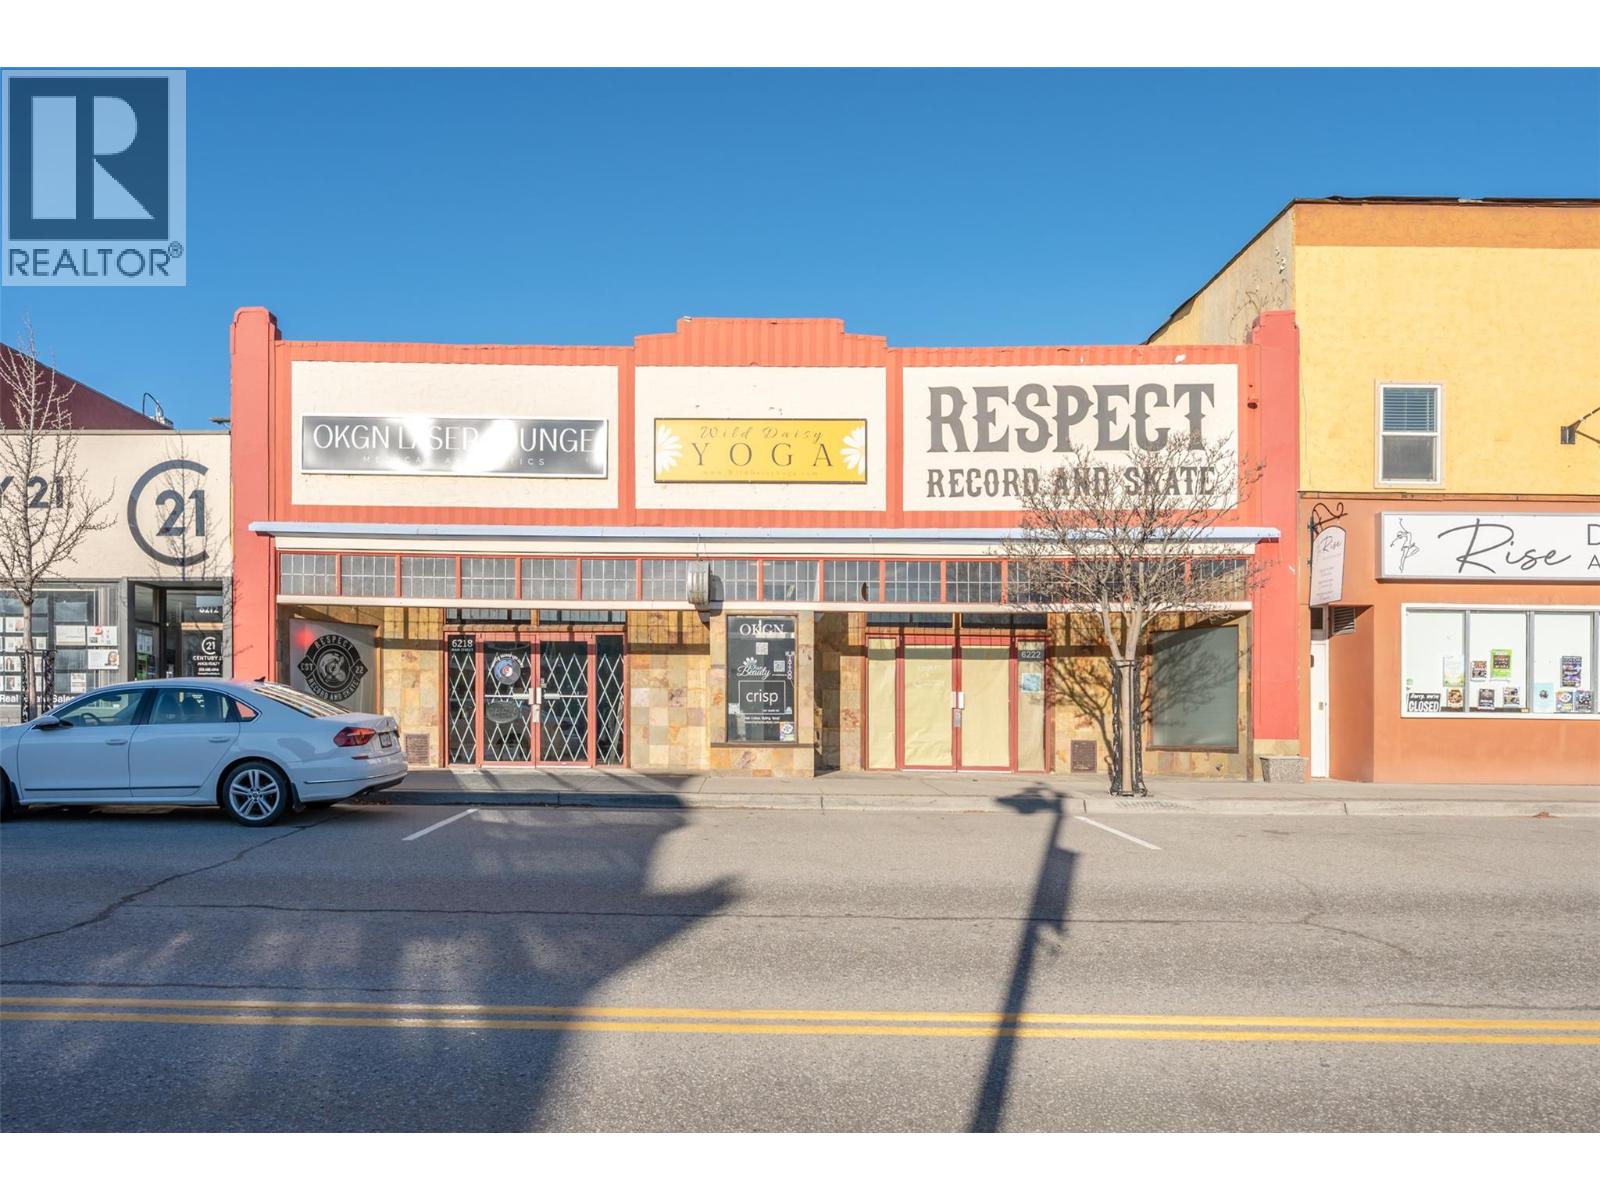
6222 Main Street
Oliver, British Columbia
Hallmark building in prime downtown core of Canada's Wine Capital! 7,300 feet of space: 10 tenanted spaces varying from 150 to nearly 1700 sq. ft. Market appropriate rents = zero vacancy & minimal turn. Cap rate just under 6%. Tenants include RETAIL: Respect Record and Skate, Pottery Studio, CONVENIENCE RETAIL: CRISP Hair Salon, OKGN Laser Lounge, Olan Beauty, WELLNESS: Pilates Plus Fitness & Rehabilitation, Wild Daisy Yoga, Desert Rose Massage Therapy, SERVICE: Bookkeeping and Sewing Machine Repair. Additional hallway/gallery space provided as community service to Sagebrushers Art Collective. Approximate 70/30 split between larger, street-level ground floor, and second floor with direct, level access to rear alley. Main level features two large retail storefronts, a glass vestibule to the gallery space providing direct access to remaining first floor businesses, and public stairwell to second floor at rear of building. Two second floor spaces are flooded with light from oversized, east facing windows, and all benefit from stairwell and rear alley accessibility. 2 general access washrooms (1 each level), plus 3rd dedicated to the Pilates space. Period features include original, wide plank floors, post and beam construction, high ceilings, exposed ductwork, and vintage freight elevator shaft head. Current owner upgrades: HVAC & AC, electrical, plumbing, roofing. Measurements approximate. Buyer to verify if important. Cost effective third party management available if desired. (id:65446)
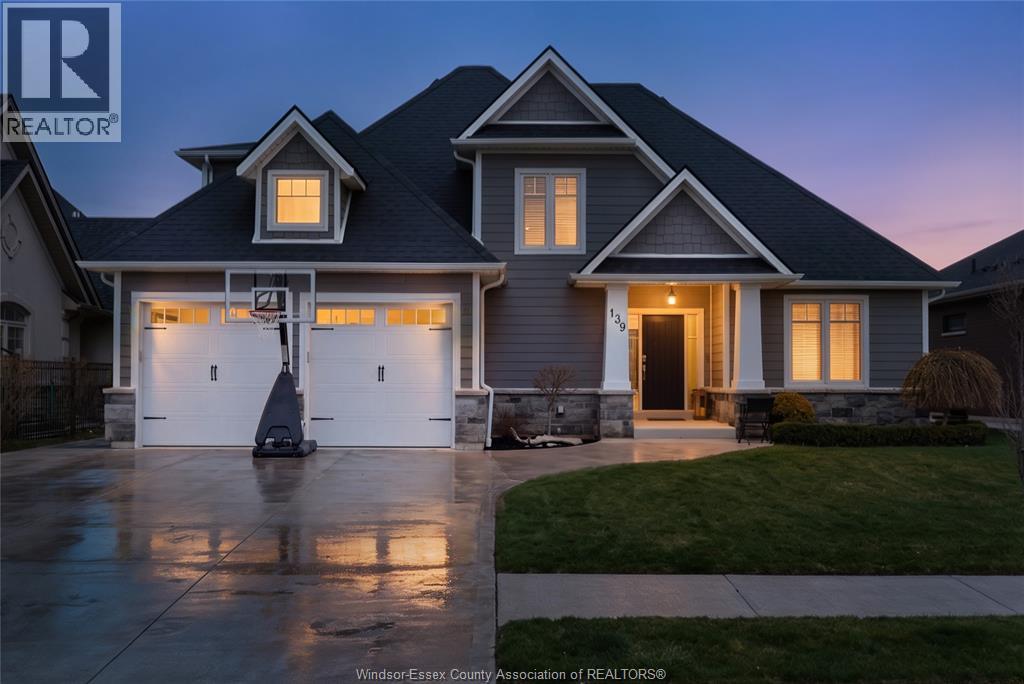
139 Blue Jay Crescent
Kingsville, Ontario
Experience the best of Kingsville living in this stunning 4-bedroom, 2.5-bathroom home, nestled in one of the area's most desirable neighbourhoods! The thoughtful open-concept design is an entertainer's dream, featuring a seamless flow between the living room, which boasts dramatic cathedral ceilings, and the beautiful gourmet kitchen. Enjoy the ultimate convenience with a main floor primary suite and main floor laundry. Upstairs, you’ll find three additional spacious bedrooms and a full bath. Step outside to your private outdoor oasis: a fully fenced yard, a generous back covered patio, and cement pad with hot tub hook up, ideal for hosting or quiet relaxation. While this home is truly move-in ready, the basement is already framed and waiting for your imagination to create the perfect custom space. With an A+ location just steps to Erie Migration District School (K-12), shopping, and more, this Kingsville gem is an absolute must-see! (id:65446)
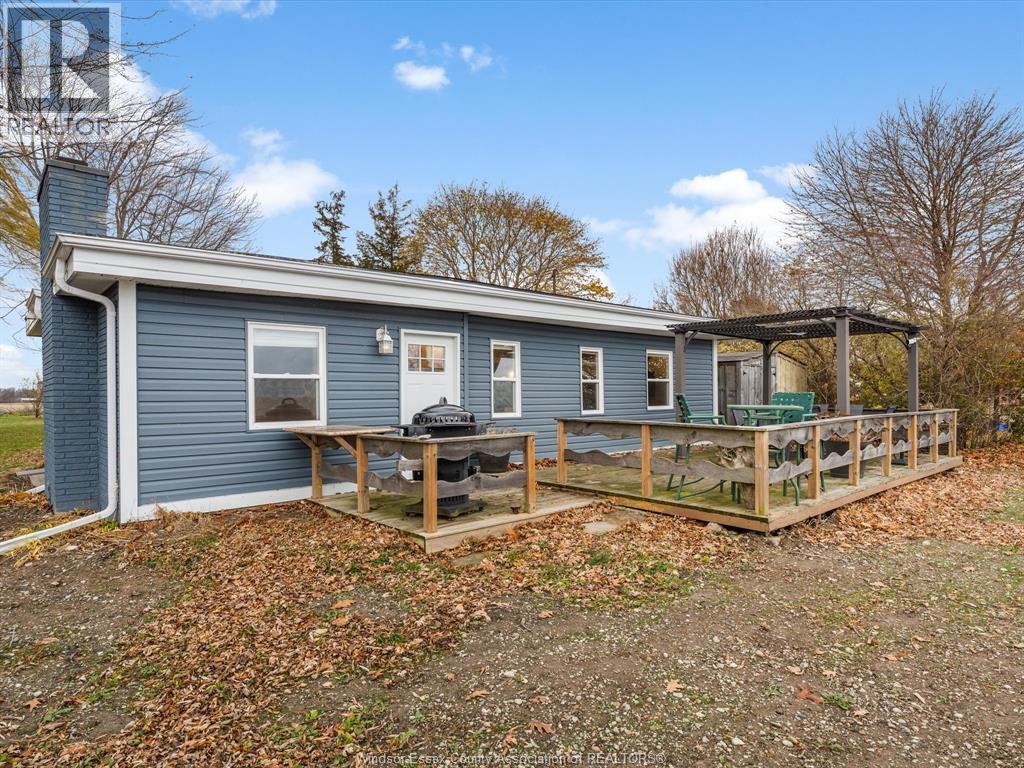
1962 Ocean Line
Wheatley, Ontario
Welcome to 1962 Ocean Line - This turnkey waterfront property is situated on nearly an acre with beautiful views of Lake Erie. Designed for easy year-round enjoyment, this open concept home features an updated kitchen and bath, convenient in-home laundry, and all new vinyl flooring. Truly move-in-ready, this property includes all kitchen appliances, beds with new mattresses, and outdoor deck patio furniture & pergola - Simply arrive and start enjoying! Extensive updates such as new insulation, rear vinyl siding, windows (except one), doors, AC/Heat wall unit, and owned hot water tank (2025) offer added comfort and peace of mind. Complete with a stone breakwall for shoreline protection and long-term value. Start your mornings with beautiful sunrises over the water and enjoy effortless lakefront living all season long! (id:65446)
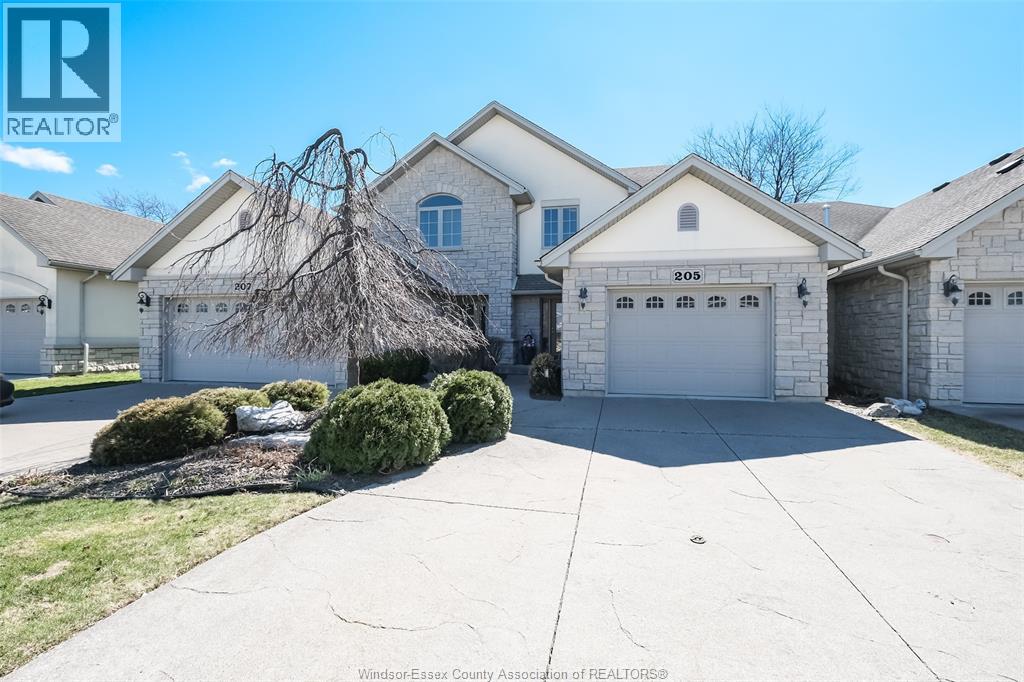
205 Whisper Creek
Lakeshore, Ontario
Fabulous 205 Whisper Creek is a stunning home located in a unique and private community within a truly desirable area! Outstanding curb appeal on this striking two-storey natural stone and stucco townhouse with no association fees! Lovely main floor with engineered hardwood has a large open concept kitchen with breakfast bar and plenty of cabinet space that has a seamless flow to the dining area leading to an inviting living room that has a large window overlooking the backyard. The cozy fireplace tops it off making it perfect for entertaining guests. There is also a nice two piece bath and laundry room on the main floor. The upper level boasts three spacious bedrooms including the large primary with a really nice ensuite bath that has a jacuzzi tub. There is also a convenient 2nd bathroom on the upper level. Fully finished basement with awesome wet bar area that can easily converted to a 2nd kitchen along with another huge room that can be used as a fourth bedroom. There is also yet another bathroom for four in total! Enjoy morning coffees on your patio in your nicely landscaped backyard. Great updated including 2019 Lennox furnace and Ac. Don't miss out on this spectacular opportunity! (id:65446)
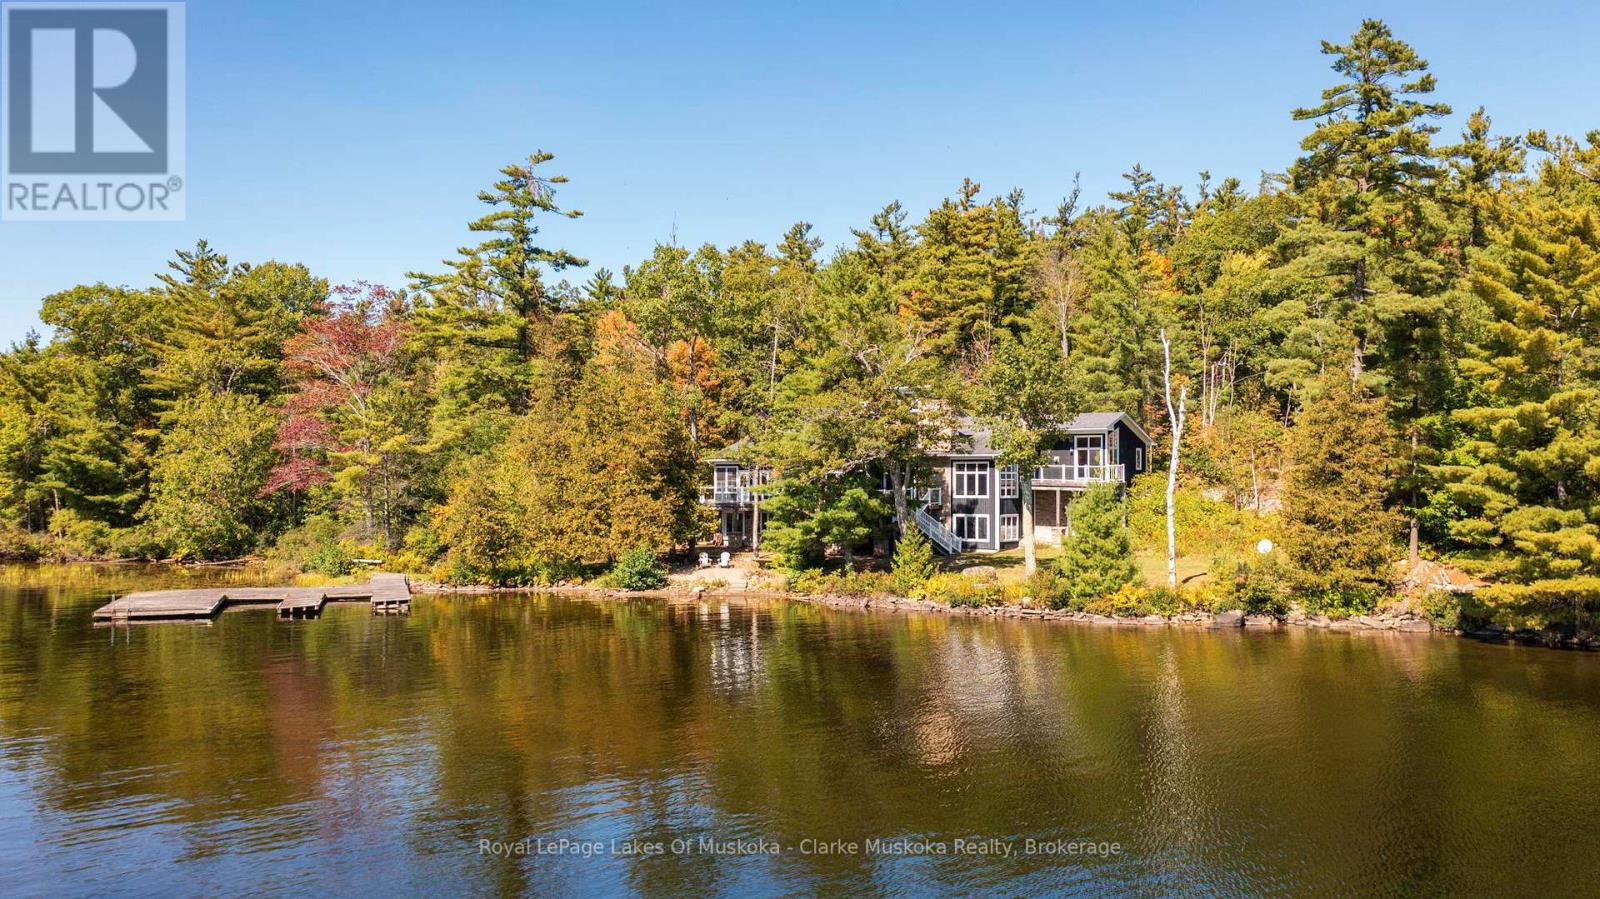
1064 Road 3200
Gravenhurst, Ontario
Nestled on a private 3.2 acre lot with 540 feet of shoreline on Lake Muskoka, this stunning property is built for family, entertaining, and year-round enjoyment. The 6,432 + sq. ft. cottage has 6 bedrooms, 5 bathrooms, and endless space for relaxing. Natural light pours through the wall-to-wall windows, with expansive living areas on both the main and lower levels, the main floor is anchored by a gorgeous stone wood fireplace, while the basement living area features a stone propane fireplace. The kitchen is a chefs dream, with a Sub-Zero fridge/freezer, KitchenAid island cooktop, double oven, and bar fridge. Theres even a cigar/TV lounge for cozy nights in. Step outside to a wrap-around patio with a built-in Viking BBQ, perfect for summer nights by the lake. A 3-season sunroom offers a peaceful spot to take in the views. Upstairs, the primary suite is a retreat of its own complete with a fireplace, walk-in closet, private deck, and spa-like ensuite with jacuzzi and glass shower. With a bunkie, two-storey garage, and plenty of privacy, this is more than just a cottage its Muskoka living at its finest. (id:65446)