
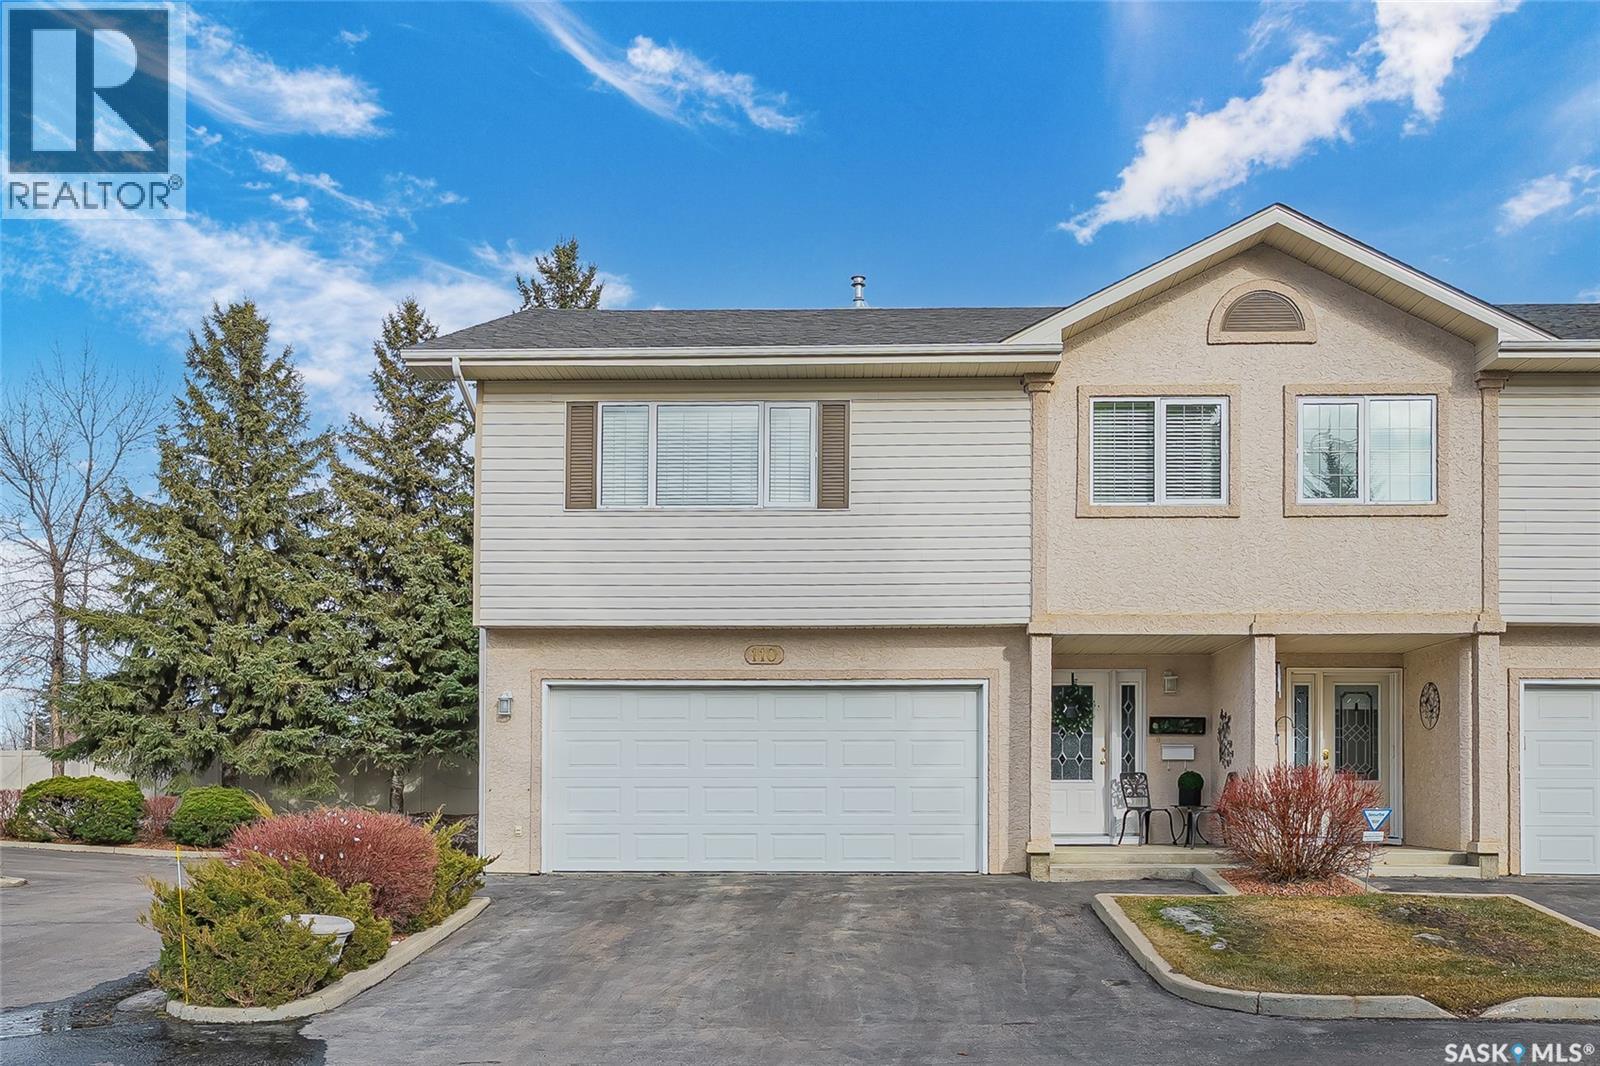
110 810 Mendel Crescent
Saskatoon, Saskatchewan
Lovingly cared for by its original owner, this home is situated in a very quaint condominium retreat! The unit is West-East oriented and warmly welcomes you into a spacious foyer…Head up to the expansive family room with vaulted ceilings, a gas fireplace, and beautiful updated hardwood flooring that flows into the dining area. The dining room was customized, when built, to be larger and have extra windows and has direct access to the low maintenance deck. The open kitchen contains numerous cupboards, countertops, a pantry and eating bar. A 2pc bathroom rounds out the main level. The upper level features two bedrooms and two bathrooms: the primary bedroom is very roomy with has double closets and 2pc ensuite; and also a secondary bedroom with main bathroom across the hall. The basement has a bright and expansive family room with electric fireplace that lends itself to making many memories in, a 3rd bedroom, 3pc bathroom, laundry area, utility room and storage. The double attached garage is insulated and has a handy water tap inside. Included are fridge, stove, dishwasher, hood fan, washer, dryer, high efficient furnace, updated water heater, central vacuum, central air conditioning, and water softener. Enjoy being outside on your deck with mature trees swaying and no neighbours behind. There is ample visitor parking and pets are welcome. This impeccably kept home is incredibly convenient to the offerings of a mature neighbourhood, Stonebridge amenities, downtown and all the places Circle Drive can take you. This is could be the one you’ve been waiting for! As per the Seller’s direction, all offers will be presented on 04/20/2026 1:00PM. (id:65446)
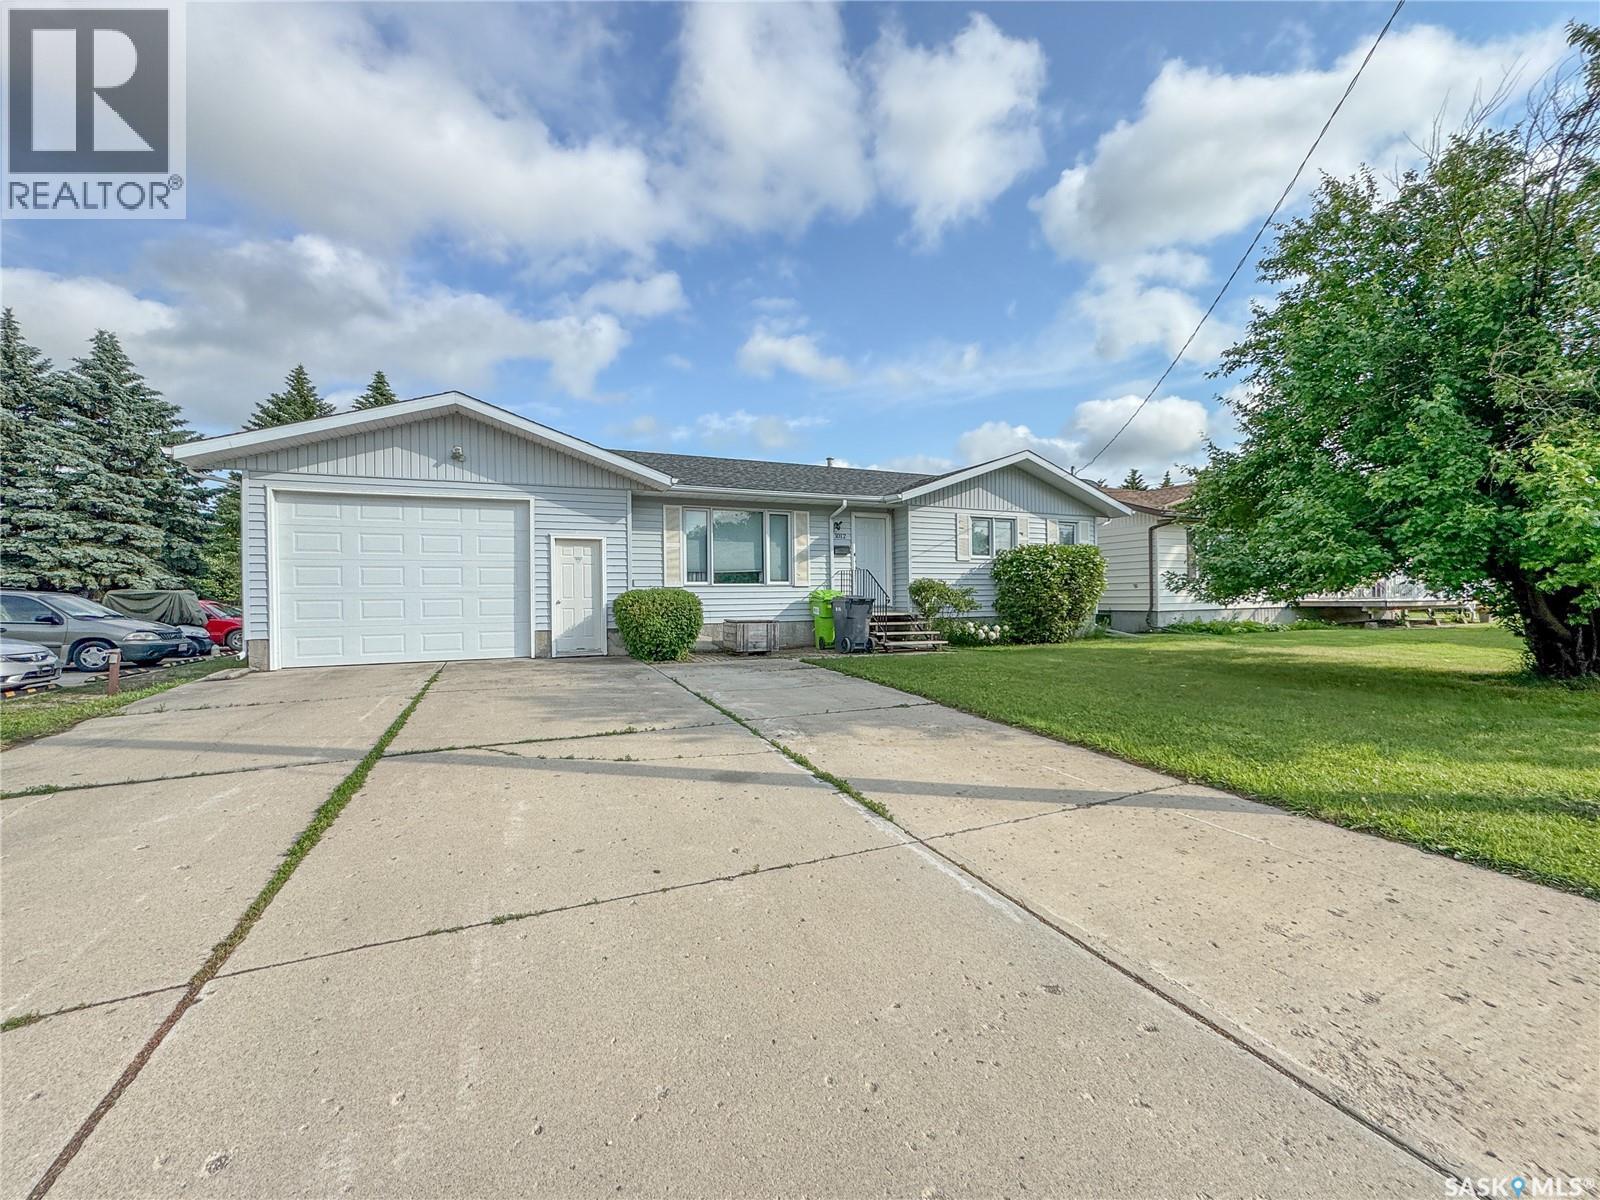
1012 Eden Street
Indian Head, Saskatchewan
Prime location literally steps from the Indian Head Golf & Country Club. This late 80's bungalow has a spacious layout and features a set of bay patio doors leading to the 3 season sun room (approx 300 sq ft) on the back deck. Very convenient main floor laundry and a huge master bdrm with 3 closets & 4 pce ensuite with large cultured marble soaker tub and surround. The dining area has a built in china cabinet that matches the kitchen cabinets. Basement has been partially developed and is ready for your imagination to complete to project. Direct entry super sized garage is fully insulated and lined & boasts 10' high overhead doors on both the front and the back of the garage so you can gain access to the fenced back yard to park your recreation vehicles etc. Seller states that upgrades include: furnace 2006, shingles 2014, partial basement finishing & sump pump 2018, Deck 2021, water heater 2022, washer & dryer & furnace circuit board 2023, toilets & exterior front & garage doors 2024, replaced central air conditioning, exterior door locks, interior doors & painted closet doors 2025. Includes all appliances and the pool table in the games room! TV Wall mounts not included. This solid home had loads of potential. Contact your Hometown Real Estate Professional to check it out - this one won't last long! (id:65446)
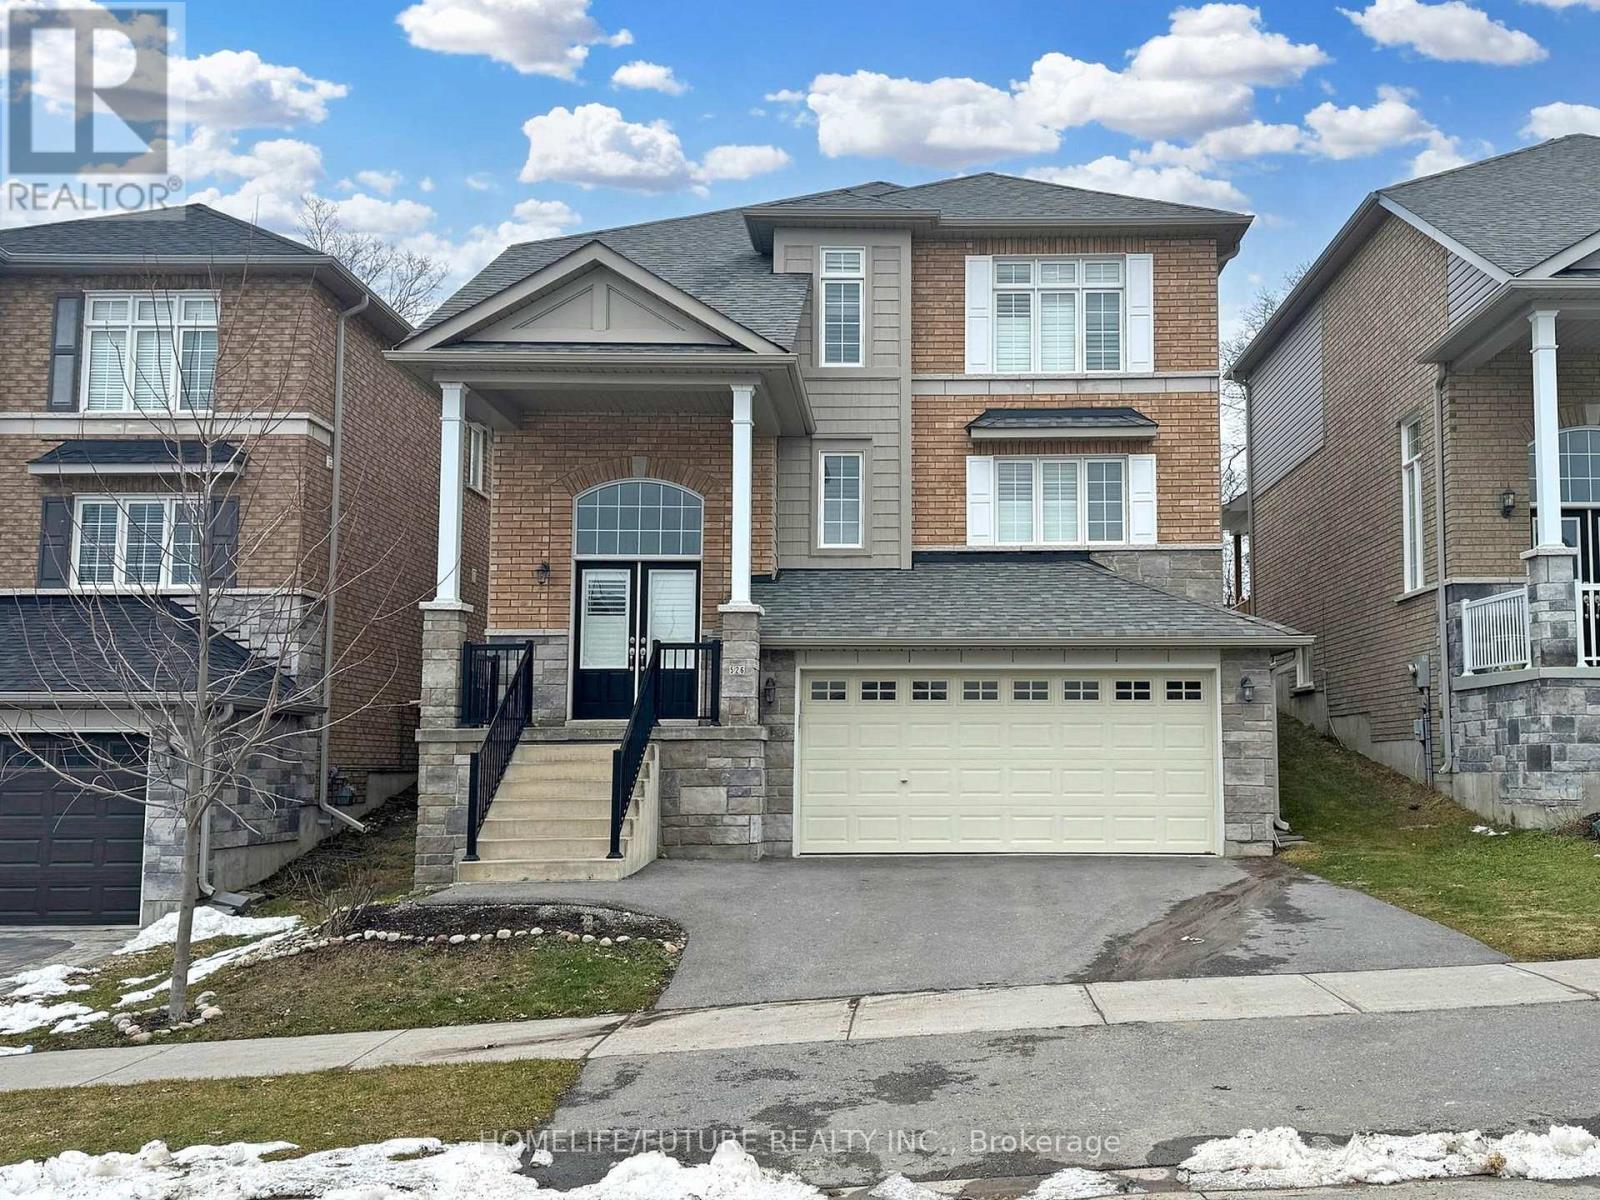
526 Joslin Street
Peterborough, Ontario
Price to sell, Exquisite 3-bedroom main home complemented by a fully finished basement offering a fourth bedroom and a total of four bathrooms, ideally located in a desirable area of Peterborough. This spacious and functional floor plan is thoughtfully designed for comfortable everyday living and effortless entertaining. The main level features an open-concept living, dining, and family area, anchored by a well-appointed kitchen complete with an additional pantry for extra storage. Upstairs, the bedrooms are conveniently connected by ensuite and semi-ensuite bathrooms. The tastefully renovated basement provides a versatile recreation or games room, an additional bedroom, and a full four-piece bathroom. Modern comforts include central air conditioning, forced-air heating, municipal services, and ample parking with garage access. Ideally situated just minutes from Tim Hortons, Costco, grocery stores, gyms, restaurants, Peterborough Regional Health Centre, Fleming College, Trent University, the flying school, and Peterborough Airport. Note: Photos were taken before the Tenants move in. (id:65446)
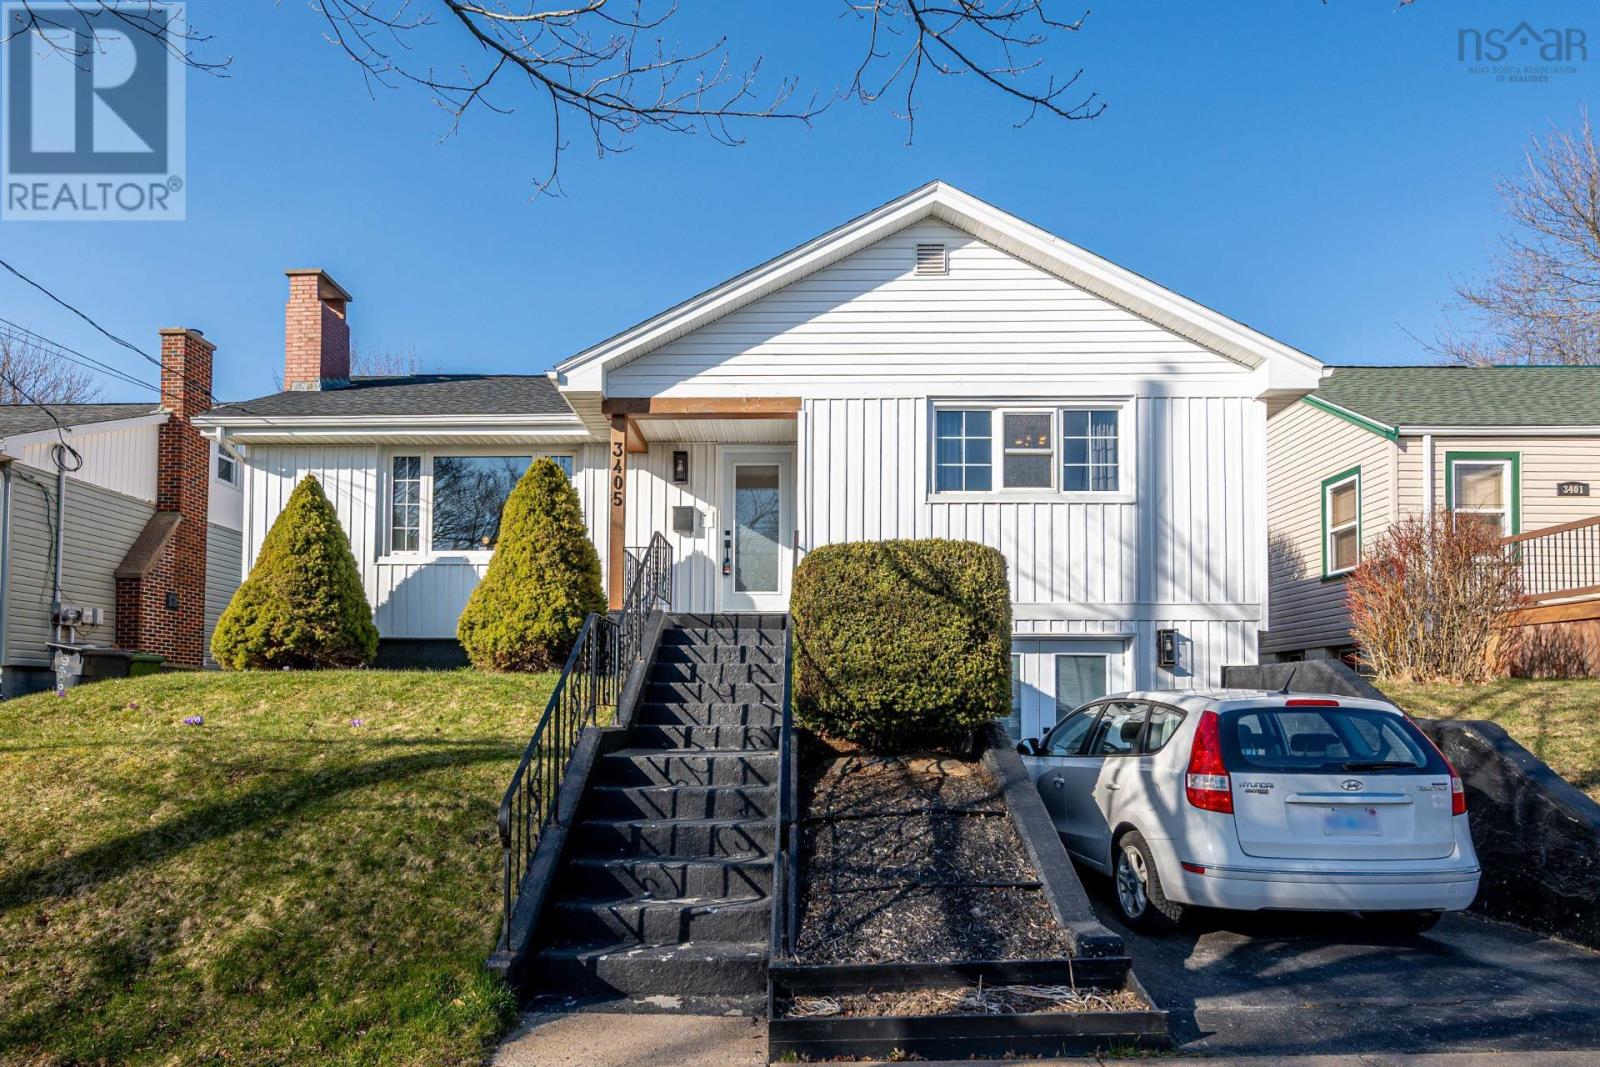
3405 Claremont Street
Halifax, Nova Scotia
Make music on Claremont. Maple hardwood, stone countertops, and tasteful recessed cabinetry offer a clean modern look. Energuide audit shows heating and electrical efficiency on par with new construction, thanks to updated systems like ductless heat pumps, high efficiency attic insulation and newer stainless appliances. Roof redone in 2024, for peace of mind for years to come. 2km from the Hydrostone and Halifax Shopping Centre, mean quick access to boutique stores and restaurants, or a 10 minute walk to young street for groceries. Convenience and style at the turn of a key! (id:65446)
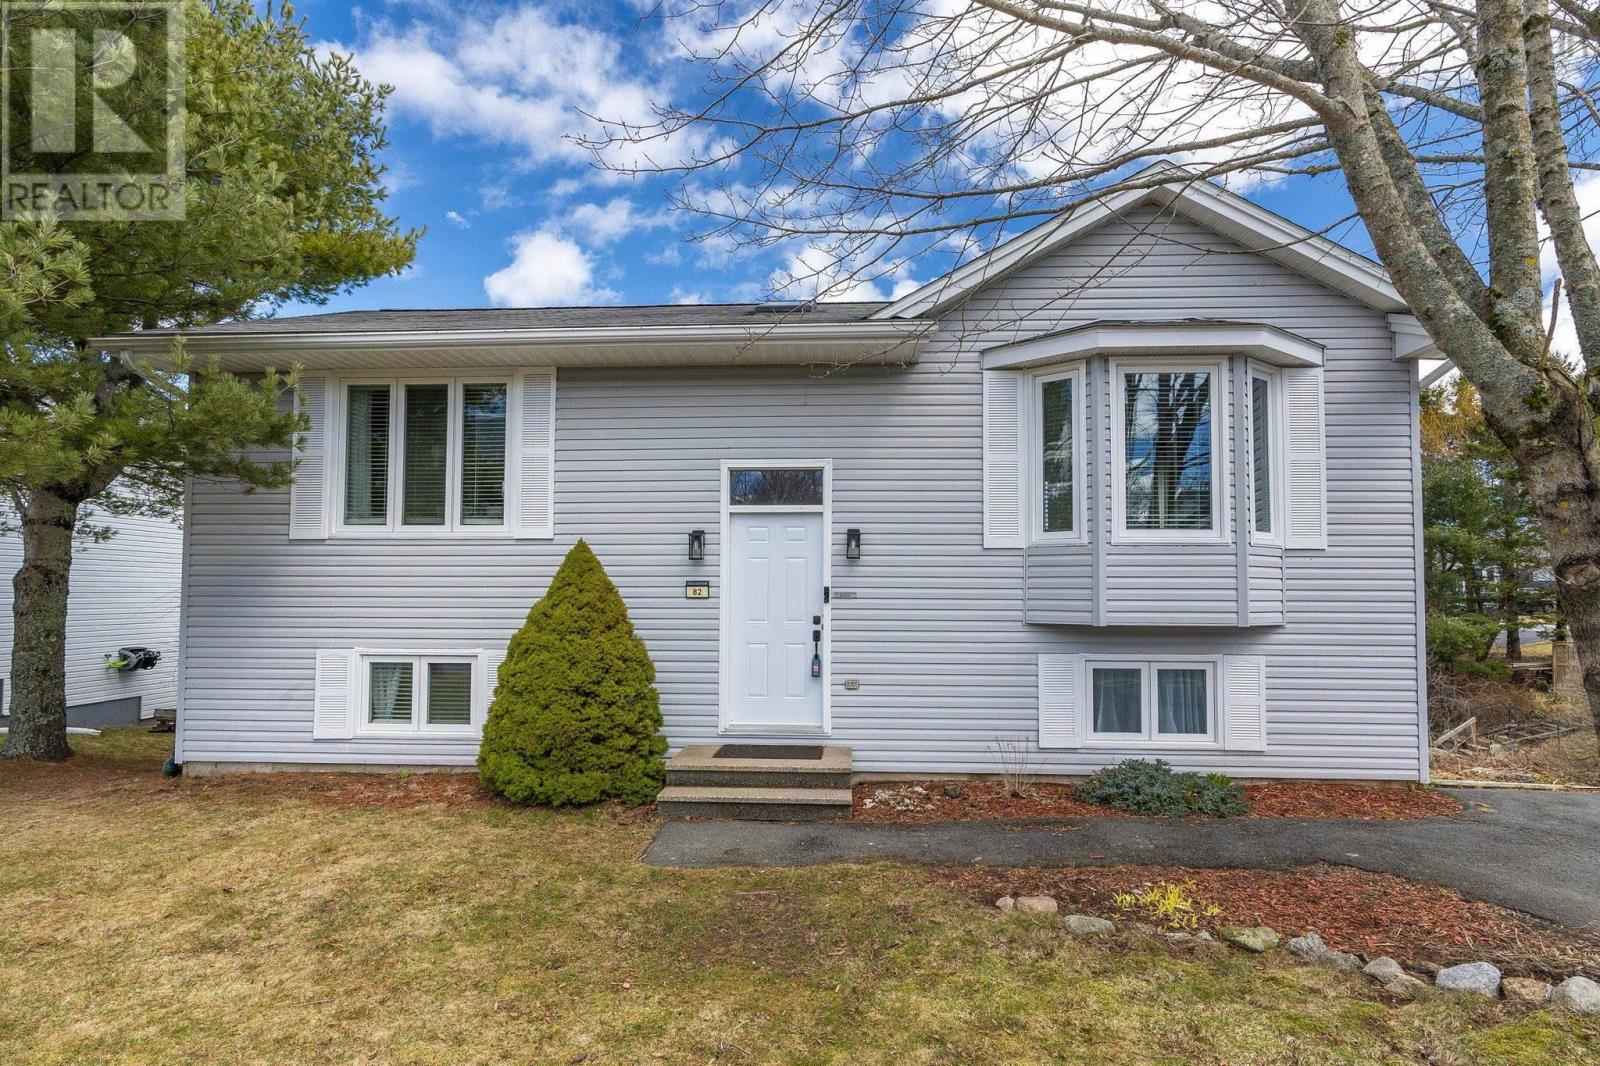
82 Governors Lake Drive
Timberlea, Nova Scotia
LAKEFRONT !! If you've dreamt of owning a home on a lake, here is your opportunity! Welcome to 82 Governor's Lake Drive, Timberlea. Just 20 minutes to downtown Halifax and only minutes from Bayers Lake, this location offers the perfect balance of convenience and naturewithin walking distance to parks, the new Beechville Lakeside Timberlea Community Centre, and close to a public transit route, as well as the award-winning Golf Course, The Links at Brunello. The main level of the home features a bright, open-concept design with new appliances, a central island, and a spacious dining areaideal for everyday living and entertaining. As well, this main level of the home has a 2 piece powder room. From the sun-filled living room, step out onto the back deck and take in the stunning views and enjoy your 127 feet of lake frontage, complete with a private dock and gazebo. Downstairs, youll find two bedrooms, including a primary bedroom with a garden door leading directly to the backyard and waterfront. A full 4-piece bathroom, office nook, laundry, and additional storage complete the lower level. Recent upgrades include 2 mini-split heat pumps (2022) , new flooring in the lower level and entryway (2026), upgraded 200-amp electrical service (2026), and a new hot water tank (2026). The driveway is nice and level and wide enough for 2 cars and a shed is included. Enjoy year-round lake livingperfect for canoeing, kayaking, paddle boarding in the summer, and skating in the winter. Dont miss your chance to experience a lakefront lifestylecontact your REALTOR® today to book a private viewing. (id:65446)
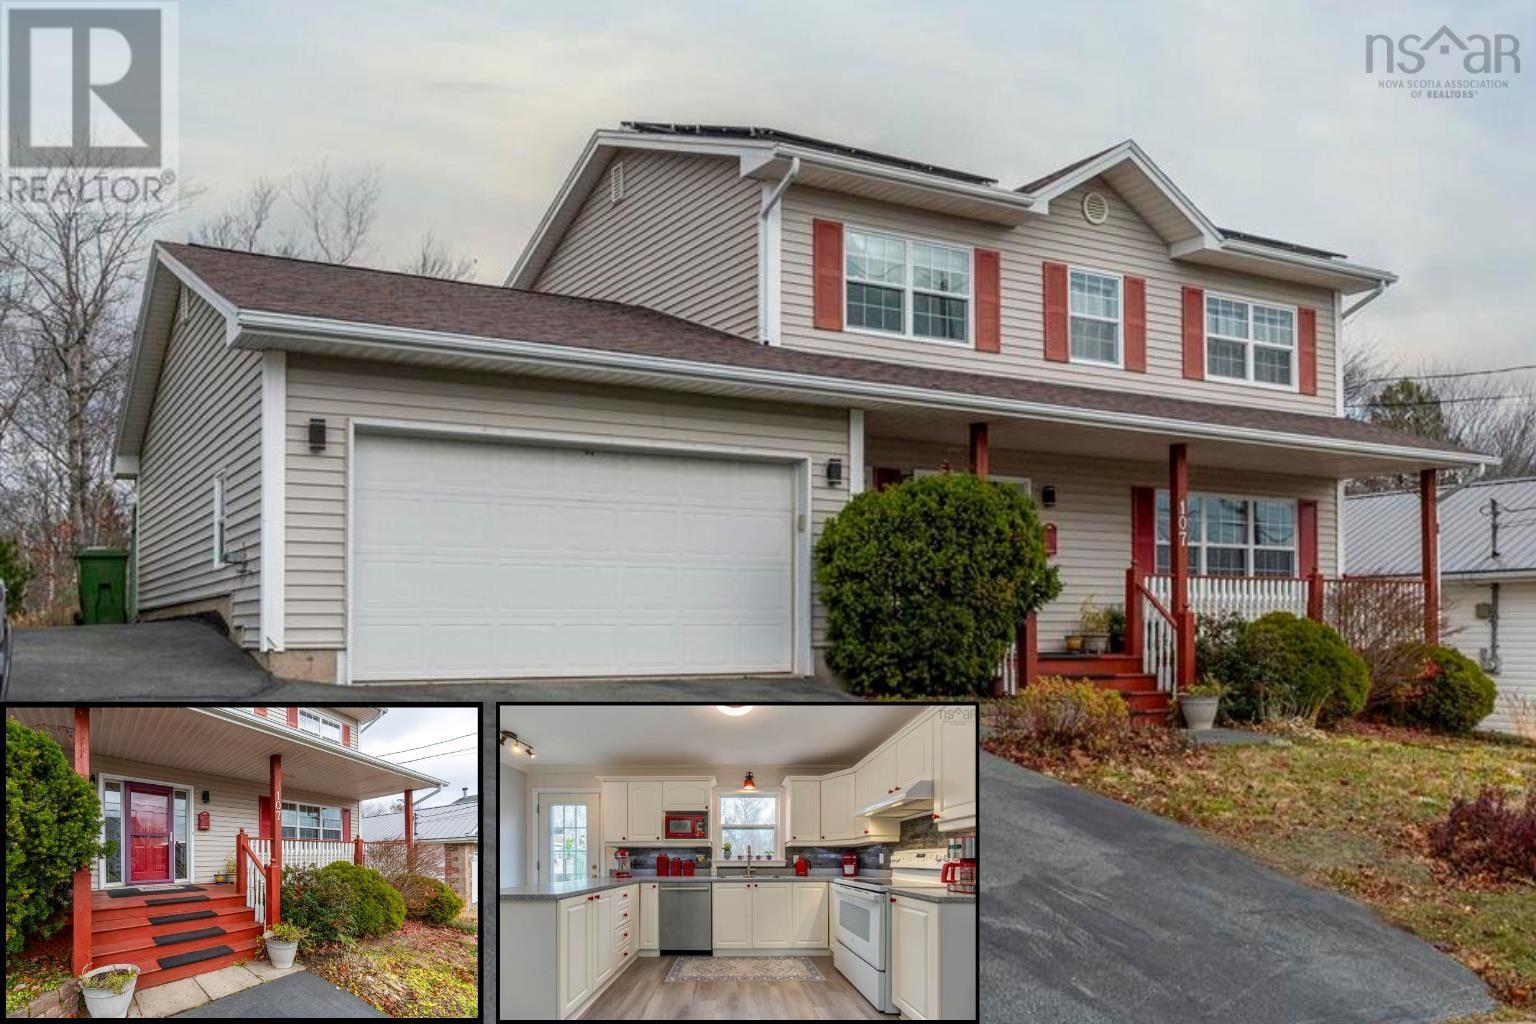
107 Lancaster Drive
Dartmouth, Nova Scotia
Nestled beside a quiet backdrop of mature trees, this impressive two-storey home combines generous living space with everyday comfort and energy-conscious features. The main floor offers a bright, open feel, anchored by a large living area thats perfect for hosting or unwinding. The kitchen is both practical and inviting, connecting seamlessly to the dining space, while a convenient powder room and main-floor laundry add to the homes functionality. Upstairs, the primary bedroom creates a calming escape, complete with a walk-in closet and a well-appointed ensuite. Two additional bedrooms and a full bathroom provide plenty of room for family or visiting guests. The lower level adds valuable extra space, featuring a spacious family room ideal for entertaining, relaxing, or hobbies, along with a dedicated storage and utility area. Designed with efficiency in mind, the home includes ductless heat pumps throughout and upgraded solar panels to help reduce energy costs and environmental impact. Spacious, well-planned, and set in a peaceful location on a greenbelt, this property offers a wonderful balance of comfort and modern living. (id:65446)
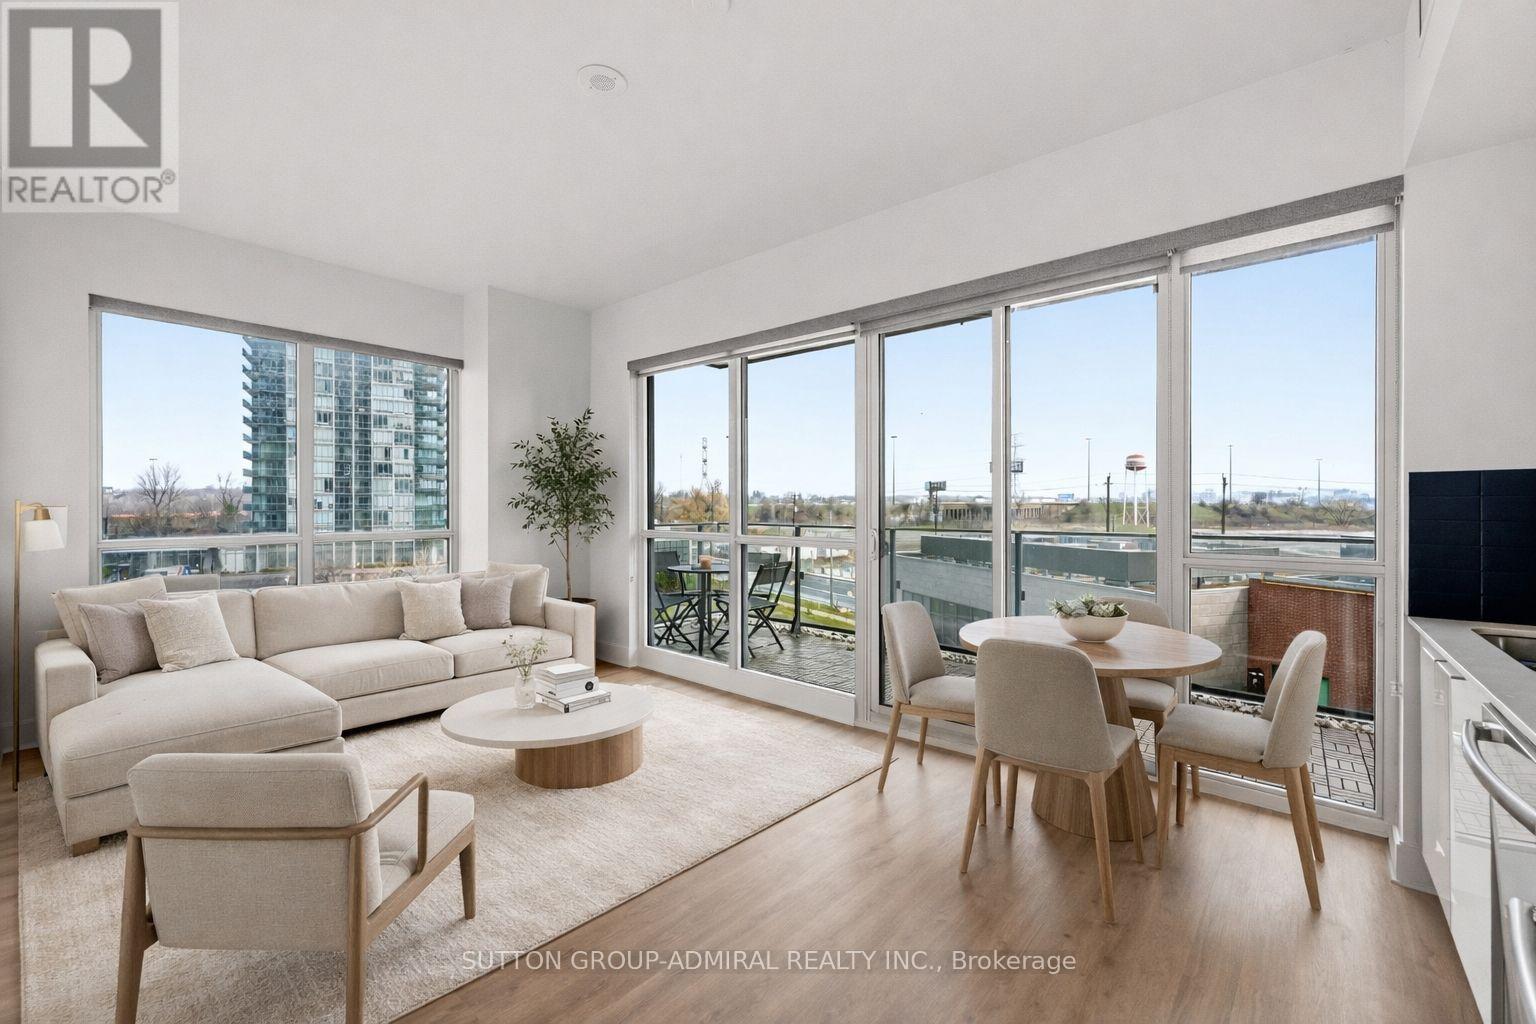
625 - 10 Park Lawn Road
Toronto, Ontario
Welcome To The Highly Sought-After Westlake Encore In The heart Of Humber Bay Shores. This Bright And Spacious 2-Bedroom + Den, Corner Suite Offers An Abundance Of Natural Light With Floor To Ceiling Windows, Unique 9'4" Ceilings, Custom Roller Shades And Newly Installed Wide Plank Laminate Flooring Throughout. The Open Concept Living And Dining Area Walks Out To A Private Balcony With Custom Outdoor Decking, Perfect For Relaxing Or Entertaining. The Modern Kitchen Is Equipped With Stainless Steel Appliances, Quartz Countertops, And Ample Cabinetry, Combining Style And Functionality. The Primary Suite Feature Two Large Closets, A 3-Piece Ensuite And Walkout To The Balcony. Freshly Renovated And Meticulously Maintained By The Original Owner, The Unit Shows Beautifully And Is Truly Move-In Ready. Incredible Building Amenities, Including An Outdoor Pool, Fitness Centre, Sauna, Guest Suites, Media/Cinema Room, Golf Simulator, Playground, BBQ Area, Concierge Service, And A Spectacular 46th-Floor Party Room With Breathtaking Panoramic City Views. Just Steps From Shops, Restaurants, Parks, And Scenic Waterfront Trails, With Easy Access To The Gardiner Expressway And Proposed Park Lawn GO Station, This Home Offers The Perfect Balance Of Urban Convenience And Lakeside Living. Includes 1 Parking Spot And 1 Locker. (id:65446)
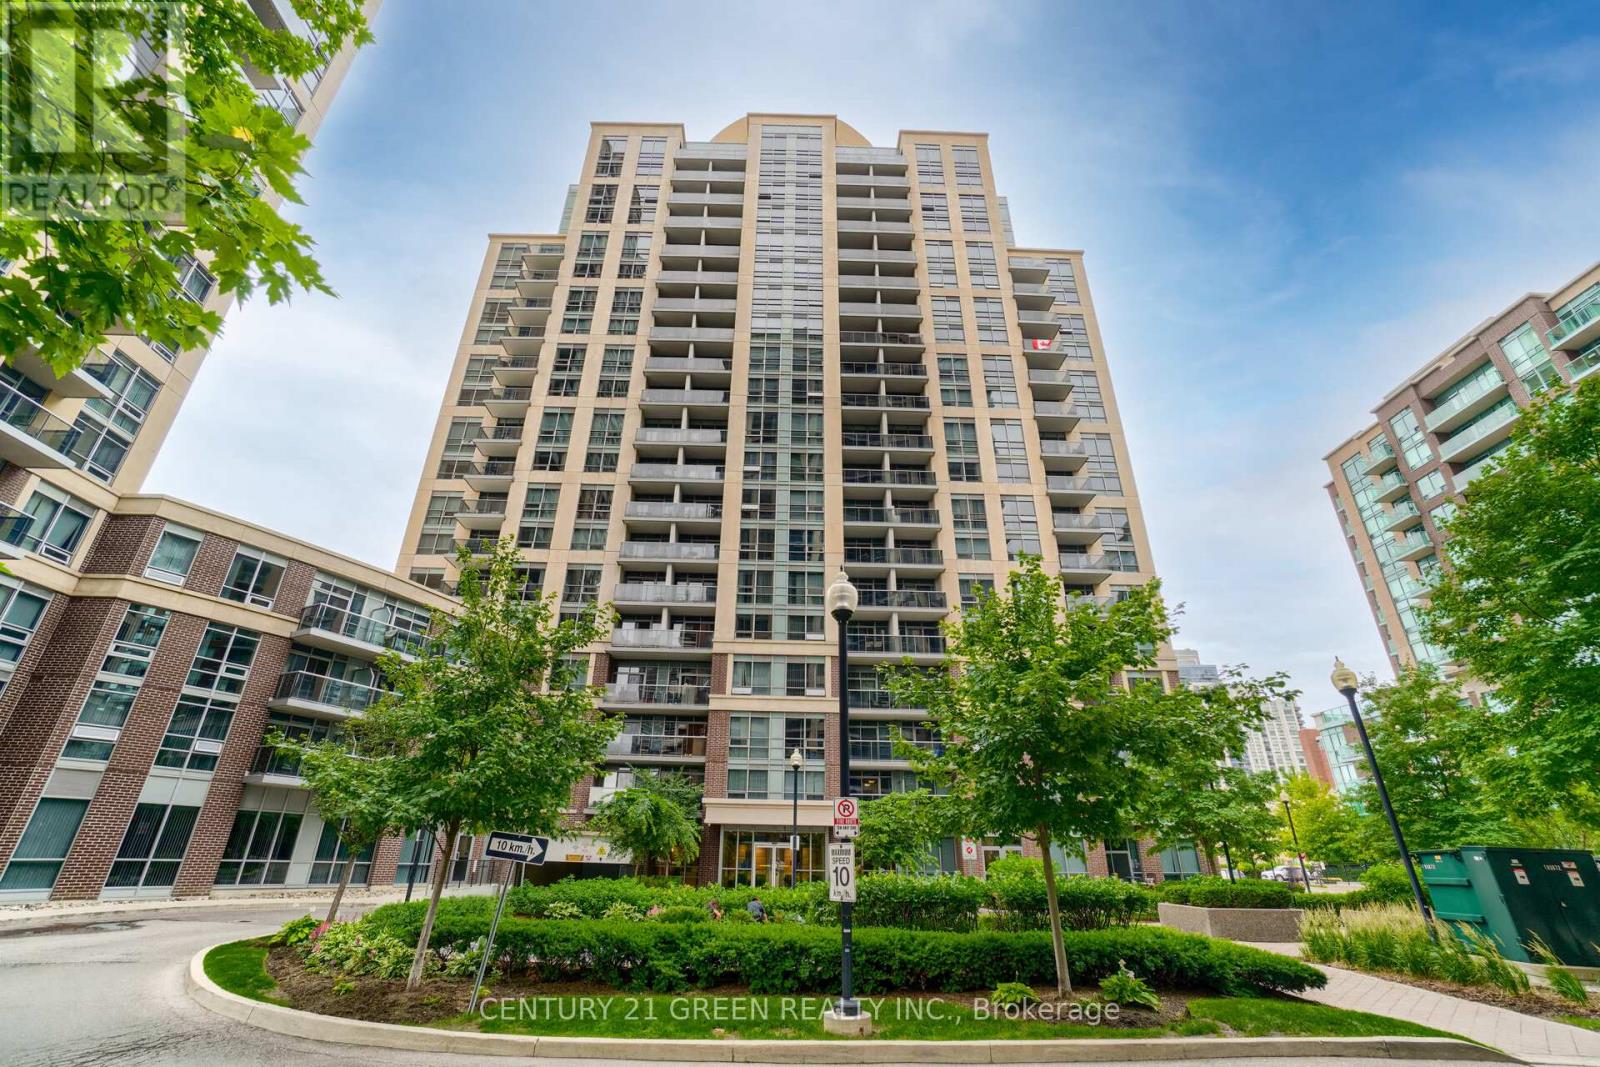
413 - 1 Michael Power Place
Toronto, Ontario
Welcome to this beautiful and spacious 945 sq ft 1+Den, 2 bath suite in the heart of Islington City Centre-a rare offering that includes 2 PARKING SPACES and a locker. Thoughtfully upgraded and designed for modern living, this home is ideal for urban professionals, downsizers, investors or small families seeking comfort, style, and convenience. The chef inspired kitchen features stone countertops, stainless steel appliances, a breakfast bar/ centre island, and abundant storage-perfect for cooking, entertaining, or working from your laptop. The open concept living and dining area offers generous space for relaxation, hosting, or enjoying the unobstructed views from large windows and the private balcony. The primary bedroom is bright and spacious, complete with a walk-in closet, and a private 4 piece ensuite. The versatile den has been transformed with a custom queen size Murphy bed, built in shelving, and a dedicated closet system-making it ideal as a second bedroom/home office. Additional features include Laminate flooring throughout, Oversized ensuite laundry room, with lots of natural light. Residents enjoy exceptional amenities: 24 hour concierge, indoor saltwater pool, sauna, fitness centre, theatre room, party/meeting rooms, games room, and ample visitor parking. Located just steps from Islington Subway Station, minutes to Kipling GO, and close to Hwy 427/QEW, parks, schools, restaurants, cafés, and everyday conveniences. Directly across from the upcoming Etobicoke Civic Centre redevelopment, this location offers unmatched connectivity and long-term value. A truly special unit-don't miss your chance to call it home. (id:65446)
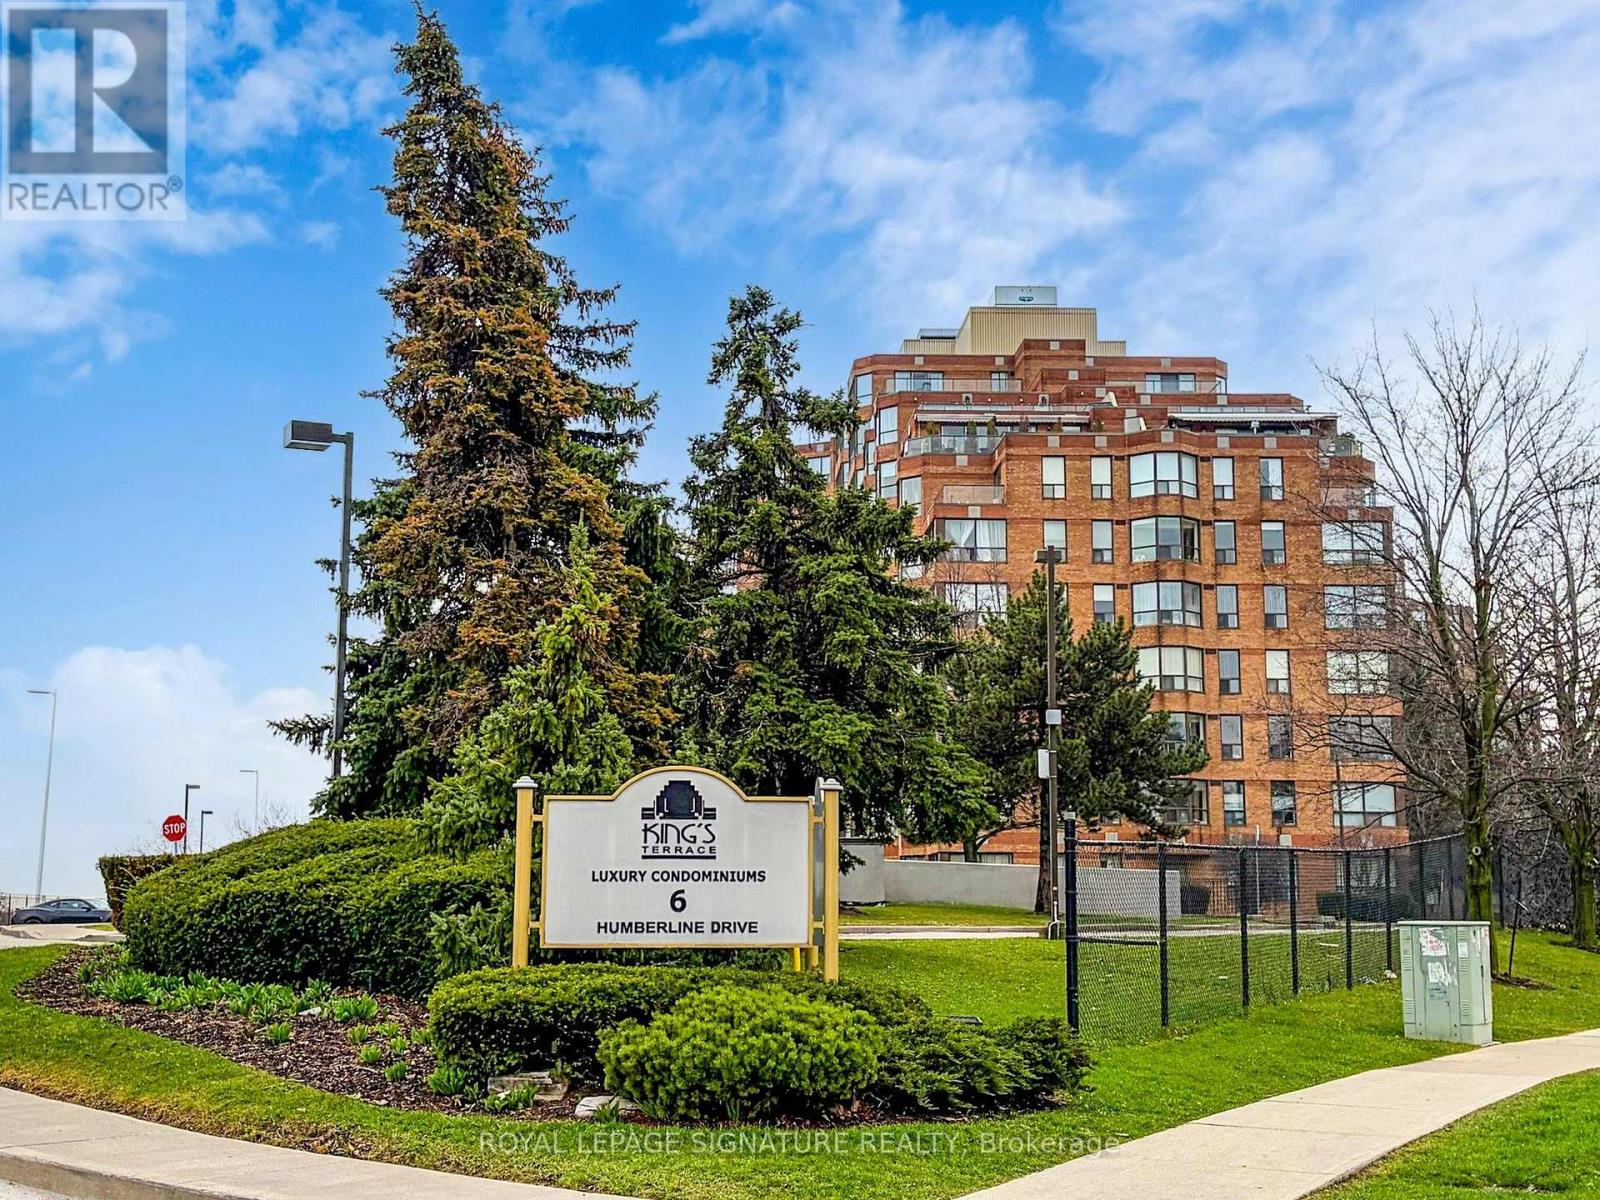
303 - 6 Humberline Drive
Toronto, Ontario
The Kings Terrace on the Humber is a well-managed, boutique mid-rise condominium offering exceptional value. This 675 sq ft suite features a highly functional layout with a spacious bedroom, generous closet space, and direct access to a 4-piece ensuite. Recent upgrades include new flooring throughout, a modern bathroom vanity (2024), dishwasher (2024), fridge (2024), and a new stackable washer/dryer (2024). Includes one locker and one parking space.Residents enjoy secure building access, a welcoming lobby, and a strong sense of community. Amenities include a fitness room, party/meeting room, indoor pool, sauna, hot tub, outdoor BBQ area with picnic tables, and ample visitor parking.Located steps from Humber College North Campus-ideal for students, staff, and strong rental demand. Minutes to Woodbine Mall, Woodbine Racetrack, and the upcoming Woodbine Entertainment District redevelopment. Convenient access to major highways (427, 401, 409) and Pearson Airport. Surrounded by parks and trails, including the Humber Arboretum and Humber River Trail. Transit-friendly with TTC routes connecting to Kipling Station and the Finch West LRT. (id:65446)
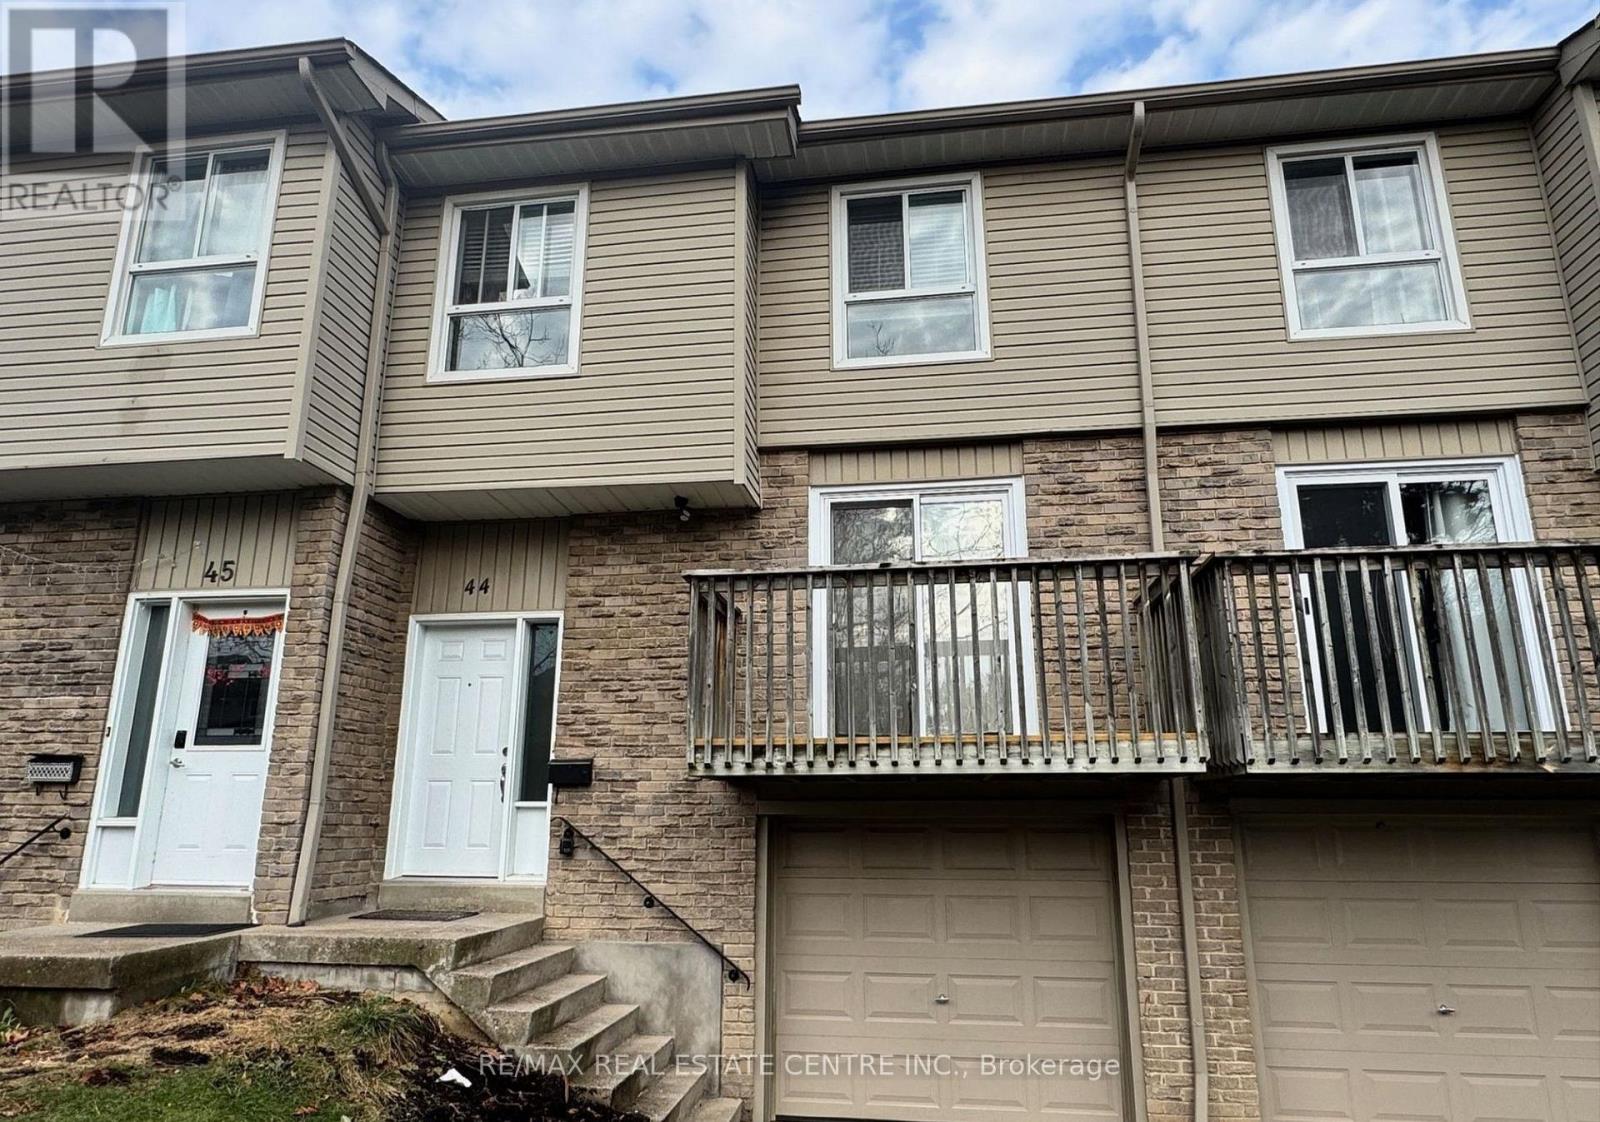
44 - 5536 Montevideo Road
Mississauga, Ontario
Spacious Bright & Beautiful 4 + 1 Bedroom Townhouse In High Demand Area of Meadowvale! 4 Spacious Bedrooms - 3 On Upper Level and 1 Situated on the Main Floor; Could be Potentially Used as Home-Office Space. Finished Basement w/ 3pc Washroom and 1 Bedroom. Recently Renovated! Water Included in Maintenance Fees. Great Opportunity for Investors or Large Families! (id:65446)
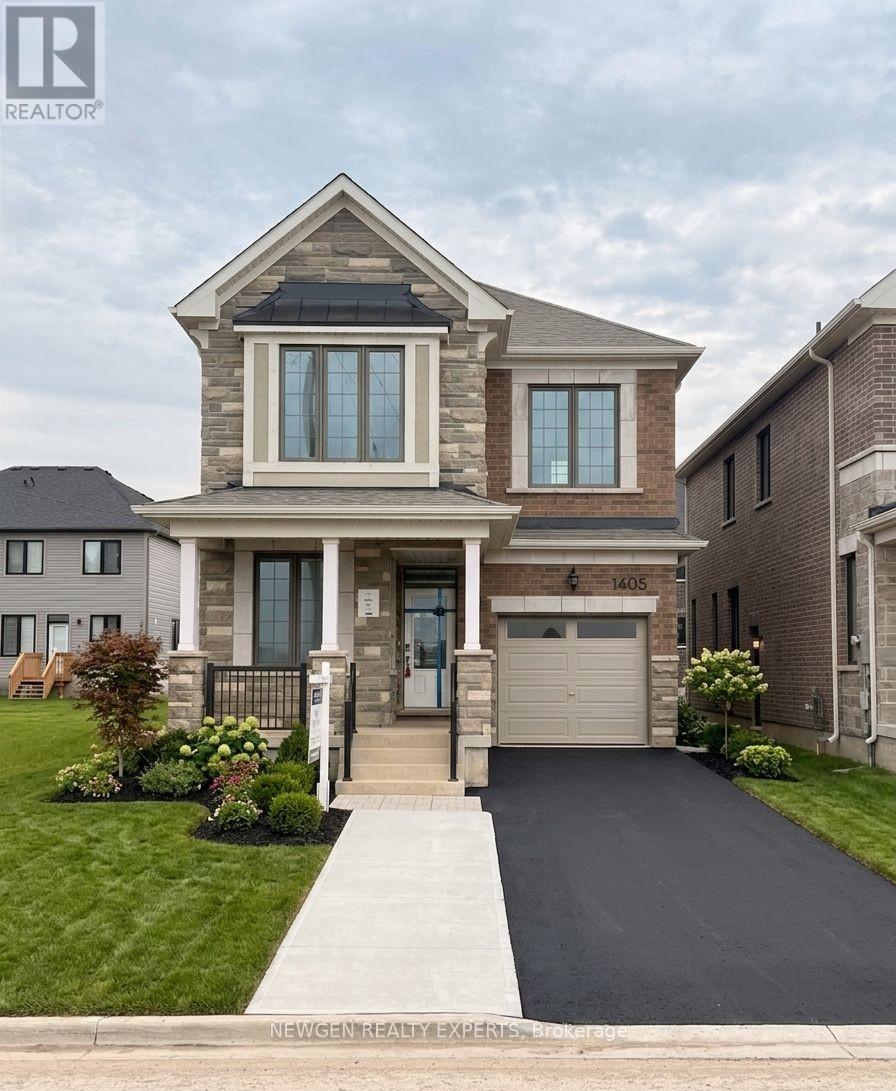
1405 Fourth Line
Milton, Ontario
Welcome To 1405 Fourth Line, A Brand New, Never-Lived-In Mattamy Homes Willowdale Model Offering 2,170 Sq. Ft. Of Beautifully Designed Living Space With 4 Bedrooms And 3.5 Bathrooms. This property sits on a premium END unit and a FRONT RAVINE lot. Giving you breath-taking views from the bedrooms of the pound. With close to $40,000 in upgrades, this Modern, Sun-Filled Detached Home Features A Bright, Open-Concept Main Level With A Spacious Dining Area, A Stylish Kitchen With Quartz Countertops And A Large Centre Island, And A Warm, Inviting Living Room Walkout To The Backyard. A Main Floor Den Provides The Perfect Space For A Home Office Or Playroom, While Convenient Garage Access And A Main Level Walk-In Closet Add Functionality. Upstairs, The Primary Suite Offers A Peaceful Retreat With A Huge Walk-In Closet And A 5-Piece Ensuite, Accompanied By Three Additional Bedrooms-Including A Secondary Bedroom With Its Own Private 4-Piece Ensuite. An Upper-Level Laundry Closet, Quality Hardwood Flooring in the hallways. Highly Sought-After Milton Community, This Home Is Just Moments From Parks, Schools, Shopping, And All The Wonderful Amenities Milton Has To Offer. All appliances are already being installed (id:65446)
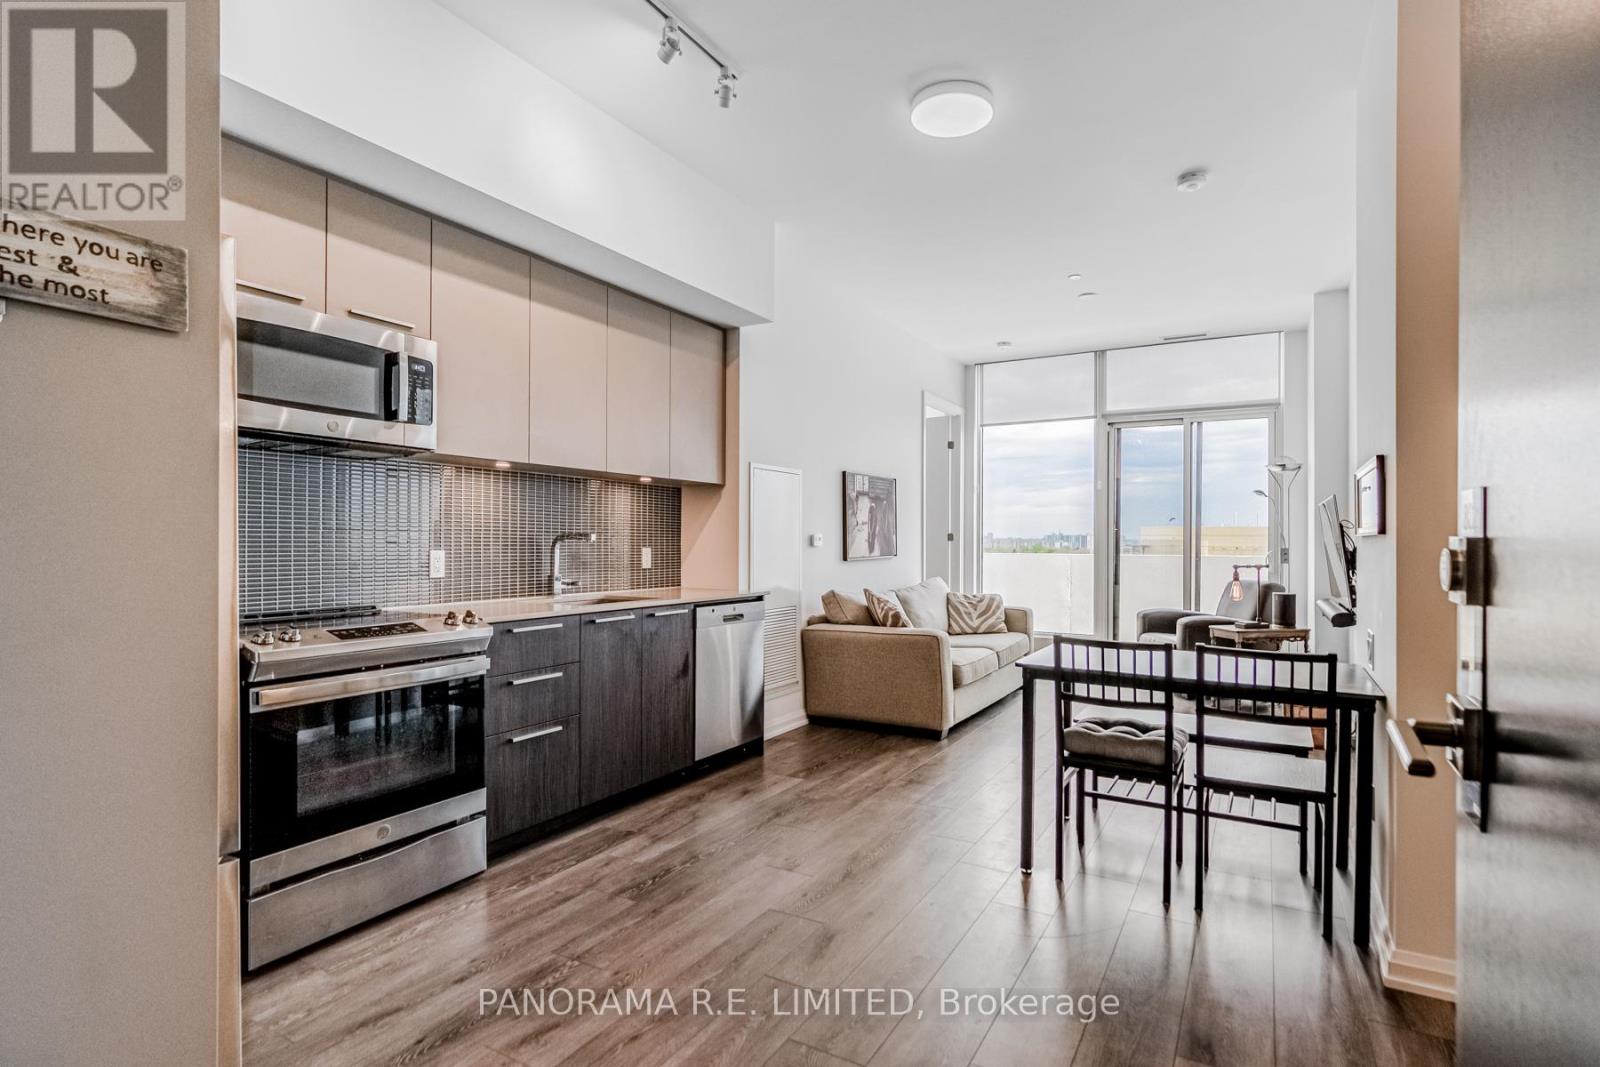
802 - 4208 Dundas Street W
Toronto, Ontario
Welcome to PH 802, a spacious 2-Bedroom, 2 Bathroom rare Penthouse Suite at high in demand Kingsway By The River! This top floor unit with no one above you features incredible 10ft high ceilings, wide plank laminate floors, and floor to ceiling windows for plenty of natural light. The Living Room features a Walk-out to a large open Balcony and overlooks the Dining area. The modern Kitchen has Quartz countertops, beautiful backsplash, and stainless steel appliances. The comfortable Primary Bedroom features a second Walkout, spacious Walk-in Closet, and Ensuite 3-Piece Bathroom. The 2nd Bedroom also features a Walk-in Closet and large windows. Located in prestigious Kingsway neighbourhood with steps to Public Transit, Shopping, Grocery, Parks, amazing schools and much more! It's a must see! (id:65446)