
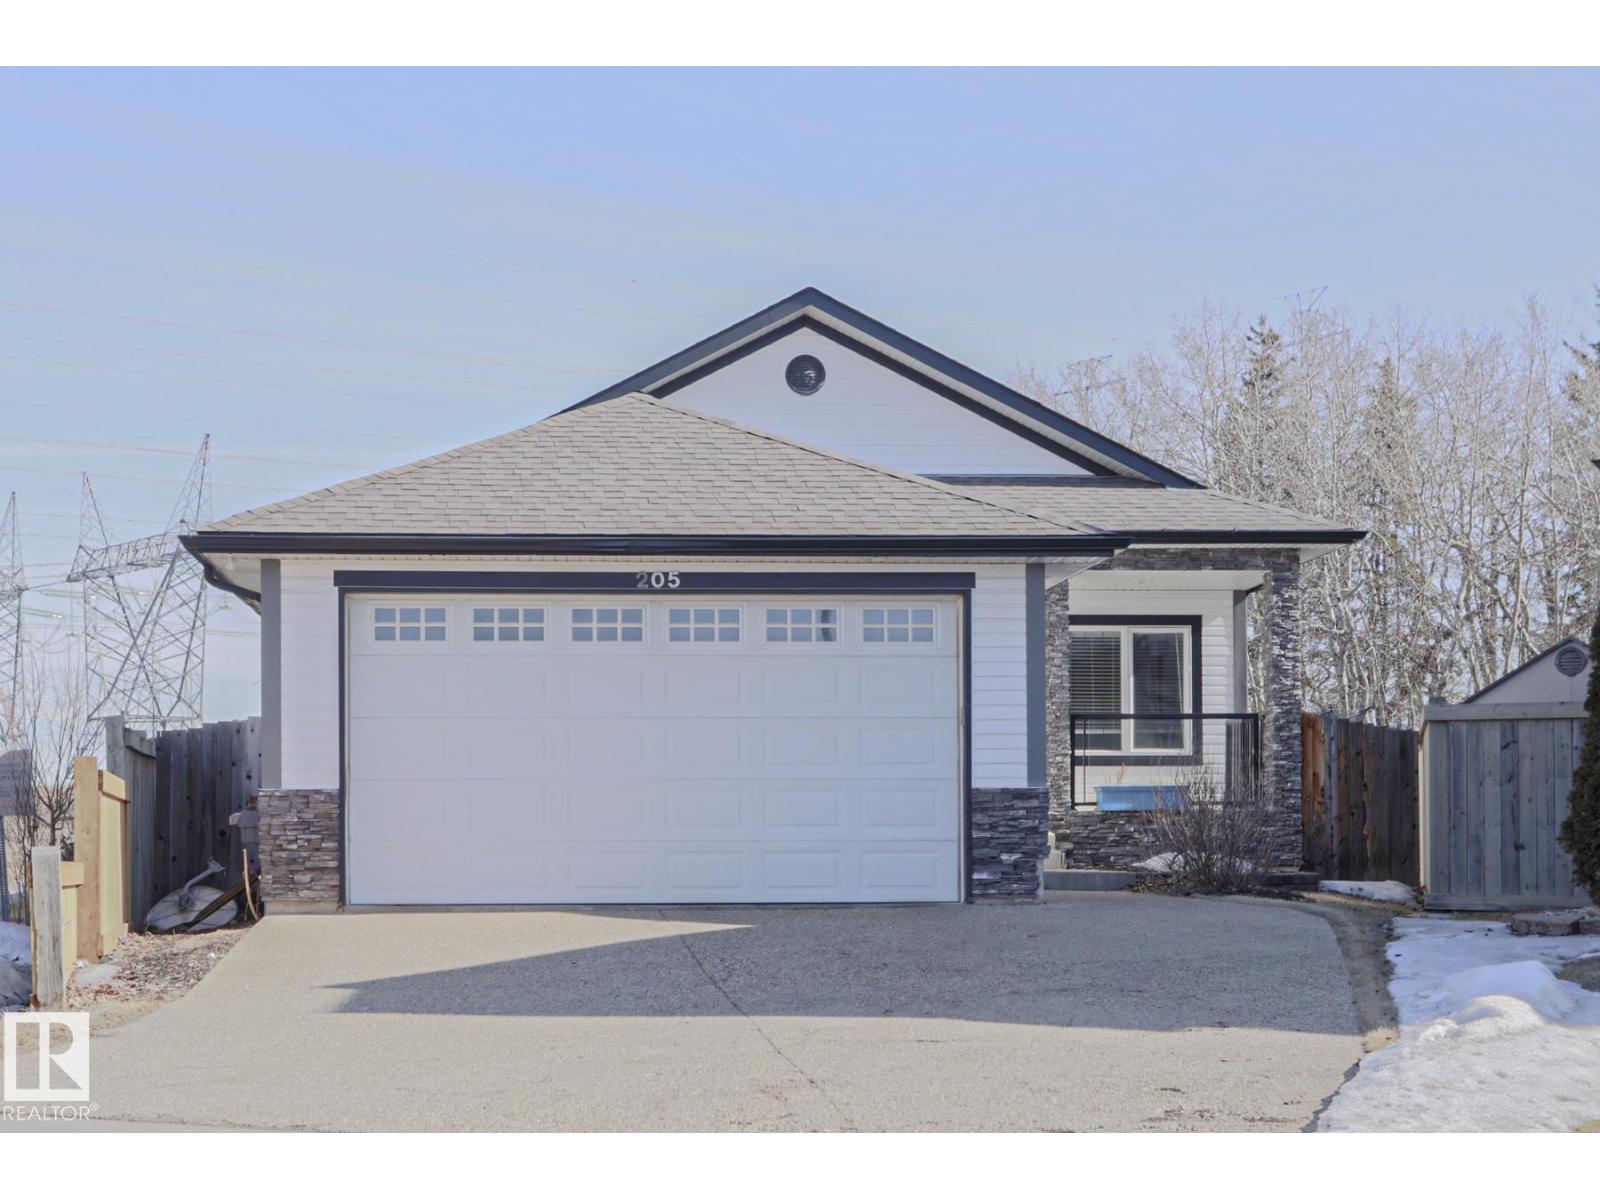
205 79 St SW SW
Edmonton, Alberta
This beautiful BUNGALOW is located in the family-oriented community of ELLERSLIE. Entering this home, you come to an inviting foyer leading to an OPEN CONCEPT layout featuring a large living room with FIREPLACE, a dining area and a gourmet style kitchen featuring all your essential STAINLESS-STEEL appliances, granite countertops, and modern cabinetry. The master bedroom features 2 WALK-IN CLOSETS and an ENSUITE BATHROOM with SOAKER TUB. There is 2 additional bedrooms and a full bathroom on the main level. The FULLY FINISHED BASEMENT features a family room with built in speaker system. There is another bedroom featuring a massive WALK-IN CLOSET, full bathroom and finished laundry room. Enjoy the summers in the private backyard featuring a huge DECK, GAZEBO and SHED, and the convenience of an over-sized DOUBLE GARAGE. Recent upgrades include a NEW ROOF (2025) and FRESHLY PAINTED!!! This home is close to all amenities including schools, shopping, restaurants, parks, public transportation and ANTHONY HENDAY. (id:65446)
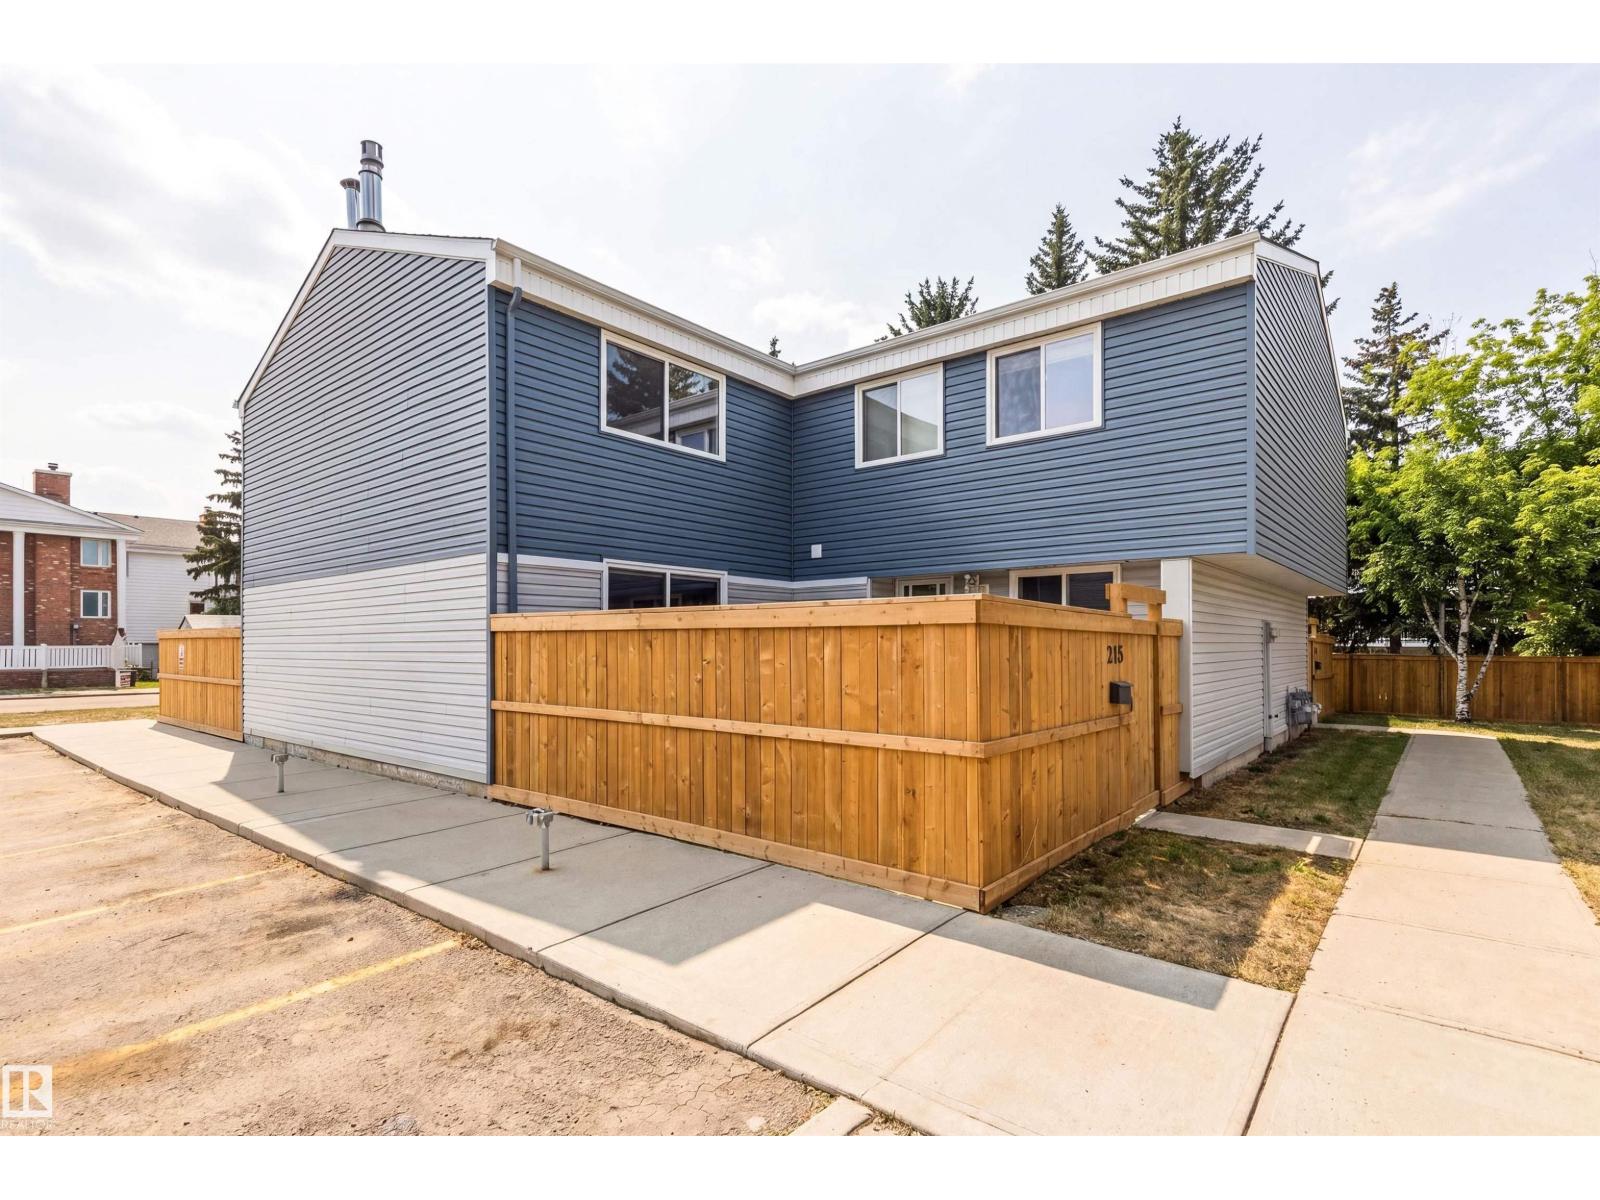
#218 14707 53 Av NW
Edmonton, Alberta
BRANDER GARDENS TOWNHOME, BEST LOCATION IN THE COMPLEX - Beautiful SUNNY Greenspace right outside your door. Located in one of Riverbend’s most sought-after communities, this home offers incredible access to top-rated schools, parks, and Edmonton’s stunning river valley trail system. Just steps from scenic walking and biking paths, it’s an ideal setting for families and outdoor enthusiasts, with quick connections to Terwillegar Drive, Whitemud Freeway, and nearby shopping and amenities. Inside, the well-designed layout features almost 1,300 sq ft above grade with a bright main floor, spacious living and dining areas, and a functional kitchen. Upstairs offers three generous bedrooms including a large primary, while the fully finished basement adds a rec room, laundry, and extra storage. A fantastic opportunity to own in a quiet, established neighbourhood with excellent long-term value. Complex is well maintained with upgraded exteriors, fences and roofs! (id:65446)
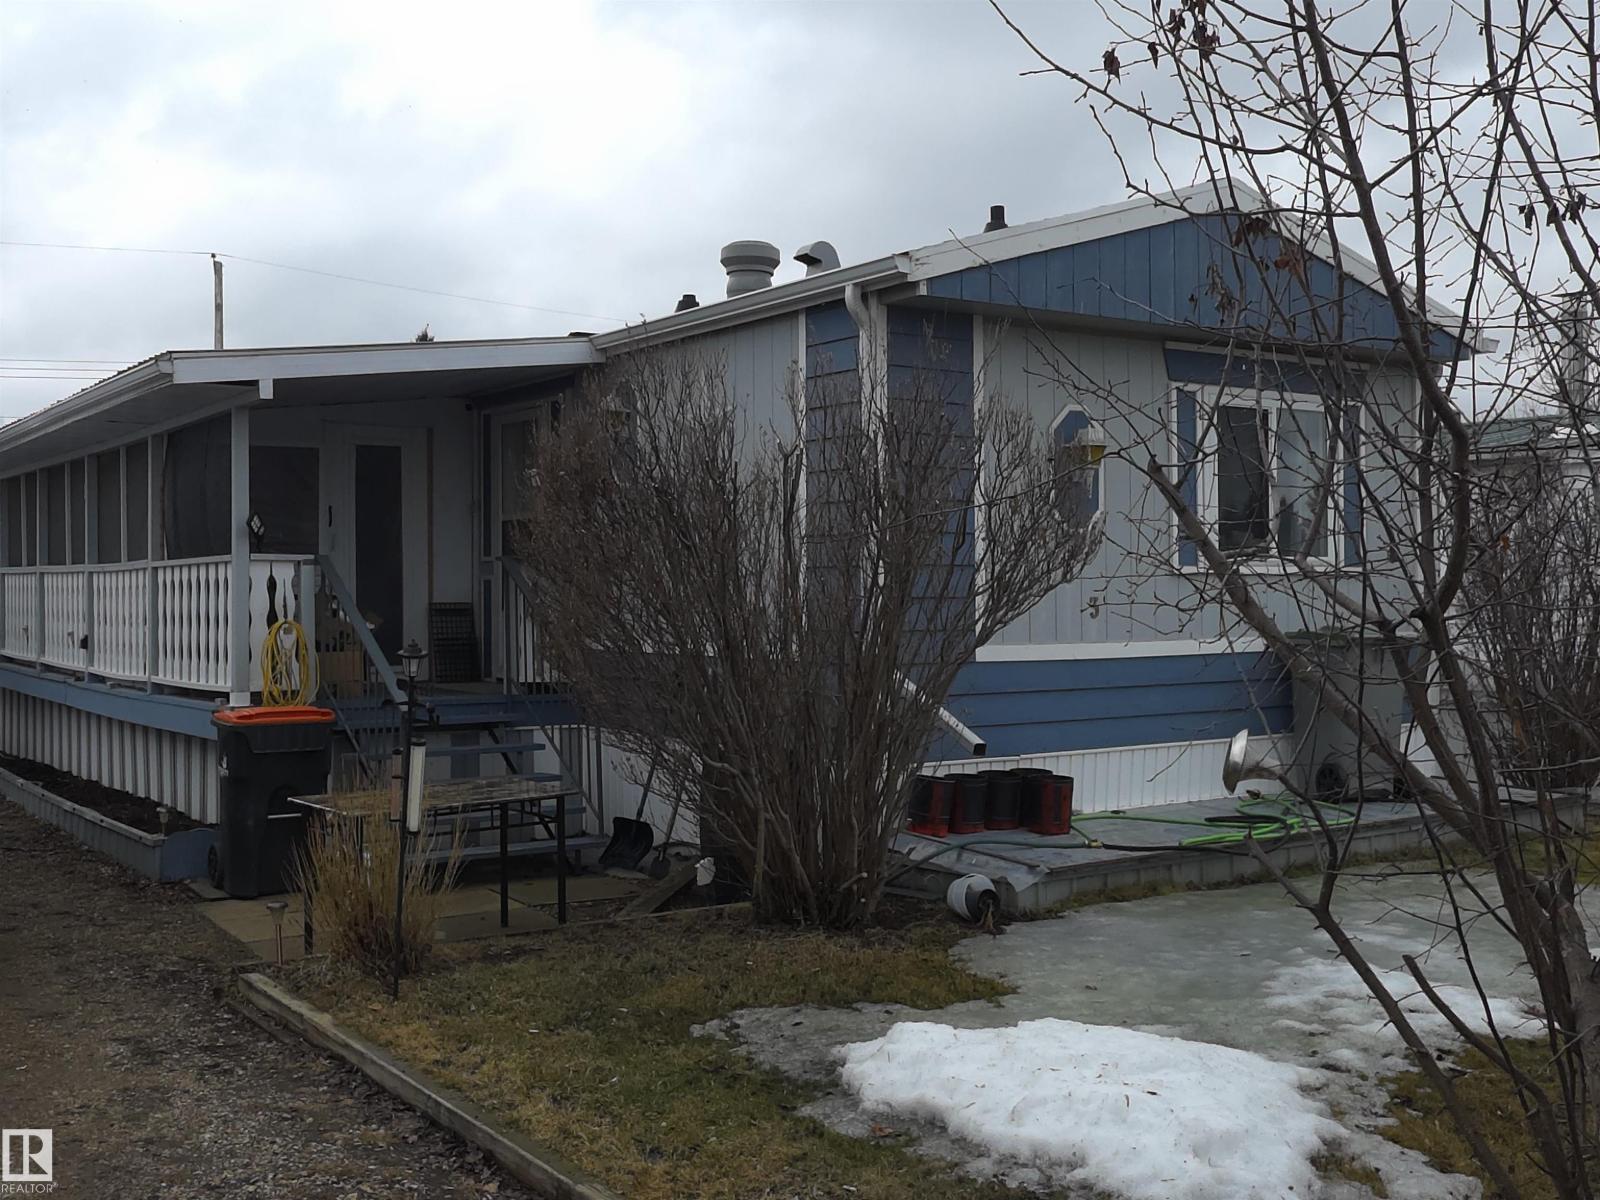
4503 48 Av
Thorsby, Alberta
Welcome to this beautifully maintained 1,204 sq ft, 3-bedroom mobile home, perfectly situated on its own land—no lot fees! Tucked away in a quiet cul-de-sac at the edge of town, this property offers both privacy and convenience. Step inside to find a spacious and functional layout, including a primary bedroom complete with a private ensuite. One of the standout features is the impressive 7.5' x 34' attached and fully enclosed deck/sunroom—ideal for relaxing in the summer months or starting your vegetables in early spring to have ready to plant outside in the garden. The property also boasts a 24' x 24' heated and insulated garage, perfect for parking, projects, or extra storage. An additional storage shed provides even more space for tools and outdoor equipment. Outside, enjoy the extra-long driveway with plenty of room for multiple vehicles or RV parking. With its peaceful location and well-appointed features, this home offers exceptional value and comfort. (id:65446)
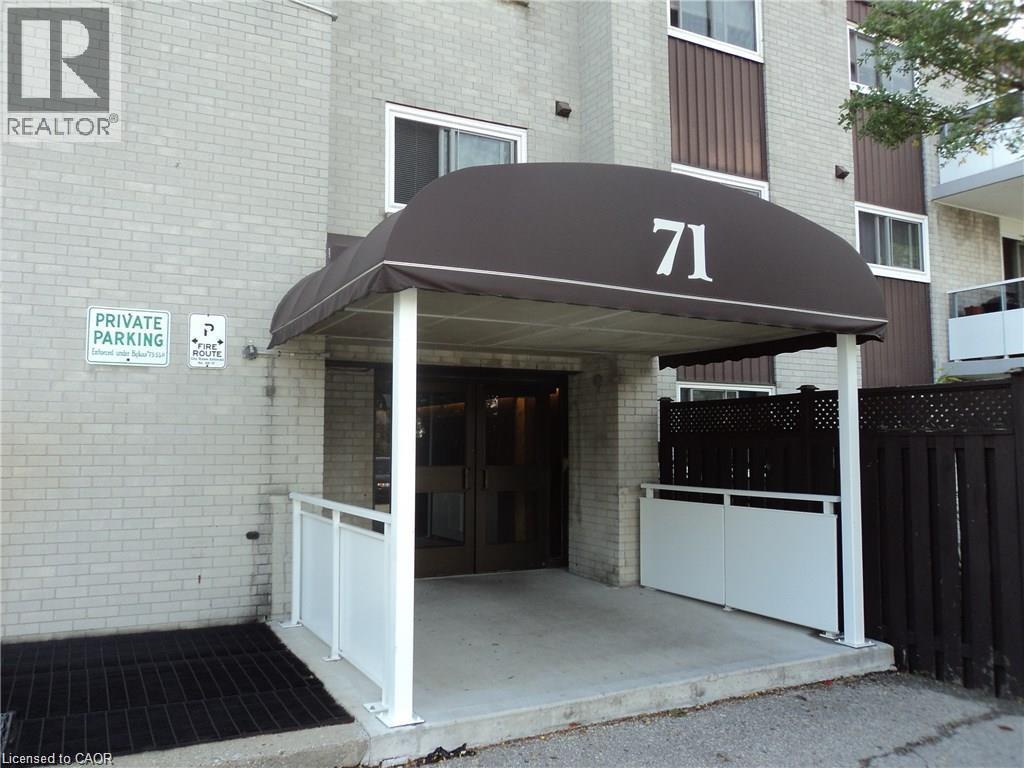
71 Vanier Drive Unit# 110
Kitchener, Ontario
Affordable & Convenient Condo Living! This move in ready unit is on the main level and offers a spacious terrace with BBQ- Updated Kitchen- Stainless Steel Appliances- Undermount Sink- Quartz Counters- Carpet Free with Spacious Living Room that opens up to the Outdoor Space- Large Dining Area- Primary Bedroom with Walk in Closet and In suite Laundry (can be converted back to a 2 piece powder room) Updated Main Bathroom- Well Maintained Complex where Condo fees include Heat, Hydro, Water, Exterior Maintenance, Building Insurance & Management Fees- Close to All Highways- Hwy 7-Hwy8 & the 401, the LRT, Transit Stop Right across the Street- 5 minutes from Fairview Park Mall- 15 mins from University of Waterloo and walking distance to Parks and Schools- Closing date can be flexible (id:65446)
707 Fishing Club Road
Bass River, New Brunswick
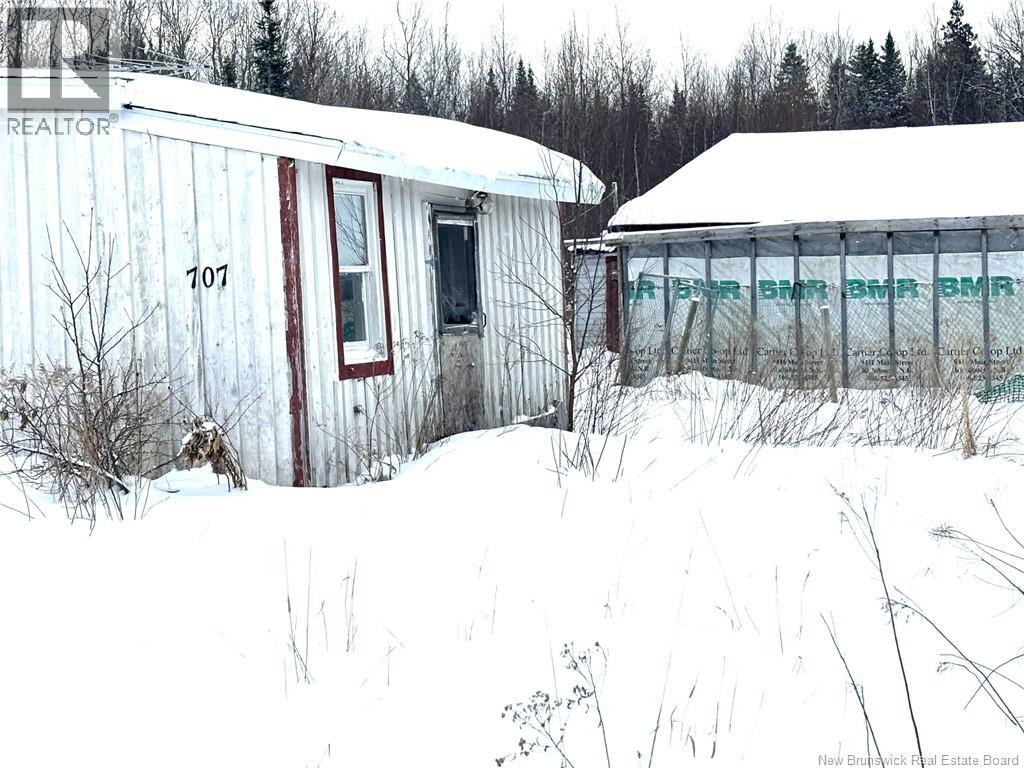
Who wouldn't want to live on FISHING CLUB ROAD? Especially in an awesome little town of Bass River. This property is ready for someone to take it over and create a new space. Ideal for investors, contractors, or anyone looking for a project place, this one if priced aggressively and offers strong upside for the right buyer. Property is being sold ""AS IS, WHERE IS"", with no representations or warranties. Condition will require work and is reflective in the price. Vacant and quick possession is available, bring a flashlight and explore the potential. Located just minutes from Kouchibouguac National Park! This could be the next great addition to your portfolio for investment or a renovation project. (id:65446)
132 Taxis River Road
Upper Miramichi, New Brunswick
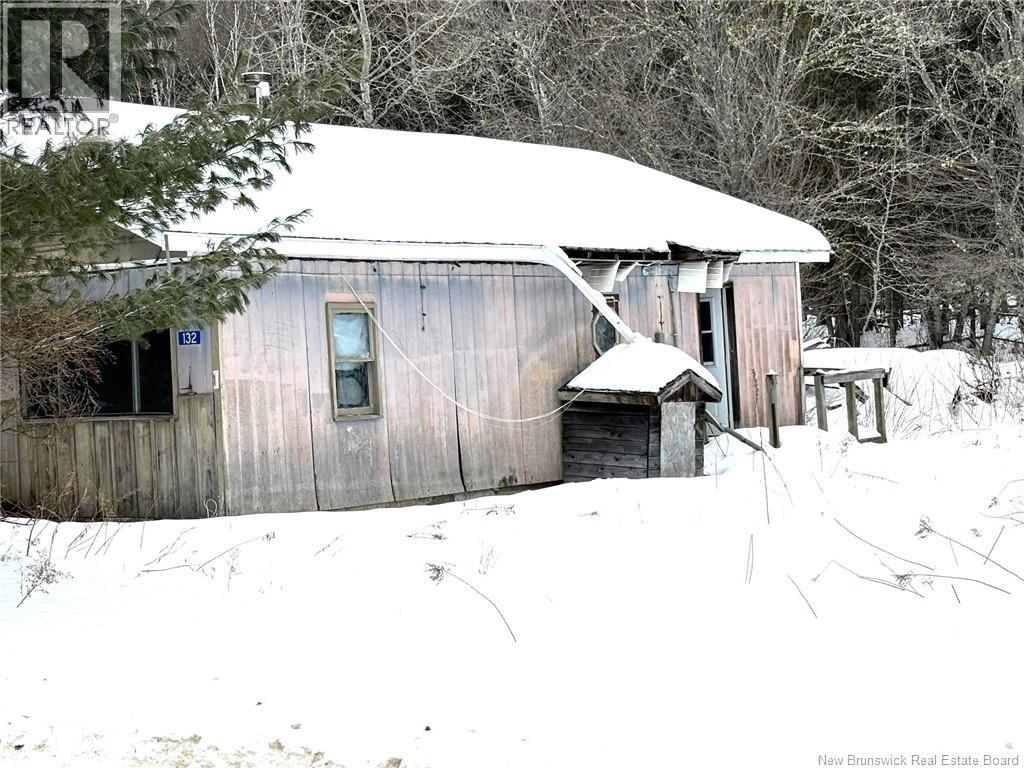
Introducing 132 Taxis River Road, tucked away on a quiet street and offering the perfect setting for those seeking a peaceful, nature-filled lifestyle. Located in the heart of the Taxis River area, this property sits within one of New Brunswick's most loved outdoor destinations, known for its proximity to the Miramichi River, famous for world-class fishing, tubing adventures, and access to the province's longest suspension bridge nearby. The area is a popular draw for tourists year-round, with a strong presence of cottages and successful AirBnB rentals, making this an ideal spot for those looking to invest or create their own getaway. Just 20 minutes to Doaktown and approximately 45 minutes to Fredericton, you can enjoy the balance of rural charm with access to everyday amenities. This property is best suited as a renovation project or investment opportunity, offering the chance to bring new life to a home in a location that continues to grow in popularity. Property being sold ""AS IS, WHERE IS"". (id:65446)
16 Vanderbrent Crescent
Toronto, Ontario
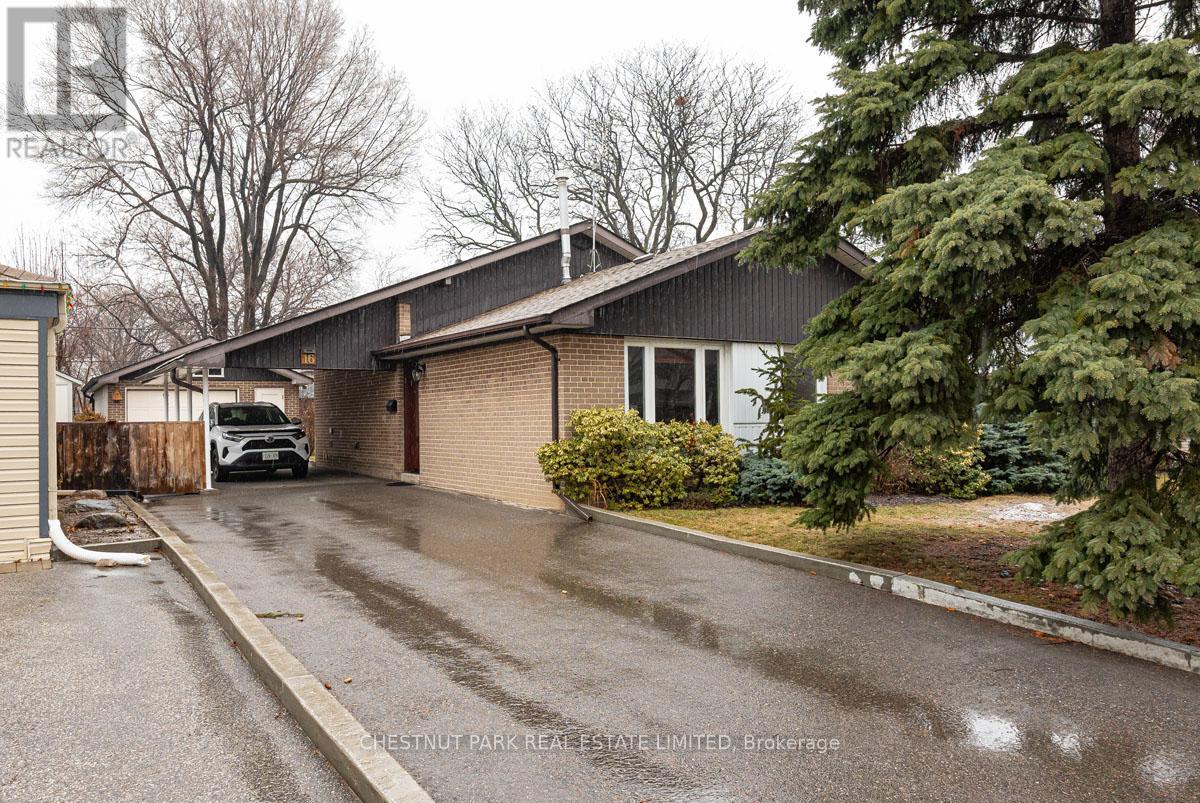
Welcome to 16 Vanderbrent Cres, a thoroughly upgraded, well-maintained three-bedroom backsplit, on a 50' x 120' lot, with a spacious lower-level recreation room and a 1.5 car detached garage! Quality finishes: glass-panel front door, solid, no-squeak hardwood floors, cherry cabinets and granite counters, custom blinds, and R48 insulation in the attic. The stately wood tone front door welcomes one into the foyer: slate tile floor, coat closet, and custom corner bench. French doors open to the living/dining room, with large windows & baseboard mouldings. The renovated kitchen boasts an LG gas stove, Ubatuba granite, cherry cabinets, and custom backsplash. Hardwood stairs, with colour-matched railing, lead to upper level. The primary bedroom features custom blinds, a window overlooking the yard, a ceiling fan, and a large closet. The 2nd bedroom has custom blinds, a ceiling fan, a large closet and a window overlooking the yard. The 3rd bedroom has custom blinds and a double-depth closet. Two linen closets. 4-pc washroom w/ pedestal sink, oversized medicine cabinet, and ceramic floor. The lower level has a separate entrance and is comprised of an expansive recreation room and an open laundry/utility area-a bright, cheerful space w/ above-grade windows, two large in-wall mirrors, laminate flooring, and beautiful finishing details: a cupboard with stained class doors and a built-in wood corner shelf. Clean crawlspace storage area accessible w/ attractive wood doors. Parking for five cars: driveway, carport, garage. Garage 22'11" x 16'5"-space for a vehicle and work area or additional storage, w/ 220V power. Storage shed behind garage. Ideally located just 10 minutes to Pearson International Airport, 14 minutes to Kipling Subway and GO Stations, close to 401 and 427. Near Parkfield J. S., Dixon Grove Junior Middle School, and Kipling C.I.; Transfiguration Elementary, All Saints Middle School, and Dante Alighieri Academy Secondary School. (id:65446)
169 Manners Sutton Road
Saint John, New Brunswick
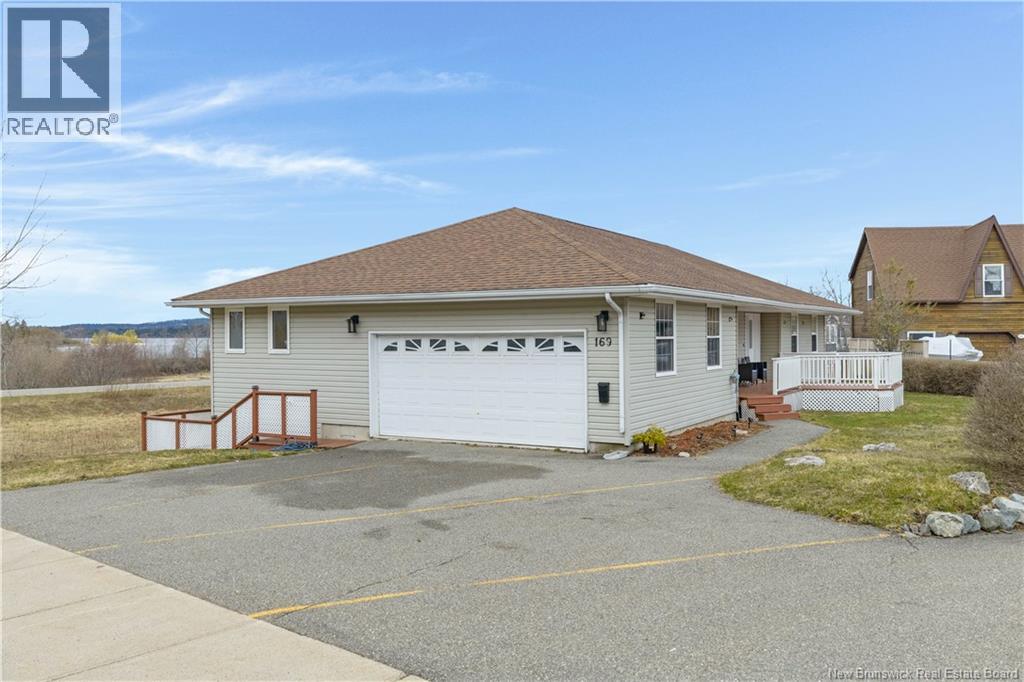
Exceptional home, versatile, + spacious, What a location! With great views of the Kennebecasis River from most rooms in the house. Nicely designed to accommodate separate in-family living or give you a great income of approximately $2000 a month, renting out large apartment with its own private entrance. Beautiful open concept design on the main level, with hard floors, main floor family room, gorgeous kitchen with custom cherry cabinetry, large island and brand new high-end wall oven and countertop stove. Master bedroom very spacious as well with ensuite with an air tub + its own private deck also overlooking the river. Lower level also well laid out, with access from main level + also separate entrance. Fenced yard above, separate and private deck for tenants. Located close to hospital, university, and not far from all amenities. Opportunity like this seldom comes along in this sought after Millidgeville neighbourhood. (id:65446)
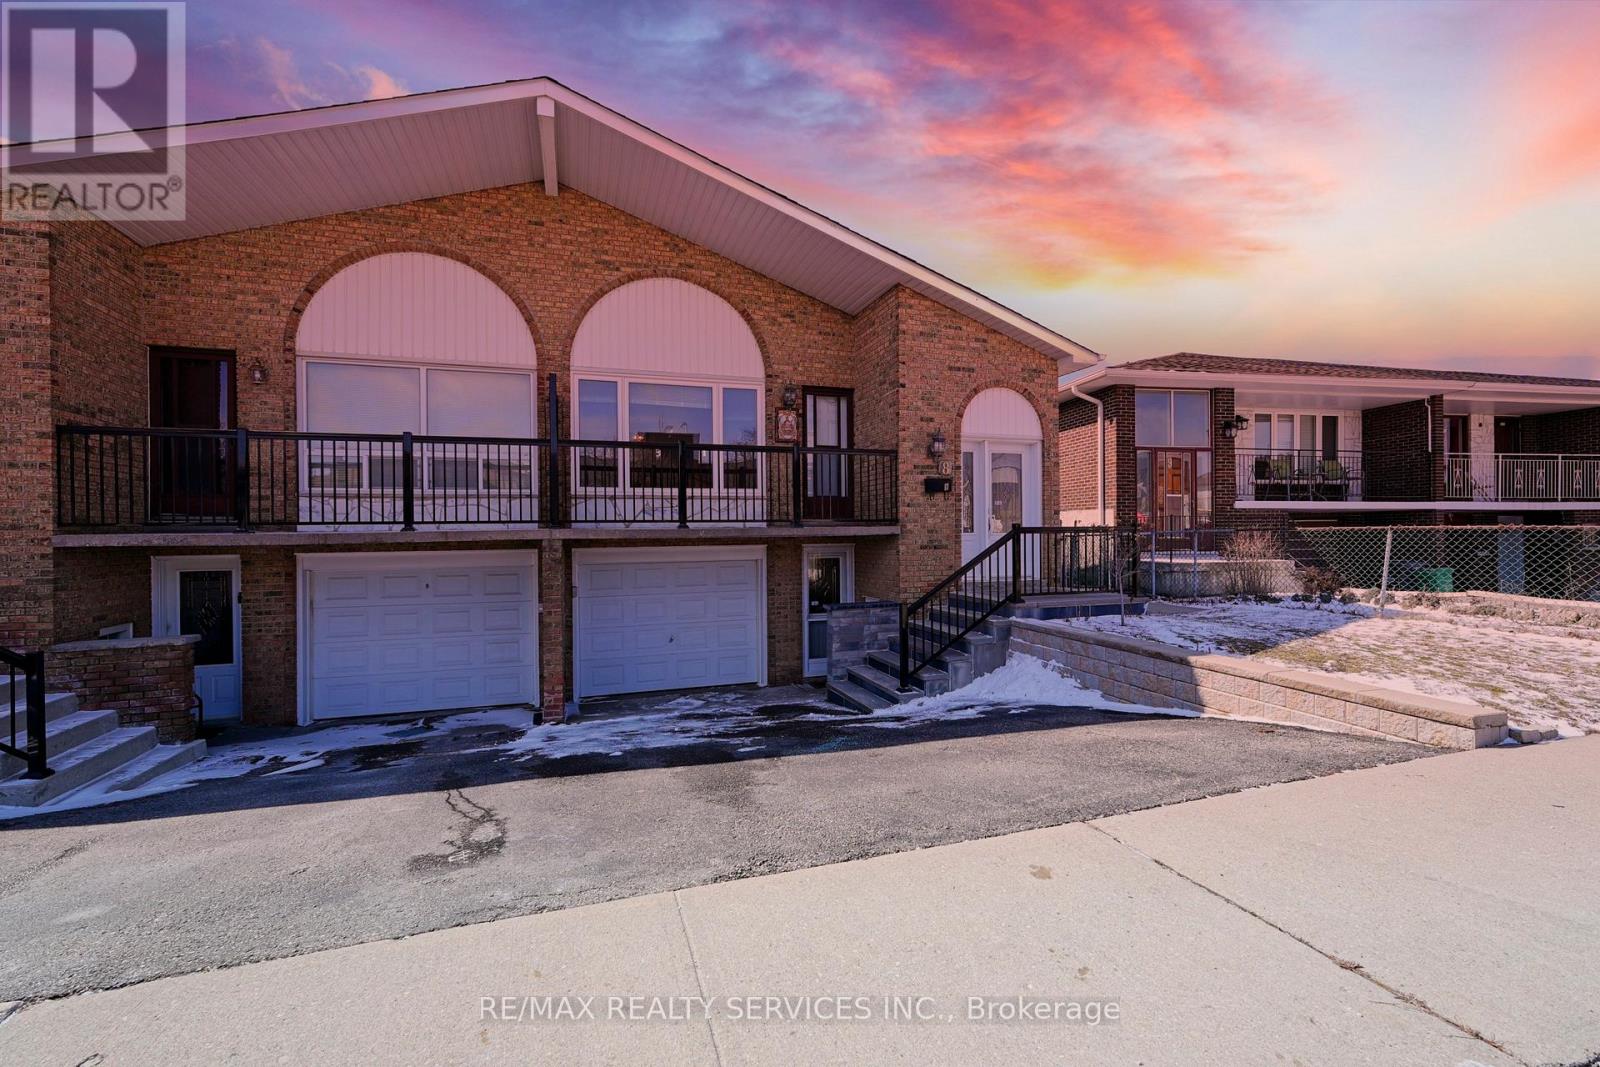
8 Cheryl Court
Brampton, Ontario
Welcome to this rare and highly versatile 5-level backsplit semi-detached home, offering exceptional space, flexibility, and strong income potential. Thoughtfully designed with multiple living areas, this property features two kitchens (with potential for a third unit), three separate entrances, and walkouts-making it ideal for first-time buyers looking for mortgage support, savvy investors seeking solid rental income, or growing families in need of extra space. The main level boasts three spacious bedrooms, a full bathroom, and an open-concept living and dining area with access to a balcony. The mid-level offers one bedroom, a 3-piece bathroom, and the potential to add an additional kitchen. The lower level includes a private basement with separate entrance from front, completed with two bedrooms, a kitchen, and a full bathroom. Enjoy a large backyard, ample storage, and a quiet, family-friendly court location. Conveniently situated close to schools, parks, trails, shopping, transit, Highway 410, and the Brampton GO Station. A rare opportunity to own a home that adapts to your lifestyle and future needs - book your showing today! (id:65446)
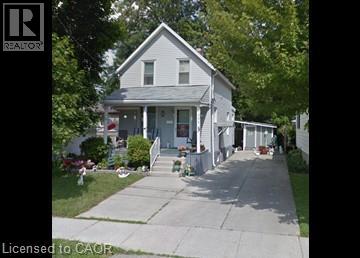
235 King Street
Stratford, Ontario
Welcome to 235 King Street, Stratford. This 3 bedroom detached home is not only in a great location central to everything, but has plenty of natural light throughout, beautiful finishes, and move-in ready. It also boasts 3 bedrooms, a nicely finished bathroom, and a large unfinished basement for extra storage. Contact us today to see this rental unit! 3 Bedrooms 1 Full Bathroom 5 Appliances (Fridge, Stove, Dishwasher, Washer, Dryer) Large Kitchen Island Open-Concept Layout Separate Dining Area Unfinished Basement Storage Storage Shed 2 Car Parking 2 Minutes From Zehrs, Canadian Tire, Tim Hortons 3 Minutes From Upper Queens Park Stratford/Stratford Festival 4 Minutes From Downtown Stratford Rent plus utilities **** See sales brouchure below for showing instructions*** (id:65446)

64 Riverhurst Cove W
Lethbridge, Alberta
Welcome to Riverstone, one of Lethbridge’s most prestigious communities, where this beautifully modified bi-level offers an exceptional blend of space, privacy, and thoughtful upgrades. Backing onto a green strip with a creek and with no neighbour beside, this property offers a setting that is hard to replicate, complete with frequent deer sightings and prairie views that make the backyard feel like a private retreat.Right from the moment you step inside, the large front entry makes a strong first impression with its grand feel, soaring ceilings, and impressive amount of storage. The main level feels bright, open, and spacious thanks to the tall vaulted ceilings carried throughout the home. The kitchen is generously sized and designed to impress, featuring quartz countertops, a walk-in pantry, and plenty of room to cook, gather, and spread out a little.Just off the kitchen is the dining area, where the views out the window stretch toward the prairies, and access leads directly to the covered, screened-in porch. This is the kind of space that quickly becomes a favourite, offering a quiet place to unwind through three seasons while staying sheltered from the famous Lethbridge wind. The enclosed area beneath the deck also provides valuable dry storage, because apparently this home decided regular storage just wasn’t enough.The main floor also features a stunning primary retreat with tray ceilings, LED valance lighting, a walk-in closet, and a beautifully appointed ensuite complete with a stand-alone soaker tub and fully enclosed steam shower. It is the kind of setup that feels a little more boutique hotel than everyday bedroom.Upstairs, you’ll find a spacious laundry room, two large bedrooms, and a full 4-piece bathroom. The fully developed basement adds even more room to spread out, featuring a massive family room with a gas fireplace and built-in shelving that is perfect for entertaining, relaxing, or hosting a crowd without anyone feeling crowded. Two additi onal large bedrooms and another 4-piece bathroom make this lower level as functional as it is comfortable.This home also shines when it comes to storage and practicality. From the 27-foot wide garage with built-in shelving, to the storage under the front entry stairs, to the main hall closet with storage extending beneath the bedrooms, there is space here for everything and then some. Add in the triple-car driveway, underground sprinklers, hot water tank replacement, and a location that offers privacy rarely found in the city, and you have a home that delivers on both lifestyle and function in a big way. (id:65446)
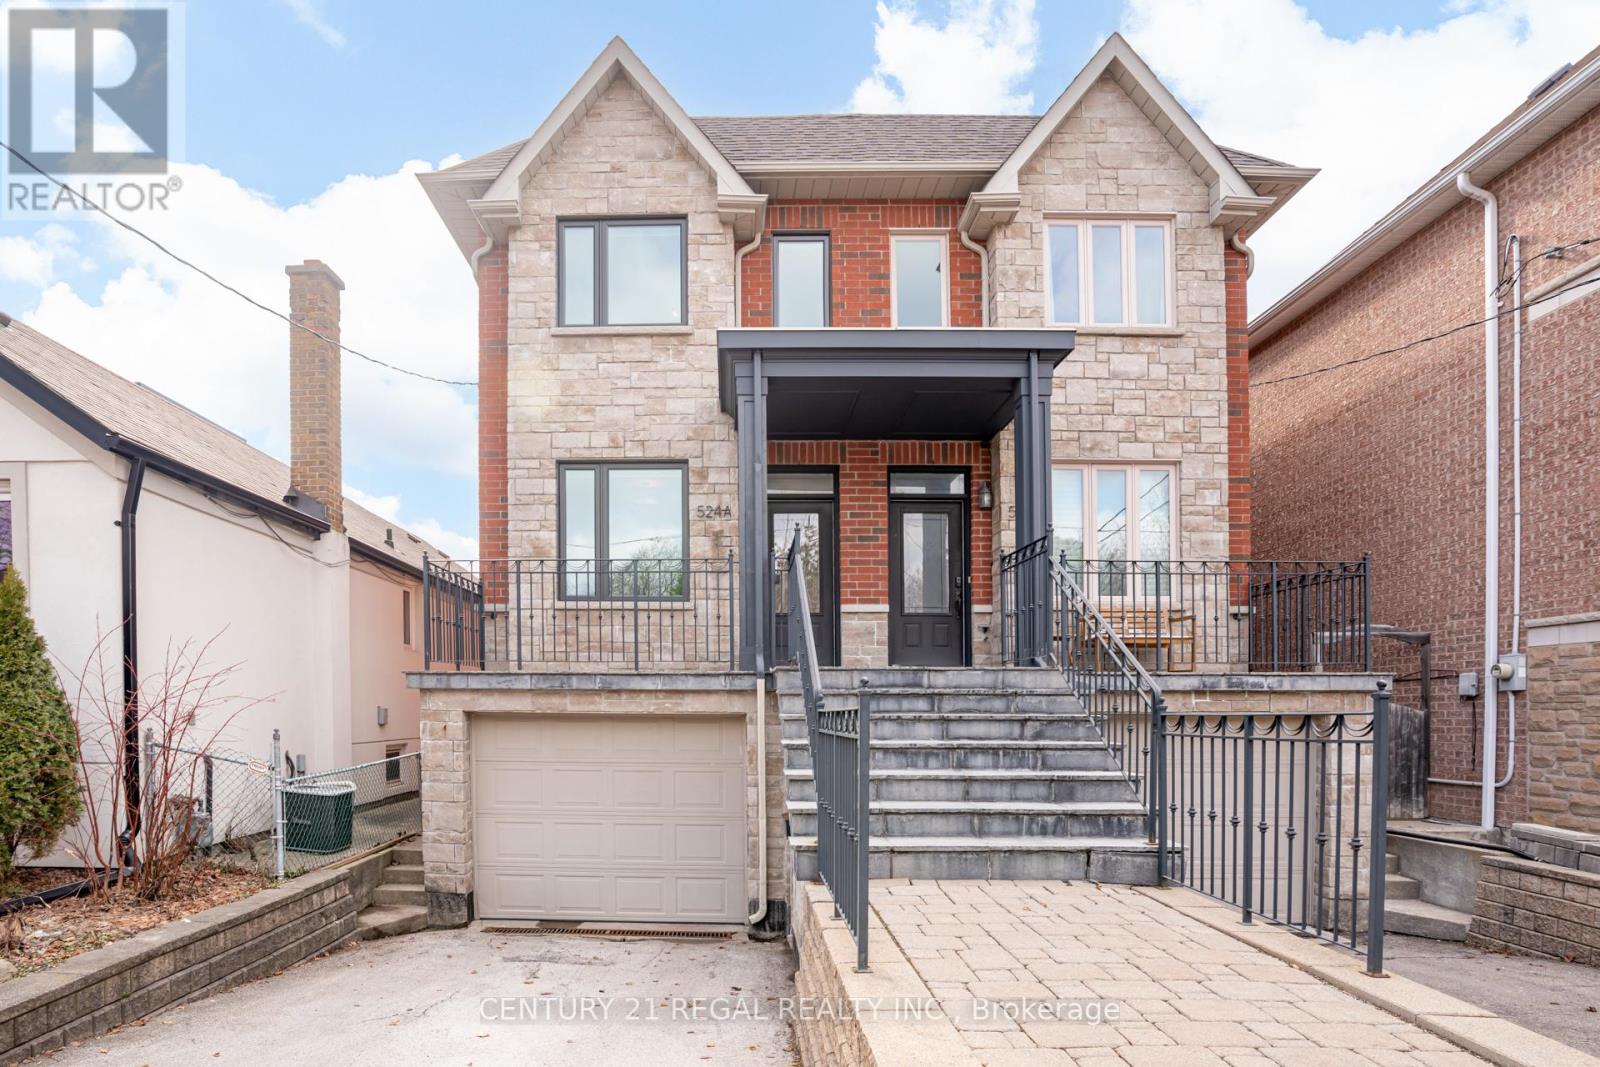
524a Mcroberts Avenue
Toronto, Ontario
Welcome to this beautifully designed semi-detached home on an impressive 142 foot deep lot! Offering over 2,500 sq. ft. of functional living space, perfect for a professional couple or small family. Featuring a practical and well-planned layout, this home combines comfort, style, and everyday convenience. Stress free living with nothing to do but move in and unpack! The main level boasts 9-ft ceilings with custom crown mouldings, elegant hardwood floors, and skylights that fill the home with natural light. The modern kitchen is designed for both cooking and entertaining, complete with granite countertops, a centre island, and a spacious eat-in area with a walk-out to a concrete deck featuring a gas line for BBQs and grassy area for children or pets. Perfect for summer gatherings. Upstairs, the generous primary bedroom includes a large 4 piece ensuite, ample closet storage and a large window with west sunny exposure. Two additional bedrooms provide comfortable living space for family or guests. The finished basement features rare 9-ft ceilings, a spacious recreation area, 4 piece bathroom, walk-in cantina with plumbing and a walk-up to the backyard offering flexibility for additional living space, a home office, entertainment area or rental potential. Built-in, oversized 1 car garage with tons of storage and direct access into the home for added convenience. Three total parking spaces with 1 Garage + 2 driveway spaces. Bright, open layout with thoughtful design throughout. Located on the desirable west side of McRoberts, this fantastic home is move-in ready and ideally situated minutes from the Eglinton LRT, parks, and the shops and restaurants of St. Clair Village. A wonderful opportunity to own a stylish, spacious home in a vibrant and convenient neighbourhood. (id:65446)