
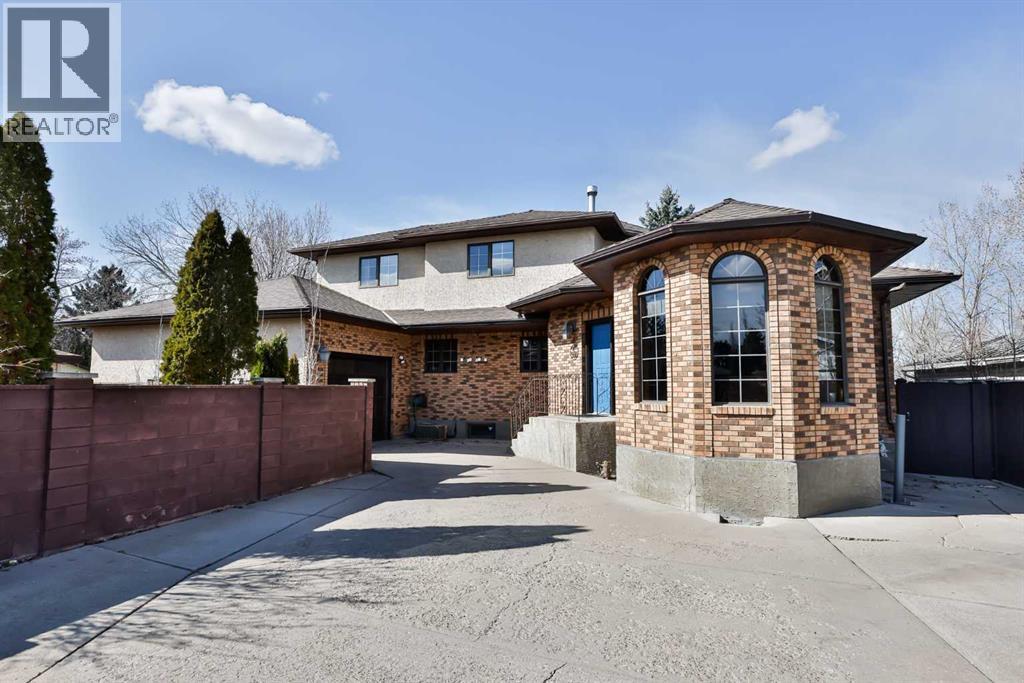
2857 6 Avenue S
Lethbridge, Alberta
OPEN HOUSE SATURDAY APRIL 18/2026 2:00-3:30........TRULY UNIQUE!!!! This is One of Those special properties. HUGE 6 BEDROOM HOME AND A MASSIVE YARD!! On the South side Nestled in the popular Glendale neighborhood just 1 block north of Henderson Lake. This home sits on 1/3 an acre in the heart of the city. It’s secluded with a long private driveway leading up to the home. Featuring 6 Bedrooms and 4 Bathrooms with a unique turret out front. The sprawling open concept home features a sunken main Living Room , office in the front, and in the rear a huge eat-in Kitchen with a large island, plenty of counter space, and tons of cabinetry .There is a cute breakfast nook for quick meals and it’s open to the Family room with wood burning fireplace. Upstairs, the Primary Bedroom with its own sitting area is huge with a double vanity ensuite , steam shower and walk-in closet. The lower level has been recently developed with 3 huge bedrooms , a wet bar and game room , an ideal space for the kids. Other notable features include a double drive-through heated garage leading to 90' of concrete RV parking, driveway in the back , 12' gazebo, 4' firepit, a massive backyard deck, in-floor heating in the office and MBR ensuite, central air, central vac, tankless water heater, and skylight. Definitely a must see!! (id:65446)
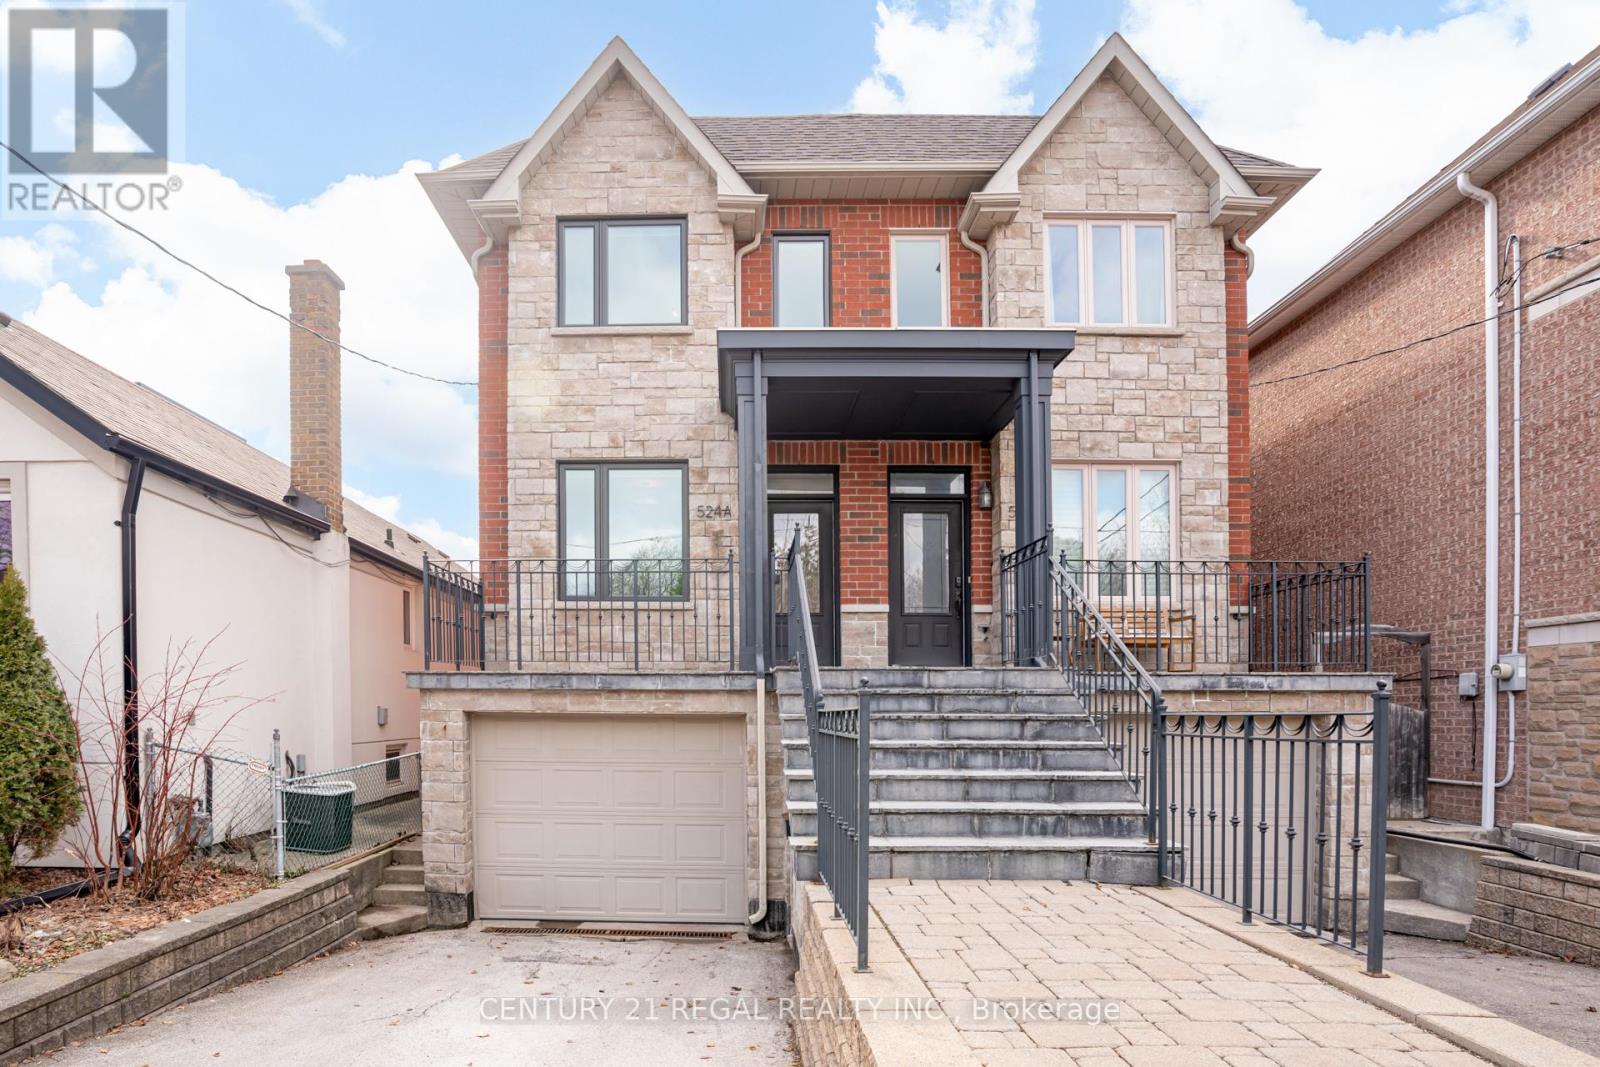
524a Mcroberts Avenue
Toronto, Ontario
Welcome to this beautifully designed semi-detached home on an impressive 142 foot deep lot! Offering over 2,500 sq. ft. of functional living space, perfect for a professional couple or small family. Featuring a practical and well-planned layout, this home combines comfort, style, and everyday convenience. Stress free living with nothing to do but move in and unpack! The main level boasts 9-ft ceilings with custom crown mouldings, elegant hardwood floors, and skylights that fill the home with natural light. The modern kitchen is designed for both cooking and entertaining, complete with granite countertops, a centre island, and a spacious eat-in area with a walk-out to a concrete deck featuring a gas line for BBQs and grassy area for children or pets. Perfect for summer gatherings. Upstairs, the generous primary bedroom includes a large 4 piece ensuite, ample closet storage and a large window with west sunny exposure. Two additional bedrooms provide comfortable living space for family or guests. The finished basement features rare 9-ft ceilings, a spacious recreation area, 4 piece bathroom, walk-in cantina with plumbing and a walk-up to the backyard offering flexibility for additional living space, a home office, entertainment area or rental potential. Built-in, oversized 1 car garage with tons of storage and direct access into the home for added convenience. Three total parking spaces with 1 Garage + 2 driveway spaces. Bright, open layout with thoughtful design throughout. Located on the desirable west side of McRoberts, this fantastic home is move-in ready and ideally situated minutes from the Eglinton LRT, parks, and the shops and restaurants of St. Clair Village. A wonderful opportunity to own a stylish, spacious home in a vibrant and convenient neighbourhood. (id:65446)
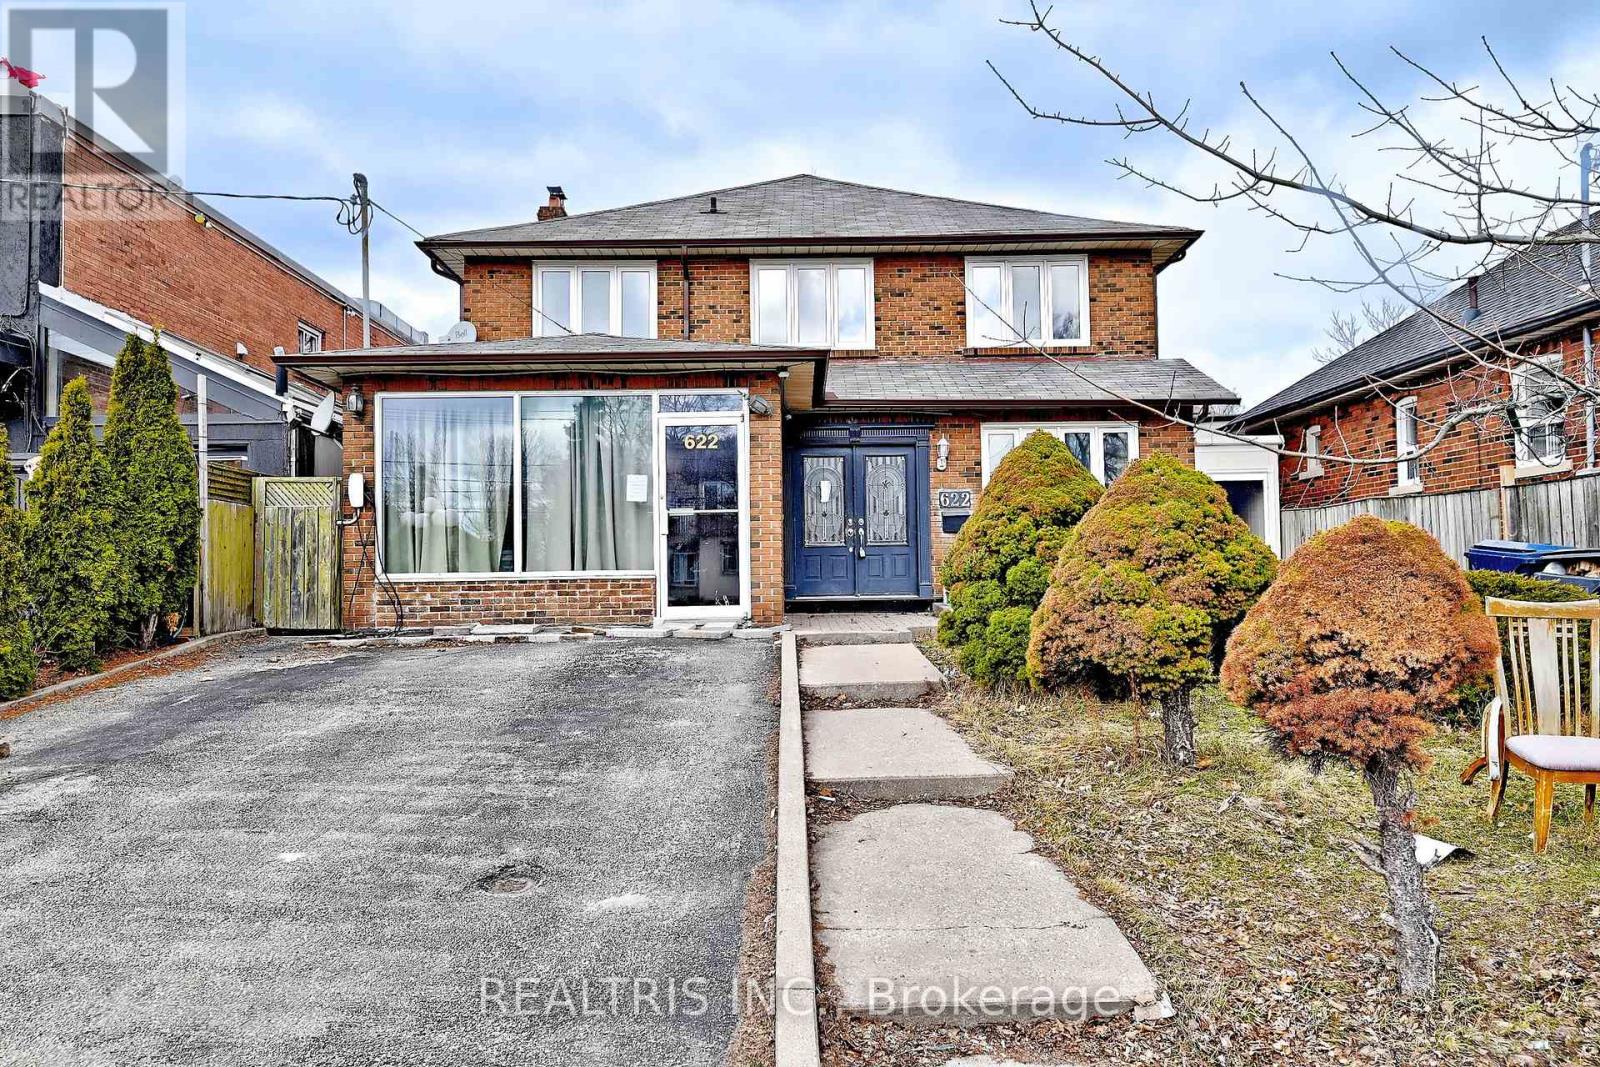
622 The Queensway
Toronto, Ontario
Great Opportunity at 622 The Queensway! Spacious 4+2 bedroom, 5 bathroom home offering incredible versatility for homeowners, investors, or live/work users. Features a large foyer with impressive circular staircase, granite flooring, and skylights that bring in plenty of natural light. Finished basement with separate entrance is ideal for an in-law or nanny suite. Attached workspace offers many possible uses. Excellent exposure in a prime location. A rare opportunity to live, work, and prosper with the convenience of no commute! (id:65446)
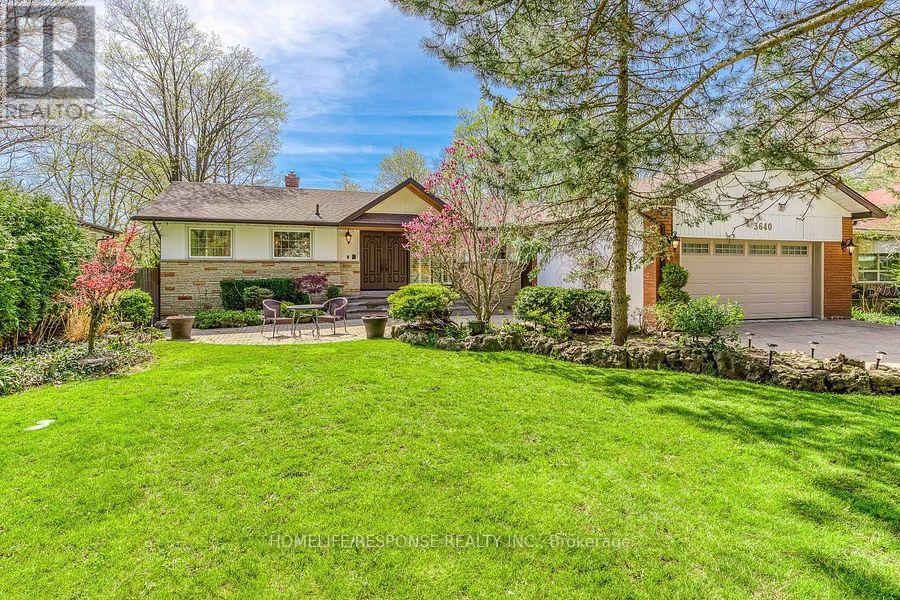
3640 Burnbrae Drive
Mississauga, Ontario
GREAT LOCATION! Backing on ravine with complete privacy. Unique opportunity to leave in Muskoka like setting and at the same time in the heart of the City. Walking distance to train and all amenities. Luxurious & Elegant Bungalow Nestled On Quiet Cul-De-Sac Backing Onto The Credit River Ravine. Meticulously Maintained 75 X 200 Ft Deep Lot With 3,700 Sq. Ft. Of Living Space. Newly Renovated Chef Inspired Kitchen With Quartz Counters & High End Appliances. Hardwood Floors All Throughout, Pots Lights on the Main Floor, Double Sided Fireplace & Large Picturesque Windows Overlooking Ravine and Pool. Getaway From The City As Surrounded by Trees. Enjoy The Ambiance Of Nature With Breathtaking Privacy. Don't Miss This Opportunity. Kitchen '22, Main Floor Bathrooms '22, Roof '21, Pool Restoration '21, Pool Filter '21, Pool Heater/Pump '20, Furnace '19, A/C '19. (id:65446)
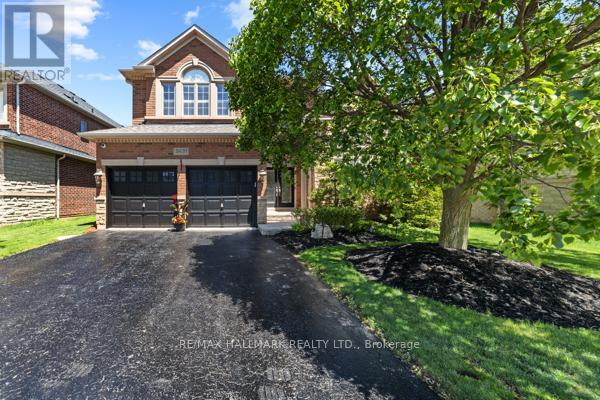
2431 Meadowridge Drive
Oakville, Ontario
RARE RAVINE LOT IN JOSHUA CREEK. WELCOME TO 2431 MEADOWRIDGE DRIVE, A RARE OPPORTUNITY TO OWN A STUNNING BRICK AND STONE DETACHED HOME ON RAVINE LOT IN THE PRESTIGIOUS AND NATURE-RICH JOSHUA CREEK. ONE OF OAKVILLE'S MOST SOUGHT-AFTER COMMUNITIES. THIS FERNBROOK-BUILT EXECUTIVE HOME OFFERS OVER 4,000 SQ FT OF BEAUTIFULLY FINISHED LIVING SPACE WITH 6 BEDROOMS (4 UP, 2 DOWN) AND A SHOW -STOPPING BACKYARD OASIS FEATURING A SALTWATER POOL, HOT TUB, PERFECTLY LANDSCAPED FRONT AND BACKYARD, IDEAL FOR THOSE WITH A GREEN THUMB! STEP THROUGH THE GRAND DOUBLE DOOR ENTRY UNTO A BRIGHT, OPEN-CONCEPT LAYOUT WITH ELEGANT FLOW AND TIMELESS UPGRADES THROUGHOUT. THE MAIN LEVEL BOASTS A PRIVATE DEN, FORMAL DINING ROOM, AND A STUNNING UPGRADED KITCHEN WITH LARGE CENTRE ISLAND, STONE COUNTERS, AND CUSTOM CABINETRY, OPENING TO A 2-STOREY FAMILY ROOM WITH WARMTH AND CRAFTSMANSHIP. UPSTAIRS, FIND OUR GENEROUS BEDROOMS, INCLUDING A LUXURIOUS PRIMARY RETREAT. THE FINISHED BASEMENT ADDS TWO MORE BEDROOMS, SPACIOUS REC AREAS, AND ENDLESS FLEXIBILITY. ENJOY TOP-RATED SCHOOLS, SCENIC TRAILS, NEARBY PARKS, AND CONVENIENT ACCESS TO HIGHWAYS, SHOPPING, AND AMENITIES. NATURE MEETS LUXURY IN THIS TRULY EXCEPTIONAL HOME AND OPPORTUNITIES LIKE THIS IN JOSHUA CREEK DON'T COME OFTEN. (id:65446)
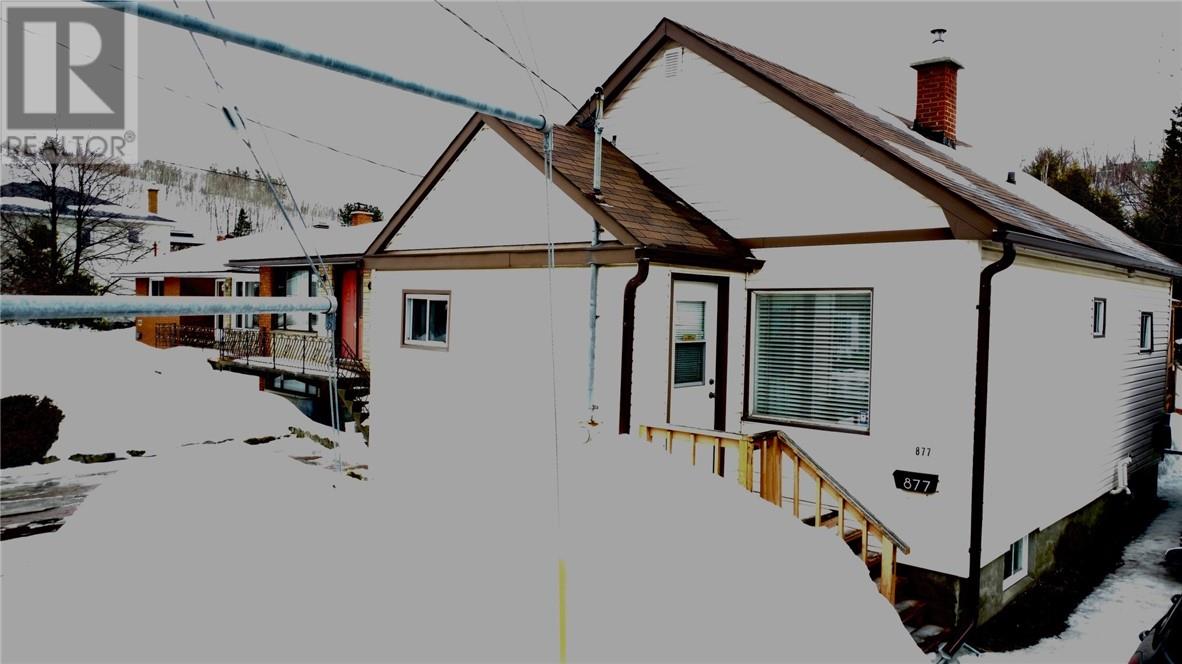
877 Martindale
Greater Sudbury, Ontario
Welcome to 877 Martindale Road — a beautifully maintained, move-in ready home offering comfort, versatility, and exceptional value.This charming 2+1 bedroom, 2 full bathroom property features a fully finished basement, perfect for additional living space and excellent for a growing family, kids’ play area, or cozy movie nights. The gas fireplace creates a warm and inviting atmosphere, ideal for relaxing evenings.Step outside to a spacious backyard complete with a large deck and gazebo — perfect for entertaining, summer BBQs, or simply enjoying your own private outdoor retreat.All appliances are included, making this a true turnkey opportunity. Whether you're a first-time home buyer looking to get into the market or an investor seeking a solid addition to your portfolio, this property checks all the boxes. Fast closing available — don’t miss your chance to make this fantastic home yours! (id:65446)
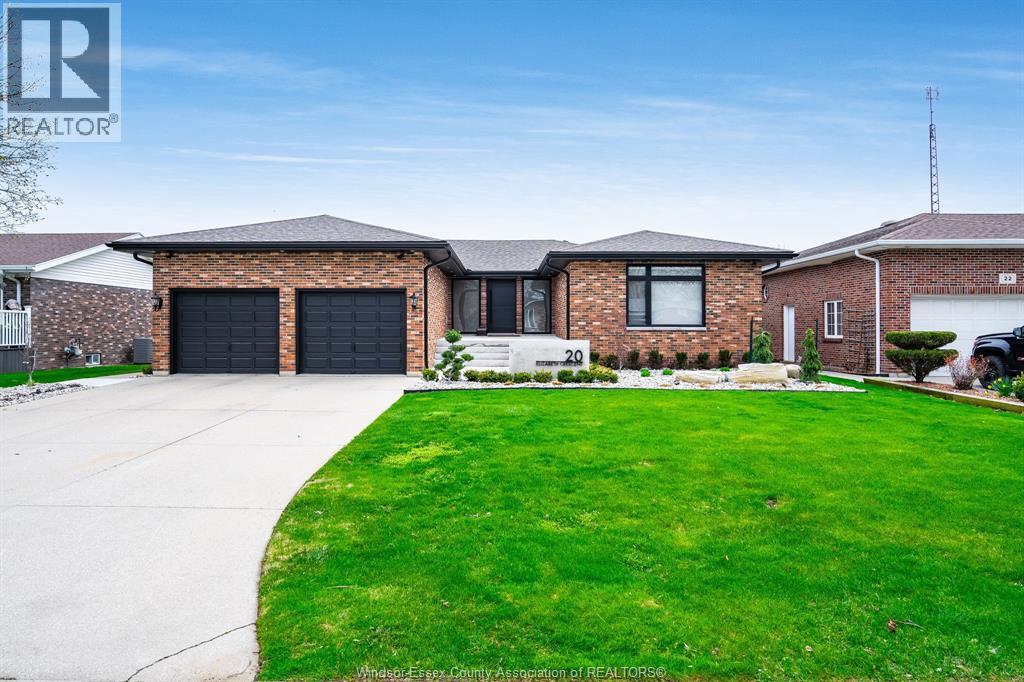
20 Elizabeth Crescent
Leamington, Ontario
Beautifully renovated raised ranch with approx. 2,300 sqft on the main floor and 4,600 sqft total. Main level features a primary bedroom with a new ensuite, 2 additional bedrooms. Kitchen was remodeled with custom white oak cabinets, quartz counters (in bathrooms too), engineered hardwood floors, and high-end fixtures throughout. Major upgrades include new electrical and waterlines on the main level, new windows and doors, new insulation, blown in R-60 attic insulation, and smart-home switches and thermostat improving overall efficiency. Downstairs is a finished basement with a second kitchen for an in-law suite or rental potential. Roof 2021, furnace/AC 2012, new appliances under warranty. Please see the additional information page for a full list of upgrades! (id:65446)
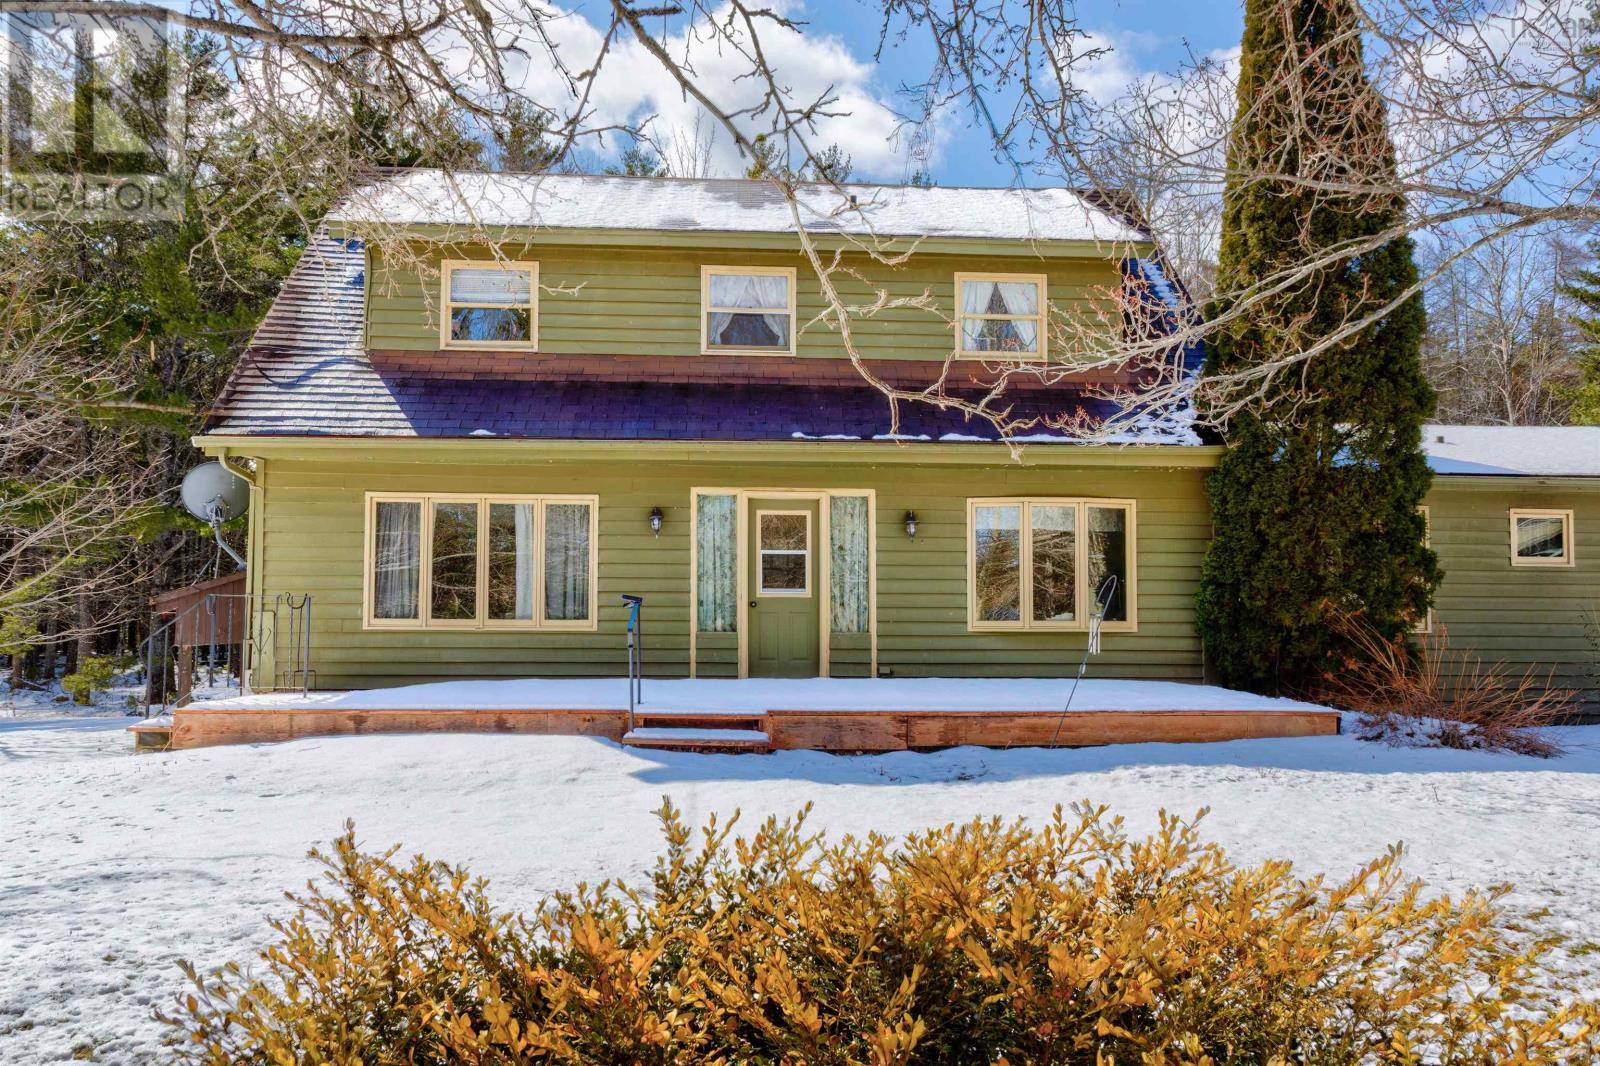
1223 Northfield Road
Maitland, Nova Scotia
Hobby farm anyone? Beautifully located at the end of a pretty driveway entrance off the Northfield Road at Maitland, this 9.46 acre property is perfect for a small hobby farm or business. The one and a half storey bungalow, built in 1970 may be dated, but the potential is on full display. The main floor features a large kitchen and dining area, 1/2 bath, bedroom, living room, separate dining room, laundry, and mudroom. The upper level consists of three bedrooms and a full bath. The full headroom basement, with outside entrance is undeveloped. Outside structures include the carport, large detached garage (with electrical), woodshed, greenhouse, gazebo, and three other storage sheds. The park-like setting is private, quiet and nicely landscaped. The back deck, accessible from the kitchen overlooks the forest in back and is the perfect barbecue and entertaining location. The Town of Bridgewater, with almost any amenity required, including the South Shore Regional Hospital is only 15 minutes away. Beautiful Mahone Bay and Lunenburg are also close by, Halifax under an hour - and public swimming at beautiful Big Mushamush Lake is five minutes up the road. (id:65446)
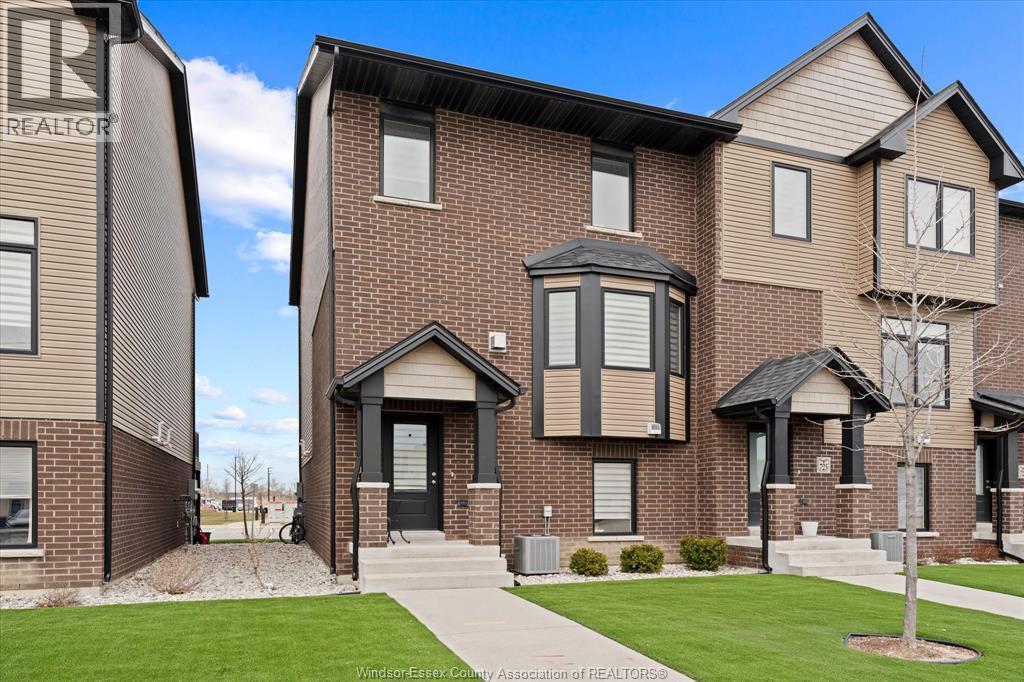
723 Brownstone Road
Lakeshore, Ontario
MODERN, STYLISH, AND PERFECTLY LOCATED, THIS 3-STOREY TOWNHOME AT THE EDGE OF TECUMSEH/LAKESHORE CHECKS EVERY BOX. BUILT IN 2021, THIS 3 BED, 2.5 BATH HOME OFFERS A BRIGHT, CONTEMPORARY LAYOUT FINISHED WITH ENGINEERED HARDWOOD, DESIGNER TILE, QUARTZ COUNTERTOPS, AND STAINLESS STEEL APPLIANCES. ENJOY THE EVERYDAY CONVENIENCE OF SECOND-FLOOR LAUNDRY AND THE ADDED BONUS OF A 2-CAR GARAGE. STEP OUTSIDE INTO ONE OF THE AREA’S MOST WALKABLE COMMUNITIES—CAFES, SHOPS, AND AMENITIES ALL AT YOUR DOORSTEP. JUST MINUTES FROM LAKE ST. CLAIR, WATERFRONT TRAILS, PARKS, AND MARINAS, THIS IS A LIFESTYLE LOCATION. CONDO FEES(208$) INCLUDE ACCESS TO RECREATIONAL AMENITIES SUCH AS A PICKLEBALL COURT, MAKING IT PERFECT FOR ACTIVE LIVING. EASY ACCESS TO EC ROW AND THE 401 KEEPS YOU CONNECTED WHILE ENJOYING THE BEST OF LAKESHORE LIVING. (id:65446)
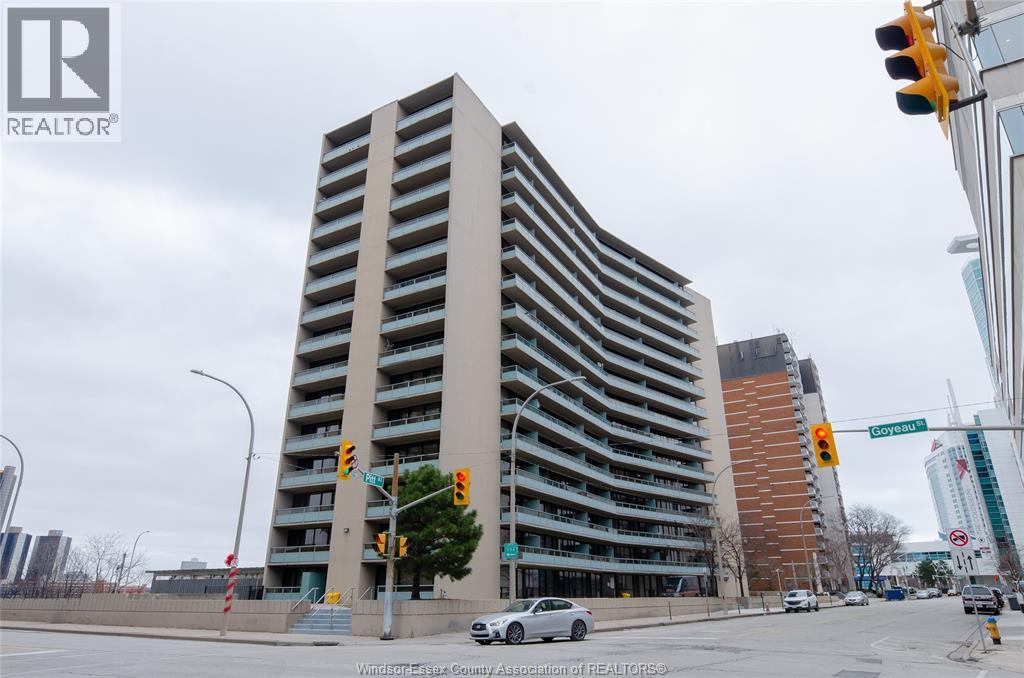
111 Riverside Drive Unit# 312
Windsor, Ontario
An incredible unit in the LeGoyeau building awaits you! This charming 1-bedroom unit is stylish, practical, and turn-key! Enjoy the best of Windsor waterfront views from your first balcony facing North East. The open-concept living room features polished contemporary-style flooring, a white galley kitchen, an updated three-piece bath and a new accent wall in the primary bedroom. Take in lavish views and enjoy even more outdoor living space on your SECOND balcony facing Caesars Windsor. This unit and building offer absolute carefree living with low common fees that include all utilities. Located in the heart of Windsor, providing an easy commute to the US through one of two bridges or the tunnel. The building is well maintained and renovated, with spacious halls and inviting common areas. New 2025 high efficiency split heating/cooling system & updated electrical panel. Soak up the best of Windsor’s tropical weather in the outdoor pool! Additional amenities include a gym and a sauna. Live the lifestyle you’ve always wanted—call the listing agent today to make this place YOURS! (id:65446)
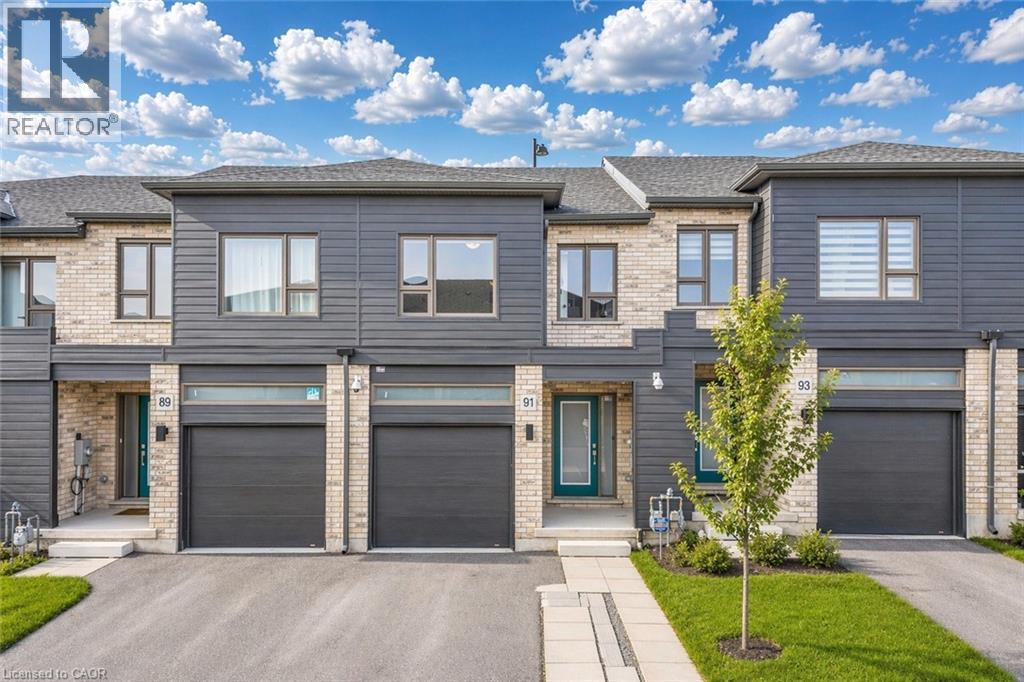
91 Pony Way
Kitchener, Ontario
Welcome to 91 Pony Way, a stunning, move-in ready freehold townhouse that feels just like new, perfectly situated in the highly desirable and family-friendly Huron Park neighbourhood of Kitchener. Step inside to discover a bright and airy open-concept main floor, enhanced by durable, contemporary vinyl flooring that flows seamlessly throughout. Designed with both living and entertaining in mind, the spacious layout effortlessly connects the living and dining areas, creating a warm and inviting atmosphere filled with natural light. Beautifully appointed kitchen featuring a large center island, sleek cabinetry and stainless steel appliances. From the Living area, step out to the finished deck overlooking the backyard, an ideal space for summer barbecues, morning coffee or relaxing evenings. Upstairs, there are 3 generously sized bedrooms, including a luxurious primary retreat complete with a walk-in closet and a private 4pc ensuite. 2 additional well-proportioned bedrooms and another full 4pc bathroom offer ample space for growing families. Adding to the home’s modern convenience, network cable wiring is available throughout the home, making it ideal for remote work, gaming or seamless connectivity in every room. The partially finished basement adds incredible value and potential, already framed and with electrical wiring in place, ready for your personal touch to create additional living space, a recreation room or even a home gym. This home also offers exceptional convenience with parking for up to 3 vehicles (1-car garage and 2 on driveway. Perfectly located near top-rated schools such as Oak creek, Jean Steckle Public School, Huron Heights Secondary School, this home is ideal for families. Enjoy the convenience of Huron Natural Area and easy access to shopping, dining and everyday amenities. This is a rare opportunity to own a stylish, turnkey home in one of Kitchener’s most sought-after neighborhoods. Don’t miss your chance to call this exceptional property home. (id:65446)
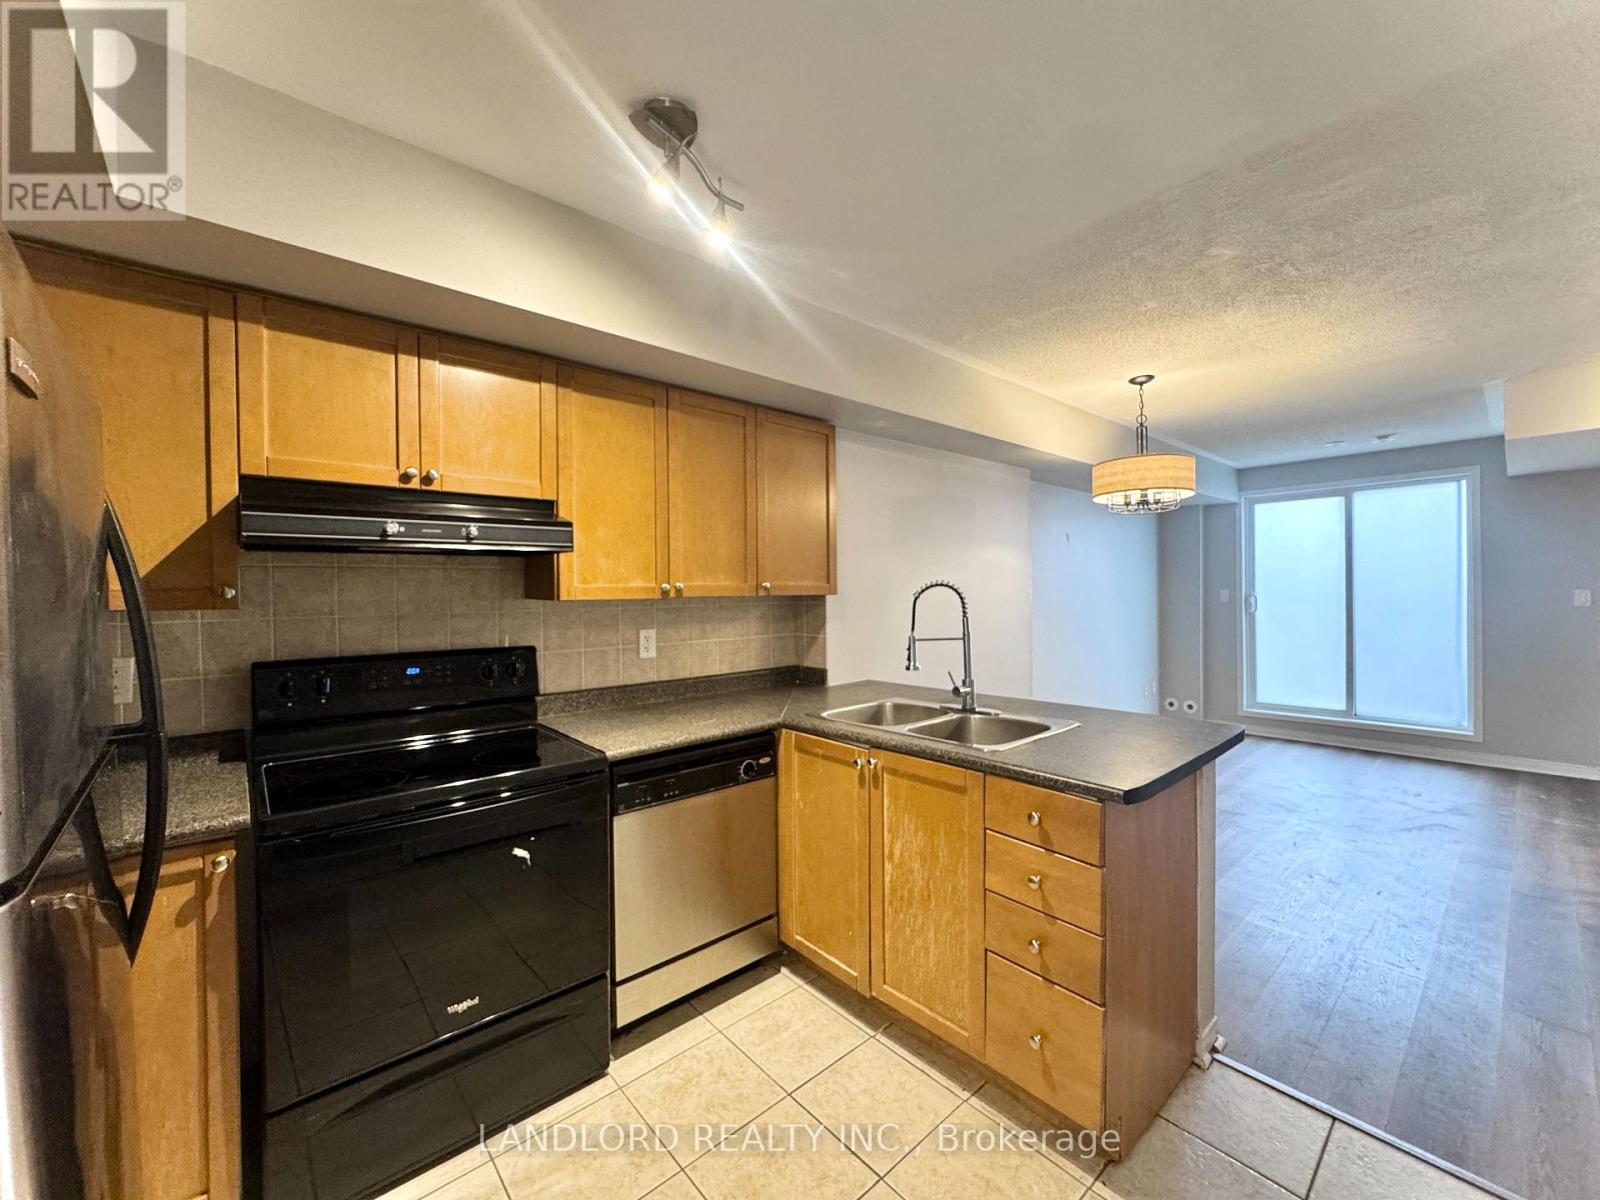
91 - 65 Turntable Crescent
Toronto, Ontario
Professionally Managed Stacked Townhouse Three Bedroom, Two Bathroom ~1000Sqft Facing Earlscourt Park! The Two-Level Layout Features On Its Lower Level An Open Concept Kitchen/Living Room With Breakfast Bar And Walkout To Small Outdoor Space, 3rd Bedroom/Office, And A Staircase To The Upper Level's Primary Bedroom With 3Pc Ensuite, Second Bedroom Close By The 4Pc Bathroom, And Enclosed Laundry Centre. Part Of An Evolving Community Of Urban Homes Centered Around The Historically Redeveloped Foundry And Powerhouse, This Location Is Conveniently Between The Junction Triangle, St Clair West/Corso Italia, Junction Triangle, And Is Walking Distance To Bloor And The Lansdowne Subway Station. **Appliances: Fridge, Stove, Dishwasher, Washer and Dryer **Utilities: Heat & Hydro Extra, Water Included **Parking: 1 Spot Included (id:65446)