
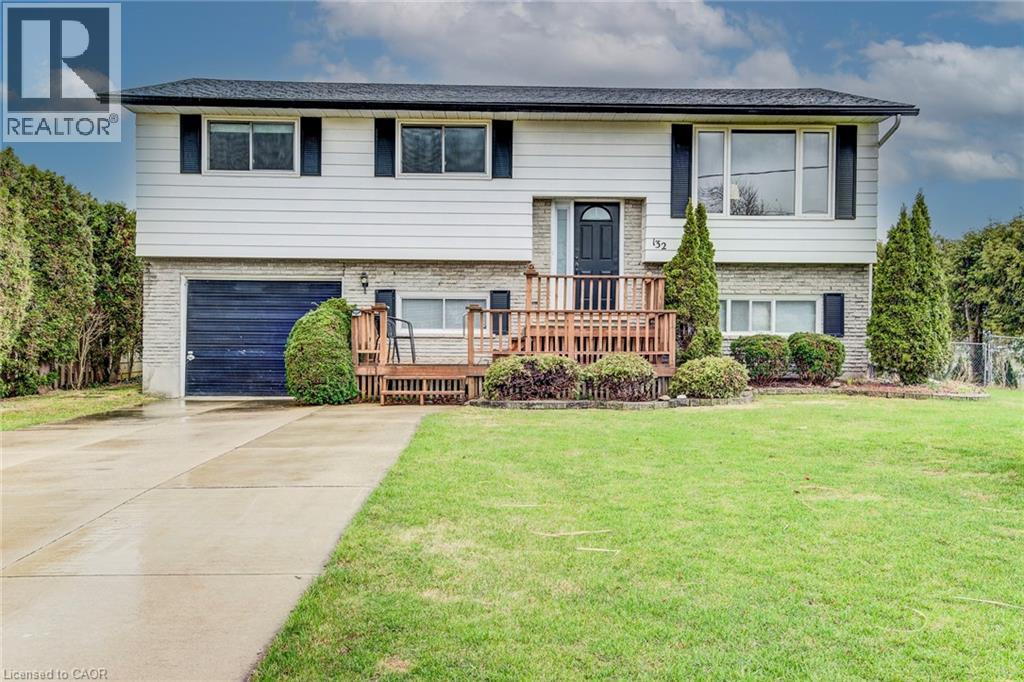
132 Rudy Avenue
Tavistock, Ontario
Welcome to this warm and inviting raised bungalow—an ideal family home nestled in a friendly, established neighbourhood. Set on a spacious, fully fenced lot, this property offers plenty of room for kids and pets to play, along with a double-wide concrete driveway providing parking for 5–6 vehicles and the convenience of an attached single garage. This well-maintained home offers approximately 1,232 sq. ft. above grade, with an additional 1,190 sq. ft. of bright, functional living space below. The main level features three comfortable bedrooms, a full 4-piece bathroom, and a welcoming open-concept layout that connects the kitchen, dining area, and front living room—perfect for everyday family life and entertaining. The kitchen, flows nicely into the living spaces. Downstairs, you’ll find a spacious and sun-filled lower level thanks to large lookout-style windows. This level includes a cozy rec room with a gas fireplace, a 3-piece bathroom with walk-in shower, and a versatile fourth bedroom or home office —ideal for growing families or those needing flexible space. A convenient walk-up from the basement into garage adds functionality and potential. One of the standout features of this home is the all-season sunroom addition, offering a bright and relaxing space to enjoy year-round, with a deck just outside—perfect for summer barbecues or quiet evenings overlooking the backyard. Additional highlights include vinyl windows, an asphalt shingle roof, some updated mechanicals, central air conditioning, a gas furnace, owned water softener, and municipal water and sewer services. This property presents a fantastic opportunity to settle into a well-loved family home with room to grow. Located within minutes to Stratford, 20 minutes to Woodstock, and 25 minutes to Kitchener-Waterloo, this is an ideal commuter location. Tavistock offers a community centre, arena, public school, parks, and a selection of local amenities. (id:65446)
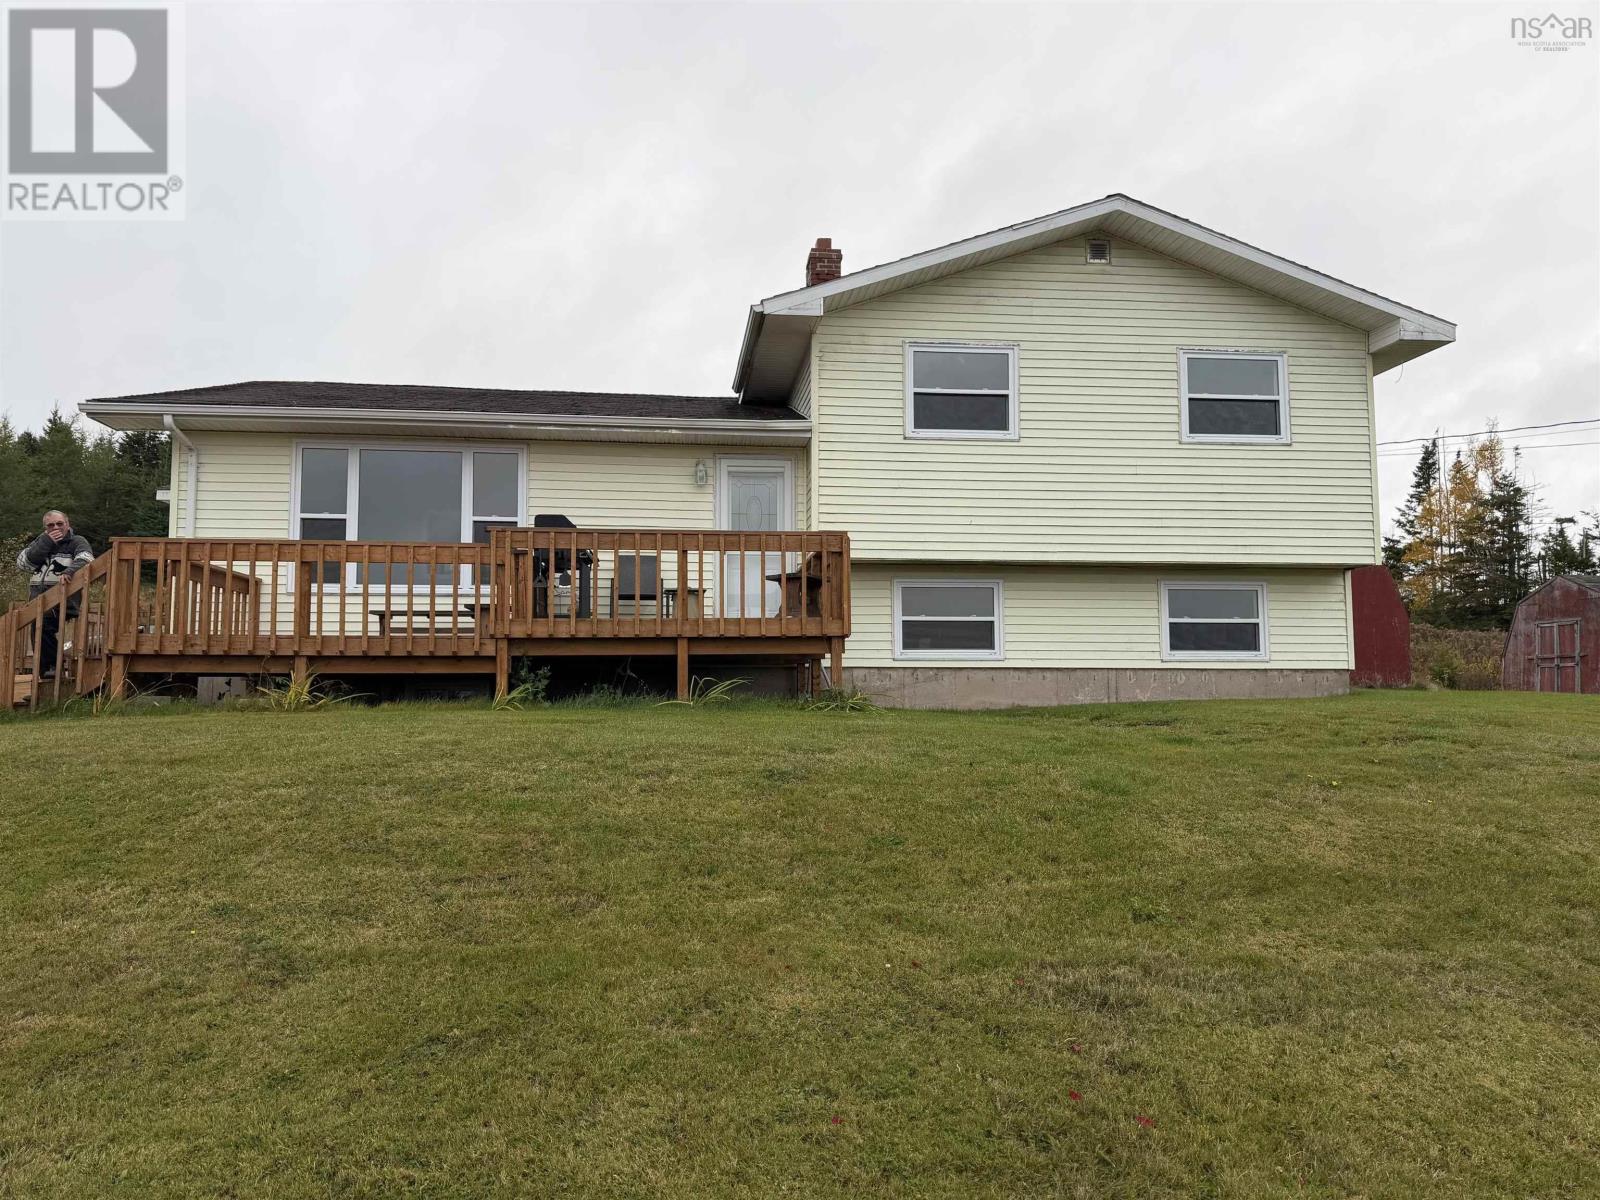
7900 Upper Grand Mira Road
Grand Mira North, Nova Scotia
3BEDROOM 4 LEVEL SPLIT HOME ON A LAGRE PIEC OF PROPERTY LOCATED IN UPPER GRAND MIRA NORTH WATER ACCESS ACCROSS THE STREET THIS HOME HAS OIL AND WOOD HEAT THREE DECKS TWO SHEDS . GREAT POTENTIAL NEWER WINDOWS , NICE CLEAN HOME. OVER AN ACRE OF PROPERTY.RECENTLY CLEANED OUT APPLIANCES INCLUDED BARBCUE AS WELL. THERE IS A TOILET DRAIN IN THE LAUNDRY ROOMN PLUS THE HOME IS WIRED FOR A GENERATOR (id:65446)
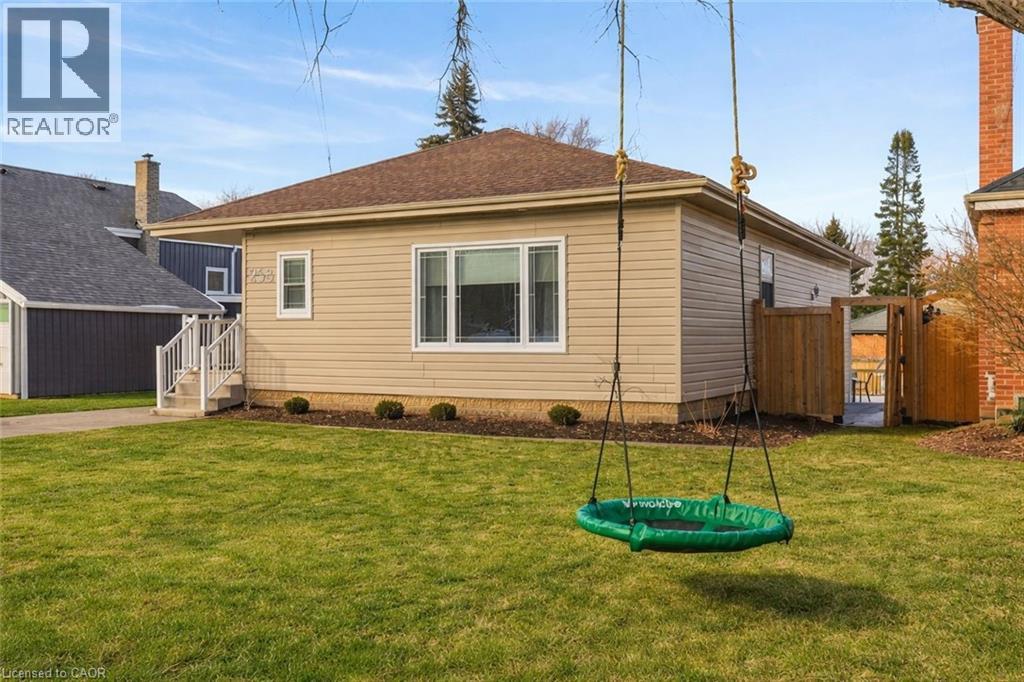
258 Sanatorium Road
Hamilton, Ontario
Beautifully renovated and truly oversized at 1,440 sq ft, this turn-key bungalow stands out from the rest. A rare opportunity for first-time buyers, upsizers, downsizers, growing families, multi-generational living, or those simply wanting more space on one level. The exceptional primary retreat feels like a private escape, complete with an oversized walk-in closet and a spa-inspired ensuite featuring double sinks, a dedicated vanity area, and a large walk-in shower. The chef's kitchen is designed for both everyday living and entertaining, showcasing high-end appliances including double ovens and a Bosch dishwasher (2025), with ample prep and storage space. A separate side entrance leads to the partially finished basement, offering immediate flexibility for guests, a home office, gym, or in-law setup, with future income potential. The basement was partially renovated in 2022, adding even more functionality. Major updates provide peace of mind: most electrical, plumbing and heating (2016), new A/C (2022), added attic insulation (2022), premium deck (2023), new asphalt driveway (2024), EV Charger (2025), Smart Thermostat (2025), partial waterproofing and new backyard fencing. Situated on a large, mature lot in a quiet West Mountain neighbourhood close to top-rated schools, parks, escarpment stairs, Westcliffe Falls, Mohawk College, shopping, transit, and quick Linc and 403 access. A rare opportunity for first-time buyers, upsizers, downsizers, or investors seeking flexibility, long-term value, and the luxury of high-end bungalow living in one of Hamilton's most sought-after neighbourhoods. (id:65446)
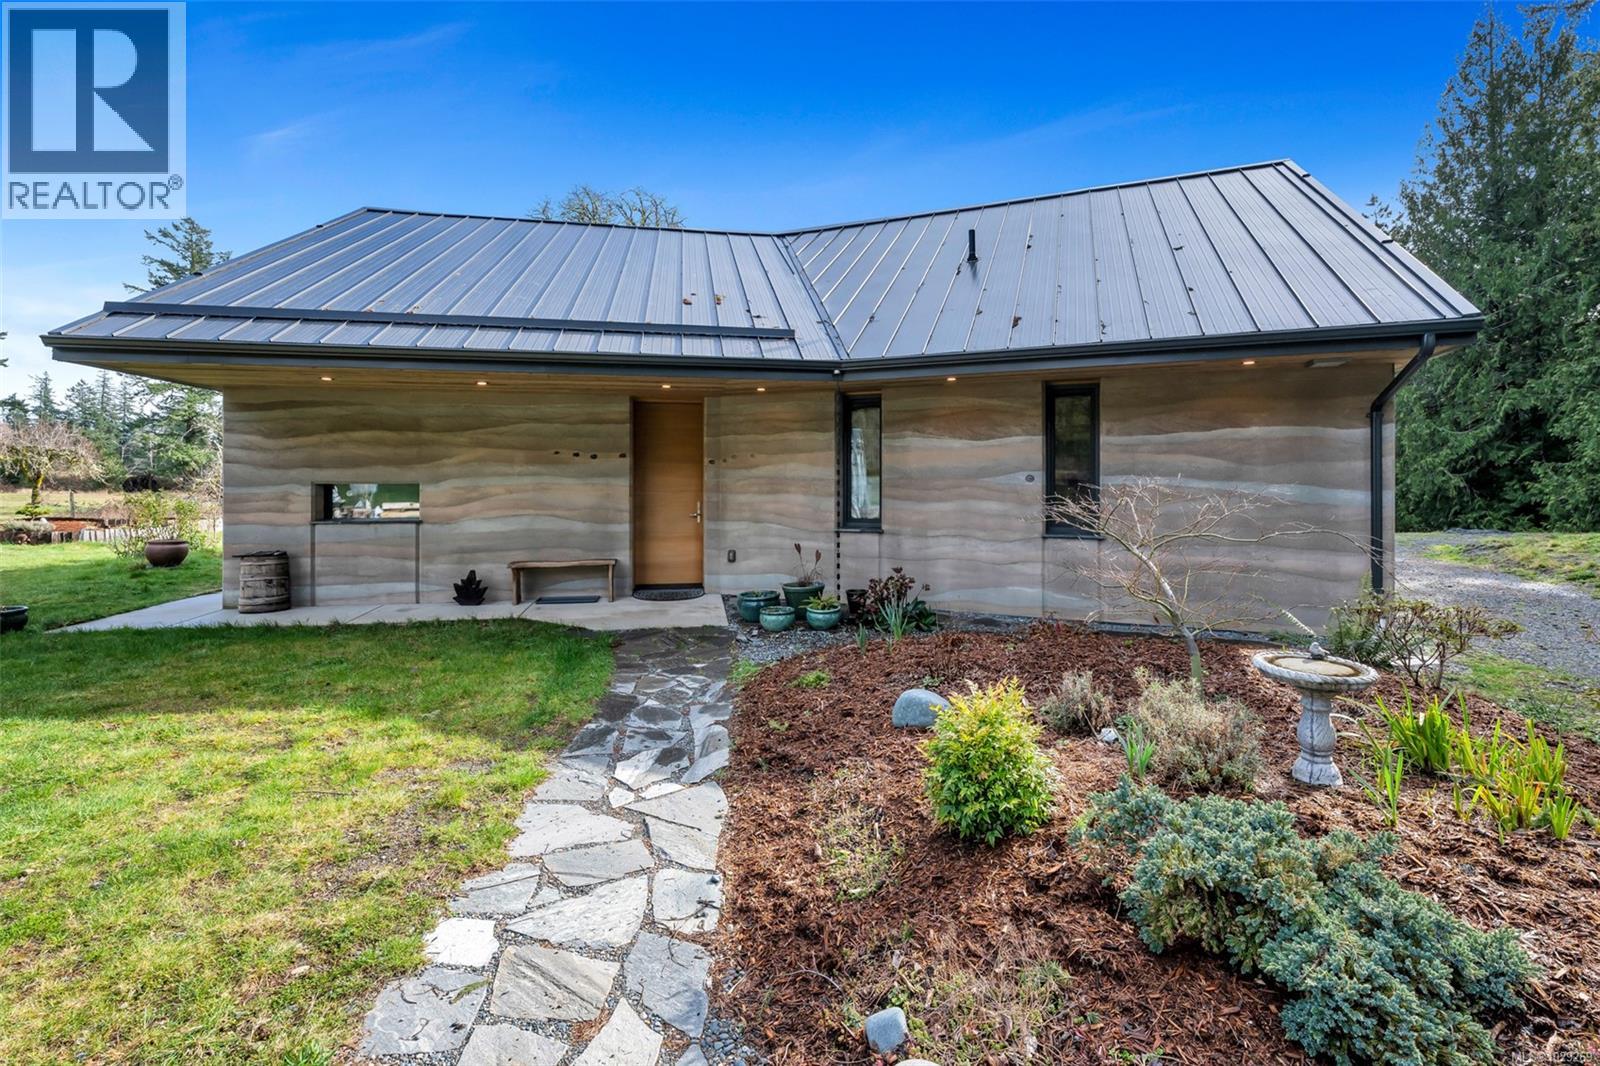
2689 Anderson Rd
Sooke, British Columbia
Rare property 14 km west of Sooke. Full sun, surrounded by forest, this 2.5-acre lot is 10-minute walk to the beach 10-minute walk to Muir Creek. Once part of a 160-acre farm, open space, plenty of sun, while surrounding forests provide privacy. A newly built Rammed Earth house , built by local artisan builder Tony Johnson of Earth House Holdings. With it’s 24“thick insulated walls this house is incredibly energy efficient. A metal roof makes it virtually fireproof while the rammed earth walls make it “earthquake proof”.. Beautiful, custom built kitchen has built in appliances and granite counter tops. Custom ensuite with steam shower and cedar Ofuro soaker tub for two. Heated ceramic floors, Zehnder Ventilation system and wood burning stove heat this unique house. All interior trim and window sills hand crafted from cedar, milled from the property. Polished Terrazzo floors through out enhance the beauty and originality of the home. High ceilings and loft space add to the open feel of the living/kitchen area. Plenty of parking. Two Tiny Houses for guests or rental income and a „massage hut “that can be used as office or hobby space. Covered shipping container has space for storage, workshop, covered wood storage as well as outside, covered work space. Two wells on the property provide an abundance of water. One can be dedicated to irrigate the deer proof, 2,400 sqft garden with composting area. The 326 sqft barn has space for gardening supplies or an be converted to yoga studio, exercise room, the possibilities are endless! Heritage apple trees and 120+ year old black walnut and linden tree attracts many birds. The linden tree is a prized medicinal tree from Europe which blooms end of June. The flowers can be harvested for tea and tinctures. Previously, bees kept on the property produced unique linden honey. This property has to be seen to fully appreciate its artistic beauty, energy efficiency and uniqueness. (id:65446)
491 Highway 5 W
Dundas, Ontario
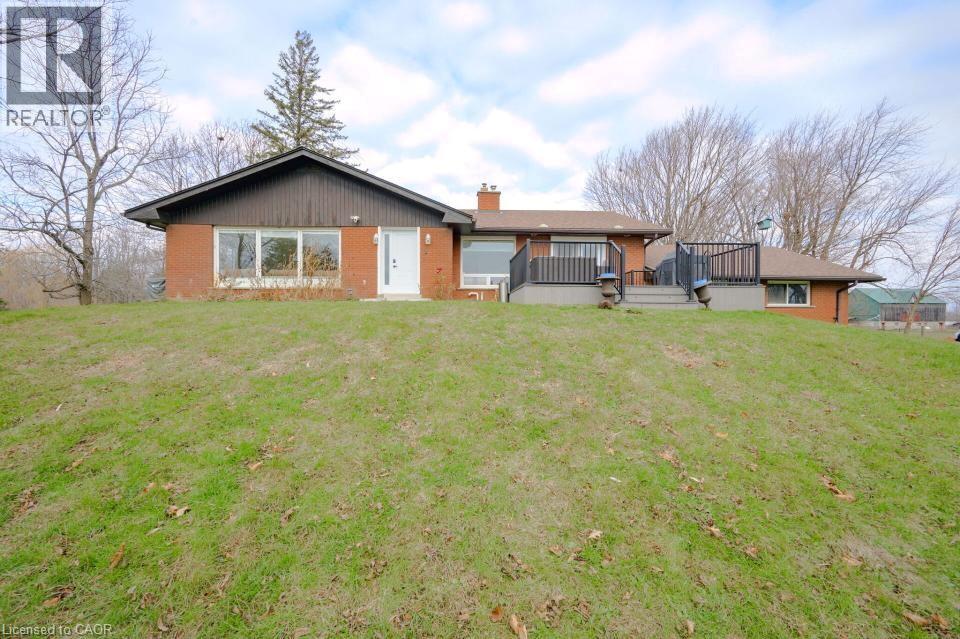
Experience serene country living on this picturesque 2.4-acre property featuring a nicely finished open-concept home with 1+2 bedrooms and 2.5 bathrooms. NOTE: The owner is willing to return the home to 2+2 bedrooms at their expense. With bright principal rooms, quality finishes, and a fully completed lower level, this home offers exceptional comfort and flexibility. Outside, enjoy stunning views of the large spring-fed pond, perfect for relaxing or outdoor enjoyment. A two-car attached garage provides everyday convenience, while the impressive two-bay workshop delivers outstanding space for projects, storage, or equipment. A rare rural offering combining privacy, natural beauty, and versatile amenities—ideal for those seeking space without sacrificing modern comfort. Don’t be TOO LATE*! *REG TM. RSA. (id:65446)
24 Courtney Street
Centre Wellington, Ontario
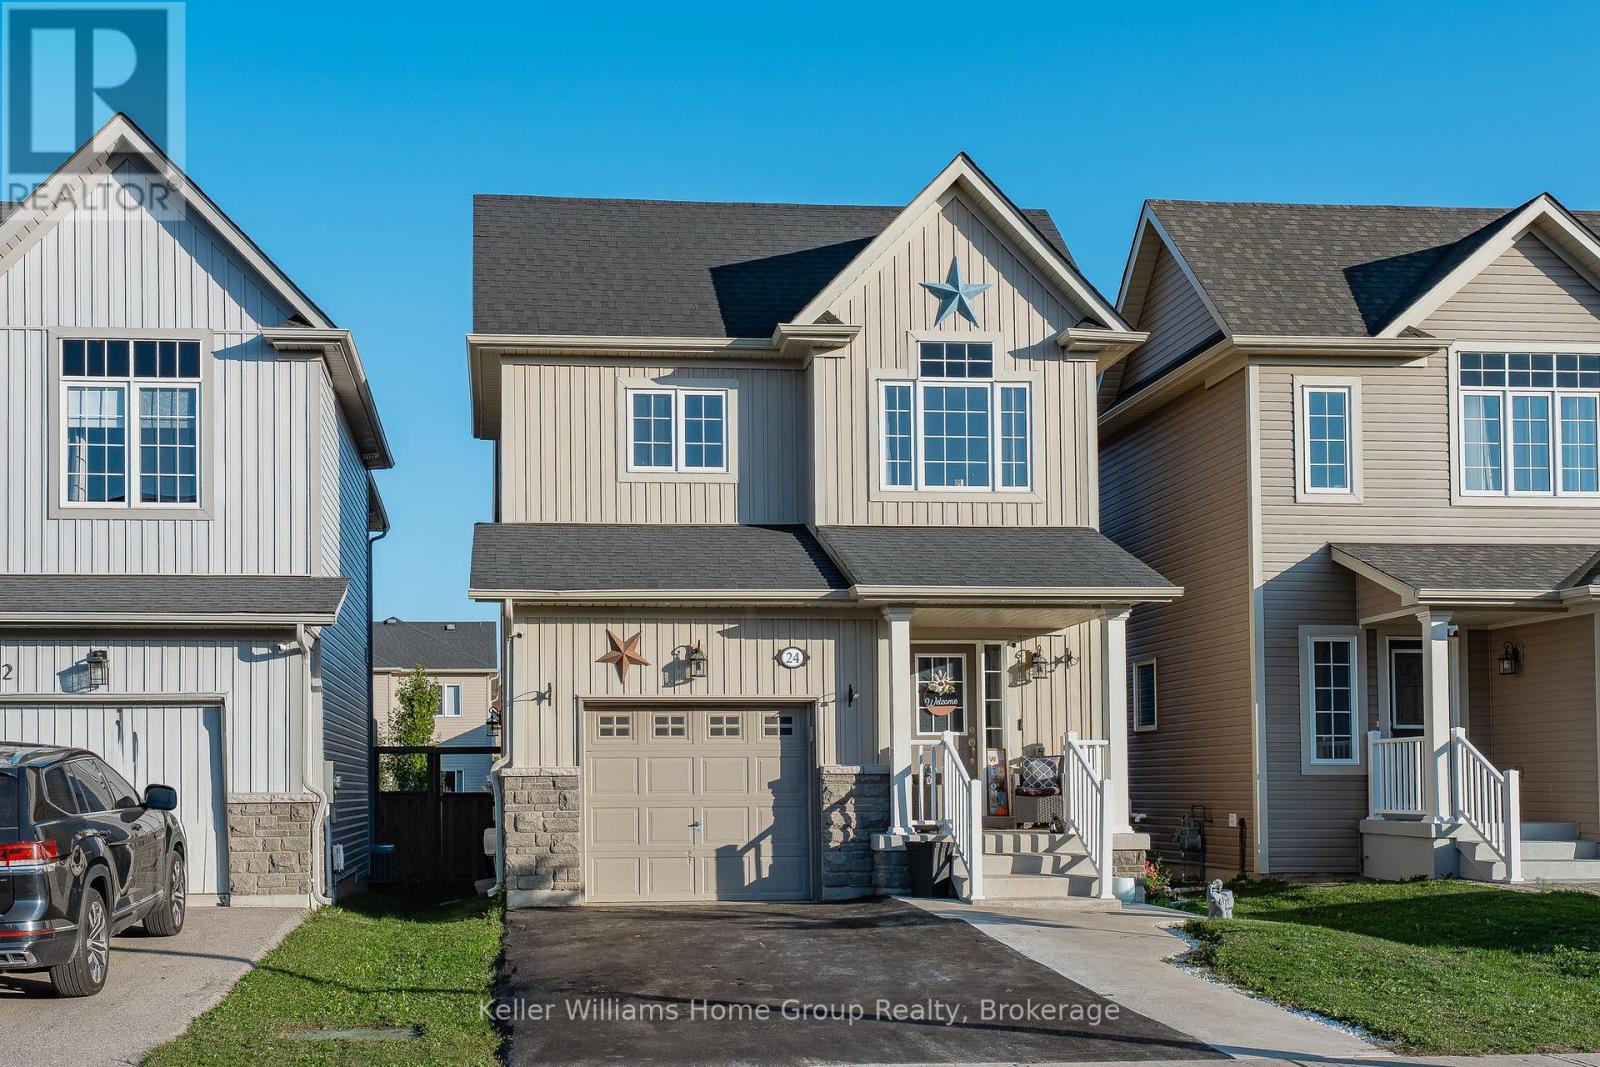
Welcome to 24 Courtney Street, located in a very popular and desirable family neighbourhood in the north end of Fergus. This 7 year old home is clean and has been well maintained and has a great floor plan, it has plenty of space for the whole family to enjoy. The main floor is open concept and has a bright and functional layout, with its living room, dining area, nice kitchen with dark cabinetry, and dinette with patio doors leading out to a deck and fenced backyard. The main floor also has a 2 piece washroom and a storage closet which would make an ideal pantry, storage area or potential for main floor laundry. The second level has 3 bedrooms, one being the large primary bedroom with walk in closet and a nice ensuite, 2 more good sized bedrooms and a main 4 piece bathroom.The unfinished basement awaits your creative ideas and finishes, it does currently have a laundry area which could possibly be moved to the storage area on the main level. This is a great family home, with a park just down the street, close to schools, and other local amenities. (id:65446)
15 Mavety Court
Belleville, Ontario
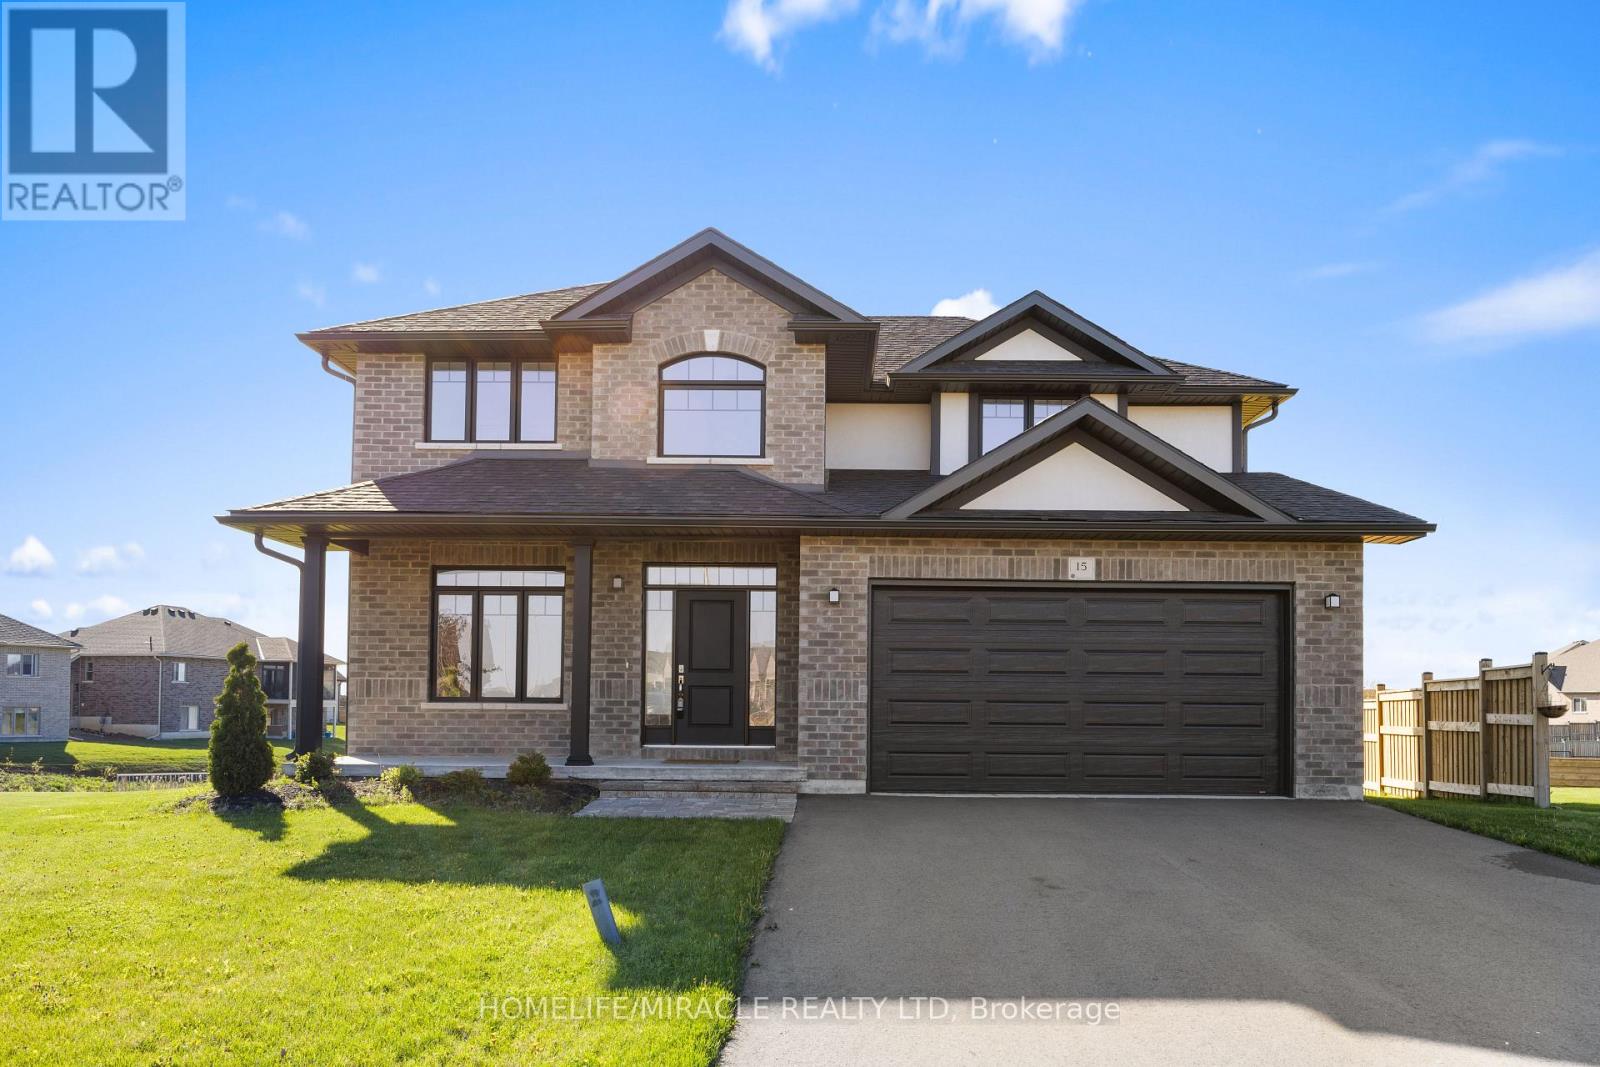
The Perfect 2 Story Family Home In Belleville's Most Prestigious Community Settlers Ridge. Featuring 4 Beds & 3 Baths, with an Abundance of Natural Light backing onto a private green area with a huge deck for quiet and serene natural setting. Over 2000 sq. ft of Living Space Comes With Tons of Upgrades. The Den on The Main Floor is Ideal for a Home Office. Upstairs the elevated Primary suite is bright and spacious with a deep walk in closet and a spa like ensuite. The convenient 2nd-floor laundry makes life that much easier! But wait, there's more! Close to All Amenities, Schools, Parks, 401, Walmart, & Shopping Centers. Whether You Want to Live or Invest, Don't Miss This Great Opportunity to make this Dream Home Yours! (id:65446)
Upper - 506 Sherbrooke Street
Peterborough, Ontario
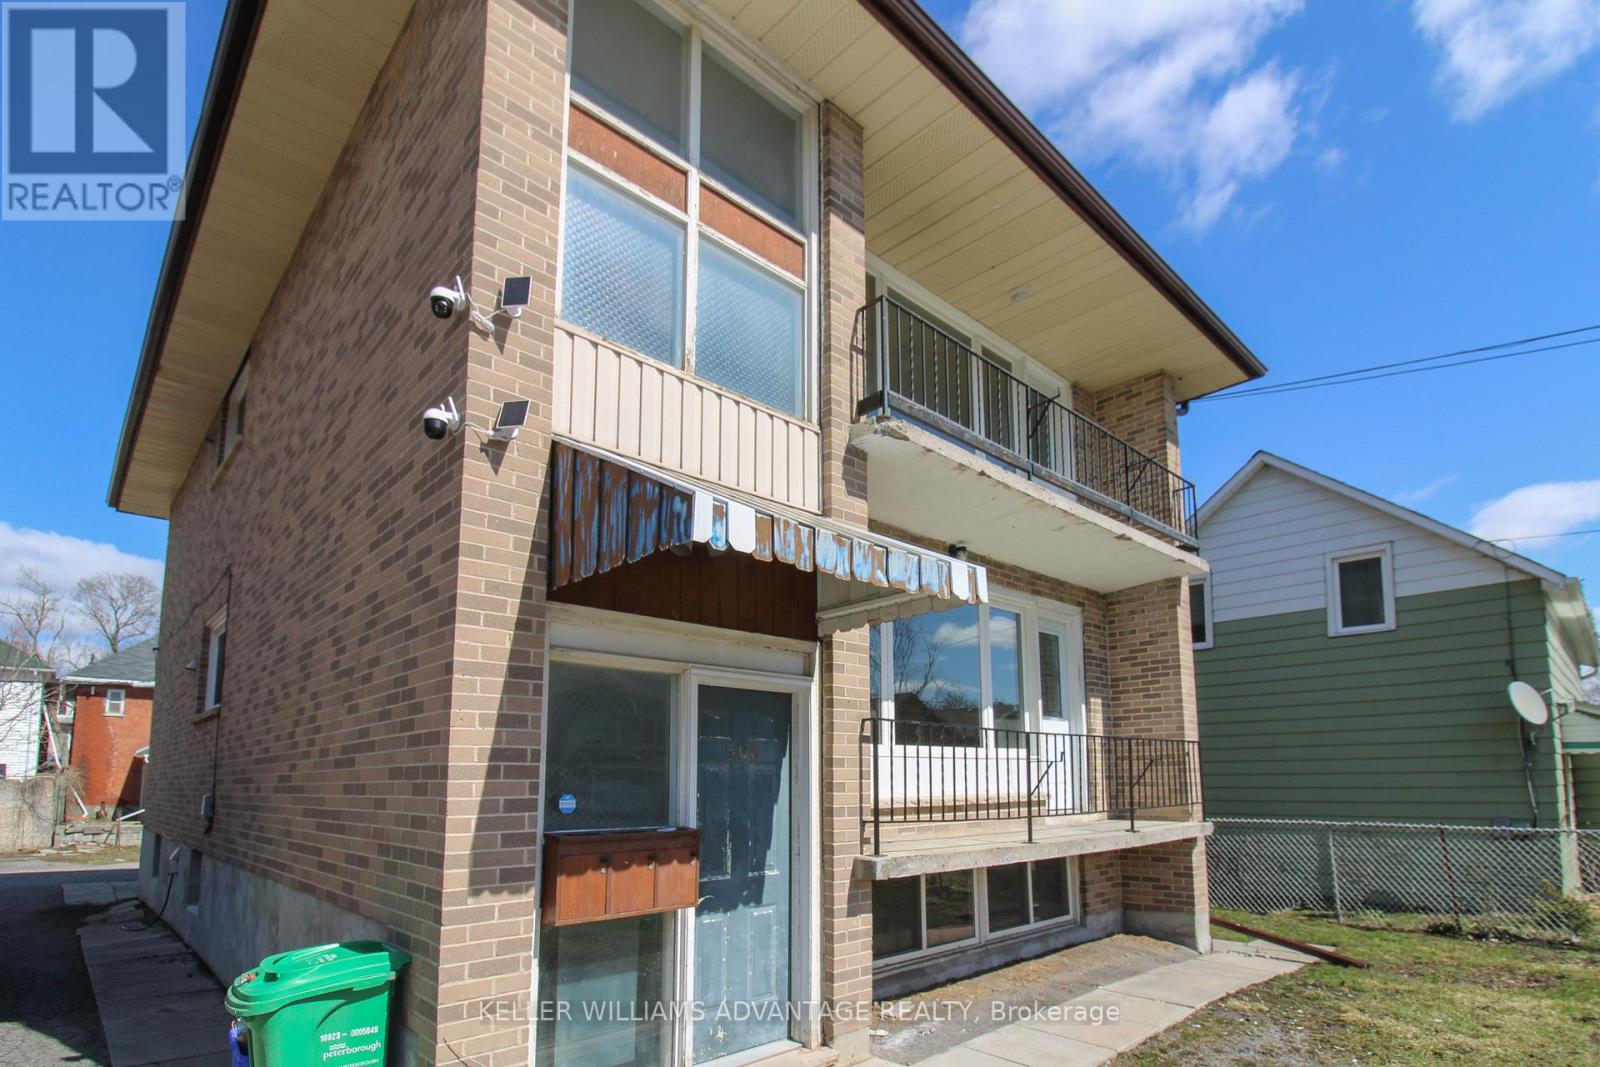
Welcome to this fully renovated, bright, and spacious 2-bedroom, 1-bathroom upper floor rental unit in the heart of Peterborough. Beautifully updated with modern finishes throughout, this move-in-ready home offers a functional layout, generous living space, and plenty of natural light, creating a warm and inviting atmosphere ideal for a variety of tenants. Perfectly situated in a highly convenient and walkable neighbourhood, this home is close to schools, parks, shopping, restaurants, transit, and all other amenities, with easy access to downtown, major commuting routes, and public transportation. Whether you're a student, young professional, medical staff member, couple, or small family, this location offers the perfect blend of comfort, convenience, and accessibility. Enjoy being just minutes from green spaces, walking and biking trails, waterfront areas, community amenities, and all of your everyday essentials. With its updated interior, bright upper-level living space, and unbeatable central location, this rental is an excellent opportunity for anyone looking to enjoy comfortable city living in Peterborough. (id:65446)
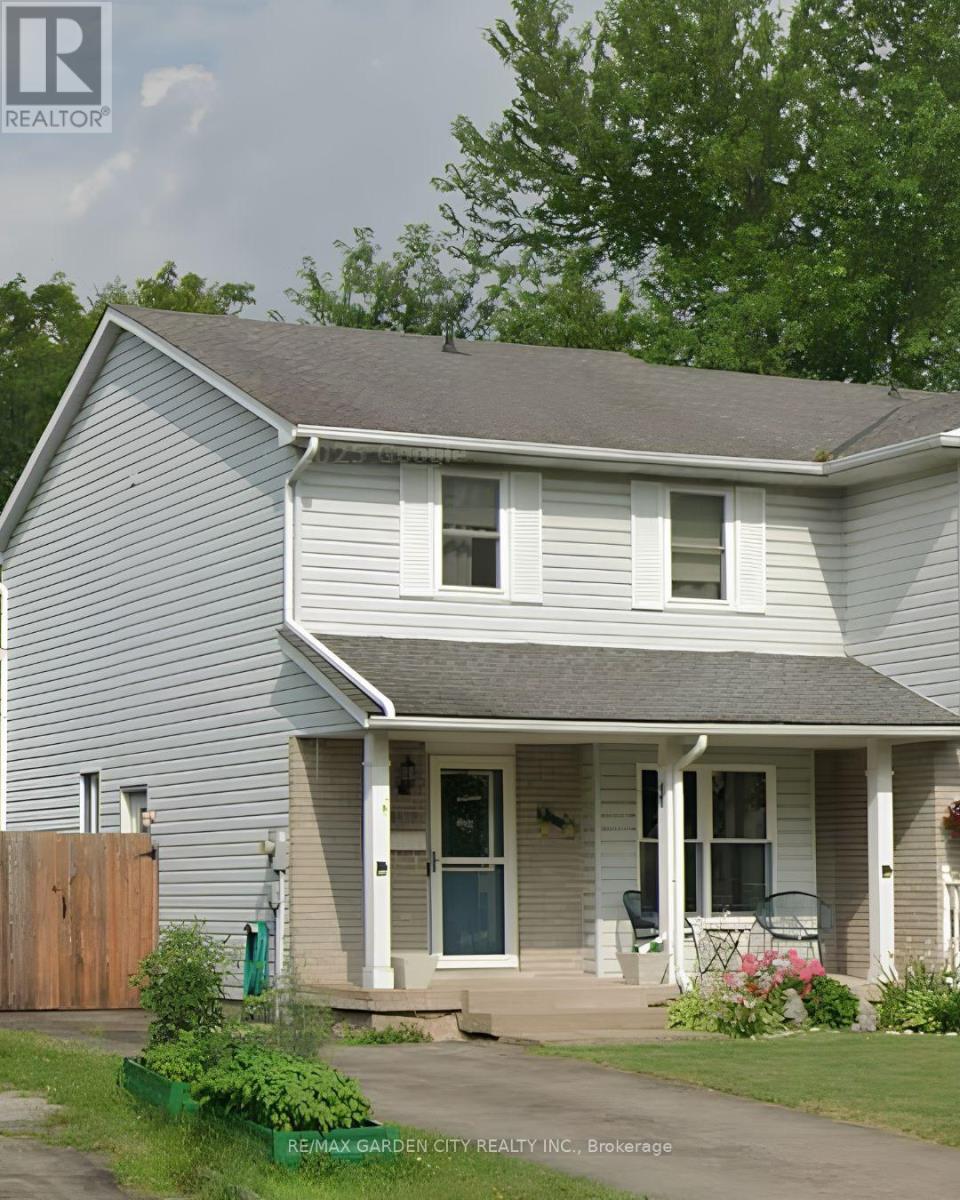
6479 Malibu Drive
Niagara Falls, Ontario
Imagine coming home to this warm and welcoming 3-bedroom, 2-bathroom family home, nestled on a beautiful mature lot. A large covered front porch greets you as you arrive, setting the tone for the inviting space inside.Sunlight floods the bright, open main floor, featuring a generous living room ideal for cozy evenings, a cheerful kitchen with ample cabinetry and counter space perfect for family meals, a separate dining area, and a convenient 2-piece powder room. Step through the sliding glass doors off the dining room to discover your private backyard oasis: a fully fenced yard with a spacious patio, storage shed, mature trees offering shade, beautiful gardens, and peaceful sitting areas. It's the perfect setting for summer BBQs, kids playing safely, or simply unwinding after a long day.Upstairs, you'll find an extra-large primary bedroom with plenty of room for a king-size bed and a personal retreat, plus two additional good-sized bedrooms and a full 4-piece bathroom.The lower level is full of potential and ready for your vision-laundry facilities are already in place, with a rough-in for a future bathroom. Add a rec room, home office, or guest suite to instantly expand your living space. Side-door access makes it all seamless, leading directly to the basement, backyard, and your private 2-car driveway.Tucked away in a quiet, friendly neighbourhood, this home is just minutes from the iconic Niagara Falls and local attractions. You'll enjoy easy access to Smart Centres, Costco, top-rated schools, and major highways. Plus, the area is poised for even greater convenience with the new South Niagara Hospital under construction nearby-bringing enhanced healthcare services and long-term value to the community when it opens in 2028.This is more than just a house-it's a place to create lasting memories. (id:65446)
F-512 - 275 Larch Street
Waterloo, Ontario
Welcome To Master Planned Url Community Minutes To Both Waterloo & Wilfred Laurier Universities. Largest 2 Bed/2 Bath Layout. Fully Furnished. Excellent Amenities Incl: Security Monitoring, Games Rm,Business Cent, Yoga & Fitness Studio, Rooftop Lounges &More. An Opportunity You Don't Want To Miss. (id:65446)
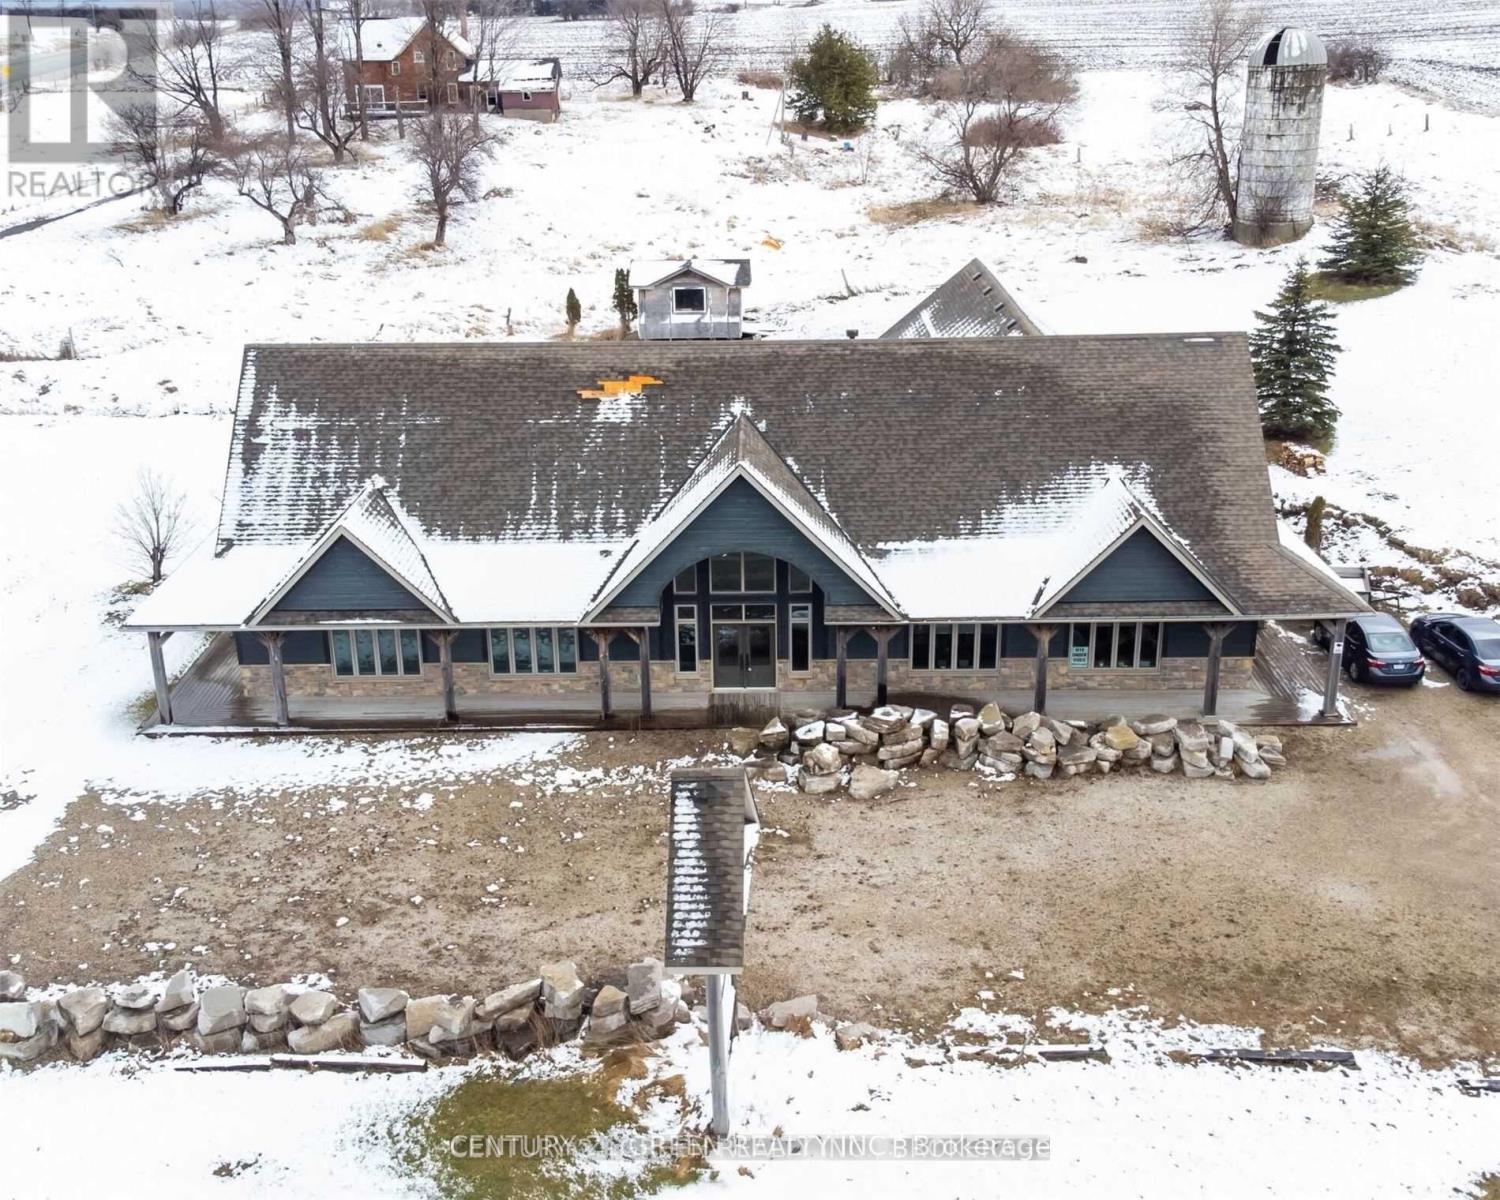
935689 Airport Road
Mono, Ontario
Prime corner commercial property at Hwy 89 and Airport Road, with excellent exposure. Approx 3600 sq ft on 1.68 acres, suitable for multiple uses including retail, restaurant or professional services. Features main-level commercial space plus a well-furnished residential unit with 2 bedrooms, 2.5 baths, open concept layout, and quality finishes. Multiple walkouts, ample parking, and additional drive-in/shop storage area. Strong mixed-use investment property. (id:65446)
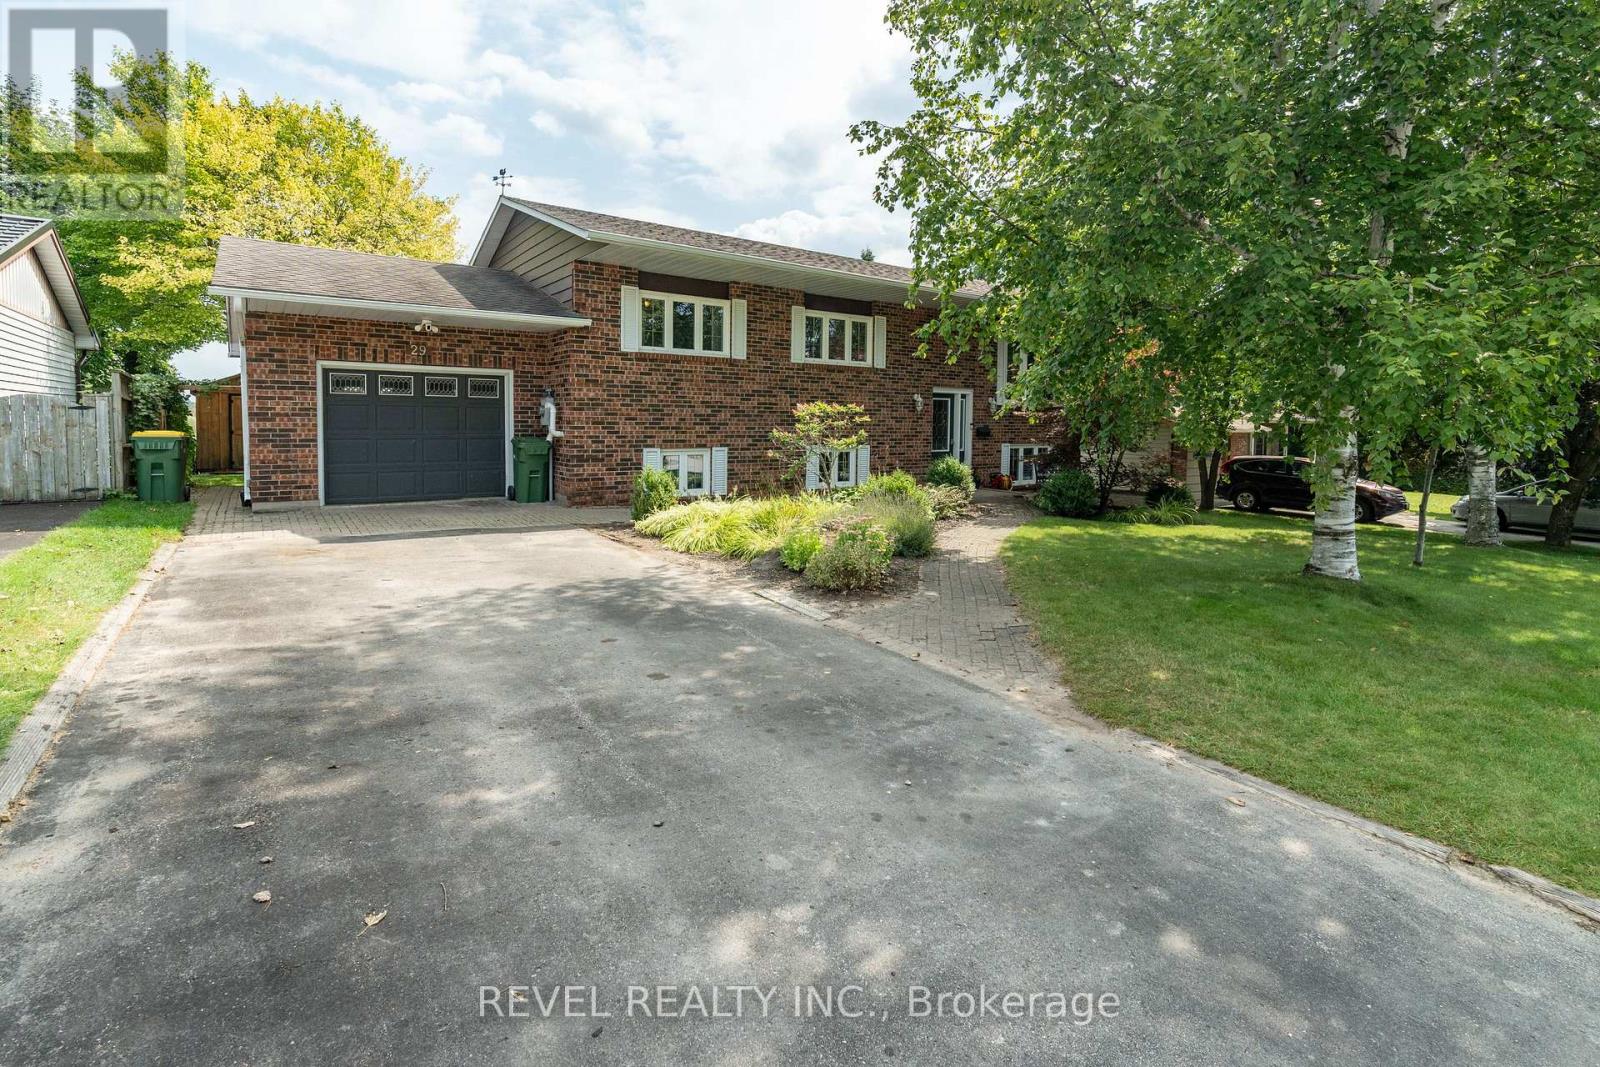
29 Armstrong Crescent
Grey Highlands, Ontario
This beautifully maintained all brick bungalow is set in one of the area's most sought-after neighbourhoods. The main floor showcases gleaming hardwood floors, a bright and spacious living room with a stone fireplace, and a dining room featuring a large bow window with picturesque countryside views. The kitchen offers a breakfast bar and French doors that open to a 24' x 12' deck, ideal for outdoor dining and entertaining.Three bedrooms complete the main level, including a primary suite with a private en-suite bath. The fully finished lower level provides a fourth bedroom, a combined laundry and 2-piece bath, a versatile hobby or flex room, and a family room with walkout access to the backyard. Outside, enjoy summer living in your private, fully fenced yard with a 38' x 23' heated in-ground pool and 6-person waterfall spa. A perfect home for comfortable family living and effortless entertaining. (id:65446)