
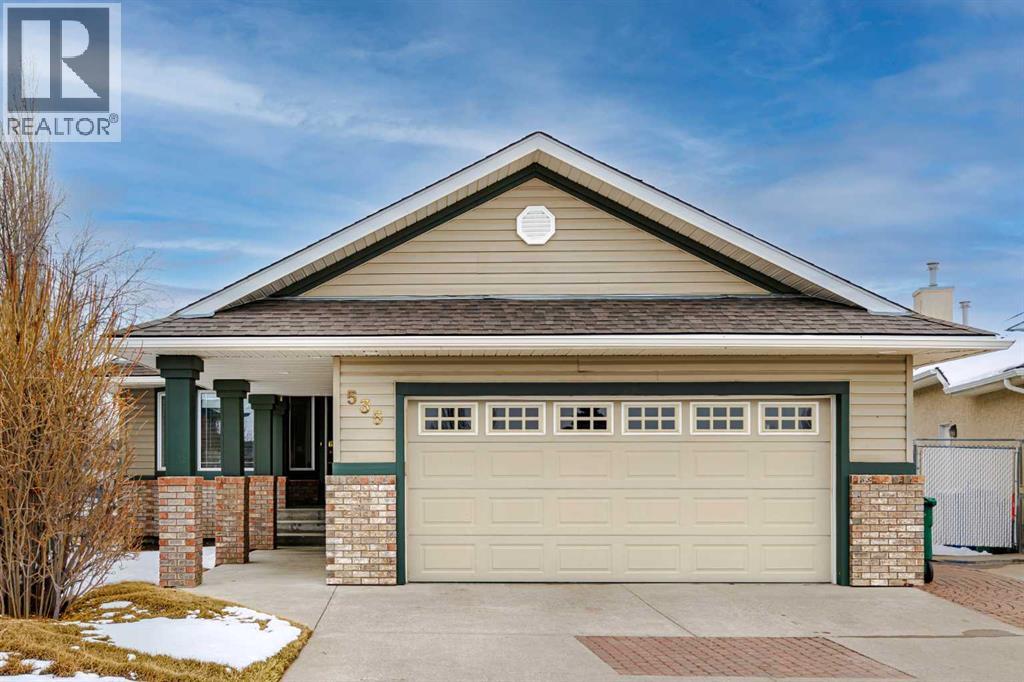
535 Cimarron Point
Okotoks, Alberta
*OPEN HOUSE SATURDAY, APRIL 18th 1:00 pm to 4:00 pm. AN EXCEPTIONAL FULLY DEVELOPED WALK-OUT BUNGALOW IN A STUNNING LOCATION! Located on a large pie lot on a quiet cul-de-sac in one of the nicest areas of Okotoks, backing onto the large Cimarron Park Environmental Reserve. FIVE BEDROOMS, THREE BATHROOMS. A spacious bright quality-built home that offers a total of 3046 sq. ft. on two levels. Vaulted ceilings in the main floor principal rooms. THREE SKYLIGHTS and large windows provide this home an abundance of natural light. Bright welcoming spacious foyer with tile floors through to the rear mud room. This well-designed plan offers a formal living room with west facing bay window and elegant gas fireplace. The dining room is perfect for family gatherings. The Chef will love this spacious custom oak kitchen with an abundance of cabinets and deep drawers. French door fridge, two Thermador built-in ovens and Thermador gas cooktop. Large granite island with eating bar, sink and garburator, perfect for meal preparation. Additional granite counters feature double sinks with garburator plus a third counter area that would make the perfect coffee station and serving area when entertaining. The huge pantry is perfect for storing supplies and larger appliances. French door to the raised east facing deck. Spacious primary bedroom with two closets. Pocket door to the well-designed three-piece ensuite bathroom with skylight and laundry area. Oversized walk-in shower, ASKO stacking washer and dryer plus oak cabinets, counter and laundry storage bins. Two additional bedrooms on the main floor and four-piece bath with soaker tub/shower. Two separate staircases to the lower walk-out level that features in-floor heat. Large bright family area with French door to the covered patio. Den with closet makes the perfect home office. Two additional bright lower bedrooms and four-piece bathroom are exceptional space for families or guests. Bright lower laundry room features deep laun dry sink and washer and dryer. Lots of storage plus a cold room. Double attached insulated garage with 220-volt outlet. Large east and south facing pie lot featuring thoughtful landscaping with trees, pond, perennials and rock features, make this the perfect yard. **PLEASE CHECK OUT THE VIDEO** (id:65446)
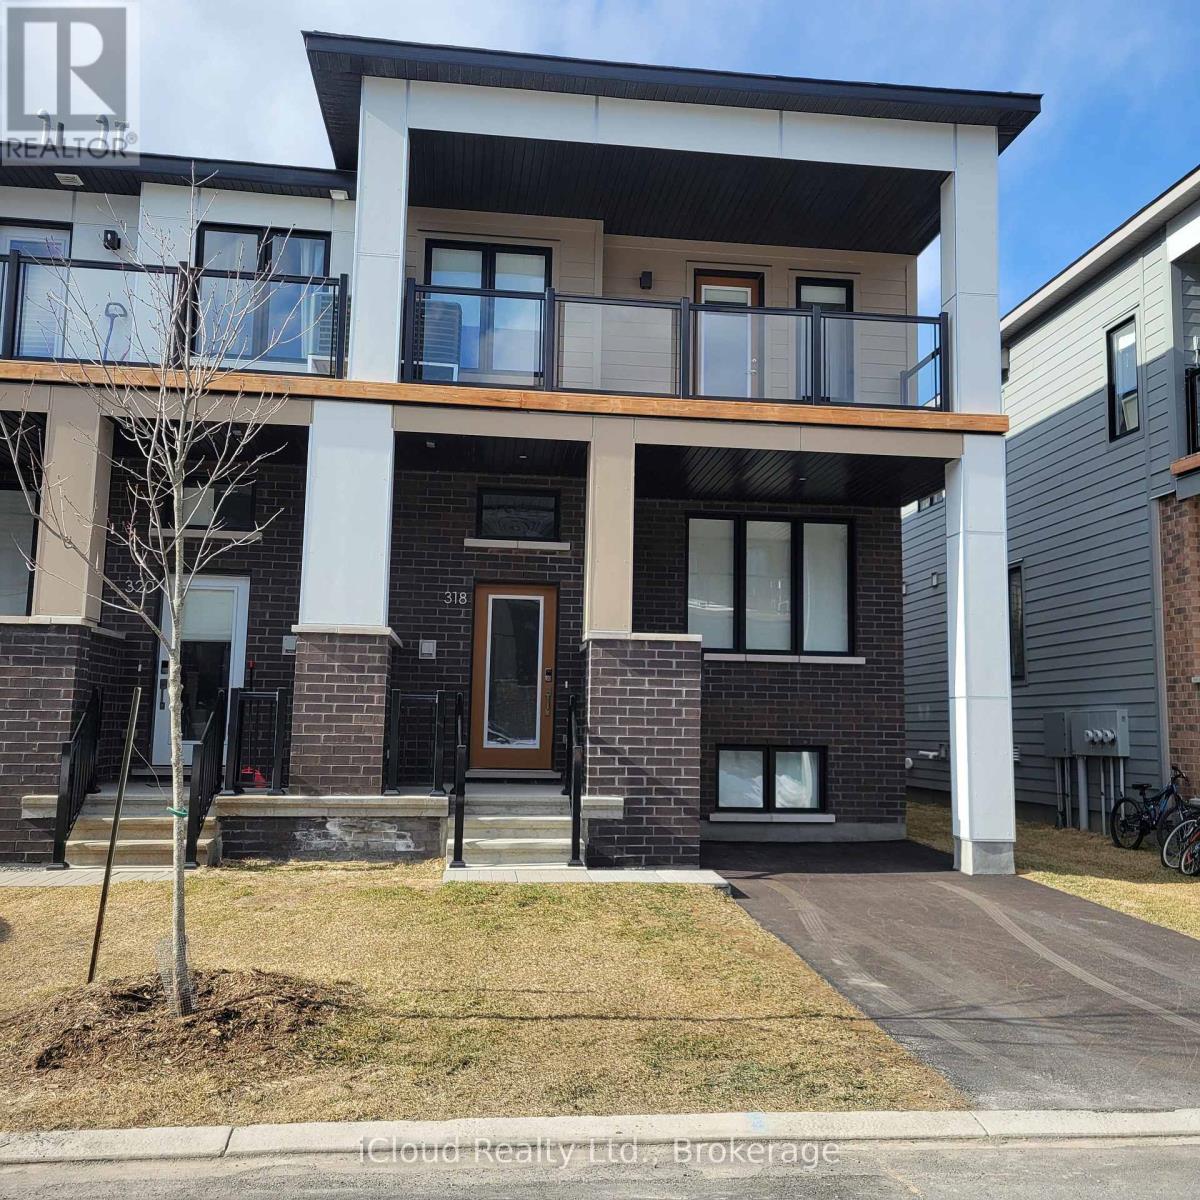
318 Catsfoot Walk
Ottawa, Ontario
This beautiful 2 story End Unit townhouse has over 1600 sq ft of finished living space. 3 Bedrooms, 3 bathrooms, a stunning kitchen, a huge great room and study nook, a completely finished basement and private 2 car driveway. It features an open plan living room, dining area and kitchen with an island at it centre. The main floor consists of high grade flooring, a beautiful kitchen, back splash, pendant lighting, soft close cabinets, slide in convection stove, counter depth stainless steel fridge, built in dishwasher, & vent hood . The large surface breakfast bar seats 3-4 comfortably. There is a 2 piece powder room off the kitchen. The bright 2nd story includes 3 bedrooms complete with ample sized closets and 2 full bathrooms; a 4 piece en-suite bathroom and a 3 piece bathroom with a large walk in glass shower. The fully finished basement, (with above grade window) can be used as a 4th bedroom or a family/ recreation room with a separate laundry room and 2 storage/utility rooms. Interior features include; abundant large windows, smart door lock, modern flat doors & trim, 9 ft smooth ceilings on the main floor, white tile back splash, soft close cabinets through out (kitchen and bathrooms), metal pickets on all staircases, professionally painted throughout, AC, professionally made and installed window treatments including the basement (Hunter Douglas quality), large windows & transom allowing natural light to cascade through out the townhouse. This south facing townhouse is warm, bright & airy. Enjoy moments of solitude on the huge 2nd floor balcony with glass panels. The driveway can park 2 cars, with a recycle & storage area tucked neatly behind double cedar gates. Located East of Borrisokane Road. Easy access to Highway 416, Downtown Ottawa and Kanata's tech hub. This end unit townhouse is easy maintenance living. (id:65446)
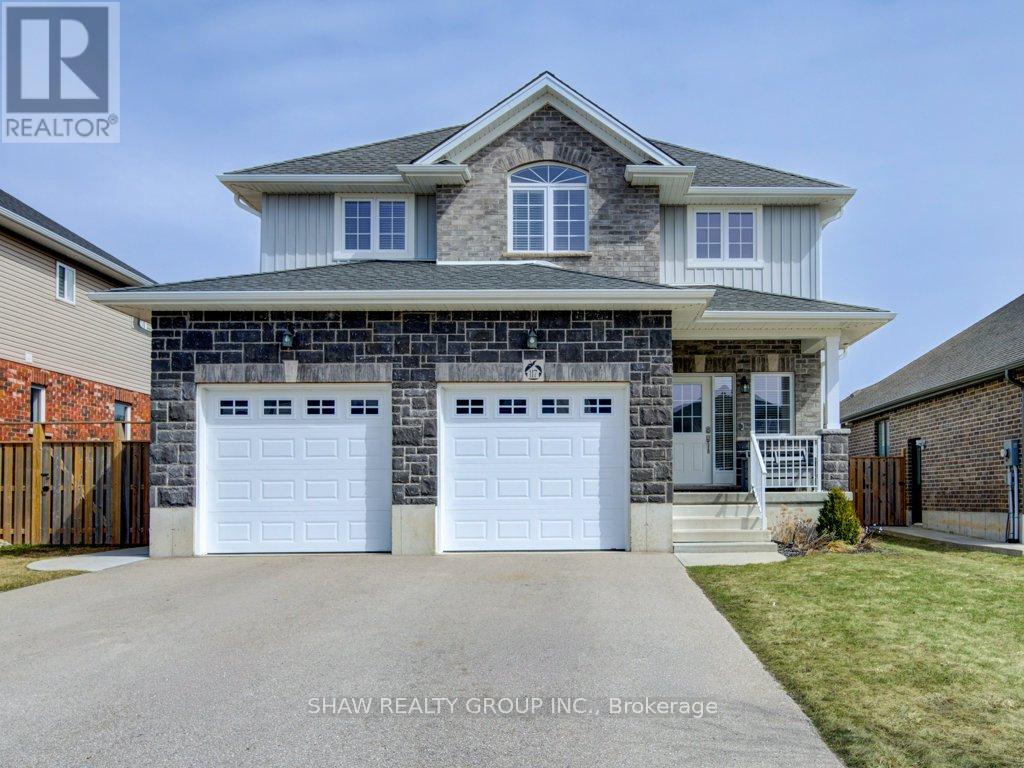
117 Halliday Drive
East Zorra-Tavistock, Ontario
Why settle for a cookie-cutter subdivision when you can have a custom build that was actually done right? Built by the owners just 7 and a half years ago, this 4-bedroom home is a total standout. You get 9-foot ceilings that make the main floor feel massive, and a kitchen that actually delivers: quartz counters for days, custom crown molding, and a walk-in pantry that can handle a full family-sized Costco run. The setup is perfect for real life, with main floor laundry and a primary suite featuring a walk-in closet that doesn't feel like an afterthought. Outside, the backyard is your own private escape with an above ground pool and a hot tub for the winter. You also get a double garage and a driveway that actually fits your vehicles. If you are looking to build instant equity, the basement is already studded and partially finished-the hard work is done, you just bring the vision. Best of all, there is zero rental baggage. No monthly contracts or hidden fees; everything is 100% owned. Enjoy the best of small town living in Tavistock with great neighbours and an easy drive to the city: 20 minutes to Woodstock, 30 to KW, 40 to Cambridge, and 50 to London. This isn't just a listing, it is a massive upgrade. Come see why! (id:65446)
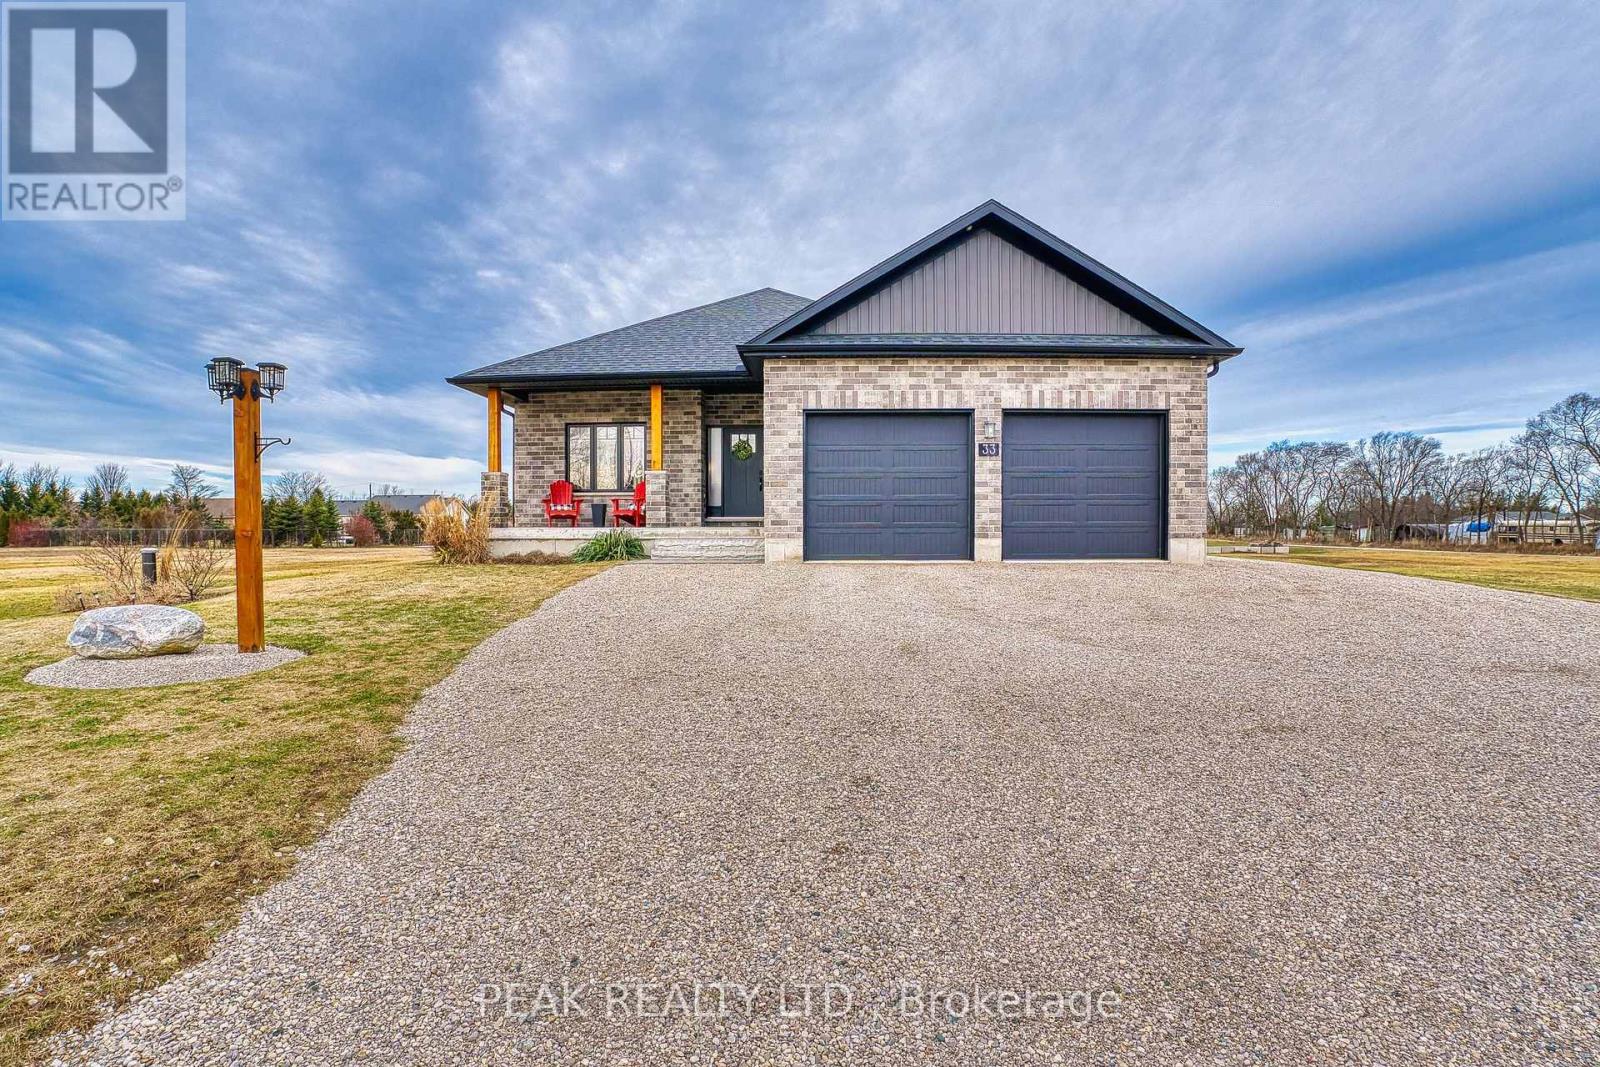
33 Wellington Street S
Ashfield-Colborne-Wawanosh, Ontario
Sitting on a tranquil 1/2 acre lot in desirable Port Albert, walking distance to sandy beach with awesome sunsets. Well maintained bungalow built in 2019 with an additional detached garage. This home features 9 feet ceilings, hard wood flooring through out, open concept kitchen with stainless steel appliances and quartz counter tops, living room has walk out to 35'x12' covered deck perfect for entertaining or relaxing by your outdoor firepit, lots of room to grow. Master bedroom has ensuite, walk in closet and additional walk out to covered deck, convenient main floor laundry. Basement has 8 foot ceilings, outer walls are all insulated and studded, ready for electrical and drywall, roughed in 3 piece bath with sewage tank, roughed in central vac, forced air furnace heat supplied by a boiler (very efficient) and heated basement floor. Detached garage is insulated ,walls are covered in plywood and has forced air propane heater with thermostat, 240 volt shop receptacle and Wi-Fi connection. Ample parking for 12 cars or some toys. Short drive to hiking trails, swimming beaches, fishing, snowmobiling, shopping and much more. (id:65446)
212, 4037 42 Street NW
Calgary, Alberta
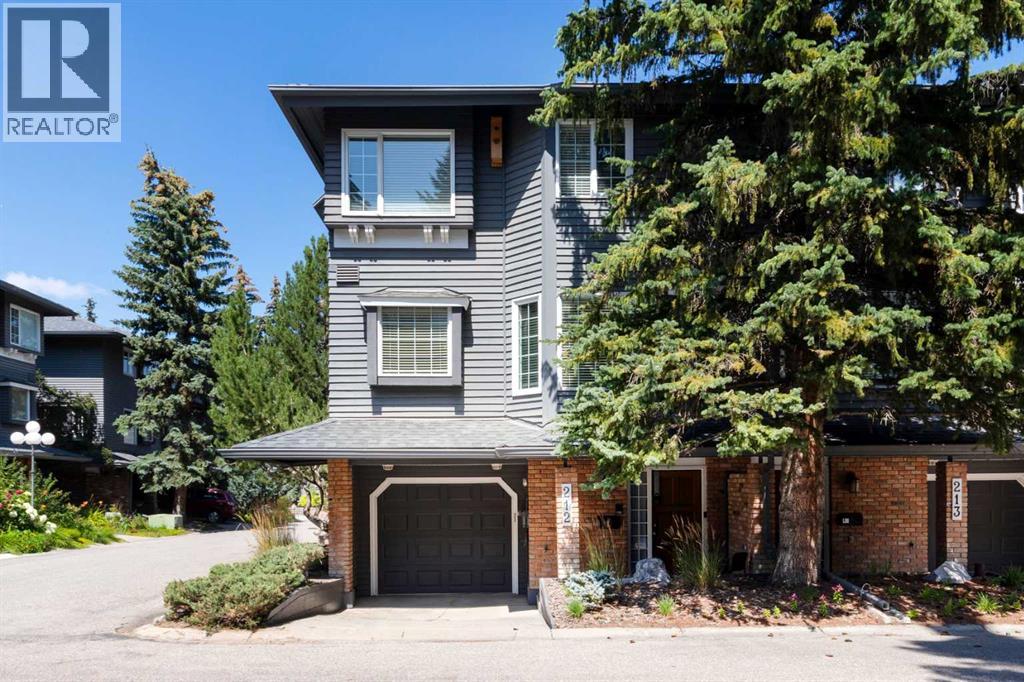
REVISED PRICING - END unit with a POND location - this updated charming townhouse features close to 2000sq ft on 3 levels, plus 2 generously sized bedrooms. As you enter the home, you are greeted by an open foyer that leads you to the main level. Main level floor plan impresses - spacious living room with elegant wood burning fireplace, 10ft ceilings, large windows and access to the NEW deck - fully fenced it provides an idyllic outdoor entertainment area backing onto the pond with fountains. The living room is open plan to the dining area that features a built-in buffet area with wood slab countertop and sink. The kitchen was upgraded by the previous owner and includes Wolf appliances, new dishwasher, lots of storage and a bright breakfast nook area. A upgraded 1/2 bath completes this level. The Upper floor features new carpet, a loft/flex/office space with balcony that overlooks the pond area, a generous Primary suite with two closets and spacious ensuite complete with newer Toto toilet. A second bedroom offers a generous space and a full bathroom with skylight completes this level. Walkout basement features utility room with newer washing/dryer, storage and is connected to the Tandem heated attached garage (fits 2 cars). Situated in the desirable community of Varsity, this townhouse not only offers a comfortable living space but also provides access to a wealth of amenities including nearby shopping and parks, University District, U of C, Children's & Foothills Hospitals, LRT plus walking distance to Market Mall. (id:65446)
1206 Shoreline Avenue
Lakeshore, Ontario
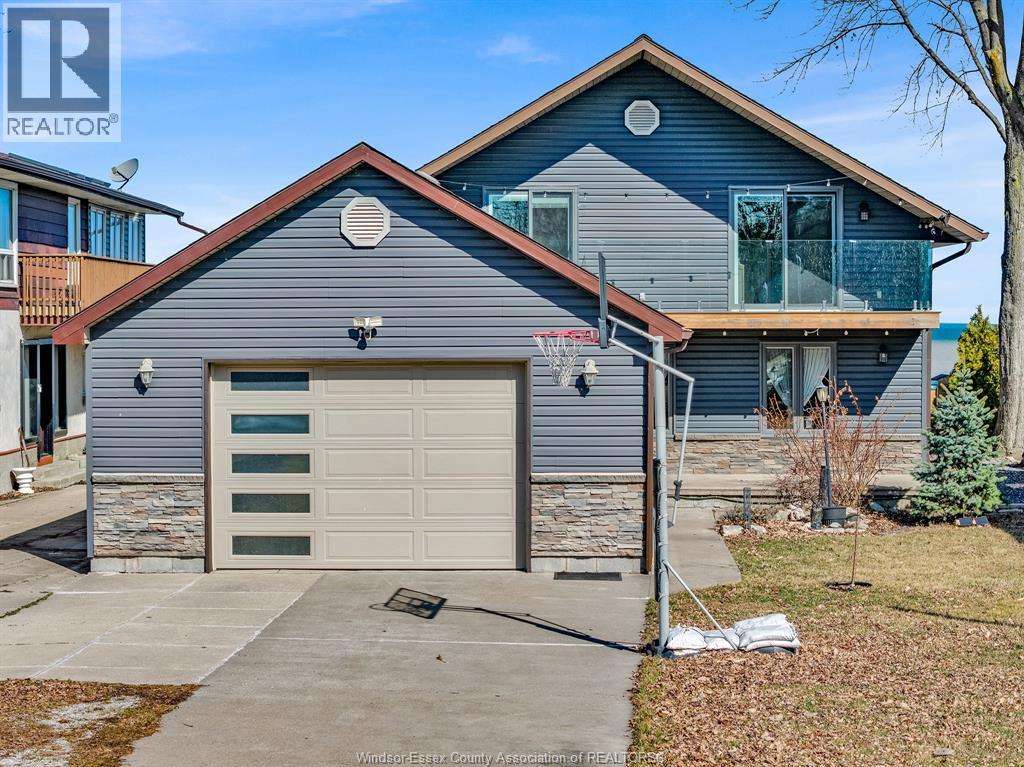
Are you craving breathtaking waterfront views? Here’s your opportunity to experience life on the shores of beautiful Lake St. Clair. Wake up each day to sparkling water, endless horizon views, and the calming rhythm of the lake right in your backyard. This beautifully updated home offers stunning lake views from many of its principal rooms. The main living area faces the water, creating the perfect setting to relax or entertain while enjoying the everchanging scenery. A main floor bedroom also captures lake views and features a walkout to a covered porch, ideal for morning coffee by the water. Upstairs, escape to your private primary oasis complete with incredible second-floor views of the lake, a fully updated ensuite, and a glass-railed balcony extending off the suite, perfect for unwinding with a glass of wine as the sun sets over the water. Offering 4 bedrooms and 3 full baths, this home provides plenty of space for family and guests. A heated garage adds year-round comfort and convenience. If you’ve been dreaming of lakefront living with modern updates and unforgettable views, this Lake St. Clair gem is not to be missed. (id:65446)
76 Texas
Amherstburg, Ontario
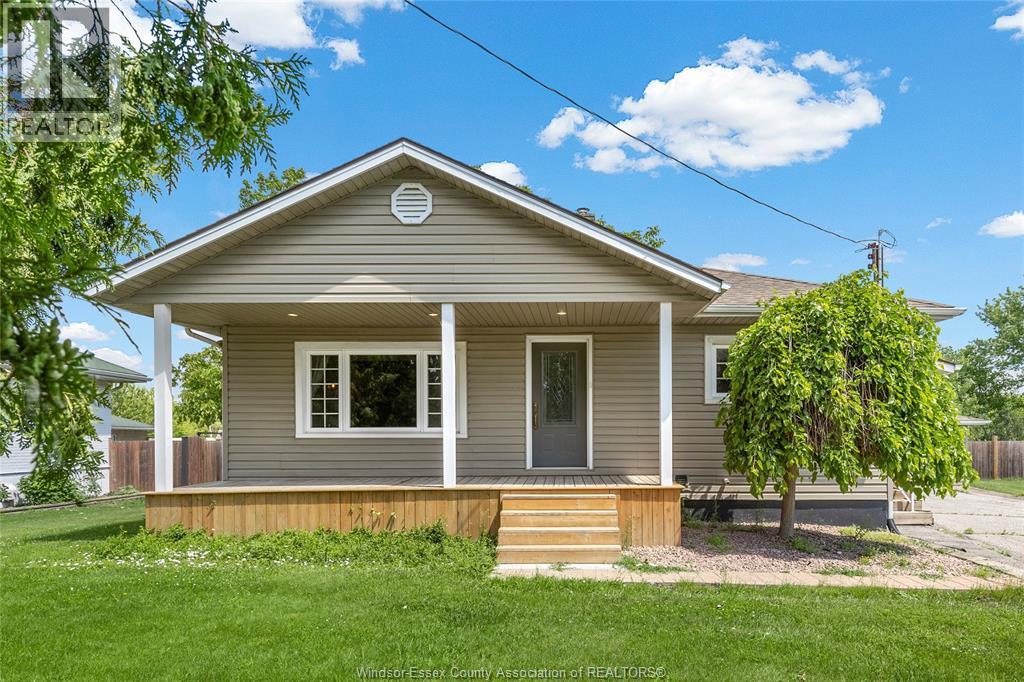
Charming bungalow with a full basement located in Amherstburg! This house offers 3+1 bedrooms and an upgraded full bathroom. It boasts a roomy living area with an open layout, featuring a fireplace in the living room. Additionally, there's extra storage space in the upper attic, accessible via a staircase! Available immediately. All appliances included. First and last, credit report and income verification required. (id:65446)
200 Riverview Avenue
Lasalle, Ontario
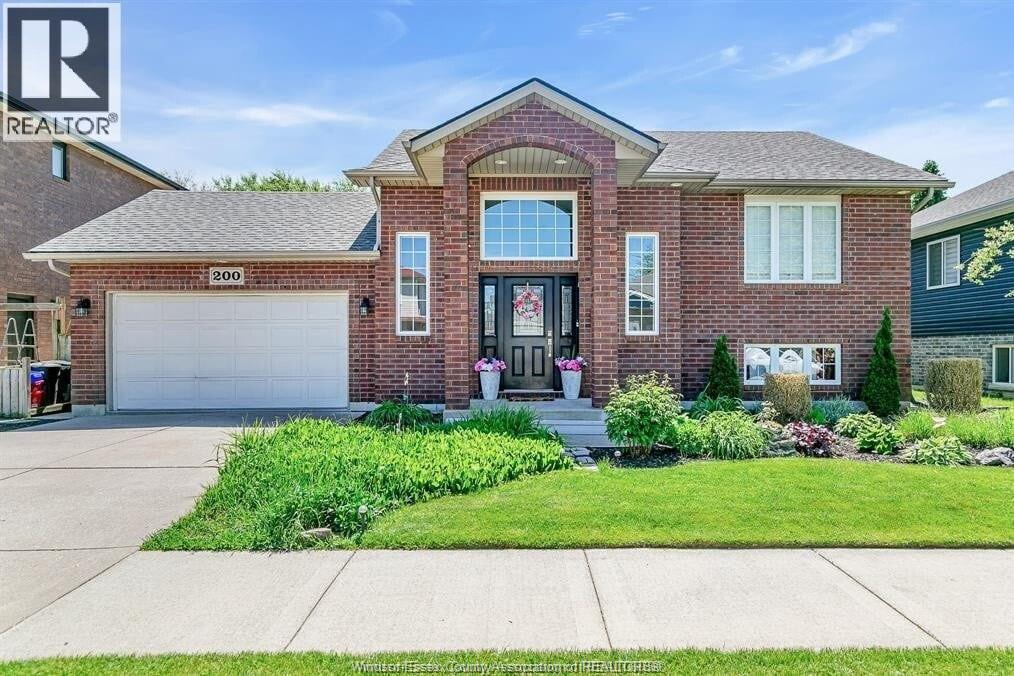
Your Family Retreat in LaSalle. Step into your own backyard retreat featuring a pool, hot tub, and spacious double-tier deck - ideal for entertaining or relaxing at home. Inside, the finished basement provides space for kids, teens, or movie nights. Beautifully updated on the inside, nothing to do but move in! Located in a quiet, established family-friendly neighbourhood, this home is just minutes from the Vollmer Centre, trails, and shopping and the LaSalle waterfront park, with a short commute to Windsor and the U.S. border and 401. Perfect for families, young professionals planning a family or cross-border commuters. Move-in ready and offering excellent value, this LaSalle gem is ready for its next chapter. (id:65446)
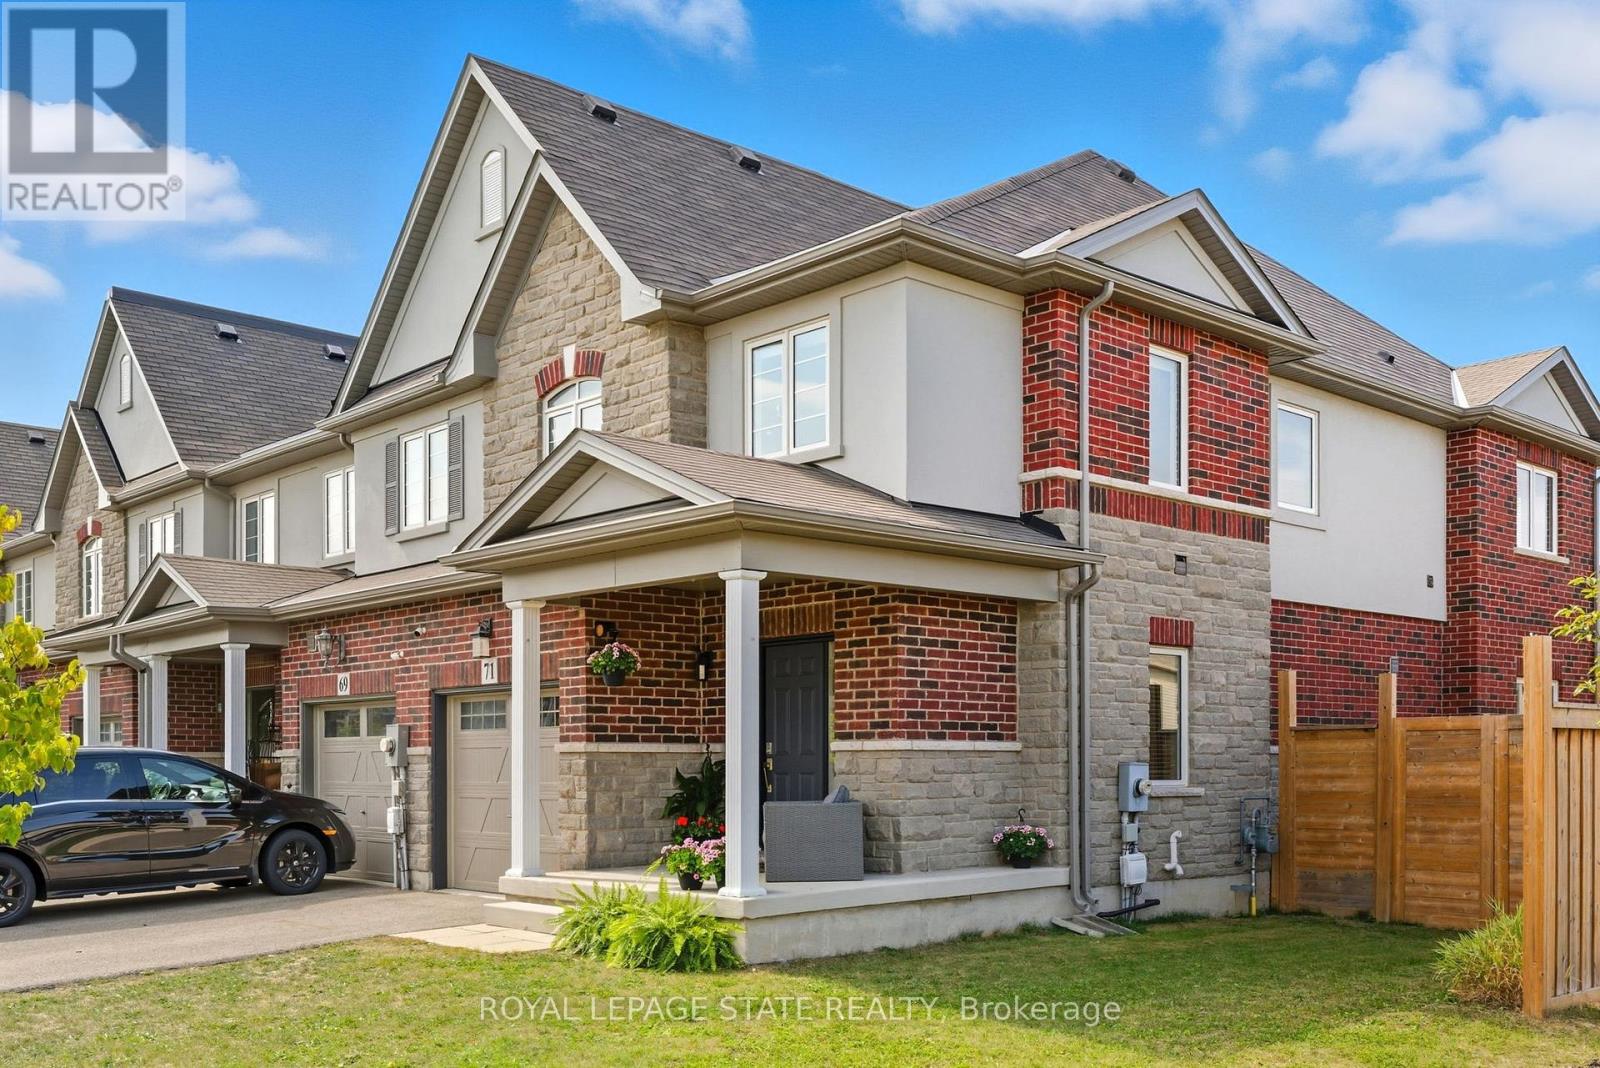
71 Bradbury Road
Hamilton, Ontario
Perfectly situated on a large corner lot in a quiet neighbourhood, this bright, freehold end unit townhome, with a stone, stucco & brick exterior, provides a generous 1,799 sq/ft of above grade, open-concept living space. Inside, you'll be greeted by 9ft main floor ceilings, a powder room, a kitchen equipped with stainless steel appliances, rustic wood-finished tiling, quartz countertop, and an oversized pantry. The kitchen is open to both the living room, with additional windows, and dining area, perfect for entertaining and staying connected with your friends and family. The all-oak staircase with square spindles leads upstairs to three spacious bedrooms, all with walk-in closets, and 2 full bathrooms, both featuring quartz counters, including a recently renovated primary ensuite shower, and convenient bedroom level laundry room. Downstairs is home to a newly renovated basement with oversized windows, finished with high quality paint and hardware, featuring an additional 490 sq/ft of living space, with an open-concept family room, an office space, a powder room, and two large storage rooms. With a large privacy fence, you can enjoy your backyard and bonus side yard space which allots a new concrete patio and gazebo, and plenty of grassy space. This home is ideal for any type of buyer, from young family to retirement, to working form home needs, and is conveniently located close to parks, shopping, and highway access. Could this be the one you've been waiting for? Don't miss out on a great home! (id:65446)
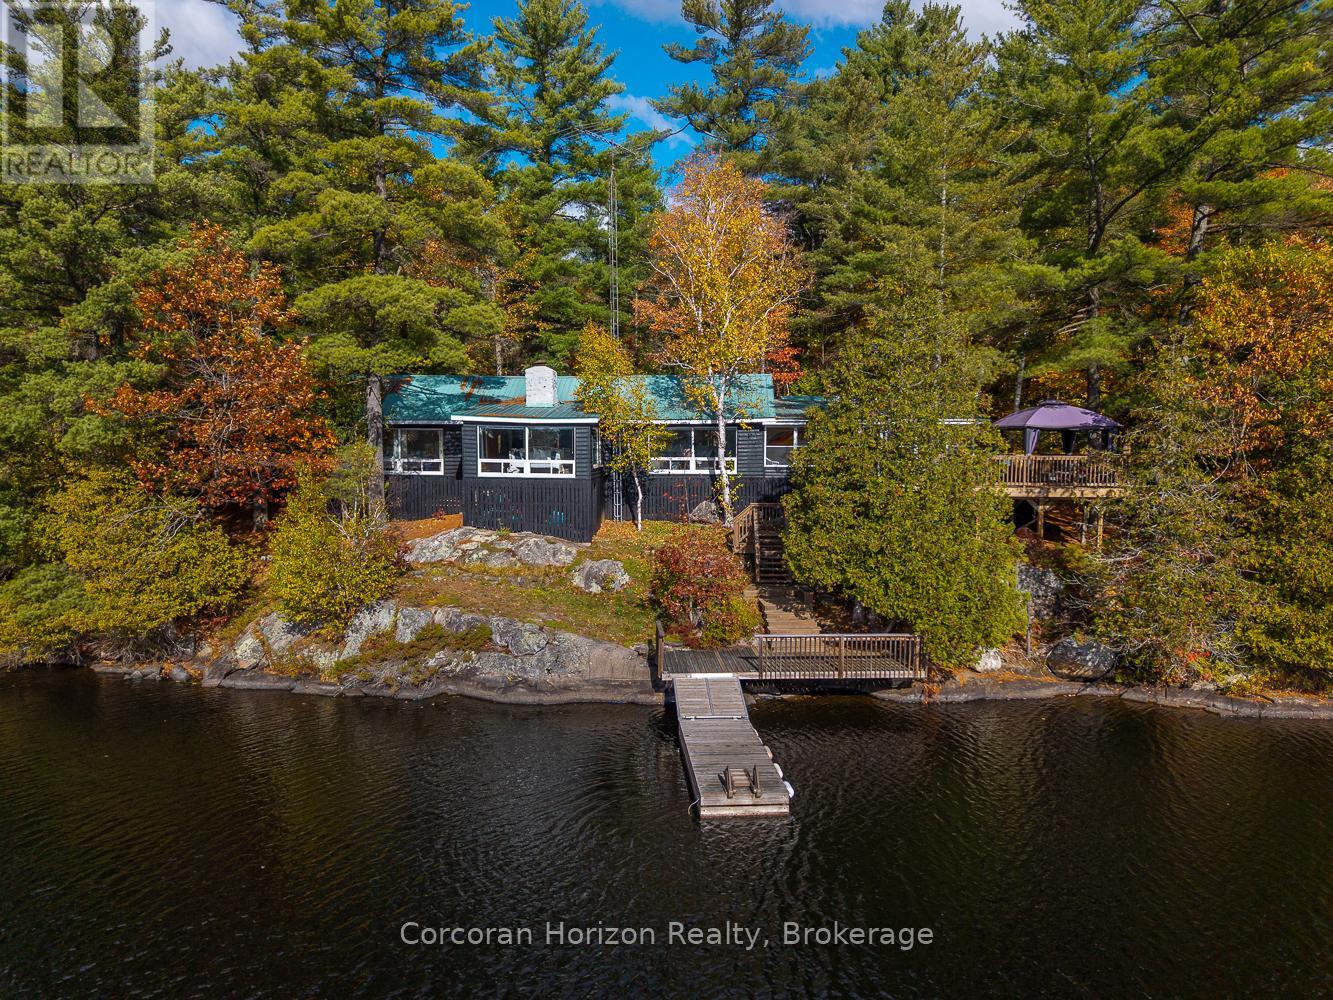
26 Sharon Park Drive
Mckellar, Ontario
Turnkey spacious 3 bedroom, 2 bathroom cottage on McKellar Lake within in walking distance to the Village of McKellar is looking for new owners. The cottage has an ambiance to it and it is so cozy and welcoming. You will walk in and just want to sit and enjoy the atmosphere. There are a few zones for entertaining and lends itself to family gatherings. The cottage is 3 season is referred to as "The Lodge" in the area as it is one of the original cottages on the lake. McKellar is approx 20 minutes to Parry Sound and it is located on a year round municipal road. It has a gentle slope to the clean deep waters edge. The outcroppings of the granite are scattered on the property and with approx 220ft frontage on a bit of a point the views are stunning. There has been a newer shed built that could be made into a bunkie if you are needing more sleeping space. There are ample decks and a good sized dock for your entertainment along with perennial gardens. This one is worth a look! (id:65446)
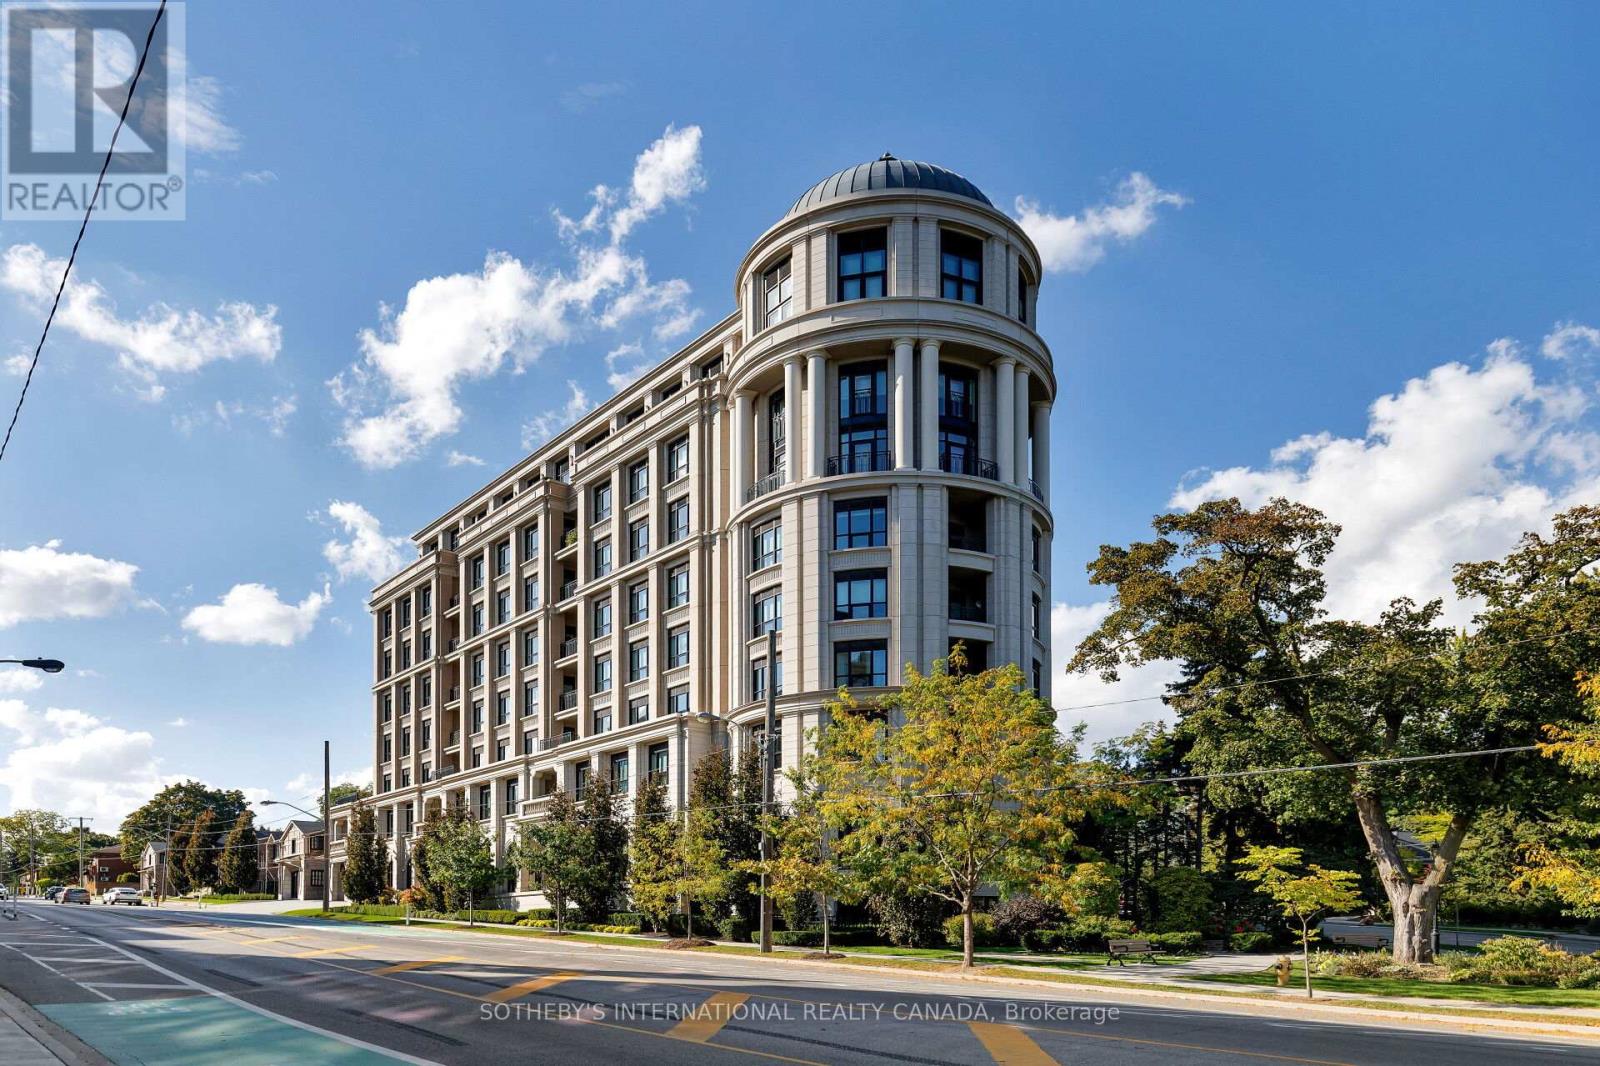
Th 2 - 4 The Kingsway
Toronto, Ontario
4 The Kingsway TH 2 offers an exceptional bungalow alternative, combining the ease of single-level living with luxury condo convenience. Enjoy direct access from your private underground parking space right into your own unit no need to enter through a shared lobby. This rare feature ensures maximum privacy and ease of daily living. Flooded with natural light thanks to its prized south exposure, the bright and airy interiors evoke the feeling of sitting in the south of France. The thoughtfully designed split floor plan provides distinct living and sleeping zones, complemented by soaring 13-foot ceilings that amplify the spacious atmosphere.A full-size laundry room offers ample storage and folding space, enhancing everyday functionality. The lower-level recreational area is a standout, featuring a large TV and custom bar, making it the ultimate space for entertaining family and friends.Residents benefit from exclusive white glove services, including valet parking, attentive concierge, and access to high-end building amenities. Designed by renowned architect Richard Wengle and constructed by the trusted North Drive, this residence exemplifies meticulous craftsmanship and elegant design.This nearly 3,000-square-foot home is situated in a prestigious boutique building steps from the Old Mill subway, local shops, and restaurants. Scenic trails along the Humber River connect to the lakefront, while downtown Toronto, airports, and premier golf courses are all within easy reach. Offering privacy, comfort, and convenience, this home is a distinctive choice for refined urban living. (id:65446)
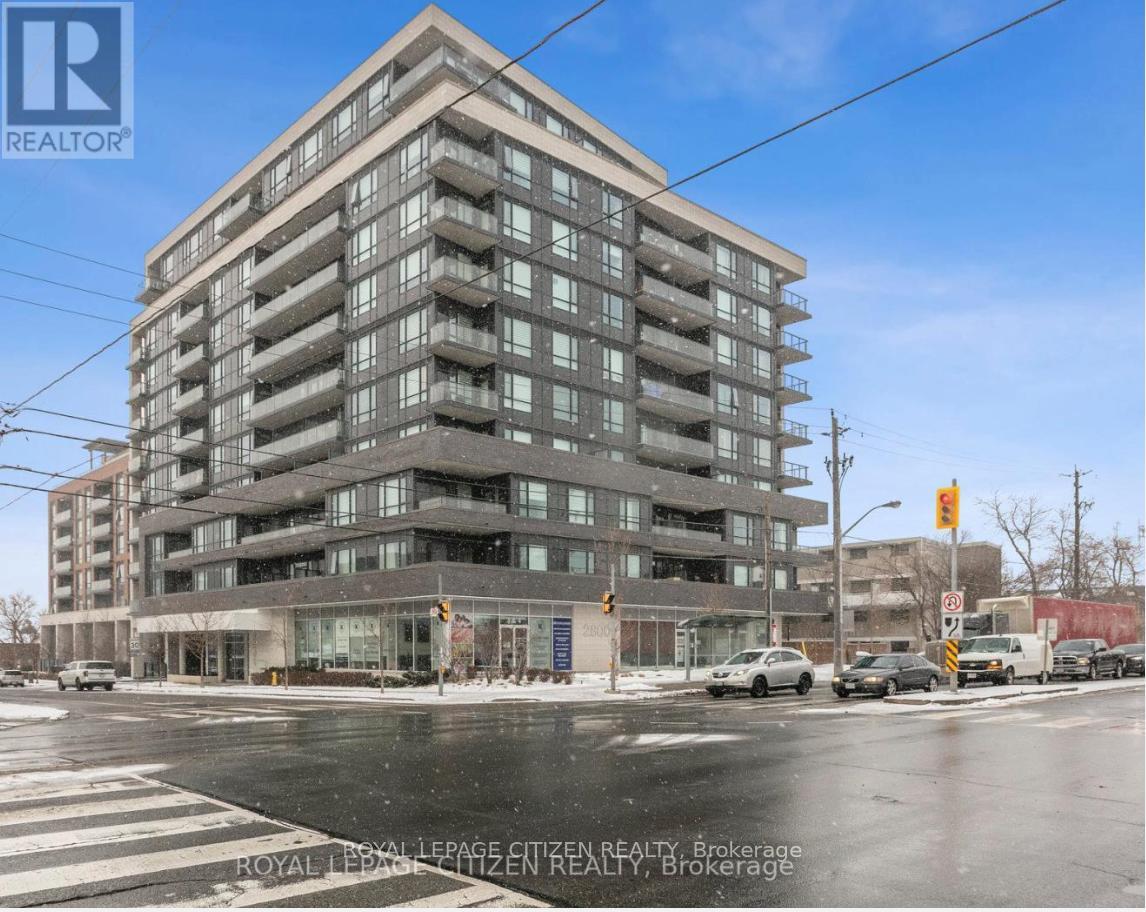
621 - 2800 Keele Street
Toronto, Ontario
Bright and spacious 1 bedroom suite in the heart of Downsview, offering comfort, convenience, and an excellent location. Ideal for a professional individual or couple, this well-designed unit features 9-foot ceilings and a functional open-concept layout that creates an airy, welcoming feel throughout.The suite includes contemporary finishes, a designated parking space, and a secure locker for added convenience. Residents also enjoy access to a rooftop terrace with BBQ area, a party room, and a fully equipped fitness centre with a dedicated stretching area.Located just steps to TTC bus routes and the subway, with quick access to Highways 401, 400, and Allen Road, commuting is seamless. Minutes to everyday essentials including Metro, Rexall, Costco Wholesale, and Yorkdale Shopping Centre. Surrounded by parks, restaurants, and local conveniences, this is an excellent opportunity to enjoy comfortable condo living in a well-connected community. (id:65446)