
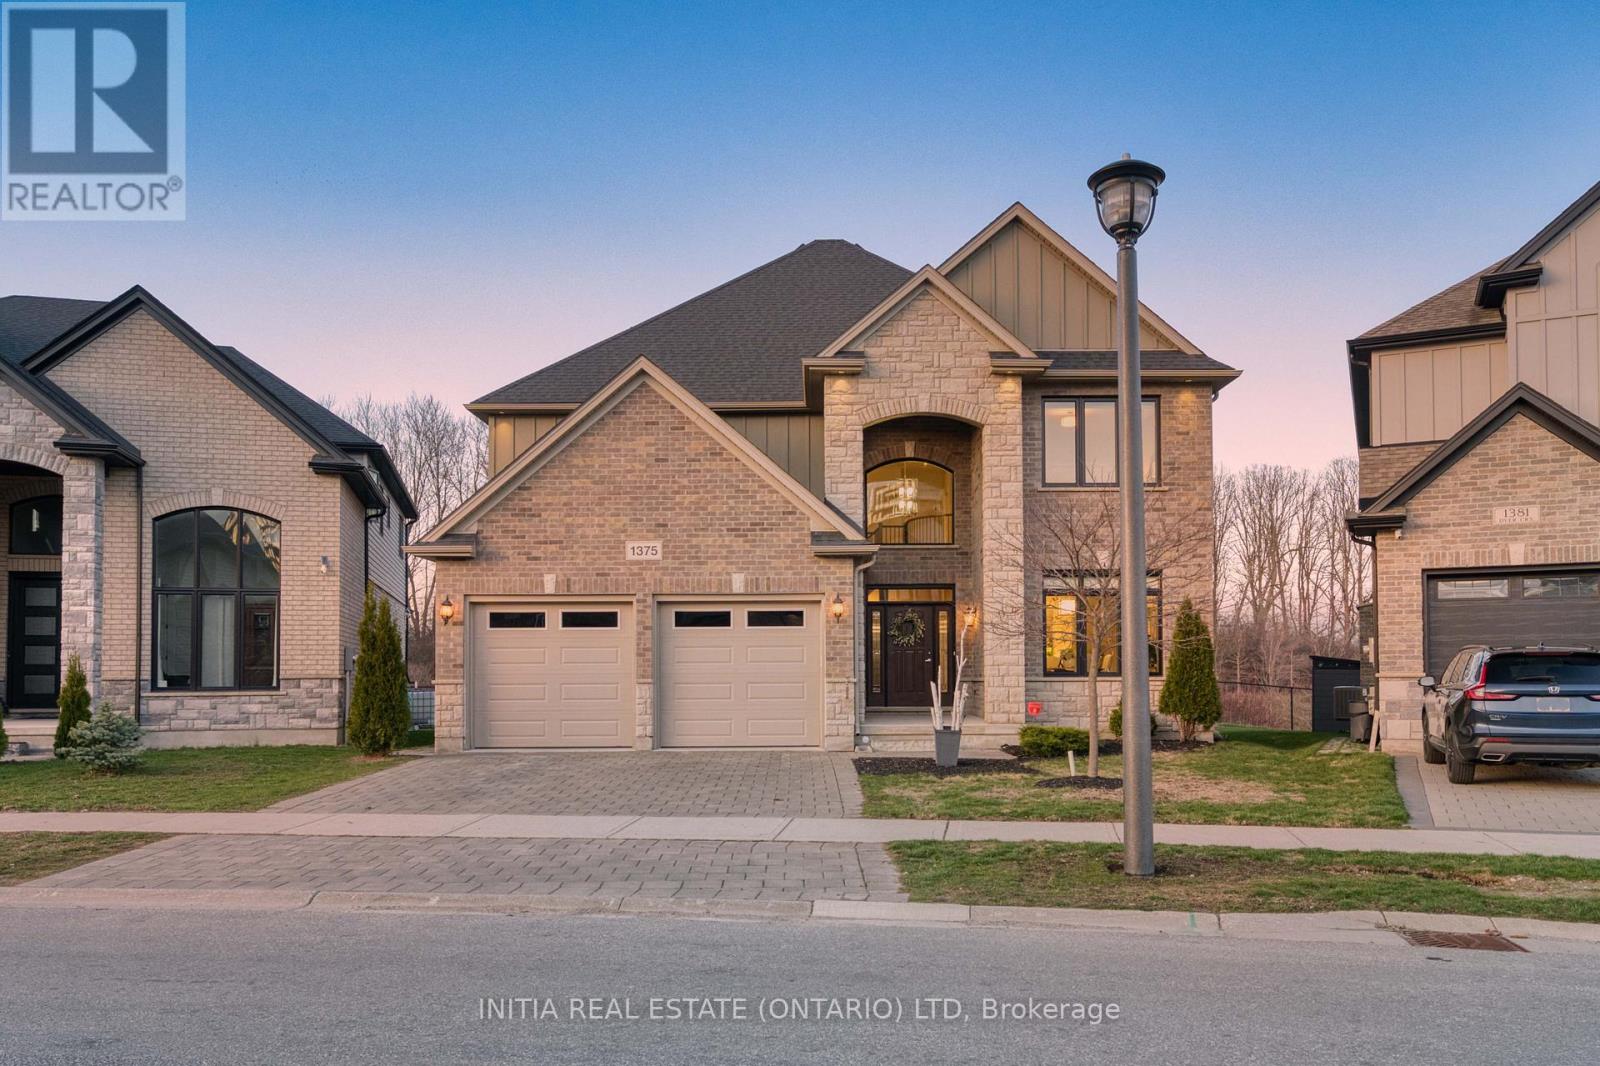
1375 Dyer Crescent
London North, Ontario
A rare, once-in-a-lifetime setting where everyday living feels like a private retreat-framed by a protected treed woodlot, open green space, and tranquil pond-offering complete privacy, breathtaking views, and a peaceful escape just minutes from top amenities, schools, shopping, and scenic trails.1375 Dyer Crescent is designed for those who value refined space, comfort, and a lifestyle shaped by nature. Offering approximately 3,400 sq ft above grade plus 1,280 sq ft of finished lower-level space, this home blends thoughtful design and lifestyle living. A dramatic two-storey foyer with a curved 2nd floor railing sets the tone for the home. The main level flows through elegant living spaces, including an oversized formal dining room with walk-through butler's pantry and a well-appointed kitchen (with built in SS appliances and Fotile touchless rangehood) with a large island, eat-in area, and open-concept family room-ideal for gathering and connection. Step outside to the covered composite deck with glass railings and take in the uninterrupted natural views. The two-storey Great Room anchors the home, filled with light and framed by expansive windows overlooking the serene backyard, pond, and woodlot. Upstairs, four spacious bedrooms offer comfort and privacy. The primary retreat features a Juliette balcony with sliding French doors, a well-designed 5-piece ensuite, and custom walk-in closet. Two bedrooms share a Jack & Jill bath, while the fourth enjoys bright western exposure and peaceful views. The finished lower level extends the living space with a large recreation room and a fifth bedroom with walk-in closet and bathroom access-perfect for guests or extended family. An oversized garage with 9-ft doors completes this exceptional home, offering a rare blend of privacy, nature, and elevated everyday living. (id:65446)
Royal LePage Triland Realty
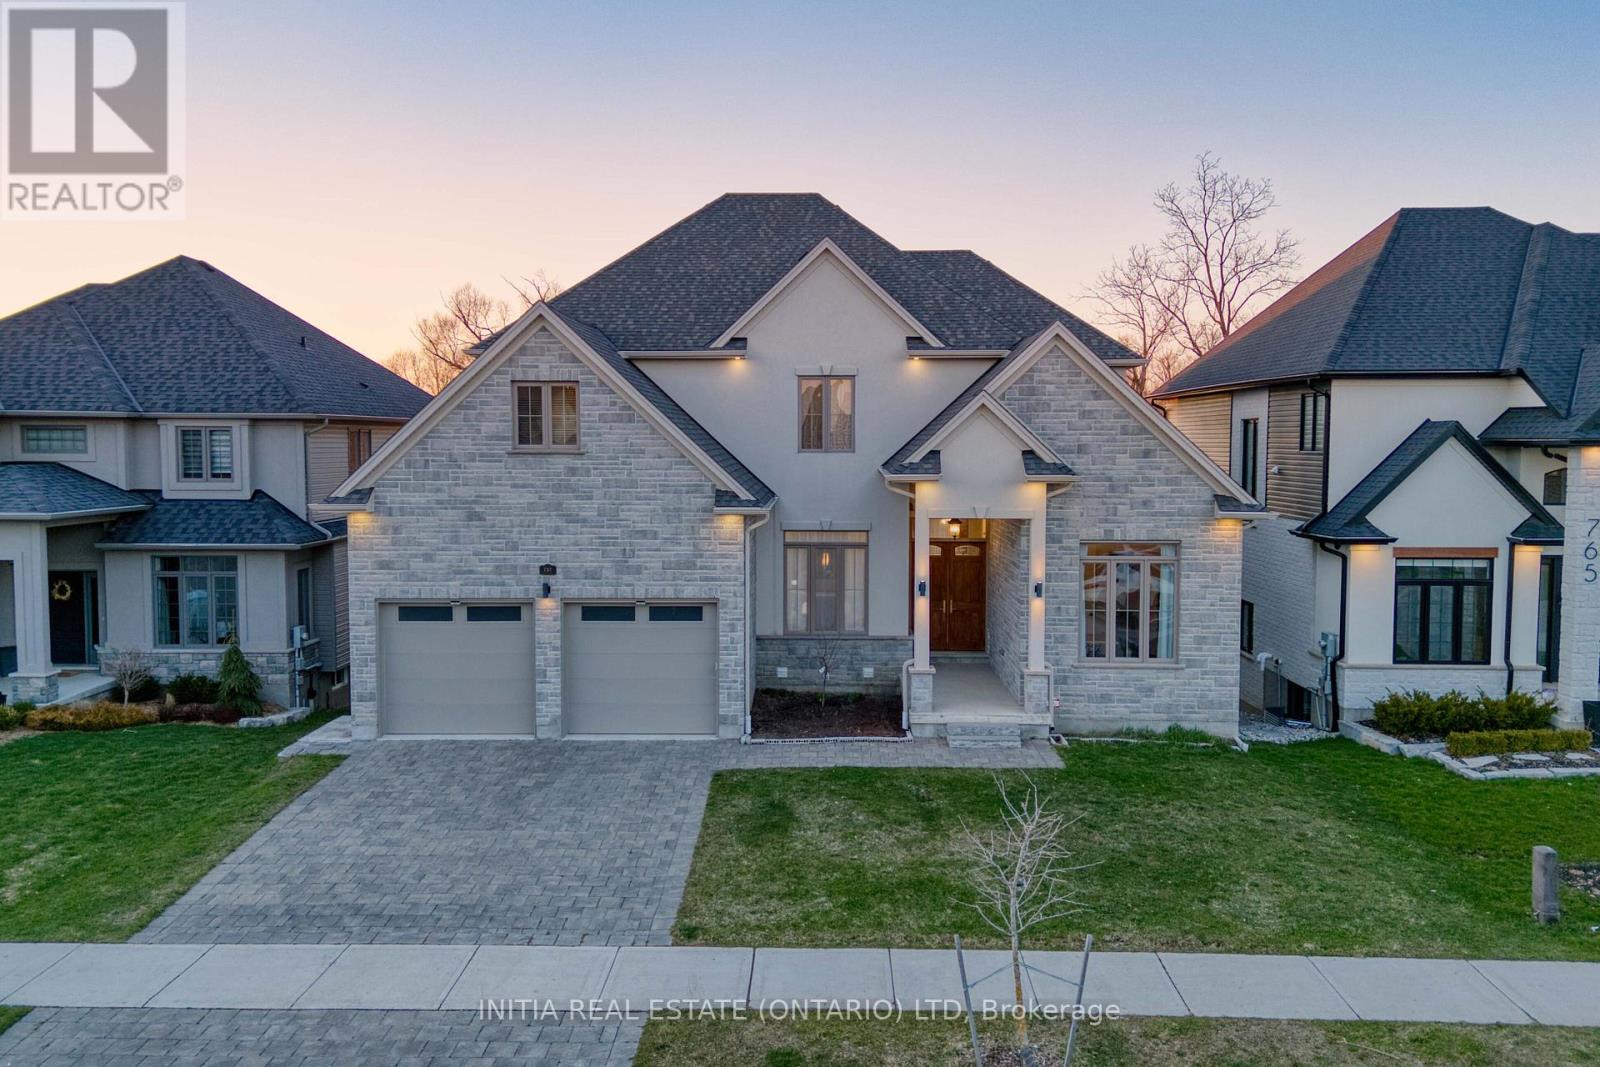
757 Zaifman Circle
London North, Ontario
Experience refined living in this extensively upgraded home, where exceptional design, functionality, and space come together seamlessly. The striking exterior is matched by an equally impressive interior. Soaring ceilings-11 ft on the main floor, 9 ft on the second level, and 8.5 ft in the walk-out basement-create an airy, grand atmosphere throughout, while oversized windows and doors maximize natural light and openness.The main floor features a dramatic two-storey foyer with designer-patterned tile flooring. The chef-inspired kitchen is a true centerpiece, offering custom cabinetry, premium Bosch appliances, a six-burner gas stove with a designer-wrapped hood, and a large island perfect for entertaining. The adjacent family room includes a cozy fireplace, serene tree views, and abundant natural light. Wide crown moldings and tall baseboards add sophistication. Upstairs, four spacious bedrooms provide comfort and privacy. Two include private ensuites, while the others share a Jack-and-Jill bathroom. The primary suite boasts a luxurious 5-piece ensuite with heated floors and a large walk-in closet. A bright staircase with oversized windows and elegant curtains enhances the home's refined feel.The walk-out basement offers excellent versatility with a bright window wall, finished bedroom, rec room, and a private custom theatre. Rough-ins for a second kitchen and laundry make it ideal for multi-generational living or income potential. Set in a prestigious, quiet neighbourhood surrounded by mature trees and upscale homes, this property offers a perfect blend of luxury, comfort, and lifestyle flexibility. (id:65446)
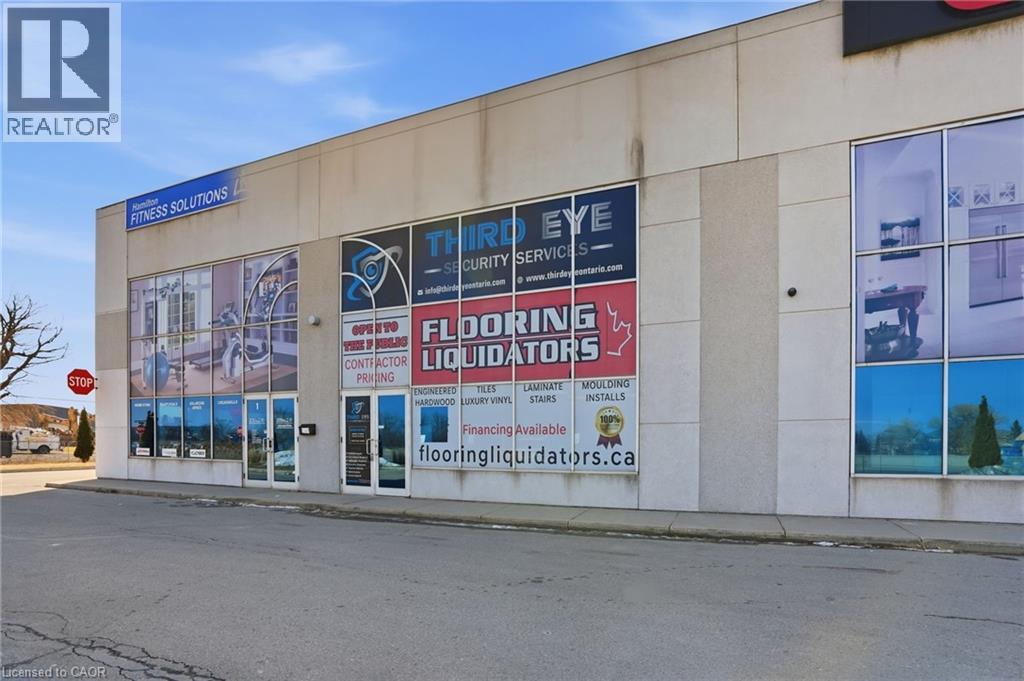
442 Millen Road Unit# 102-Upper
Stoney Creek, Ontario
Upper floor office and showroom space available for lease, offering an abundance of natural light throughout. Ideally positioned along the QEW, this location provides direct highway access and outstanding visibility, making it well suited for a variety of professional or showroom uses. The current layout features two private offices and a large finished open workspace or showroom area, creating a flexible environment for collaborative work, client meetings, or product display. Large windows enhance the bright and inviting atmosphere, contributing to a professional setting. The rear portion of the unit offers additional space ideal for storage, or it can be customized and finished to accommodate the specific needs of a new tenant. A prime opportunity for businesses seeking a highly accessible location with strong exposure and adaptable space. (id:65446)
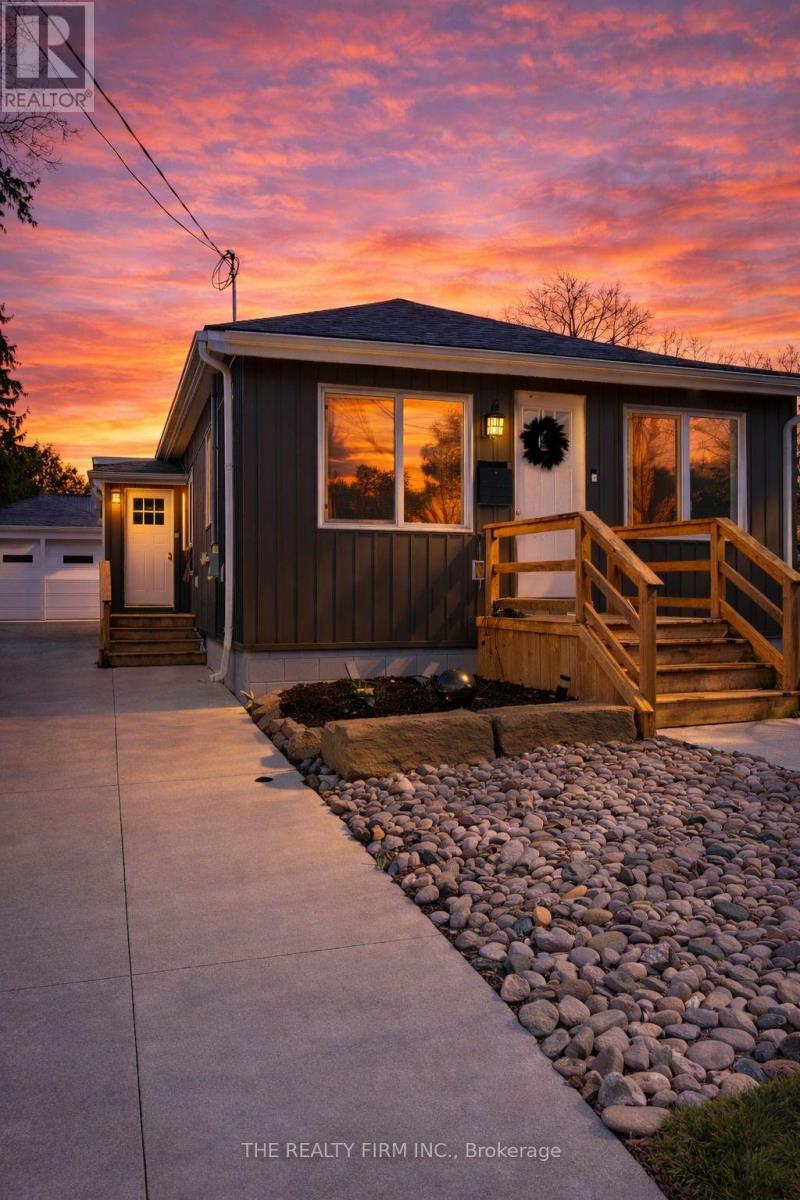
10 Fifth Avenue
St. Thomas, Ontario
Atttenention first time buyer, downsizers and investors! This home has been completely transformed and far larger than it appears, this stunning 2-bedroom, 2-bathroom home has been professionally renovated from the studs up offering the perfect blend of modern comfort and peace of mind. Ideally located with easy access to downtown, this turn-key property showcases exceptional workmanship and high-end finishes throughout. Every major component has been thoughtfully updated, including electrical, plumbing, windows, doors, roof, furnace, and central air. The stylish new kitchen and beautifully redesigned bathrooms provide a fresh, contemporary feel, while the functional layout is ideal for both everyday living and entertaining. The spacious primary bedroom features a private ensuite, and the home offers the convenience of one-floor living perfect for first-time buyers, downsizers, or retirees. The lower level provides ample storage space, adding even more practicality. Step outside to enjoy a fully fenced, oversized backyard complete with a hot tub your own private retreat. The newer siding and concrete driveway enhance curb appeal, while the detached single-car garage adds convenience and extra storage. All appliances are included: fridge, stove, washer, dryer, and dishwasher making this home truly move-in ready. A rare opportunity to own a fully renovated home with nothing left to do but move in and enjoy. (id:65446)
21 - 1158 Ranwood Road
Muskoka Lakes, Ontario
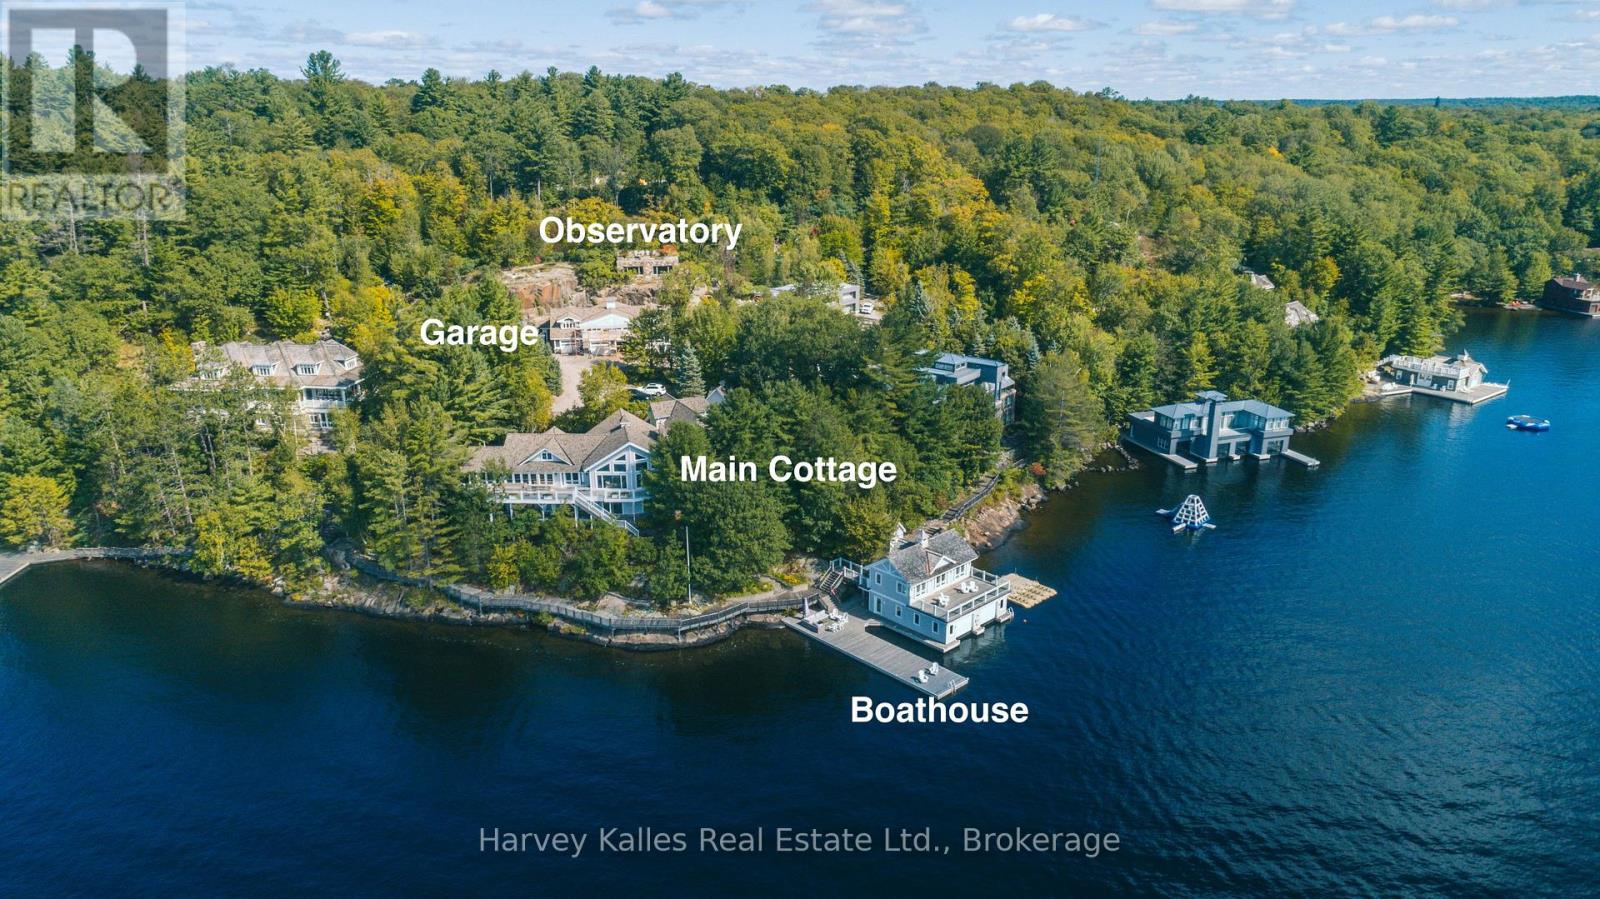
Upper Lake Muskoka prime Beaumaris to Port Carling corridor. A kingdom. An oasis. Timeless waterside elegance abounds at this 2.7 acre Sunrise to Sunset point of land. 7 bedroom, 8 bathroom sprawling water's edge cottage boasting more than half a circumference of dauntingly beautiful views for miles, with grand principal living spaces flowing seamlessly to extensive decking, seasonal westerly Muskoka room, pantry, 2 fireplaces, separate main floor family room with guest suite above, and main floor owner's suite with private office/den. Finished lower level walkout with suites of bedrooms, and magnificent mechanicals. Handsome 2 slip 2 storey boathouse with living quarters, and expansive s.w. swim/sitting dock, 3rd exterior slip, granite paths, deep water, classic rock shelf shoreline, with views spanning from east to south to west on a true point of land. Detached 4-car garage with spa including bathroom, sauna, and steam room, with full gymnasium above. Plus, a separate 800 sq. ft. hilltop observatory with rooftop granite terrace to drink in even more impressive water views. Exclusively located just 6 minutes to Port Carling by boat or car, with endless features including Generators, central air, intercom, the list goes on. This Lake Front Estate not only affords one of the most sought after addresses, it truly serves up 'something for everyone'. Being marketed and sold mostly furnished and equipped, turnkey, for today's Muskoka family seeking the very best. (id:65446)
139 Almaguin Drive
Mcmurrich/monteith, Ontario
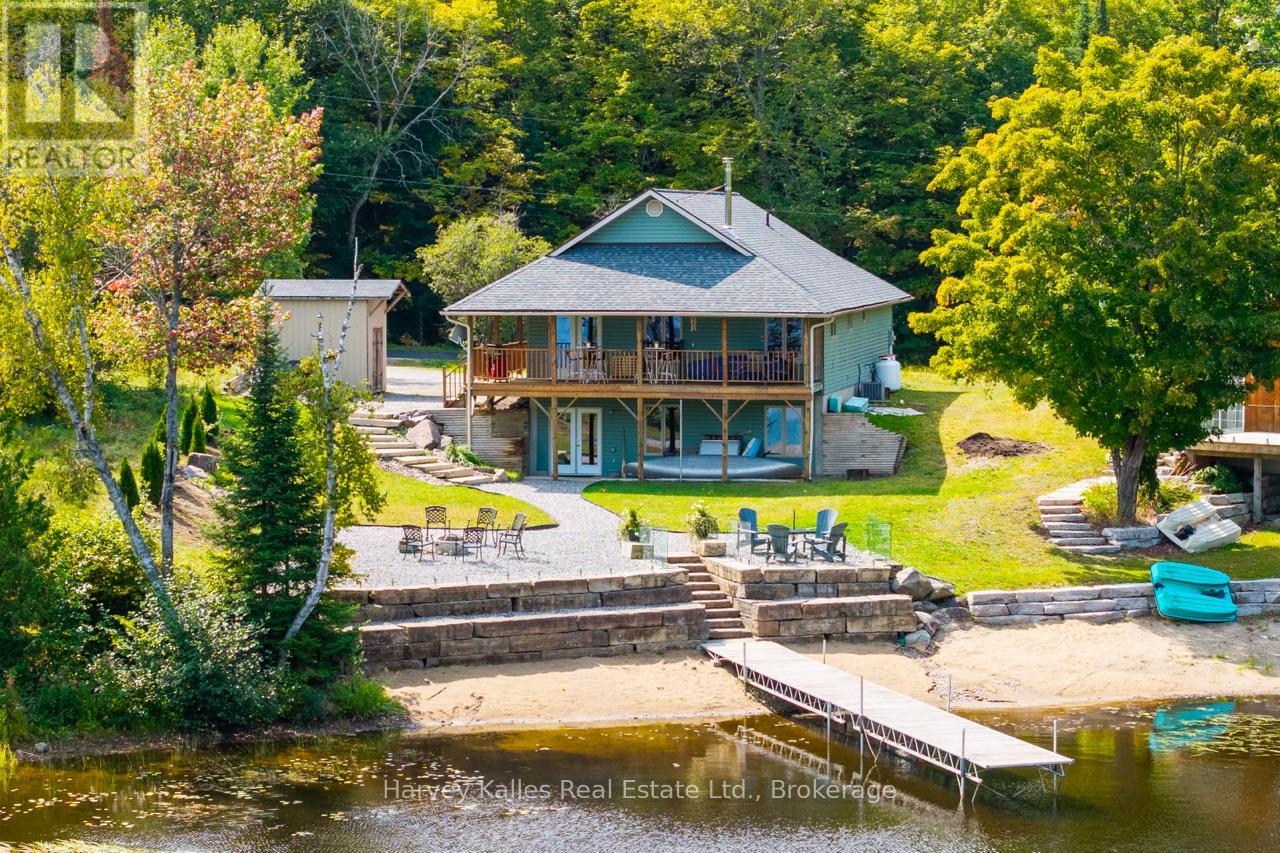
In the heart of Almaguin minutes from Sprucedale awaits this solid Year Round lakefront cottage/residence with stunning lake views and gentle topography, on rarely offered 'Doe Lake'. Over 2,600 sq. ft. of living space enhanced by a wraparound covered porch. Inside, a welcoming foyer just ahead of an open concept cook's kitchen, lakeside dining, and wood-lined living room complete with vaulted ceilings and a cozy woodstove. 2 main floor bedrooms including the spacious primary with ample closets and a 4pc. ensuite. Additional private bedroom & 3pc. bath. Finished lower level walkout features even more living & sleeping quarters with large rec. room, 3pc. bath & magnificent mechanicals including 2021 FA propane furnace & 2023 central air. Delightful level lot with expansive water's edge glass-railed patio & firepit spot, toddler friendly sandy shore, dock, and once again wonderful long lake views & sunrises. Loads of parking, handy storage shed, and sun all day. This is a rare year round lake front gem, available for under a million, in an ideal location with ease of year round paved municipally maintained road access. Being offered to market mostly furnished & turnkey, in move-in ready condition, for those seeking immediate enjoyment in all four seasons. (id:65446)
210 - 35 Auriga Drive
Ottawa, Ontario
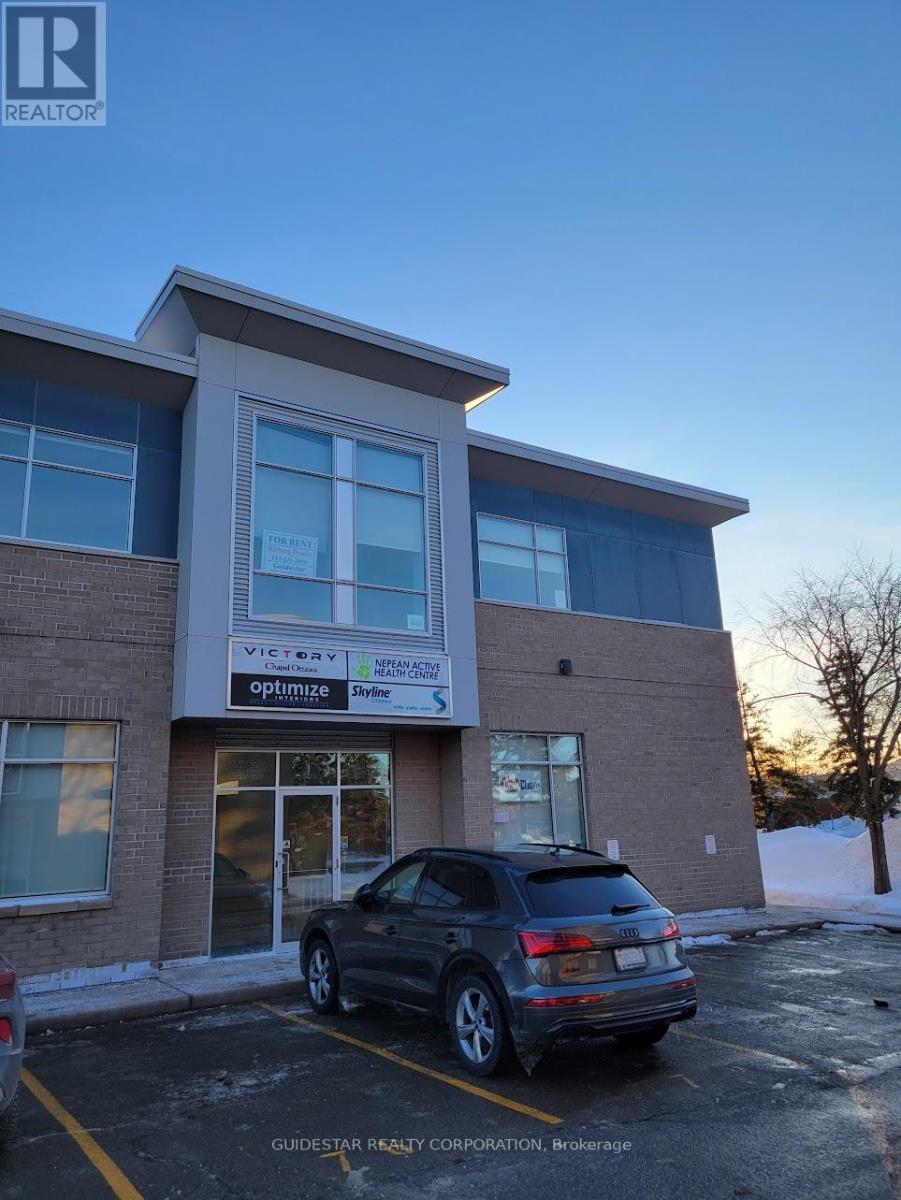
1200 sq.ft. 2nd floor walk-up condo at Auriga and Deakin. Superb location close to Prince of Wales and Deakin, just south of Hunt Club. Three parking spots included, 2 in front, one in the back. Extra parking available at the Met Church weekdays. Owner pays condo fee, Tenant to pay Hydro & Enbridge. Spacious open concept unit with bathroom & kitchenette. Long term leases available. (id:65446)
17 Suncoast Drive W
Goderich, Ontario
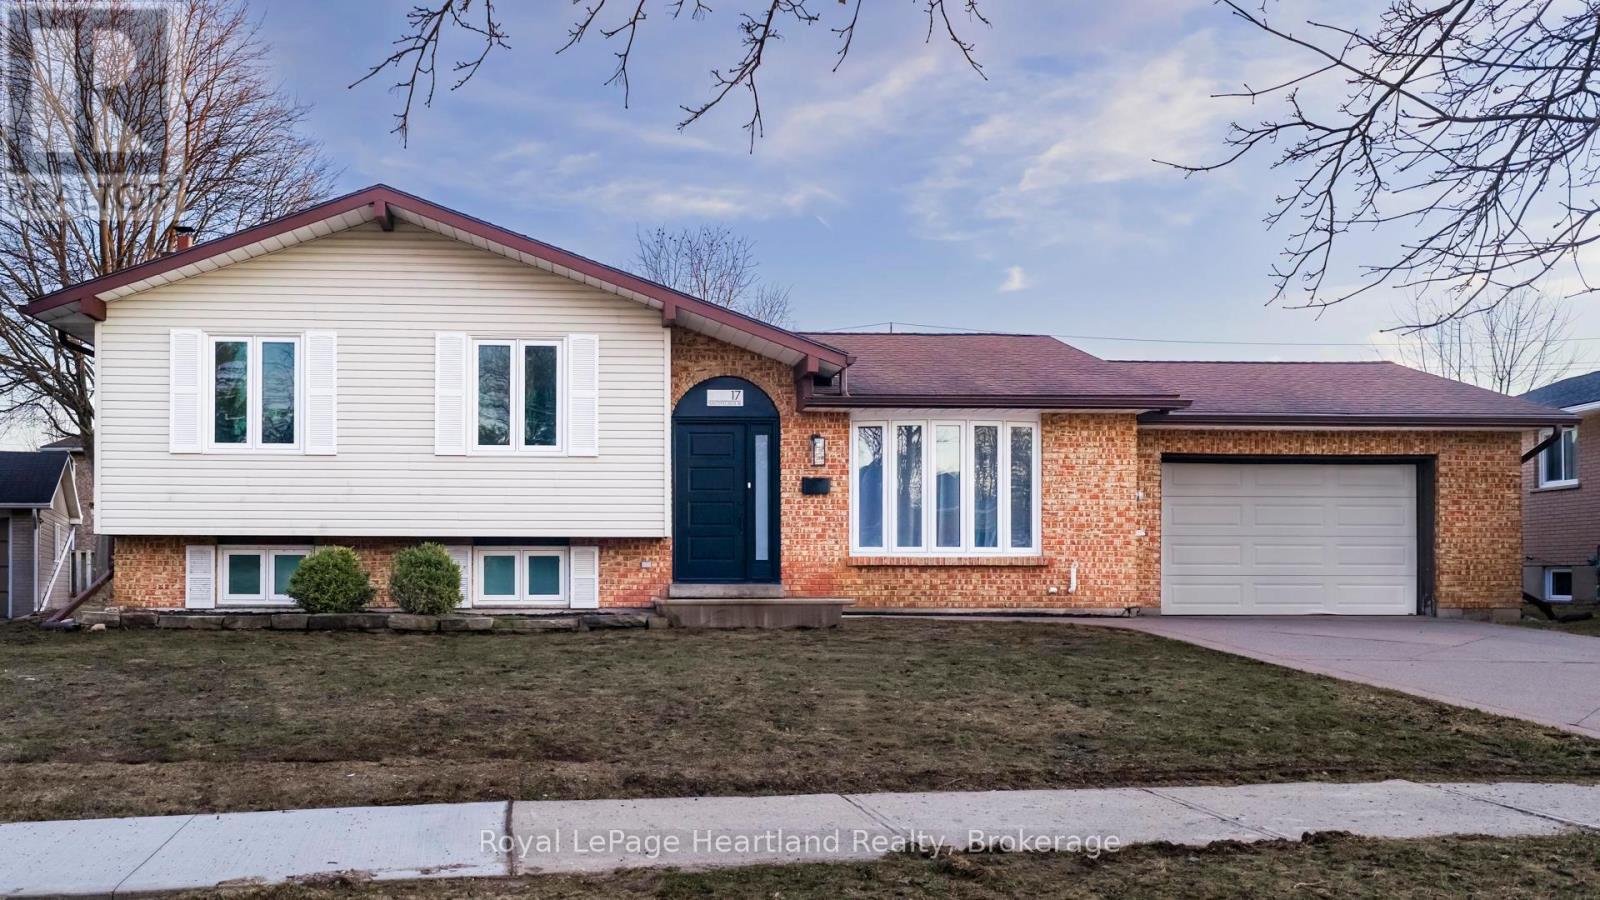
Beautifully refreshed and ideally located, 17 Suncoast Drive West in Goderich is the kind of home that offers both everyday comfort and lasting appeal. Set on a generous lot in a sought-after neighbourhood, this move-in-ready property combines thoughtful updates, functional living space, and a location that puts schools, amenities, and the Lake Huron shoreline all within easy reach.Inside, the home offers 3 spacious bedrooms and 2 full bathrooms, along with a bright and inviting layout designed to suit a variety of lifestyles. The main living and dining areas are filled with natural light, creating an atmosphere that feels warm, open, and welcoming. Just off the dining room, the four-season sunroom provides a beautiful bonus living space overlooking the backyard - perfect for morning coffee, quiet evenings, or gathering with family and friends throughout the year.The finished lower level expands the home even further, offering a versatile space anchored by an upgraded fireplace that adds both warmth and character. Whether used as a family room, home office, recreation space, or cozy retreat, this level adds flexibility for changing needs.Outside, the curb appeal is undeniable, while the attached garage adds convenience and extra storage. The generous lot offers room to enjoy outdoor living, and the setting is hard to beat. Located within walking distance to schools, the YMCA, grocery stores, and only a short stroll to Goderich's beautiful beaches, this home offers an exceptional lifestyle in one of Ontario's most charming lakefront communities.Stylish, functional, and well positioned, 17 Suncoast Drive West is a wonderful opportunity for buyers seeking a home that feels both updated and inviting in a location that continues to stand out. (id:65446)
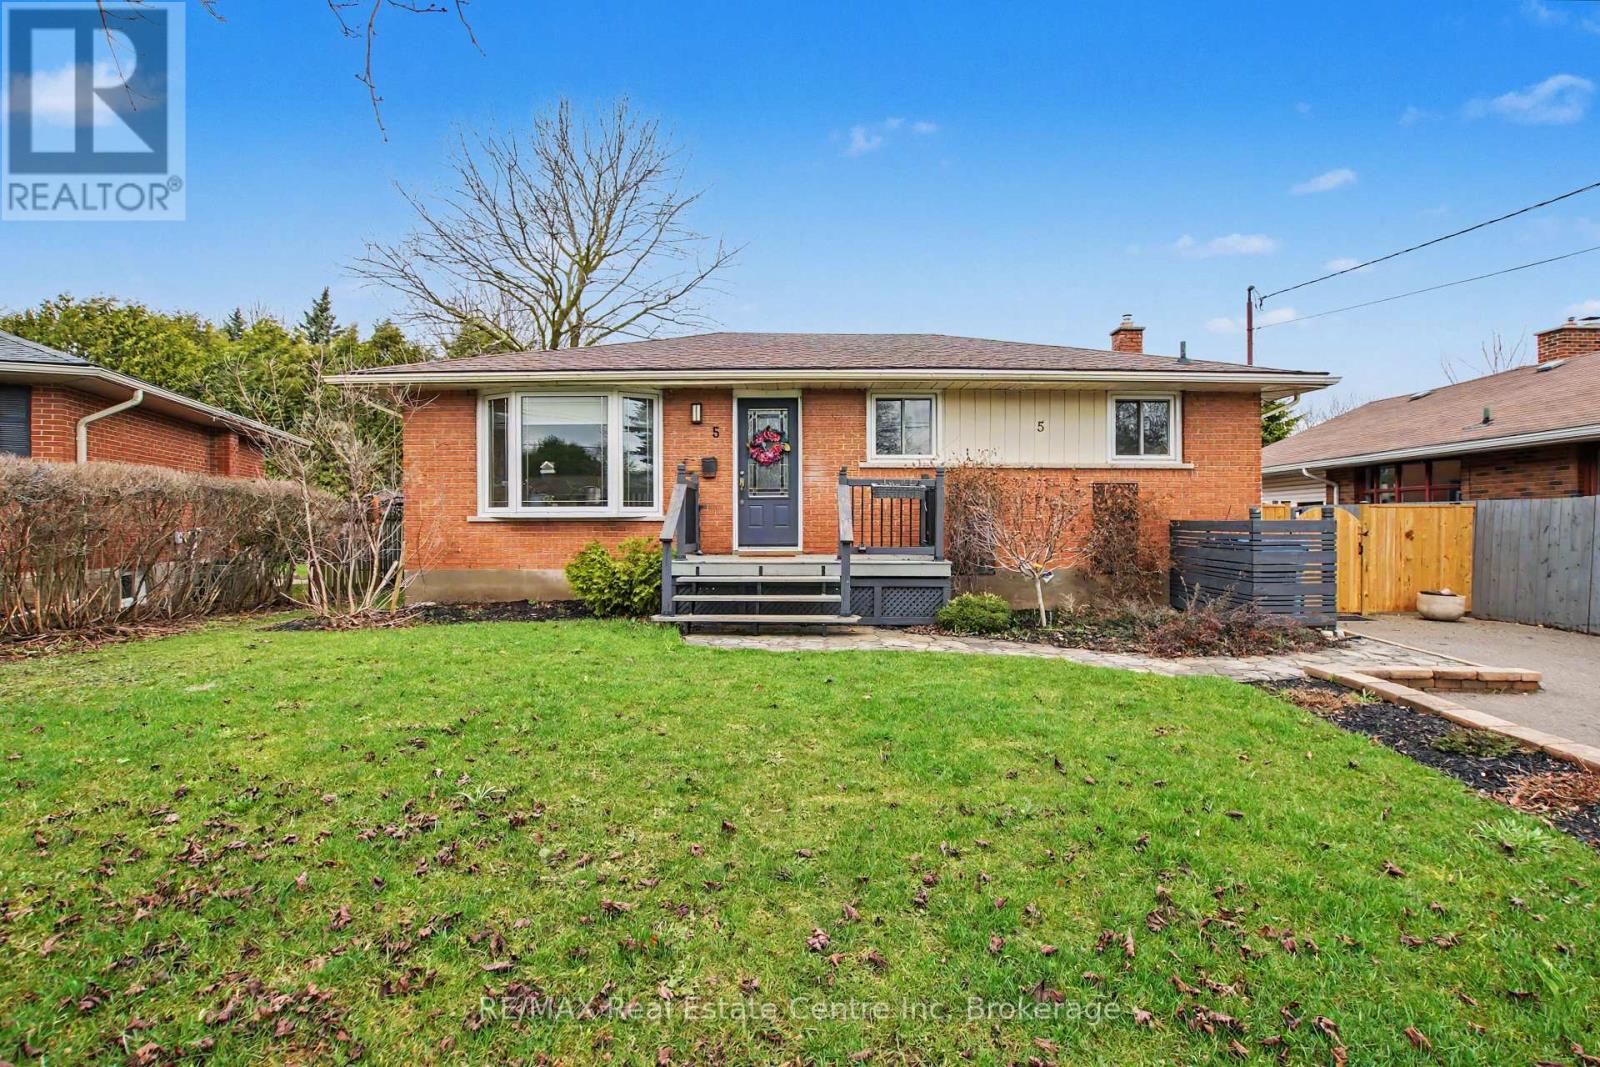
5 Eric Court
Guelph, Ontario
LEGAL BASEMENT APARTMENT! Welcome to 5 Eric Court, a beautifully maintained bungalow tucked away on a quiet cul-de-sac in Guelph's desirable northeast end. This carpet-free, freshly painted home is truly move-in ready and offers incredible flexibility with a fully legal basement apartment-ideal for generating rental income or accommodating an in-law suite with its own separate entrance. The main level features three well-sized bedrooms, a bright and inviting living space, and a recently updated kitchen and bathroom designed for modern living. Step outside to your fully fenced backyard, complete with a brand-new deck-perfect for relaxing or entertaining. The large driveway provides ample parking for multiple vehicles, adding to the home's everyday convenience. Recent updates include a new furnace (2026), water softener (2025), and air conditioner (2021), giving you added peace of mind. Located close to schools, grocery stores, athletic centres, scenic trails, and more, this home offers the perfect blend of comfort, functionality, and location. Don't miss your chance-book your showing today! (id:65446)
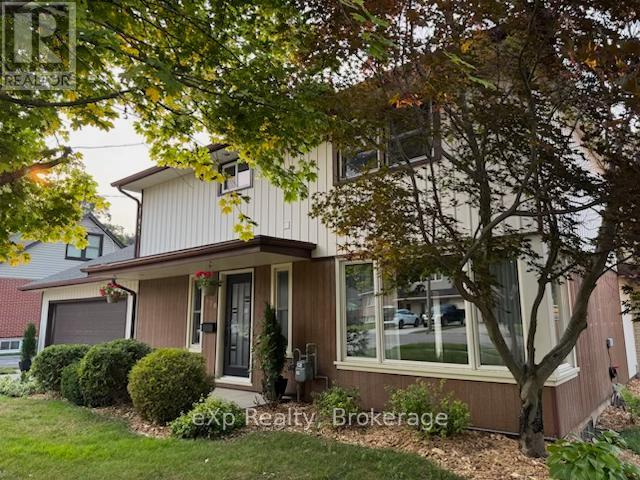
570 7th Street W
Owen Sound, Ontario
Welcome to a truly special opportunity in the heart of Owen Sound. Offered for the first time in nearly six decades, this well-cared-for home sits on a generous lot in a sought-after, family-friendly neighbourhood-backing directly onto the green space of Hillcrest Elementary School. Perfectly positioned for growing families, you're just a short walk to both Hillcrest Elementary School and Owen Sound District Secondary School, making day-to-day routines simple and stress-free. This quality mid-century, two-storey home offers space for everyone with 3 bedrooms, one 4-piece bathroom, one 3-piece bathroom and a convenient main floor powder room. Thoughtful updates over the years-including a family room addition, newer kitchen, updated bathrooms, and mechanicals-blend comfort with functionality. A double garage and bright, inviting living spaces complete the package. The backyard is where this home truly shines. Designed for making memories, it's large enough for pickup baseball games, family gatherings, or simply letting the kids run free. In the winter, imagine creating your own backyard skating rink. Established perennial gardens, roses, currants, and asparagus add charm, while mature beech, maple, and oak trees provide shade and attract songbirds year-round. A spacious patio and cozy family room with a fieldstone fireplace (natural gas insert) make it easy to enjoy every season. For outdoor enthusiasts, you're just minutes from the Niagara Escarpment and the Bruce Trail, offering endless opportunities for hiking, skiing, and exploring. Plus, enjoy quick access to Harrison Park, local shops, and the vibrant downtown and harbour. Whether you're looking for space to grow, a strong sense of community, or a place where your family can truly settle in-this home delivers. (id:65446)
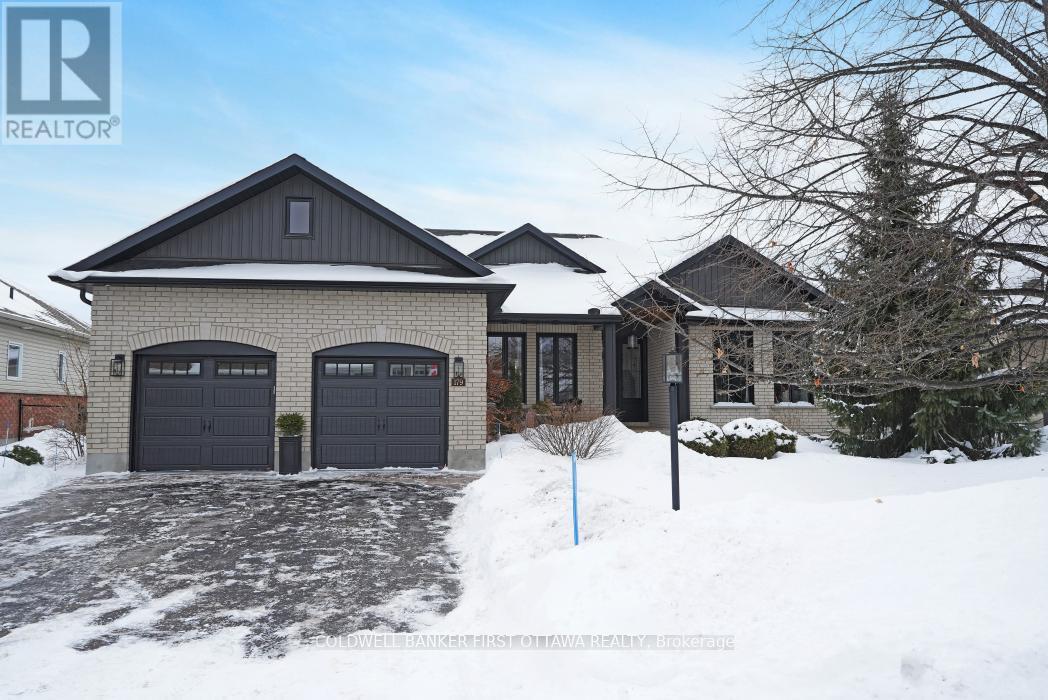
179 Glenncastle Drive
Ottawa, Ontario
Designed for the discerning buyer who appreciates exceptional craftsmanship and inspired design, this thoughtfully reimagined home has been completely modernized and extensively upgraded, professionally finished inside and out. The attention to detail is evident at every turn, with upgrades too numerous to list-please refer to the comprehensive upgrade sheet for full details. Step through striking custom farmhouse front doors into a beautifully refreshed main floor featuring new engineered hardwood throughout. The professionally designed chef's kitchen is a true showstopper, highlighted by an oversized island, elegant pendant lighting, a custom oversized hood fan, brass pot filler and faucet, and premium new appliances, including a panelled refrigerator. Thoughtful touches such as a pull-out coffee station in the pantry and a pull-out waste and recycling centre enhance both function and style. Dramatic arched black-framed glass doors create a stunning focal point, while the dining room is elevated by a wall-to-wall framed mural. The living space is anchored by a sleek, modern fireplace with gas insert. All windows have been replaced, and the newly designed laundry room features custom cabinetry, new flooring, floating shelves, and a bespoke mural backdrop. The fully finished lower level offers over 1,600 sq ft of beautifully designed living space-ideal for live-in parents or family members, or young adults seeking their own private retreat. Luxury vinyl flooring runs throughout the entire basement, combining durability with elevated style. This level includes a spacious family room, kitchenette/wet bar with extensive cabinetry, refrigerator, double sink, and a custom island with additional storage. A full bathroom with a custom shower, two generous bedrooms (easily convertible to three), soundproofing to the upper level, and abundant storage complete this exceptional space. A rare offering where luxury, functionality, and thoughtful design come together seamlessly. (id:65446)
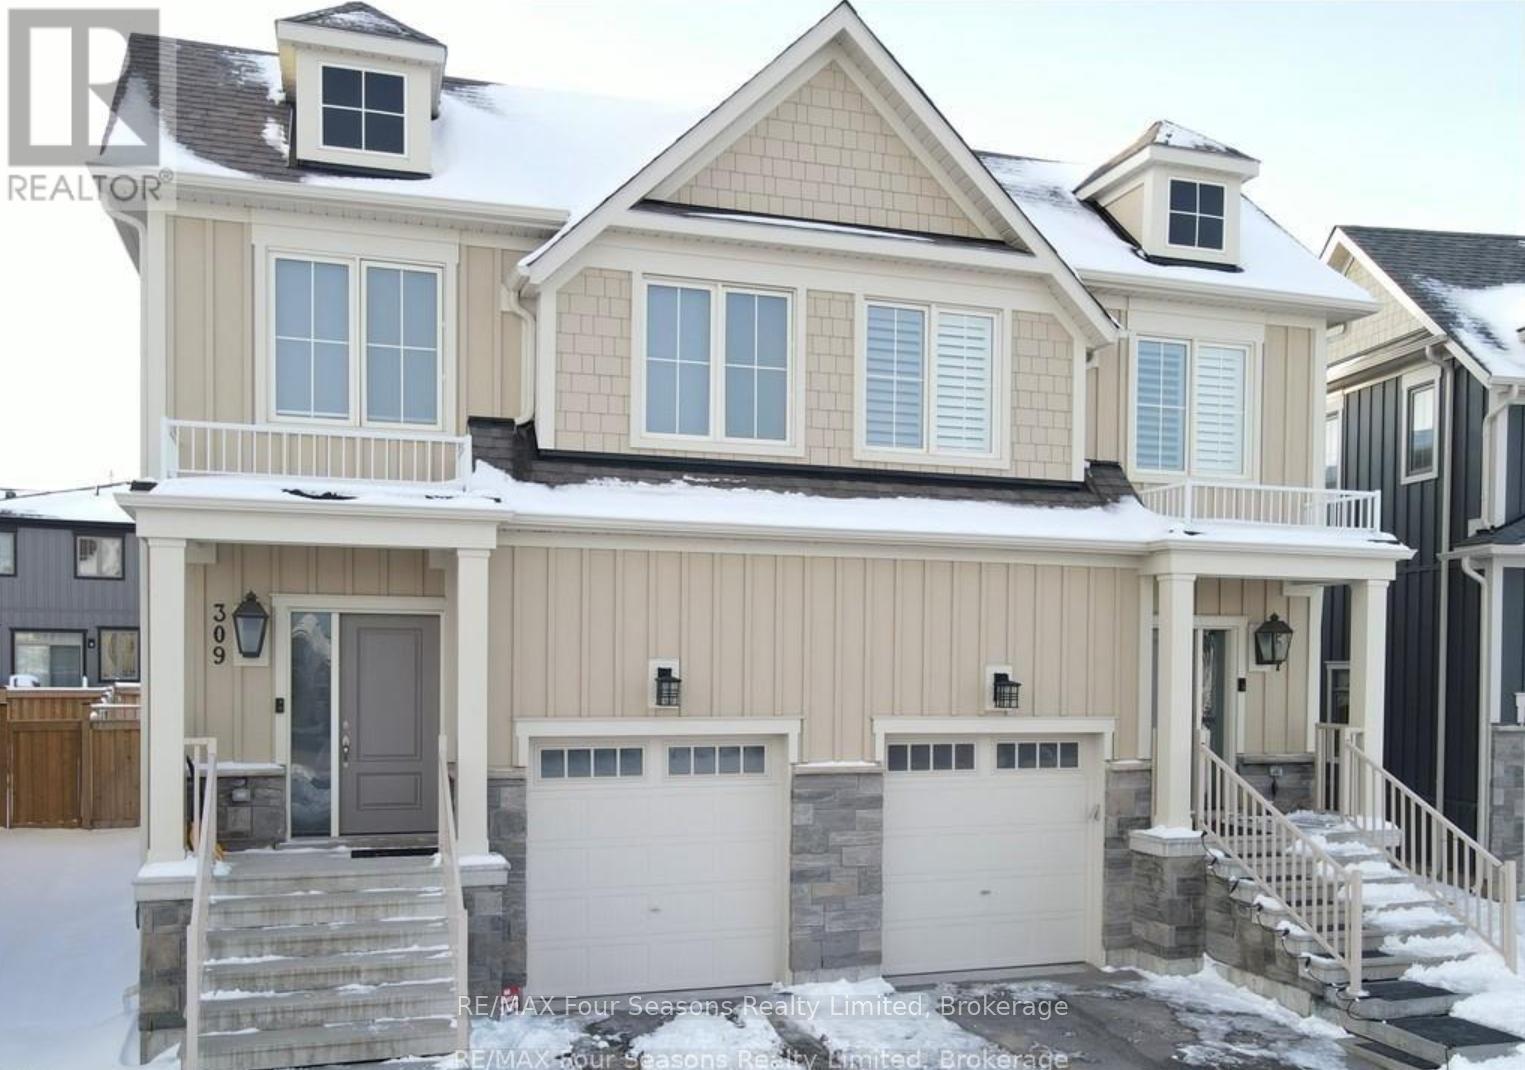
309 Yellow Birch Crescent
Blue Mountains, Ontario
WINDFALL SPRING/SUMMER/FALL SEASONAL RENTAL - fully furnished - available immediately through November 30. Lovely 3 bedroom, 3.5 bath home in this prestigious community, across from Blue Mountain Village. The open concept kitchen area boasts stainless appliances, granite countertops and an island with welcoming barstools for casual catch-ups. Evening activities can include playing cards and board games at the dining table by the gas fireplace, or your family can enjoy bright nights by the living room windows. The fenced in-yard provides for fun play-time and grilling on the BBQ. A fully finished basement is a perfect space for the kids to play, with a large couch and a chalkboard on one of the walls for the creative ones in the family, and a TV on the other side for those who just want to chill. Three bedrooms are on the second floor, including the primary + ensuite, a twin over double bunk room, a queen bed in the 3rd room and a 4-piece bathroom. A laundry room, central air and forced air gas will help keep you comfortable. Enjoy Blue Mountain Village, steps away, and all it has to offer right at your doorstep, and a short drive to the charming shops and restaurants in Collingwood. Windfall's community center, "The Shed" includes pools, sauna, gym and BBQs. Views of Blue Mountain complete your family's full-time or weekend home! Pets may be considered. (id:65446)