
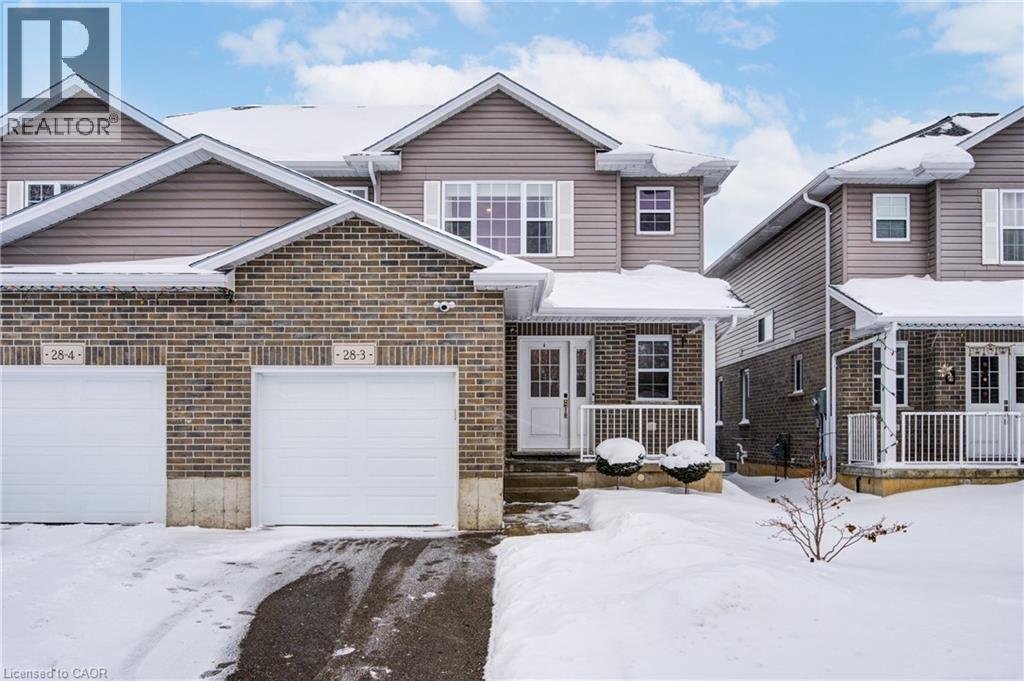
28 Minler Street Unit# 3
Ingersoll, Ontario
Move-in ready and nearly new, this stylish semi-detached home with an attached garage is located in the growing community of Ingersoll. Welcome to 3-28 Minler Street—where there’s truly nothing to do but move in and enjoy. This thoughtfully designed home offers 3 bedrooms and 3 bathrooms, including a private ensuite in the primary bedroom. The main floor welcomes you with a bright, open-concept layout filled with natural light from large windows and enhanced by pot lights throughout. The crisp white kitchen features modern cabinetry, stone countertops, stainless steel appliances, and a large island—perfect for both everyday living and entertaining. Upstairs, the generously sized primary bedroom includes a walk-in closet and a full private ensuite. Two additional well-proportioned bedrooms and another full bathroom complete the upper level. The unfinished lower level is ready for your ideas, offering ample space for a future family room along with a convenient 3-piece bathroom rough-in. Outside, the home is just as impressive. The well-maintained exterior features a large pressure-treated deck with gazebo, a fully fenced backyard, and a two-year-old shed. Beautiful landscaping creates a welcoming outdoor space to relax and enjoy. Located in a great area close to schools and amenities, this almost-new semi-detached home offers space, style, and convenience in one fantastic package. (id:65446)
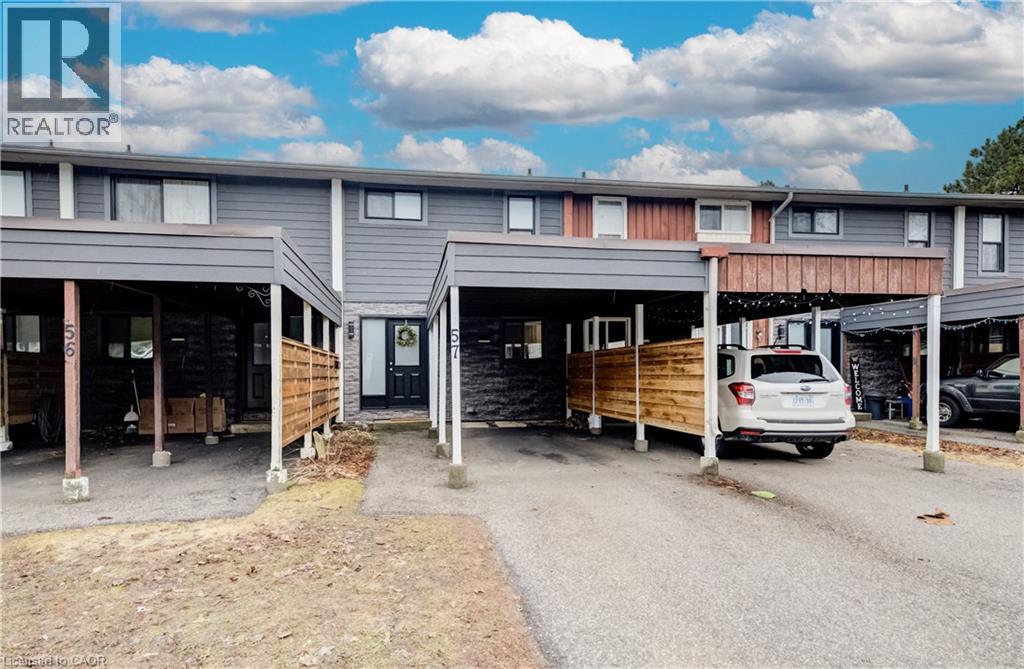
135 Chalmers Street S Unit# 57
Cambridge, Ontario
Welcome to Unit 57–135 Chalmers Street S, a well-maintained and affordable 2-storey townhouse in a convenient Cambridge location. Offering over 1,100 sq. ft. of above-grade living space, this 2-bedroom, 1-bath home is perfect for first-time buyers, downsizers, or investors. The updated kitchen (2020) features refaced cabinetry, new hardware, sink and faucet, along with brand new flooring (2026). Sliding glass doors in the living room lead to a private patio that backs onto a greenspace — which allows for an open backyard feeling. Upstairs, you’ll find two spacious bedrooms with updated vinyl flooring and a beautifully refreshed 4-piece bathroom professionally completed by Bath Fitters (2023). The partially finished basement provides a versatile living space for a rec room, office, or home gym, plus ample storage. Recent exterior updates include new siding, windows, front door, and fencing. Major mechanicals are taken care of with a new furnace (2025) and A/C (2022). Enjoy low condo fees of $327/month, which include water, roof, common area maintenance, and property management fee adding excellent value and peace of mind, plus parking for two vehicles including a covered carport. Ideally located close to parks, schools, transit and all East Galt amenities, this move-in ready home is a fantastic opportunity in today’s market. (id:65446)
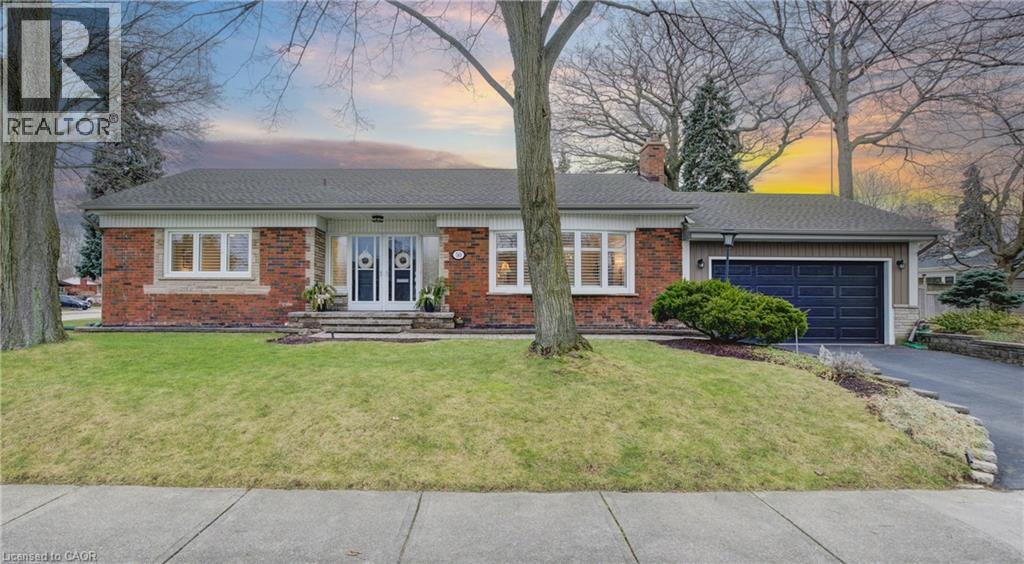
50 Edgewood Avenue
Hamilton, Ontario
Nestled in the coveted Sherwood Forest neighborhood, this charming brick bungalow offers a blend of classic details and thoughtful updates. The main floor boasts open concept convenience, meticulously maintained hardwood floors, and an inviting electric fireplace. The ceilings, free from popcorn texture and adorned with coved ceiling detailing, and California shutters add a touch of elegance. The kitchen boasts white cabinetry, updated flooring and countertops, and a bonus pantry. The thoughtful layout extends to the bedroom wing featuring three good sized bedrooms with the third bedroom conveniently roughed in for main floor laundry. Enjoy the warmth of the gas fireplace in the lower level living room, where large windows flood the space with natural light. The possibility of an in-law suite or multi-generational living is evident here! Featuring a second kitchen equipped with a 220V plug for a stove and ample room for appliances, a den/multipurpose room, a 3pc bathroom as well a laundry room making this a versatile space for various needs. This home not only captivates with its aesthetic appeal but also assures practicality. Updates and features include a new furnace, newer windows on the main floor, newer soffits and fascia, updated electrical and copper plumbing, and a double car garage. For a full list of upgrades please request a copy of our feature sheet. Sherwood Forest caters to discerning buyers seeking a blend of practicality, the serenity of a large avenue offering ample parking, and nature. Mountain Brow is less than a kilometer away! Not to mention The Hamilton Escarpment Stairs, a plethora of local trails, and stunning views. Schedule a showing to explore the full spectrum of what this Hamilton home has to offer! (id:65446)
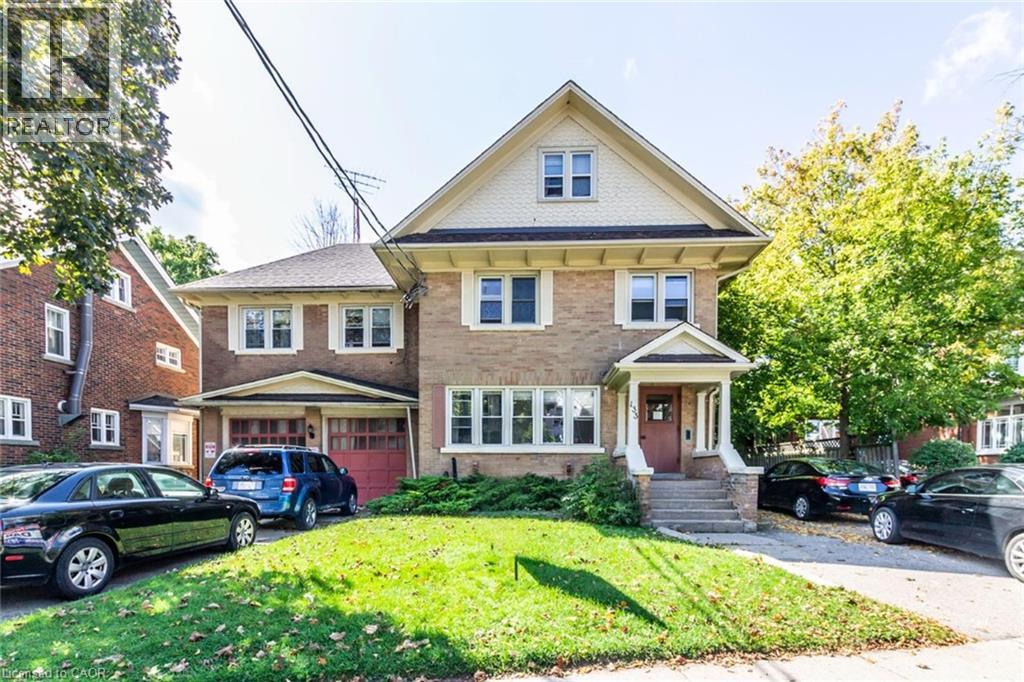
133 Albert Street
Waterloo, Ontario
AAA Location!!! Less than 1 minute walk to the Universities...Deceivingly large, all bedrooms are above average in size, old house character and charm with an addition and updates, not your typical cookie cutter box. Renovated lower unit, very large backyard, lot's of outdoor space, 2 driveways with lot's of parking. Legal fourplex(no License or annual fee required), 15 students total. Always rented!!! This property has a 6% cap rate. Students love this building the two primary things that students are looking for is a nice clean apartment with a good size bedroom, 2nd is to get up and get to school fast with the lease amount of effort. This building has both. (id:65446)
301 - 456 College Street
Toronto, Ontario
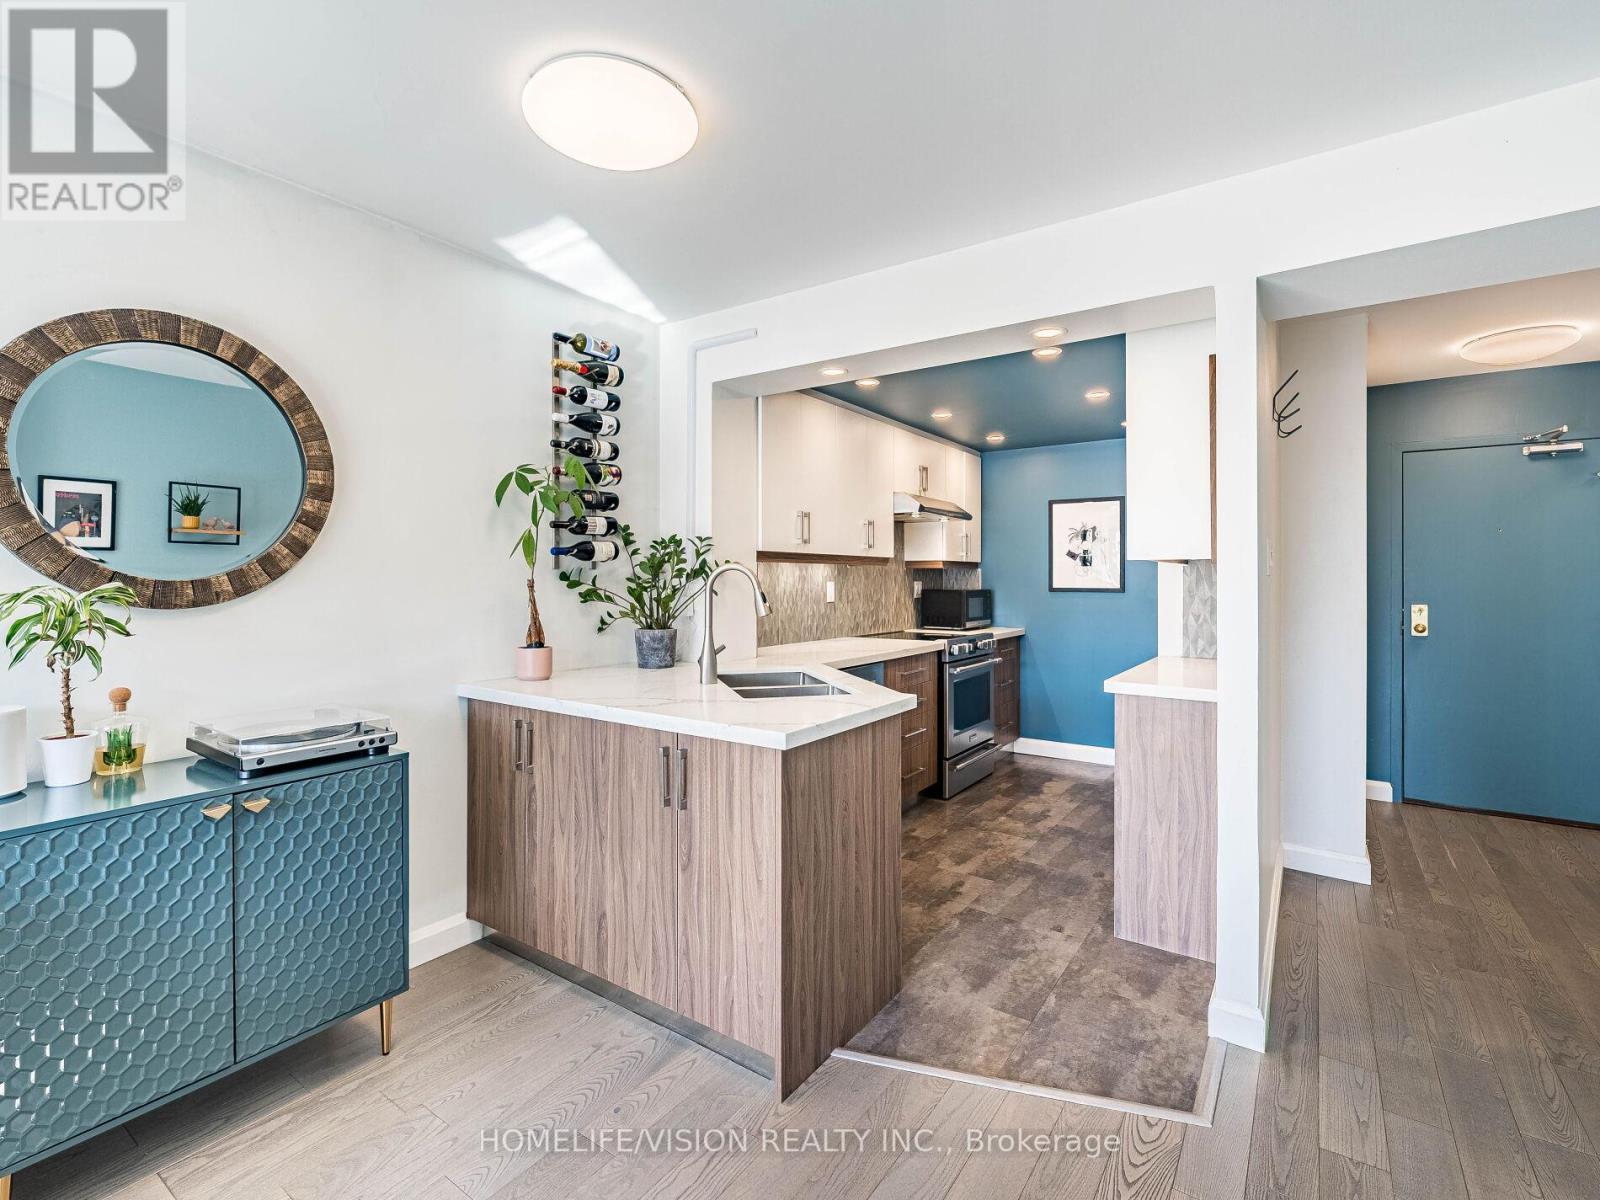
Welcome to this bright 1Br+Den apartment in the heart of the very desirable Little ITALY! South exposure, spoiled with CN Tower and downtown views. Generously sized windows fill this apartment with warmth and plenty of natural light. Very welcoming with charm and modern upgrades. Newer 2-toned kitchen cabinets with upgraded stainless steel appliances, beautiful backsplash and stone countertop. Plenty of counterspace with lots of storage. Spacious bedroom and separate den/office. Small sized building with party room, gym/exercise room, rooftop deck. Conveniently located with transit service at your door. Steps to trendy restaurants, cafes and shops. Very motivated Sellers! Sellers currently rent a parking spot in the building. (id:65446)
605 & 607 Gore Street
Nelson, British Columbia
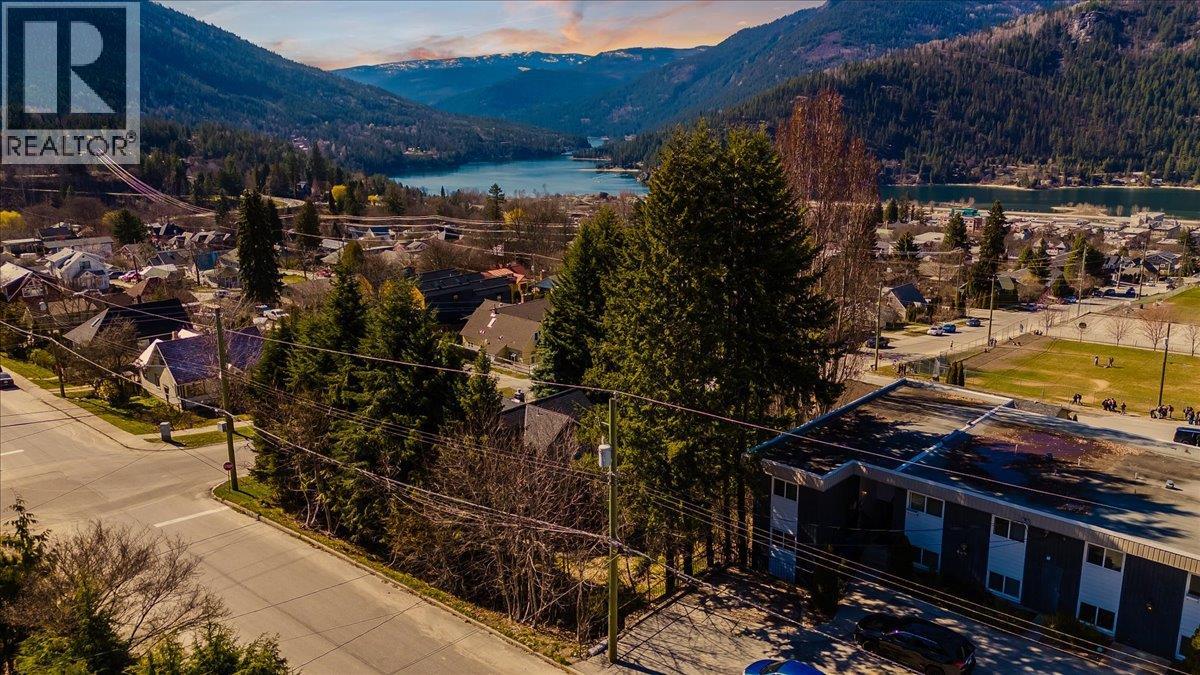
Double-Lot Opportunity in Nelson's Coveted Uphill Neighbourhood! Two separately titled, R1-zoned lots in the heart of Uphill Nelson— an increasingly rare find in a city where buildable land is becoming more and more scarce. Positioned a few blocks from schools, parks, and local treasures such as the Uphill market or the iconic Nelson Brewing Company, this property puts Nelson's vibrant lifestyle within easy walking distance. The sellers have explored the development of a duplex and have detailed design plans which could be provided to buyers as a great starting point for any potential future builds. Water, sewer, gas, and power are available, and access could be achieved from Gore street or from the alley between Gore and Robson. Nelson is a world-class ski and outdoor lifestyle destination, and opportunities like this won't be around for much longer. This is your chance to put down roots in one of British Columbia's most beloved mountain communities. (id:65446)
333 Collins Drive
Orillia, Ontario
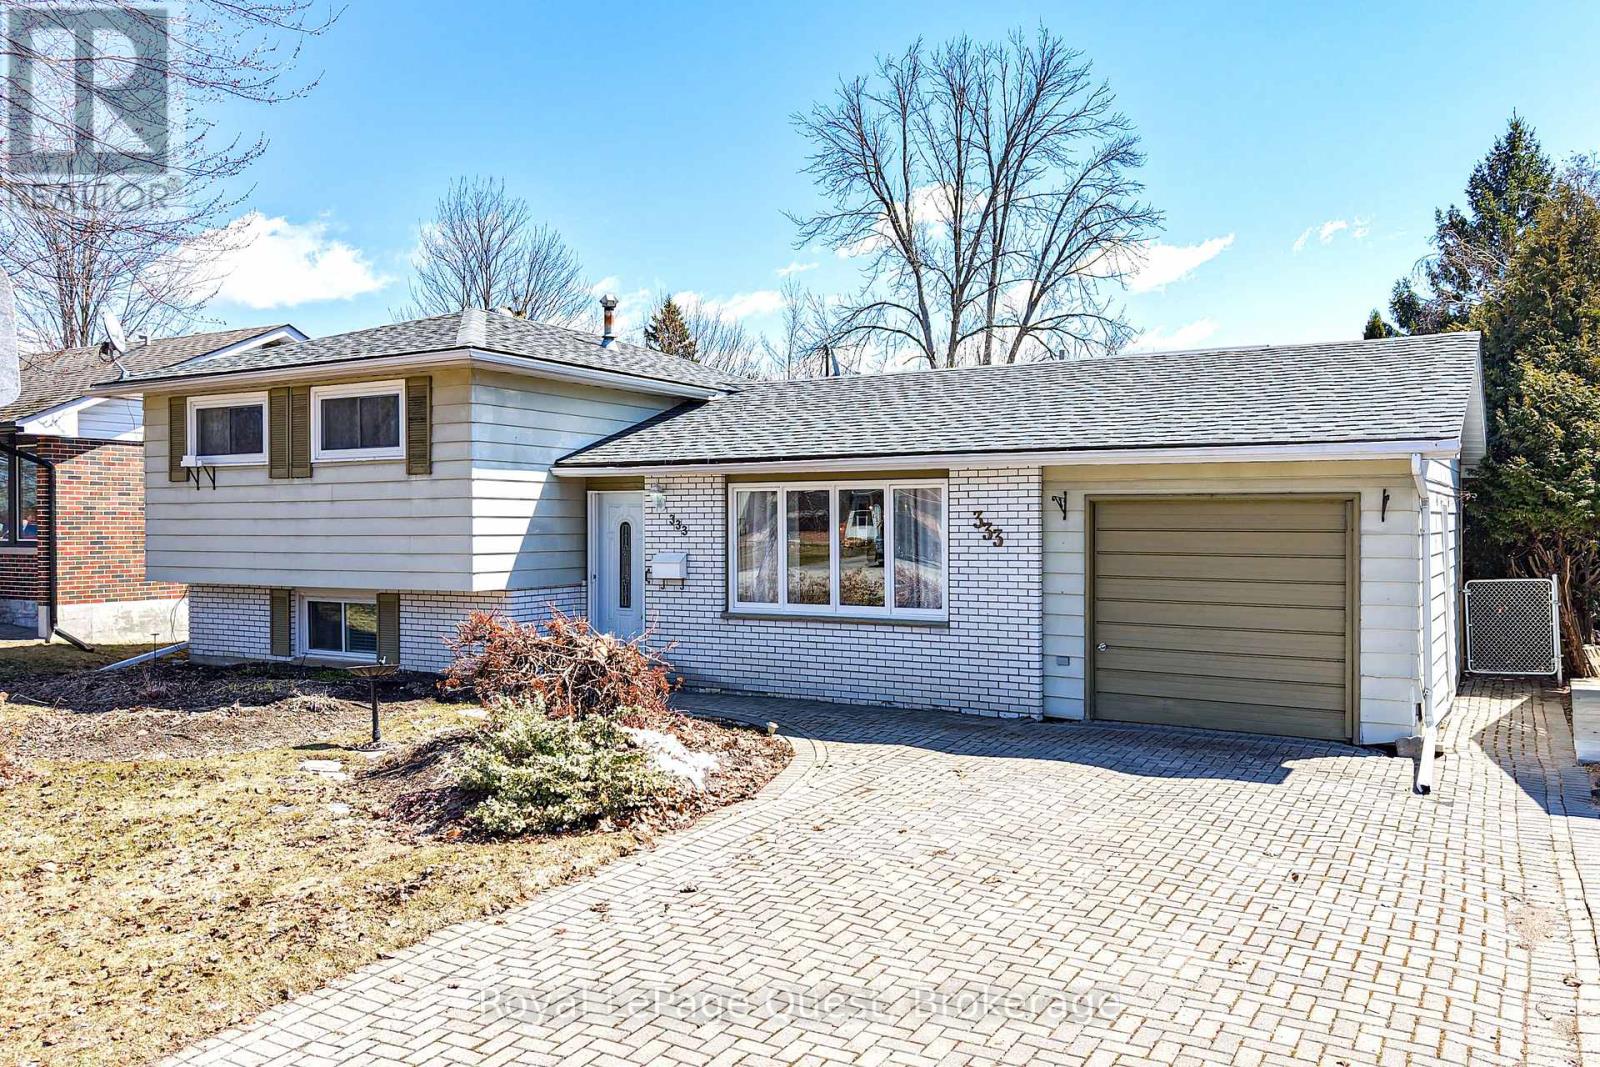
Welcome to this bright and inviting 3-bedroom, 2-bathroom home, ideally situated on a quiet street with quick access to the highway-perfect for commuters and families alike. Step inside to a sun-filled interior featuring hardwood flooring and a functional layout designed for comfortable everyday living. The finished lower-level rec room offers a cozy gas fireplace, creating the perfect space to relax or entertain. One of the standout features of this home is the spacious 12' x 23' four-season sunroom, filled with natural light from its many large windows and offering beautiful views of the private backyard. Surrounded by mature cedar hedging, this outdoor space is your own secluded retreat-complete with an in-ground pool just waiting to be enjoyed as summer approaches. Additional highlights include ample storage with a spacious crawl space, a bright overall feel throughout the home, and a move-in ready opportunity that lets you settle in and start enjoying your backyard oasis right away. Don't miss your chance to own this beautiful home -move in and be swimming in your own backyard in no time! (id:65446)
2672 12 Avenue SE
Medicine Hat, Alberta
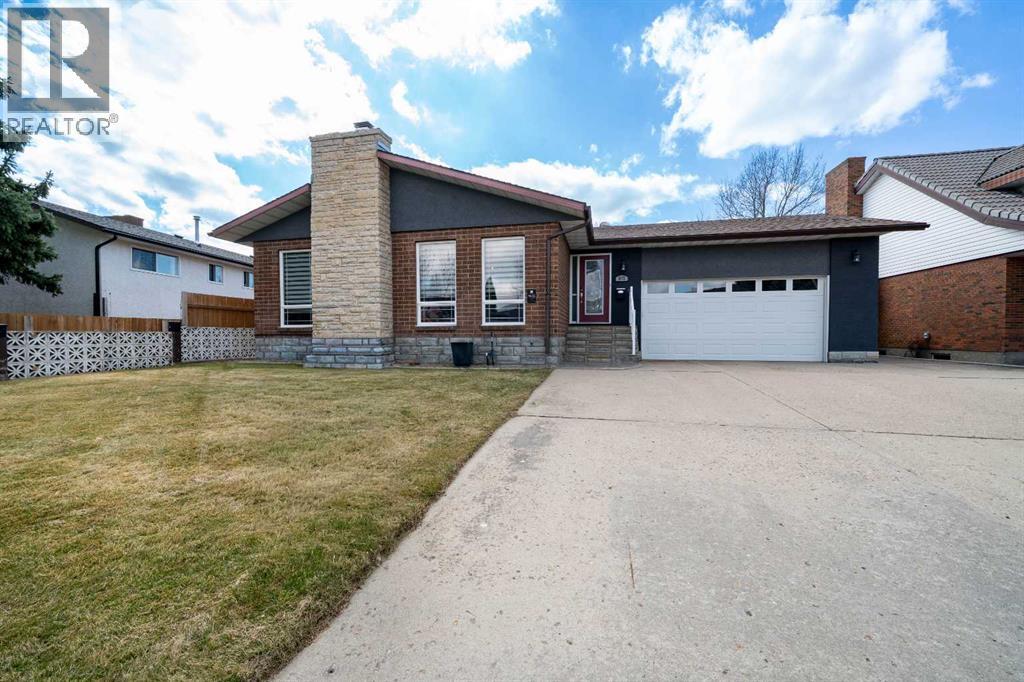
Welcome to this exceptionally well-built home backing directly onto the 9th hole of Connaught Golf Course, offering beautiful views and a peaceful, park-like setting where you can enjoy the rhythm of the course from your own backyard. Constructed with quality and durability in mind, this home showcases extensive high-end brick construction both inside and out, with rich brick and stone detailing throughout that reflects the craftsmanship of its original builder, a skilled bricklayer.One of the home’s most impressive features is something you may not immediately notice, but will certainly appreciate. The main floor is built on a solid "pre-cast", "pre-tension" hollow core concrete floor system rather than traditional wood framing, a method more commonly found in commercial construction. This engineered system uses high-strength, factory-produced concrete panels with internal steel reinforcement, designed to deliver exceptional structural performance. The result is a home that feels remarkably quiet, incredibly solid underfoot, and far more durable than conventional wood construction. It also offers enhanced fire resistance and reduced vibration, creating a level of comfort, safety, and longevity that is rarely found in residential properties.The spacious layout features a sunken living room centered around a striking brick gas fireplace, while the fully developed lower level includes a warm and inviting family room with a wood-burning fireplace, perfect for unwinding after a long day on the course.The large master bedroom serves as a private retreat, complete with a walk-in closet, ensuite, and direct access to a screened-in sunroom that is perfect for enjoying quiet mornings or relaxing evenings while overlooking the fairway. The home offers two bedrooms on the main level and two in the basement. Outside, the beautifully landscaped yard is designed for both relaxation and entertaining, with a large back deck and a hot tub that take full advantage of the golf course setting. Whether you're watching early morning tee-offs or the occasional search through the rough, there’s always something to keep things interesting. The home also features two furnaces for efficient zoned heating, central air conditioning for summer comfort, and a double attached garage. The roof is in excellent condition, and numerous updates have been completed throughout the home.Ideally located close to grocery stores, banks, schools, and other everyday amenities, this property offers a rare combination of quality construction, thoughtful design, and an outstanding location—perfect for those who appreciate a home that’s as solid as their swing and just a little more consistent. (id:65446)
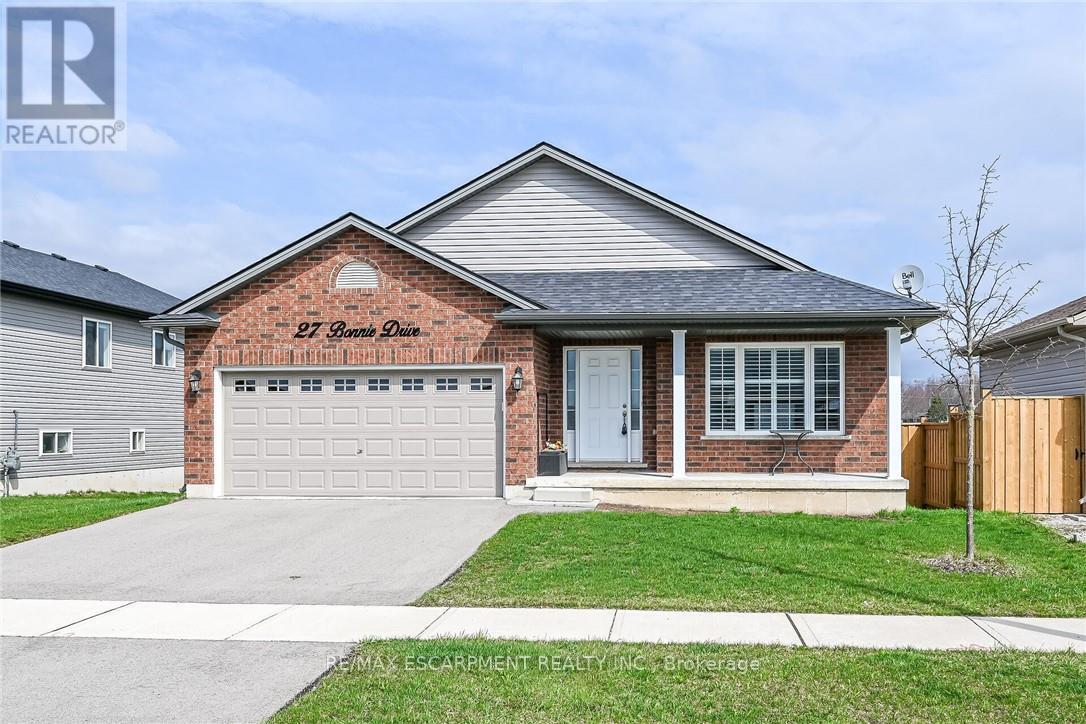
27 Bonnie Drive
Haldimand, Ontario
Welcome Home to 27 Bonnie Drive! Truly Stunning, Beautifully upgraded open concept 2 bedroom, 2 bathroom Bungalow built in 2021 situated on premium lot 57' x 102' lot backing onto school field area with fenced yard. Incredible curb appeal with attached double garage, recent paved double driveway, brick & complimenting sided exterior, inviting front porch, & private back yard with concrete patio area. The gorgeous interior features 1428 sq ft of distinguished living space highlighted by hardwood floors throughout, upgraded kitchen cabinetry with breakfast bar, formal dining area, large main floor living room, additional main floor family room, 2 spacious bedrooms including primary suite with 3 pc ensuite bathroom, MF laundry, & primary 4 pc bathroom. The unfinished basement provides the opportunity to double your living space or offers great storage. Ideal for those looking for main floor living, young family, or the first time Buyer. (id:65446)
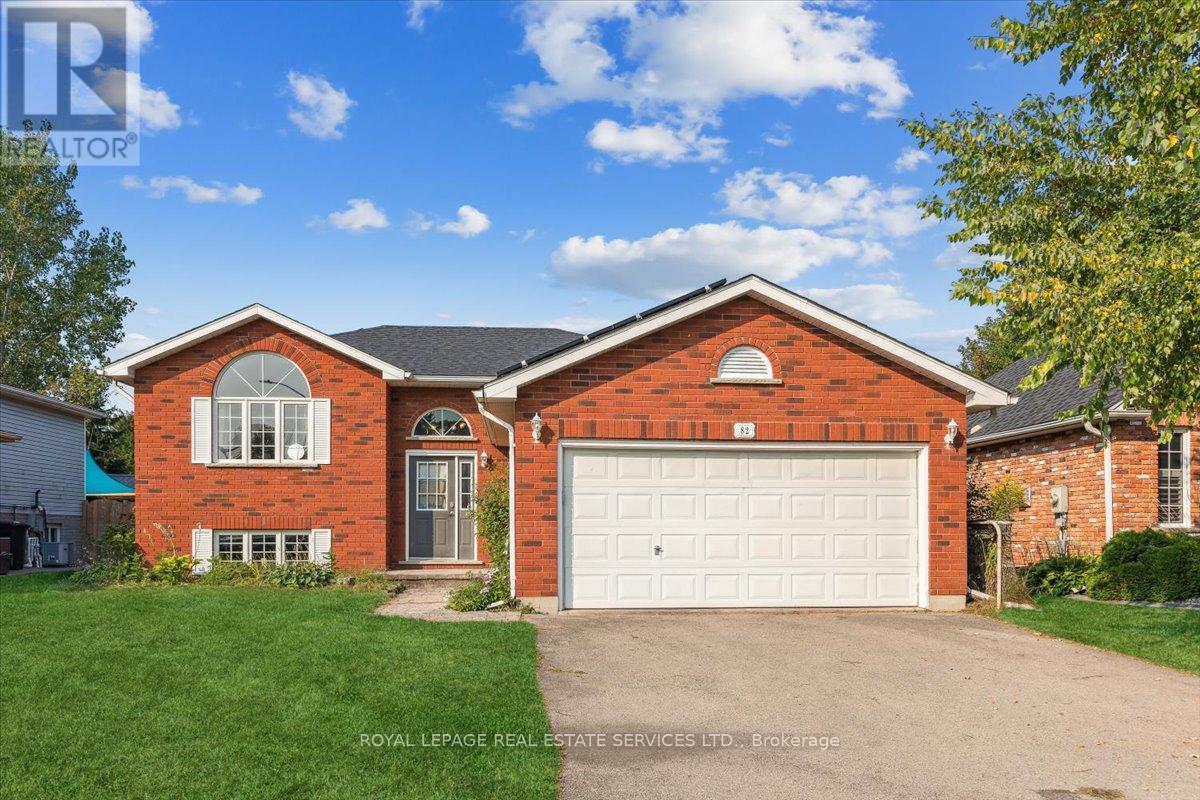
82 Whitlaw Way
Brant, Ontario
Welcome to this beautifully maintained home for lease in charming Paris, Ontario - an ideal opportunity for commuters seeking space, comfort, and small-town appeal. The bright and airy living room is filled with natural light from a large picture window and is enhanced by a soaring cathedral ceiling, creating an open and inviting atmosphere. The gourmet kitchen is a standout, featuring elegant chandeliers, a spacious eat-in area, a large granite centre island, and sleek quartz countertops. Sliding doors lead to a generous deck, perfect for outdoor dining and entertaining. Upstairs, the primary bedroom offers a bright window, ceiling fan, and convenient his-and-hers closets. The second bedroom is also well-sized and includes a large window and closet. The main 4-piece bathroom is thoughtfully finished with a window, single vanity with granite countertop, and a tub/shower combination. The finished basement adds valuable living space with a large recreation room featuring above-grade windows, an additional bedroom with closet and broadloom, and a convenient 2-piece bathroom. Additional highlights include a heated garage with a natural gas heater on a thermostat, ideal for winter comfort, extra storage, or workspace use. Perfectly located just 15 minutes from Highways 403 and 401, this home offers easy access for commuters while placing you close to top-rated schools, parks, shopping, scenic provincial parks, swimming areas, and the beautiful river landscapes that make Paris such a desirable place to live. This is a wonderful lease opportunity that combines everyday convenience with a peaceful, community-focused setting. Some photos have been virtually staged. (id:65446)
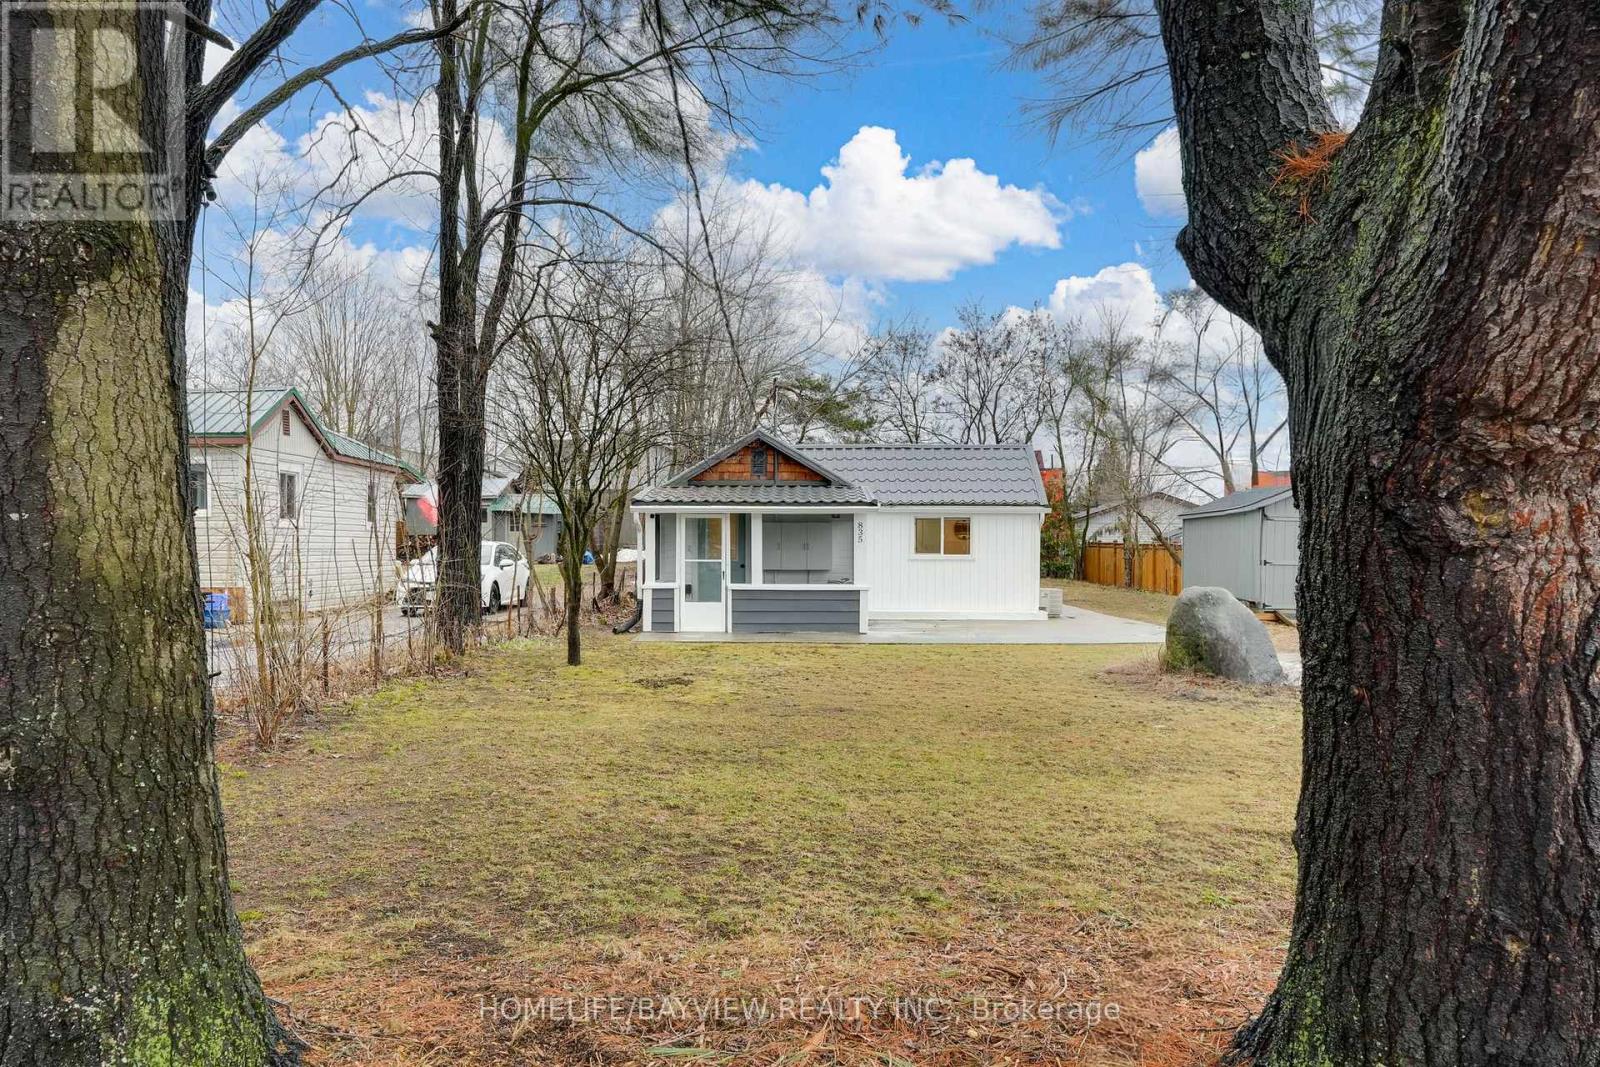
835 First Street S
Gravenhurst, Ontario
Welcome to your perfect Muskoka escape-where charm meets modern comfort on an oversized lot in the heart of Gravenhurst!This beautifully updated, compact 1-bedroom detached home is ideal for first-time buyers, downsizers, or savvy investors seeking a turnkey opportunity just steps from everything Muskoka has to offer. Set on a rare and expansive 55' x 165' flat lot, the fully fenced yard is a standout feature-complete with an oversized walkway, armour rock patio stones, and a spacious 8' x 12' shed, perfect for storage or hobby use.Inside, the home has been thoughtfully renovated with a fresh, modern aesthetic. The bright interior features a stylish new bathroom with a recently updated shower (2025), new bedroom flooring (2026), and a cozy Muskoka room refreshed in 2026-ideal for relaxing or entertaining. Major updates provide peace of mind, including new appliances (2022), a durable steel roof, a new wooden fence (2023), and a brand-new furnace (2025).Location is everything, and this property delivers-just a short stroll to the vibrant waterfront and shops of the "Gateway to Muskoka," and within walking distance to both Gull Lake (approx. 8 minutes) and Muskoka Bay.Whether you're looking for a year-round home, weekend retreat, or income-generating property, this one checks all the boxes with style, updates, and an unbeatable location.Small footprint. Big lifestyle. (id:65446)
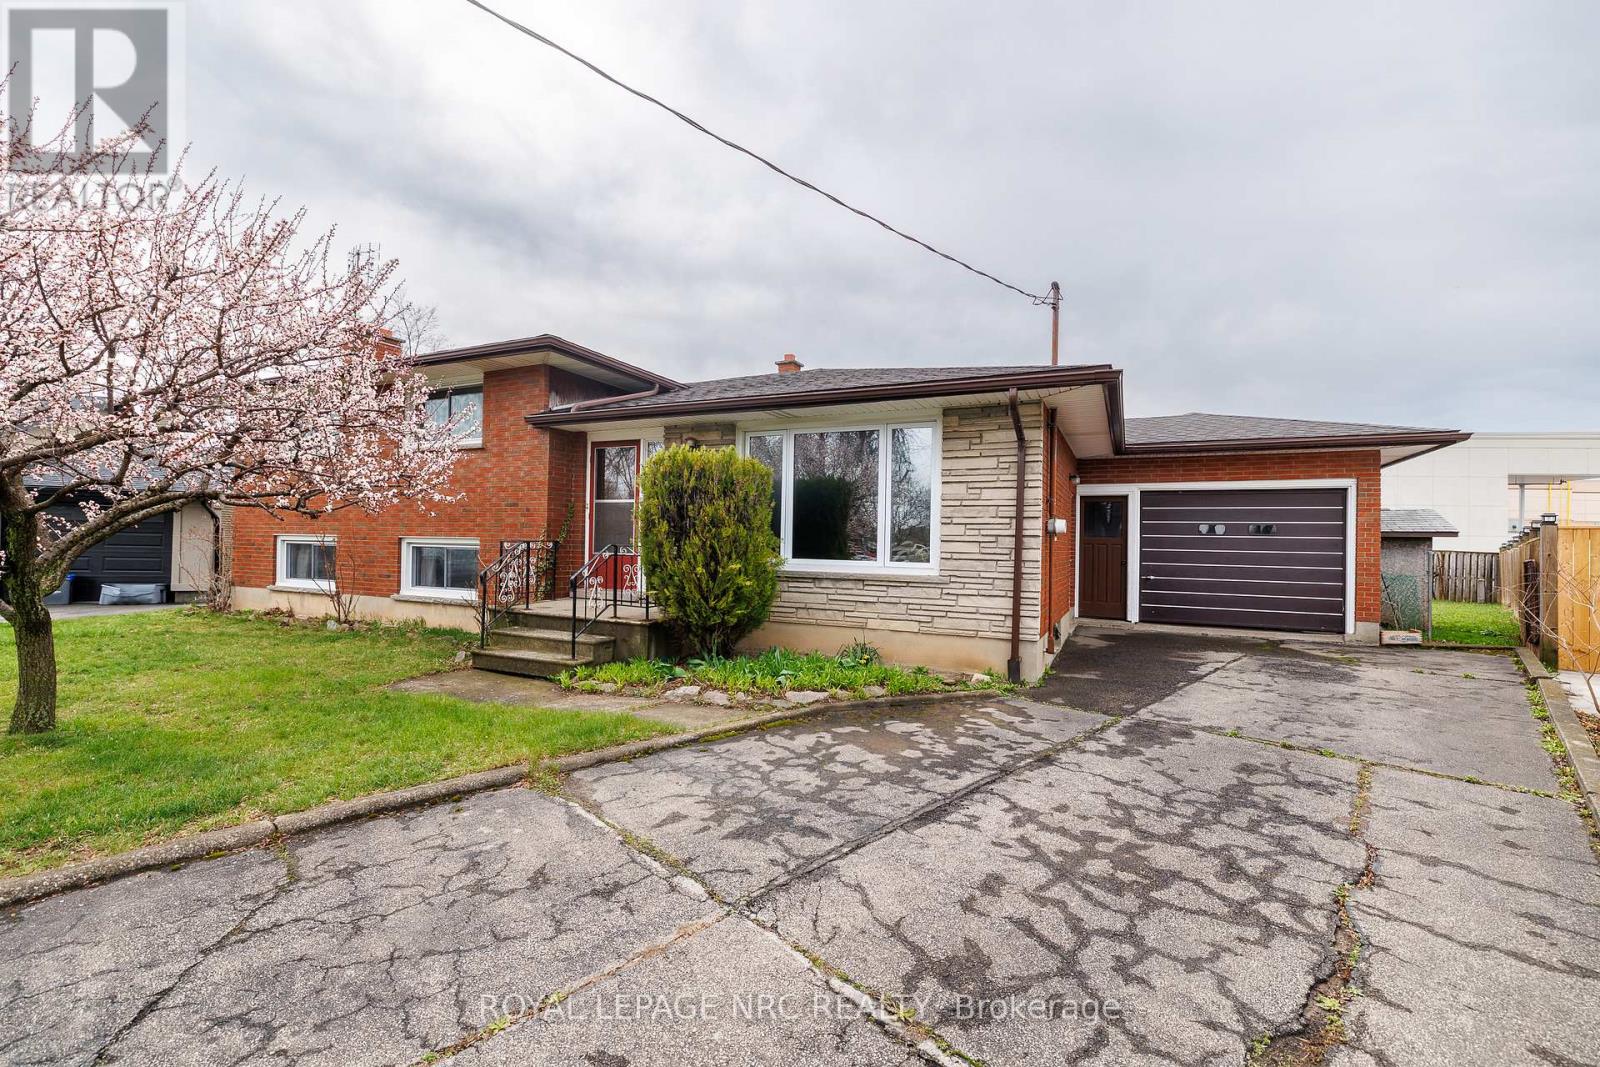
91 Regent Drive S
St. Catharines, Ontario
Solid 1969 side-split bungalow in a highly desirable St. Catharines neighbourhood. This home offers 3 bedrooms and 3 bathrooms, a functional layout, and a separate entrance with in-law potential. An attached single garage adds convenience. While the property is dated and needs updating, it has great bones and is a perfect opportunity for renovators, investors, or buyers looking to customize a home in a prime location. (id:65446)