
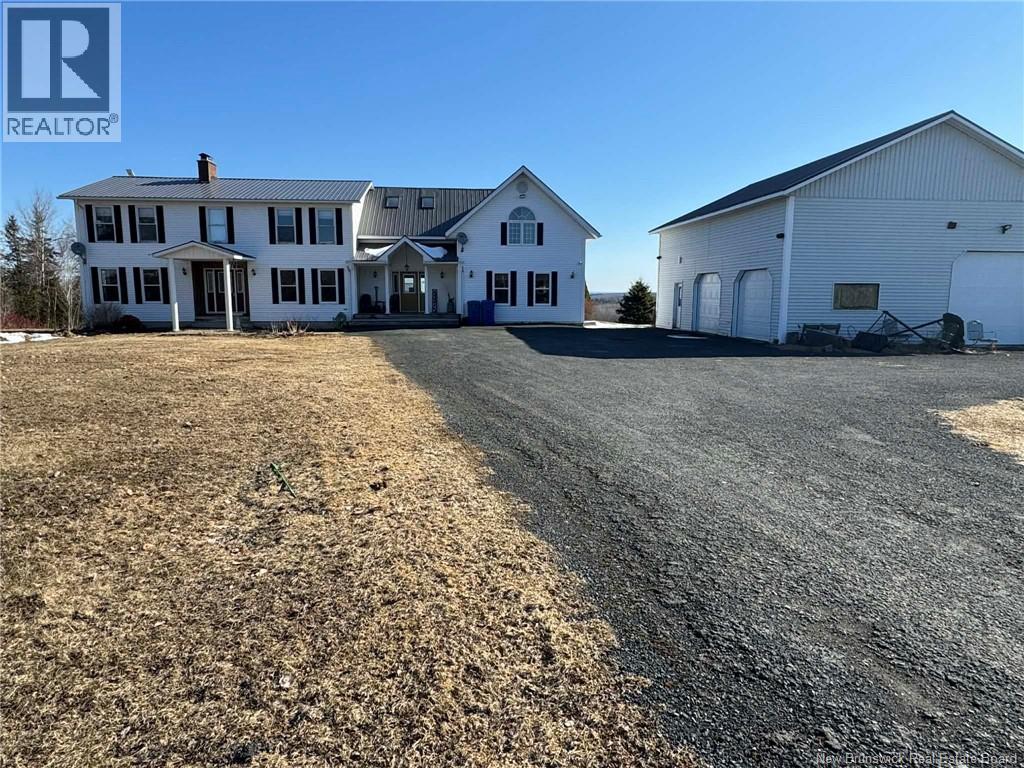
980 Hodgdon Road
Mapledale, New Brunswick
This beautiful home sits on 4 acres of cleared land making it a great property to use as a hobby farm. It has a three car detached garage with 3 large doors and man door all insulated and a loft area overhead for easy access. When entering the of the home, you have a massive mudroom and directly in front of your patio doors to the deck. Also on that level, you have the laundry room room that could be used as a bedroom with its own bath and living area with a potential for renting it out or using for a teenager looking for some privacy. The kitchen is a chefs dream with massive amount of cabinets large centre island with vegetable sink and attached Breakfast/eating table and a coffee centre against the wall. A formal dining room and a double living room complete that level. On the top floor, you will find four bedrooms. The master has its own private ensuite and a huge walk-in closet . A room that is currently unused could easily make a family room perfect for relaxing! There is also an electric fireplace in the master bedroom and a wood burning fireplace in the main floor living room. The basement is drywalled and petitioned off ready to be completed to suit your family's needs. Call today for an appointment to view if youre looking for a lovely home on a private lot approximately 15 minutes from the Town of Woodstock (id:65446)
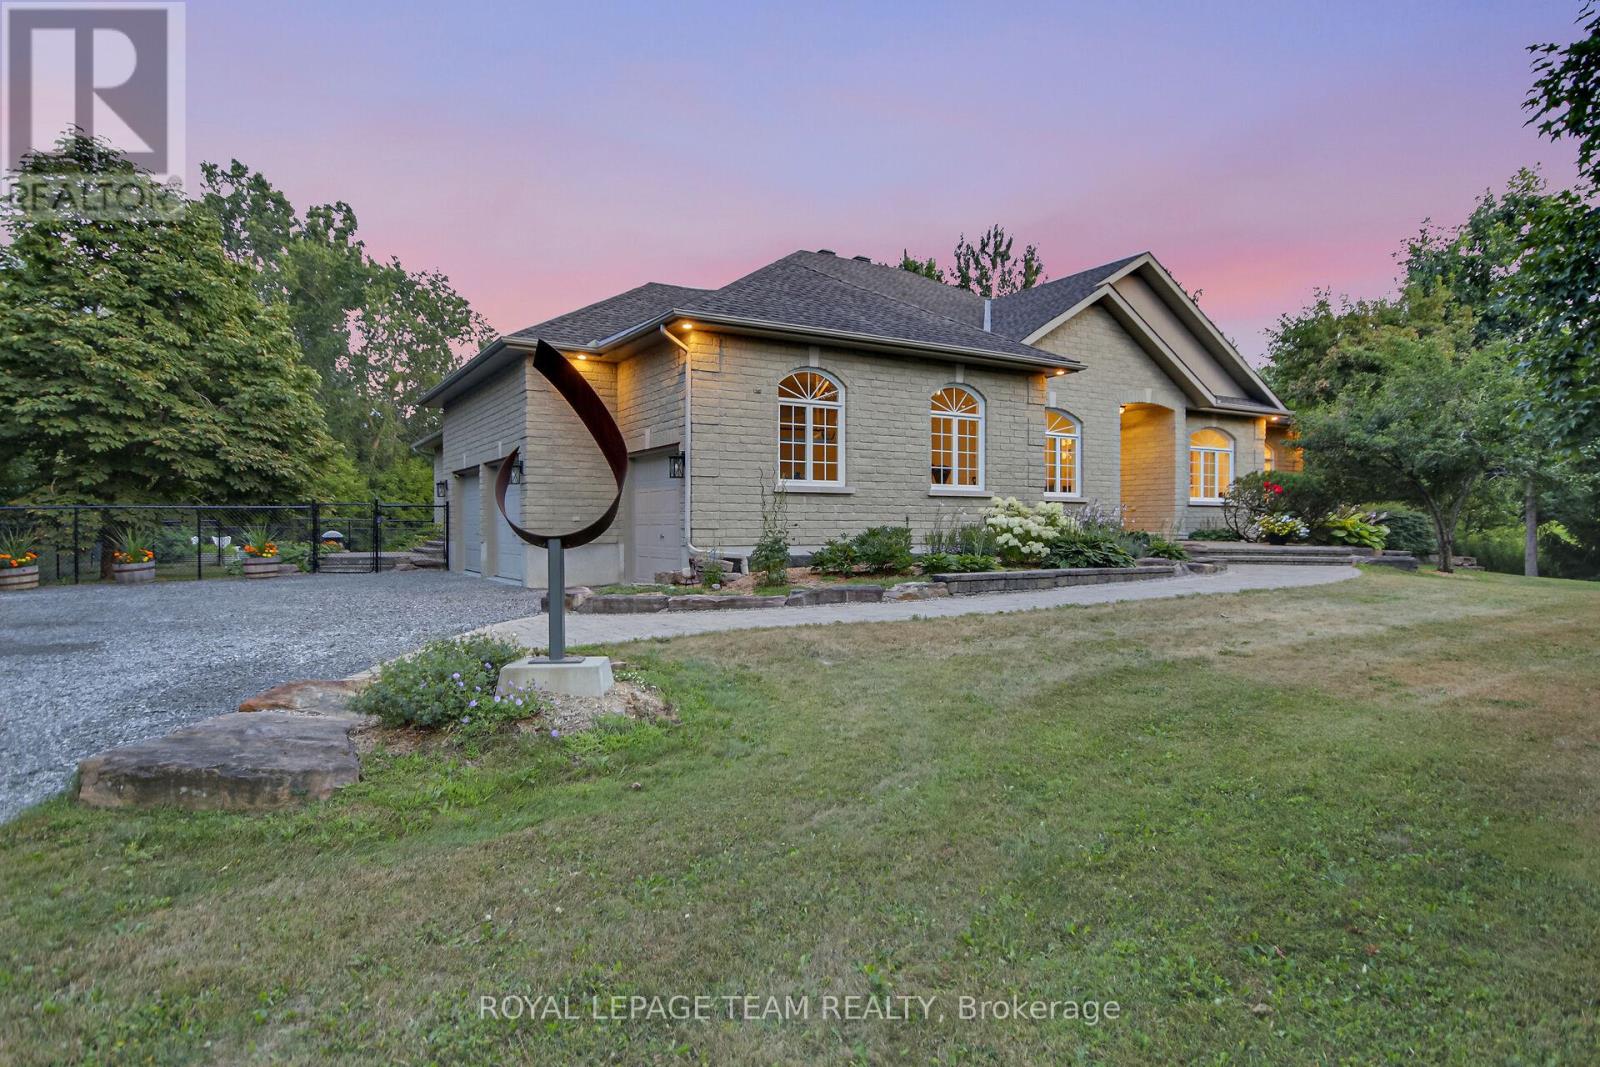
6196 Elkwood Drive
Ottawa, Ontario
*OPEN HOUSE SUNDAY, APRIL 19TH 2-4PM* Situated in the desirable Orchard View Estates, this exceptional custom residence is set on a private 1.45 acre lot surrounded by mature trees, exquisite landscaping & beautifully maintained perennial gardens. Thoughtfully designed with timeless architecture and high-end finishes, this home offers refined living with serene outdoor spaces. The great room showcases a gas fireplace, custom built-in cabinetry with soapstone countertops, a wet bar complete with beverage refrigerator & ice maker along with automated blinds for added convenience. The gourmet kitchen features rich walnut accents, quartz countertops, stainless steel appliances and an oversized island - ideal for both everyday living & entertaining. The main level includes a private office and a formal dining room, offering both functionality and elegance. The luxurious primary suite provides a peaceful retreat with a gas fireplace, custom California Closet and spa-inspired ensuite bath featuring heated floors, double sinks, soaker tub and a heated towel rack. A private in-law suite with ensuite bath offers flexibility and can easily be converted back into two separate bedrooms. A spacious screened-in porch, completed in 2023, creates a wonderful gathering space overlooking the fully fenced yard-perfect for children or pets. The finished lower level includes a family room, games and exercise area, additional bedroom, full bath and a beautiful laundry room with heated floors & kitchenette with custom built-in fridge. Recent updates include a furnace (2023), air conditioning (2023), Generac whole-home generator (2023), dual sump pumps (2024), and a water treatment system (2024). Additional highlights include an oversized three-car garage and 200-amp electrical service. This home truly reflects pride of ownership - immaculately maintained, exceptionally clean and beautifully presented. It shows 10/10 and is sure to impress even your most discerning clients. (id:65446)
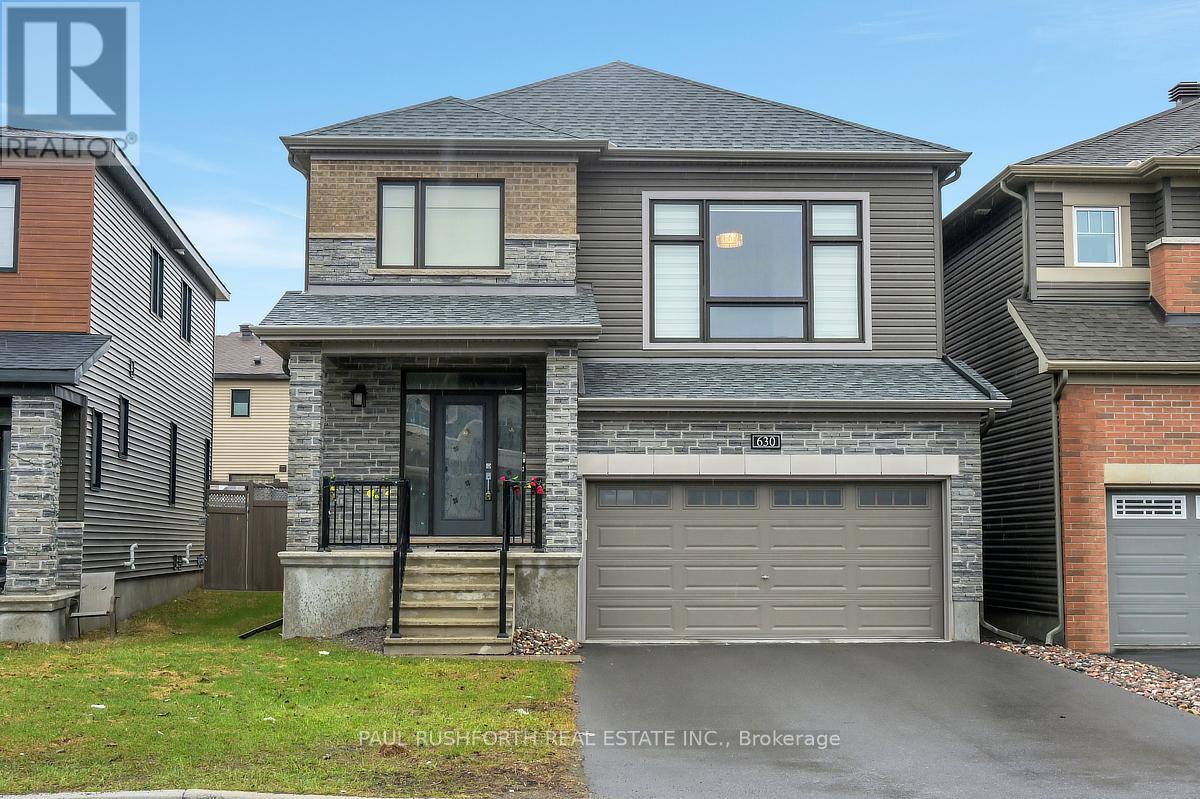
630 Hamsa Street
Ottawa, Ontario
Stunning 3 bedroom, 2.5-bath detached home with a double garage and roughly $40,000 in premium builder upgrades. Designed with both elegance and functionality in mind, this beautifully maintained residence features rich hardwood flooring throughout both the main and second levels, soaring 9 foot ceilings on the main floor, and a bright, open concept layout that seamlessly blends style and comfort. The formal dining area and inviting living room are highlighted by a cozy gas fireplace, creating the perfect setting for both everyday living and entertaining. The chef inspired kitchen showcases sleek quartz countertops, abundant cabinetry, and a welcoming eat-in area ideal for casual meals and gatherings. Upstairs, an expansive family room offers exceptional versatility and could easily be converted into a fourth bedroom if desired. The second level also features three generously sized bedrooms, including a beautiful primary retreat complete with a luxurious 4 piece ensuite featuring double vanities. A conveniently located laundry room completes this thoughtfully designed level. The unfinished basement features impressive 9 foot ceilings and includes a rough-in for a future bathroom, providing a fantastic opportunity to create additional living space tailored to your needs. Outside, enjoy a fully fenced vinyl backyard offering privacy and low maintenance. Freshly painted throughout and ideally situated in a quiet, desirable neighborhood close to parks, schools, and everyday amenities, this home offers the perfect balance of comfort, space, and location. Some photos have been virtually staged. (id:65446)
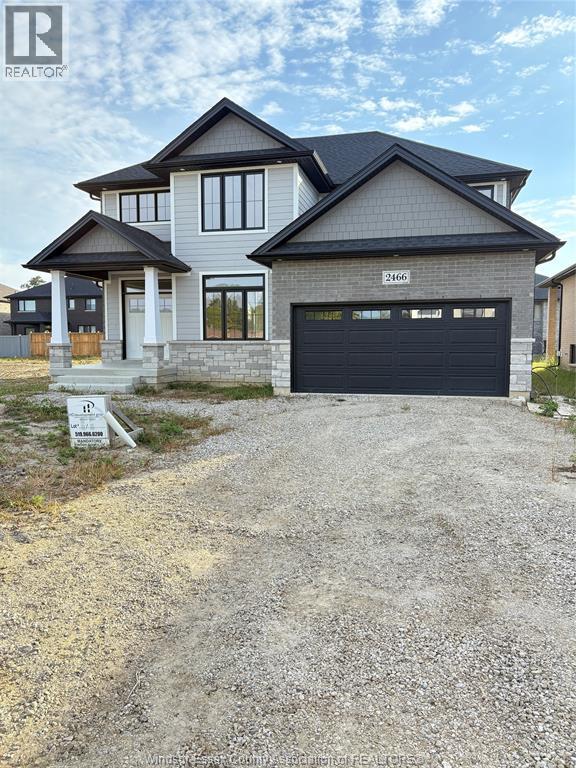
2466 Partington Avenue
Windsor, Ontario
Move in Ready !! Welcome to your dream home, proudly built with high quality throughout by HD Development Group (Winner of the 2025 Windsor-Essex Home Builders’ Association BUILDER OF THE YEAR Award). The Acadia: Brand new and stunning 4+2 bed, 3.5 bath gem, with a fully finished basement (including a secondary kitchen) located in a prestigious area of south Windsor. Enjoy the open feel with vaulted ceilings, elegant kitchen featuring a walk-in pantry, centre island, and granite tops throughout. Primary suite boasts glass & tile shower, soaker tub, double sink and a walk-in closet. Cozy up by the fireplace or step out onto the covered rear patio. Modern touches include solid oak staircase, custom wainscotting and engineered hardwood flooring. Spacious with 9 ft main floor ceilings, large windows allowing a ton of natural light and a grade entrance. Finished basement with second kitchen, 2 bedrooms, 4 piece bath and laminate flooring. This home is the epitome of comfort, style and location. Ask us about the HST Rebate for first time home buyers. 7 year Tarion Warranty included. (id:65446)
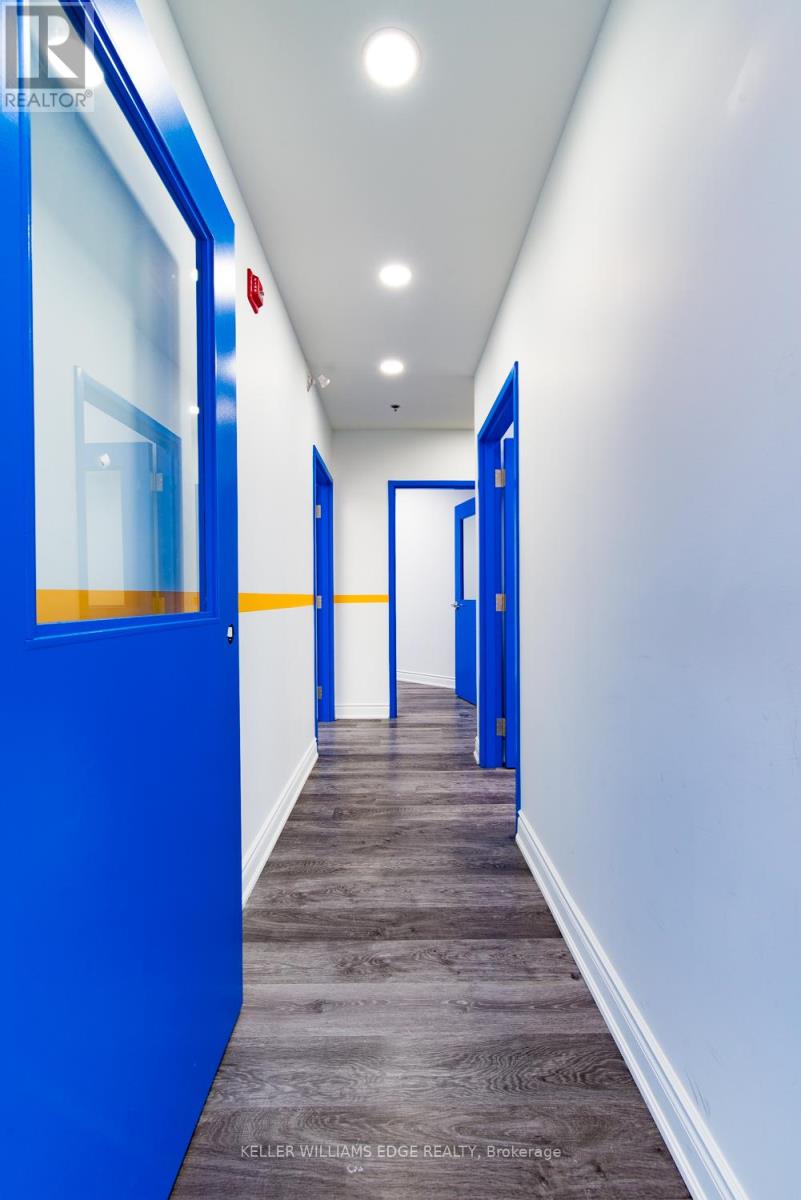
203b - 7900 Hurontario Street
Brampton, Ontario
This office is around 100 Square Feet office which has shared entrance to the unit. Excellent Location For Your Business At Brampton's Newest Premier Office Park and the space Is Move-In Ready Functional And Low-Cost Office Space Is Available For Lease- Short-Term And Long-Term Opportunity Available. Ideal For Law, Accounting, Insurance, Real Estate, Medical, Dental, Government Offices Etc. Underground parking available. (id:65446)
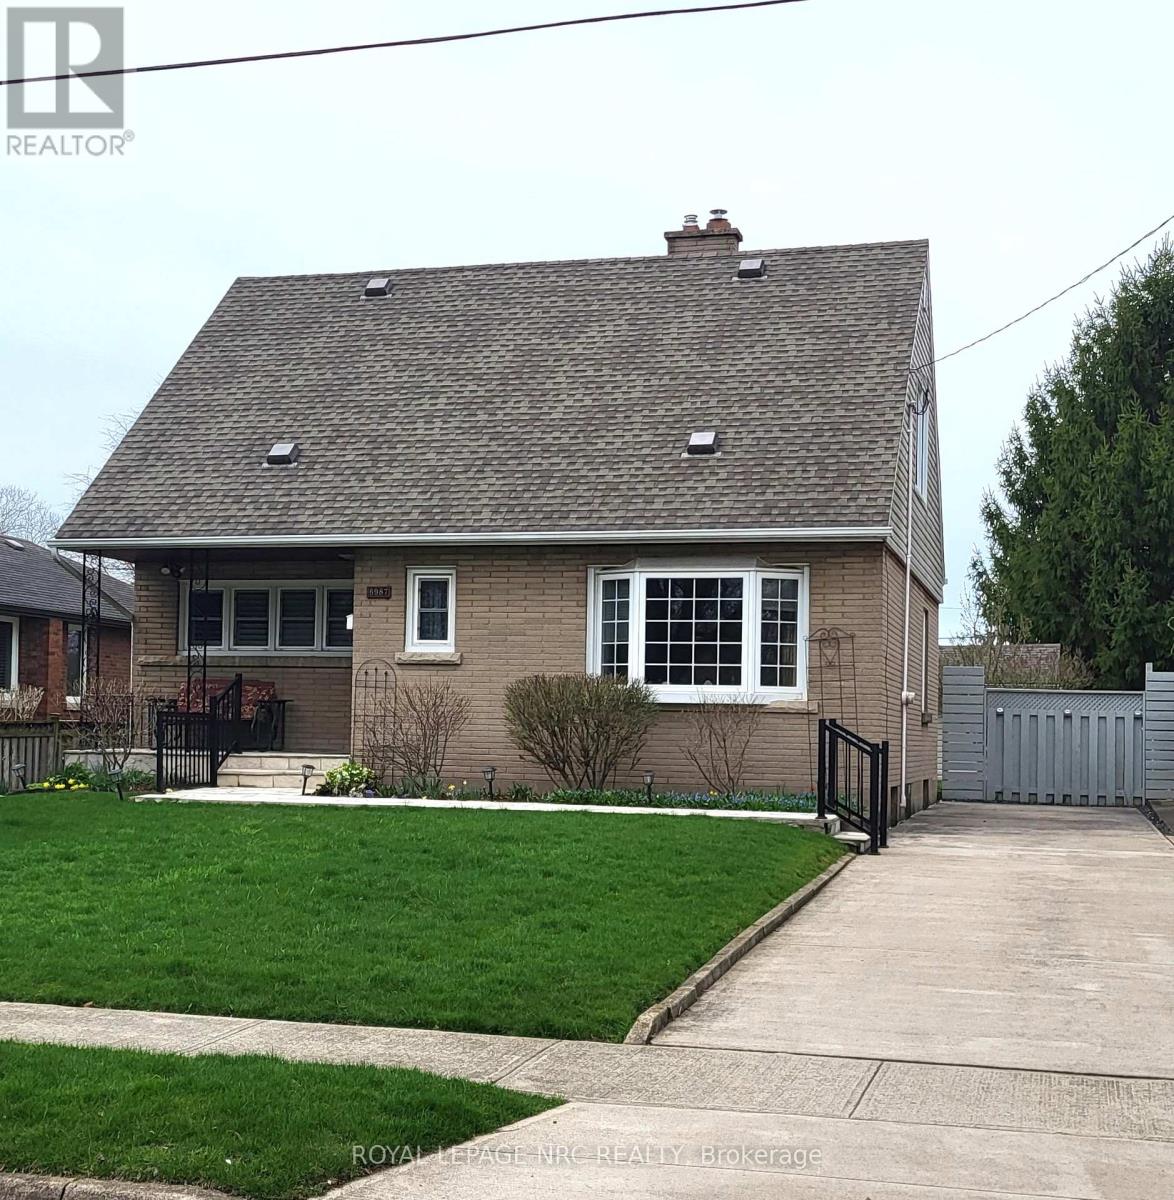
6987 Dell Avenue
Niagara Falls, Ontario
Welcome to 6987 Dell Avenue! Enjoy the inviting, warm front porch with manicured gardens that acts as an extension of the home's living space, designed to encourage relaxation and offer a welcoming first impression. This home is being offered for the first time with its charming 3+1 bedrooms and perfectly situated in a desirable Niagara Falls neighbourhood. Lots of space, comfort, and flexibility for families or investors alike. Step inside to an extra large living room with a brick gas fireplace, ideal for relaxing or entertaining guests. Enjoy the view from the bright kitchen which includes a cozy breakfast nook. The main floor also includes a convenient bedroom and a 2-piece bathroom, perfect for guests, in-laws, or a home office setup. Upstairs, you'll find two spacious bedrooms, including a private primary retreat, along with a 4-piece bathroom. Step outside to enjoy the fully fenced, oversized backyard - a standout feature offering endless potential for entertaining, gardening, or simply unwinding in your own private space. (id:65446)
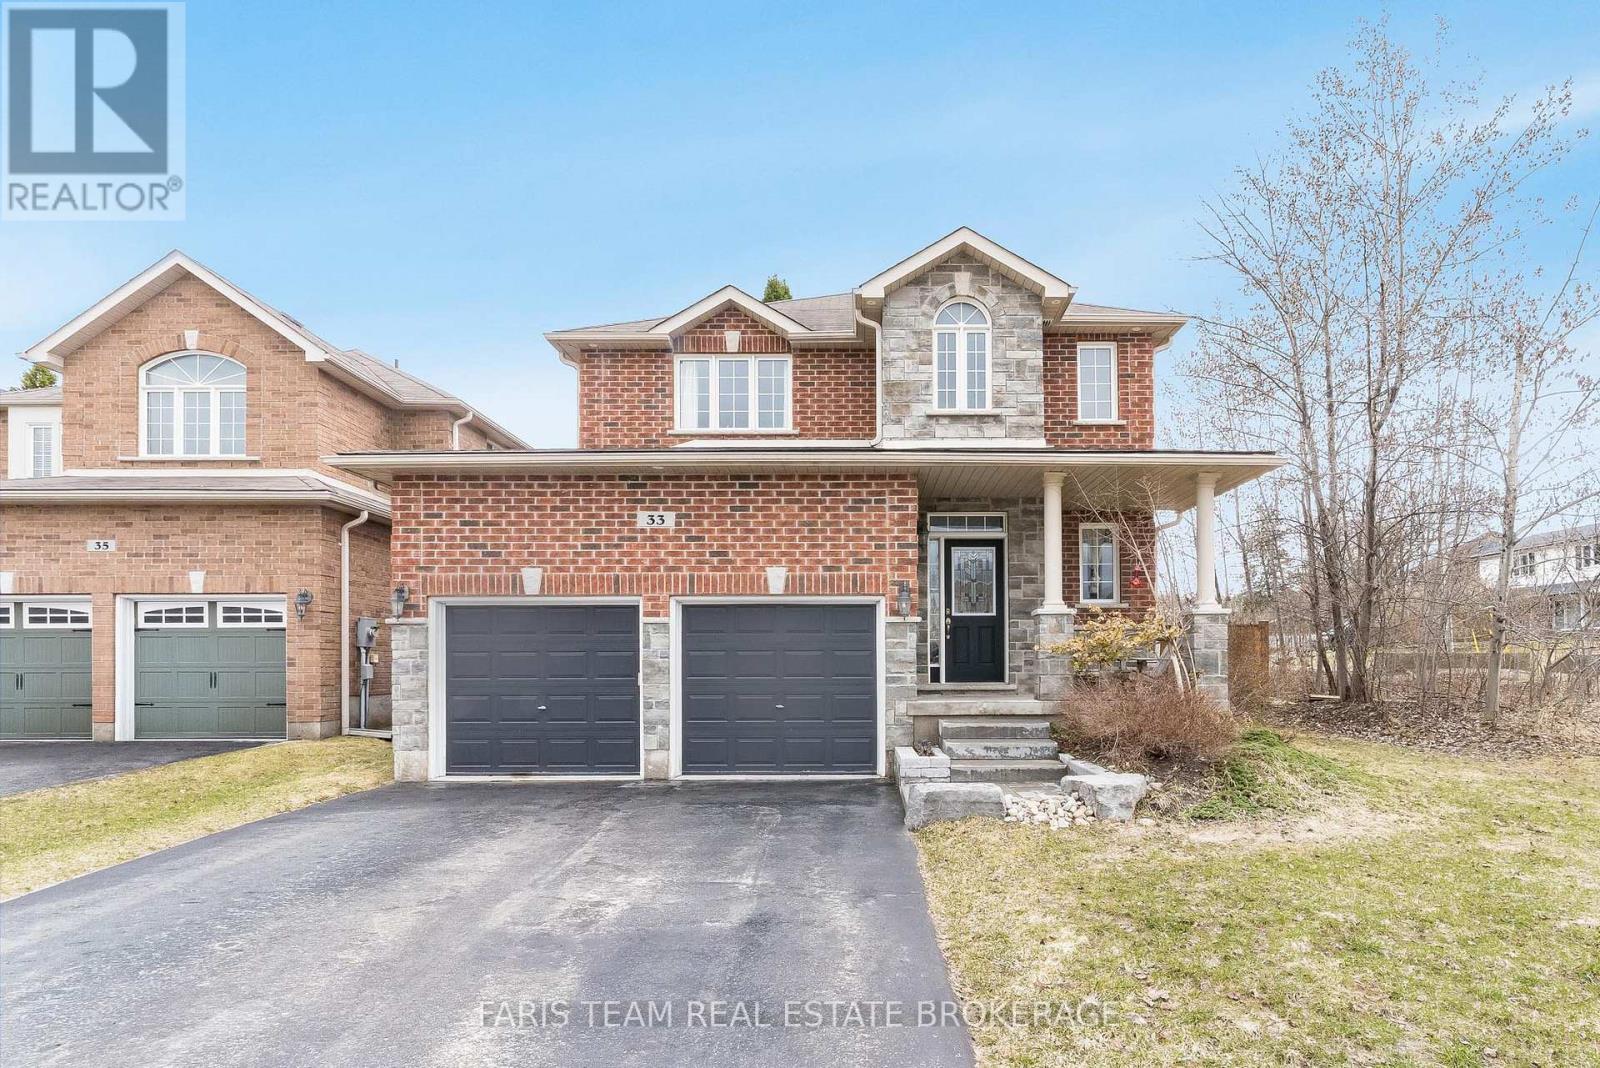
33 Auburn Court
Barrie, Ontario
Top 5 Reasons You Will Love This Home: 1) Welcome to the highly sought-after Ardagh Bluffs community in Barrie, where scenic walking trails, top-rated schools, and a true sense of community are all just steps from your door, nestled on the quiet, family-friendly Auburn Court, this is a location that perfectly balances nature and convenience 2) Designed for both everyday living and entertaining, the open-concept main level showcases rich hardwood flooring, a spacious living area anchored by a cozy gas fireplace, and a beautifully appointed kitchen featuring granite countertops and stainless-steel appliances, plus a walkout to your private, fully fenced backyard, complete with a hot tub, creating the perfect setting for summer gatherings and quiet evenings 3) Enjoy the convenience of main level laundry with a brand-new washer and dryer (March 2026), direct access to a double-car garage with loft storage, and a fully finished basement offering a generous family room or the ideal home gym space, tailored to your lifestyle 4) Unwind in your spacious primary suite, complete with dual closets and an ensuite featuring a corner soaker tub and glass-enclosed shower, along with three additional well-appointed bedrooms and a full main bathroom, providing exceptional space for family and guests 5) This beautifully designed Grandview Homes "Camden Model" offers timeless appeal in one of Barrie's most desirable neighbourhoods, an exceptional opportunity to own a home that truly has it all. 1,825 above grade sq.ft. plus a finished basement. (id:65446)
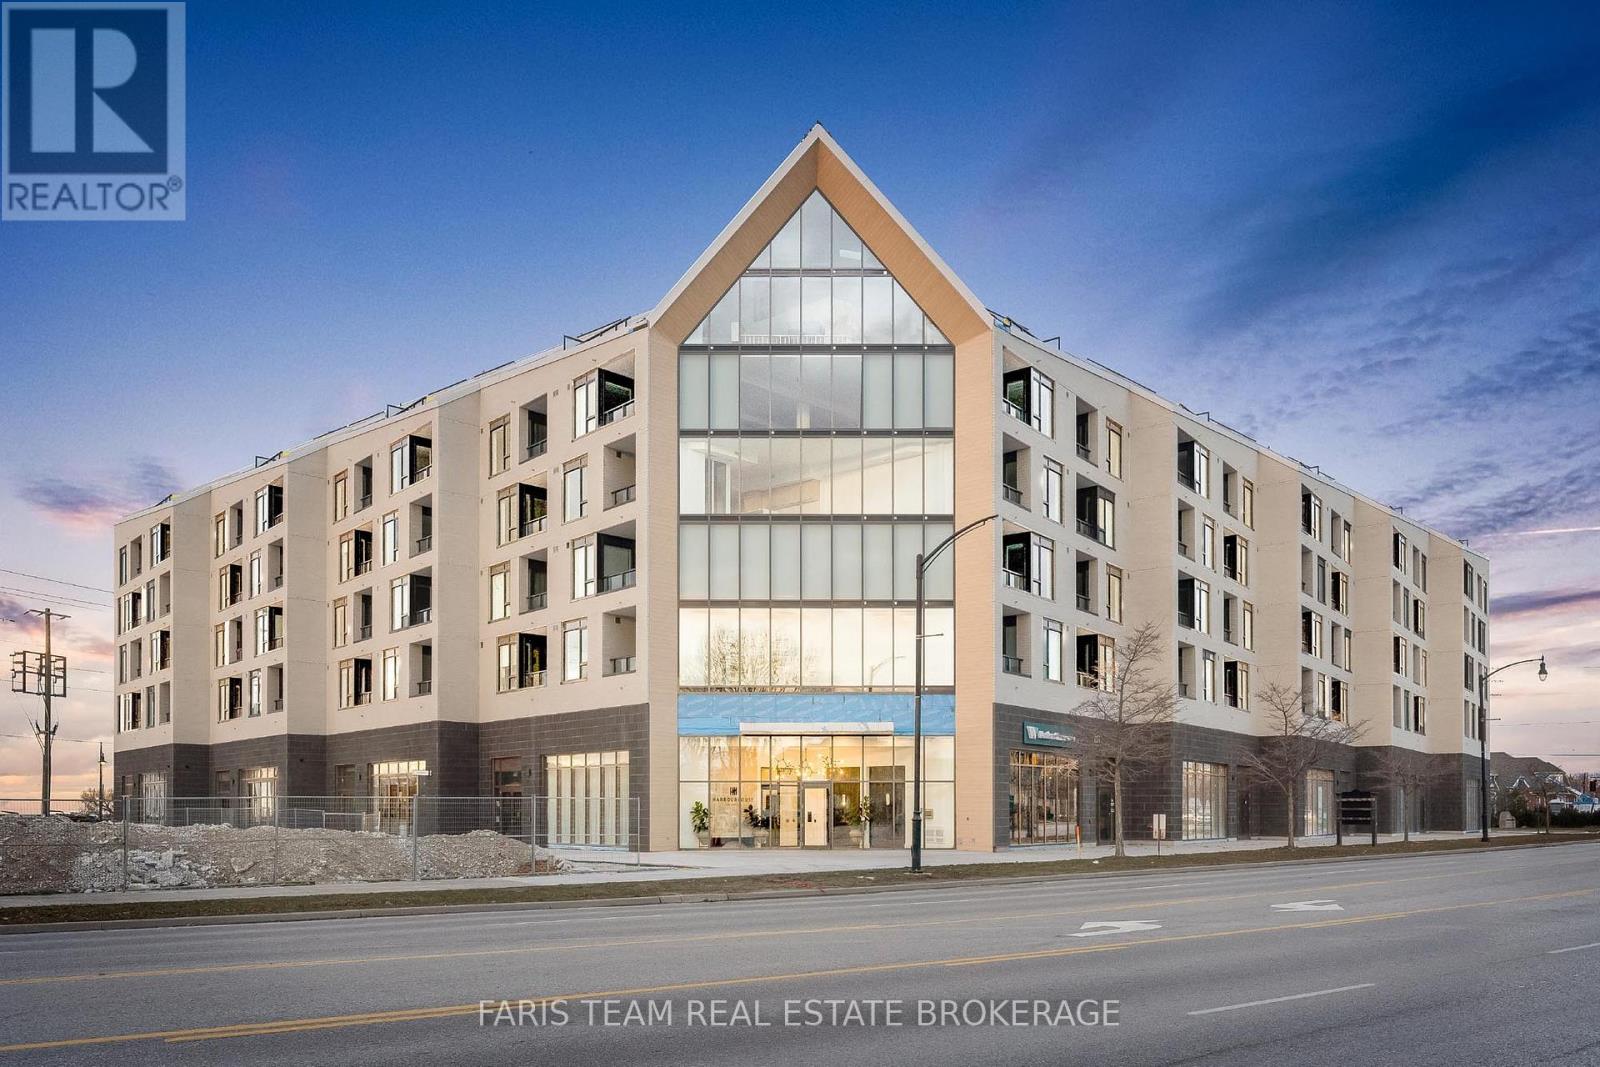
611 - 31 Huron Street
Collingwood, Ontario
Top 5 Reasons You Will Love This Condo: 1) Enjoy significant SAVINGS when buying Direct from Streetcar and Receiving the New HST REBATE worth up to $75,437 as a credit on closing; experience one of the final penthouse opportunities within this striking Streetcar Developments residence, thoughtfully designed for those who appreciate elevated design and a refined urban lifestyle 2) Spanning two beautifully planned levels, this 1,003 square foot suite is complemented by a private 100 square foot terrace, creating the perfect setting for morning coffee, evening cocktails, and quiet moments above the city 3) The open-concept main level is ideal for entertaining, while the loft primary retreat offers a true sense of escape, highlighted by a dramatic skylight and a spa-inspired ensuite featuring double sinks, a glass-enclosed shower, and a private water closet 4) Over $35,000 in carefully curated upgrades enhance every detail, including stone bathroom countertops, a waterfall-edge kitchen island, elegant tile selections, premium appliances, a gas line for grilling, and sleek roller blinds throughout 5) Complete with underground parking and a roughed-in EV charger included in the price, this penthouse seamlessly offers elevated design, everyday functionality, and prime city living. 1,003 fin.sq.ft. (id:65446)
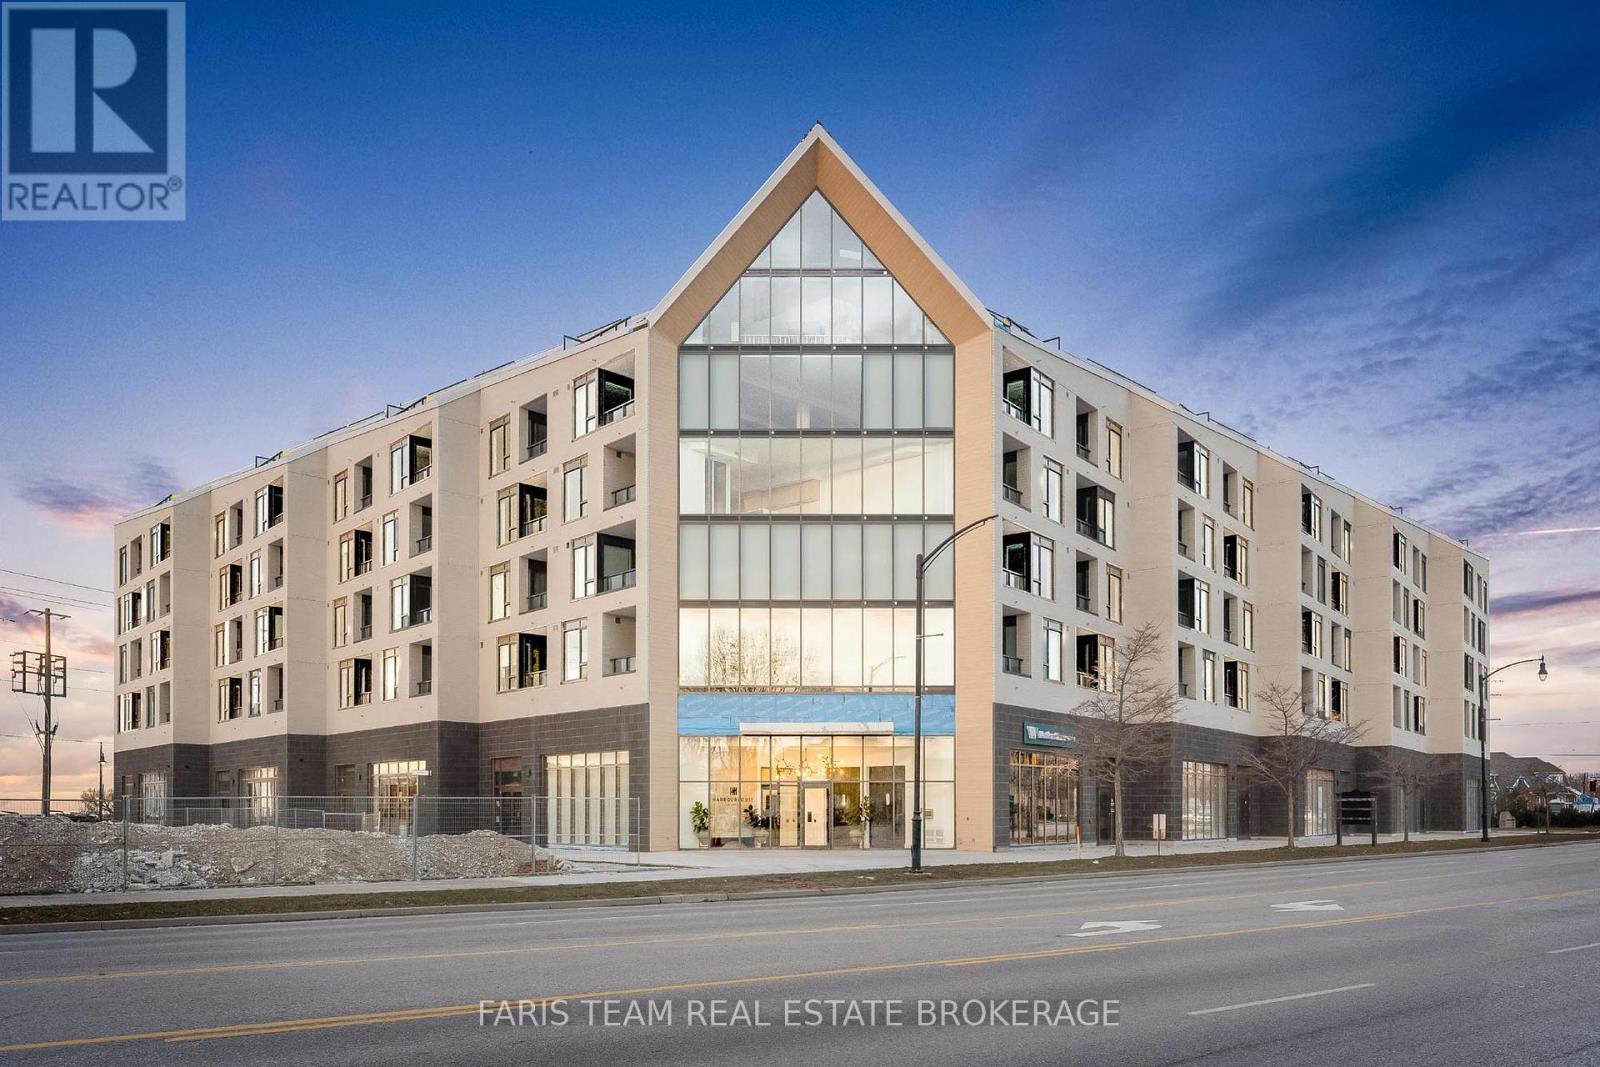
216 - 31 Huron Street
Collingwood, Ontario
Top 5 Reasons You Will Love This Condo: 1) Enjoy significant SAVINGS when buying Direct from Streetcar and Receiving the New HST REBATE worth up to $59,070 as a credit on closing; this bright and inviting corner unit showcases floor-to-ceiling windows that wrap the main living area, filling the unit with natural light throughout the day, with a desirable southwest exposure, you'll enjoy warm afternoon sun, stunning sunsets, and picturesque views stretching over downtown Collingwood with Blue Mountain as your backdrop 2) Harbour House stands as Collingwood's newest luxury condominium development, thoughtfully crafted and ideally located just steps from the Harbour, providing modern architecture and vibrant charm with easy walkability of Collingwood's waterfront 3) Residents of Harbour House enjoy an exceptional selection of amenities, including two beautifully furnished guest suites, a fully equipped fitness centre, a rooftop lounge with an outdoor terrace, and a dedicated media room, with additional conveniences such as a pet spa, bike storage, and a gear prep room perfectly complementing Collingwood's active, four-season way of life 4) Offering 856 square feet of thoughtfully designed living space plus a well-sized den, this layout provides versatility for a home office, reading retreat, or guest area, and comprises over $24,100 in premium upgrades including a stone bathroom vanity, a waterfall-edge kitchen island with matching backsplash, upgraded tile selections, high-end appliances, and sleek roller blinds 5) Added benefit of a dedicated underground parking space adding year-round comfort and protection from the elements, ensuring effortless living in every season. 856 fin.sq.ft. *Please note some images have been virtually staged to show the potential of the condo. (id:65446)
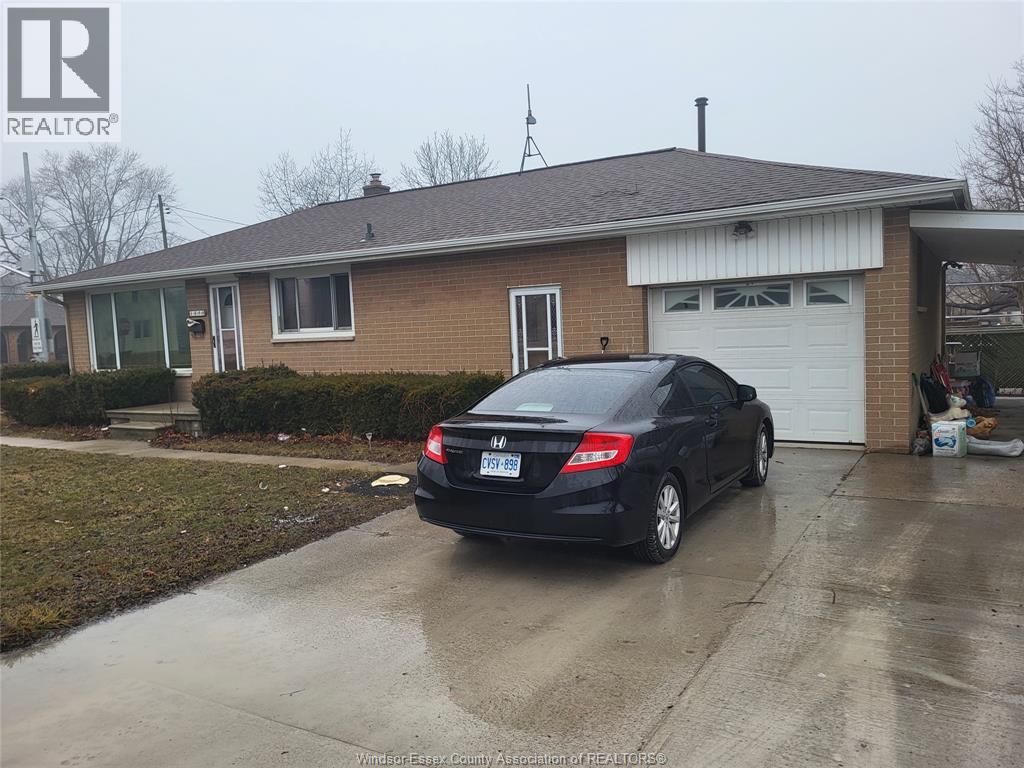
1898 Jefferson Boulevard
Windsor, Ontario
THIS SOLID 3 BEDROOM BRICK TO ROOF RANCH WITH FULL BASEMENT IS PRICED FOR TODAYS MARKET. CONVENIENTLY LOCATED IN A CHOICE EAST WINDSOR LOCATION. OAK KITCHEN CABINETRY WITH COUNTER COOKTOP, UPDATED (MOST) VINYL WINDOWS, BEAUTIFUL HARDWOOD FLOORING IN ALL BEDROOMS AND HALLWAY , BASEMENT IS FINISHED WITH AN EXTRA FREE STANDING GAS HEATER, FAMILY ROOM, HALF BATH, DRY BAR AREA, LARGE LAUNDRY AREA WITH SHOWER, EXTRA STORAGE, ATTACHED OVERSIZED 1.5 CAR GARAGE WITH OVERHEAD HEAT, CONCRETE DRIVE, ON A BUS ROUTE, MUCH MORE TO APPRECIATE UPON VIEWING. CALL LBO FOR PROMPT SERVICE. (id:65446)
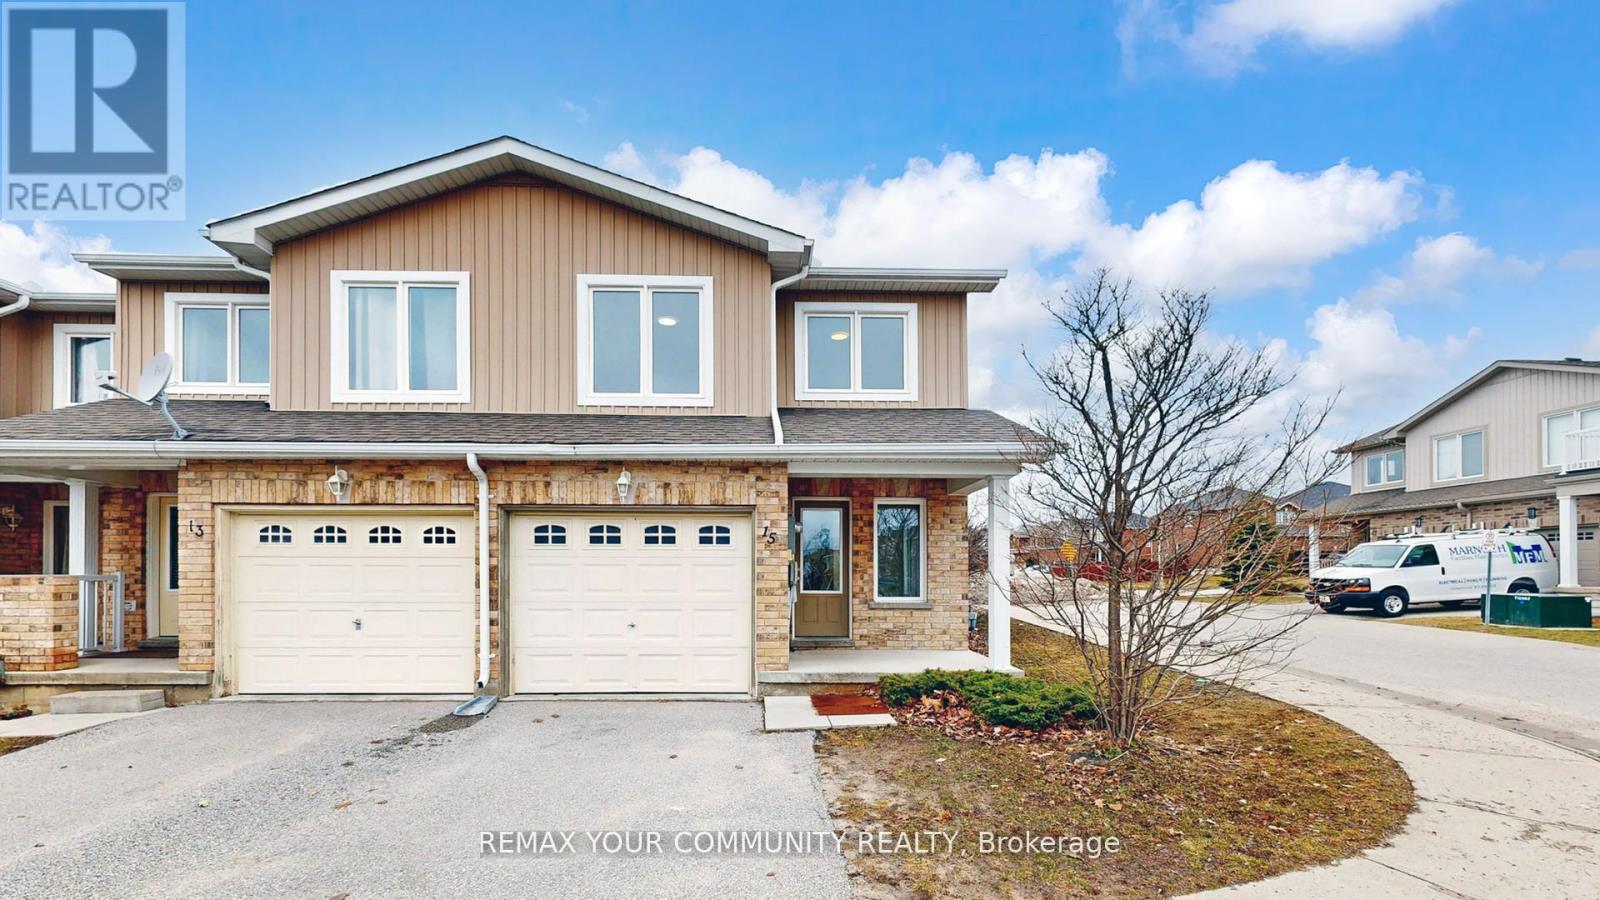
15 - 75 Prince William Way
Barrie, Ontario
Welcome to this beautifully renovated from top to bottom sun-filled corner townhome in one of Barrie's most sought-after family-friendly neighborhoods. ideally located just steps to transit, minutes to shopping and the GO Station, and within walking distance to a school, this home offers the perfect blend of convenience and everyday comfort. The bright open-concept main floor is designed for modern living, featuring large windows that flood the space with natural light. The fully renovated kitchen showcases brand new cabinetry, sleek quartz countertops, a stylish modern backsplash, and updated finishes-perfect for both daily living and entertaining. New flooring flows seamlessly throughout, including the staircase, complemented by fresh professional paint, upgraded lighting, and contemporary hardware. Upstairs, you'll find spacious bedrooms, including a generous primary retreat complete with a walk-in closet and private ensuite bath. Enjoy stress-free living with snow removal and grass cutting taken care of for you-an ideal option for busy professionals, families, or anyone looking for low-maintenance comfort without compromise (id:65446)
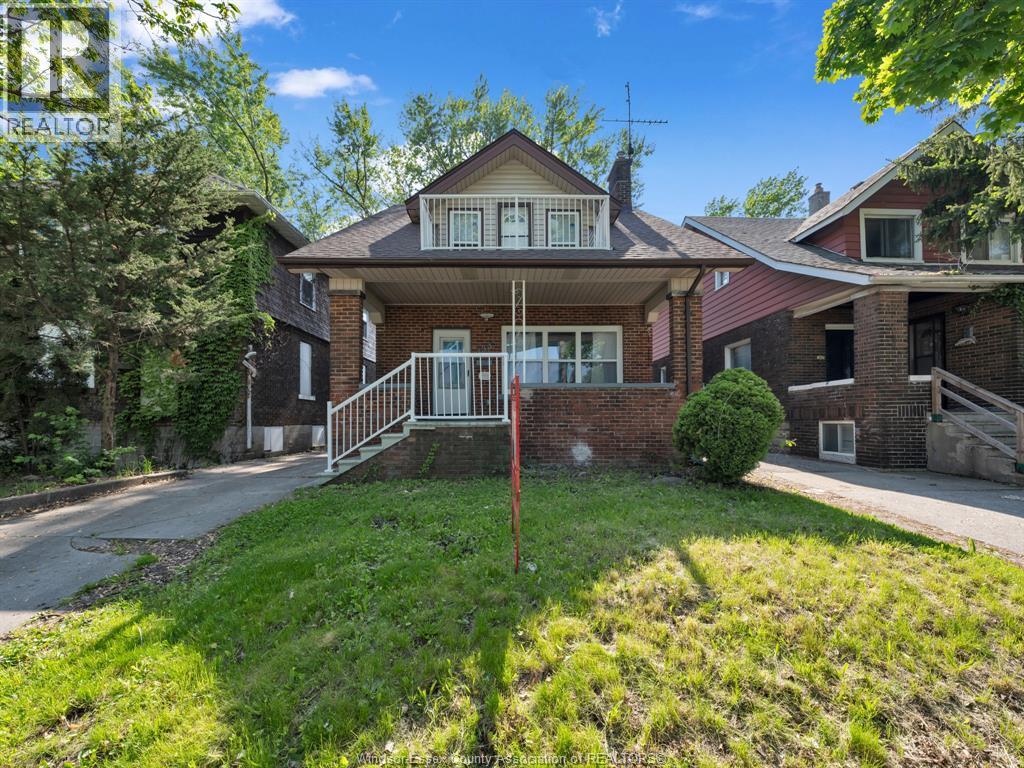
353 Indian Road Unit# 6
Windsor, Ontario
Welcome to this prime student rental property, just a 1-minute walk from the University of Windsor! This newly renovated home features 8 fully furnished bedrooms, each equipped with a study desk, chair, single bed/mattress, and closet. Enjoy the convenience of 2 modern kitchens, 2 full bathrooms, and ensuite laundry. The property offers privacy and security, with a private backyard and porch perfect for relaxation. The upper XL bedroom boasts a beautiful balcony. Freshly painted with new floors and many updates, this property is an exceptional opportunity for students seeking comfort and convenience. Don't miss out—schedule a viewing today! Available immediately. First and Last required - minimum 1 year lease term. (id:65446)