
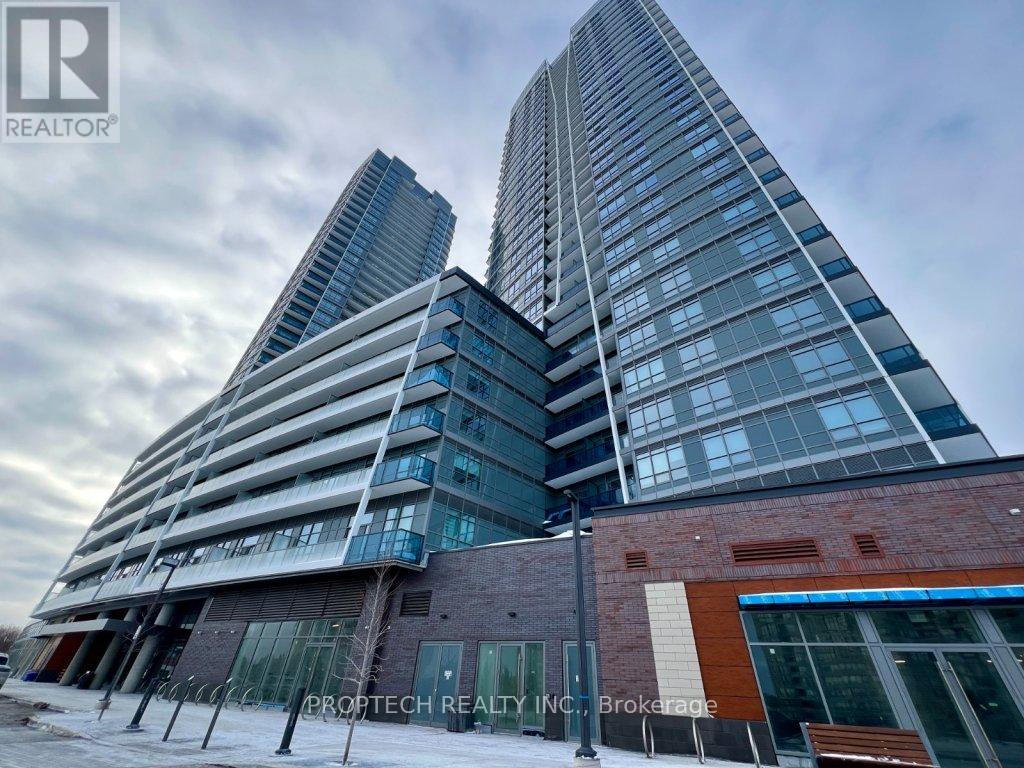
628 - 50 Upper Mall Way
Vaughan, Ontario
Welcome to Promenade Park Towers, for modern living in the heart of Thornhill! This thoughtfully designed 1-bedroom suite provides 497 sqft of interior space with a 30 sqft balcony for a functional layout and north-west exposure with ample natural light. The open-concept kitchen is upgraded with a kitchen island, granite countertops, European-style cabinetry, ceramic backsplash, and stainless steel appliances, flowing seamlessly into the living area and private balcony ideal for everyday living and entertaining. Laminate flooring throughout adds to the clean, contemporary feel while the modern bathroom features quartz countertops, a porcelain Deep Soaker tub with shower surround, and stylish fixtures. The suite also includes a Yale Assure keyless smart lock, providing a secure but convenient keyless entry. Maintenance fee of $339.79/month includes water, heat, and high-speed internet. One locker is included. Parking rental options are available through property management, subject to availability (underground approx. $200 + HST/month, outdoor approx. $150 + HST/month). Steps to Promenade Shopping Centre, transit, dining, and everyday amenities, with easy access to major highways. Excellent opportunity for first-time buyers, downsizers, or investors seeking a well-connected, move-in-ready condo. (id:65446)
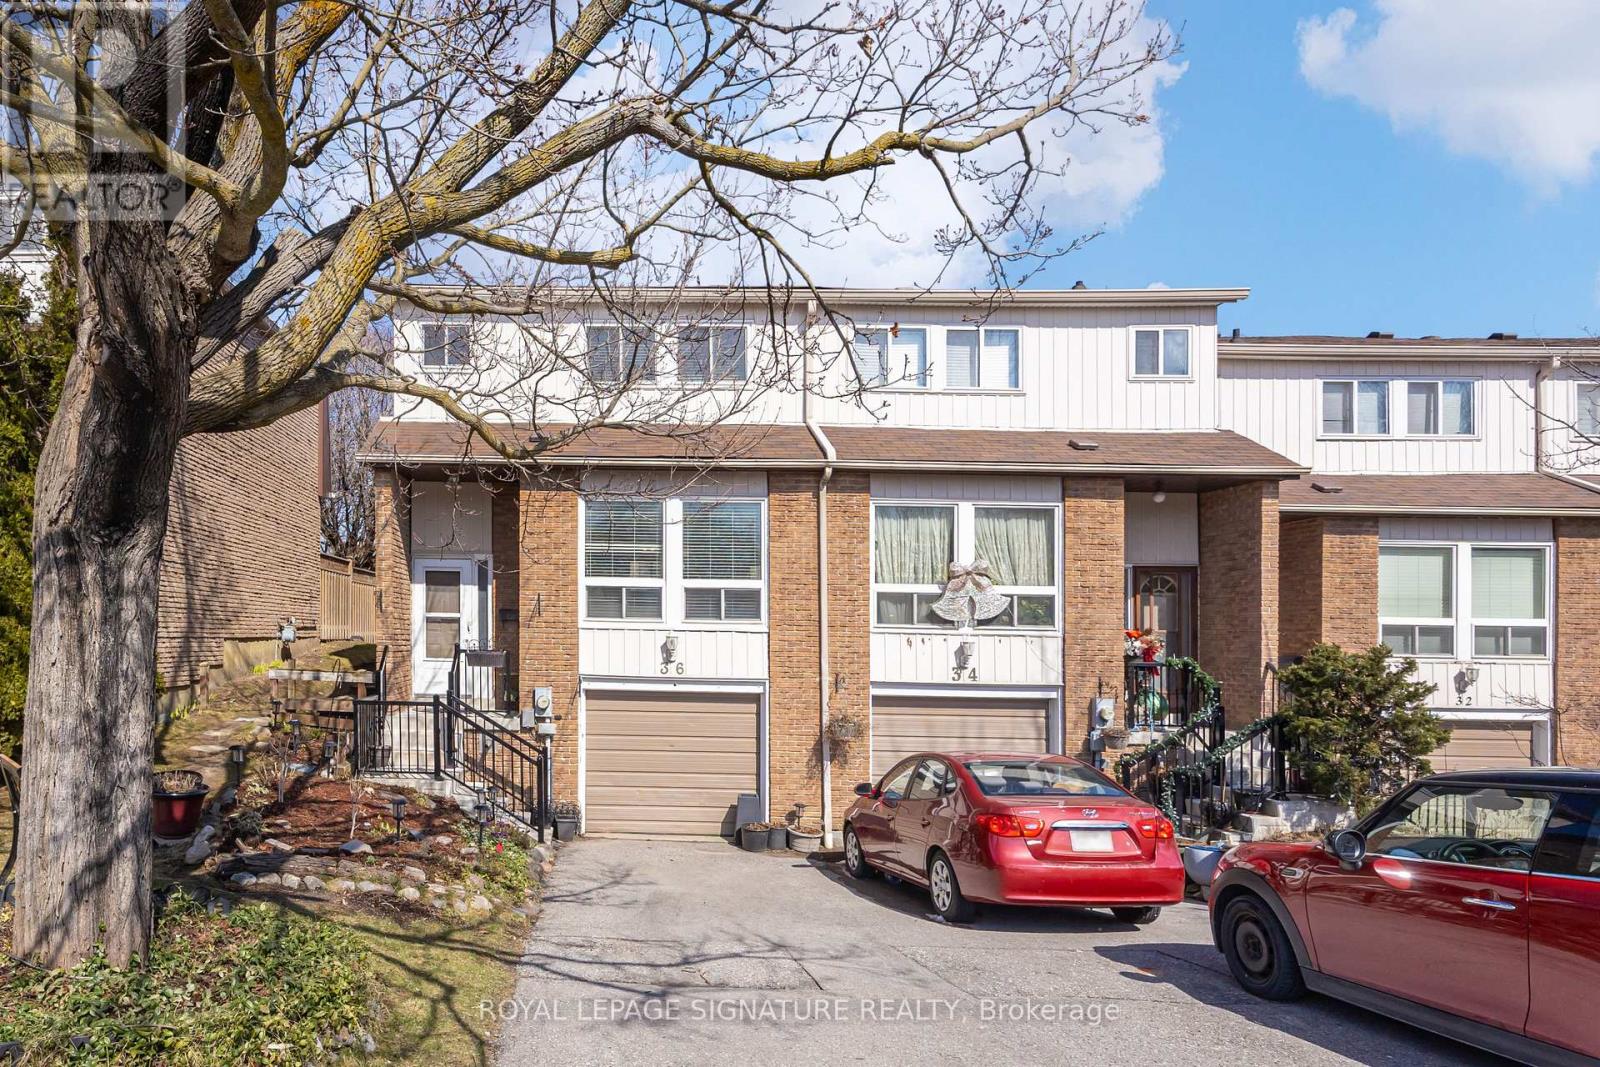
36 Randall Drive
Ajax, Ontario
Welcome To 36 Randall Drive! Tucked Away In The Sought-After Pickering Village Community, This Beautifully Maintained End-Unit Condo Townhome Offers The Perfect Blend Of Comfort, Space And Modern Efficiency In A Family-Friendly Setting. Featuring 3+1 Bedrooms And 3 Bathrooms, This Move-In Ready Home Has Been Freshly Painted Throughout And Enhanced With Updated Lighting, Creating A Bright And Inviting Atmosphere. The Spacious, Open-Concept Main Level Flows Effortlessly, Ideal For Both Everyday Living And Entertaining. The Kitchen Is Equipped With Stainless Steel Appliances And A Walkout Through Sliding Patio Doors To A Private, Fully Fenced Backyard With A Wooden Deck, Perfect For Relaxing Or Hosting Family And Friends Outdoors. Comfort Is Top Of Mind With Upgraded Thermal Vinyl Windows Throughout And A Standout Luxaire Heat Pump (2021), Providing Both Heating And Air Conditioning, An Exceptional Feature Compared To Typical Baseboard-Heated Units In The Area. A Cozy Gas Fireplace In The Living Room Adds Both Warmth And Ambiance. Upstairs, You'll Find Generously Sized Bedrooms, While The Finished Lower Level Offers Flexible Space For A Fourth Bedroom, Home Office Or Recreation Area. The Home Is Carpet-Free Throughout, With Only Stair Treads For Added Comfort And Safety. Additional Highlights Include Two-Car Parking, A Garage With Automatic Door Opener, Ample Storage And An Owned Hot Water Tank, No Rental Items To Worry About. Located Just Minutes From Schools, Parks, Shopping, Transit And Major Highways, This Home Delivers Exceptional Value In A Connected And Welcoming Neighbourhood. A Fantastic Opportunity To Step Into A Turnkey Home In One Of Ajax's Most Charming Pockets. (id:65446)
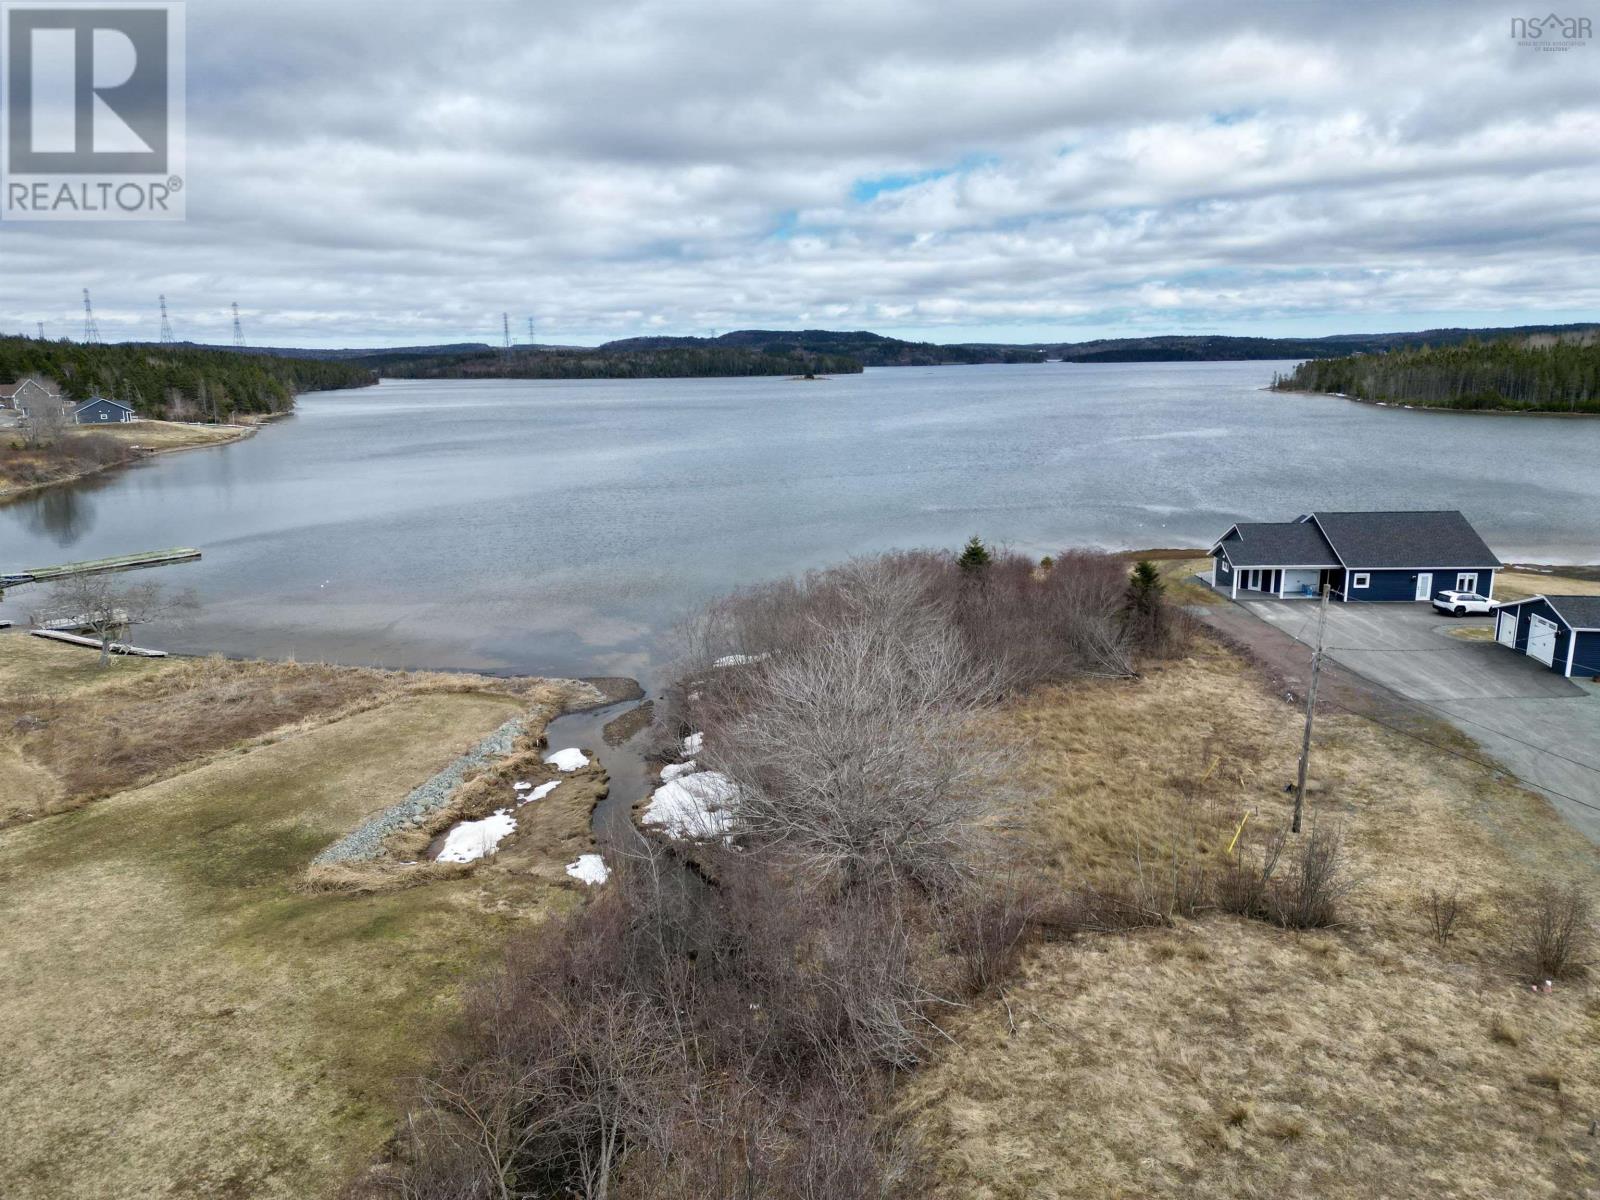
Sunrise Dr.
St. Peter's, Nova Scotia
Discover the perfect spot to build your dream home in the scenic community of St. Peters. Lot 6 on Sunrise Drive is a surveyed, migrated waterfront building lot ideally situated on a quiet cul de sac in a desirable sheltered cove area, offering peace, privacy, and picturesque surroundings. Take in lovely sightlines of the St. Peters Canal, where you can enjoy watching boats pass through this charming coastal village. A small brook borders the left side of the property, adding to the natural beauty and tranquility of the setting. With access to municipal water and sewer, this lot is ready for development. Protective covenants are in place to help maintain the quality and character of the area, making it an excellent choice for your future home or seasonal getaway. Located less than five minutes from all amenities in the heart of St. Peters, youll enjoy both convenience and the peaceful lifestyle that waterfront living provides. (id:65446)
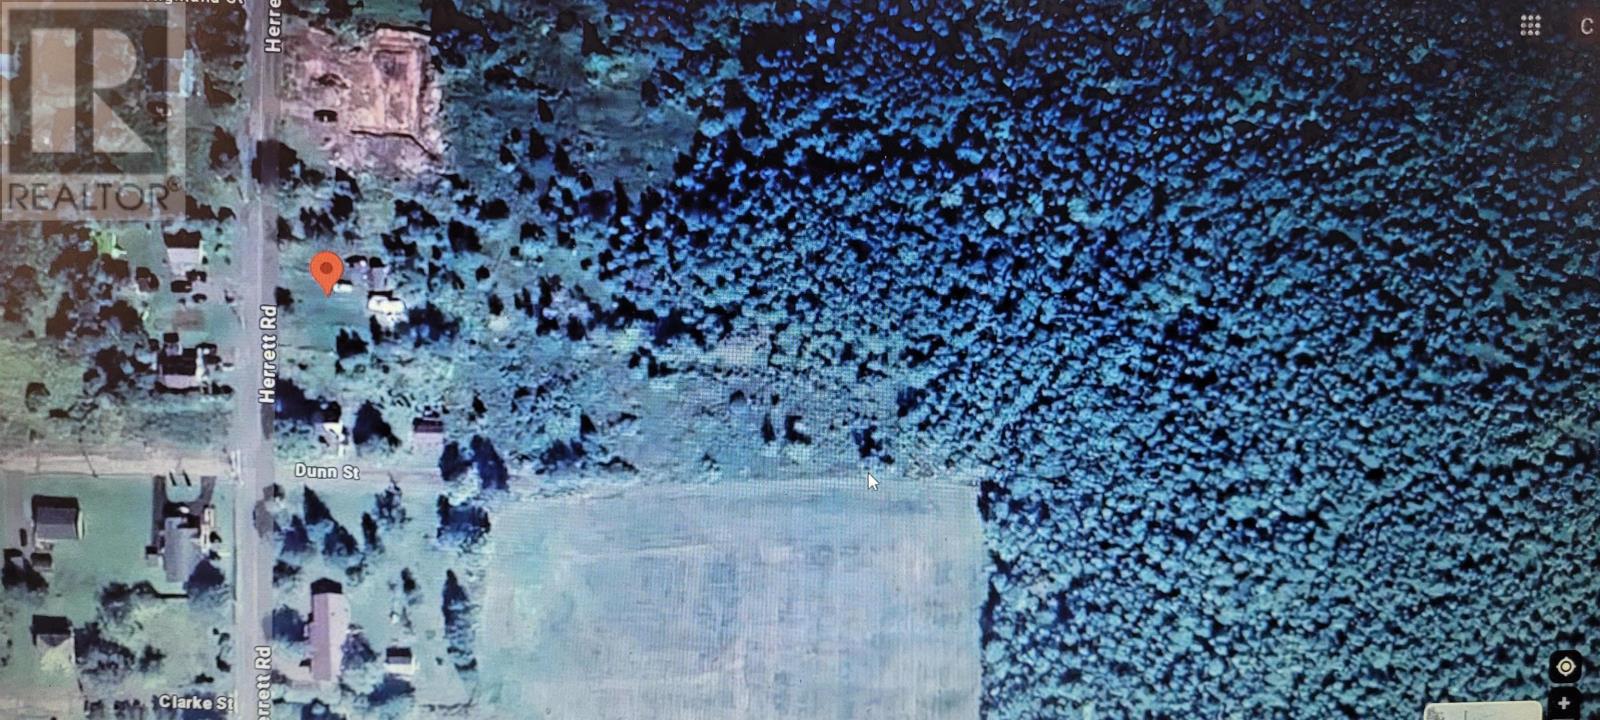
128 Herrett Road
Springhill, Nova Scotia
Nestled on quiet Herrett Road in Springhill, this 1.5-acre parcel offers the perfect setting for your future home. With municipal water and septic already in place, power connected, and a driveway installed, much of the groundwork has been completed saving you time and money. There is also a small RV that needs some work but in place for the new owner. The lot is partially cleared, giving you a head start on construction while still offering plenty of space and privacy to design your dream home. This property is ideally located just minutes from schools, the Nova Scotia Community College (NSCC), and all the amenities of downtown Springhill. Enjoy easy access to restaurants, coffee shops, pharmacies, shopping, and even the towns own grocery store, all just a short drive away. Dont miss this opportunity to build in a peaceful, well-established neighborhood with everything you need close by. (id:65446)
3658 Ferretti Court
Innisfil, Ontario
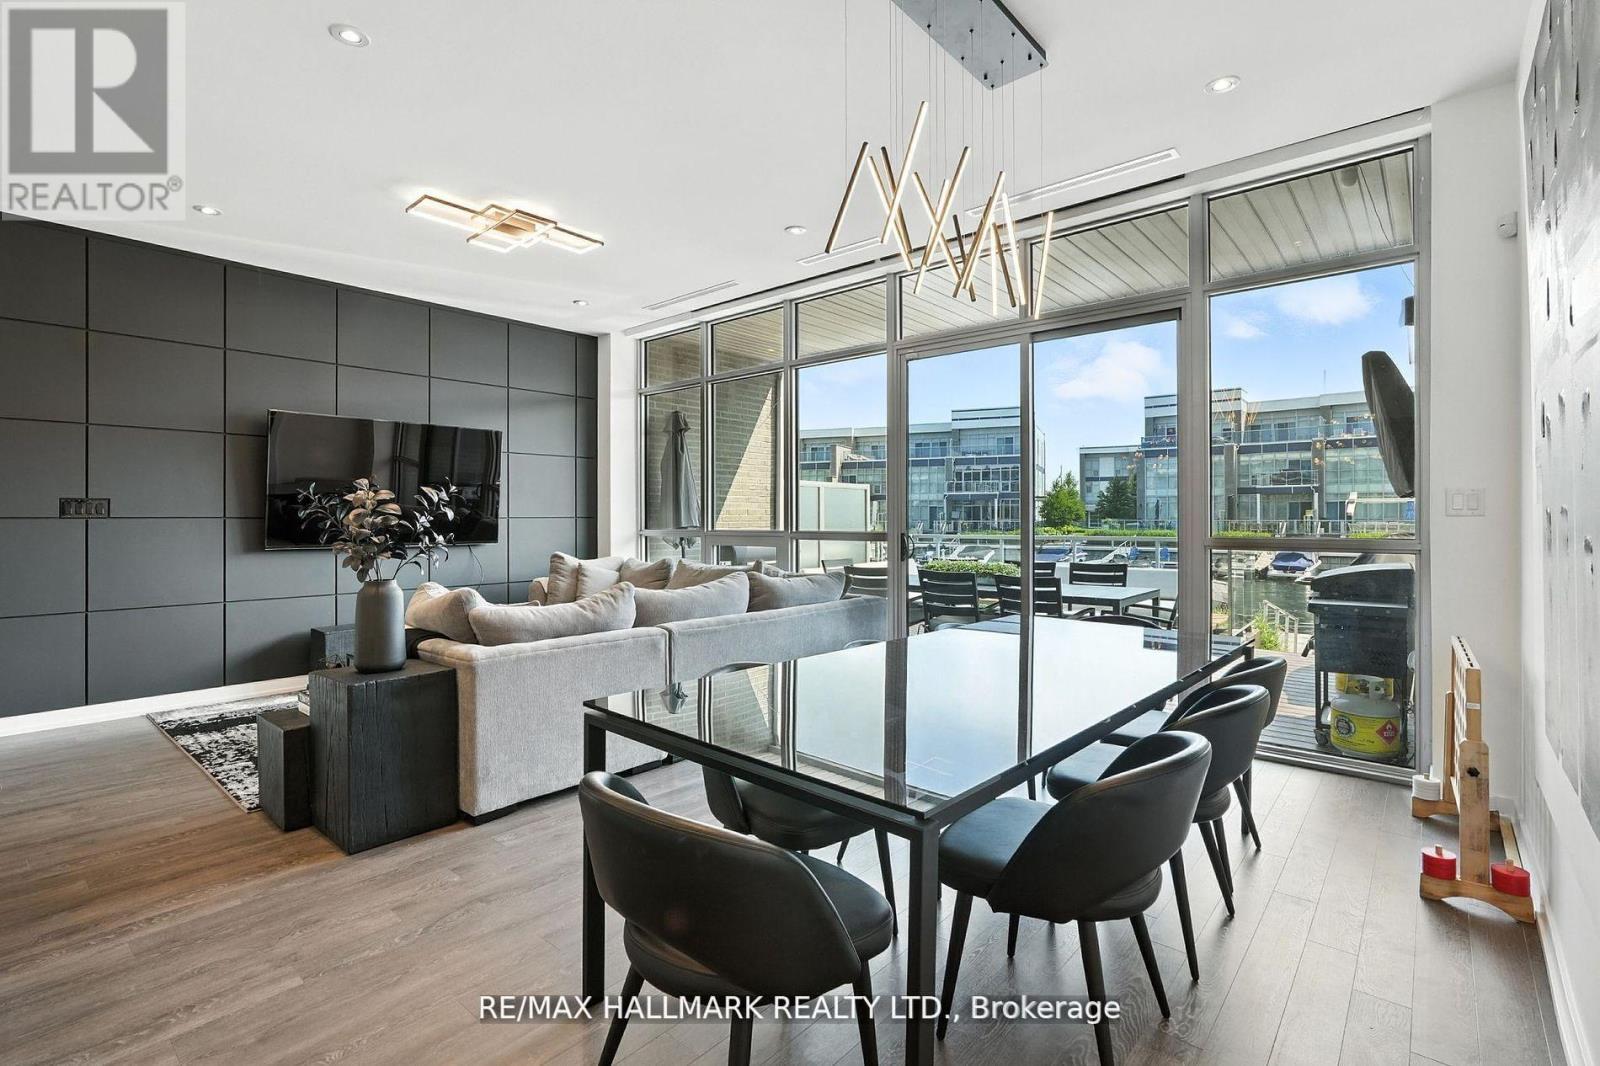
Discover the ultimate in waterfront luxury, with Lake Simcoe marinascape views, designer upgrades throughout with wall panelling, and exclusive access to Friday Harbour's world class amenities with your own 30 foot private boat slip outside your back door.Step into this spectacular three story, 2,540 sqft LakeHome, meticulously upgraded on every level to blend modern elegance with comfort and functionality.From the wrought iron railings to the refined pot lighting, every floor exudes sophistication and attention to detail.The second floor hosts an extra large primary bedroom suite with large walkout deck, featuring an expansive 5 piece ensuite and a generous walk in closet, creating a private retreat of exceptional comfort and style.The third floor offers a true retreat, an expansive entertainment area with a built in bar and extra large deck designed for gatherings or quiet moments overlooking the Lake Simcoe Marina. This preferred layout features four bedrooms and five bathrooms expertly planned for both privacy and flow. With large walkout decks on every floor! The garage showcases a brand new durable epoxy floor finish that adds both style and practicality.At the centre of the home, the gourmet kitchen stands out with an oversized island, sleek quartz countertops, top of the line Sub Zero & Wolf appliances, and built in premium features that make entertaining effortless. Enjoy seamless indoor outdoor living with water views, glass railings outside, and a BBQ gas hookup perfect for alfresco dining.Every detail reflects thoughtful investment and quality from custom wall paneling and motorized blackout blinds in the bedrooms to designer finishes across all three floors. Located within the prestigious Friday Harbour community, residents enjoy access to The Beach Club, The Nest Golf Course with homeowner preferred rates, scenic walking trails, Lake Club and Beach Club pools, a full service spa, marina, and a vibrant promenade with boutique shopping and dining. (id:65446)
53 Macdonald Road
Glenfinnan, Prince Edward Island
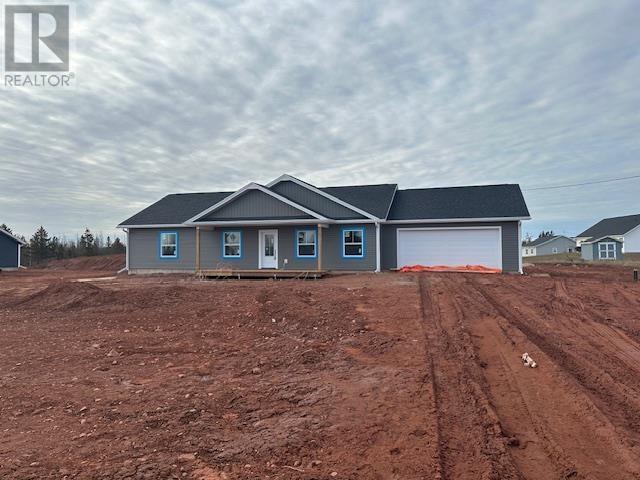
53 MacDonald Rd is a beautiful 1500 sq. ft. rancher on a 0.75 acre lot in Glenfinnan, only 10 minutes from Charlottetown. This brand-new home will have construction finished very soon and be ready to host your family. This elegant rancher is a 3-bedroom 2-bath home with a very large 2-car garage. As you enter the home, you are greeted by a large open-concept living room, dining room and kitchen with patio doors to a lovely deck. The kitchen and living room give you that expansive feeling as you sit to enjoy the evening news. As you stroll down the hallway to the bedroom area you will find the laundry and main bath on the right and two good sized bedrooms on the left. At the far end on the right of the home is a large Master bedroom with an ensuite bath and a large walk-in closet. This is an ideal home for a young family, a retired couple or young professionals. The home is 10 minutes to Charlottetown and close to beaches, fishing, swimming, golfing, ball fields, Churches, schools, and fitness facilities. Great opportunity to own your PEI dream home with loads of quiet and tranquility while living only 10 minutes from Charlottetown. (id:65446)
4821 Highway 1
Weymouth, Nova Scotia
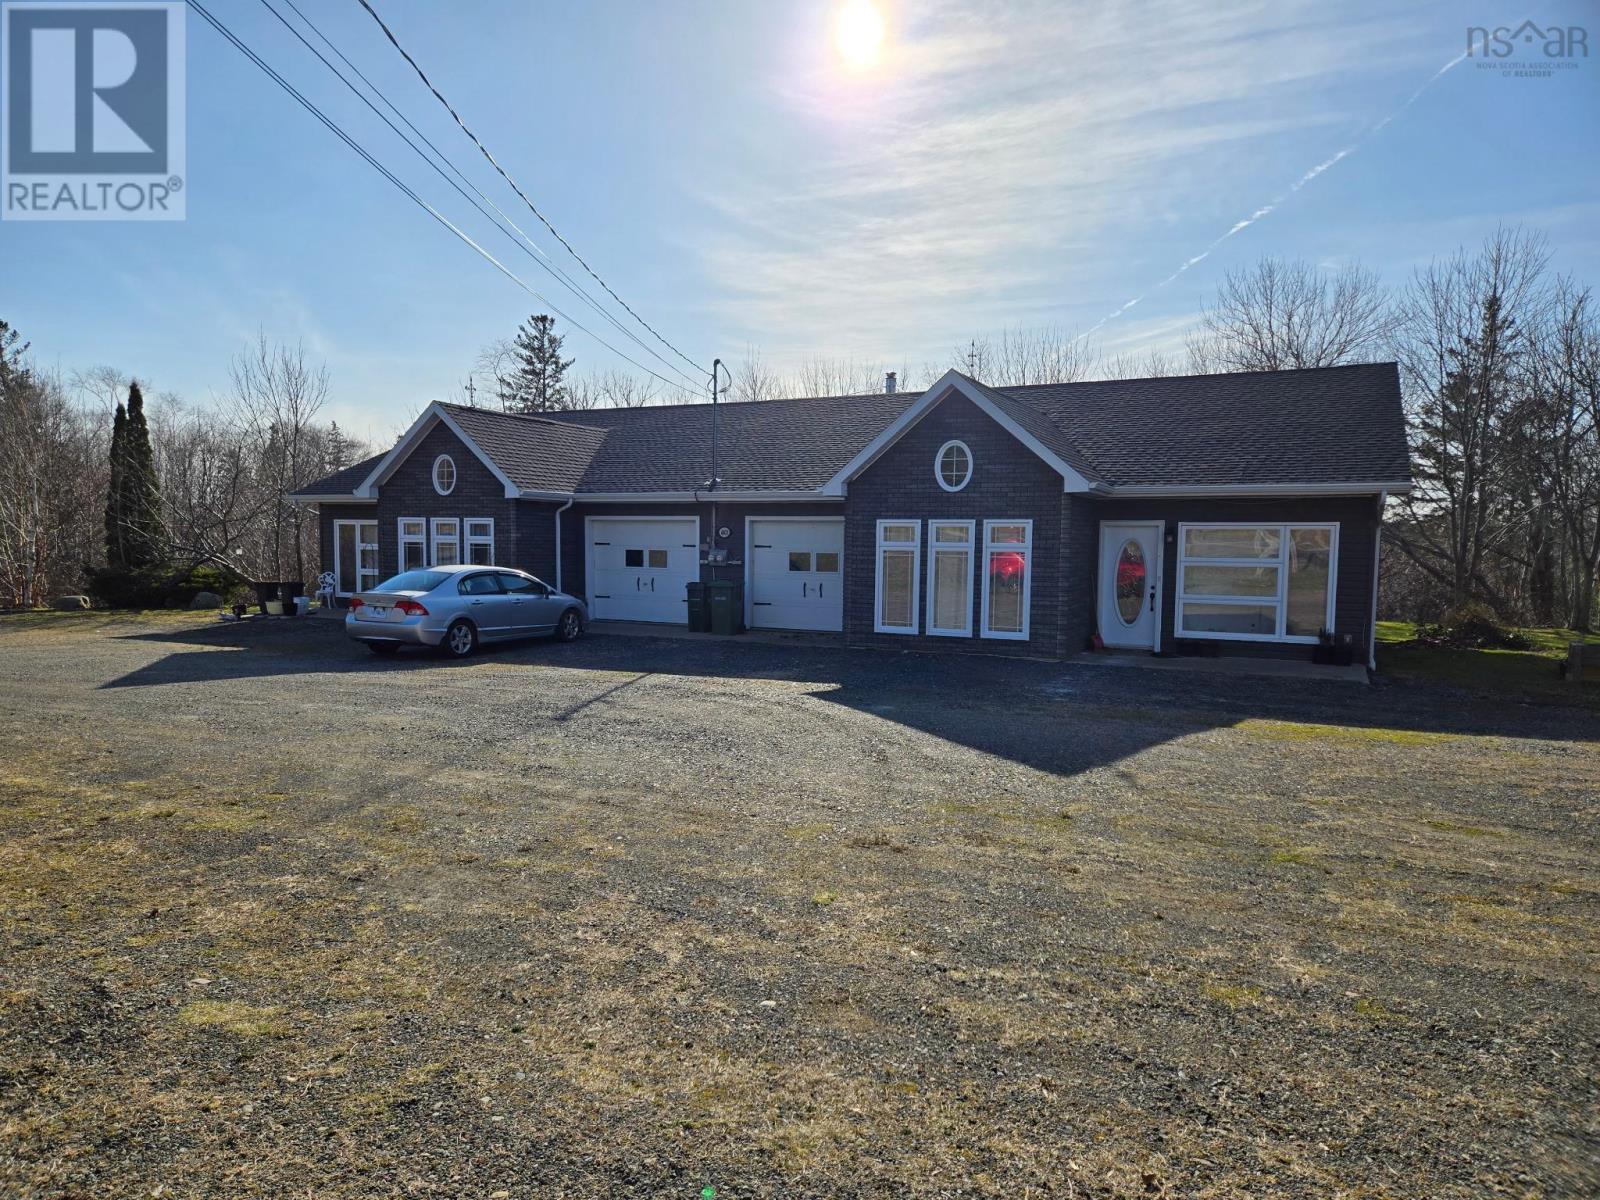
Welcome to 4821 Highway 1, Weymouth. Are you searching for a rental investment? Or a home designed for multi-generational living? Well, this thoughtfully designed 10 year old duplex offers exceptional flexibility and value! Each side features 2 bedrooms, 2 full bathrooms, a dedicated laundry room, in-floor radiant heat, and a private single car garage with the garages separating the units to enhance quiet, privacy, and comfort. Both units are currently rented to long-term tenants, making this a turnkey income property from day one. The layout also lends itself perfectly to owner-occupancy in one unit while generating income from the other, giving buyers options now and in the future. Set within walking distance to the everyday amenities of Weymouth (including the elementary school, grocery store, pharmacy, gas station, hardware store, liquor store, post office, library, and marina and more) and a short drive to scenic attractions (including sandy beaches, provincial parks, Kejimkujik National Park, and the famous Bay of Fundy whale-watching tours) this property delivers the ideal blend of lifestyle, location, and long-term potential. The possibilities and potential are endless with this property, whether you are looking to expand your real estate portfolio with a long term rental investment, a short term rental investment or a property to live in while bringing in an income. Book your viewing today. (id:65446)
125 Birkallum Drive
Mermaid, Prince Edward Island
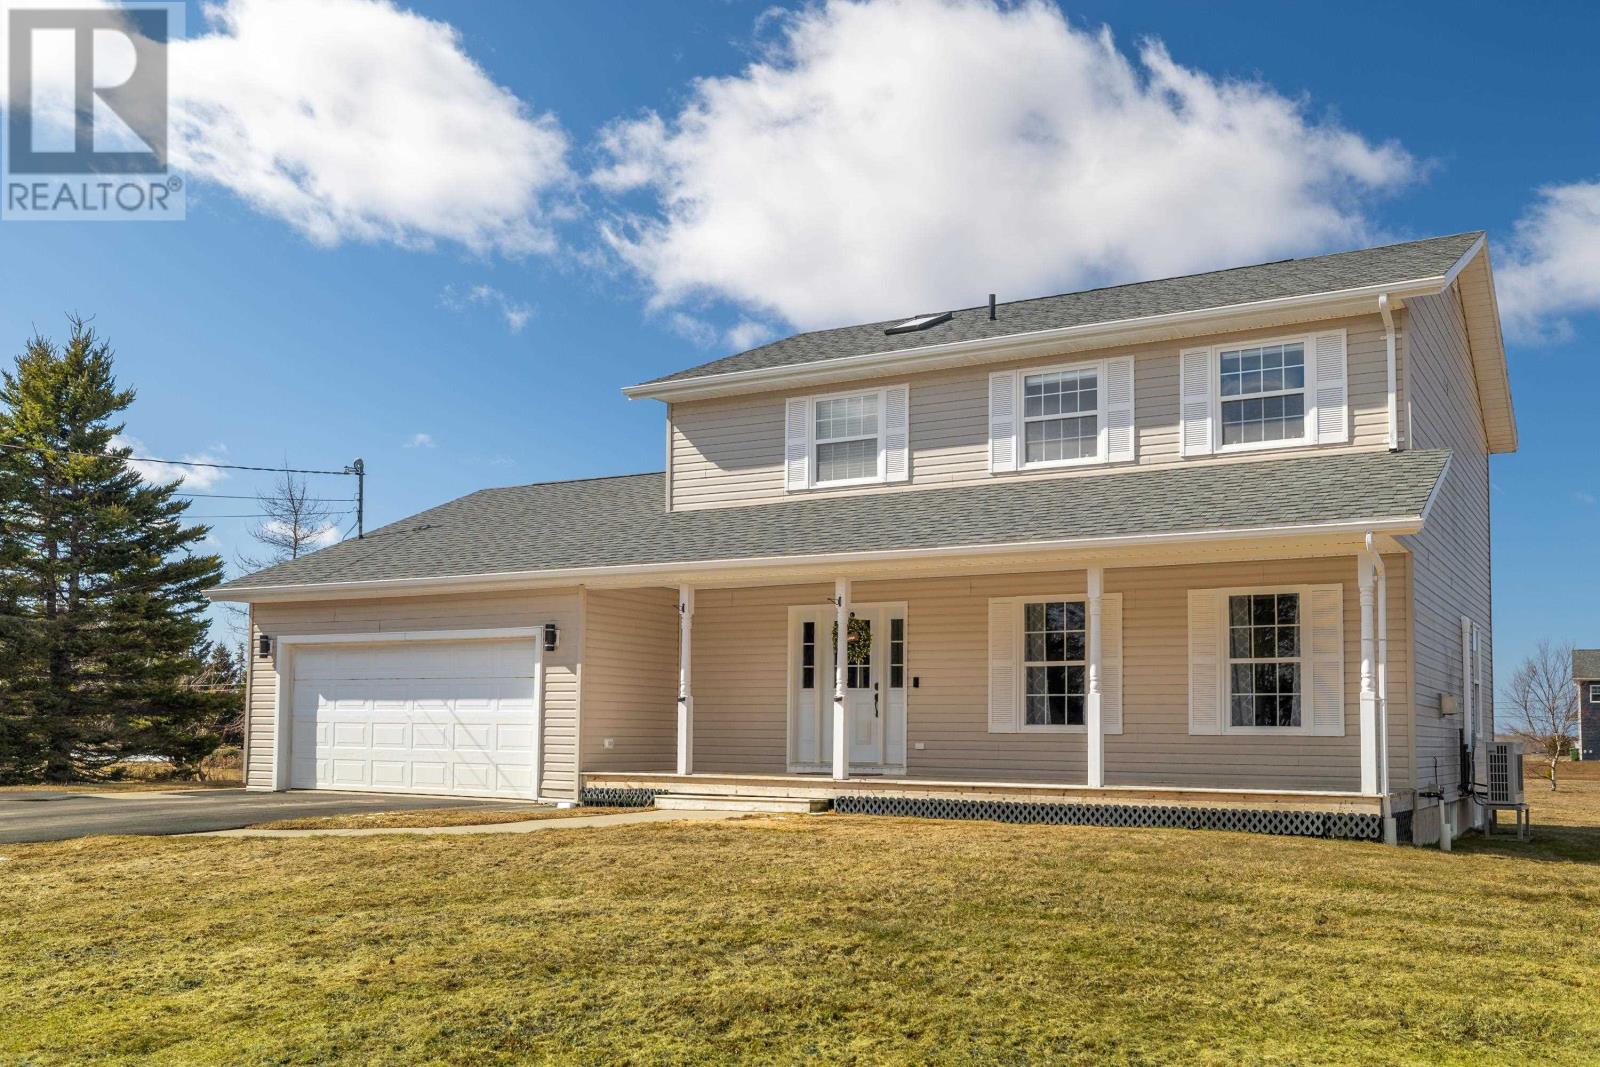
Looking for a home with character in a desirable neighbourhood-without the cookie-cutter feel? This charming two-storey, just 10 minutes from Stratford, offers space, warmth, and functionality for the whole family. Featuring 3 bedrooms and multiple living areas, this home is designed for both everyday living and entertaining. The spacious kitchen has been thoughtfully updated, flowing into a large dining area- a rare find in today's homes. The living room showcases beautiful custom built-ins surrounding a cozy fireplace, adding both style and comfort. A main floor family room provides additional flexible space, while the bright lower level- with large windows, vibrant finishes, and a full bath- offers even more room for guests, recreation, or a home office. Situated on a generous lot of over an acre, the property also includes a full double car garage and a massive 12 x 20 wired shed- perfect for hobbies, storage, or a workshop. This is the kind of home that truly stands out. (id:65446)
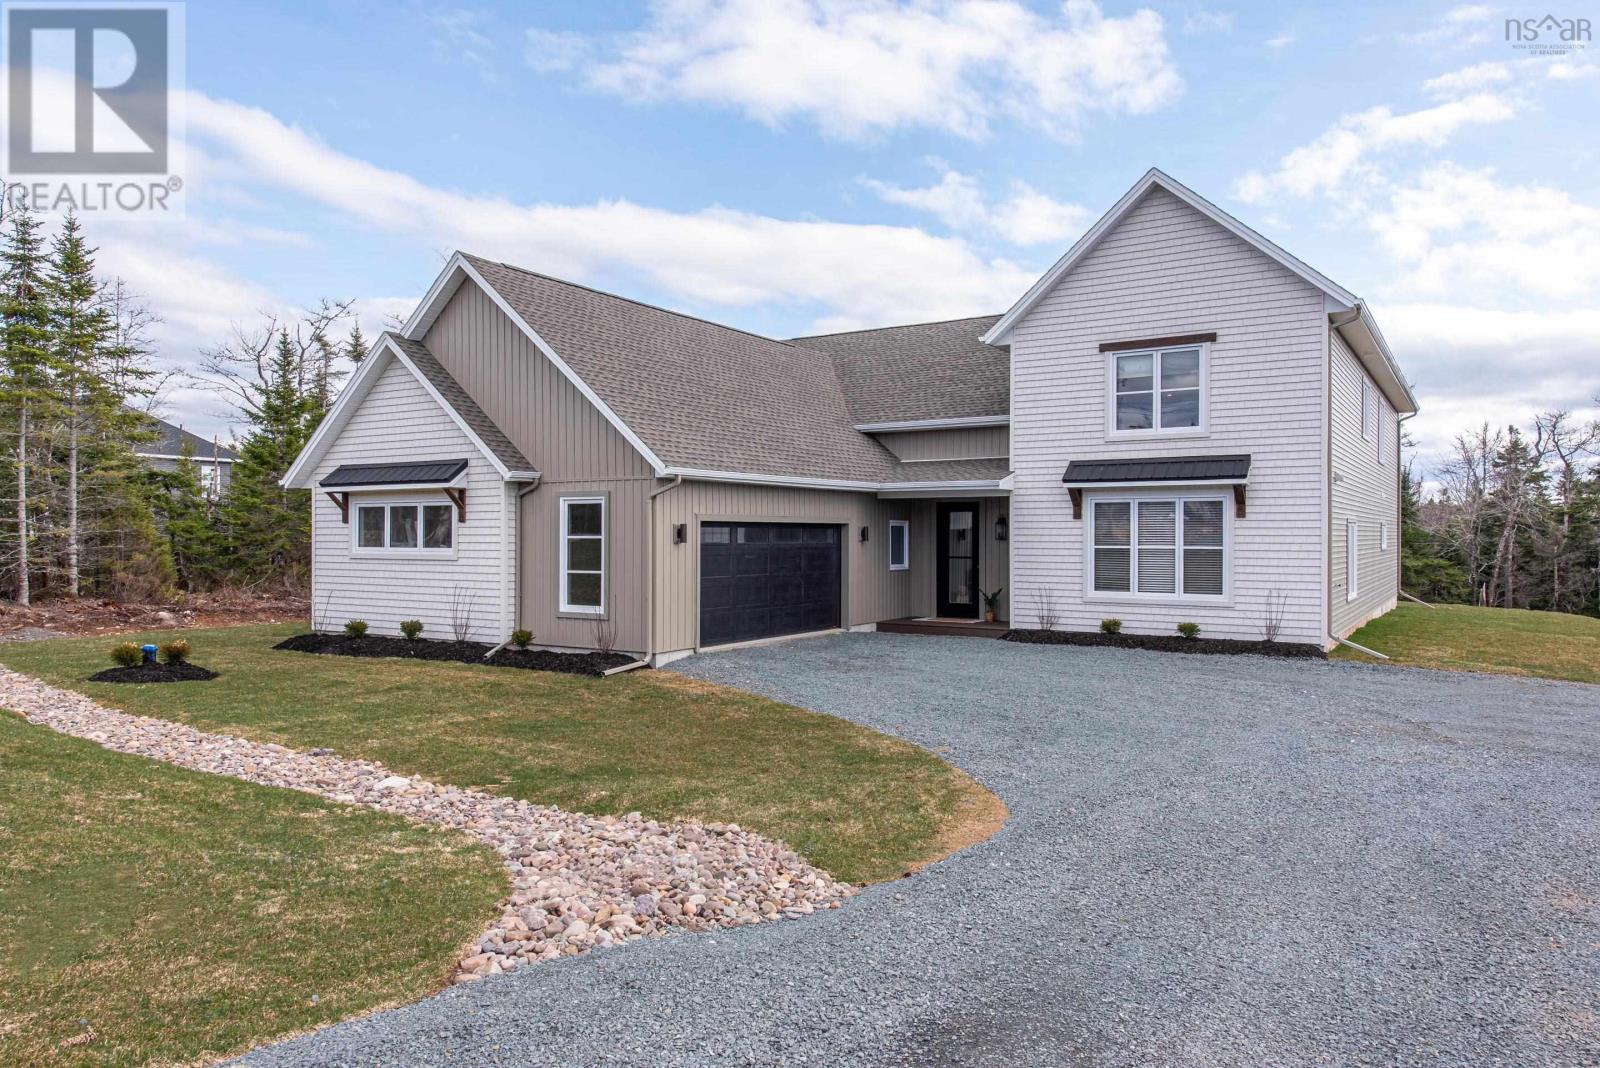
741 Celebration Drive
Fall River, Nova Scotia
Skip the build and step straight into something special, 741 Celebration Drive is a home that welcomes you in and invites you to stay awhile. Tucked into the newest phase of Kinloch Estates, this beautifully designed story-and-a-half home pairs thoughtful craftsmanship with everyday comfort. It sits on a rare walkout-at-grade lot with a flat, well-treed backyard thats perfect for playing, lounging, or dreaming up that future pool. The main-floor primary suite offers a quiet retreat, complete with a walk-in closet and spa-like ensuite. The heart of the home is open, bright, and designed for connection. The kitchen features soft cashmere and warm wood toned cabinetry, veined quartz, and a large island made for conversation. An oversized walk-in pantry keeps the mess tucked away, while an 8-foot double sliding door fills the space with light and creates a seamless indoor-outdoor flow. This layout was made for real life, with a dedicated office, oversized laundry room, and a generous mudroom off the side-entry garage to keep things functional and organized. Upstairs, three additional bedrooms offer flexibility for family, guests, or hobbies. One oversized room is perfect as a second living space, playroom, or studio. A large bathroom with a separate shower and toilet area adds convenience. The builder has recently sweetened this offering by including a full appliance package and adding extensive landscaping, making this home truly turnkey. Throughout the home, youll find white oak engineered hardwood, custom millwork, a wood-accented fireplace, curated lighting, and refined finishes that feel warm and welcoming. Comfort comes standard with in-floor heating in the bathrooms and mudroom, a fully ducted heat pump, and hot water on demand. All of this, nestled within the well-established Kinloch community surrounded by top-rated schools, lakes, parks, and everyday amenities. This is a home where you can truly settle in, stretch out, and build something special. (id:65446)
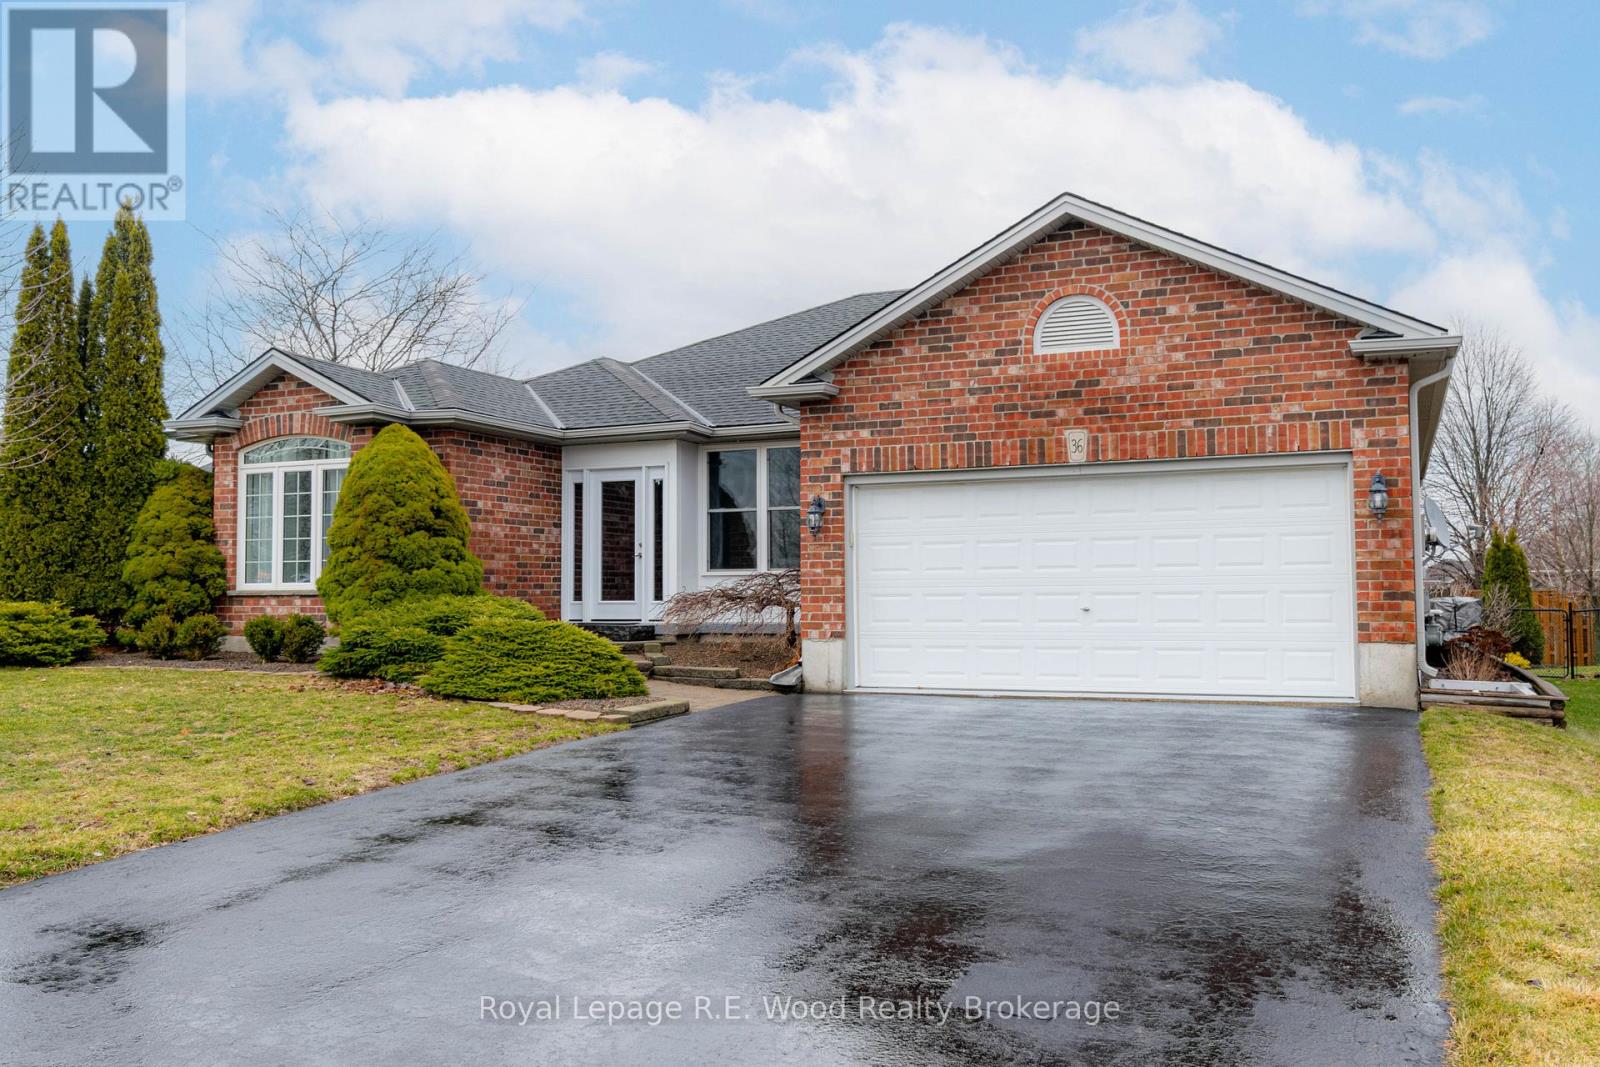
36 Morning Glory Drive
Tillsonburg, Ontario
Welcome to 36 Morning Glory Drive! A lovingly maintained gem in the heart of Tillsonburg on a quiet, family-friendly street, this charming home has been meticulously cared for by the original owners since 2008. Thoughtfully upgraded over the years, the property offers a perfect blend of comfort and style, an ideal choice for growing families, downsizers, or anyone looking for a welcoming neighborhood.Step inside to a bright, inviting layout with major updates already done. Kitchen and bathroom remodels (2020) showcase modern design, while the sunroom addition (2021) provides a relaxing space to unwind. The basement is also surprisingly spacious, offering a layout ready for a simple conversion into a large fourth bedroom.The newly rebuilt deck and patio (2023) are perfect for outdoor entertaining, overlooking a well-kept backyard. A mechanical awning, outdoor speakers, large shed, and gas BBQ hookup add to the functionality of the sprawling outdoor space.Additional updates include: New laundry and bedroom windows (2023), Maytag refrigerator (2023), Maytag dishwasher and Whirlpool microwave (2020), LG washer (2025) and dryer (2021). Systems include a high-efficiency furnace and A/C serviced biennially (2024), water heater (2018), and water softener (2023). The electrical panel was updated with an EV charger installed in 2024, and the roof was replaced in 2010.This home is truly move-in ready with the big-ticket items already taken care of! Enjoy Tillsonburg's small-town charm, excellent local schools, and minutes-away access to parks, trails, shopping, and healthcare, with an easy highway commute. Don't miss your chance to own this meticulously maintained home in one of Tillsonburg's most desirable neighborhoods. (id:65446)
Royal LePage Signature Connect.ca Realty
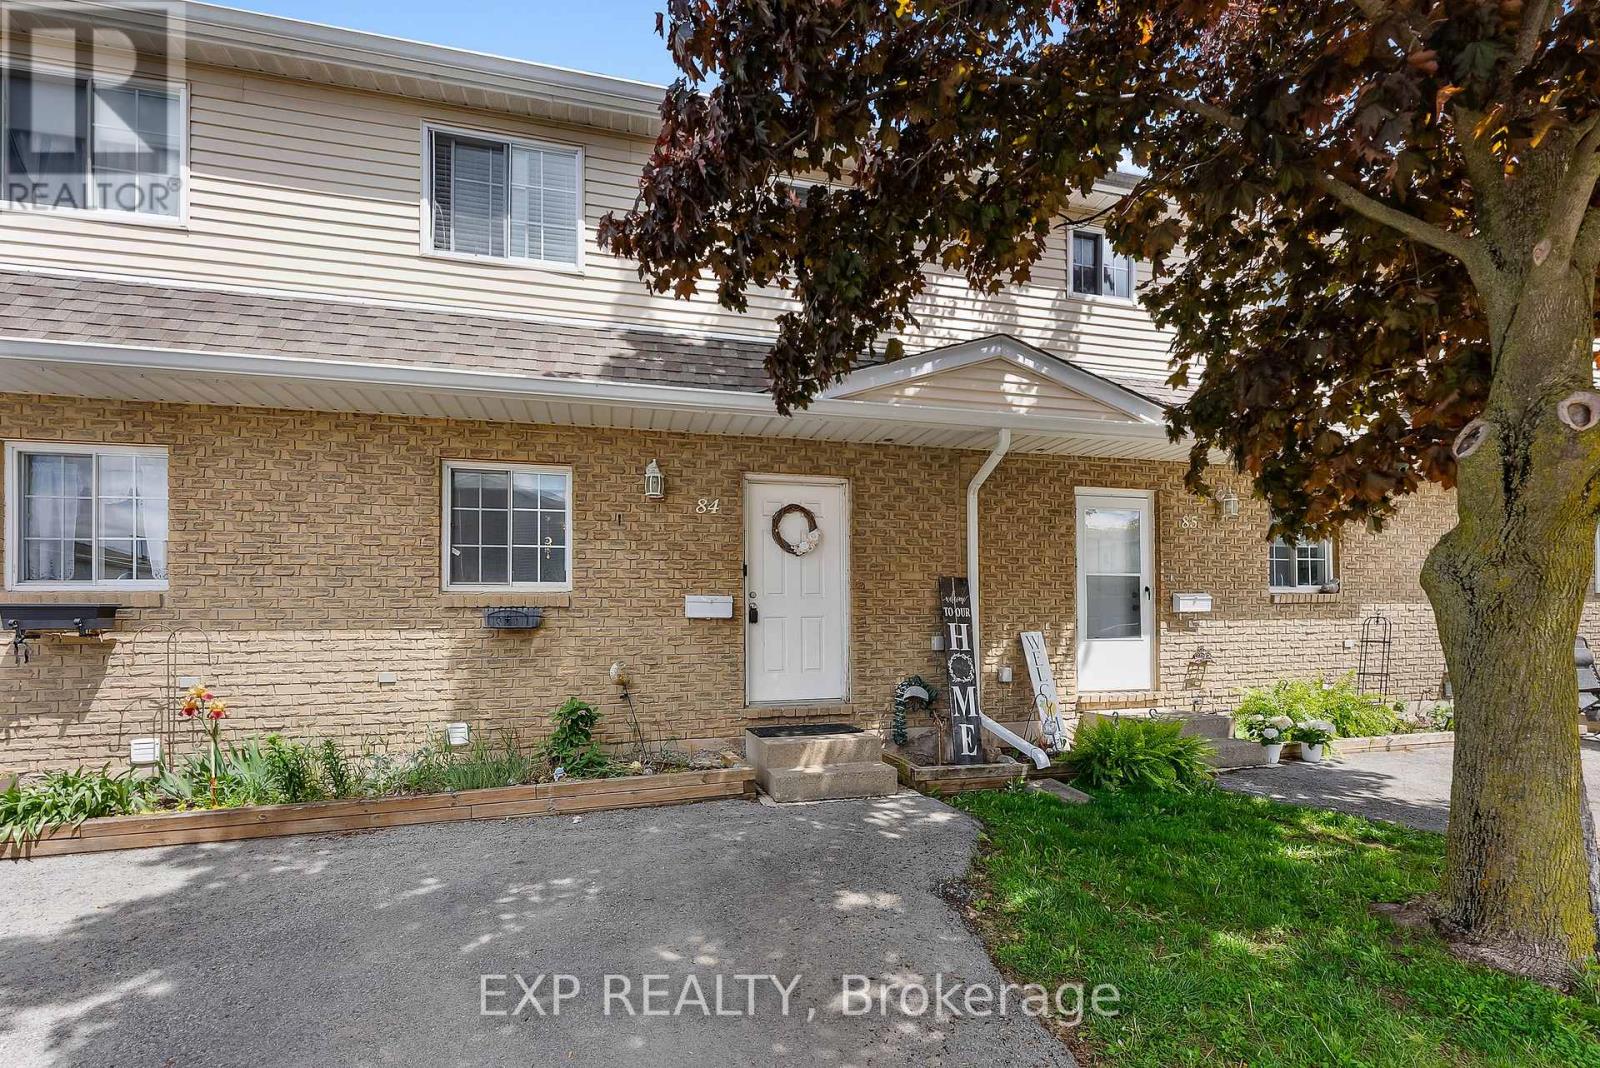
84 - 8141 Coventry Road
Niagara Falls, Ontario
Bright, open, and designed for real life, the main floor brings everyone together. Whether you're hosting friends, keeping an eye on dinner while catching up on your day, or just enjoying a quiet night in, this space makes it easy. Upstairs, three spacious bedrooms give everyone their own place to unwind, all with great closet space and a clean, functional 4-piece bathroom. Downstairs is where it gets cozy. A fully finished lower level ready for movie nights, game days, or your go-to hangout spot. Plus, plenty of storage and a dedicated laundry area to keep things practical. Step outside and you've got a private, low-maintenance backyard. Fire up the BBQ, pour a drink, and enjoy your space without the extra work. And the location? Exactly where you want to be. Tucked on Coventry Rd. just off Kalar, you're minutes from schools, shopping, and everything you need day-to-day. Recent updates include AC, basement flooring, and baseboards (2025). Just move in and enjoy! (id:65446)
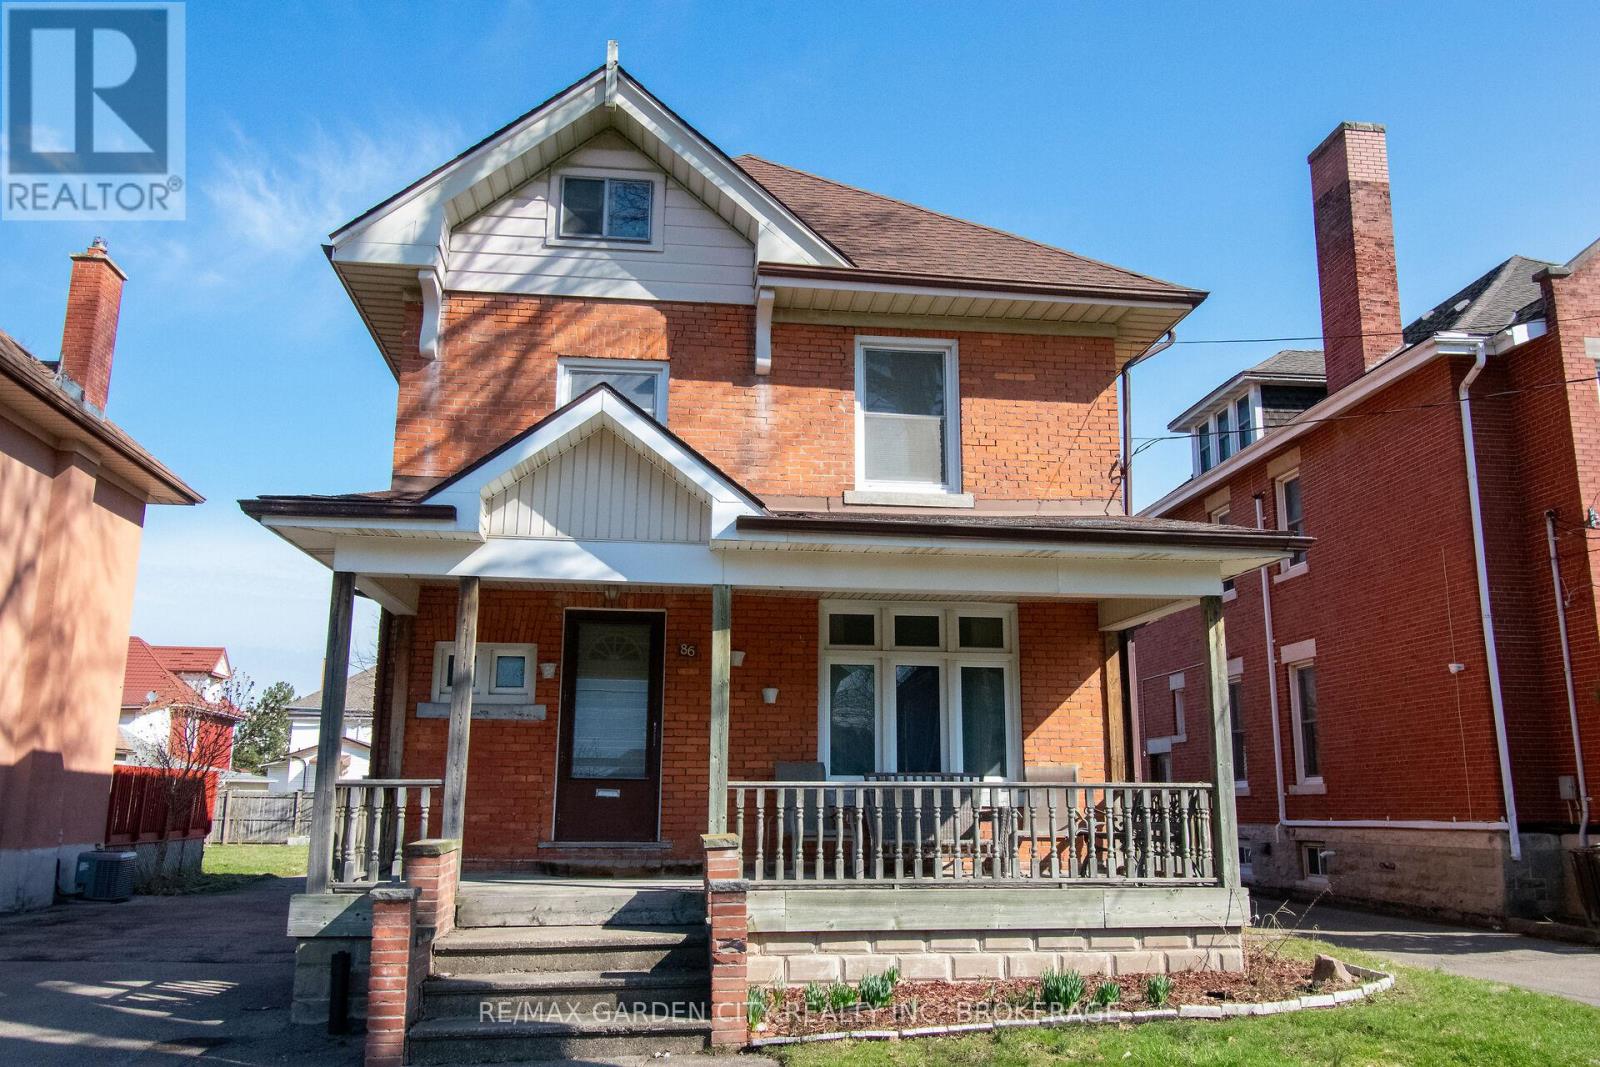
86 Griffith Street
Welland, Ontario
Exceptional opportunity awaits near downtown Welland! Whether buying for your family, a multigenerational family, or investment, this property is a perfect choice for all those needs! RL2 zoning can potentially allow this 3 level, 3 bedroom plus full attic, enough space to become a potential 5 bedroom home, or become a multi unit home. Walking through the front door you are welcomed into the home by it's grand foyer. Off the foyer, the main floor, boasts a large dining/living room area that seamlessly flows into a cozy galley kitchen and back door mudroom. The original hardwood floors add a touch of timeless charm to the space. Off the kitchen, the back of the property offers a spacious new backyard deck, great for entertaining, and detached double car garage provides convenient storage. The multi car driveway gives you great parking options. Updates include roof, most windows, furnace, A/C and electrical panel. Located in downtown Welland, this property is in proximity to a variety of amenities, including shops, restaurants, entertainment, schools, churches, not to mention being steps away from recreational Welland Canal. Perfect for all your outdoor activities such as walking trails, kayaking, paddle boarding, swimming & fishing. Take advantage of the growth and revitalization happening in this great area. Seize this excellent opportunity and unlock the potential of this property. (id:65446)