
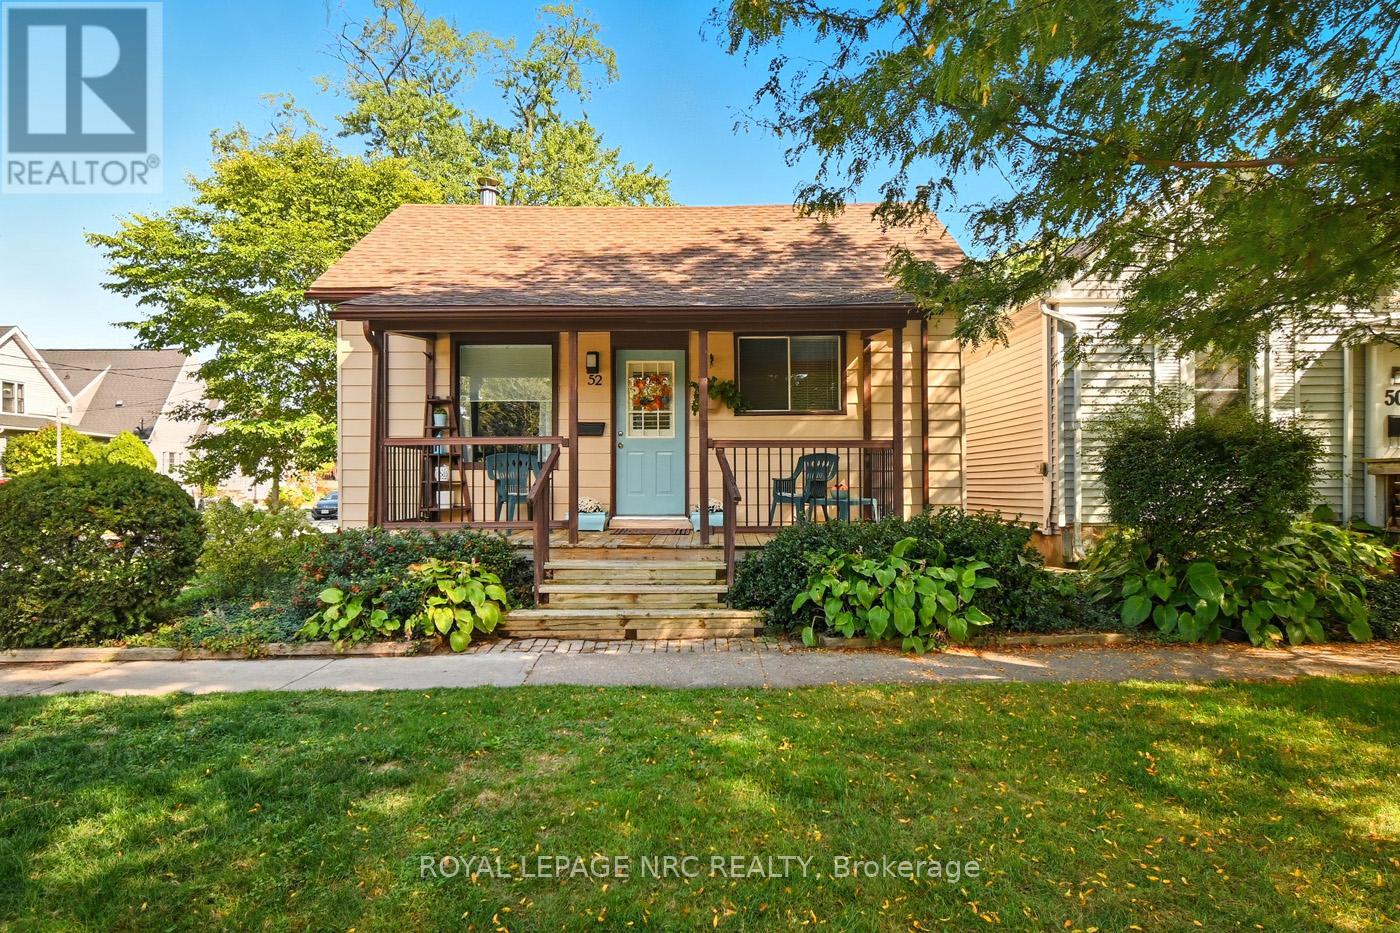
52 Wiley Street
St. Catharines, Ontario
Home sweet home. This sweet, well-kept home on a corner lot in the heart of St. Catharines is ready to move in. Family-friendly and pet-friendly neighbourhood. Quiet and cozy. Enjoy the new deck, new laminate floors, and a beautiful, low-maintenance garden. Rustic and cozy family room features brick walls, washed-wood ceiling with a brick, corner hearth with wood-burning stove. Extra large primary bedroom (Originally 3 bedroom, could be converted back). The bright kitchen has breakfast bar and easy access to the deck for grilling and relaxing. 200 amp service, pre-inspected, Fantastic, friendly neighbourhood, an absolute gem with motivated seller! (id:65446)
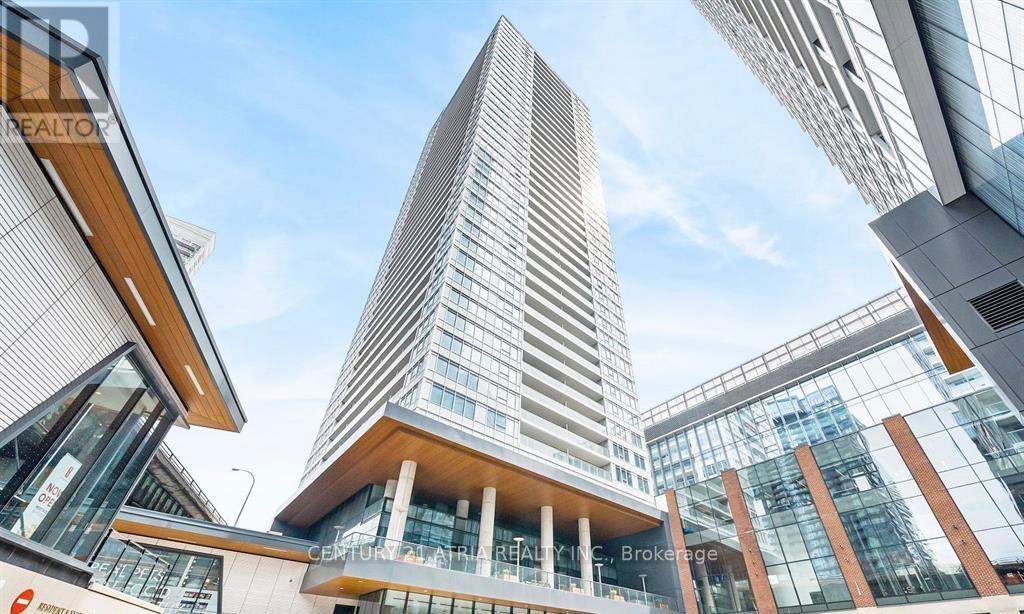
1802 - 19 Bathurst Street
Toronto, Ontario
Modern 1-bedroom condo at 19 Bathurst. Luxurious building at Toronto's Waterfront Communities.High ceilings, floor-to-ceiling windows and a large open balcony with stunning views.Open-concept kitchen, marble bathroom, bedroom with a walk-in closet. Over 23,000 sq. ft. ofhotel-style amenities. Steps from transit (streetcar right outside your door). Next to Loblaws Supermarket, LCBO and steps to restaurants, shopping plazas, parks, schools and the waterfront. Available for occupancy on May 1st. (id:65446)
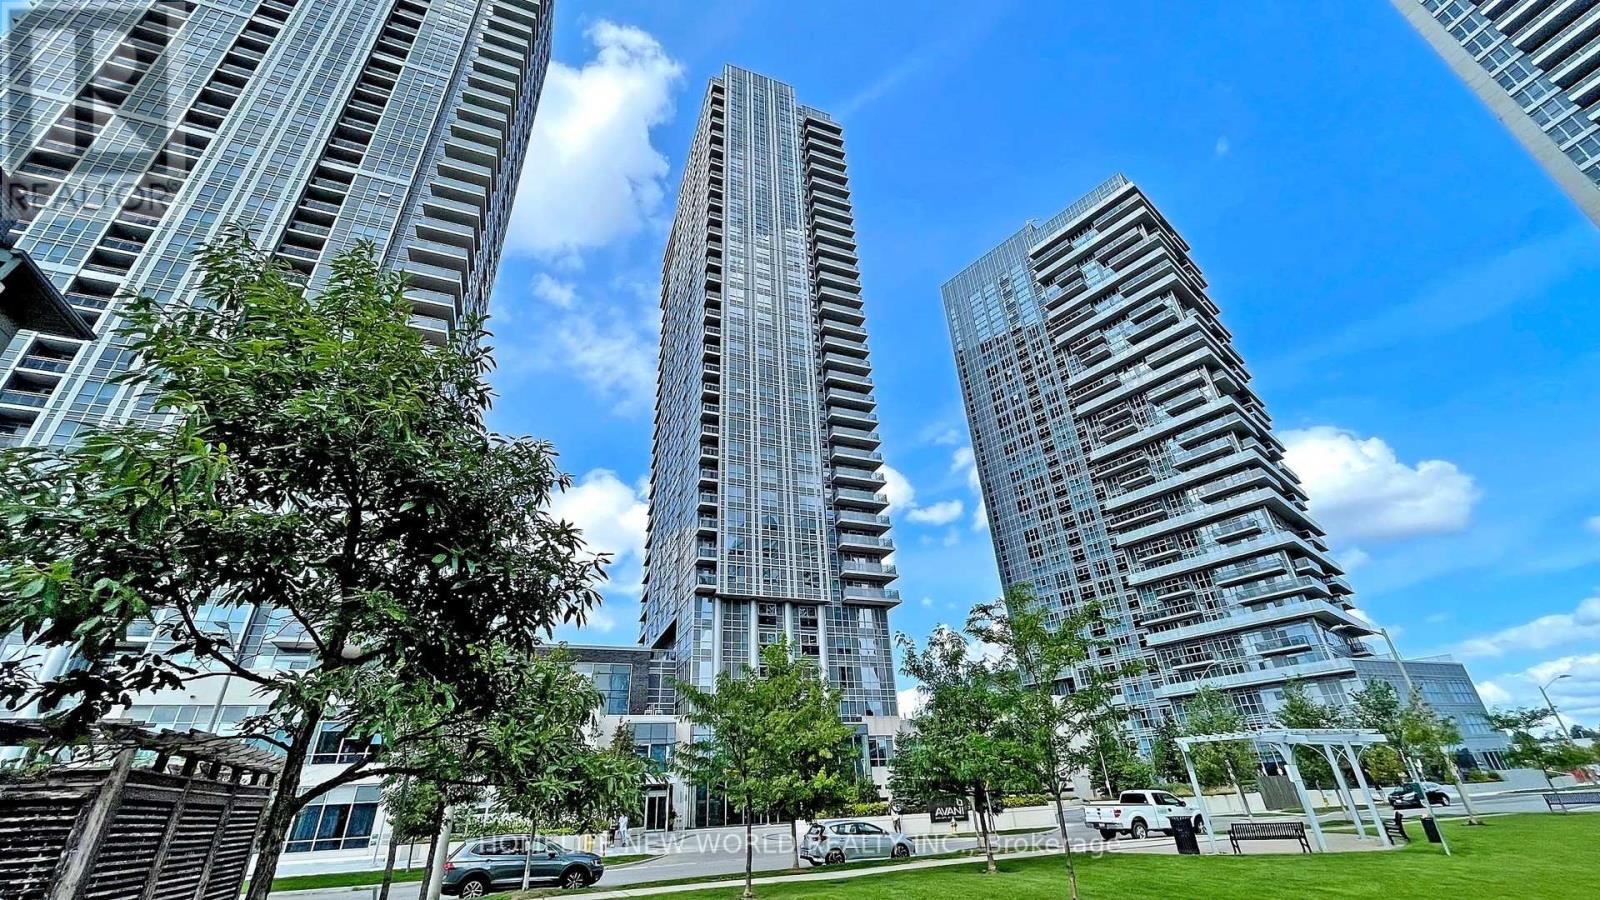
1305 - 255 Village Green Square
Toronto, Ontario
Tridel Built Avani At Metrogate Luxury 2+1 Bdrms Condo Located At Kennedy/Hwy 401, Over 800 Sqft, Functional Layout, Bright & Spacious, 2 Split Bedrms, 2 Full Bathrooms, Laminate Floor, 9' Ceiling, Modern Kitchen W/Granite Counter Top, S/S Appliances, Freshly Painted, Steps To Bus Stops And Restaurants, 24 Hrs Security, Mins To Agincourt Mall, Hwy 401, Go Stations, Recreational Parks And All Other Amenities (id:65446)
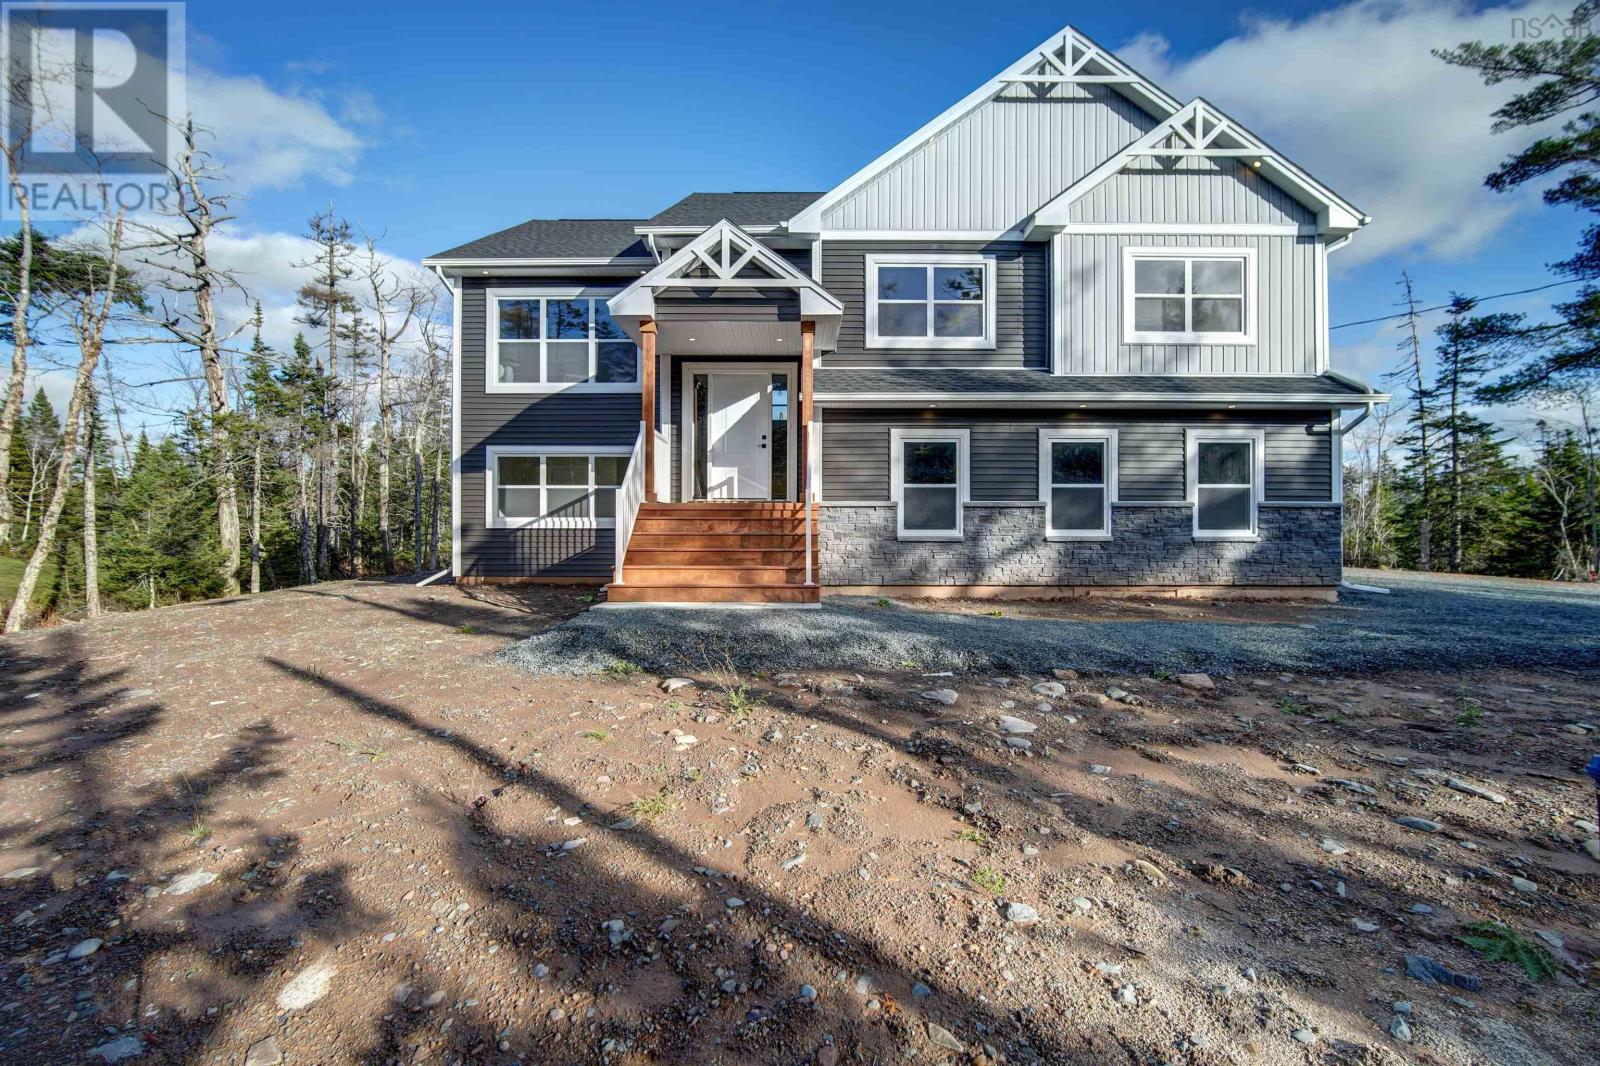
Lot 923 34 Rockrose Lane
Fall River, Nova Scotia
Model Home - Marchand Homes - The "Beckett". This beautiful split-entry home includes 4 bedrooms, 3 bathrooms, and an ideal open concept main living area. Key features are heat pump technology, a white shaker style kitchen with Quartz countertops, 12 mil laminate throughout, engineered flooring system, 40-year LLT shingles, a 10-year Atlantic Home Warranty and the list goes on and on! (id:65446)
6842 184th Street
Surrey, British Columbia
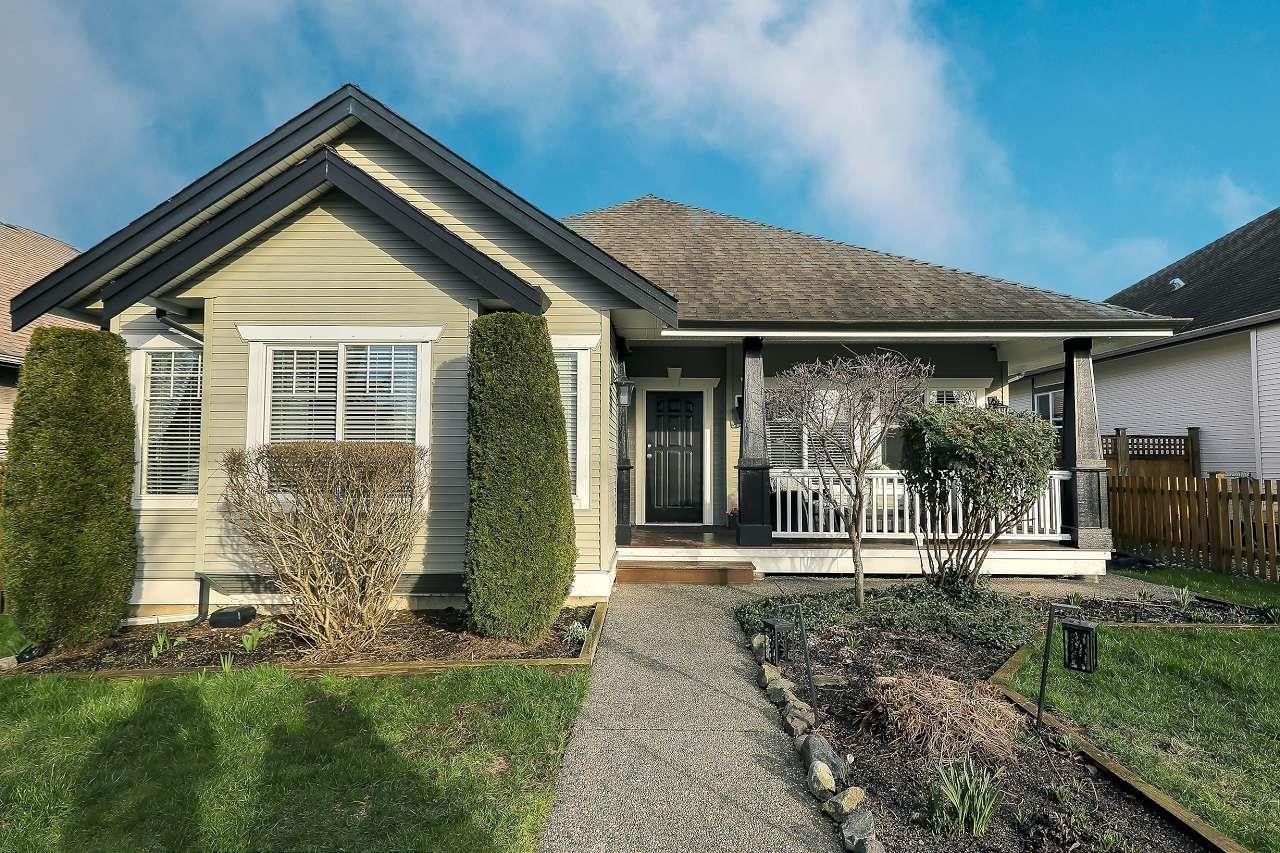
Charming 3-bedroom heritage-style rancher in the heart of Cloverdale. Priced under assessed Value ! Approx. 1,627 sq.ft. of comfortable one-level living with a welcoming front porch and classic picket fence and Double garage. Warm, inviting remodeled living and dining areas are ideal for gatherings. The kitchen offers maple cabinetry, an island, and plenty of workspace, opening to a cozy family room overlooking the fully fenced, entertaining backyard-perfect for summer evenings. Extras include built-in vacuum, security system, hot tub and a carpeted crawl space for ample storage. Fantastic location close to Hillcrest shopping, restaurants, coffee shops, transit, and quick access to New Fraser Hwy sky train and Hwy 10. Act fast (id:65446)
57 Yorkshire Crescent
Whitby, Ontario
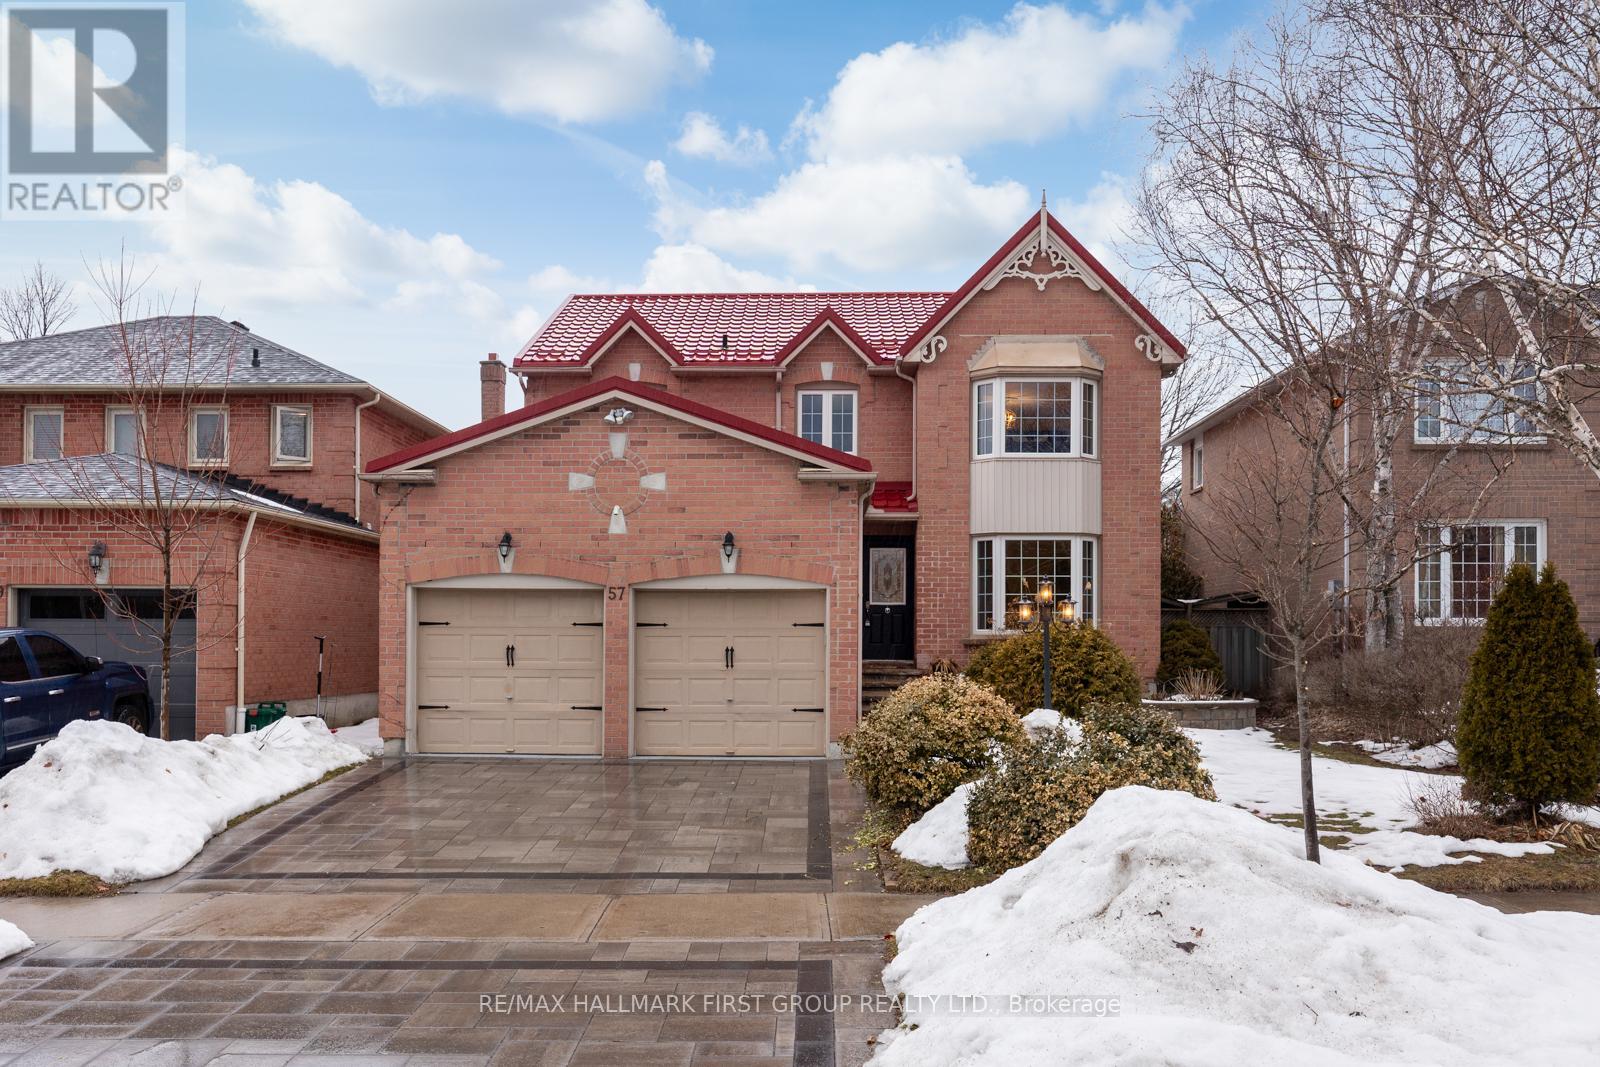
Welcome to 57 Yorkshire Crescent, a beautifully updated family home located in the desirable Pringle Creek neighbourhood close to shopping, dining, parks, schools, and convenient access to Durham Transit, Hwy 401 and 407. This well-maintained home features gleaming laminate flooring throughout the main and second floors and a thoughtfully renovated gourmet eat-in kitchen complete with stainless steel appliances, quartz countertops, a large centre island, wine cooler (2025), and dishwasher (2025). The main floor also offers beautiful lighting upgrades throughout, a separate living room, beautiful stone veneer accent walls, a convenient main-floor laundry room with direct garage access, built-in speaker system, and central vacuum. Upstairs, the spacious primary retreat features custom built-in fireplace, a walk-in closet, and a renovated 4-piece ensuite with an air-jetted soaker tub and separate shower. Additional bedrooms are generously sized with ample closet space, complemented by a beautifully renovated main bathroom. The finished basement adds even more living space with a large recreation room featuring a stunning stone feature wall, a fifth bedroom with walk-in closet and 3-piece ensuite, and plenty of storage space. Enjoy the large private backyard, complete with a sprawling deck and pergola, mature trees, perennial gardens, and sunny exposure - perfect for entertaining or relaxing outdoors .Recent upgrades include a new metal roof (2025) and interlocking driveway (2025) for added curb appeal and durability.A wonderful opportunity to own a beautifully upgraded home in a convenient and family-friendly location. (id:65446)
38 Priory Drive
Whitby, Ontario
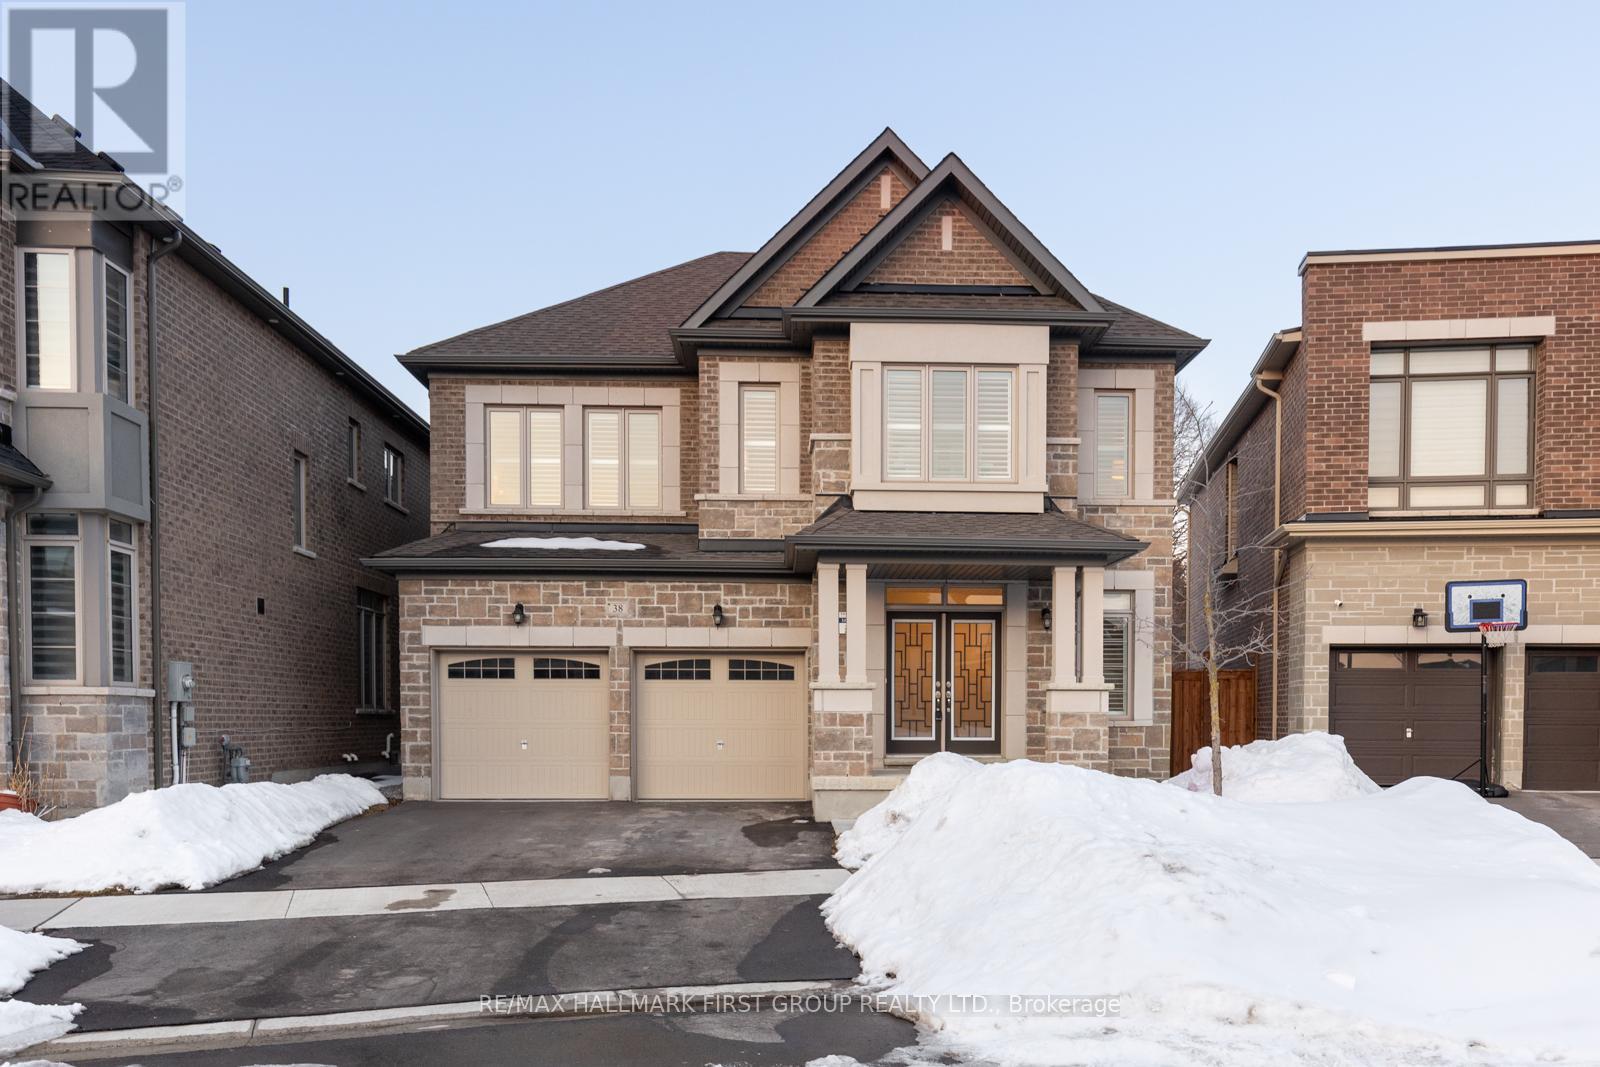
Beautifully updated executive all-brick and stone home offering refined finishes and a thoughtfully designed layout. Step through the double-door entrance into a welcoming foyer, highlighted by upgraded large-format ceramic tile and a generous walk-in front hall closet. The formal dining room showcases custom trim work and coffered ceilings, seamlessly connecting to the kitchen through a convenient servery, perfect for hosting and entertaining.The open-concept kitchen overlooks the living room, where soaring 9-foot ceilings on both the main and second floors create an impressive sense of space. Hardwood flooring flows throughout the entire home, while a cozy gas fireplace anchors the living area. California shutters throughout provide both elegance and privacy. A main-floor office offers an ideal work-from-home space, and direct garage access through a functional mudroom adds everyday convenience.The modern kitchen features stainless steel appliances (2023), an eat-in area, and a servery designed for effortless entertaining, with a walkout to a large pie-shaped backyard that overlooks the conservation area-an ideal setting for outdoor living and privacy. Upstairs, convenient laundry enhances the home's practical layout. The spacious primary retreat includes a large walk-in closet and a luxurious 5-piece ensuite. Secondary bedrooms are well appointed, with a Jack-and-Jill bathroom and an additional private ensuite. The unfinished basement with cold cellar presents endless potential for customization.Significant updates include furnace, air conditioner, roof, windows, and a 200-amp electrical panel-all completed in 2023. Ideally located backing onto the Heber Down Conservation Area and just minutes from Thermea Spa and Cullen Central Park. Close to shopping, dining, schools, and places of worship, with easy access to Highways 401, 412, and 407. (id:65446)
968 Gladstone Avenue
Ottawa, Ontario
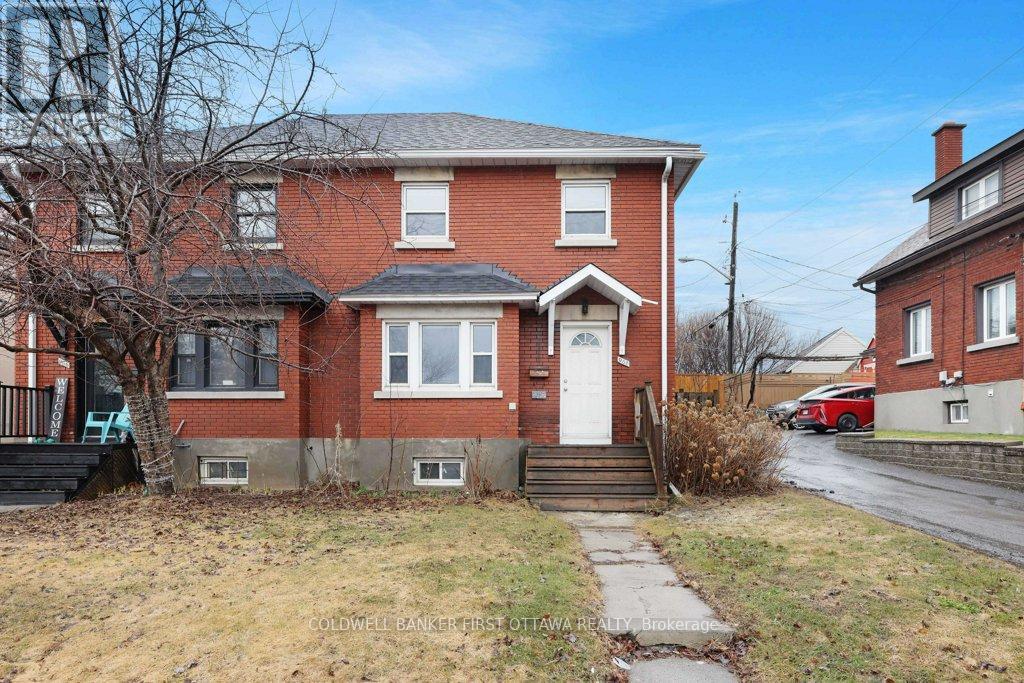
All-brick, three-bedroom, one-bath semi-detached home located in the heart of trendy Hintonburg. This bright and inviting home offers exceptional natural light throughout. The main level features a tiled foyer and spacious living and dining areas, highlighted by refinished hardwood flooring-perfect for both everyday living and entertaining.The kitchen, updated in 2014, includes tile flooring, ample cabinetry, and convenient access to the backyard through a mudroom. Step outside to a fully fenced yard with a patio, providing a private setting for relaxing or hosting guests.Refinished hardwood floors continue throughout both the main and second levels. Upstairs, you will find three well-proportioned bedrooms and a full bathroom.Ideally situated in one of Ottawa's most sought-after neighbourhoods, this home offers easy access to Highway 417 and is just minutes from Preston and Wellington's shops and restaurants, the Plant Recreation Centre, the Ottawa Civic Hospital, Tunney's Pasture, and Dow's Lake. Just steps to the Corso Italia LRT Station for convenient transit access. 24 hours irrevocable on all offers. 24 hours notice on all showings. (id:65446)
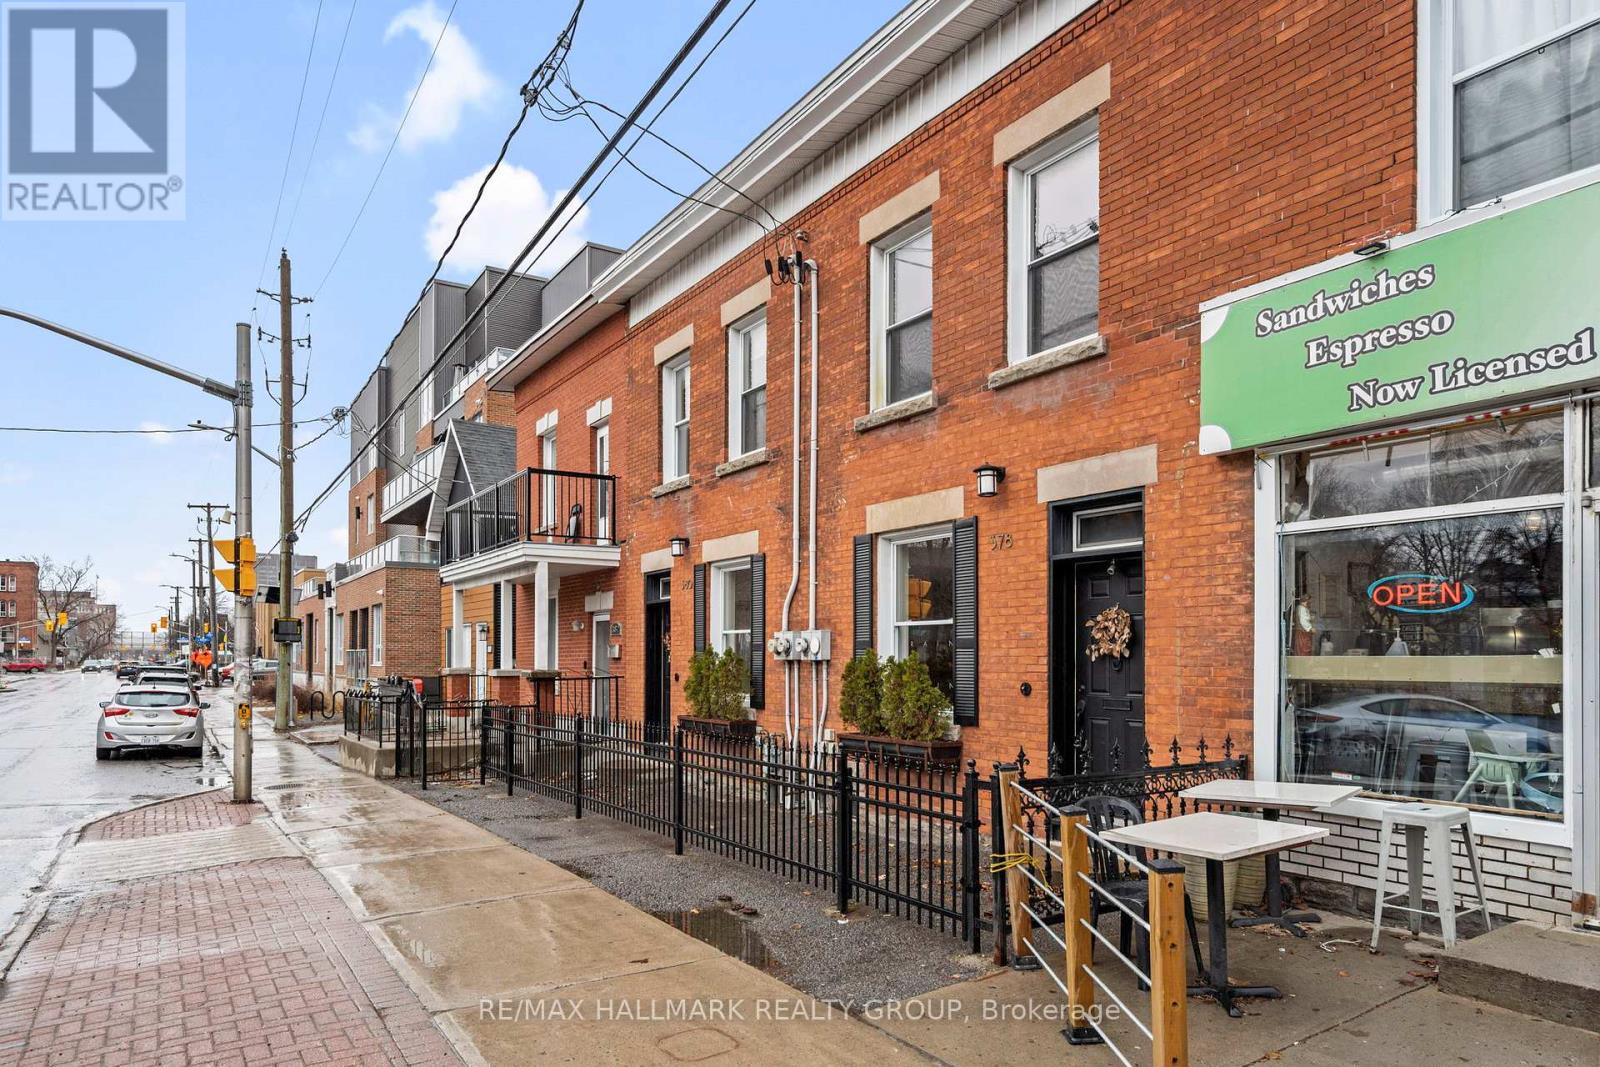
378 Booth Street
Ottawa, Ontario
Bright and efficient studio apartment featuring a defined sleeping area separated from the main living space by a curtain partition, offering added privacy while maintaining an open and functional layout. Ideally located in a highly convenient central Ottawa location on Booth Street, this unit offers excellent walkability with easy access to shops, restaurants, cafés, and everyday amenities. Enjoy being close to Chinatown and Little Italy, with quick access to public transit and Pimisi Station LRT for an easy commute across the city. Nearby green spaces such as Commissioners Park and the scenic Rideau Canal provide great options for walking and cycling. Parking available at an additional cost of $200/month. Ideal low-maintenance living for professionals or students seeking comfort and convenience in a central location. (id:65446)
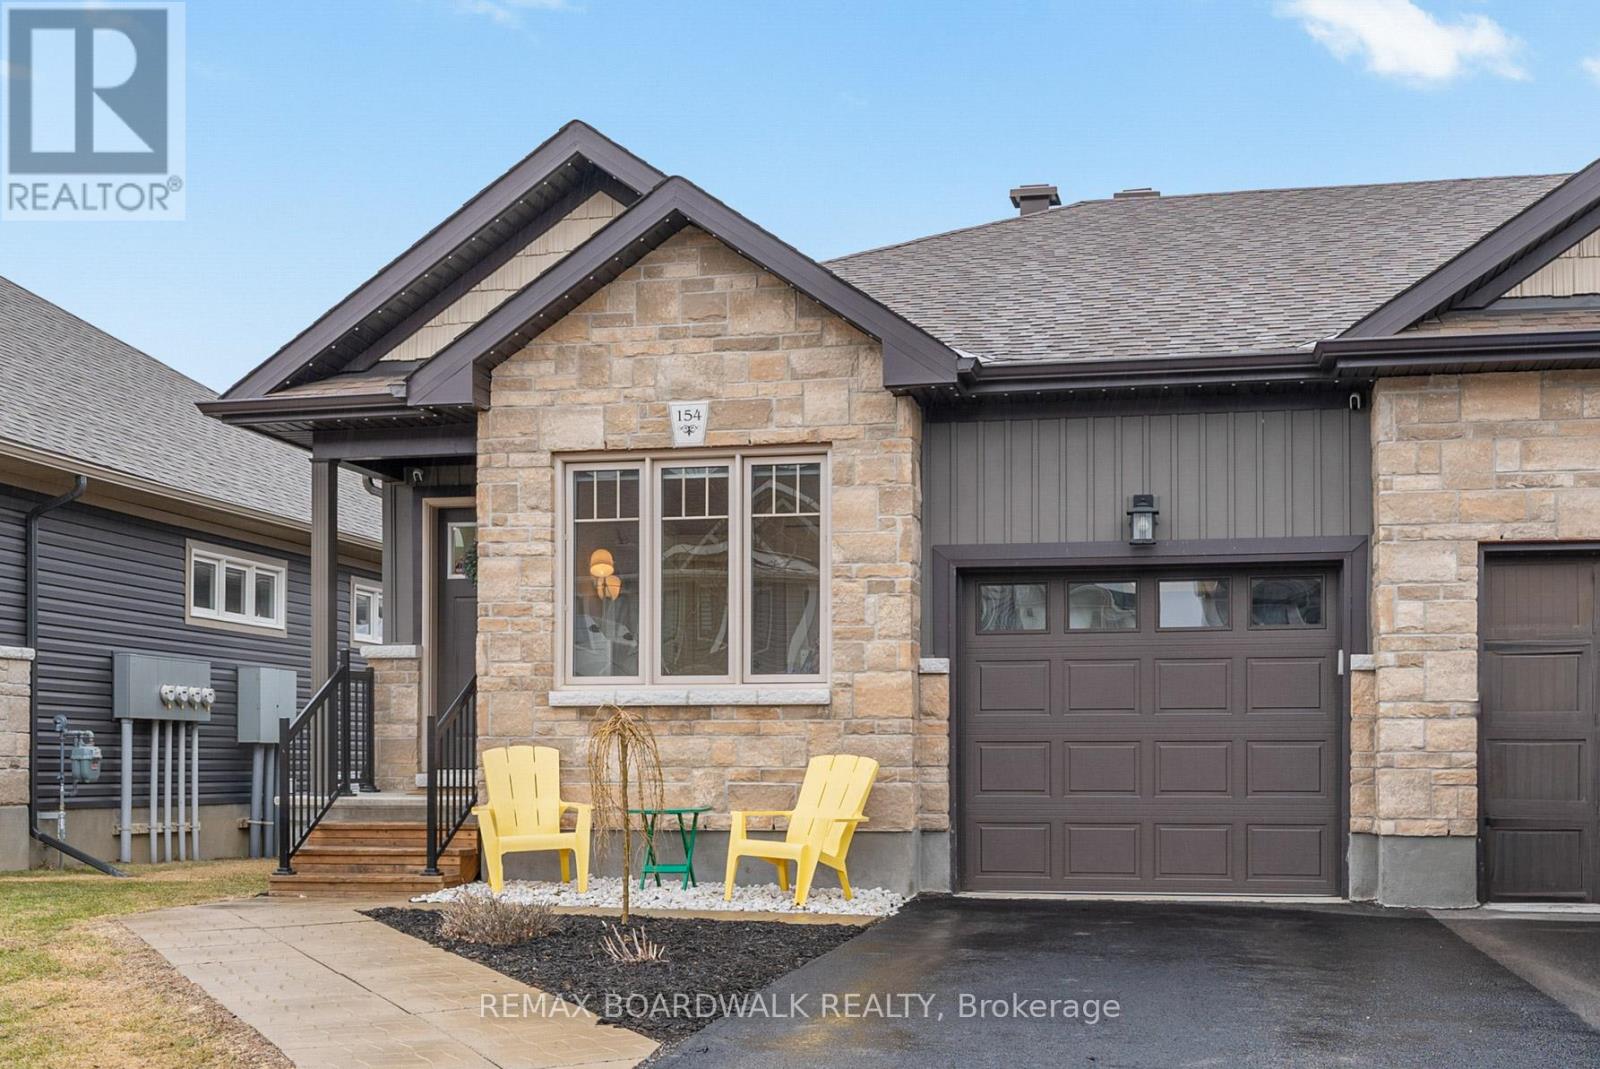
154 Ferrara Drive
Smiths Falls, Ontario
Welcome to 154 Ferrara Drive-where stylish, low-maintenance living meets comfort, convenience, and incredible value. his bright and beautifully designed end-unit raised bungalow offers the perfect blend of space and functionality, ideal for first-time buyers, downsizers, or anyone looking to simplify without compromise. With 2 bedrooms and 2 bathrooms, the main level features a thoughtfully designed layout with open-concept living, dining, and kitchen areas that flow effortlessly together-perfect for everyday living and easy entertaining. As an end unit, this home enjoys added privacy, extra natural light, and a more spacious feel throughout. The kitchen serves as the heart of the home, seamlessly connecting to the living space, while the bedrooms are well-sized and positioned for comfort. The partially finished basement extends your living space with endless potential-whether you envision a cozy family room, home office, gym, or guest area. Located in one of Smiths Falls' newer and growing neighbourhoods, Ferrara Drive is known for its quiet streets, modern townhome designs, and welcoming community feel. Many homes in the area are newer builds with efficient layouts and easy-care living-making it a highly desirable pocket for buyers looking for both value and lifestyle. Step outside and you're just moments from walking trails, including the nearby Cataraqui Trail, as well as parks, shopping, and everyday amenities-everything you need right at your fingertips. Smiths Falls itself is a vibrant and evolving community rich in history and natural beauty. Set along the Rideau Canal- the town offers scenic waterfront views, recreational opportunities, and a strong sense of community, all while being within commuting distance to Ottawa. Whether you're entering the market, right-sizing your lifestyle, or investing in a growing community, 154 Ferrara Drive delivers exceptional value in a location that continues to gain momentum. (id:65446)
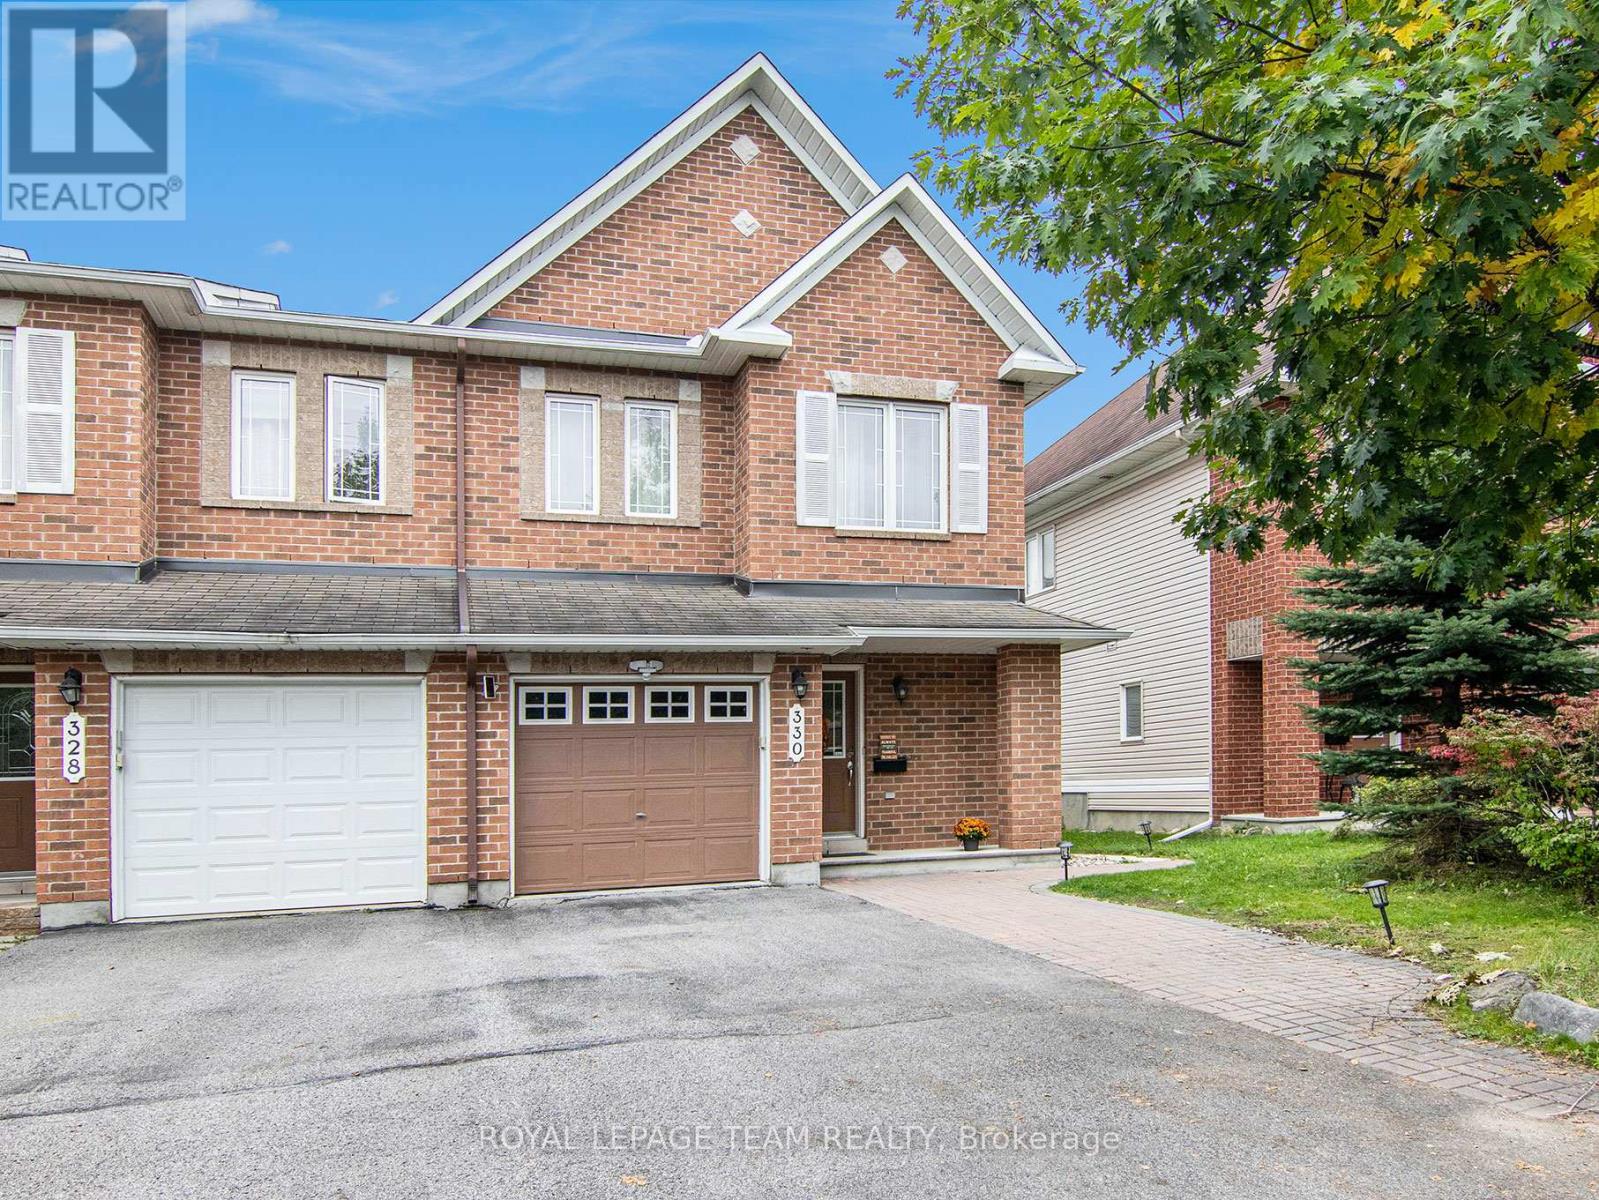
330 Forestbrook Street
Ottawa, Ontario
PREPARE TO FALL IN LOVE! Available July 1st, 2026, this spacious 3-bedroom, 3-bathroom Minto townhouse is located in the highly sought-after, family-friendly community of Morgan's Grant in Kanata. Perfectly situated close to top-rated schools, parks, transit, and all the amenities Kanata has to offer, this home delivers both comfort and convenience. This stunning END UNIT offers excellent curb appeal, an attached single-car garage, and a private driveway with parking for two vehicles. The main level features gleaming hardwood floors throughout a thoughtfully designed layout, with large windows that flood the space with natural light. The kitchen is equipped with stainless steel appliances, ample counter and cabinet space, and a convenient eat-in area that leads directly to the fully fenced backyard-perfect for entertaining or relaxing outdoors. Upstairs, you'll find three generously sized bedrooms, including a spacious primary suite complete with a walk-in closet and a well-appointed ensuite featuring both a soaker tub and separate stand-up shower. The lower level provides additional versatile living space, ideal for a rec room, home office, or family room, complete with a cozy gas fireplace. The backyard also includes a natural gas hookup for your BBQ, making summer gatherings effortless. This is a fantastic opportunity to live in one of Kanata's most desirable neighbourhoods! (id:65446)
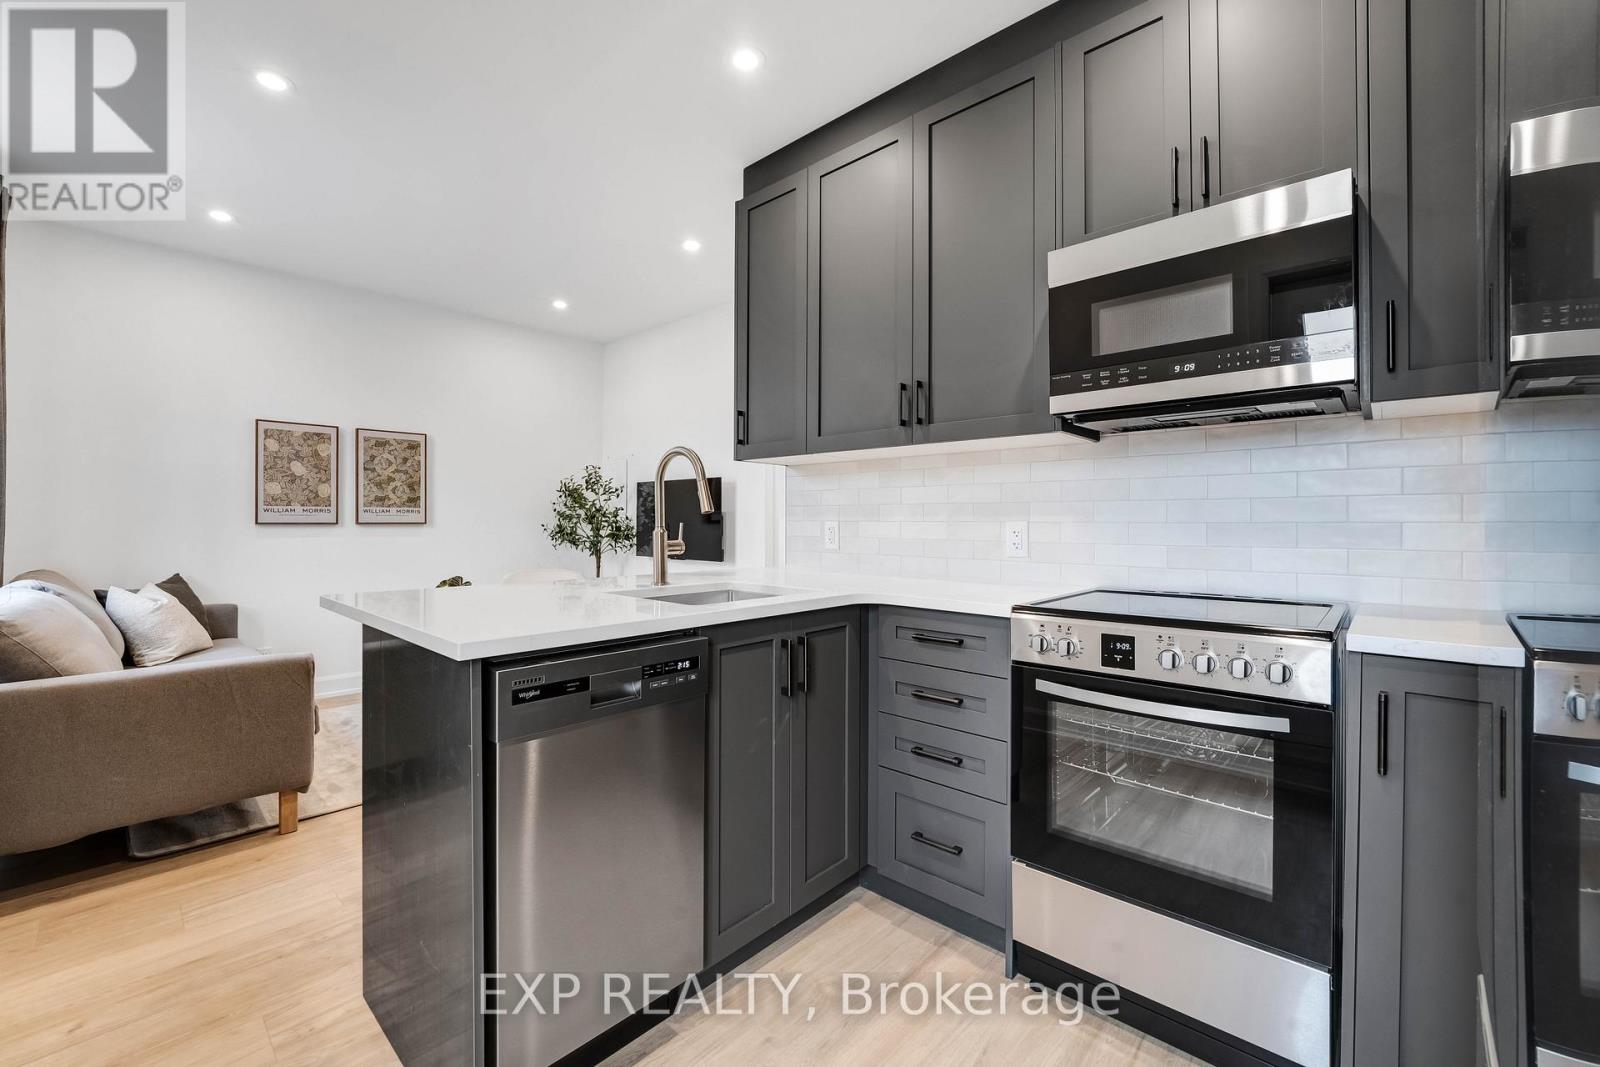
101 - 887 Somerset Street W
Ottawa, Ontario
Newly constructed modern & high end 1-bedroom apartment. Superb location between Chinatown and Little Italy-one of Ottawa's best areas for dining, cafés, and amenities. Thoughtfully curated with designer interiors and premium finishes throughout. Bright, sun-filled layout with ~9' ceilings, large windows, and balcony. Features include in-unit washer/dryer, full appliance package (fridge, stove, dishwasher, microwave), and independently controlled heating + A/C via energy-efficient heat pump. Well-suited for young professionals seeking a clean, quiet, and well-managed living environment.Unit 101Price: $1,845/month (id:65446)