
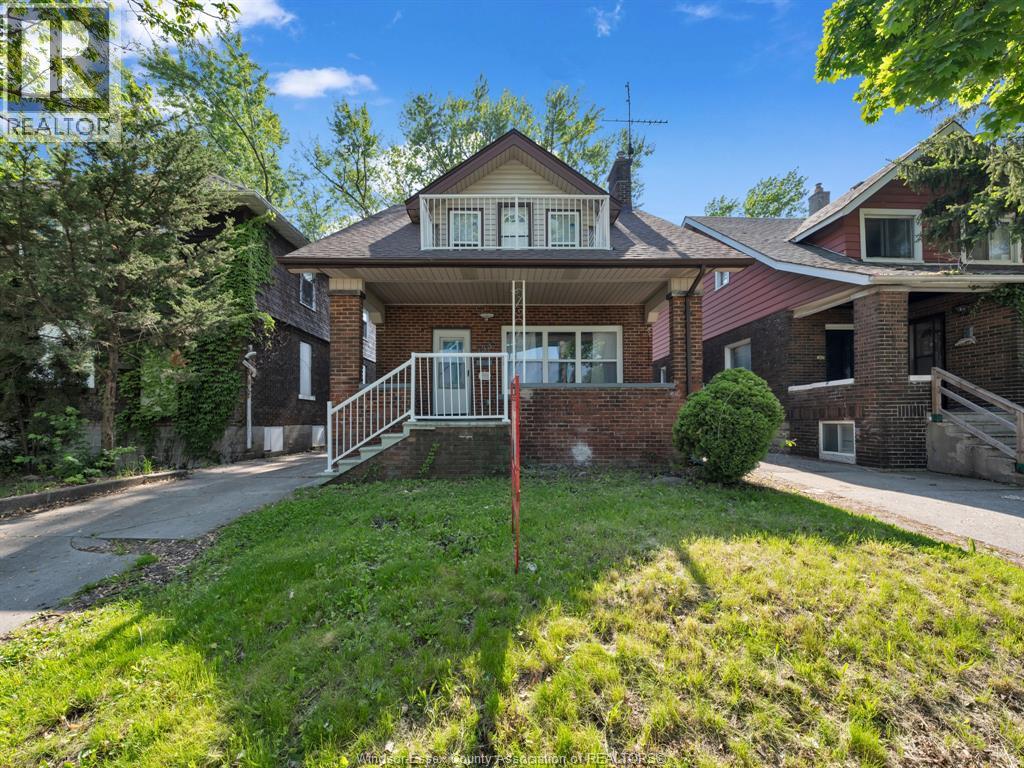
353 Indian Road Unit# Lower
Windsor, Ontario
Welcome to this prime student rental property, just a 1-minute walk from the University of Windsor! This newly renovated home features 8 fully furnished bedrooms, each equipped with a study desk, chair, single bed/mattress, and closet. Enjoy the convenience of 2 modern kitchens, 2 full bathrooms, and ensuite laundry. The property offers privacy and security, with a private backyard and porch perfect for relaxation. The upper XL bedroom boasts a beautiful balcony. Freshly painted with new floors and many updates, this property is an exceptional opportunity for students seeking comfort and convenience. Don't miss out—schedule a viewing today! Available immediately. First and Last required - minimum 1 year lease term. (id:65446)
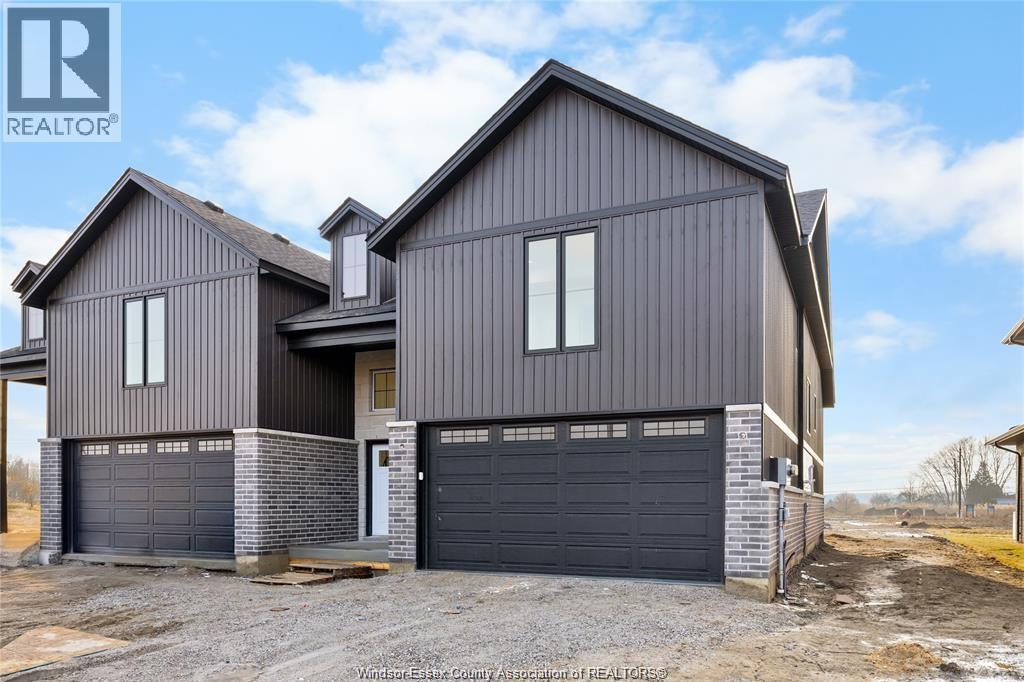
8004 Meo Boulevard
Lasalle, Ontario
Model Home For Sale-DeThomasis Custom Homes Presents Silverleaf Estates-Nestled Btwn Huron Church & Disputed, Steps from Holy Cross School, Parks & Windsor Crossing/Outlet. Only the finest finishes and details. 3 Bdrm, 2 Bth, Grade entrance & optional 2nd Kitchen. Rear covered area, gorgeous custom cabinets, quartz backsplash & tops thru-out, Spacious Primary Bdrm Features Lrg Walk-in Clst & Ensuite w/ceramic glass shwr, 3 mins to 401 & 10 Mins to USA Border. Other models/styles avail. (id:65446)
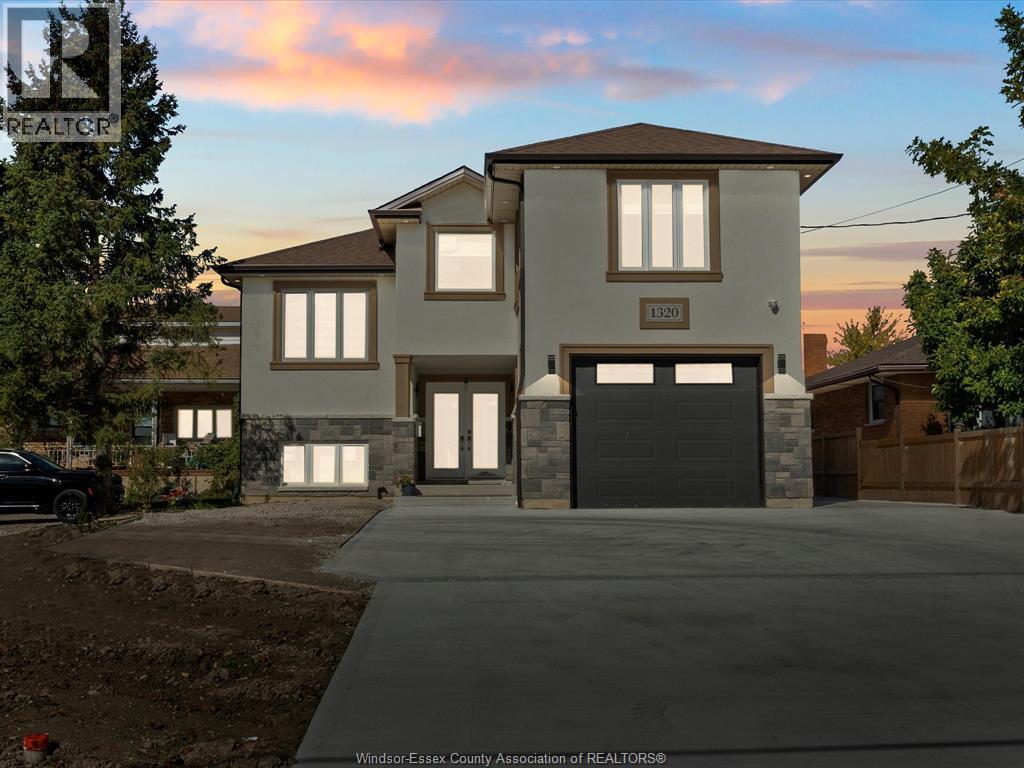
1320 Grand Marais Road East
Windsor, Ontario
This rare large-scale property offers exceptional flexibility for investors, multi-generational families, or buyers seeking a high-capacity income property. Featuring 9 bedrooms, 4 bathrooms, and 4 kitchens across multiple self-contained living spaces, the home is designed to function either as a spacious single residence or as three separate rental units with an additional detached ADU. Each unit includes its own private entrance, dedicated laundry, and modern finishes, allowing for independent living arrangements while maintaining strong rental potential. The interior features quartz countertops, engineered hardwood flooring, 9-foot ceilings throughout, walk-in closets, and bright open-concept living areas designed for both comfort and durability. The property sits on an extra-deep 45 x 226 ft lot with a long driveway providing convenient access and parking for up to six vehicles. The detached ADU is constructed to the same quality standards as the main home and adds an additional income stream or private living space. Located close to shopping, schools, and major amenities, this property provides a unique opportunity for buyers seeking a large modern home with built-in income potential or the ability to accommodate extended family living. Detailed media package including floor plans, cinematic video, and virtual tour available. (id:65446)
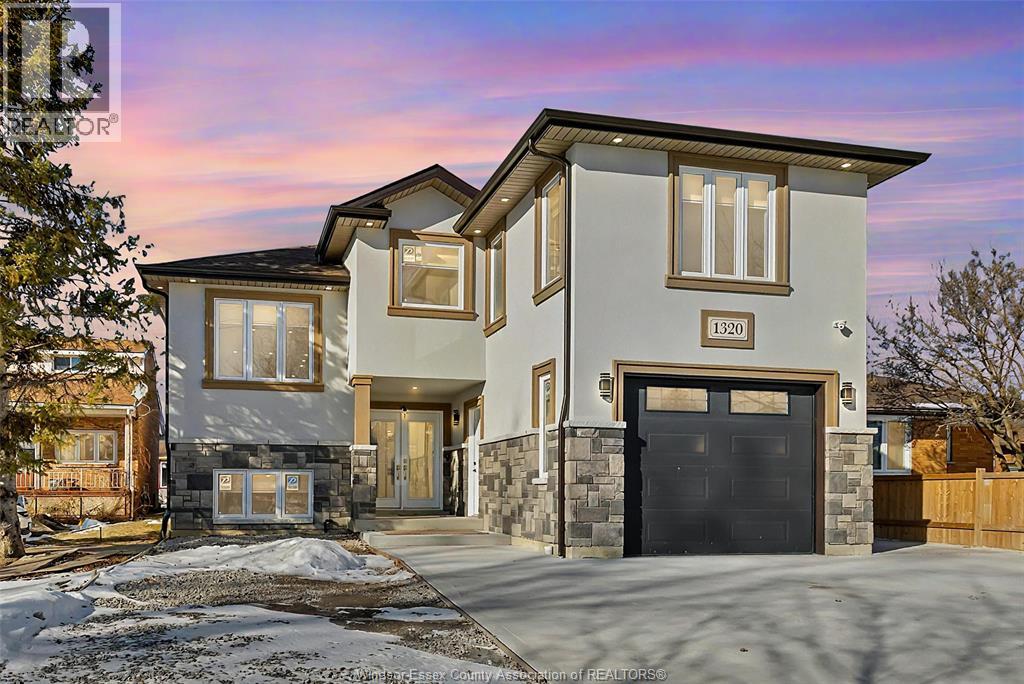
1320 Grand Marais Road East
Windsor, Ontario
This exceptional property offers a rare combination of modern living and built-in income potential. Featuring 9 bedrooms, 4 bathrooms, and 4 full kitchens, the home is thoughtfully designed to function either as a spacious single residence, a multi-generational home, or a multi-unit investment property with a detached ADU. The layout allows the property to operate as three separate residential living spaces plus a standalone ADU, each with private entrances and dedicated laundry facilities, providing flexibility for extended families or rental income. High-quality finishes are found throughout, including quartz countertops, engineered hardwood flooring, 9-ft ceilings, walk-in closets, and bright open-concept living areas designed for comfort and durability. Situated on an extra-deep 45 x 226 ft lot, the property offers generous outdoor space along with a long driveway providing parking for up to six vehicles. The detached ADU is built to the same construction standards as the main residence and offers an additional independent living space or income stream. Located close to shopping, schools, and everyday amenities, this unique property presents an outstanding opportunity for buyers seeking a modern home with the flexibility to accommodate multiple households, extended family living, or strong rental potential. Detailed media package including floor plans, cinematic video, and virtual tour available. (id:65446)

677 Puce Road
Lakeshore, Ontario
Serenity awaits you! Discover the perfect canvas for your dream home on this exceptional vacant lot, offering endless possibilities for customization and design. Whether you envision a modern masterpiece, a cozy retreat, or a spacious family residence, this property provides the flexibility to bring your vision to life. Enjoy the freedom to choose your own builder, layout, and finishes, all while taking advantage of the surrounding natural beauty and peaceful setting. Imagine creating your own private oasis, complete with gardens, patios, or even a pool—tailored entirely to your lifestyle. Conveniently located near local amenities, schools, right off the 401 and only 10 min to shopping and all amenities. Call listing agent today to go over any additional details. (id:65446)
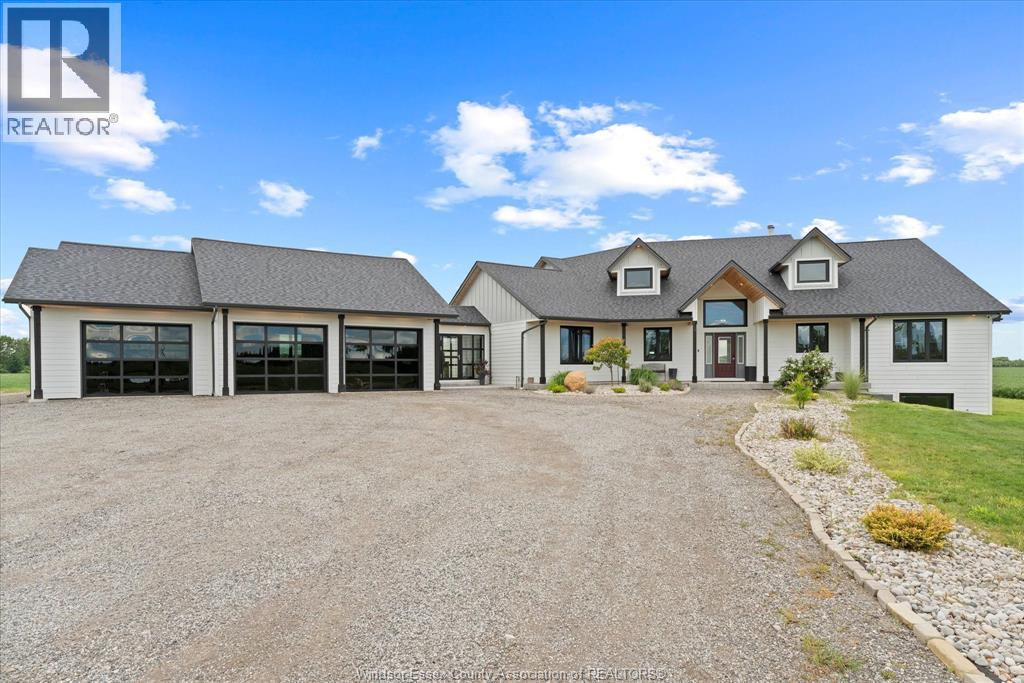
2197 County Road 31
Lakeshore, Ontario
THIS AMAZING CUSTOM BUILT SPRAWLING 3234 SQ FT RANCH WITH 1157 SQ FT ATTACHED GARAGE WITH WALKOUT HAS TOO MUCH TO LIST! SEE ATTACHMENTS ON LISTING FOR FULL LIST OF FEATURES. 19 ACRES OF LAND AND FULL WORKSHOP AND OFFICE AREA (780 SQ FT) ALSO SEPARATE YOGA STUDIO (474 SQ FT) THIS HOME FEATURES VAULTED CEILINGS WITH WOOD TIMBERS, OPEN CONCEPT LIVING, THIS EXQUISITE HOME IS PERFECT FOR HOME OCCUPATION WITH LOADS OF ROOM TO EXPAND. RELAX IN YOUR PERSONAL YOGA STUDIO, ENJOY THE MANY GAMING AREAS OF LOWER LEVEL OR JUST SIT IN YOUR GREAT ROOM IN FRONT OF THE CUSTOM RUSTIC FIREPLACE. (id:65446)
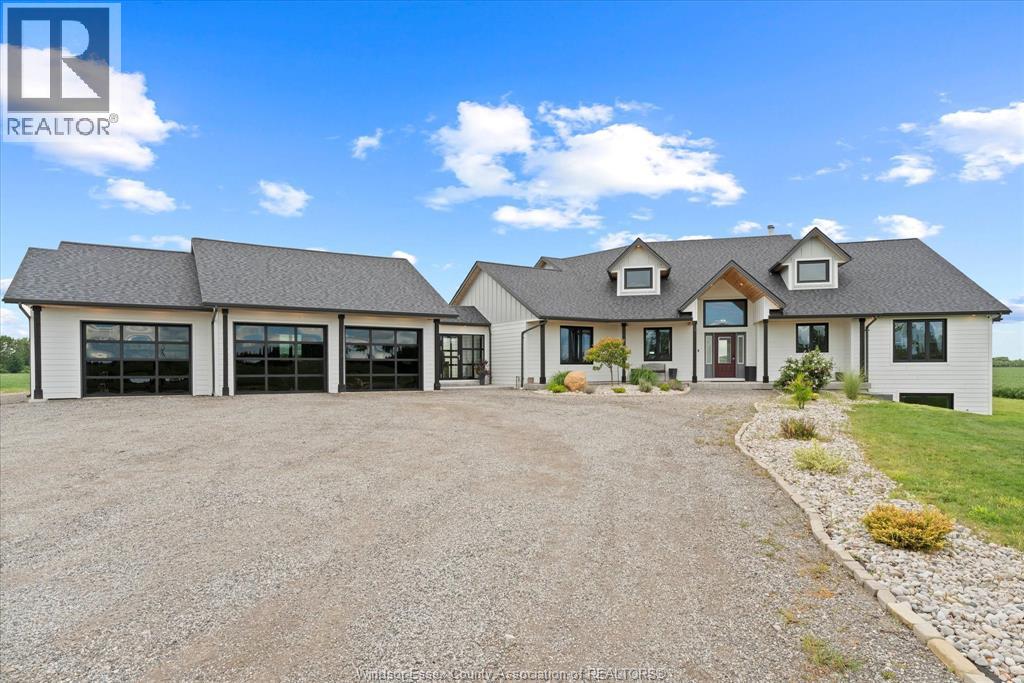
2197 County Road 31
Lakeshore, Ontario
THIS AMAZING CUSTOM BUILT SPRAWLING 3234 SQ FT RANCH WITH 1157 SQ FT ATTACHED GARAGE WITH WALKOUT HAS TOO MUCH TO LIST! SEE ATTACHMENTS ON LISTING FOR FULL LIST OF FEATURES. 19 ACRES OF LAND AND FULL WORKSHOP AND OFFICE AREA (780 SQ FT) ALSO SEPARATE YOGA STUDIO (474 SQ FT) THIS HOME FEATURES VAULTED CEILINGS WITH WOOD TIMBERS, OPEN CONCEPT LIVING, THIS EXQUISITE HOME IS PERFECT FOR HOME OCCUPATION WITH LOADS OF ROOM TO EXPAND. RELAX IN YOUR PERSONAL YOGA STUDIO, ENJOY THE MANY GAMING AREAS OF LOWER LEVEL OR JUST SIT IN YOUR GREAT ROOM IN FRONT OF THE CUSTOM RUSTIC FIREPLACE. (id:65446)
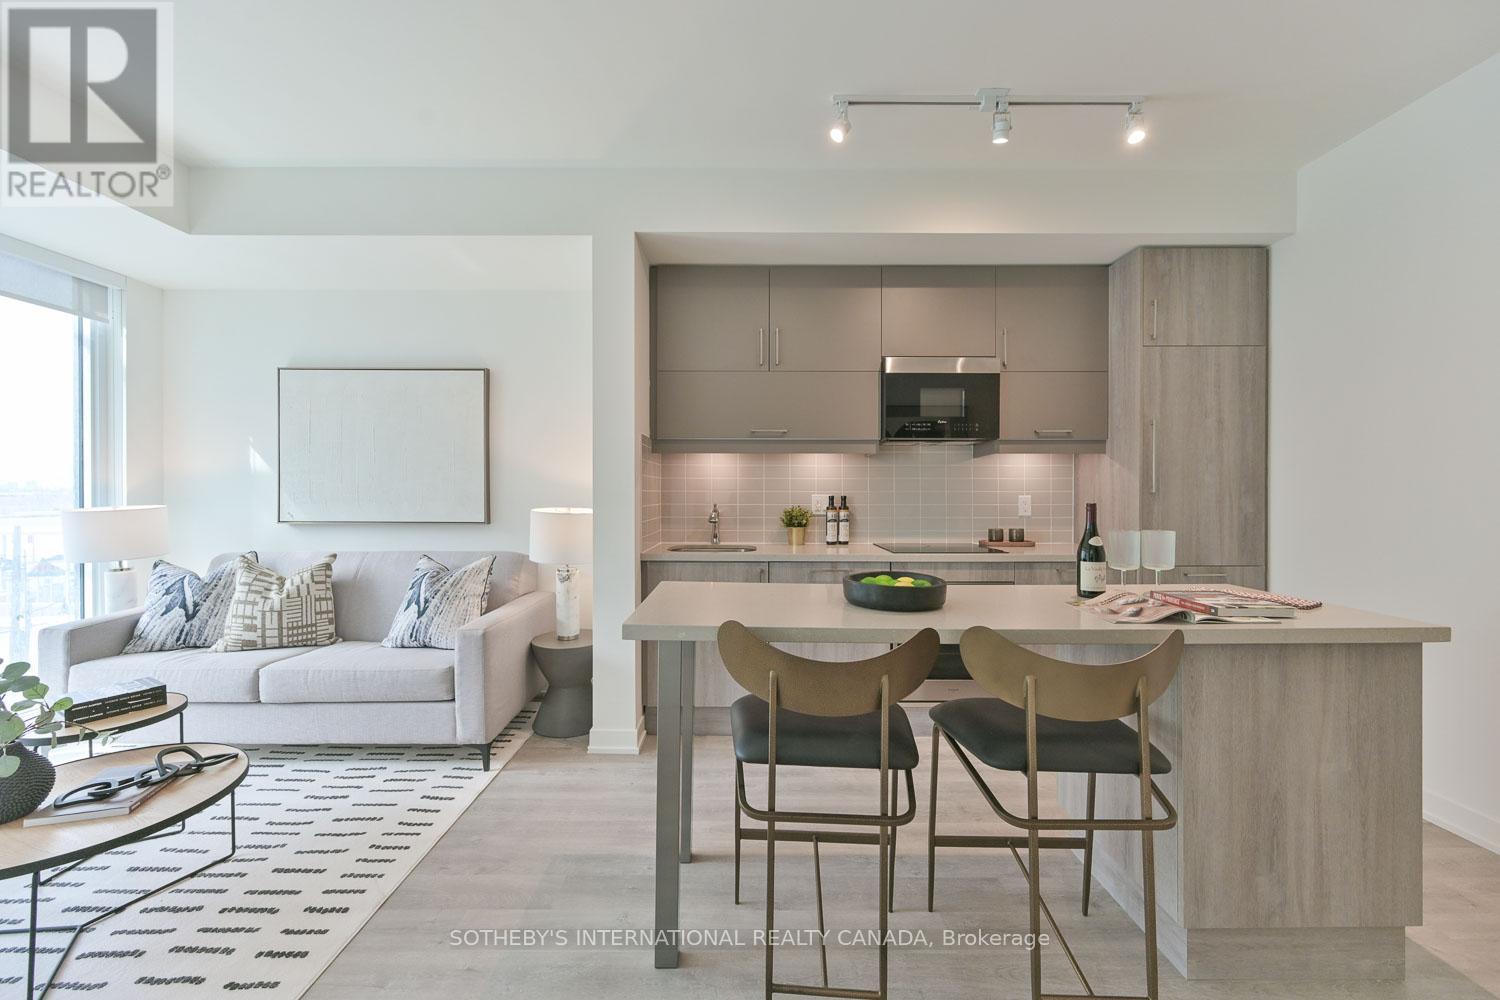
616 - 8119 Birchmount Road
Markham, Ontario
Step into this recently completed, bright and airy 1-bedroom + oversized den with 2 full bathrooms, soaring 9-ft ceilings, and south-facing exposure, filling the space with natural light. The versatile den was thoughtfully designed and can easily function as a spacious 2nd bedroom, home office, or guest suite. The open-concept kitchen features quartz countertops, a large island with seating, a stylish backsplash, soft-close cabinetry, undermount lighting and full-size panelled appliances. Wide plank vinyl flooring adds a sleek touch throughout. Additional highlights include a large ensuite laundry with ample storage room, window coverings, 1 parking space conveniently located near the underground building door for seamless access, and 1 storage locker. Enjoy premium building amenities, including a gym, yoga studio, party room, theatre room, outdoor terrace, outdoor basketball court, guest suites, library, games room, concierge, visitor parking & more. Steps to VIP Cinemas, Ruths Chris Steakhouse, Whole Foods, LCBO, banks, shops, and the York University Markham campus. A short drive to Markville Mall, historic Main St. Unionville, and easy access to Hwy 404, 407 and GO Transit. Located in a top-ranking school district. Don't miss this prime opportunity! (id:65446)
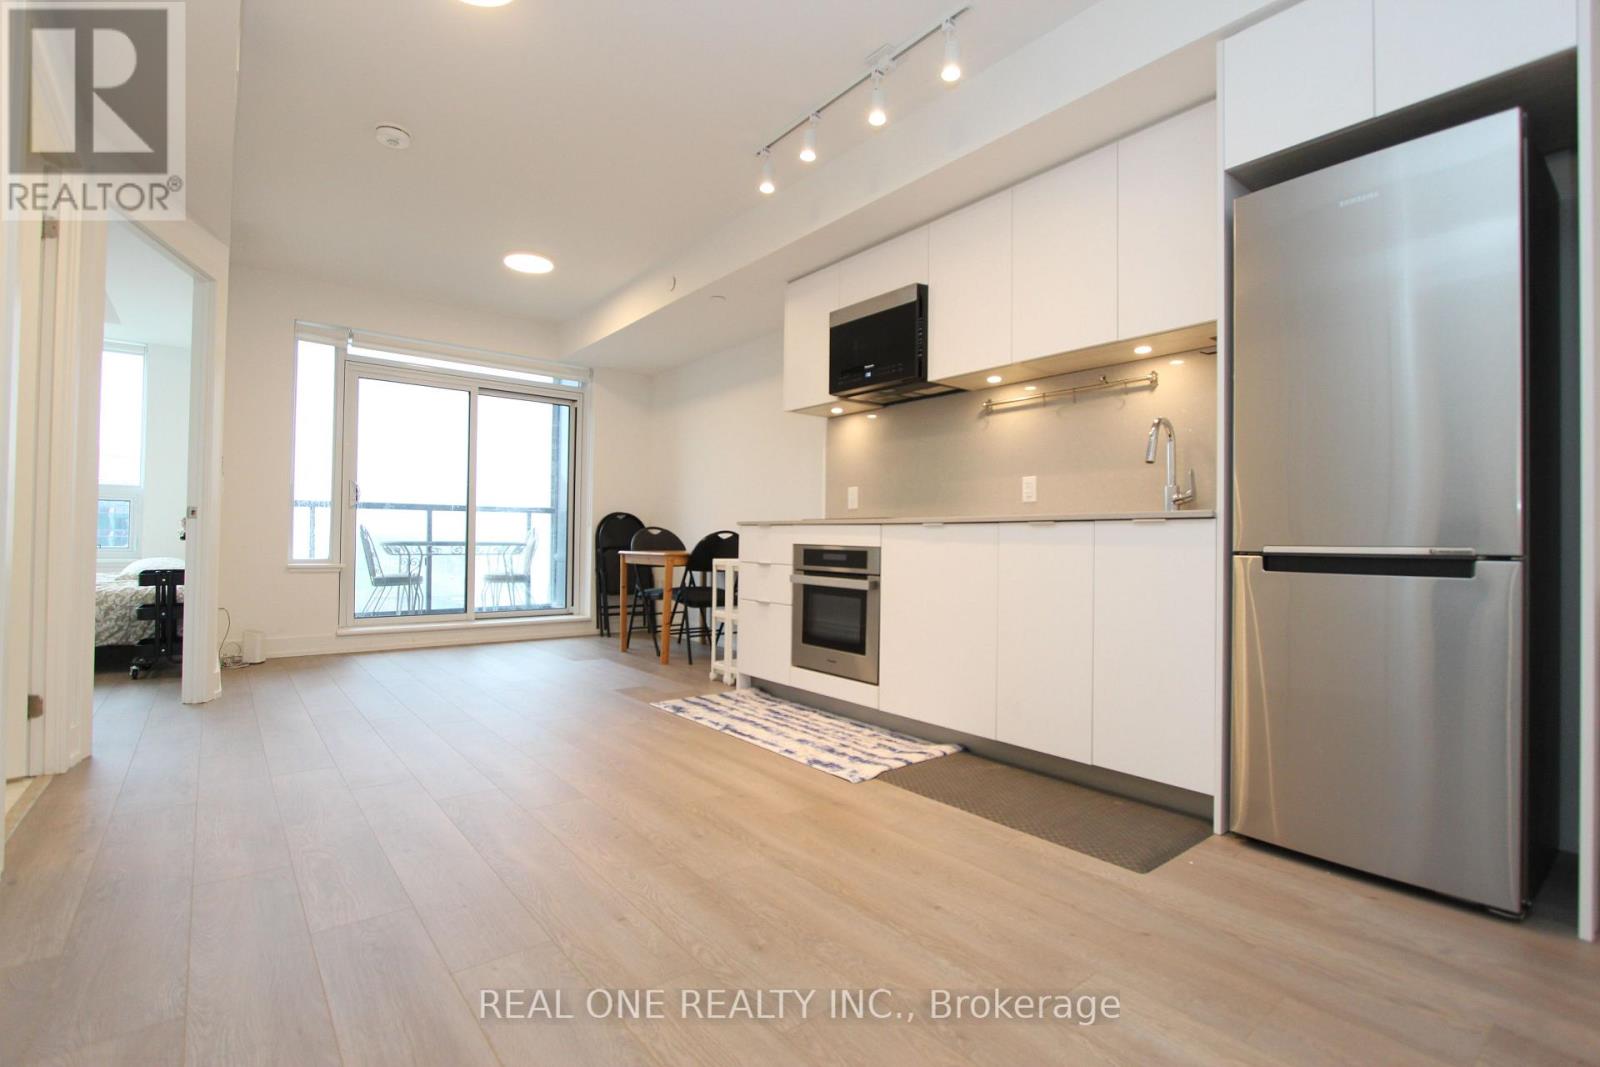
1207 N - 9 Clegg Road
Markham, Ontario
Stunning luxury building Vendome, best location in downtown Markham, sufficiently spacious layout provides ample space, beautiful view, Hilton hotel across the street, close to top ranking schools, York University Markham campus, supermarkets, plaza, shopping mall, office buildings, steps to public transit, quick access to Hwy 407, 404, 401 and go train. High end finish, elegant details, lots of upgrades. Facing north un-obstructed view overlooking the hotel. (id:65446)
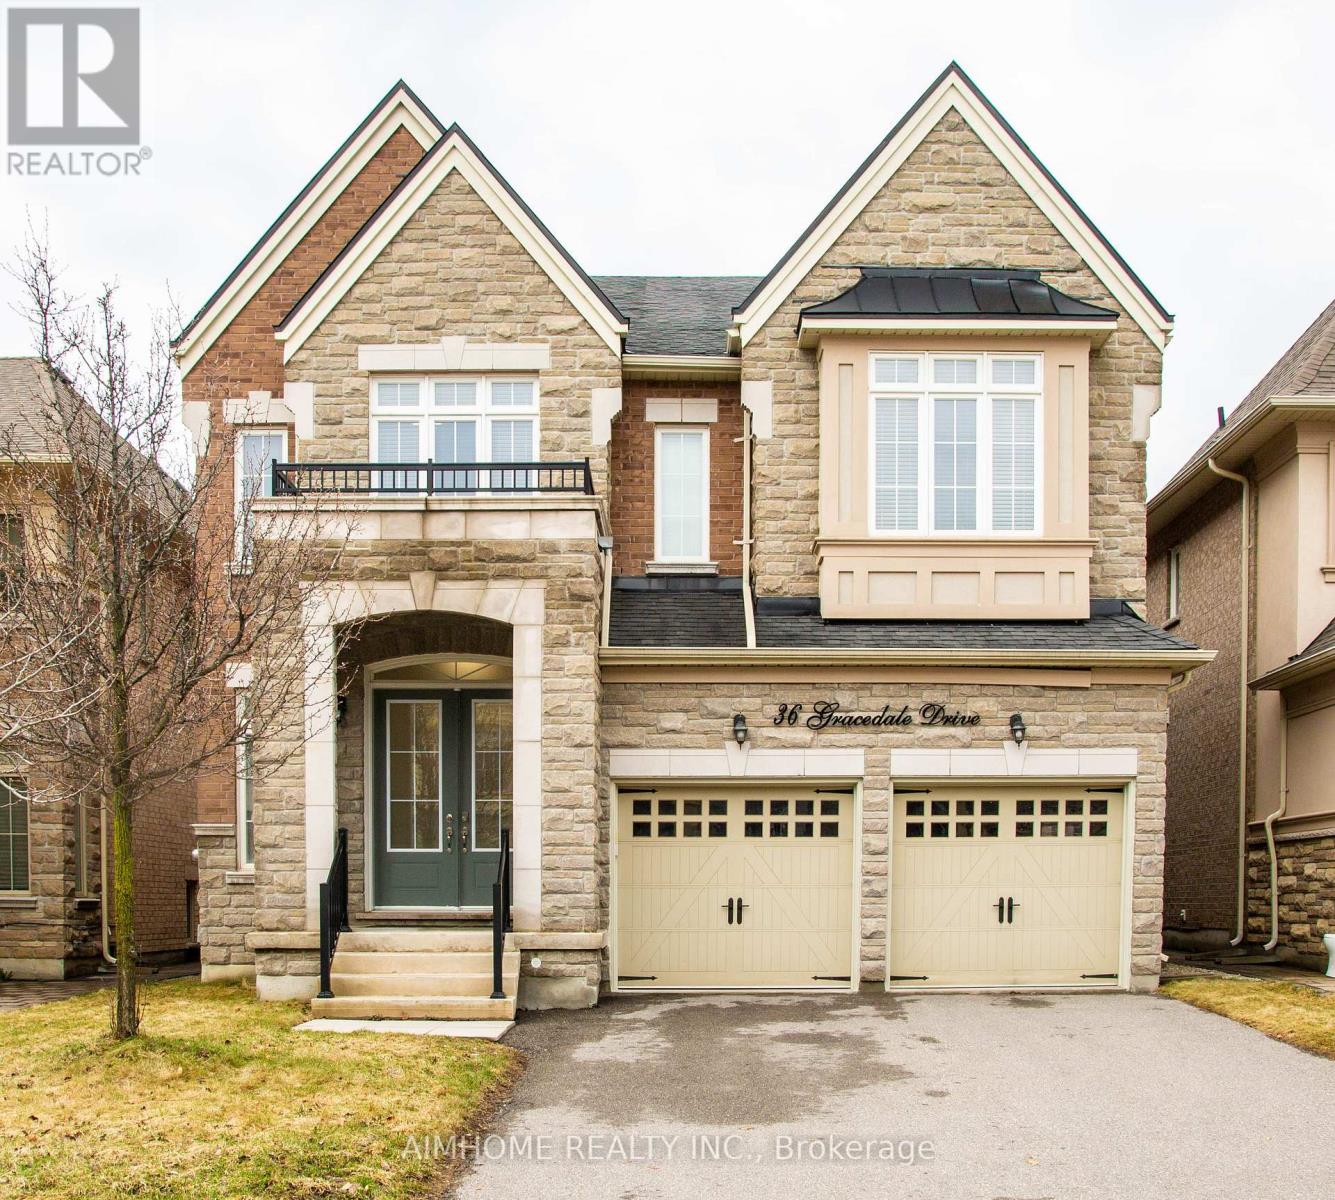
36 Gracedale Drive
Richmond Hill, Ontario
Luxury Living In Prestigious Westbrook! This stunning 5-BR detached home boasts 4,752 sqft. of meticulously crafted living space (incl.1,332 sqft finished basement). Rare 10' ceilings on main, with 9' on 2nd & basement, Creating an airy, grand atmosphere. Chef's dream custom kitchen features a Centre island, granite counters, backsplash & premium Jenn-Air S/S appliances. Hardwood floors through out, Smooth ceilings & pot lights throughout. The south-facing primary retreat is a sun-filled sanctuary with a 10' tray ceiling & His and Hers W/I closets. Enjoy a south-facing backyard on a premium lot with no sidewalk. Professionally finished basement offers a large rec area & 3pc bath. Location is unbeatable: steps to Yonge St, Transit, Parks, Shops and Top Schools: Richmond Hill H.S. & St. Teresa High School. A true gem-show with confidence! (id:65446)
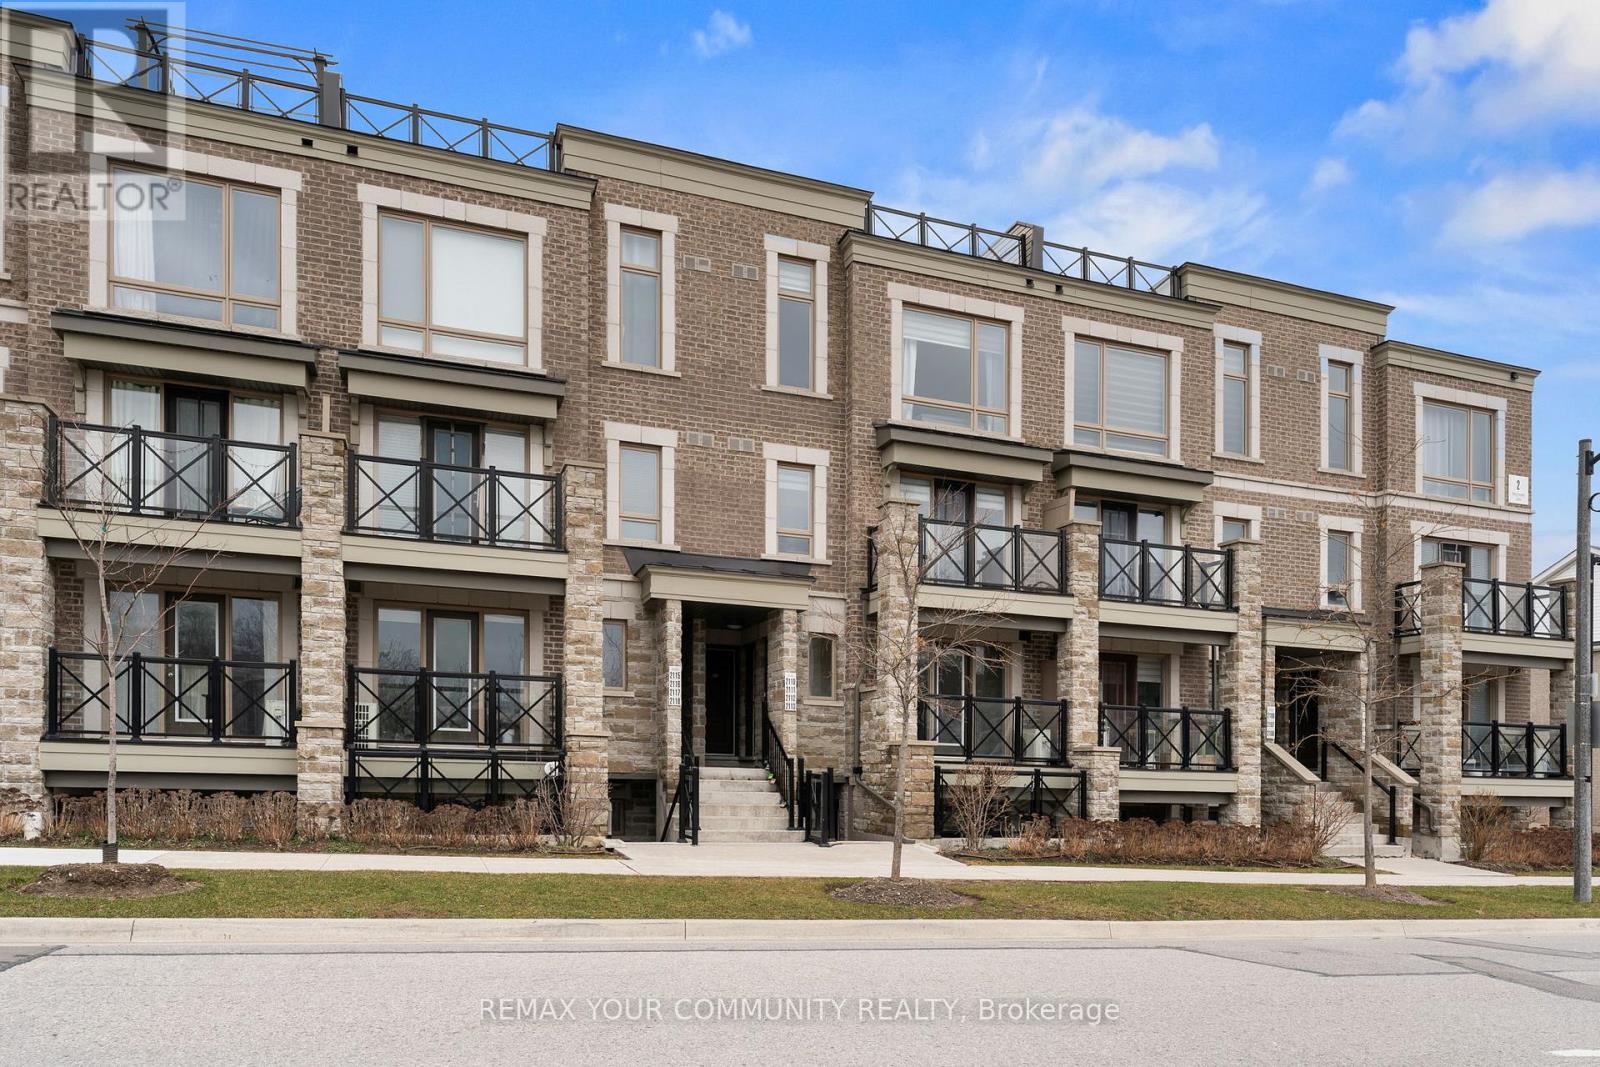
2112 - 2 Westmeath Lane
Markham, Ontario
Welcome to this bright and spacious modern townhome in the highly desirable Cornell community - an ideal place for young and growing families. Featuring a functional open-concept layout, the combined living and dining area is filled with natural light, creating a warm and inviting space perfect for everyday family living and entertaining.Laminate flooring throughout offers durability and easy maintenance, while the dining area walk-out balcony provides a great spot for morning coffee or relaxing outdoors. The standout rooftop terrace offers additional outdoor space - perfect for family gatherings, summer BBQs, or creating your own private retreat.The chef-inspired kitchen features upgraded quartz countertops, stylish backsplash, extended kitchen sink, newer appliances, ample cabinetry and counter space, and a breakfast bar peninsula ideal for quick family meals. Value-added upgrades include bright pot lights, newer paint throughout, updated vanity, and thoughtful improvements that enhance both style and functionality.The large primary bedroom includes a bright window and double closet for comfortable everyday living. Includes 1 underground parking space and 1 locker for added convenience and storage.Located in a family-friendly neighbourhood just steps to parks, playgrounds, and nature trails. Minutes to top-rated schools, the Cornell Community Centre, Markham Stouffville Hospital, new Cornell Bus Loop, shopping, and easy access to Highway 407 - making commuting and daily errands effortless.Perfect for first-time buyers, young families, or those looking for a welcoming community to grow into. (id:65446)
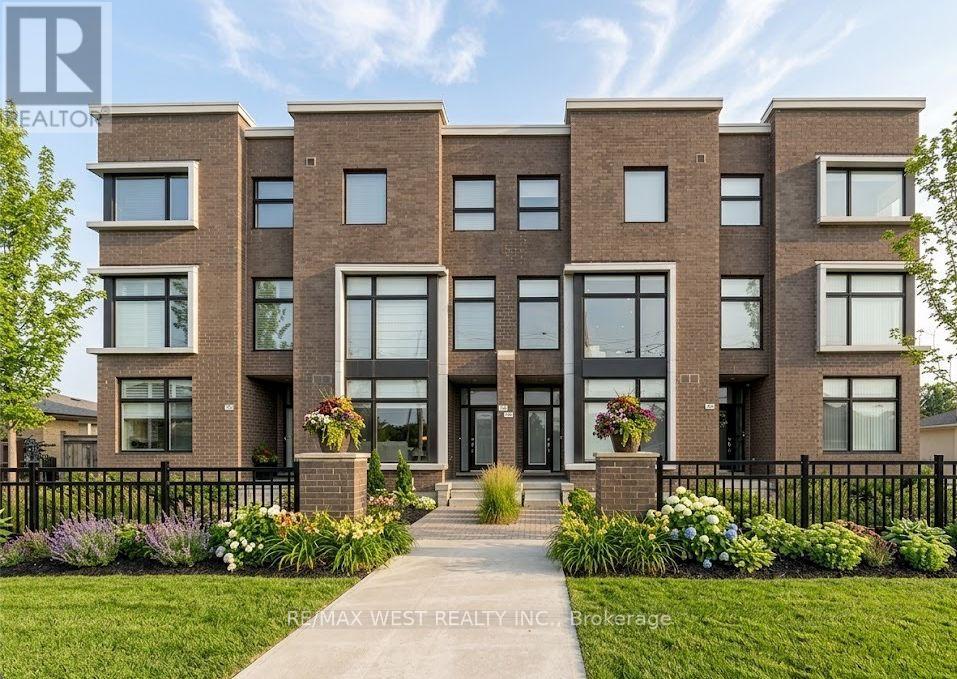
8208 Pine Valley Drive
Vaughan, Ontario
Don't miss out on this gorgeous 3-Storey Bright and Spacious Townhouse! Located in Desirable East Woodbridge, centrally located and close to several amenities. Open Concept layout with over 2000 sq ft of living space, and large principal rooms. Main floor boasts 9' ceilings, with pot light throughout and large balcony off the kitchen; great space to entertain guests. Upper level offers 3 Bedrms and 2 baths. Primary bedroom includes both a 5-pc ensuite and Lrg W/I closet, w closet organizers thru-out. Subtle neutral decor, with upgraded floors, pickets, countertops, audio system thru-out, alarm and security cameras, reverse osmosis, CVAC, upgraded light fixtures etc. Entire house freshly painted. This home comes equipped with central air, and BBQ gas line, and basement bathroom rough-in. (id:65446)