
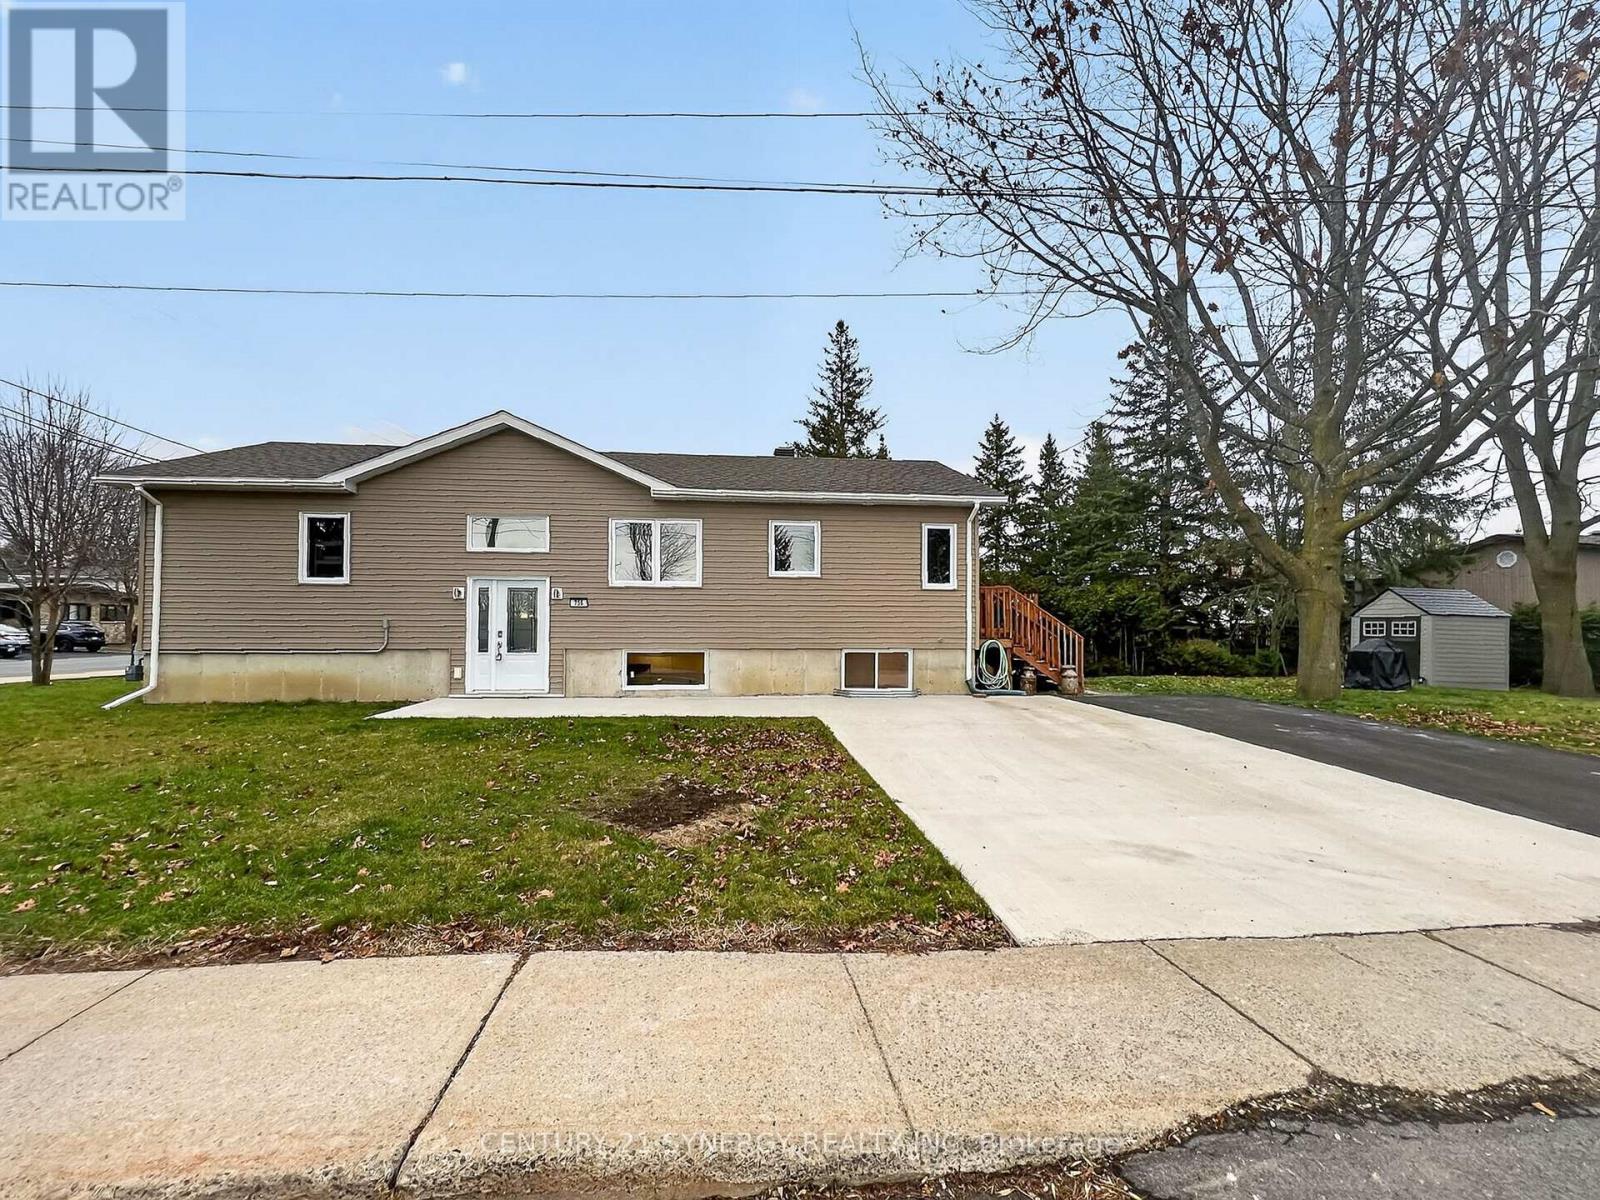
756 Laval Street
Casselman, Ontario
Once a single-family home, this fully converted and permitted up/down duplex in the heart of Casselman is a turnkey income-generating asset - generating $3,750/month in gross rental income with both tenants paying their own utilities. Upper Unit: 2 bed / 1 bath with separate entrance and dedicated outdoor space. Tenant planning to vacate end of term - a rare opportunity to owner-occupy or select your own tenant at current rent. Lower Unit: 2 bed / 1 bath with separate entrance and dedicated outdoor space. Fixed-term lease in place, providing immediate stable income. Three on-site parking spots. Fully permitted conversion.Located in the growing community of Casselman, just 35 minutes from Ottawa and minutes from Highway 417. Close to local schools, shops, and all essential amenities. This property cashflows. Whether you're an investor looking to add a clean, permitted, cash-generating asset to your portfolio - or a savvy buyer ready to have their investment work for them from day one - this one checks the boxes. Photos taken prior to tenants occupying units. Full income and expense details available. Reach out to book your showing. (id:65446)
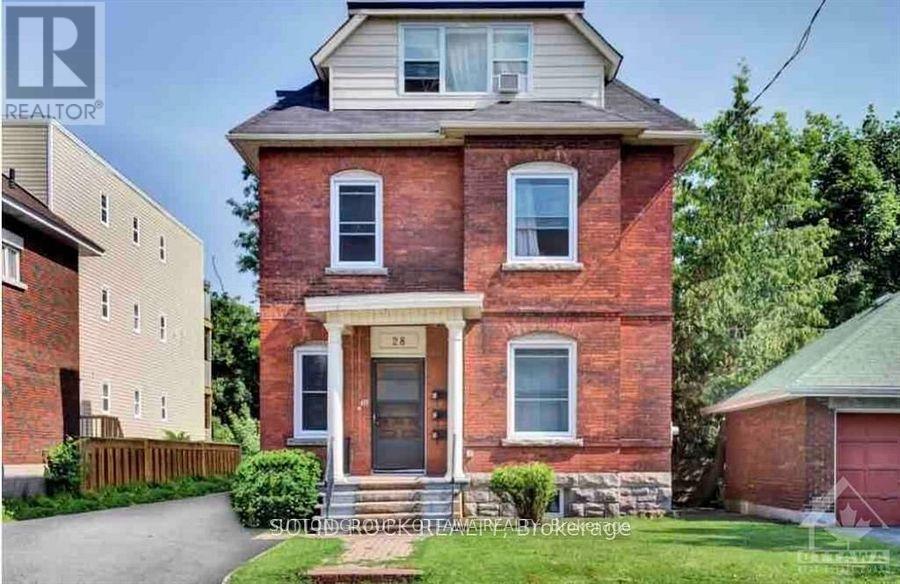
28 Aylmer Avenue
Ottawa, Ontario
Welcome to this charming 1-bedroom, 1-bathroom apartment in the highly desirable neighbourhood of Old Ottawa South. Ideally located just steps from Lansdowne Park, the shops and restaurants along Bank Street, local cafés, scenic walking and biking paths, and the iconic Rideau Canal. This bright and inviting unit features windows in every room, allowing for plenty of natural light and a space that doesn't feel like a typical basement apartment. Enjoy the added convenience of a private entrance, a comfortable living area, a spacious eat-in kitchen, laminate flooring throughout, and in-suite laundry. Rent includes: Heat, electricity, water, and hot water tank rental. Tenant pays: Cable, phone, and internet. Parking available for $75/month. Available July 1st, don't miss out! Note: Listing includes photos from both the previous and current tenant's space. (id:65446)
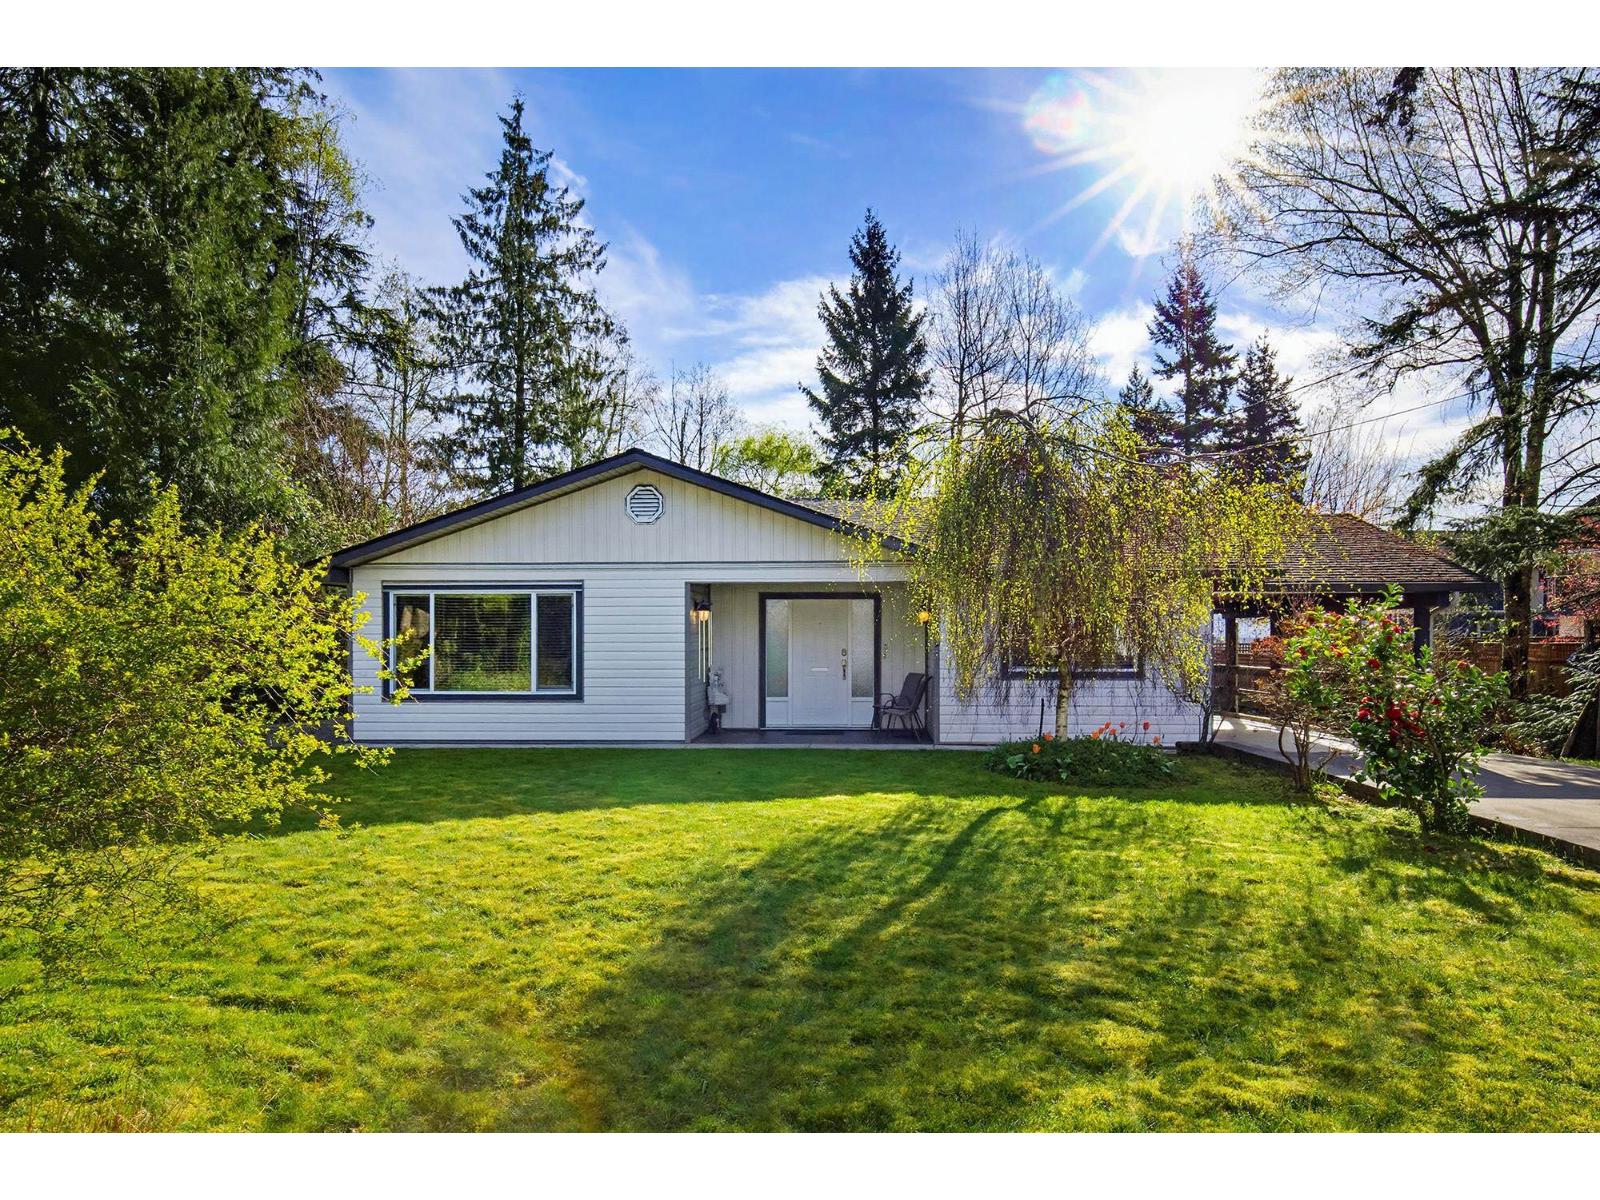
7762 Fir Street
Mission, British Columbia
Stunning rancher at 7762 Fir Street! Fully renovated to the studs in 2012, this 3 bed 3 bath beauty features gorgeous new flooring. Sits on a huge 7,187 square foot lot at the end of a quiet cul-de-sac, with a private, flat backyard backing to lush green space-move-in ready and perfect for families! (id:65446)
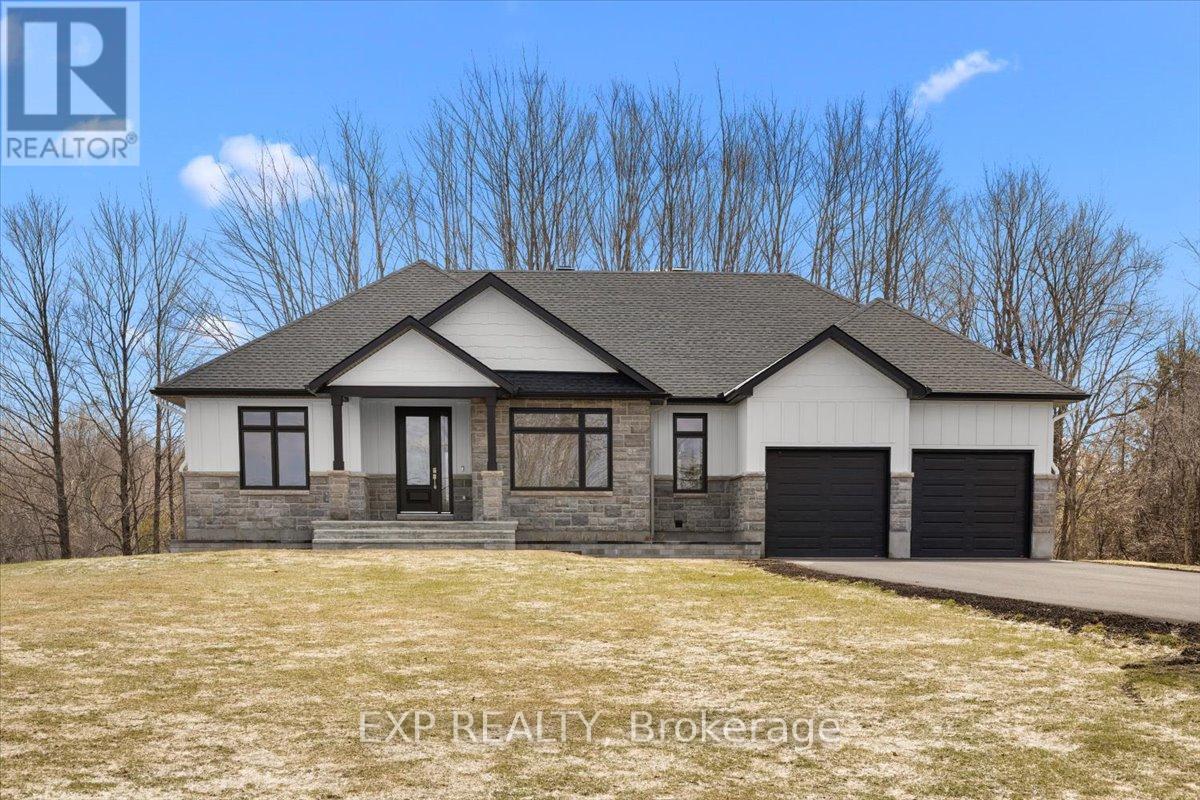
1160 Slater Road
North Grenville, Ontario
Welcome to 1160 Slater, an exceptional custom residence offering 3,233 sq ft of refined living space on a private 1.4 acre estate framed by mature maple trees. This home blends timeless craftsmanship with elevated luxury, featuring a north east fronting orientation and a sun filled, south facing backyard that captures natural light throughout the day. Meticulously maintained landscaping with a full irrigation system creates a private, resort inspired setting. From the moment you arrive, the pride of ownership is unmistakable. Inside, the open concept layout is designed for elevated living and seamless entertaining. The chef inspired kitchen is a true centerpiece, showcasing a massive island, walk in pantry, pot filler, built in double wall ovens, and a premium gas cooktop, all complemented by high end finishes and ample seating. The main living space is elevated by striking coffered ceilings and a gas fireplace, creating a warm and sophisticated focal point. A second gas fireplace enhances the fully finished lower level. Retreat to the luxurious primary suite featuring a spa inspired ensuite complete with a freestanding tub, glass enclosed steam shower, and heated floors. The fully finished basement expands your living space with two additional bedrooms and expansive recreation areas, perfect for entertaining, a home theatre, gym, or multigenerational living. The heated garage with radiant in floor heating offers exceptional year round convenience. Ideally located on a paved road just minutes from Highway 416 and close to Kemptville, enjoy easy access to shopping, schools, restaurants, and the hospital while embracing peaceful country living. A rare offering where luxury, privacy, and lifestyle come together. (id:65446)
240 Eliot Street
Clarence-Rockland, Ontario
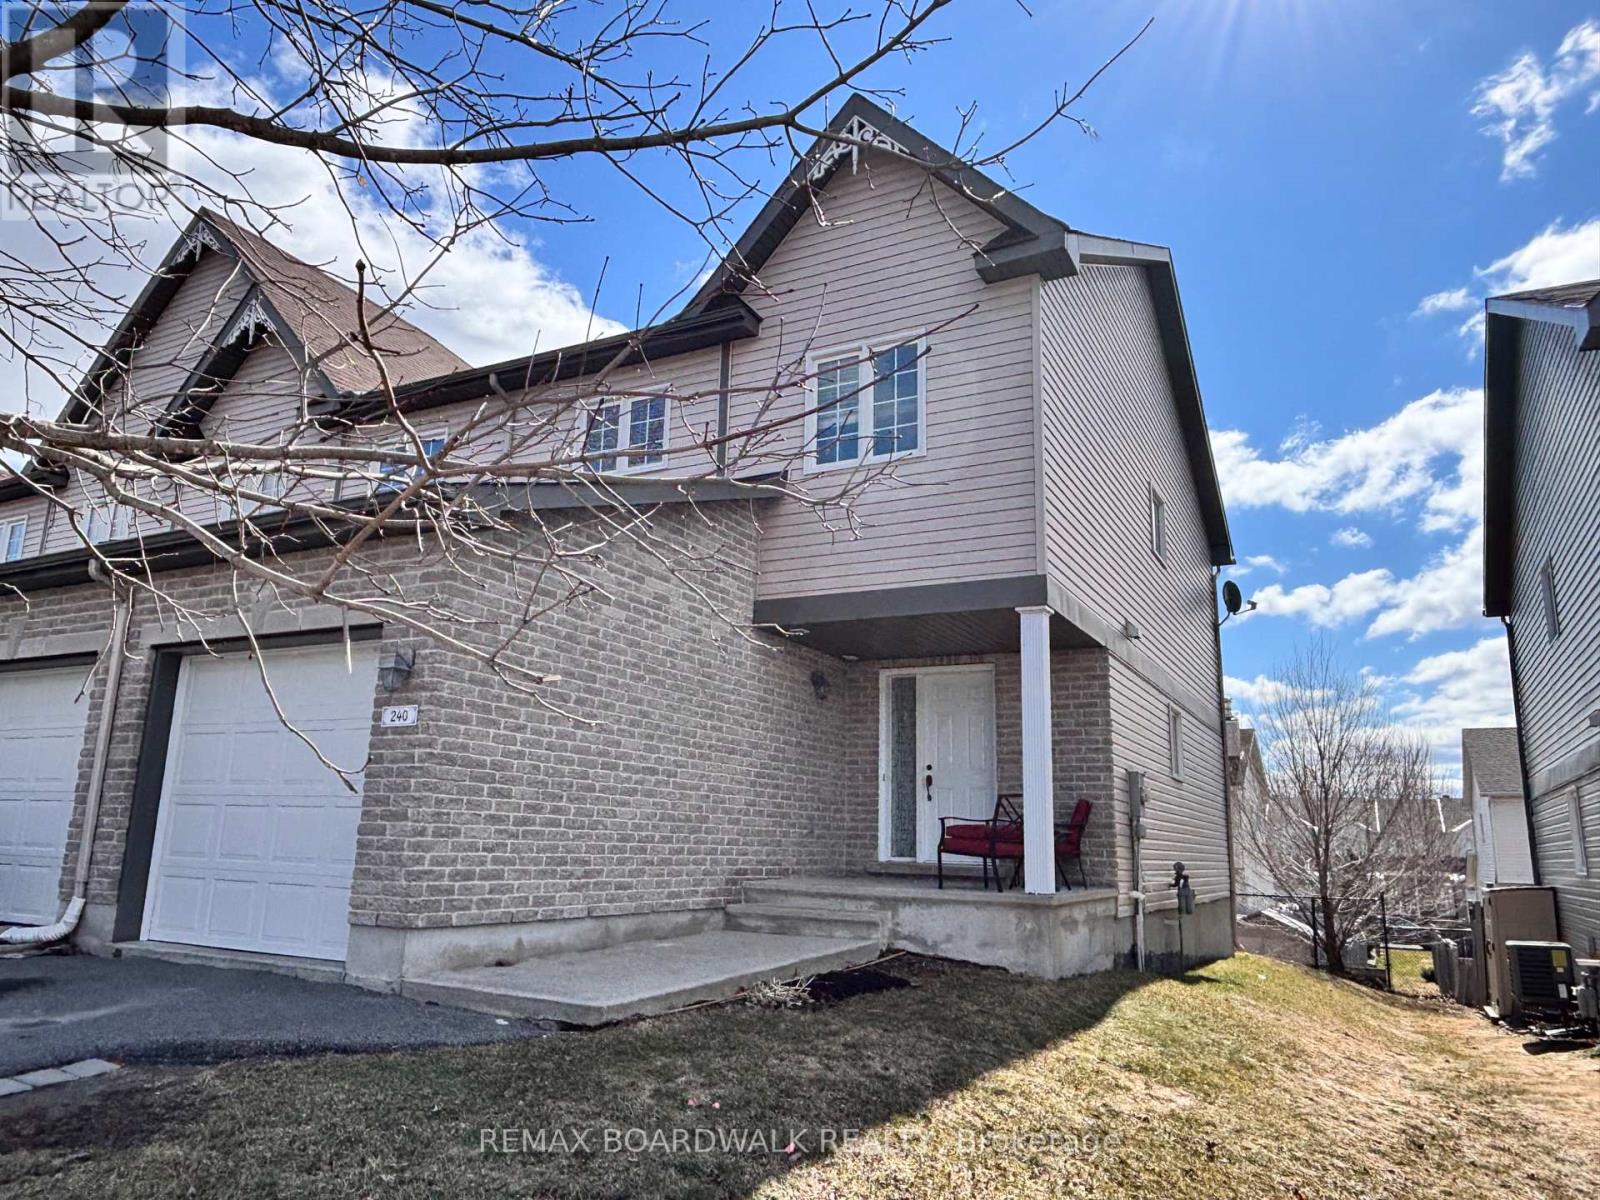
This welcoming end-unit townhouse is a wonderful fit for families, offering plenty of space and a warm, comfortable layout. The bright foyer with a roomy closet and handy powder room plus convenient access to the garage. With hardwood floors throughout the main and second levels, ceramic tile in high-traffic areas, and a location close to schools, parks, and shopping, this home is designed to make everyday family life easier and more enjoyable. Step into a functional kitchen with lots of cupboard space, perfect for busy mornings and family meals. The open-concept living and dining area features hardwood floors and patio doors that open to a partially fenced backyard, giving kids room to play and adults space to relax. Upstairs, you'll find three generous bedrooms, including a primary bedroom with a walk-in closet and convenient cheater access to a large family-friendly bathroom with a separate tub and shower. The fully finished basement adds even more room for a play area, movie nights, or a cozy family hangout. Come and see today! (id:65446)
107 Wild Senna Way
Ottawa, Ontario
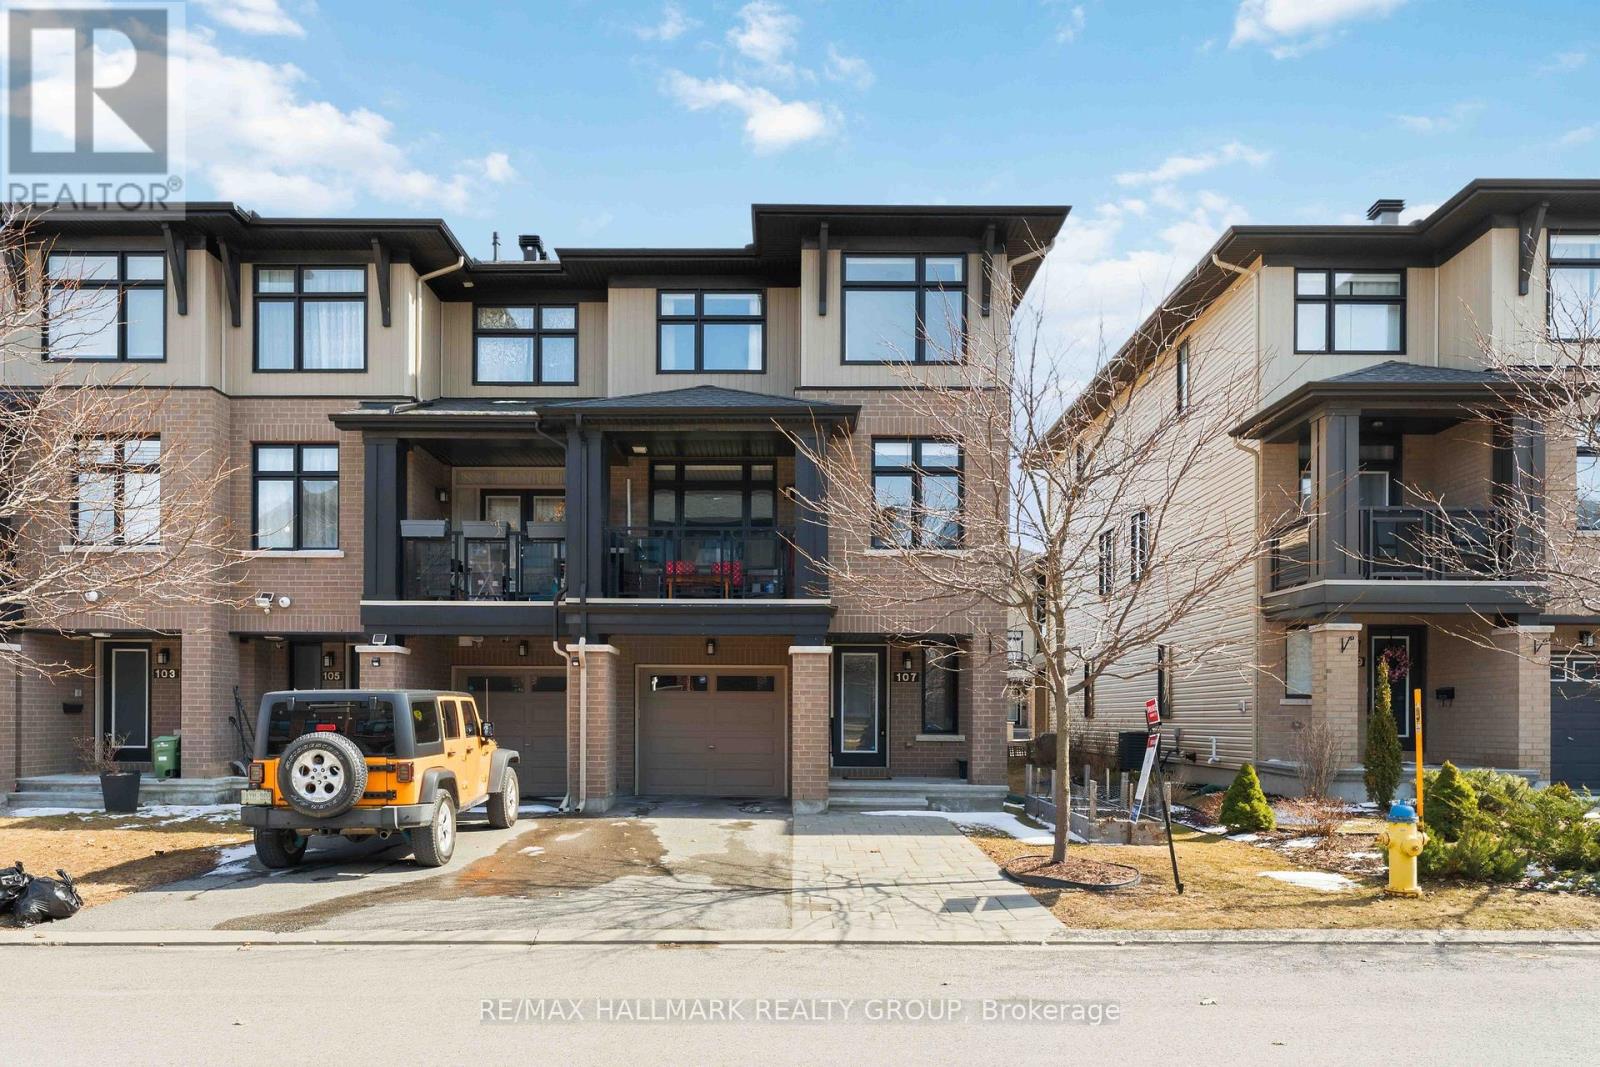
Welcome to this stunning Richcraft END UNIT townhome, offering modern style, functional living & exceptional natural light throughout. The main level features a versatile den with hardwood flooring, perfect for a home office, gym, or flex space. The bright, open concept second level is designed for both everyday living and entertaining, highlighted by pot lights & beautiful hardwood floors. The contemporary kitchen boasts crisp white cabinetry, a spacious island with seating, and seamless flow into the dining and living areas. Step out onto your private balcony, ideal for morning coffee or evening relaxation. Upstairs, the third level continues with hardwood flooring and offers a generous primary bedroom complete with a walk-in closet and a private ensuite featuring a glass shower. One additional well-sized bedroom, a full main bathroom, and convenient third-floor laundry complete this level. The lower level provides ample storage space, while the extra long garage with built-in shelving adds practical functionality. The widened driveway with interlock allows for additional parking - a rare and valuable feature. Located in a highly desirable, transit-friendly community close to schools, shopping, restaurants, and recreation, this home offers the perfect blend of comfort, style, and convenience. (id:65446)
00 Garden Of Eden Road
Horton, Ontario
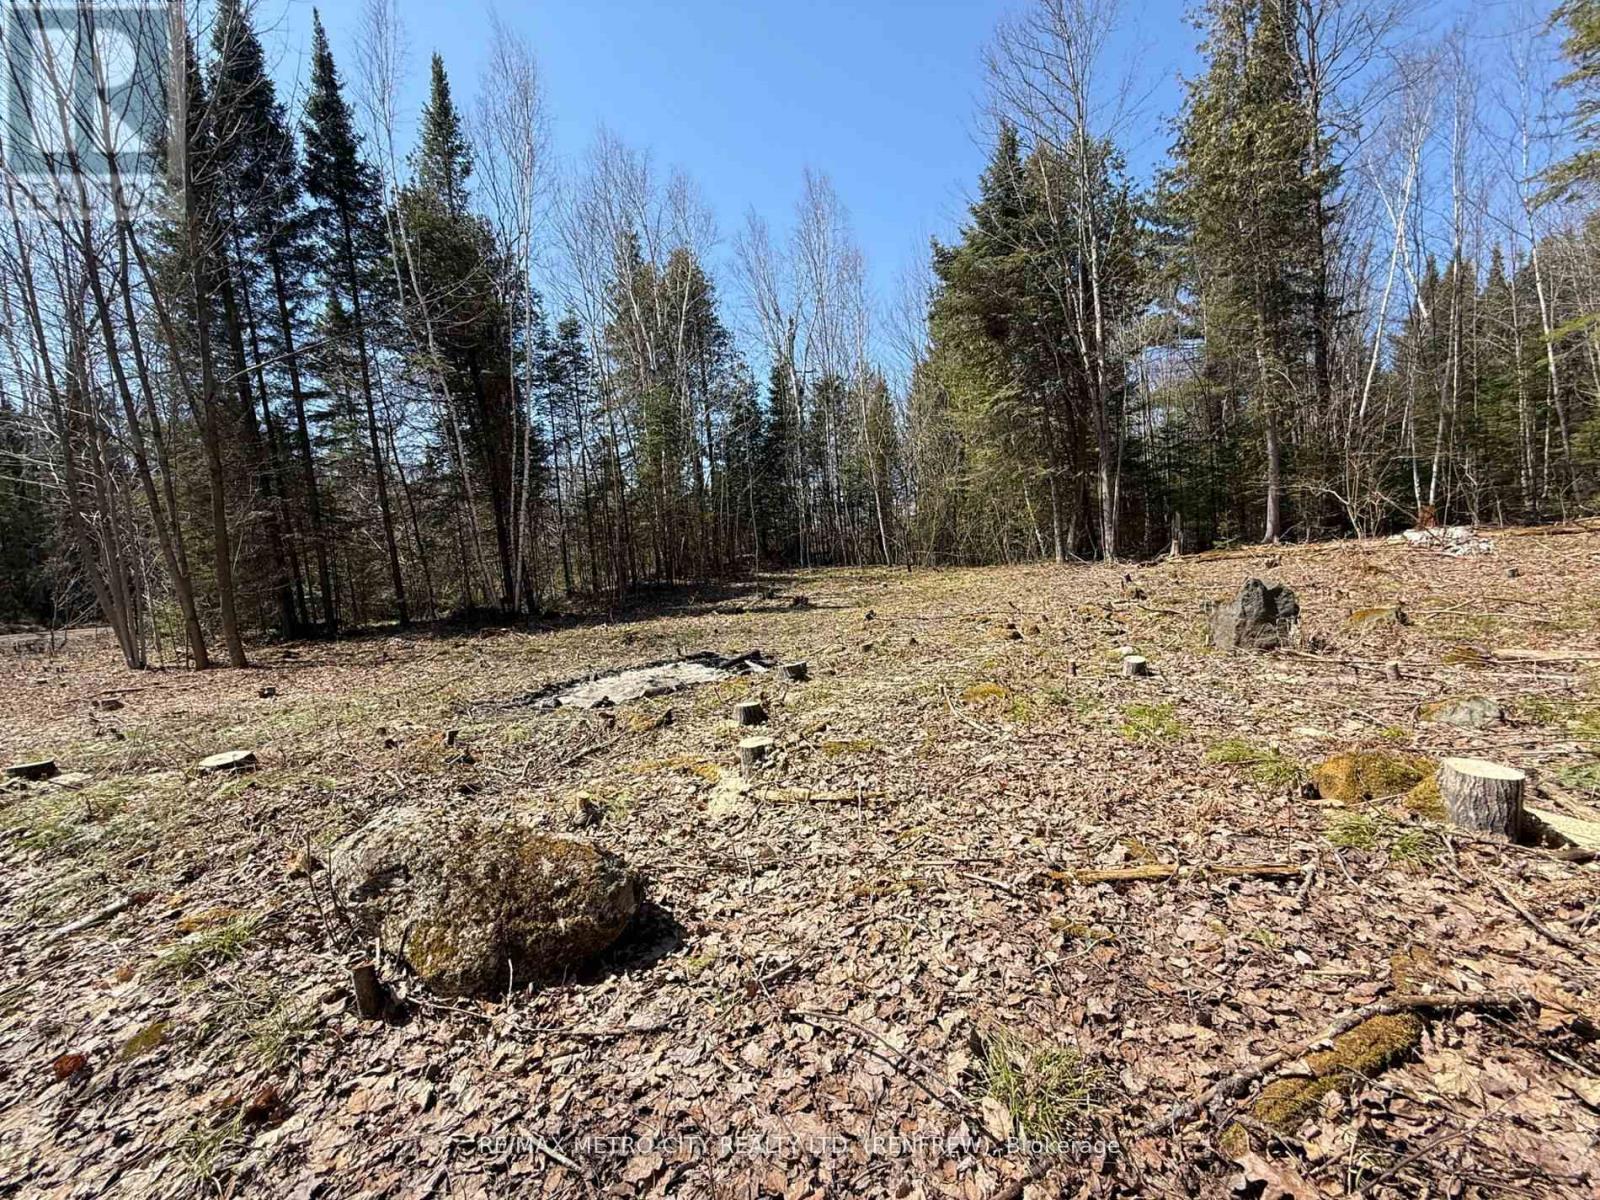
A great opportunity for a land to build not far from town! This lot on Garden of Eden Rd features over 3.5 acres of land with great frontage onto the road. A section of this land has been cleared already for a potential build site. Under 15 minutes into Renfrew and only a few minutes from HWY 17 for commuters, enjoy rural living while not being far from town! (id:65446)
810 - 319 Jarvis Street
Toronto, Ontario
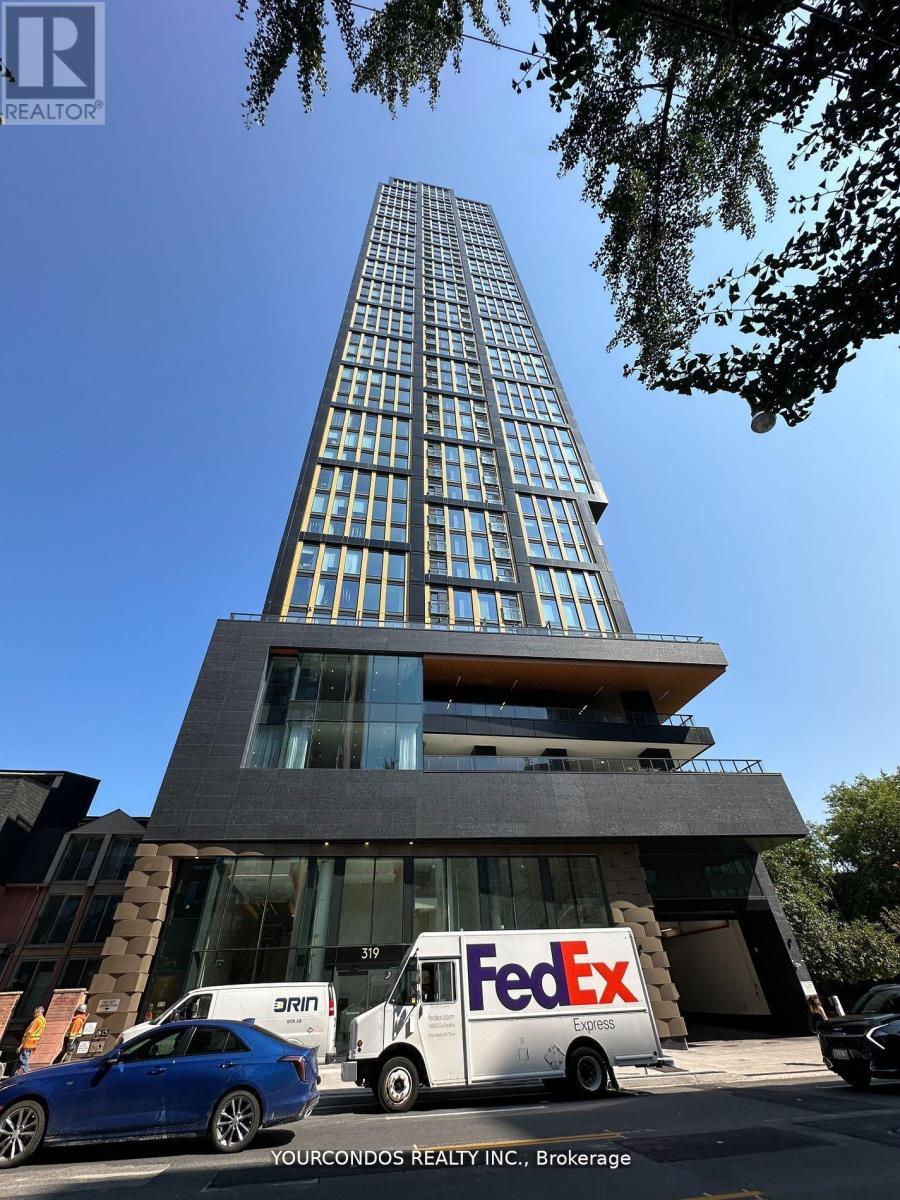
Welcome To Prime Condos, Situated In The Heart Of Downtown Toronto Near Jarvis & Gerrard. North/East Corner Two Bedrooms & Two Bathrooms Unit Offers Efficient Suite Layout With Laminate Flooring Throughout And Floor To Ceiling Windows With Ample Of Natural Sunlight. Modern Kitchen With B/I Appliances And Backsplash. Primary Bedroom With 4 Piece Ensuite Bathroom. Excellent Location, Steps To Public Transportation, Toronto Metropolitan University, Eaton Centre, Dining And Shopping. Minutes To The Financial & Entertainment District. Close Proximity To All Daily Essentials. Great Building Amenities With Stunning Lobby Furnished By Versace. (id:65446)
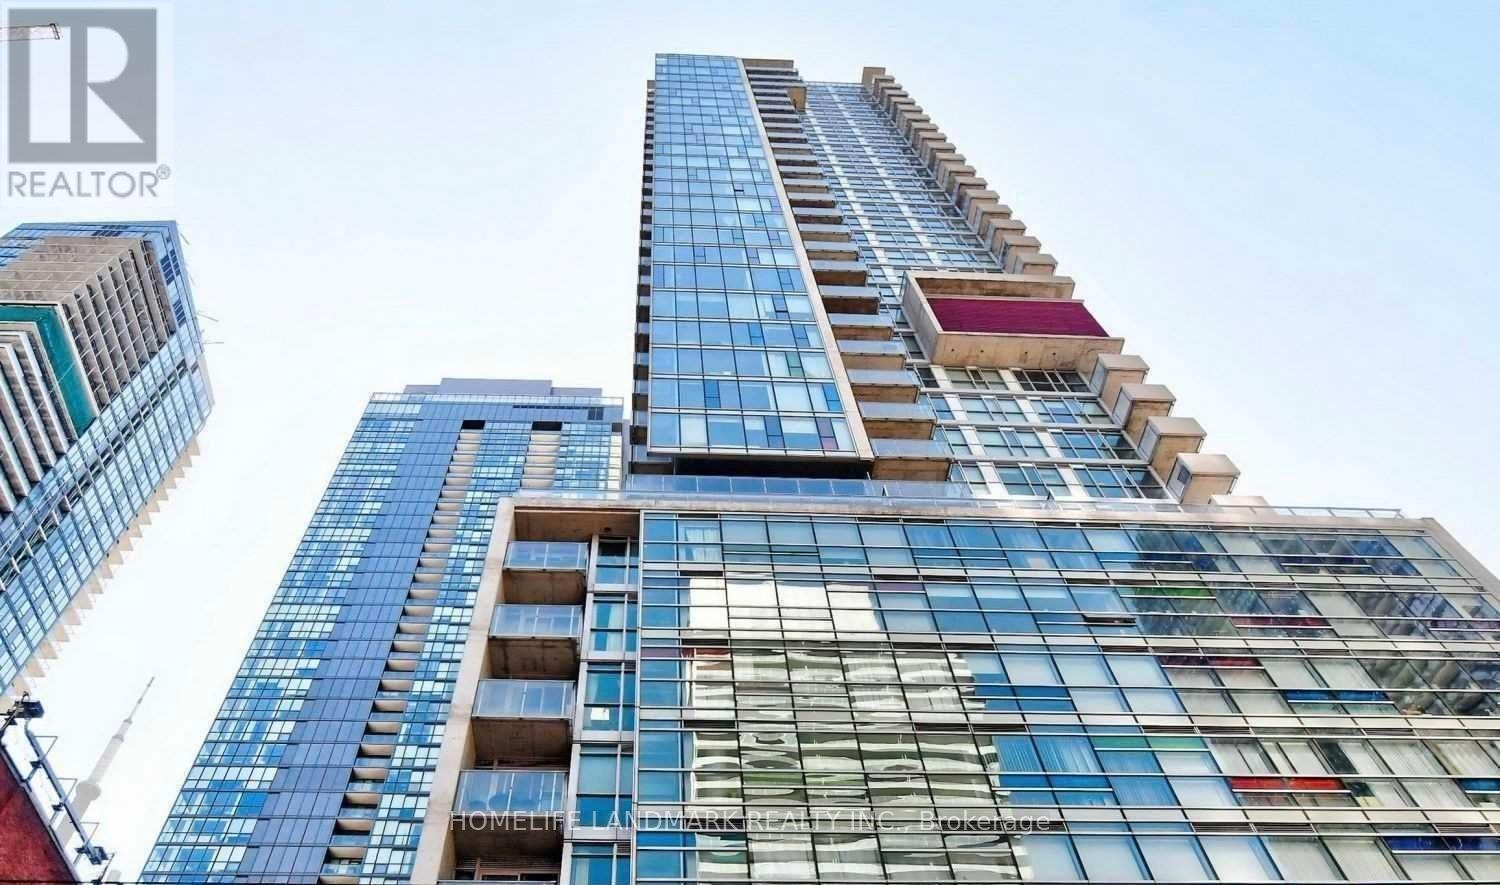
1706 - 375 King Street W
Toronto, Ontario
Spacious and bright 1+1 unit (large den can be used as the second bedroom) at Fabulous King West Location. Wood Floor Throughout. 11Ft Ceiling, Floor To Ceiling Windows. Large Balcony Wth Gas Bbq Hook Up Just East Of Spadina. Streetcar At Door, Close To Theatre, Restaurants, Financial District, Cn Tower. Washer & Dryer, Stainless Steel: Fridge, Stove, B/I Dishwasher, Microwave. Visitor parking. (id:65446)
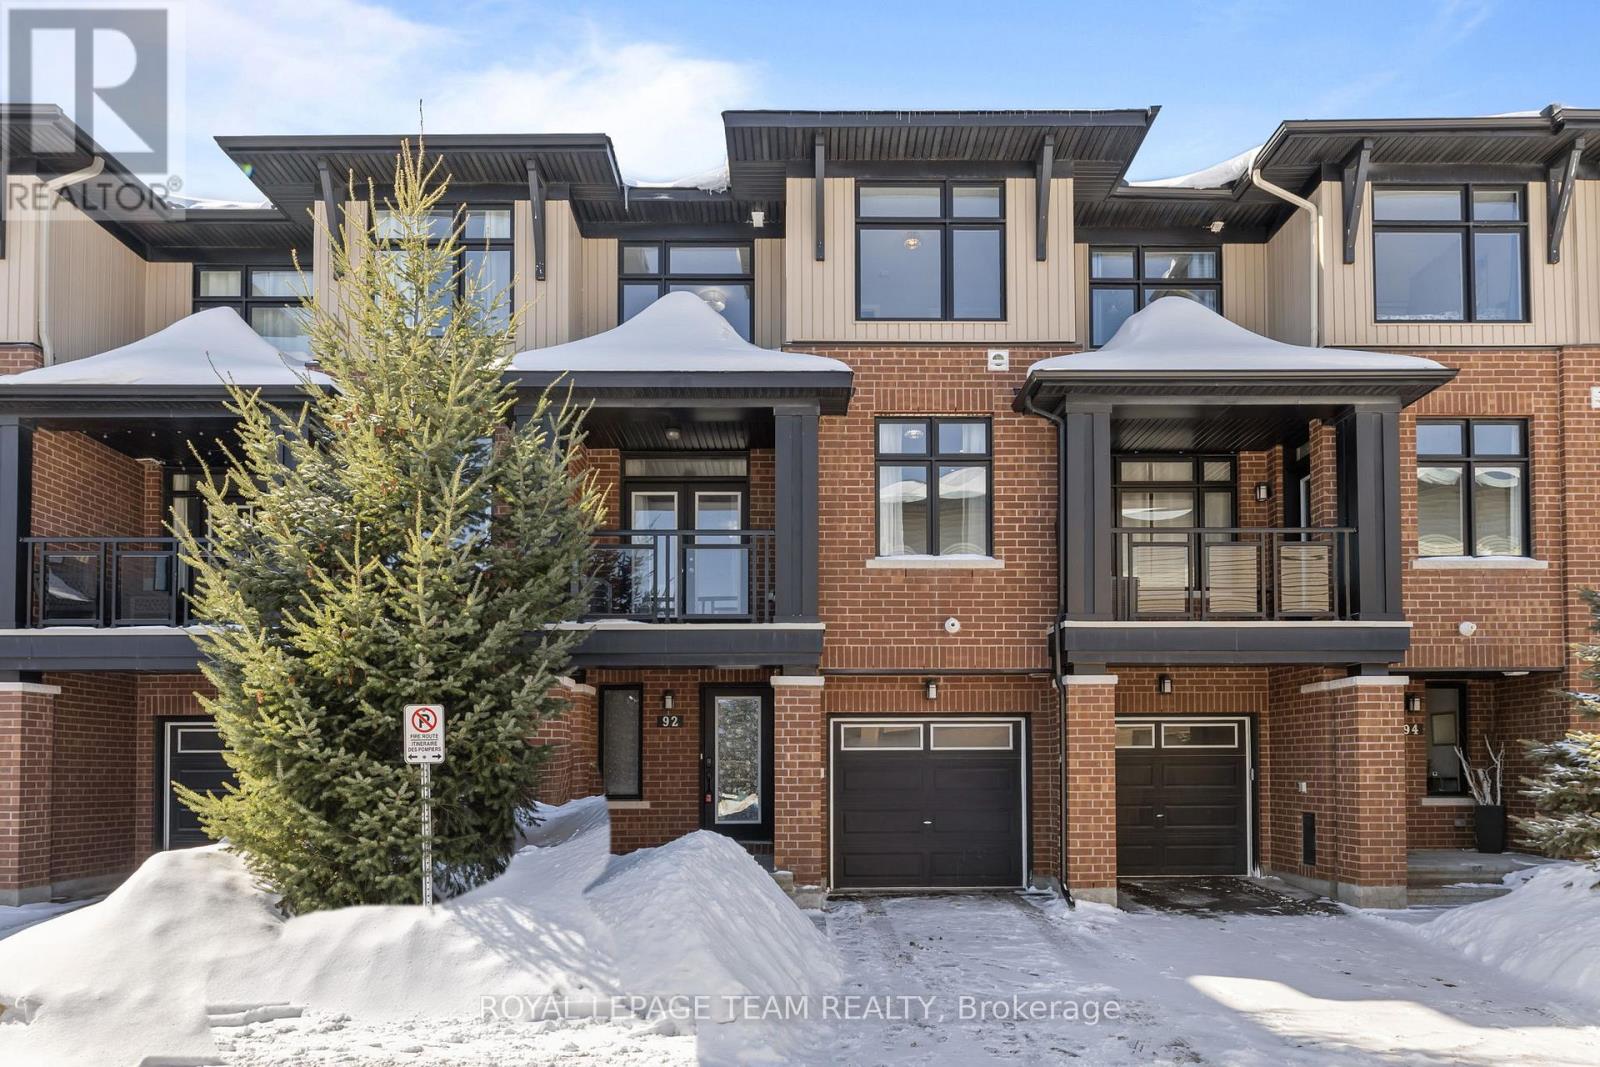
92 Stockholm Private
Ottawa, Ontario
**OPEN HOUSE SATURDAY APRIL 18TH 2PM-4PM** PREPARE TO FALL IN LOVE with this MOVE IN READY, nicely appointed & rarely offered Richcraft built 3-storey FREEHOLD townhome that offers a functional layout and modern living at its best. The main level welcomes you with a versatile den; perfect for a home office, gym, or cozy flex space, along with a convenient 2-piece bathroom.The second level features 9' SMOOTH CEILINGS and is designed for entertaining, featuring a bright open-concept living area & an EAT-IN KITCHEN, plus an additional 2-piece bathroom for guests. 2nd level features walkout access to a covered balcony with NATURAL GAS hookup for fireplace or BBQ! The third level is your private retreat, offering two spacious bedrooms, including a primary bedroom with its own 4 piece ensuite (soaker tub and glass shower), as well as a FULL main bathroom for the second bedroom. Convenient 3rd level laundry! Located in a wonderful family friendly neighbourhood on a quiet street with a private park, this home is close to LRT, schools, shopping, and all the everyday amenities you need. Richcraft built 3-story townhomes offer a basement level providing ample storage! A perfect opportunity to step into stylish, low-maintenance homeownership. Low monthly association fee $125.69/month. (id:65446)
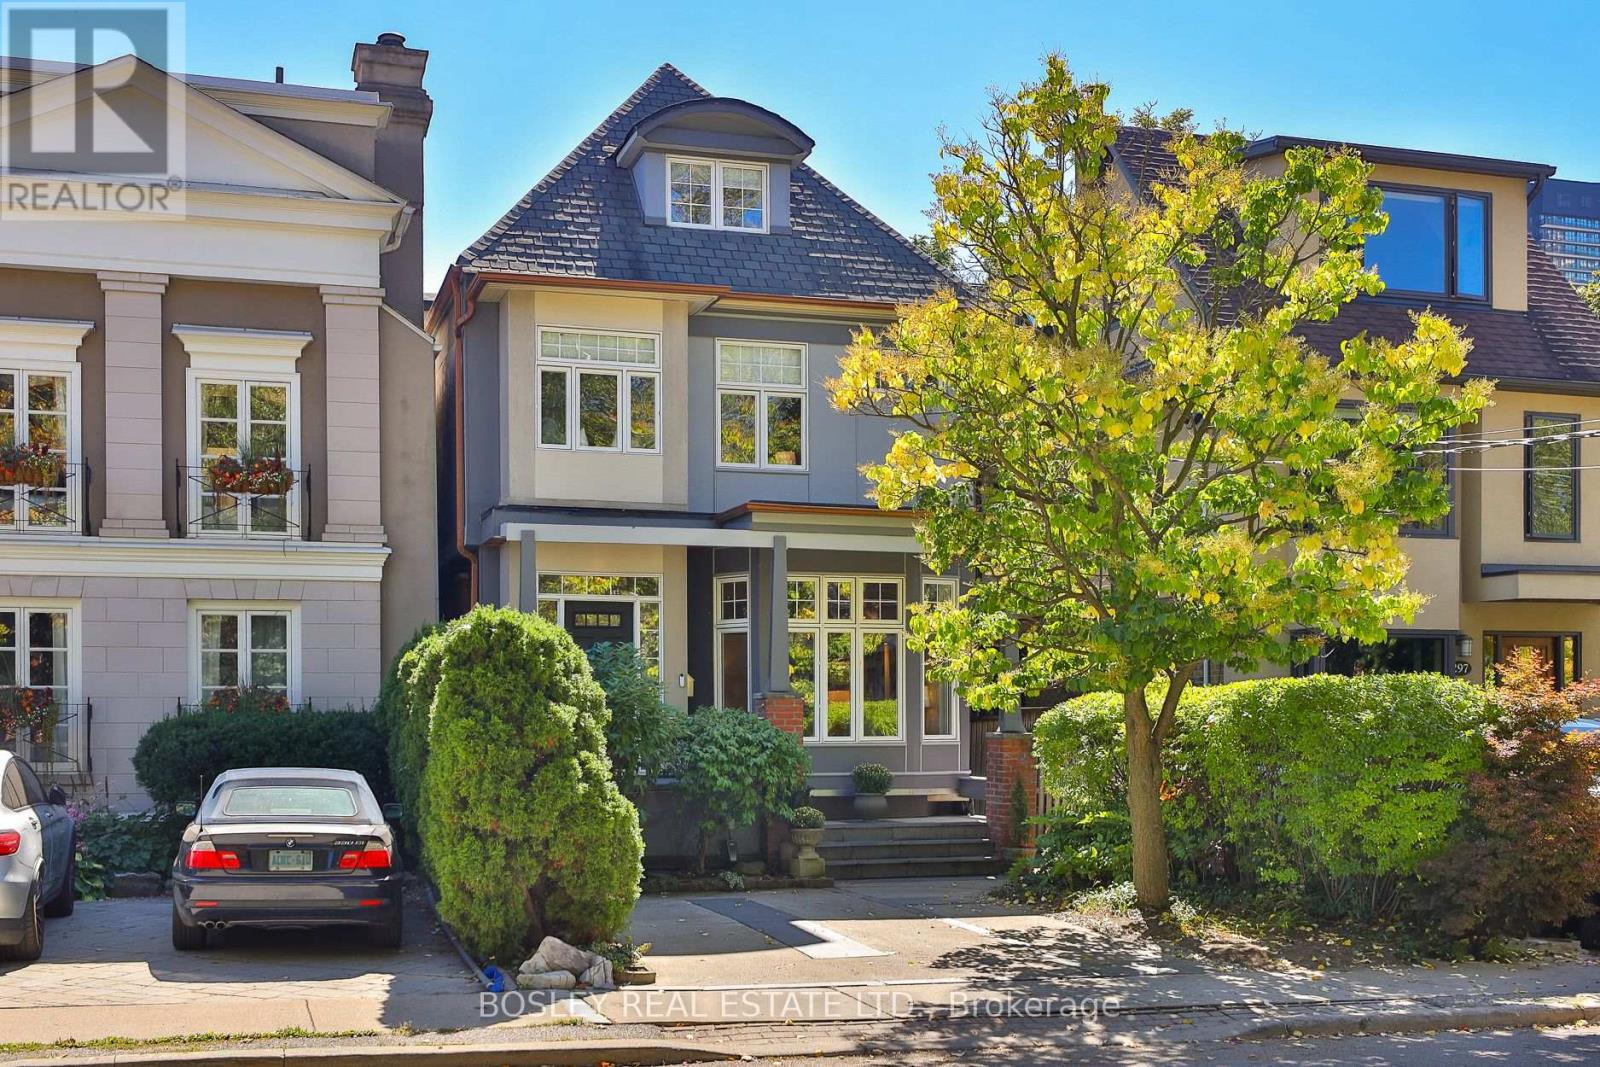
301 Keewatin Avenue
Toronto, Ontario
This stunning home redefines modern family life. The original 2-storey was gutted in 2000 rebuilt into a 3-storey architectural showpiece offering 3,020 SF + 1,131 SF in the LL for 4,151 SF of total living space. The architec anchored this home with a central atrium flooding the interior w/natural light creating a striking sense of openness.The main flr boasts stunning white oak wood flrs imported from Poland connecting across all levels with spiral-cured custom wood stairs and cable railings. With 5+1 spacious bdrms and 5 bathrooms, there's plenty of room. The home's thoughtful layout masterfully combines functionality w/modern style, offering bright principal rooms & custom finishes ideal for both everyday living & entertaining. The layout ensures a seamless flow across all areas of the home. The main flr's expansive 9-ft ceilings create a sense of openness thruout, with a layout designed to highlight natural light & effortless flow. The second flr's 8-ft ceilings enhance the airy feel of space. Enjoy an even more dramatic height on the third flr with 11-ft ceilings, giving the space an incredible sense of volume and grandeur which offers a flexible space where the back bdrm could serve as a bdrm or additional family rm or recreation area, especially with its cathedral ceiling, stunning window & glass door w/juliet balcony overlooking the lovely landscaped garden. The bsmt is bright, spacious, with endless possibilities with its 8.5-ft ceilings including converting it into a nanny's suite or a multi-generational home (kit roughed-in in rec rm). This home boasts so many unique features like the European church "clerestory" (stain glass window used in the nave of old churches in Europe) placed strategically in the 3rd floor alcove so that when the sun shines through it, it cascades down the atrium into the kitchen. Take a minute to read the Property Features attached to this listing. Enjoy living steps to Sherwood Park! John Fisher Jr PS. (id:65446)
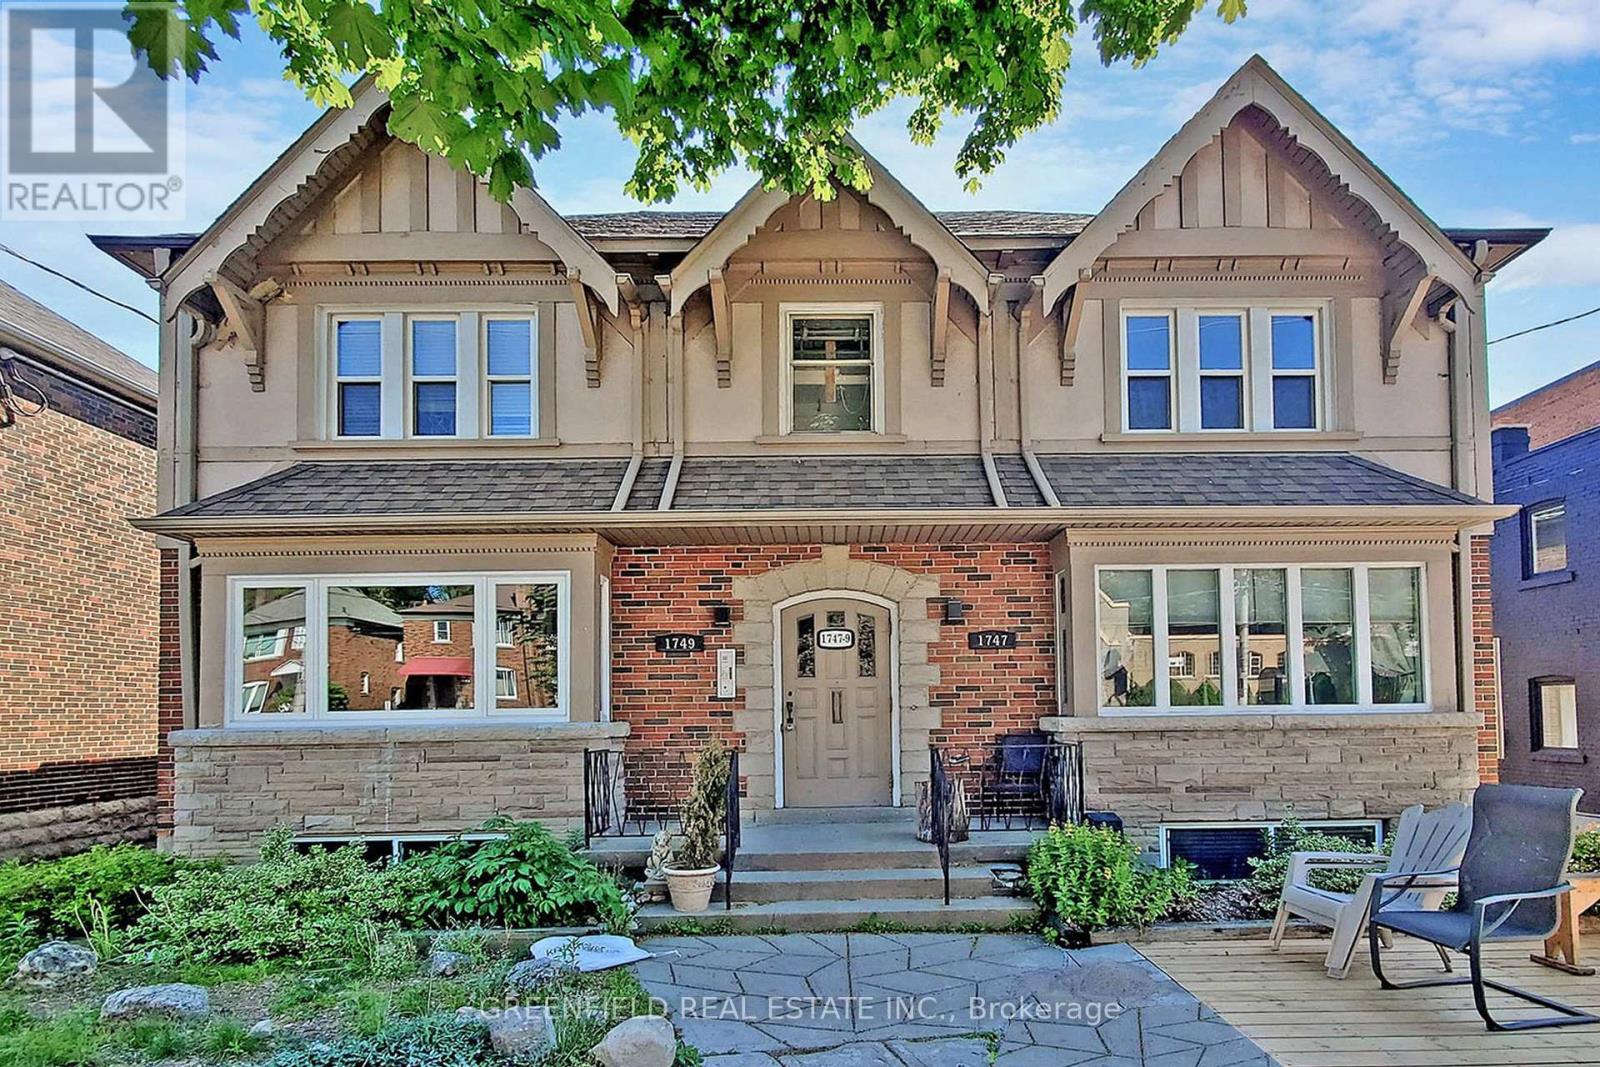
Lower - 1747 Bayview Avenue
Toronto, Ontario
Renovated Large 1+Den! New Laminate flooring! New Kitchen and New Kitchen appliances! Large windows! Private Laundry! Right On Bayview! Bus stop at your front door! Minutes walk to LRT on Bayview and Eglinton. Minutes walk to Leaside strip on Bayview. Minutes walk to Metro Grocery store! Fantastic boutique building! No Pet, No smoking. (id:65446)