
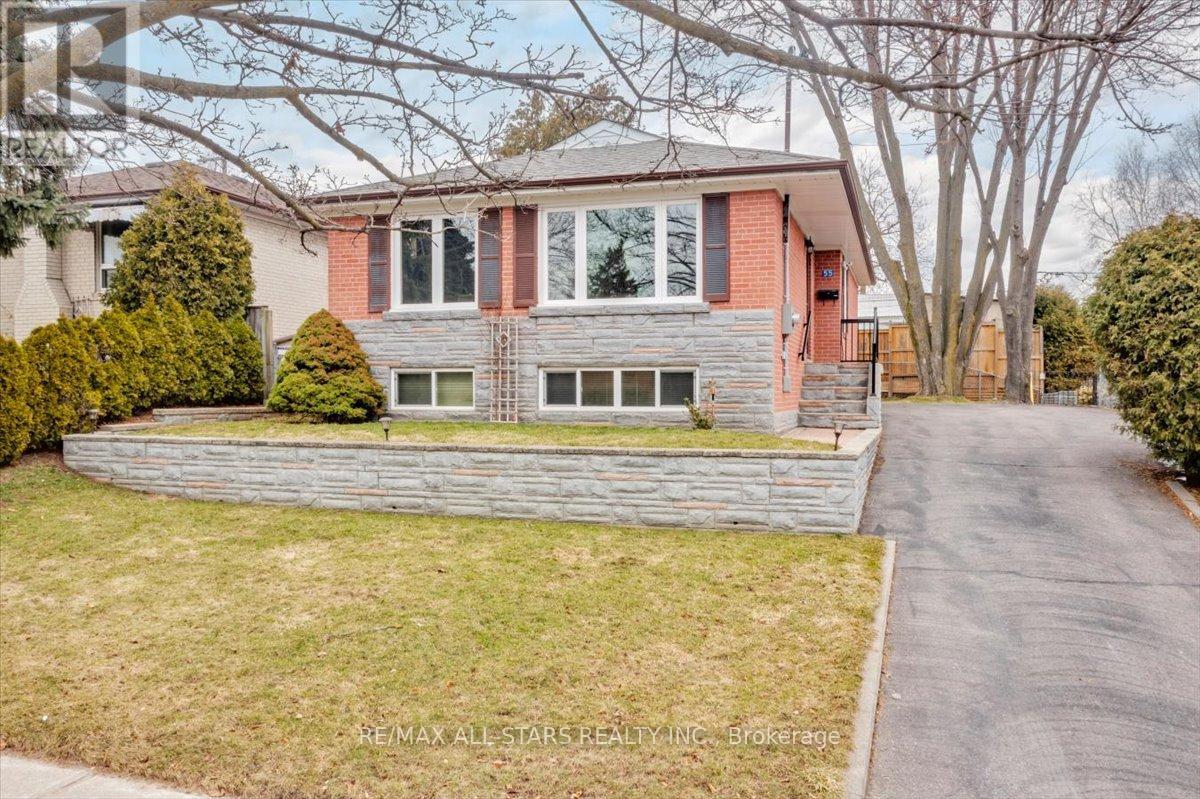
55 Sancrest Drive
Toronto, Ontario
Welcome to this beautifully updated and meticulously maintained detached home, proudly offered for the first time by its original owners. Nestled in the heart of Scarborough, this charming property sits on a generous 50 x 100 ft. lot and offers the perfect blend of comfort, space and convenience, ideal for first time buyers, downsizers or growing families.The main floor features a bright, functional layout with hardwood flooring throughout, creating a warm and inviting atmosphere perfect for everyday living and entertaining. This level offers three well sized bedrooms and a 4 piece bathroom, providing practical and comfortable living space.The partially finished basement adds valuable versatility, complete with an additional bedroom featuring brand new carpet and a spacious recreation room, perfect for extended family, guests, or a home office setup. Step outside to a fenced backyard, ideal for children, pets and outdoor gatherings. Additional updates include a roof replacement in 2019, offering peace of mind for years to come. Conveniently located within walking distance to Scarborough Town Centre and just minutes to Hwy 401, LRT transit, YMCA, grocery stores and Centennial College, this home delivers exceptional accessibility for commuters, students and families alike. A rare opportunity to own a move in ready home on a premium lot in a prime location, don't miss it! (id:65446)
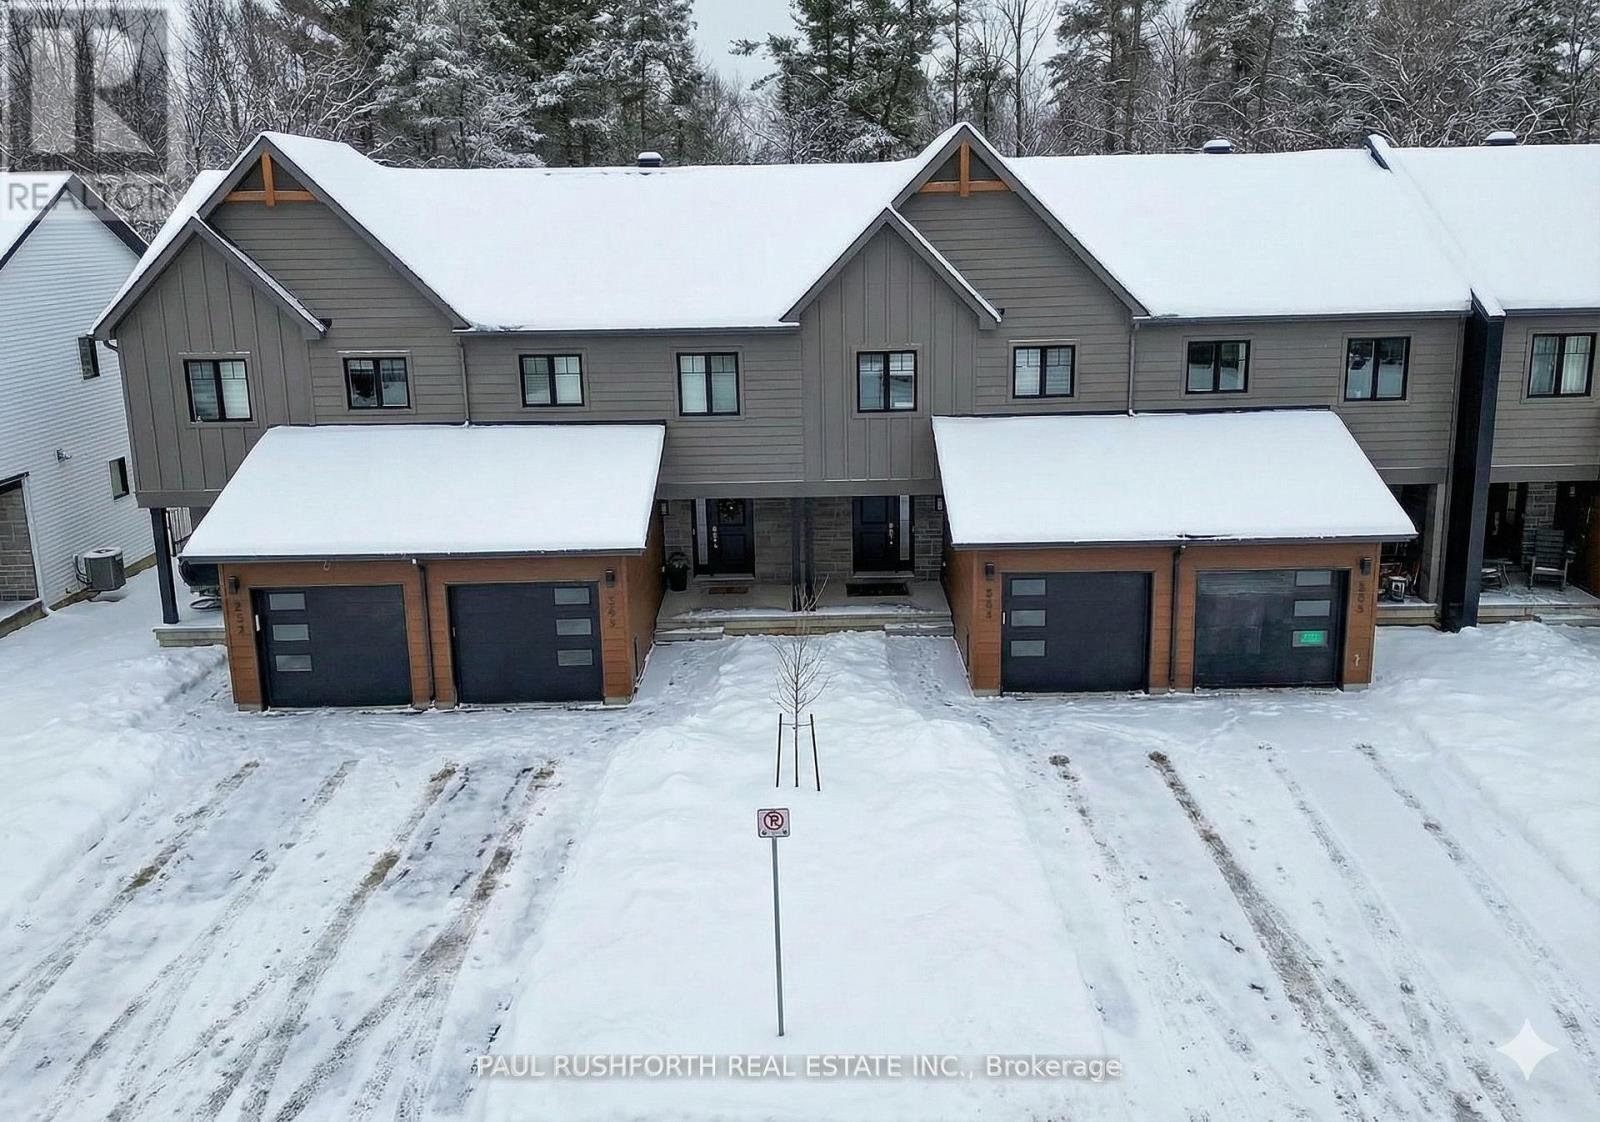
457 Laurette Street
Clarence-Rockland, Ontario
Welcome to Golf Ridge. This house is not built. This 3 bed, 2 bath Middle unit townhome has a stunning design and from the moment you step inside, you'll be struck by the bright & airy feel of the home, w/ an abundance of natural light. The open concept floor plan creates a sense of spaciousness & flow, making it the perfect space for entertaining. The kitchen is a chef's dream, w/ top-of-the-line appliances, ample counter space, & plenty of storage. The large island provides additional seating & storage. On the 2nd level each bedroom is bright & airy, w/ large windows that let in plenty of natural light. . The lower level includes laundry & storage space. A standout features of this home is the the full block firewall providing your family with privacy. Photos were taken at the model home at 325 Dion Avenue. Flooring: Hardwood, Ceramic, Carpet Wall To Wall. (id:65446)
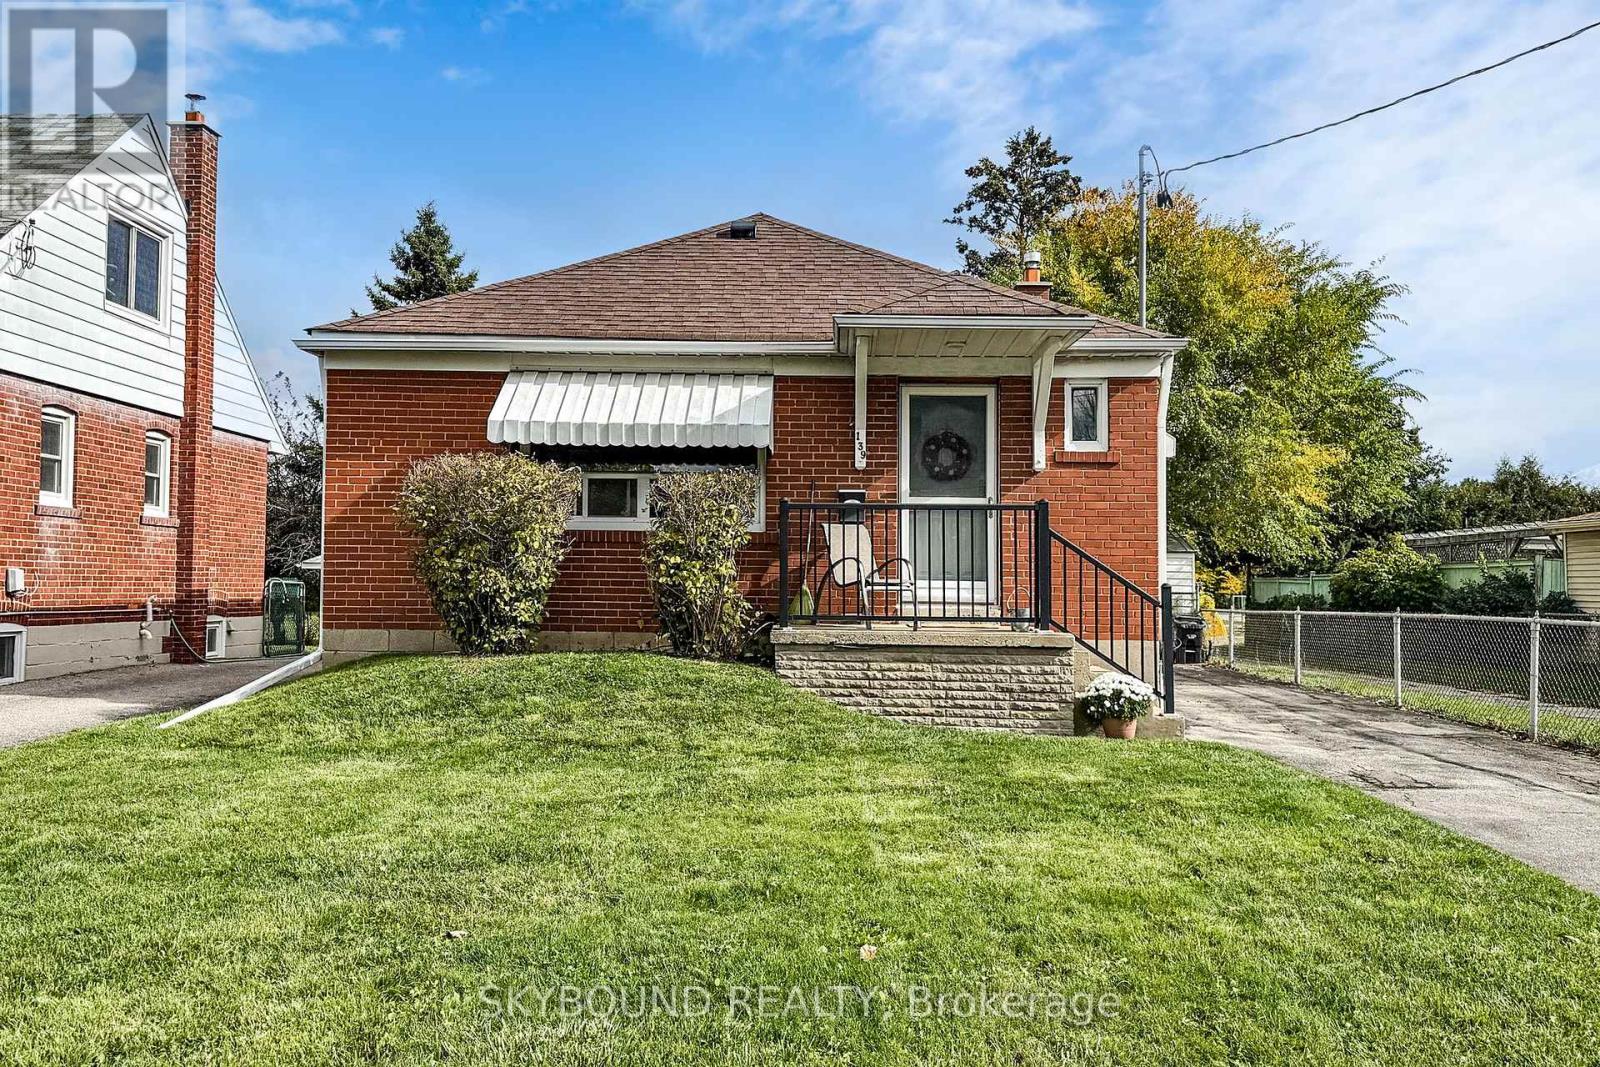
139 Tower Drive
Toronto, Ontario
Welcome to 139 Tower Drive - a meticulously maintained and lovingly cared for 3+1 bedroom, 2 bathroom bungalow in a sought-after, family-friendly neighbourhood. Pride of ownership shines throughout, with refinished hardwood floors, fresh paint in every room, and an updated main floor bathroom with modern finishes. The spacious, freshly carpeted lower level features a large open living area, a separate bedroom, and a full bathroom - perfect for a nanny suite, in-law accommodations, future income potential, or simply extra living space for the family. The exterior has been impeccably cared for over the years, maintaining both curb appeal and character. The private backyard includes two handy storage sheds and backs onto Buchanan Public School (JK-8) along with the adjoining park and updated playground - a huge plus for families, and no rear neighbours! This coveted location feeds into Wexford Collegiate School for the Arts, offers easy access to transit, shopping and dining, and is rooted in a quiet, family-oriented community. A truly charming property that stands out for its exceptional condition, thoughtful upkeep, and ideal location. This one is not to be missed. (id:65446)
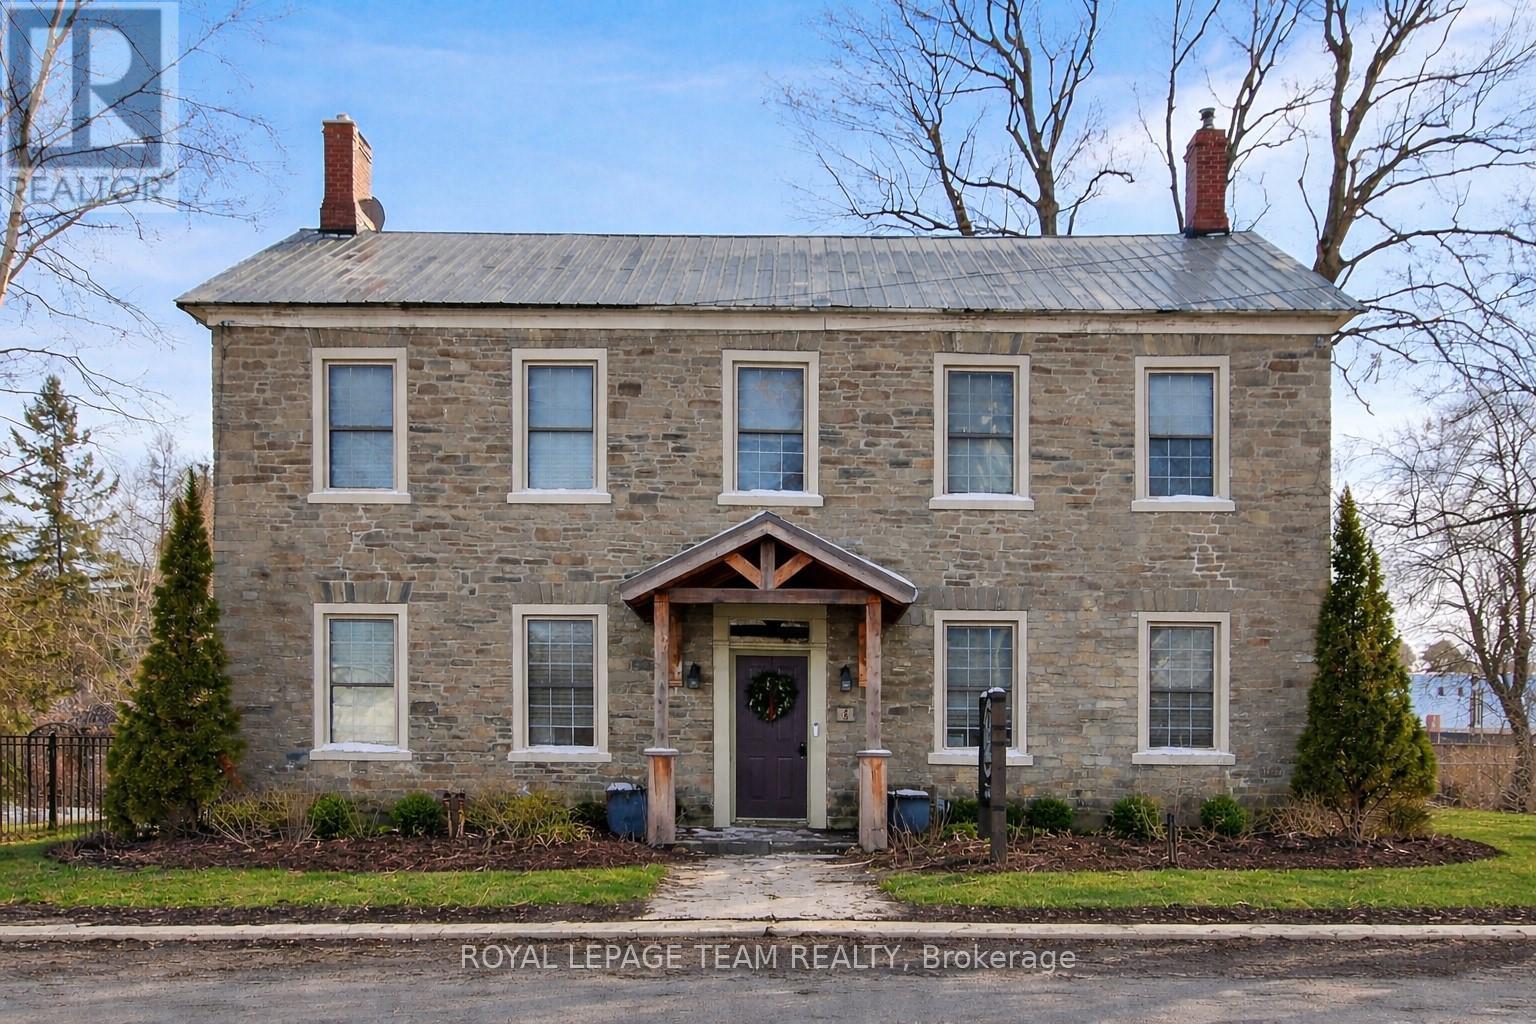
6 Spencer Street
Edwardsburgh/cardinal, Ontario
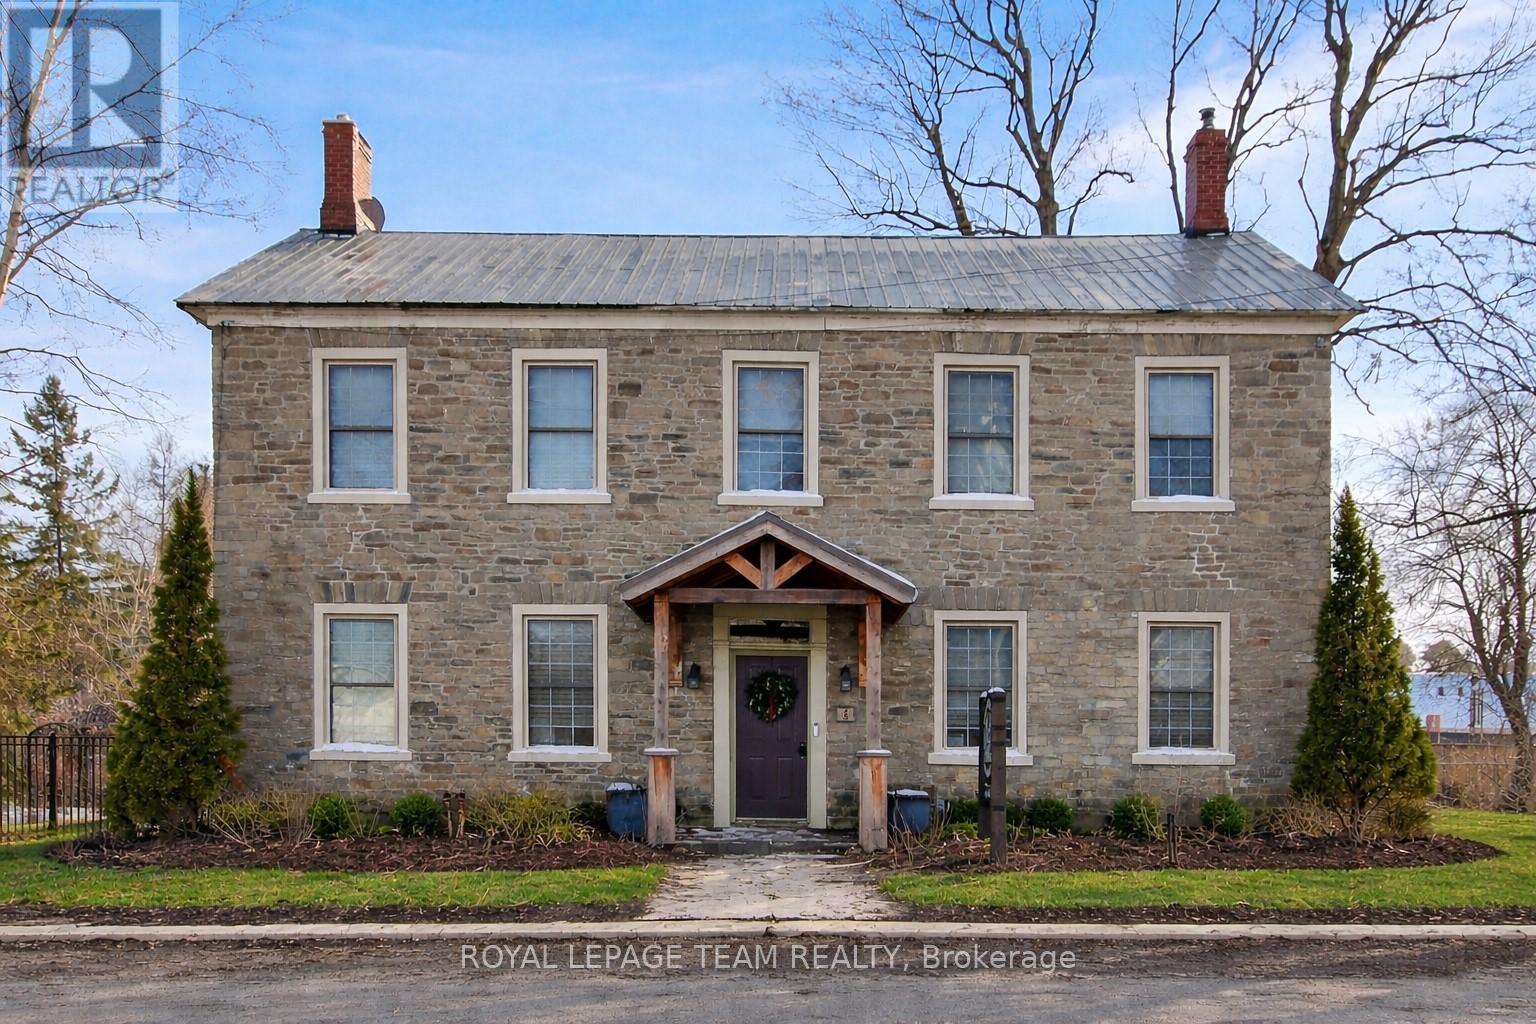
Welcome to 6 Spencer St, a stunning 1837 stone building offering an exceptional mixed-use residential and commercial opportunity in the heart of historic Spencerville. With approximately $230,000 in recent renovations and improvements completed, this beautiful building has been thoughtfully enhanced while preserving its timeless character and charm. The main level offers a spacious inviting layout with two bright, open living areas, a completely updated and modernized kitchen, a powder room, and was most recently operated at a popular cafe-deli, complete with welcoming interior and sunny outdoor terrace-making it ideal for a variety of business ventures including retail, cafe, studio space, professional services or boutique hospitality. The second level provides three generous bedrooms, a kitchenette (which could be an additional bedroom) and full bathroom, offering a potential for a comfortable private living space, staff accommodations, or additional office space. The attic presents further untapped potential for those looking to expand or customize the space. The lower level offers lots of space for storage. Positioned in a fantastic location, this property benefits from steady local traffic and convenient access to Hwy 416, under 20 minutes to Kemptville and less than an hour to Ottawa. Whether you're an entrepreneur looking for a live-work property or an investor seeking flexible zoning, or a buyer drawn to historic character with modern upgrades this property is the perfect spot!! (id:65446)
6 Spencer Street S
Edwardsburgh/cardinal, Ontario
Welcome to 6 Spencer St, a stunning 1837 stone building offering an exceptional mixed-use residential and commercial opportunity in the heart of historic Spencerville. With approximately $230,000 in recent renovations and improvements completed, this beautiful building has been thoughtfully enhanced while preserving its timeless character and charm. The main level offers a spacious inviting layout with two bright, open living areas, a completely updated and modernized kitchen, a powder room, and was most recently operated at a popular cafe-deli, complete with welcoming interior and sunny outdoor terrace-making it ideal for a variety of business ventures including retail, cafe, studio space, professional services or boutique hospitality. The second level provides three generous bedrooms, a kitchenette (which could be an additional bedroom) and full bathroom, offering a potential for a comfortable private living space, staff accommodations, or additional office space. The attic presents further untapped potential for those looking to expand or customize the space. The lower level offers lots of space for storage. Positioned in a fantastic location, this property benefits from steady local traffic and convenient access to Hwy 416, under 20 minutes to Kemptville and less than an hour to Ottawa. Whether you're an entrepreneur looking for a live-work property or an investor seeking flexible zoning, or a buyer drawn to historic character with modern upgrades this property is the perfect spot! (id:65446)
465 Laurette Street
Clarence-Rockland, Ontario
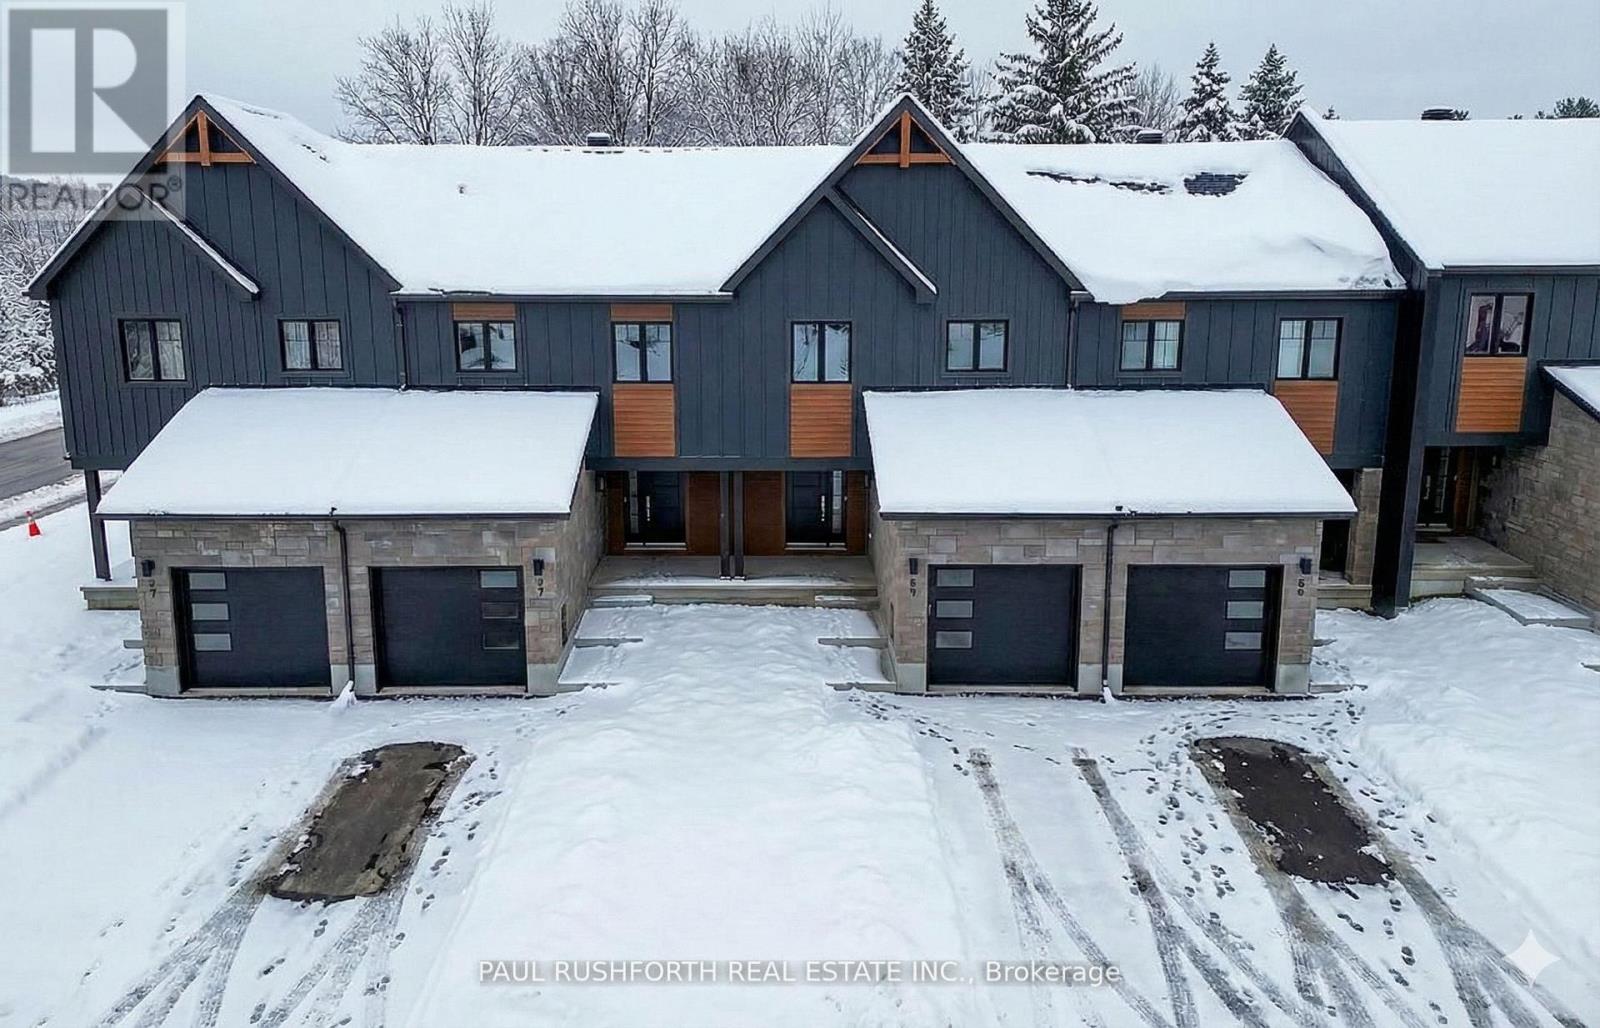
Welcome to Golf Ridge. This house is not built. This 3 bed, 2 bath end unit townhome has a stunning design and from the moment you step inside, you'll be struck by the bright & airy feel of the home, w/ an abundance of natural light. The open concept floor plan creates a sense of spaciousness & flow, making it the perfect space for entertaining. The kitchen is a chef's dream, w/ top-of-the-line appliances, ample counter space, & plenty of storage. The large island provides additional seating & storage. On the 2nd level each bedroom is bright & airy, w/ large windows that let in plenty of natural light. The lower level can be finished (or not) and includes laundry & storage space. A standout features of this home is the the full block firewall providing your family with privacy. Photos were taken at the model home at 325 Dion Avenue. Flooring: Hardwood, Ceramic, Carpet Wall To Wall. (id:65446)

102 4 Street SW
Medicine Hat, Alberta
Welcome to this charming 1912 home full of beautiful character, perfectly situated on a large corner lot. From the moment you step through the front door, it truly feels like home. The main floor offers a spacious living room, dining area, and kitchen complete with a full appliance package—ideal for everyday living and gathering. Upstairs, you’ll find 4 bedrooms and a 4-piece bathroom. The basement provides additional usable space for a home office or flex room, along with laundry. Step outside to a dream backyard—fully fenced and landscaped with underground sprinklers, pergola, and hot tub. The large front porch is the perfect spot to enjoy your morning coffee. Don’t forget the double heated garage. Located within walking distance to schools, groceries, and even an ice cream shop, this home is one you truly need to experience to appreciate. (id:65446)

32 Spruce Close SE
Medicine Hat, Alberta
Welcome to 32 Spruce Close SE. An inviting 5-bedroom, 2-bathroom home ideally situated in a quiet court with a park and playground right outside your front door.The main floor offers a bright and functional layout featuring three bedrooms, a full 4 piece bathroom, and a spacious kitchen, dining, and living area complete with a cozy gas fireplace. Vaulted ceilings and large windows fill the home with natural light, while the convenience of main floor laundry adds to the ease of everyday living.Downstairs, you’ll find two additional bedrooms, a 3 piece bathroom, and a generous family room with plenty of space for a games area or flexible living options.Step outside to the front deck—perfect for enjoying your morning coffee or unwinding in the evening while overlooking the beautiful park setting.This is a fantastic opportunity to own a well-appointed home in a peaceful, family-friendly location. (id:65446)
15608 75 Av NW
Edmonton, Alberta
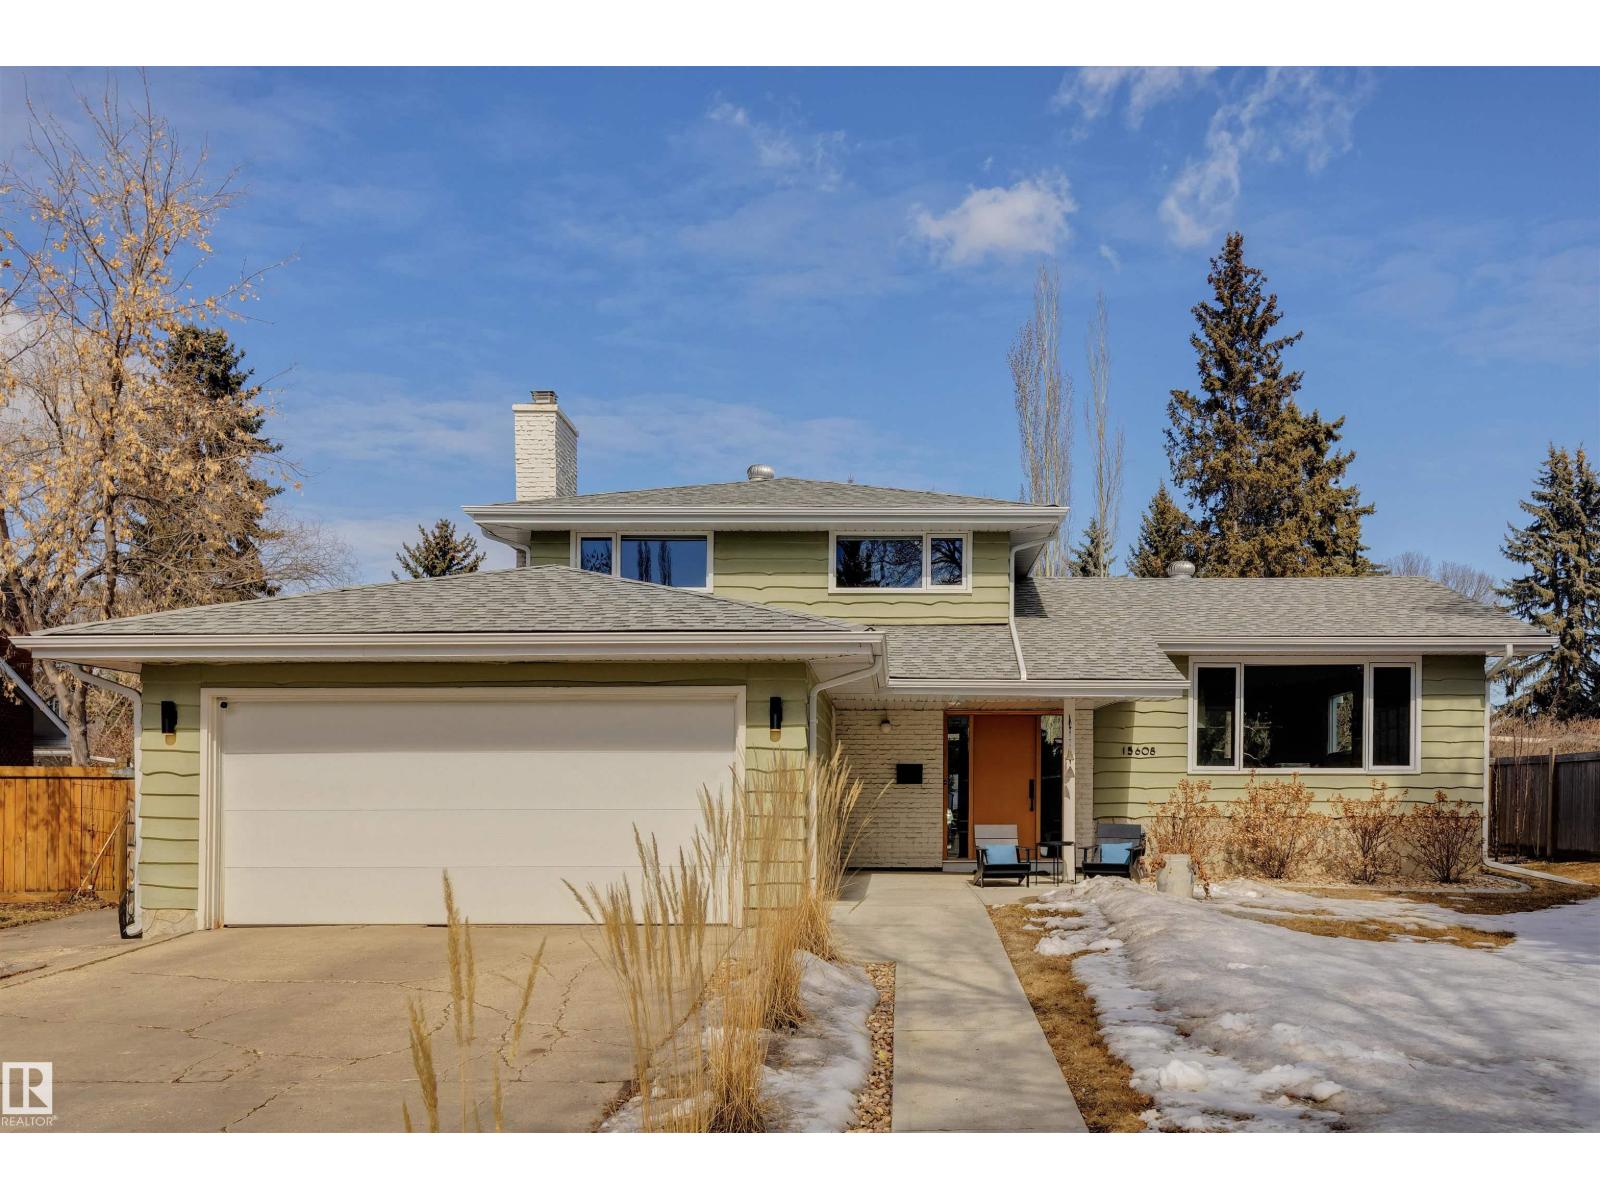
RENOVATED | STEPS TO THE RIVER VALLEY | QUIET LOCATION | This 1800+sq.ft Patricia Heights home has been lovingly upgraded in all the right ways. Bathed in light from the South-facing windows, you'll love the open concept main floor with its Redl Kitchen as the focal point. Gourmet appliances by Wolf, Miele & Liebherr are complimented with quartz countertops & backsplash. Upstairs you'll find 3 bedrooms incl. the primary suite with CARRARA MARBLE clad 3PC ensuite. An add'l 4PC bath completes the floor with hardwood flooring throughout. The above-grade, lower level houses a family room w. gas fireplace, 4th bedroom, tons of closed storage + a 2PC powder room. The basement serves as a rec room with a MURPHY BED, Redl built-in, add'l storage & laundry. A DETACHED, fully heated GYM/FLEX space is icing on the cake in this beautifully landscaped 8,200+sq.ft lot. Add'l Upgrades: roof(2015), HWT(2025), water softener/furnace & A/C(2022). Enjoy the perks this enclave is known for: character + ease of access + quiet (id:65446)
4 Main Street
Herring Neck, Newfoundland & Labrador
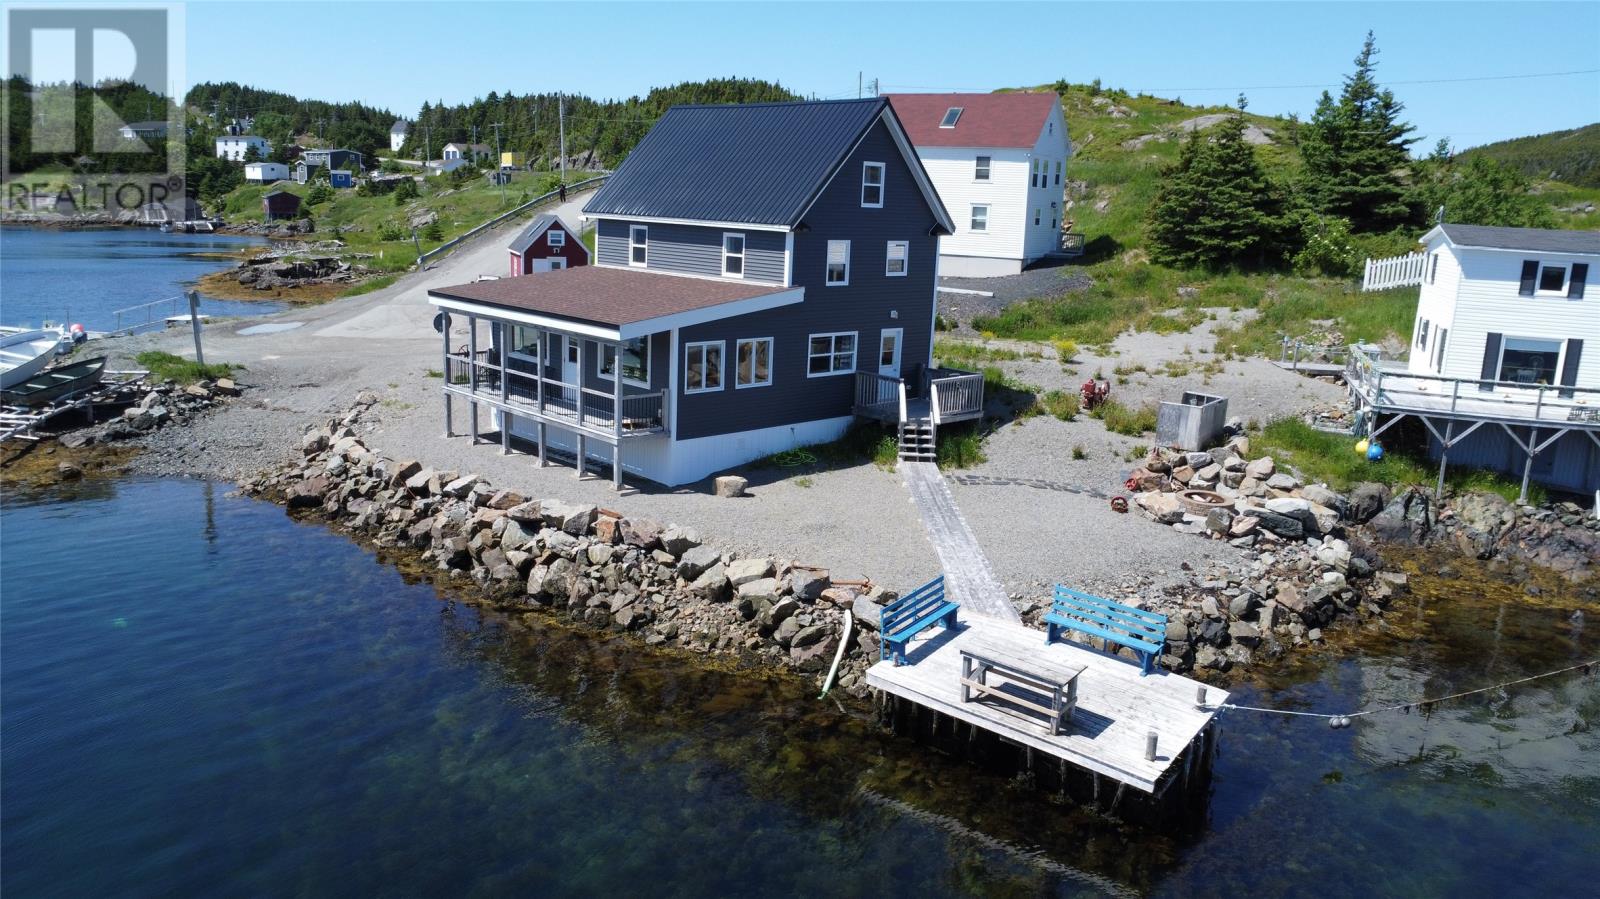
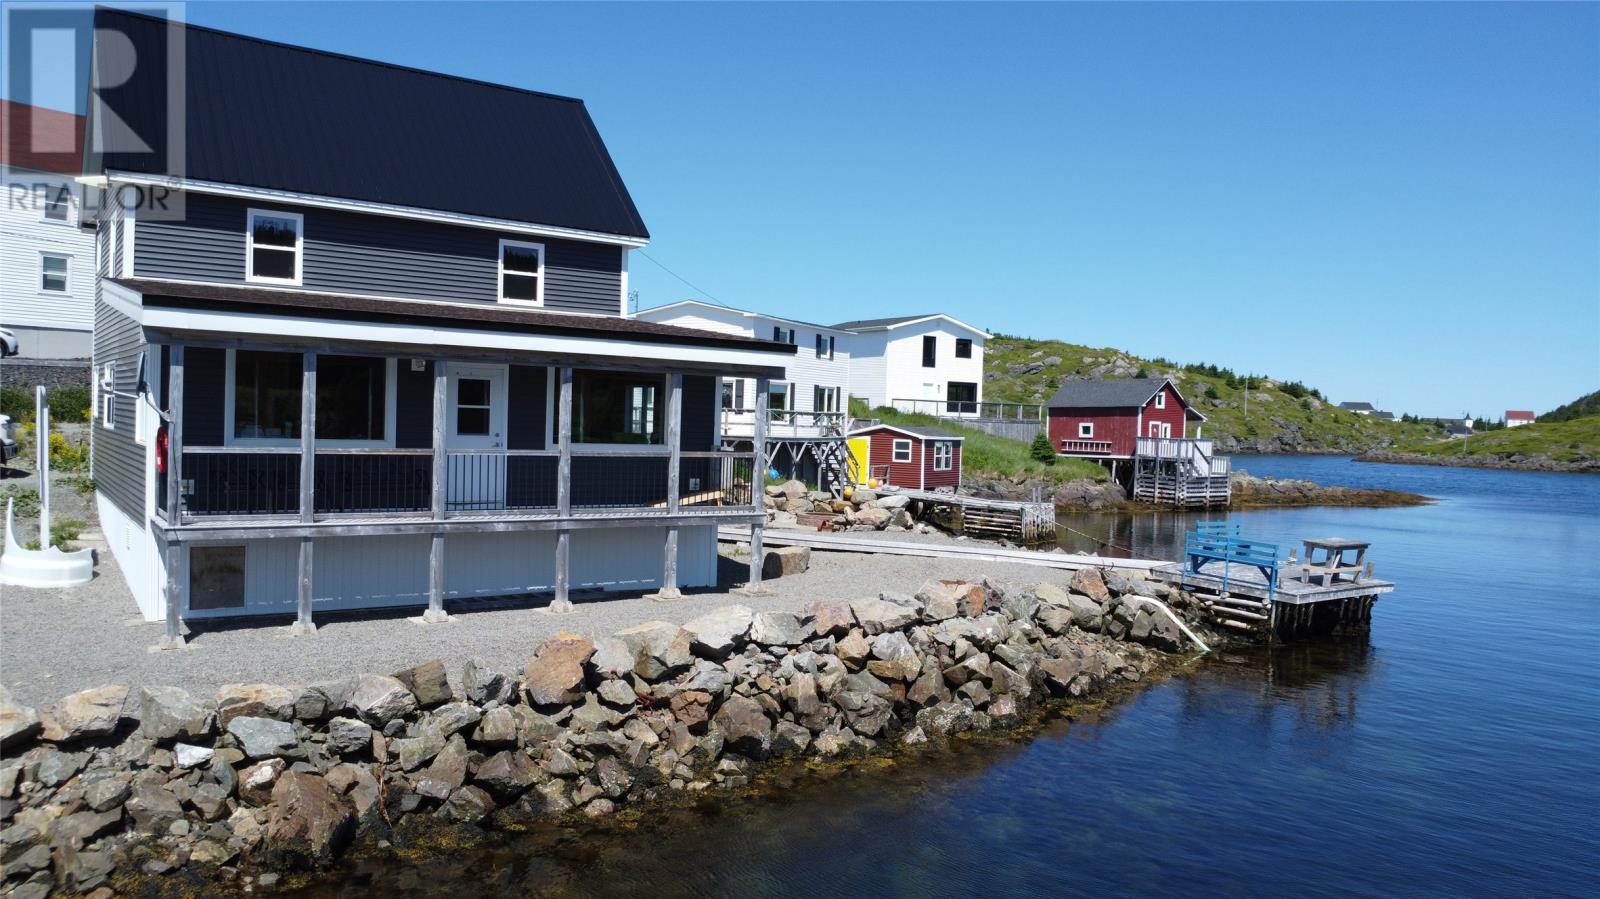
At the end of the lane, on the edge of the ocean. This 4 bedroom, 3 bath home was completely renovated three years ago and designed to bring the outdoors in. Every main room (kitchen, living, games room and bedrooms) all have ocean views where you can watch seals, whales, icebergs, sea birds, eagles, etc. A mix of modern and original design, this home has both character and comfort. Outside, your fire pit and lounge area sits next to your private wharf. Herring Neck is a stunning out port community just a stone's throw from the bustling tourist town of Twillingate. Keep this home as a vacation rental;/BnB or make it your private retreat. (id:65446)
4 Main Street
Herring Neck, Newfoundland & Labrador
At the end of the lane, on the edge of the ocean. This 4 bedroom, 3 bath home was completely renovated three years ago and designed to bring the outdoors in. Every main room (kitchen, living, games room and bedrooms) all have ocean views where you can watch seals, whales, icebergs, sea birds, eagles, etc. A mix of modern and original design, this home has both character and comfort. Outside, your fire pit and lounge area sits next to your private wharf. Herring Neck is a stunning out port community just a stone's throw from the bustling tourist town of Twillingate. Keep this home as a vacation rental;/BnB or make it your private retreat. (id:65446)
2408 - 75 East Liberty Street
Toronto, Ontario
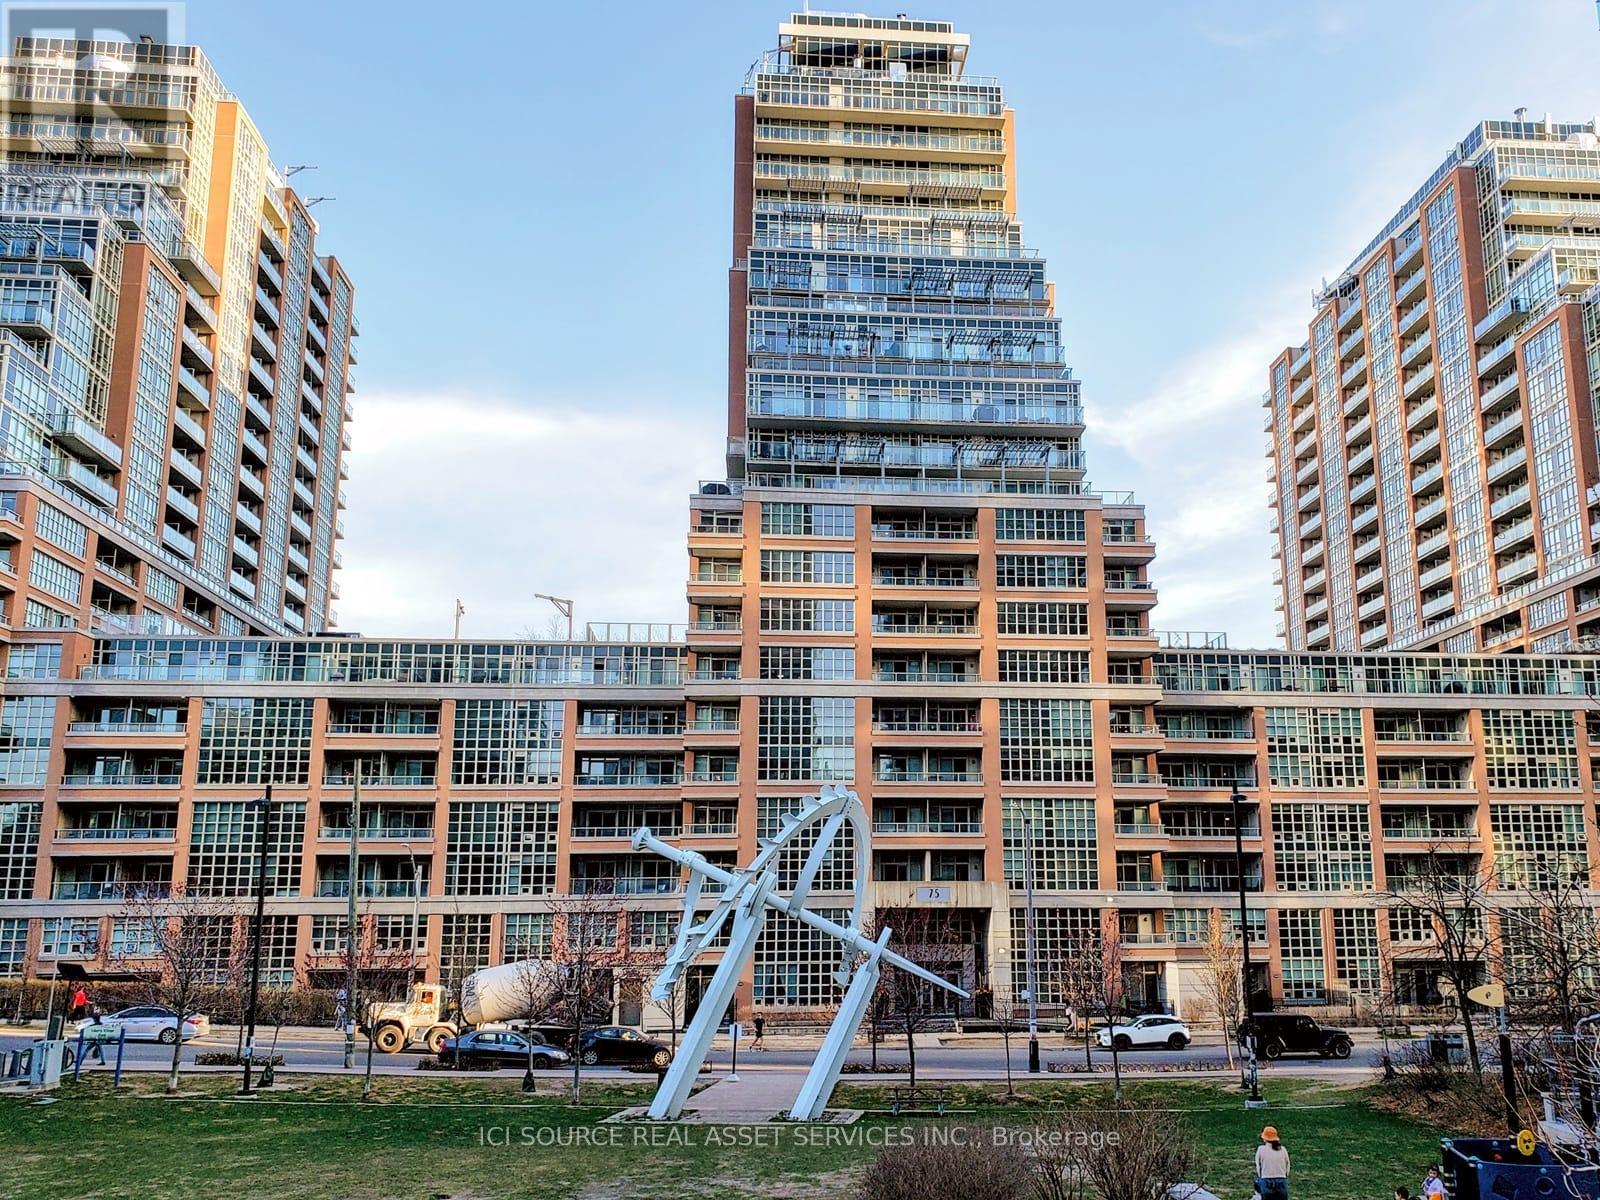
The Pinnacle of Liberty Village Living! This rare, sun-filled 1-Br plus Den unit is located on the 24th floor-the building's highest residential level-offering unobstructed, breathtaking views of Lake Ontario and the City with no neighbors living above. The functional layout features 9ft ceilings and a Den with a private closet, ideal for a professional home office. Enjoy seamless convenience with a storage locker located in a premium room directly off the P1 elevator lobby, providing quick and easy access.Building Amenities: Residents enjoy 24-Hour Concierge, Courtyard, Fitness Club & Wellness Centre, Magnificent Rooftop Lakeview Club With Breathtaking Views for private events, and Spectacular Entertainment Facilities, Including an HD Movie Screening Room With Hollywood-Style Tiered Seating, Bowling Alleys, and a Professional Sports Simulator Room. One Parking & One Locker Included. Experience sophisticated, bright, and quiet living in the heart of the city's tech hub! *For Additional Property Details Click The Brochure Icon Below* (id:65446)