
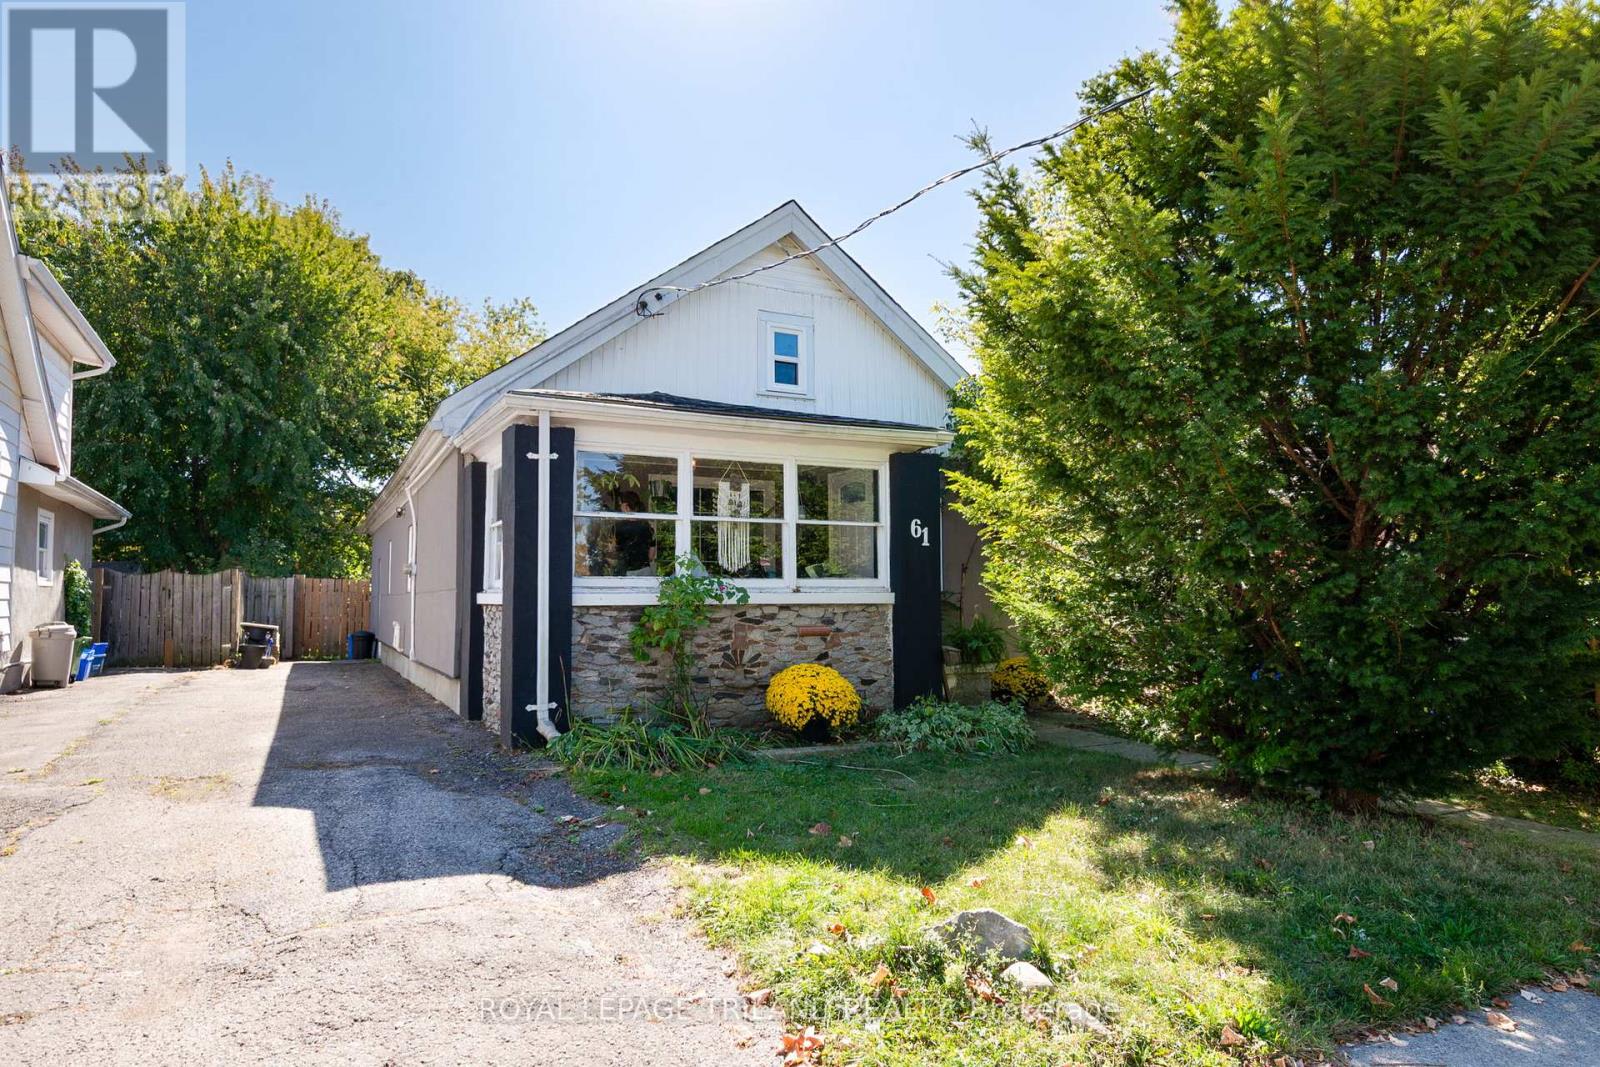
61 Briscoe Street W
London South, Ontario
Charming 3-bedroom home ideally located on the edge of Old South, just steps from Manor Park and Euston Park. Set on a private 137 ft deep lot, with fully fenced yard, this property combines convenience and character in a sought-after location. The generous 34 ft long combined living and dining area, is filled with natural light and provides a warm and inviting space for entertaining or relaxing. The bright, spacious kitchen opens to the back yard for easy outdoor access. Offering parking for three cars and excellent layout flexibility-the three bedrooms all have convenient closets and two bedrooms can serve as home offices or creative studios-this home suits both first-time buyers and remote professionals. Raised roof offers potential to finish and utilize the attic storey. Currently tenanted by excellent long-term professionals at approximately $1,700/month (month-to-month), with tenants paying utilities. A great investment opportunity, as tenants would be interested in staying. Enjoy the charm and community spirit and neighbourhood of Manor Park, next to Old South, in this versatile, income-producing property. Note: New stove and bathtub/shower 2024. (id:65446)
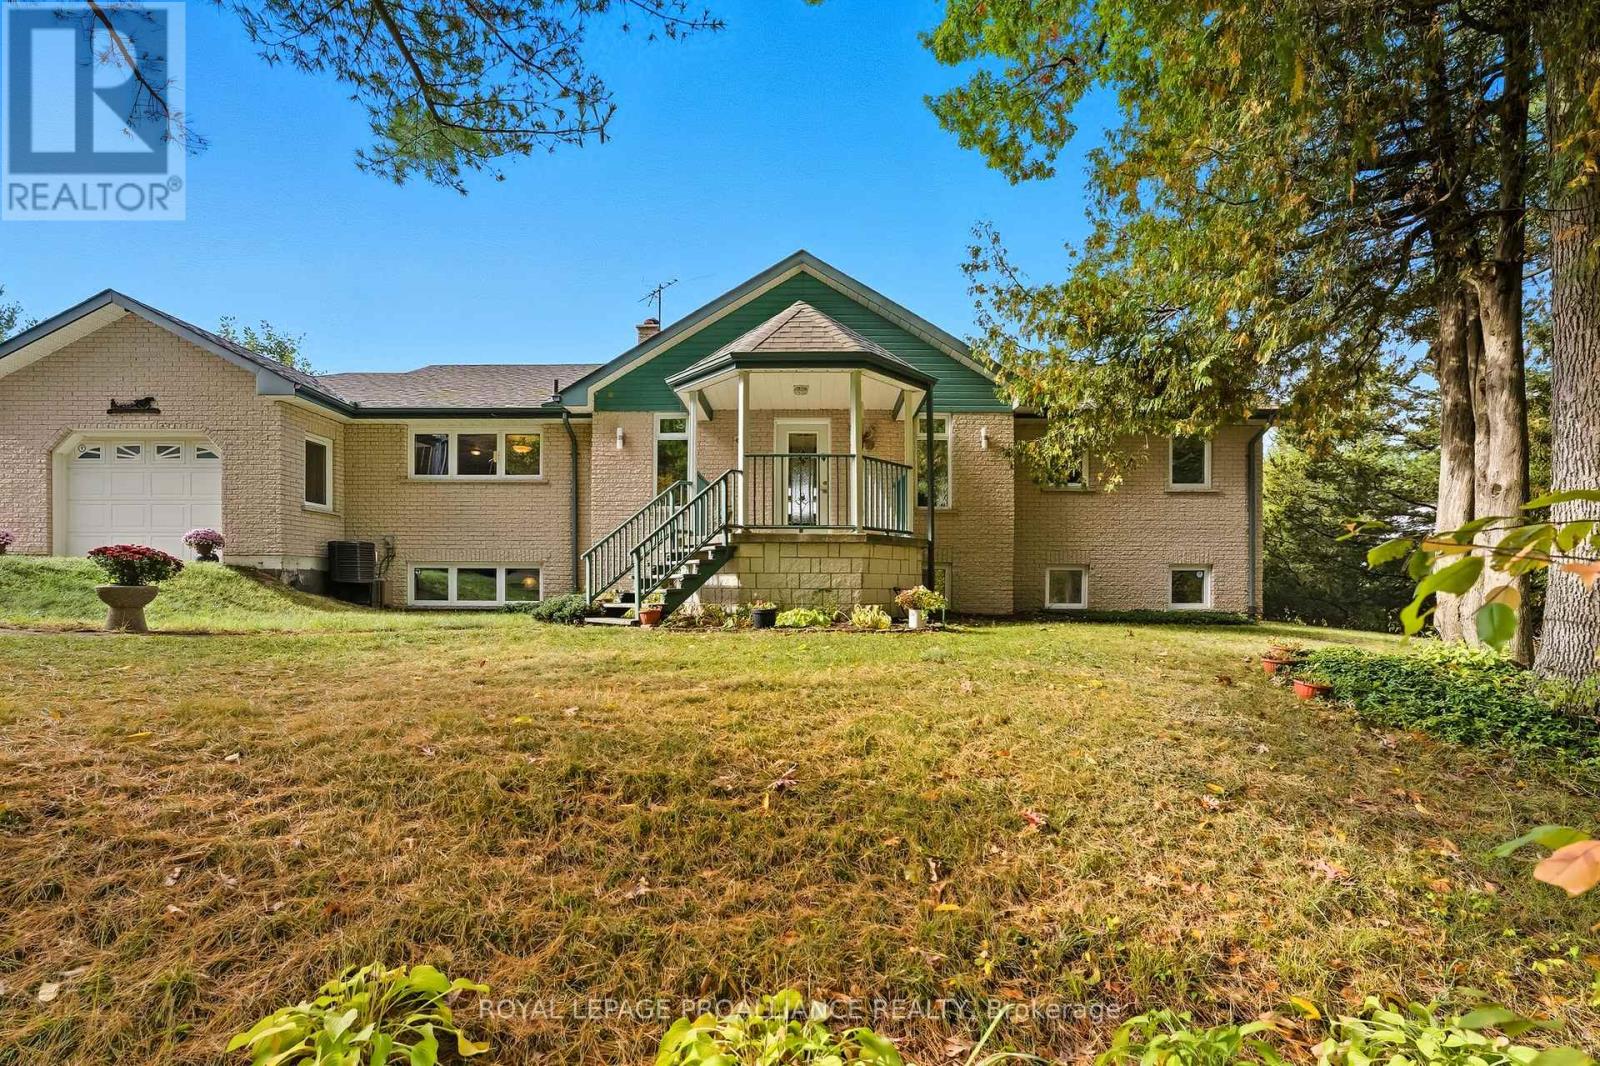
151 Carman Road
Brighton, Ontario
Set on 8.3 acres of wooded countryside just north of Brighton and minutes from Highway 401, this custom-built home offers a terrific balance of privacy, natural beauty, and everyday convenience. Tucked among mature trees, the property provides a peaceful, secluded setting while remaining within easy reach of nearby amenities and commuter routes. The main living area is highlighted by a cathedral ceiling and expansive windows that capture sweeping views of the landscape. The kitchen is both functional and spacious, offering ample cabinetry and workspace suited to daily living or entertaining. The primary bedroom serves as a comfortable retreat, featuring locally sourced black cherry hardwood flooring, a walk-in closet, and an ensuite with in-floor heating. A walkout leads to a cedar deck overlooking the surrounding trees. The lower level extends the living space with a cozy recreation room anchored by a wood stove, two very large additional bedrooms (including one with its own ensuite), a cold room for food storage, and a walkout to the backyard and wood shed. A standout feature of the property is the impressive 40' x 60' outbuilding. Designed with versatility in mind, it includes a heated and insulated workshop, a two-car garage area suited for large vehicles or equipment, and additional upper-level space. With 60-amp service and solid construction, it is well suited for hobbyists, tradespeople, or those needing substantial storage. Heating is provided by a combination boiler and radiant systems. Key updates include oil tank (2019), roof with architectural shingles (2022), cedar deck (2024), and air conditioning (2025). Further enhancing the property is a transferable MicroFIT contract with Ontario Hydro generates approximately $10,000 annually for the next four years-an added income stream that contributes meaningful value, in addition to generating your own electricity and offsetting your hydro bill. A well-built home in a quiet and natural setting! (id:65446)
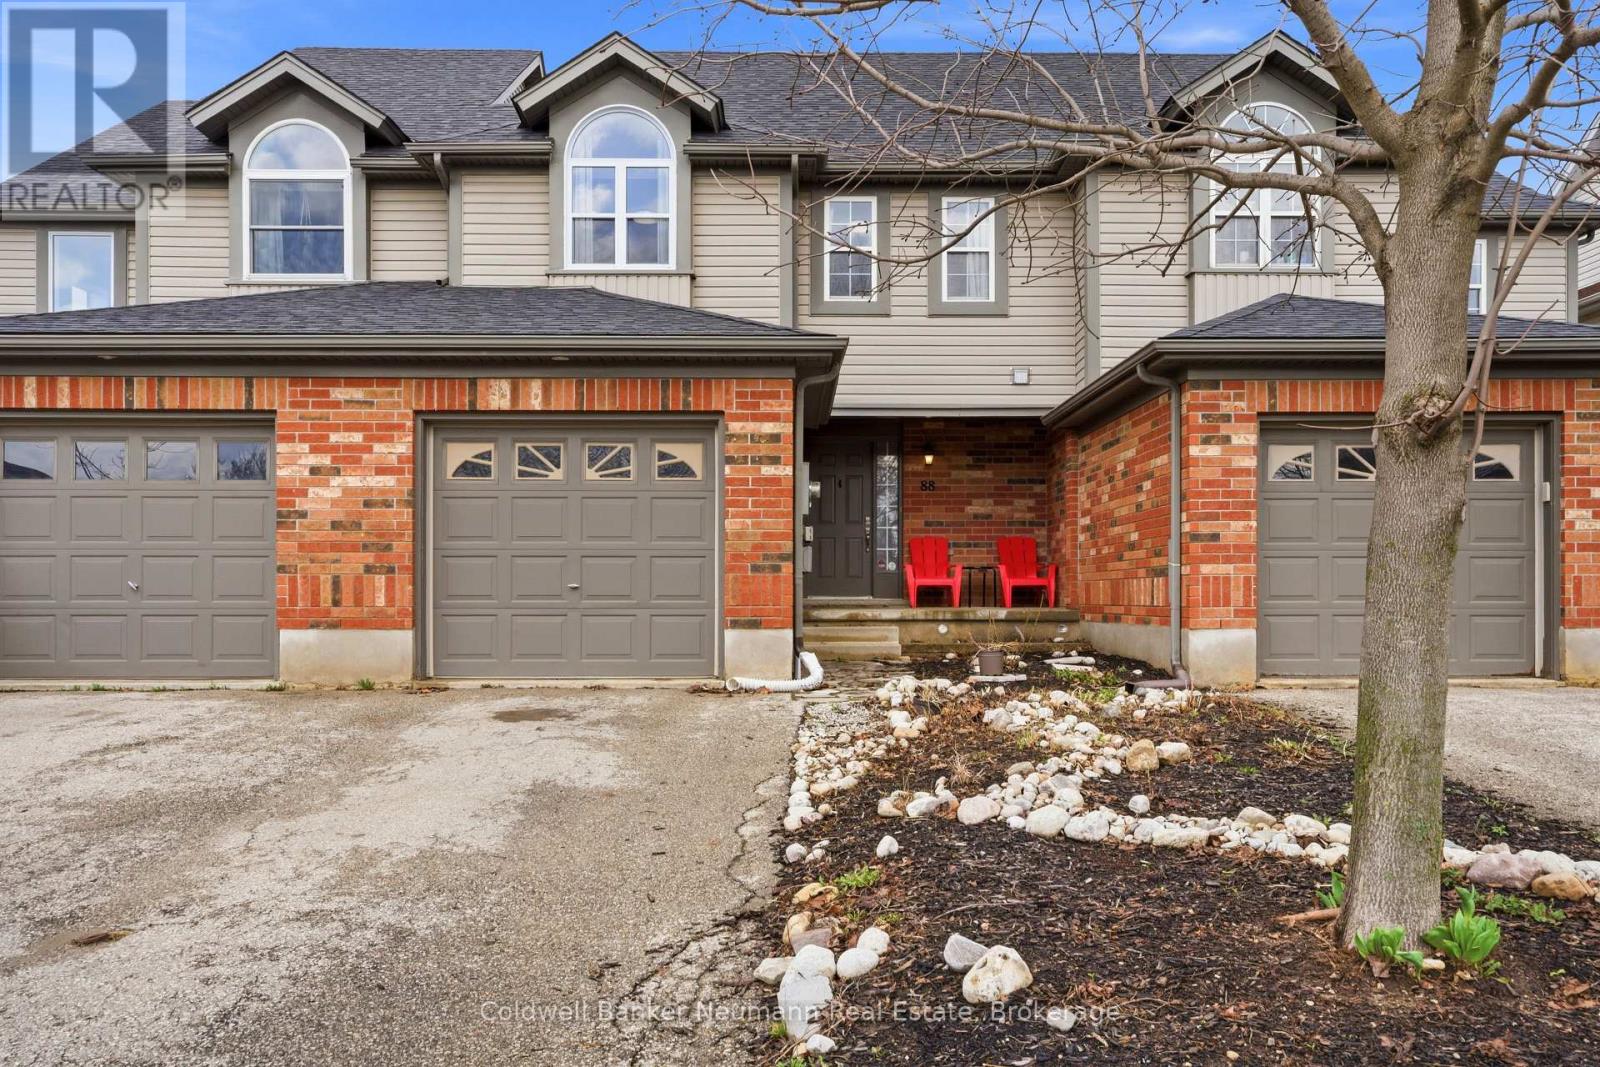
88 Wilton Road
Guelph, Ontario
Chic and completely move-in ready freehold townhome in Guelph's north end. Spacious, open concept, Reid's Heritage-built 2-storey home with 3 bedrooms and 3 baths. As you enter, you are welcomed into the custom white kitchen with dark granite counters, farmer's sink, stainless steel appliances, under cabinet lighting, and pendulum lighting over a handy breakfast bar. Bright and airy living and dining space, with a sliding door that leads out to the newer deck (2024) and spacious, fully fenced yard (2024). Convenient access to the yard via alleyway from garage as well - ideal for bringing your patio furniture, BBQ or lawn maintenance tools through! There is also an updated main floor 2pc with white vanity, chic gold hardware and shiplap accents. Upstairs are 3 sizeable bedrooms, a 4pc bath with wainscotting, updated white vanity, trendy dark hardware and tub insert. The primary bedroom is enormous and bright, with tons of natural light and dual closets. Downstairs, you will find a fully finished basement, with large rec room, ideal for entertainment/theater room, play area or gym setup. Another recently updated 2pc bath with white vanity and charcoal honeycomb tile flooring offer convenience when entertaining. Engineered hardwood floors through main and upper level, LVP in basement - completely carpet free! All light fixtures have been updated. Furnace and AC are newer as well (2020 and 2021, respectively)! Parking for 3 cars (1 car in garage and 2 tandem in driveway). Ideal starter or young family home, located on a quiet street that is close to neighbourhood parks and walking trails that lead to the beauty and nature at Guelph Lake, or connect to downtown. Easy access to amenities, or to head to KW, Elmira, Fergus or Erin! (id:65446)
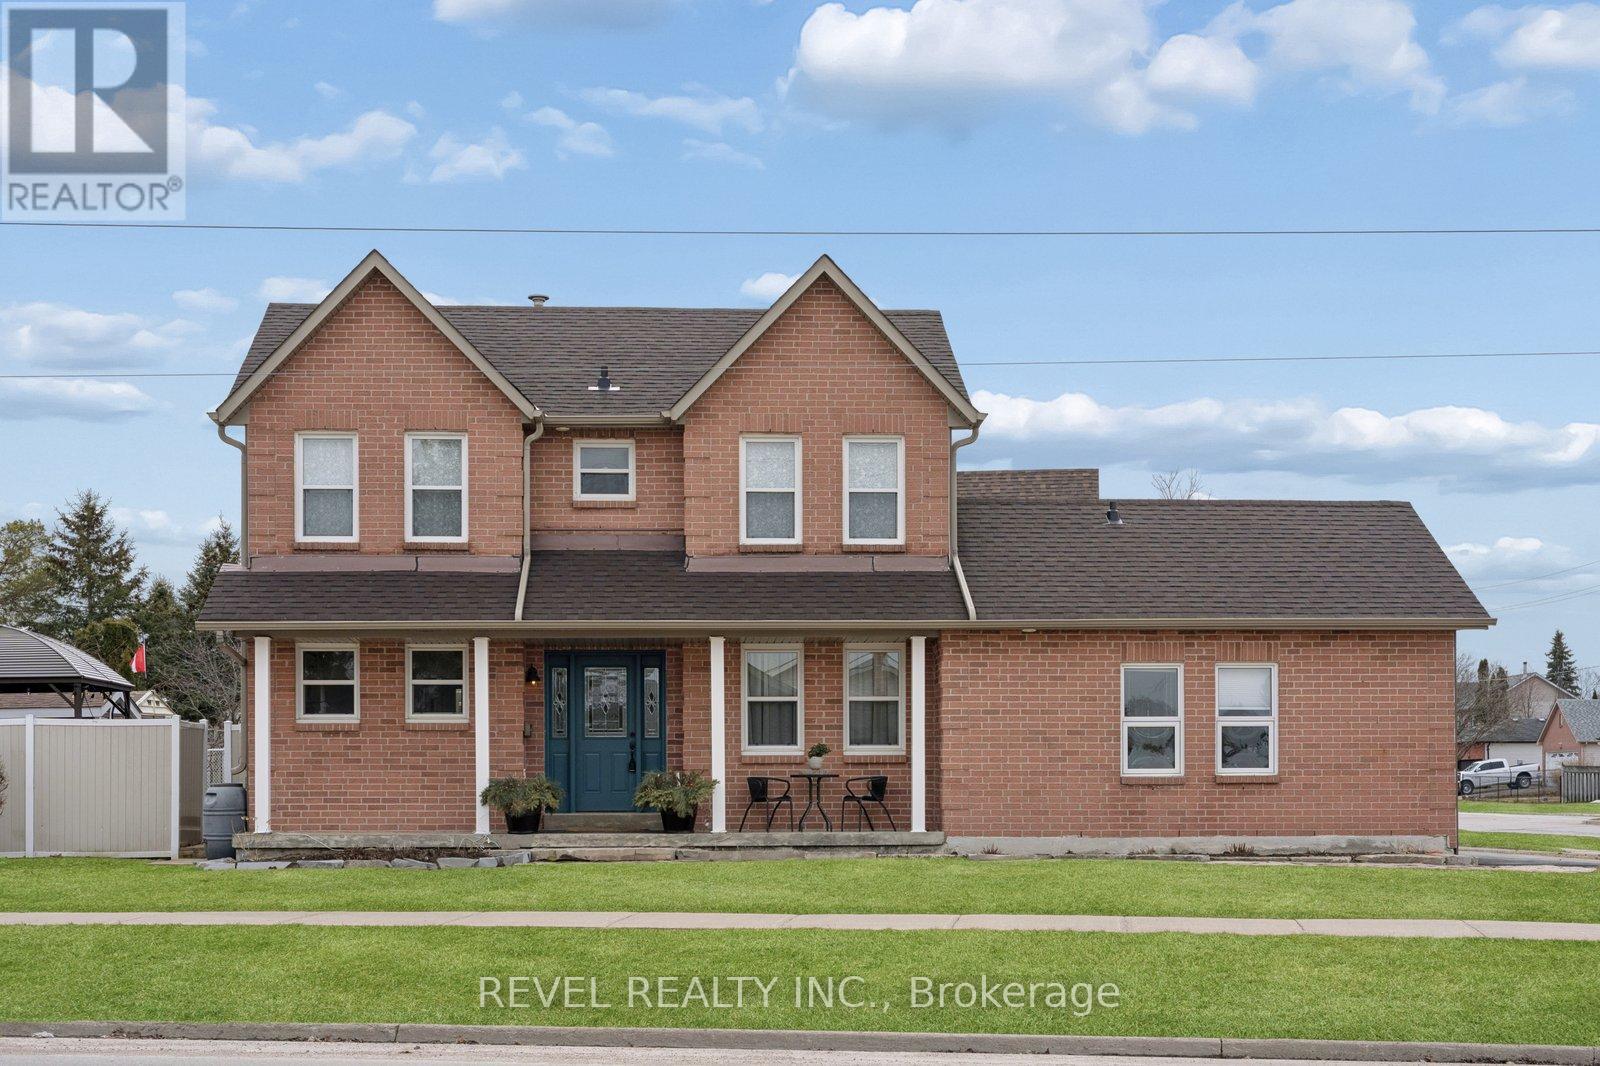
284 Victoria Avenue N
Kawartha Lakes, Ontario
Nicely Updated Northward 3 Bedroom, 2 Storey Family Home With MAIN FLOOR Professionally Finished STUDIO / IN-LAW APARTMENT on a spacious corner lot centrally located in Lindsay, close to schools, parks & amenities! Numerous Updates include Gorgeous Hardwood Floors and Hardwood Stairs, A 3-Season Sunroom with Entrance into the Apartment. Lots of Versatility in this spacious home to suit all your Family's Needs; Use this finished Main Floor Space as either an awesome Sunken Family Room or Main Floor Primary Bedroom Suite or Guest Bedroom! This Home Features Newer Windows, Roof'23, Soffits, Eaves & Upgraded Plank Vinyl Siding'24, Furnace'19, Self-Contained Apartment that was finished (with permits) in the Double Car Garage & includes a Kitchen, Family Room/ Bedroom Area, 3pc Bathroom With Walk-in Shower, Storage Area & Separate Entrance. (See Att'd Floor Plans). This Bright & Sunny Home is great for entertaining with the combined Living & Dining Room, the Spacious Kitchen with movable Island. Bonus Pantry/Coffee Bar that is conveniently located in the hallway that leads to the 2pc Bath & Rear Door to the backyard. This well-appointed Kitchen also has a Sliding Patio Door to the Sideyard Deck with Gazebo allowing for comfortable Alfresco Dining in the warmer weather. Or enjoy the Sunshine in the Cozy 3 Season Enclosed Porch. The 2nd Floor is graced with 3 spacious Bedrooms, upgraded Barn Closet Doors, Newer Berber Carpet throughout & Updated 4pc Bath. The Primary Bedroom has a 3pc Ensuite Bath & Huge Walk-in Closet. There is also Additional Family Space in the Finished Basement allowing for a comfy Rec Room for family games & movie night, with built-in closets & lots of storage space, PLUS a separate office space or craft/playroom with large closets. Finally the Utility Room with Laundry, more cabinets, Laundry Sink & Sump Pump .Lots of Parking to accommodate Tenants. This property allows for several private outdoor patio areas. Great Family Home in a Great Community! (id:65446)
154 Niagara Falls Road
Thorold, Ontario
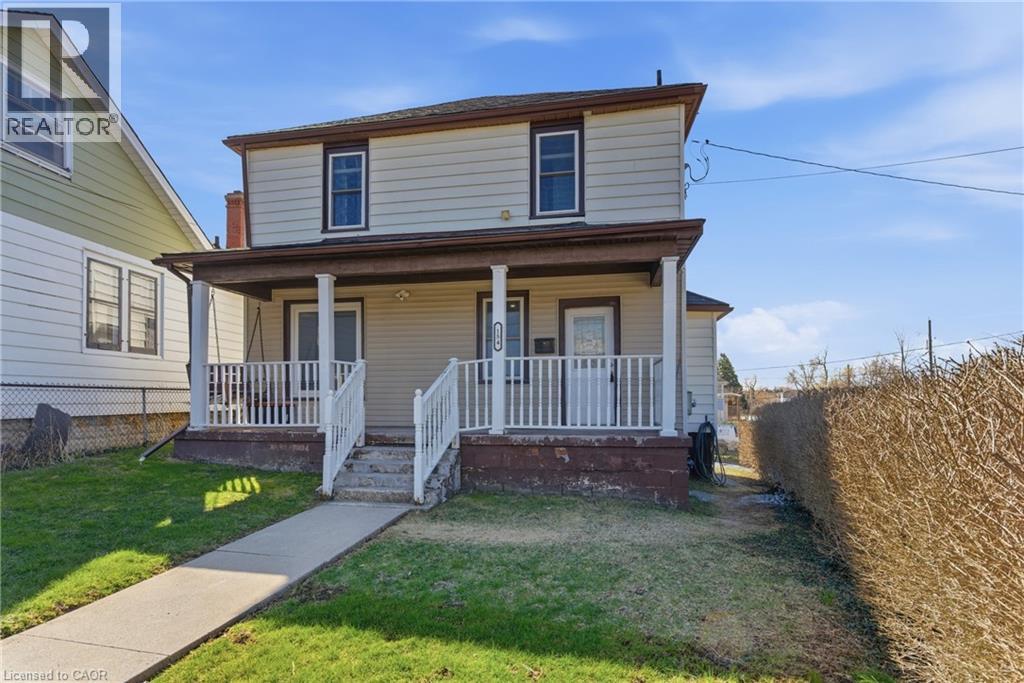
Welcome to 154 Niagara Falls Road, an exceptional opportunity for first time buyers and savvy investors in one of Thorold’s growing communities. This spacious, move in ready two storey home offers an open concept main floor bathed in natural sunlight, freshly painted throughout and featuring an updated kitchen complete with a stylish new backsplash. Boasting approximately 1,350 sq ft of well appointed living space, the home offers 3 generous bedrooms and 1.5 baths, including a brand new 2 piece powder room conveniently located on the main floor & a separate entrance, a modern touch today’s buyers love. Major mechanicals are already taken care of, with a new hot water tank (2025), owned furnace, and a roof updated in 2023, making this a truly turnkey property with minimal maintenance worries for years to come. Nestled on a quiet street in a peaceful, established neighbourhood, you’re just minutes from Cardinal Newman Catholic Elementary School on Beaverdams Road, with easy access to Westlane Secondary School and the full suite of DSBN and Niagara Catholic schools. Commuters will love the quick access to the QEW and Hwy 420, connecting you seamlessly to St. Catharines, Hamilton, and Toronto, while Niagara College, Brock University, and the world famous Niagara Falls attractions, dining, and entertainment are all close by. With Niagara Falls continuing to boom as one of Ontario’s most desirable growth markets, this is the smart buy you’ve been waiting for. don’t miss it! Schedule your showing today. (id:65446)
184 Stevenson Street N
Guelph, Ontario
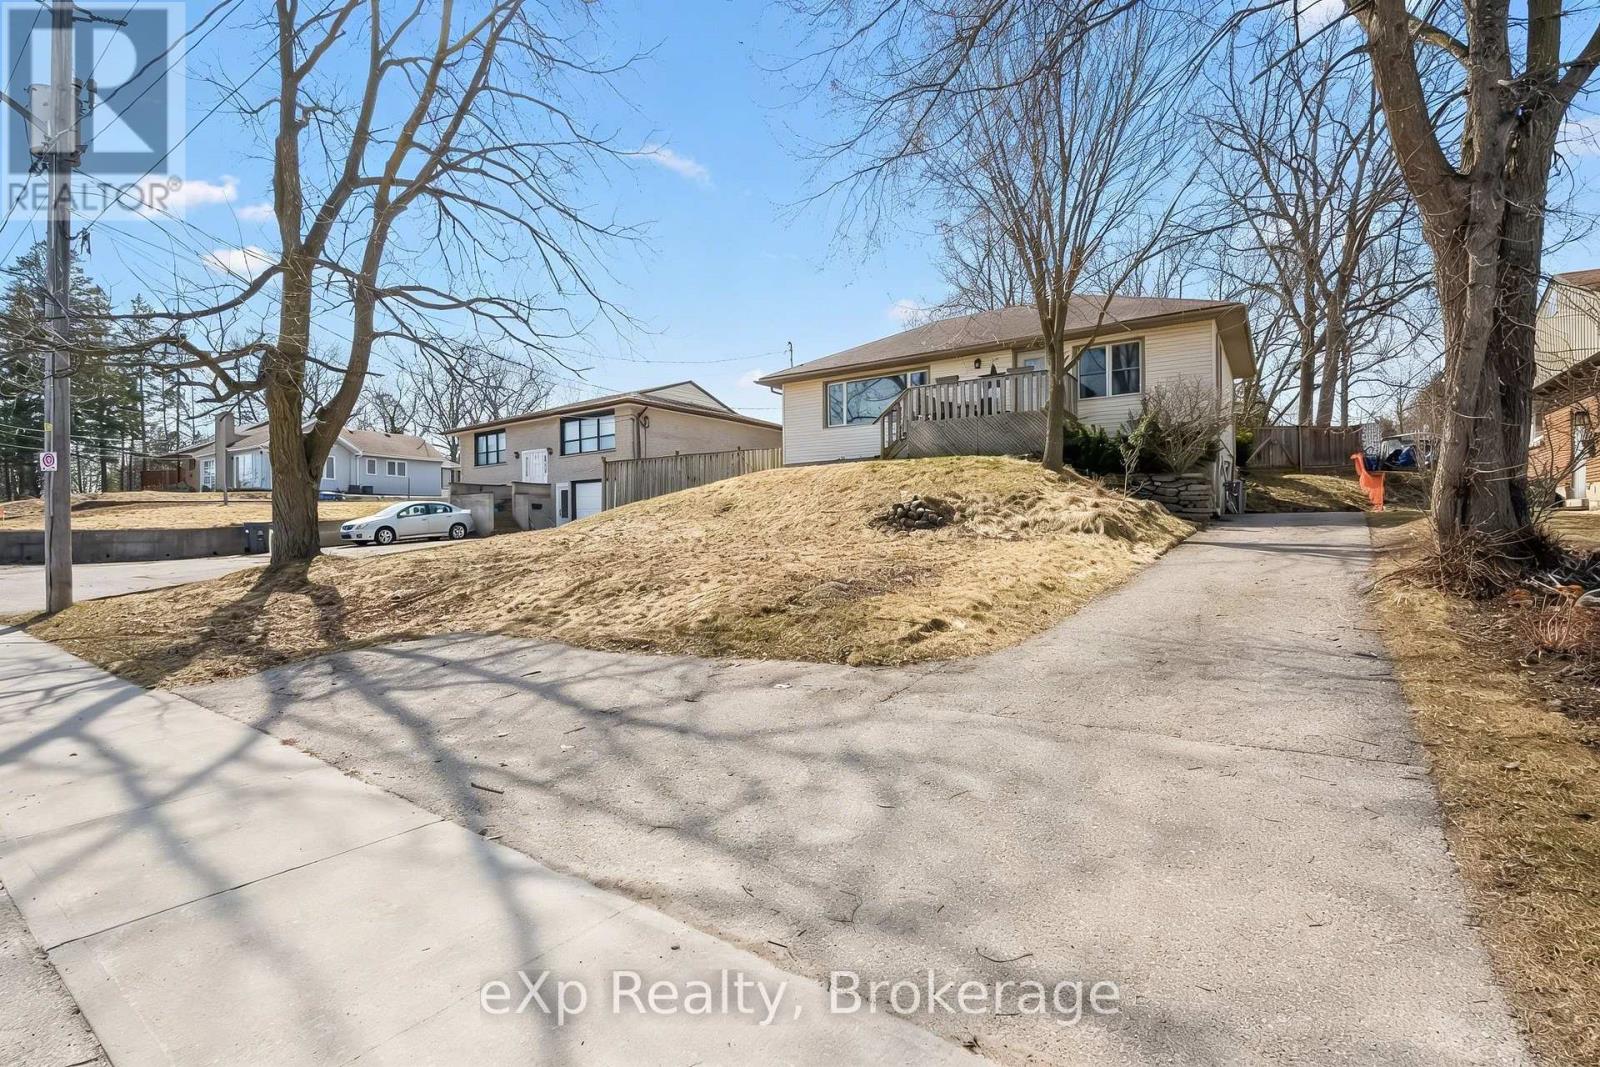
Welcome to 184 Stevenson St N, a centrally located bungalow in Guelph. This property offers exceptional versatility for both homeowners and investors. Set on an expansive 60 x 213 ft lot, this property presents incredible future potential, including the opportunity to add an ADU (pending city approval) and create up to 3 to 4 units.The main floor features a bright and functional layout with hardwood flooring in the principal living areas, freshly painted throughout, 2 spacious bedrooms, a 3 piece bathroom, and a separate dining room with walkout to a private patio and pergola, perfect for outdoor entertaining. The massive backyard offers plenty of space for gardening, pets, and future possibilities.A separate side entrance leads to the fully refinished lower level, complete with high ceilings, 2 additional bedrooms, another bathroom, and durable vinyl flooring throughout. With its layout and ceiling height, this space is ideally suited for a 2 bedroom income suite with potential rental income of $2,100+ per month.Located close to John F. Ross CVI, transit, and everyday amenities, this is a rare opportunity to own a property with both immediate comfort and long term upside. (id:65446)
9707 Delcliffe Road
Vernon, British Columbia
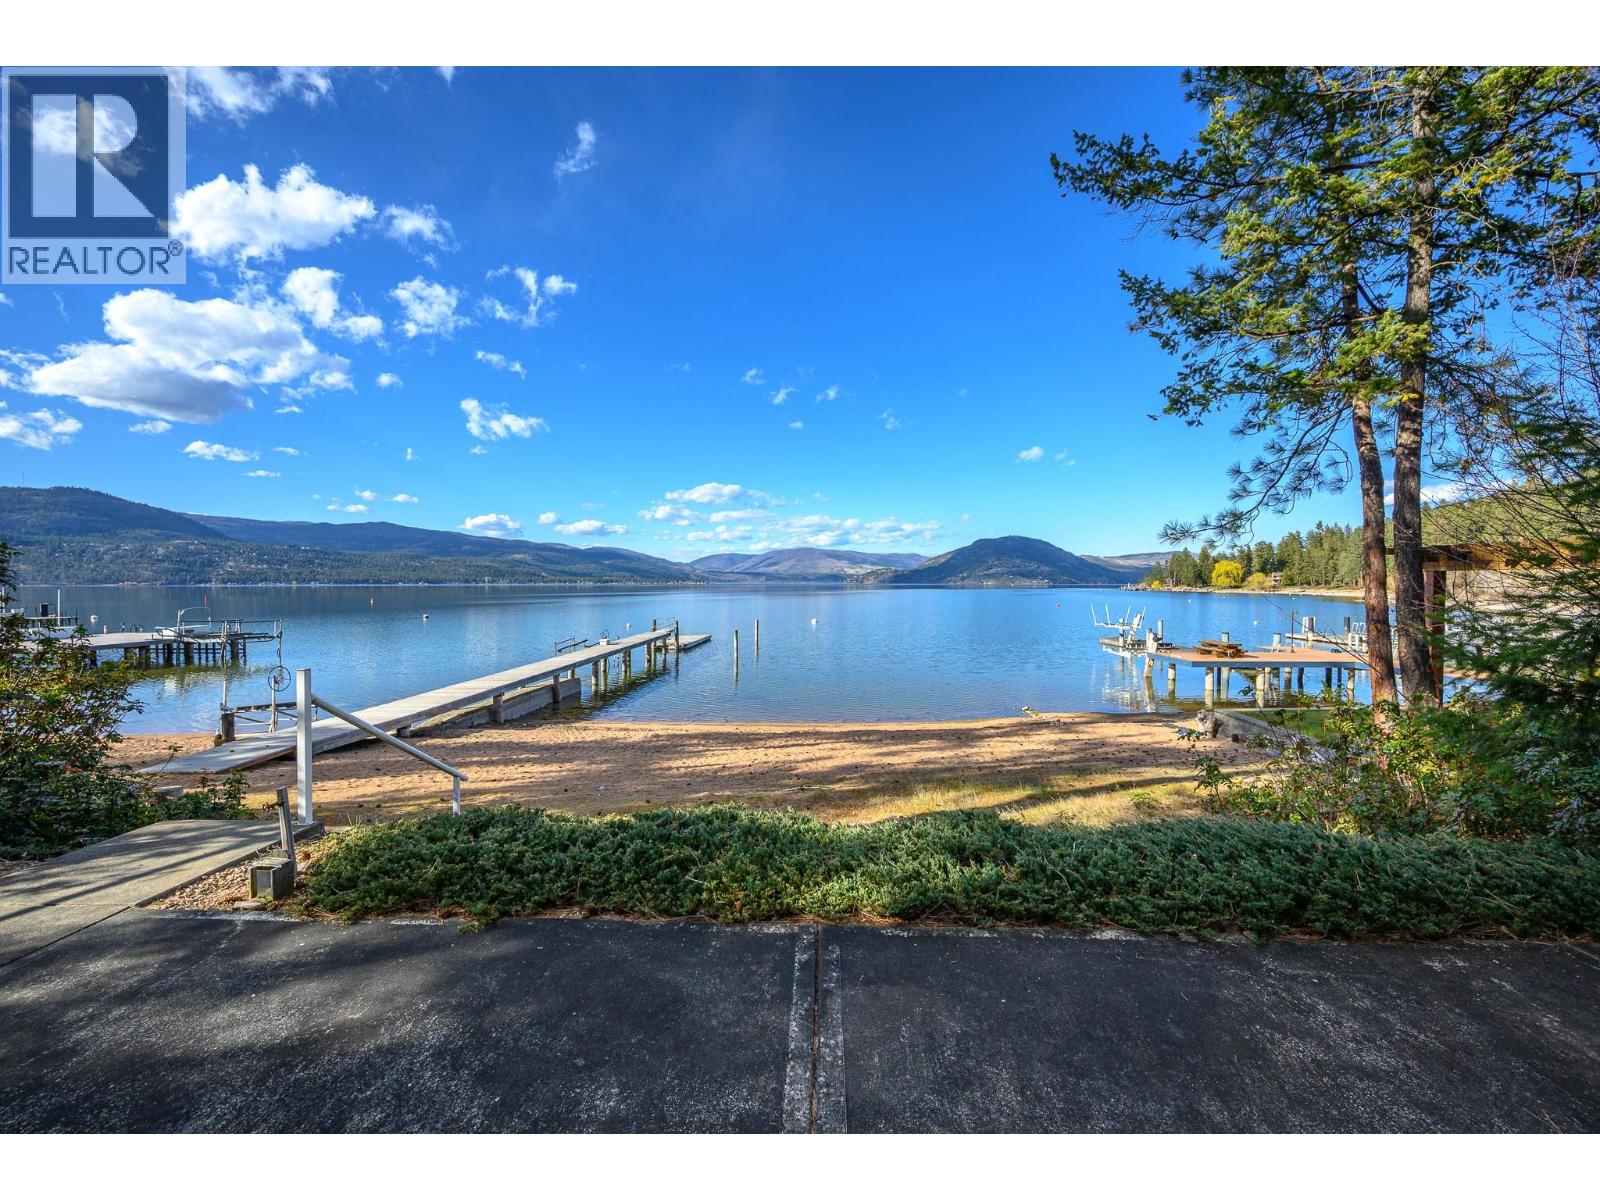
A rare Okanagan lakeshore opportunity! This Estate Sale waterfront home is turnkey - furnished and equipped- so you can move right in! Quick Possession! Custom built for the original owner in 1997 with thoughtful emphasis on mobility issues. This .23-acre lot offers lots of easy parking and flows gently to the completely level, swimmable, 70 ft of rare red sand beach! Shared dock and private buoy for your boat. Elevated ceilings and walls of deep windows flood this home in natural light and capture the fabulous lakeview! Super functional floor plan means room for everyone! Level entry main floor with wide open kitchen and dining area. Gas fireplace anchors the living area and glass sliding doors open to the covered deck. The Primary bedroom offers a walk-in closet and ensuite with step-in shower. The second bedroom, full bath with tub/shower and generous laundry room complete this level. The lower level offers easy, level walk-out to the patio and beach! The family room with gas stove and mini kitchen complete with range and fridge is perfect for lingering summer guests! Three very generous bedrooms and full bath with tub/shower. Good storage! Delcliffe is a coveted neighborhood with a friendly blend of families and retirees. Want more? Stroll down the road to the exclusive neighborhood beach for a different view or head up the road to Ellison provincial park and miles of bike trails! Being offered As Is-Where Is! (id:65446)
80 Taylor Way SE
Airdrie, Alberta
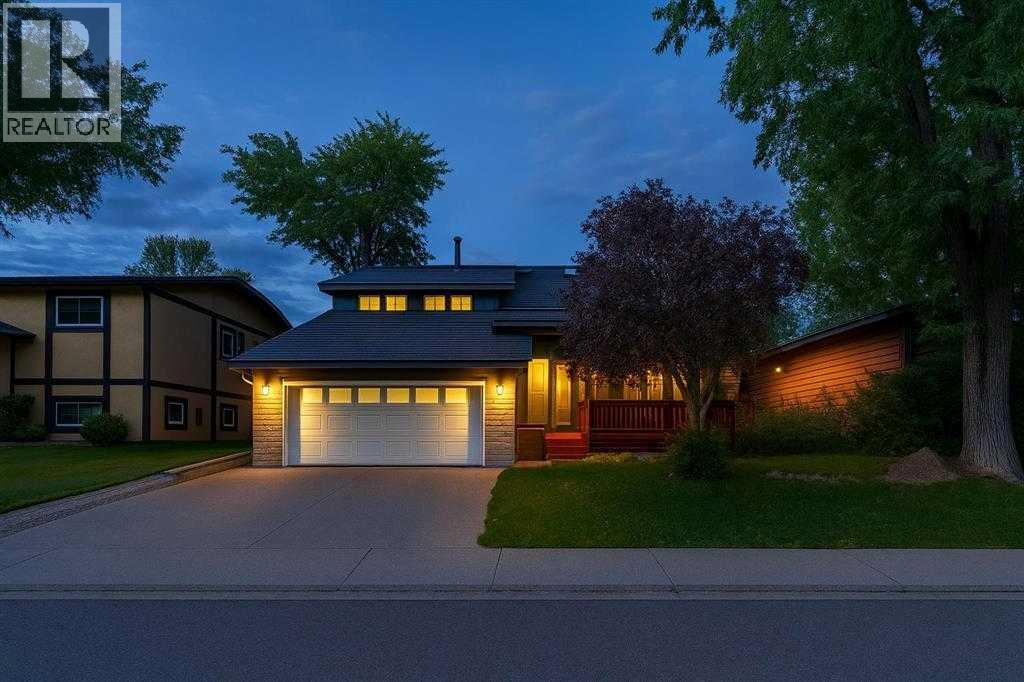
OPEN HOUSE APRIL 18, SAT, 12-2 PM Welcome to this Fully Refreshed, Energy-Efficient Gem in Thorburn!Rare 50’ Lot | 20 Solar Panels | Over $50,000 in Upgrades | Move-In ReadyStep into a home that perfectly blends comfort, space, and long-term savings. Freshly painted and thoughtfully updated, this property offers a true move-in-ready experience in one of Airdrie’s most established communities.The bright open-to-above living room with vaulted ceilings creates an impressive first impression, complemented by a cozy wood-burning fireplace. The modern kitchen features stainless steel appliances, a gas range (2022), and stylish designer finishes.One of the standout features is the 20 solar panels—far above the typical 8–12—delivering significant energy savings for years to come and making this home exceptionally efficient.Over $50,000 in upgrades, including main floor windows and doors, attic insulation, water heater, fresh paint, and overall care and maintenance. Additional updates include furnace and garage heater (2018).Enjoy the low-maintenance, massive backyard with RV gate access, a heated double attached garage, central vacuum, and a spacious primary retreat featuring a jetted tub and walk-in closet. The fully finished basement adds even more functional living space.Located in Thorburn, close to schools, parks, shopping, and all amenities.A rare combination of lot size, upgrades, and long-term savings—homes like this don’t come up often.Book your private showing today. (id:65446)
35 Pulley Road
Leamington, Ontario
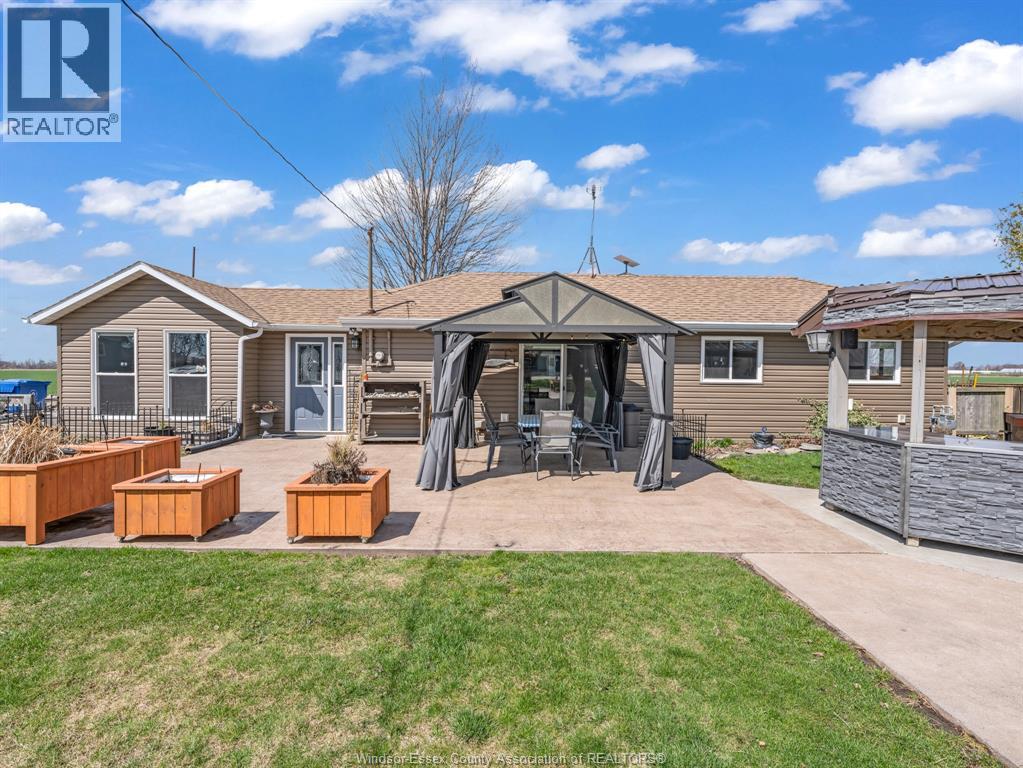
Welcome to this bright and inviting 2-bedroom, 1-bath home located directly across from the lake, offering beautiful sunrise views and stunning sunsets over the open field behind. The updated interior features new flooring (2022), all -new windows and doors, and a spacious kitchen with abundant cabinetry & a large island for entertaining. Patio doors lead to a gazebo and a 20'X30' cement patio, creating seamless indoor-outdoor living. Most electrical updates were completed in 2012, and all 6 major appliances are includes. Outside, enjoy an entertainer's dream setup with a covered outdoor kitchen (5 years old), tiki bar with cement pad, and a 20'x20' fire pit area. The property also includes an 85' driveway, 10'x10' shed, greenhouse, and ample garden space with mature fruit trees and asparagus beds. A perfect blend of comfort, functionality, and outdoor lifestyle in a sought-after lakeside location. Call listing agent today to view this beauty!!! (id:65446)
40 Verity Place SW
Calgary, Alberta
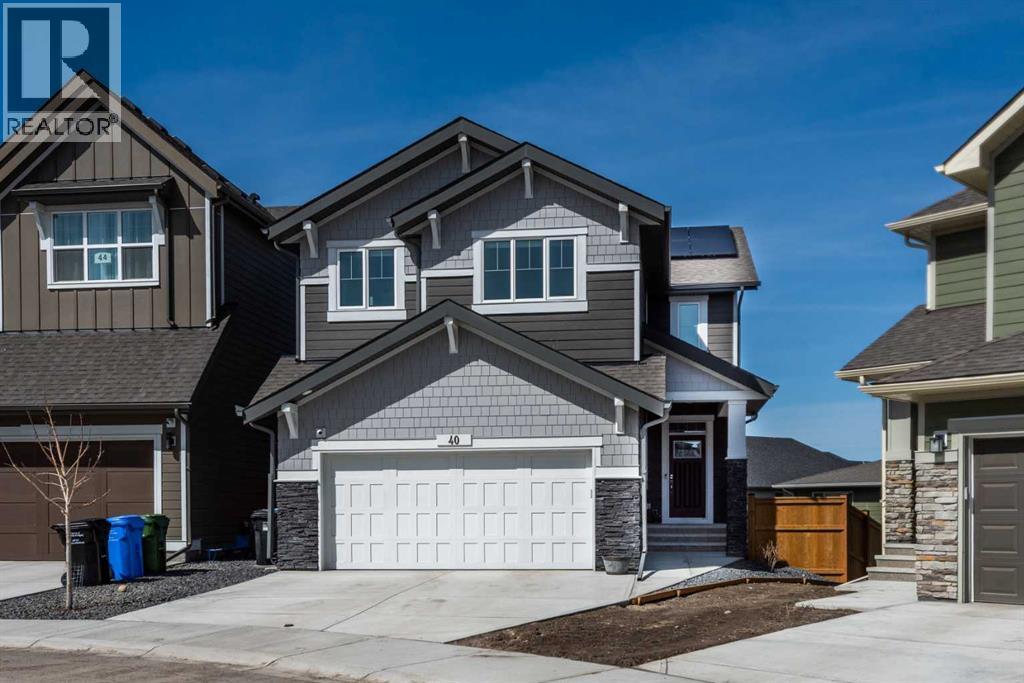
Welcome to 40 Verity Place, an exceptional, 2023 built residence offering 4 bedrooms and 3.5 bathrooms, perfectly situated on a professionally landscaped and fenced pie lot within a quiet cul-de-sac.Thoughtfully designed with a balance of elegance and functionality, the main floor showcases a private office and a stunning chef inspired kitchen featuring quartz countertops, premium finishes, and a convenient walk through pantry.At the heart of the home, the dramatic two storey great room and dining area make an unforgettable impression. Soaring ceilings, full-height windows, and a striking fireplace feature wall create a space that is both grand and inviting, with natural light pouring in throughout the day. This architectural focal point seamlessly blends everyday living with elevated entertaining.Upstairs, a central bonus room overlooks the great room below, enhancing the home’s open, airy feel while maintaining a strong visual connection between levels. On the second floor there are two additional bedrooms, along with a truly impressive primary retreat. Enjoy city and prairie views, a luxurious 5 piece ensuite complete with a soaker tub, and a spacious walk-in closet designed for both comfort and style. An upper level laundry room adds an extra layer of convenience.The fully developed walk-out basement has been designed with intention, offering a sophisticated extension of the home’s living space. Complete with a large family room, an additional bedroom, full bathroom, and a beautifully appointed bar, creating an ideal space for hosting, relaxing, and making the most of your downtime.Step outside to the expansive balcony just off the kitchen, perfect for morning coffee or evening unwinding. Additional upgrades include central air conditioning and solar panels, blending comfort with energy efficiency.Set within a thoughtfully planned southwest Calgary community, this home offers seamless access to Stoney Trail and a direct route to the mountains, making both daily commuting and weekend escapes effortless. Surrounded by pathways, green spaces, and future amenities, the location offers a rare combination of connectivity, tranquility, and room to grow. (id:65446)
2301 Hertfordshire Way
Oakville, Ontario
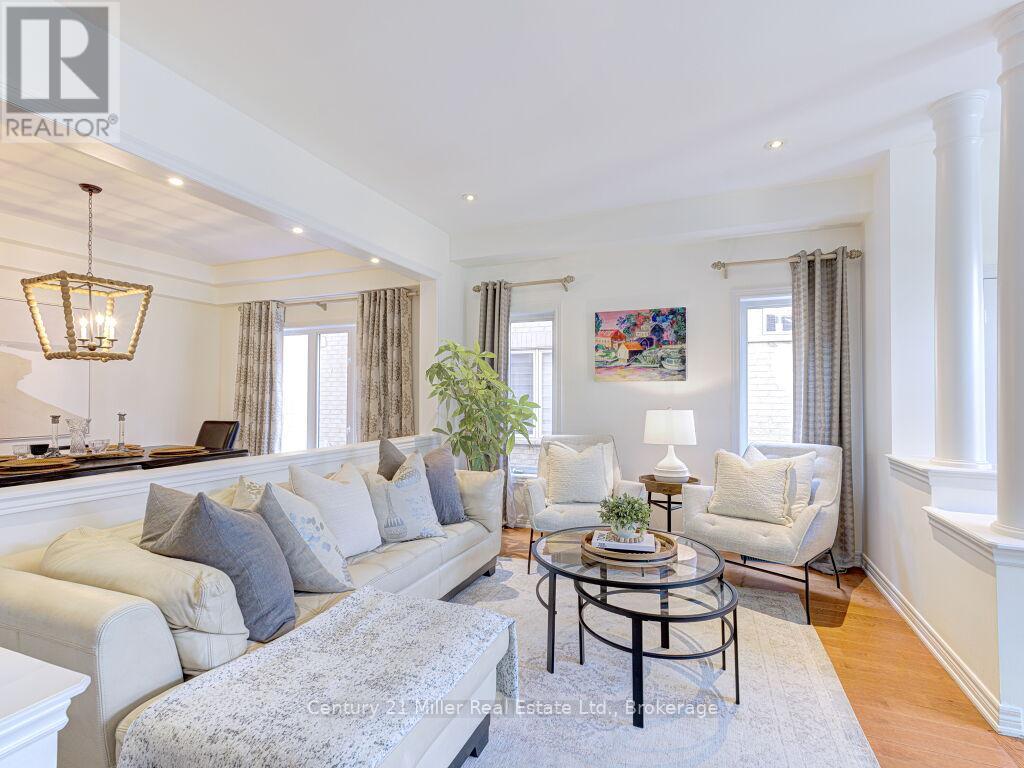
Welcome to your dream home in the heart of prestigious Joshua Creek! This beautifully maintained 4-bedroom and 3-bathroom residence has been freshly painted, has updated light fixtures, ceiling fans and pot lights. As you enter this stunning home, you'll be immediately captivated by the the abundance of natural light that streams through the oversized windows and the high ceiling, creating a warm and inviting atmosphere. The open-concept main floor features hardwood floors and a spacious layout, perfect for both everyday living and entertaining. The gourmet kitchen is a chef's dream, high-end stainless steel KitchenAid appliances, granite countertops, a movable island with an eat-in breakfast area. Seamlessly flowing into the bright and spacious family room with a cathedral ceiling and a cozy gas fireplace, which creates the ideal setting for family gatherings. The formal dining and living rooms provide an elegant space for hosting guests. The second floor features hardwood flooring, also hosts a luxurious master suite, featuring two walk-in closet and a spa-like en-suite bathroom with a soaker tub and a separate shower. Three additional bedrooms, each with ample closet space, sharing a beautifully appointed bathroom. The professionally landscaped front and backyards are a true oasis, offering spacious stone patios for dining and relaxation. It's an ideal place for summer barbeques or simply unwinding after a long day. Additional features of this home include a double-car garage with new doors, main-floor laundry room, an irrigation system, new patio door, new furnace and air-conditioner (2022), new roof (2020) and a full, unfinished basement with endless potential for customization. This home is located in one of Oakville's most sought-after neighbourhoods, renowned for its top-ranked schools, picturesque parks, and easy access to shopping, dining, and major highways. (id:65446)
362 Fourth Line
Oakville, Ontario
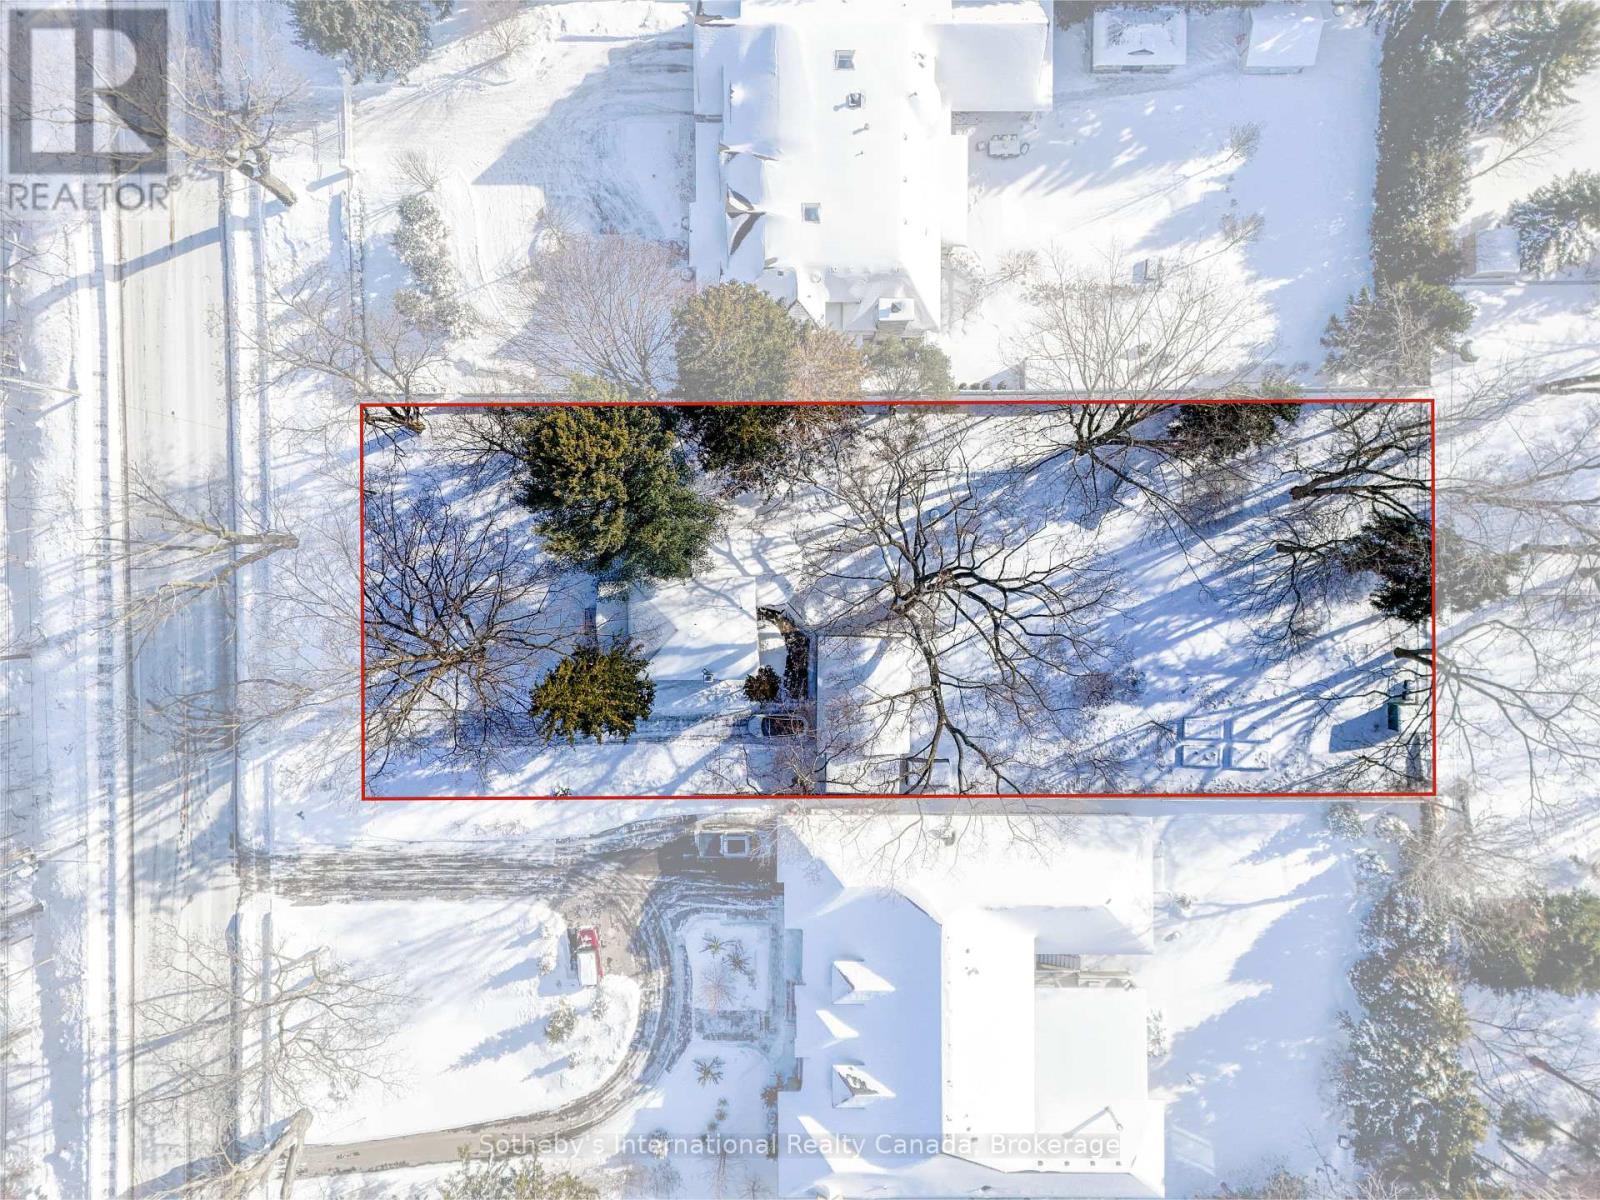
Extraordinary property tucked on a quiet street in south Oakville. This is an exceptional opportunity to build your dream home. With 100' frontage and a rare 272' depth there is room for inspired design - both architecturally and for your dream landscape. The current owners have enjoyed family life in this neighbourhood for almost 70 years. Near the excellent schools that Oakville is renowned for, both public and private, this central Oakville location is close to the lake, historic Downtown, and the YMCA while Appleby College is just a few minutes' walk away. The gorgeous mature trees flanking the street, as well as a view of McCraney Creek from your front door, combine to complete this ideal setting. Convenient location for commuters with easy access to both Bronte and Oakville GO stations as well as to the highways. Important amenities like shopping, the Y, the Library, and good walking routes are just outside your door. Be sure to note the surrounding homes in the area - many are choosing to build their custom dream home here. We welcome you to look at the possibilities and start dreaming! (id:65446)