

134 Hearthside Drive
Westport, Ontario
FARREN BUNGALOW - by award winning Land Ark Homes. Move in READY for SUMMER 2026. Over $29,000 in FREE UPGRADES. Net ZeroReady construction makes this the Tesla of building standards. Environmentally responsible, aesthetically beautiful & efficient to operate. This home offers a perfect flow indoors and out. Easy living defined with 3 beds and 3 baths with hardwood throughout the main floor. Primary bedroom offers a 4-piece ensuite as well as a walk-in closet. Fully finished basement. Covered rear porch and a double car garage. Discover Westport lifestyle! (id:65446)
126 Hearthside Drive
Westport, Ontario
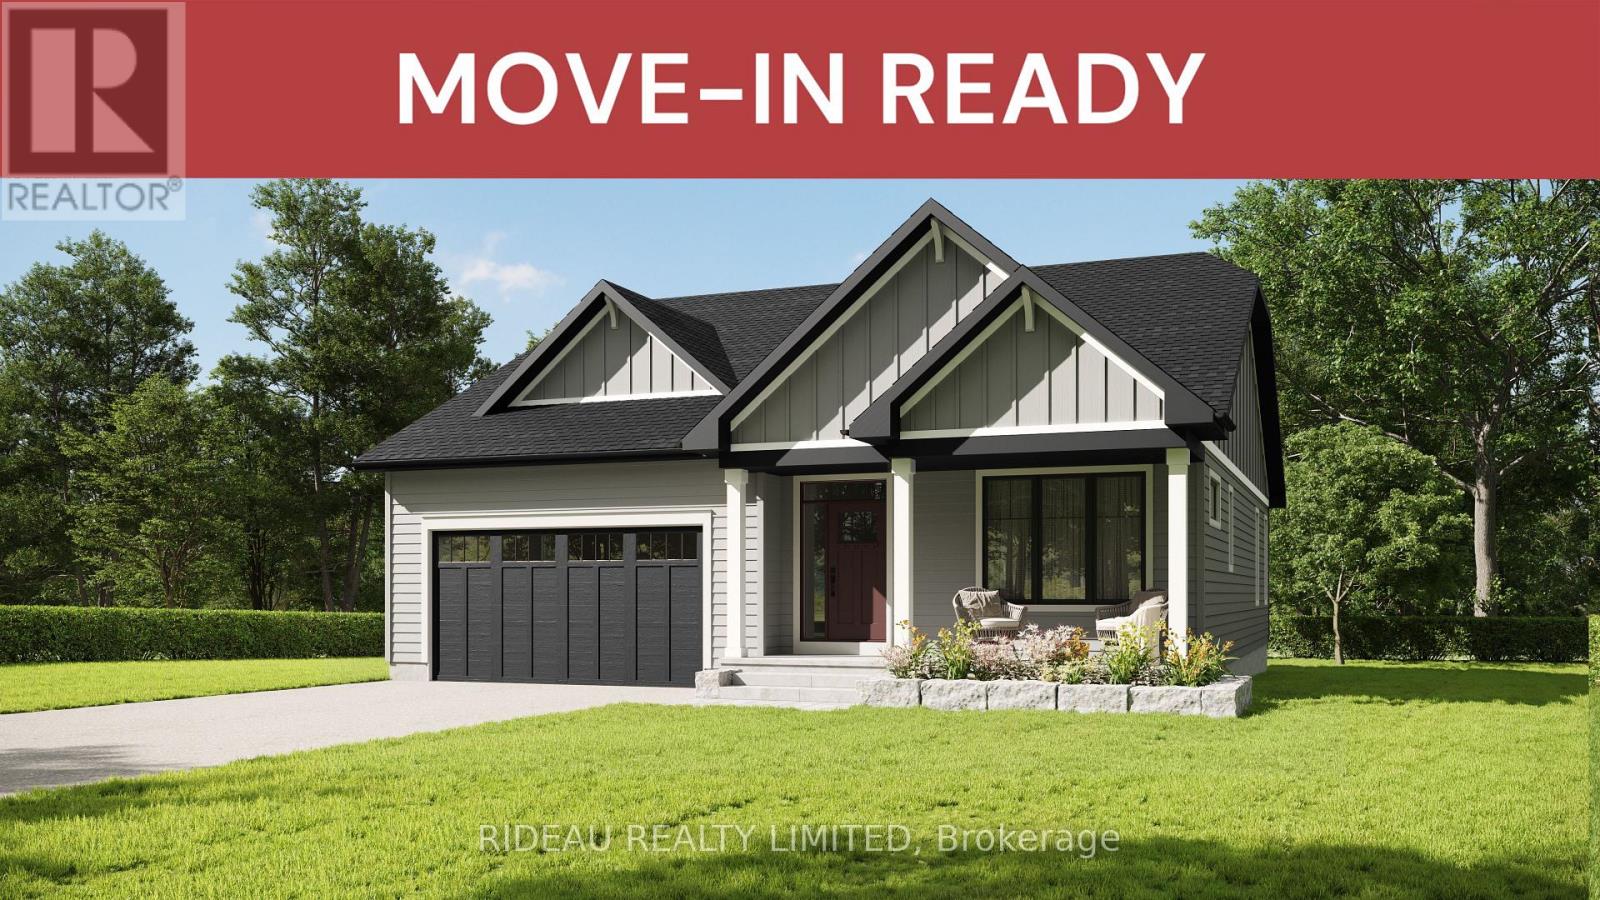
CROSBY BUNGALOW - by award winning Land Ark Homes. Move in READY for SUMMER 2026. Over $35,000 in FREE UPGRADES. Net Zero Ready construction makes this the Tesla of buildingstandards. Environmentally responsible, aesthetically beautiful & ecient to operate. Perfect flow indoors and out. Hospitality and easy living defined with 3 beds and 3 baths. Covered porch. Timeless colour palette and easy-care finishes are perfect for discerning tastes and functionality. Quality kitchen with quarts counters and island. Main floor living with beautiful principal bedroom retreat, ensuite bathroom and walk-in closet. The convenient main floor laundry/mud room is adjacent to the kitchen and double car garage. Fully finished basement with a large family bedroom, bathroom, and study. Discover Westport lifestyle with nature trails, nearby golf, winery, all from your home. (id:65446)
127 Shelter Cove Drive
Westport, Ontario
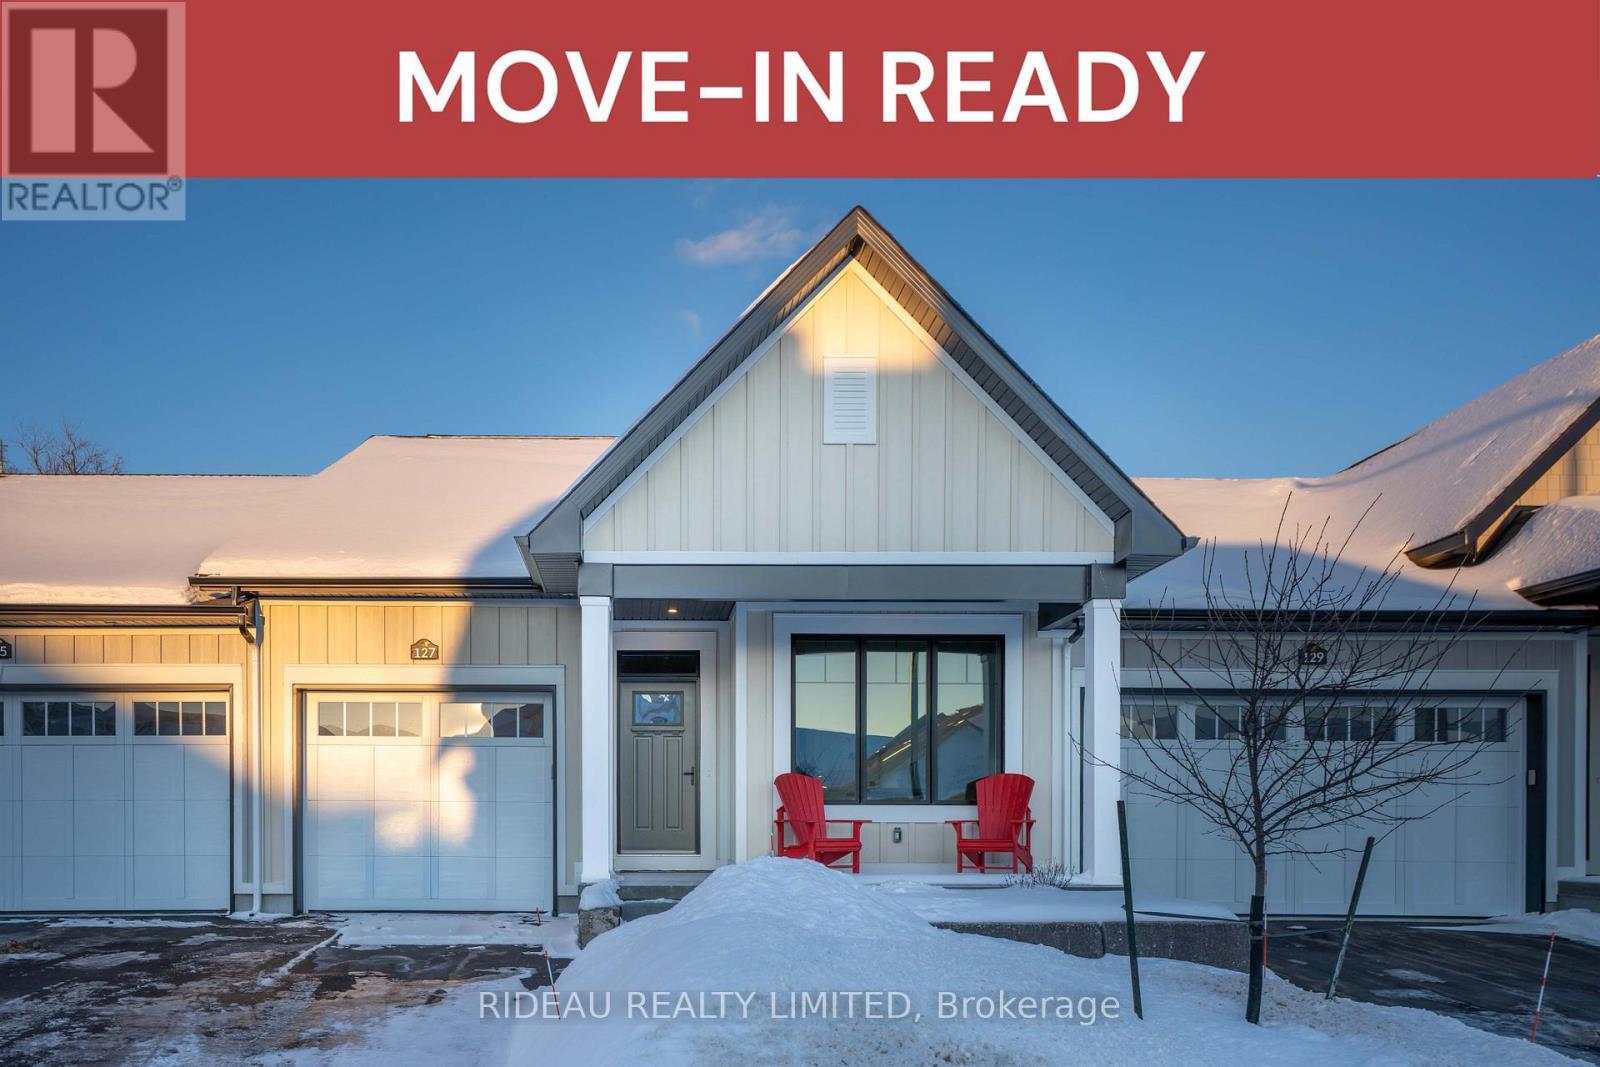
MOVE IN READY -- CATARAQUI TOWNHOUSE - by award winning Land Ark Homes. Move in READY with over $72,000 in FREE UPGRADES. NetZero Ready construction makes this the Tesla of building standards. Environmentally responsible, aesthetically beautiful & efficient to operate. This interior-unit offers a perfect flow indoors and out. Easy living defined with 3 beds and 3 baths with hardwood throughout the main floor. Primary bedroom offers a 4-piece ensuite as well as a walk-in closet. The convenient main floor laundry/mud room is adjacent to the kitchen and single car garage. Finished Lower Level Walkout. Discover Westport lifestyle with nature trails, nearby golf, winery, all from your home. (id:65446)
77 Fairway
Riverview, New Brunswick
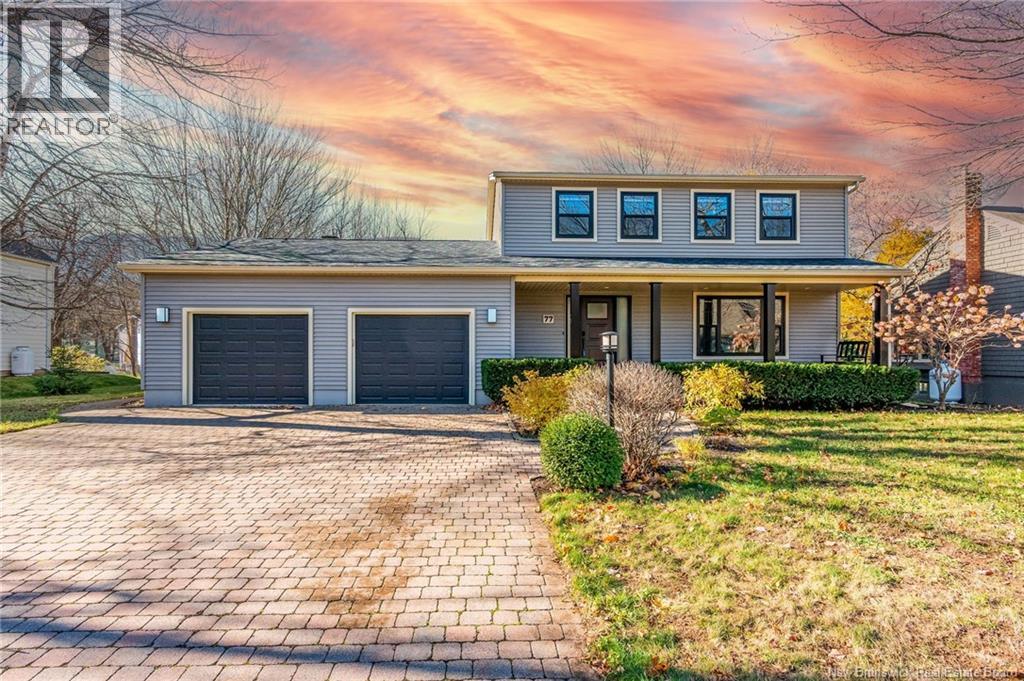
Imagine coming home to this gorgeous house in a desirable neighborhood. With an abundance of natural light, hardwood flooring and a private fenced backyard, this two-story residence on a quiet street is the perfect spot for your next chapter. Featuring a bright master bedroom with a brand new ensuite bathroom, a huge walk-in closet, a second family room w/fireplace and a beautiful 4 season sunroom overlooking the beautifully landscaped backyard which borders a treed municipal park including a tennis court. Other features includes a beautiful kitchen, 3rd family room in the basement, a double attached garage, new windows, new siding, new roof shingles & lots more. Enjoy afternoons on the beautiful low maintenance stone patio in the backyard, stroll the quiet neighborhood or go play gold at the local golf club. It's all here, ready for you to move in and make memories. Schedule a showing and see what we mean. (id:65446)
433 Twinleaf Street
Waterloo, Ontario
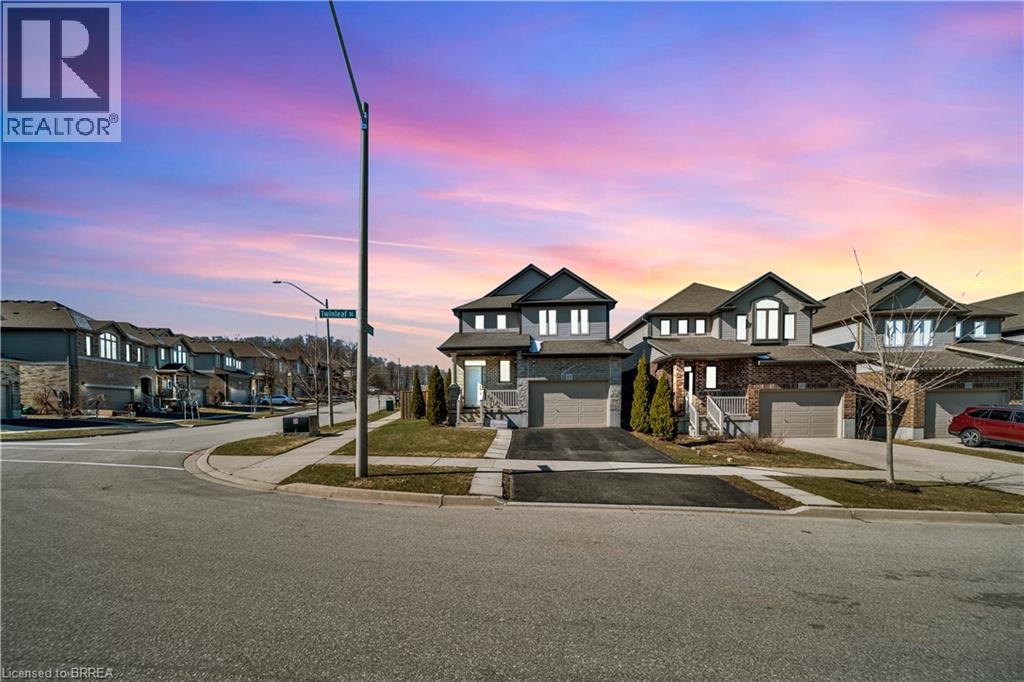
Welcome to 433 Twinleaf Street, a bright and beautifully designed corner home in one of Waterloo's most desirable family neighbourhoods. Ideally located within a sought-after school catchment, this home is just a short walk to scenic forest trails and only minutes from universities, Costco, The Boardwalk, supermarkets, shops, restaurants, and everyday amenities. With convenient public transport and cycling routes nearby, getting around the city is easy. Set on a generous south-facing lot, this home is filled with natural light throughout the day. The spacious backyard offers plenty of room to garden, play, entertain, or simply unwind, while the large deck and solid metal gazebo create the perfect outdoor setting for summer dining and relaxing evenings. Inside, the open-concept main floor offers a modern and functional layout, with the kitchen and dining area flowing seamlessly together. A large sliding glass door extends the living space outdoors, making entertaining effortless. The kitchen features abundant storage, and thoughtful design elements continue throughout the home. A rare 1.5-car garage provides excellent storage and flexibility, complemented by parking for two more vehicles in the driveway. Upstairs, the cozy family room offers an ideal second living space for movie nights, reading, or a kids' retreat. The spacious primary bedroom includes a walk-in closet and a modern ensuite designed for everyday comfort. The finished basement adds even more versatility with two additional bedrooms, perfect for guests, a home office, hobby rooms, or multi-purpose living. It also includes a rough-in for a future kitchen or wet bar, with plumbing and electrical already in place, offering excellent potential for added functionality or customization. This is a wonderful opportunity to own a bright, spacious, and well-located family home in Waterloo. (id:65446)
Real Broker Ontario Ltd
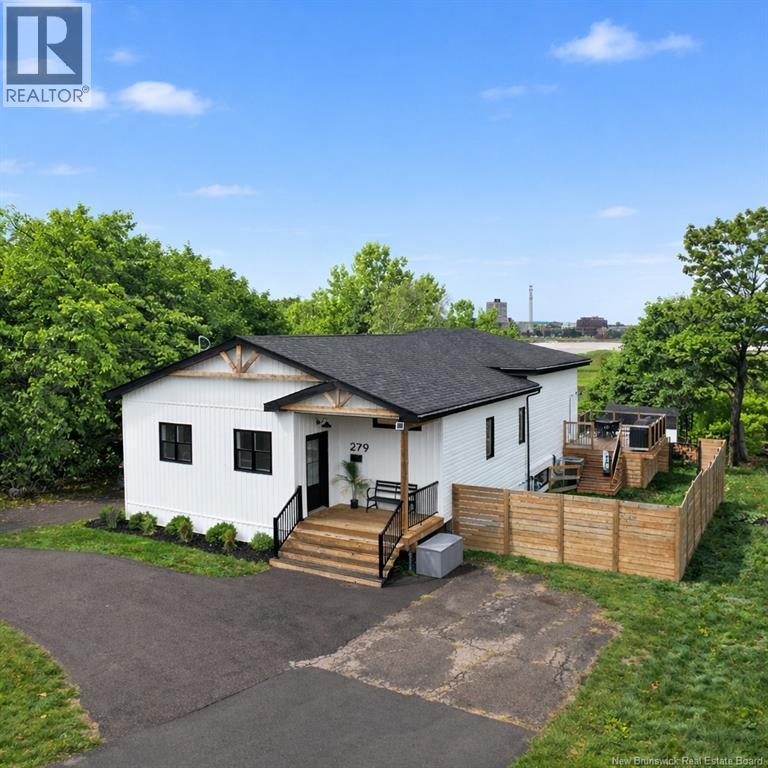
279 Hillsborough Road
Riverview, New Brunswick
This beautifully updated 4-bedroom, 2.5-bath home offers a move-in-ready blend of comfort and modern style. Thoughtfully renovated throughout, major updates include a new roof, siding, windows, doors, electrical, and plumbing. It feels fresh and inviting inside and out. The open-concept main living space is perfect for everyday living and entertaining. The custom kitchen features quartz countertops, a large island, upgraded stainless steel appliances, including a gas stove, and plenty of storage. The spacious and bright living room offers 12 high ceilings, a natural gas fireplace, and lovely views of the Moncton skyline. Enjoy the famous Tidal Bore and Canada Day fireworks from your living room window. The main floor primary suite includes a private ensuite bath with double sinks and a walk-in closet with ample storage. The light and bright lower level is home to three additional bedrooms, a full bathroom and a large storage space. This home offers a ducted heat pump and natural gas furnace providing efficient, whole-home heating and cooling for year-round comfort. Outside, enjoy a roomy deck overlooking the river and a fenced yard ideal for families or pets. A U-shaped driveway, additional rear parking and a large storage shed add convenience. Located just minutes from downtown Moncton, this home offers a wonderful balance of comfort, style, and location. (id:65446)
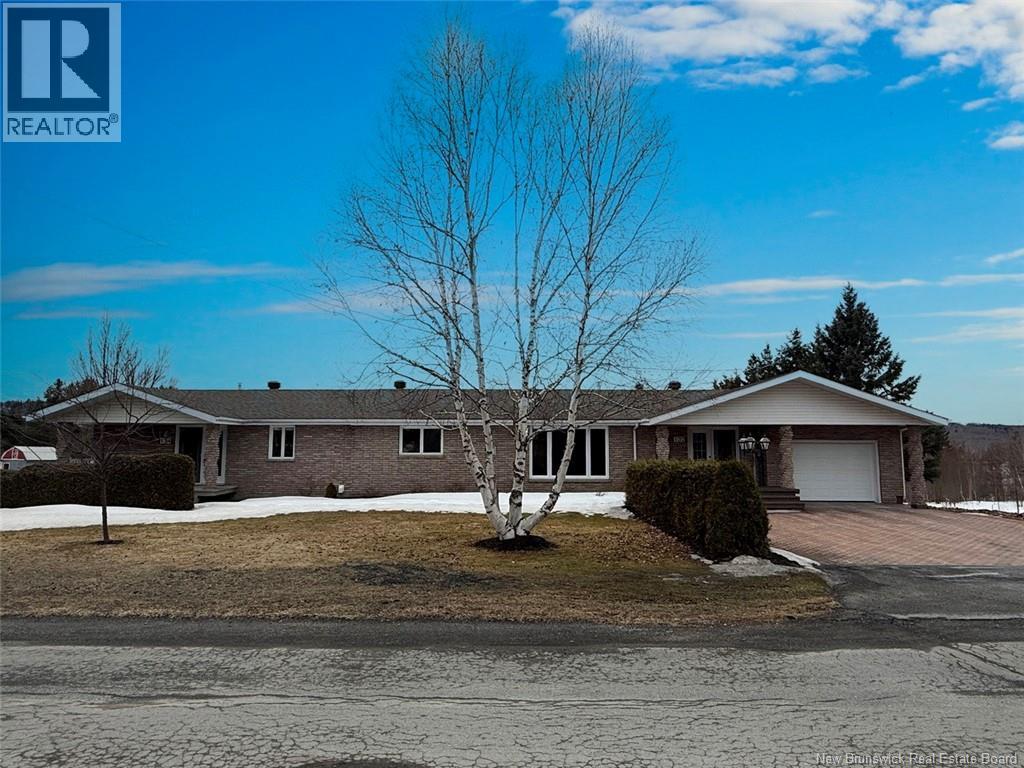
132 Ringuette Street
Saint-Basile, New Brunswick
Beautiful bungalow property located on a stunning lot of over 28,000 sq. ft. It features a large detached garage with a side bay, a storage shed, a beautiful paved and asphalt driveway. This bi-generational-style home offers, with its separate entrance, a bright one-bedroom apartment with the comfort of a heat pump and a balcony with breathtaking views of the mountains and the backyard. The main home features an open-concept layout including the living room, dining room, and a bright kitchen with an island and a direct access to the balcony facing the backyard. The main floor includes 2 bedrooms, a full bathroom, and a powder room combined with a laundry area. The fully finished basement offers a spacious family room, one bedroom, and a full bathroom. You will also find plenty of storage space along with access to the backyard. A well-maintained country home, thoughtfully designed and move-in ready. Call for a showing! (id:65446)
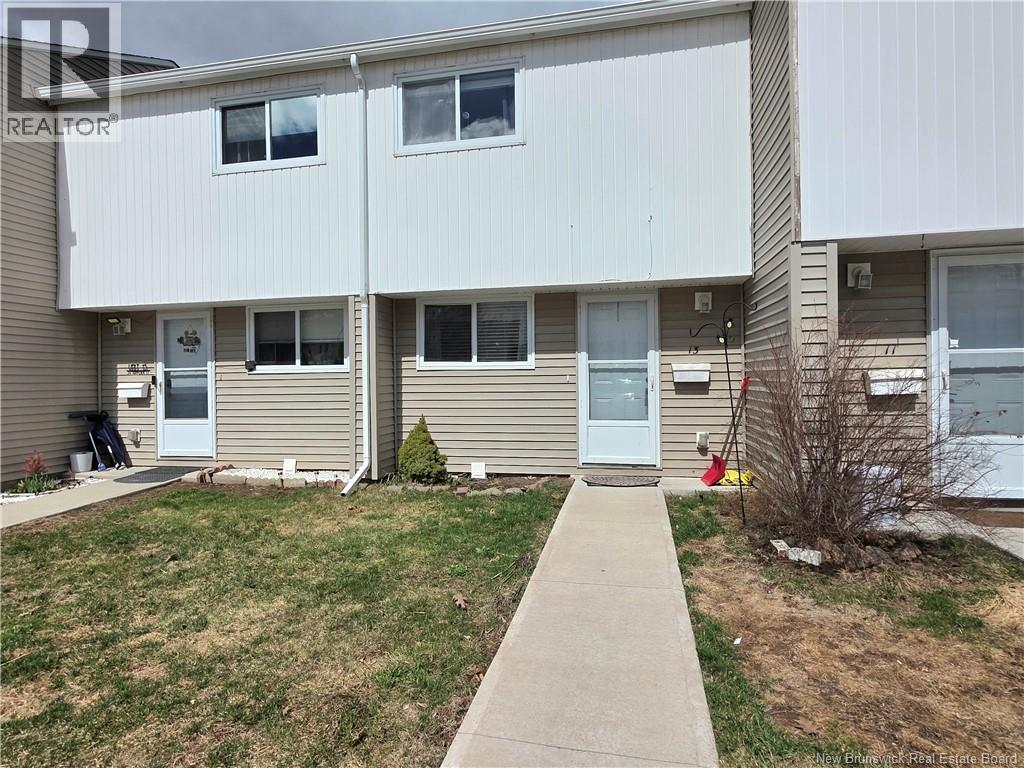
24 Suffolk Unit# 13
Riverview, New Brunswick
Charming and move-in ready, 24 Suffolk Unit #13 is a great opportunity to own in the heart of Riverview. This two-storey condo townhouse offers a practical and inviting layout with bright living spaces and plenty of room to enjoy. The main level includes a functional kitchen, dining area, and comfortable living room, while the second floor features two spacious bedrooms and a full bath. The finished basement provides even more flexibility with additional living space and a second bathroom, making it ideal for a rec room, office, or hobby area. Located close to Riverview Mall, dining, shopping, and other amenities, this home combines comfort, convenience, and value. Condo fees of $300/month cover water and sewer, garbage collection, snow removal, lawn care, building insurance, and exterior maintenance for easy, stress-free ownership (id:65446)
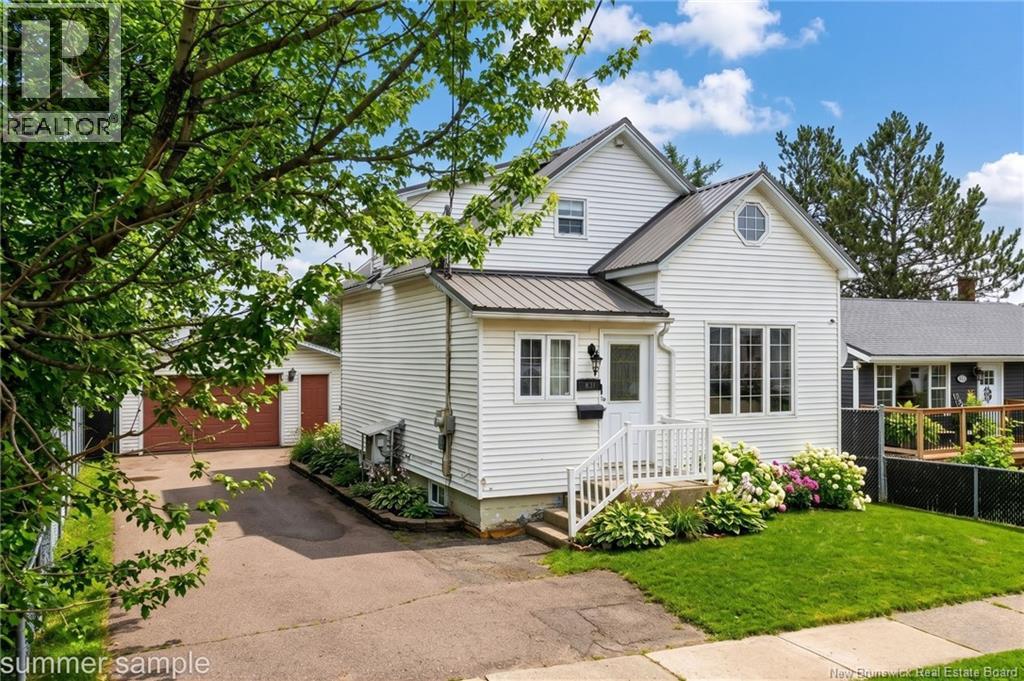
83 Salter Avenue
Moncton, New Brunswick
Welcome to 83 Salter Ave! This well maintained and thoughtfully updated home offers space, comfort, and a functional layout for todays lifestyle. The main floor features a bright and inviting living room, dining area, and kitchen along with a convenient back mudroom with access to the basement and backyard. Downstairs youll find a fully finished lower level complete with a spacious family room, two non-conforming bedrooms, and a recently updated full bathroom making it a perfect space for guests, a home office, or additional living space. Upstairs is the impressive primary suite featuring a walk-through closet and private ensuite (highlighted by a large jacuzzi tub) making it the perfect place to unwind. Throughout the home youll appreciate hardwood floors, fresh paint, and year round comfort with three mini-split heat pumps. Additional upgrades include a durable metal roof (2023) for peace of mind. Outside enjoy a fully fenced backyard (2021) offering privacy and space for entertaining, along with a detached double garage providing storage and added functionality. With its thoughtful updates, flexible layout, and great outdoor space, 83 Salter Ave is ready to welcome its next owners. Reach out to your REALTOR® today to book your private showing! (id:65446)
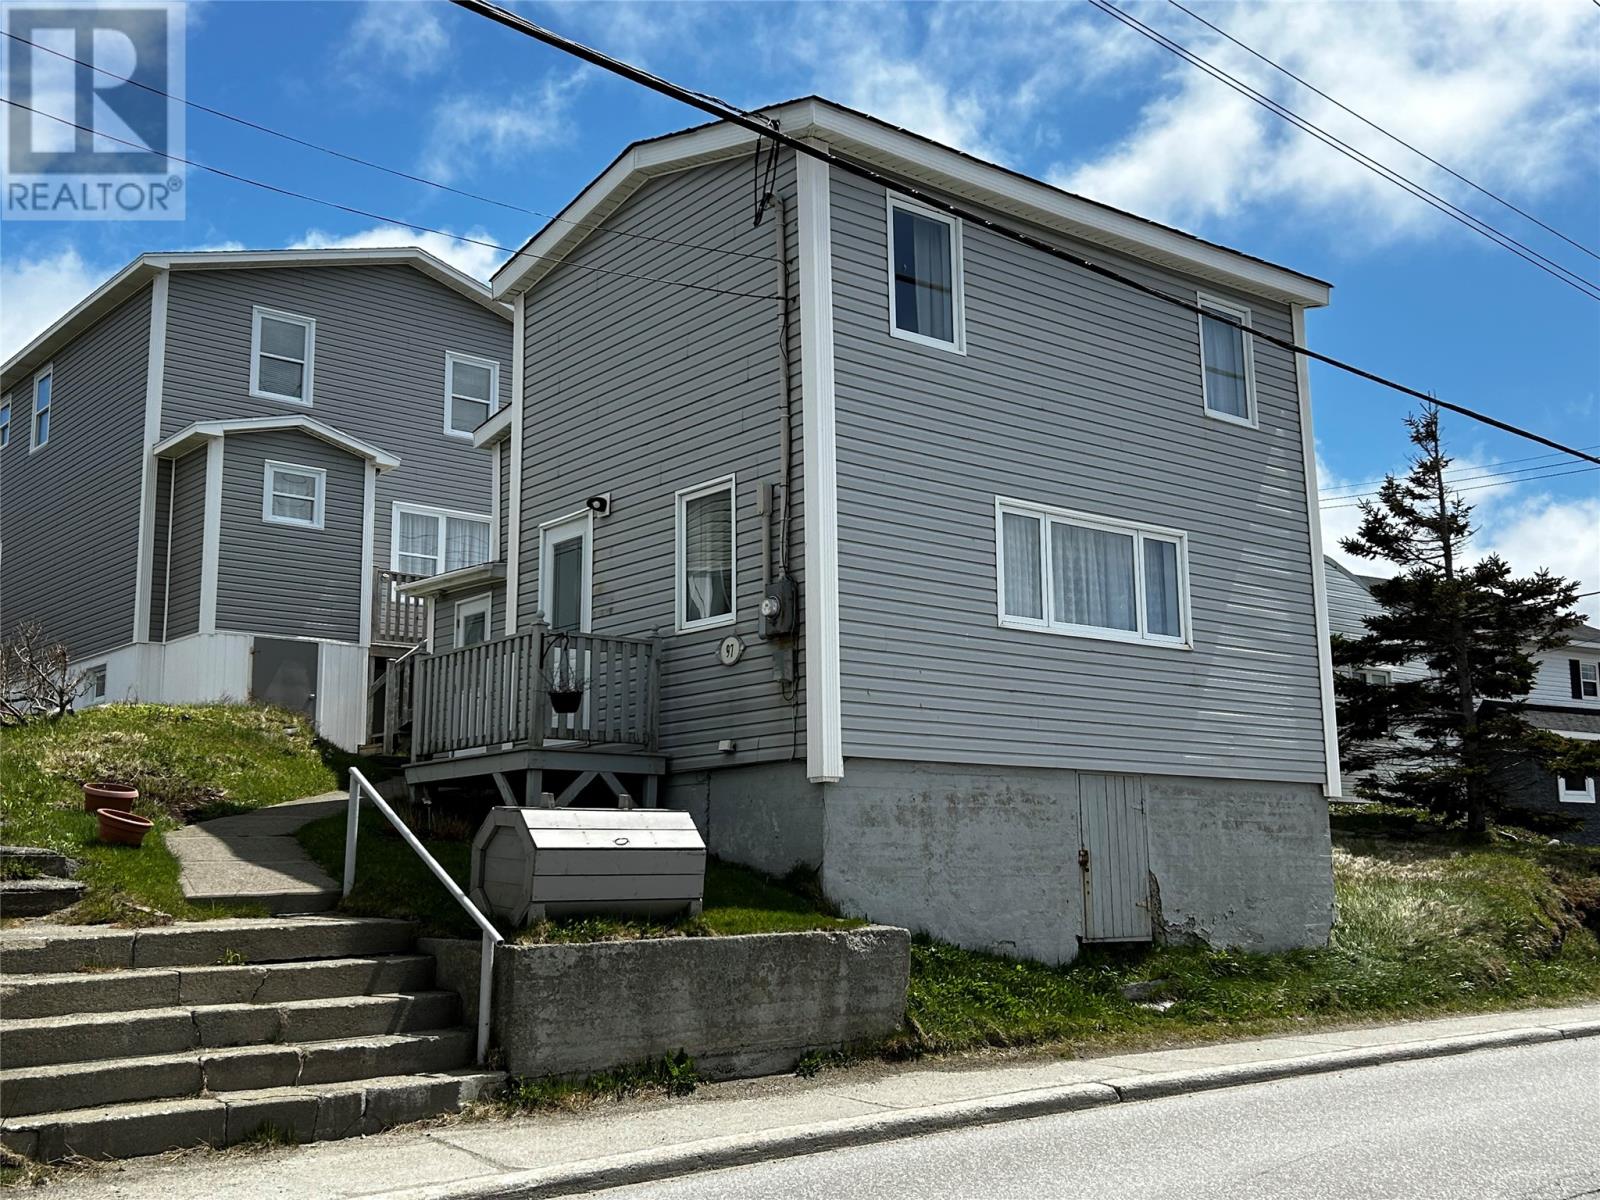
97 Main Street
Port Aux Basques, Newfoundland & Labrador
Presenting 97 Main Street. The location is centrally and conveniently located in the down town area of Port aux Basques and is within walking distance to all area shops, amenities and services. This home is very well maintained and cared for. Loads of upgrades. The main level features eat in kitchen, large living room , pantry/laundry and porch/mudroom. The upper level has three above average size bedrooms for a home this age. Rounding out the upper level is the three piece bath. Parking is at the rear just off Main Street using Bungay's Lane. Call to view. (id:65446)
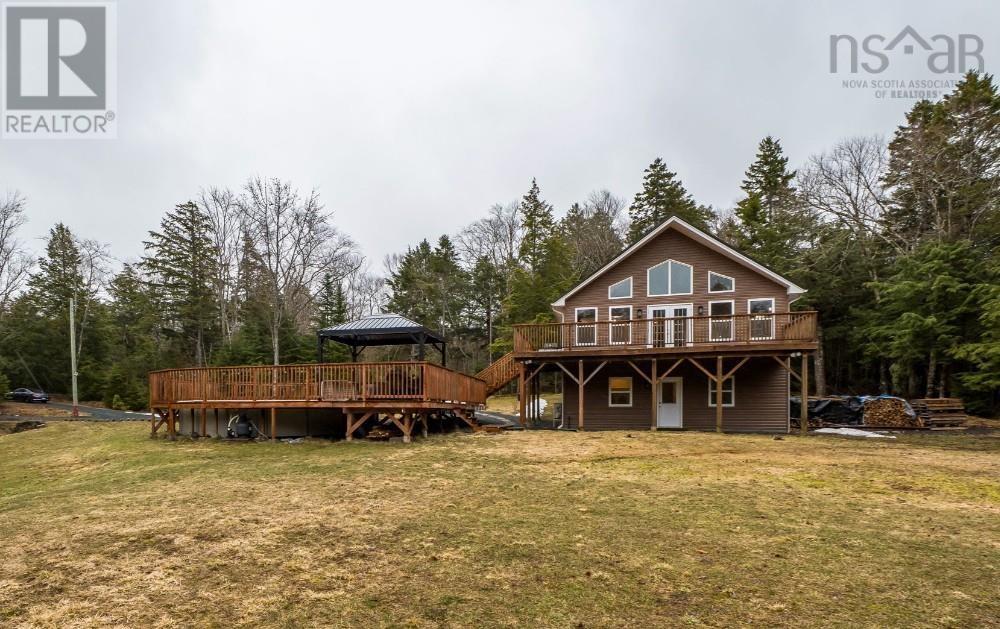
60 Frenchmans Road
Oakfield, Nova Scotia
Discover your private oasis at 60 Frenchmans Rd in Oakfield, where a serene country setting meets modern living. This stunning property spans 2.36 acres, providing ample space for family growth and pets to roam freely, making it the perfect retreat from the hustle and bustle of city life while still being conveniently close to urban amenities. The charming home features 4 bedrooms and 2.5 baths. This property has been thoughtfully updated, showcasing a brand-new Elements metal roof with a 50-year warranty, efficient heating and cooling systems featuring heat pumps, and an updated kitchen equipped with luxurious quartz countertops. The open-concept design seamlessly connects the kitchen, dining, and living areas, accentuated by vaulted ceilings and expansive views of the lush yard. Downstairs, you'll find a massive family room with 9-foot ceilings, a cozy wood stove, and a half bath that could easily be transformed into a full bath if desired. Outdoors, the property is ideal for entertaining or relaxation, featuring a newly added above ground pool and deck, both completed in 2023 with repairs and re-decking, including a new staircase. Additionally, the property boasts a large 26x32 detached garage with 11-foot ceilings and its own 100 amp electrical service, along with three additional sheds to meet all your storage needs. Significant renovations have been made throughout the home, including refinished hardwood floors and luxury vinyl flooring in the basement, and updated tile work around the fireplace. Located in a highly sought-after area of Oakfield, this property provides quick access to the highway, airport, and city, and is just minutes away from local attractions such as Oakfield & Laurie Park and the Oakfield Golf & Country Club, as well as a variety of outdoor activities. Ultimately, 60 Frenchmans offers more than a home, it offers a lifestyle. With modern features, generous space, and inviting outdoor areas, its ideal for families seeking peaceful living (id:65446)
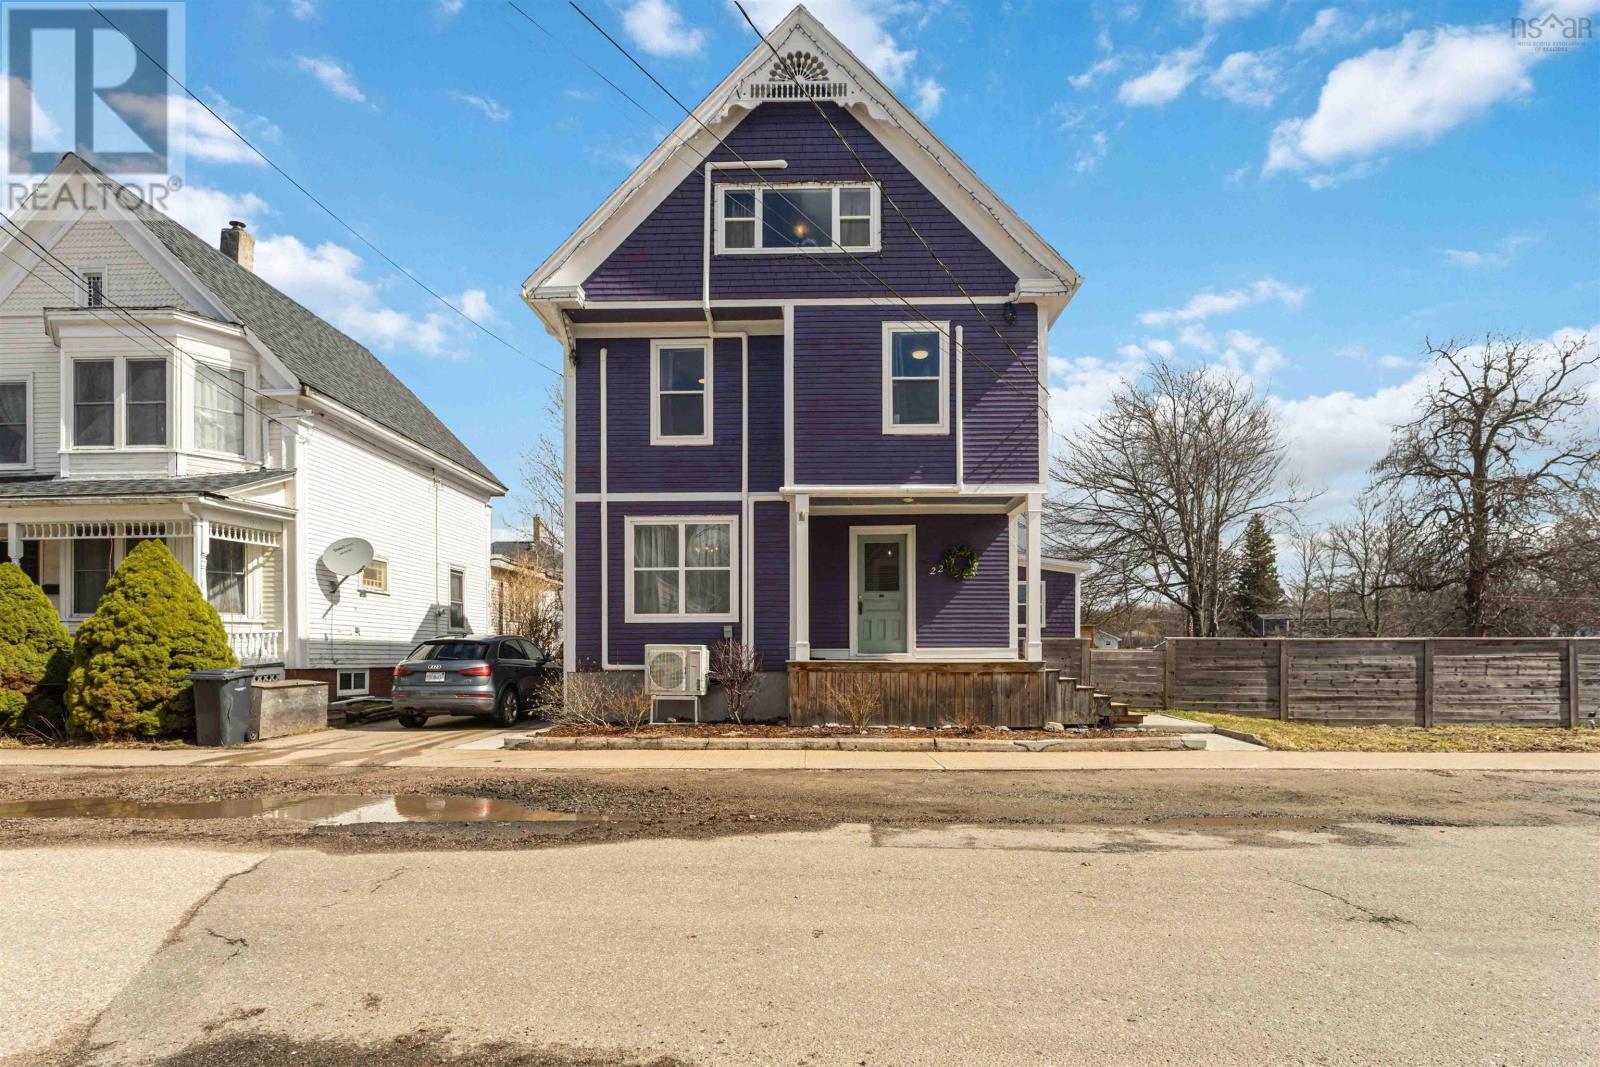
22 Washington Street
Bridgetown, Nova Scotia
Step into the charm of this beautifully updated Century home in the heart of Bridgetown where timeless character meets modern comfort. With six spacious bedrooms and two full bathrooms, this inviting home offers exceptional flexibility for a growing family, multi-generational living, or those simply craving extra space to spread out and enjoy. The thoughtfully renovated kitchen serves as the heart of the home, seamlessly flowing into a bright, open-concept living and dining area perfect for everyday living and effortless entertaining. Comfort is top of mind with six heat pumps, providing efficient heating and cooling year-round. Outside, the fully fenced backyard offers a private retreat designed for relaxation and fun featuring an above-ground pool, hot tub, and plenty of room for gatherings, play, or quiet evenings under the stars. Located within walking distance to town amenities, schools, and the state-of-the-art sports hub, this home combines convenience with community living. Bus service nearby adds even more accessibility for families and commuters alike. Whether you're looking for room to grow, space for extended family, or simply a move-in-ready home with character and updates already in place, this Bridgetown gem offers it all. Warm, welcoming, and thoughtfully updated this is a place you'll be proud to call home. Contact your agent of choice for a full list of updates! (id:65446)