
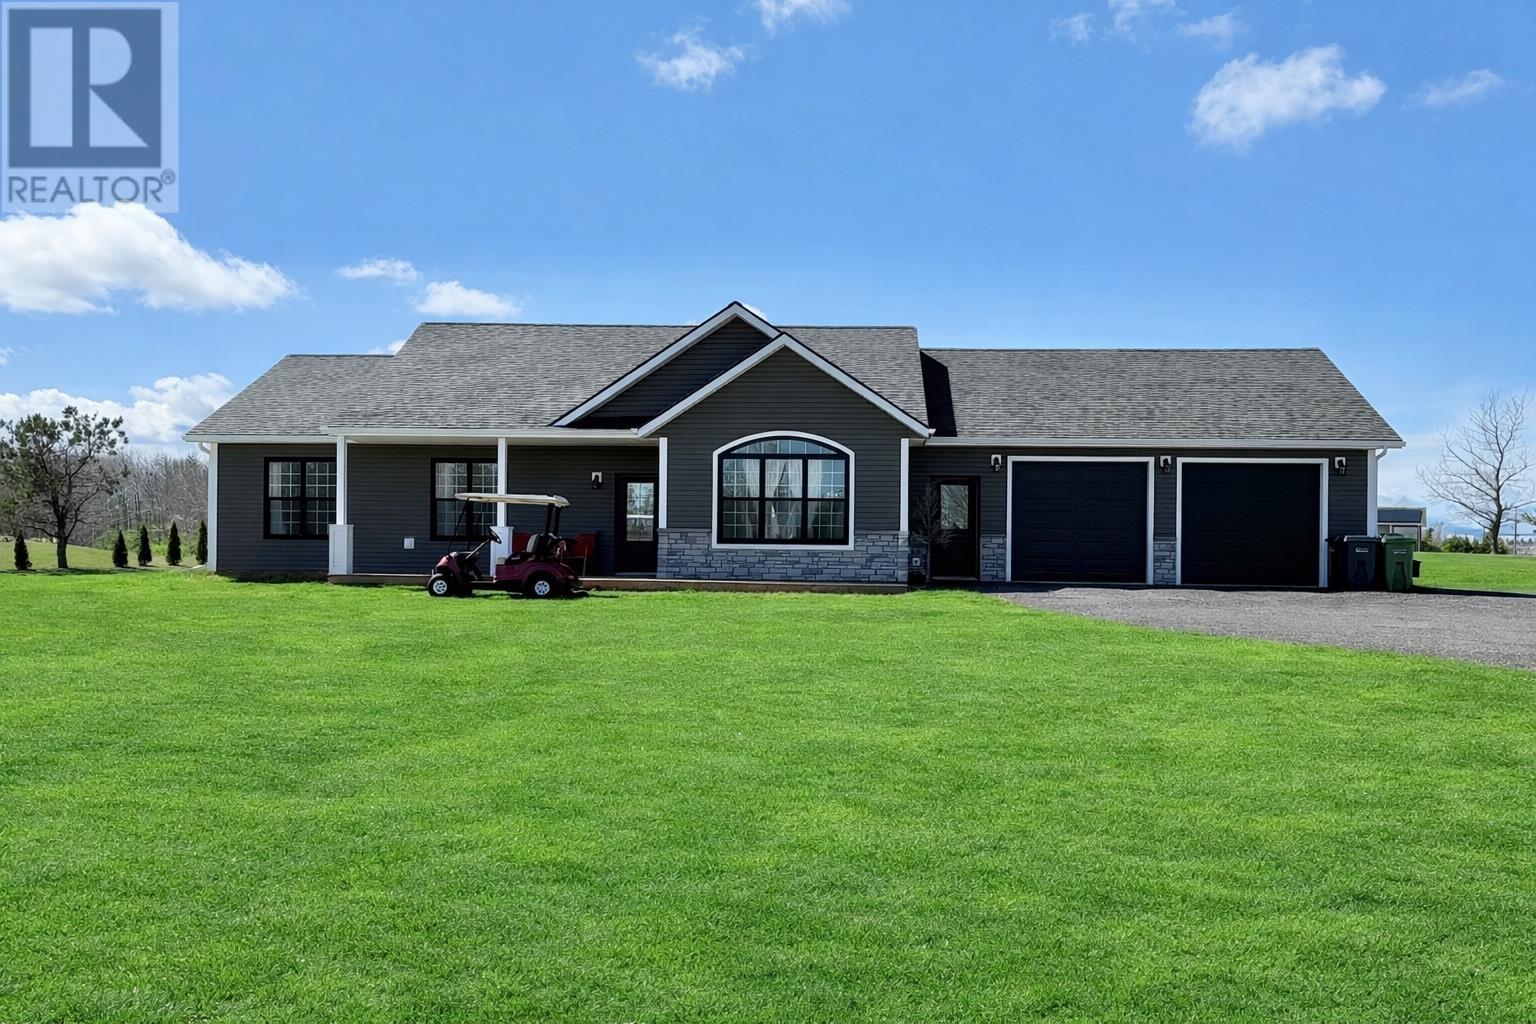
2697 Buntain Road, Rte 243
Anglo Rustico, Prince Edward Island
Enjoy luxury living in this beautifully designed home at 2697 Buntain Road in Anglo Rustico, just a short walk to South Rustico Beach often considered one of PEIs best hidden gems.This area features sandy beaches, scenic walking paths, blue skies, and picturesque views. Offering 2,478 sq ft, this thoughtfully designed property features a spacious attached in-law suite, making it ideal for multi-generational living or added flexibility. The home blends indoor and outdoor living with expansive front and back patio areas and an impressive 3.5-car garage, including a 2.5-car garage for the main home. Inside, you will find two stunning white kitchens, each with 9-foot ceilings and open-concept layouts that seamlessly connect the living and dining spaces. Elegant arched architectural windows fill the home with natural light, while luxury water-resistant vinyl plank flooring runs throughout both the main home and in-law suite. Each side features bright, welcoming living rooms, gourmet kitchens, and walk-in pantries, with dining areas that open onto private outdoor spaces, perfect for entertaining or relaxing. The main home offers three bedrooms and two bathrooms, including a beautiful primary suite with a large walk in closet and a private ensuite bathroom, featuring a large glass shower, vanity and toilet. The attached in law suite is equally impressive, featuring a bright open-concept living and dining area, a spacious primary bedroom with a walk-in closet and powder room, a guest bedroom, and a private entrance. A 6-foot patio door leads to its own private platform deck, creating a comfortable and independent living space. Additional features include propane heating for the beautiful in floor heat. There is two heat pumps for year round efficiency, wheelchair friendly design, and a circular driveway, all set on a large lot. This exceptional property offers the perfect blend of comfort, style, and coastal lifestyle in one remarka (id:65446)
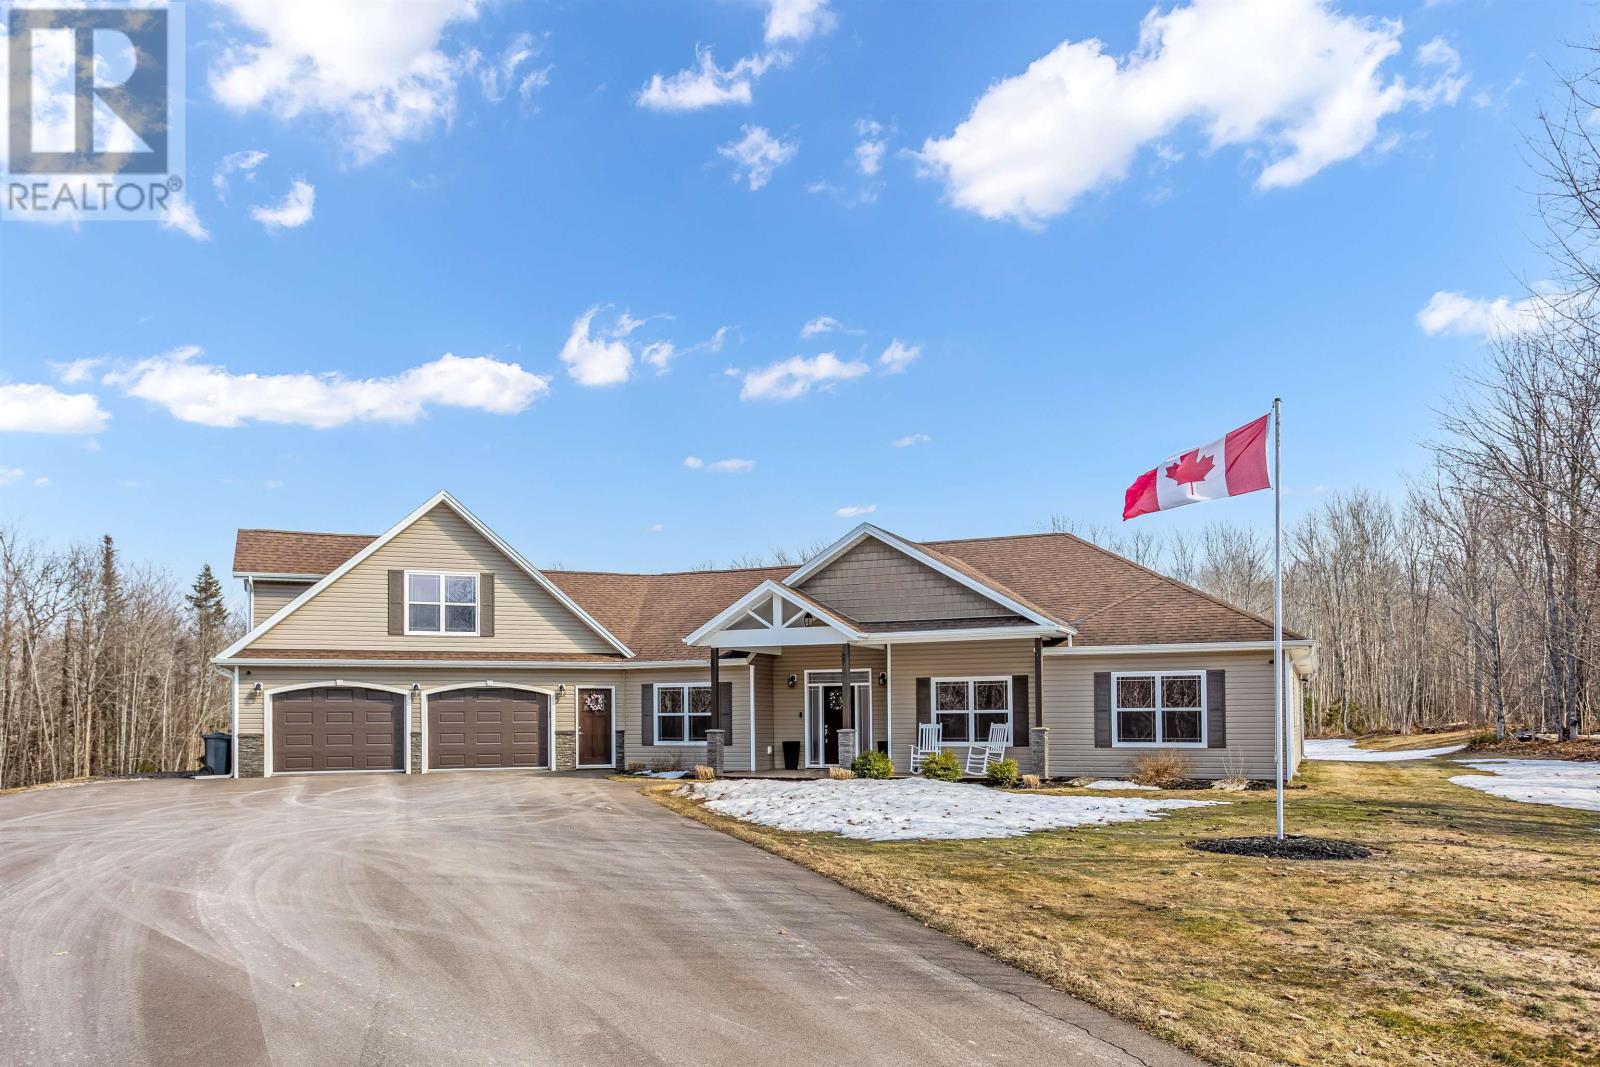
1453 Colville Road
Kingston, Prince Edward Island
This is the kind of property that changes how you live. Set on nearly 5 acres just 10 minutes from Charlottetown, this 3-bedroom home offers comfort, privacy, and an everyday escape. Surrounded by a blend of open lawn and mature trees, the setting gives you both usable space and natural beauty. Inside, the warm and inviting layout offers generous main floor living areas and a flexible bonus room with its own half bath - ideal for guests, family, a home office, a gym, or simply a quiet space. Outside is where this property and your own private retreat truly come to life. Spend summer days relaxing by the saltwater pool, unwind in the hot tub, or host friends and family with ease in the covered cabana. The cabana includes a half bath, outdoor prep sink, fridge, and a generous dining area. Whether you're hosting summer dinners or enjoying quiet evenings by the fire, this space truly extends your living area outdoors. Additional features include a 30' x 30' attached garage providing excellent space for vehicles and extra storage. Geothermal heating and cooling, and built to a higher insulation standard for year-round comfort and energy efficiency. Peaceful, private, and still just minutes from the city. *All measurements are approximate and to be confirmed by Buyer(s) if deemed necessary. (id:65446)
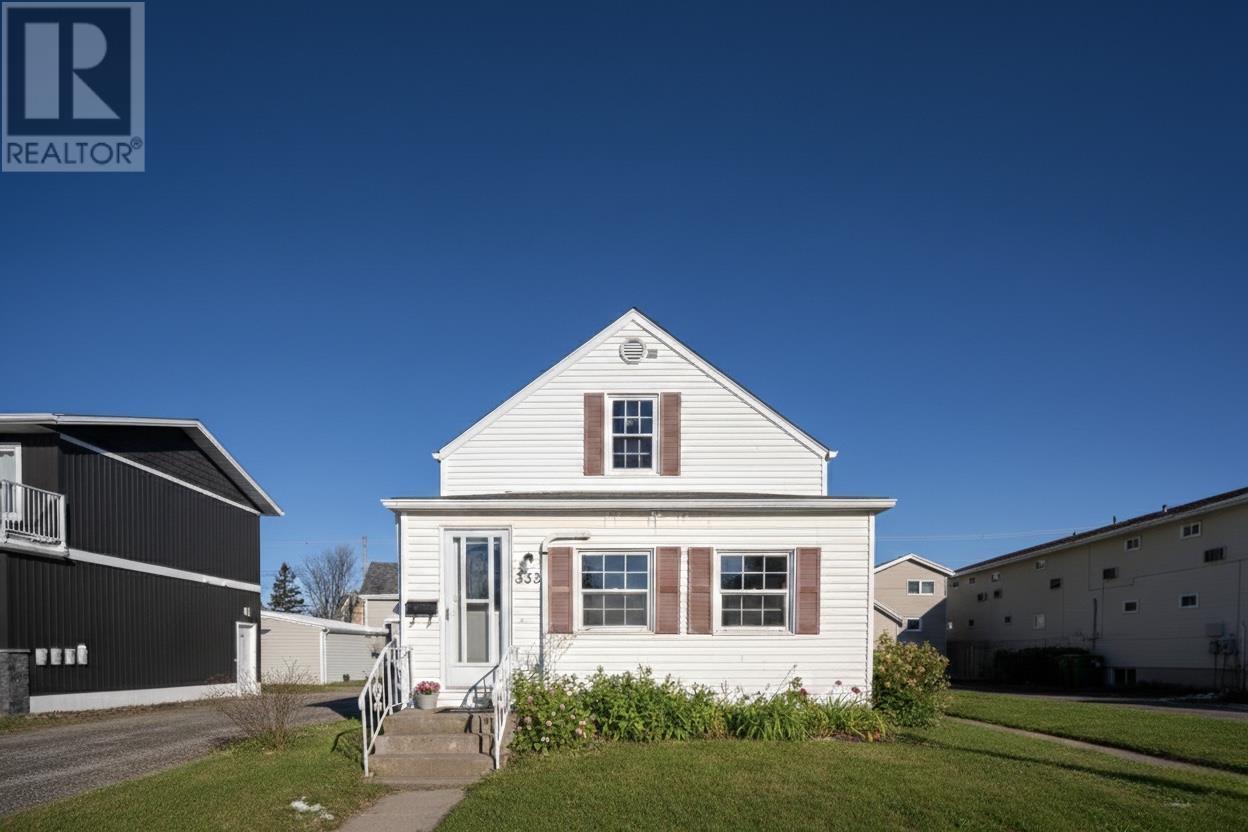
333 Market Street
Summerside, Prince Edward Island
Welcome to 333 Market Street a beautifully refreshed two-storey home perfectly positioned in one of Summerside?s most walkable and vibrant neighbourhoods. Since purchasing the home last year the current owner has invested significantly in thoughtful upgrades designed to brighten the space and enhance everyday living making this property truly move-in ready. The main level offers a welcoming living room filled with natural light and comforted by an efficient heat pump for year-round heating and cooling. Fresh paint and updated finishes create a clean modern feel throughout. A versatile den or home office provides the perfect work from home setup or additional living space while the updated kitchen features refreshed cabinetry improved functionality and a bright inviting atmosphere ideal for daily life and entertaining. New laminate flooring ties the space together with a contemporary look and easy maintenance. Upstairs you will find two cozy bedrooms including one with a charming water view of Summerside Harbour along with a fully updated bathroom and a convenient linen closet that maximizes storage. The improvements continue outside where a 14 x 20 detached garage (just a few years old and built with steel siding and a steel roof) offers excellent space for storage hobbies or winter parking. The home itself benefits from a newer asphalt shingle roof providing peace of mind for years to come. Located just steps from downtown Summerside the scenic boardwalk shops restaurants and local favourites like Holman?s Ice Cream Parlour this home delivers lifestyle value and versatility. Whether you?re a small family first-time buyer downsizer or investor 333 Market Street is an outstanding opportunity in a growing high-demand area. (id:65446)
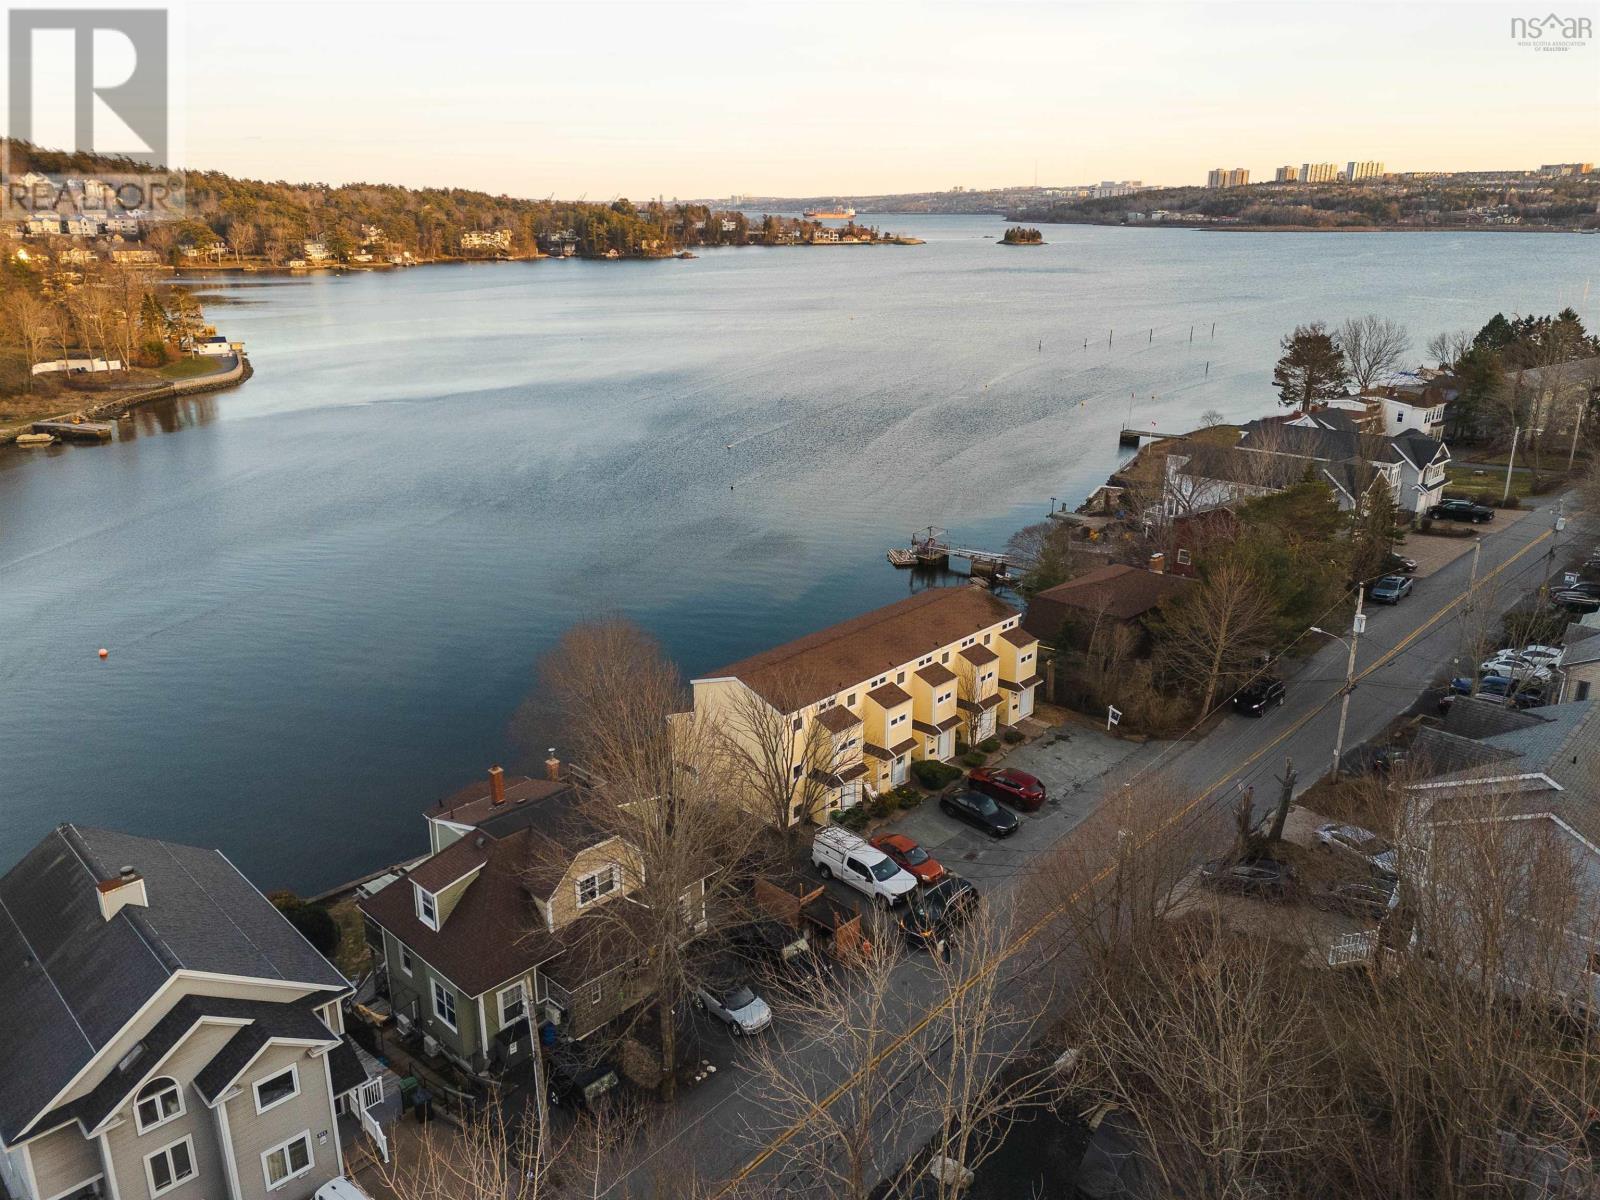
473 Shore Drive
Bedford, Nova Scotia
If uninterrupted Bedford Basin views have been on your list, this is the one. Perched along prestigious Shore Drive, 473 Shore Drive is a coveted end-unit condo townhome offering panoramic water views and the kind of lifestyle people routinely pay seven figures for - without the waterfront responsibility. Step inside and natural light immediately pulls you forward. An open-riser staircase leads to the main living level where the kitchen, dining, and living room unfold in an airy, open-concept layout framed by water views. Neutral finishes and curated updates create a space that feels both refined and effortless. The entire upper level has been reimagined as a private primary retreat. Wake up to the basin. Unwind with the sunset. Complete with a beautifully updated ensuite and generous closet space, this floor lives like a boutique waterfront suite. The lower level offers exceptional flexibility with a spacious bedroom, full bath, laundry, and walkout access to a covered patio - ideal for guests, extended stays, or additional living space. Thoughtful storage is integrated across all three levels, and ductless heating and cooling provide comfort and efficiency year-round. With only five units in this intimate development and low monthly condo fees, this is a rare opportunity to own the waterfront lifestyle located just minutes away from all the amenities and experiences Bedford has to offer. This is quintessential Nova Scotia - elevated, effortless, and right on the water. (id:65446)
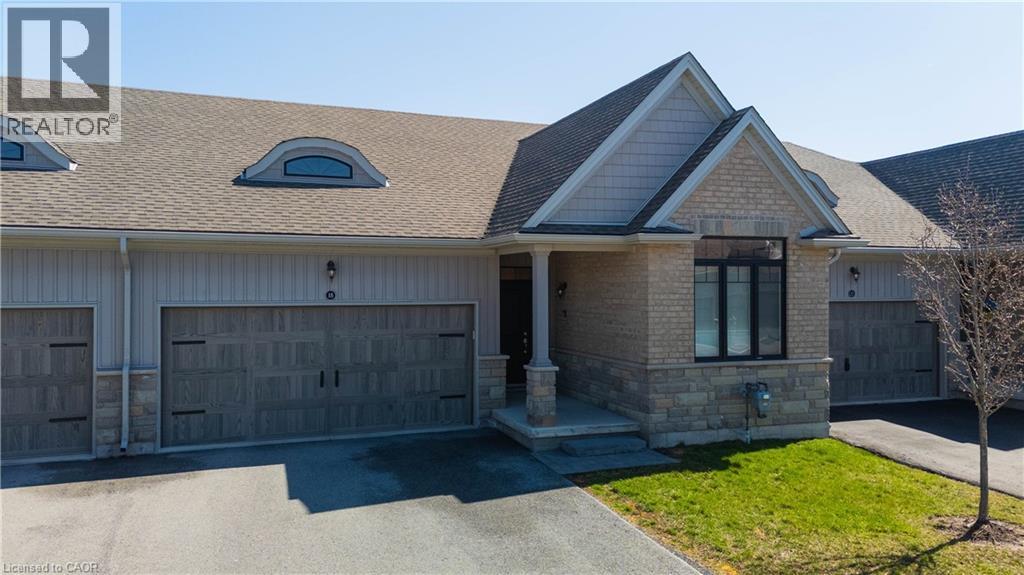
18 Borden Trail
Welland, Ontario
Welcome to ‘The Prince’ at the Village on Prince Charles, one of Welland’s most sought after adult lifestyle communities. This beautifully appointed townhouse condominium offers the perfect blend of comfort, privacy, and low maintenance living, ideal for those looking to downsize without compromise. The thoughtfully designed open concept layout positions the primary and second bedroom at opposite ends of the home, ensuring maximum privacy for both owner and guest. The spacious primary suite features two closets, including a walk in, while soaring 9 foot ceilings throughout create an airy, elevated feel from the moment you walk in. The chef inspired kitchen impresses with granite countertops, an undermount sink, stylish backsplash, and ample cabinetry, perfect for everyday living and entertaining alike. The walk in shower with upgraded glass door adds a touch of luxury to the main bath, and the convenience of main floor laundry makes daily routines effortless. Step outside to your own private deck, complete with privacy screening, your personal retreat to enjoy your morning coffee or unwind at the end of the day. Additional features include a double car garage with automatic door opener, smart doorbell security camera, and an air purifier for enhanced indoor air quality. The community handles all grass cutting and snow removal, so you truly can lock up and leave with complete peace of mind. A short walk to a full medical clinic that includes walk-in services, and conveniently located near schools, parks, shopping plazas, and major highways, everything you need is right at your doorstep. Don’t miss your opportunity to own in one of Welland’s most prestigious and welcoming communities. (id:65446)
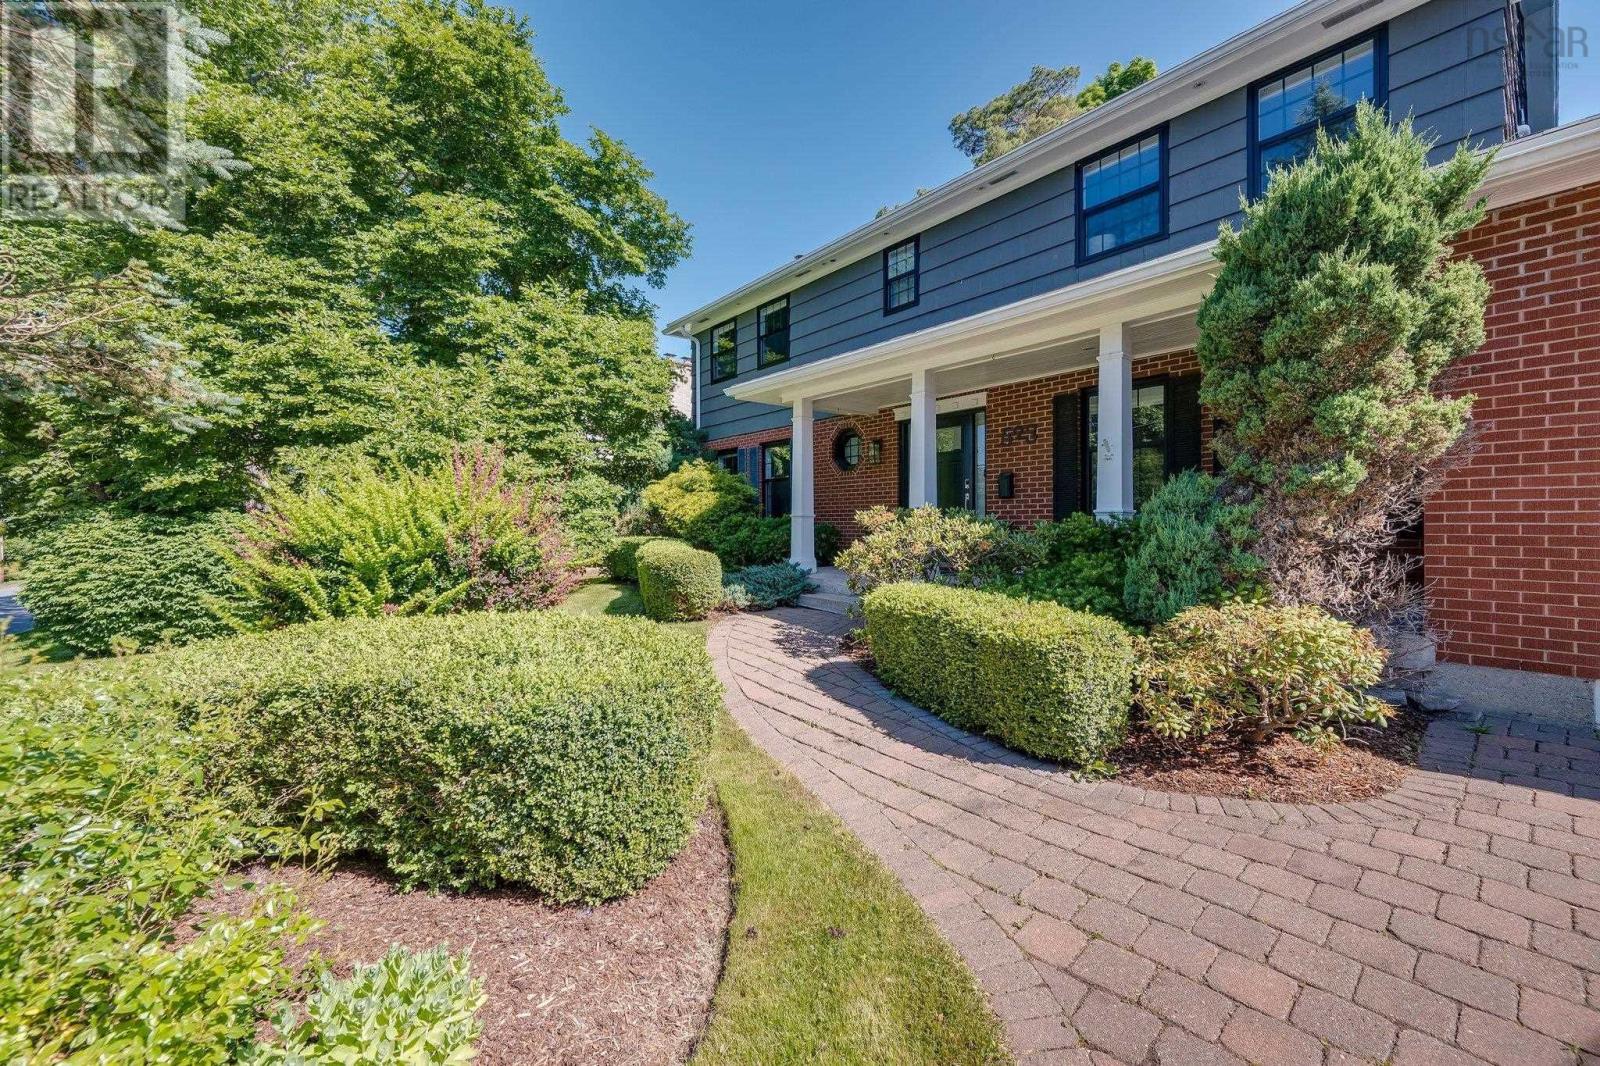
523 Francklyn Street
Halifax, Nova Scotia
Welcome to 523 Francklyn Street in Halifaxs deep south-end. This updated premiere executive level 4-bedroom home is situated on a professionally manicured 9,443 sq. ft lot within walking distance to Point Pleasant Park. As you approach this lovely home the quality of care in the landscaping and home will be evident. Walking up the double driveway past the luscious garden you will be greeted by the entrance veranda and new entry system. Opening the door, you will be captivated by the view straight through the house to the natural light filled back yard. Once in the open and bright foyer, the spacious office or formal dining area is to your right, expansive open concept kitchen, dining area, family sunroom are ahead and the formal living area is to the left, featuring a wood burning fireplace and windows to the front and back gardens. The sunroom area overlooks the private professionally landscaped back yard, entertaining deck and features a propane fireplace. Progressing to the upper level you arrive at the gracious upper landing with access to the grand 4-bedrooms and renovated 4-pc bathroom. The large natural light filled primary bedroom is adorned with built-in wardrobes and a gorgeous freshly renovated EnSuite bath. The lower level is best described as a flexible space ideally created to meet your familys requirements. Presently used as a rec room / theatre room with an attached gym area, potentially it could be used as a child play area. This level also features a ½ bath / laundry area, large storage area with the potential to be renovated into a bedroom or study area, plus a utility area with a walkout. This family focused 4-bedroom has many upgrades such as a Generac generator, new heat pump systems, fresh new bathrooms, door entry systems and so much more. Ideally located within walking distance to Point Pleasant Park, universities, hospitals, downtown Halifax and local schools. (id:65446)
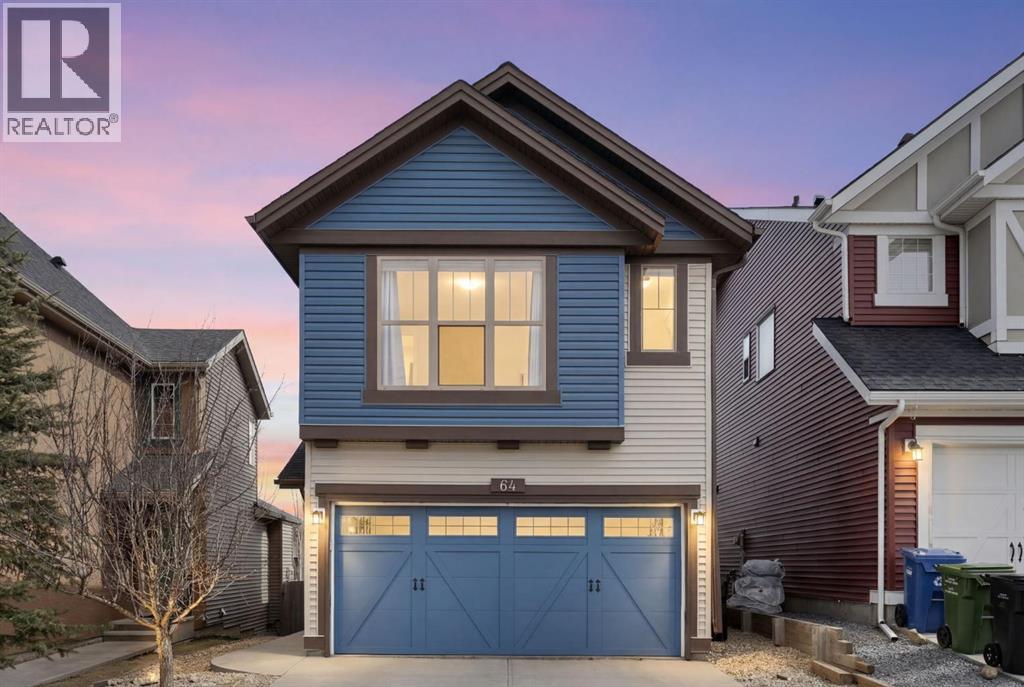
64 Sage Valley Drive NW
Calgary, Alberta
Welcome to this beautiful family home in the established community of Sage Hill, where modern style meets everyday functionality.Step inside to an open concept main floor featuring rich hardwood flooring, vaulted ceilings, and large windows that fill the space with natural light. The kitchen is both stylish and practical, offering granite countertops, stainless steel appliances, and seamless flow into the dining and living areas, perfect for both daily living and entertaining. Main floor laundry and an attached double garage add to the home’s convenience.Upstairs, you’ll find two spacious secondary bedrooms, each with walk-in closets, along with a full 4pc bathroom. The primary suite offers a private retreat with its own large closet and 3 pc ensuite.The backyard is a true standout. Enjoy a sun filled south facing yard, oversized two-tier composite deck designed for both lounging and dining, all set within a professionally landscaped, low maintenance yard. A tranquil babbling brook adds a unique touch, creating a private outdoor space that’s perfect for entertaining or unwinding.Recent upgrades include professional re-siding and a brand new roof, providing added value and long term peace of mind.The unfinished, insulated basement offers excellent potential with a smart layout for future development.Surrounded by parks, pathways, and green space, this home offers the ideal balance of comfort, style, and location. (id:65446)
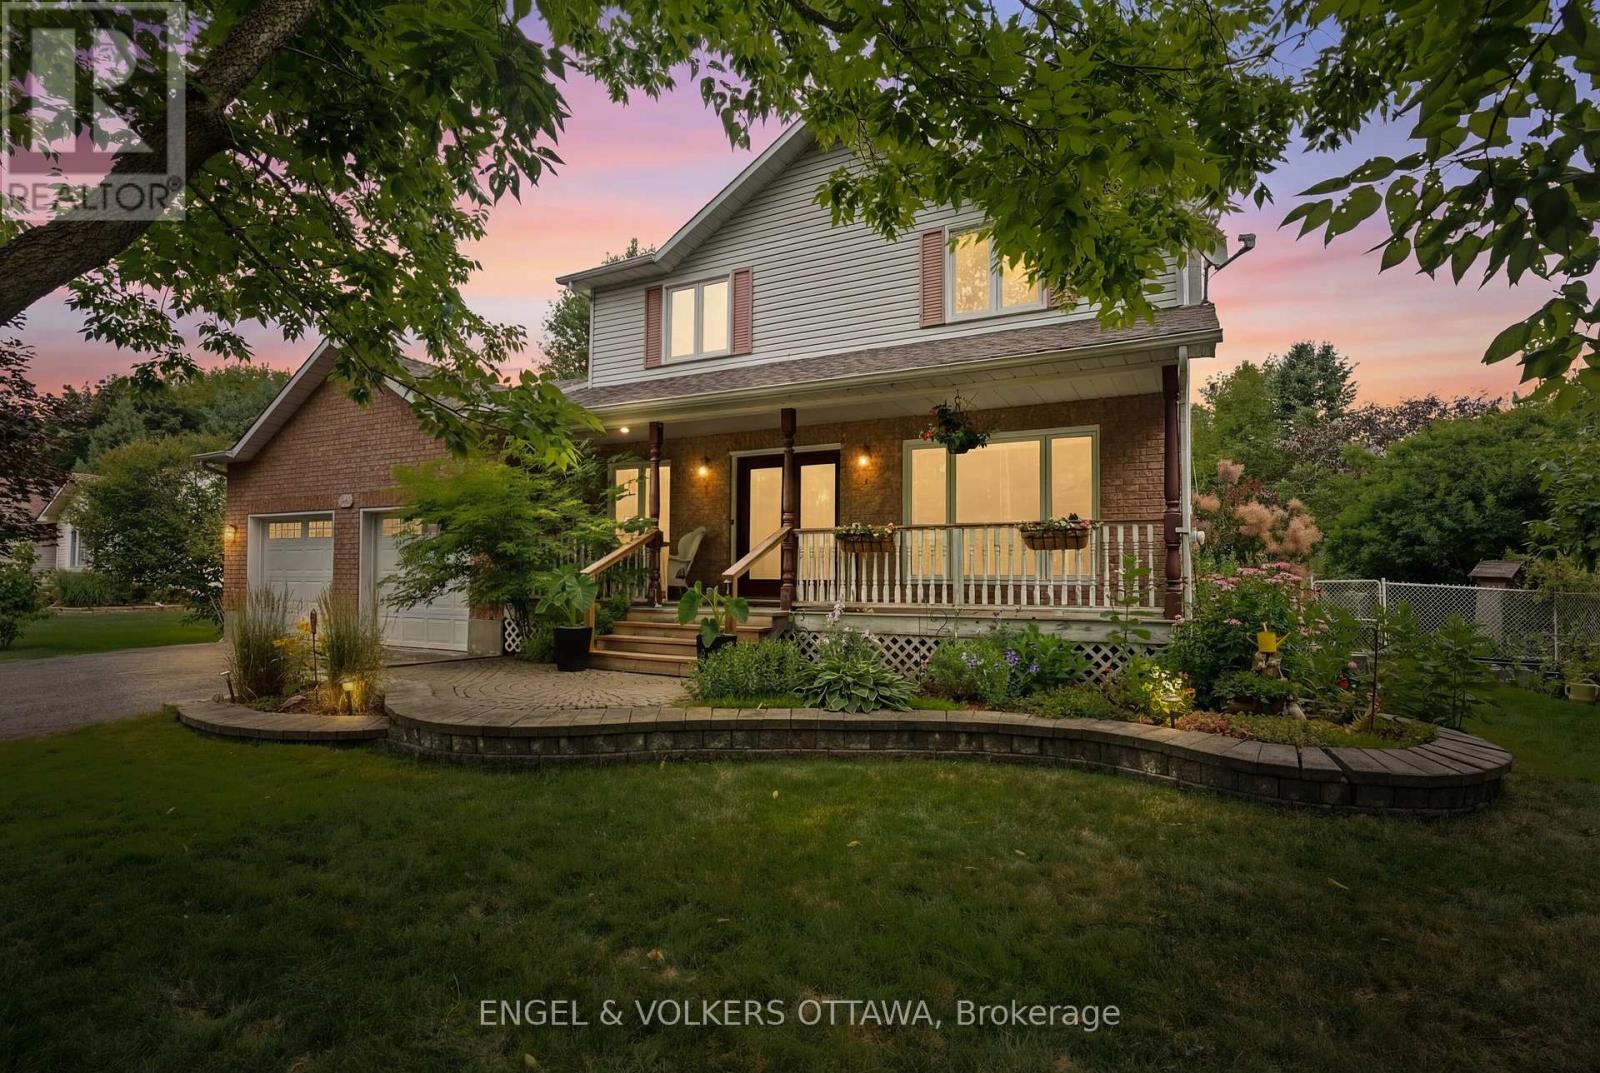
129 Corvinelli Crescent
Russell, Ontario
Set within the charming village of Russell, this timeless red brick two-storey residence showcases exceptional pride of ownership & thoughtful updates throughout. Perfectly positioned on a beautifully landscaped, oversized private lot, the property offers both serenity & space. Upon entering, you are greeted by newly refinished hardwood floors & a bright, contemporary feel that carries throughout the home. Oversized newer windows & doors flood the home with natural light, while a soft, neutral palette enhances the home's refined & cohesive aesthetic. The stunning custom-designed kitchen immediately captures your attention, featuring quartz countertops, stainless steel appliances, & a sophisticated backsplash, an elegant space designed for both everyday living & effortless entertaining. A cozy dining area just off the kitchen offers beautiful views of the backyard & direct access outdoors, creating a seamless indoor-outdoor lifestyle. The kitchen flows effortlessly into the warm & inviting living room, anchored by a cozy wood stove, perfect for relaxed evenings.The main floor also offers a lovely formal dining room, easily adaptable as a den or home office, along with the added convenience of a main floor laundry closet & direct access to the double car garage. The upper level features a generous primary retreat with a walk-in closet, complemented by two additional well-proportioned bedrooms & a well-appointed main bathroom. The professionally finished basement extends the living space with a comfortable family room, dedicated music room, & versatile flex space-ideal for a home gym, office, or playroom-along with ample storage. Outdoors, the private, fully fenced backyard offers a true retreat with generous green space. Mature landscaping & an expansive deck create an inviting setting for relaxing or entertaining. Ideally located across from Hanover Park & steps to scenic walking trails, this is truly a remarkable place to call home. (id:65446)
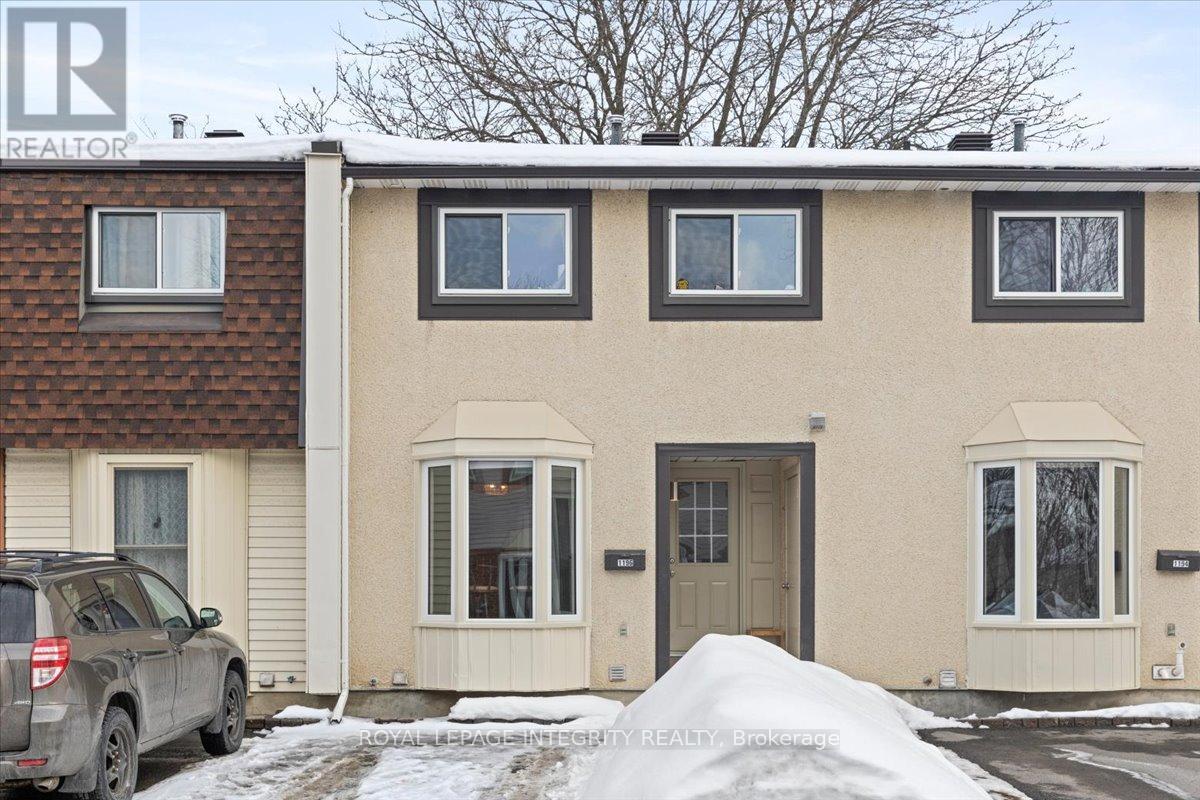
69 - 1196 Priory Lane
Ottawa, Ontario
Welcome to 1196 Priory Lane in Orléans! This beautifully updated 3-bedroom home is move-in ready and ideally located in the family friendly community of Convent Glen North - known for its parks, schools, and easy access to amenities. Perfect for first-time buyers or young families, this home offers exceptional value and access to an outstanding school catchment with a variety of options to choose from. The main level features a bright, functional layout with brand-new flooring and abundant natural light. Enjoy peaceful views of green space from your privately fenced backyard - ideal for relaxing or entertaining. Upstairs, the second level has been fully renovated and showcases stunning hardwood floors and a beautifully updated bathroom with modern finishes. The newly finished lower level adds valuable living space, perfect for a family room, home gym, or office. Situated just steps from the Ottawa River, scenic walking trails, parks, and schools, this home offers a tranquil, park-like setting while remaining incredibly convenient. Parking is located directly in front of your door, with ample visitor parking nearby. Commuters will love being just steps from the Orléans Blvd LRT station, making travel into the city effortless. Come experience comfort, convenience, and community at 1196 Priory Lane and enjoy all it has to offer! (id:65446)
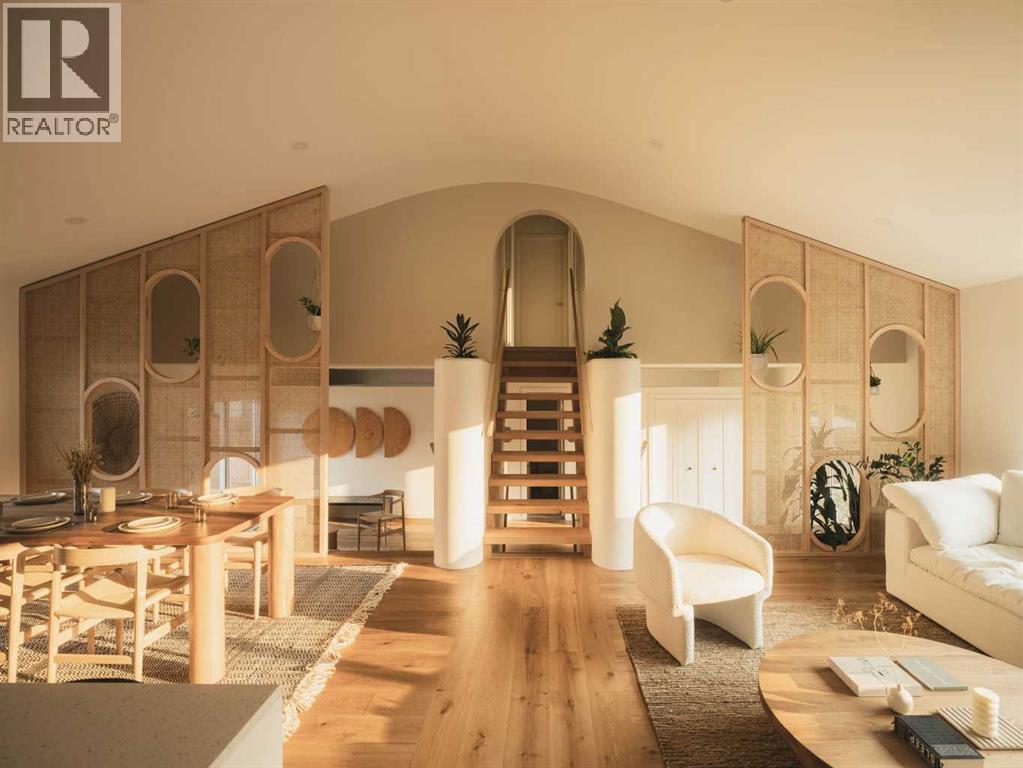
5036 Vanstone Crescent NW
Calgary, Alberta
|| OPEN HOUSE THIS SATURDAY 2-4 pm || This home is a love letter to design and craftsmanship. Featured on the cover of Western Living Magazine's inaugural Design Award edition.A 1966 split-level in Varsity, reimagined with the kind of craft and intention that becomes obvious the moment you step inside.The interior was stripped to the studs and rebuilt. New insulation, electrical, plumbing, ductwork, flooring, triple pane windows, and roof. This is not a cosmetic renovation. Every element was built with intention and care.The design was led by Studio North, a Calgary-based firm known for creating spaces that are as functional as they are striking. The living area ceiling was vaulted to double height with curved geometry, flooding the home with light. Custom rattan millwork screens are featured throughout the home, beautiful and functional. Built-in planters bring greenery into the everyday. The original brick fireplace was transformed into a sculptural centrepiece. The kitchen is fully renovated with new cabinets and appliances, the primary bedroom has a new ensuite. Douglas fir, golden oak, and brass throughout. Nothing feels like an afterthought.Beauty in a home matters. It slows you down and makes ordinary moments feel better. The split-level layout creates natural separation between spaces, with quiet nooks throughout, the kind of spaces that make working from home something you look forward to.Three bedrooms, 2.5 baths, finished basement, 2,413 sqft total living space on a 55 x 120 foot lot. A new rear deck steps out to a backyard with mature trees, privacy, and landscaping that took decades to grow.Varsity puts you five minutes from Nose Hill Park, Market Mall, the University of Calgary, and a short walk to Dalhousie C-Train station.This is where a life well lived happens. (id:65446)
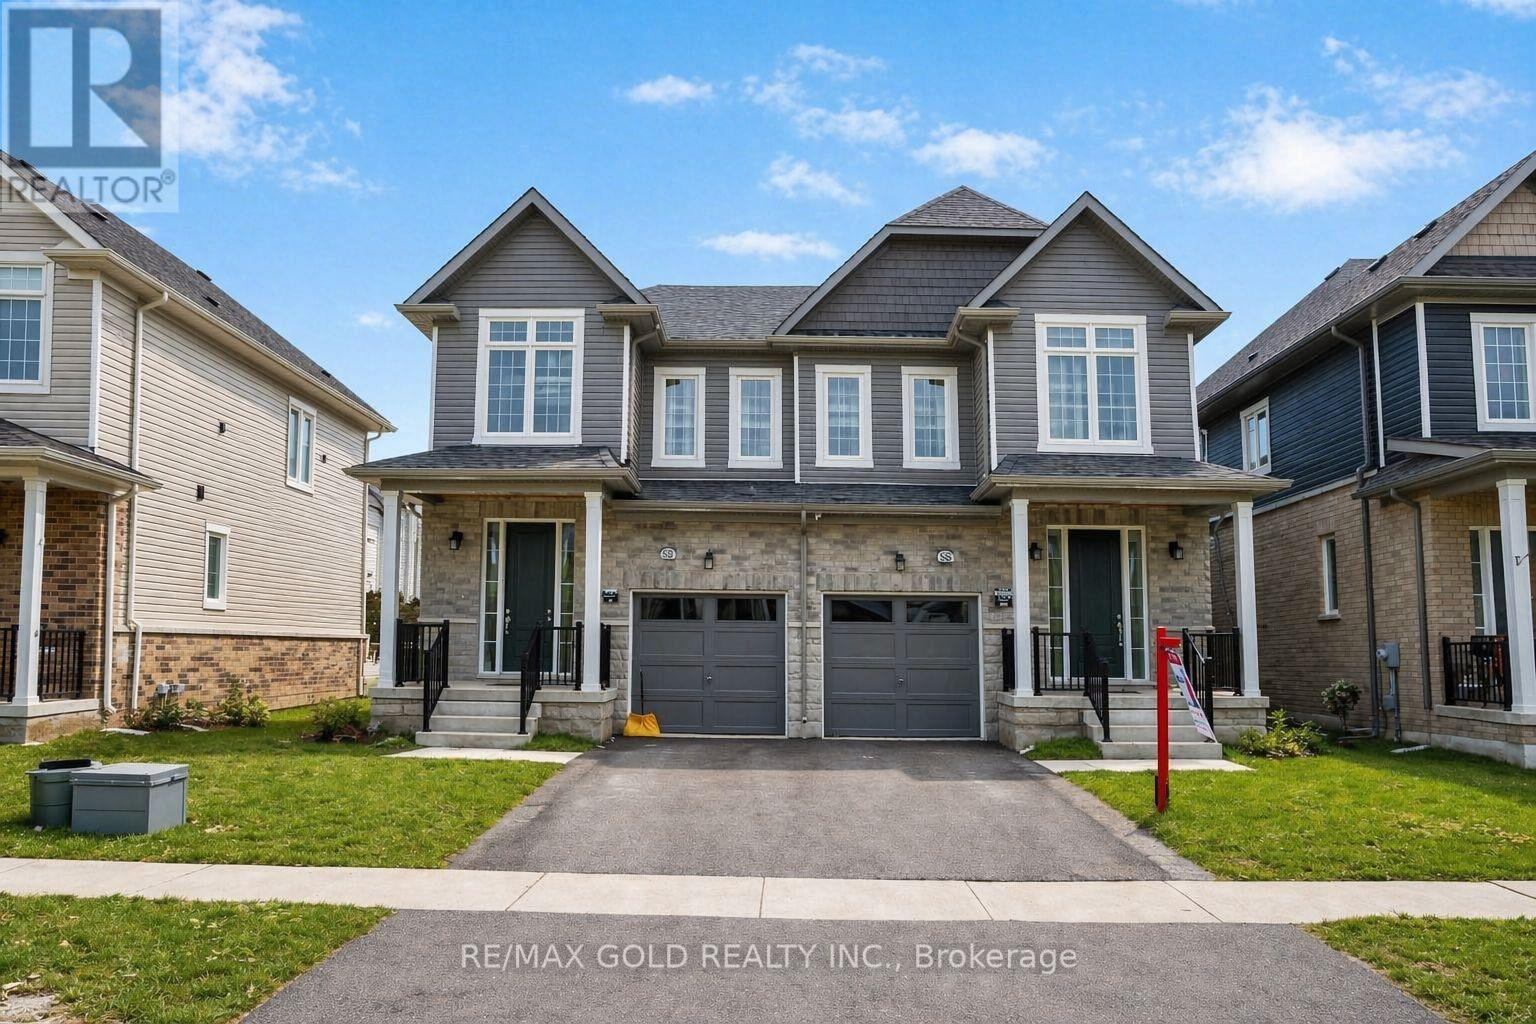
86 Molozzi Street
Erin, Ontario
Welcome To This Brand-New, Modern Layout Semi-Detached Home In Erin, Located In A Quiet AreaJust 30 Minutes From Brampton. This Spacious 4-Bedroom Home Features A Modern Front Door WithAn Open Entry Area, 9-Foot Ceilings On The Main Floor, And An Open-Concept Layout With AGourmet Kitchen Offering Granite Countertops, Custom Cabinetry, And Premium Brand StainlessSteel Appliances. The Upper Level Includes Four Generously Sized Bedrooms, Highlighted By APrimary Bedroom With A Designer Ensuite. The Unfinished Basement Offers Endless Potential ForCustomization. Located In A Family-Friendly Neighborhood Close To Schools, Parks, AndAmenities, This Home Provides The Perfect Blend Of Modern Living And Small-Town Charm. (id:65446)
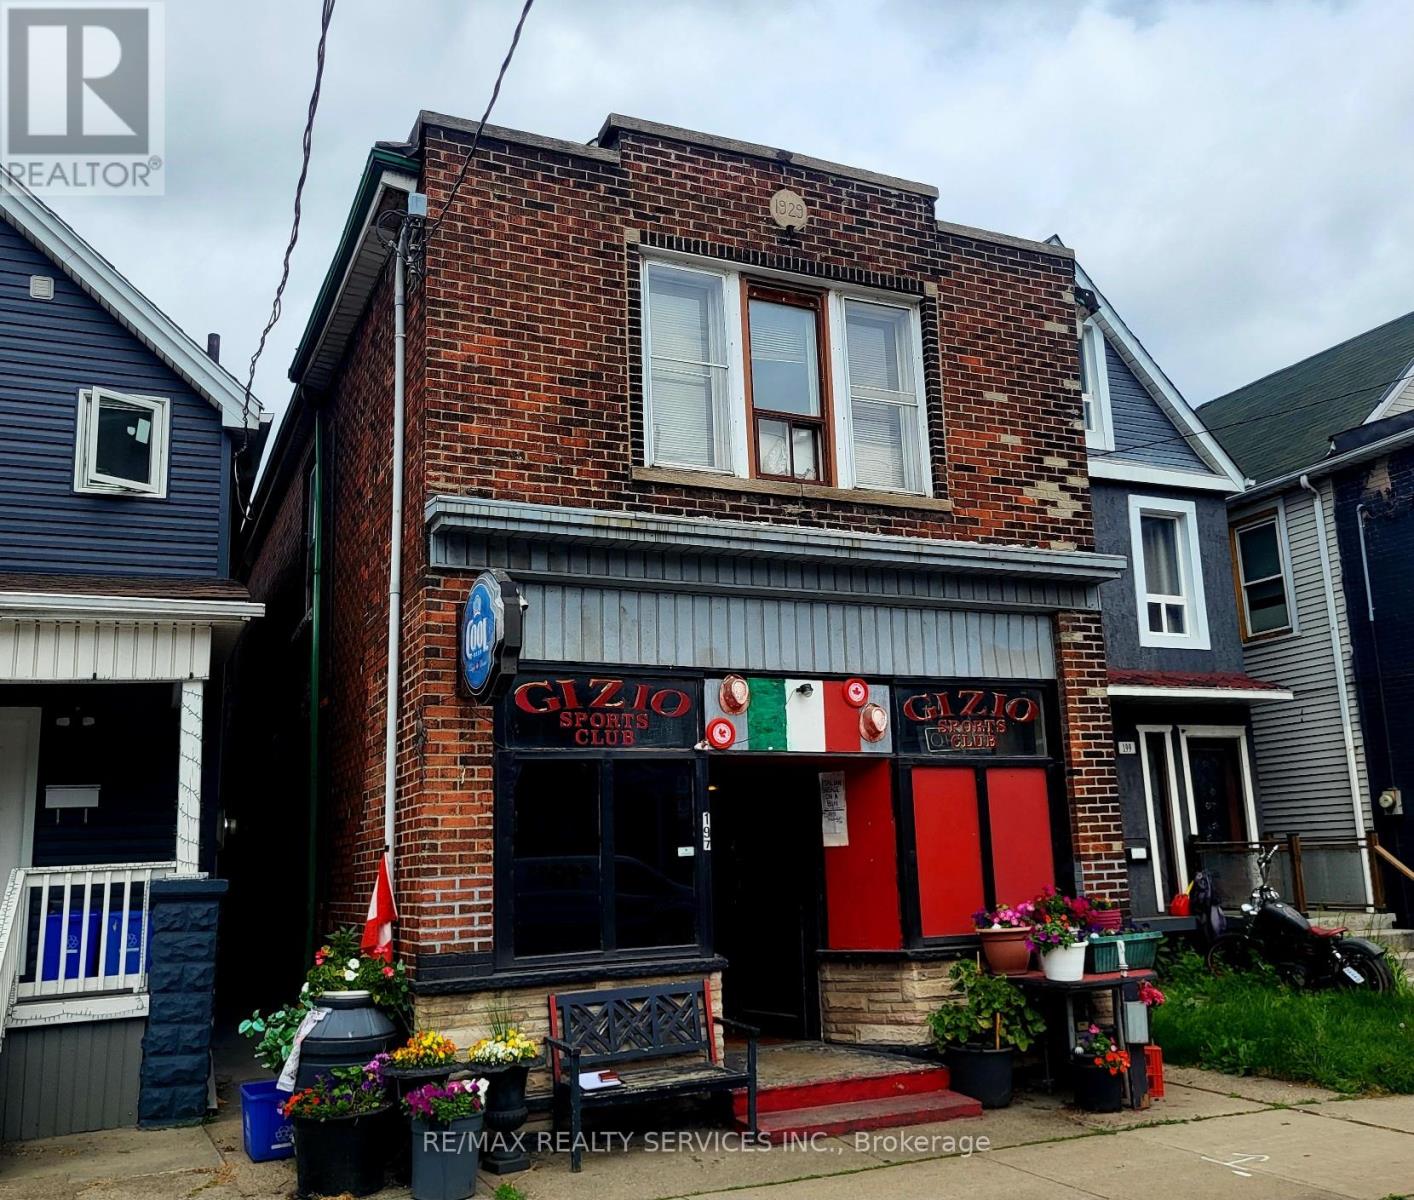
197 Sherman Avenue N
Hamilton, Ontario
Amazing opportunity ! Fully detached all brick building operating as a sports club / bar with a two bedroom rental apartment on the upper level. Premium 20' X 158' pie - shaped lot ( 40' rear ) located in the up and coming " Gibson Community ". This is a fully operational " Sports Club" with a 64 person capacity and is being sold with the " Liquor Sales License " ( see attached ). The new owner is responsible to transfer the license to his / her name. The building is solid but needs cosmetic updating on all three levels, large rear yard with multiple storage buildings and a detached all brick garage fronting onto the rear laneway. All fixtures and chattels are included " as-is ", no financials are available for the Sports Club and there is no guarantee that the Alcohol and Gaming Commission will accept the new applicant. This is a perfect opportunity for the new owner to live / work in the same location and create equity by improving the existing building / property. Second floor apartment has a side entrance as well as a rear stairwell. Hot water gas heat, gas hot water tank ( rental ). Sale price includes the building and operating business. (id:65446)