
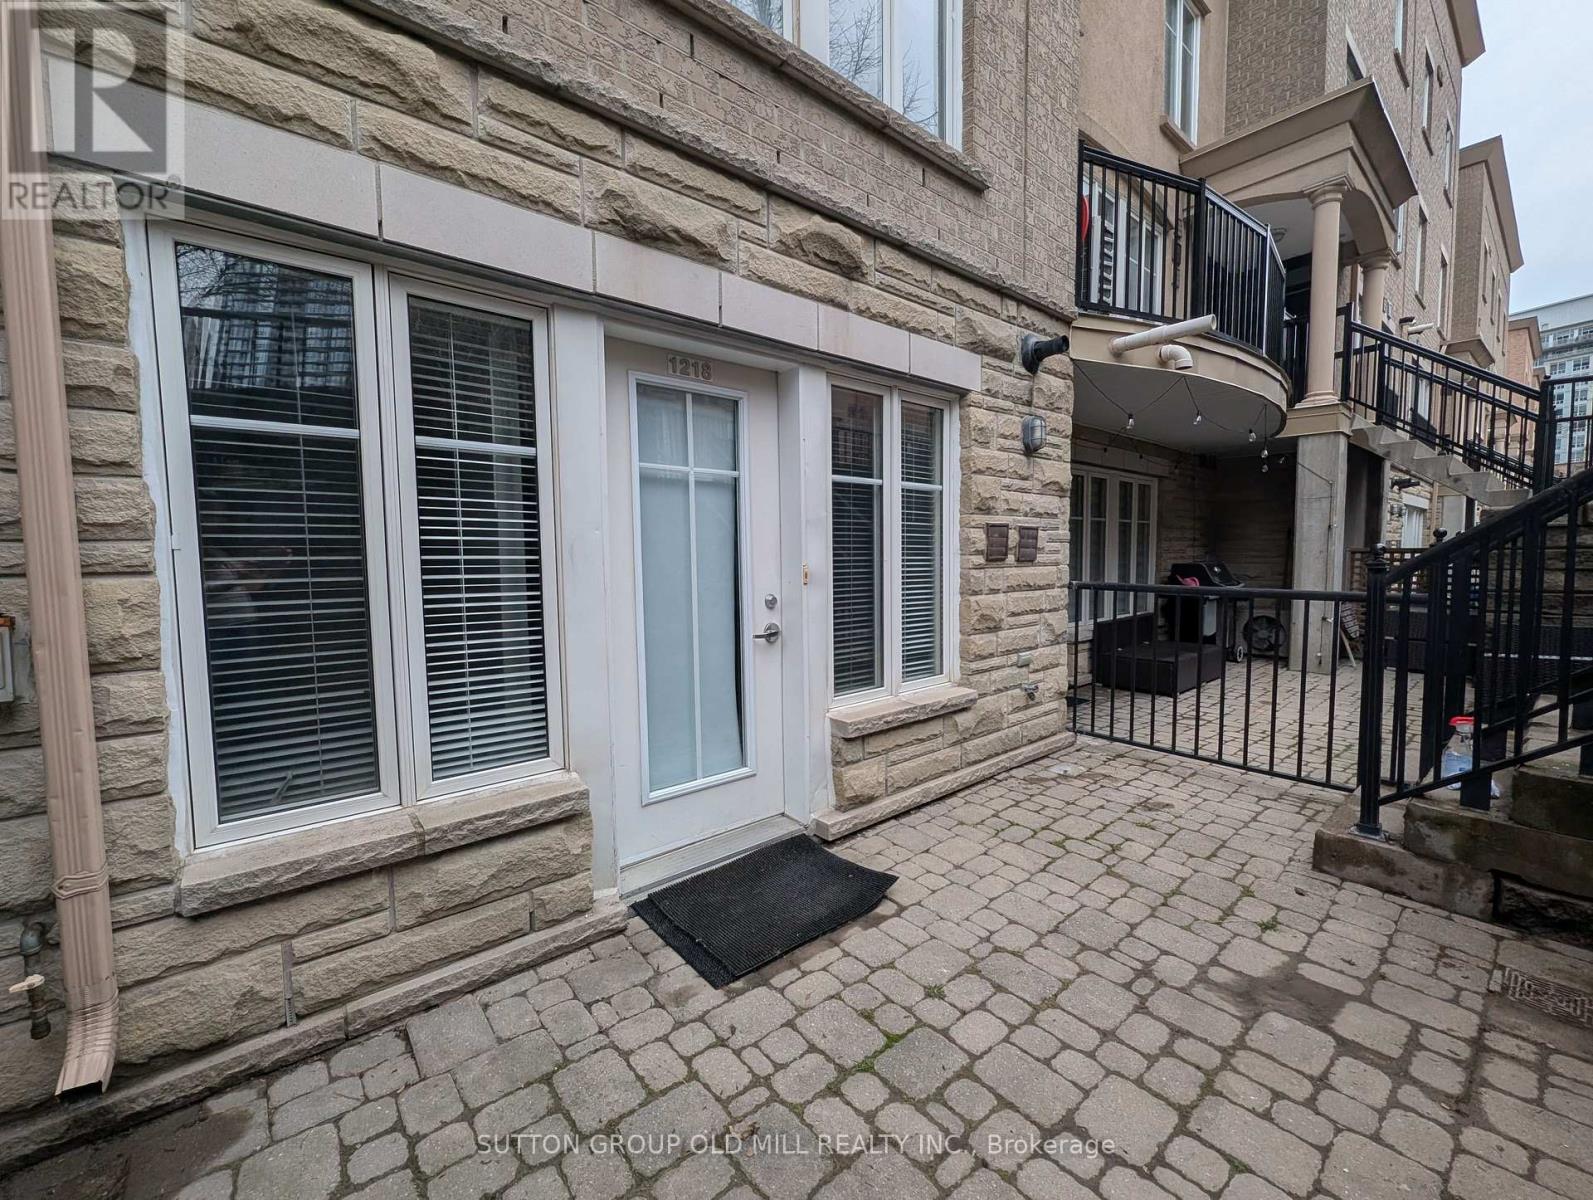
1218 - 21 Pirandello Street
Toronto, Ontario
1-bedroom, 1-bathroom unit for rent in trendy Liberty Village townhouses. Enjoy your own private entrance and a private terrace - Gas BBQs are allowed! Freshly painted and recently updated with new floors. Amazing location in the heart of Liberty Village, surrounded by restaurants, pubs, coffee shops, gyms, and all the amenities! Enjoy easy access to trails, highway, public transit, and all the benefits of downtown living without being in a highrise. No long elevator waits! 1-year lease. NO SMOKING, NO PETS. Includes 1 underground parking spot and 1 large storage locker. Tenant to provide proof of insurance prior to occupancy. (id:65446)
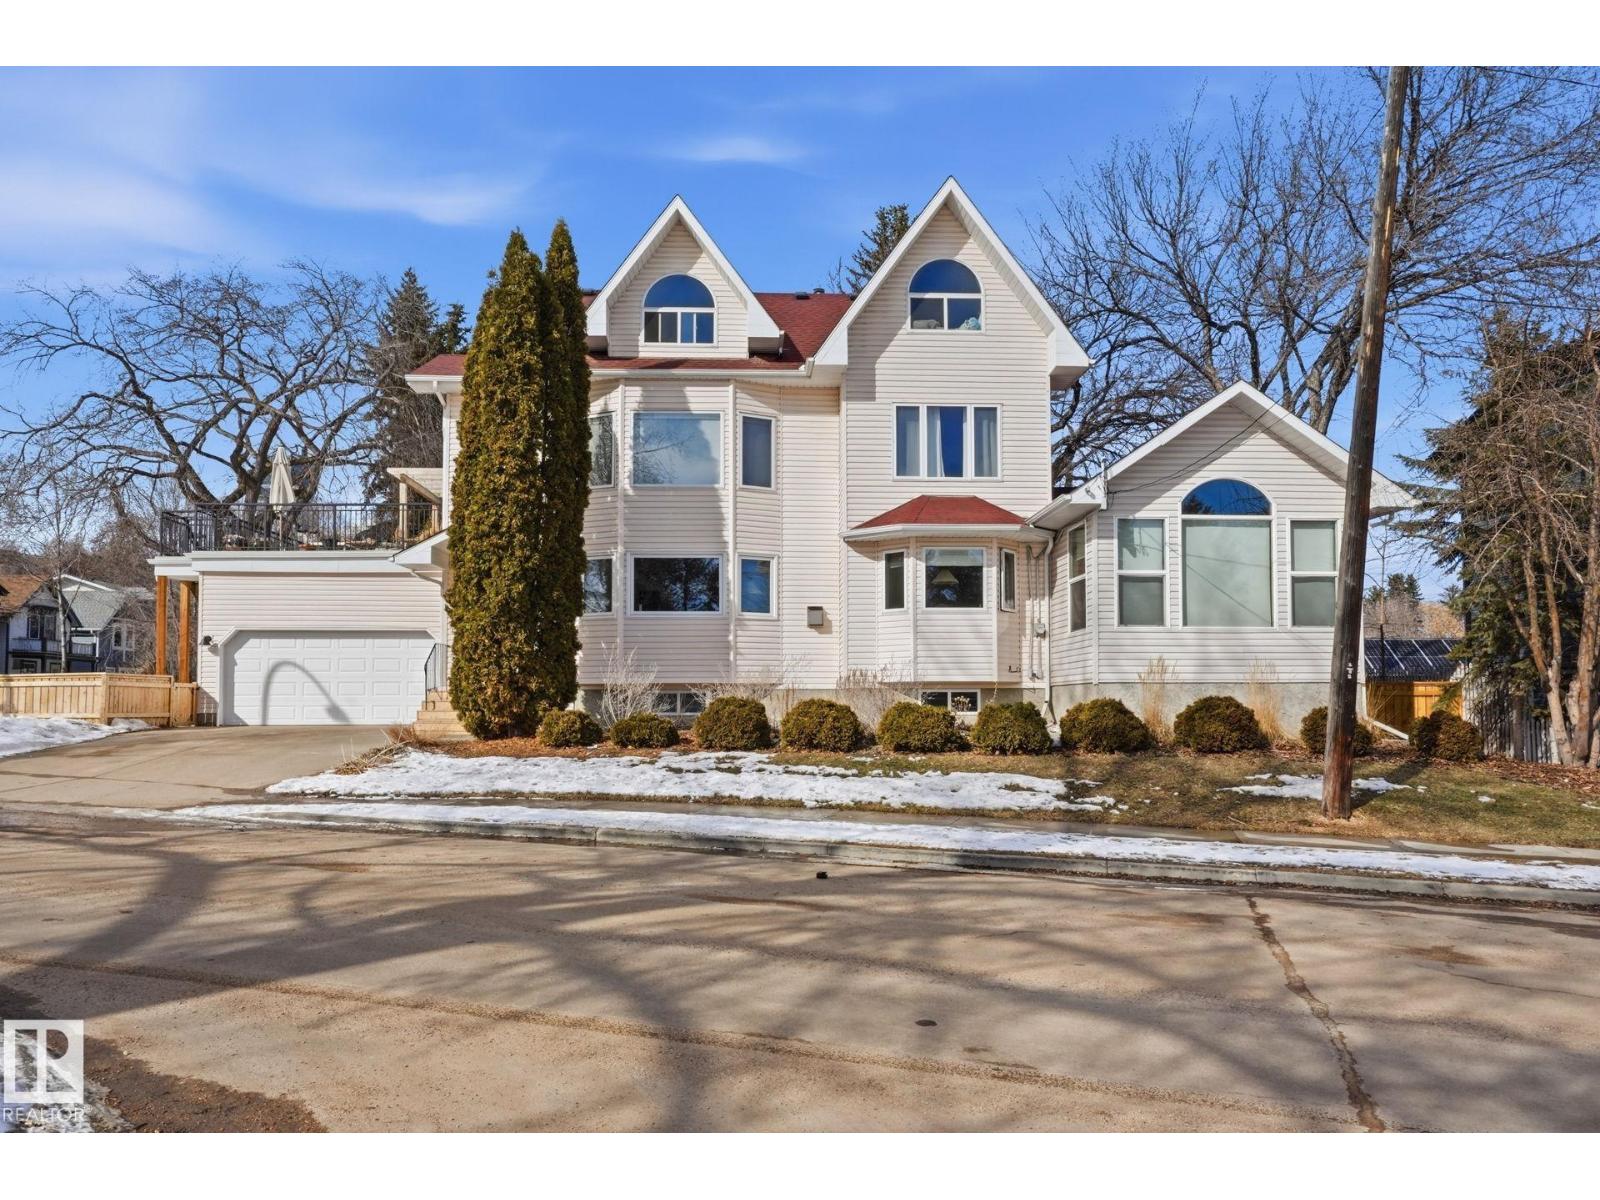
9228 100 Av NW
Edmonton, Alberta
Meet Rosie. What started as an investment for our family quickly became something more permanent. We didn’t expect this neighbourhood to win us over the way it did, but it didn’t take long. With over 3,100 sq ft of above-grade living space, plus a fully developed basement, there’s more than enough room for a growing family to settle in comfortably. Being directly across from the spray park and playground has been a game changer for our kids. The upper patio we built became our go-to spot—perfect for watching them play while still having a place to relax or hang out with friends. Inside, the home has been fully renovated with a thoughtful approach to both design and function. A new kitchen, updated bathrooms, basement development, and a large upper deck over the garage are just some of the key upgrades, with consistent improvements carried throughout the rest of the home. We’ve put a lot into this place, and we think that comes through when you walk it. Rosie’s ready for her next chapter! (id:65446)
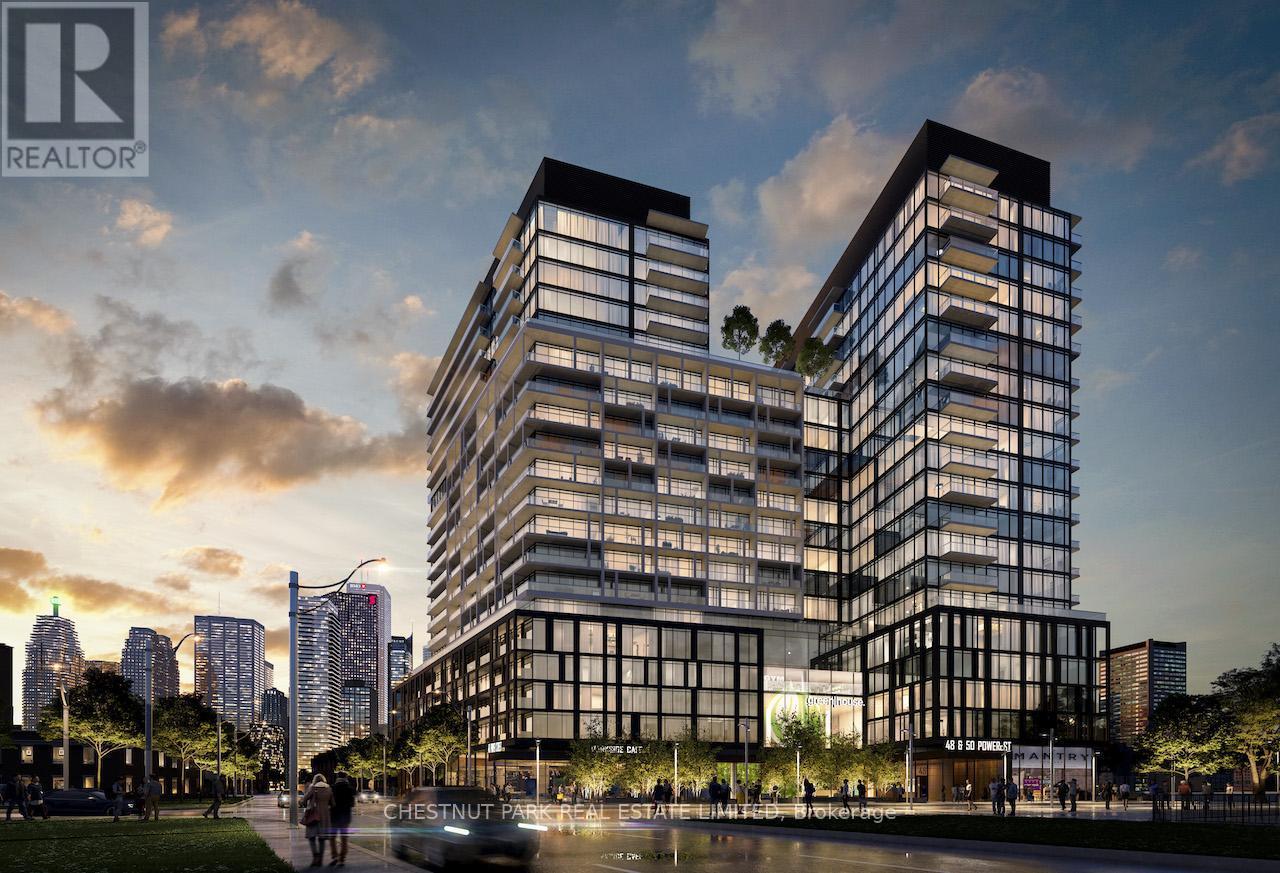
2001 - 48 Power Street
Toronto, Ontario
A refined offering at Home on Power by Great Gulf, this newly built, fully upgraded and furnished three-bedroom corner suite offers 931 square feet of well-designed living space with a 70 square foot private balcony. Soaring 9-foot ceilings and floor-to-ceiling windows provide an abundance of natural light and open views across the city's lower East-side, green space and Lake Ontario. Finished to a standard well above typical furnished rentals, the suite features curated pieces from West Elm, CB2 and Crate & Barrel, along with Casper mattresses, quality linens and complete housewares. The kitchen is equipped with stone countertops, integrated stainless steel appliances, new kitchenware and a Keurig coffee machine. Hardwood flooring and custom window coverings run throughout. Ideally situated between Richmond and Adelaide, just one block east of Parliament, this location offers exceptional connectivity and access. Moments to the Financial District, King East and St. Lawrence neighbourhoods, with easy access to the King Streetcar for a seamless commute across the downtown core. Enjoy close proximity to the Distillery District, St. Lawrence Market, the waterfront and some of the city's most acclaimed dining, cafés and everyday conveniences, all within a highly walkable and evolving community. Residents benefit from a full suite of amenities including 24-hour concierge and security, a fitness centre with yoga and training studios, saunas, rooftop pool, BBQ areas, lounges, co-working spaces, boardrooms, games and entertainment rooms, catering kitchen, dining areas and visitor parking. An exceptional turnkey residence suited to those seeking a comfortable and well-appointed luxury home in downtown Toronto. (id:65446)
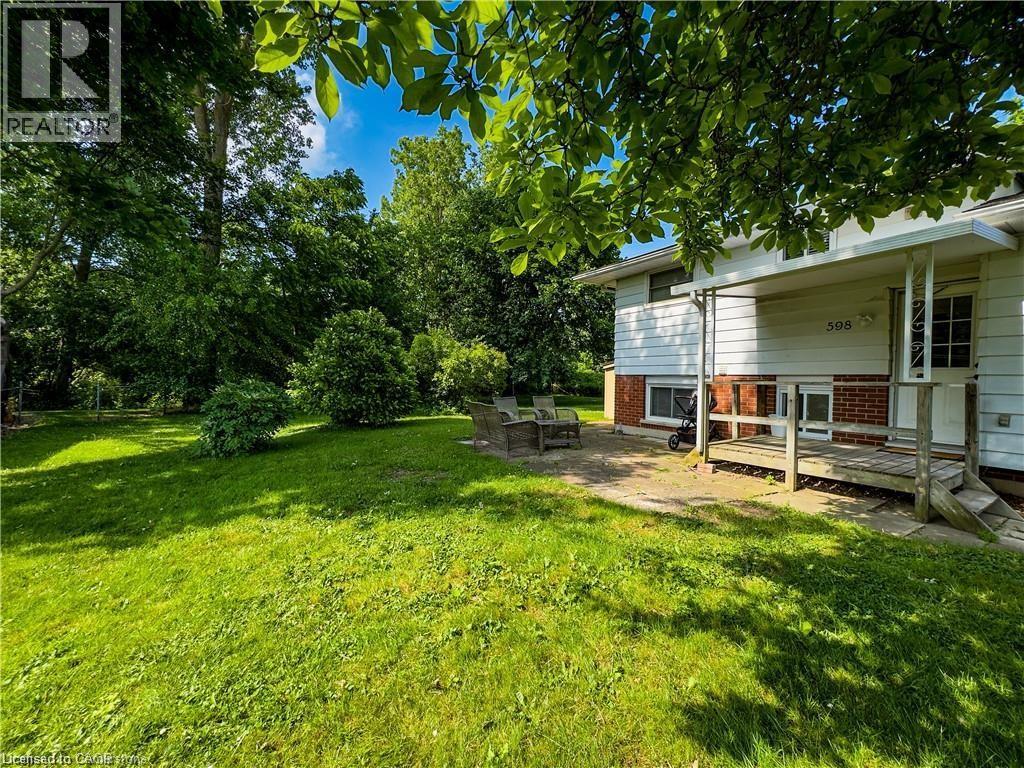
598 Mapledale Avenue Unit# Lower
London, Ontario
Welcome to 598 Mapledale Ave North city approved ARU (Additional Residential Units) a spacious and comfortably designed living space professionally managed by Omiira homes Property Management Inc. This property features 1+Den generously sized bedrooms, each offering ample closet space and natural light, huge kitchen, family room and carpet free, making it perfect for relaxation. The convenience of in-suite laundry allows you to manage your laundry with ease. Additionally, there is on-site parking available, ensuring you always have a secure place for your vehicle. Shared backyard backing onto the Thames River. Snow removal and landscaping is maintained by the professionals. Separate entrance, separate laundry and shared backyard. (id:65446)
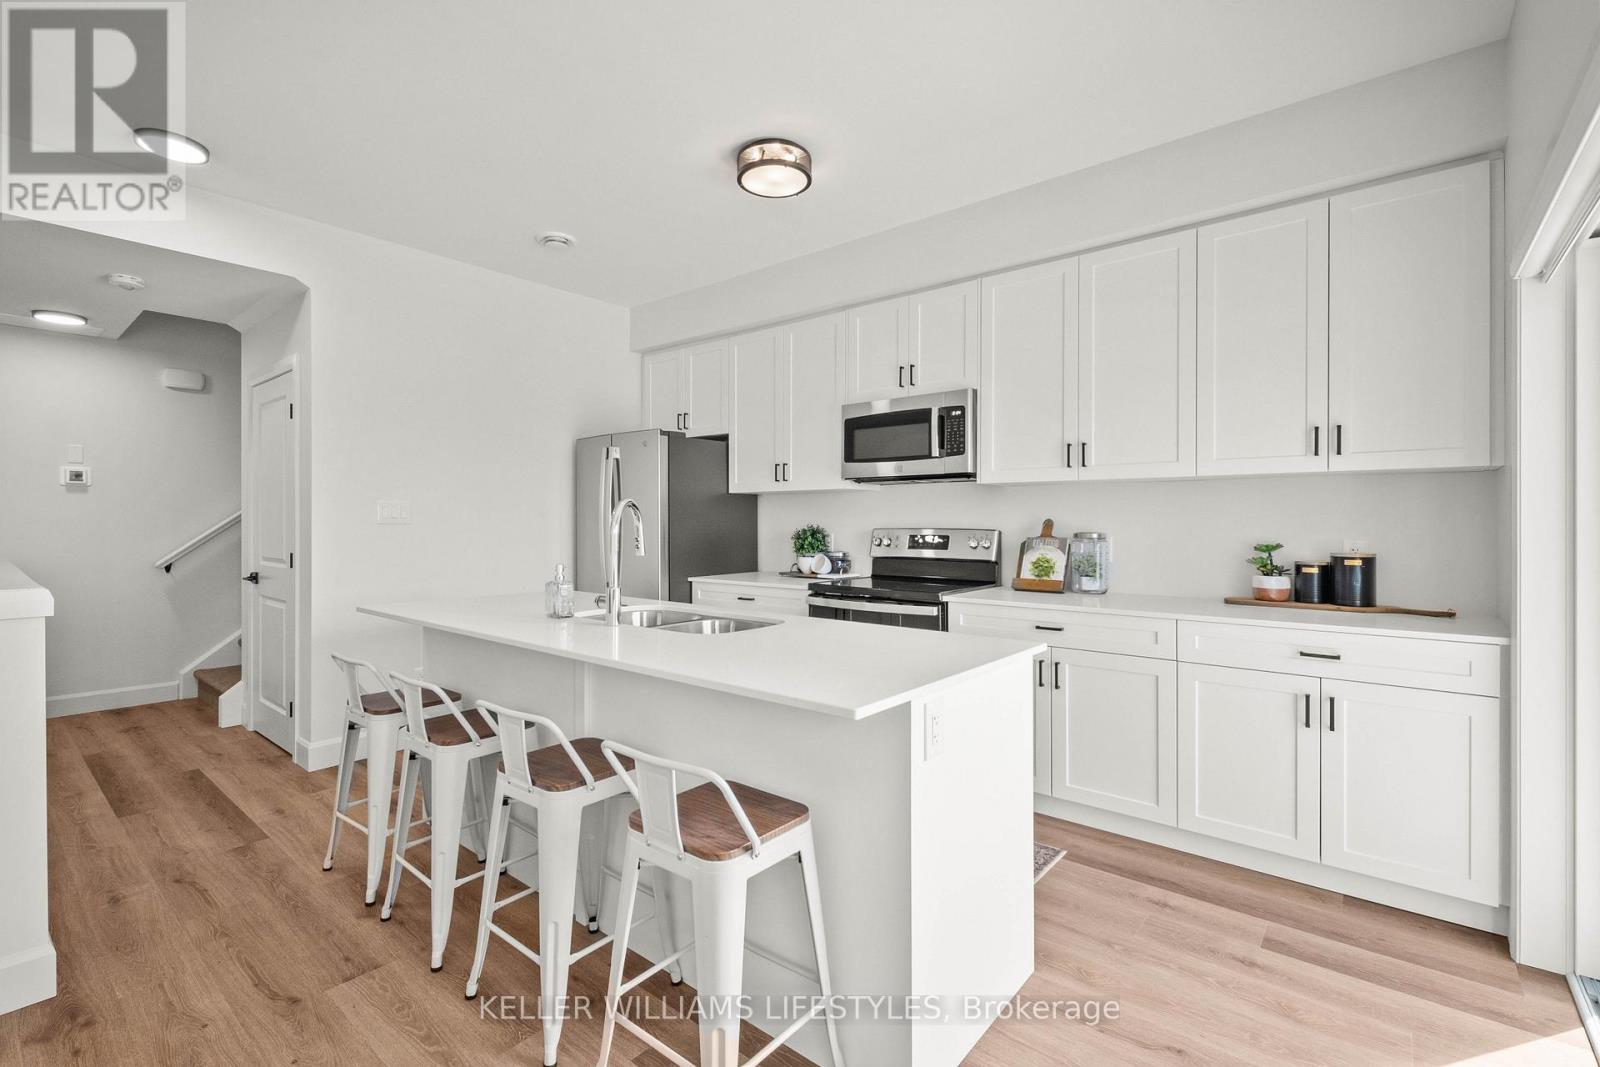
28 - 470 Darcy Drive
Strathroy-Caradoc, Ontario
Elevate your lifestyle in The Gemini, an impressive 850 sq. ft. two-level unit within the premier Darcy Commons community in Strathroy. This two-bedroom, one-bathroom townhouse features a private exterior entrance up one flight of stairs, ensuring a quiet residence with no shared hallways. The bright interior is highlighted by luxury flooring, quartz countertops, and a spacious kitchen with a center island that opens to the living and dining areas. As a resident, you will enjoy high-end community amenities like a central green space with picnic tables, an on-site gym, and a conference room. This unit also includes a lower-level personal patio, in-suite laundry, and a dedicated in-unit storage room, all located within a professionally managed complex near nature trails and highway access. Starting at $2,100/month. (id:65446)
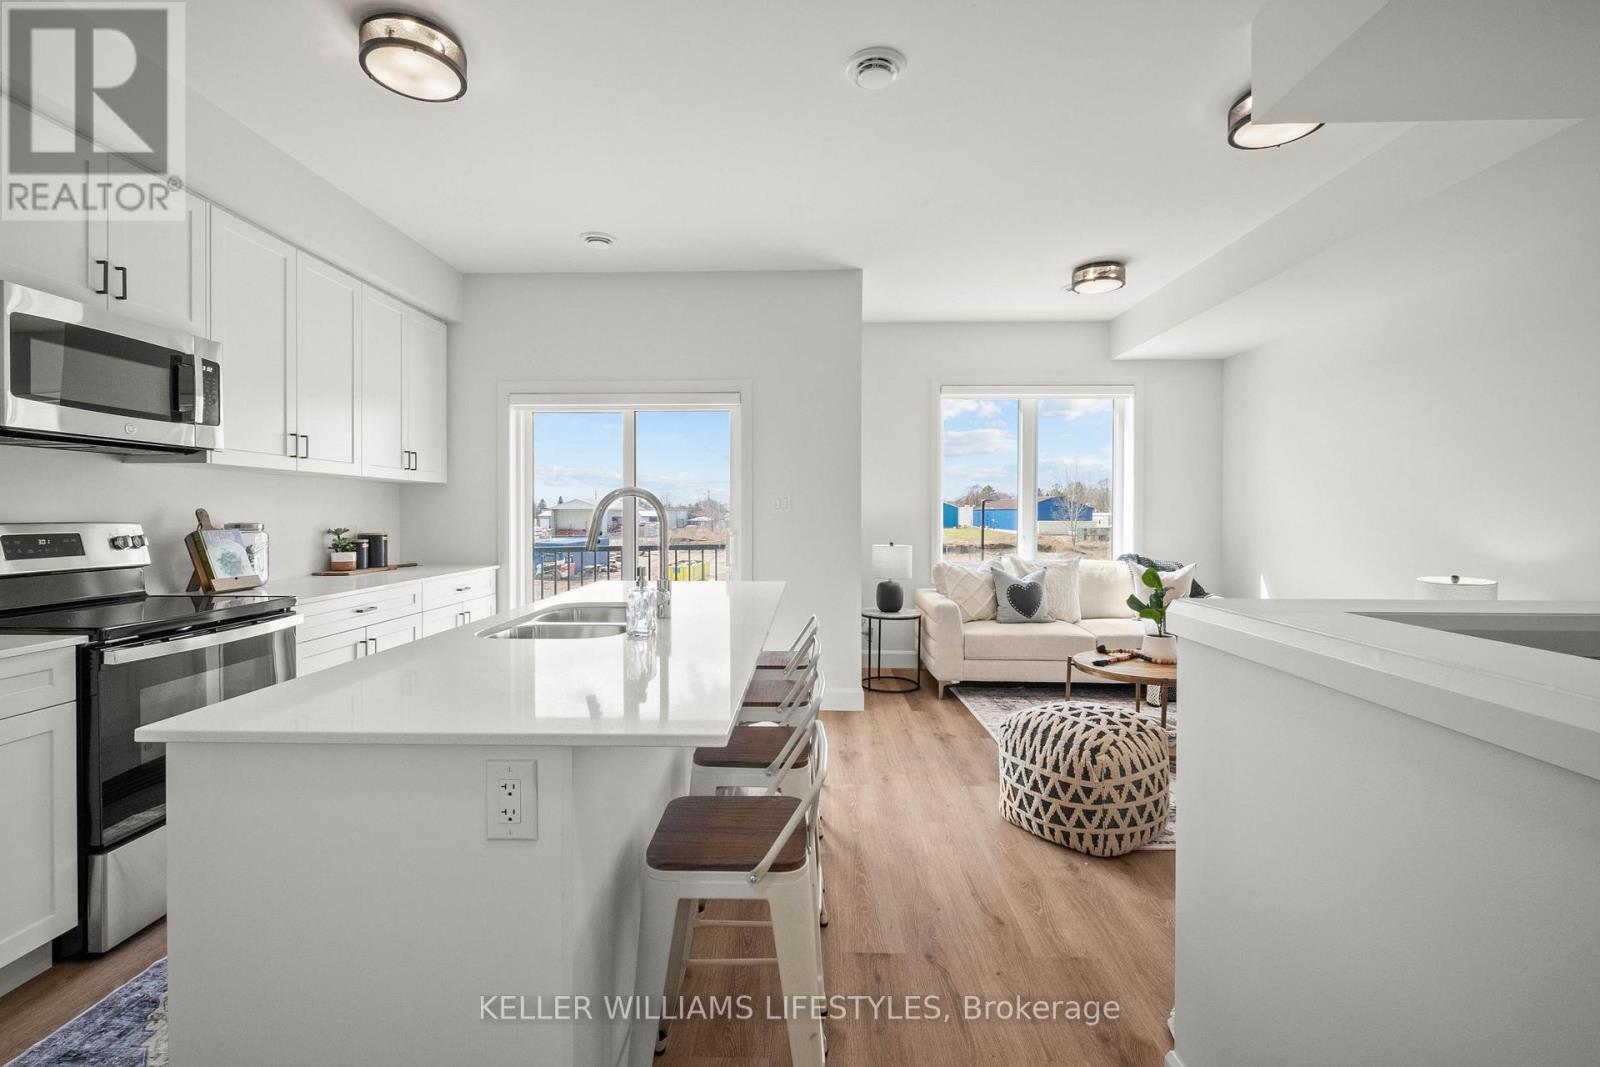
12 - 470 Darcy Drive
Strathroy-Caradoc, Ontario
Elevate your lifestyle in The Gemini, an impressive 850 sq. ft. two-level unit within the premier Darcy Commons community in Strathroy. This two-bedroom, one-bathroom townhouse features a private exterior entrance up one flight of stairs, ensuring a quiet residence with no shared hallways. The bright interior is highlighted by luxury flooring, quartz countertops, and a spacious kitchen with a center island that opens to the living and dining areas. As a resident, you will enjoy high-end community amenities like a central green space with picnic tables, an on-site gym, and a conference room. This unit also includes a lower-level personal patio, in-suite laundry, and a dedicated in-unit storage room, all located within a professionally managed complex near nature trails and highway access. Starting at $2,100/month. (id:65446)
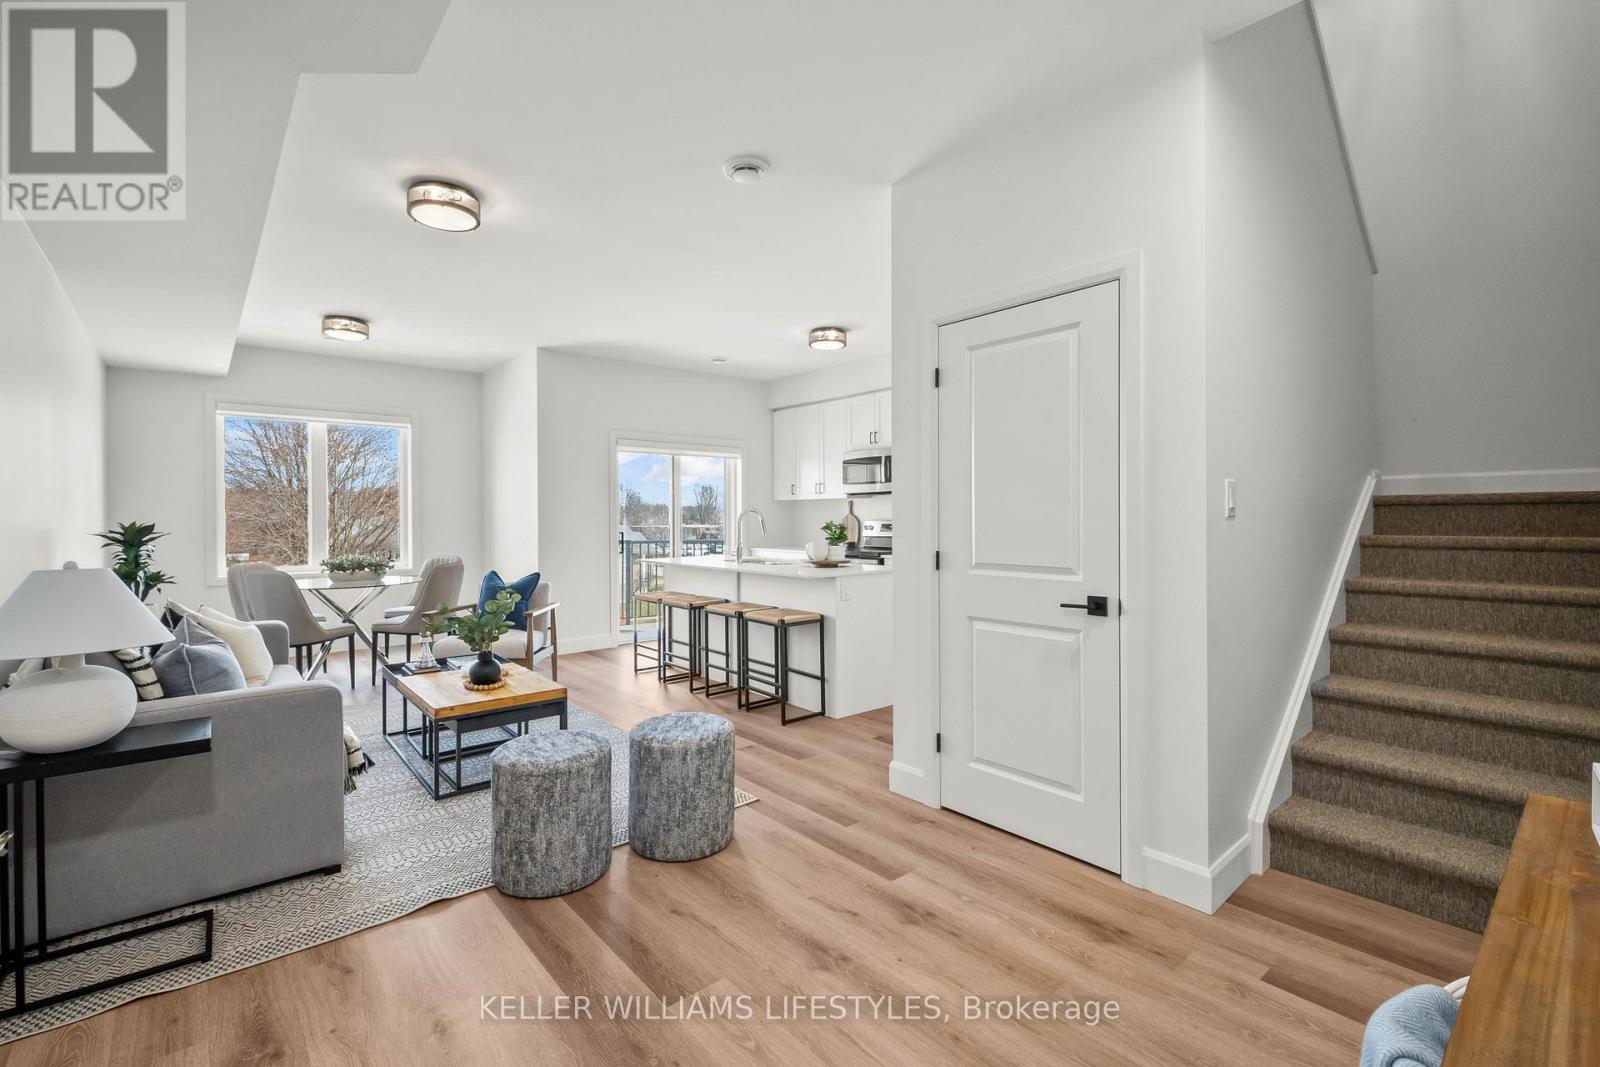
42 - 470 Darcy Drive
Strathroy-Caradoc, Ontario
Experience effortless and stylish two-level living in The Caradoc, a 900+ sq. ft. home designed for modern comfort at Darcy Commons. This two-bedroom, one-bathroom unit features a private exterior entrance and a functional layout with no shared interior common spaces. The kitchen serves as the heart of the home, boasting a center island, quartz countertops, stainless steel appliances, and premium luxury flooring. Residents at 470 Darcy Drive enjoy a community-focused lifestyle with access to an on-site fitness center, a meeting room, and a beautifully landscaped green space featuring ambient lighting. This home also provides a lower-level personal patio, in-suite laundry, and extra in-unit storage, putting you steps away from prime Strathroy recreation and amenities. Starting at $2,200/month. (id:65446)
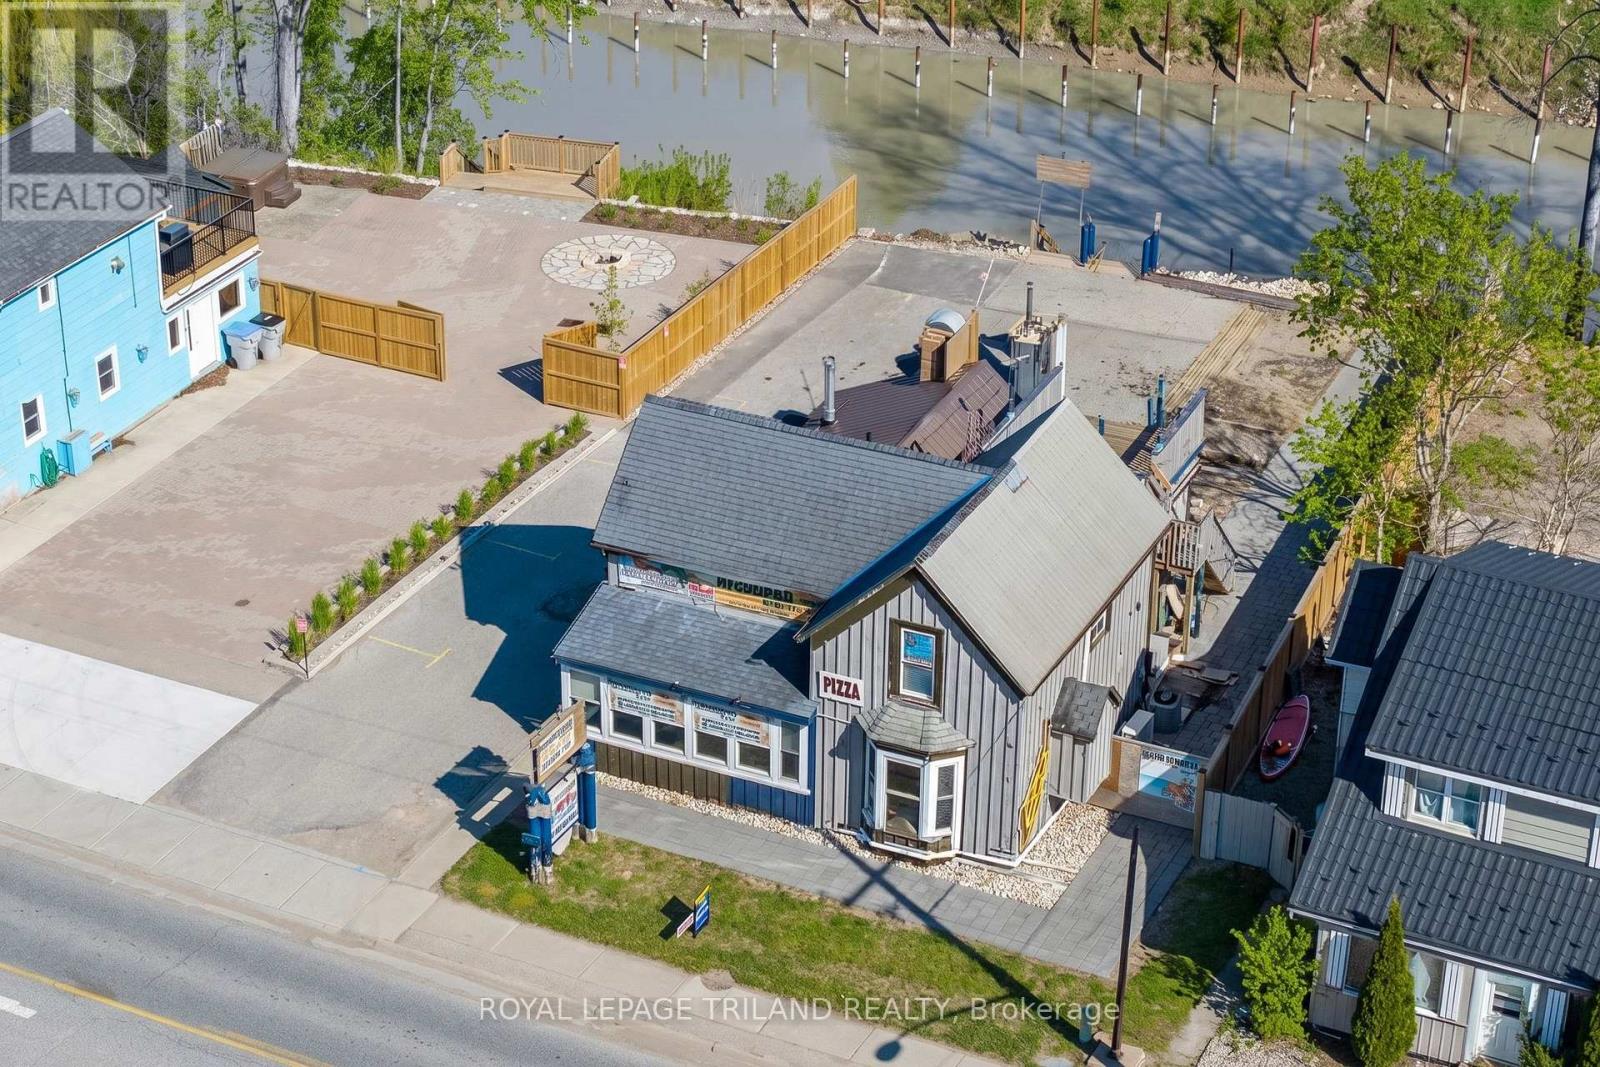
26 Ontario Street S
Lambton Shores, Ontario
RARE RIVERFRONT COMMERCIAL OPPORTUNITY IN THE HEART OF GRAND BEND | 68.4 FT OF BOAT PRIVATE DOCKAGE | RESTAURANT/RETAIL SPACE + RESIDENTIAL APARTMENT! Welcome to 26 Ontario Street South, a truly exceptional mixed-use property in one of Ontario's fastest growing year round beach destinations. Perfectly positioned just steps from the beach with approximately 68+ feet of private river frontage and boat docking, this is your chance to establish-or expand-your dream business in an iconic, high-traffic location. The main level offers approximately 620 sq ft of restaurant / bar / retail space, previously licensed for 40 patrons, complete with men's and women's washrooms and a commercial kitchen (equipment included AS-IS). The kitchen was updated in 2018, featuring a NEW walk-in cooler and a new 5.5-ton A/C & heat pump, with forced-air gas heating on the restaurant level. There's also a partially completed outdoor patio, plus additional exterior space presenting an untapped opportunity for future expansion and enhanced patio licensing. Above the commercial space is a self-contained residential apartment or office, with its own private entrance, full residential kitchen, 3-piece bathroom, and an outstanding 21' x 11' sun deck overlooking the river. This would be an inspiring place to live, work, or host & could offer some premium AirBnB / short term rental income. The upper unit is heated with a newer A/C & heat pump, & the 360 virtual tour will show you the apartment (for restaurant, just refer to photos). Whether you envision a bar, restaurant, café, retail boutique, or a live-work waterfront business, this established location offers visibility, lifestyle appeal, and long-term upside in a community that continues to thrive beyond the summer months. With on site parking + enough dockage for 2 boats & a jet ski + the residential unit, this site can earn! PROPERTY IS BEING SOLD AS-IS / WHERE-IS: Inquire with your Realtor for further details and viewing opportunities. (id:65446)
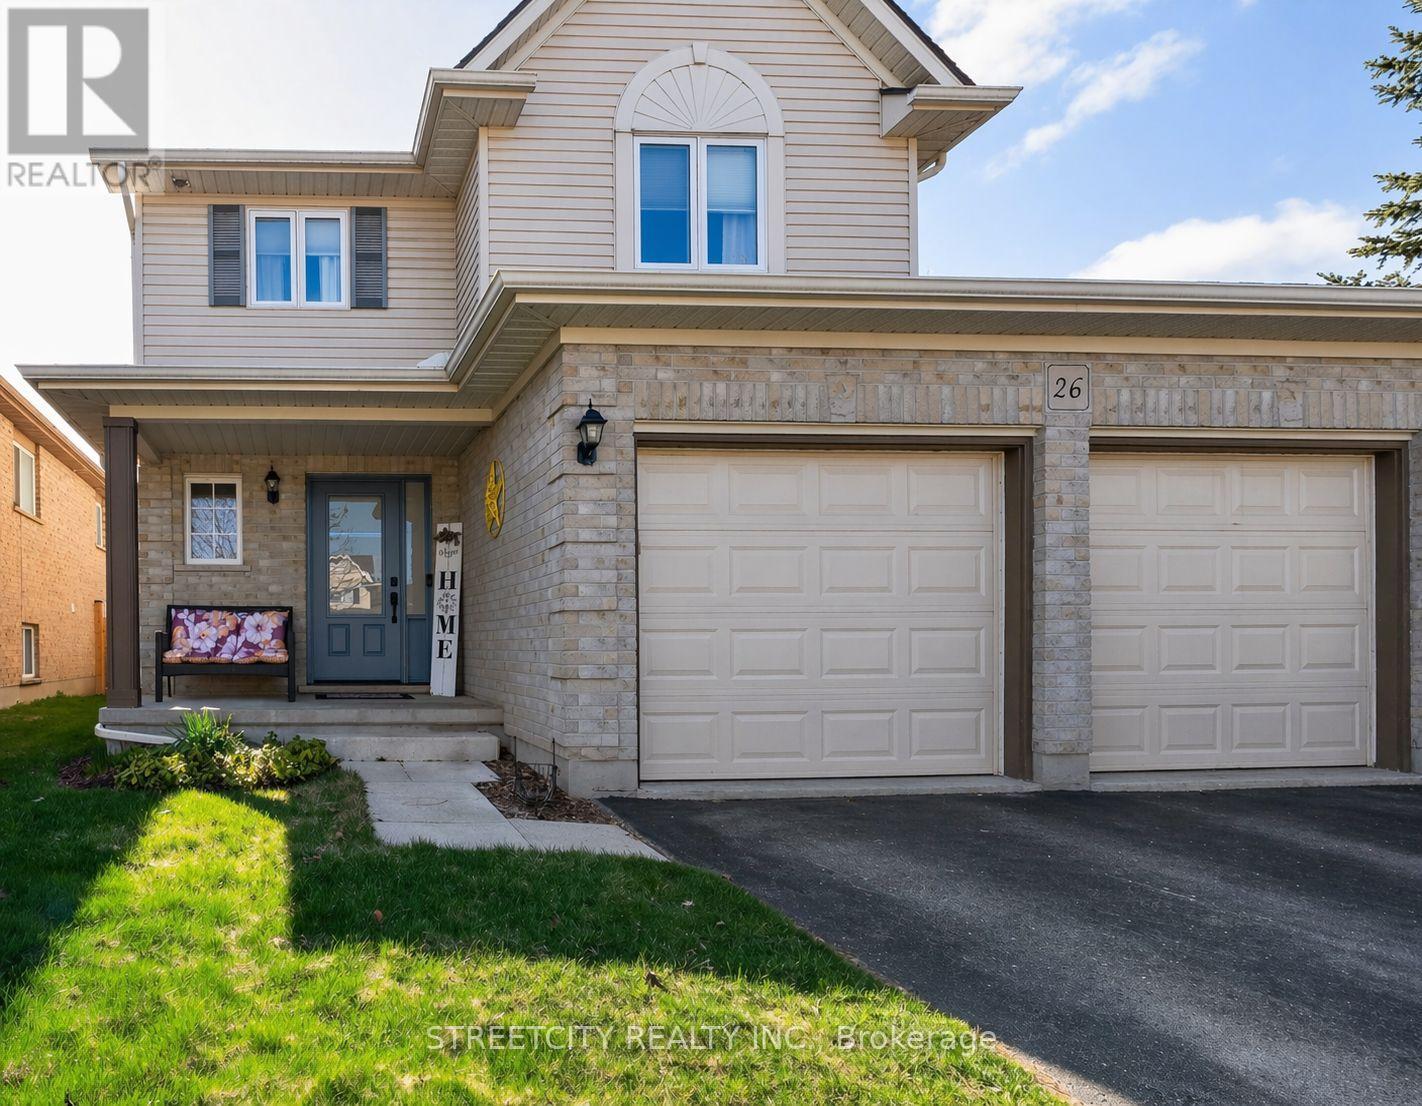
26 Lake Margaret Trail
St. Thomas, Ontario
Welcome to this well-maintained 2-storey family home ideally located within walking distance to Lake Margaret and the scenic Great Trail system that runs throughout the city. The entire family can hike, kayak, canoe and fish in the summer and enjoy ice staking in the winter and enjoy the fireworks from Pinafore park from your own back yard.. The main floor offers a bright and spacious layout featuring a large living room, functional kitchen, and dining area-all designed in an open-concept style that's perfect for everyday living and entertaining. Patio doors off the dining room lead to a recently installed deck, complete with a covered gazebo offering privacy and a great outdoor retreat. The backyard also features an additional patio space and no rear neighbours, providing a peaceful setting. Upstairs, you'll find three generously sized bedrooms along with a well-appointed 4-piece bathroom, ideal for growing families. The lower level adds valuable living space with a cozy family room, a 2-piece bathroom with plumbing already roughed-in for a future shower, and the potential to create a fourth bedroom if desired. Recent updates include new windows throughout and patio door (2025), new front door (2026), shingles (2021), and central air (2023), offering peace of mind for years to come. The attached two-car garage has been freshly painted and features added storage shelving, while the driveway provides parking for up to four vehicles. An ideal family home in a highly sought-after location-close to nature, trails, and all amenities. (id:65446)
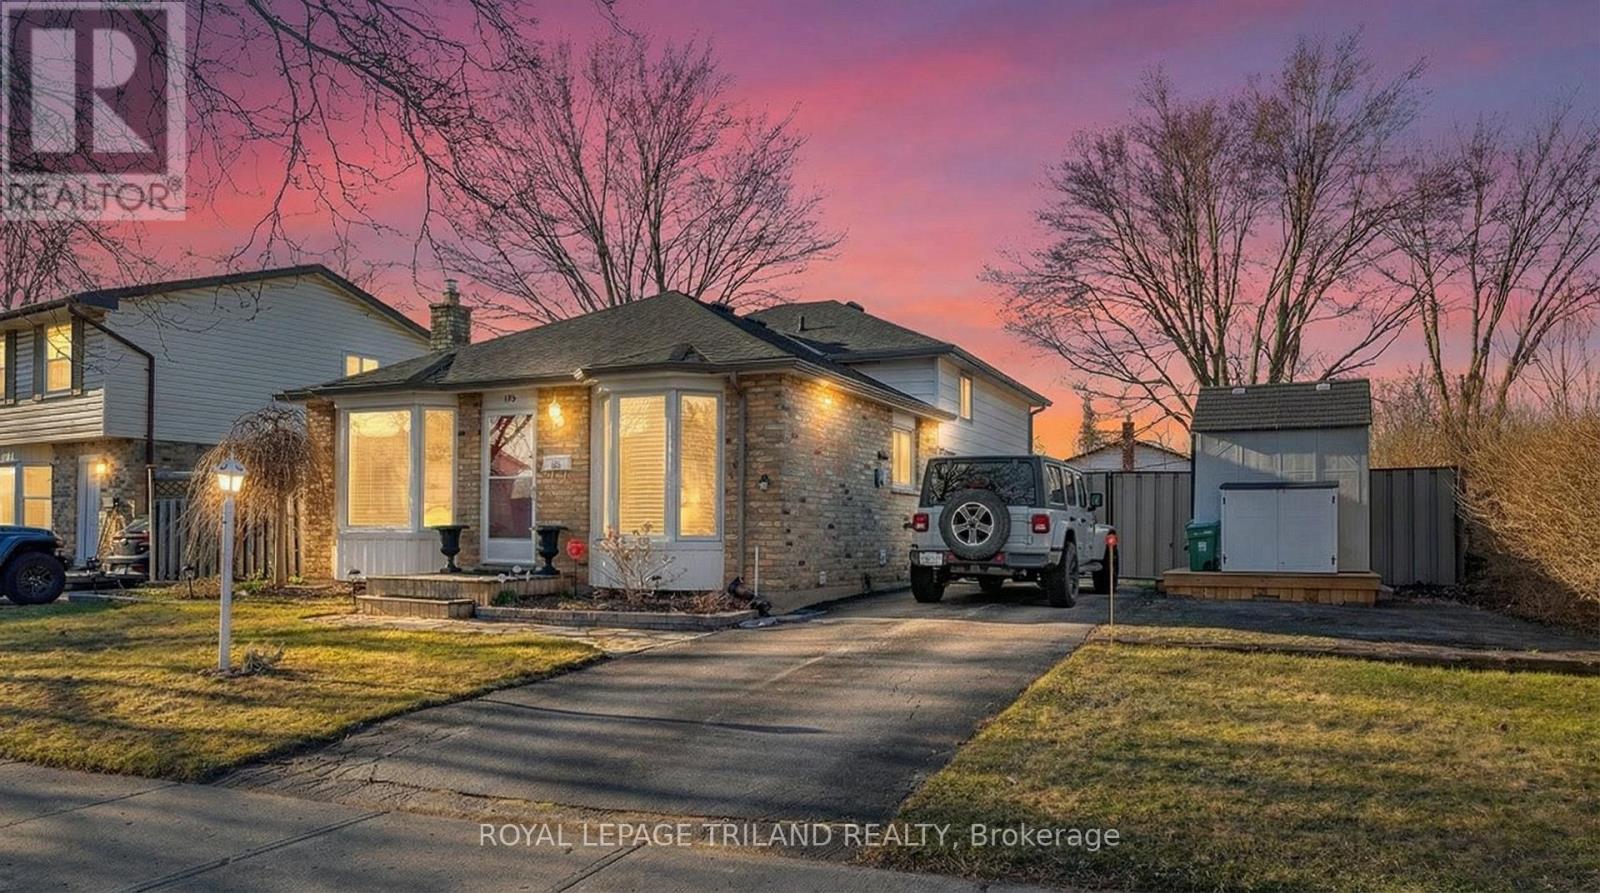
150 Banbury Road
London South, Ontario
Welcome Home Sweet Home to 150 Banbury Road! Fantastic 3+1 bedroom, 2 bath brick backsplit located in the adorable Pond Mills neighbourhood, featuring a large fully fenced yard and in-ground pool! The main floor includes hardwood flooring in the living room, a beautiful bay window, and a spacious eat-in kitchen. The kitchen was refreshed in 2020 with painted cabinets, new hardware, and updated countertops, laminate flooring, and all kitchen appliances replaced in 2021.The upper level offers three bedrooms (all with closets), and a renovated bathroom. The lower levels feature an inviting family room, an additional bedroom, 2-piece bathroom, shower, and plenty of storage space. Key updates include roof & shingles (2025), furnace & AC (2015), windows (2008), gutter guards (2024), new thermostat, washer (2015), and dryer (2025). The home also features professional wildlife prevention work by Skedaddle with a lifetime warranty. Enjoy summer in your private backyard oasis complete with deck, in-ground pool, pool liner (2018), pool pump and motor (2020), winter safety cover (2020), and new solar blanket (2025).Incredibly convenient location close to parks, shopping, Victoria Hospital, and Highway 401. (id:65446)

1266 Albert Mines Road
Lower Cape, New Brunswick
Welcome to 1266 Albert Mines A Rare 225-Acre Opportunity Discover the incredible potential of this expansive 225-acre property nestled in the scenic Albert Mines area. Whether you're dreaming of a private retreat, an income-generating Airbnb, or a personal recreational escape, this one-of-a-kind property offers endless possibilities. At the heart of the land sits a beautifully crafted, custom-built dovetail log cabin (just 2 years old), complemented by a spacious deck (1 year old) perfect for relaxing and taking in the breathtaking surroundings. A newly built outhouse adds convenience while maintaining the rustic charm. The property is rich in natural features, including berry bushes, apple trees, pond & flowing brooks. With a mix of hardwood and softwood forest, as well as a sand and gravel pit, the land offers both beauty & resource potential. A portion of the land has already been cleared, with a driveway in place & NB Power available at the road, making future development even more accessible. Explore the forested trails by ATV or on foot, & enjoy stunning panoramic views of the Bay of Fundy. Located just 30 minutes from Moncton, this property sits just off a popular route and is close to local attractions such as Hopewell Rocks, Fundy National Park & local vendors. Backing onto Crown land, youll enjoy unmatched privacy that will last for generations. Let your imagination run wild and unlock the full potential of this extraordinary property. (id:65446)
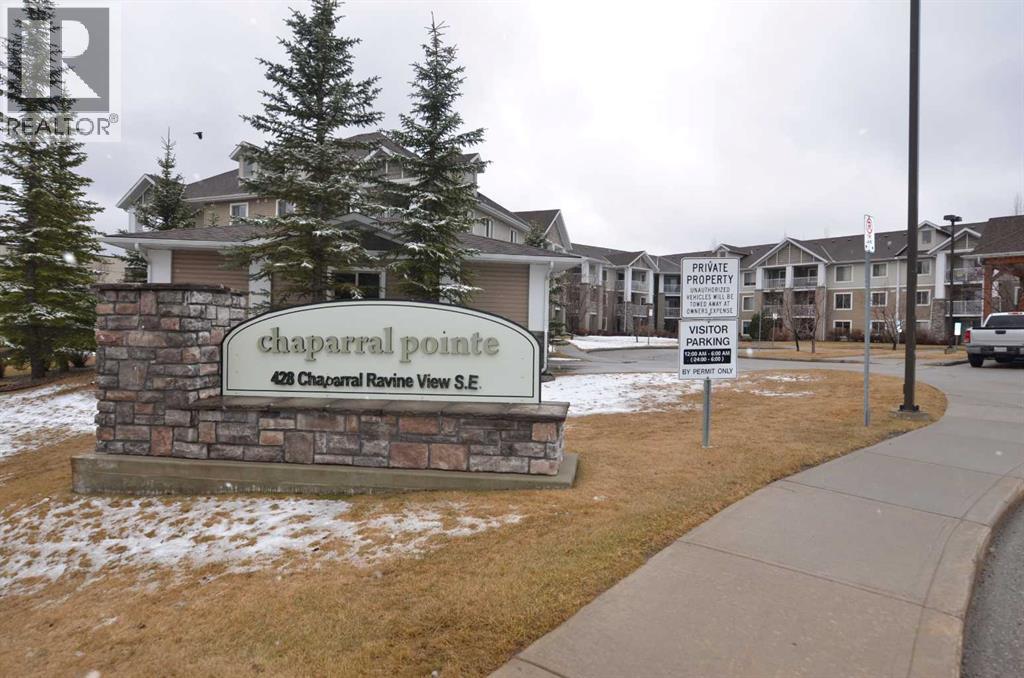
120, 428 Chaparral Ravine View SE
Calgary, Alberta
Affordable living in this beautiful community Lake Chaparral offers so many recreational activities year round swimming, boating, fishing, tennis, skating, Sledding, pack a picnic lunch. outside the Lake there are lots of pathways to explore Blue devil golf course is just down the hill. There is lots of shopping close by and easy access to 22X, Stoney trail and Macleod trail . Now about the Condo this building has so much to offer common gathering or party room off lobby to the right has kitchen and games try a jigsaw puzzle or head up to the gym on second floor from elevator lobby turn right go down hall door on the right. second floor also has shuffle board and Library. In the parkade there is a wood working shop area double doors No sign saying wood shop titled parking stall #62. Building is a 45+year old building no Pets aloud. (id:65446)