
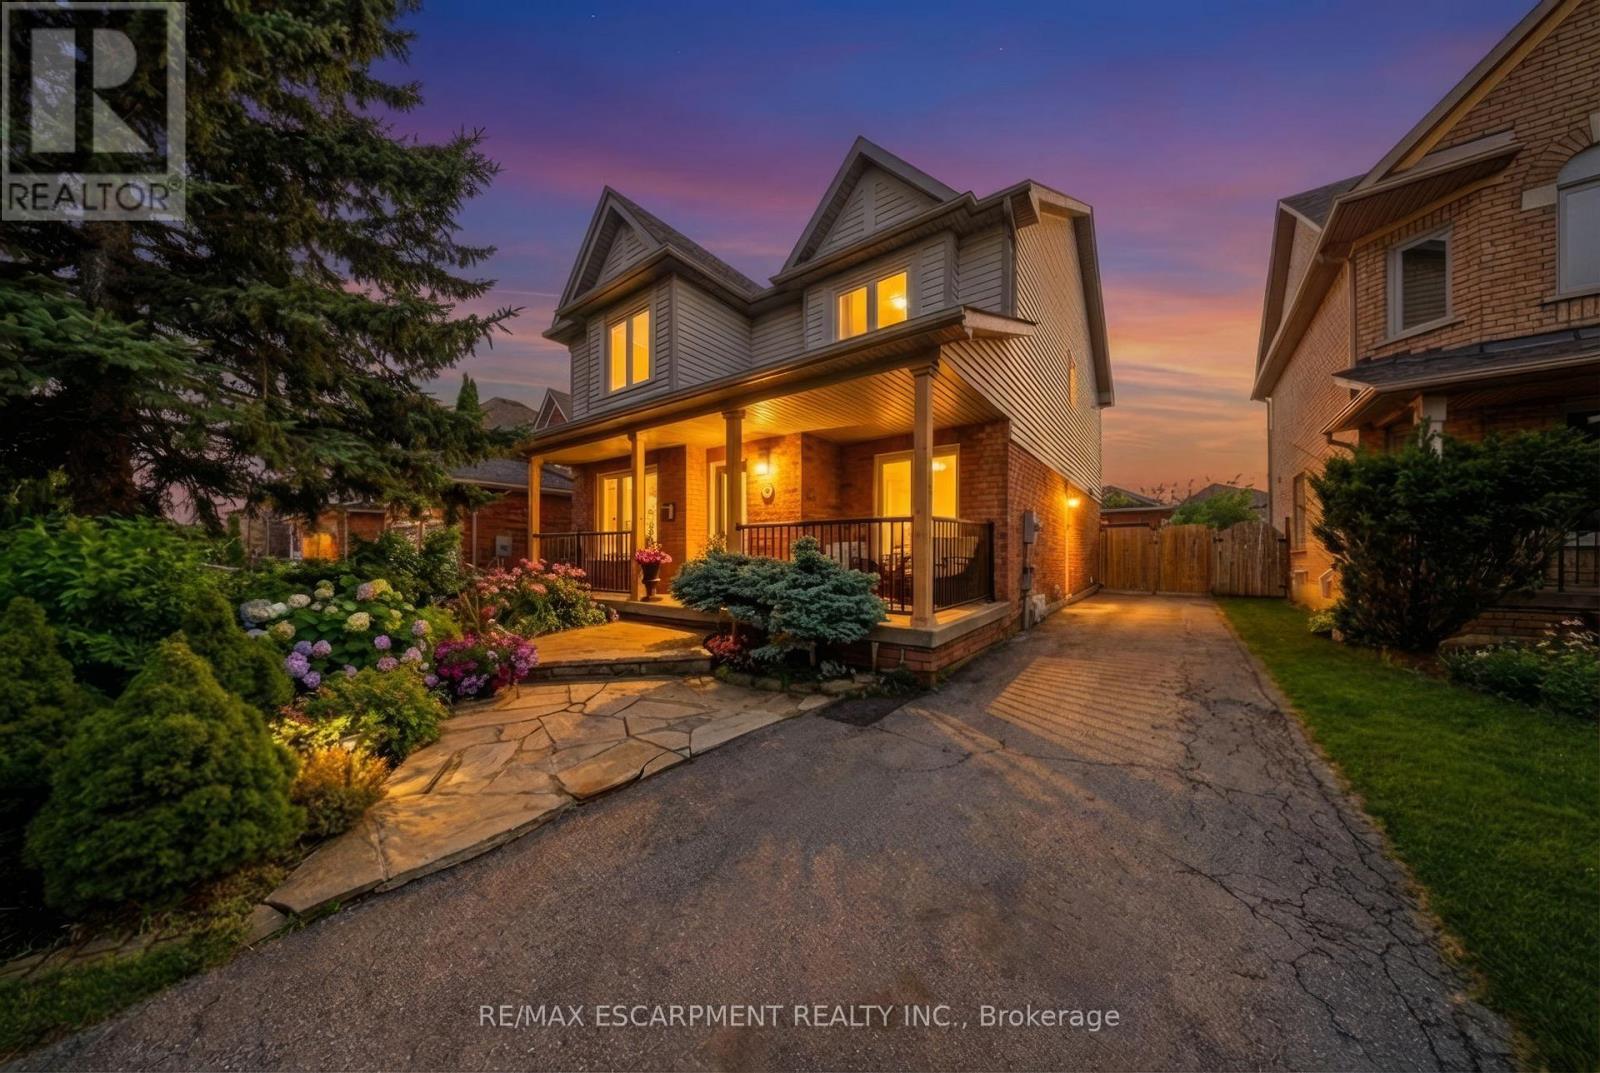
66 Segwun Road
Hamilton, Ontario
Welcome to 66 Segwun Road - an extensively upgraded, move-in-ready family home set on one of the most desirable lots in the neighbourhood. Situated on an impressive 40 x 136 ft lot, this property offers a rare depth that truly sets it apart-creating a private, resort style outdoor experience rarely found in this area. The backyard is a true showpiece, professionally transformed (approx. $75K) into a resort inspired retreat featuring a heated saltwater pool, hot tub, gas BBQ hookup, outdoor movie setup, and a stunning stained pine cabana. This versatile space is ideal as a pool lounge, home office, studio, or additional entertaining area. Inside, the home showcases thoughtfully curated upgrades, highlighted by a custom chef's kitchen (approx. $100K) designed for both everyday living and entertaining. Featuring custom dovetailed wood cabinetry, panel-ready appliances, a professional-grade gas range with custom venting, and a reclaimed 100-year-old wood island, finished with quartz countertops and backsplash. With over 2,000 sq ft above grade, this home offers an exceptional layout filled with natural light, spacious principal rooms, and well-proportioned bedrooms. A standout feature is the bright main floor office with chic double doors, perfect for working from home or a quiet retreat. The fully finished basement expands your living space with a large recreation area, full bathroom, and a versatile bonus room-ideal for guests, a home office, gym, or private retreat. Upstairs, unwind in the spa-inspired ensuite (approx. $30K), complete with a curbless walk-in shower, built-in niche, modern fixtures, and a wood vanity. Additional upgrades include a refreshed front porch (approx.$10K), furnace (2019), A/C (2019), and well-maintained mechanicals. Located in a quiet, family-friendly neighbourhood just steps to parks, trails, schools, and amenities, with easy highway access. (id:65446)
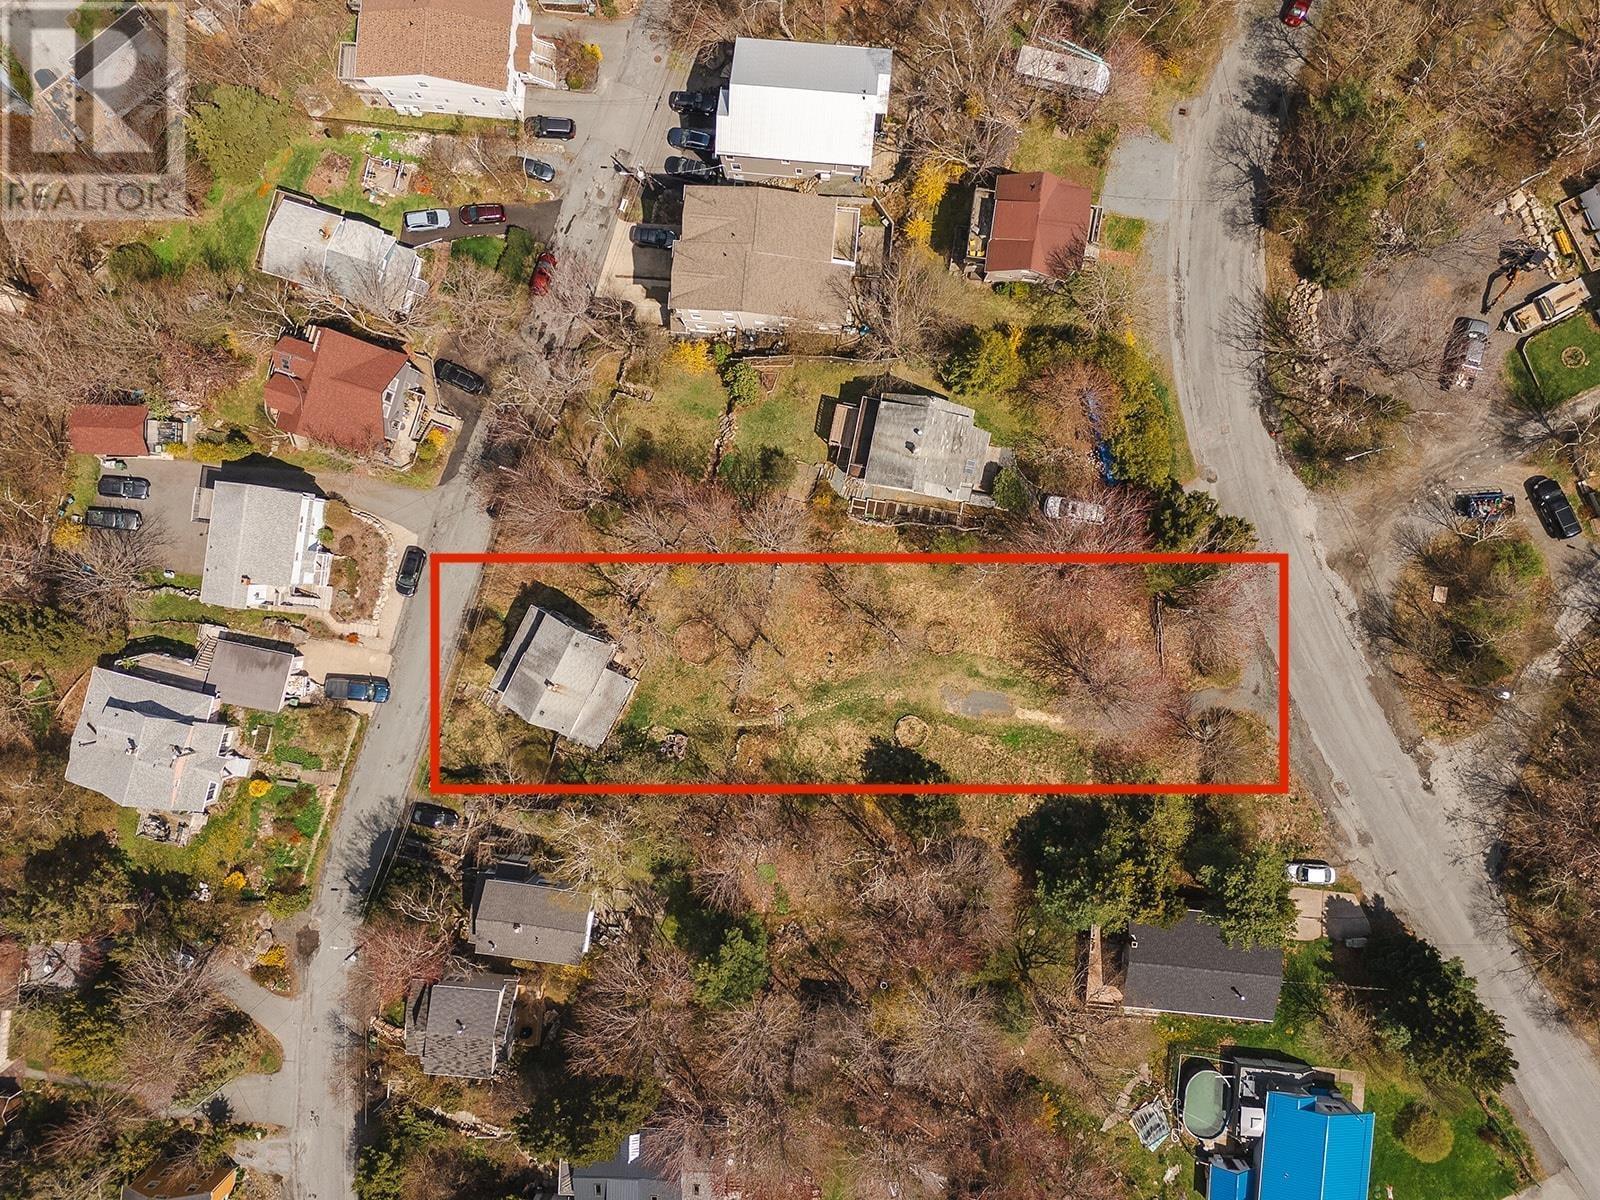
10 Idlewylde Road
Halifax, Nova Scotia
Excellent opportunity for development on both Idlewylde and Margaret Road just a stones throw from the Armdale roundabout, and 8 minutes to the downtown core. Lots of possibilities with a 20,000 square foot lot. Boasting views of the Northwest Arm, this tree lined property fronts on Idlewylde and backs onto Margaret with road frontage on both sides. Municipally serviced! (id:65446)
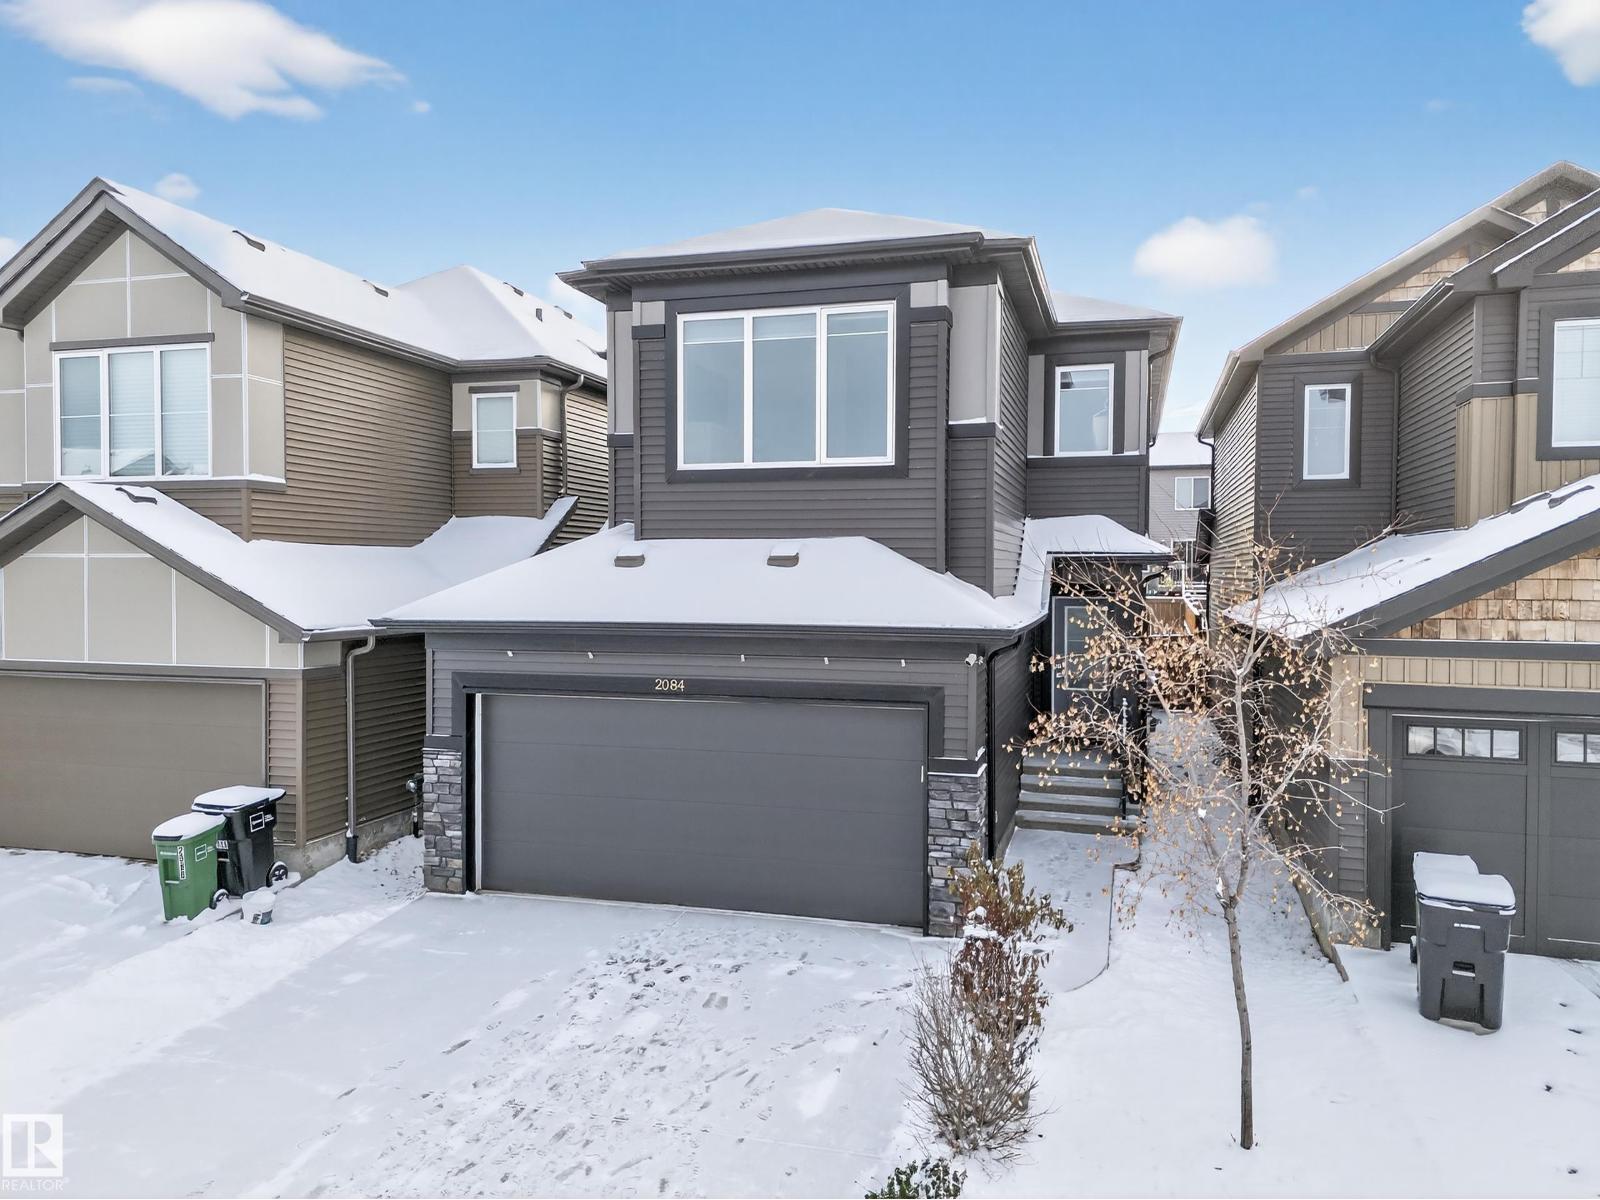
2084 Graydon Hill Cr SW Cr SW
Edmonton, Alberta
Immaculate and upgraded single-family home in Graydon Hill! This stunning property features a bright, open-concept main floor with 9 ft. ceilings, premium finishes, and a cozy living room anchored by a fireplace feature wall. The upper level offers a spacious Master Suite with a 4-piece ensuite and walk-in closet, two additional bedrooms, upstairs laundry, and a generous Bonus Room. Enjoy the modern kitchen with stainless steel appliances. Front attached garage and a big backyard. Move right in—the basement is ready for your future design ideas! Don't miss this impeccable gem! (id:65446)
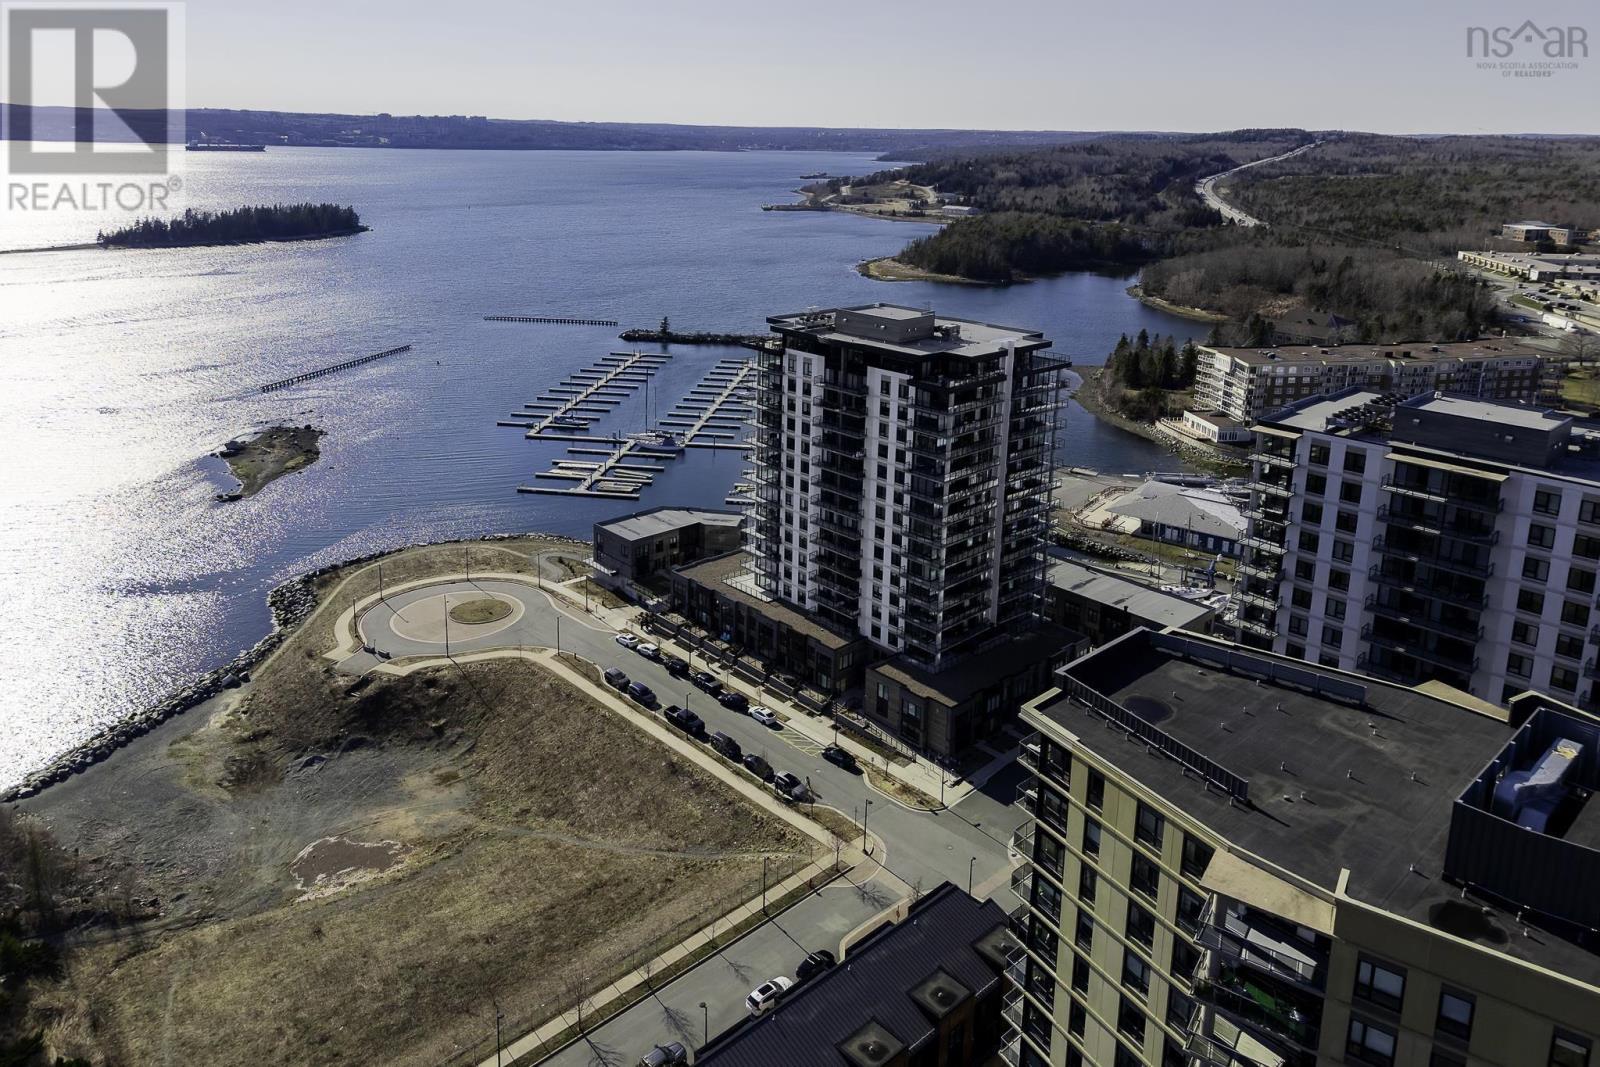
1103 72 Seapoint Road
Dartmouth, Nova Scotia
Turn the key and start living like summer showed up early. Set high on the 11th floor of Seapoint condos, this 1-bedroom plus den is all about light, views and that undeniable coastal energy. An entire wall of glass fills the space with natural light while front-row sunsets over the Dartmouth Yacht Club marina put on a show every single night. Boats drift by, the water sparkles and suddenly your everyday routine feels a whole lot more like a getaway. The open-concept design creates a space that feels airy and intentional with a kitchen highlighted by a center island and KitchenAid appliances. The den provides a flexible space for work or creativity, while the bedroom is paired with an oversized walk-in closet that keeps everything organized and out of sight. And then theres the showstopper, your 30-foot balcony with dual access from the living area and bedroom, your own outdoor stage for sunset cocktails and laid back moments. With just six units per floor and a design that avoids long hallways, this residence feels more private and thoughtfully planned, enhanced by a resident manager, underground parking with a wash bay and a dedicated storage locker. Low condo fees of $370 include heat, building maintenance and amenities like a fully equipped gym and a beautifully finished lounge overlooking the marina. The location is minutes to both bridges, major highways and the retail hub of Dartmouth Crossing making everything within easy reach. If youve been waiting for a sign to get geared up for summer this is it. Waterfront living, sunset views and a space that makes every day feel like the start of something good! (id:65446)
1203 72 Seapoint Road
Dartmouth, Nova Scotia
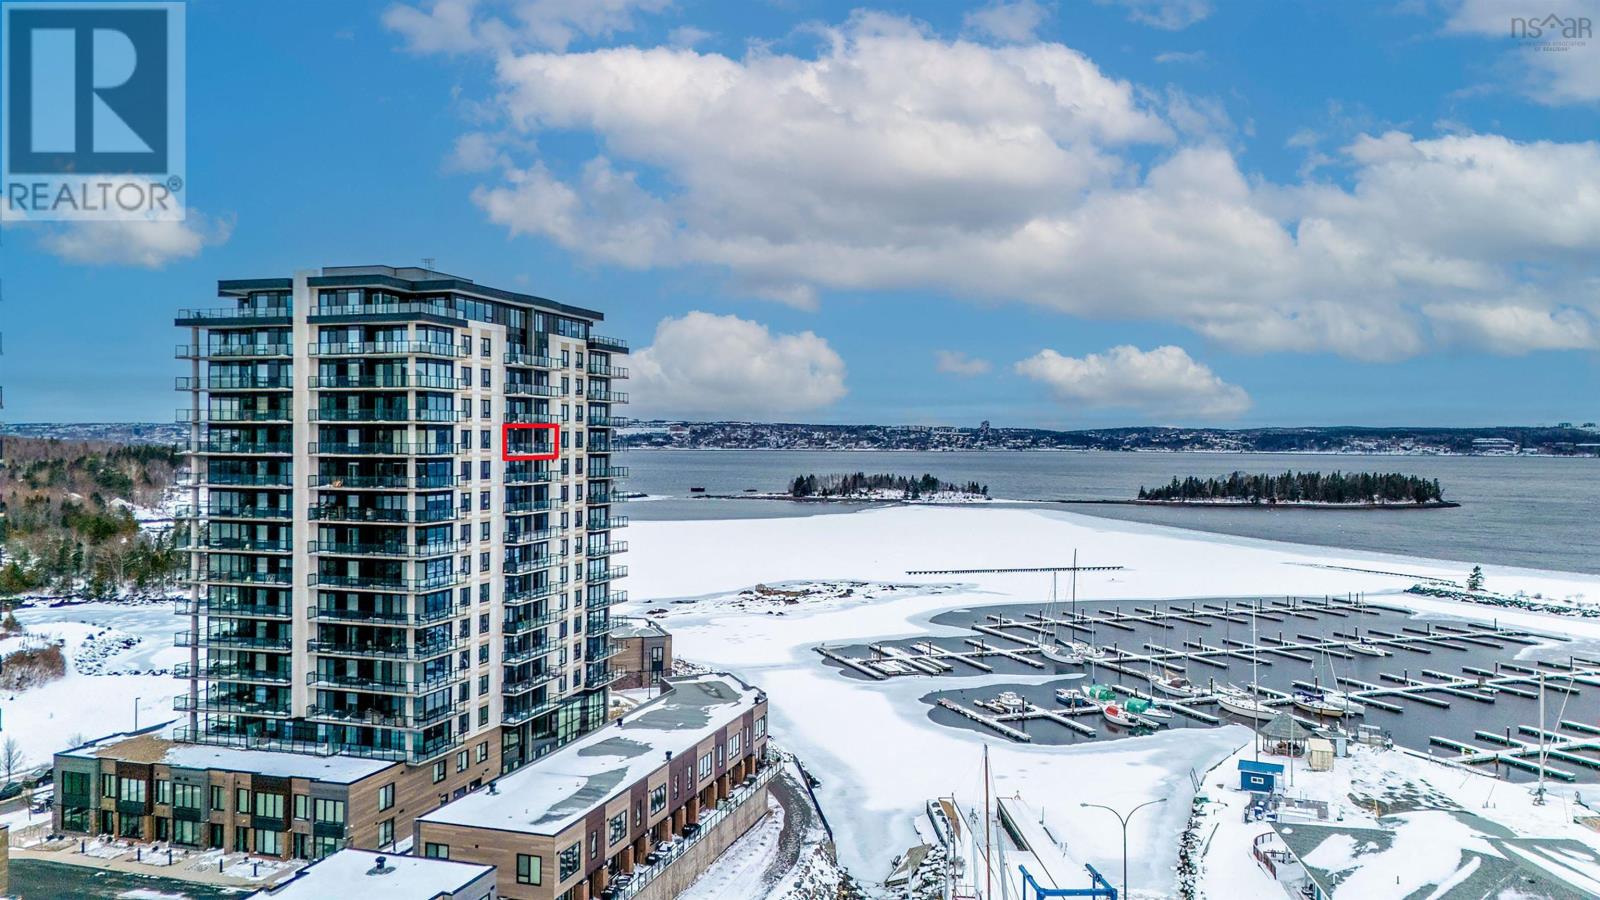
Welcome to Seapoint Condominiums where the view isnt just a feature, its the headline! This one-bedroom plus den brings relaxed nautical vibes that turns everyday living into a stay-cation by the water. Step inside to an open-concept layout where floor-to-ceiling windows pour in natural light and capture magical sunset views over the marina of the Dartmouth Yacht Club. The kitchen features timeless granite countertops and a matching backsplash anchored with a center island and premium Kitchen Aid appliances, inviting you to explore your culinary passions. The den flexes easily as a home office, reading nook or creative space. The bedroom offers direct access to the balcony so harbour views greet you first thing in the morning. An oversized walk-in closet off the bedroom ensures ample storage space, allowing you to keep the living area clutter-free. The ensuite bath boasts custom herringbone tile and a beautifully designed shower. Step onto the impressive 30-foot balcony and let indoor living spill seamlessly outdoors, your front-row seat to open skies and the harbour shimmering below. Your condo is thoughtfully equipped with extra pot lights and a fireplace, elevating the overall ambiance. The building's layout is optimal, with only six condos per floor and a dedicated resident manager to address your needs. Convenience continues with access to underground parking, a wash bay and a generous 8x12 storage locker- perfect for storing all your seasonal items, sports gear or just extra belongings. Plus, the low condo fees include heat, making this seaside abode even more appealing. Stay in shape with a fully equipped gym and unwind in the professionally furnished amenity room overlooking the adjacent marina. Pet-friendly building welcomes your lifestyle and your furry companions without compromise. With Starbucks and popular eateries right onsite and Dartmouth Crossing, major bridges, and highways just minutes away, convenience comes standard here. (id:65446)
29 Maple Lane
Eastern Passage, Nova Scotia
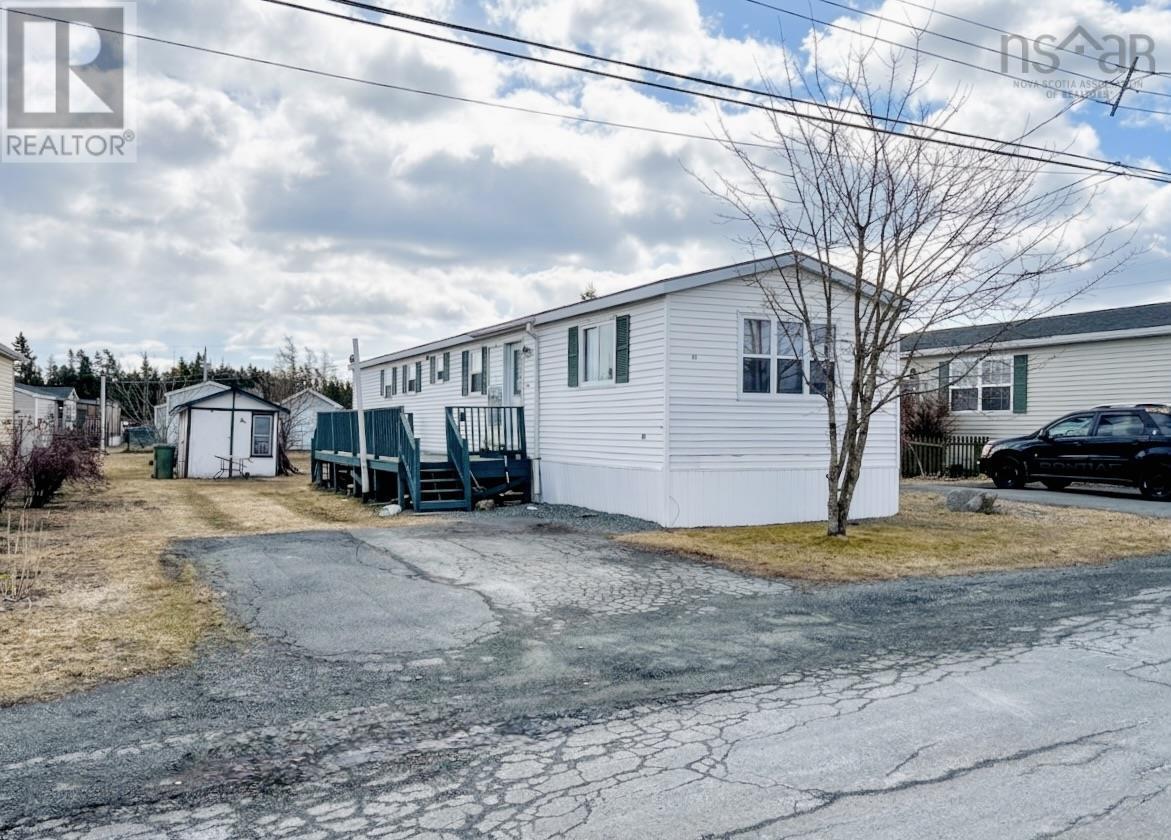
Welcome to 29 Maple Lane in the heart of Eastern Passage, a charming 3-bedroom, 1-bath mini home offering comfortable, affordable living with low lot fees. The well-designed layout makes great use of space and natural light, with three versatile bedrooms perfect for family, guests, or a home office. Located in a friendly coastal community, this home is just minutes from incredible outdoor amenities including the Salt Marsh Trail for walking and biking, as well as beautiful nearby beaches such as Rainbow Haven, McCormicks, and MacDonald Beach, ideal for swimming, beachcombing, and enjoying ocean sunsets. Youll also love being close to Fishermans Cove, with its scenic boardwalk, local shops, and seaside dining, all while having easy access to Dartmouth and Halifax. This property is a fantastic opportunity for first-time buyers, downsizers, or anyone seeking a relaxed coastal lifestyle. (id:65446)
205 - 1535 Lakeshore Road E
Mississauga, Ontario
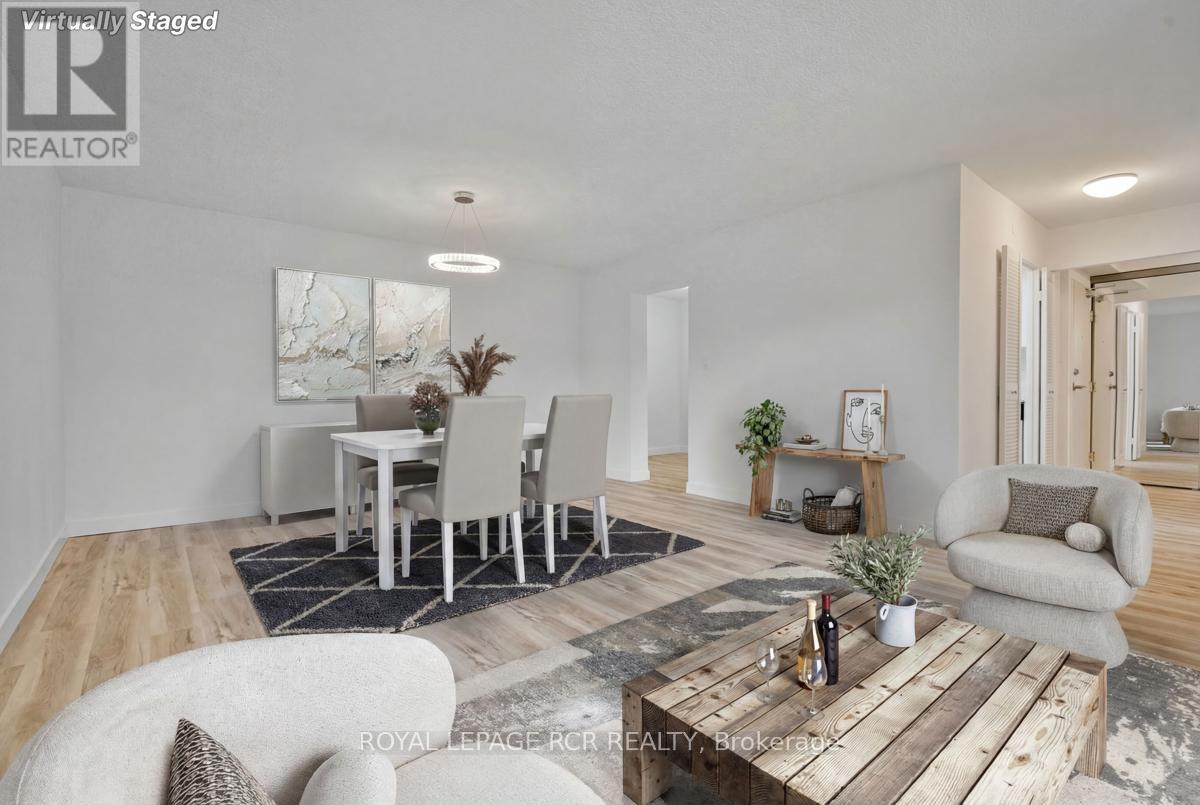
Welcome to this newly renovated, spacious and thoughtfully designed 3 bedroom, 2 bathroom condo located in the highly sought after Lakeview Community steps from Lake Ontario! Freshly painted and featuring new wide-plank, sound-proofed laminate flooring, new trim and upgraded light fixtures throughout. This inviting "like new" home also boasts a stylishly updated kitchen featuring new cabinetry, new stainless steel fridge, and stove, pantry and new contemporary backsplash. The primary bedroom offers a private 4-Pc ensuite and a generous double walk-in closet for exceptional convenience. Two additional bedrooms provide additional space for family, guests, or a home office. The stylish main bathroom is conveniently located and features a walk-in shower. Enjoy a walk-out from the bright open-concept living and formal dining area to the building's largest balcony, over 28 feet, ideal for summer dining or morning coffee. Move-in ready, this gem is yours to enjoy and call home! Surrounded by lush green space and golf courses, this inviting suite boasts meticulously kept condominium grounds with extensive gardens, BBQ areas and tennis courts! Simply cross the street to Toronto's stunning Marie Curtis Park, directly connected to the Waterfront Trail with lake access, playground, wading pool, swimming beach, off-leash dog area, and picnic spots, all only moments from your front door. Location PLUS! Steps to TTC and GO transit, easy highway access, a quick commute to downtown and minutes to Pearson Airport! All-Inclusive living with maintenance fees covering heat, hydro, water, central air, cable, internet, parking, common elements, and a variety of amazing amenities! Some images have been virtually staged. Enjoy the very best of Mississauga Lakeside Living! (id:65446)
35 Marcia Avenue
Toronto, Ontario
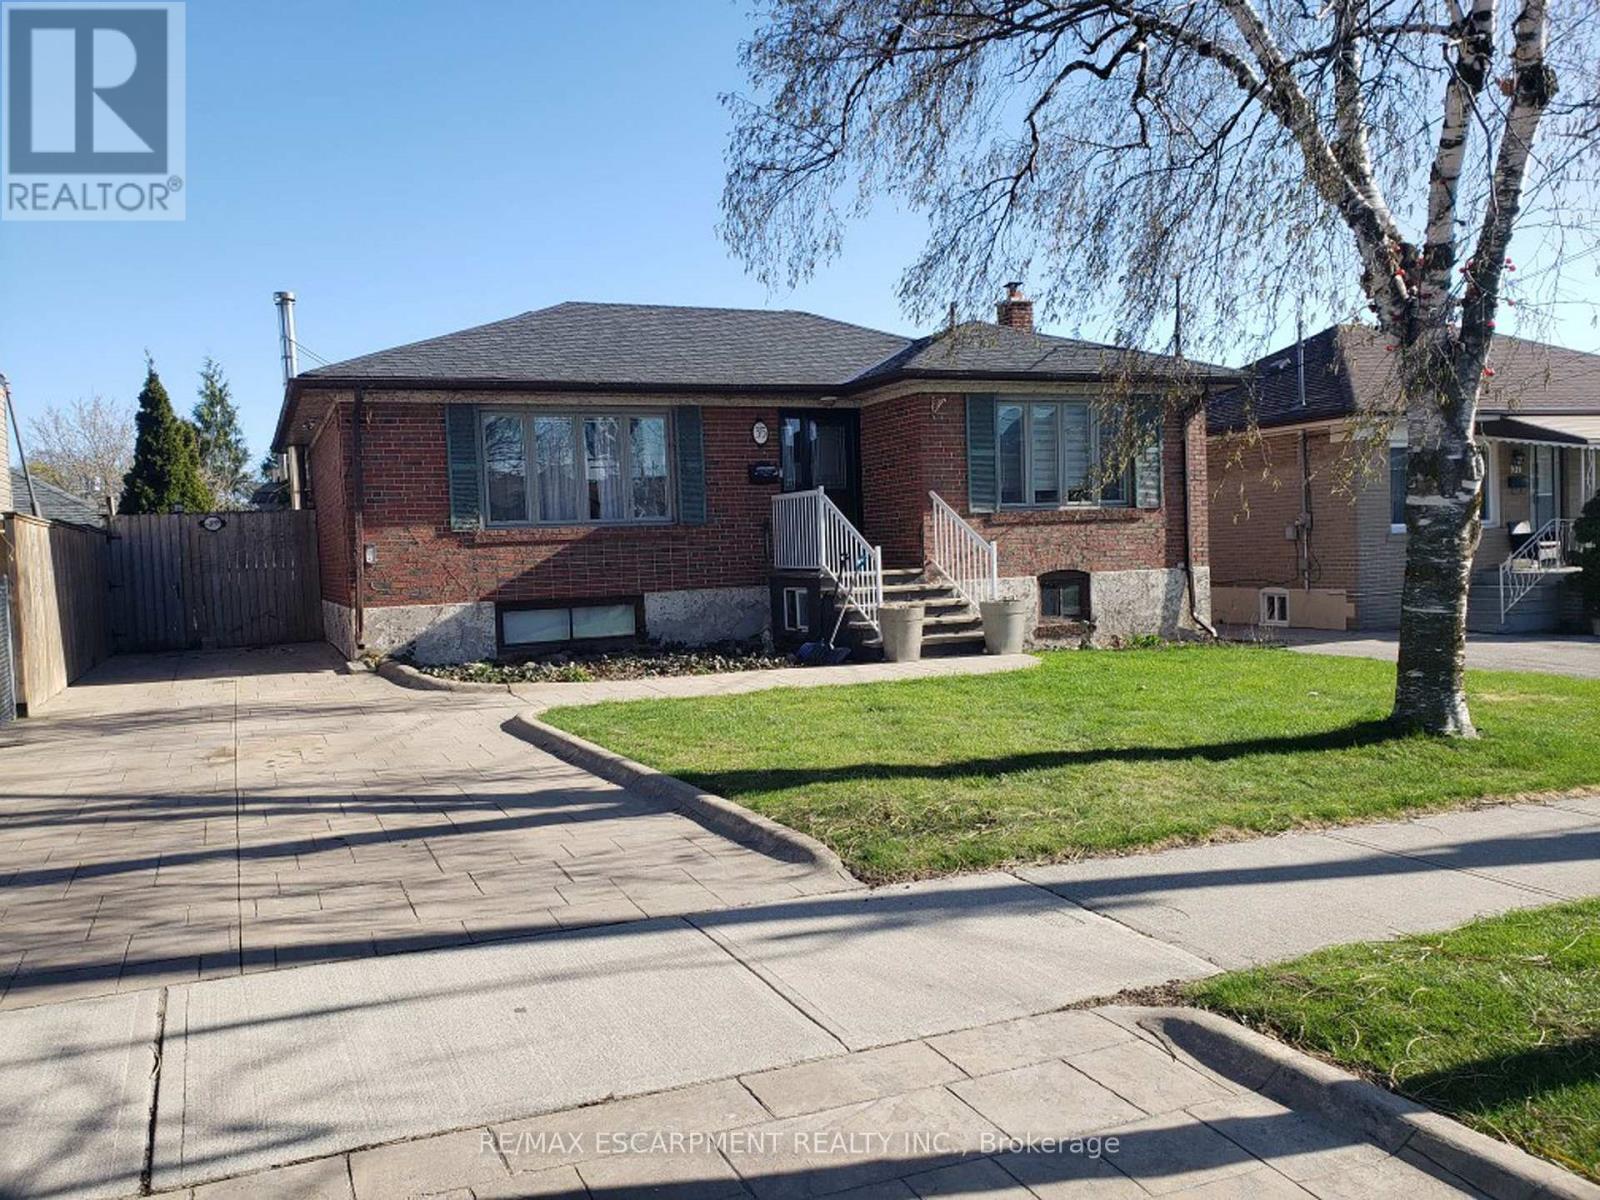
RARE 50 X 150 foot lot! Approx 1550 Sq Ft Bungalow with MAIN FLOOR IN-LAW SUITE! Renovate, Add On or Take Advantage Of The Lot Size For A Custom New Build! A Renovator's Dream With Many "Big Ticket" Items Done: Shingles, Windows, Front Exterior Door, Attic Insulation, Furnace With HEPA Air Filtration, Central Air, Owned Envirosense Water Heater (Furnace, AC & Water Heater 2024). This Diamond In The Rough Is Looking For A New Owner With The Vision To Make It Spectacular Inside! The Front Portion Of The House Has A Handy Foyer, Living & Dining Rooms With Hardwood Floors And Crown Moldings. The Kitchen Features Tall Maple Cabinetry, Corner Display Cabinet, Pots & Pans Drawers, And A Tile Backsplash. Two Spacious Bedrooms And A 4-Piece Main Bath Complete This Section Of The House. The Separate In-Law Suite (Or Primary Bedroom) Can Be Accessed Via The Mudroom/Rear Foyer From Either The Kitchen Or Side Entrance And Offers A Large Family Or Living Room, Kitchen, Bedroom And Its Own 4-Piece Bath. The Partly Finished Basement Has Another Bedroom (With Access To A Crawlspace/Storage Area) A 4-Piece Bath And A Huge Laundry/Utility Area Plus A Large Unfinished Area. The Pattered Concrete Driveway With Curbing Extends To The Front Walkway And Front Steps/Porch And Onto The Fully Fenced Rear Yard With A Large Patio. Loads Of Room In The Yard To Potentially Add A Garage Or Workshop And Still Have Room For Large Family Gatherings. Conveniently Located Steps To Parks, Schools, Shopping, And Public Transit. Yorkdale Mall And The 401/400 Are A Short Drive Away. Don't Miss Out On This One! Note: Some photos may have been digitally staged. (id:65446)
215 - 58 Marine Parade Drive
Toronto, Ontario
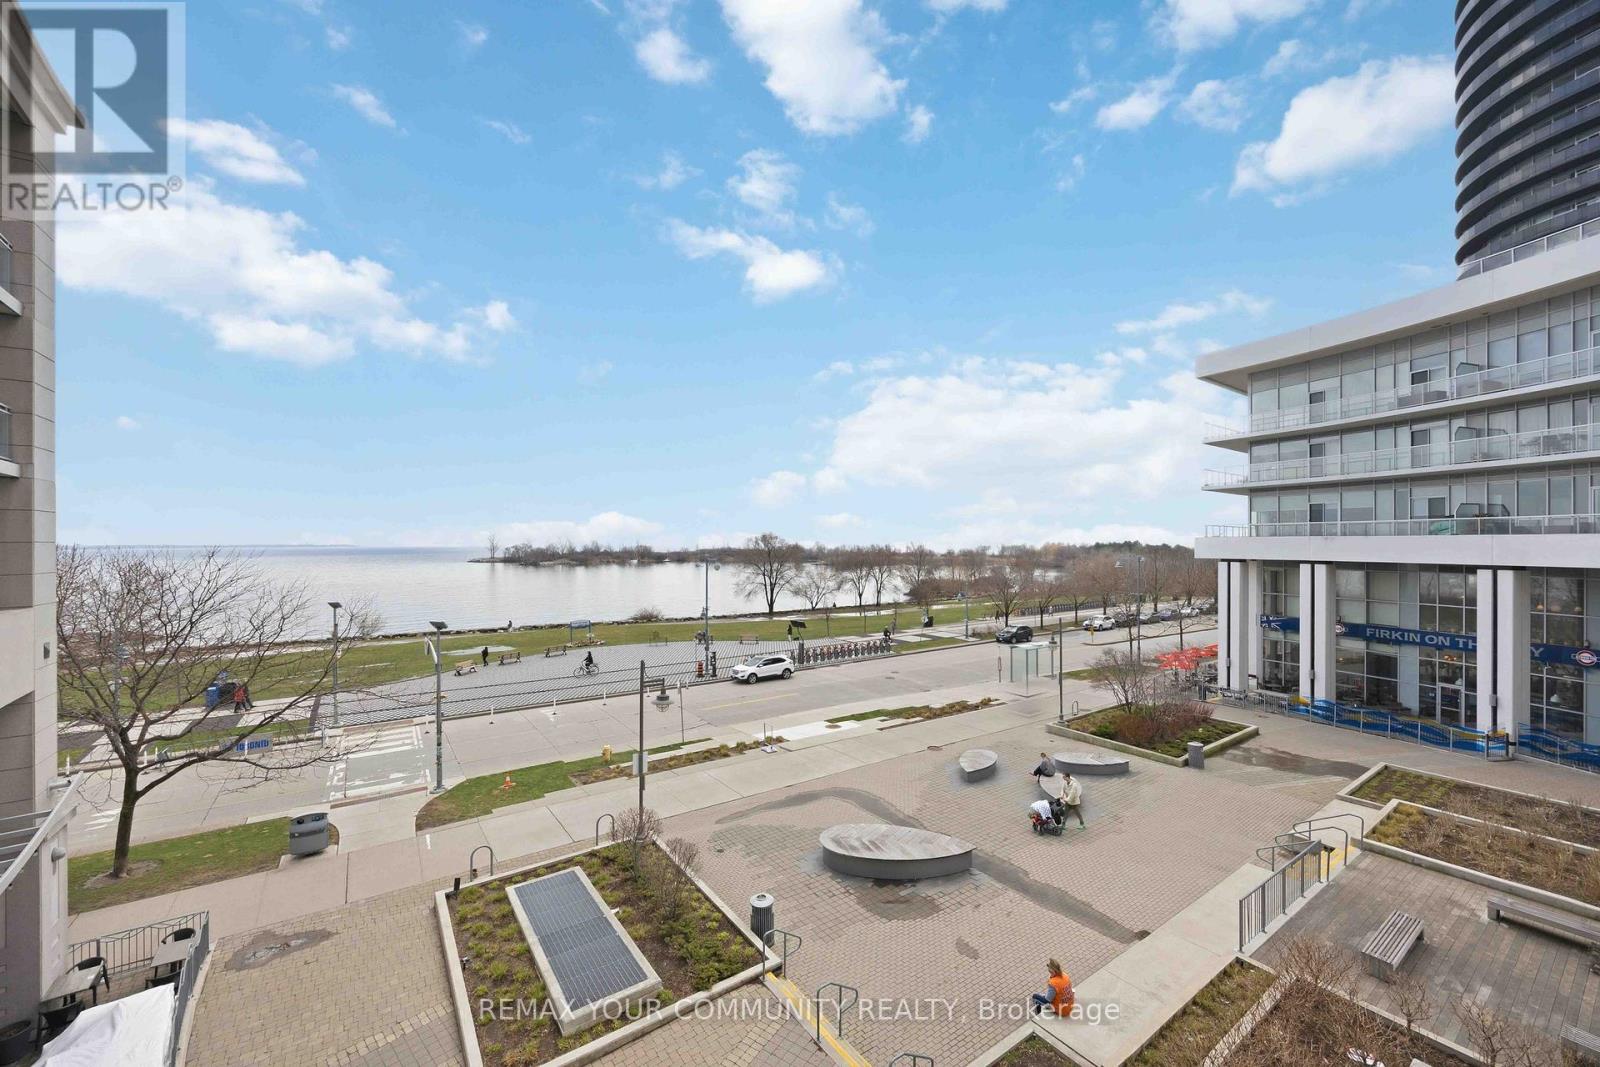
Executive Waterfront Spectacular *Fully Furnished Suite Over 1000 sq ft with Southwest Unobstructed Sunset Views Of The Lake & Waterfront! Split 2 Bedroom Each With Full Ensuite Modern Baths! Walk Out To 39 ft Terrace Balcony with Incredible Views of the Lake ! Wood Floors Thru out! Luxurious Features & Upgrades! Soaring High Ceiling, Crown Moldings! Gourmet Kitchen + Granite Counters , Breakfast Bar, Stainless Appliances! Large Pantry at Entrance! Designer Decor! 3 Walkouts To Huge 260 sq ft Terrace W/Breathtaking Unobstructed Panoramic South & West Sunset Views Of Lake Ontario! Many Luxurious Features & Upgrades Incl.Soaring High Ceilings With Floor-To-Ceiling Windows! Enjoy Resort-Style Amenities, Including 24-Hour Concierge, Indoor Pool, Hot Tub, Sauna, Fitness Centre, Party And Theatre Rooms, Guest Suites, Car Wash, And Visitor Parking. Located Directly On The Humber Bay Waterfront, Steps To Lake Ontario, Parks, Beaches, Trails, Yacht Clubs, TTC, Restaurants & Cafes, & More!! Just Move In & Enjoy! Great Investment! You won't be Disappointed! Seller will consider to sell Unfurnished too (id:65446)
90 Hargrove Lane
Whites Lake, Nova Scotia
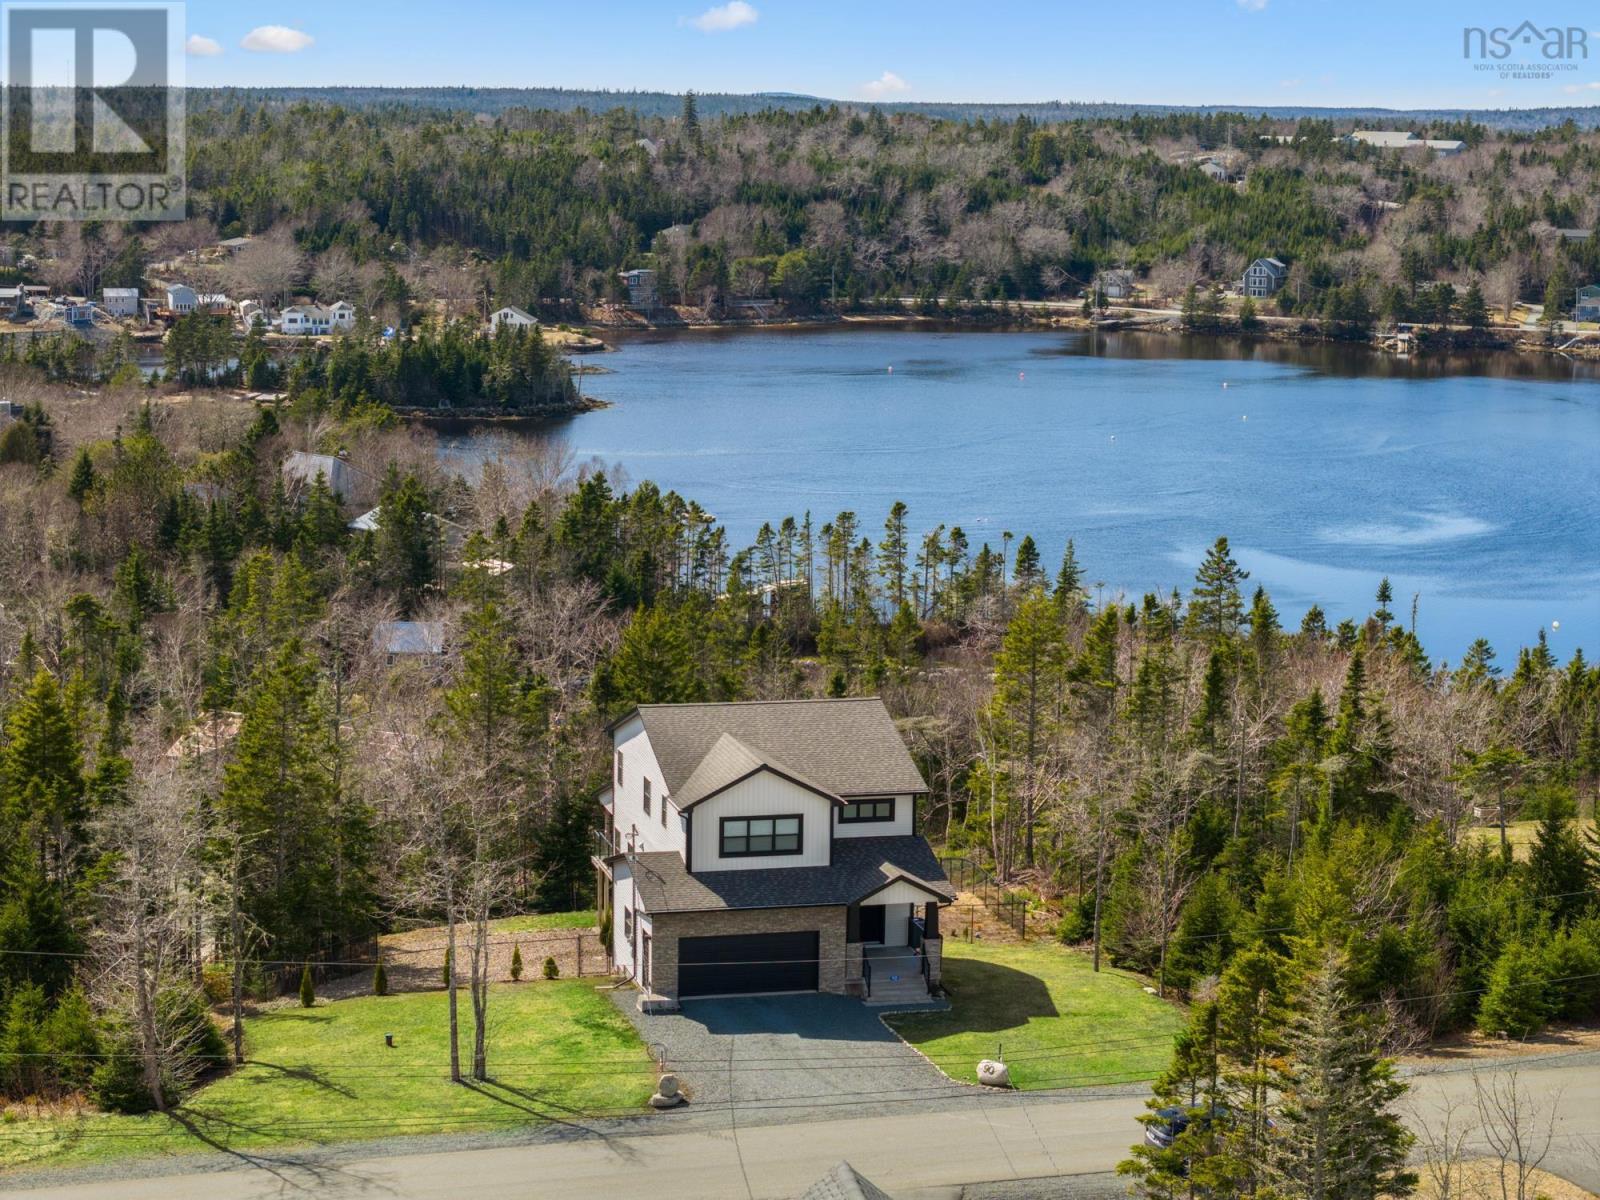
Stunning oceanfront home in Whites Lake, offering breathtaking views of Prospect Bay & ideal access for boating, kayaking, & coastal exploration. This elegant 2-storey is fully finished on all 3 levels & features a ducted heat pump & propane fireplace for year-round comfort. The open-concept main level is designed for effortless entertaining, showcasing a chef-inspired kitchen with quartz countertops, centre island, propane cooking, walk-in pantry (5 x 6.7) and a cozy den & 2pc bath. Full length deck is partially covered and has amazing views! 4 bedrooms & 3.5 baths include a luxurious primary suite with walk-in closet & spa-inspired ensuite featuring double sinks & a custom shower. Upper-level laundry adds everyday convenience. The walkout lower level offers a spacious rec room, full bath, & additional bedroom ideal for guests or a home gym. An exceptional opportunity for refined oceanfront living in one of the area most sought after communities. (id:65446)
1 Bangor Road
Saulnierville Station, Nova Scotia
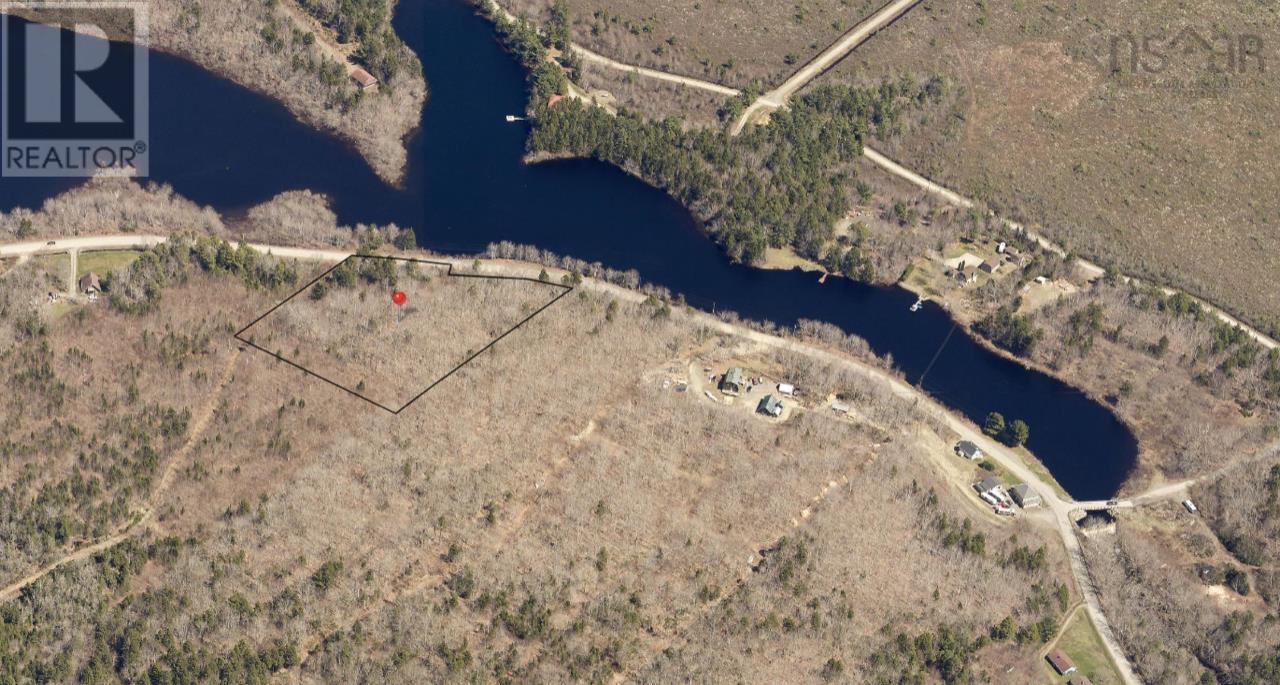
Build your dream cottage on this wooded 2.8 acre lot with beautiful water views right along the Meteghan River. Located on a public road, maintained year round and just a quick drive to amenities like grocery and gas this is a perfect location for whatever your heart desires! (id:65446)
32 Castleton Avenue
Toronto, Ontario
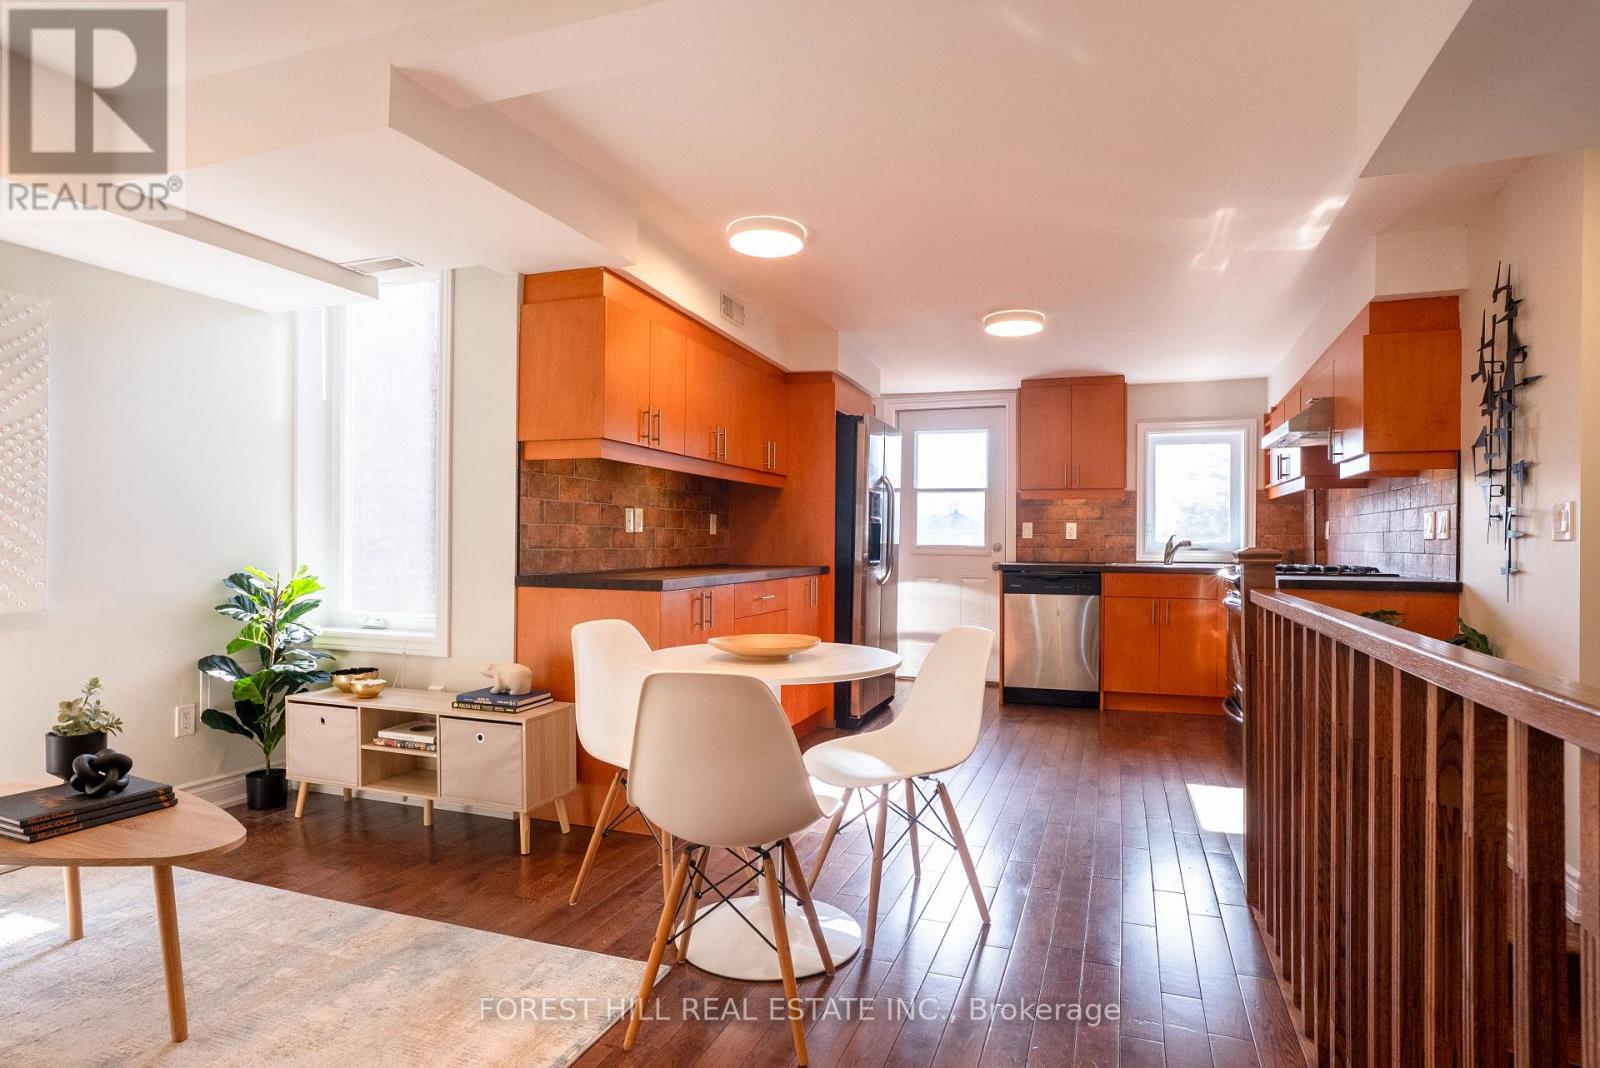
Live in one unit, rent the other, and let the property pay for itself. That's the play at 32 Castleton. And for the pure investor, two tenanted units in Toronto's west end is exactly the kind of asset that holds and grows.This fully renovated 2.5 storey brick Duplex was gutted to the studs in 2015 and rebuilt right. Two self-contained units, each separately metered with independent HVAC, in-unit laundry, and updated electrical. Low maintenance, high appeal.Both units offer 2 bedrooms, 2 bathrooms, open-concept layouts, hardwood floors, stainless steel kitchens, and walk-outs to private outdoor space. The upper unit features a 4-piece ensuite off the primary bedroom. The lower suite spans the main floor and basement, with generous living space, a 4-piece bath on the main level, and a finished lower level complete with a walk-in closet and 3-piece bath.Outside: two decks with a beautiful space to garden in or entertain and a detached garage on a 17 x 151.5 ft lot.Strong bones, strong location, strong numbers. Don't miss it. Video in link on listing. Home Inspection available. (id:65446)