
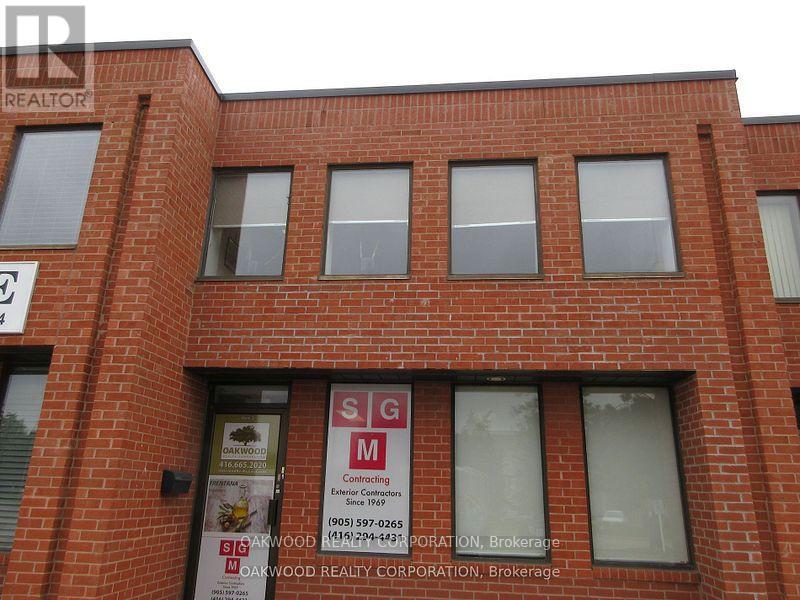
3 Front - 603 Millway Avenue
Vaughan, Ontario
UPDATED OFFICE SPACE ON MAIN FLOOR WOULD SUIT MORTGAGE BROKER, INSURANCE AGENT, ACCOUNTANT OR MOST OTHER OFFICE. USES, BRIGHT MAIN FLOOR SPACE. (id:65446)
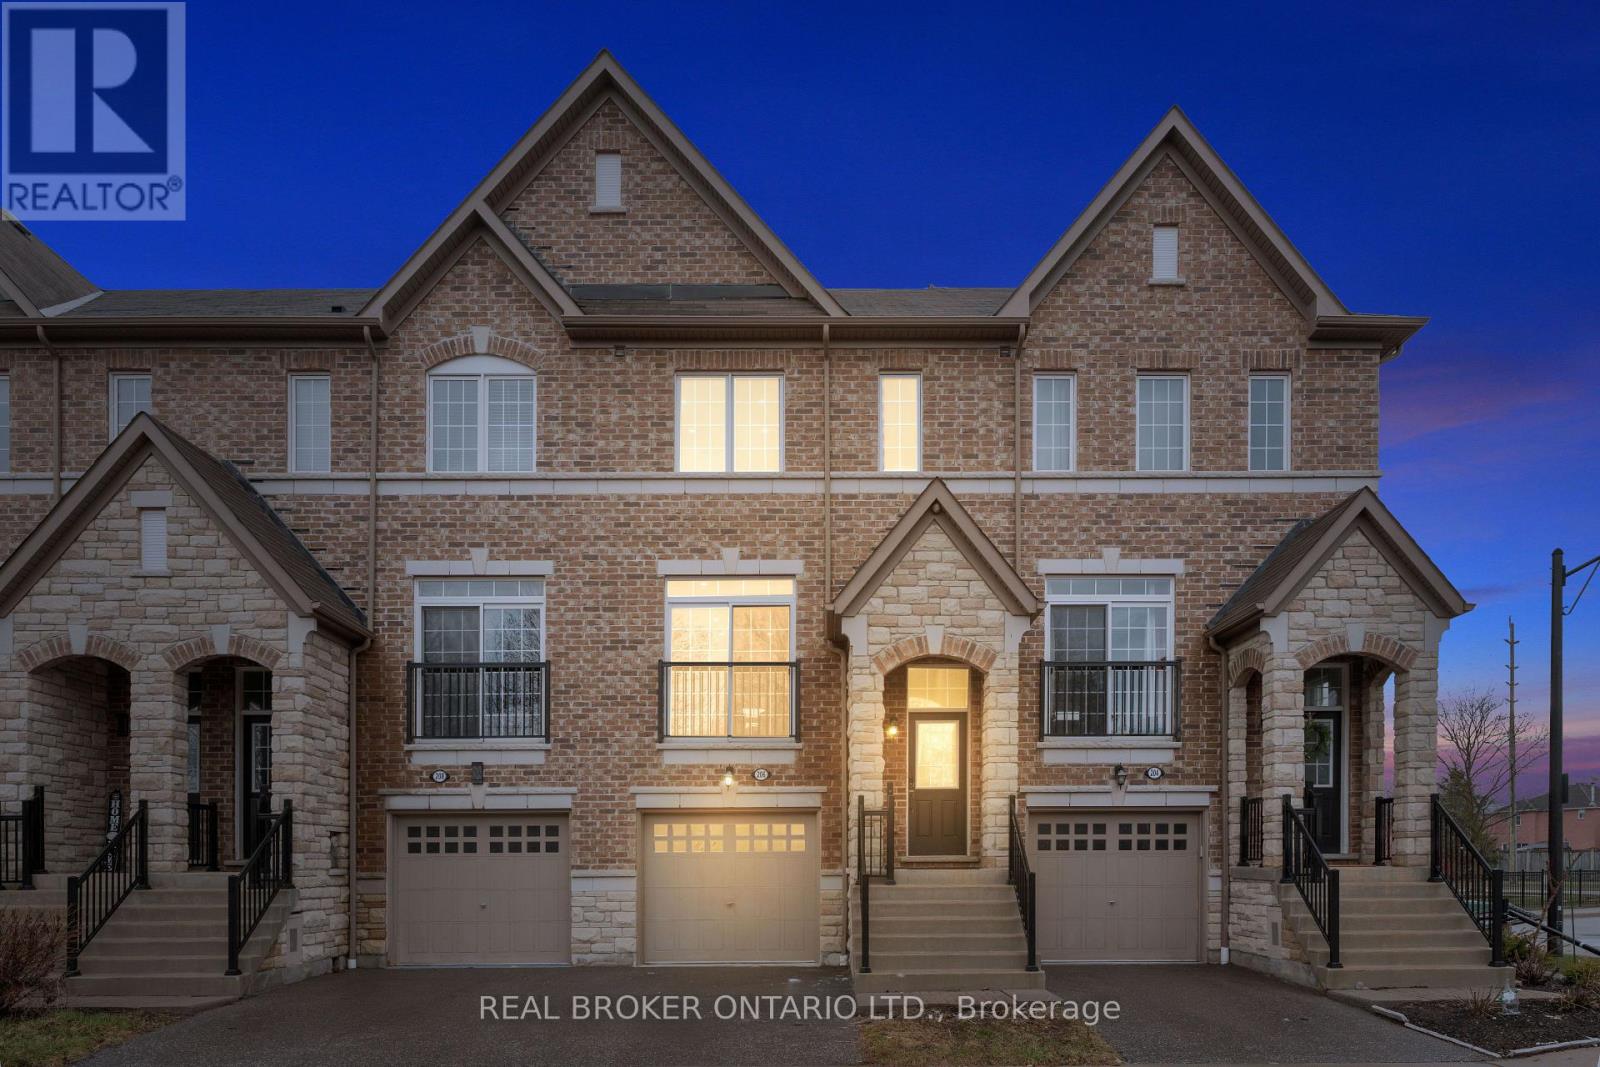
206 London Lane
Ajax, Ontario
Welcome to 206 London Lane, a thoughtfully designed 3-storey townhome in one of Ajax's most serene and desirable, family-friendly pockets. Featuring 4 bedrooms and 3.5 bathrooms, this home offers a layout that adapts to real life. The ground-level bedroom with a walkout to the backyard creates a private, flexible space, ideal for a home office, guest room, or a separate retreat for older children. The main living level is bright and functional, with a seamless flow between kitchen, dining, and living areas, perfect for both everyday living and entertaining. With a walkout balcony and well-proportioned spaces throughout, the home feels open without sacrificing comfort. Upstairs, you'll find generously sized bedrooms, offering the space families need as they grow. Take complete advantage of the upper level laundry room. Step outside and you're just a 2-minute walk to a park plus a ravine walk, playgrounds, and recreation facilities all within walking distance. Top-rated schools are nearby, along with convenient transit options just steps from your door. With easy access to major highways, shopping, and everyday essentials, this is a home that combines space, flexibility, and location in one complete package. (id:65446)
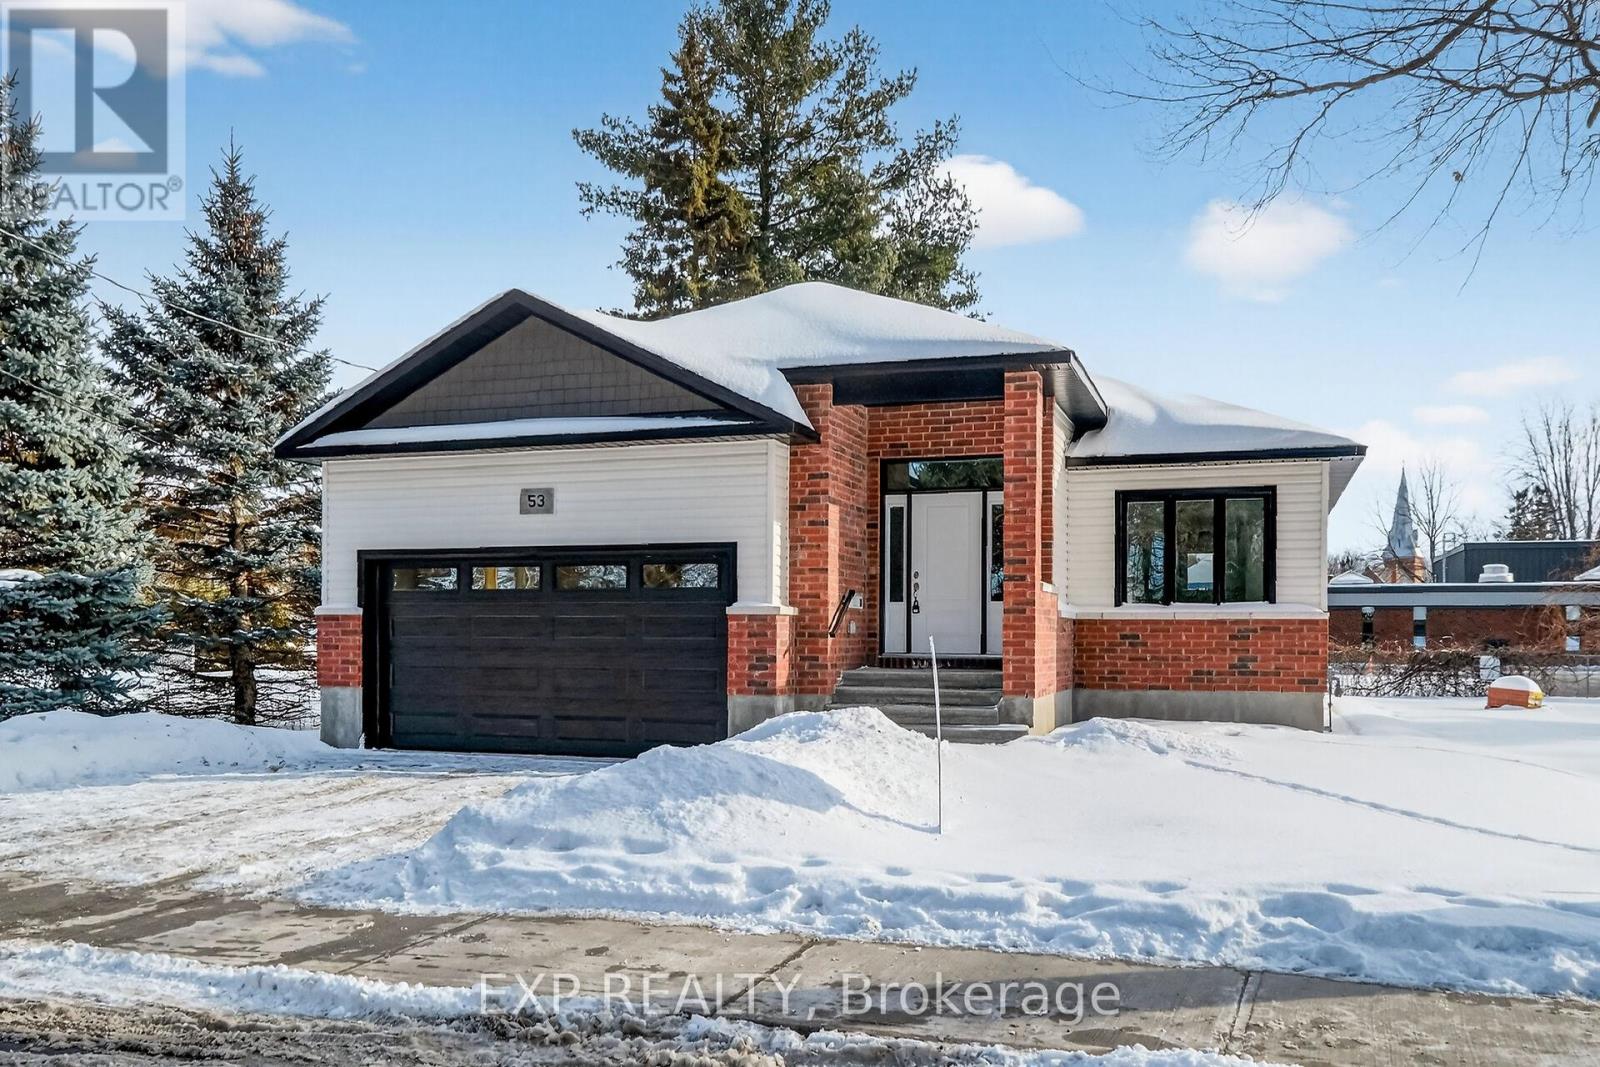
53 Craig Street
Russell, Ontario
Quick Occupancy Opportunity! Purchase price includes the HST rebate, offering added value and clarity for buyers. This Stunning 3bed 2bath home built by award-winning Corvinelli Homes, where exceptional craftsmanship meets modern efficiency in the heart of Russell. Thoughtfully designed and Energy Star certified. This Stunning 3bed 2bath home built by award-winning Corvinelli Homes, where exceptional craftsmanship meets modern efficiency in the heart of Russell. Thoughtfully designed and Energy Star certified, this home offers the perfect blend of comfort, style and sustainability. From the moment you arrive, the striking red brick exterior paired with dark trim, doors, and windows creates a timeless look that pays homage to the character of Russell's classic heritage homes while offering a fresh, modern edge. Set on a lot with no rear neighbors, backing onto a school, you'll enjoy both added privacy and a family-friendly setting. Inside the home features a functional and inviting layout with three well-appointed bedrooms and two full bathrooms, providing ample space for families,professionals, or those looking to downsize without compromise. Every detail has been carefully considered to maximize both comfort and efficiency, ensuring a home that is as practical as it is beautiful. The lower level comes drywalled with a rough-in, offering endless potential to customize the space to suit your lifestyle whether you envision a recreation room, additional bedroom, home office, or gym. This home allows you to fully embrace small-town living with modern convenience. Enjoy the ability to walk to local shops, schools, parks and amenities, leaving the car behind and experiencing all that this vibrant community has to offer. This is a rare opportunity toown a high-quality new build by a trusted builder. Don't miss your chance to make this exceptional property yourown. (id:65446)
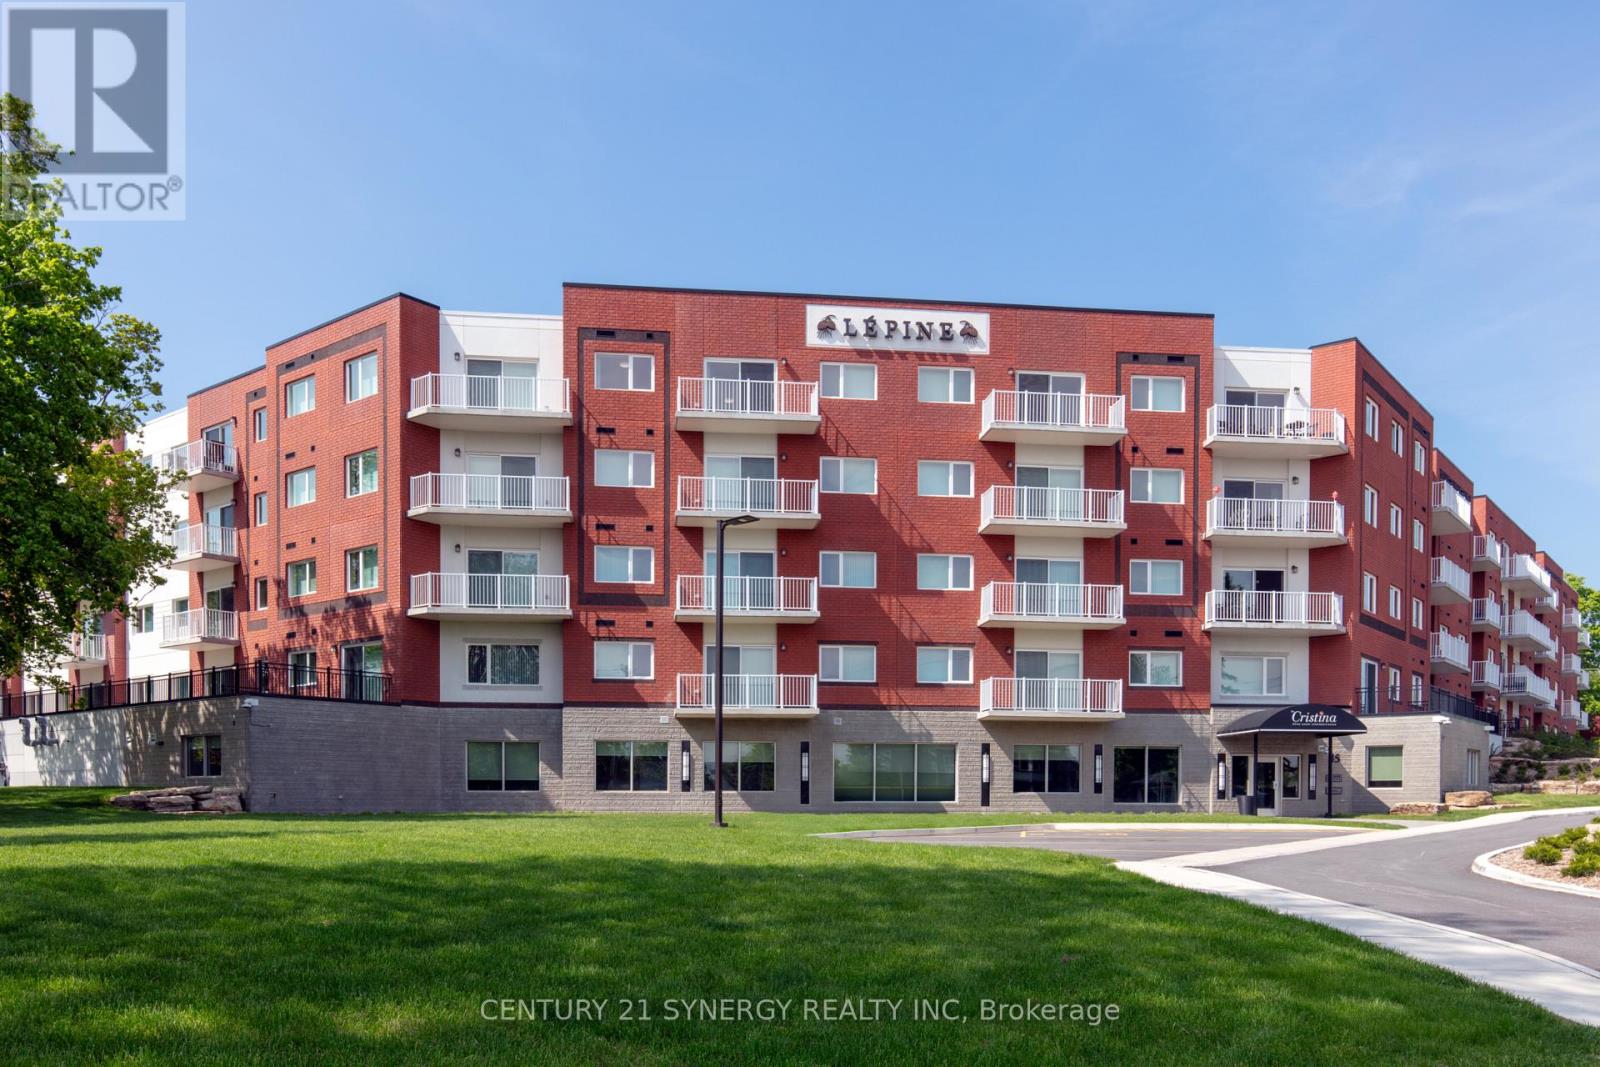
225 - 45 Elmsley Street
Smiths Falls, Ontario
Welcome to The Cristina, a modern luxury apartment community in the heart of Smiths Falls. This spacious 2-bedroom + office suite offers the perfect blend of comfort and functionality, featuring a primary bedroom with a private ensuite, a second full bathroom, and a versatile office space ideal for working from home. Thoughtfully designed, the suite boasts open-concept living with 8-9 ft ceilings, oversized windows, and quality finishes including granite countertops, ceramic tile backsplash, natural wood cabinetry, and multilayered flooring. Enjoy the added convenience of in-suite laundry, individual temperature control, and select accessible layouts.Residents enjoy an amenity-rich lifestyle with access to a fully equipped fitness centre, yoga studio, games lounge, reception hall, and beautifully landscaped gardens. The building also offers secure key-fob entry, CCTV-monitored access, well-appointed elevators, and heated underground parking with storage lockers. Built with quality and efficiency in mind, The Cristina features concrete construction for enhanced soundproofing, energy-efficient systems, and modern safety features throughout. Ideally located close to shopping, dining, and everyday essentials, this is elevated rental living at its finest. Experience comfort, convenience, and community-all in one place (id:65446)
24 Boulton Avenue
Toronto, Ontario
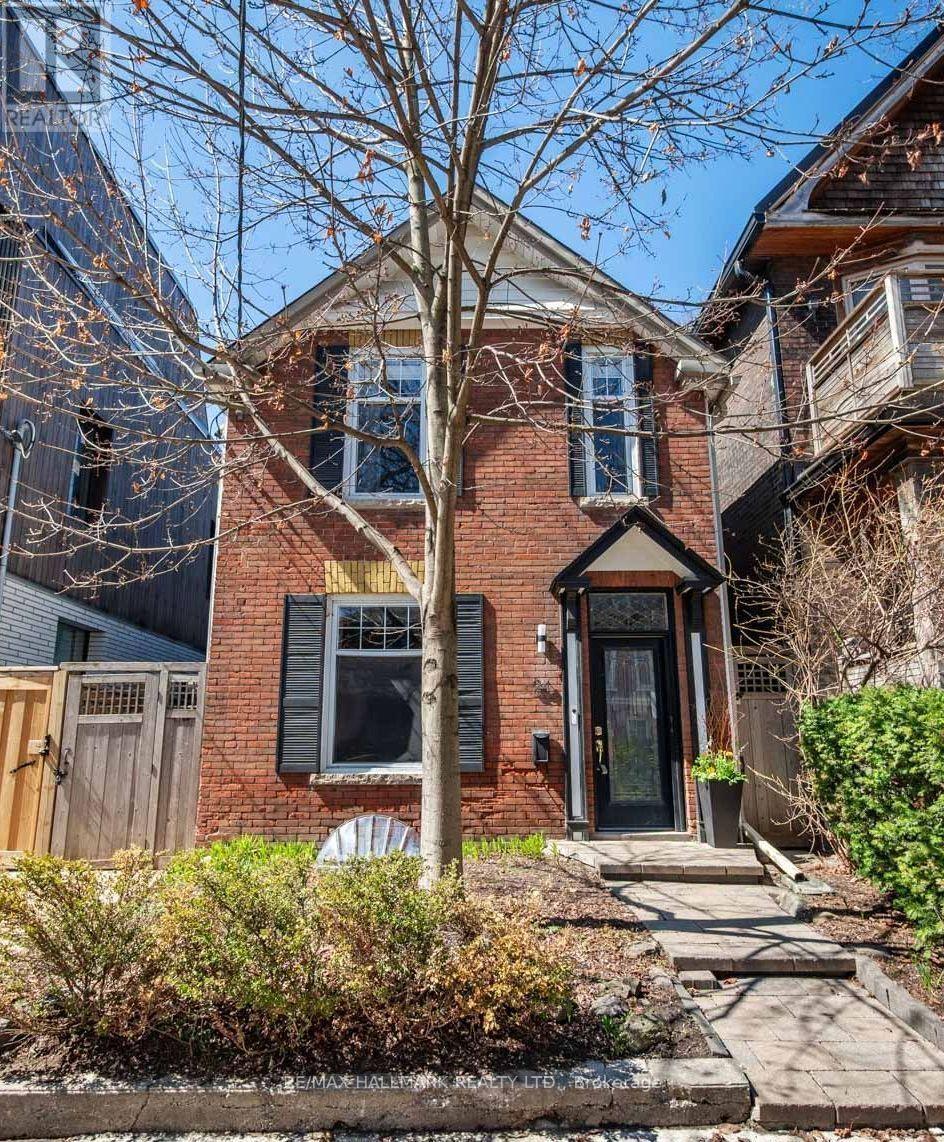
24 Boulton Avenue is a picture perfect, wide, fully detached home in the heart of Leslieville, beautifully renovated and offering a seamless blend of style, function, and everyday livability in one of the city's most dynamic neighbourhoods. The extra-large main floor is both striking and highly functional, featuring beautiful hardwood floors, oversized picture windows that fill the space with natural light, a convenient main floor powder room, and a generous family sized dining area ideal for entertaining. The layout flows effortlessly into a spacious, renovated kitchen complete with stainless steel appliances, quartz countertops, and a breakfast island, all with a walk out to the garden, creating an ideal indoor-outdoor connection. Upstairs, three well proportioned bedrooms provide comfortable family living. The spacious primary retreat features double closets and a luxurious five-piece ensuite, creating a calm and private space to unwind. The finished lower level offers exceptional versatility with a separate entrance, a bathroom, and a large family room with space to accommodate a guest bedroom, perfect for extended family, guests, or additional living space. With an exceptional 98 Walk Score, you are just steps from the vibrant energy of Queen Street East, home to some of the city's best cafés, restaurants, boutiques, and everyday conveniences. Jimmie Simpson Park feels like an extension of your backyard, offering tennis courts, a pool, a playground, a community centre, and expansive green space. Transit is exceptional, with access to three major streetcar routes including Queen, King, and Dundas, offering quick and efficient connections across the city and downtown. Commuters will also appreciate easy access to the Don Valley Parkway and Gardiner Expressway, with the future Ontario Line just steps away.A rare opportunity to own a turnkey home in one of Toronto's most sought-after neighbourhoods. (id:65446)
275 Bingham Avenue
Toronto, Ontario
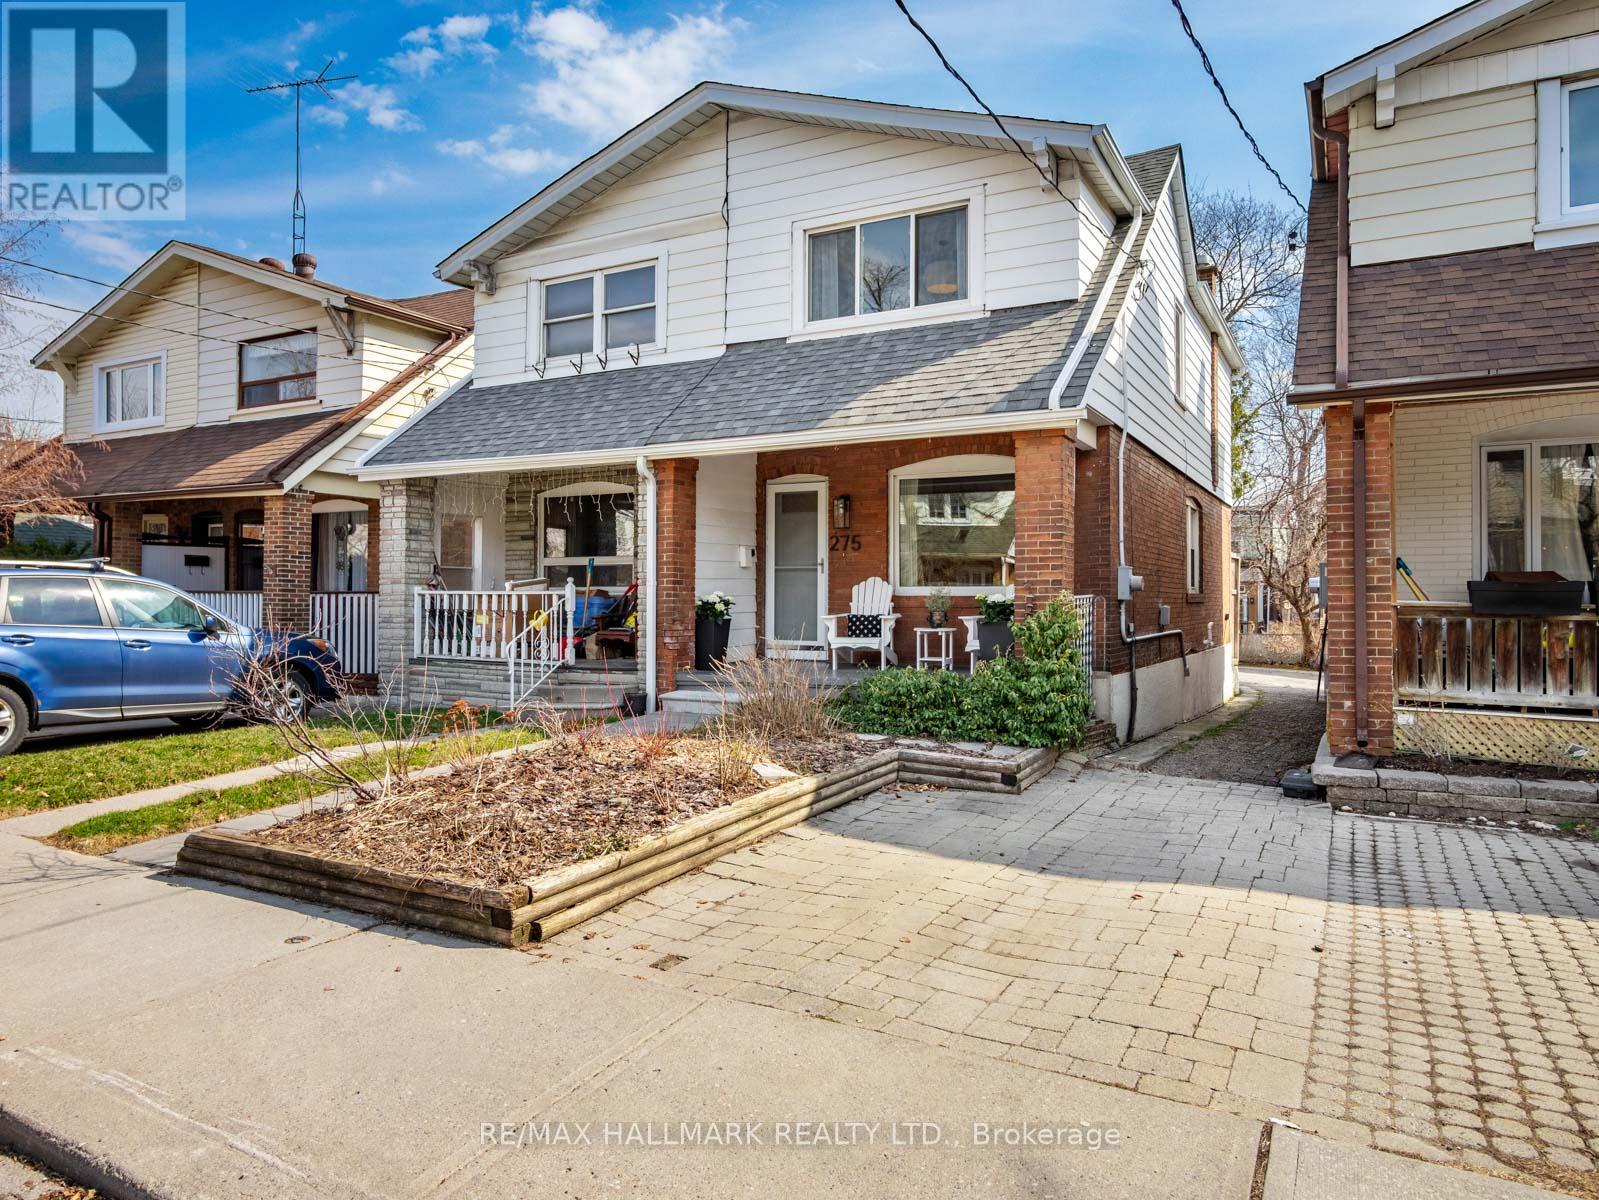
Bingham Avenue is more than a street - its a community. One the seller of this home has loved being a part of for the last 20 years. But it's time for this home to be enjoyed by the next family, so here is your opportunity to join the community! Only 2 streets from Adam Beck PS (french Immersion) & Community Centre, with Starbucks & everything you need at the foot of your street along Kingston Road Village and with Loblaws, FreshCo & Metro around the corner! Soak up the afternoon sun while catching up with neighbours on your covered porch, enjoy entertaining in your open concept living & dining rooms, enjoy preparing dinners or Sunday pancakes in the well configured kitchen featuring a gas range, double sink overlooking the backyard, built-in dishwasher and more storage than you could need! The sunroom is a quiet place to relax in the morning sun and a convenient space to store all of life's stuff or park the stroller inside. The primary bedroom benefits from afternoon sun and features wall-to-wall built-in closets with organizers. Both kids rooms are a good size and feature built-in closets while the updated bathroom is turnkey. Downstairs, the spacious family room offers cozy carpet to keep your feet warm, pot lights to keep it bright, and is the perfect space for movie nights or playtime - keeping mountains of toys away from your living room. Downstairs, you also find a second full bathroom which allows two people to get ready for work at the same time, as well as a finished laundry room with wash sink and lots of storage. The backyard is low maintenance with a multi-tiered deck and flagstone patio surrounded by beautiful gardens. Note that the mutual drive allows for parking at the rear but due to existing fences and decks, those would have to be moved to access parking in your yard. The seller has parked at the front in the widened drive for nearly 20 years but it's not a legal spot. Open Houses: Saturday & Sunday, 2-4pm. (id:65446)
27 Madras Crescent
Toronto, Ontario
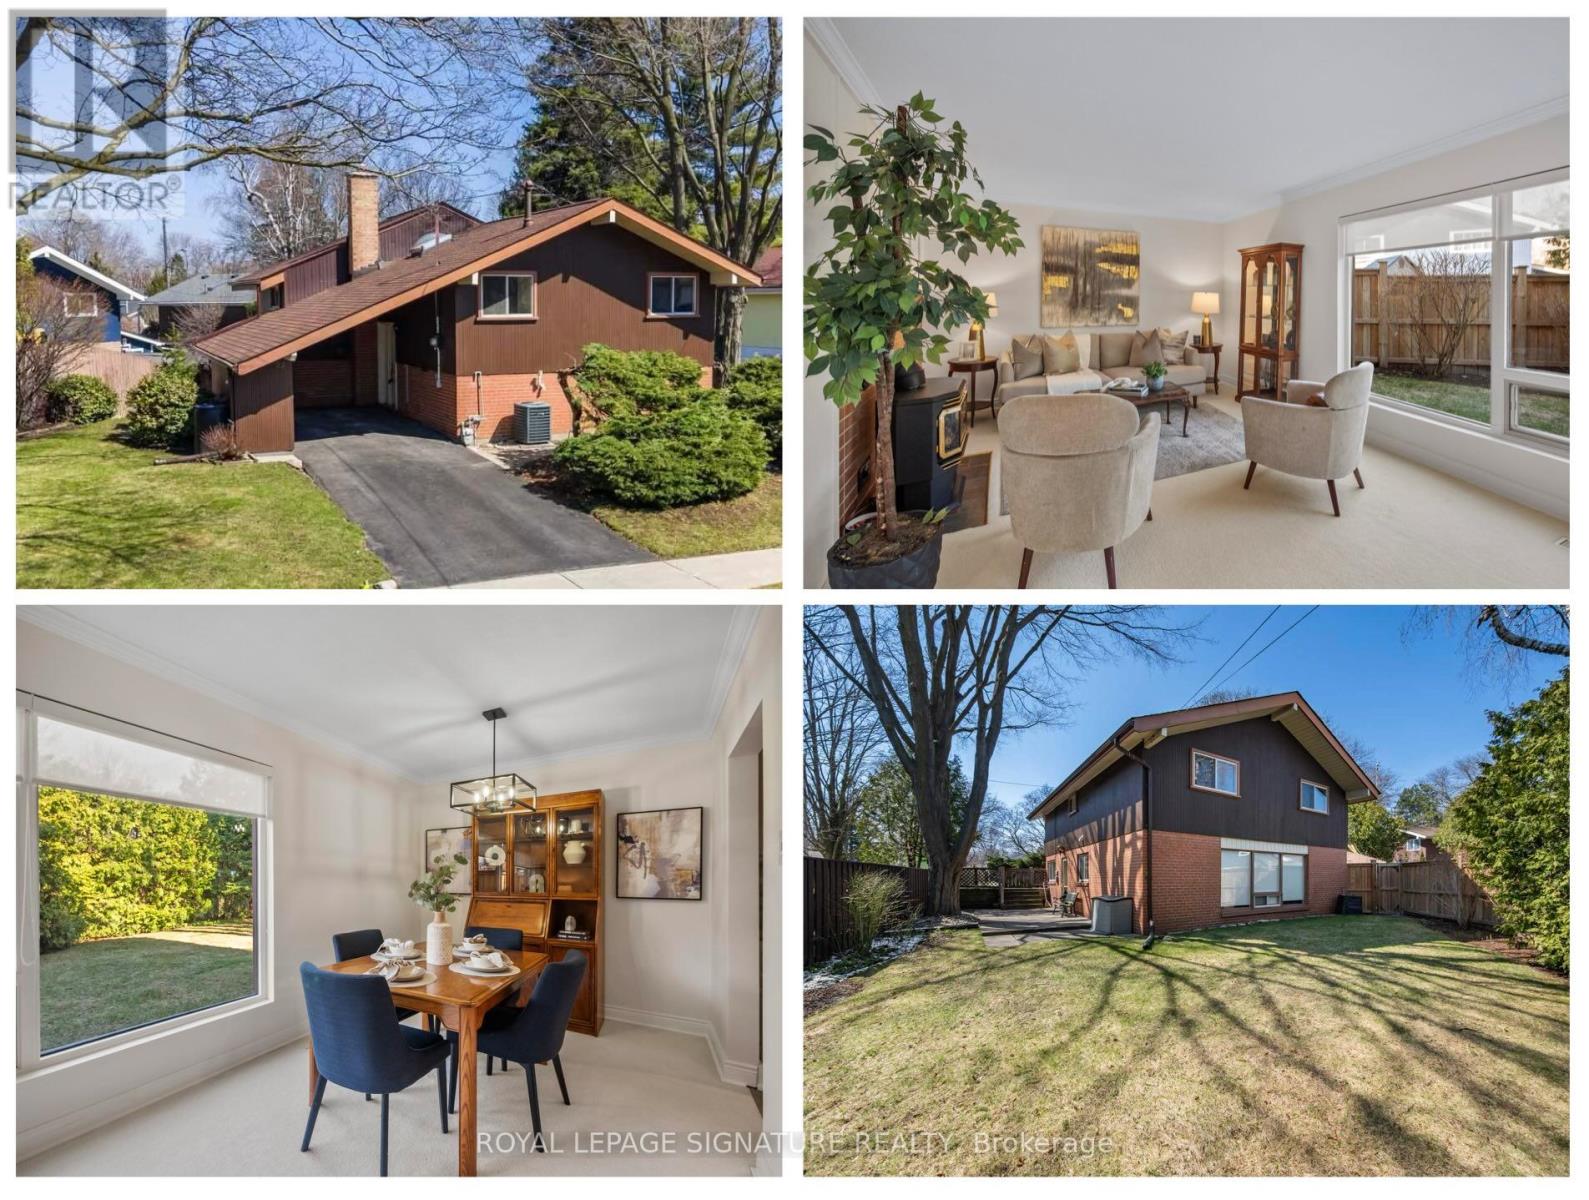
Welcome to this charming 4-bedroom 2 storey home, tucked away on a quiet, tree-lined street at 27 Madras Crescent in the heart of Scarborough. Full of character and meticulously maintained, this home offers a fresh, move-in-ready space for its next owner to enjoy. The bright and inviting living and dining area, just a few steps down from the entryway, features a large picture window that fills the space with natural light. The kitchen is thoughtfully updated with stainless steel appliances and stone countertops and flows seamlessly into the cozy family room with a convenient walkout to the fully fenced backyard, perfect for relaxing or entertaining. A 2-piece powder room and a separate laundry room complete this level. Upstairs, you'll find 4 comfortable bedrooms, all with hardwood flooring, along with an updated 4-piece bathroom. The upper level is full of charm, highlighted by sloped ceilings and a large skylight that enhances the home's warm, inviting feel. Ideal for downsizers who still want to enjoy gardening and outdoor living, or first-time buyers seeking a detached home with a connection to nature. 27 Madras offers its lucky new owners a wonderful opportunity to live and grow in a family-friendly setting. (id:65446)
3782 St.clair Avenue E
Toronto, Ontario
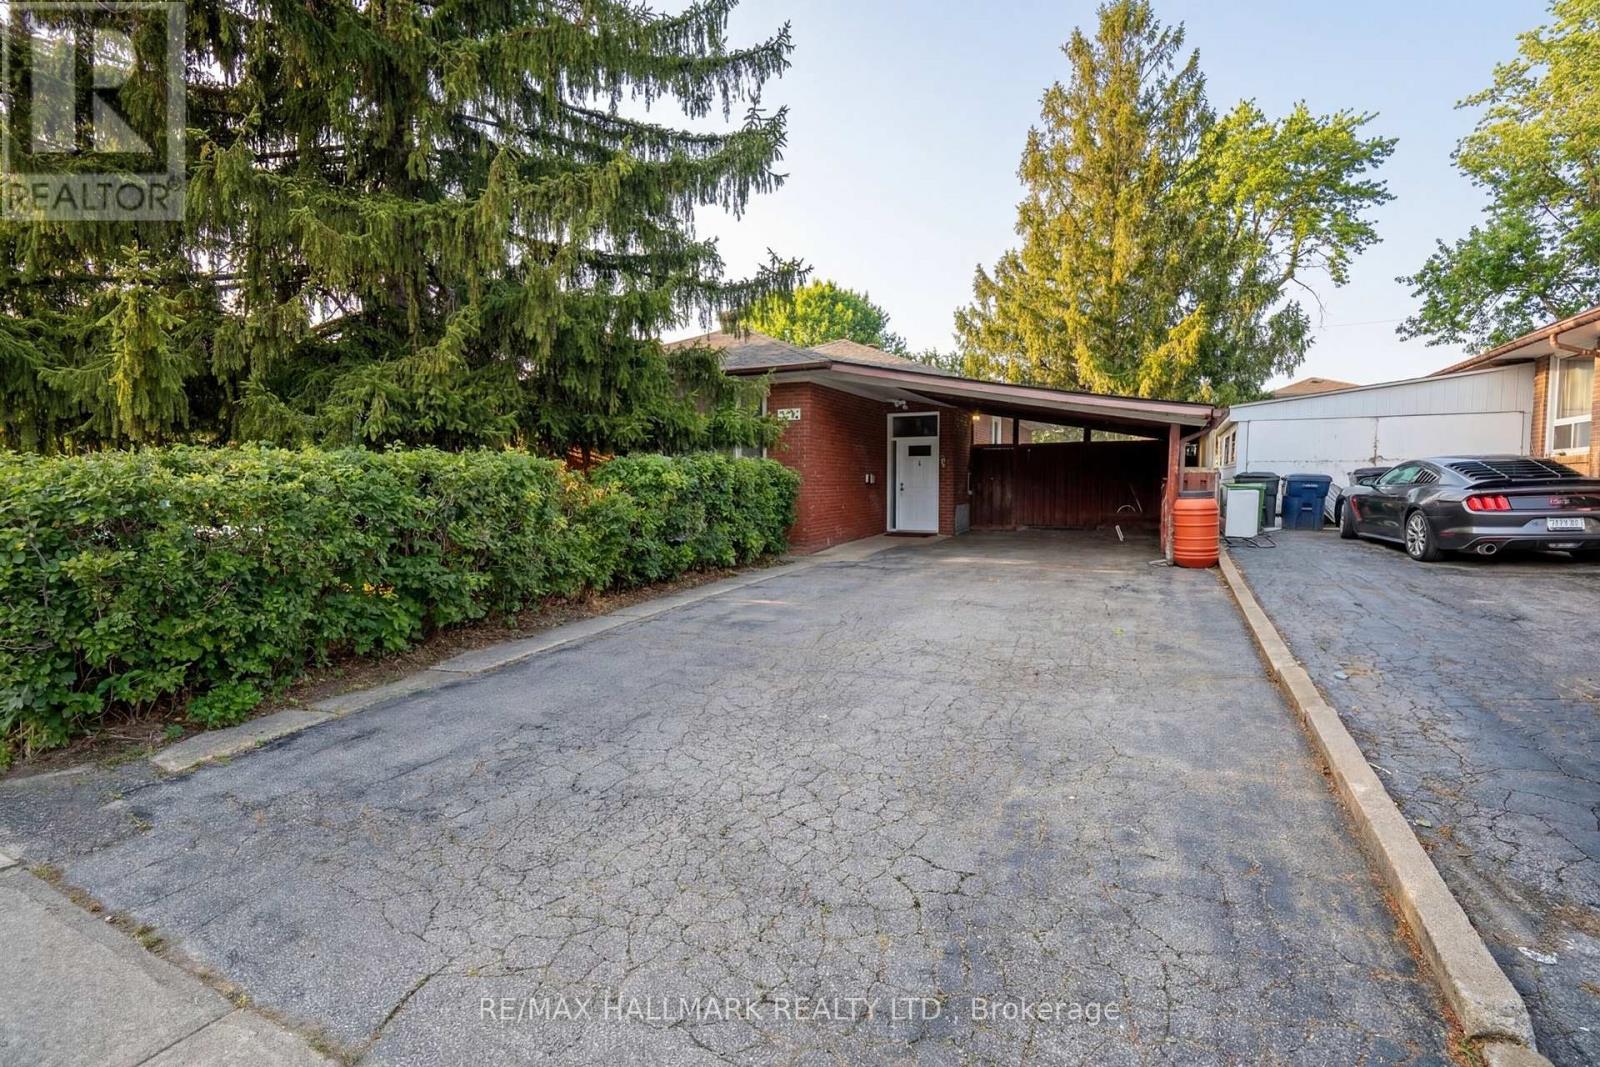
Well appointed bungalow in Toronto's Thriving Cliffcrest Community. Ideally situated between the scenic waterfront of the Scarborough Bluffs and the vibrant charm of The Beaches, this renovated bungalow offers an outstanding opportunity for homeowners and investors alike. This spacious 3+2 bedroom, 2-bath home showcases pride of ownership throughout. The bright and inviting living and dining area features a large picture window that fills the space with natural light while offering peaceful views of lush treetops. The renovated kitchen is equipped with abundant cabinetry and a convenient side door with direct access to the backyard. The lower level features a two-bedroom apartment, presenting the opportunity to generate additional rental income. Step outside to enjoy a massive, fully fenced backyard, offering a private outdoor retreat. Perfect as a safe play area for children or an ideal setting for hosting friends and family. Located near St. Clair Avenue East and Kingston Road, this home sits in the heart of the desirable Cliffcrest community. Residents enjoy easy access to public transit, a short drive to downtown Toronto, and close walking proximity to parks, schools, shopping, and the breathtaking waterfront trails along the Bluffs. With nearby beaches, scenic parks, and a welcoming neighbourhood atmosphere, this location offers the perfect balance of nature, convenience, and city living. A rare opportunity to own a versatile property in one of Scarborough's most sought-after neighbourhoods with strong income potential and an exceptional location! (id:65446)
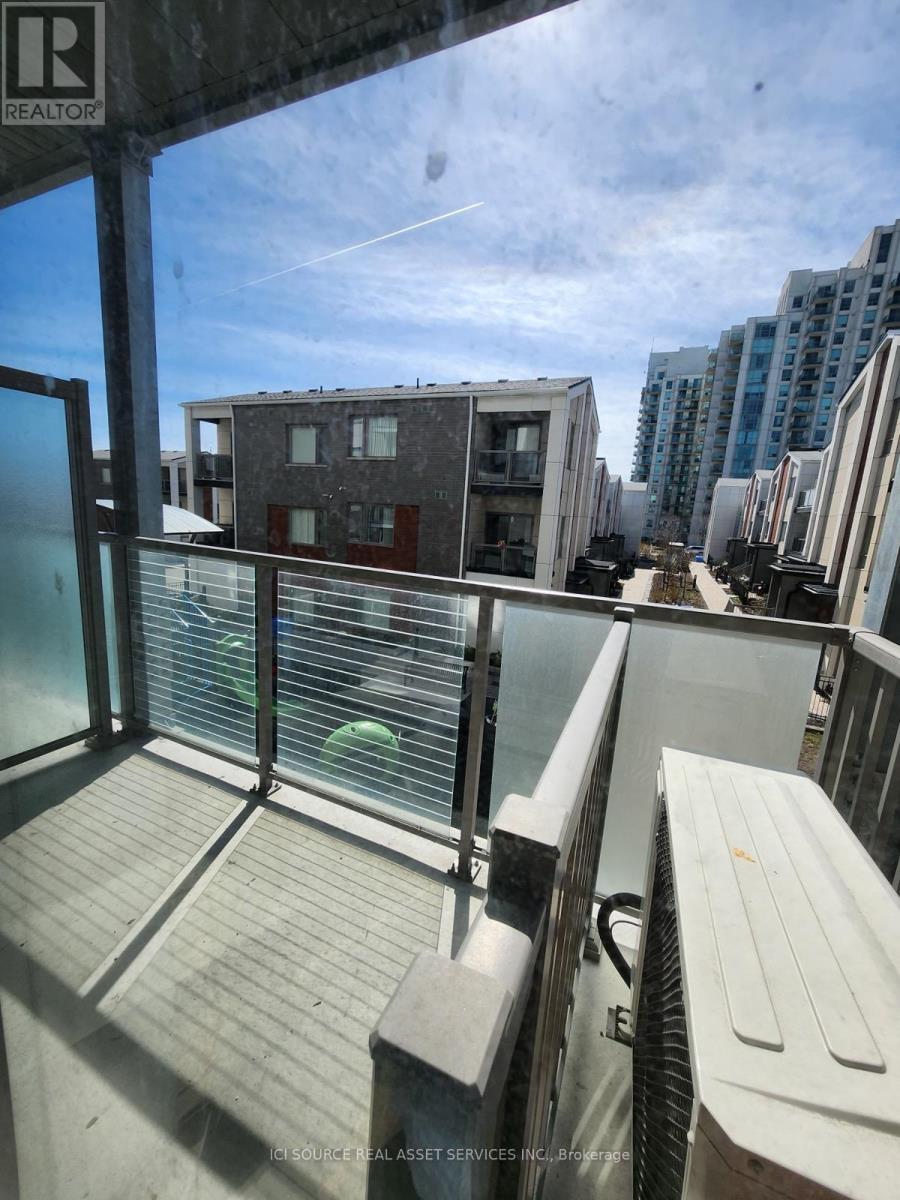
206 - 5131 Sheppard Avenue E
Toronto, Ontario
Bright and well-maintained 1 Bedroom + Den condo located in a highly convenient Scarborough neighbourhood. Approximately 600-700 sq ft of functional living space, ideal for a professional or couple. The den provides excellent flexibility for a home office. Includes one underground parking space and one locker for added storage convenience. Residents enjoy access to building amenities including a fully equipped gym. Prime location with easy TTC access, only minutes to Scarborough Town Centre and the GO Station. Walking distance to grocery stores, Shoppers Drug Mart, restaurants, and other daily essentials. Utilities Extra. Available April 1. *For Additional Property Details Click The Brochure Icon Below* (id:65446)
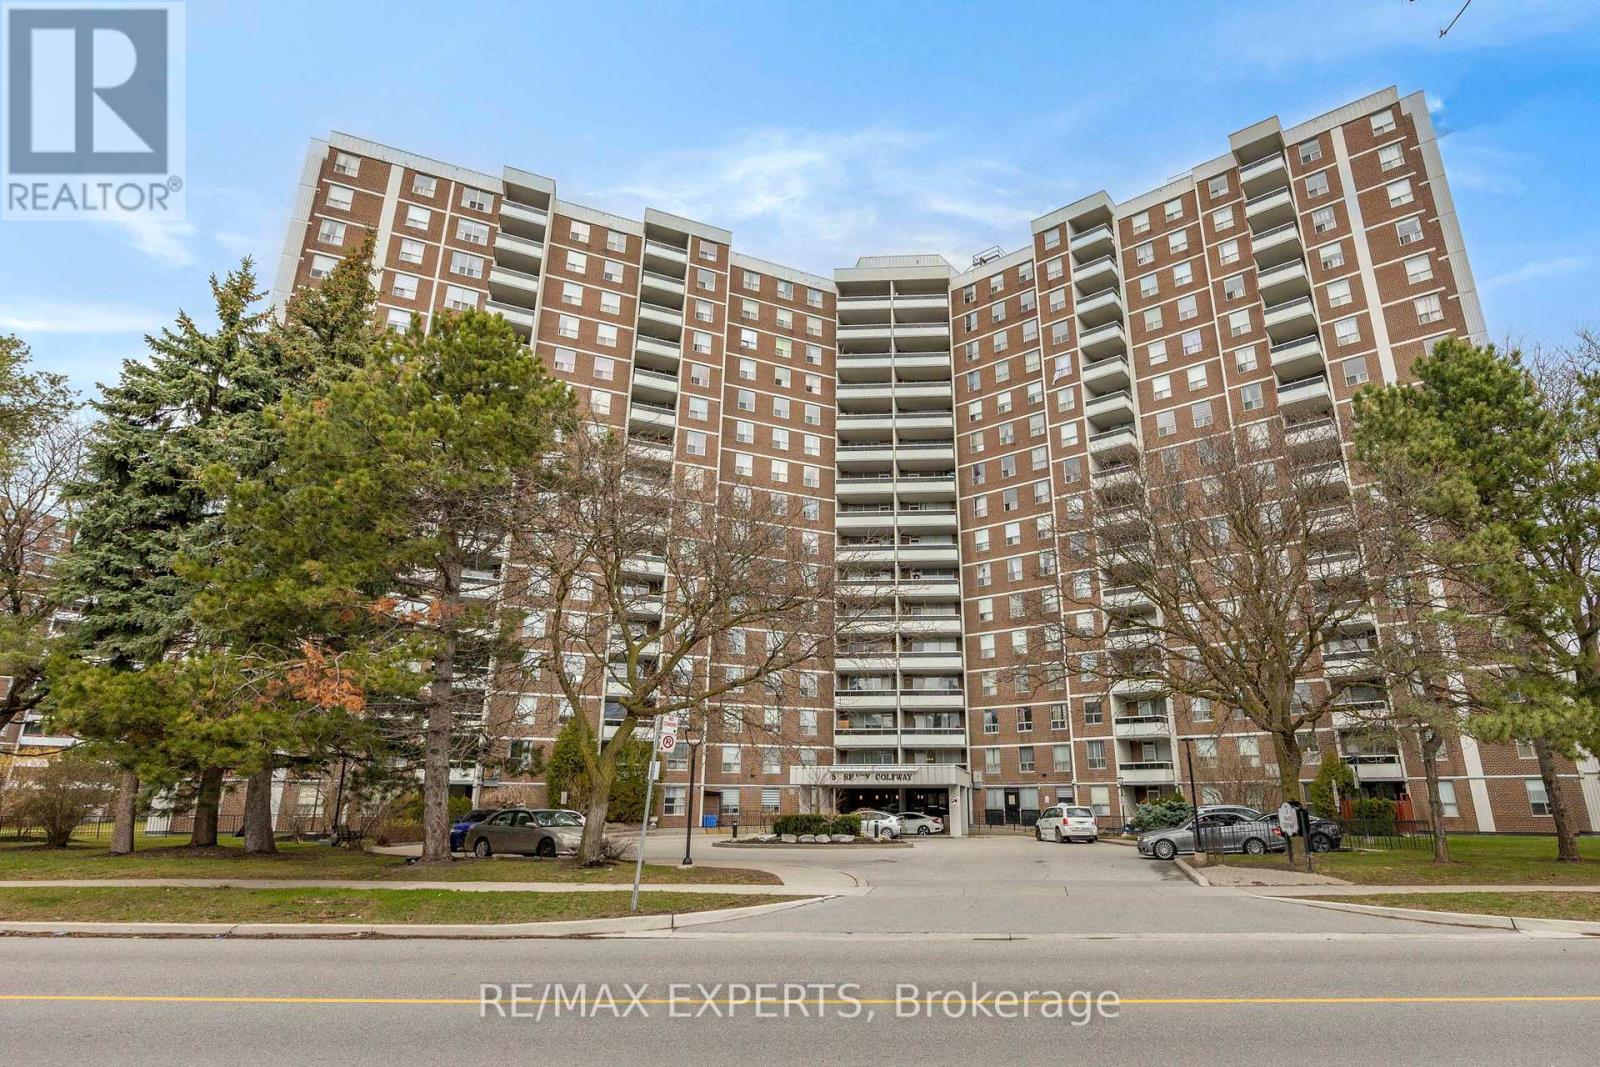
1417 - 5 Shady Golfway
Toronto, Ontario
Location! Location! Fully Renovated And Freshly Painted Unit In A Well-Maintained Building. Functional Open Concept Layout With Laminate Flooring Throughout. Updated Kitchen Features New Cabinetry, Quartz Countertop, Glass Backsplash And Stainless Steel Appliances. All 5 Windows And Balcony Door Replaced. Renovated Bathrooms With Updated Tile Work. Crown Moulding, Marbleized Feature Walls, Replaced Interior Doors And Door Knobs. Blinds, Curtains And Light Fixtures Included. Laundry On Site. Maintenance Fees Include Cable TV, Internet, Heat, Hydro And Water. TTC At Your Doorstep. Minutes To Ontario Science Centre, Aga Khan Museum, LRT, DVP And Shopping. Building Amenities Include Indoor Pool, Sauna And Gym. Low Property Taxes. (id:65446)
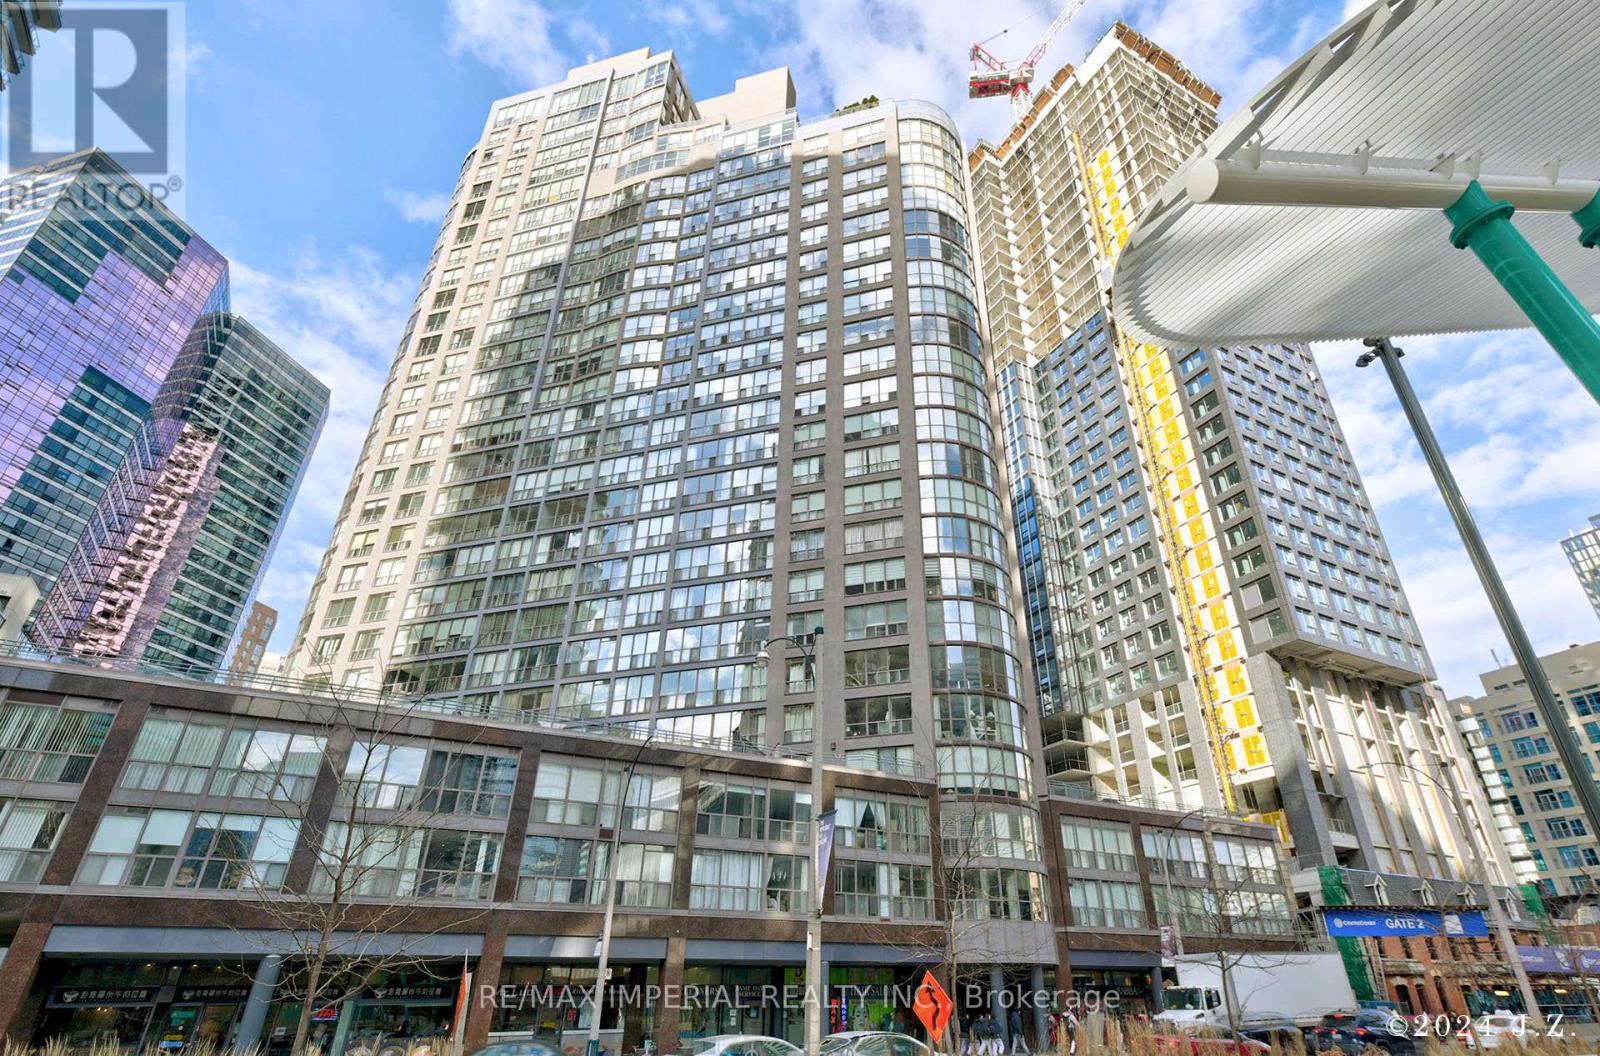
2201 - 24 Wellesley Street W
Toronto, Ontario
All Utilities Included in Rent! Preferred Split Layout W/ Bedrooms. Large Floor to Ceiling Windows. Hardwood Floor Throughout. Solarium Built-In Shelves Help Better Organize. Bright And Sun-Kissed SW Exposure W/ CN Tower View. Spacious 995 Sqft Floor Area per MPAC. Enjoy Walking Distance To U Of T, Yonge St, Queens Park, Financial District, Subway. Walk Score 100! (id:65446)
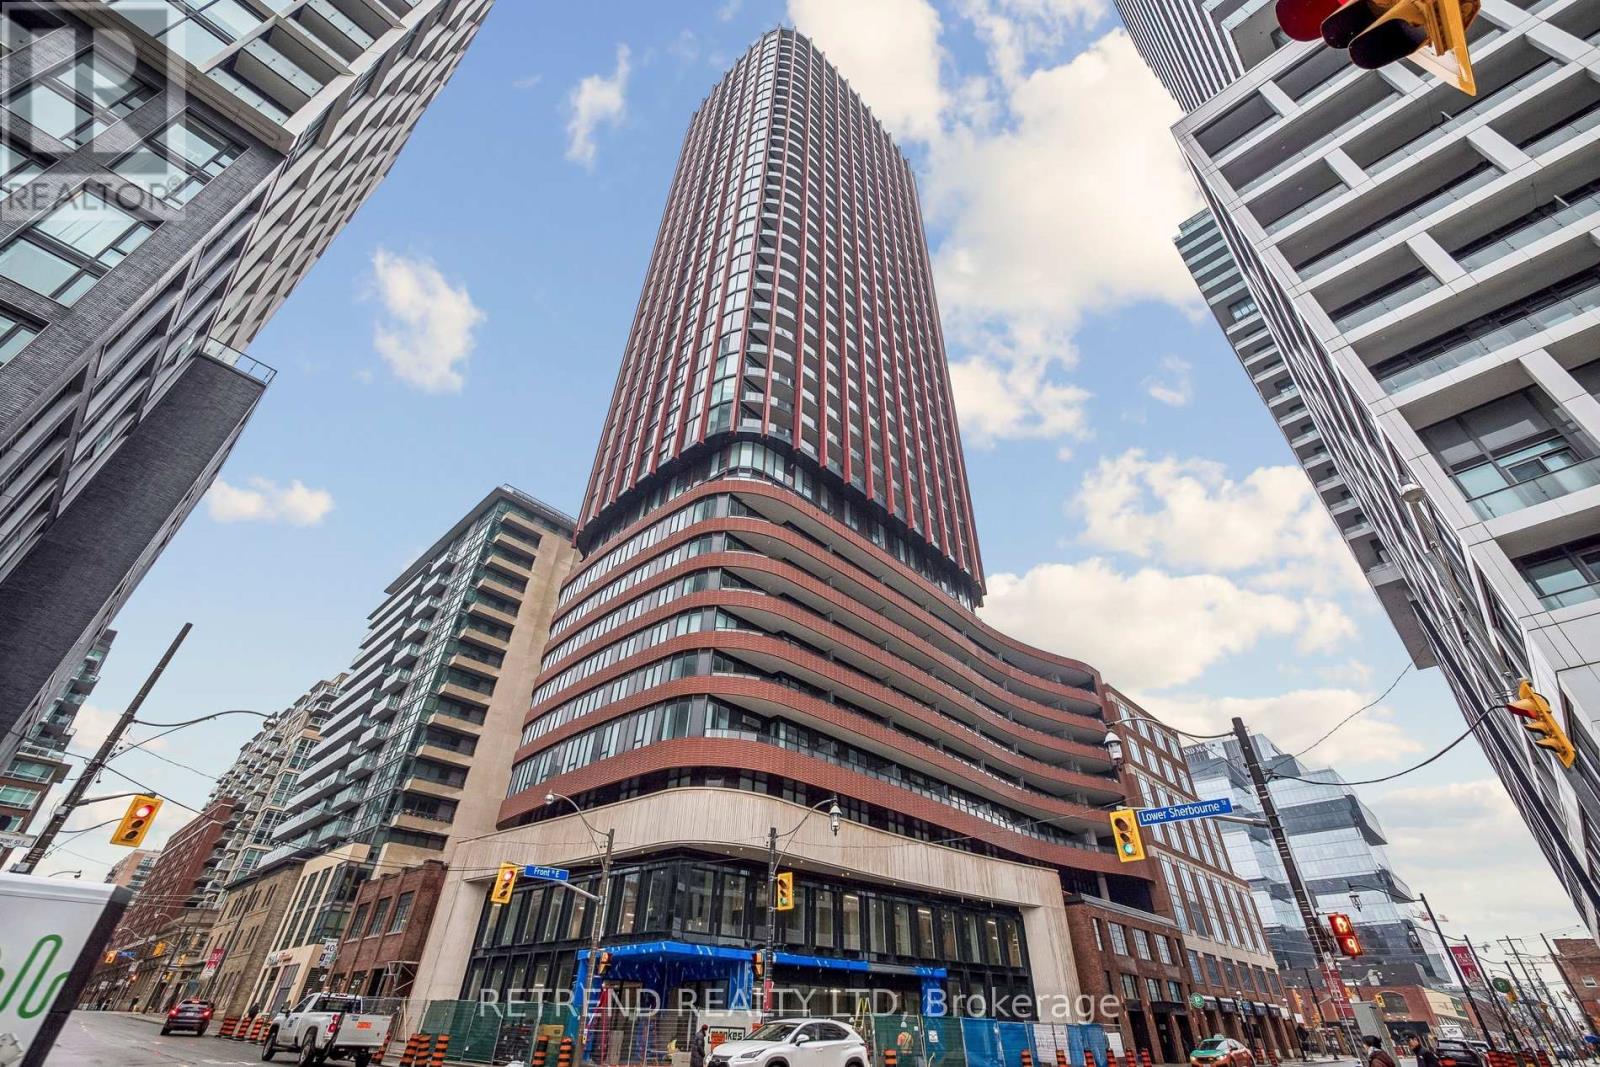
3705 - 180 Front Street E
Toronto, Ontario
Welcome to The Whitfield by Menkes, a brand-new luxury residence offering a bright and thoughtfully designed suite. This 1 Bedroom + Den unit (486 sq ft) features a versatile den that can easily function as a second bedroom or a private home office. Enjoy an east-facing exposure with floor-to-ceiling windows, filling the space with abundant natural light throughout the day. The open-concept living and dining area is complemented by a sleek, modern kitchen complete with backsplash and built-in appliances. The cozy bedroom offers a comfortable retreat with ample closet space. Ideally located just steps from No Frills, Banks, George Brown College, St. Lawrence Market, and the vibrant Distillery District. Enjoy convenient access to public transit, dining, shopping, and more. Residents benefit from premium amenities including a 24-hour concierge services. (id:65446)