
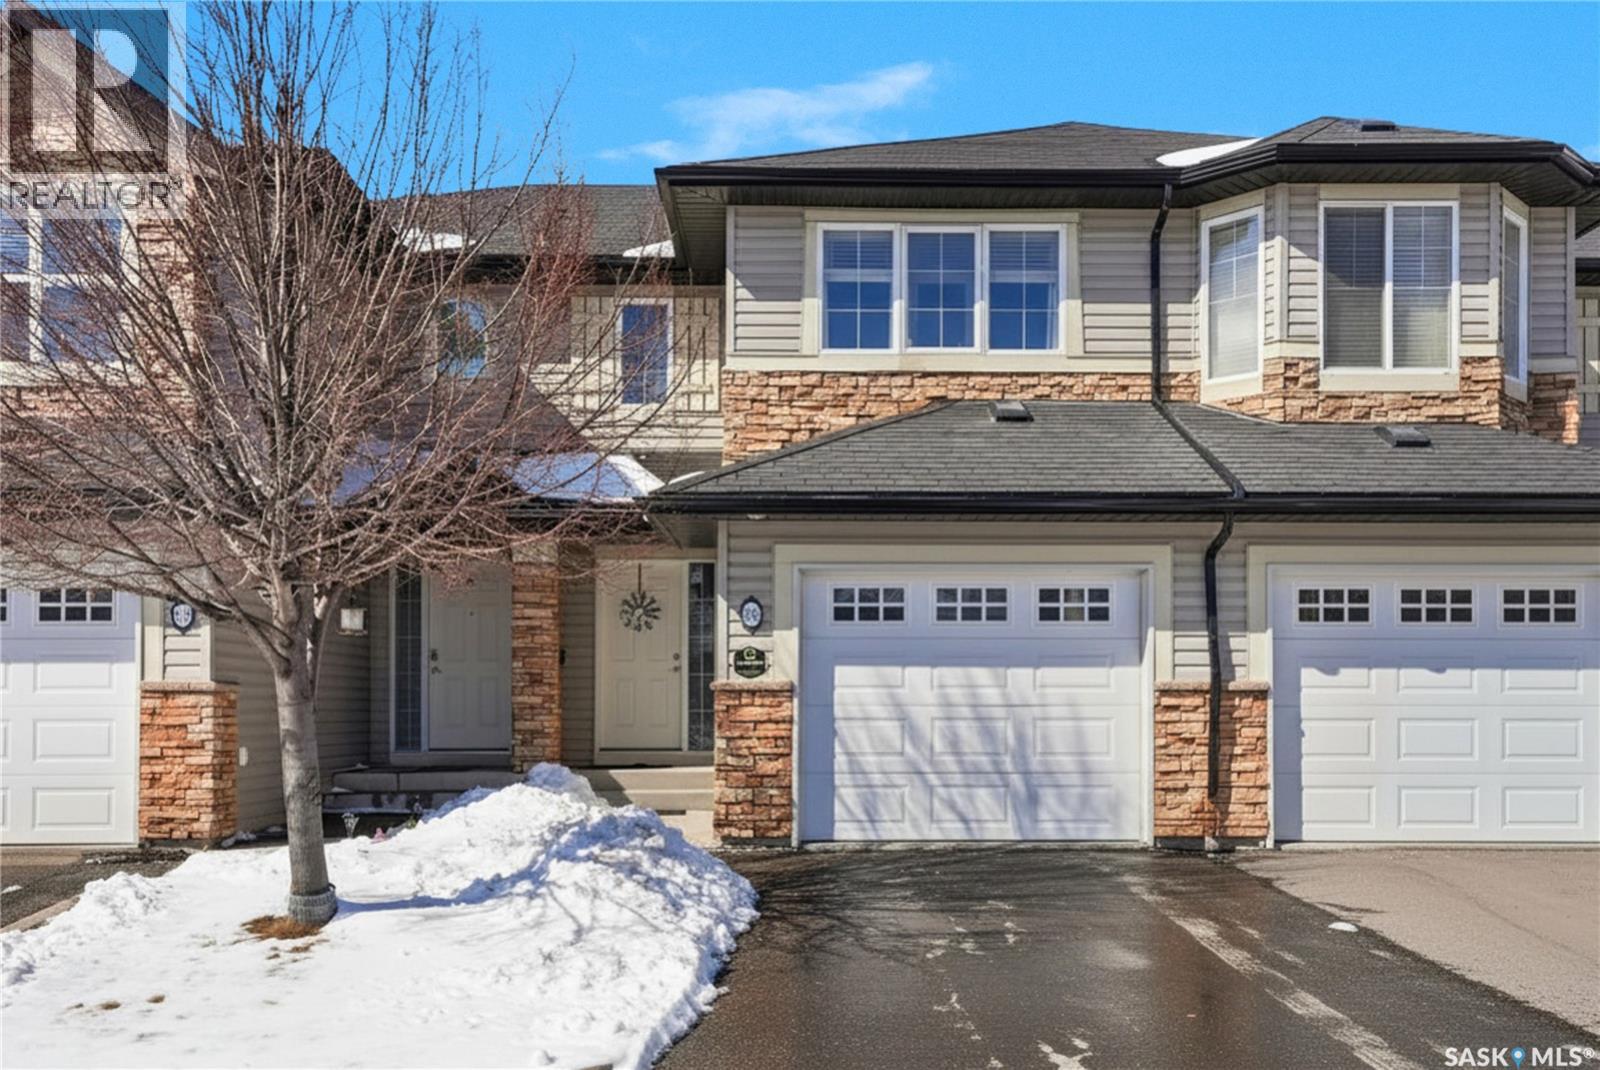
402 615 Lynd Crescent
Saskatoon, Saskatchewan
Welcome to this very well-maintained 3-bedroom townhome in the desirable community of Stonebridge! Offering comfort, space, and exceptional value. Step inside to find NEW vinyl plank flooring and plush new carpet throughout, giving the home a fresh, modern feel. The bright and spacious main floor features an open-concept layout with a functional kitchen, cozy dining nook, inviting living room, and a convenient 2-piece bathroom—perfect for everyday living and entertaining. Upstairs, you’ll find three generously sized bedrooms, two of which include large walk-in closets, providing ample storage and flexibility for families or guests. A large 4-pc bathroom with tons of counter space completes the second level. The fully developed basement offers even more living space, complete with a full bathroom and laundry area—ideal for a rec room, home gym, or additional family space. Enjoy the convenience of a single attached garage and a prime location close to amenities, parks, and walking paths. This home is a fantastic opportunity for first-time buyers, investors, or anyone looking for a move-in-ready property in a great complex. Don’t miss your chance to own in one of the city’s most sought-after neighbourhoods! (id:65446)
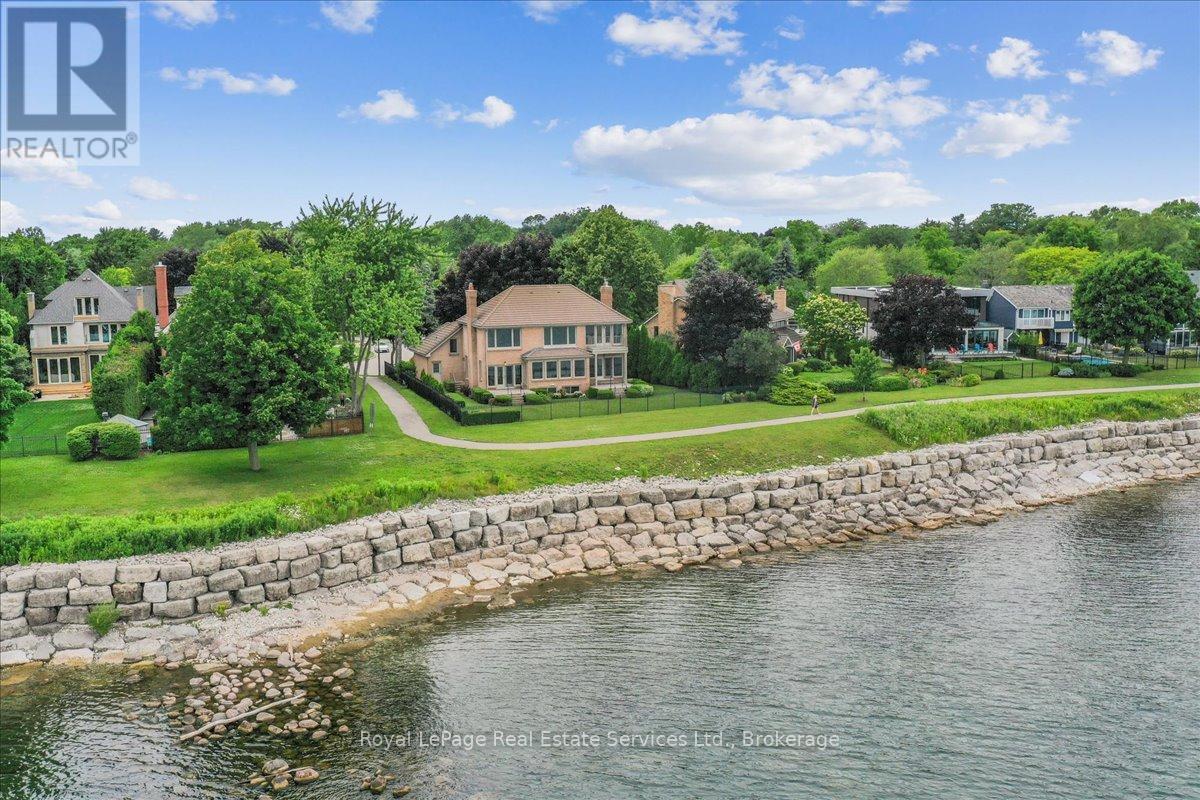
3286 Shelburne Place
Oakville, Ontario
Spectacular lakefront property with 93' frontage on Lake Ontario. Located on a quiet, mature cul-de-sac, this custom built, family home offers 4+1 Bedrooms, 3.5 Baths with over 2800SF above-grade + 1400 SF Finished Lower Level. Architecturally designed with wall-to-wall windows overlooking the lake, solid brick construction with clay tile roofing, this home was built to last. 9' and 10' ceilings on the main floor. Oak hardwood floors throughout both levels. Grand entrance foyer with oak staircase. Beautiful Living Room with fabulous marble fireplace surround with gas insert open to Dining Room with wall to wall patio doors to the terrace with incredible lake views. Fabulous Kitchen/Breakfast Room is a blank canvas with the perfect space to install the waterfront Kitchen of your dreams. Walk-outs to both decks and open to the the Family Room with stunning marble fireplace with gas insert. The main floor features a mudroom with side entry and inside entry from full-sized two-car garage. The Primary suite features oversized windows and a walk-out to second floor balcony with outstanding lake views, luxury ensuite bathroom and walk-in closet. Two more Bedrooms overlook the lake with oversized windows. The front Bedroom opens to a bonus room above the garage which could be handy as a Den or quiet retreat. The Lower Level has excellent ceilings height, good windows and features one Bedroom, a 3-Piece Bathroom, Recreation Room, Den, Laundry Room, storage and more. Beautifully landscaped and maintained property fully fenced with wrought iron gate access to the lake. Cobblestone driveway accommodates 4 cars. Outstanding value on Lake Ontario. A must see! (id:65446)
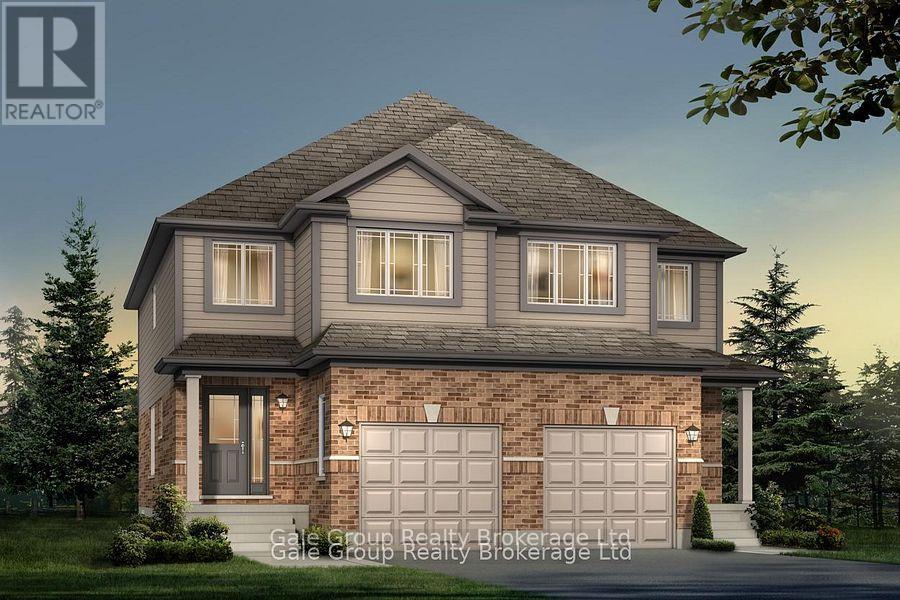
1697 Dunkirk Avenue
Woodstock, Ontario
(HST Rebate Pricing $549,990) Welcome to modern luxury at Tidra, Woodstock's most sought-after new community! This stunning "Amber A"elevation semi-detached home (TO BE BUILT IN SUMMER 2026) by Fusion Homes offers 1,350 sq. ft. of expertly designed living space, featuring 3 spacious bedrooms and 2.5 stylish bathrooms. Step inside to an open-concept floor plan that seamlessly blends a bright, gourmet kitchen with a spacious living area-perfect for families and entertaining. The contemporary design is matched by Fusion's legendary build quality, ensuring comfort and energy efficiency for years to come. All Fusion Homes come with an unrivaled warranty. Plus, enjoy added peace of mind with Fusion Homes warranty that covers 2x the industry standard. Strategically located near Hwy401/403, you'll enjoy the perfect balance of small-town charm and big-city accessibility. Attention first-time home buyers: This is a golden opportunity to enter the market! Not only are you buying at an incredible value, but you may also be eligible for the significant HST New Housing Rebate, putting more back in your pocket at closing. Why rent when you can build equity in a brand-new, move-in-ready masterpiece? Don't miss your chance to own a piece of Woodstock's future. CURRENTLY, IT'S AN EMPTY SITE, AND OUR OPEN HOUSES ARE CONDUCTED AT OUR PRESENTATION CENTER LOCATED AT 220 CARDINAL DRIVE, WOODSTOCK. (id:65446)
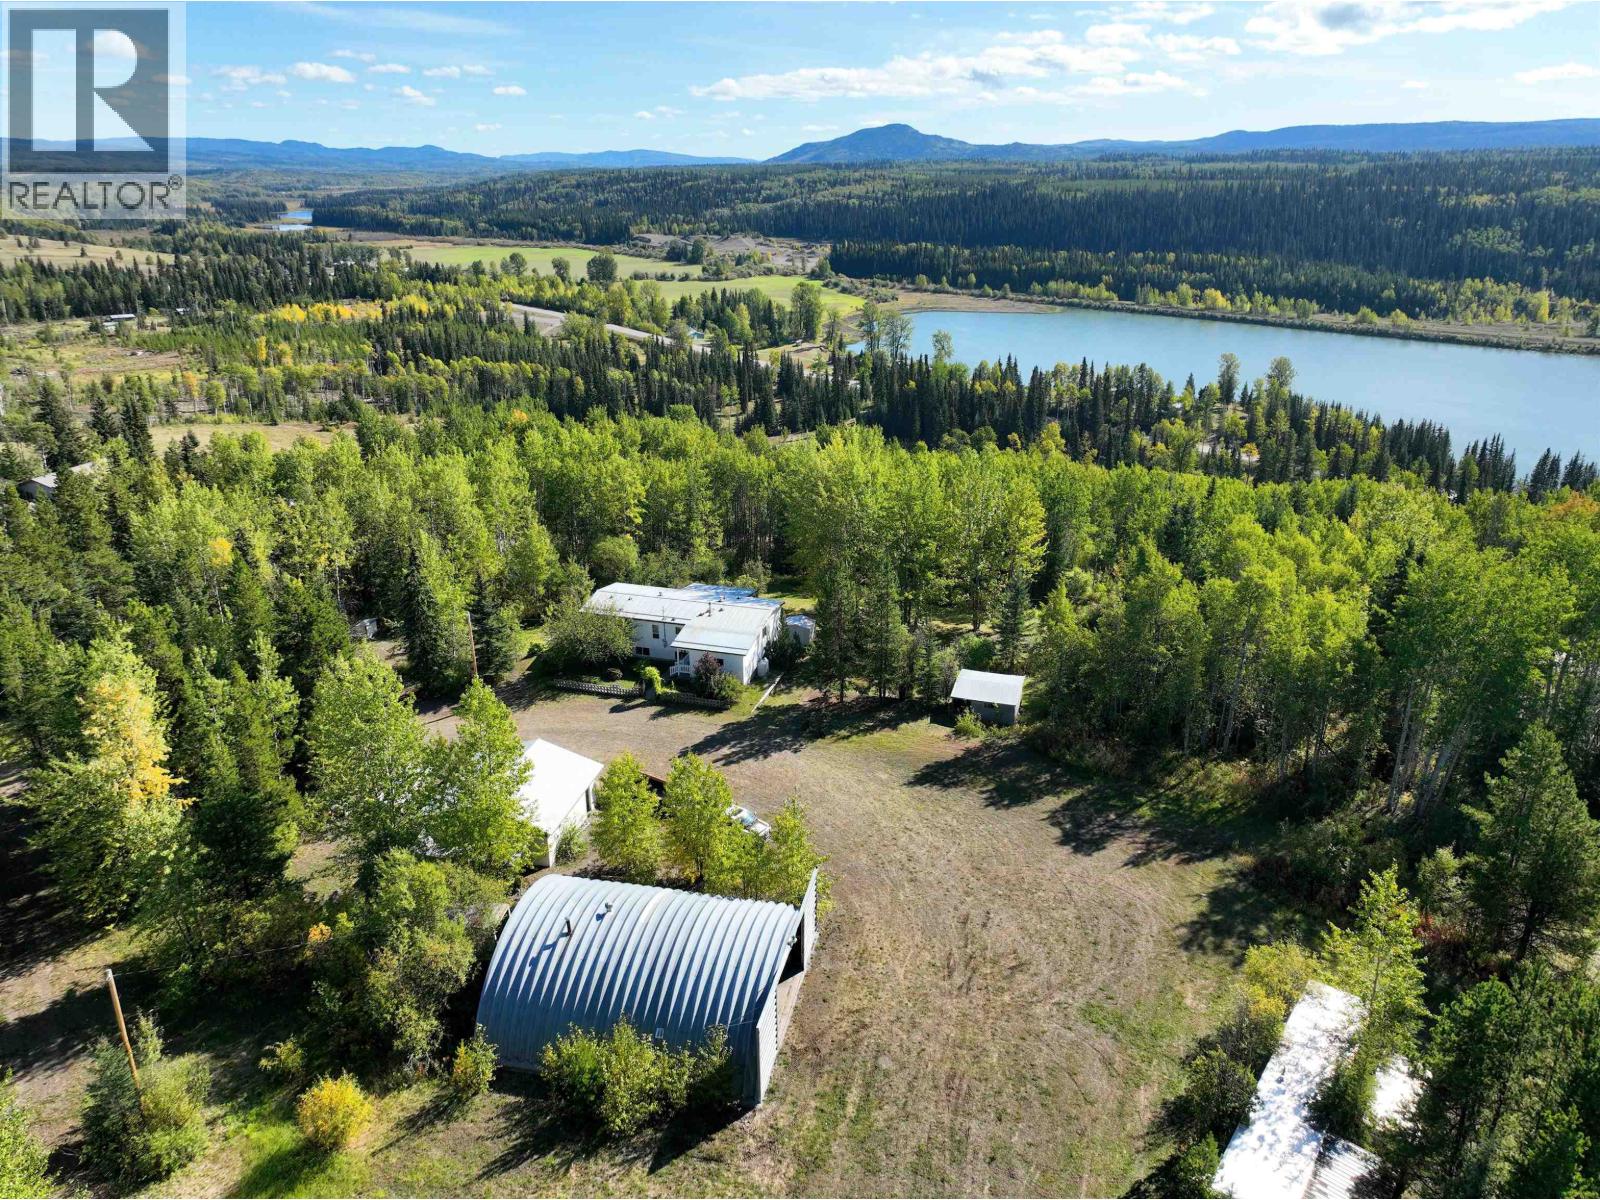
20655 Hossack Road
Burns Lake, British Columbia
Private setting on this 73.28-acre property above Rose Lake. just minutes from Burns Lake. Surrounded by rolling terrain, forested privacy and sunlit clearings, the property offers the perfect blend of seclusion and convenience with town amenities nearby. A well-kept two-level home built in 1985, featuring plenty of natural light, a welcoming sunroom overlooking the yard, and a brand-new, never-used hot tub in the basement. With light tree thinning, the home could once again enjoy excellent lake views. There is also a large shop with a heated work room, additional functional outbuildings, and level, cleared areas ideal for gardens, livestock, or outdoor recreation. Excellent natural drainage and easy access from a quiet road off the highway. (id:65446)
Landquest Realty Corporation
104 Ralgreen Crescent
Kitchener, Ontario
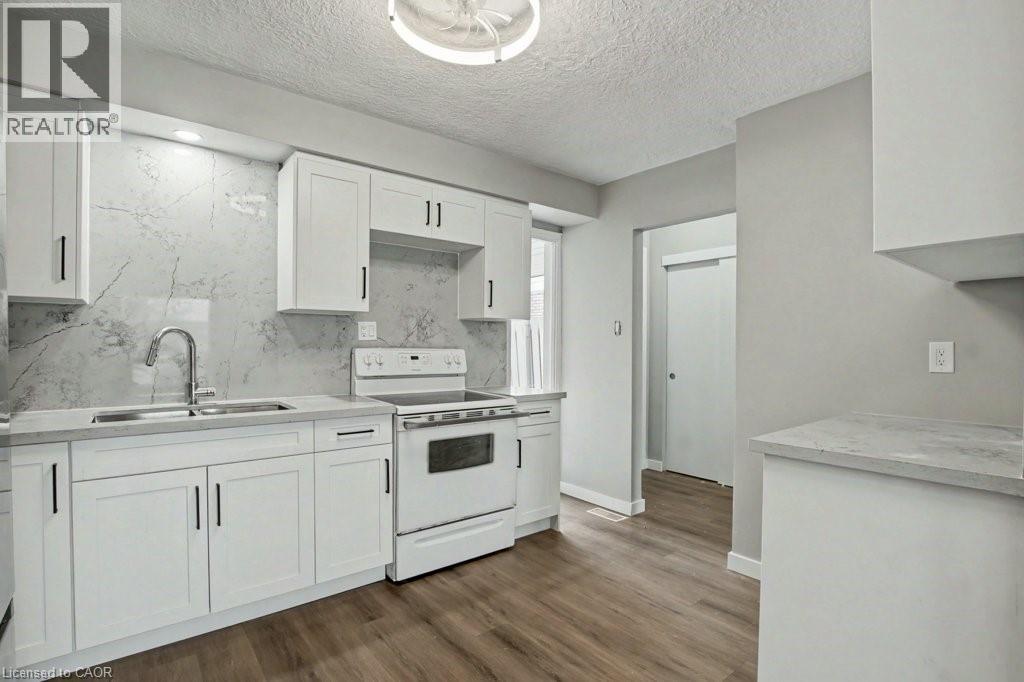
Move - in condition! FREEHOLD TOWNHOME (NO CONDO FEES) Freshly painted in neutral, modern colours; many updates including all new laminate flooring; roof shingles 2018; most windows in the last 5 years; garage door; garage membrane roof 2020; new electric panel; new kitchen and bathroom cabinets and countertops and backsplash in kitchen; furnace 2025. Close to all amenities including public transit, schools, community pool and library, grocery stores and a short drive to The Boardwalk and quick access to Hwy 7/8. Fenced private backyard with deck. (id:65446)
2295 Stony Lake Isl 17
North Kawartha, Ontario
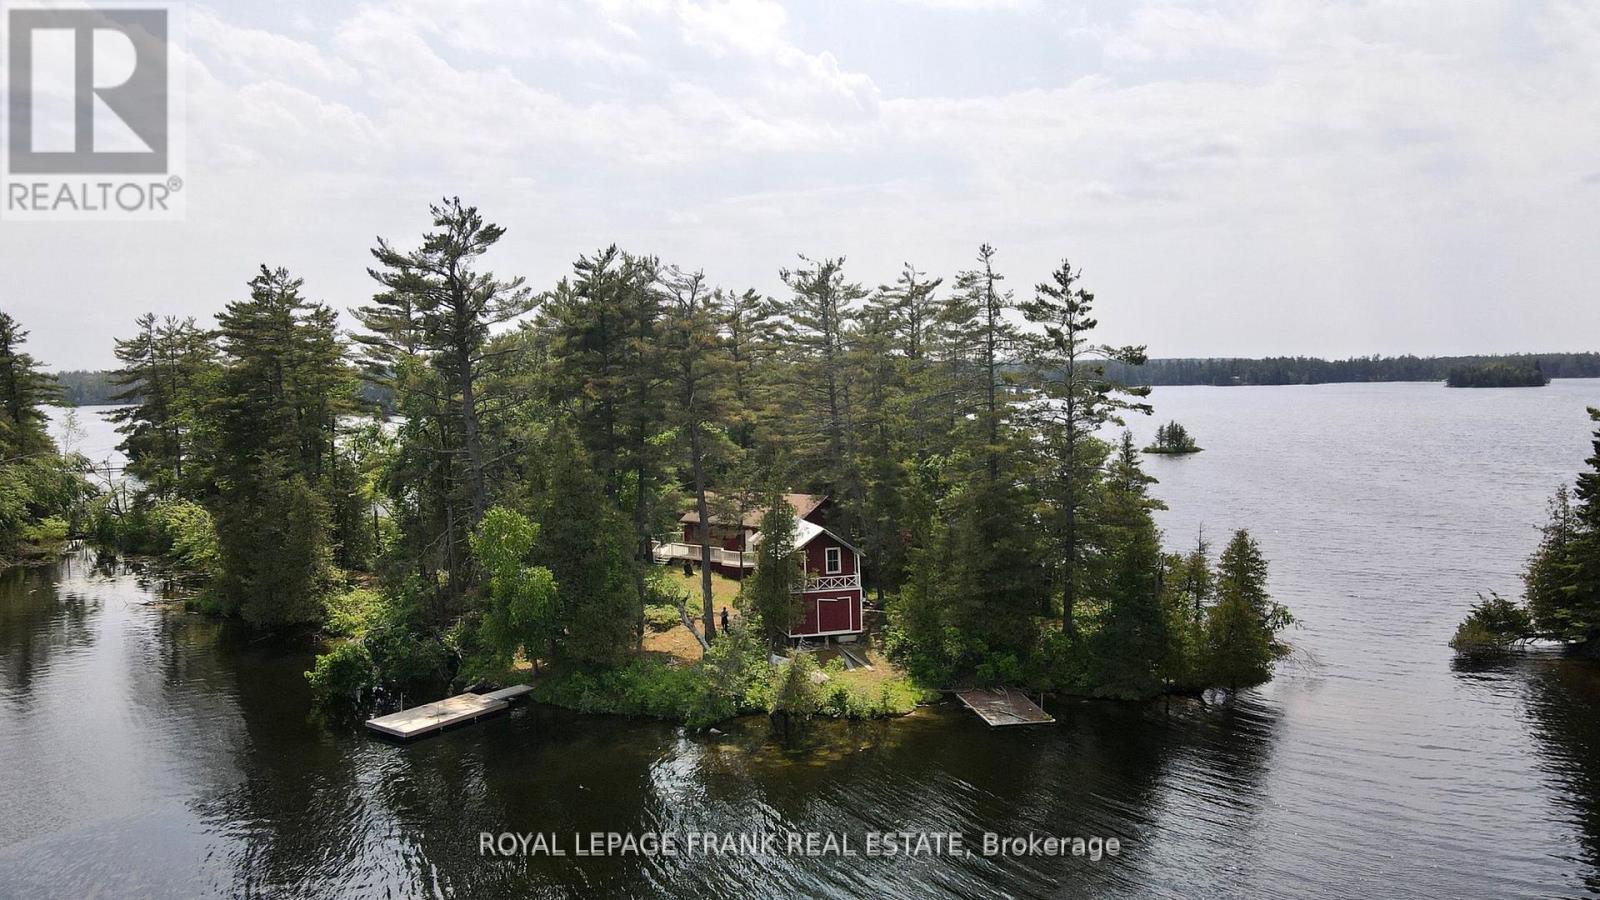
Your iconic Stoney Lake experience is here on Piper Island. The 6 acre legacy property welcomes you to unwind under graceful pine trees, on warm granite rock, in calm cool waters and exploring the unparalleled 360 degree waterfront! The classic cottage has been updated with an entertainers kitchen, modern bathroom and new windows throughout while retaining its signature mid-century Canadian feel. Featuring hardwood floors, a wood fireplace, quartz countertops, open concept layout and full width enclosed sunroom with two expansive decks. A beautiful two story boathouse with a metal roof offers over 350 sq ft of storage/living space. If you value privacy and quiet, the sprawling property offers multiple swimming spots, hiking trails and a beautiful mixed forest that changes with the seasons. Stoney Lake boasts the best community with abundant activities, summer camps and regattas at Juniper Island, amazing golf at Wildfire Country Club plus marinas, restaurants, and stunning natural channels and islands to explore. Located a 5 minute boat ride from Dunfords Landing Marina with a transferrable boat slip and parking space. This property is being sold turnkey with all furnishings, water toys and aluminum boat with motor included. Begin your summer today or build the cottage of your dreams on Stoney Lake! (id:65446)
00 Birchview Road
Douro-Dummer, Ontario
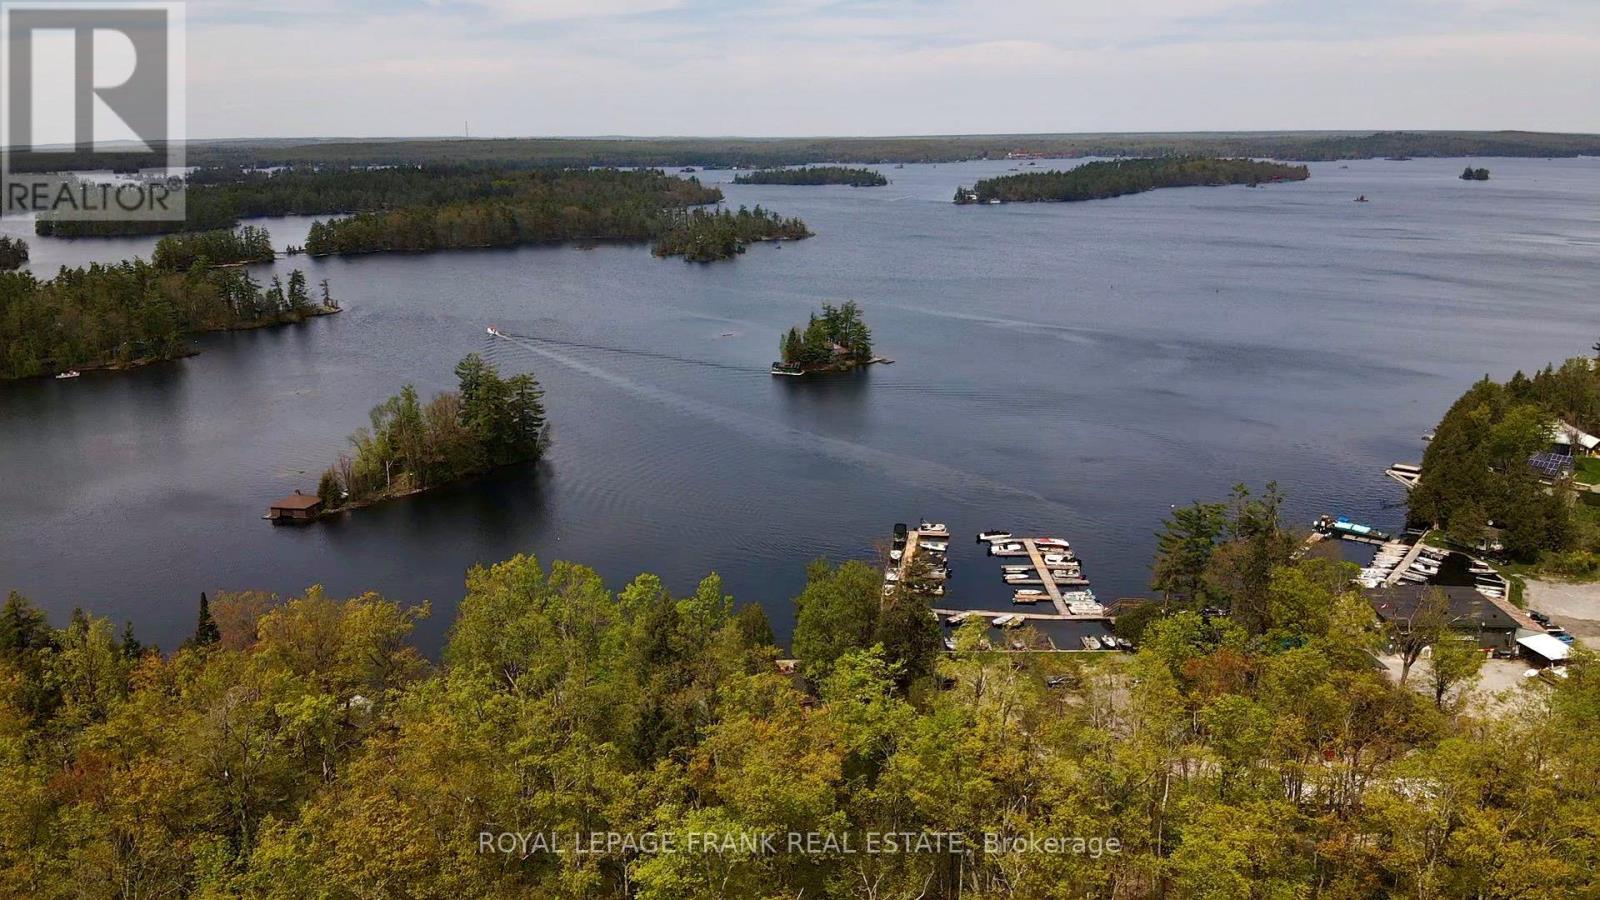
A rare opportunity to build your dream home on prestigious Birchview Road! This well treed one acre lot offers a park-like setting with views over iconic Stoney Lake. Located on a municipally maintained and paved year round road with hydro at the lot line, only 15 minutes from the Village of Lakefield and 30 minutes to Peterborough. Watch the sun come up across the lake from your deck and take the kids fishing at dusk. Enjoy access to beautiful Stoney Lake with a three year boat slip at Carveth's Marina, included in the sale. (id:65446)
Pt 21 Con 6
Douro-Dummer, Ontario
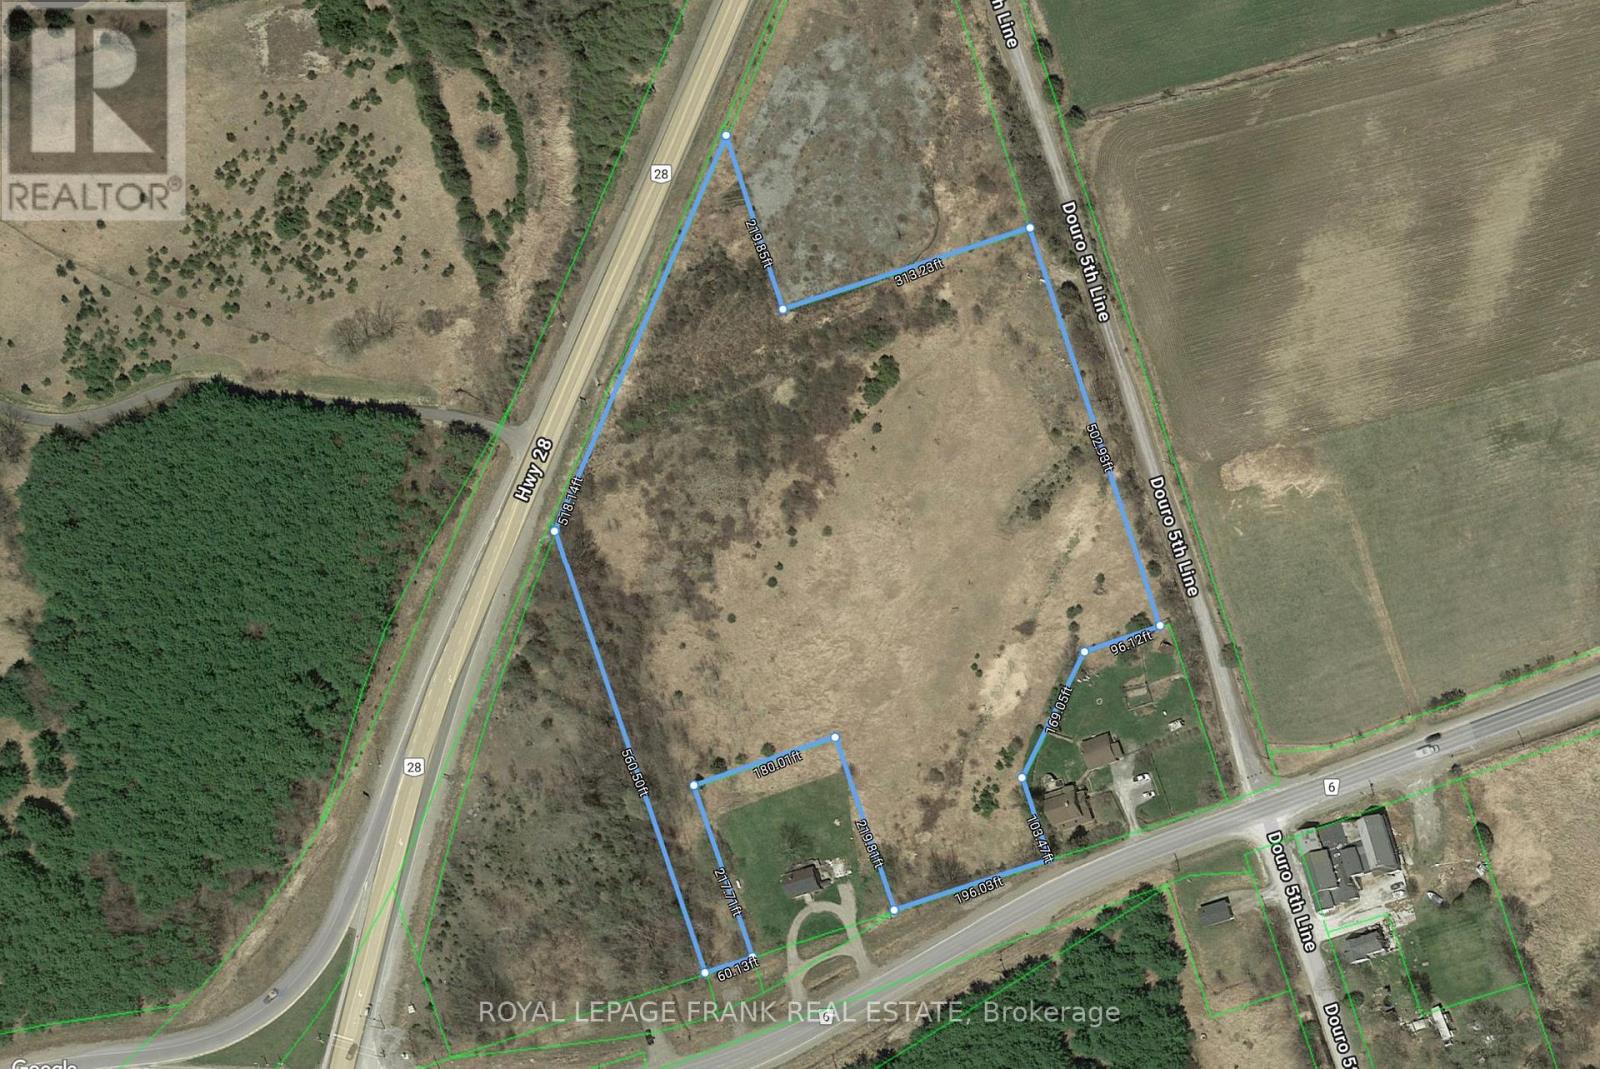
9+ acres of prime development land on Highway 28 at the gateway to cottage country. Huge potential for this level lot with incredible highway visibility attracting up to 6,000 vehicles/day. This property is currently zoned Commercial and Rural and will benefit from Employment Designation under the incoming Official Plan, clearing the way for a vast array of permitted uses. Entrance may be permitted from County Road 6 or 5th Line. Convenient access to Highway 28, Hwy 7, Hwy 115 leading to the 407 and 401. (id:65446)
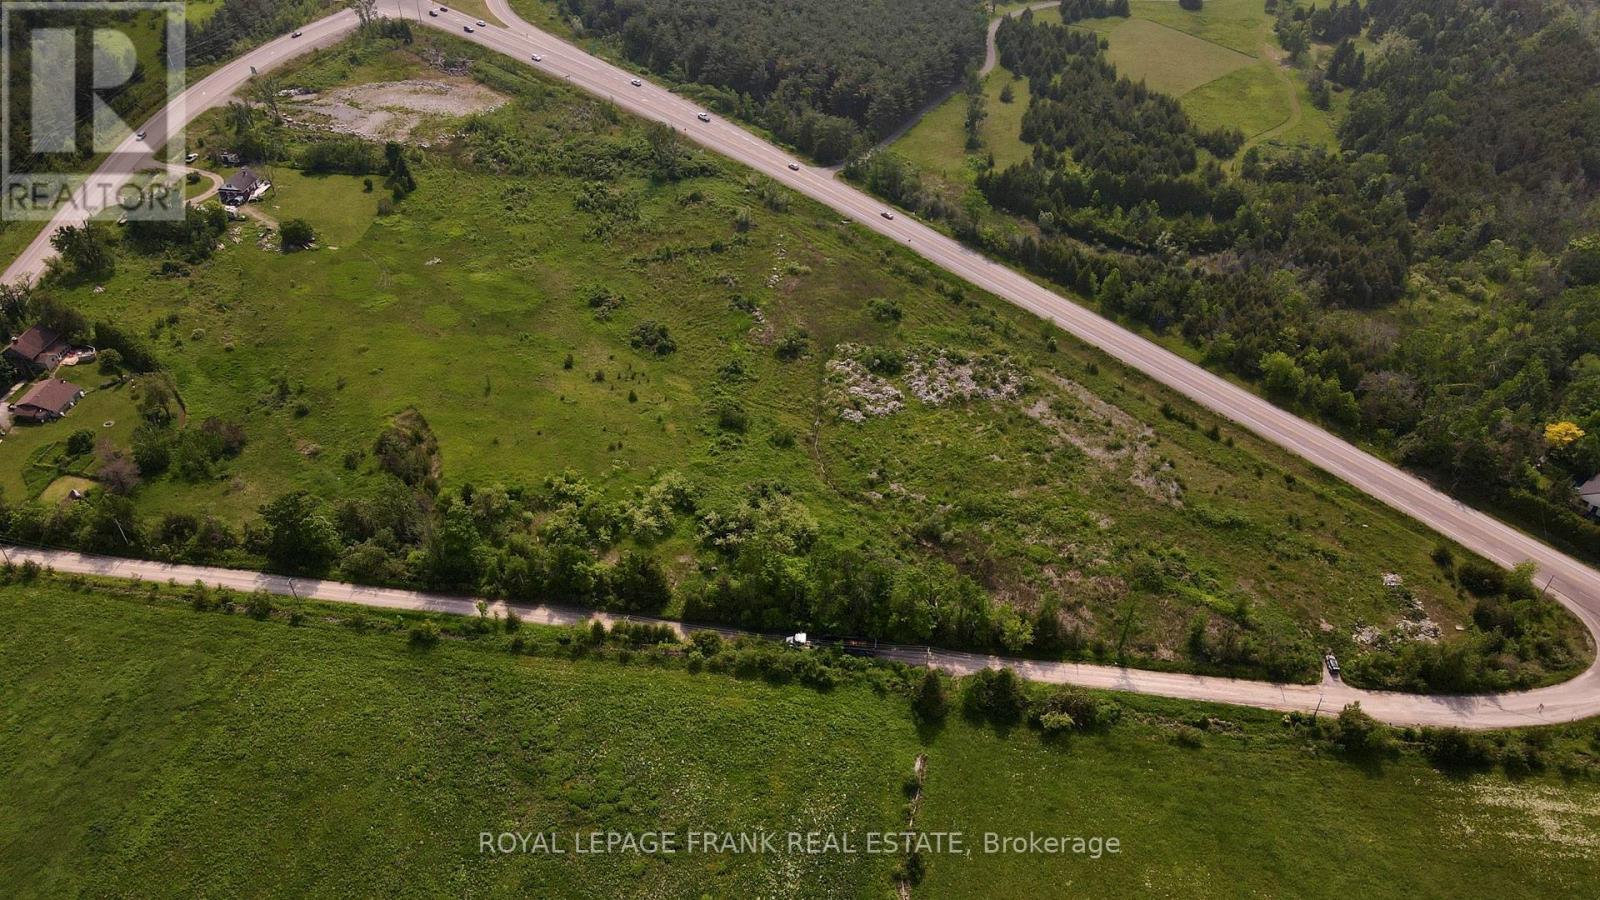
Pt 21 Con 6
Douro-Dummer, Ontario
9+ acres of prime development land on Highway 28 at the gateway to cottage country. Huge potential for this level lot with incredible highway visibility attracting up to 6,000 vehicles/day. This property is currently zoned Commercial and Rural and will benefit from Employment Designation under the incoming Official Plan, clearing the way for a vast array of permitted uses. Entrance may be permitted from County Road 6 or 5th Line. Convenient access to Highway 28, Hwy 7, Hwy 115 leading to the 407 and 401. (id:65446)
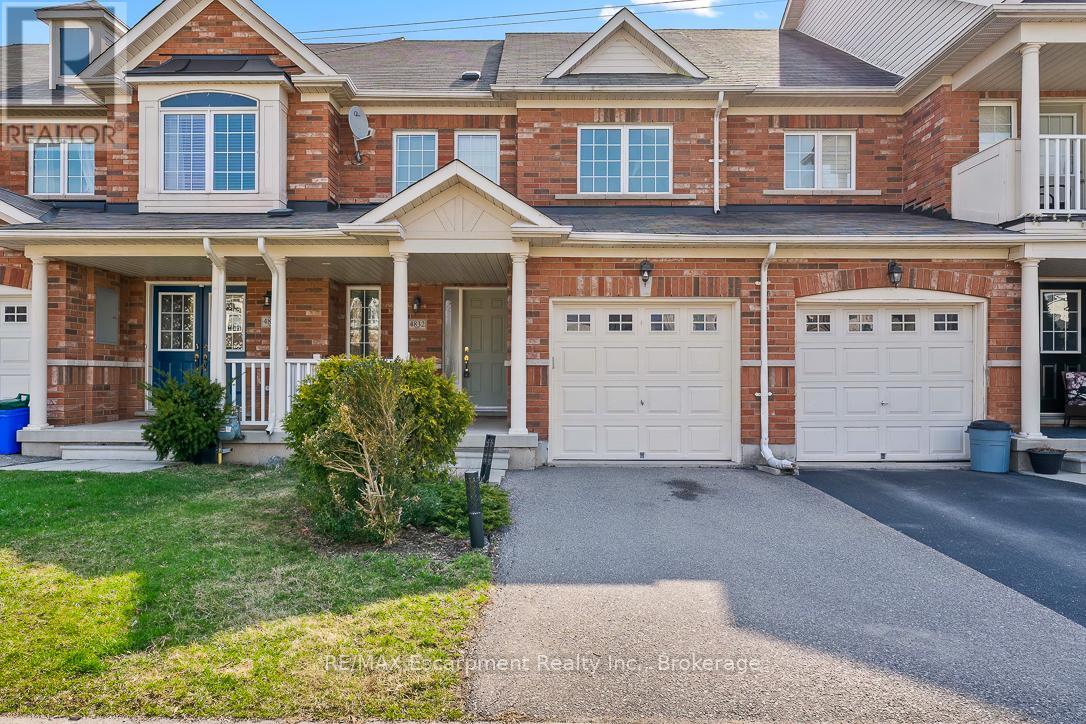
4832 Capri Crescent
Burlington, Ontario
Situated in one of Burlington's most desirable school districts, this beautifully maintained freehold townhouse offers both sophistication and convenience. Newly renovated with modern finishes and brand new appliances, the home features 3 bedrooms and 2 bathrooms, filled with natural light throughout. Enjoy a private backyard with no rear neighbours, backing onto a quiet walking path that leads to ponds, parks, sports fields, and the local recreation centre and library. With close proximity to Hwy 407, major shopping, GO Transit, and everyday amenities, this home offers an ideal balance of refined living and family-friendly comfort. Move-in ready and thoughtfully updated, it's a must-see opportunity in a premier Burlington location. (id:65446)
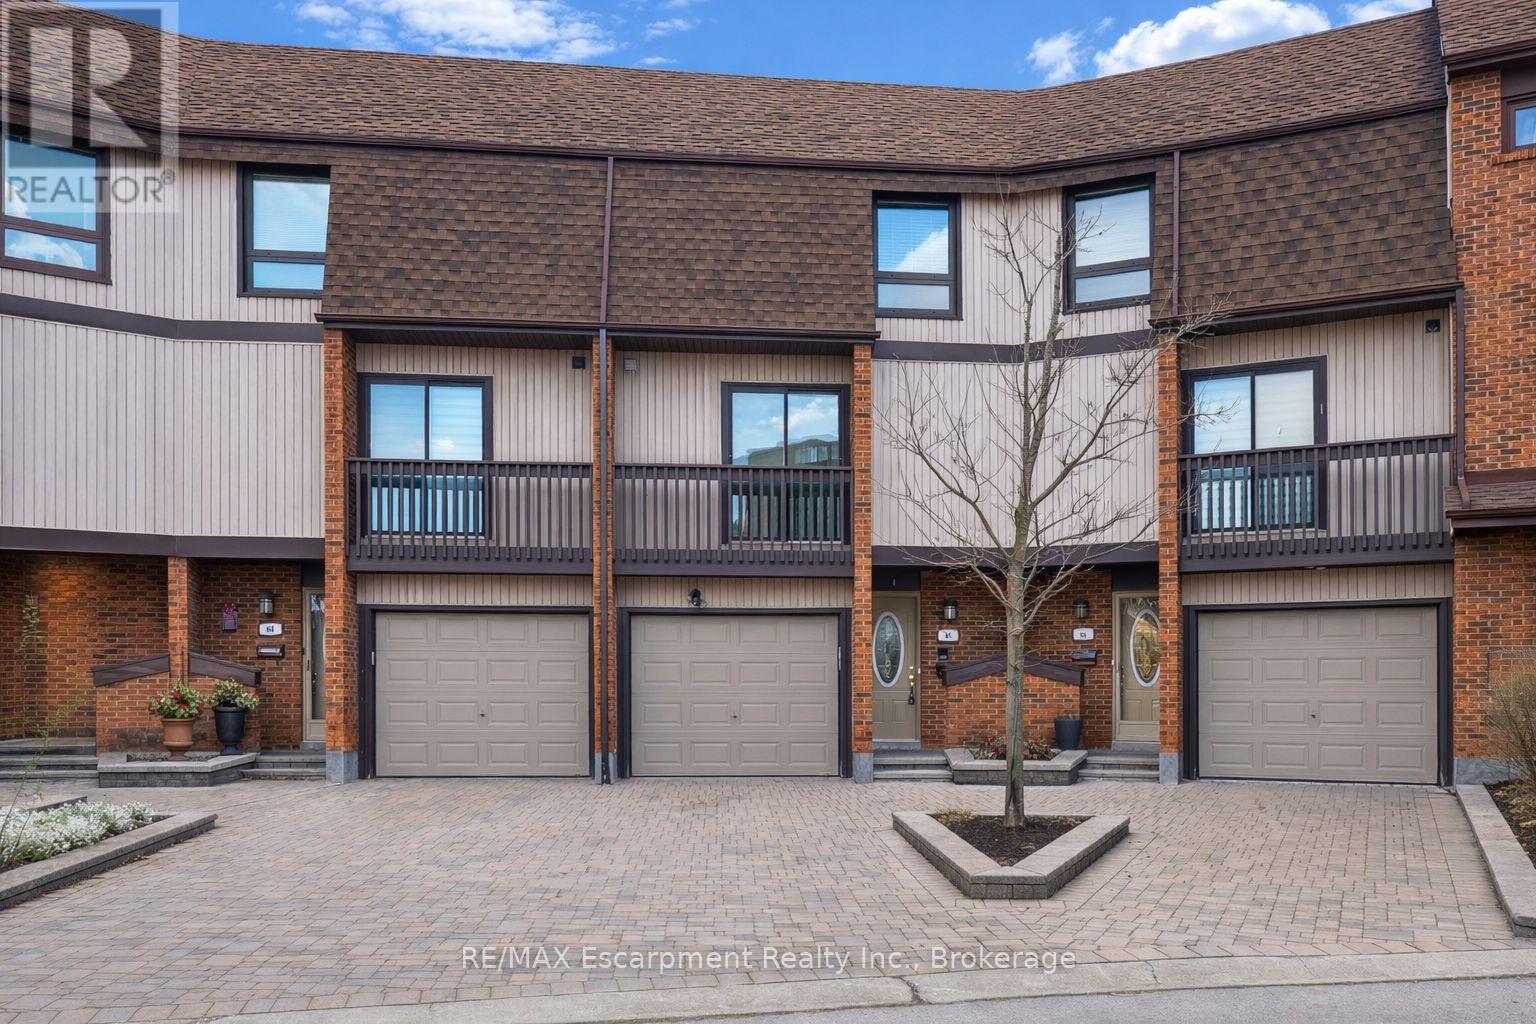
65 - 1080 Walden Circle
Mississauga, Ontario
1,888 Square feet of renovated Walden Spinney townhome, backing into the woods on a family friendly street within this tightly knit community. This home falls in the Lorne Park Family of Schools with bus route just a 3 minute walk and a quick 7 minute walk to the Clarkson GO station. Inside you'll enjoy a renovated townhome with a first level guest suite that is currently used as a family room with a half bath. The second floor living space is an open-concept layout and is bathed in natural sunlight from both east and west exposures. In the kitchen, contemporary cabinetry with a marble backsplash compliments quartz countertops, double stainless steel sink with new pull down faucet and stainless steel appliances. The kitchen has the extra feature of an open desk space located beside the Juliette balcony for a comfortable work-from home feel. The kitchen is open to the dining room with breakfast bar comfortably seating four. The bright dining room and living room features a corner fireplace, spacious walk-out balcony with stunning views of the woods, providing thoughtful design for outdoors. The primary bedroom enjoys east facing views, step in closet, and private ensuite. Two additional bedrooms, each with double closets share a spacious four-piece bathroom. The laundry room includes a washer/dryer, storage shelves, and essential utilities. All interior doors have new hardware and the flooring is carpet-free, and consistent throughout with pristine wood flooring. The Walden community enjoys private walking paths, well-lit in the evenings, tennis/pickleball courts, heated outdoor pool, private clubhouse w/fitness facilities, lounge, games room, squash and saunas. Fees cover water, snow removal to front door, all amenities and landscaping. (id:65446)
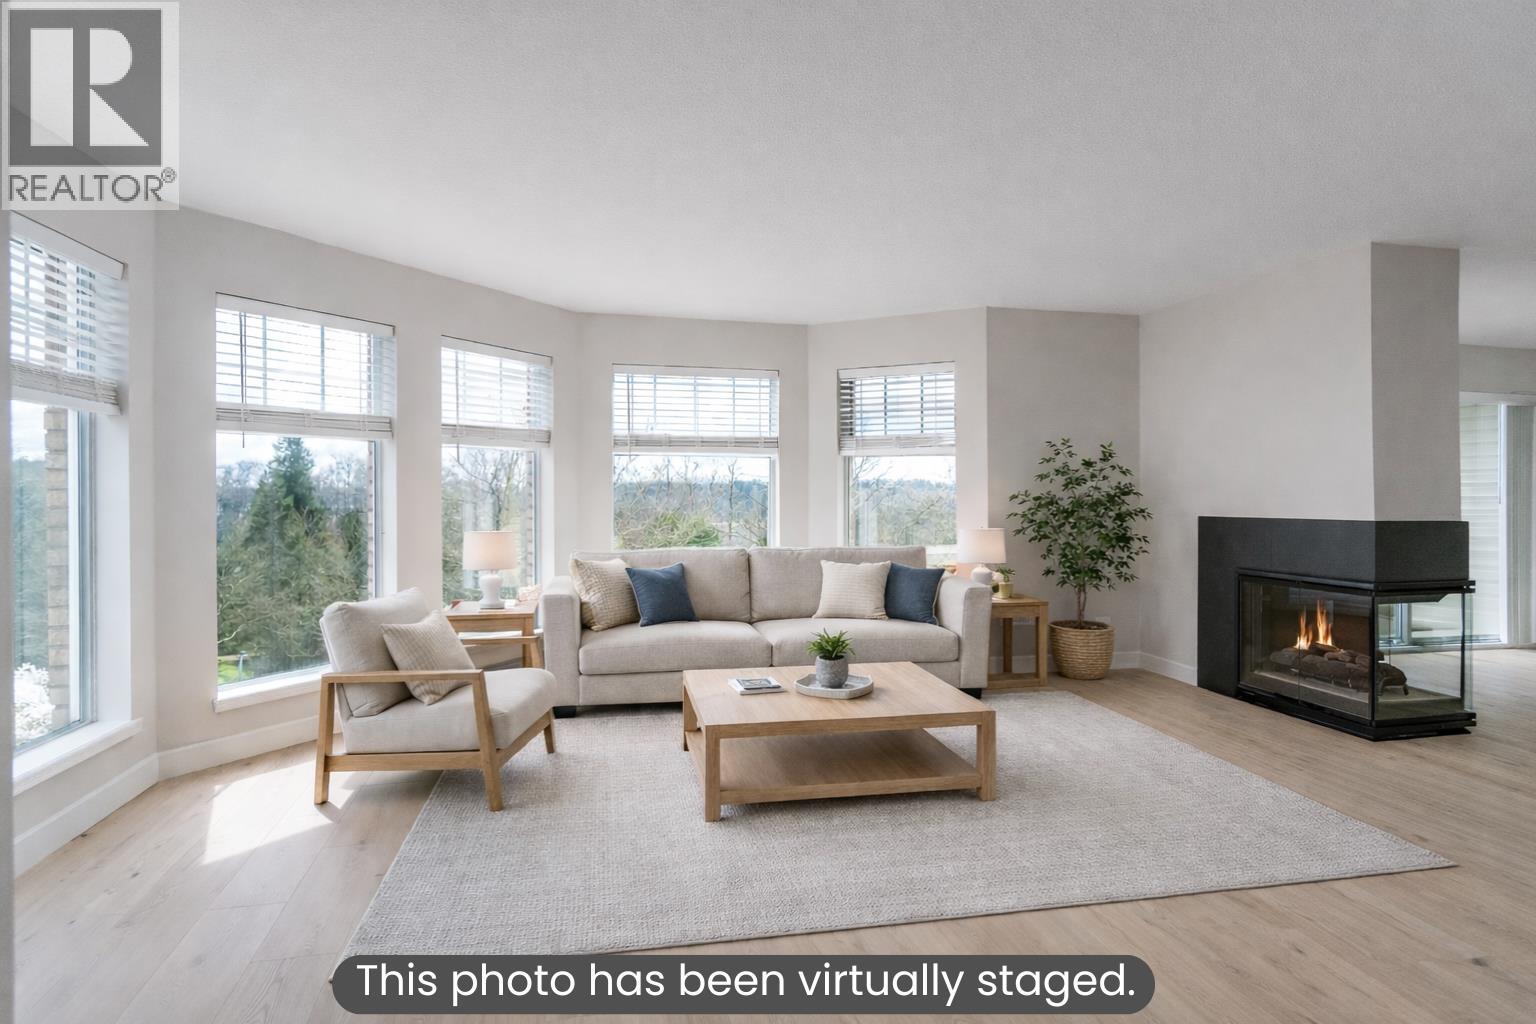
203 22611 116 Avenue
Maple Ridge, British Columbia
W-O-W! This beautiful, fully-renovated 1,355 sqft, 2-bed, 2-bath home offers a bright, open layout w/brand new laminate floors & carpet in the bedrooms, a STUNNING white kitchen w/shaker-style cabinets, quartz counters & breakfast bar. And the reno keeps going...new bathrooms, new millwork & blinds throughout brand new front-loading W/D with sliding barn door. This MODERN home is spacious & MOVE-IN READY! Enjoy peaceful & private, south-facing views overlooking greenery toward the Fraser River from your balcony. You'll feel welcome at Rosewood Court - a highly sought-after 55+ community in Fraserview Village. Fantastic amenities - indoor pool, gym, clubhouse & guest suite for visitors. Brand new roof coming too - paid for by the seller!! For more info, visit REALTOR® website! (id:65446)