
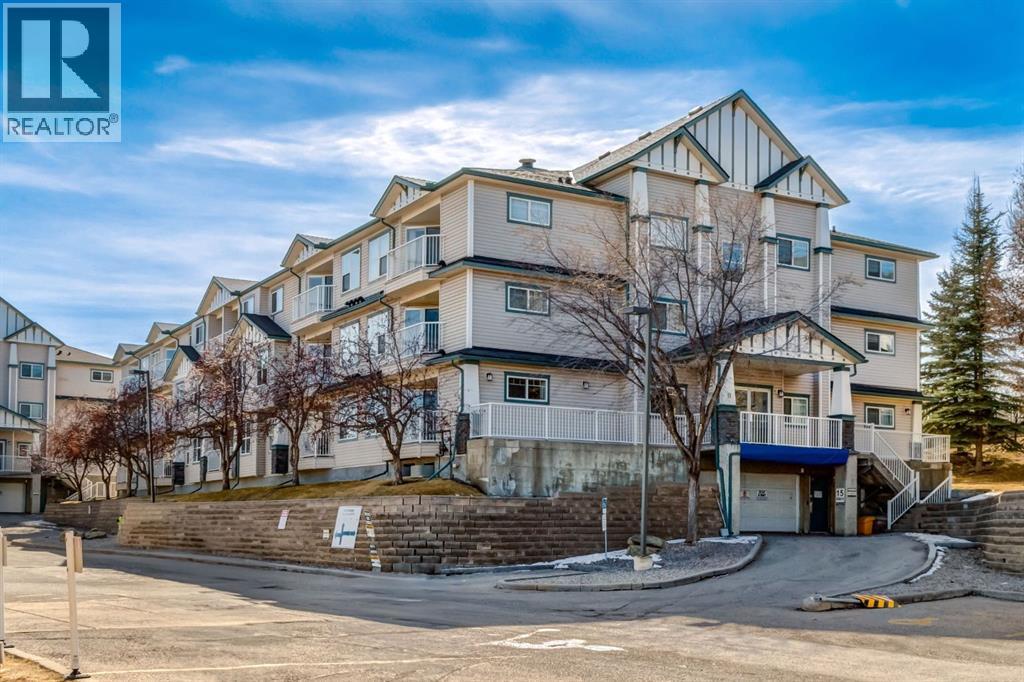
101, 11 Somervale View SW
Calgary, Alberta
Welcome to this beautifully updated two-bedroom 1 bath and underground parking condo offering exceptional value and an unbeatable location. Thoughtfully designed with an open-concept layout, this home features a spacious kitchen that flows seamlessly into the dining and living areas, creating the perfect space for both everyday living and entertaining. Large windows invite in natural light, while the sliding doors lead to a private, east-facing balcony surrounded by mature trees—an ideal setting to enjoy your morning coffee in a peaceful, green outlook.The unit offers two generously sized 2 bedrooms and a well-appointed four-piece bathroom, along with the convenience of in-suite laundry and additional storage. Stylish newer luxury vinyl plank flooring enhances the modern feel throughout, adding both durability and elegance. Located in a well maintained 18+ adult building, this home provided a quiet and comfortable lifestyle. Enjoy the added benefit of underground heated parking and the ease of having all utilities included in condo fees - heat, electricity included making budgeting simple and stress free. Positioned within walking distance to LRT, YMCA, Library, theater and a wide range of shopping and amenities, this is truly a location that offers both convenience and lifestyle. A perfect opportunity for downsizes, first time home buyers, or investors.- do not miss your chance to call this home. (id:65446)
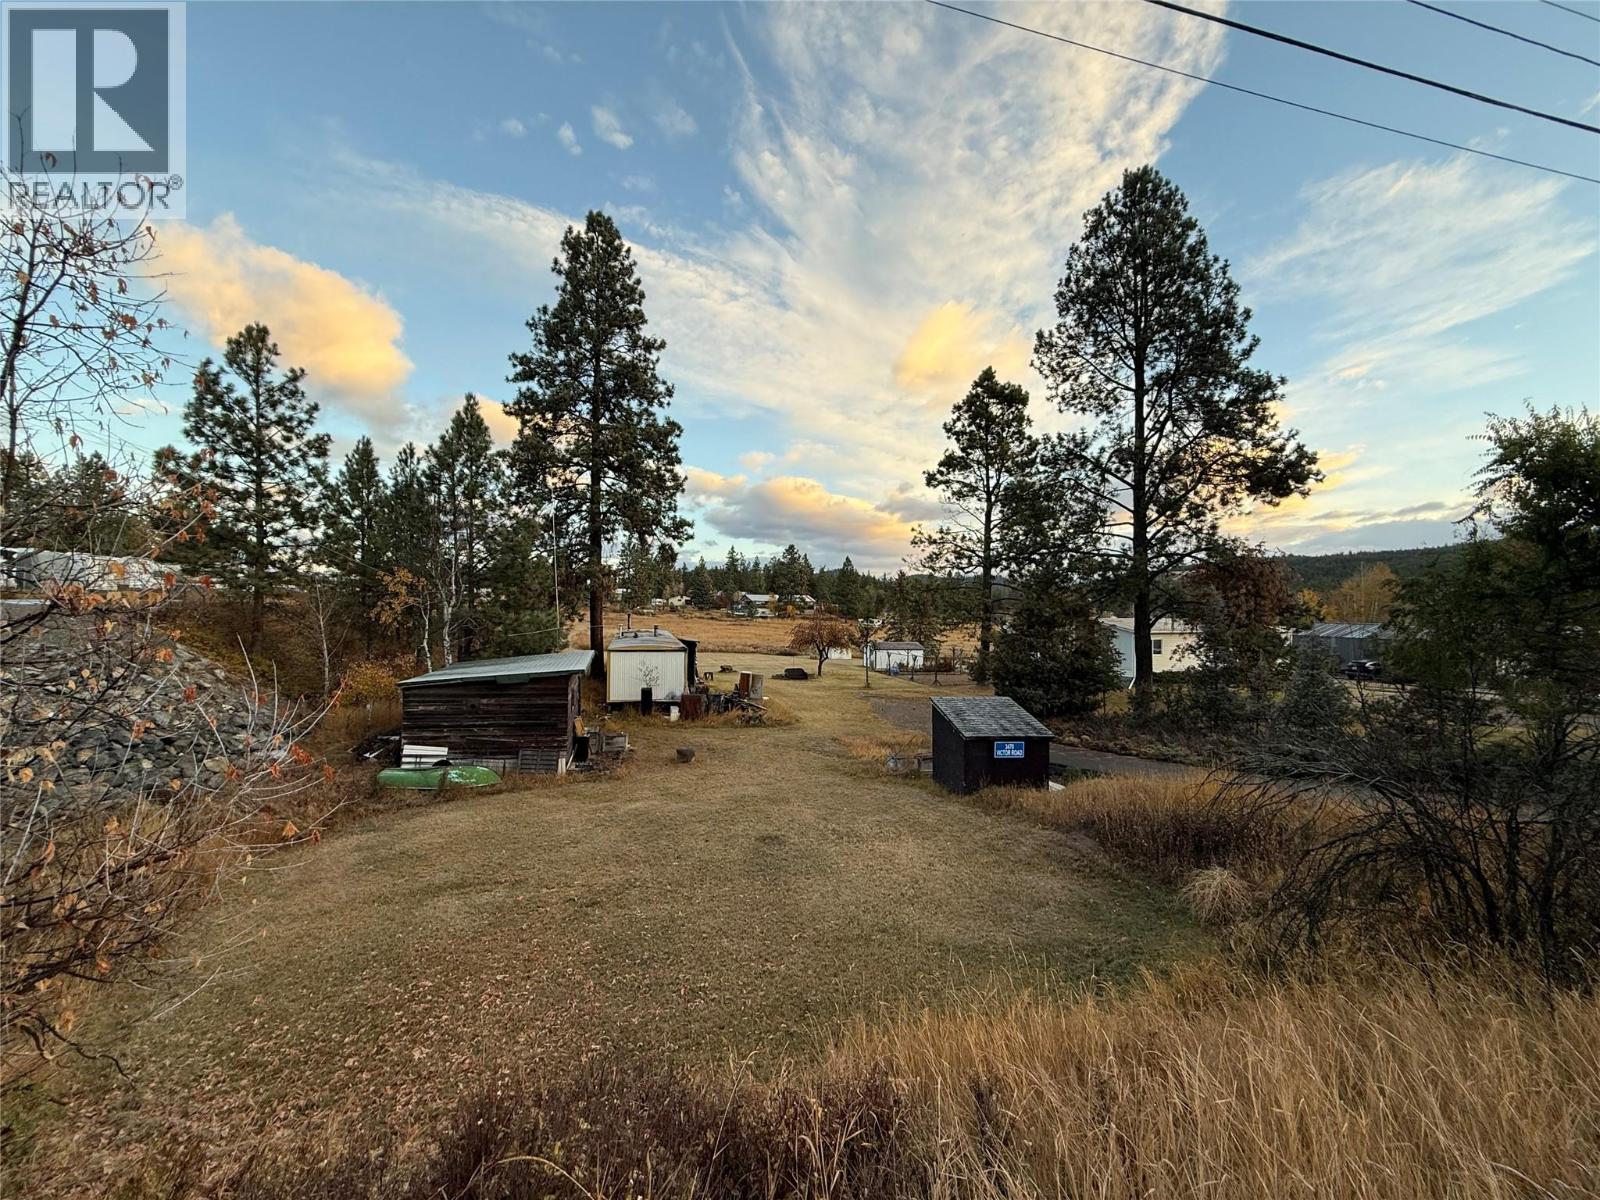
3470 Victor Road
Cranbrook, British Columbia
Discover the perfect opportunity to build your dream home on this 0.456-acre lot at 3470 Victor Road, just minutes from downtown Cranbrook. Enjoy the convenience of being close to city amenities while living in a peaceful rural setting outside city limits. This property is already equipped with a well, septic system, and paved driveway—saving you time and expense in your build process. Zoned RR-60 and not within the ALR, this versatile lot offers flexibility for your vision. Located within the Rockyview Official Community Plan area of the RDEK, this property combines country charm with practical convenience in one great package. (id:65446)
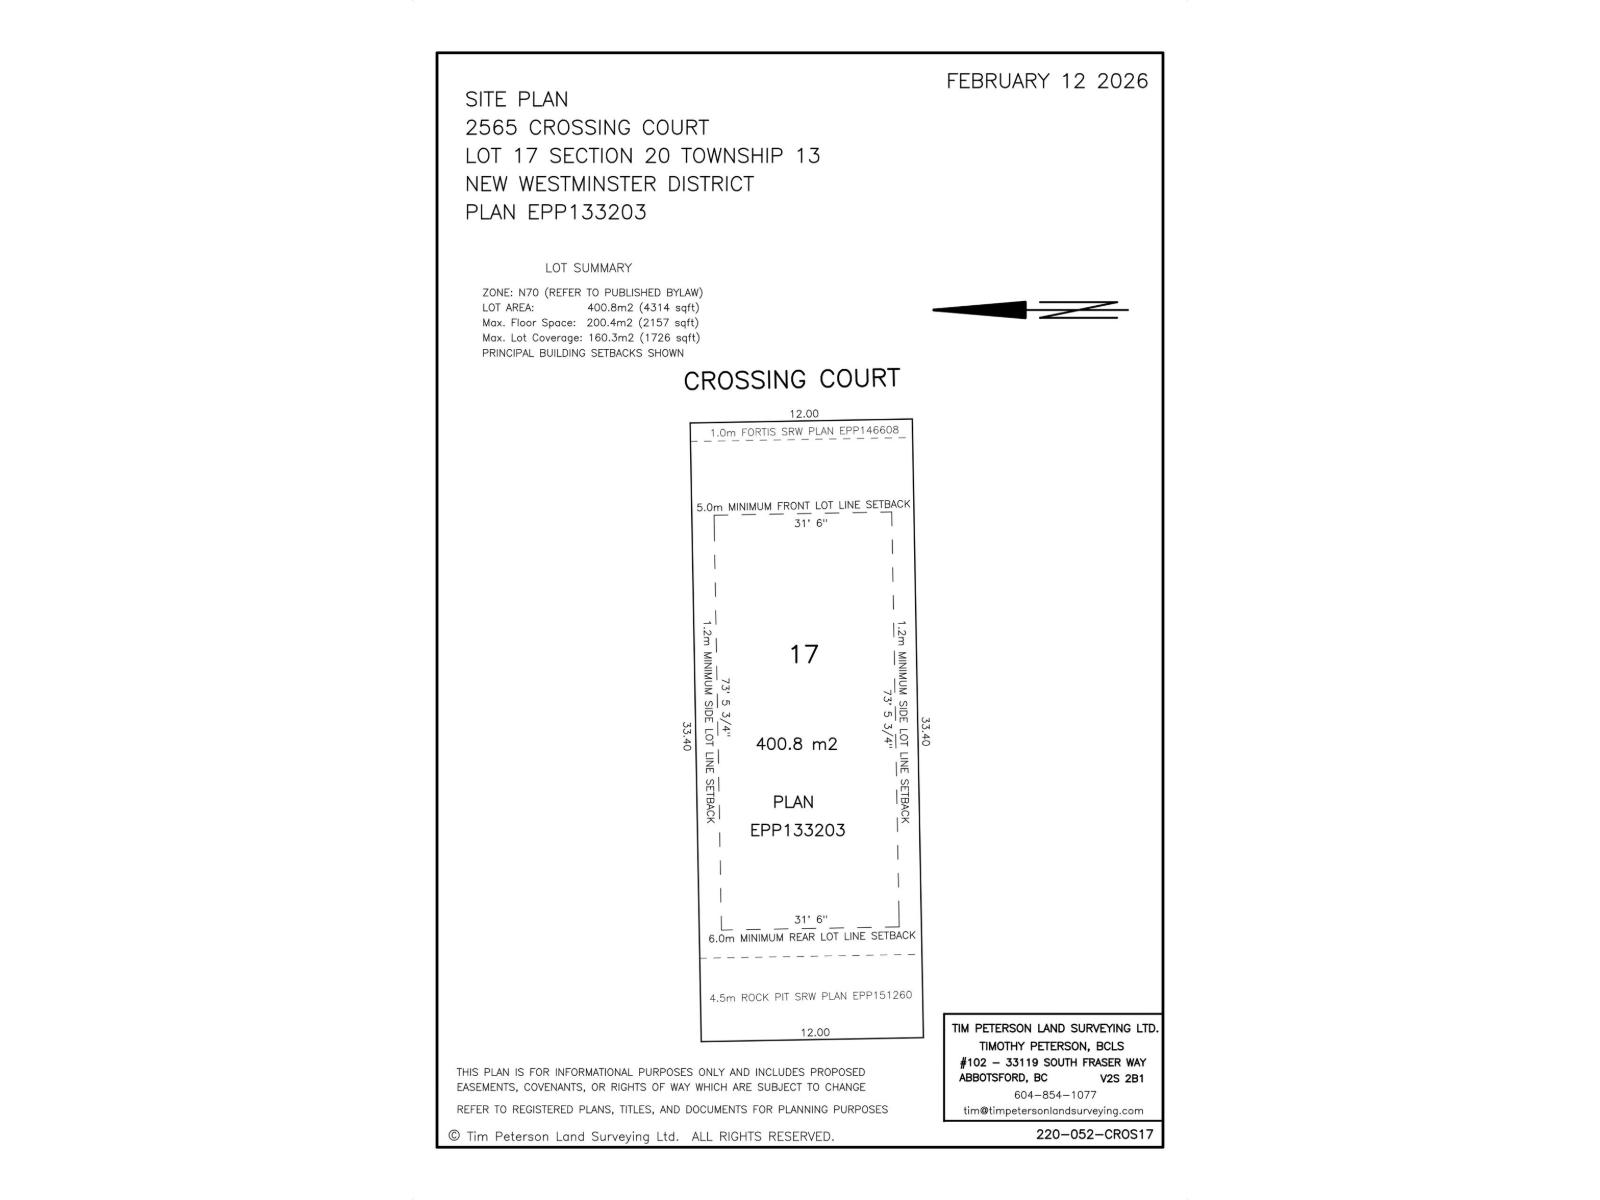
2565 Crossing Court
Abbotsford, British Columbia
Swensson Park Estates is a residential subdivision development with 50 premier buildings lots located in West Abbotsford at Swensson Avenue and Crossing Court, across from Swensson Park. The subdivision and building lots are accessible off Crossing Court, a new north-south road that bisects with Swensson Avenue into the subdivision and cul-de-sac. The subdivision has been developed with ease of construction in mind and involves Landscape and Building Design Guidelines. Many lots back onto ALR land and have exceptional farm land views. (id:65446)
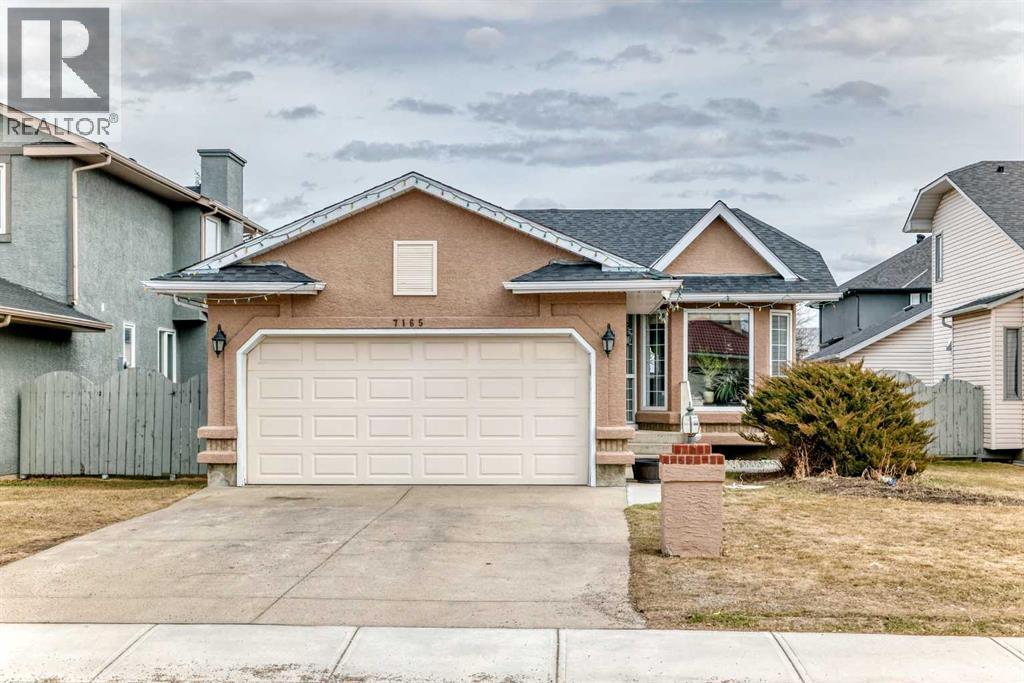
7165 California Boulevard NE
Calgary, Alberta
Fully renovated , This former show home is meticulously cared for and shows pride of ownership! Easy to please palette with neutral paint and flooring colors. The front facing formal dining room (or flex area) has decorative ceiling cornice and a sunny bay window. Fresh white cabinetry, peninsula island, glass door inserts, fridge, stove, dishwasher and stainless fridge in the kitchen. The main floor plan is perfect for easy flow between the kitchen, spacious eating nook and living room. Windows and vaulted ceilings add to the openness of the space. There is a cozy gas fireplace to add warmth on the cooler days. Patio access to the west facing back deck (14x9) which is covered in durable and easy care newer trek decking. Upper cabinets provide extra storage in the main floor laundry. The Master bedroom has decorative wood detail and vaulted ceilings as well as a walk in closet and jetted tub and shower en suite. The lower level has two more bedrooms and a very large open rec are as well as a 3 piece bath. There is RV parking in the rear with convenient power and water hook ups . (id:65446)
8539 201 Street
Langley, British Columbia
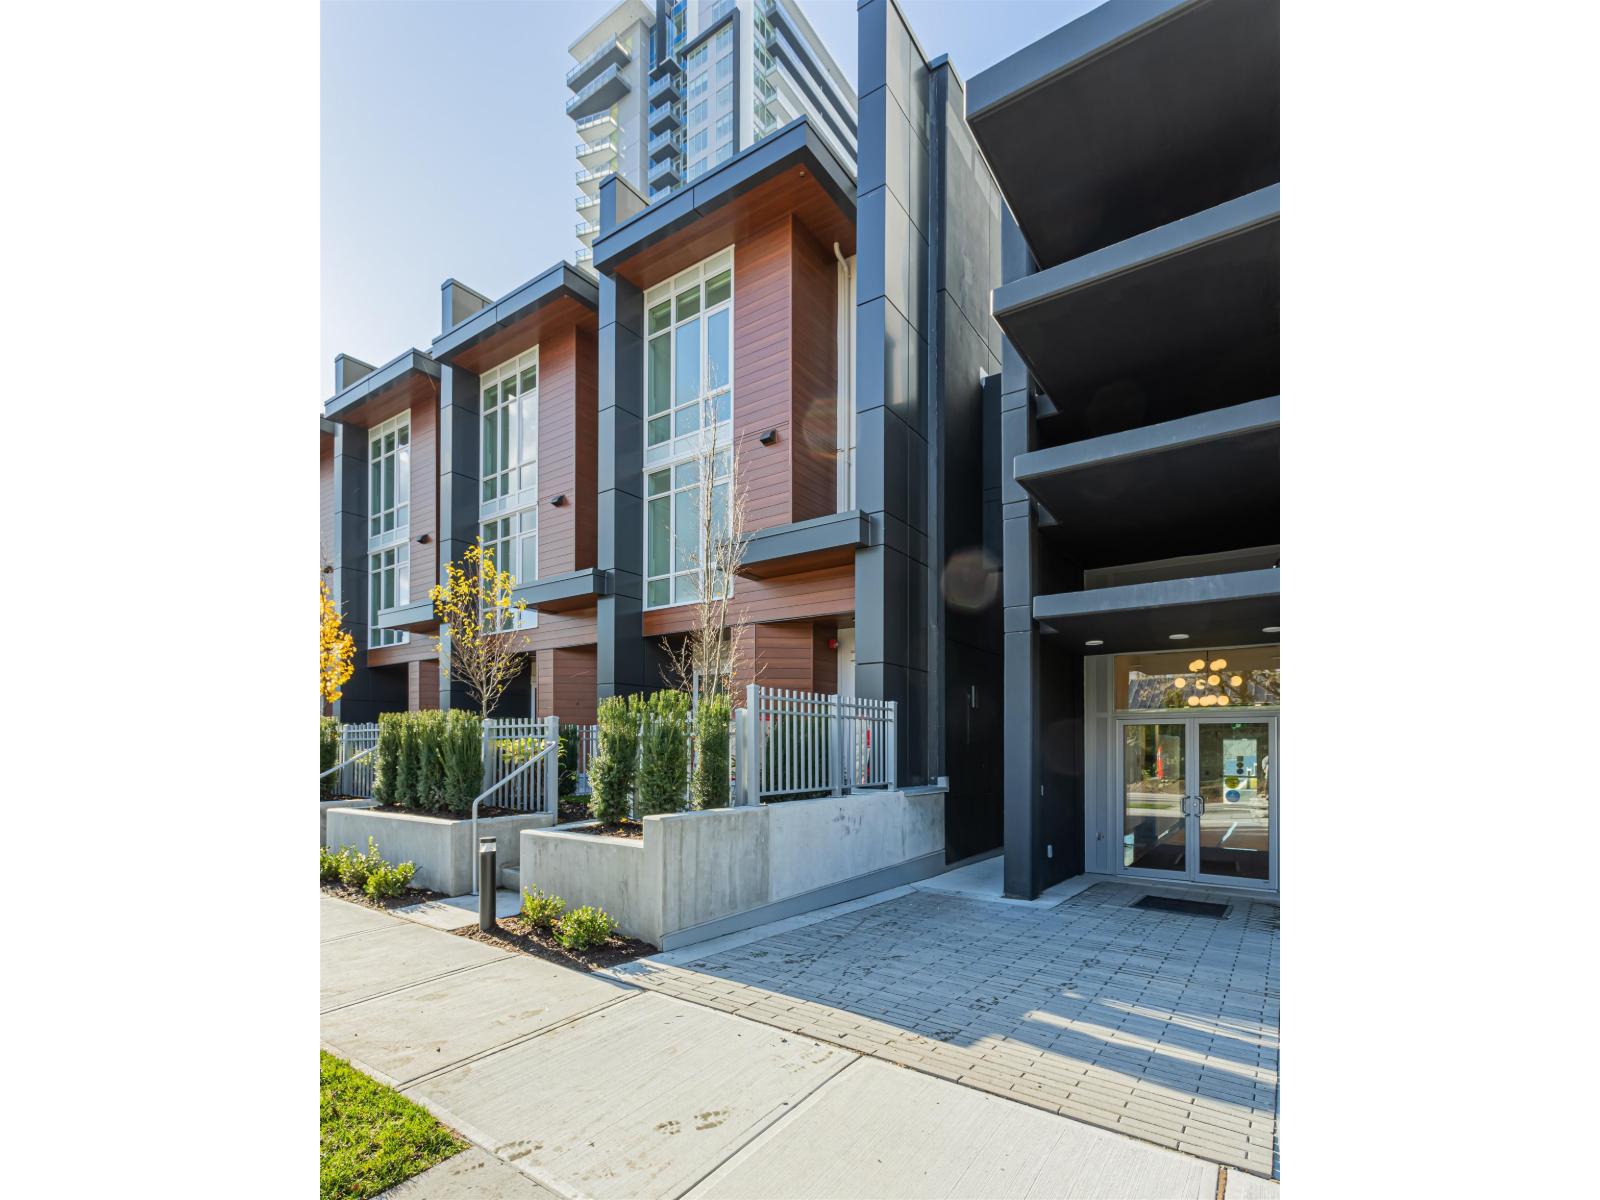
Excellent value - priced well below assessed value. This spacious three bedroom townhome is designed with a separate space for everyone. Access your home through your own private garage within the underground parkade or from your street facing front door. This home features a family room on the lower level perfect for a media room, second level has kitchen with an eat in nook space, Fulgor Milano appliances and access to your fully fenced front and rear yards, third level has the secondary bedrooms with their own bathroom and the 4th level is a private primary bedroom retreat with its own private rooftop patio! These homes have access to all of the amenities within The Towers including fitness facilities, lounge space, sportcourt, putting green, dog park and more. Move in today! (id:65446)
62 Lombardy Crescent
Toronto, Ontario
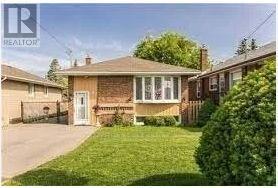
Beautiful main-floor 3-bedroom home available for lease in Kennedy Park. This bright and spacious unit features hardwood flooring throughout, large sun-filled windows, and a well-maintained interior that has been recently painted. Ideal for families, the home offers comfortable living space in a convenient location close to all amenities, including subway and LRT access. Landlord requirements include a completed rental application, a full credit report, references, and income verification. Non-smoking tenants only. (id:65446)
208 Belmont Way SW
Calgary, Alberta
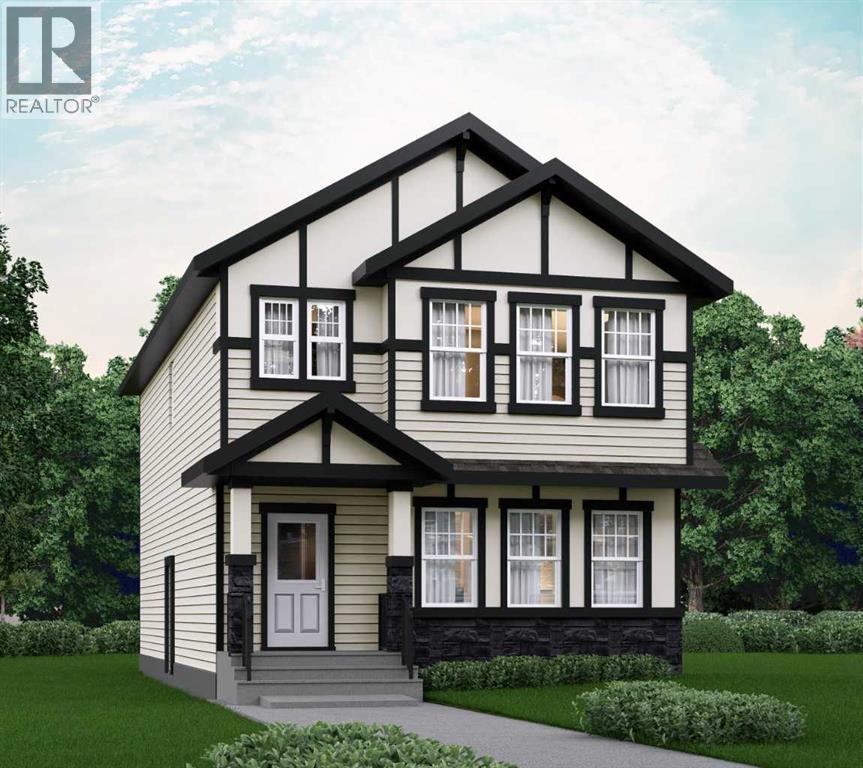
OVER 2000 SQFT WITH A 4TH BEDROOM ON THE MAIN FLOOR & FULL BATH - DESIGNED FOR MODERN FAMILY LIVING! Welcome to Dalton by Akash Homes in the vibrant SW community of Belmont. This thoughtfully designed zero-lot-line home offers a bright open-concept main floor featuring a spacious kitchen with large island, pantry, and seamless flow into the dining nook and living room with fireplace, perfect for entertaining. The main floor bedroom and full bathroom provide incredible flexibility for guests, multigenerational living, or a private office space.Upstairs you’ll find 3 generously sized bedrooms, including a primary retreat with walk-in closet and ensuite, along with a central bonus room and convenient upper floor laundry. Built with comfort and style in mind, this home features 9’ ceilings and quartz countertops throughout, delivering a clean, modern finish. PLUS A SEPARATE SIDE ENTRANCE AND $5000 BUILDER APPLIANCE CREDIT TO THE BRICK.Located in Belmont, enjoy parks, pathways, future schools, and quick access to Macleod Trail, Stoney Trail, shopping, and transit.PICTURES ARE ARTIST CONCEPT; ACTUAL HOME, PLANS, FIXTURES, AND FINISHES MAY VARY AND ARE SUBJECT TO CHANGE WITHOUT NOTICE. (id:65446)
105 - 51 Clarington Boulevard
Clarington, Ontario
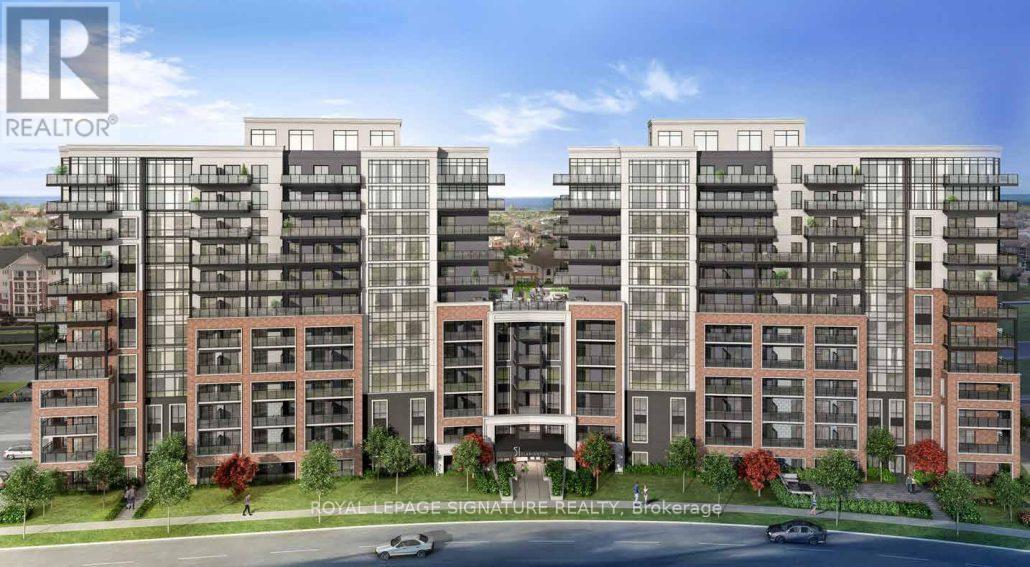
Welcome to MODO 51! This brand-new, never-lived-in ground-floor suite at 51 Clarington Blvd offers the ultimate blend of modern luxury and everyday convenience in the heart of Bowmanville. Designed with an expansive open-concept layout, the unit features a bright and oversized living and dining area perfect for hosting. The chef-inspired kitchen is a true standout, equipped with full-size stainless steel appliances, premium stone countertops, and a massive center island that doubles as a breakfast bar. The primary bedroom is generously sized and features a 4-piece ensuite with double sinks, while the spacious second bedroom enjoys easy access to its own full bathroom, making it perfect for guests or a home office. Being a ground-floor unit, you'll enjoy the added benefit of easy, stair-free access-perfect for groceries or pets-all within a highly secure and professionally managed building. MODO 51 provides residents with executive amenities including a fitness centre, yoga studio, and a rooftop terrace. Located just steps from SmartCentres Bowmanville (Walmart, Loblaws, and more) and minutes from the future GO Station, Hwy 401, and Hwy 407, this home offers an unbeatable location for commuters and locals alike. Be the first to live in this stunning, secure, and stylish condo-schedule your viewing today! (id:65446)
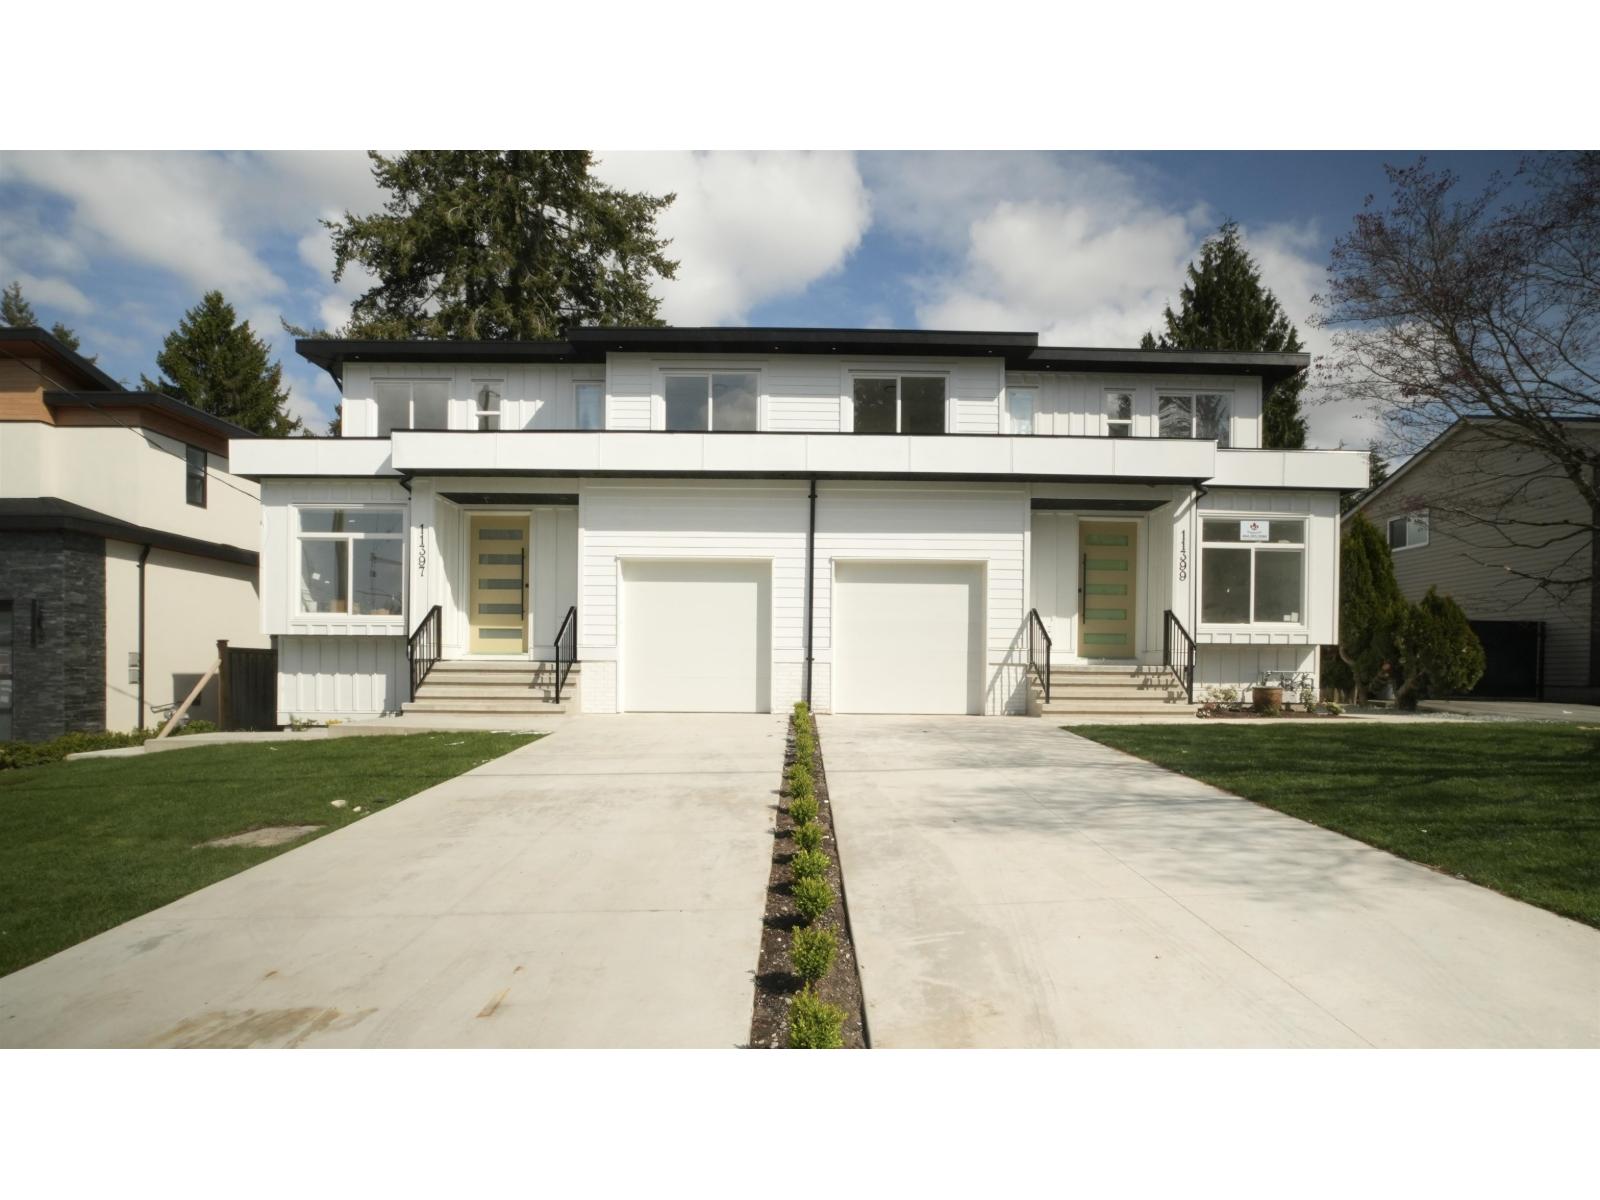
11399 85a Avenue
Delta, British Columbia
Brand New Half Duplex in the heart of North Delta! This thoughtfully designed 5 Bed + 3.5 Bath home offers a functional layout with bright open-concept living & dining areas, elegant finishes, and a chef-inspired kitchen plus spice kitchen. Enjoy seamless indoor/outdoor living with a spacious deck and private fenced yard. Upstairs offers 3 generous bedrooms including a beautiful primary suite, while the legal 2 Bed suite is a mortgage helper providing excellent rental income potential. Located in a central, family-friendly neighbourhood close to shopping, transit, parks, and everyday amenities. Conveniently situated for both elementary and secondary schools. A perfect opportunity! (id:65446)
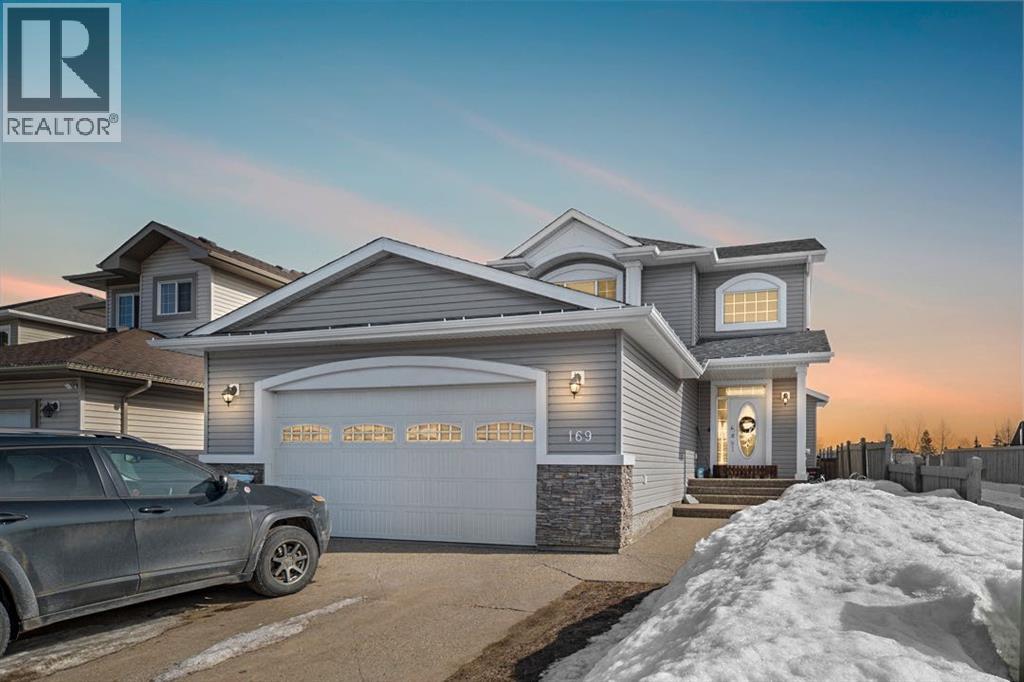
169 Chestnut Way
Fort Mcmurray, Alberta
Welcome to 169 Chestnut Way, a warm and well-appointed two storey home offering a functional layout, thoughtful updates, and one of the most desirable backyards in the neighbourhood. From the moment you arrive, the exposed aggregate three car driveway, oversized attached double car garage, and covered front step create a polished first impression with storage and space for the whole family. Located in a very family friendly Timberlea neighbourhood, you will enjoy easy access to many amenities as well as access to outdoor trails and a park located directly behind the home.Step inside to a welcoming tiled entry with a walk-in coat closet that keeps everyday comings and goings organized. Neutral paint tones run throughout, creating a calm and cohesive backdrop that suits any style. The main level flows easily from the entry into the living room, where hardwood flooring and a gas fireplace make for a comfortable and inviting space. The kitchen is practical and well laid out, featuring wood cabinetry, light coloured countertops, a walk-through pantry that leads into the garage mudroom entrance, tiled flooring, an eat-up island, and stainless steel appliances. A built-in desk or coffee bar adds a versatile touch that works equally well for morning routines or a quiet workspace. A two-piece bathroom on the main level adds convenience, and main floor laundry tucked into the garage mudroom keeps the primary living spaces tidy and functional.Upstairs, carpet runs throughout the three bedrooms, providing a soft and comfortable feel underfoot. The primary bedroom is generously sized with space for your king size bed and features a five-piece ensuite complete with a two-person jetted tub, water closet, and a walk-in closet. A second full bathroom serves the additional bedrooms, rounding out a well-designed upper level with plenty of room for a growing family or professionals alike.The garage is a standout feature, finished with checkered flooring, painted red for a fun and di stinctive character, and equipped with a radiant heater to keep it comfortable through every Alberta season. A man door opens to a concrete pad and provides direct access to the backyard, adding everyday practicality.Outside, the home truly shines. A large back deck with a gazebo creates a beautiful outdoor entertaining space, while the fully fenced yard offers privacy and room to enjoy. Backing directly onto green space with a gate for direct park access, this backyard is a rare find that connects you to nature, walking paths and a playground right from your own property.169 Chestnut Way offers warmth, character, and an outdoor lifestyle that is hard to beat. Schedule your private showing today. (id:65446)
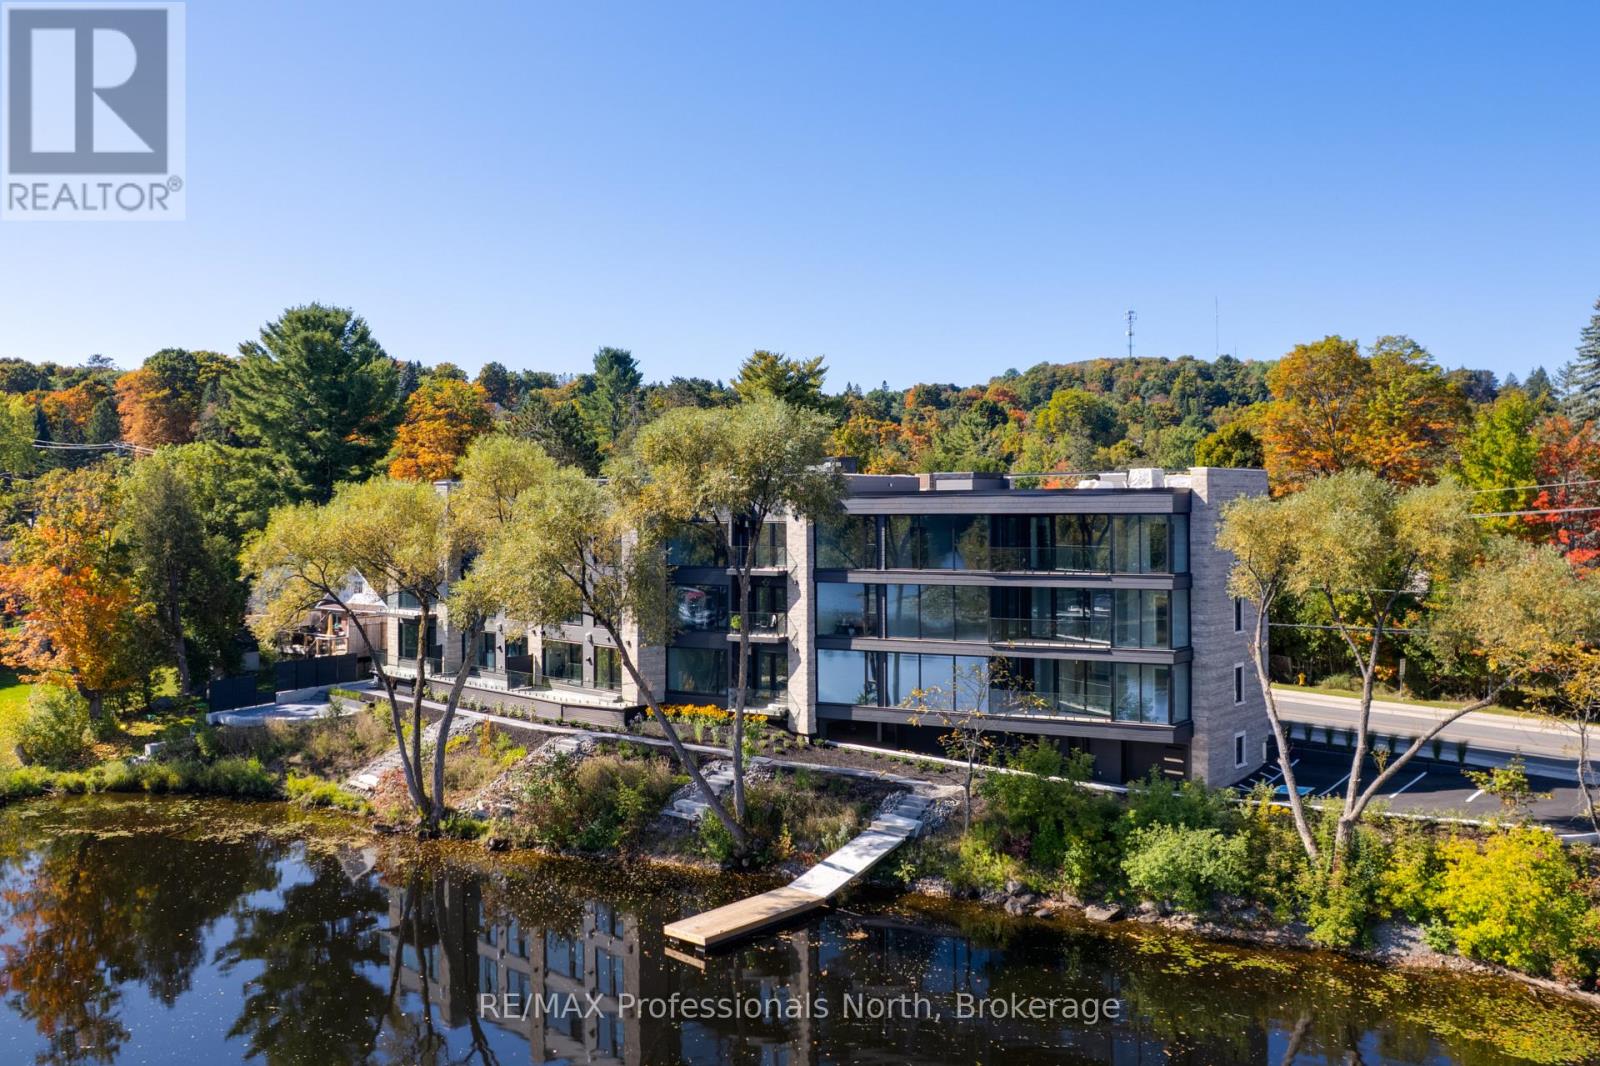
104 - 32 Brunel Road
Huntsville, Ontario
Welcome to Muskoka Riverbend Condominiums at 32 Brunel Road in Huntsville. This beautifully appointed 1-bedroom plus den suite offers first floor convenience with an exceptional blend of comfort, style, and waterfront tranquility in an exclusive boutique building of just 15 residences.Suite 104 features a spacious open-concept layout with a modern kitchen, generous living and dining areas, and a private large balcony overlooking the Muskoka River-perfect for relaxing or entertaining. The versatile den provides an ideal space for a home office or guest area.Enjoy upscale finishes throughout, including custom cabinetry, engineered wide plank hardwood flooring, large format tile in the bathroom, and premium plumbing fixtures.Located just a short walk to vibrant Main Street Huntsville, you'll have convenient access to shops, dining, and everyday amenities while enjoying the serenity of riverside living.The unit includes one underground parking space and is available soon for a minimum one-year lease.Experience refined Muskoka living in one of Huntsville's most desirable condominium communities. (id:65446)
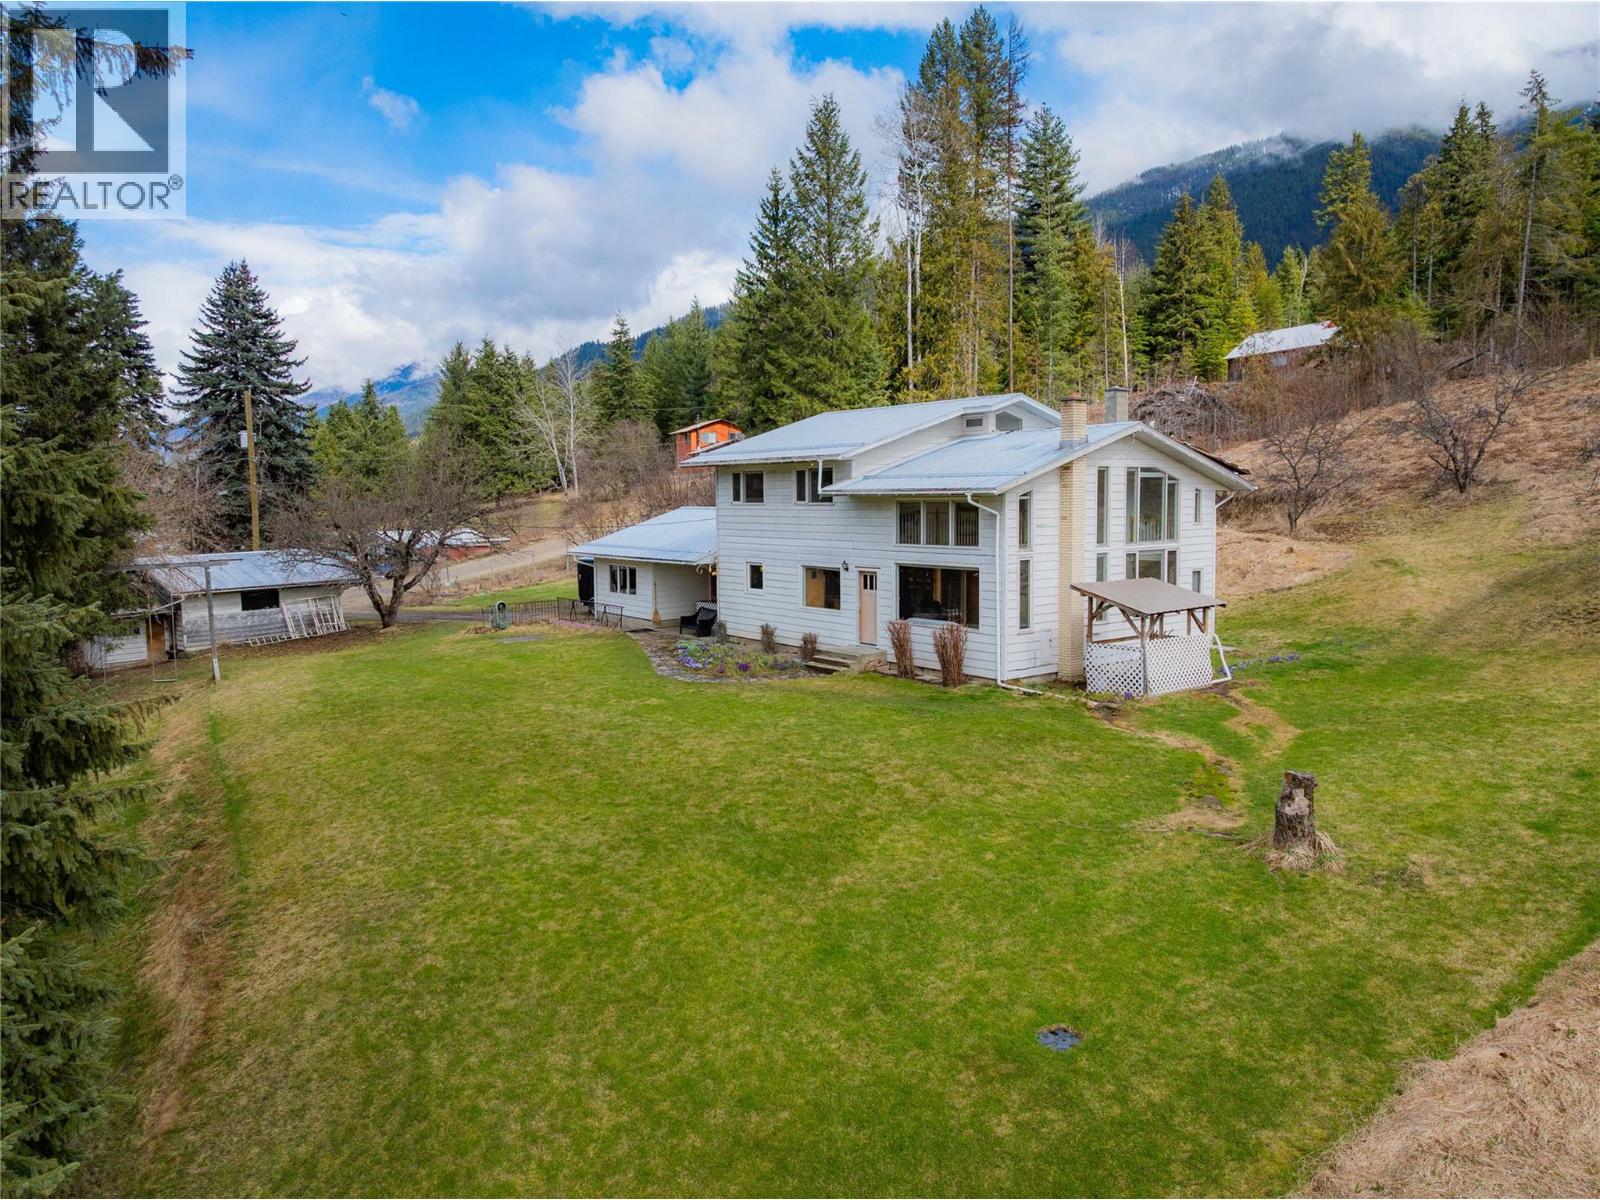
6943 Kanigan Road
Appledale, British Columbia
Welcome to your dream retreat in the heart of the Slocan Valley! This stunning 5-bedroom, 3-bath farmhouse sits on a sprawling 4.9 acres in the idyllic Appledale, conveniently located just across the road from the scenic Valley View Golf Course. This property beautifully combines rustic charm with modern amenities, making it an ideal homestead! As you step inside, you'll be greeted by a bright and airy main floor that features an abundance of large windows. The heart of the home is the gorgeous custom kitchen, designed for both functionality and style. Adjacent to the kitchen is a spacious mudroom includes a convenient main floor laundry area, two bedrooms and a full bathroom, ascend to the upper level, where you’ll find three additional bedrooms and two more fully renovated bathrooms, the master bedroom complete with a beautiful full ensuite that features modern fixtures perfect for unwinding after a long day. The property’s basement is a versatile space featuring a summer kitchen, making it ideal for canning your homegrown produce, tons of storage throughout. Step outside to explore the expansive grounds, established gardens and fruit trees along with several outbuildings, including a barn. The beautifully landscaped gardens surrounding the home are a gardener’s delight, making this a fantastic homestead that offers a unique opportunity to embrace a rural lifestyle in the peace and beauty of the Slocan Valley, this property is sure to meet all your needs. (id:65446)
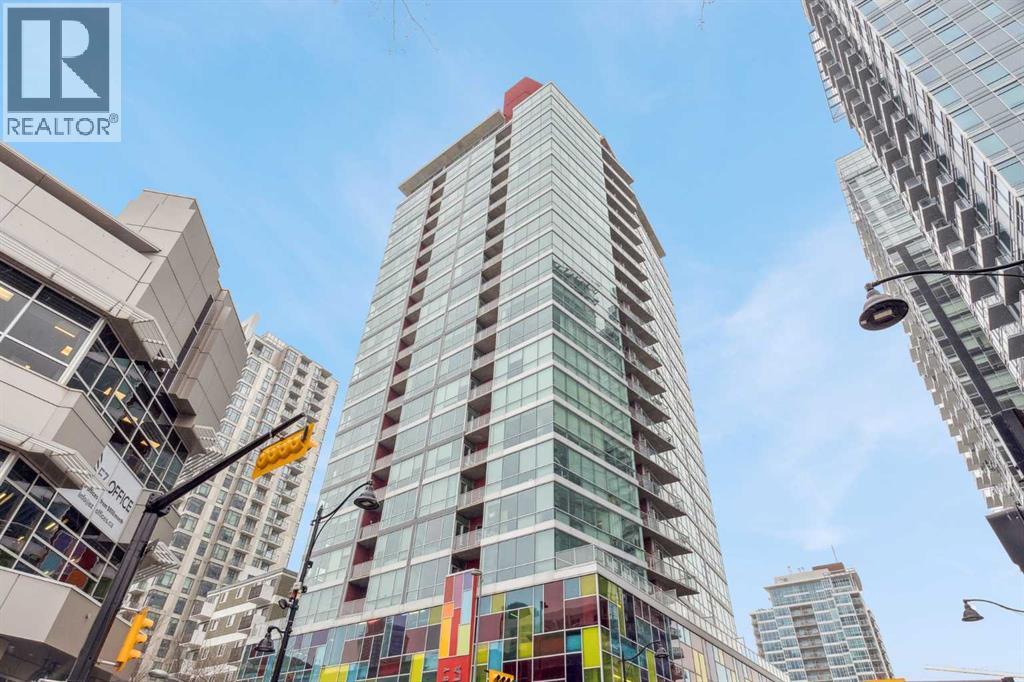
411, 135 13 Avenue SW
Calgary, Alberta
Welcome to one of the most unique and character-rich condos in the Colours building: a 2-bedroom, 2-bathroom terrace-level home with one of the largest private outdoor spaces the building has to offer. This is urban living with personality, flexibility, and serious lifestyle appeal in the heart of Calgary’s vibrant 1st Street District.Loft-inspired and effortlessly cool, the open-concept interior is grounded by striking polished concrete floors and expansive windows that flood the space with natural light. The modern kitchen is both stylish and functional, featuring stainless steel appliances, granite countertops, and seamless flow into the main living area—perfect for entertaining or everyday living.The true showstopper is the oversized terrace, which functions as your own private outdoor living and dining room. Complete with a beautiful raised planter, this space is ideal for hosting friends, gardening, relaxing in the sun, or unwinding after a long day—an exceptional feature rarely found in condo living.The bright primary bedroom offers sliding glass doors, built-in closet organizers, and a private ensuite with a deep soaker tub. The second bedroom is cleverly designed behind sliding glass doors, making it ideal as a guest room, office, or flex space. You’ll also appreciate the oversized in-suite storage room with ensuite laundry—providing exceptional functionality rarely seen in comparable units.A titled parking stall is included, and with short-term rental potential, this property offers outstanding flexibility for both end-users and investors alike.Just steps from cafés, restaurants, nightlife, and the downtown core, this home isn’t just a place to live—it’s a lifestyle. Whether you’re looking to settle in or generate income, this is your opportunity to own a slice of one of Calgary’s most exciting urban communities. (id:65446)
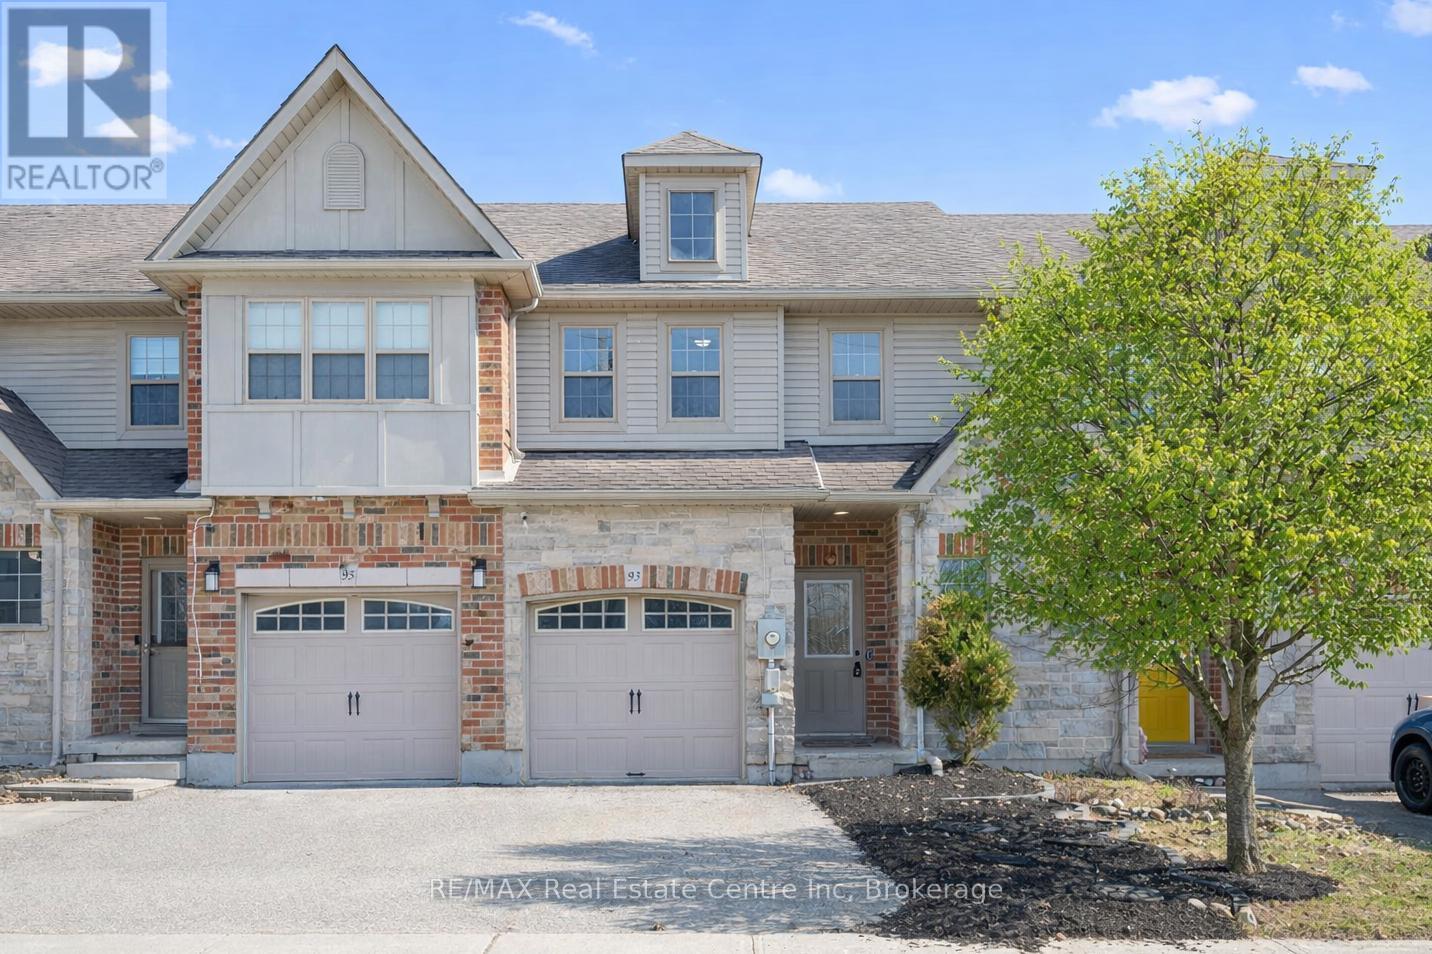
93 Washburn Drive
Guelph, Ontario
Welcome to 93 Washburn Dr, a beautifully updated 3-bedroom FREEHOLD townhome with a charming stone exterior, set on a quiet street in a family-friendly neighbourhood! Step inside to a bright, welcoming eat-in kitchen featuring handsome dark cabinetry, stainless steel appliances, a stylish stone backsplash and a pantry for added storage. The kitchen opens seamlessly into the spacious living room, where rich hardwood floors and a large sliding door fill the space with natural light and create effortless indoor-outdoor flow. Completing the main level is a convenient 2pc bathroom. Upstairs, you'll find a spacious primary bedroom with three windows, a double closet and a cheater ensuite featuring a corner soaker tub, separate shower and oversized vanity. Two additional bedrooms offer large windows and double closets, along with the added bonus of upper-floor laundry for everyday convenience. This home has been thoughtfully updated with new paint, flooring, lighting, toilets and carpet, giving it a fresh, move-in-ready feel! Step outside to your fully fenced backyard with a beautiful stone patio-designed for low-maintenance living, so you can spend more time enjoying your space rather than maintaining it. Located within walking distance to Summit Ridge Park, Ken Danby Public School, Holy Trinity Catholic School and École Guelph Lake and just minutes from everyday amenities. Plus, you're less than 5-minutes from the scenic trails of Guelph Lake, perfect for weekends spent hiking, canoeing or relaxing by the water (id:65446)
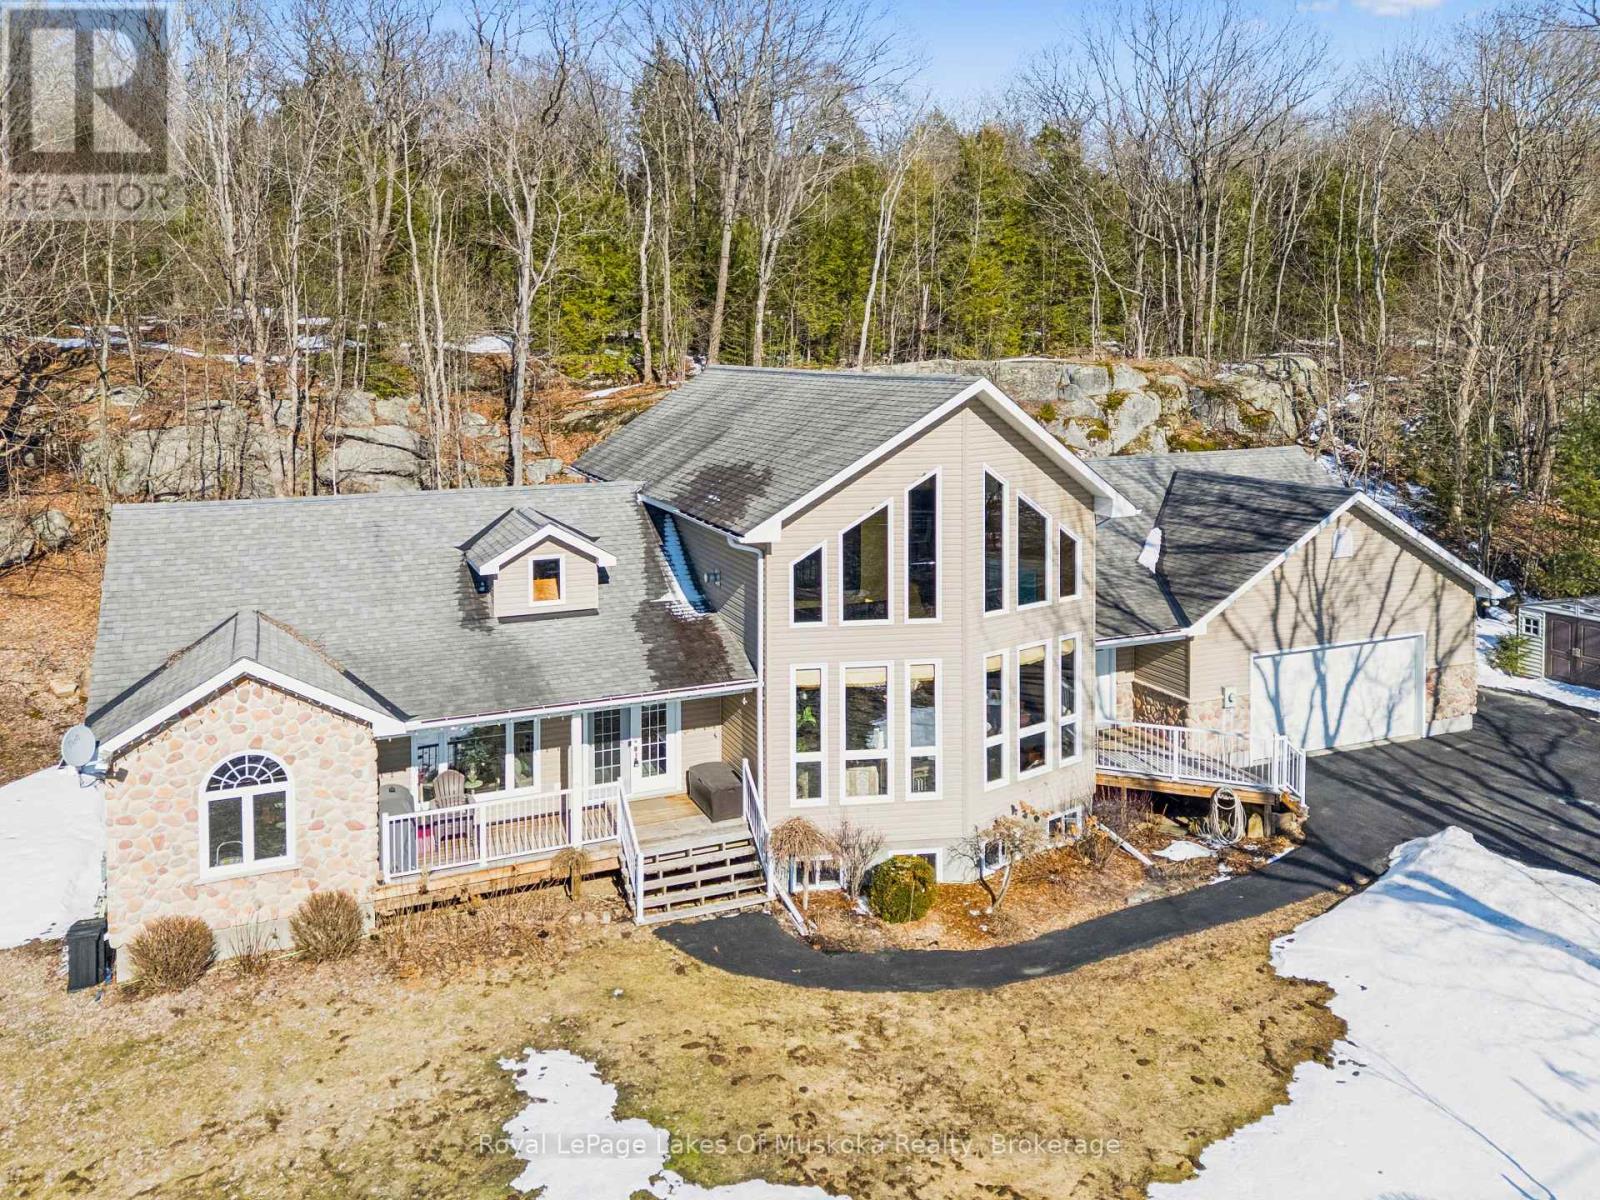
1441 Cedar Lane
Bracebridge, Ontario
3 HOMES in 1!! 4500 sqft of finished living space, made up of the Main Home & TWO in-law suites. Great for multi-generational living! *** THE MAIN HOUSE: 2636 sqft of living space. A grand living room featuring a beautiful stone, gas fireplace, cathedral ceiling, wood floors, a wall of windows, and open concept to the kitchen with eat-at island counter. The huge dining room, with a backyard view, leads to the very large 3-season Muskoka Room and back deck. The Primary Bedroom is upstairs with vaulted ceiling, a Juliette Balcony overlooking the living room, walk-in closet, 4-pc ensuite plus an oversized Jacuzzi with a forest view. In the basement, there is a large family room, an office (could be a 7th bdrm), utility room & large bedroom. Alternatively, this bedroom could be included in the basement in-law suite to make it a 3-bdrm instead of a 2-bdrm suite. *** IN-LAW SUITES: #1 is an 867 sqft, main floor 2-bdrm with 4pc (6' jacuzzi tub), kitchen, living/dining area, & front covered porch. #2 is an 992 sqft basement unit with 2-bdrm + den, 3pc, kitchen, living/dining area. Both in-law suites have their own private entrances, & are also accessible via locking doors from the Main House. *** SETTING: 2.5 acres of forest & beautifully landscaped yard. This property is well treed behind the house, with the Canadian Shield as a gorgeous backdrop. Nicely set back from the road, with a paved driveway and ample parking. *** LOCATION: Found just on the edge of town, less than 5 minutes to shopping, dining and Hwy 11 access. Just a 3min walk to the Trans Canada Trail. *** THE EXTRAS: 50-year shingles (in 2008), HEPA filter on the furnace, owned gas water heater, automatic Generac Generator. 24x26 attached garage with two doors, and a ramp providing direct access to the home. CLICK ON THE iGUIDE/VIDEO FOR A TOUR. (id:65446)
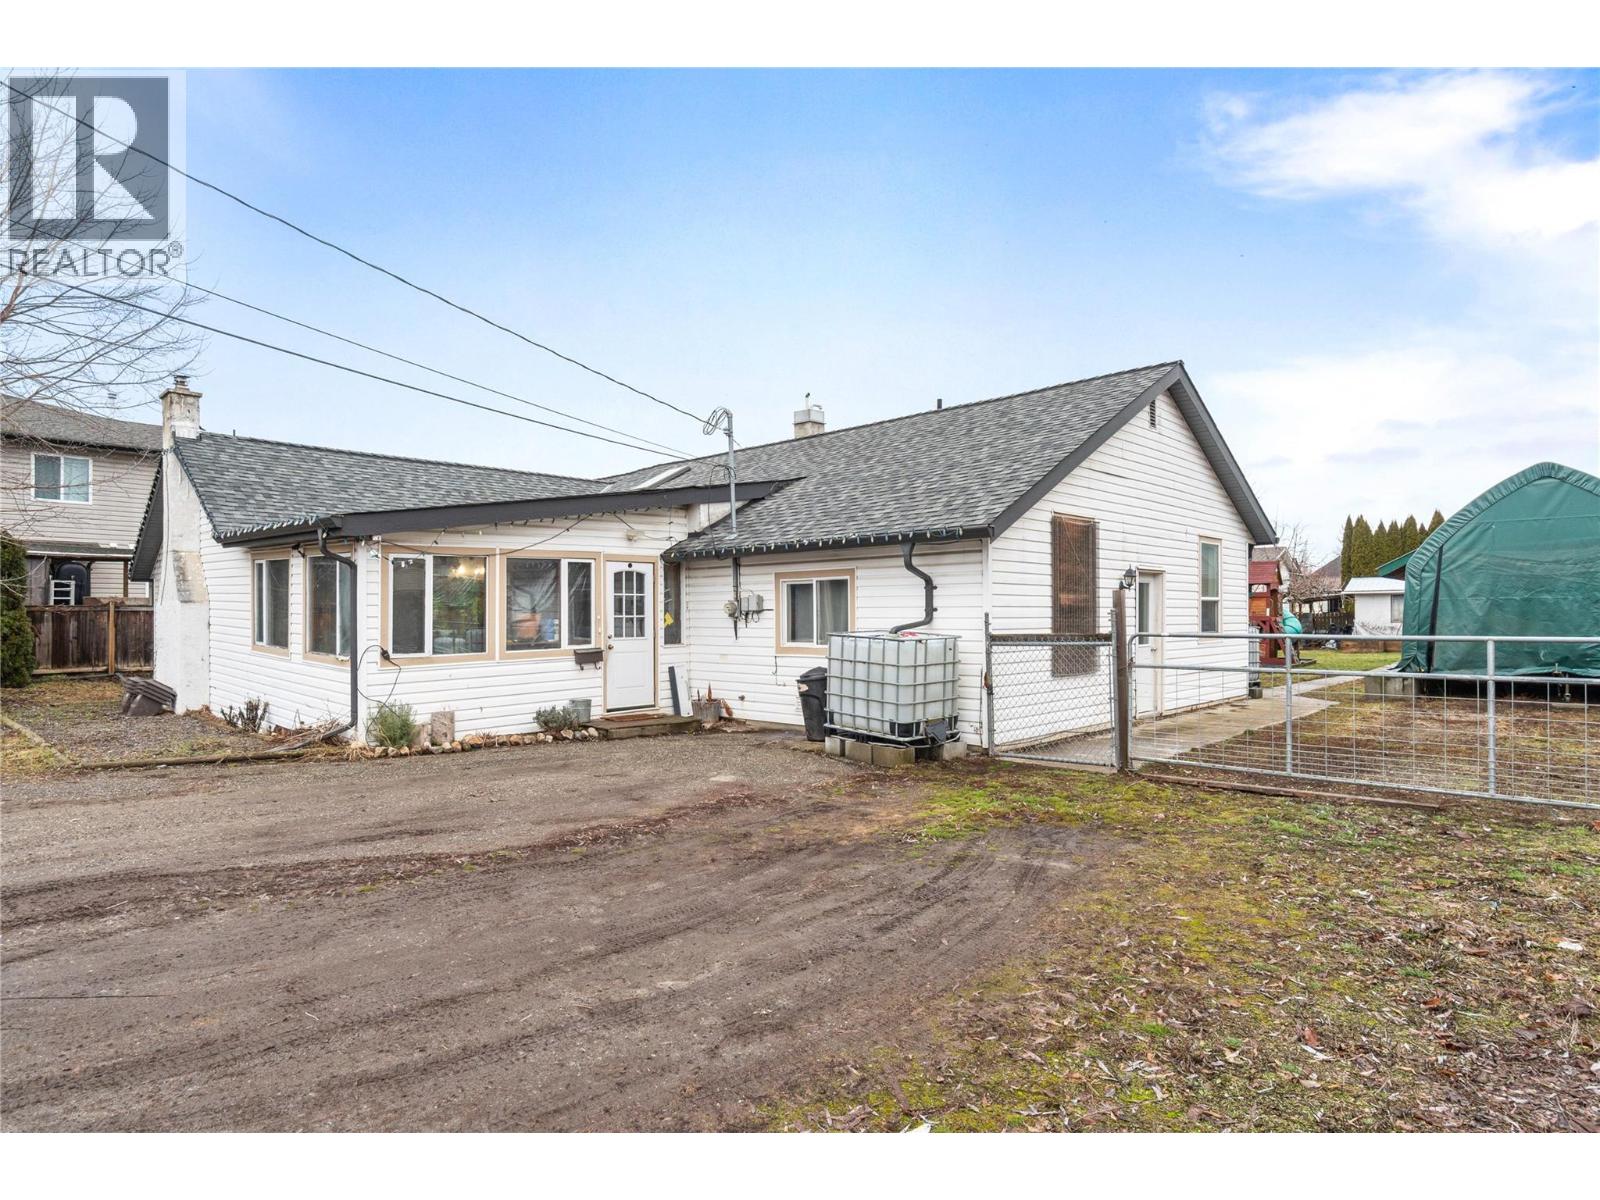
315 Bass Avenue
Enderby, British Columbia
Family-Friendly Home on a Flat 0.41-Acre Lot — Steps from School & Minutes to the River Welcome to this well-maintained 4-bedroom, 2-bathroom family home situated on a flat 0.41-acre lot in the heart of Enderby. Perfectly positioned directly across the street from A.L. Fortune Secondary School, this property offers an unbeatable location for families. The home features a classic sunken living room, creating a warm and cozy space for evenings in. The layout is functional and inviting, with excellent indoor-outdoor flow. Step outside to a large back deck, partially covered, with sliding-door access from the primary bedroom — ideal for morning coffee or relaxing evenings. The fully fenced backyard is designed for enjoyment and versatility, complete with an outdoor pool and surrounding deck, hot tub, playhouse, and a shop for hobbies, storage, or projects. The generous front and back yards provide plenty of space for kids, pets, and entertaining, all on a level lot that’s easy to maintain. Located just minutes from the public river beach, schools, parks, and town amenities, this property offers the perfect blend of lifestyle, space, and convenience. A well-cared-for family home with room to grow — this is Enderby living at its best. (id:65446)
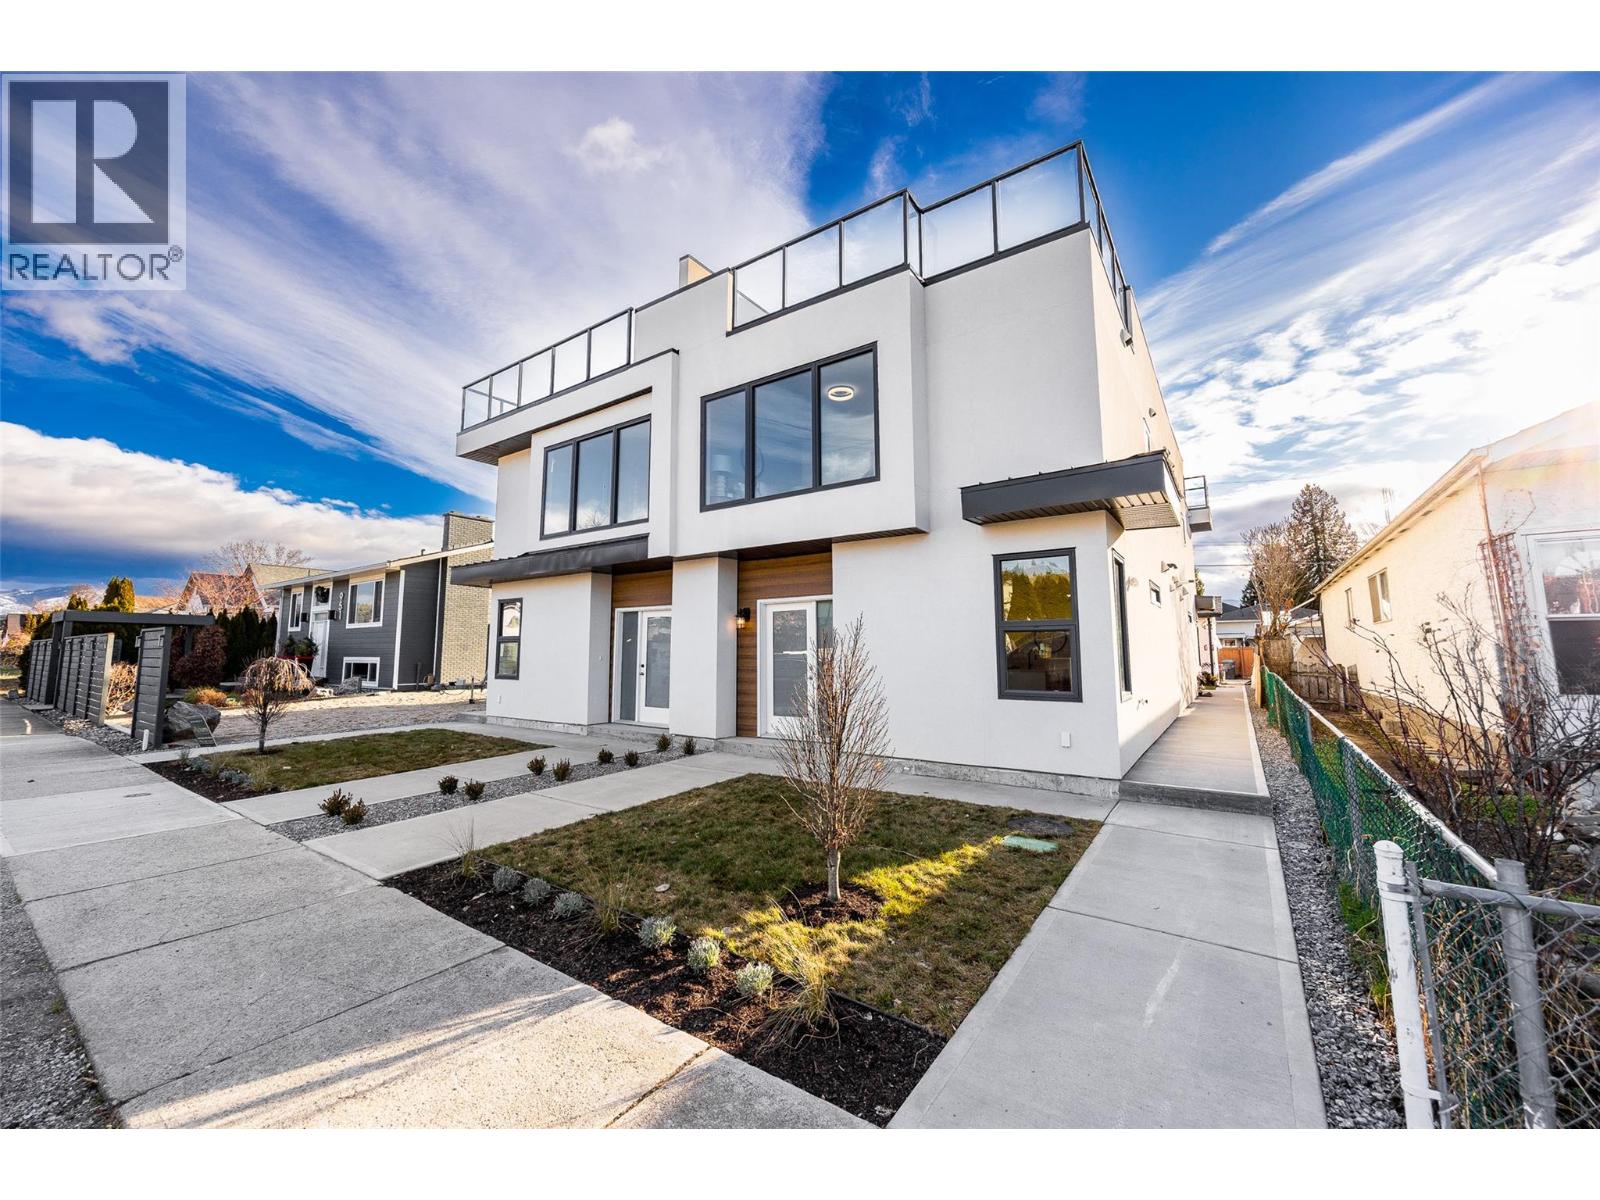
943 Fuller Avenue Unit# 2
Kelowna, British Columbia
Be the first to own in this brand-new 2026 boutique fourplex! Showcasing 3 bed/3 bath townhomes, the units are tucked into a peaceful pocket of Kelowna’s downtown core - just outside the bustle, yet steps from everything you love. Designed with families and urban professionals in mind, each home features all three bedrooms conveniently located on the upper level while the main floor offers an open-concept living layout complete with a cozy electric fireplace and stainless steel appliances throughout. Outdoor living is a standout here with two distinct outdoor areas. Enjoy over 500 sqft of private rooftop patio space, divided into two zones with astroturf and concrete tile with natural gas BBQ hookups and a soon-to-be fully fenced, irrigated, low-maintenance yard. Each residence includes direct access to its own separate parking stall in a detached garage, plus the peace of mind of a brand-new build with 2-5-10 home warranty, no pet restrictions, and a self-managed strata. Located in desirable Kelowna North, you’re moments from Okanagan Lake, beaches, parks, Prospera Place, the North End Brewery District, and more - with Kelowna General Hospital, Orchard Park, and the Landmark District just a short drive away. Interested in learning more about this stunning development? Contact our team today to find out more and book your private showing today! (id:65446)
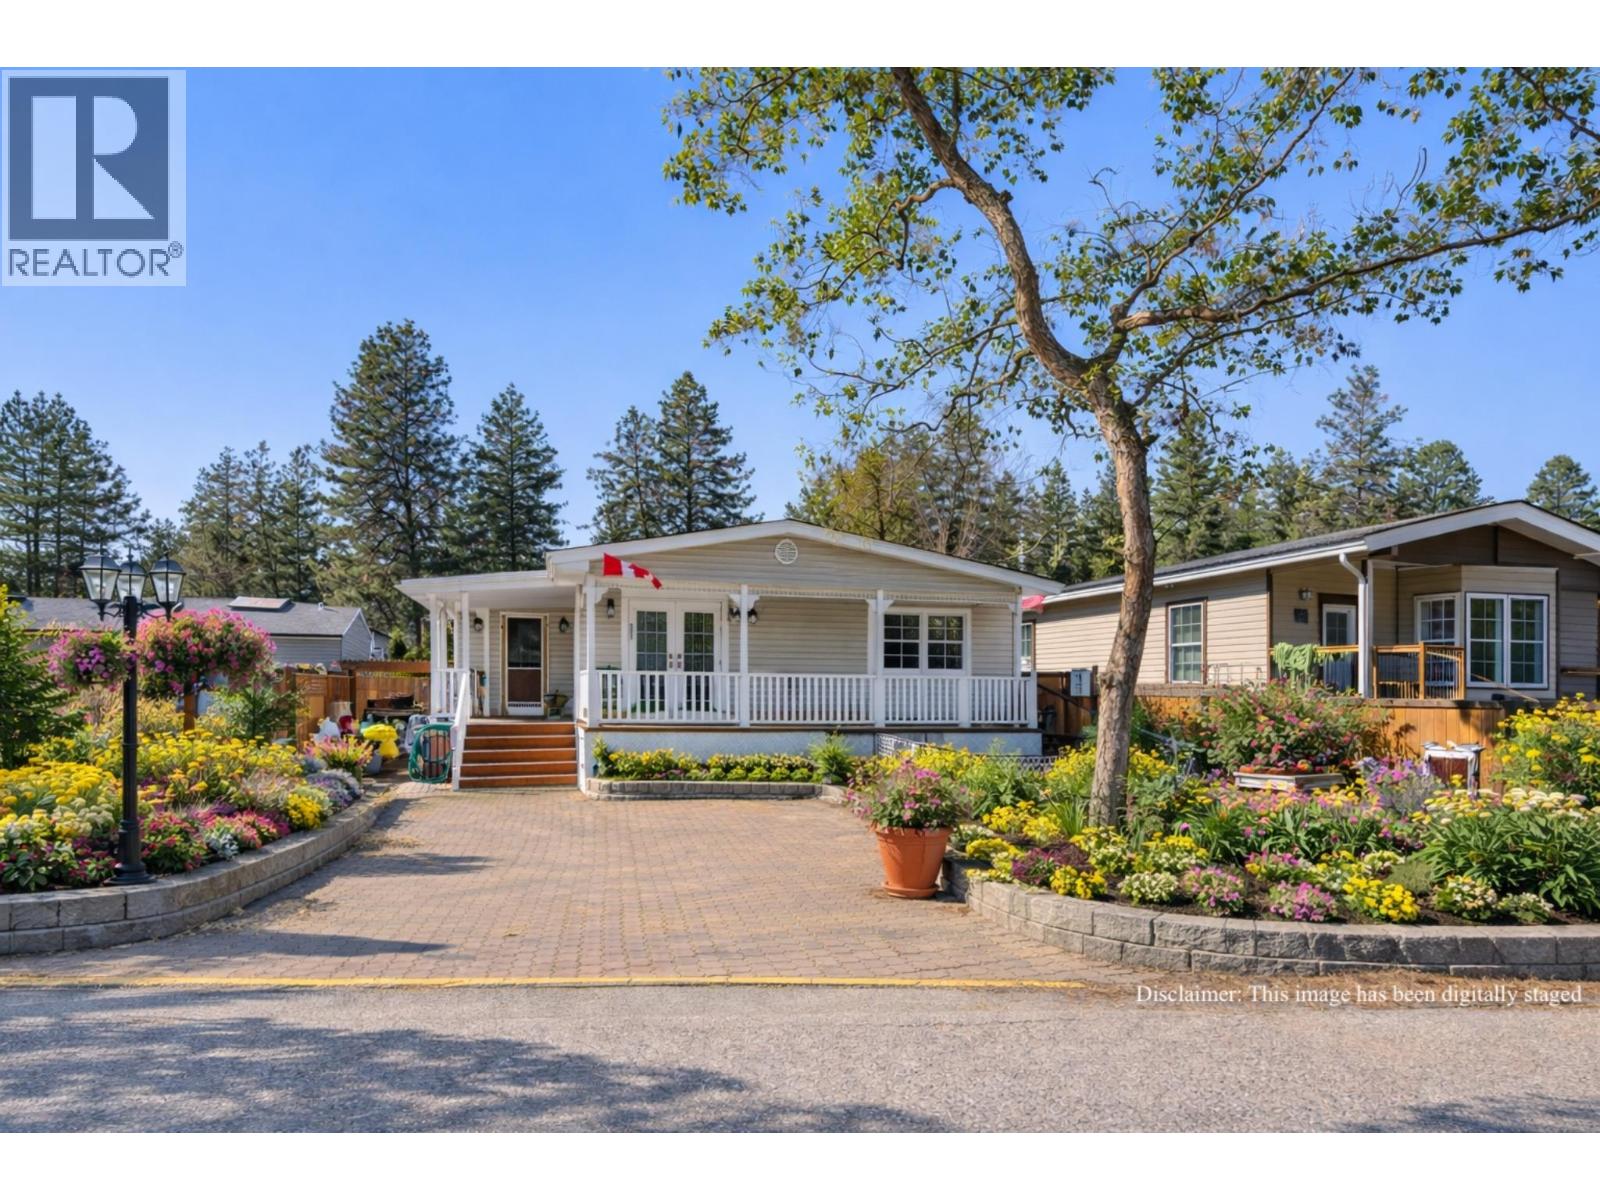
1999 Highway 97 S Unit# 30
West Kelowna, British Columbia
Newly renovated home in a desirable park BEAUTIFUL double wide home boasts 2 bed 2 bath and 1650 sq ft. Step onto your private front veranda thru the french doors and relax with morning coffee and soak up the sun all while enjoying the unparalleled view of Mount Boucherie, and mountains along OK lake. Freshly painted, totally updated with drywall throughout. Living room is large with plenty of light and lovely views from the bay windows and french double door leading to the side deck to the back yard. Appliances are SS and fairly new, fridge (2021), DW (2023), washer/dryer (2020). Both bathrooms have a walk-in glass shower, and the spa like ensuite has a double jetted tub. Master bed has large windows with plenty of light, a large bright office and walk in closer with built in shelves and drawers. The 2nd bedroom is bright and spacious with plenty of light and room for king bed and dressers. A gardeners dream with raised beds along the entire length of the mobile, the front has a beautiful garden bed and side bed alongside a large brick driveway. Newly landscaped private back yard including patio area. Both front and back yards are fenced. Roof is 5 years old, furnace was replaced in 2020 with a high efficiency and windows are new. House is located on a very quiet road in a well managed park. It is in the adult section (19+). Close to shopping, wineries, beaches, and hiking trails. 2 Pets welcome without size limits, with park approval. (id:65446)
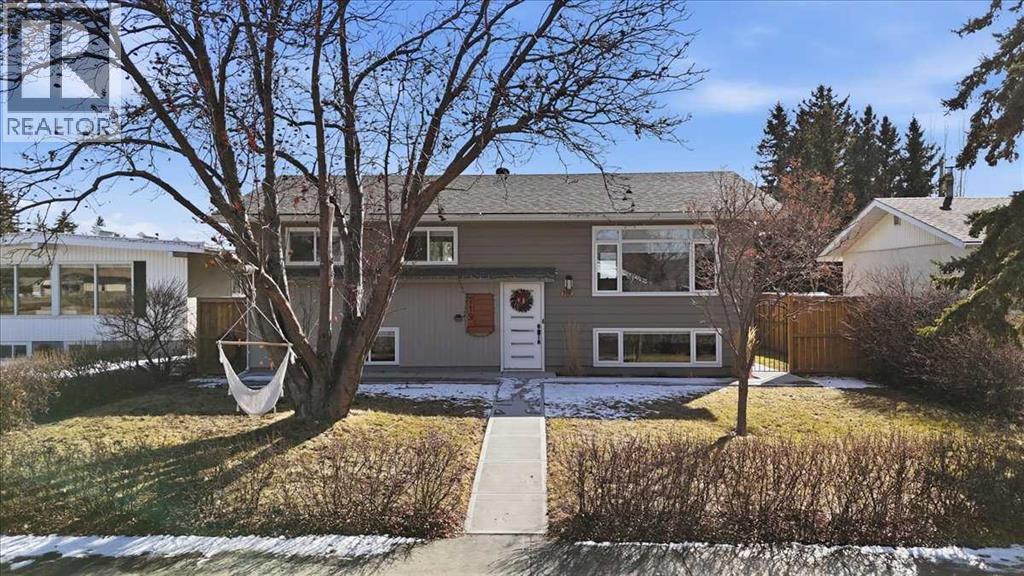
719 Allden Place SE
Calgary, Alberta
*OPEN HOUSE Cancelled* Fully renovated and extensively upgraded, this 4-bedroom, 3-bath bi-level sits on a quiet cul-de-sac close to schools and everyday amenities.The main floor features a bright, open layout with engineered hardwood throughout, two spacious bedrooms, and thoughtfully designed storage including custom California Closets installations. The kitchen is a standout—complete with GE stainless steel appliances, quartz countertops, a large custom island, tile backsplash, pull-out spice storage, and built-in waste and recycling.The primary suite offers a full walk-in closet and a well-appointed ensuite with a custom tiled shower, double vanities, and tile flooring. The main living area is anchored by an electric fireplace with a feature tile wall, creating a clean, modern feel.Downstairs, you’ll find two additional bedrooms with built-in desk spaces, a full bathroom with tiled surround, a spacious rec room with wet bar, and durable vinyl plank flooring throughout. A separate laundry room includes washer and dryer.The majority of the renovations were completed in 2020, including shingles on both the house and garage, poured concrete sidewalks, upgraded 200-amp electrical service with new panel and full rewire, new plumbing, windows and doors, high-efficiency furnace with all new ductwork, high-efficiency hot water tank, lighting, and interior finishes. More recent upgrades include central air conditioning, the expanded two-tier deck, and hot tub.The backyard is set up for both function and entertaining—featuring an oversized double detached garage with loft, newer opener, additional parking pad, and gated RV/trailer access.Turnkey, fully upgraded, and located in a prime, quiet setting—this is a move-in ready home with no corners cut. (id:65446)
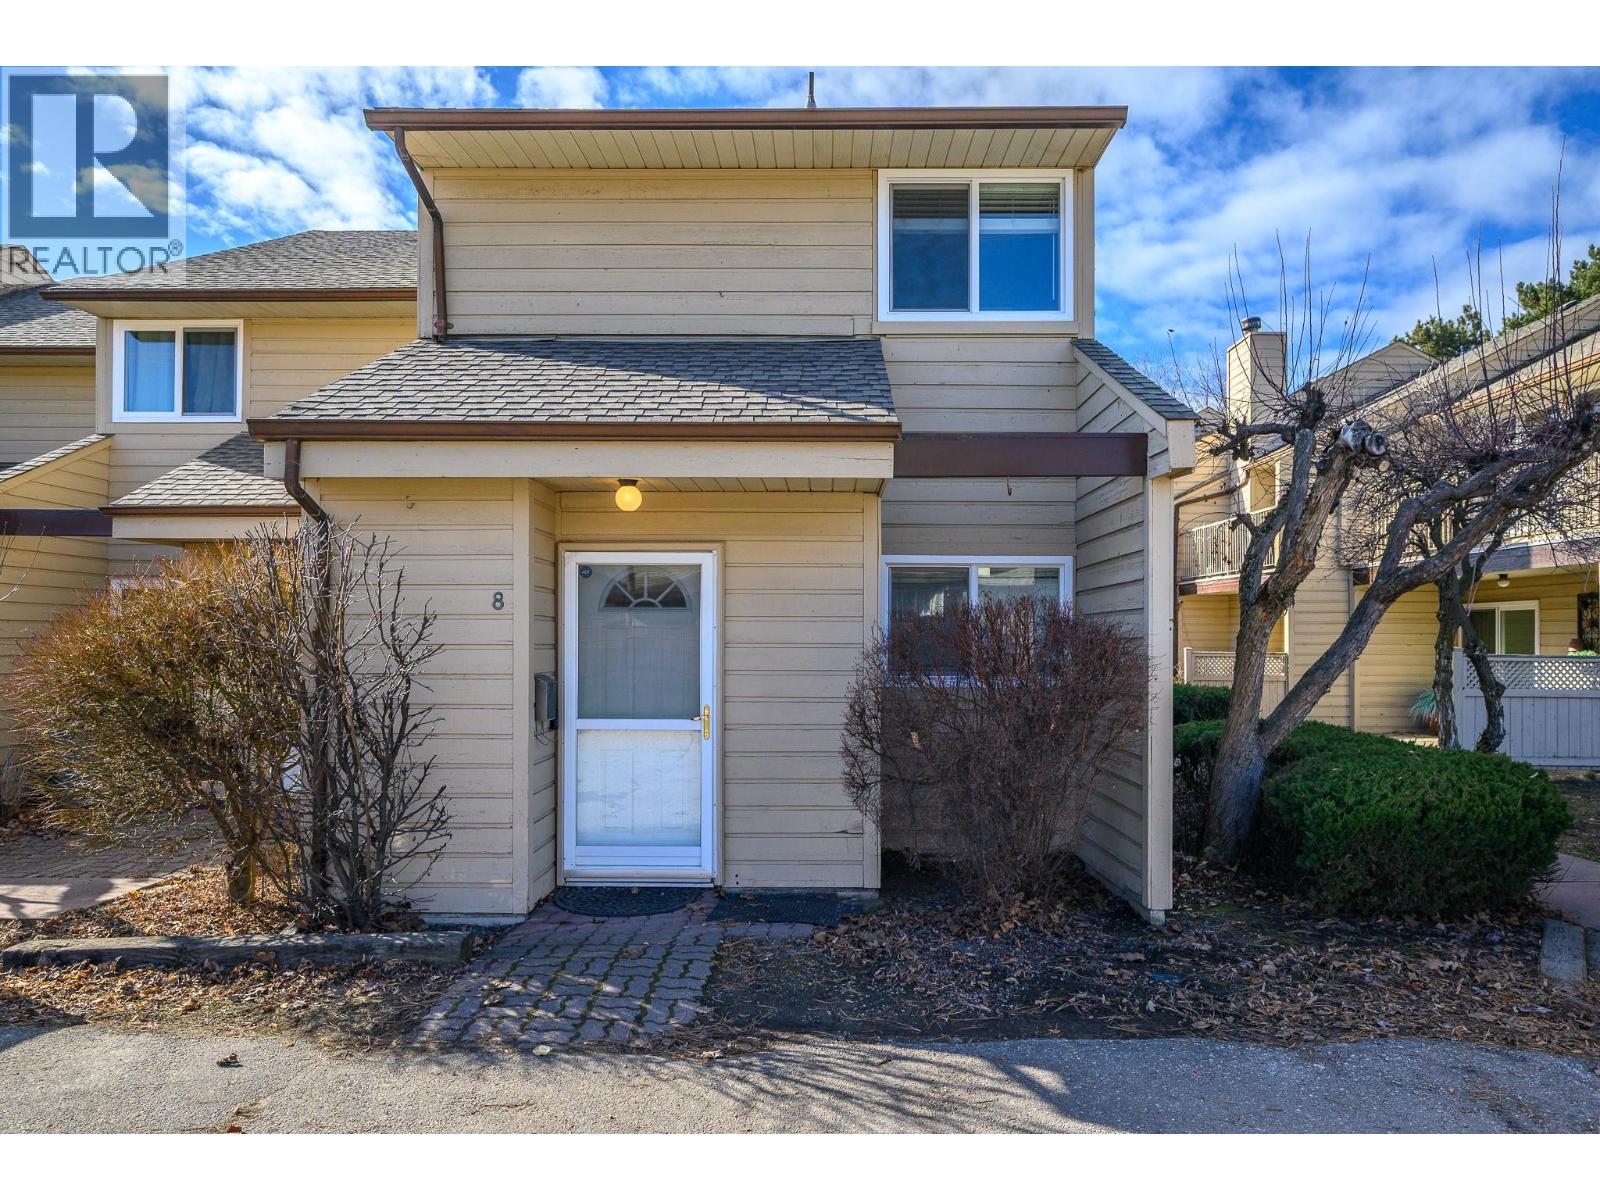
5300 25 Avenue Unit# 8
Vernon, British Columbia
Welcome to your move-in ready townhouse with a pool in Vernon, BC, nestled in the heart of the Okanagan! This end unit 2-bedroom, 1 full and 1 half bathroom strata townhome has everything you need with the convenience of amenities right across the street while still being surrounded by nature. The showstopper of this home is the theatre-inspired living room, painted a bold black and designed for the ultimate movie night or entertaining experience. It is cool, stylish, and unlike anything else on the Vernon real estate market. The rest of the home has been freshly painted and feels clean and modern throughout. The primary bedroom has its own private deck where you can relax and enjoy the peaceful Okanagan surroundings. The backyard is a great spot for entertaining, gardening, or simply unwinding outdoors. Two large parking stalls sit right at your front door for the ultimate convenience. When summer arrives, take a dip in your complex outdoor pool and soak up that Okanagan sunshine. The grounds are beautifully kept and feel like a park, and deer have even been spotted wandering through. Just across the street you will find grocery stores, coffee shops, and everything you need for daily life. This move-in ready Vernon BC townhouse truly has it all. Book your private showing today before this Okanagan gem is gone! (id:65446)

22 - 50 Verne Crescent
Toronto, Ontario
Welcome to this beautifully updated three-storey condo townhome nestled in a desirable Scarborough community. Bright, spacious, and thoughtfully designed, this home features an open-concept layout that is both functional and inviting.The fully renovated kitchen showcases upgraded quartz countertops and modern finishes, seamlessly flowing into the living and dining areas-perfect for both everyday living and entertaining. The living room is highlighted by soaring vaulted ceilings and a cozy gas fireplace, creating a warm and airy atmosphere filled with natural light.This meticulously maintained home also offers updated washrooms and a newer roof with the option to add a skylight for even more natural light. Located in a well-managed and quiet complex, this property is conveniently located close to parks, schools, shopping, transit, major highways, and the world-renowned Toronto Zoo. An excellent opportunity for first-time buyers, down-sizers, or investors seeking a move-in-ready home in a fantastic location. Just move in and enjoy! (id:65446)
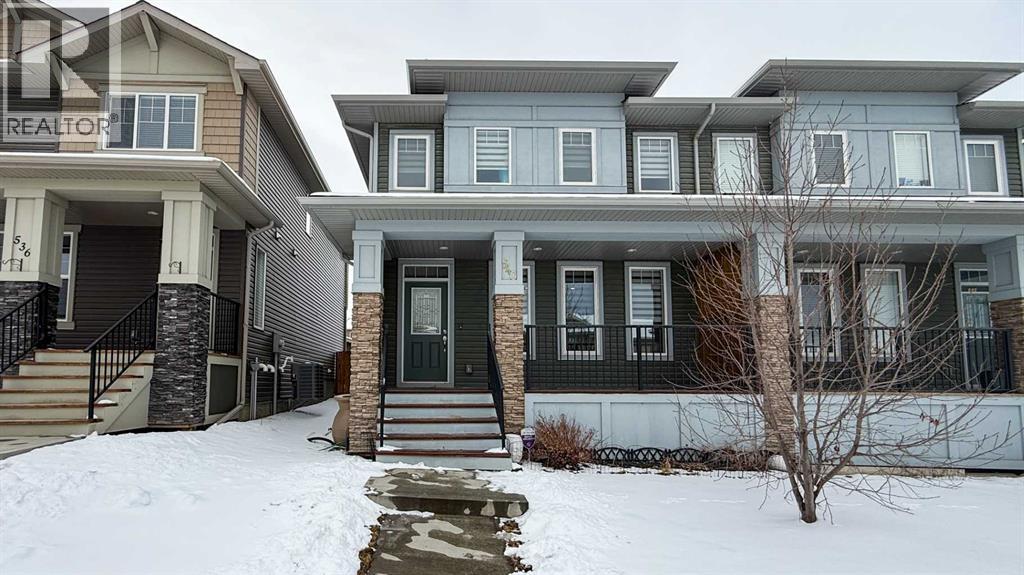
540 Evanston Link NW
Calgary, Alberta
Welcome to this beautifully designed 2-storey half duplex offering 1,525 sq ft of modern, functional living space. This home features 3 spacious bedrooms and 3 bathrooms. The open-concept main floor showcases a bright kitchen with a large island, quartz countertops, and seamless flow into the living and dining areas—ideal for entertaining.Upstairs, the generous primary bedroom retreat includes a walk-in closet and a luxurious 5-piece ensuite, providing the perfect private escape. The convenience of an upper-level laundry area with washer and dryer adds to the thoughtful layout.Enjoy a mix of quality finishes including laminate flooring on the main level, along with carpet and ceramic tile throughout the home.Step outside to a fully fenced, landscaped yard designed for low maintenance, complete with garden doors leading to a private deck—perfect for summer gatherings. Additional highlights include a charming front veranda, back alley access, air conditioning, and two outdoor parking stalls. A fantastic opportunity to own a stylish and practical home in a desirable community! Brand new roof summer of 2025. (id:65446)

1412, 6224 17 Avenue SE
Calgary, Alberta
This large 2 bedroom, 2 bathroom unit, across from Elliston Park has tons of potential. Spacious and bright. It does need some TLC. Location is great. Close to bus stops, parks, shopping and major routes such as Stoney Trail and 17th Ave. Close to amenities. And the spectacular Elliston Park Fireworks show annually is not to be missed. (id:65446)
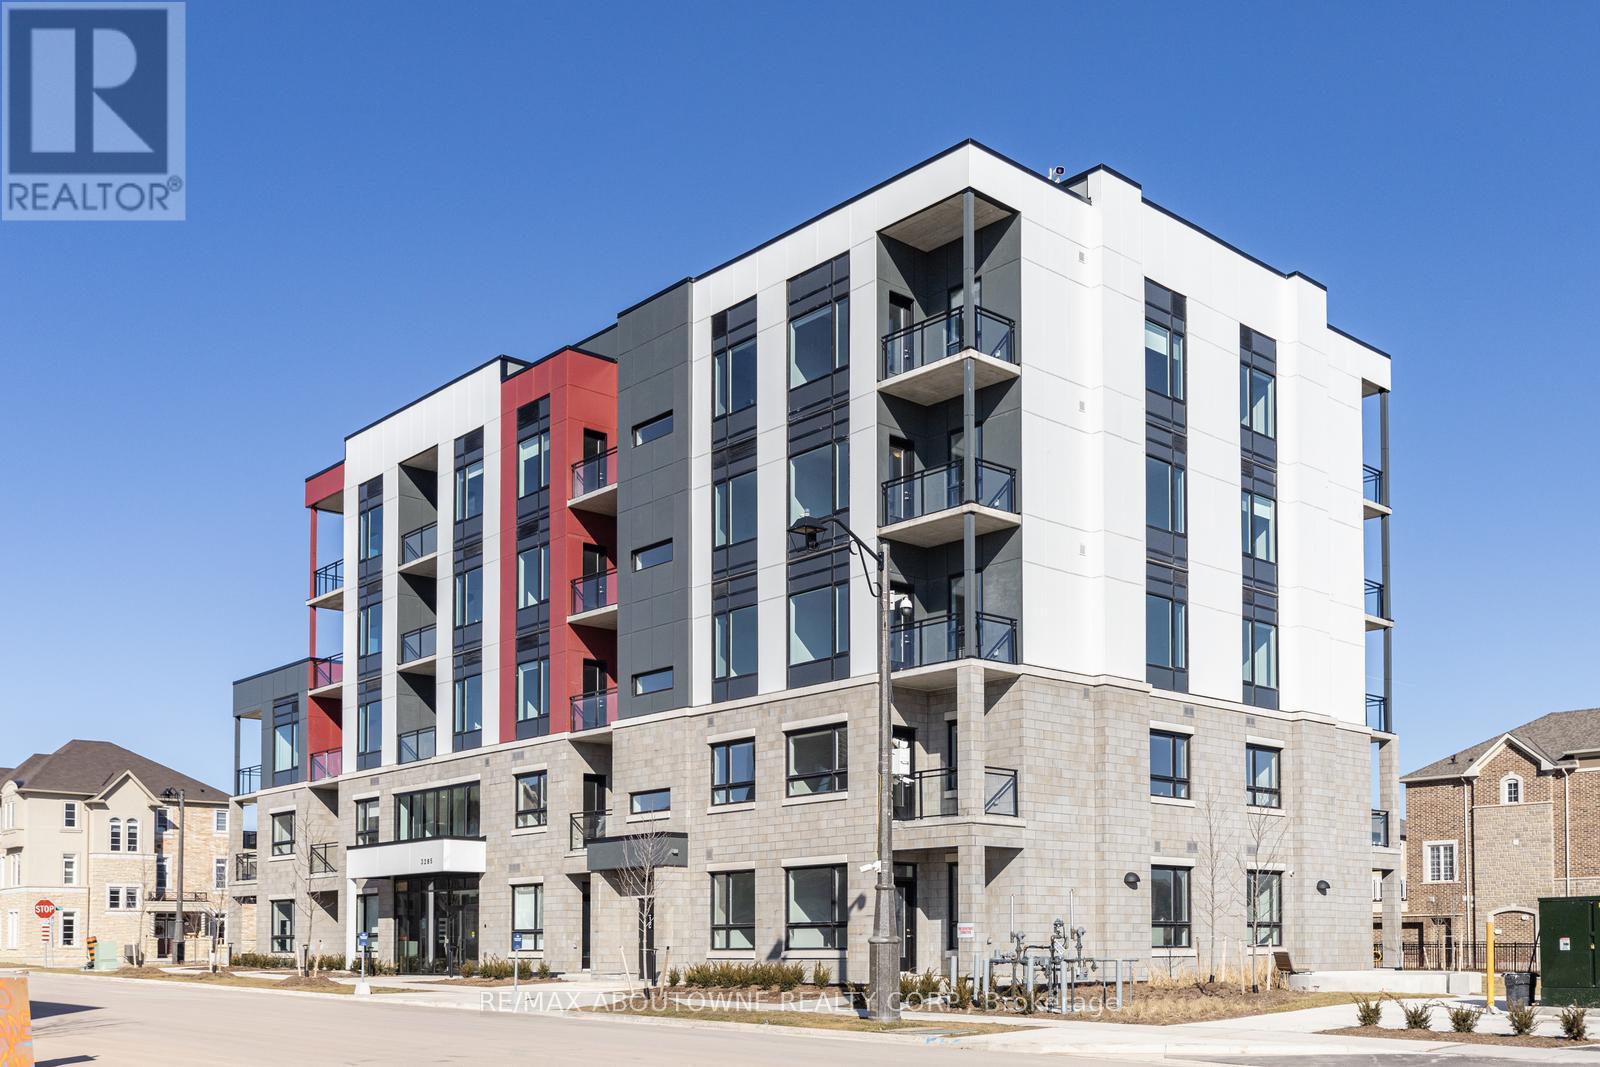
403 - 3285 Carding Mill Trail
Oakville, Ontario
Welcome to this 2-bedroom, 2-bathroom suite in Oakville's highly desirable Preserve neighbourhood. Enjoy peaceful views of a serene pond and surrounding green space, offering a perfect blend of comfort and natural beauty. This bright, open-concept unit features large windows that fill the space with natural light, along with modern finishes including quartz countertops and stainless steel appliances. The primary bedroom offers a spacious layout with a large closet and a private 4-piece ensuite, while the second bedroom is ideal for guests, family, or a home office. Additional highlights include a convenient in-suite laundry area with a stacked washer and dryer, a separate entry, one underground parking space, and a dedicated storage locker. Ideally located close to parks, trails, schools, shopping, and major highways. **Some photos are virtually staged** (id:65446)
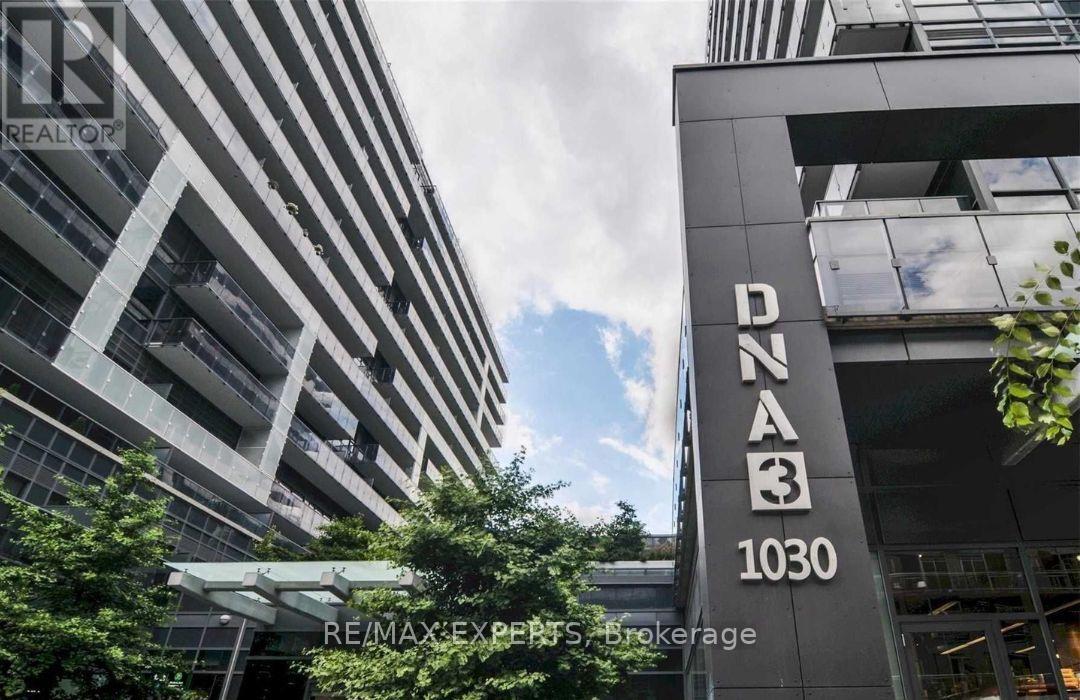
933 - 1030 King Street W
Toronto, Ontario
This Stunning Unit Is Located In The Heart Of King Street West Toronto. DNA 3 Is A Trendy, Modern Building That Offers Both Lifestyle And Convenience. This stylish, contemporary unit offers almost 600 sqft of well-designed living space with balcony. Enjoy dark wood flooring throughout, and a sleek modern kitchen with integrated fridge, stainless steel appliances, and a breakfast island. The open concept den is the perfect space for a home office space. Enjoy The Benefits Of An Exceptional Walk Score Of 96. Situated In A Prime Downtown Location Steps From Trendy Restaurants, Vibrant Nightlife, Boutique Shopping, Plus No Frills and At Doorstep. Building Offers Exceptional Amenities To Complement Your Lifestyle: 24-hour Concierge, Fully Equipped Gym, Yoga And Exercise Studio, Rooftop Garden with BBQ Stations, Media Room, Party Room, Games Room, And Convenient Visitor Parking. (id:65446)
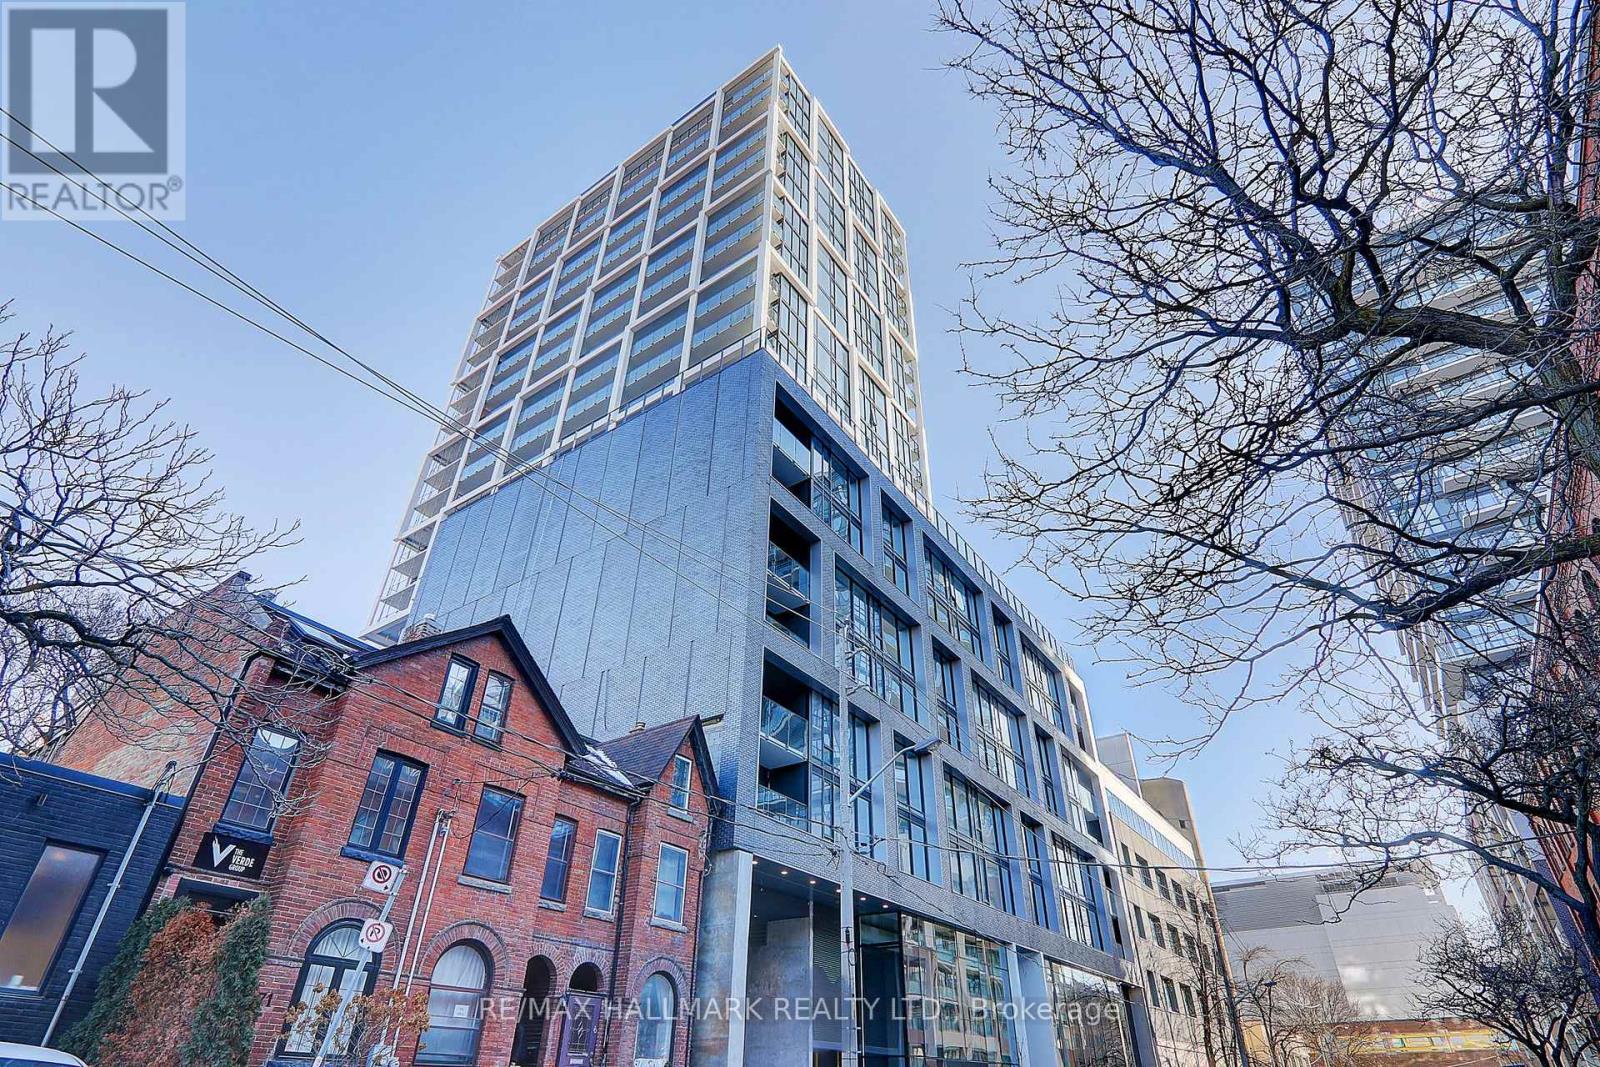
606 - 55 Ontario Street
Toronto, Ontario
***LANLDORD'S SPECIAL DISCOUNT***ONLY $1800 for the FIRST 6 MONTHS*****Sun Drenched East Facing Unit featuring a Large Private Balcony. This beautifully designed building offers Modern Finishes, a Gas Stove, and Wood Floor Throughout. Loft Style condo With Exposed Concrete ceiling, 9' High Ceiling, floor-to-ceiling windows that invite abundant of natural light. Excellent Location In Old Toronto, just steps to To St. Lawrence Market, Distillery District, George Brown College, Shop, cafes and restaurants! Easy access to highways and public transit. Building amenities includes Concierge service, Outdoor Pool, Gym, Party Rm, Outdoor Area. Laundry ensuite, 1 locker included. Unit professionally cleaned, move in condition! (id:65446)
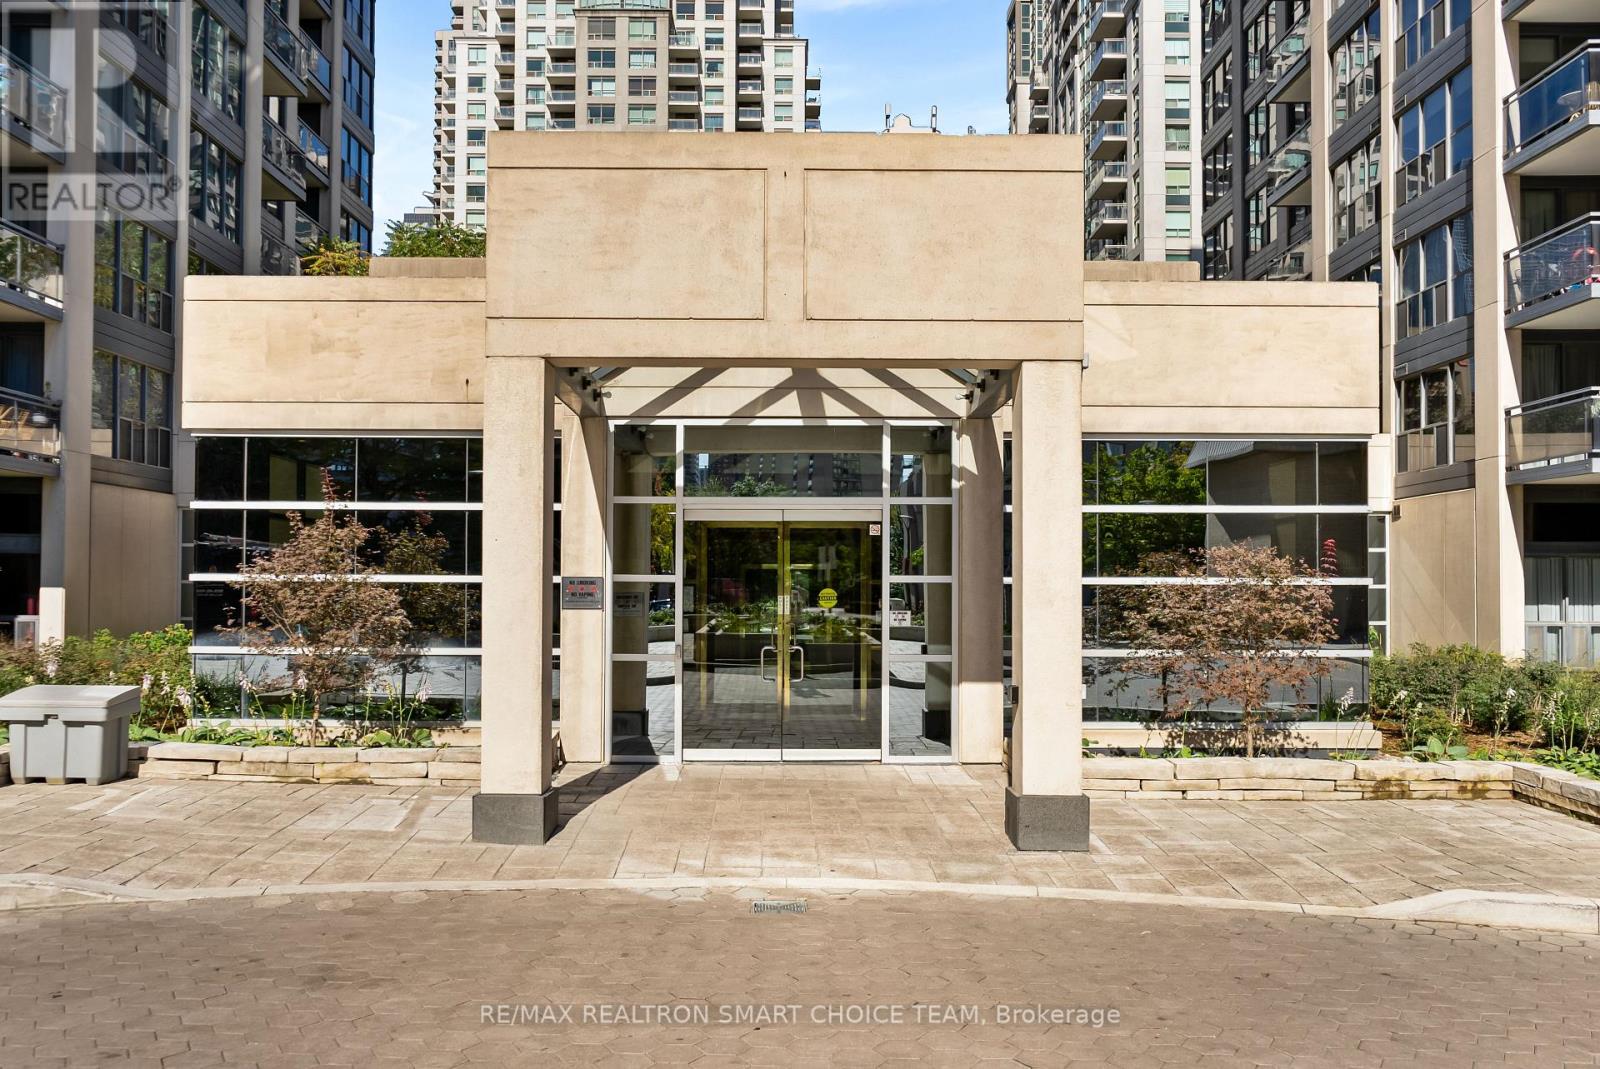
1211 - 28 Hollywood Avenue
Toronto, Ontario
Located In The Top-Ranked School Zone For Earl Haig Secondary School (Including The Claude Watson Arts Program) And McKee Public School, This Condo At 28 Hollywood Ave Offers Strong Value For Families. Welcome To Hollywood Plaza In Willowdale East. This "ALL INCLUSIVE INCLUDING INTERNET" 2+Den, 2-Bath Northwest Corner Suite Offers """1,485 Sq Ft""" Of Living Space Featuring A Gorgeously Renovated Open Concept Living And Dining Area With Large Windows, A Kitchen With Ample Cabinets, Counter Space, And A Breakfast Area. The Primary Bedroom Has A Walk-In Closet And 4-Piece Ensuite. The Second Bedroom Fits A Queen Bed And Desk. The Enclosed Den Can Be Used As A Third Bedroom Or Office. Tandem 2-Car Parking Included. Building Amenities Include 24-Hour Concierge, Gorgeously Renovated Indoor Pool And Sauna. Party/Meeting Rooms, Guest Suites, And Visitor Parking. Updated Lobby And Common Areas. Total Convenience - Steps To Yonge & Sheppard Subway Lines (SUBWAY LINE 1 & 4). Walk To Empress Walk, Sheppard Centre, Loblaws, Cineplex, Restaurants, Shops, Cafes, Parks, And Community Centres (id:65446)

311 - 2 Anndale Drive
Toronto, Ontario
Iconic Living At The Prestigious Hullmark Centre By Tridel. This Rarely Offered, Spacious 2-Bedroom Suite (Approx. 922 Sq Ft) Features A Highly Functional Split-Bedroom Layout, Ensuring Maximum Privacy And An Open-Concept Feel. Boasting 9Ft Ceilings And Floor-To-Ceiling Windows, The Unit Is Flooded With Natural Light. The Modern Kitchen Is A Chef's Dream, Equipped With Premium Built-In Appliances And Sleek Cabinetry.Unbeatable Location & Lifestyle: Enjoy The Absolute Convenience Of Direct Indoor Access To Two Subway Lines (Line 1 & 4)-Perfect For Winter Commutes. Everything You Need Is At Your Doorstep: Whole Foods Market, Rexall, Professional Offices, And An Array Of Fine Dining Options. Top-Tier Building Amenities Include A Fitness Centre, Outdoor Pool, Sun Deck, Rooftop Garden, And 24-Hour Concierge. With Easy Access To Hwy 401, This Is The Ultimate Urban Address For Both End-Users And Savvy Investors Alike. (id:65446)
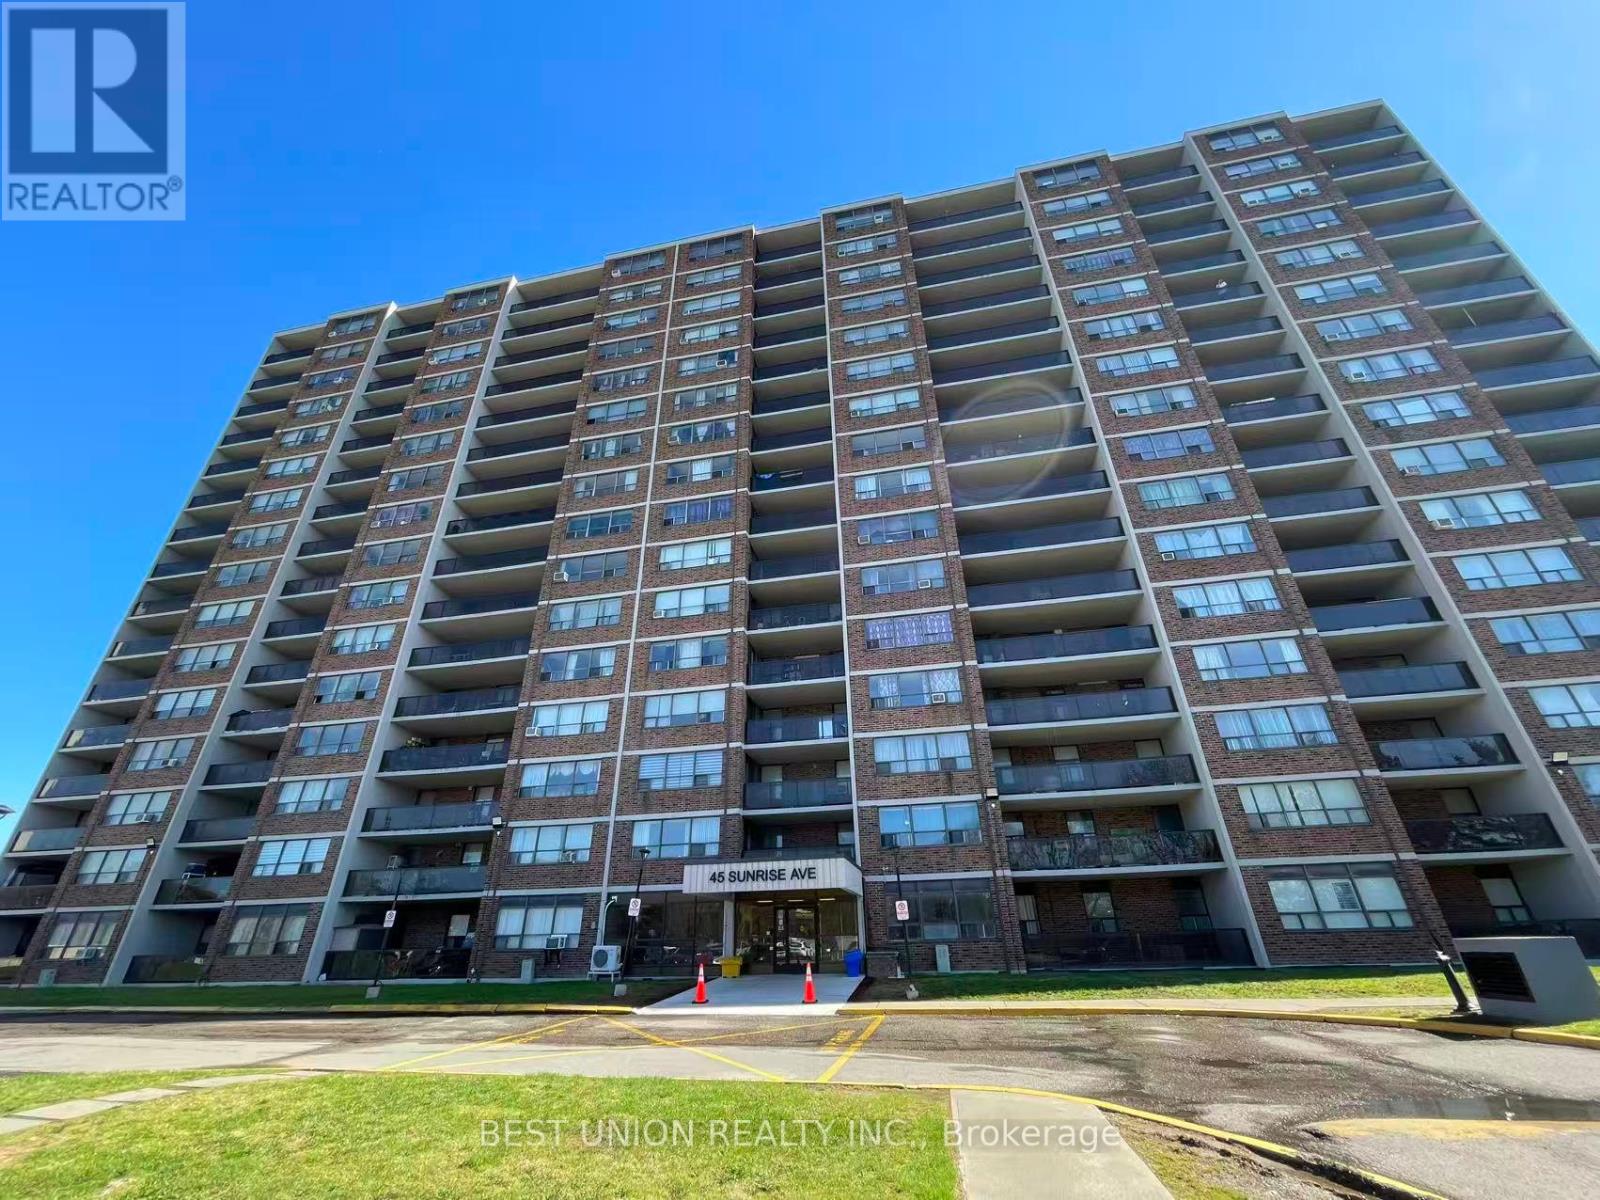
1705 - 45 Sunrise Avenue
Toronto, Ontario
Great Corner 3-Bedroom Penthouse Condo! Offering Bright South-East Exposure With Immaculate CN Tower Open View! With 1,060 SqFt Plus Additional Balcony! Featuring a Spacious & Function Layout! Open Concept Kitchen Renovated With Granite Counter Top & Double Undermount Sink , Eat-In Kitchen Breakfast Area! Open Concept Living Area Combined with Dining Rm! Primary Bedroom with Ensuite Bath and Large Mirror Closets, Open Balcony With Beautiful Park And City Views! The Spacious Ensuite Laundry Area Offers Ample Storage! Building Amenities Recently Renovated, Include Separate Exercise Room & Sauna, Party Room With Great Kitchen, Outdoor Pool, Tennis Court, Ample Visitor Parking Available! Excellent Location in the Centre of the City Steps To TTC, Walking Distance To Eglinton Square and Schools. The New Eglinton Crosstown LRT Minutes To Downtown Toronto! (id:65446)
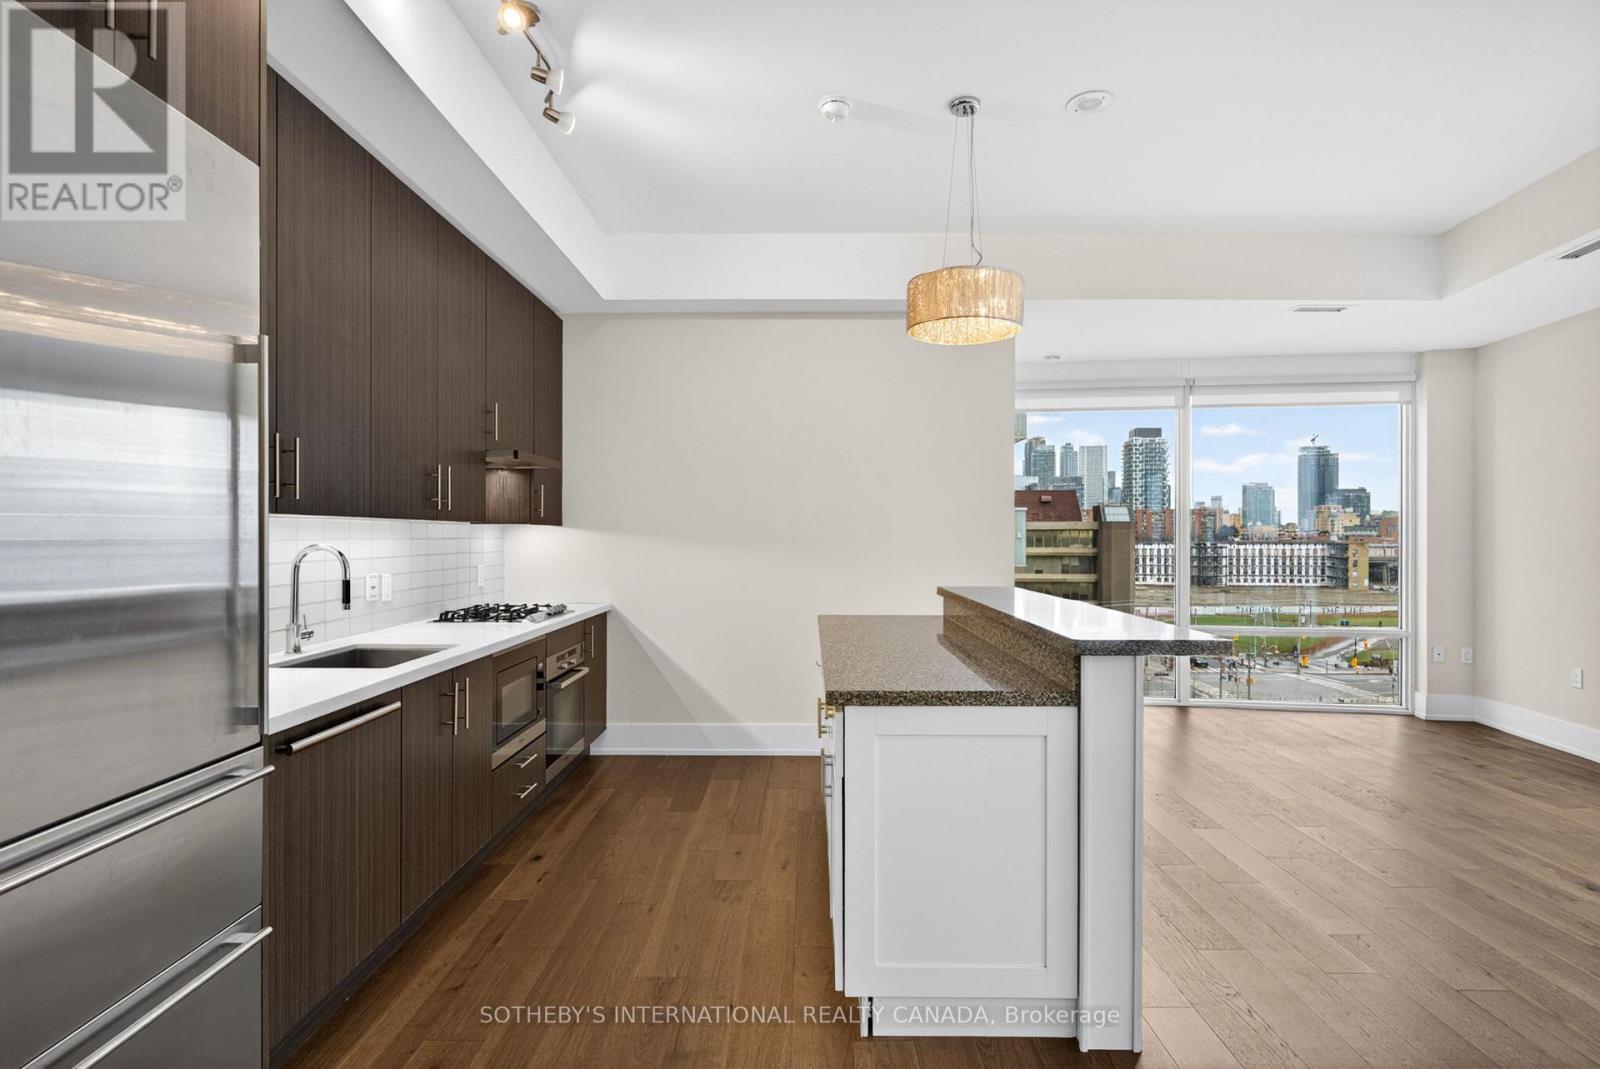
701 - 29 Queens Quay E
Toronto, Ontario
Luxury waterfront living at pier 27 Experience sophisticated waterfront living where the city meets the lake. Perfect twobedroom split floor plan . Featuring 10 foot ceilings floor to ceiling windows, Wood flooring throughout. The open conceptlayout creates a bright and airy living space perfect for every day living and entertaining.The modern kitchen is equipped with stainless steel appliances, stone countertops, and contemporary finishes. Stepoutside onto the extra large balcony and enjoy beautiful lake views. A opportunity to live in one of Toronto's premierwaterfront communities - where lifestyle, convenience, and luxury meet. Walking distance to Union station, LCBO, Loblaws, world class Dining, Harbourfront Centre, Scotiabank Arena,Resort style living that includes, 24 hour concierge, fully equipped gym, outdoor pool,Indoor relaxation pool,Dry and steam saunas, Beautiful party room, Theater room, library, guest suites (id:65446)
1010 - 77 Mutual Street
Toronto, Ontario
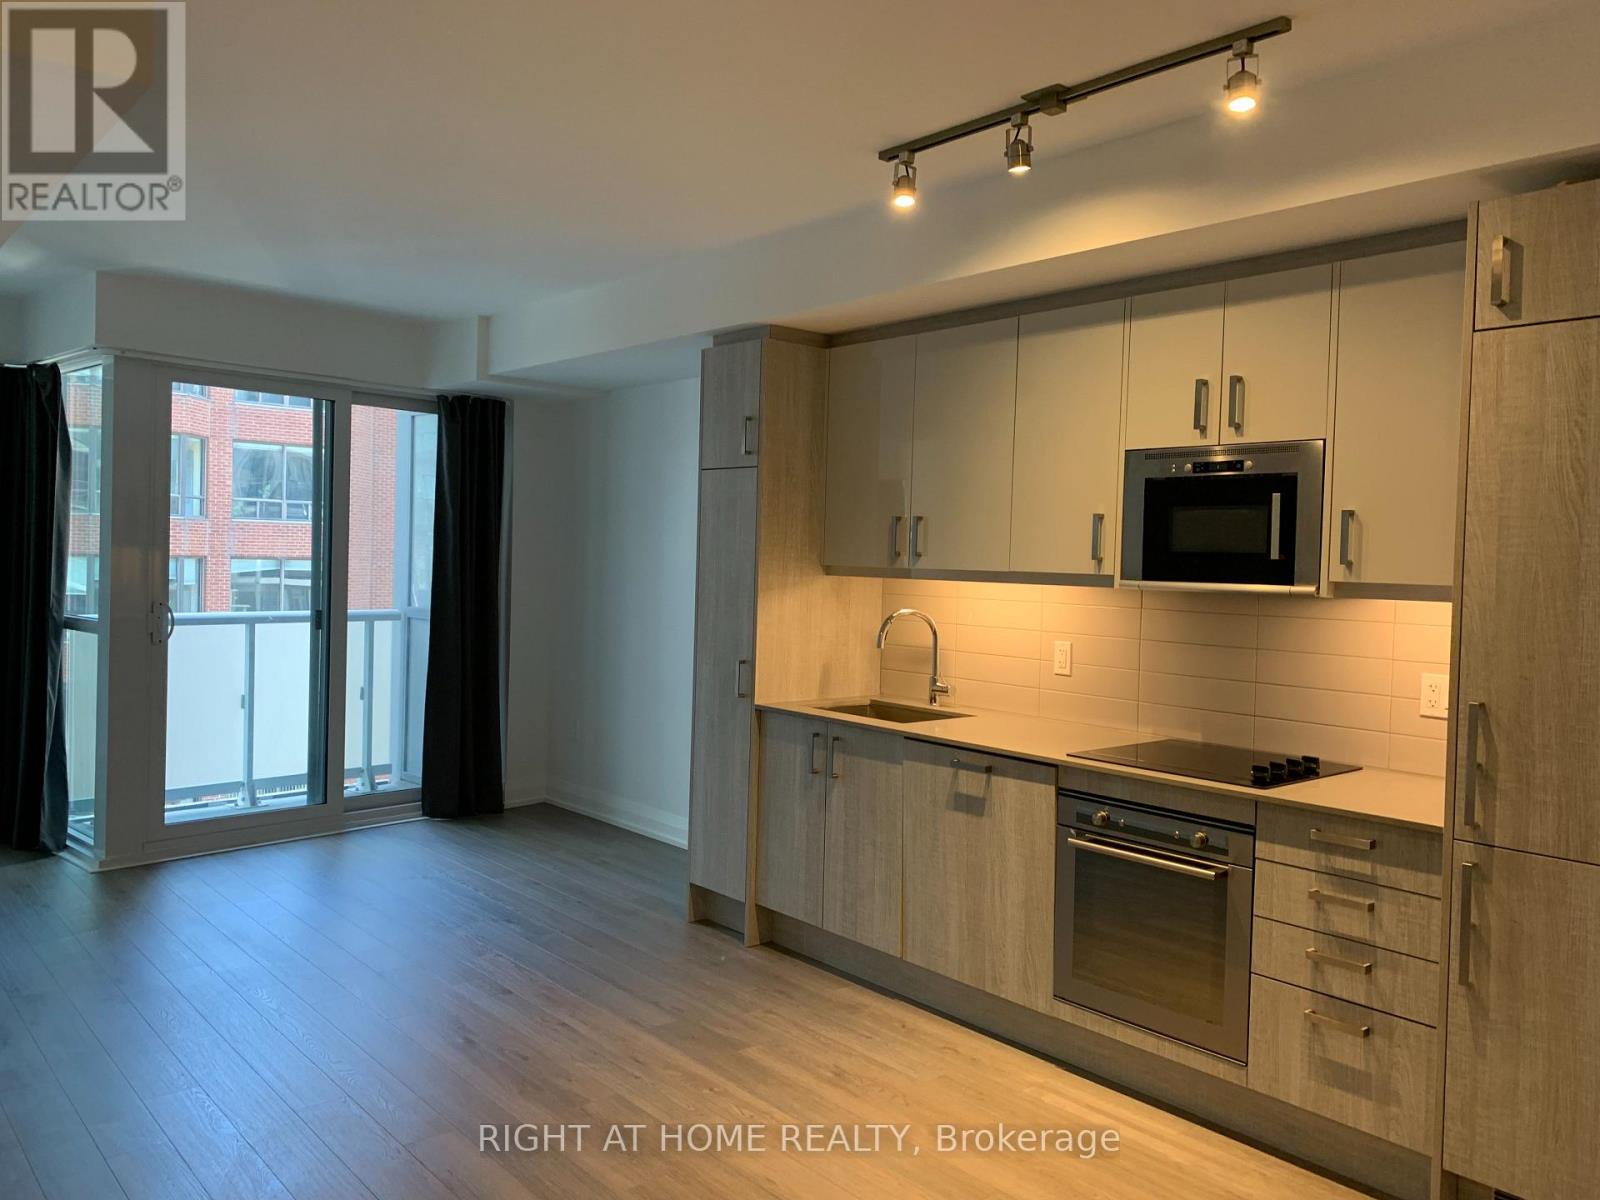
Modern 1 Bedroom + Den suite offering approximately 560 sq. ft. of efficient living space plus a private balcony, featuring an open-concept living and dining area with a contemporary kitchen. Functional layout with a separate den ideal for a home office, spacious bedroom with closet, and a well-appointed bath, all located in a prime downtown setting. Located in a modern building with top amenities including a gym, and 24-hr concierge. Conveniently located close to TMU, Eaton Centre, Dundas Subway Station, grocery stores, cafes, and more. Perfect for students or professionals who want to live in the heart of downtown with everything at your doorstep. Photos taken prior to tenant's occupancy. (id:65446)
3312 Bathurst Street
Toronto, Ontario
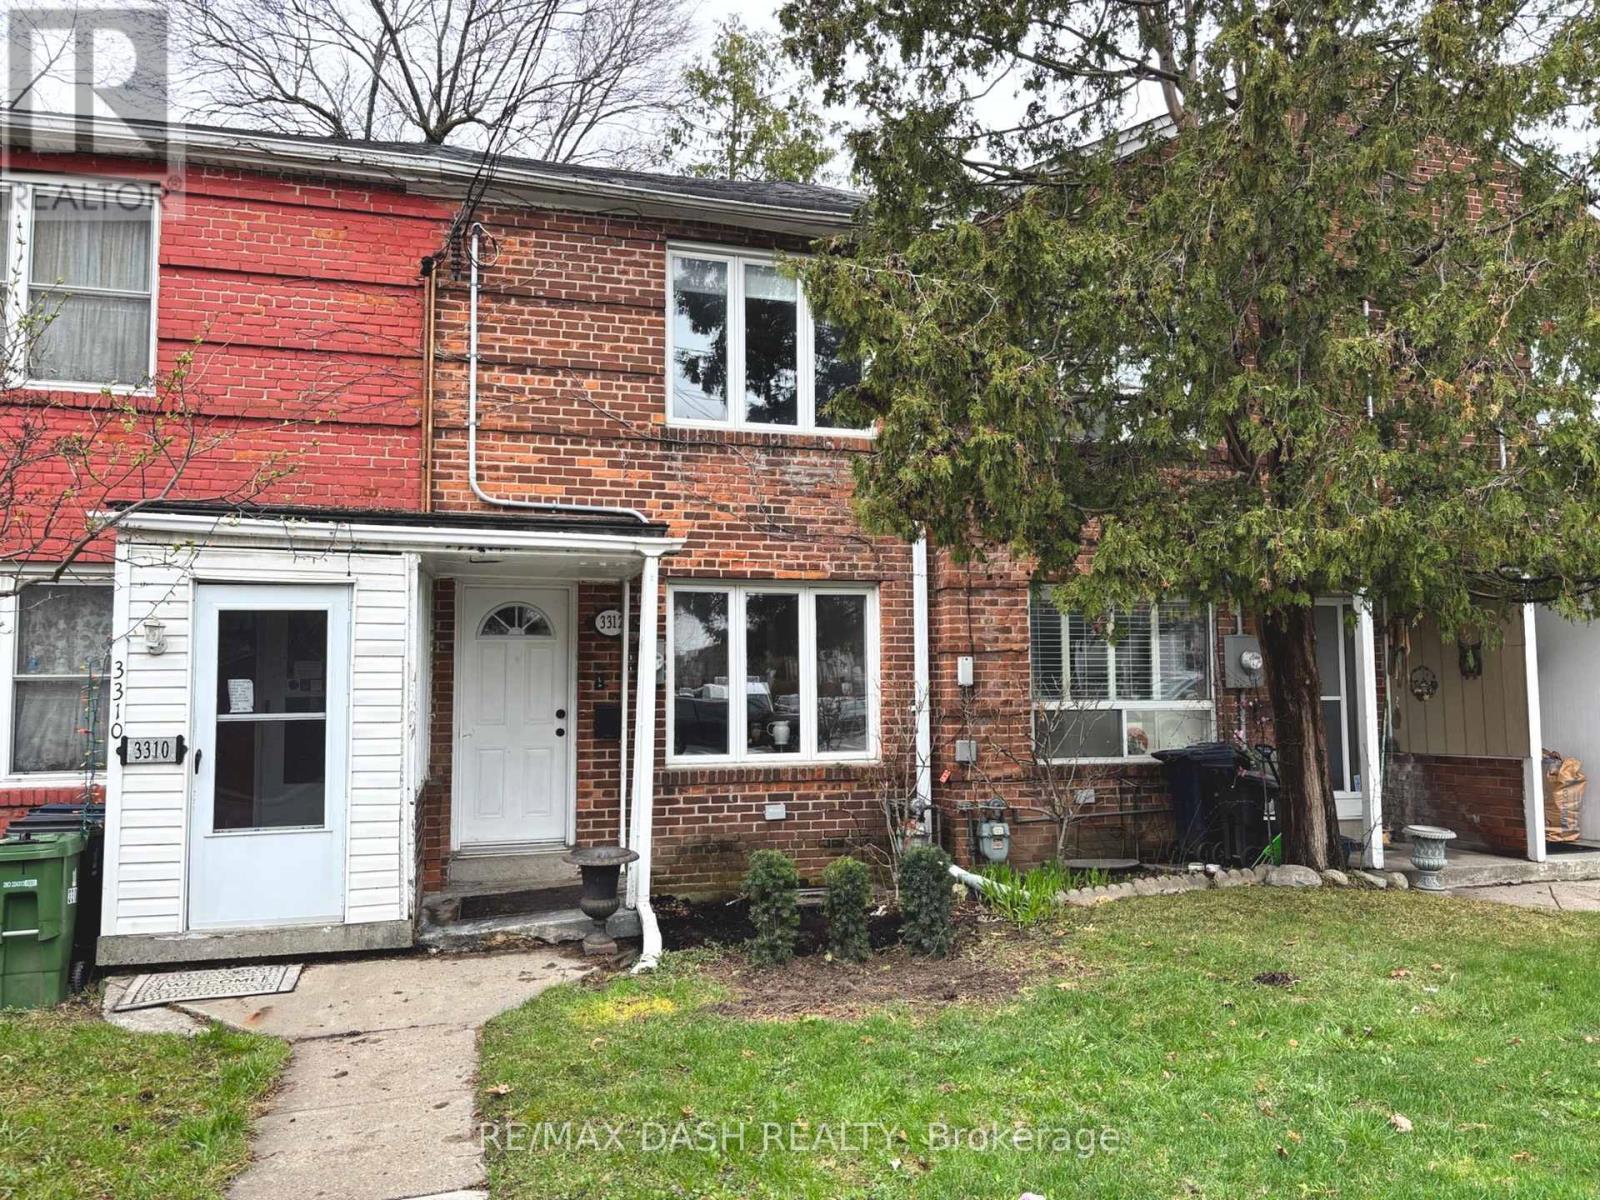
Exceptional Value - Perfect Starter Home! Ideally located just steps to transit and minutes from Highway 401, this home offers unmatched convenience with nearby schools, parks, churches, and synagogues. Thoughtfully updated, it features renovated washrooms, a refreshed main floor, and a fully finished basement-providing comfortable, move-in-ready living space. The kitchen is equipped with stainless steel appliances, complemented by newer windows throughout. Enjoy a private, fully fenced backyard with a deck-perfect for relaxing or entertaining-plus the added bonus of two rear parking spaces. A fantastic opportunity to own in a highly accessible and family-friendly neighbourhood. (id:65446)
59 - 208 Niagara Street
Toronto, Ontario
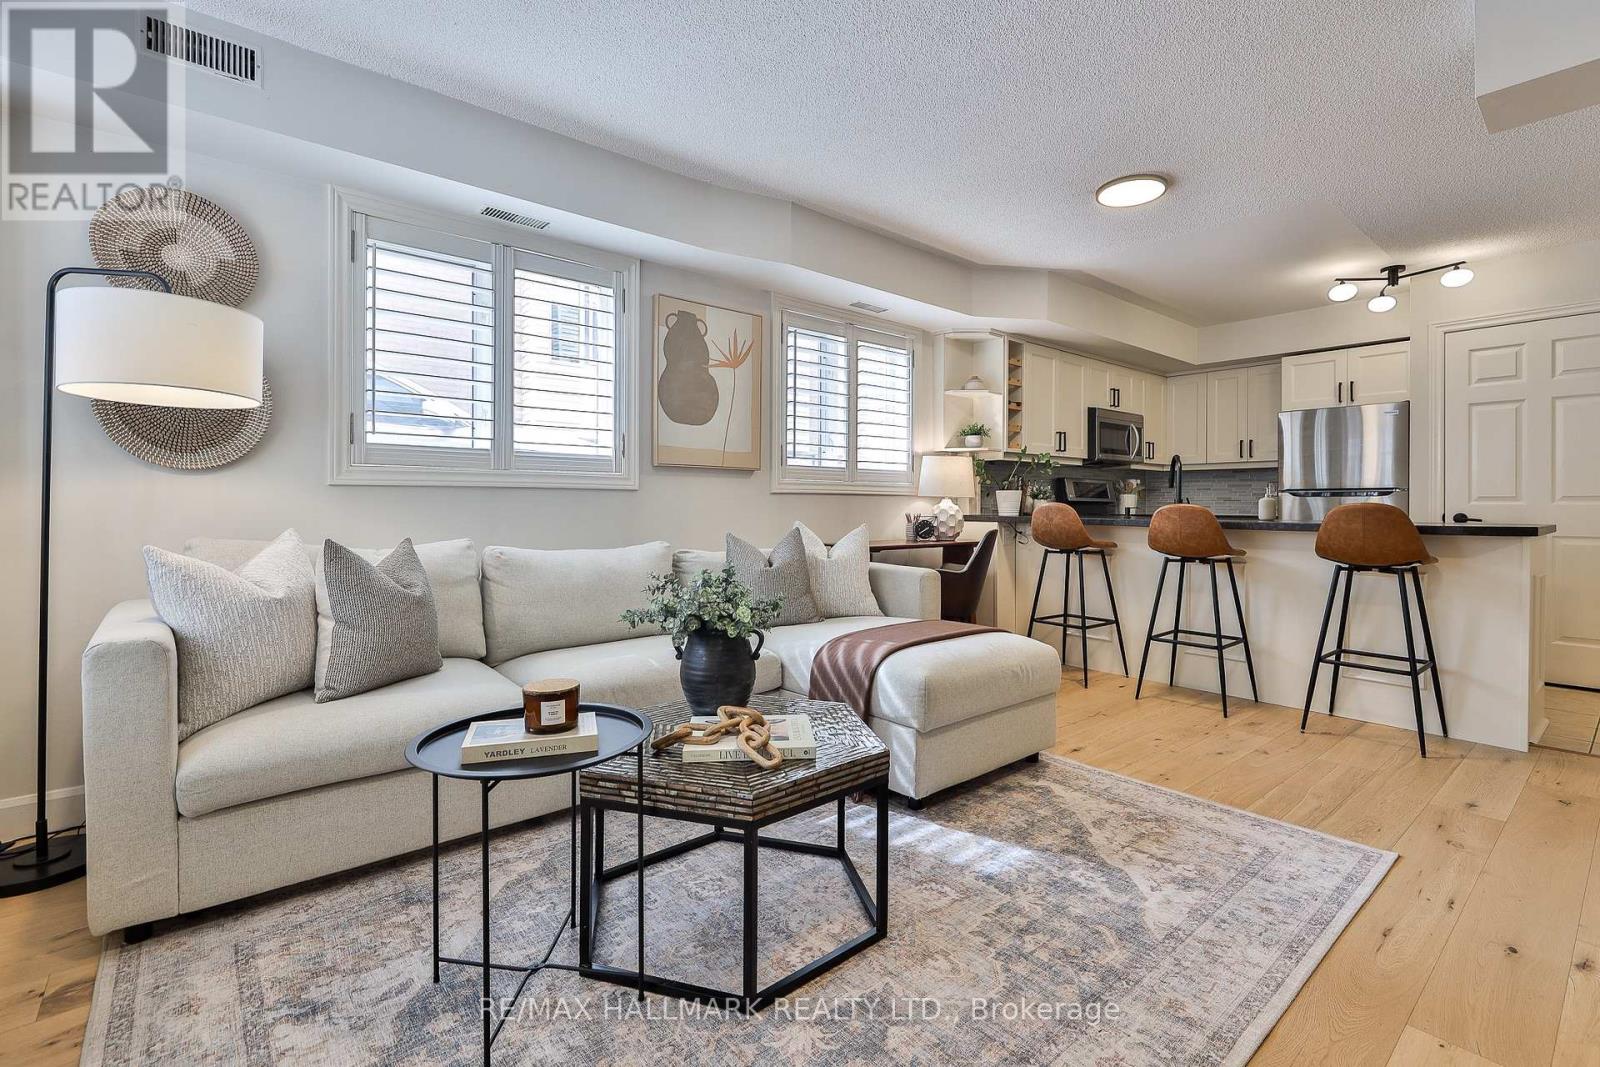
Some homes just feel right the moment you arrive, and 208 Niagara St #59 is absolutely one of them. Tucked away like a little secret in the heart of King West, this beautifully lit corner-unit 1-bed, 1-bath condo townhouse offers a rare sense of serenity in one of Toronto's most vibrant and beloved neighbourhoods. Inside, the home has been carefully updated with pre-engineered hardwood throughout, a custom kitchen, and a custom bench with built-ins, and for a home of this size, the kitchen is impressively well-proportioned, offering excellent functionality without compromising comfort or flow. The Kitec plumbing was replaced in 2021 and the furnace, AC, and hot water tank are all new as of October 2020. Step out to your private back terrace and the magic truly comes alive. This is where summer unfolds in the best possible way, with family and friends gathered close, the BBQ going, and long golden evenings that you will never want to end. It is the kind of outdoor space that turns a great home into an extraordinary one. And when you are ready to venture out, everything you could ever want is right there waiting. The King streetcar is just steps from your door, carrying you effortlessly into the Financial District, the Entertainment District, and beyond. Trinity Bellwoods, Stanley Park, Queen West, and King West are all a short, enjoyable stroll away. Niagara Street Junior Public School, Ryerson Community School, and Parkdale Collegiate Institute sit nearby, making this a neighbourhood that truly grows with the people who love it. Boutique shopping, acclaimed dining, and the heartbeat of the city are woven seamlessly into your everyday life here. With TTC at your doorstep and the future Ontario Line on the horizon, connectivity is simply second to none. Walk Score 90, Transit Score 96, Bike Score 93. Homes like this do not wait. Now it is yours to claim. (id:65446)
209 Clipper Drive
Clearview, Ontario
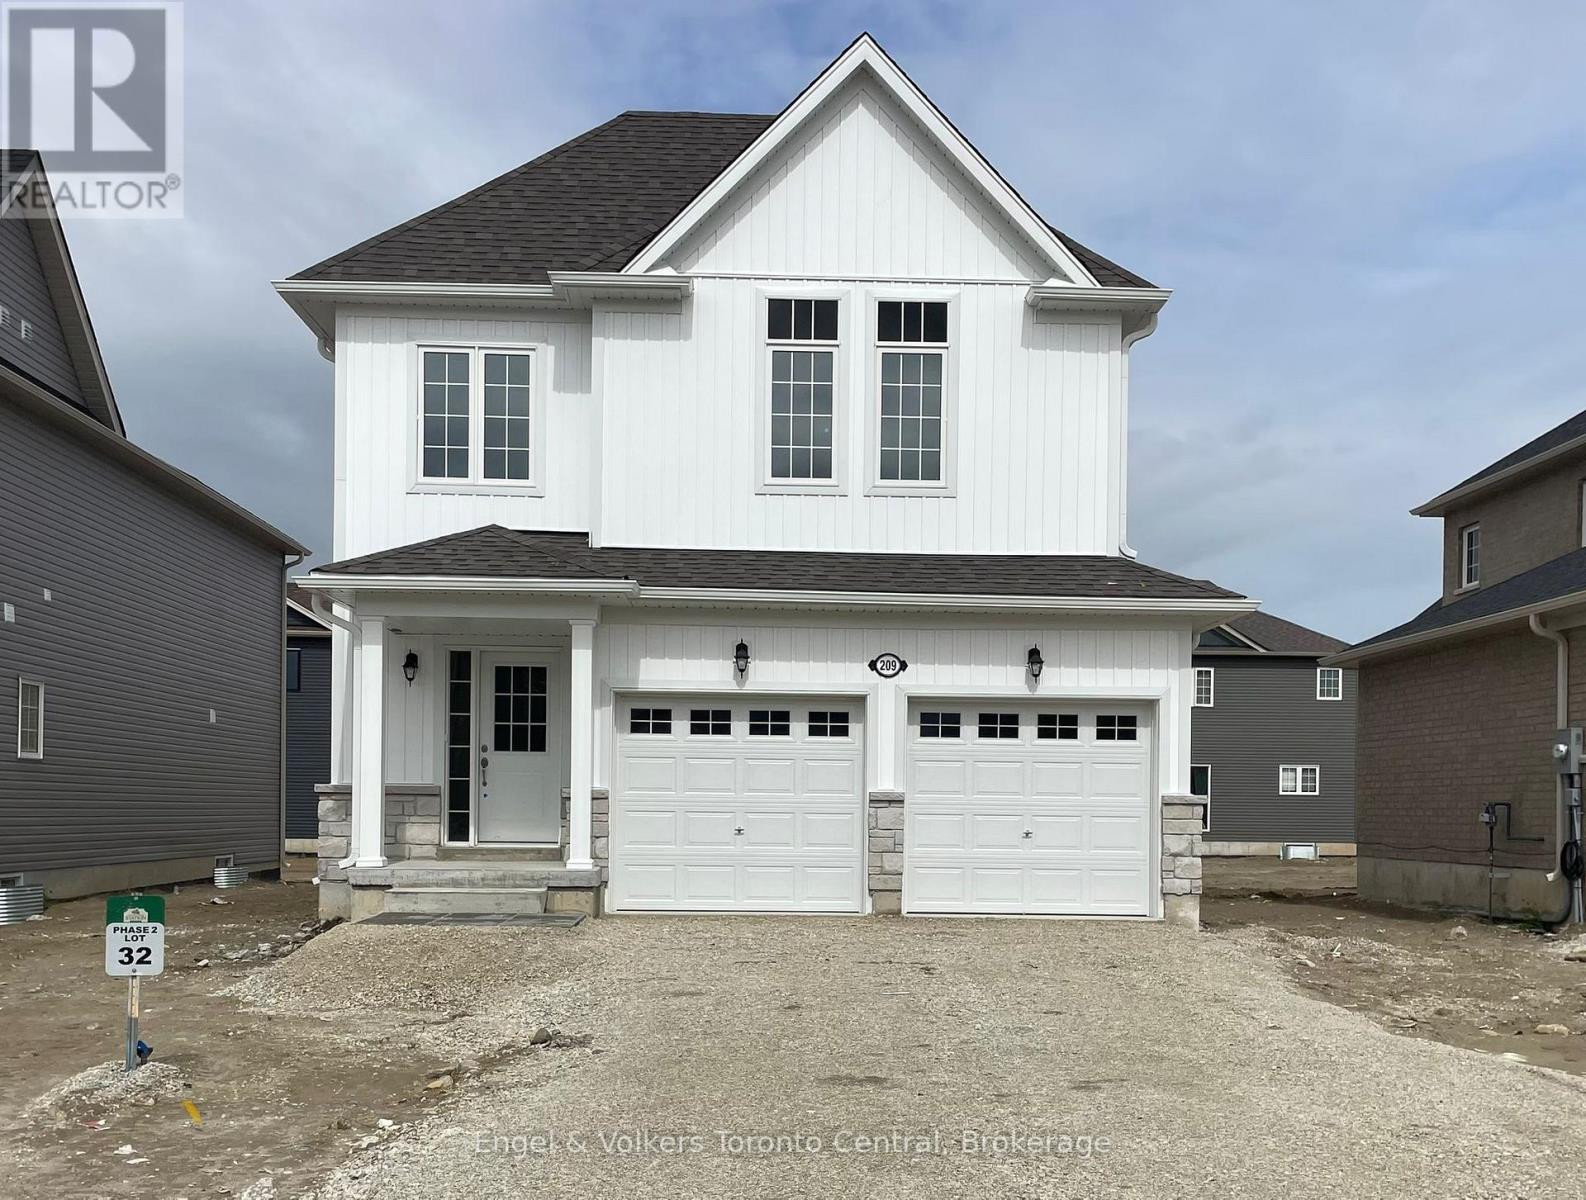
Almost New 4-Bedroom Home in Stayner: Prime Location Between Collingwood, Blue Mountain & Wasaga Beach! Welcome to this beautifully built 2,222 sq ft detached home featuring 4 spacious bedrooms, 4 bathrooms (3 full bathrooms, 1 half bathroom), and a double-car garage. Ideally located in Stayner, just 30 minutes to Barrie and minutes from year-round amenities in Collingwood, Blue Mountain, and Wasaga Beach. The open-concept main floor boasts modern flooring, a large eat-in kitchen, a bright family room, and convenient main floor laundry. Direct garage access and an additional main floor closet (ideal as a pantry) add functionality. Upstairs, the primary suite includes a luxurious 5-piece en suite and walk-in closets with plenty of storage. Three additional generous bedrooms share two full baths. A perfect home for families or professionals seeking space, style, and a convenient location. (id:65446)
221 Beverley Street
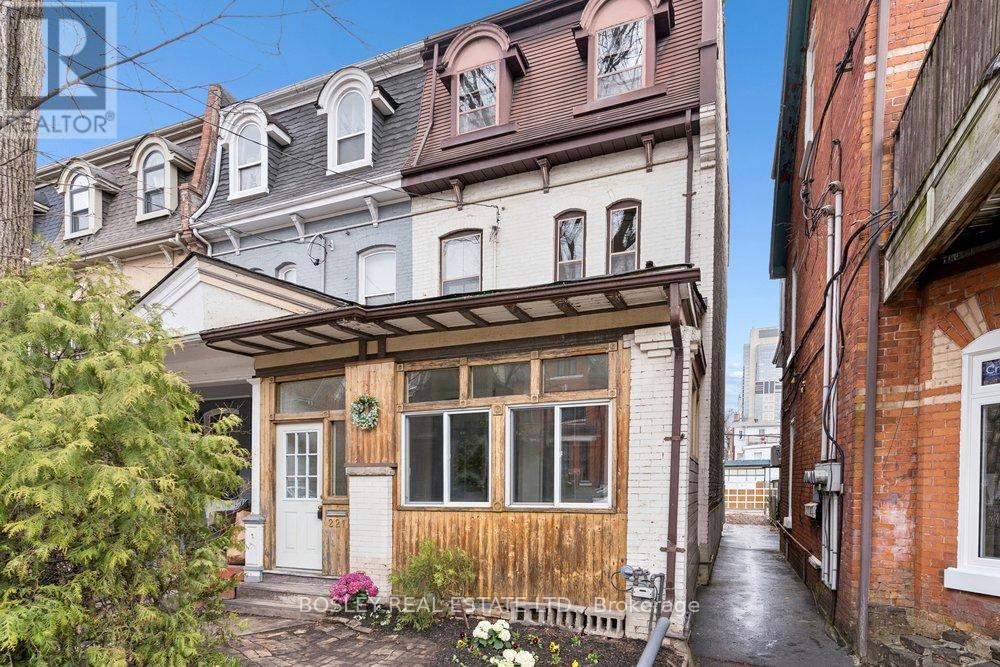
Toronto, Ontario
Attention Builders And Savvy Investors. This Is The Kind Of Opportunity That Doesn't Come Around Often. Large (Over 2,500 Sq Ft Above Grade), Solid Brick, End-Of-Row Victorian (Circa 1895) Held In The Same Family For Nearly 40 Years And Now Ready For Its Next Chapter. Set On An 18.67' X 120' Lot (From MPAC), This Is All About Scale, Presence, And Upside. Step Inside And You Immediately Feel It: 10-Foot Ceilings On All Three Levels, Oversized Windows, Generous Proportions, And A Footprint That Gives You Multiple Options. Renovate It Back To The Grand Victorian Single-Family Home It Once Was - Or Reconfigure It And Create An Income Property. Or Take It Further - The Deep Lot Opens The Door To Expansion, Multiple Units, And A Potential Laneway Suite (See Development Reports Attached). Location Is Exactly Where You Want It - Walk Score Of 100 - Steps To Kensington Market, Queen West, The AGO, Grange Park, U Of T, Major Hospitals, And Transit. A Compelling Project For Builders, Investors And Visionaries. (id:65446)
1 - 5 Harbour Street E
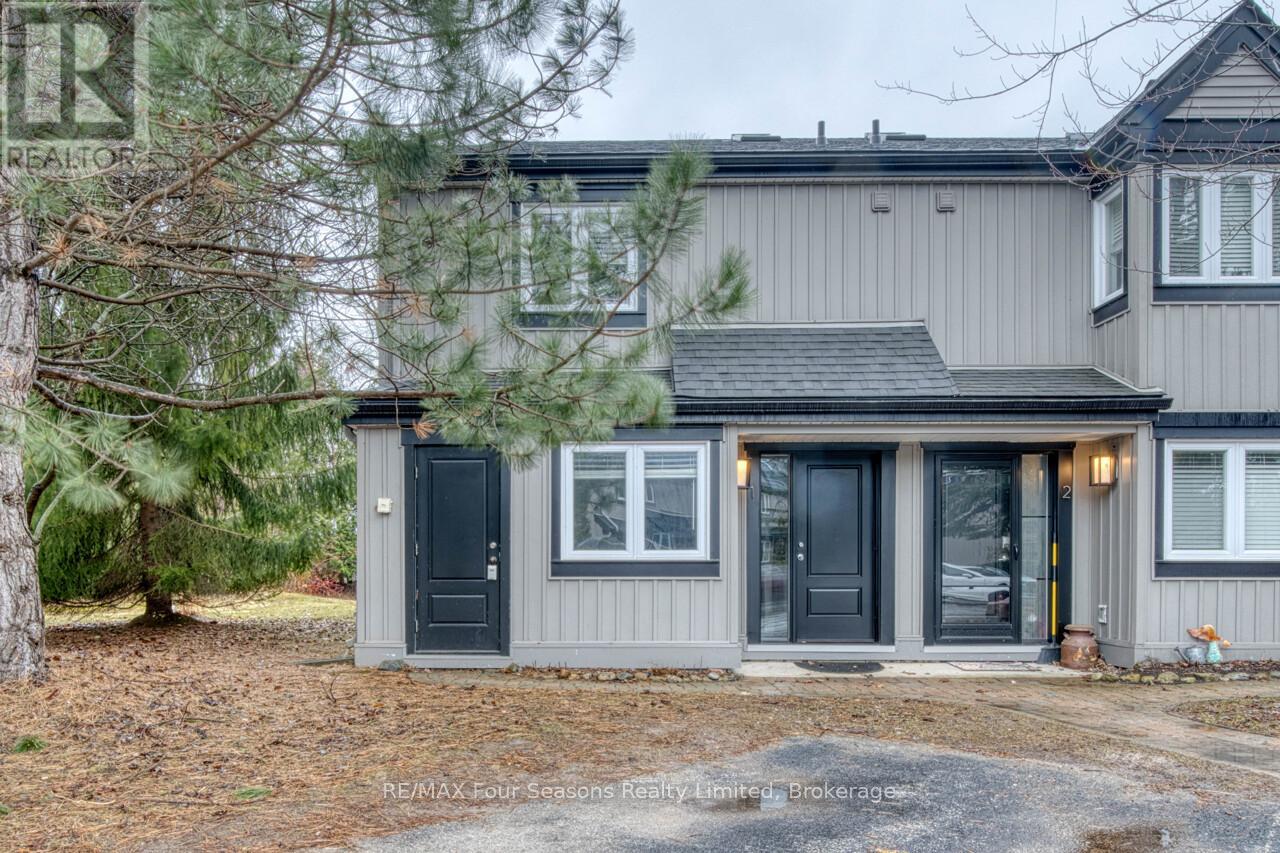
Collingwood, Ontario
Harbourside IV spacious END UNIT townhome approx. 1500 sq feet with 3 bedrooms and 2.5 bathrooms. Fantastic location in the west end of Collingwood only a 10 minute drive to the ski hills, a 5 minute drive to The Historic downtown Collingwood and a few minutes walk to the trail system. Enter the townhome from the ground level which offers the primary bedroom with 3 piece ensuite and sliders to the back patio deck. A further large bedroom plus 4 piece bathroom as well as laundry on this level. The upper level boasts an open plan living room with gas fireplace, dining area, kitchen and further bedroom. Soaring cathedral ceilings and engineered laminate flooring make this a light bright space. Sliding doors off the living room lead to a large deck for your outdoor entertainment. The kitchen features an island bar, fridge and stove replaced 5 years ago, stainless steel dishwasher and microwave are new. Newer furnace and ON Demand Hot Water heating as well as central air.This condo has been virtually staged. (id:65446)
1711 - 17 Bathurst Street
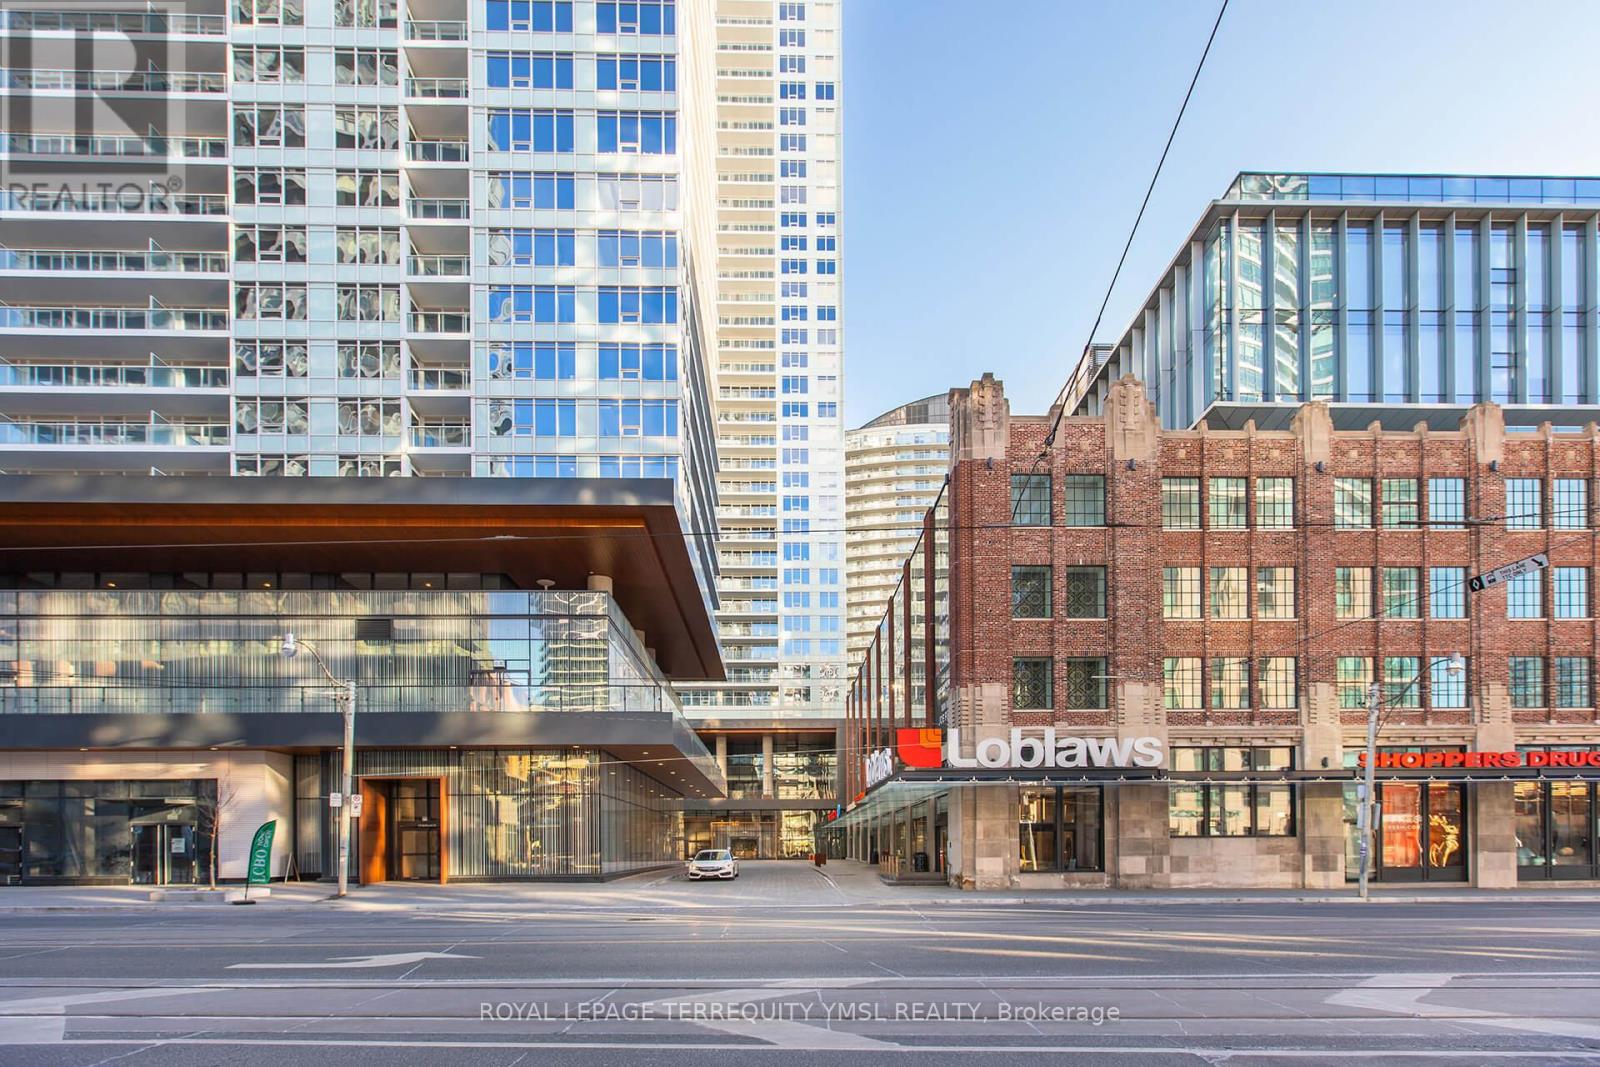
Toronto, Ontario
"The Lakefront" - Live your best life in this highly sought-after waterfront residence! This bright 1-bedroom + den suite offers approximately 550 sq. ft. of well-designed living space, plus a 95 sq. ft. open balcony with sunny east exposure and stunning views of the downtown skyline and CN Tower. The den is a separate, enclosed room with a door, ideal as a home office or nursery. Featuring premium finishes, sleek built-in kitchen appliances, and modern laminate flooring throughout, this unit blends style and comfort seamlessly. Enjoy exceptional amenities including a rooftop garden and BBQ area, all just steps to transit, LCBO, schools, community centres, Lake Ontario, and a variety of trendy cafés. An ideal home for those seeking vibrant waterfront living with urban convenience. (id:65446)
204 - 650 King Street W
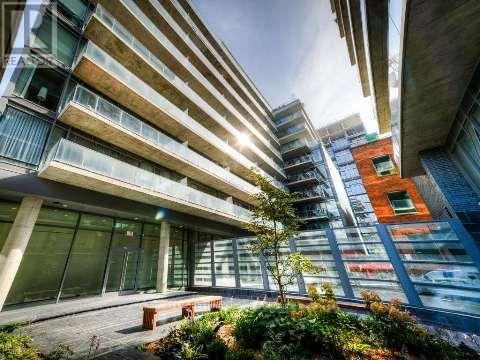
Toronto, Ontario
"Six50 King West" - a boutique condo-loft by Freed Developments in the heart of the trendy King West Entertainment District. This well-designed 1-bedroom suite offers an efficient layout with excellent use of space, plus a full-length walk-out balcony overlooking the tranquil Zen courtyard. Featuring hardwood flooring throughout, 9' exposed concrete ceilings, and floor-to-ceiling, wall-to-wall windows that fill the unit with natural light. The modern kitchen includes stainless steel appliances, granite countertops, an under-mount sink, and glass backsplash, along with a convenient stacked washer & dryer. Steps to the Entertainment and Fashion Districts, with 24-hour streetcar access at your doorstep. An ideal urban retreat for a downtown professional. (id:65446)
7 Garmisch Road
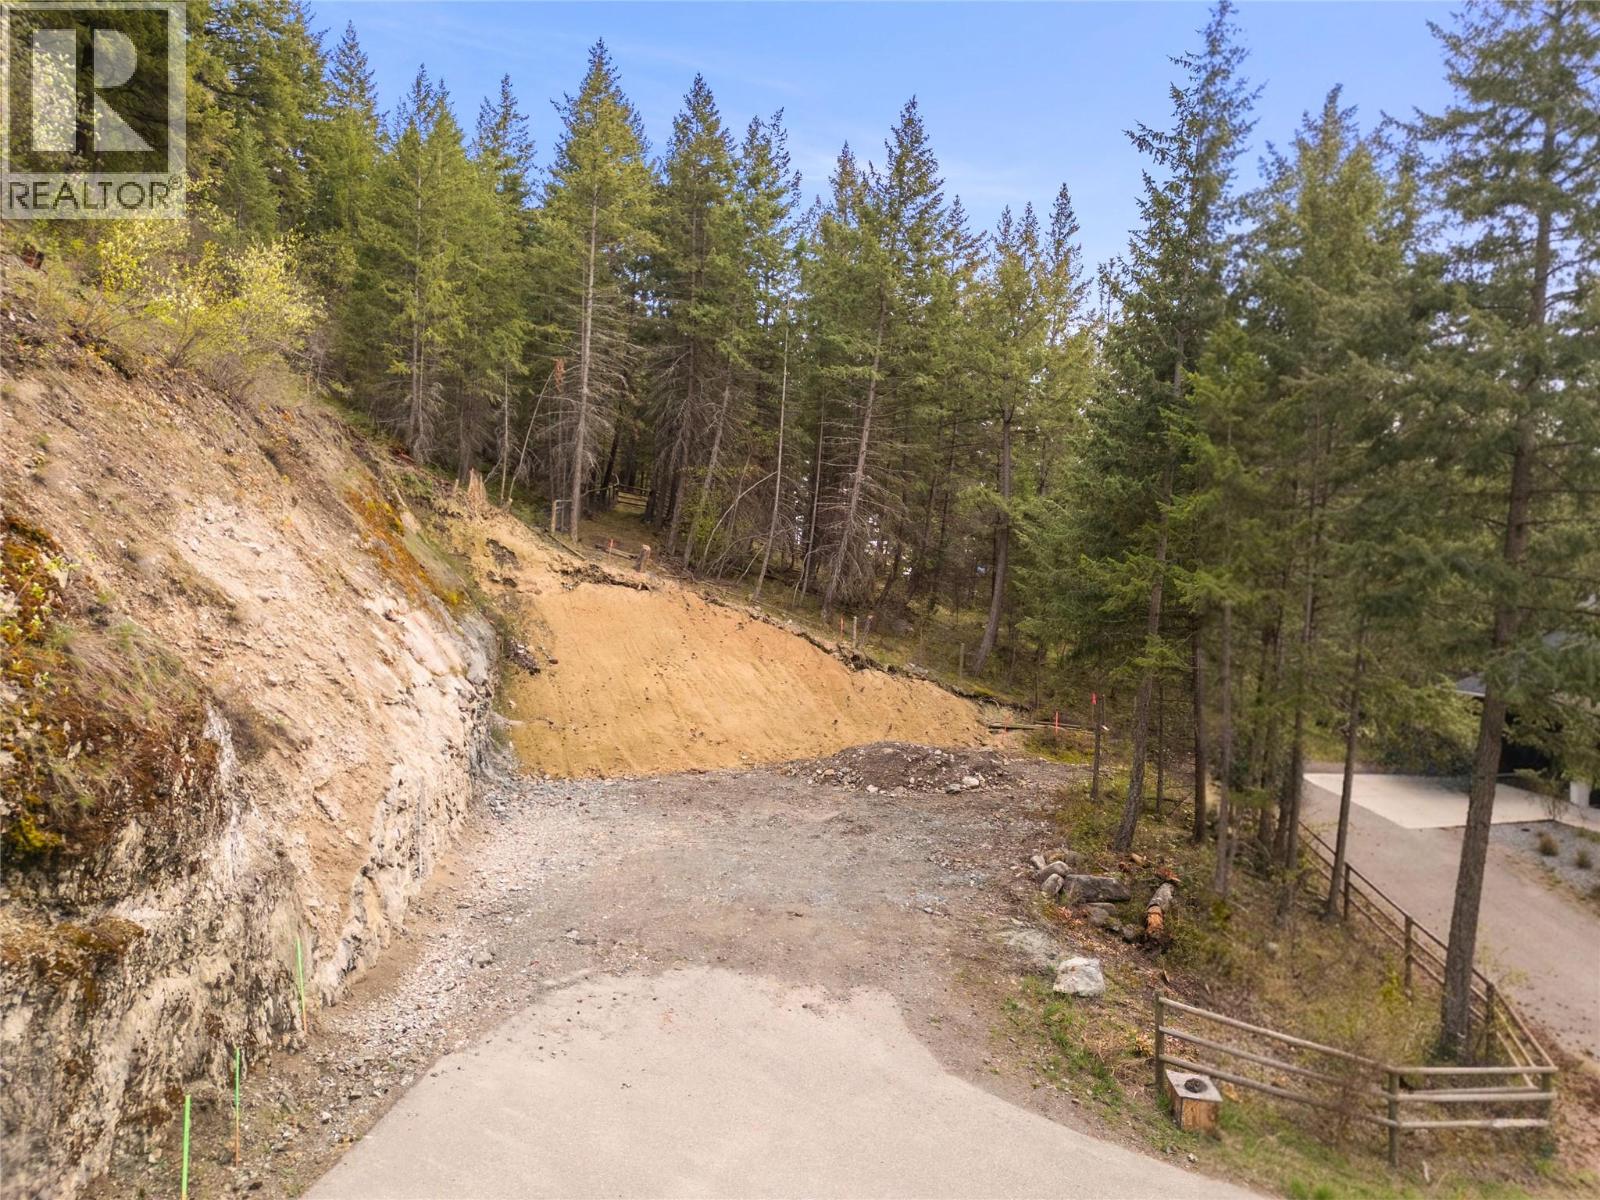
Vernon, British Columbia
Tucked into the sought-after community of Adventure Bay, this rare offering isn’t just a lot-it’s the foundation for the lifestyle you’ve been waiting to build. Set within Canadian Lakeview Estates, this fully serviced, build-ready property gives you the freedom most buyers don’t get: no timeline to build and no required builder, just a blank canvas to design your vision, your way. What truly sets this opportunity apart is the lifestyle that comes with it. Ownership here offers exclusive access to a private beach on Okanagan Lake, complete with a wharf, boat launch, swimming dock, and peaceful gathering spaces. It’s where summer days are spent on the water, and evenings on the beach wind down just minutes from home. Surrounded by nature yet conveniently located a short drive to to schools, golf, hiking trails, and SilverStar Mountain Resort, this is a location that works year-round. With services already at the lot line, you skip the heavy lifting and step straight into planning your dream home. (id:65446)
19 Heather Road
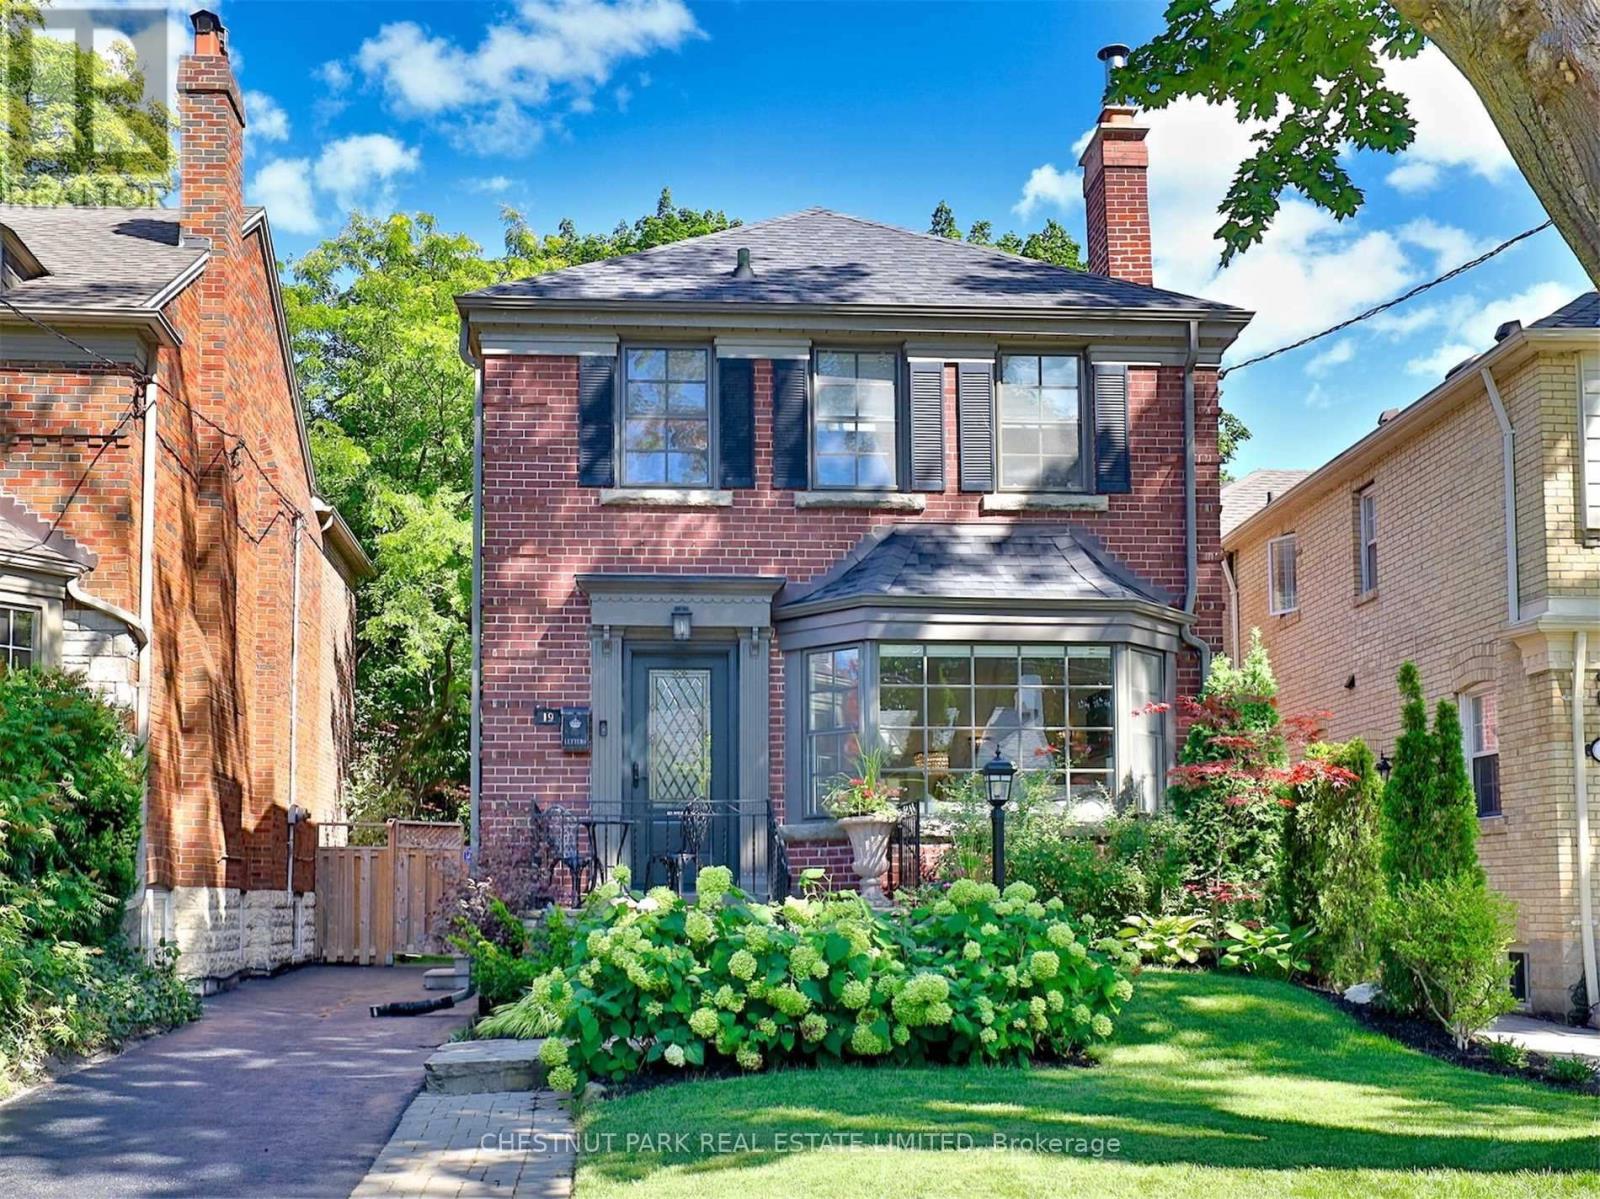
Toronto, Ontario
Fantastic opportunity in South Leaside. Welcome to 19 Heather rd. A Beautifully updated home on one of Leaside's most desirable, child friendly streets with zero through traffic. Minutes to Bayview yet tucked away on a quiet street among mature trees and gorgeous homes. Lovely curb appeal with a private driveway and front and backyards landscaped to perfection. The Home which sits on a 30 X 120 lot is a beautiful mix of traditional charm and stunning, modern upgrades. The light filled, west facing main floor features hardwood flooring, a bright living room with a upgraded wood burning fireplace and custom built ins. A fully renovated open concept kitchen/dining with a charming family room overlooks the backyard. The renovated kitchen has a generous island, stone counter tops and top of the line Appliances.3 large bedrooms upstairs including a Principle suite with room for a king size bed and brand new ensuite 4 piece bathroom. 2nd and 3rd bedrooms are well proportioned with lots of natural light and a shared, updated 2nd bathroom completes the 2nd floor. Fully finished basement contains a rec room with with gas fireplace, a nice 3rd bathroom and a 4th bedroom / nanny suite. Stunning backyard, perfect for entertaining with a large deck, hot tub, putting green and new maintenance free turf lawn. Incredible pride of ownership on this very well maintained home. Flawless home inspection is available upon request. (id:65446)
100 Spruce Avenue
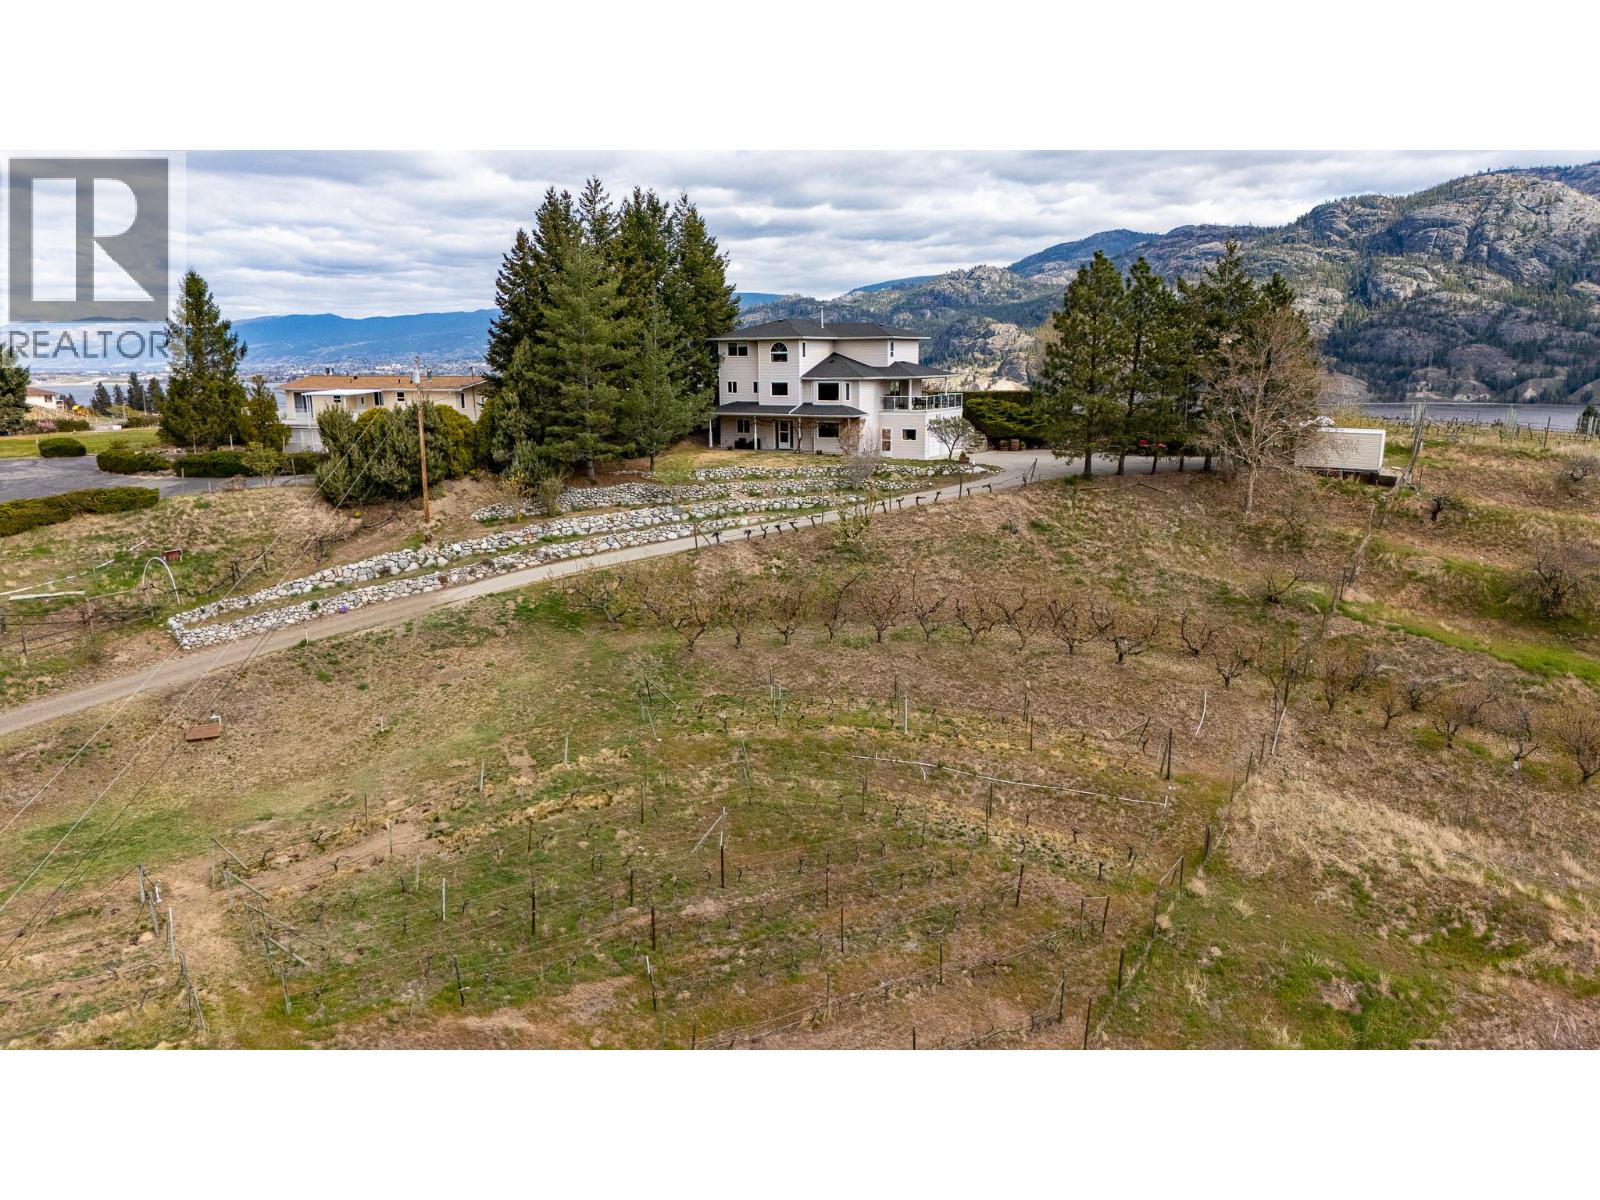
Kaleden, British Columbia
CLICK TO VIEW VIDEO: Water, vineyards and mountains are the views which you will be looking at when you choose to live here! Set on 1.66 fully fenced acres with an automated gate. Mature trees, a large variety of soft fruit and apple trees, plus a half acre of grapes to make your own Merlot, will be what greets you on your ride up the driveway to your front door. The color in the fall in gold, red and yellow is truly magical. Three-level home under 3,000 sq ft. Large windows throughout the 2nd and 3rd floors flood the home with natural light. Ground level offers 2 bedrooms and a family room. The second floor features an updated French-inspired kitchen, dining room, great room, and TV room. The upper level includes 4 bedrooms and 2 bathrooms. The decks are a standout - perfect for taking in nature from every angle. Gas furnace. New HWT (April 2026). Roof replaced in 2021. Ideal for someone looking to establish a small hobby farm or enjoy a more private, rural setting. Surrounded by lake, mountain, and vineyard views. Let us give you a tour! Wait!! There is more… the seller may include the custom-built Finnish sauna with the right offer :) (id:65446)
606 Gleneagles Drive
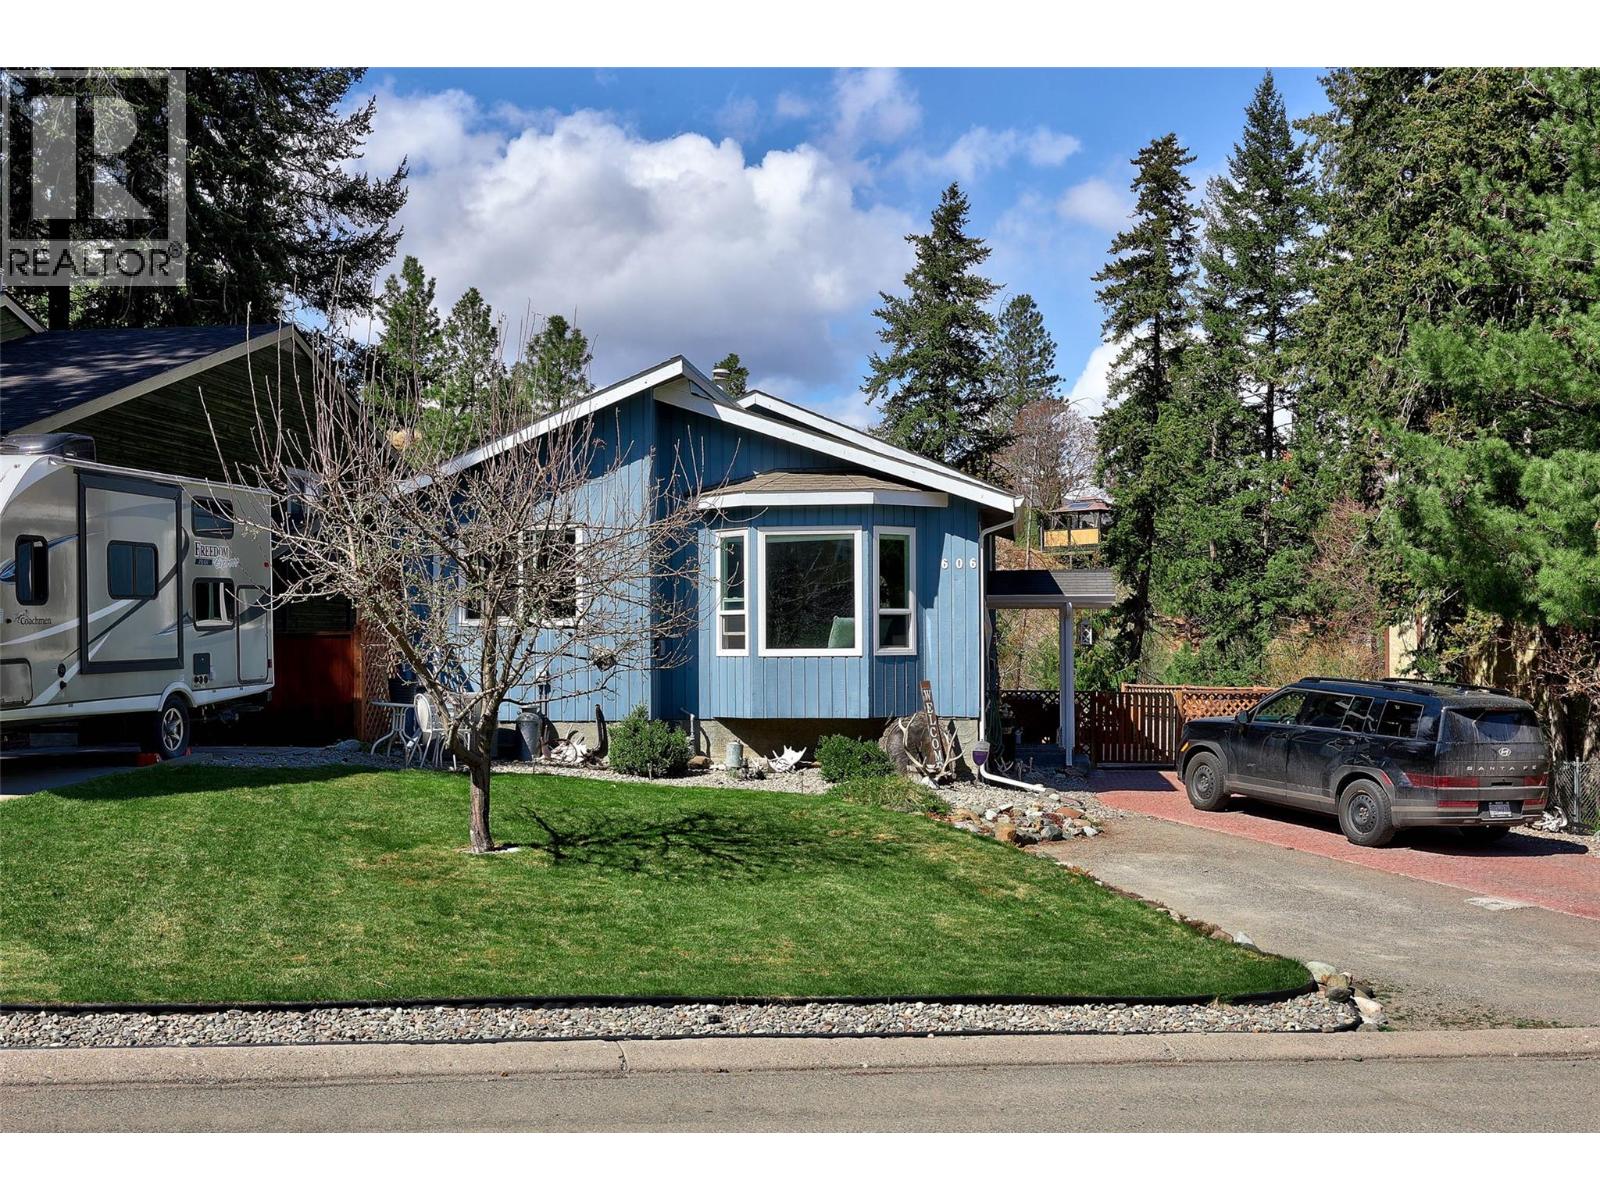
Kamloops, British Columbia
Welcome to 606 Gleneagles Drive, a meticulously updated 4-bedroom, 2 bathroom Bungalow that perfectly blends contemporary style with worry-free living. Nestled in a quiet, tree-lined Sahali neighborhood, this home offers the ideal layout for families and outdoor enthusiasts alike. The main floor is a showstopper, featuring vaulted ceilings with exposed beams and a gourmet kitchen complete with crisp white cabinetry, a deep farmhouse sink, and a bright skylight. Relax in the living room by the oversized bay window, or retreat to the serene primary suite. Recent high-value upgrades provide ultimate peace of mind, including new gutters (2025), a freshly renovated basement and bathroom (2024), and a new dishwasher, washer, and dryer all installed within the last 6 months. The exterior is equally impressive with in-ground front sprinklers for effortless curb appeal. Located just steps from Summit Elementary and minutes from Sahali shopping and Peterson Creek trails, this turnkey home is ready for its next chapter. (id:65446)
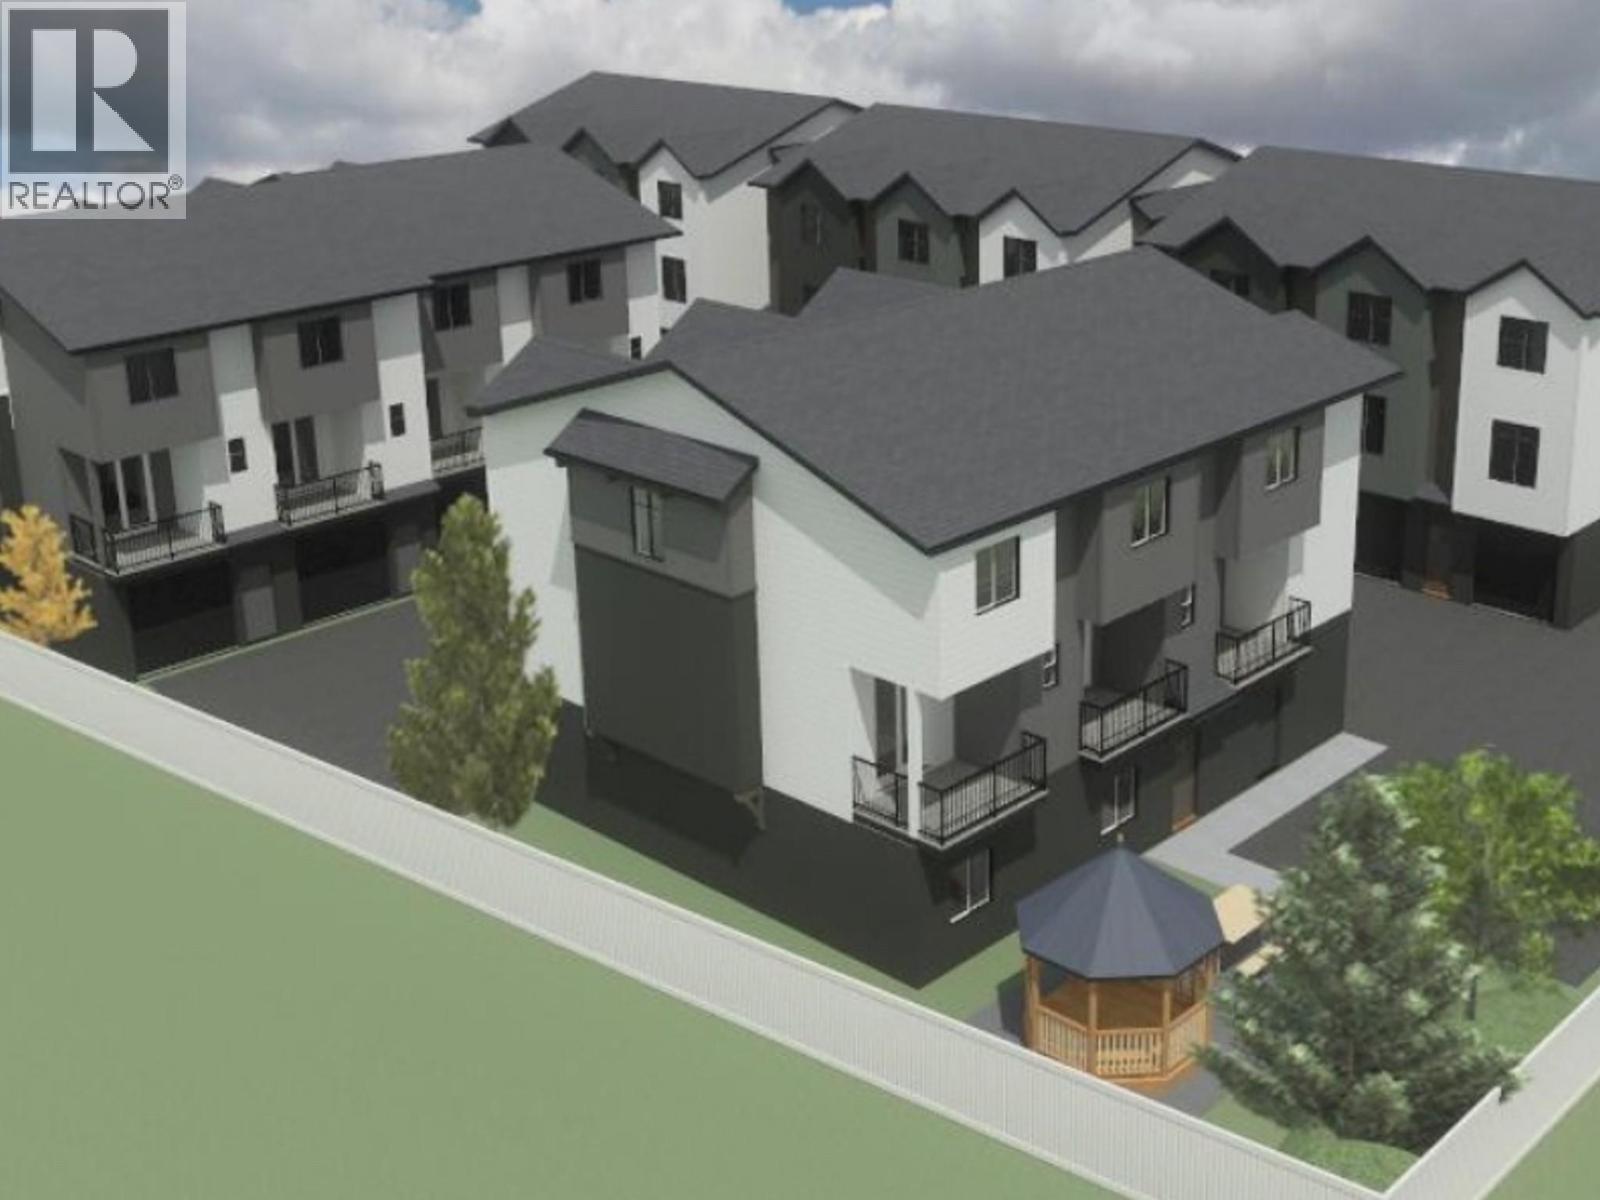
1780 Parkcrest Avenue
Kamloops, British Columbia
Price includes Building Permit Drawings! Development permit approved for 20 townhomes, this property is best suited for a builder or developer looking to take advantage of an opportunity to build market townhomes for sale or for rental in the ""missing middle"". With a prime location along Parkcrest Avenue, this property is situated close to elementary and high schools, on a bus route and only a short drive to city parks. Development Permit drawings available for a 5 phase, 20 unit townhome development consisting of approximately 28000sqft of gross building with a mix of 4 one bedroom, 9 two bedroom and 7 three bedroom plans. Currently, the property consists of two homes slated for demolition on a total of 28,314sqft (0.65 acres). Dimensions of the lot are 164x185. City water, city sewer, hydro, natural gas, phone and internet available at the property. Phase 1 ESA, Development Permit, Geotech, Hazmat, drawings available to qualified purchasers. (id:65446)
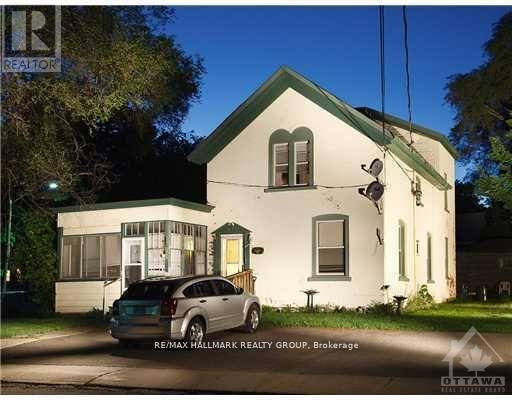
5 - 20 Russell Street W
Smiths Falls, Ontario
Spacious 1-bedroom main floor apartment featuring beautiful maple hardwood floors, located on the corner of Russell W Street and prestigious Maple Avenue in Smiths Falls. This 400 sq. ft. unit offers forced air gas heating paid by the owner. Conveniently situated just one block from Shoppers Drug Mart and Beckwith Street, the town's main business district, the apartment provides a quiet setting while remaining close to all amenities. The unit comes with a fridge, stove, and newer vinyl windows. Additional features include a large paved parking lot. Rent is $1,400 per month plus hydro, with a $2,800 deposit required. (id:65446)
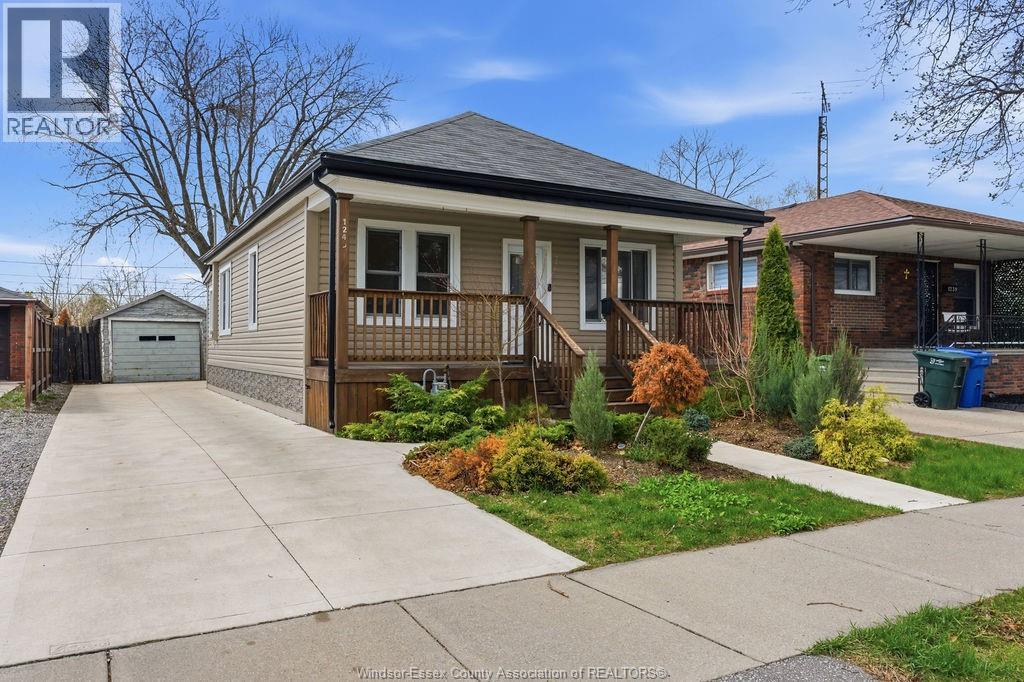
1245 George
Windsor, Ontario
This beautifully renovated ranch bungalow in East Windsor offers the perfect mix of style, comfort, and location. Just steps from the riverfront and minutes to the sought-after Walkerville and East Riverside areas, this home features 3 bedrooms and 1 updated bath, all thoughtfully redesigned for modern living. With a new roof (2023), newer appliances, and quality finishes throughout, it’s completely turnkey. Conveniently located near schools and major roadways, this is an ideal opportunity for buyers looking for a move-in ready home in a prime neighbourhood. (id:65446)
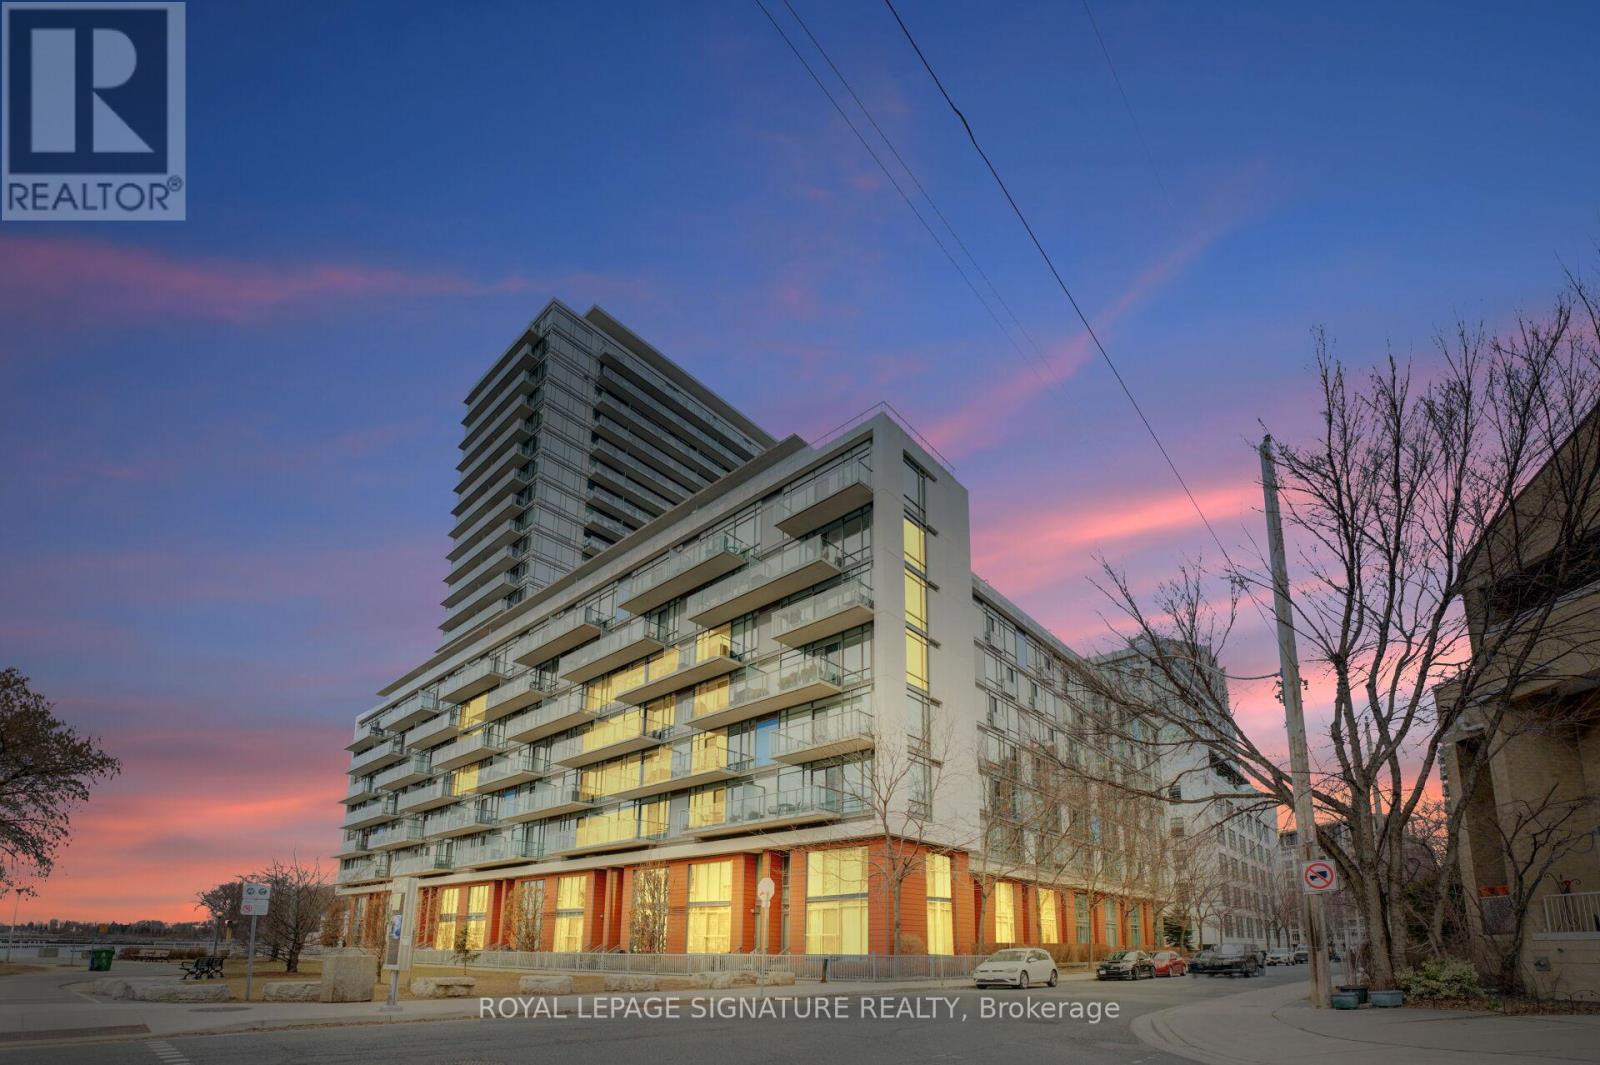
602 - 90 Stadium Road
Toronto, Ontario
Welcome To Toronto's Vibrant Harbour Front, Mere Steps From The Lake! This Chic West-Facing Unit Boasts A Stylish Open-Concept Layout And Ample Natural Light Through Large Floor To Ceiling Windows. Relax In The Spacious Bedroom With A Generous Closet Large Enough For Two And Convenient Ensuite Washer And Dryer With Additional Storage Space Measuring 8.2 x 3.12ft.Explore Nearby Surface Transit, The Well, Newly Constructed Grocery Stores, LCBO, Retail,Conveniences, The Bustling Financial And Entertainment Districts, Soak In The Scenic Spots Like The Martin Goodman Trail, Stroll Along The Marina, Coronation Park And A Mere 10 Min Walk From Billy Bishop Airport. Indulge In The Trendy Dining And Nightlife Scene On King West. This Beautiful Building Also Offers State-Of-The-Art Fitness Facilities And 24 Hour Concierge. LiveThe Urban Lakeside Dream In This Premium Location! (id:65446)

304, 117 23 Avenue SW
Calgary, Alberta
Welcome to this beautifully updated 1-bedroom, 1-bathroom apartment in the heart of Calgary’s highly sought-after Mission neighbourhood — where urban convenience meets riverside living.Tucked away on a quiet, tree-lined street with mature landscaping, this bright south-facing home enjoys warm morning sunlight and a peaceful atmosphere while still being steps from everything the inner city has to offer. Inside, the unit has been recently updated, creating a clean, modern space that feels both comfortable and move-in ready.Enjoy the convenience of in-suite laundry, a dedicated parking stall, and thoughtfully designed living spaces perfect for professionals, first-time buyers, or investors. Low condo fees include both heat and water, adding exceptional value and predictable monthly costs.The location truly sets this home apart — walk to grocery stores, cafés, restaurants, the Stampede Grounds, and the Saddledome, or spend your evenings along the nearby river pathways and Mission Beach. Lindsay Park and the Repsol Sport Centre are just minutes away, making an active lifestyle effortless year-round.The well-maintained building has seen significant upgrades in recent years, including a new roof, new balconies, and updated patio doors, offering peace of mind for years to come.A rare opportunity to own a quiet retreat in one of Calgary’s most vibrant and walkable communities. (id:65446)
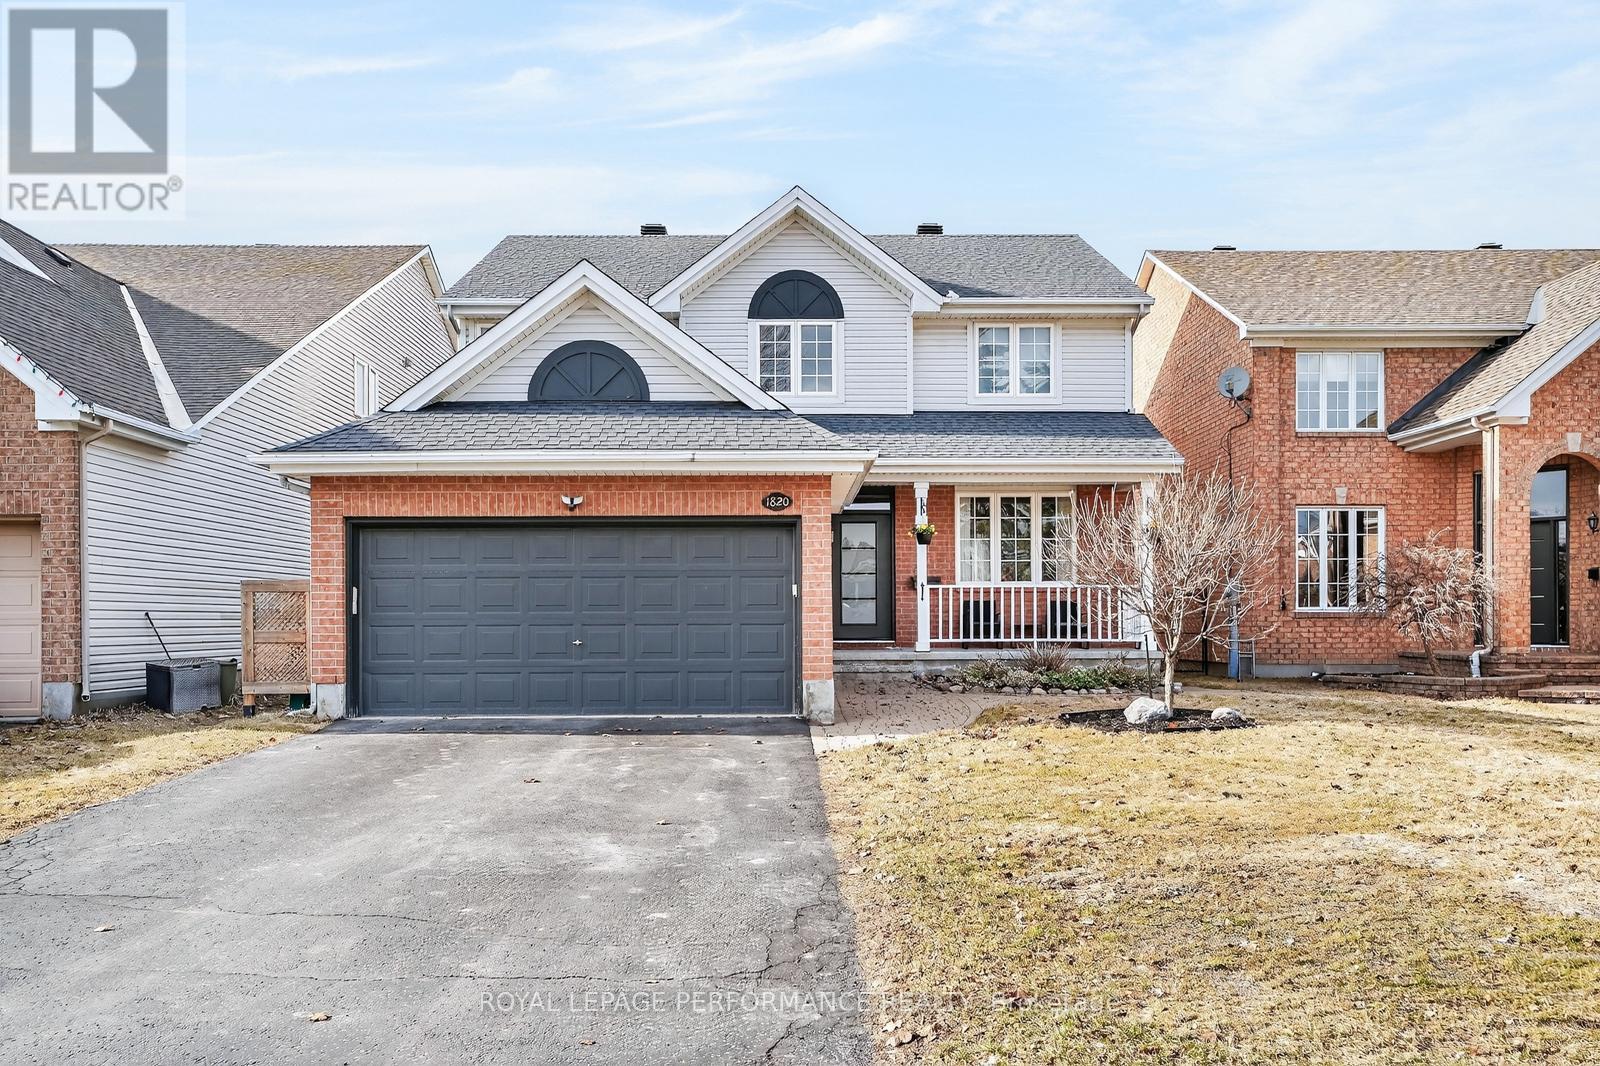
1820 Mccallum Drive
Ottawa, Ontario
Set on a quiet street with minimal traffic, this beautifully maintained 6-bed, 4-bath home with a 2-car attached garage offers 2,352 sq ft above grade (as per MPAC) plus a fully finished basement, with 4 bedrooms upstairs and 2 more in the basement. With many young families already on the street, a true sense of community is built right in. The surrounding area is hard to beat. Parks, a running track, baseball fields, a soccer pitch, an outdoor rink, walking paths, and playgrounds are all close by, along with schools across four different boards covering both elementary and high school. Shops and restaurants are just minutes away, and the Trim Park & Ride is nearby with the LRT extension on its way. Inside, the main floor has separate living and dining rooms, a dedicated office, a mudroom, and a powder room. The renovated kitchen features quartz countertops, an undermount double sink, pot drawers, a pantry, in-cabinet lighting, and stainless steel appliances, including a double2 oven and French door fridge. An added breakfast bar adds casual dining space, and direct access to the backyard makes summer entertaining effortless. The adjacent family room is anchored by a natural gas fireplace and is the perfect place for winding down to watch your favourite TV show, sporting event or kids' show. Upstairs, the primary suite has a large walk-in closet and a 5-piece ensuite with a soaker tub, stand-up shower and double sinks. The three additional bedrooms are all comfortably sized and share a full 4-piece bathroom. The fully finished basement has a large rec room with pot lights, two additional bedrooms, a half bath, a utility room, and ample storage. Out back, the fully fenced and landscaped yard includes two gazebos, a hot tub, and a storage shed. (id:65446)