
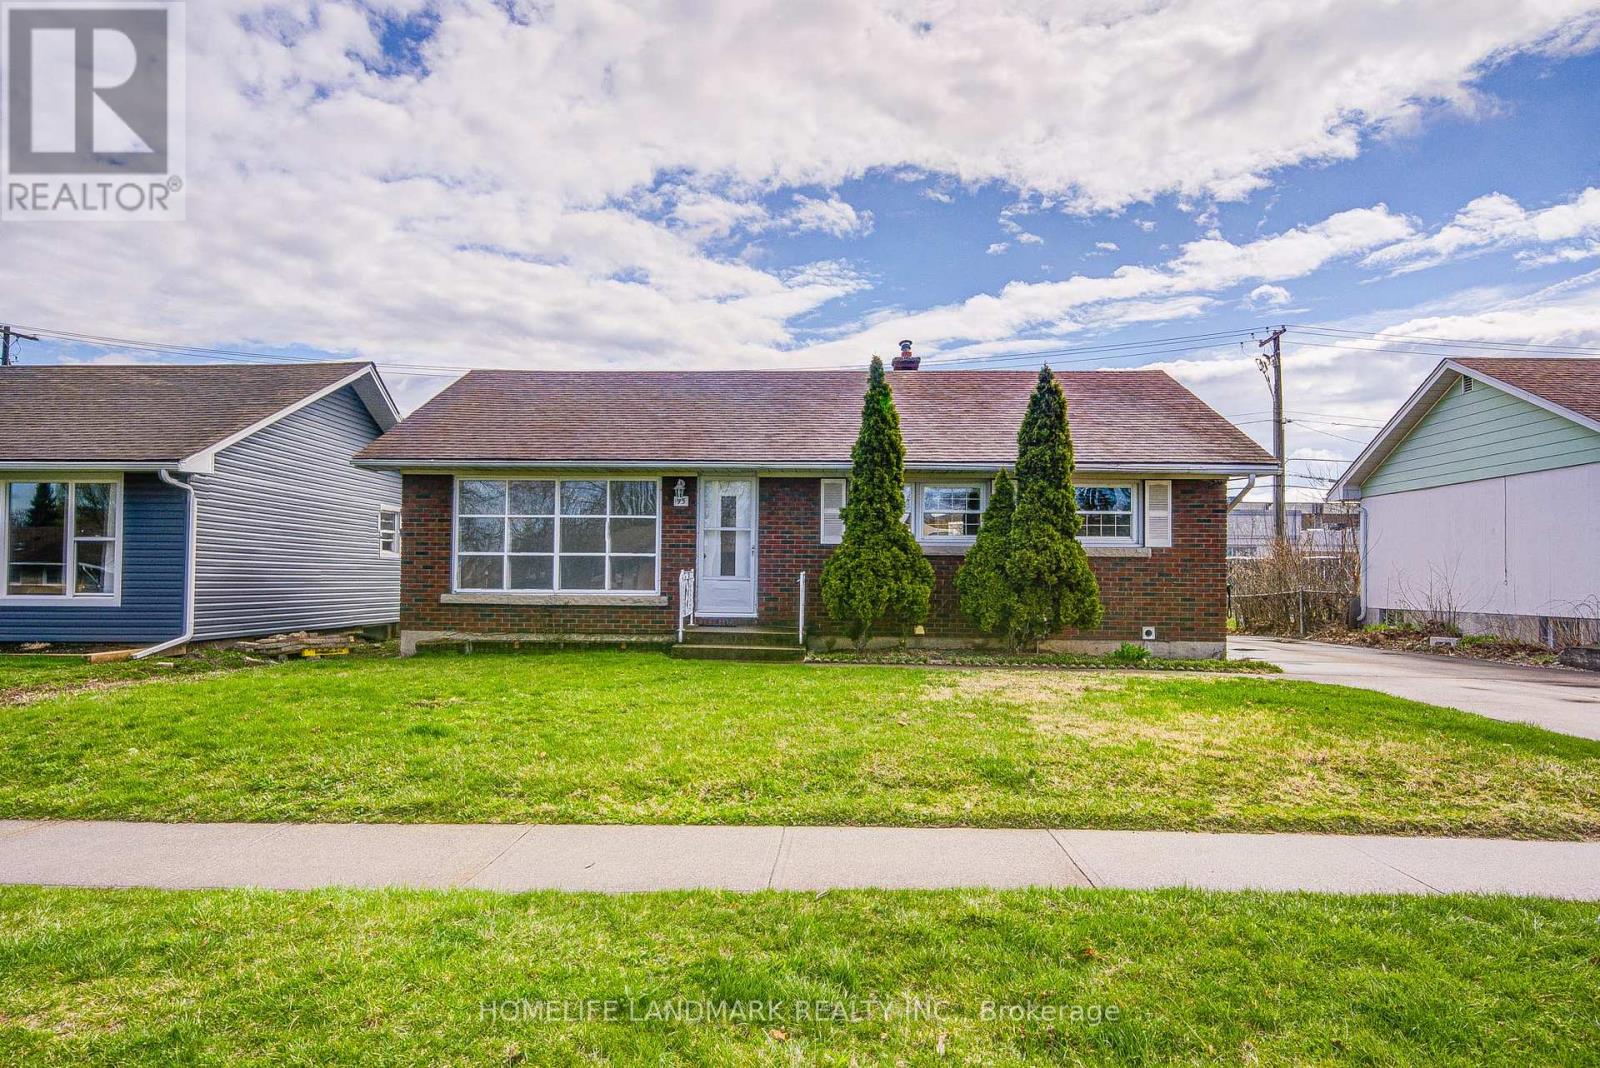
95 Jacobson Avenue
St. Catharines, Ontario
Welcome to 95 Jacobson Ave - a recently updated home located in a highly sought-after neighbourhood. This property offers excellent investment potential with 3+2 bedrooms, 2 bathrooms, and a fully finished basement featuring a private side entrance, making it ideal for multi-unit living or generating rental income. Recent upgrades include new flooring throughout the entire home, freshly repainted and refinished kitchen cabinets, and the addition of a new quartz countertop, sink, and faucet. All bathrooms have been updated with new vanities and toilets, and the entire home has been freshly painted. Conveniently located close to shopping, public transit, schools, parks, and all essential amenities, this property is a smart addition to any investment portfolio or a perfect option for extended family living. (id:65446)
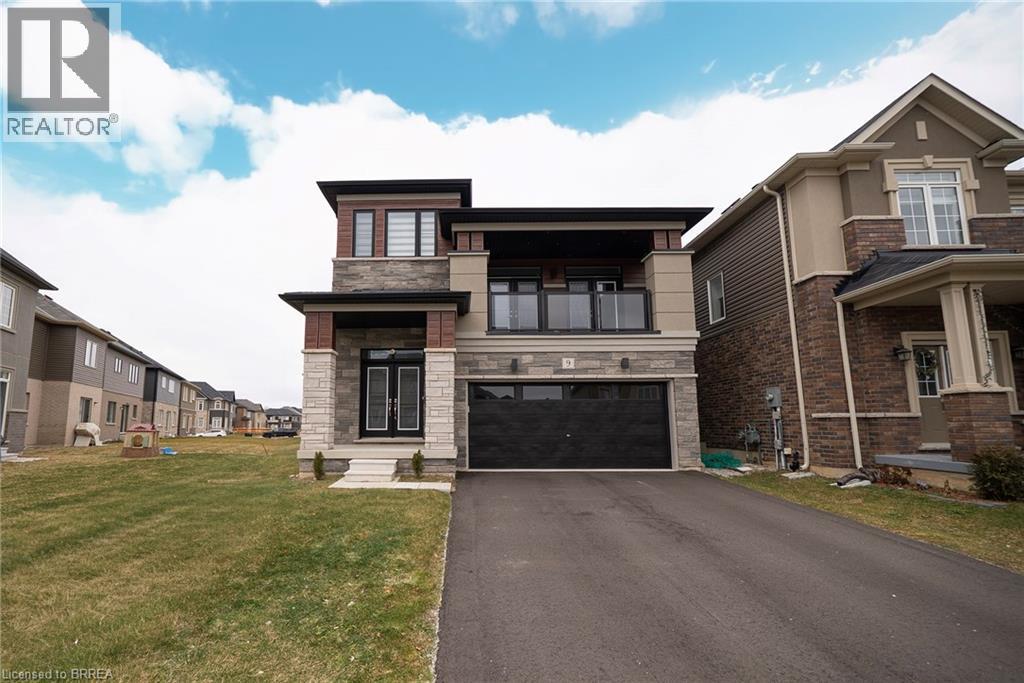
9 Tarrison Street
Brantford, Ontario
Welcome home to 9 Tarrison Street in Brantford, a stunning two-storey home located in Brantford’s Nature’s Grand community by LIV. The well-maintained exterior features an attached two-car garage and double-door entry. This spotless 2,519 sq ft home offers 3 bedrooms and 2.5 bathrooms. The tiled front foyer includes a large closet and a 2 piece powder room. The main floor features 9 foot ceilings and an open-concept layout defining the dining and living rooms, with the living room featuring a gas fireplace. This space connects seamlessly to the spacious kitchen and light-filled breakfast room, with a sliding door to the rear of the home. The bright kitchen features crisp white cabinetry and stainless steel appliances, including a built-in dishwasher. An oak staircase leads to a spacious upstairs family room with recessed lighting and two sets of double French doors opening to a balcony above the garage, overlooking the front of the home. A few steps up is the bedroom level, which offers 3 bedrooms, including a primary bedroom with a walk-in closet and a 4 piece ensuite featuring a tub and separate shower. This level also includes a 4 piece bathroom and a convenient laundry room. The unfinished basement offers high ceilings, large windows, and a 3 piece rough-in. The backyard features a deck off the rear of the home, providing easy indoor/outdoor living. Located in a growing, family-friendly neighbourhood minutes to the Grand River and Highway 403. (id:65446)
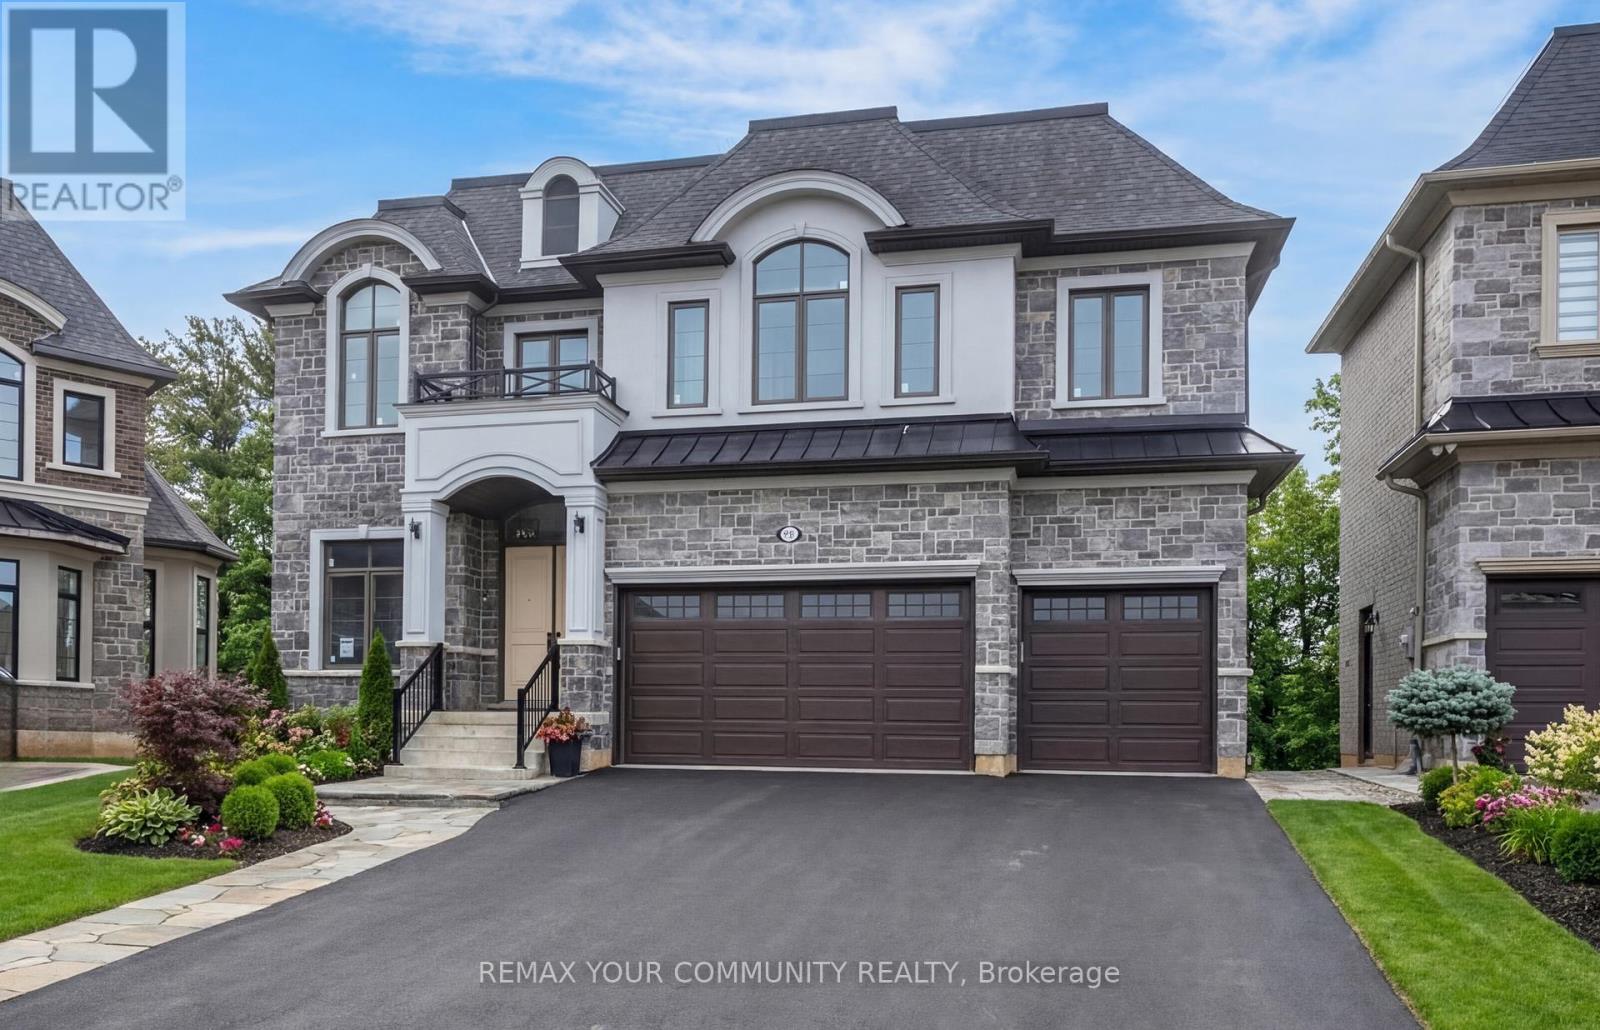
353 Somme Street
Woodstock, Ontario
Stunning 5 bedroom ~ 5 bathroom ~ 3 car garage ~ Never lived-In Executive Home on a Pie-Shaped Ravine Lot with Walk-Out Basement. Nestled in prestigious Community of Woodstock, overlooking the panoramic Conservation Area. Steps to walking trails and the Upper Thames River. Loaded in upgrades. Impressive stone and stucco exterior and 10 ft high ceilings on main and 9 ft on upper floor. Features private main floor library and laundry rm. Tastefully upgraded with 7 " wide engineered plank hardwood floors, 7.5" taller baseboard trims, solid taller doors 2'x2' porcelain tiles, quartz counter tops, smooth ceilings and pot lights throughout both levels. Sun filled open concept kitchen with taller cabinets, centre island w/ breakfast bar and power outlet. Open concept family room w/ gas fireplace and waffled ceilings overlooking the peaceful natural scenery. The upper level offers 5 spacious bedrooms and 4 full baths. Primary bedroom with huge walk-in closet and spa-like ensuite with soaker tub and glass shower. This home is loaded with quality upgrades ~ Must See! (id:65446)
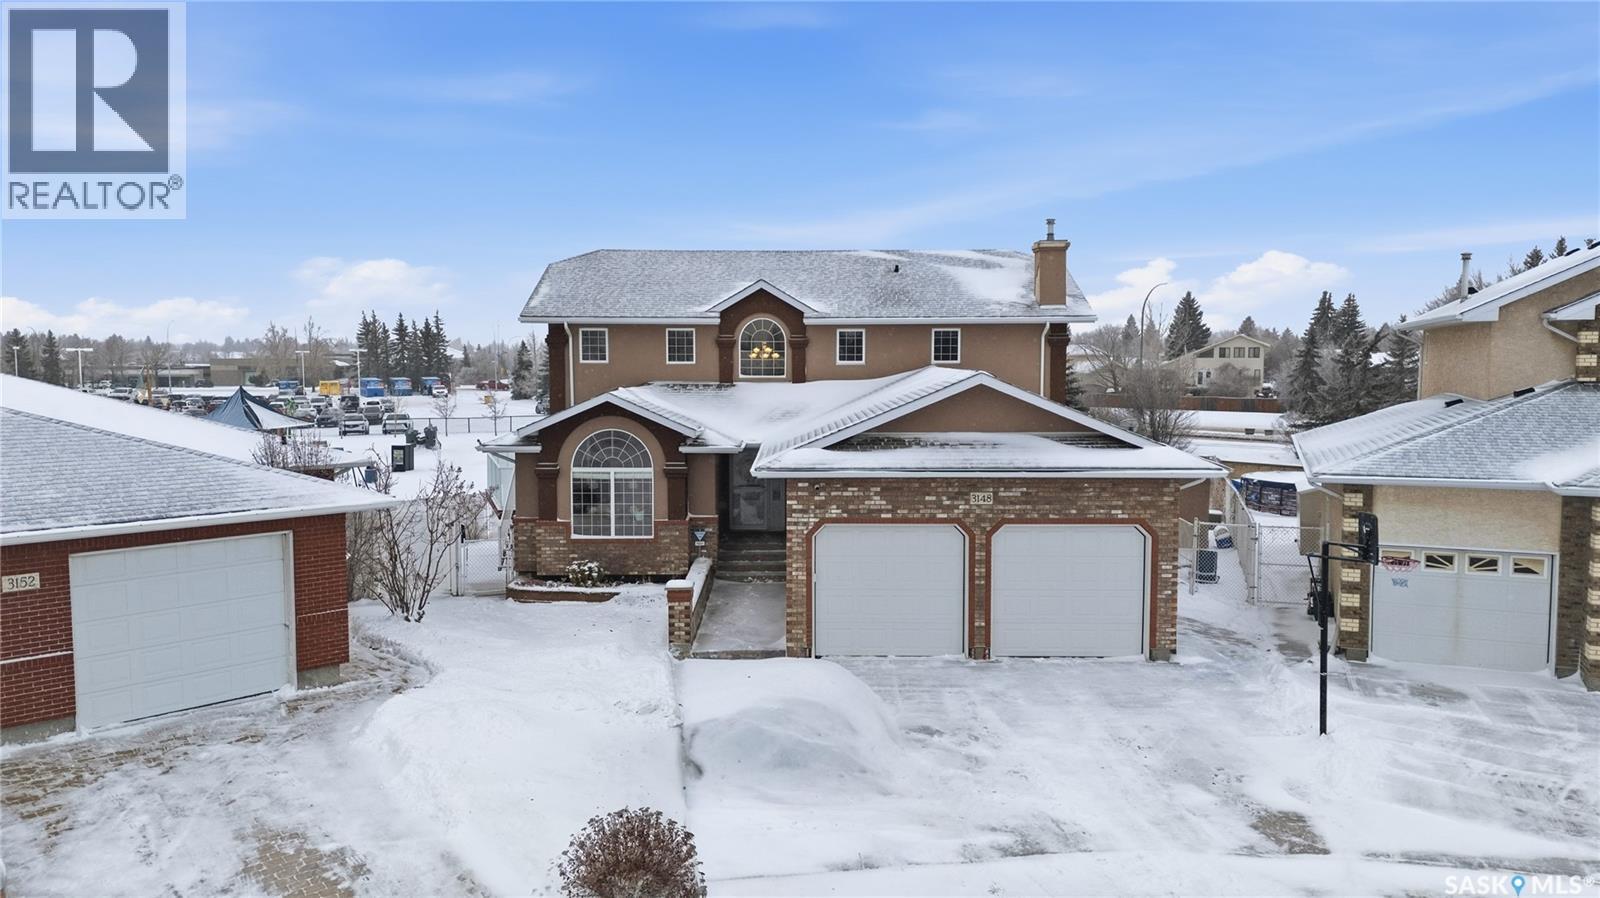
3148 Wimbledon Bay
Regina, Saskatchewan
Large 2 story walkout located in desirable Windsor Park Neighbourhood. This corner lot is perfectly situated backing onto green space and The Sandra Schmirler Leisure Centre. Original owners, beautifully maintained family home that offers 2700 sq. ft. of living space. As you enter you will be greeted by the spacious foyer and open oak staircase. A warm and inviting front living room and formal dining room with an abundance of natural light, complete with hardwood flooring. The kitchen has been thoughtfully planned out with custom oak cabinets offering plenty of storage and counter space, ceramic tile flooring, a centre island, tile backsplash, walk in pantry and newer stainless steel appliances which are included. Off the kitchen is direct access to a 4 season sun room perfect for your morning coffee. An adjoining family room offers a gas fireplace with custom built in shelving on either side. Completing the main floor is an office with a built in desk that could double as an additional bedroom, a 3 piece bathroom and laundry room with washer and dryer included. Direct access to the 2 car insulated garage with roughed in radiant heating in the floor. Upstairs you will find 4 spacious bedrooms including a primary suite with a bay window and bench overlooking the park, large walk in closet and luxurious ensuite featuring a jet tub. Completing the upstairs is a 4 piece bathroom. The fully finished basement offers in floor heat and provides a recreation room and bar with ample space for entertaining and direct access to another 4 season sun room with a hot tub that is included. Another large bedroom perfect for guests, 3 piece bathroom, multiple storage rooms and utility room. The backyard is the perfect oasis with plenty of green space, raised garden beds, patio and fire pit, a large deck offering beautiful views of the park and pond with storage below. Conveniently located close to schools, library, walking paths, coffee shops and all other east end amenities. (id:65446)
400e 1300 Stockton Street N
Regina, Saskatchewan
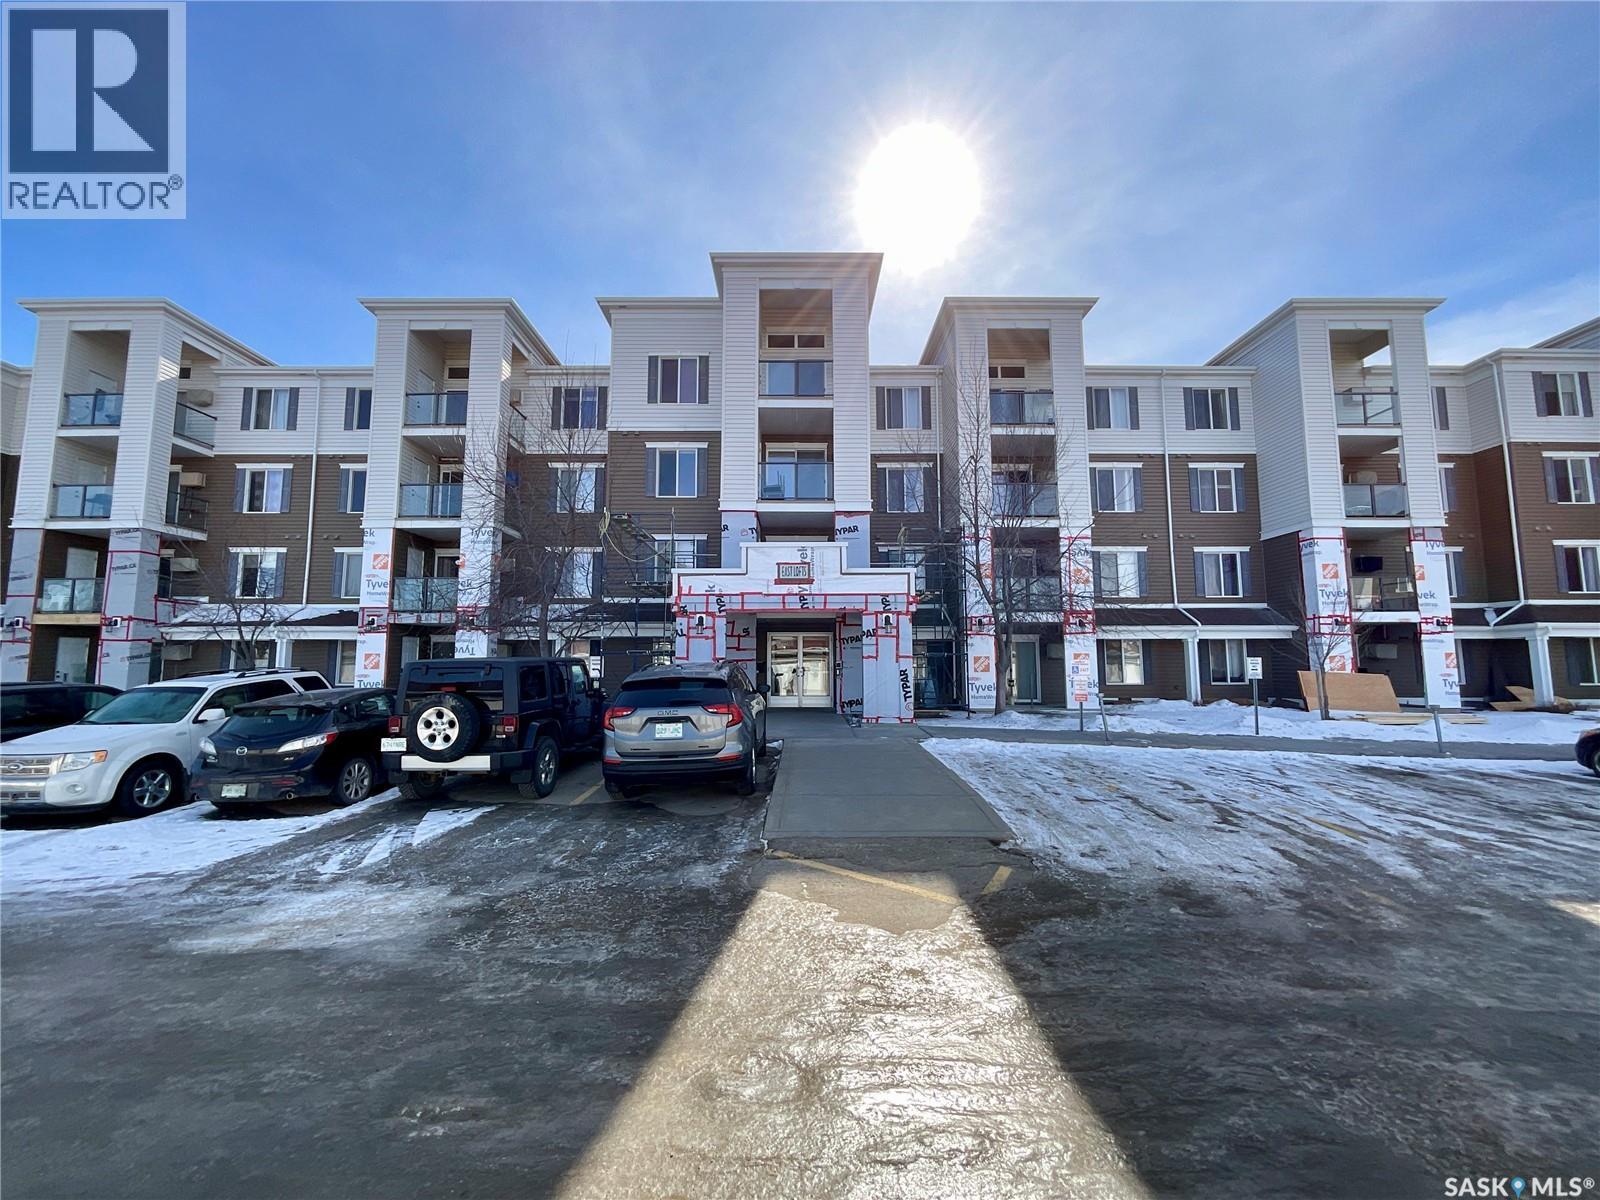
Welcome to The Lofts on Stockton, where comfort, style, and convenience come together in this exceptional top-floor corner unit. Ideally located in Lakeridge, you’re just steps from north-end shopping, parks, restaurants, and transit. This bright and airy two-bedroom, two-bathroom condo offers an inviting open-concept layout enhanced by vaulted ceilings and oversized south-facing windows that flood the space with natural light. Rich hardwood flooring flows through the main living and kitchen areas, creating a warm and cohesive feel. The kitchen is both functional and stylish, featuring beautiful brown sugar maple cabinetry and black appliances, perfect for everyday living and entertaining. The spacious primary bedroom includes a walk-through closet and a private four-piece ensuite, while the second oversized bedroom easily accommodates a king-sized bed. A second full bathroom and in-suite laundry with additional storage add to the home’s convenience. Step outside to your private covered balcony, ideal for relaxing or BBQing while enjoying peaceful south-facing views, open skies and a storage room. Additional features include wall air conditioning to keep you comfortable in the warmer months. This condo comes complete with two parking options, your own single detached garage and an electrified parking stall. The building offers excellent amenities, including a welcoming lobby, an amenities room with a fireplace and lounge area, a fitness area, and a bathroom. Situated on the fourth floor of a well-managed building, this move-in-ready home is perfect for anyone looking to enjoy low-maintenance living in a fantastic location. (id:65446)
415 - 600 North Service Road
Hamilton, Ontario
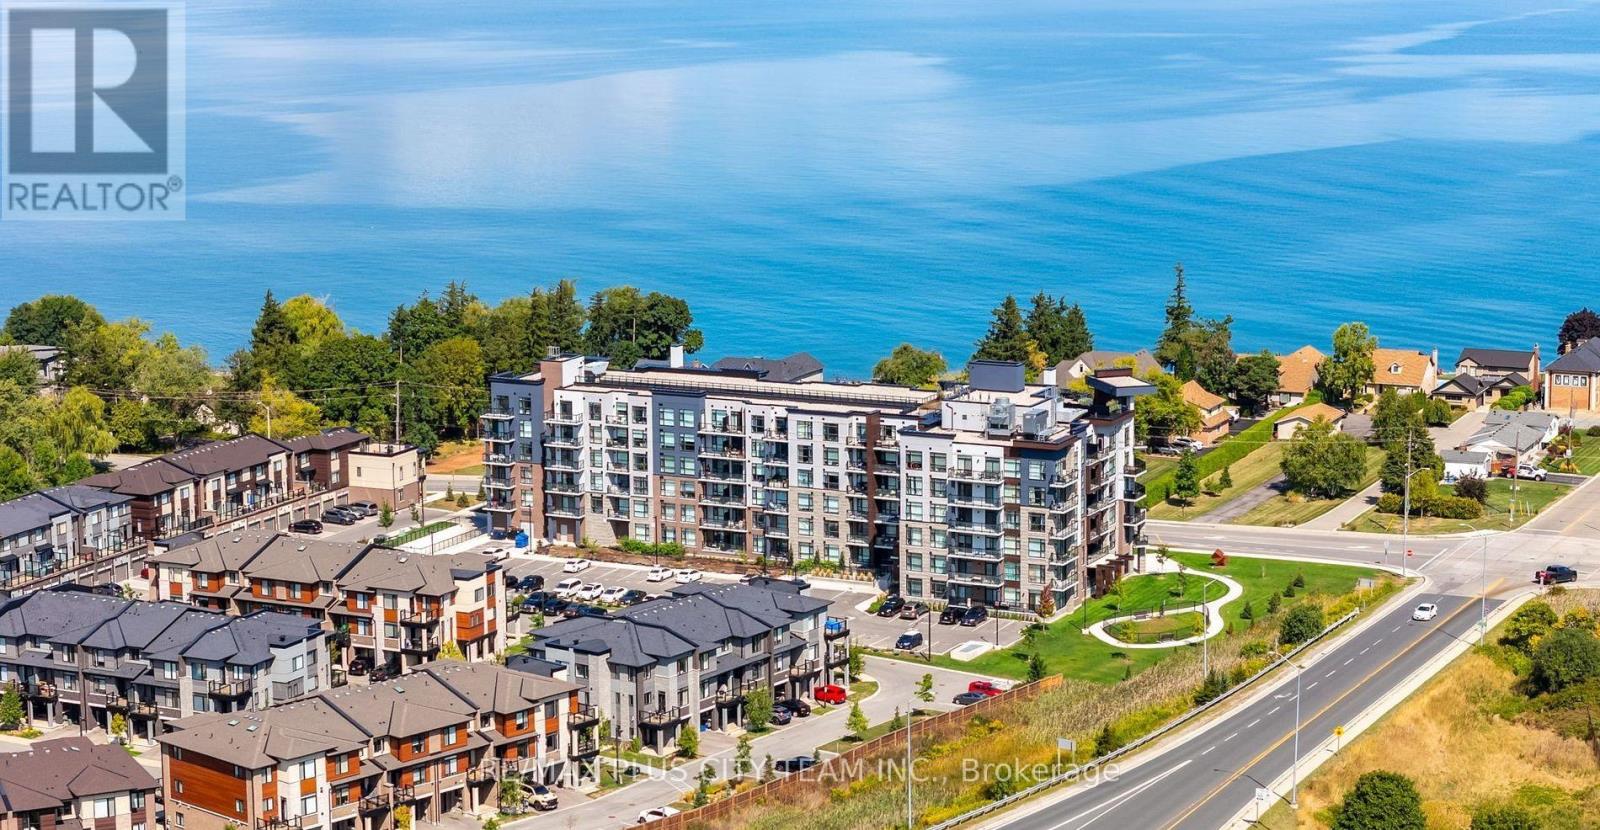
Experience Modern Lakeside Living At COMO Condos In Stoney Creek. This Stylish 1 Bedroom + Den Suite Offers A Thoughtfully Designed Layout With Open-Concept Living And Dining, Enhanced By Luxury Vinyl Plank Flooring And Floor-To-Ceiling Windows That Fill The Space With Natural Light And Showcase Beautiful Lake Views. The Contemporary Kitchen Features Quartz Countertops, Extended Cabinetry, Built-In Appliances, And A Functional Breakfast Bar-Perfect For Both Everyday Living And Entertaining. The Spacious Bedroom Includes A Walk-In Closet, While The Versatile Den Provides An Ideal Space For A Home Office Or Additional Living Area. Step Out Onto Your Private Balcony And Enjoy Unobstructed Views Of Lake Ontario And The Toronto Skyline-A True Extension Of Your Living Space. Complete With One Underground Parking Space And A Storage Locker, This Unit Offers Both Comfort And Convenience. Residents Enjoy Access To Exceptional Amenities Including A Rooftop Terrace, Community Garden, Party Room, Media Lounge, Parcel Lockers, Bike Storage, And More. Ideally Located Near The Waterfront, QEW, Upcoming GO Station, And Everyday Amenities-This Is A Fantastic Opportunity To Own In A Growing Lakeside Community. (id:65446)
RE/MAX Solutions Barros Group
1420 Elan Pl
Sooke, British Columbia
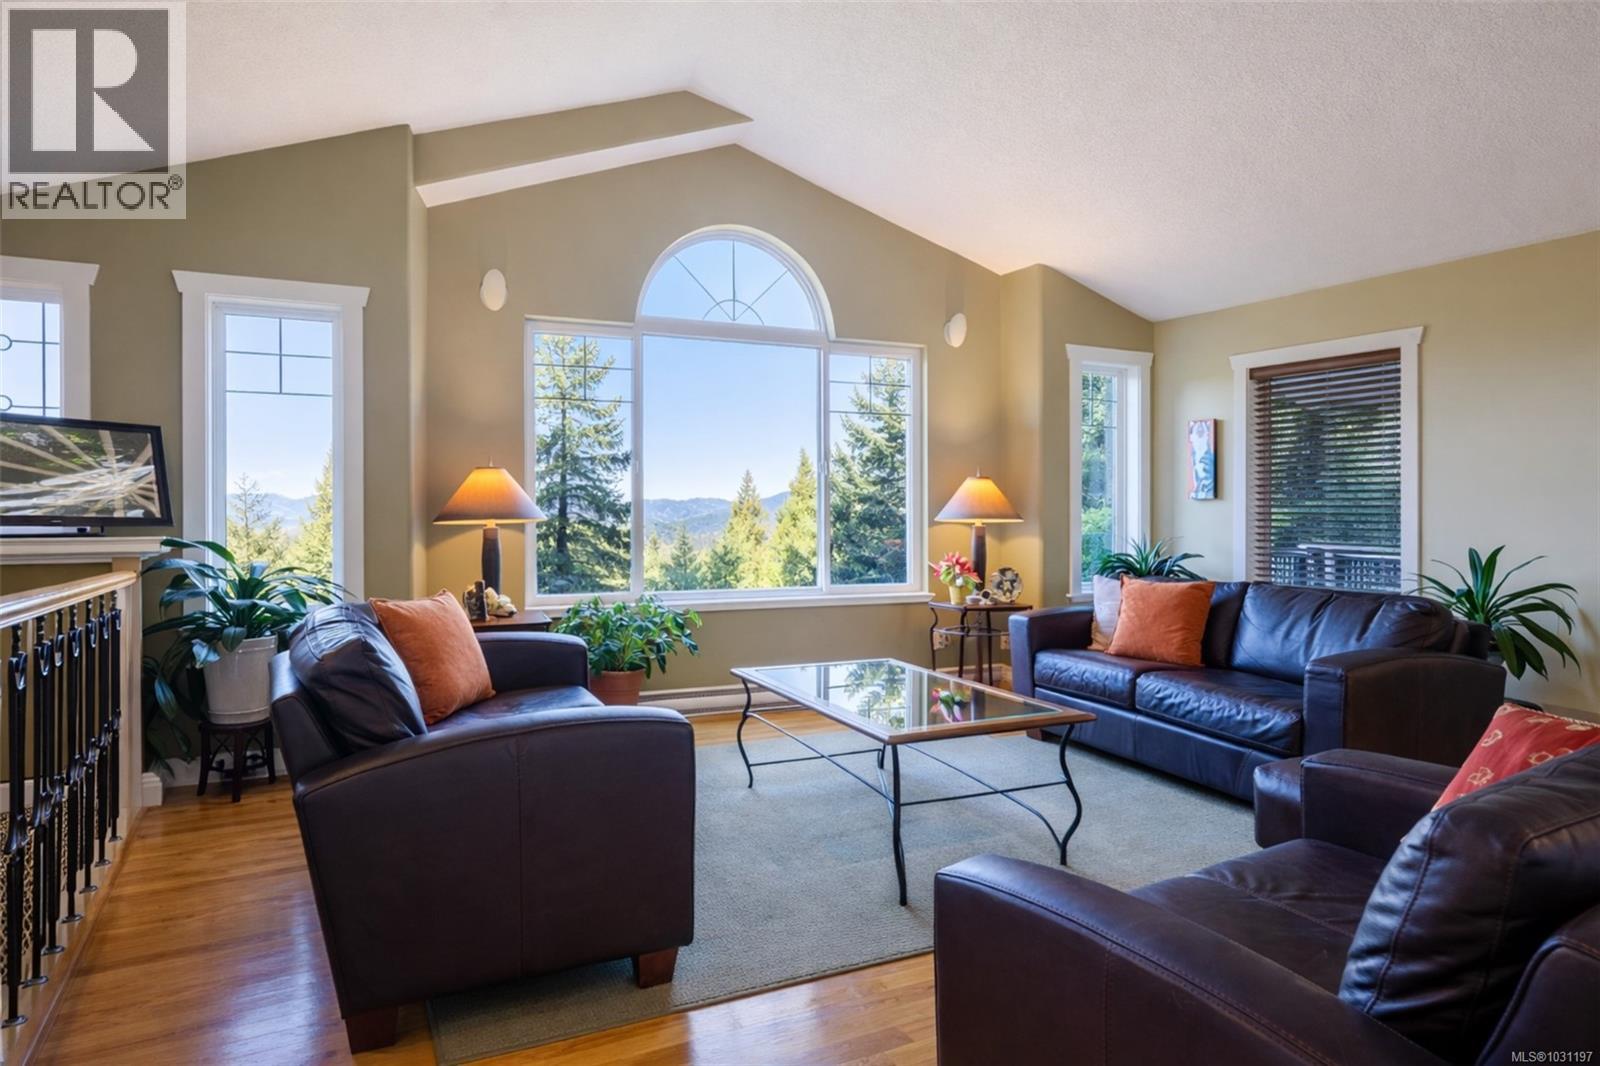
Set at the end of a winding, landscaped drive and surrounded by mature forest, this beautifully maintained executive home offers exceptional privacy, space, and versatility in a peaceful, nature-filled setting. Built in 2005 and thoughtfully cared for by its original owner, the home blends quality construction with a functional layout ideal for families, multi-generational living, or those seeking future suite potential. The main level features an inviting open-concept design with rich wood flooring, vaulted ceilings in the living area, and large windows that frame treed views and fill the home with natural light. The kitchen is both stylish and practical, offering shaker-style cabinetry, stainless steel appliances, a central island, and excellent storage, flowing seamlessly into the dining and living spaces A gas fireplace anchors the formal dining area, creating a warm and welcoming atmosphere for entertaining. Step outside to the spacious deck, partially covered for year-round use, overlooking terraced gardens and tranquil forest surroundings, an ideal space to relax or host gatherings in total privacy. The primary suite is a comfortable retreat with a walk-in closet and a spa-inspired ensuite featuring a deep soaker tub. The lower level offers outstanding flexibility with a large recreation room, additional family room, and ample space easily suited for extended family or future income potential. Additional highlights include a double garage with excellent storage, heat pump, new hot water tank, and generator wiring for added peace of mind. Located close to parks, hiking, biking, and kayaking, this home offers the perfect balance of natural surroundings and convenience, all without Sooke traffic. A rare opportunity to enjoy space, privacy, and lifestyle in a truly serene setting. (id:65446)
1141 Fort St
Victoria, British Columbia
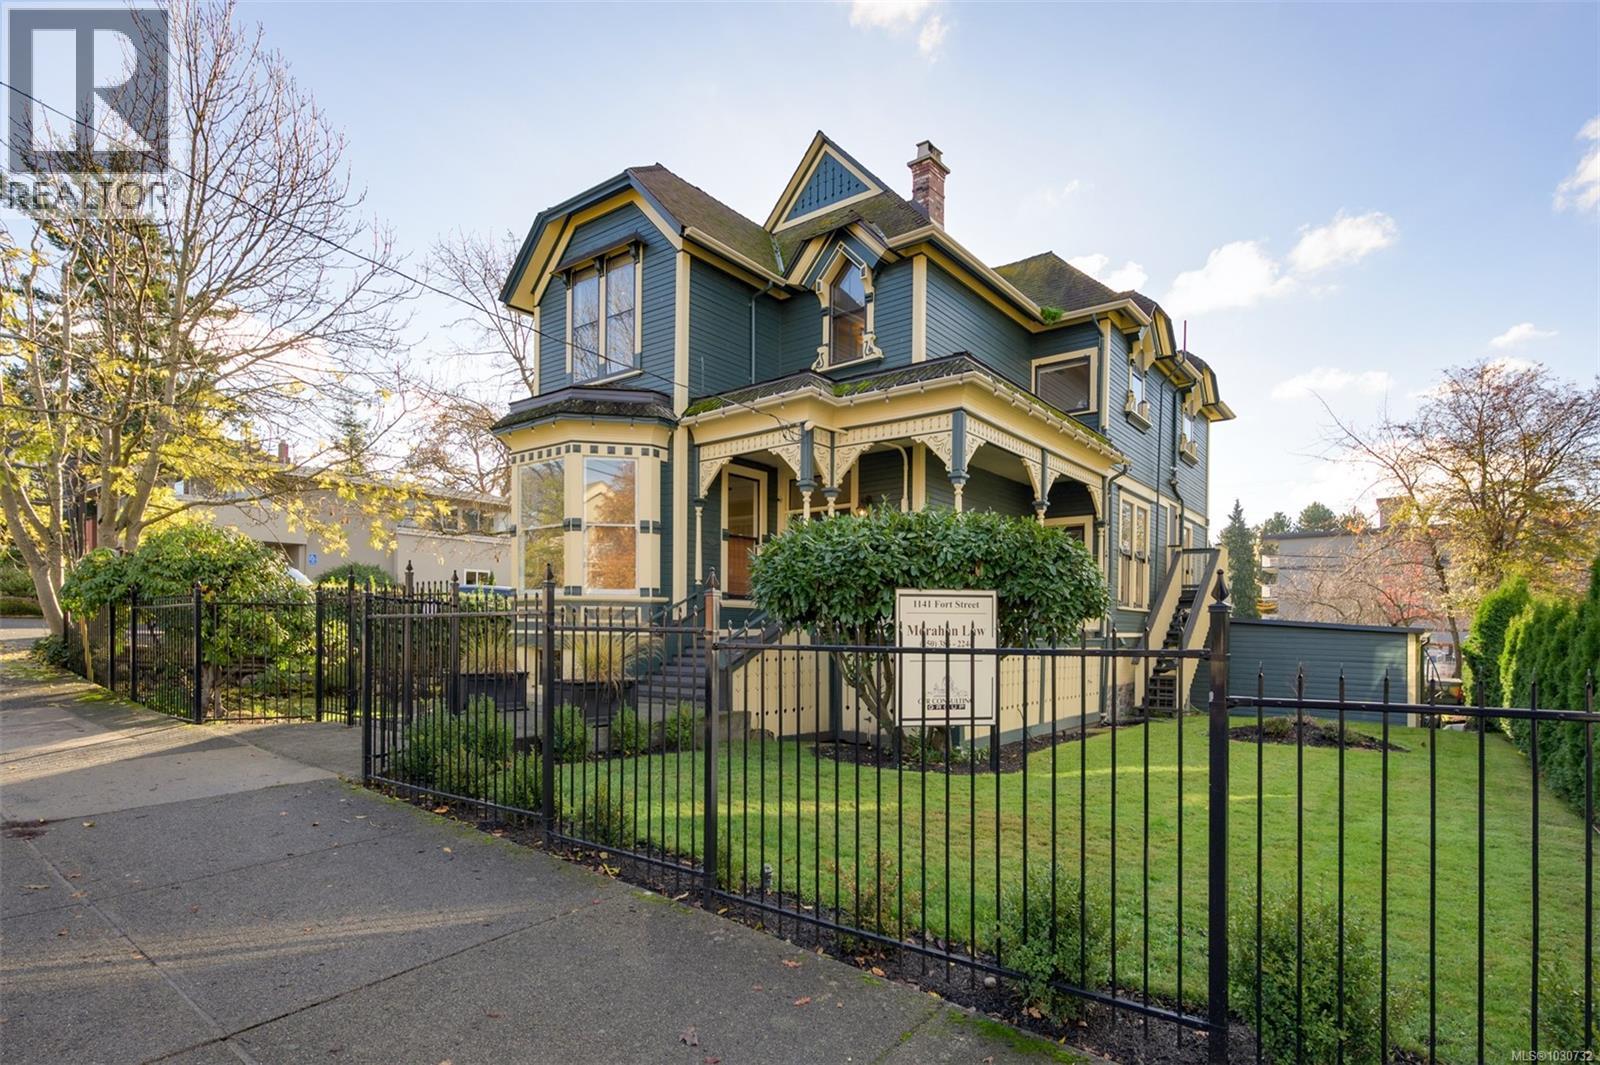
Tastefully renovated Mixed Use office/residential Heritage Building in prime upper Fort Street location. Main floor offers spacious office/commercial space with fully renovated upper and lower residential suites. Fronting onto both Fort & Meares street with excellent on street parking plus 6 private on site spaces. Many recent updates including new furnace and heat pump, updated electrical and renovations throughout. Great opportunity for an investor, business owner or as an alternative live in one of the residential suites and rent out the rest to pay your mortgage. Floor plan available. Own a rare & special piece of Victoria Real Estate. Call for more details or to arrange your private viewing. (id:65446)
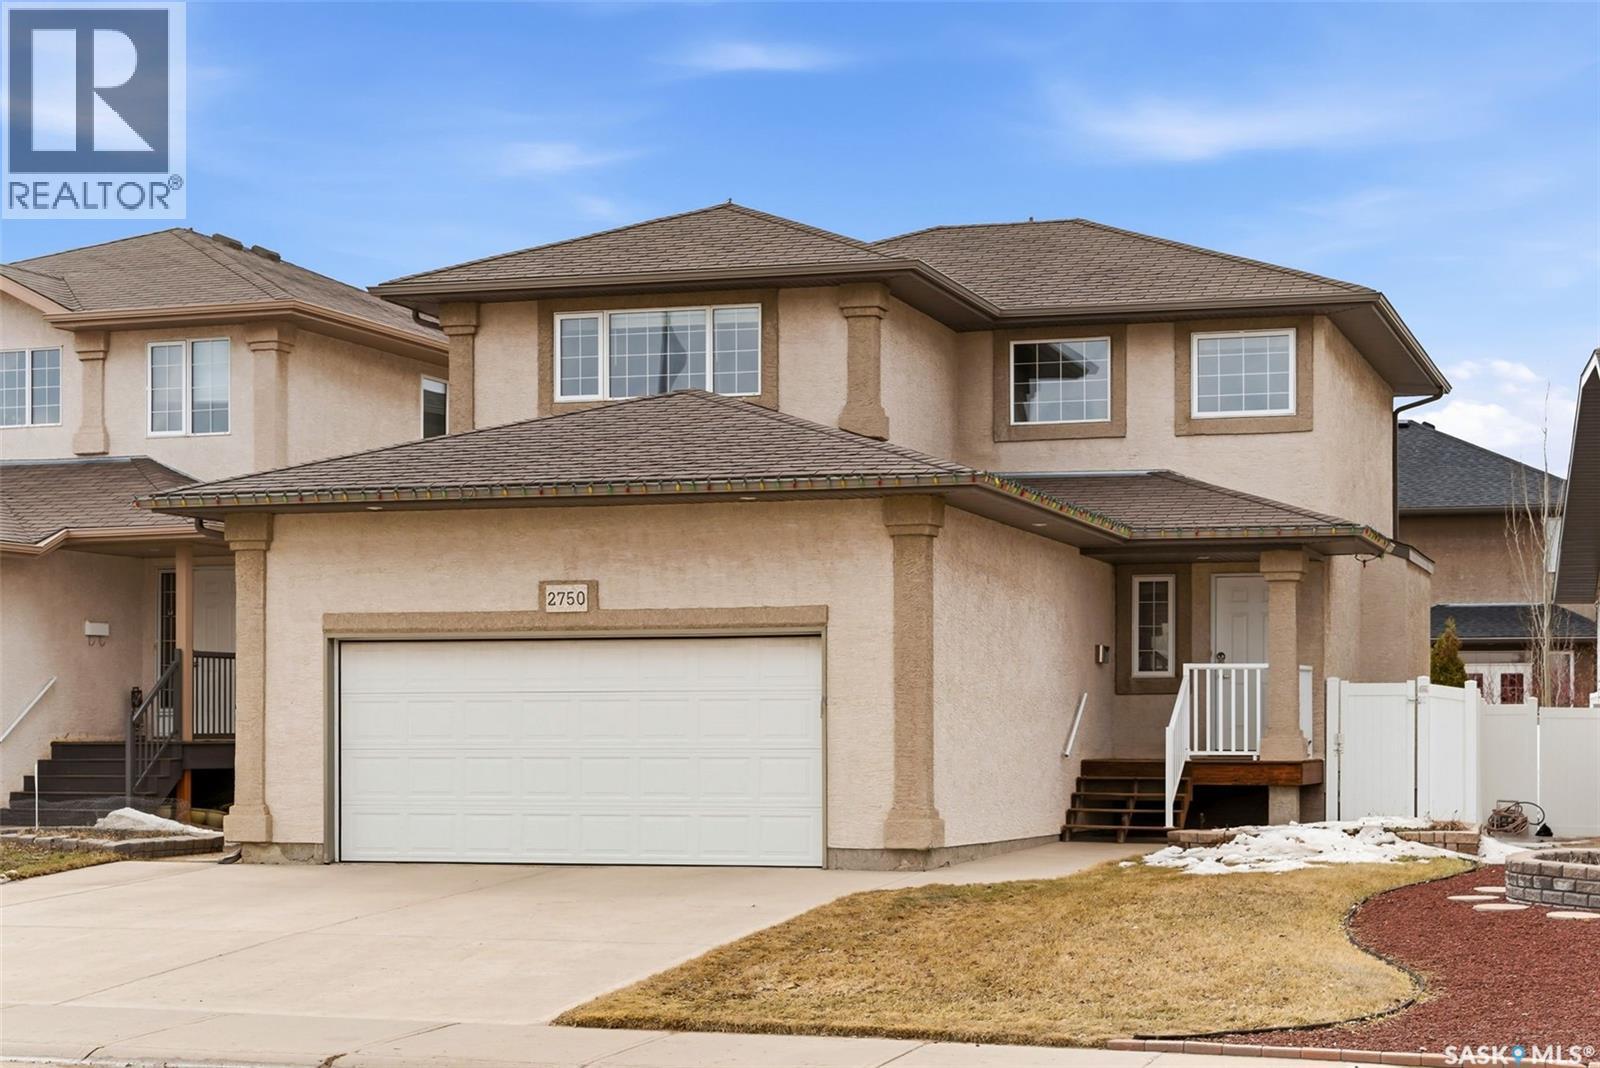
2750 Windsor Park Road
Regina, Saskatchewan
Welcome to 2750 Windsor Park Road, ideally located in the desirable Windsor Park neighbourhood close to parks, schools, walking paths & east-end amenities. This meticulously maintained 1,714 sq/ft two-storey home was built in 2006 & offers a functional layout throughout. The main floor features a spacious front entry open to the 2nd level, creating a welcoming first impression. The open-concept design includes a bright main level including dining area, a comfortable living room with built-in entertainment unit & gas fireplace, & a well designed kitchen complete with pantry, eat-up island & ample counter and cupboard space. A convenient 2-piece bathroom & laundry area with direct access to the attached garage complete this level. The 2nd floor offers four bedrooms, with one providing flexibility for use as a bonus room if you choose. The large primary bedroom includes a walk-in closet, electric fireplace & a 3-piece ensuite. A full 4-piece bathroom completes the upper level. The fully developed basement (2015) features a spacious family room with custom built-in entertainment centre wired for surround sound, an additional bedroom with large closet (window may not meet current egress code), a beautiful custom 3-piece bathroom, storage room & utility space with laundry sink. The attached oversized double garage measures 22’ x 28’, is heated & includes a centre pump-out pit, 220V outlet, along with a large mezzanine providing excellent additional storage. The professionally landscaped yard is designed for low maintenance & outdoor enjoyment, featuring underground sprinklers (front and back), PVC fencing, a 12’ x 13’ pressure-treated deck with natural gas BBQ hookup, patio area, flower beds, and a raised PVC garden box. Trampoline included. This is a true turnkey property offering space, function, & thoughtful upgrades throughout, perfect for growing family! Don’t miss your opportunity to view this move-in ready family home, schedule your own private viewing today. (id:65446)
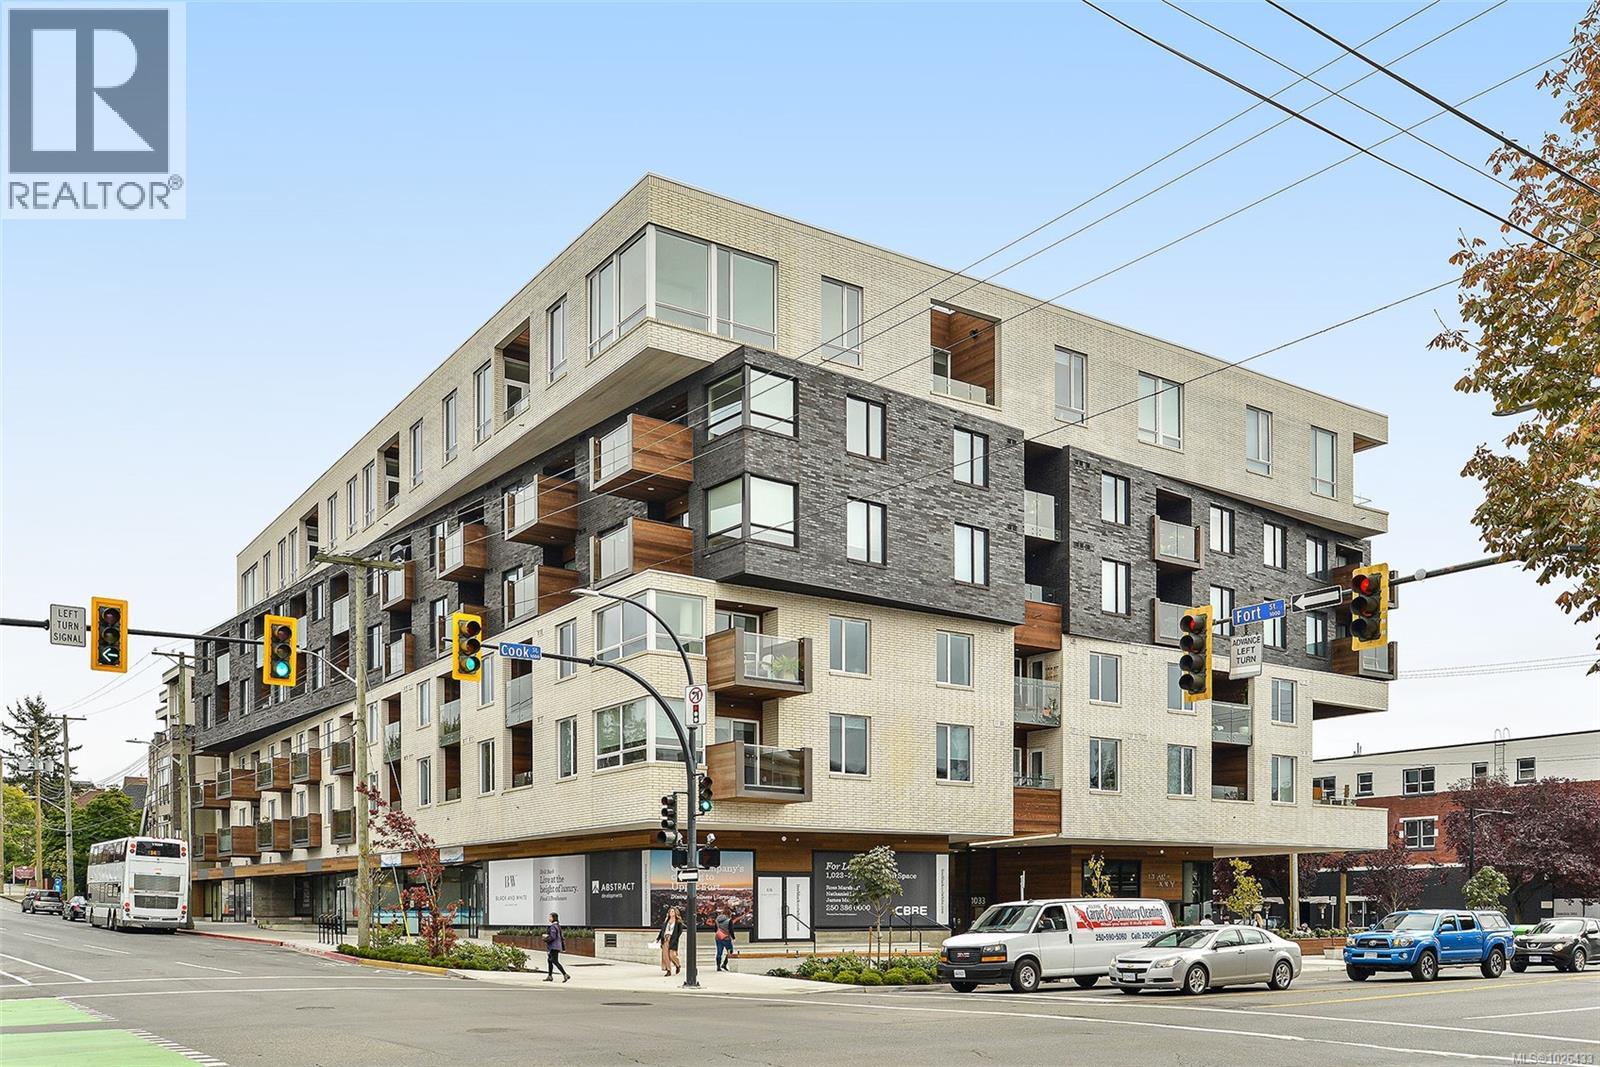
211 1033 Cook St
Victoria, British Columbia
Experience modern sophistication in this 1 bed + den home at the award-winning Black & White by Abstract Developments. A welcoming entry opens to a flexible den, ideal for a home office or added storage. The open-concept living and dining area with custom built-ins flows to a quiet north-facing balcony. Warm oak flooring runs throughout, complemented by wool carpet in the spacious bedroom. The sleek kitchen is thoughtfully designed with quartz countertops, upgraded stainless appliances, gas cooktop, and an integrated fridge within custom cabinetry. The spa-like bathroom features a deep soaker tub, polished porcelain tile, and under-cabinet lighting. Residents enjoy premium amenities including a communal outdoor lounge with kitchen and firepit, EV charging, car share, bike storage, secure locker, pet-friendly living, and a dog wash station. Ideally located within walking distance to downtown, Cook Street Village, cafés, yoga studios, gyms, and Victoria’s best dining. (id:65446)
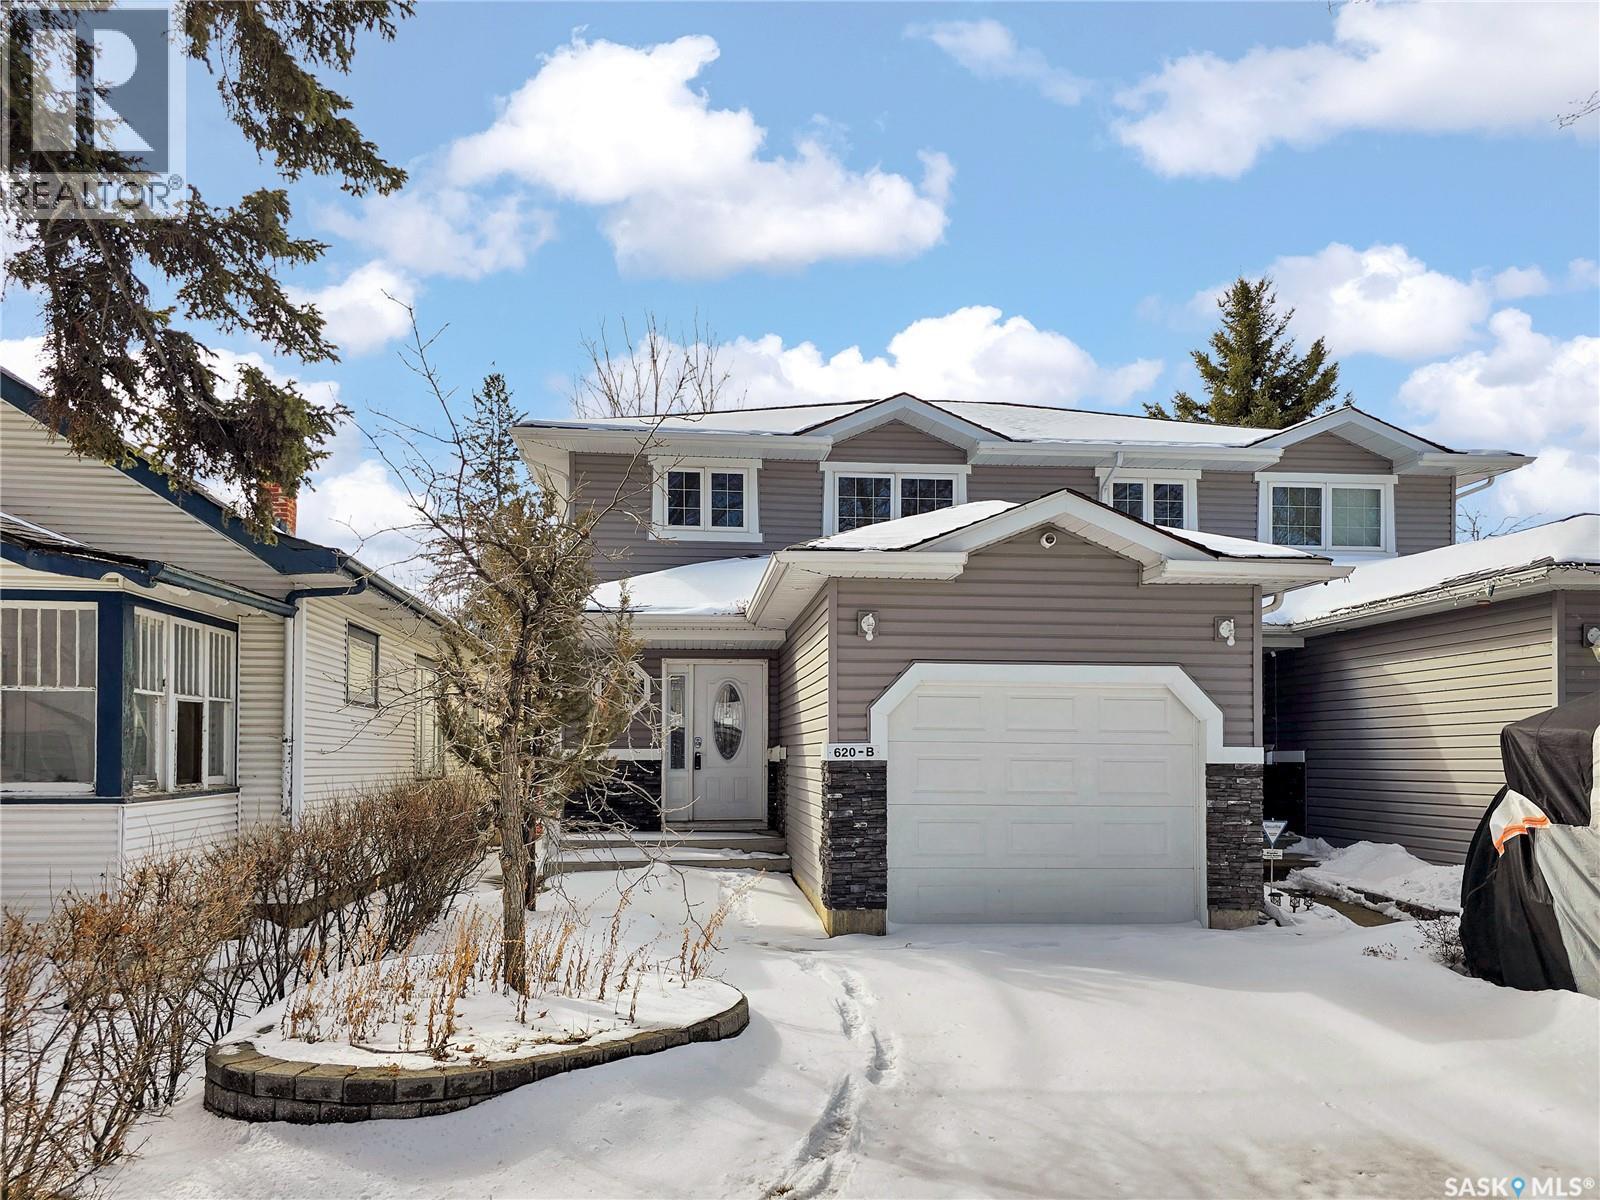
B 620 7th Street E
Saskatoon, Saskatchewan
Welcome to 620B 7th Street! This semi-detached two-storey offers 3 bedrooms and 3 bathrooms, making it a great option for families, first-time buyers, or anyone looking for a comfortable home with room to grow. The open-concept main floor features ample countertops, a large pantry perfect for everyday living and entertaining. Upstairs, the spacious primary bedroom includes a full ensuite and walk-in closet, while two additional bedrooms, 4 piece bathroom. The basement is open for future development with rough-in for bath, giving you plenty of room to expand. Outside, enjoy peaceful south-facing yard with the back deck. Additional highlights include single attached garage, central air, central vac. (id:65446)
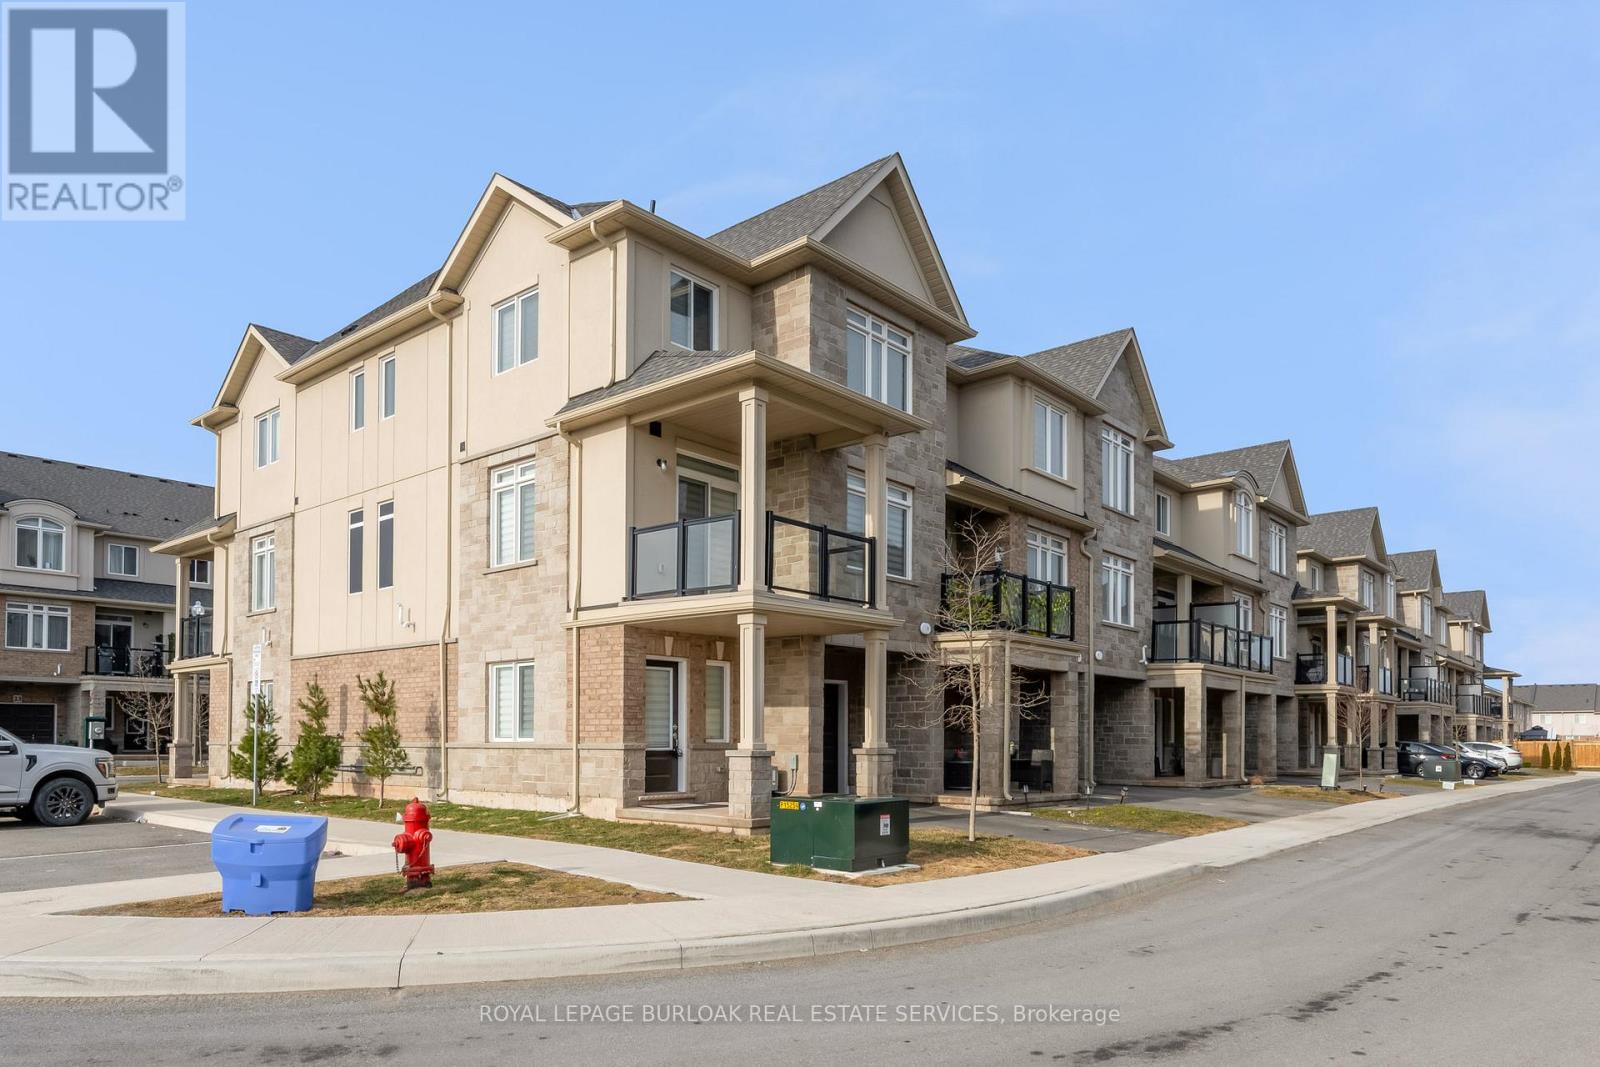
36 - 40 Zinfandel Drive
Hamilton, Ontario
Beautiful End unit Townhouse in the sought after Foothills of Winona. 3 bed, 2.5 washrooms. Attached Garage with a driveway. Lots of natural Light. Loaded features and upgrades, 9' ceiling, bright open concept living/dining room, modern kitchen, upgraded cabinets, a large island, Pot lights & equipped with new S/S appliances. Spacious primary bedroom, with his/her closet and an ensuite. One additional bedroom and a full bathroom complete the bedroom level. 3 minutes for QEW access and walking distance to shopping center, restaurants, Costco, Metro, Conservation park, schools and the future GO Station, Fifty Point Marina and Wine country. Rental HWT+HRV. (id:65446)