
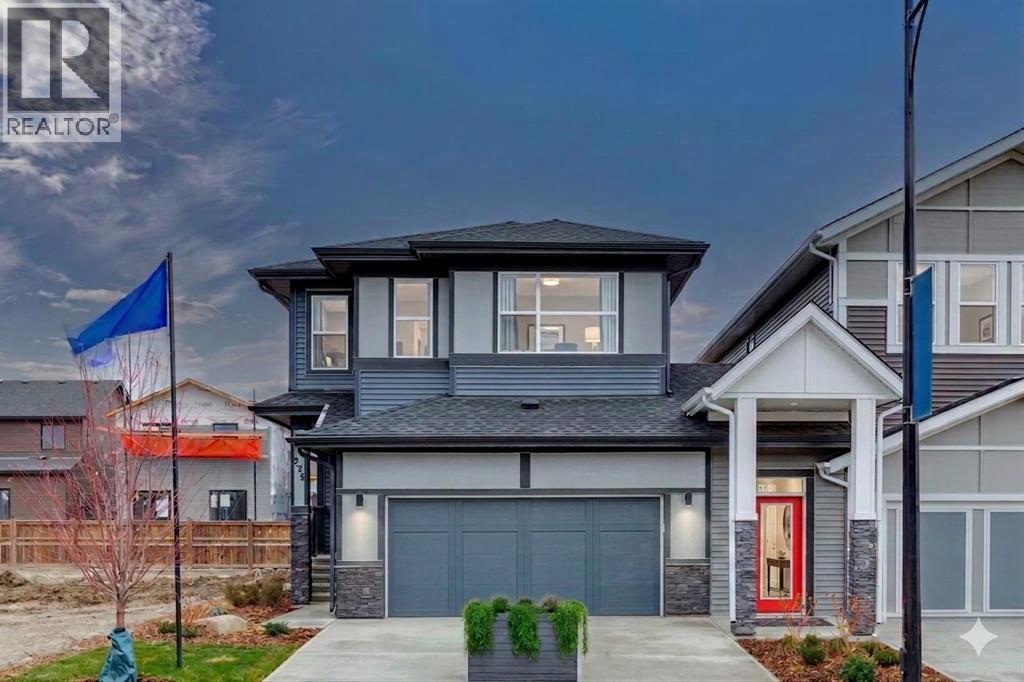
293 Homestead Terrace NE
Calgary, Alberta
Welcome to 293 Homestead Terrace NE, a beautifully finished showhome offering 2,325 sq. ft. above grade plus a fully developed 2-bedroom legal basement suite, providing exceptional flexibility for large or multi-generational families. Featuring 7 bedrooms and 5 bathrooms, this thoughtfully designed home blends modern finishes, functional living space, and investment potential in the growing community of Homestead.This property also presents a rare leaseback opportunity, allowing the builder to lease the home from the purchaser for approximately two years while continuing to maintain the property in pristine showhome condition. Immediate possession is available, with key release anticipated early to mid-2027.The main floor showcases engineered hardwood flooring and an open-concept layout designed for everyday living and entertaining. The kitchen features 1-¼” quartz countertops, two-tone cabinetry extended to the ceiling, and an upgraded chimney hood fan with built-in microwave. A fully equipped spice kitchen with gas range offers additional functionality, ideal for preparing meals while keeping the main kitchen organized. The living room is highlighted by a modern electric fireplace, creating a warm and inviting focal point. A main floor bedroom with full bathroom offers excellent flexibility for guests or extended family, while the flex room provides space for a home office or additional sitting area.Upstairs, the home offers 5 bedrooms above grade, including dual primary suites, making it ideal for growing families. The main primary retreat features a spacious walk-in closet and a beautifully appointed ensuite with double vanity and soaking tub. Secondary bedrooms are generously sized, and the central loft/bonus room provides valuable additional living space. Tile flooring enhances the upper bathrooms and laundry room, while plush carpet adds comfort throughout the bedrooms and upper floor.The 2-bedroom legal basement suite includes a separate entrance, fu ll kitchen, living area, bathroom, and dedicated laundry, offering excellent potential for rental income or private living space for extended family.Additional highlights include central air conditioning, front yard landscaping, lino flooring in basement kitchen and bath areas, and a 21’ x 20’ double attached garage with man door. The 12’ x 10’ rear deck with steps to grade provides an ideal outdoor space for relaxing or entertaining.Located close to parks, playgrounds, walking paths, and future amenities, this home offers both comfort and convenience. With premium upgrades, a legal suite, and leaseback income potential, 293 Homestead Terrace NE presents a unique opportunity to own a professionally finished showhome designed for modern living. *All furniture, window coverings and appliances are included. Excluded: the art/decor and sonos sound system. (id:65446)
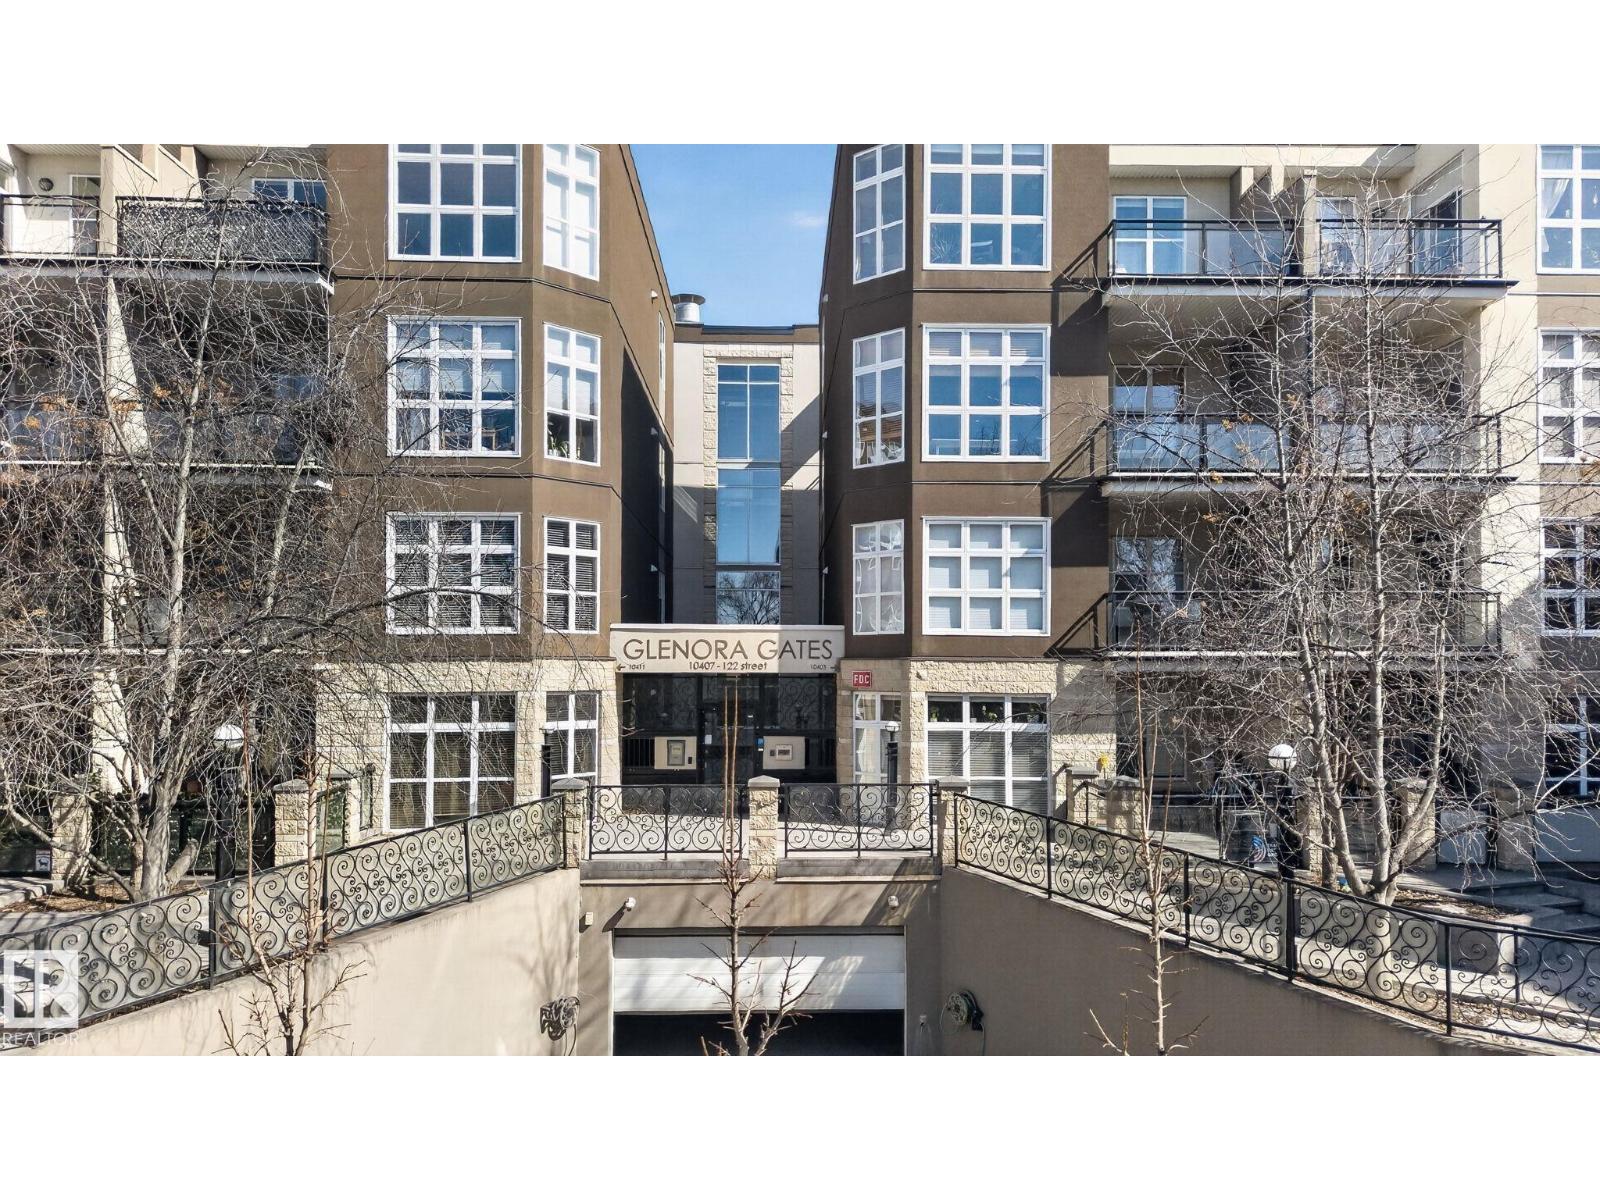
#420 10407 122 St NW
Edmonton, Alberta
A breath of fresh air in Glenora Gates. This top-floor, corner unit 2 bed, 1 bath unit is flooded with natural light thanks to soaring 10’ ceilings, dramatic floor-to-ceiling windows, and an additional side window in the dining area that allows even more light to flow through the space. The primary suite easily accommodates a king-sized bed, while a private balcony and west-facing exposure provide breathtaking sunset views. The luxury 4-piece bathroom adds a touch of everyday indulgence, and central A/C ensures year-round comfort. Thoughtfully upgraded and meticulously maintained, this home offers true peace of mind. Complete with a titled underground parking stall with storage cage, conveniently located just steps from the elevator and the unit itself is also ideally positioned close to elevator access. Includes secure bike storage as well. Situated directly across from the Brewery District and just steps from the future LRT, this is where convenience, comfort, and lifestyle come together effortlessly. (id:65446)
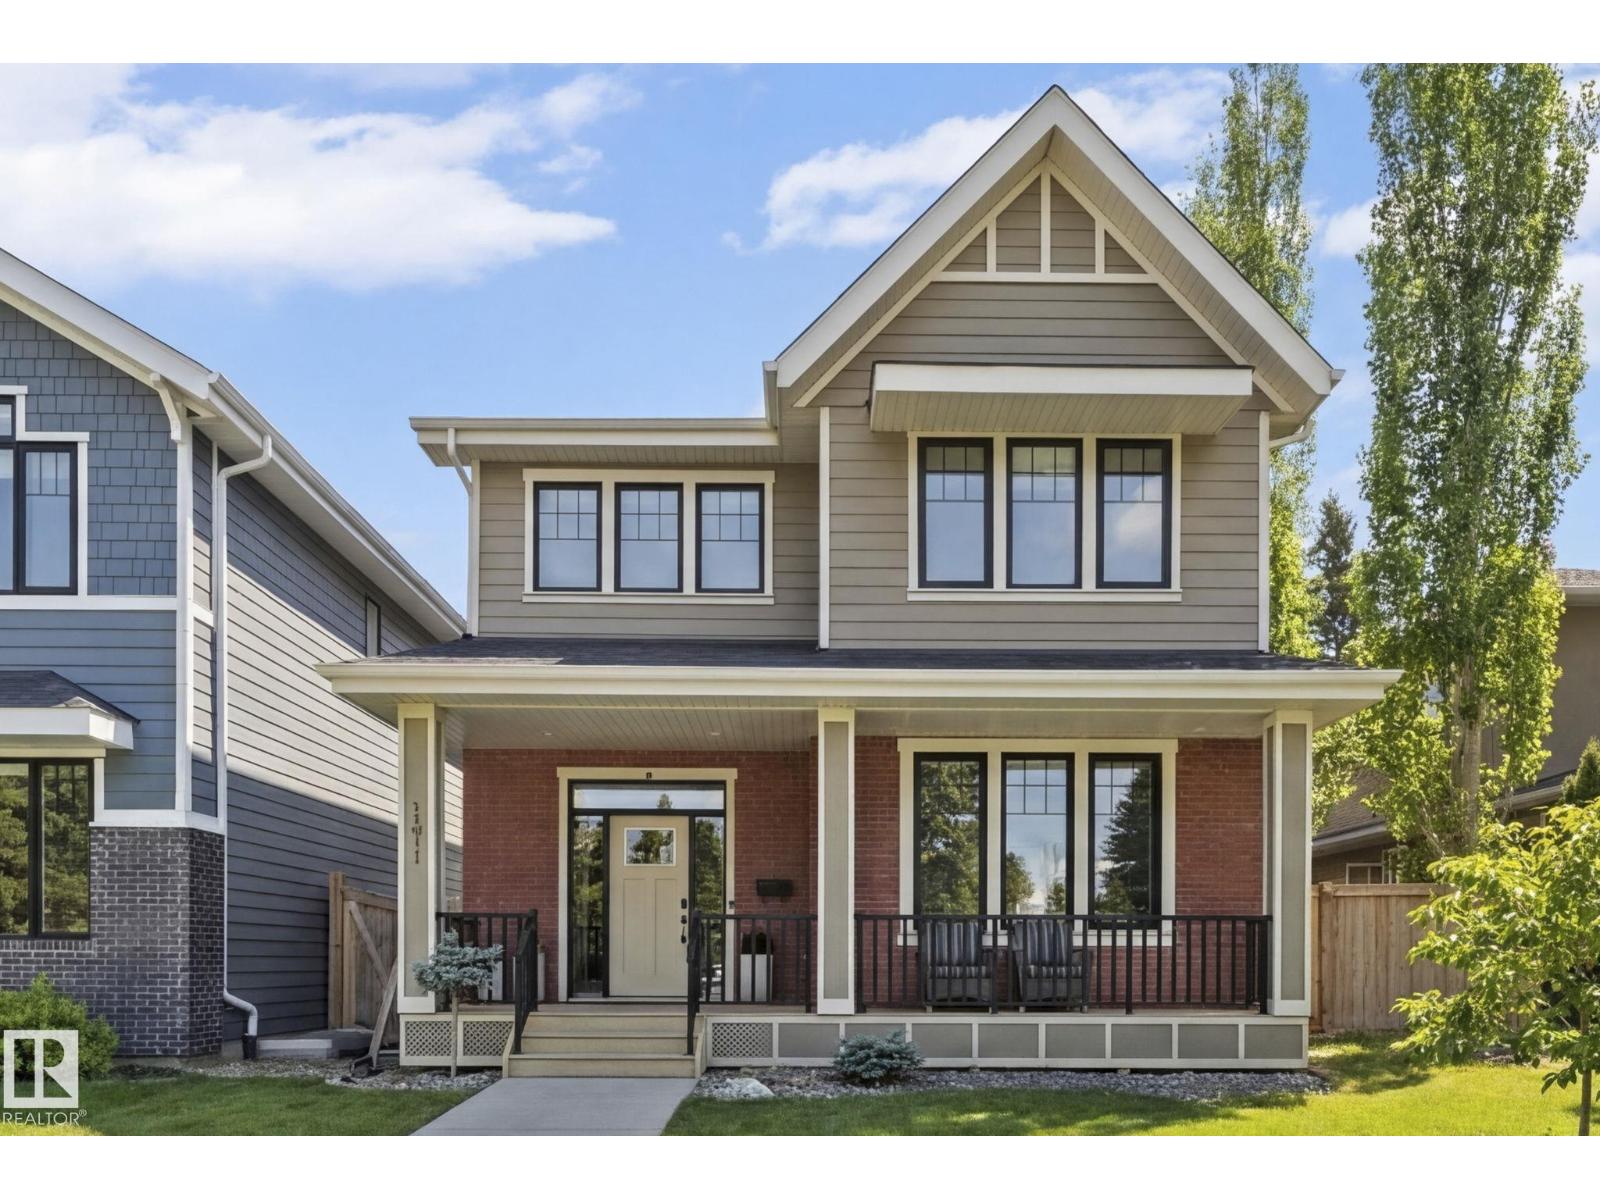
13911 Buena Vista Rd NW
Edmonton, Alberta
BRIGHT, SPACIOUS, ELEGANT & READY FOR YOU — in beloved Laurier Heights! This gorgeous home offers 3,600 sqft of flexible living space filled with light and quality finishes throughout. Step onto the welcoming veranda and into a grand foyer with beautiful tile and soaring ceilings. The open chef's kitchen with expansive quartz island is perfect for entertaining and busy family life. The dining room has a built-in console and the family room overlooks the sunny south-facing backyard. A mudroom, powder room, and versatile flex room complete the main floor. Upstairs hosts a primary with 5-pc ensuite and walk-in closet, a dream laundry room, and a separate wing with two spacious bedrooms and a 5-pc bath. The fully finished bsmt offers a large bedroom, 4-pc bath, rec room, and a layout that easily accommodates another bedroom and den. The heated double garage has high ceilings and 240V wiring. Just steps to the Valley Zoo and Buena Vista Park and quick access downtown. Is this the one you've been waiting for? (id:65446)
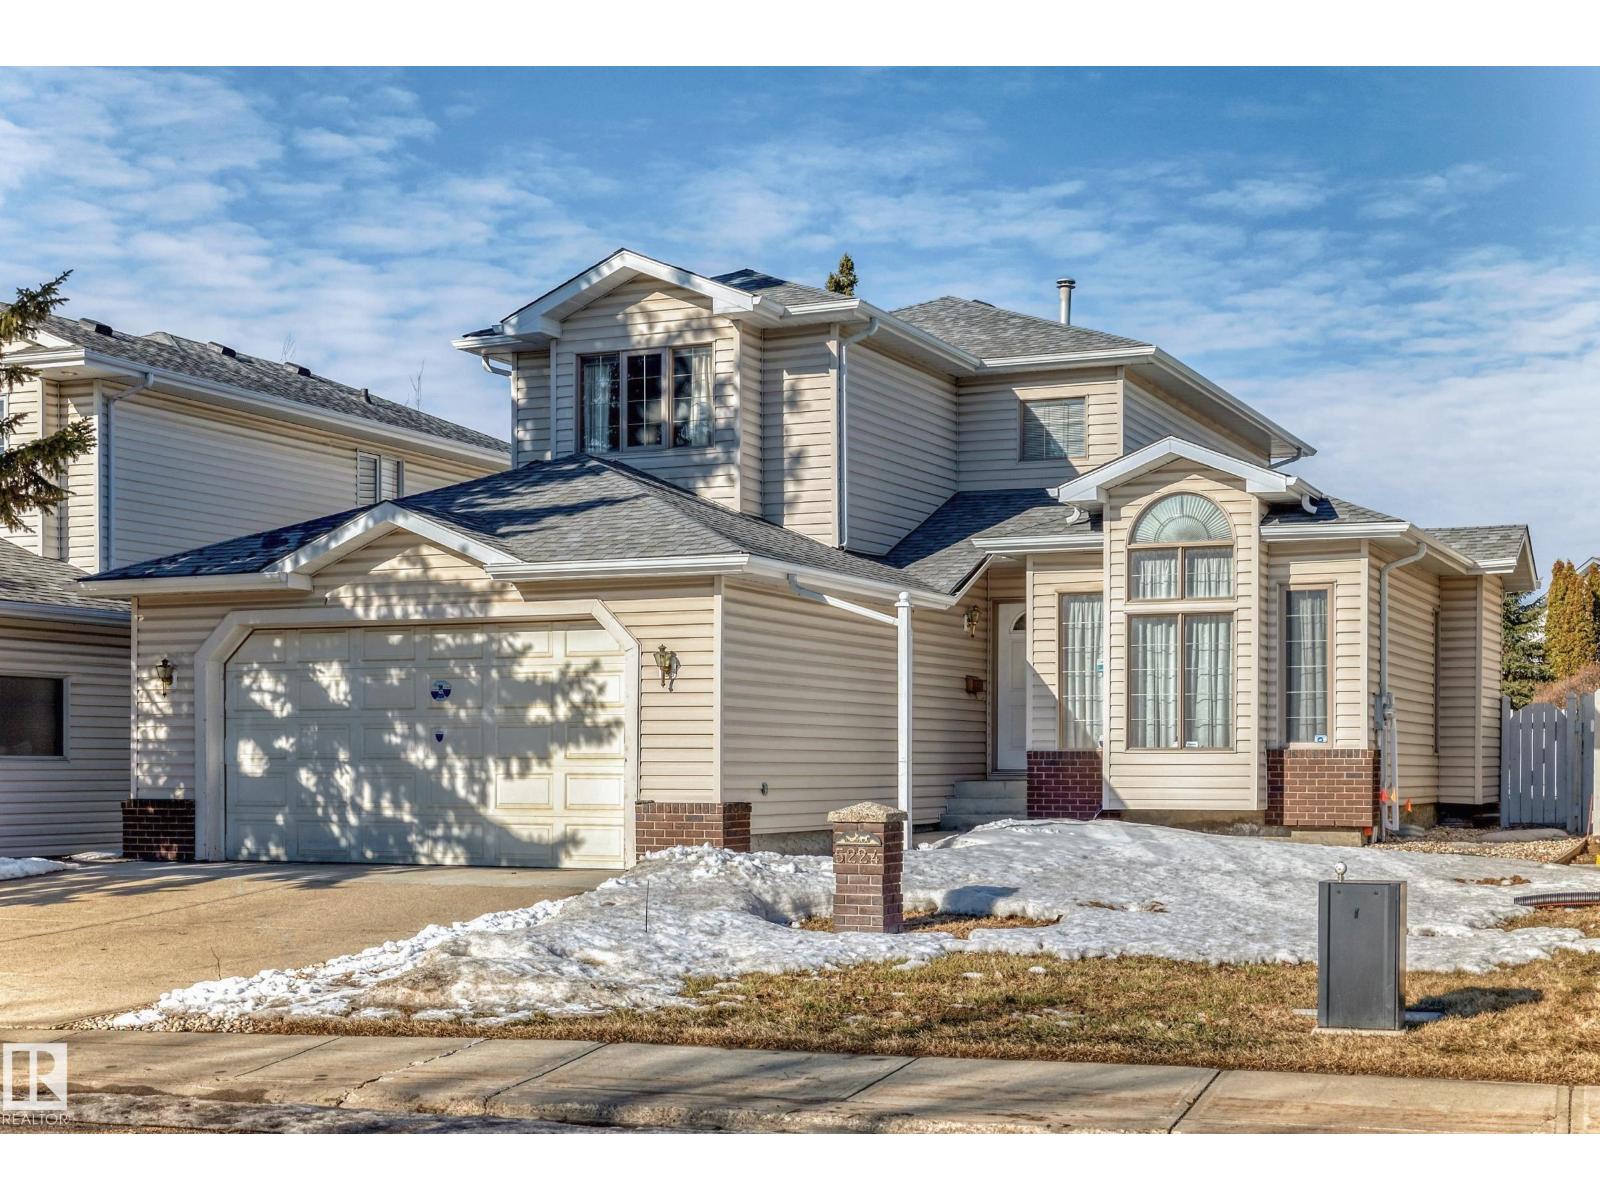
5224 190 St NW
Edmonton, Alberta
Welcome to this well-maintained home in the community of Jamieson Place! Ideally located facing a park and an elementary Michael Kostek School, one is the best in the WE. Backing onto a walking trail, this property offers both convenience and privacy. Featuring numerous RECENT UPGRADES: newer laminate flooring, shingles, furnace, hot water tank, windows, and a deck. The main floor boasts bright living and dining areas. A separate kitchen opens to the cozy family room with a gas fireplace. A versatile den can serve as an office or extra bedroom. Step outside from the kitchen to enjoy the private backyard. The upper level offers 3 spacious bedrooms, including a primary suite with a 4-piece ensuite. The fully finished basement provides 2 more bedrooms and a large recreation area. Conveniently located close to schools, transit, shopping, and with easy access to Anthony Henday, this is a fantastic opportunity in a prime location. (id:65446)
114 22562 121 Street
Maple Ridge, British Columbia
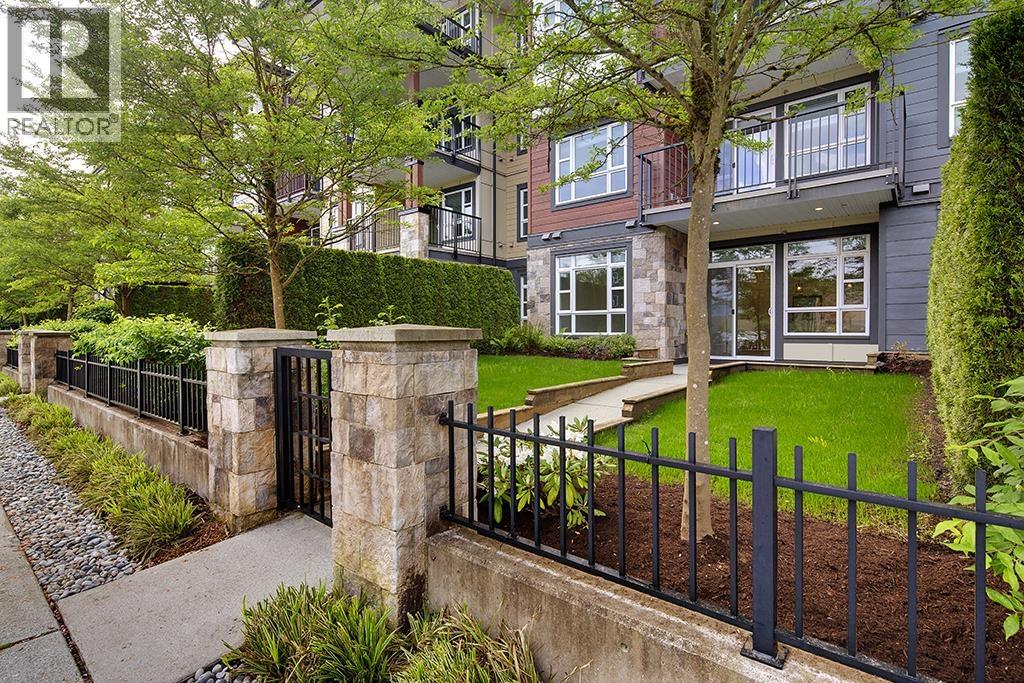
A RARE FIND in the Heart of Maple Ridge! Stunning one bedroom + den ground-floor with 750SF PATIO/YARD. Situated on a quiet residential street with a VIEW OF THE MOUNTAINS. Spacious and functional layout with 9'ceilings, high-end new finishes throughout, walkin closet and cheater ensuite. Enjoy a sleek kitchen with quartz countertops and new stainless steel appliances. The open-concept living and dining area leads to your private patio and an OVERSIZED FENCED YARD perfect for kids and pets. Additional features include in-suite laundry, secure underground parking, bike storage, and access to a residents' lounge with kitchenette. Centrally located for all your needs-close to shopping, transit, parks, schools and all amenities. Perfect for first-time buyers and downsizers! A must see! (id:65446)
761 Cannon Street E
Hamilton, Ontario
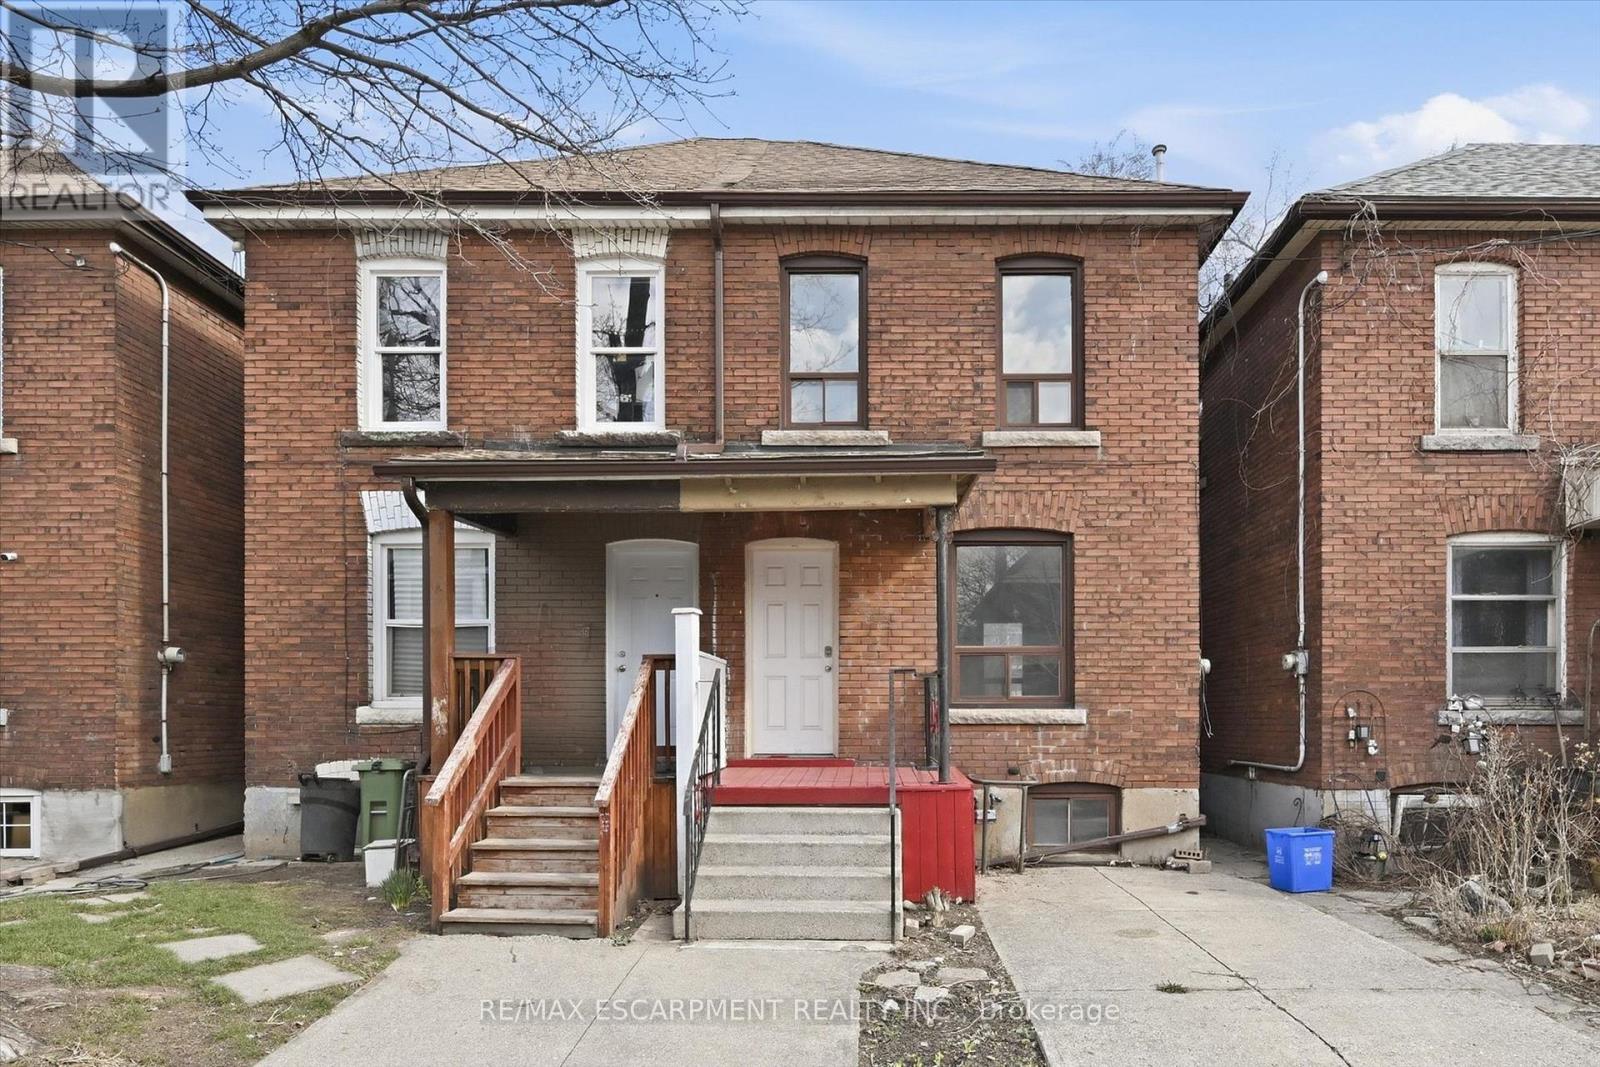
Charming 3-bedroom, 1-bath home-perfect for first-time buyers or those looking to downsize. Featuring new flooring throughout and a recently re-shingled roof, this home offers great value and peace of mind. Enjoy a private backyard, ideal for relaxing or entertaining, along with convenient concrete parking for one vehicle. Located on a bus route and just minutes from Tim Hortons Field and Bernie Custis Secondary School, this is a fantastic opportunity to get into the market in a well-connected neighbourhood. (id:65446)
33 Cedar Drive
Norfolk, Ontario
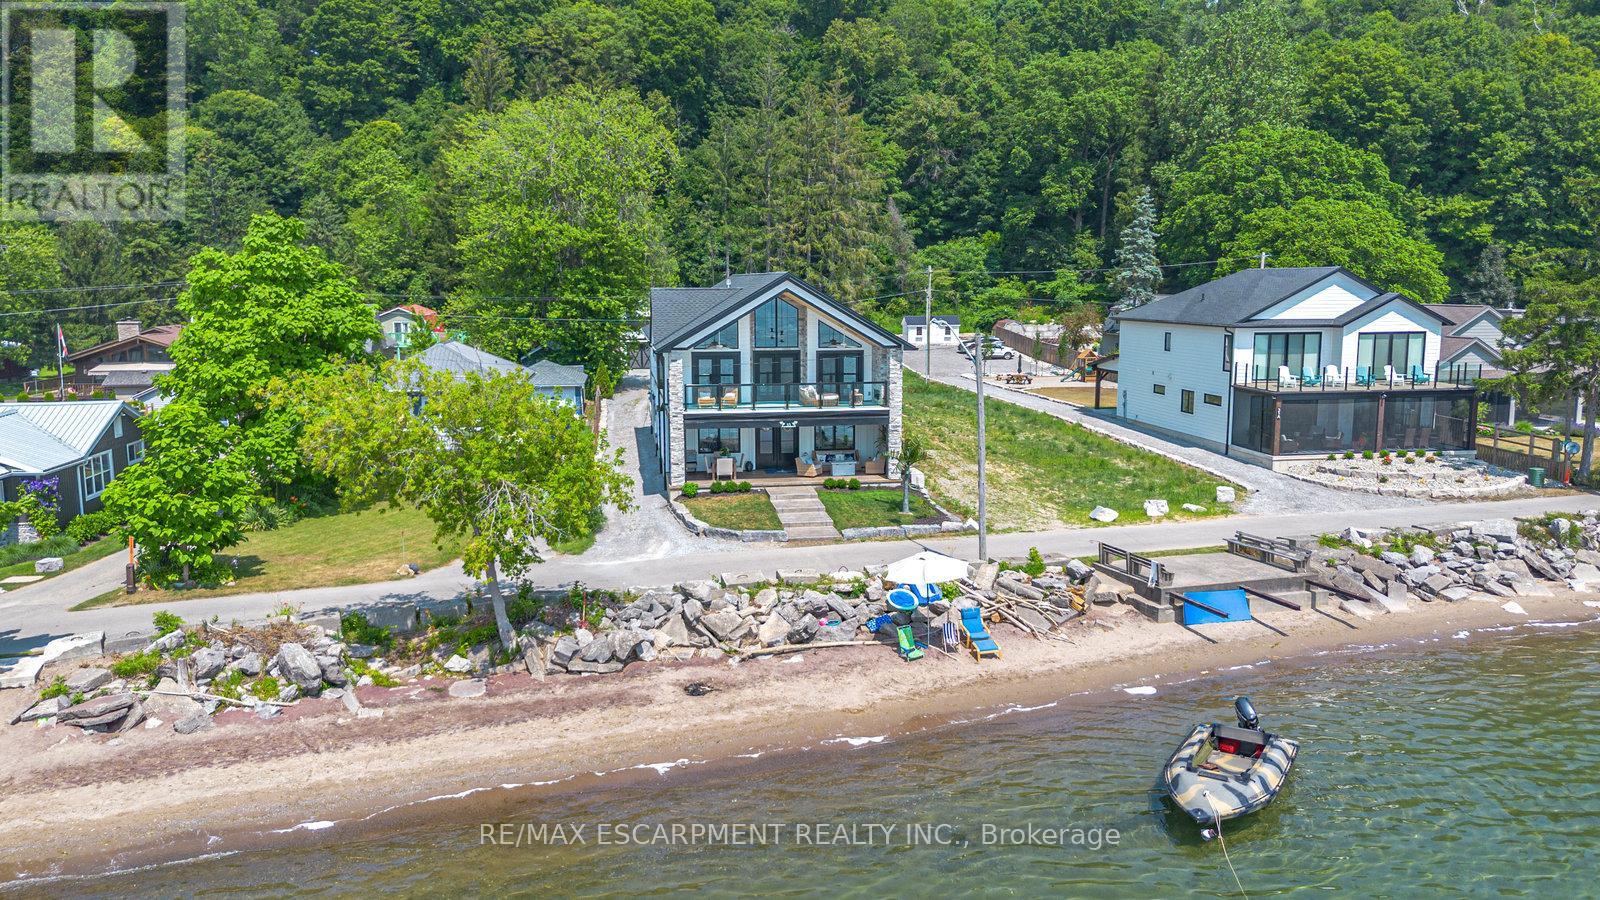
Imagine waking each morning to gentle waves lapping the shore, sunlight dancing across endless water. This is life at Turkey Point, where Lake Erie's northern shore becomes your personal paradise. Nestled in charming Turkey Point, Ontario, this extraordinary property offers the ultimate retreat from everyday life. Here, cozy cottages dot the shoreline, local eateries serve fresh catches, and life moves to the gentle cadence of boats returning to harbor. This peaceful enclave has long been a magnet for those seeking authentic waterfront living, and now it can be yours. Built in 2022 on a tranquil dead-end cul-de-sac, this stunning lake house was designed with one singular vision: to celebrate the magnificent water views that stretch endlessly before you. Every angle, every room, every carefully placed window serves to connect you with the ever-changing beauty of Lake Erie. Step through the front door and be embraced by over 3,800 square feet of thoughtfully designed living space. The modern architecture features soaring windows that frame the water like living artwork, transforming your daily routine into breathtaking moments. The two-story design centers around expansive living areas that dissolve boundaries between indoor and outdoor living. Two great rooms provide multiple gathering spaces, each offering its own unique lake perspective. Whether hosting intimate dinners or grand celebrations, guests will be captivated by the ever-present backdrop of shimmering water. The dual kitchen concept ensures entertaining flows seamlessly. Imagine preparing meals while watching sailboats drift by, or enjoying morning coffee as sunrise paints the water in brilliant hues. An elevator provides effortless access to both levels. Five bedrooms offer peaceful retreats. Three bathrooms provide comfort, while the three-car garage includes upper suite potential. From this vantage point, Lake Erie becomes your playground. Nothing beats life on the water! Luxury Certified. (id:65446)
1076 Pacific Rim Hwy
Tofino, British Columbia
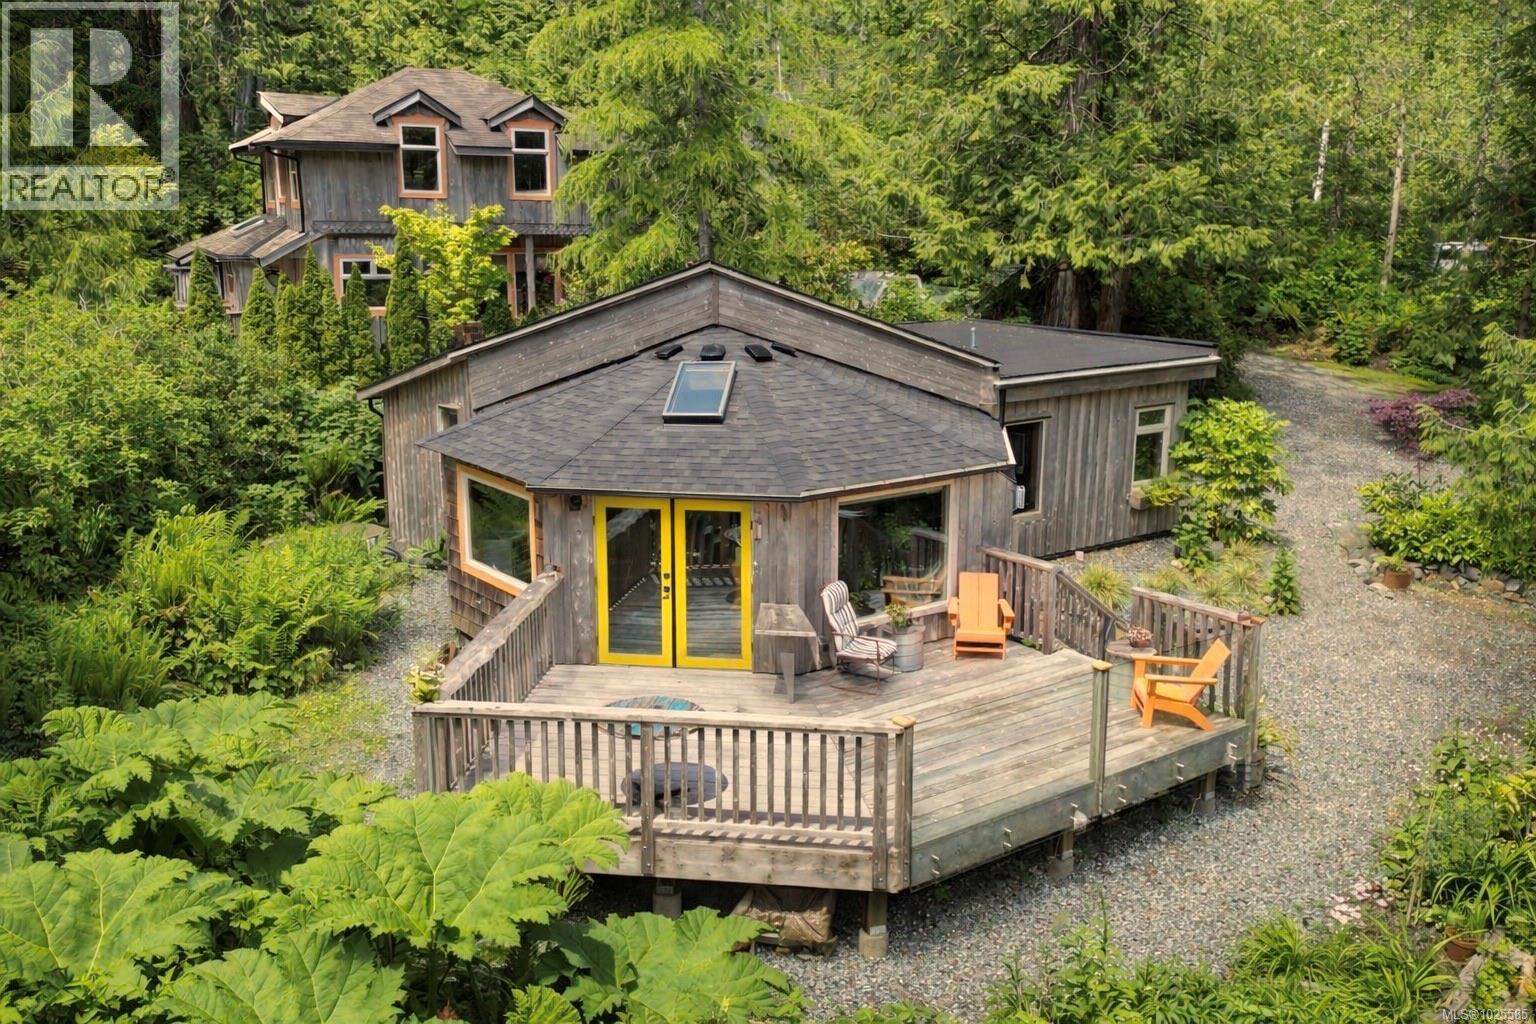
Nestled among towering old-growth cedars, this exceptional 1.45 acre property allows you to be immersed in nature while at the same time only minutes from everything Tofino has to offer. Featuring two charming dwellings & numerous quaint outbuildings, the property gently slopes towards the shoreline allowing the tidal waters, nesting herons & the occasional black bear to become part of your everyday scenery. The 2-bedrm, 2-bath Heron Cottage blends Tofino history with modern conveniences amongst a sunny garden oasis, operating as a successful nightly rental for many years. The other dwelling, a 1-bedrm, 1-bath cottage, had a complete redo in 2020 & boasts gorgeous inlet views & stylish custom details. On the property you will also find a ''bunkie'' or flexible recreational space to enjoy this fabulous property with friends & family. Peaceful, private & filled with Westcoast magic, this property is a one-of-a-kind offering that inspires a deeper connection with the surrounding landscape. This special property has had the same owner for 45 years, providing a rare and exciting real estate opportunity. (id:65446)
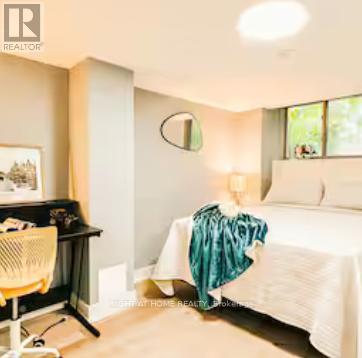
Basement Front - 127 Frederick Tisdale Drive
Toronto, Ontario
Location Location Location, 4 Story Town House located in the heart of Downsview Park. 2 Buses at the door step heads to Downsview park and Wilson Subway Station. One bed room in basement for lease, Spacious , Queen size bed, Furnished , This Room has private Bath Room With Another Bed Room On The Same Level. All Inclusive, One bill covers all (id:65446)
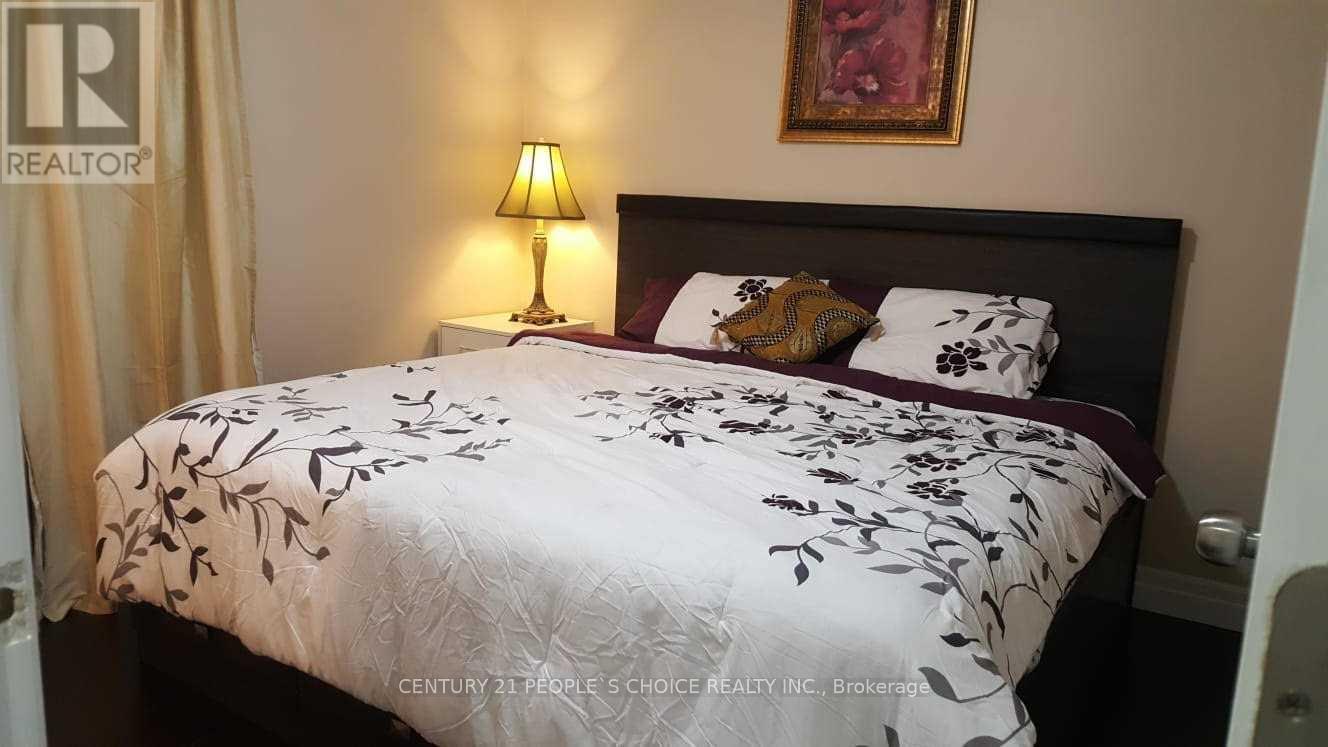
Upper - 186 Maurice Drive
Oakville, Ontario
4 BEDROOM DETACHED HOUSE IN OAKVILLE FOR RENT. DOWN TOWN OAKVILLE NEAR OAKVILLE HARBOUR. HOUSE IS IN DECENT CONDITION. STEPS TO THE LAKE AND DOWNTOWN OAKVILLE! FULLY DETACHED HOME ON LARGE LOT! CENTRAL OAKVILLE LOCATION. LOCATED CLOSE TO SCHOOLS (ELEMENTARY AND SECONDARY), HIGHWAY AND TRANSIT - ALL THE AMENITIES THAT DOWNTOWN OAKVILLE HAS TO OFFER. AREA OF TRANSITION WITH MUCH BUILDING AND REDEVELOPMENT HAPPENING CLOSE BY INCLUDING FERNBROOKS LATEST ROYAL OAKVILLE CLUB. HUGE LOT CAN PARK MANY CARS (6 TO 8 FOR UPPER LEVEL TENANTS) (id:65446)
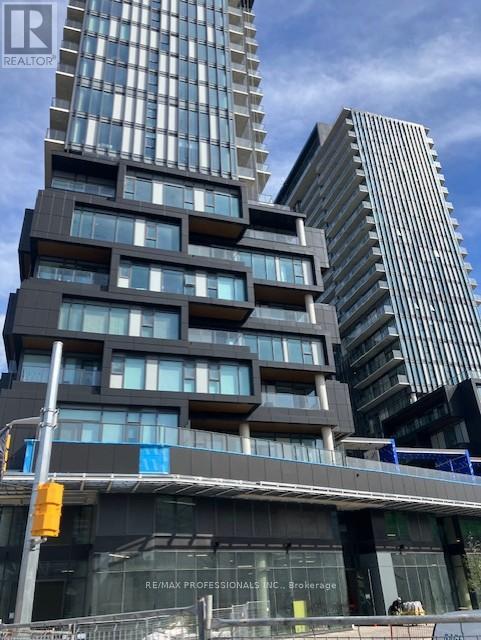
609 - 1285 Dupont Street
Toronto, Ontario
Step into this stylish and impeccably maintained 1-bedroom + den suite, perfectly situated in a highly desirable location. Designed with both comfort and functionality in mind, the bright open-concept layout is enhanced by expansive floor-to-ceiling windows that flood the space with natural light and create a seamless connection to a large private balcony overlooking a peaceful courtyard - an ideal setting to relax and recharge. The contemporary kitchen showcases refined finishes and upgraded flooring, offering a sleek yet practical space for cooking and entertaining. A flexible den area adds exceptional versatility, easily accommodating a home office, guest space, or reading nook. The well-appointed bathroom and thoughtfully designed layout ensure a comfortable flow throughout the unit, maximizing both space and livability. This turnkey suite delivers a perfect balance of modern elegance and everyday convenience - an exceptional opportunity to enjoy effortless urban living from day one. (id:65446)
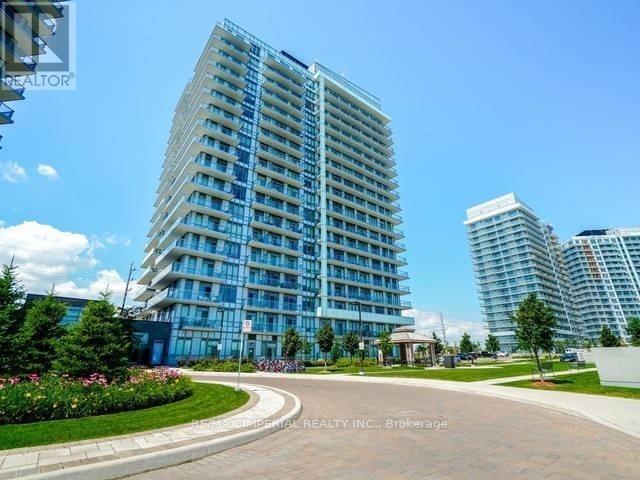
1201 - 4655 Glen Erin Drive
Mississauga, Ontario
This 1 Bed +1 Den Suite Is Absolutely Stunning! Featuring 9' Smooth Ceilings, EngineeredHardwoodFlooring Throughout ,S/S Built In Appliances, & Stone Countertops. An Abundance Of NaturalLight WithFloor To Ceiling Windows, SE Exposure And Exceptionally LuxuriousFinishes. Large Balcony, 1Parking Spot& 1 Bicycle Storage Unit. Well Situated In Close Proximity To Hospital, Schools, Parks, PublicTransits,Highways, Shopping And Much More! Pictures taken when the unit was vacant. The kitchen sinkpipe isupgraded to Copper not plastics! Prestigious School: Credit Valley P.S. John Fraser S.S., St.AloysiusGonzaga S.S. **Seller can paint the unit at the seller's cost after the tenant moves out with the buyer's favorite color*** (id:65446)