
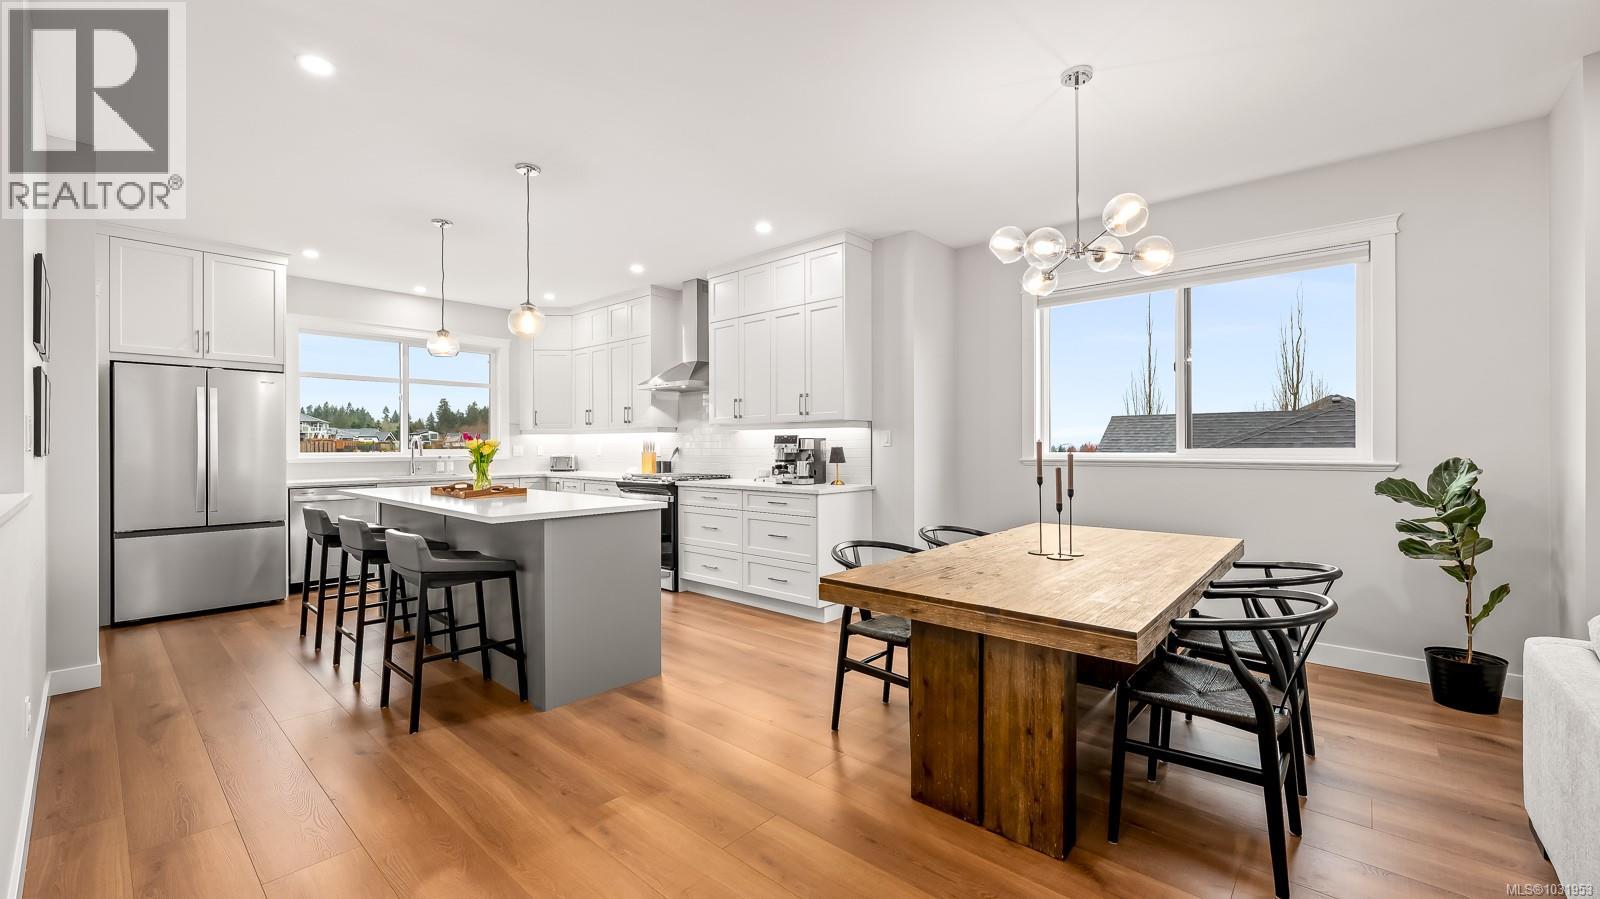
4014 Southwalk Dr
Courtenay, British Columbia
Immaculate, like-new 4 bed, 3 bath home located in The Ridge. Offering over 2,600 sqft of thoughtfully designed living, this home, with nearly 10' ceilings, features a bright open-concept living room with a statement gas fireplace and a beautifully appointed kitchen with quartz counters, an oversized island, stainless steel appliances, and walk-in pantry. The primary suite is a true retreat with a walk-in closet flowing into your ensuite and attached balcony space, while two generously sized bedrooms complete the main level. Downstairs provides a media room / flex space, fourth bedroom, and full bath - perfect for guests or flexible living. There is no shortage of storage here with a unique 55’ drive-through garage for multiple vehicles, toys, or workout space. Fully fenced, landscaped yard with irrigation, covered patio and gravel space for your RV or boat, close to parks, schools, and trails - this home has it all! (id:65446)
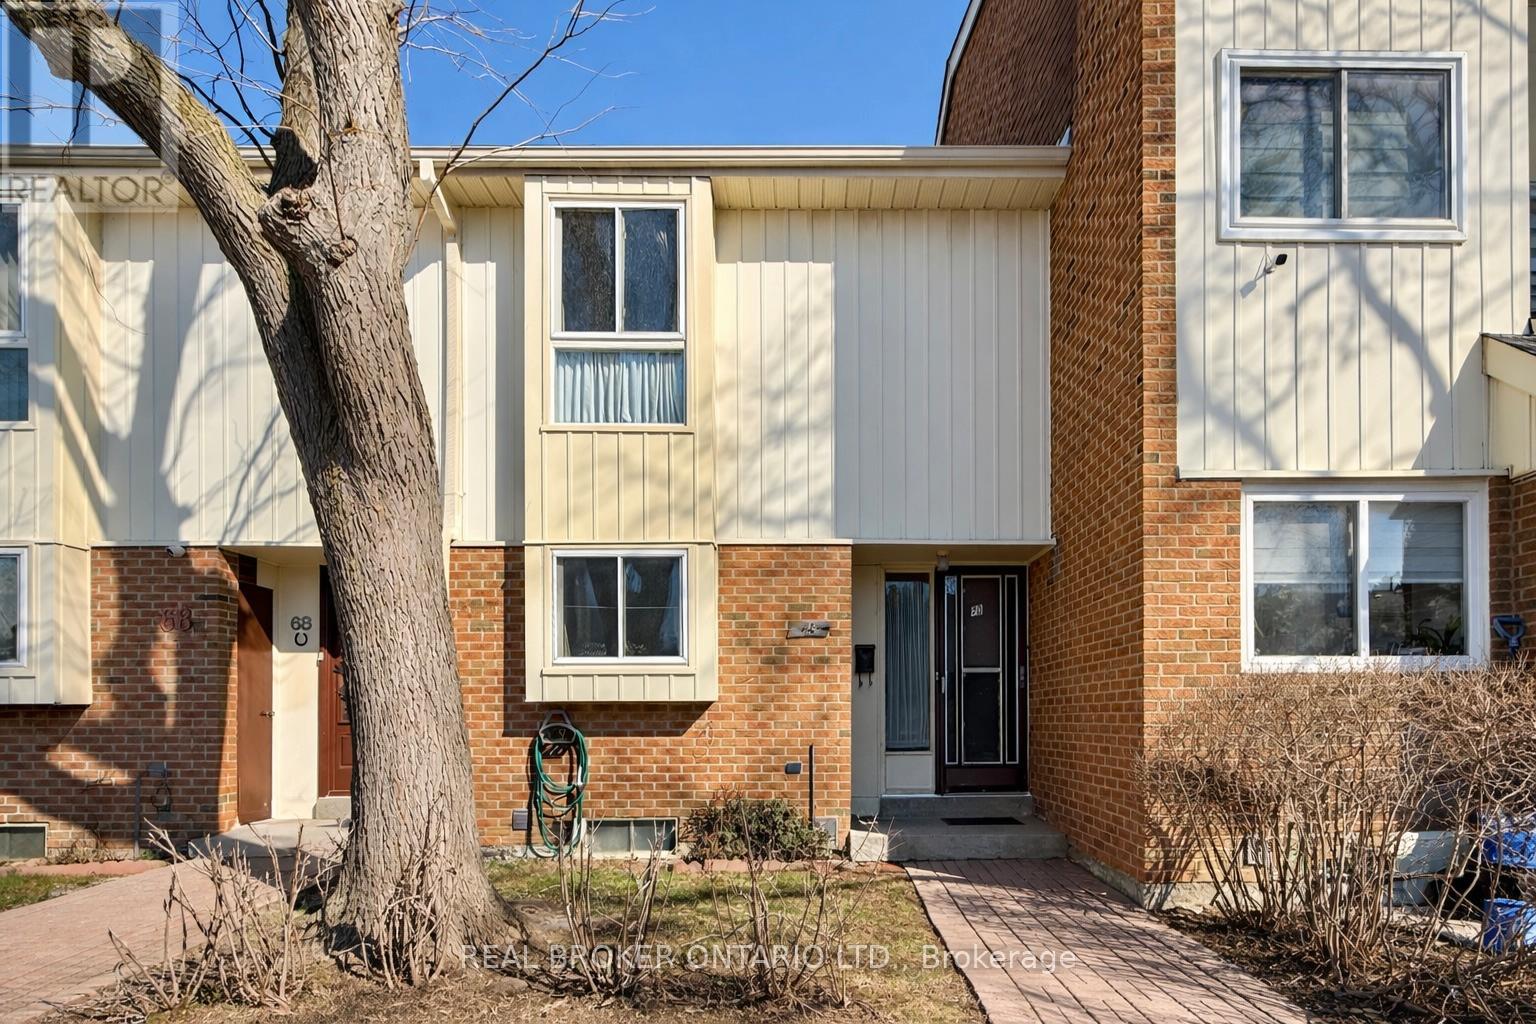
70 - 20 Brookmill Boulevard
Toronto, Ontario
Welcome to 20 Brookmill Blvd 70. This spacious 3 bed, 2 full bath townhome sold "as-is" has unlimited potential for buyers with a vision to create something truly special in the highly sought after location of L'Amoreaux neighborhood. Step inside to a functional, well-proportioned layout designed for everyday living. The main level features generous living and dining with plenty of natural light, offering a great foundation for both entertaining and/or comfortable family life. The kitchen provides ample space and layout flexibility-ready to be reimagined into your dream culinary hub. Upstairs, you'll find three well-sized bedrooms all with large windows and closets, including a primary with a semi-ensuite and plenty of room to personalize. The finished basement adds valuable additional living space, complete with a FULL BATH and a rec room large enough for a fourth bedroom, a home office, or future income potential. Fantastic management w/ great amenities like ample visitor parking. Just minutes to all highways 404, 401 & 407, steps to Bridlewood Mall w/ plenty of dining options, grocery stores, banks, gyms, etc, Scarborough Health Network Hospital and countless other amenities. Surrounded by parks, trails and tons of greenery. Prime School Zone: Brookmill Boulevard PS, Sir Ernest Macmillan PS, L'Amoreaux Collegiate Institute HS. Exceptional value with endless potential - don't miss this opportunity! (id:65446)
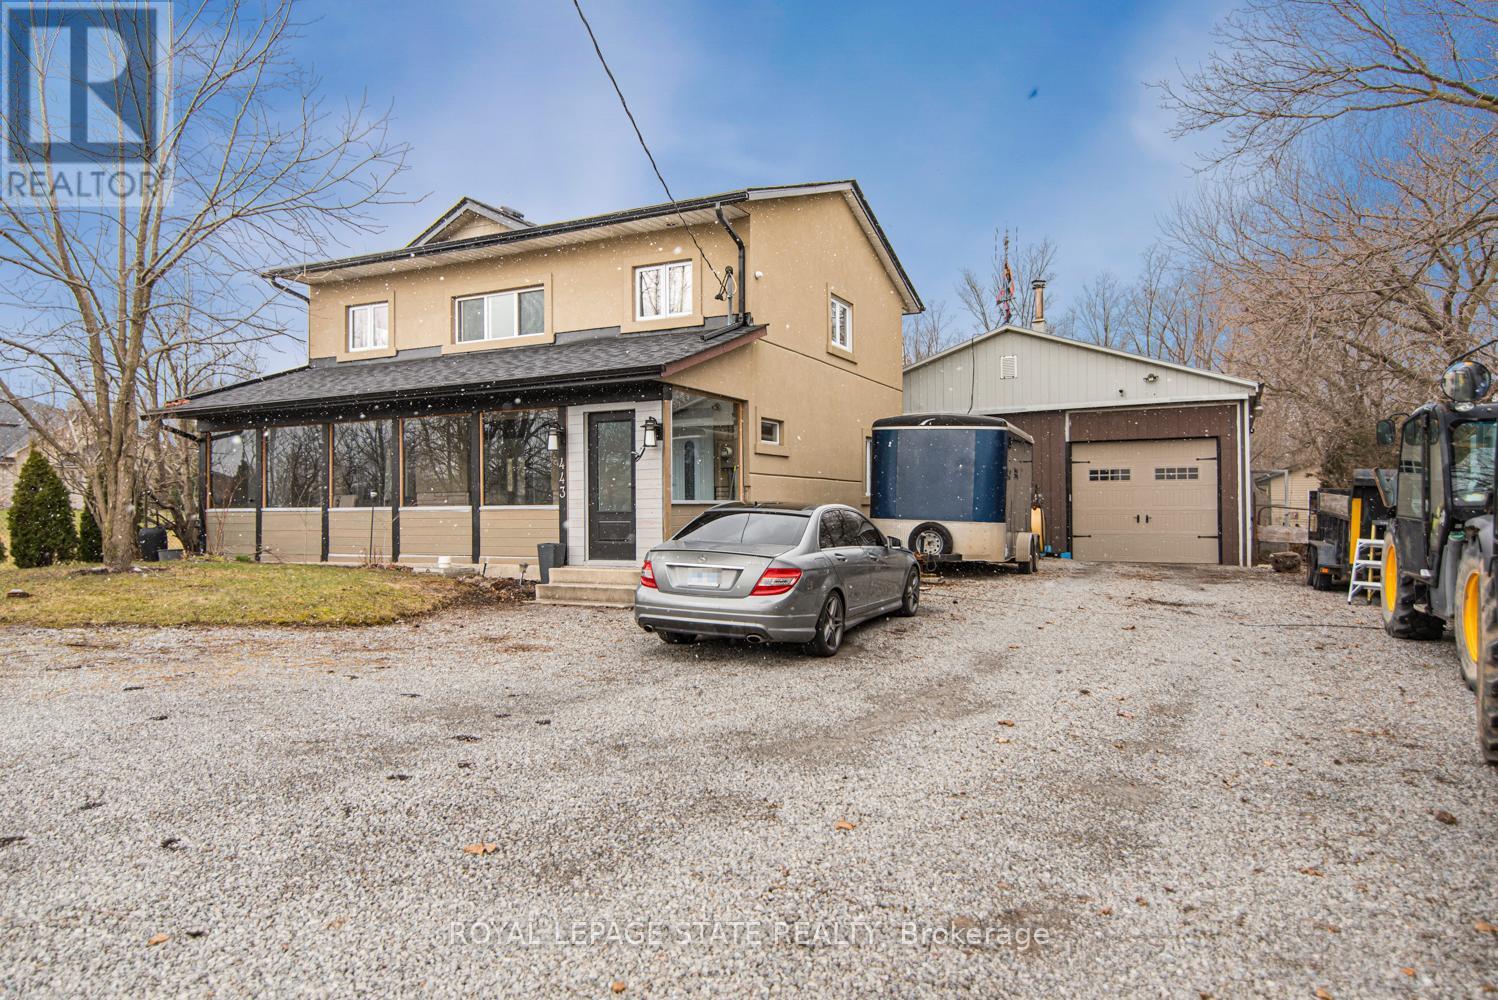
443 Eleventh Road E
Hamilton, Ontario
Beautifully renovated 4 bedroom, 2.5 bathroom 2 storey home on the Stoney Creek Escarpment. Living/dining combination with laminate flooring. Gorgeous custom kitchen features large island with wine fridge, quartz countertops, under cabinet lighting, soft close doors and drawers, ceramic flooring and backsplash, electric stove and gas rough in at stove, and stainless steel appliances. Sunken family room with surround sound speaker system, built-in shelving, crown moulding, laminate flooring, and garden doors to private rear patio and hot tub. Main floor laundry with quartz countertop and ceramic flooring. Main floor office/den with laminate flooring. Master suite boasts his and hers closets and 4-piece ensuite with double vanity, ceramic flooring, and 4' x 4' walk-in shower. 4-piece main bathroom with linen closet, natural stone flooring and tub surround. All three bathrooms have heated floors. Incredible 32' x 48' detached workshop with 16' ceiling, perfect for the hobbyist or handy person. Huge front driveway with lots of parking. 0.34 acre private country property just minutes from the QEW, Costco, and all amenities. (id:65446)
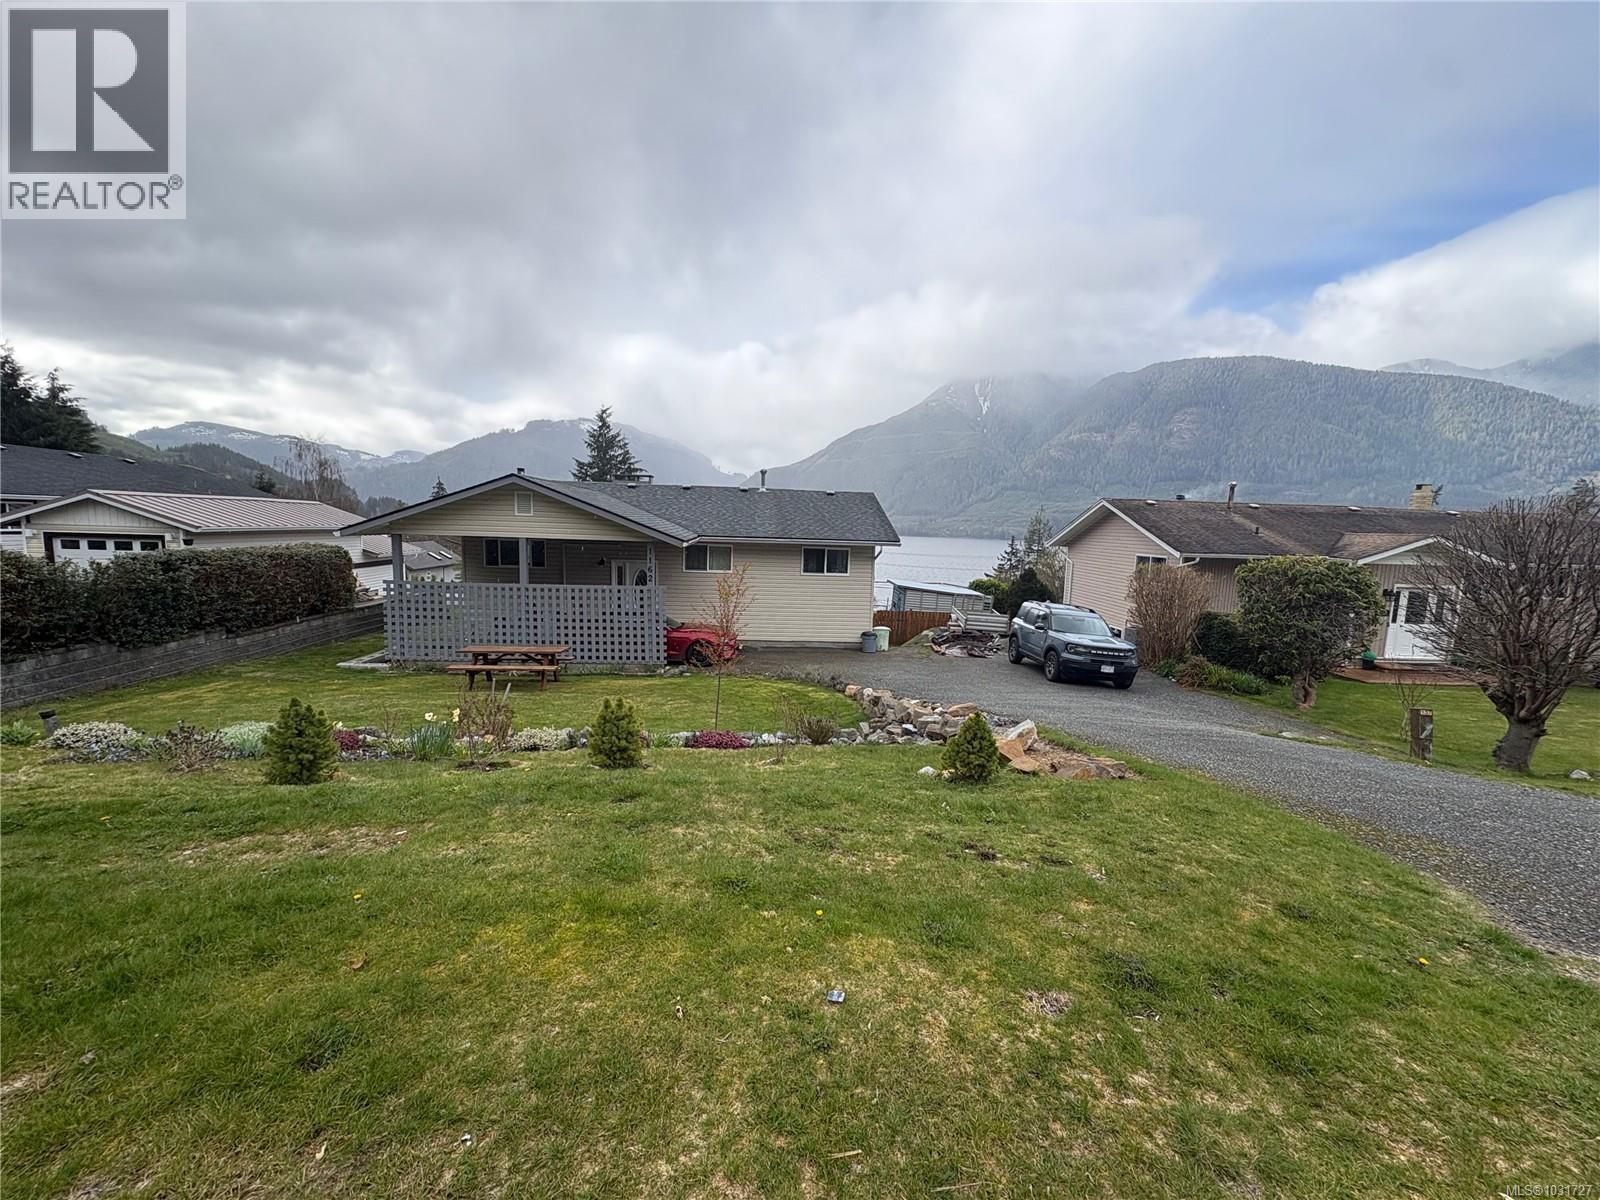
1162 Maquinna Ave
Port Alice, British Columbia
Well-maintained home with a stunning ocean and mountain views. Offering 4 bedrooms with potential for a 5th and 3 bathrooms, this home provides excellent space for families. Hardwood floors, a modern heat pump system, and a cozy wood stove in the lower family room add comfort and efficiency. Double sliding glass doors from the living room lead to an expansive deck where you can take in the beautiful ocean and mountain views. The lower level offers potential for an in-law suite, with plumbing in place for a shower and walk-out access to fenced backyard. Enjoy tiered gardens with southern exposure, perfect for gardening and outdoor living. Updates include a roof done 6 years ago and improved ventilation added within the past 2 years. (id:65446)
104 6320 Sentinal Dr
Nanaimo, British Columbia
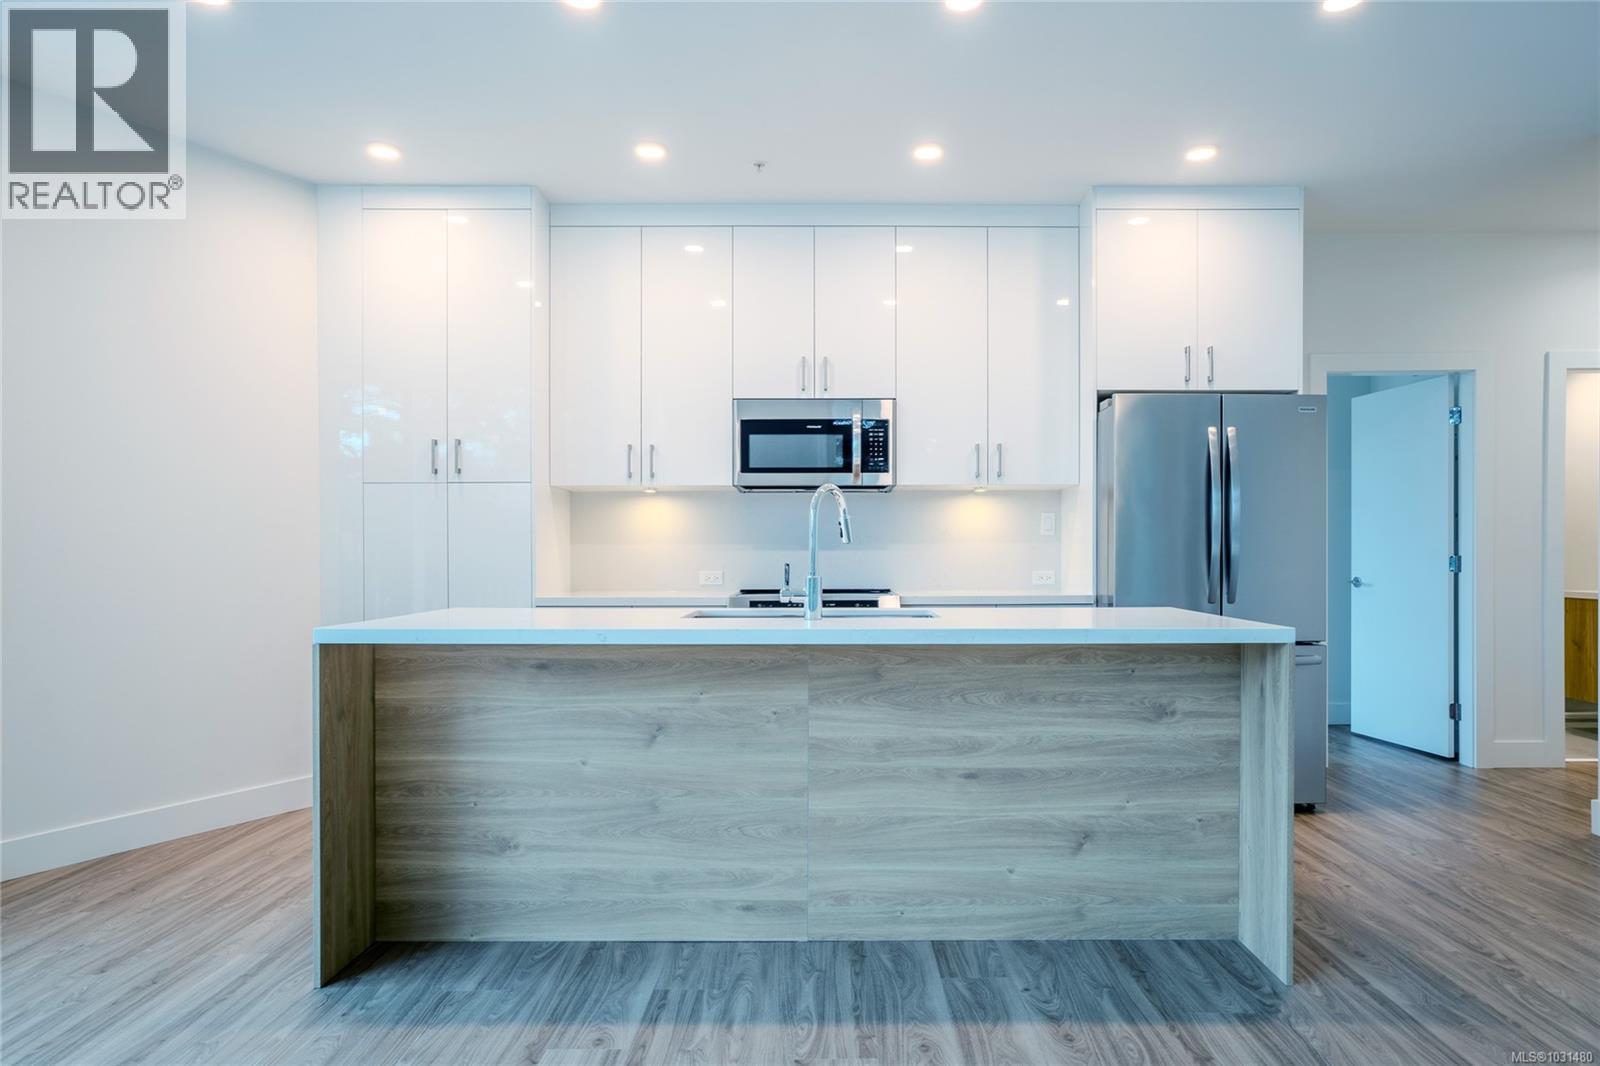
NO GST. Welcome to the MINT! Nanaimo's newest condominium building in prestigious North Nanaimo. This building is comprised of 66 units over 6 floors that are pet, rental and family-friendly. Full appliance package, underground parking and a storage locker are included with each unit. Interior features include wear resistant vinyl flooring, heated tile in bathrooms, extra large windows, and quartz counters/backsplash. Located near all major amenities including restaurants, Woodgrove Center, Costco, elementary and secondary schools, parks, Blueback Beach and more! Enjoy all that North Nanaimo has to offer at the MINT. Measurements are approximate and should be verified if important. (id:65446)
1335 Langara Dr
Nanaimo, British Columbia
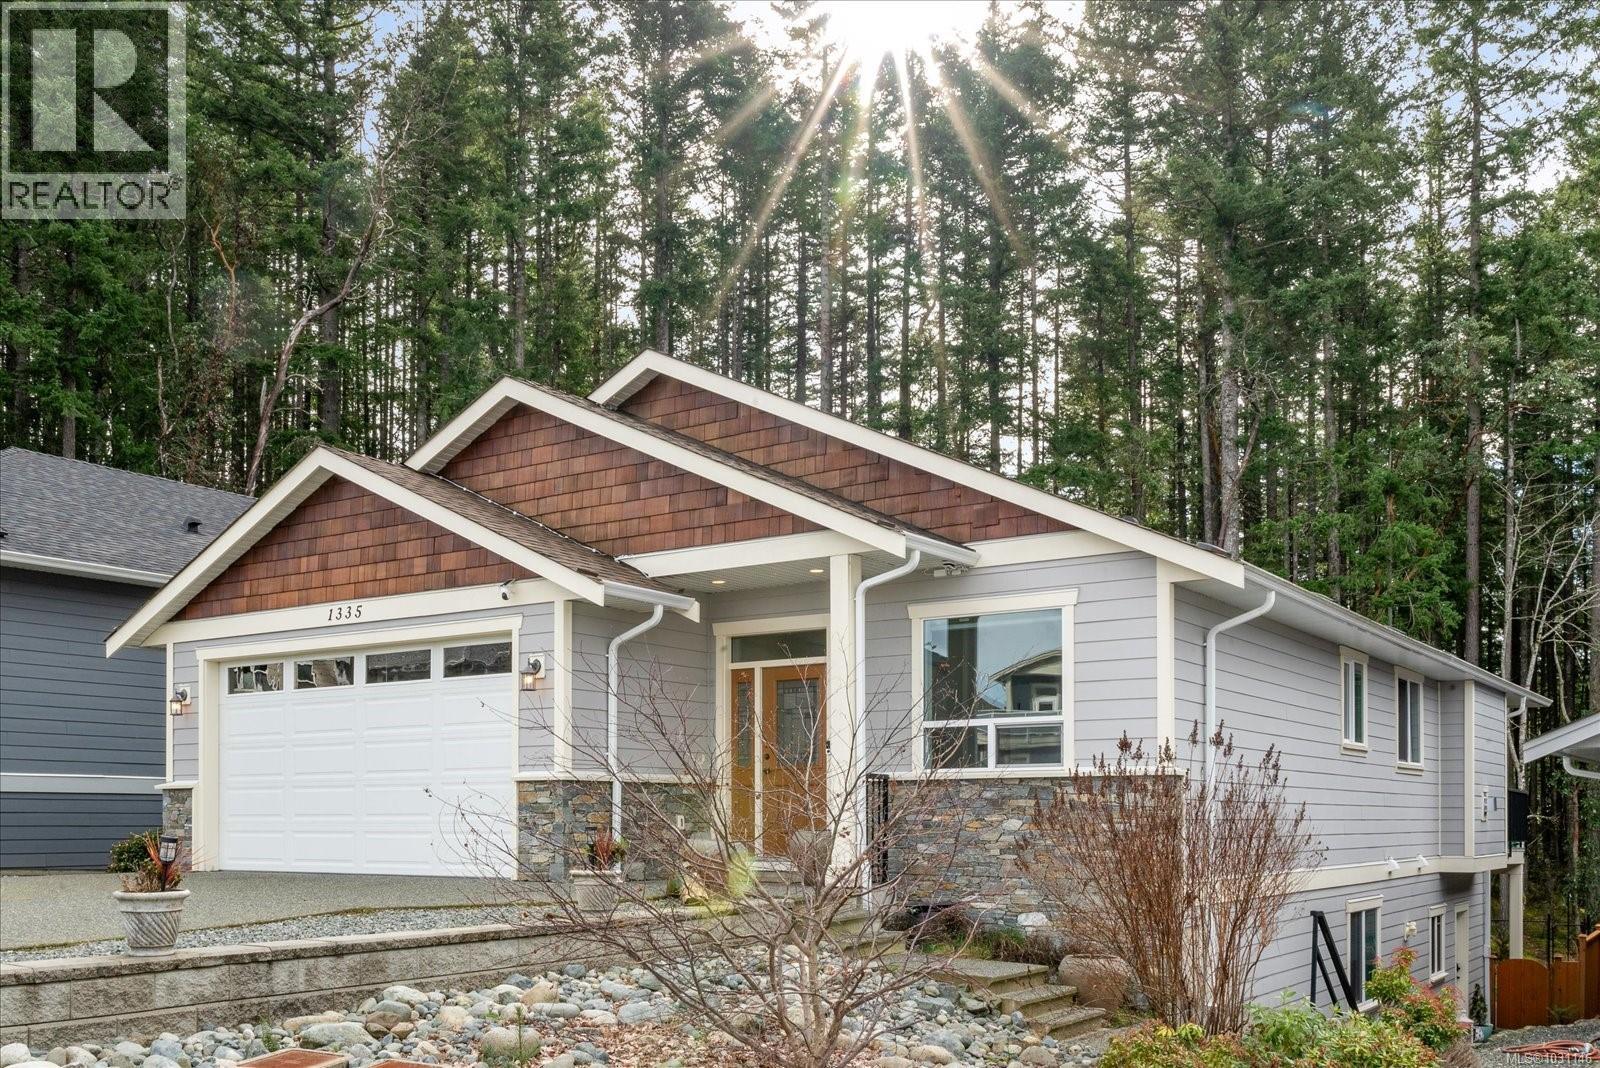
Beautifully designed and thoughtfully laid out, this 5-bedroom, 3-bathroom home includes a fully self-contained 2-bedroom legal suite — ideal for extended family or added income as a built-in mortgage helper. Backing onto tranquil forest, the property offers exceptional privacy, a peaceful natural setting, and stunning mountain views. The backyard feels like your own private retreat — perfect for entertaining or unwinding at the end of the day. Inside, you’ll find generous living spaces, quality finishes, and an abundance of natural light throughout. Just steps from the trails and beaches of Westwood Lake, this home delivers comfort, functionality, and an unbeatable lifestyle in one of Nanaimo's most sought-after neighbourhoods. Data and measurements are approximate and must be verified if deemed important. (id:65446)
1535 Baikie Rd
Denman Island, British Columbia
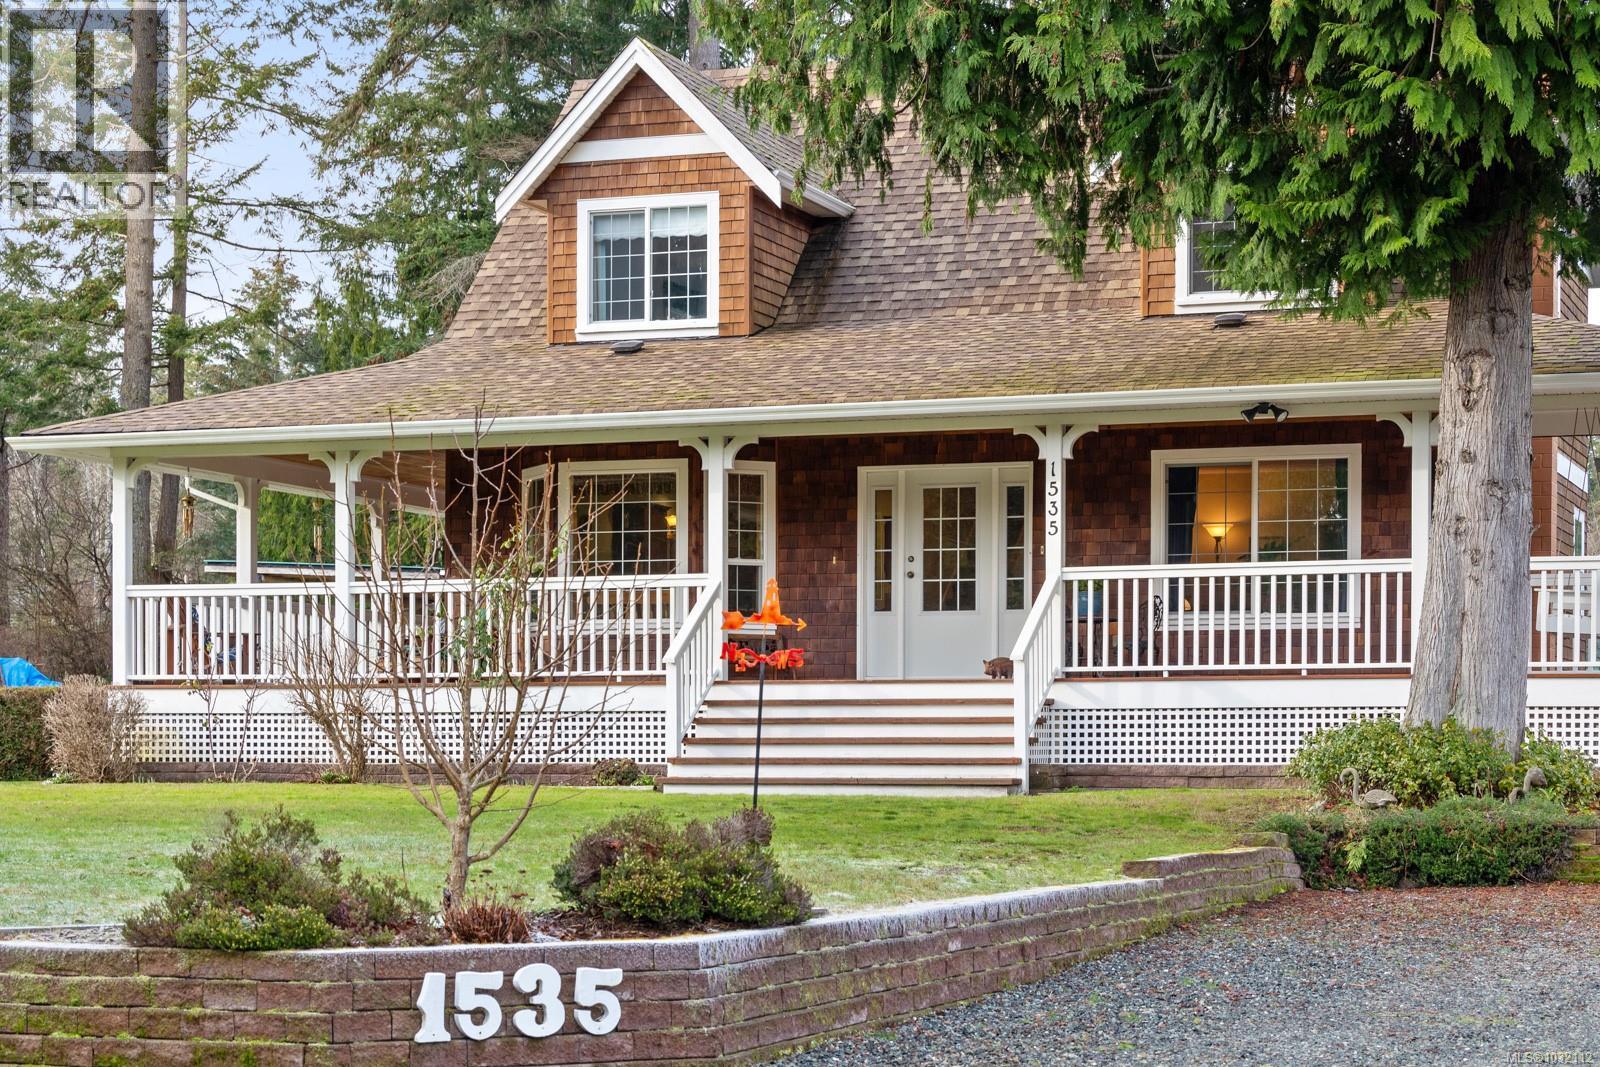
There’s a particular stretch of Denman where the community feels most like itself — neighbours who know each other, people who care deeply for the land, a pace that suits people who chose island life deliberately. Baikie Road sits squarely in that part of the island. Well-built, well-maintained homes are harder to find on Denman than people expect, and this Cape Cod on a half-acre is both. What makes the location stand out further is proximity: Fillongley Provincial Park, all 64 acres of it, is a short walk away, and so is one of the island’s best swimming beaches — both become part of the daily rhythm when you live this close. For people drawn to community as much as landscape, this part of Denman tends to feel exactly right. The house itself is 1,900 sq ft on the main and upper floor— well-proportioned, with a covered porch across the front that sees genuine use in every season. Morning coffees, rainy afternoons, the long light of summer evenings — the porch earns its keep. Inside, the layout is practical and comfortable: the kind of home that has been carefully maintained rather than continuously renovated. Below, a 940 sq ft finished basement with 6’3” ceilings expands the options considerably: guest quarters, a studio, a dedicated home office, or simply room for the tools and projects that enhance island life. The infrastructure is solid throughout. The property has its own well and septic system, an attached garage, a detached workshop, and backup generator wiring in place — a practical setup that matters more than it sounds once you live here year-round. Well-insulated and genuinely move-in ready: a house you can settle into without a list of projects waiting. An additional fully serviced half-acre lot with RV parking is available next door, under separate purchase. For buyers thinking about extended family access, a dedicated guest setup, or the long-term value of keeping room to grow on Denman, worth considering alongside this one. (id:65446)
112 Jade Street
Clarence-Rockland, Ontario
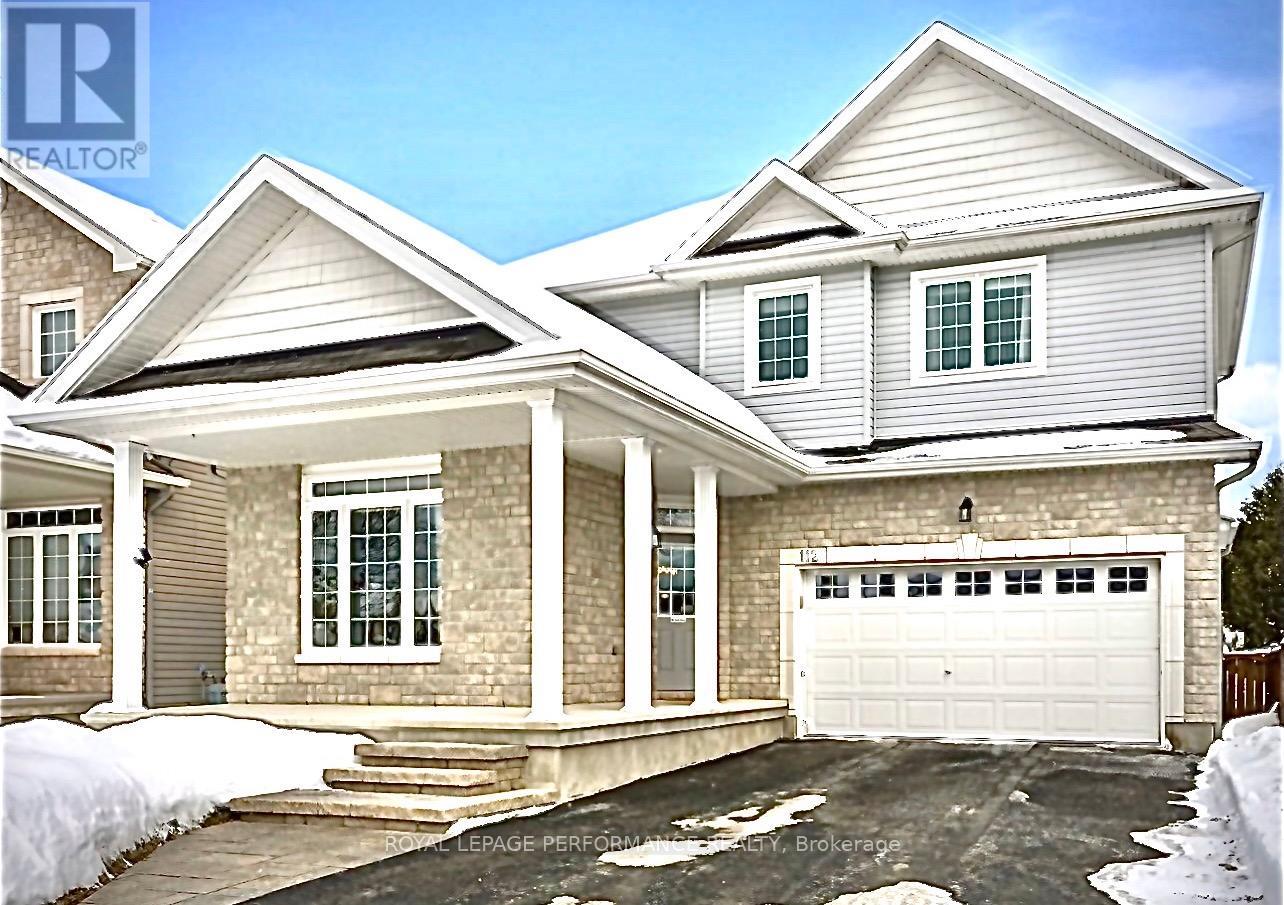
Step into your dream home in the highly sought-after Morris Village community of Rockland. This immaculate 2-storey single-family residence is designed for sophisticated living and effortless entertaining, offering a stunning blend of curb appeal and modern comfort.Prepare to be impressed by the stunning exterior, featuring mature, fully landscaped grounds, elegant rock gardens, and a charming wrap-around veranda-the perfect spot for your morning coffee. Step out from the oversized patio doors onto a lovely deck. Just a few steps to the Gazebo, leading to a fully fenced backyard that offers privacy and safety for family and pets.The main level boasts a bright, open-concept design that seamlessly connects the kitchen, dining area, and living room, which is warmed by a cozy gas fireplace. This level also provides gleaming hardwood floors and a walk in pantry as well as practical luxury with a dedicated den (ideal for a home office or study) and a convenient half-bathroom.Upstairs, the primary bedroom is a true sanctuary, featuring a private ensuite bathroom and a spacious walk-in closet. Two other generously sized bedrooms and an additional full family bathroom complete the second level, ensuring comfort and space for the entire family.The fully finished basement is the ultimate entertainment zone. A large family room, complete with a pool table and a full bathroom, offers the perfect venue for game nights or guest accommodation.A large, fully insulated, and heated 2-car attached garage provides ample storage and comfort year-round. Enjoy the convenience of being just minutes from all local amenities, schools, parks, and walking trails that define the family-friendly Morris Village lifestyle.This stunning home is a must-see! Contact us today to schedule your private showing. (id:65446)
247 15th St. W Street
Cornwall, Ontario
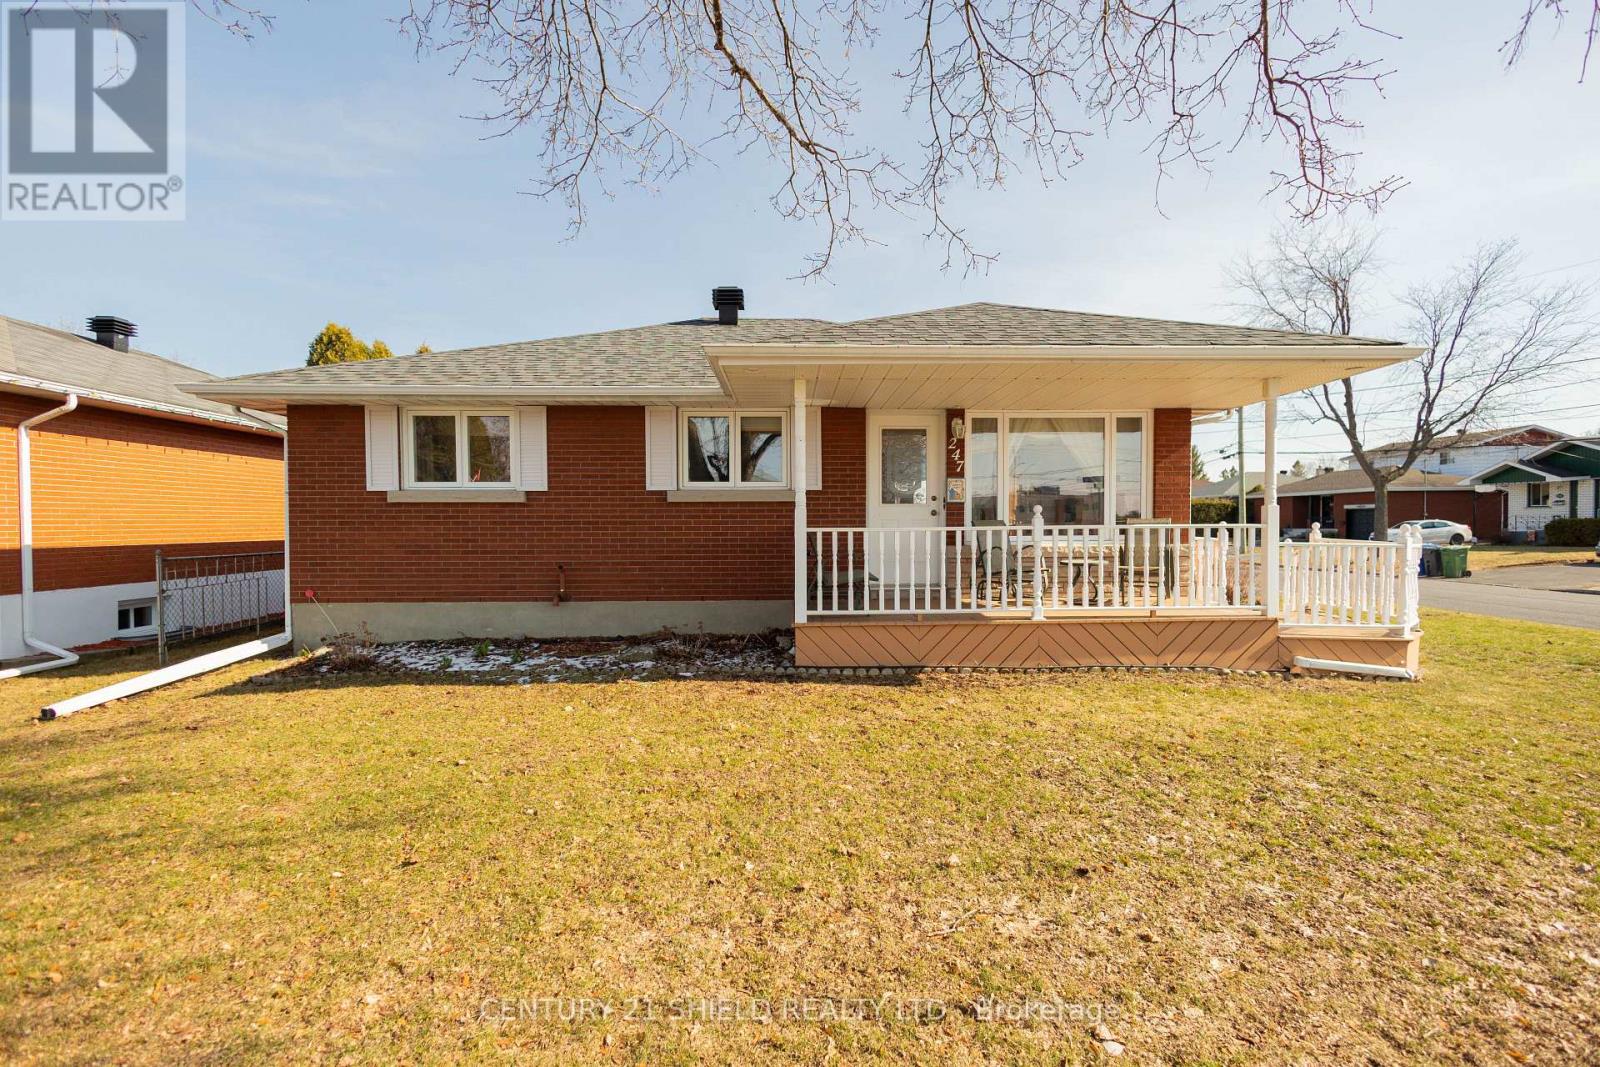
Welcome to 247 15th St. W. in Cornwall - A home that has been truly cherished and meticulously maintained over the years. From the moment you step inside, you're greeted by a spacious open-concept layout that seamlessly connects the kitchen, dining, and living areas. Rich in character, the home showcases beautiful classic carpentry that adds warmth and timeless charm throughout the main living space. The main floor offers three comfortable bedrooms along with a well-appointed four-piece bathroom, making it ideal for families. Downstairs, the fully finished basement expands your living space with a large entertainment area-perfect for movie nights, hosting guests, or relaxing. You'll also find an additional bedroom, a second bathroom, and the laundry area, providing both function and flexibility for growing families or guests. Situated on a large corner lot, this property offers plenty of outdoor space and features a double car garage-perfect for parking, storage, or a workshop. This is a rare opportunity to own a lovingly cared-for property in a great location-move-in ready and full of character. (id:65446)
914 Burwell Street
Fort Erie, Ontario
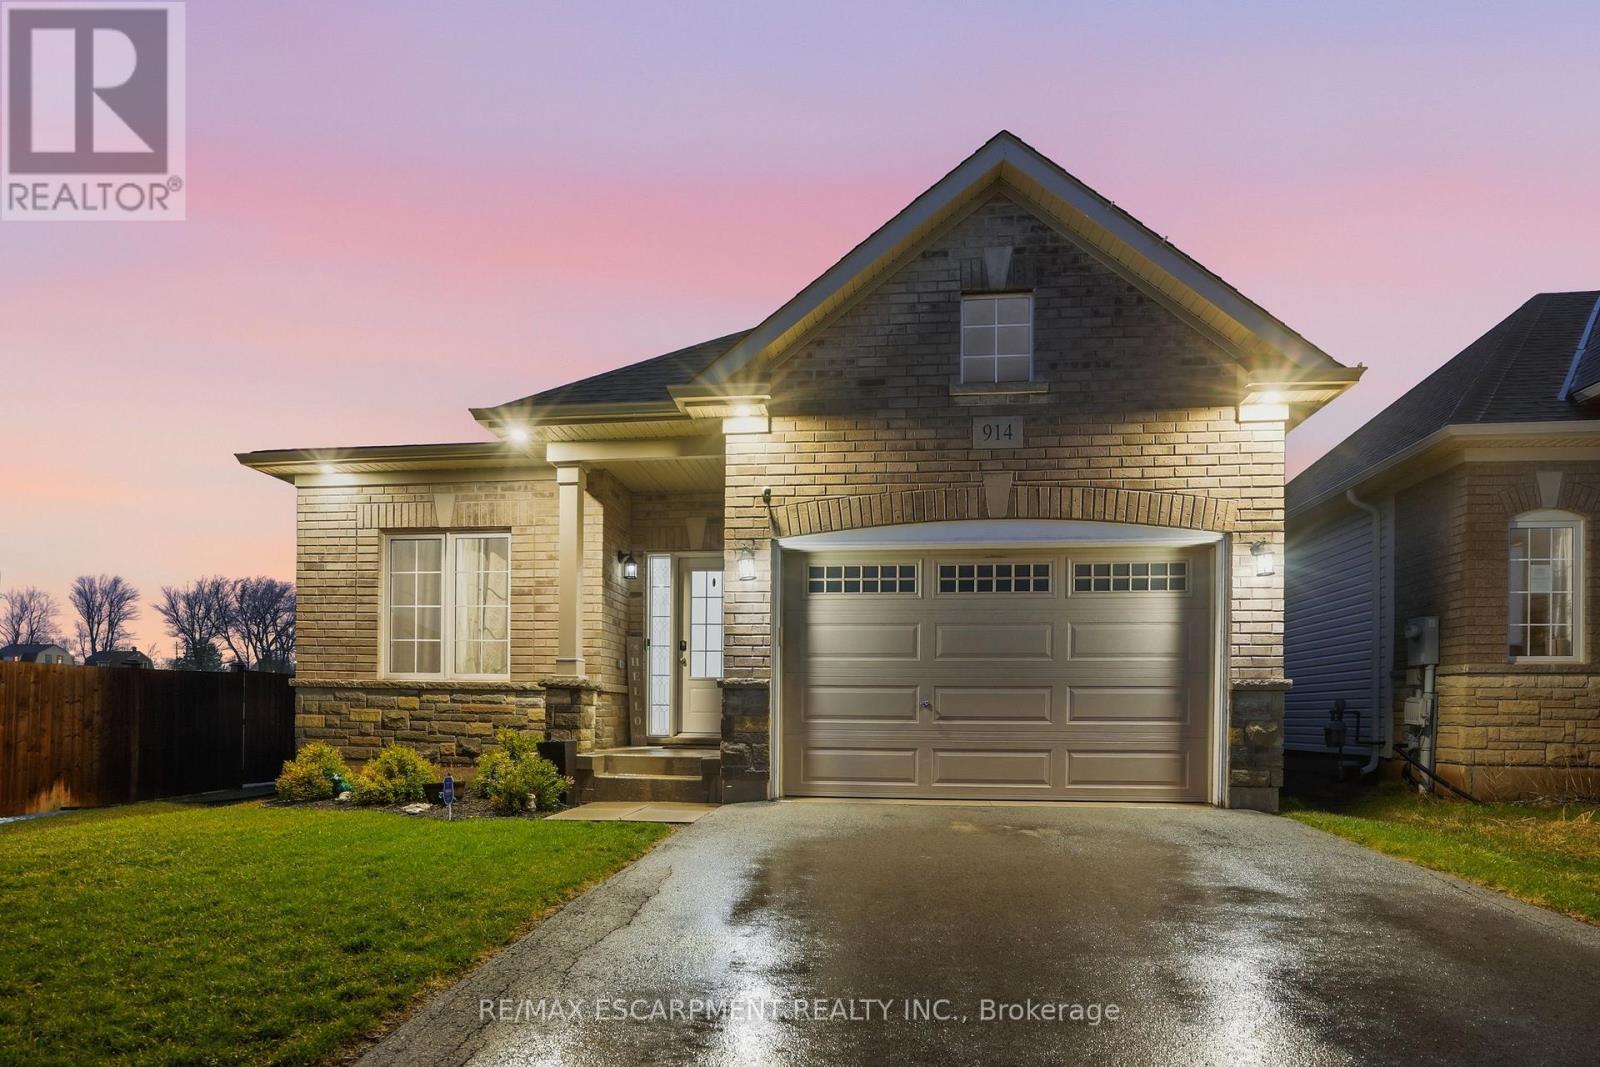
Welcome to 914 Burwell - where space, light, and comfort come together beautifully.Situated on a generous 40' x 112' lot, this solid brick and vinyl bungalow offers over 2,000 sq ft of finished living space designed for both everyday living and entertaining.Step onto the welcoming front porch and into a bright, open-concept main floor (1,210 sq ft) where natural light pours in from west-facing side windows, creating a warm and inviting atmosphere throughout. The spacious great room flows seamlessly into a well-appointed kitchen featuring a center island, ample cabinetry, and plenty of room to gather. Sliding doors lead to a private deck-perfect for morning coffee or summer evenings.The main level offers three well-sized bedrooms, including a primary suite with a walk-in closet, while the additional bedrooms provide great space for family, guests, or a home office.Downstairs, the fully finished lower level (806 sq ft) expands your living options with a large rec room, an additional bedroom, and a 3-piece bath-ideal for teens, extended family, or creating a private retreat.With inside entry from the garage, no neighbours on one side for added privacy, and close proximity to all amenities, this home checks all the boxes for convenience and lifestyle. (id:65446)
36 Mitchell Avenue
Toronto, Ontario
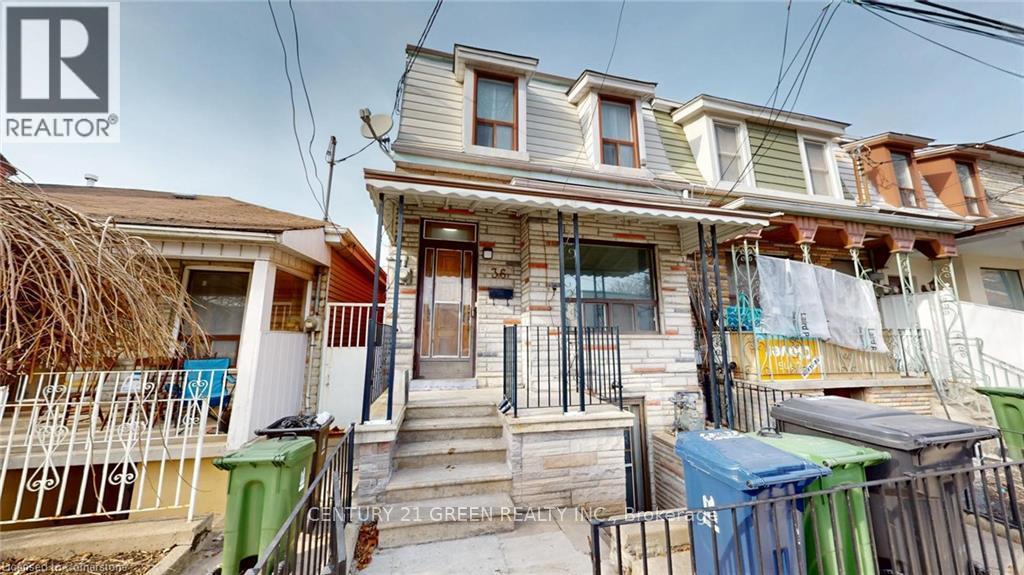
Looking For A Passion Project This Summer? Get Ready To Have A Valid Reason For Skipping Your Aunt's Tasteless BBQs. Here's Your Chance To Own A Charming 4-Bedroom House Nestled In King West! You'll Review Endless Flooring & Paint Options With Your Contractor, Only To End Up Settling With White & Grey As That's The Current Hip Trend. The House Has Great "Bones", Great Layout With A Functional Floorplan, Rooms Flow Nicely With Each Other, No Wasted Space. Walls Can Be Removed To Open The Space, Or Kept As-Is For A Chance To Rent Out. Plenty Of Options For Investors & Families. Basement Has 4-Piece Ensuite & 3-Separate Entrances. Basement Can Be Converted To An In-Law Suite. Unbeatable Location - Ideal For Pedestrian, Cyclists, Drivers, & Transit Users. Minutes From TTC, Shopping, Restaurants, Gyms, Cafes, Gardiner/DVP, Schools, Banks, Parks, Liberty Village, Financial District & More. Street Parking Available. 1- Year Free Property Management For Buyers. House Being Sold In "As-Is" Condition. (id:65446)
1503 - 45 Carlton Street
Toronto, Ontario
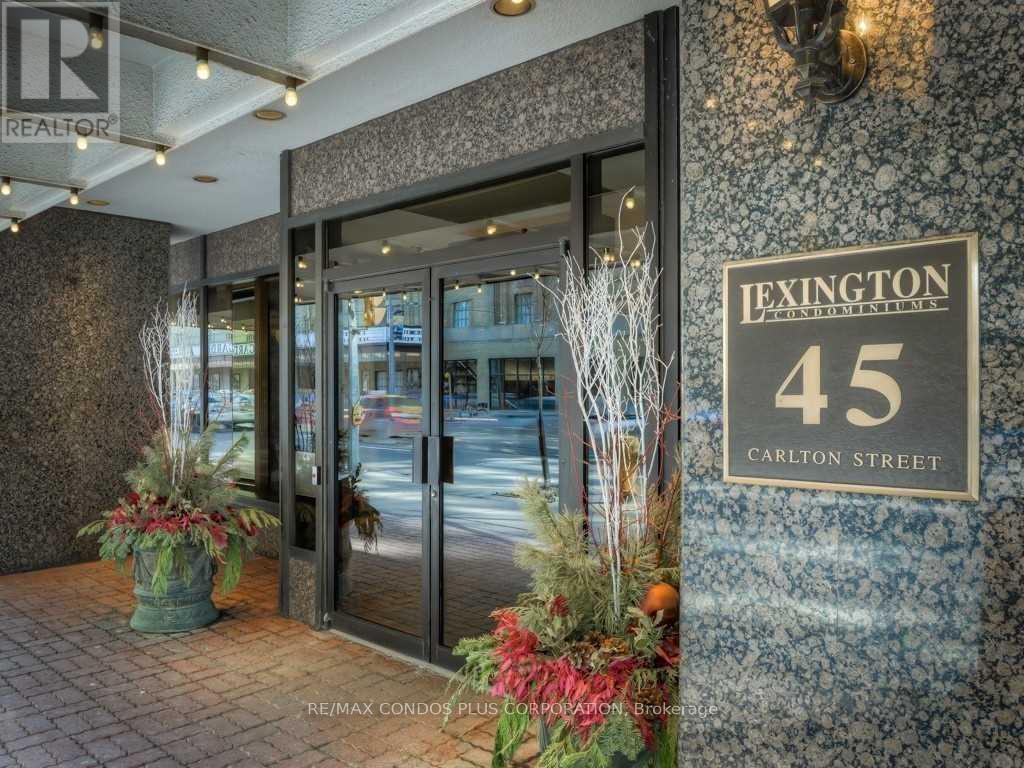
Lexington Condominiums' Looking For Space And Location - Look No Further! Large 2 Bedroom With Attached Solariums For Both Bedrooms Ideal For Home Office. Fabulous South Exposure. Over 1200 Sf. Split Bedroom Design With Great Size Principal Rooms. Large Laundry Room With Storage. Laminate Flooring Throughout. Steps Away From Yonge/College Subway And Close To Hospitals, Universities, Shopping, Dining And Entertainment. 1 Parking Incl. (id:65446)