
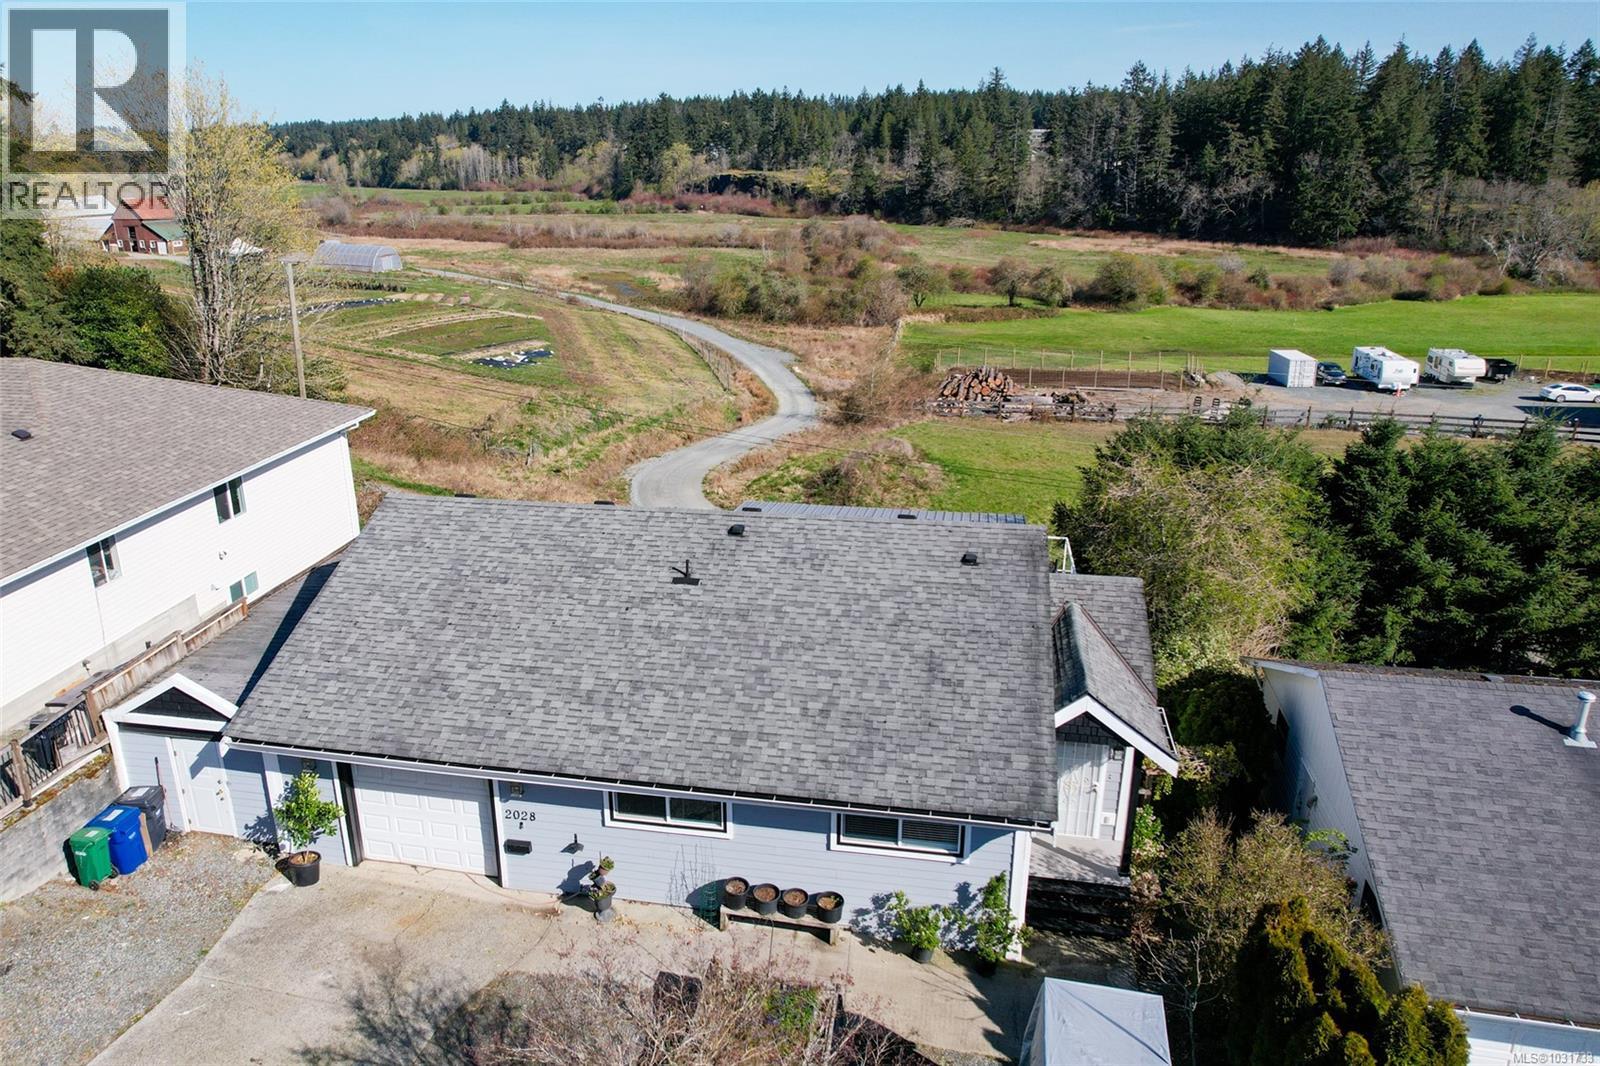
2028 Cathers Dr
Nanaimo, British Columbia
Welcome to South Jingle Pot, one of Nanaimo's most sought-after neighbourhoods, minutes from the incredible Westwood Lake, a year-round destination with a 5.5 kilometre trail, sandy beaches, kayaking, and fishing. Main level entry home offering 2,200~ square feet across two levels, three bedrooms, three bathrooms, and two kitchens. The living and dining rooms face out to a valley view you won't get tired of, and the living room itself is a generous size. A whole-home heat pump means heating and cooling are fully covered. Downstairs, a self-contained one-bedroom in-law suite with its own kitchen and bathroom adds real flexibility. Outside, you've got a single-car garage, a separate workshop, a large garden area, and a chicken coop. Groceries, schools, and highway access are all close by. This is a lot of home in a truly special pocket of Nanaimo. Measurements are approximate. Verify all data and measurements if important. (id:65446)
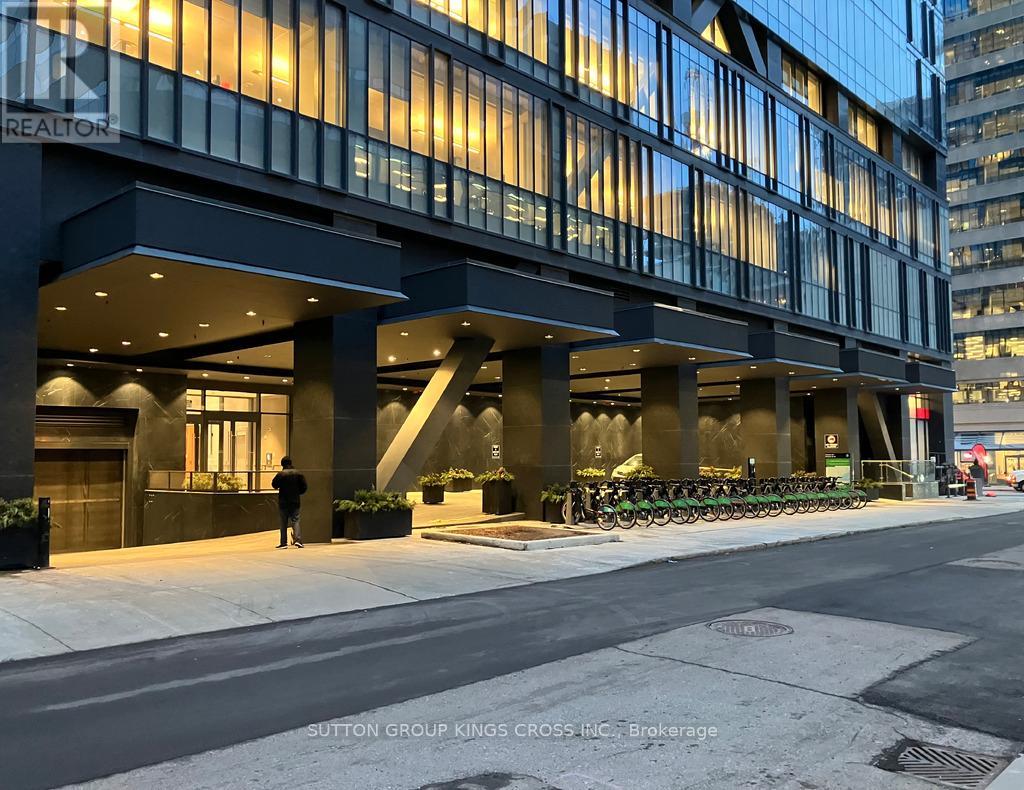
3901 - 488 University Avenue
Toronto, Ontario
Welcome to elevated downtown living at one of Toronto's most prestigious addresses 488 University Avenue. This stunning 2-bdrm, 2-bath luxury condo offers an exceptional blend of sophistication, comfort & convenience in the heart of the city. Featuring a thoughtfully designed interior plus a spacious 115 sqft balcony, this residence boasts soaring 10-ft ceilings & flr-to-ceiling windows that flood the space with natural light while showcasing breathtaking, unobstructed south-facing views of Toronto's skyline. The modern kitchen is a chef's dream, complete with sleek European built-in appliances, quartz countertops, and premium finishes throughout. Thoughtfully upgraded, the built-in microwave has been replaced with three additional drawers-enhancing both functionality & storage. The open-concept living area is ideal for entertaining or unwinding in style, elevated further by dimmable pot lights that allow you to set the perfect ambiance. Both bdrms are generously sized & designed for comfort & privacy. Custom upgraded built-in closets are featured in the hallway & 2nd bdrm, maximizing storage with a refined touch. The second bdrm includes a frosted sliding door, offering flexibility & privacy without sacrificing light. The primary suite is a true retreat, complete with blackout blinds with remote control & a spa-inspired ensuite. Additional premium upgrades include a LED mirror in bathroom, smart Ecobee thermostat for enhanced climate control & a convenient all-in-one washer & dryer(2025), blending efficiency with modern living. Residents enjoy access to world-class, 5-star amenities, including a fully equipped fitness centre, indoor pool & outdoor rooftop terrace-perfect for enjoying Toronto's vibrant lifestyle year-round. Located with direct subway access via St. Patrick Station & just steps to hospital row, UofT, Toronto Metropolitan University (Ryerson), Queen's Park & the Financial District, this address offers truly unmatched urban convenience. (id:65446)
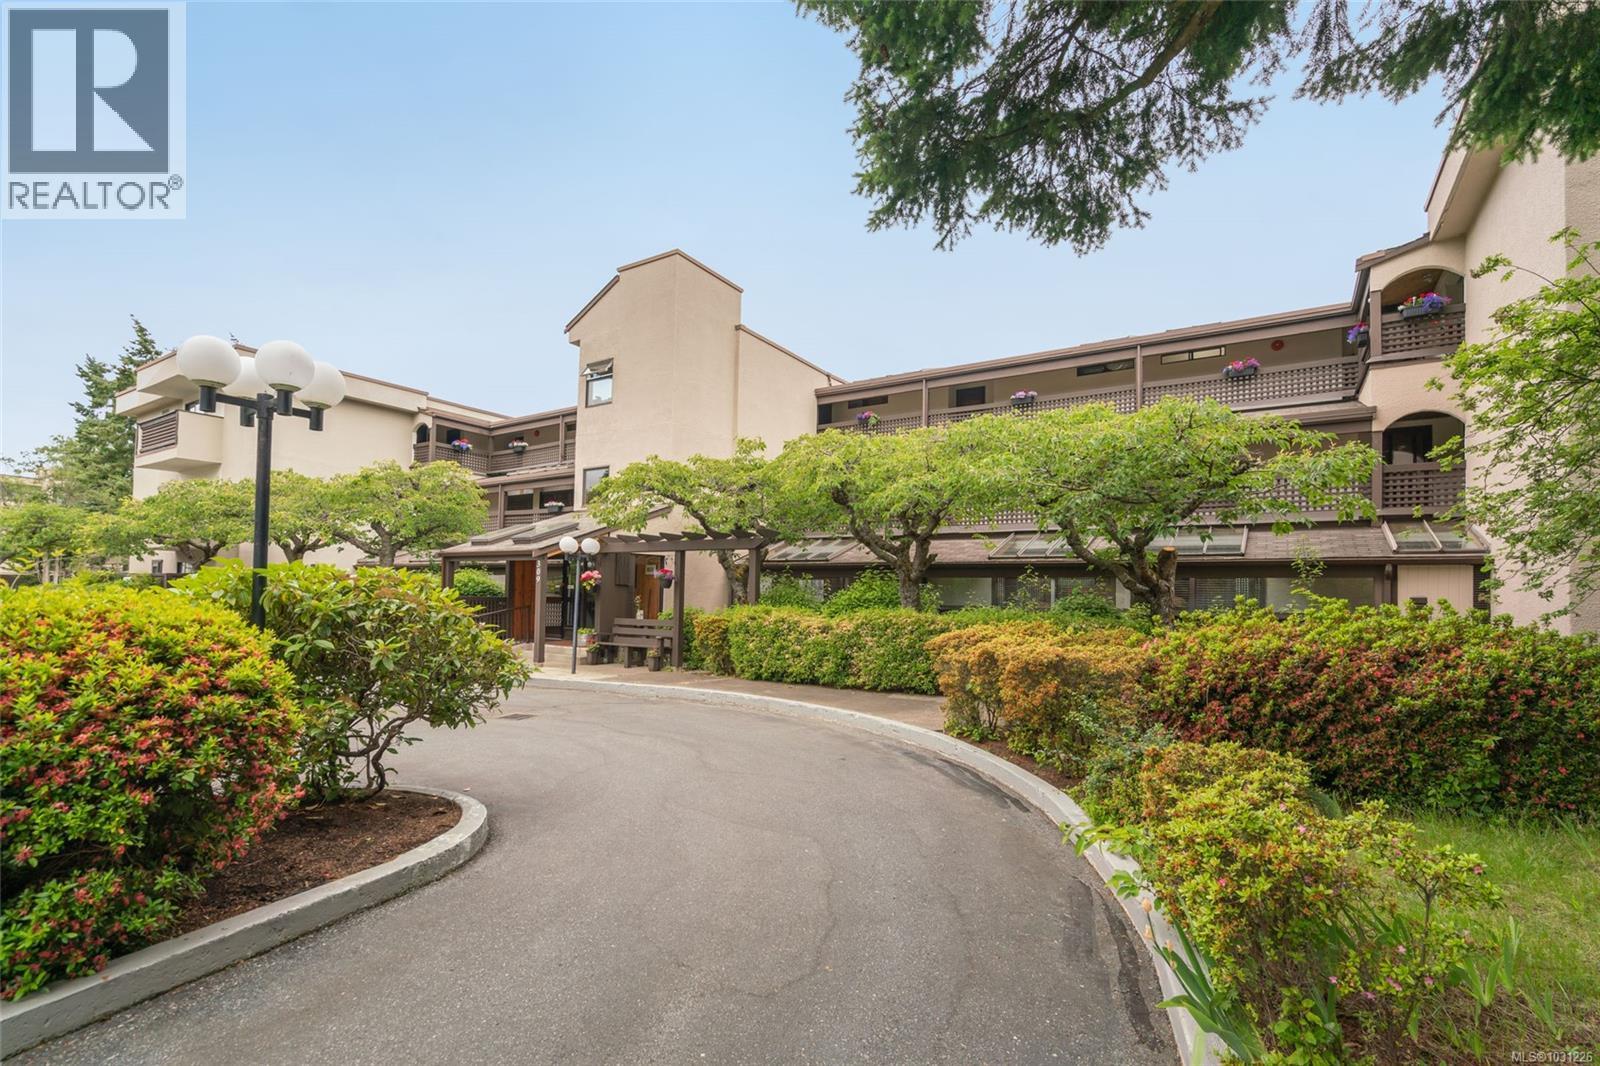
201 309 Morison Ave
Parksville, British Columbia
Welcome to Unit 201 at 309 Morison Avenue—an extensively updated ocean-view condominium ideally situated in the heart of downtown Parksville. Just steps from the sandy shores of Parksville Beach, this 2-bedroom, 1-bathroom residence offers a highly walkable, low-maintenance lifestyle surrounded by parks, cafés, shops, and everyday amenities. Located in a quiet, well-managed building, this bright corner unit benefits from abundant natural light and refreshing coastal breezes. The open-concept living and dining area extends seamlessly to a private balcony, where you can enjoy views of the ocean and the charming townscape below. The kitchen is thoughtfully designed with modern appliances, ample cabinetry, and a functional layout suited for both daily living and entertaining. Both bedrooms are generously proportioned, featuring large closets and plenty of natural light. The 4-piece bathroom has been well maintained and features a newly installed floor, adding a fresh, updated touch. Additional in-unit storage enhances overall functionality and organization. Whether you are downsizing, investing, or seeking a coastal getaway, this move-in ready home represents excellent value in one of Vancouver Island’s most desirable seaside communities. The building offers secure entry, elevator access, ample resident parking, and professional management. Small pets and rentals may be permitted (buyer to verify bylaws), providing flexibility for both full-time living and investment. An exceptional opportunity to enjoy ocean views, urban convenience, and coastal living—Unit 201 delivers a compelling combination of lifestyle, location, and value. (id:65446)
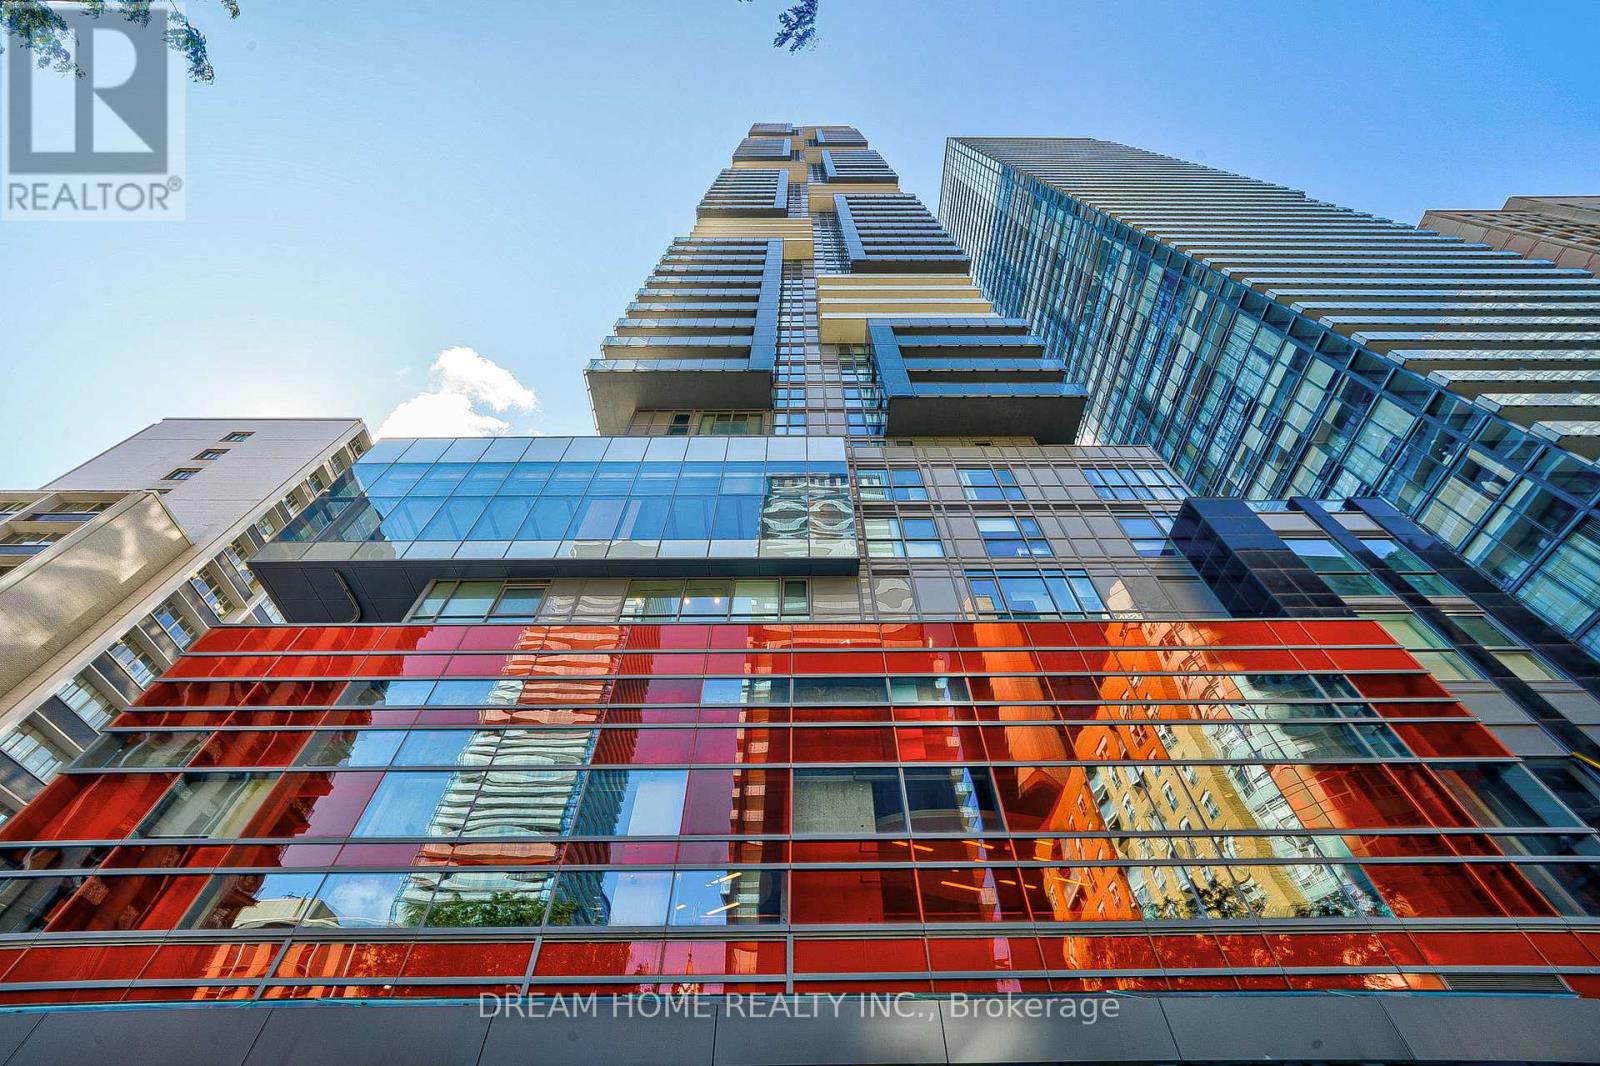
3303 - 7 Grenville Street
Toronto, Ontario
Yonge And College! Stunning corner unit at YC Condos. Featuring a wrap-around 329 sf balcony, this bright and spacious two-bedroom, two bathroom condo boasts 9 ft ceilings and engineered wood flooring throughout. Steps away from College Subway, the University of Toronto, TMU, and vibrant shopping districts. Enjoy over 9,000 sq ft of top-tier amenities, including a fully equipped gym, two yoga studios, exclusive dining areas on the 64th floor, and an infinity pool on the 66th floor with breathtaking lake and city views. (id:65446)
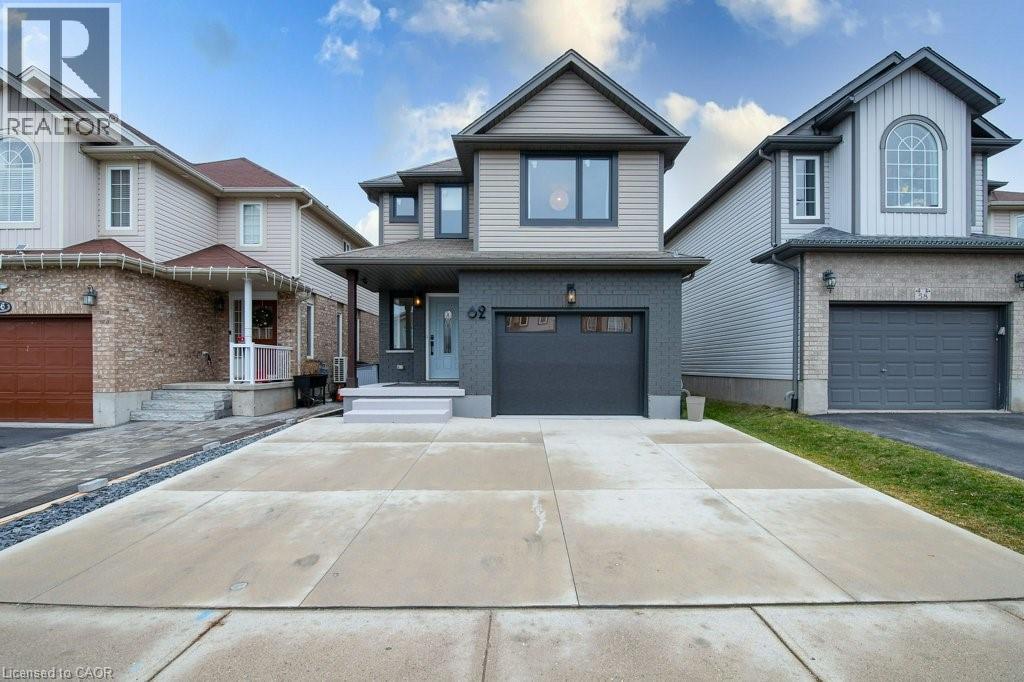
62 Tottenham Street
Kitchener, Ontario
Welcome to this extraordinary, one-of-a-kind home where luxury and design meet perfection. From the moment you walk through the front door, you’ll be truly amazed. This home has been completely renovated from top to bottom, with every inch thoughtfully designed. The main floor immediately impresses with its unique open-concept layout, featuring a stunning kitchen that overlooks the spacious and light-filled living room. The extra-high ceilings and expansive windows flood the space with natural light, creating an inviting yet grand atmosphere. The glass railing adds a modern touch of elegance, while the beautifully designed 2-piece bath offers convenience for guests. In the kitchen, every detail has been carefully considered — the oversized island is perfect for family gatherings or casual breakfasts, Step through the walk-out to your private deck, overlooking a backyard complete with a separate, fenced area for pets. Up a few steps from the kitchen, you’ll find the luxurious primary suite, a true retreat with a large window that fills the room with warmth and natural light. The walk-in closet with built-in shelving offers exceptional storage and organization, while the spa-inspired ensuite bathroom feels like a five-star getaway. The upper level features three additional bedrooms and a beautifully renovated main bath, providing ample space for family or guests. The lower level offers a versatile, beautifully finished area that can serve as a second family room, guest suite or fifth bedroom. Completing this home is a modern, finished laundry room, designed for function. One of the standout features of this home is the fully finished garage, complete with a built-in mudroom and heater. This great space is ideal for a man cave or lounge area, yet also functions as a traditional garage if preferred. Every corner of this home reflects meticulous workmanship and thoughtful design, making it a truly remarkable property that must be seen to be fully appreciated. (id:65446)
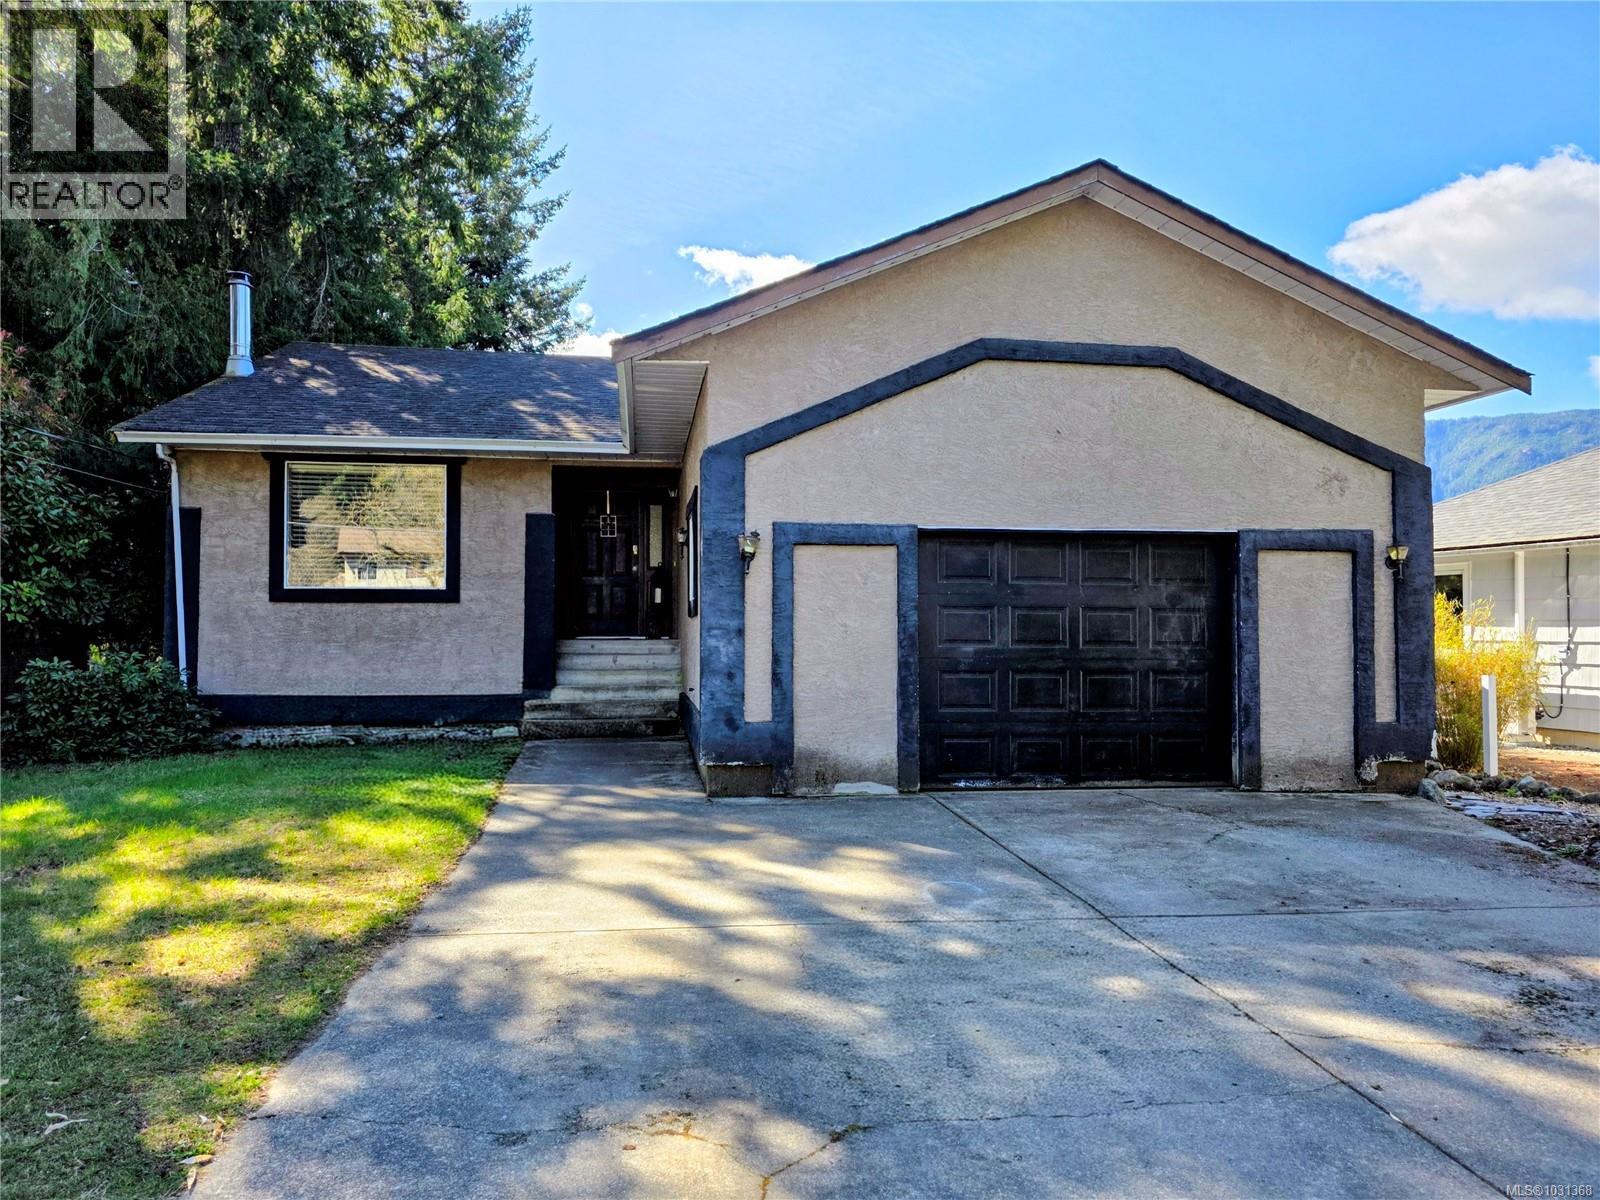
236 Grants Lake Rd
Lake Cowichan, British Columbia
Located on a quiet street in the heart of Lake Cowichan, this 5 bed, 2 bath home is the kind of property that just makes sense for a growing family. You’re only a short walk to schools, shops, trails & the lake, so everything you need is right there. The main level is bright & welcoming with hardwood floors, a spacious living/dining area & a functional kitchen, plus two bedrooms(could go back to 3), a full bathroom, laundry & easy access to the garage. Downstairs is where the flexibility really shines. With 3 additional bedrooms, a large rec room & its own entrance, there’s tons of space for teenagers, extended family, or guests. There’s also great potential to add a suite (buyer to verify with the Town), which could be a huge bonus for income or multi-generational living. Outside, the fenced low maintenance, 0.17 acre yard has plenty of room for kids, pets & gardening, with great sun exposure throughout the day. The 436 sqft garage with nearly 12 ft ceilings is a standout, perfect for a workshop, storage, or all the extras that come with family life. And then there’s Lake Cowichan itself, known for its beautiful, clean lake, endless summer activities & strong sense of community. From beach days & river floats to local events and summer concerts, it’s easy to see why people love living here. This is one of those homes that offers space, flexibility & long-term potential in a great community. Whether you’re upsizing, accommodating family, or looking for future income options, it’s all here. (id:65446)
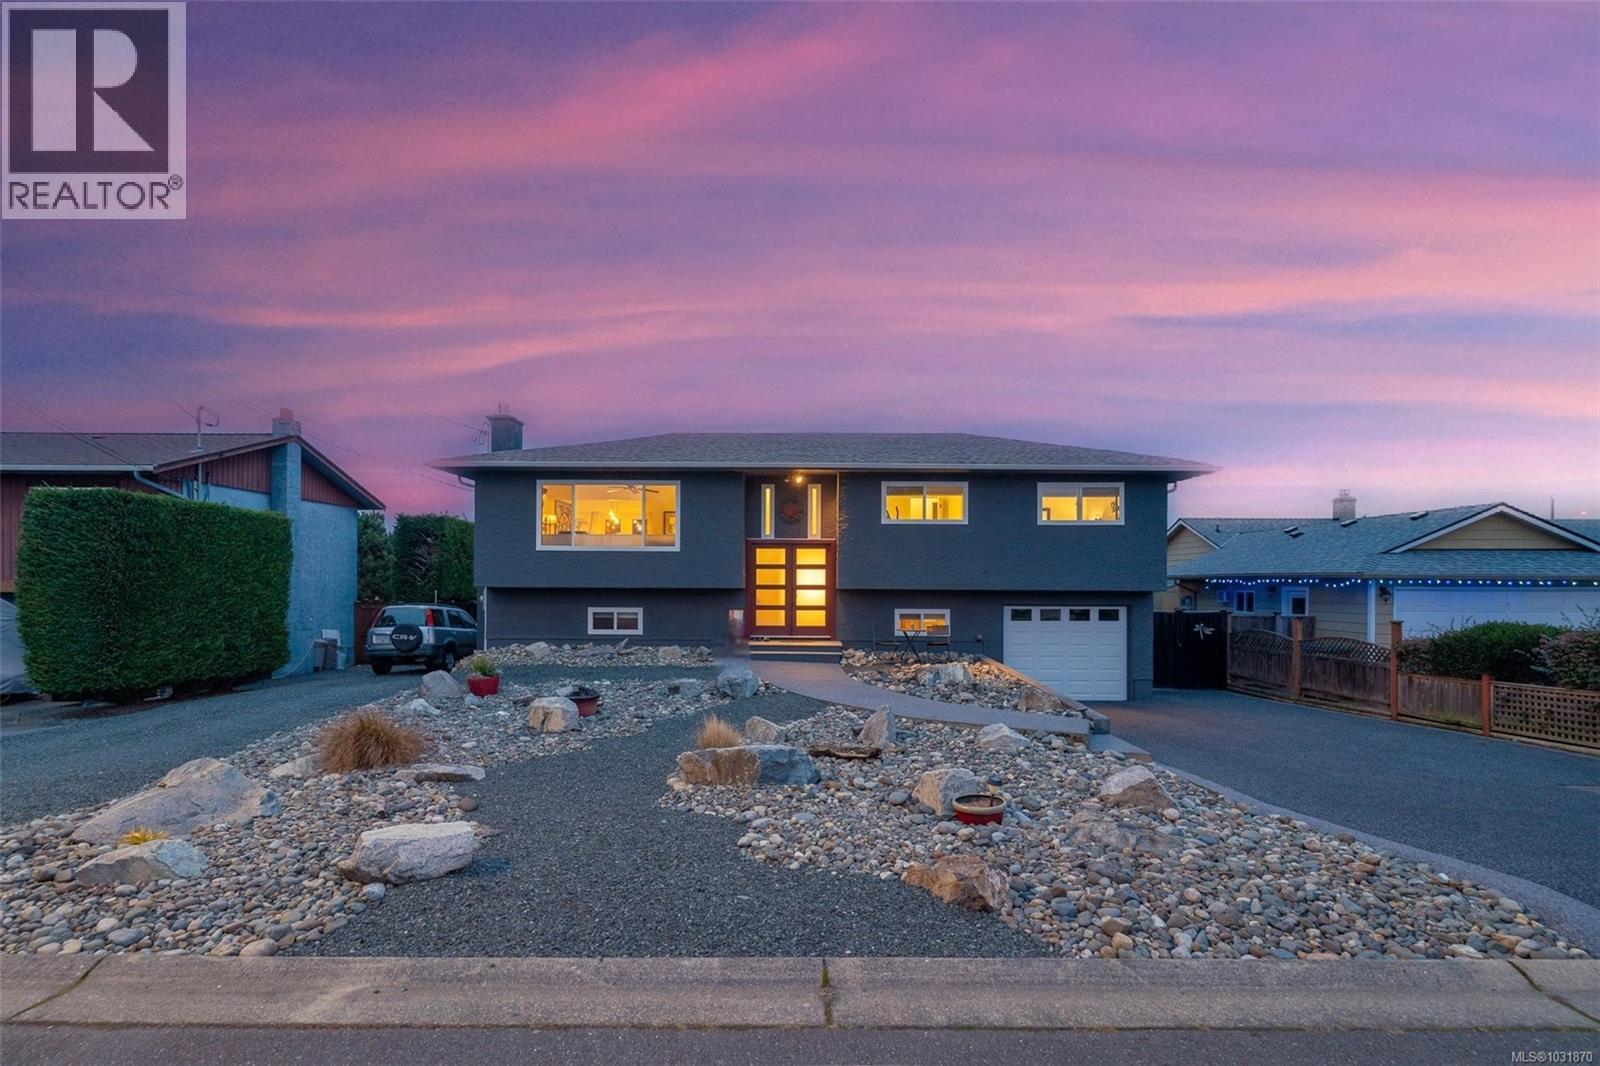
214 Cameron St
Parksville, British Columbia
Don’t let the age fool you—this 1975 home has been completely reimagined from top to bottom, offering a like-new feel with elevated finishes, thoughtful design, and exceptional value throughout. A solid, well-built home has been transformed into a modern coastal retreat, blending timeless craftsmanship with today’s comforts and a true sense of lifestyle. This spacious 4+ bedroom, 2 bathroom split-level also features a versatile hobby room that could easily function as a 5th bedroom, home office, or guest space. The layout offers flexibility for families, multigenerational living, or those simply needing extra room to grow. Ideally situated in a quiet, walkable neighbourhood just steps to the beach, downtown, schools, and shopping, the location perfectly complements the home’s lifestyle appeal. Extensive renovations have been completed with care and quality in mind, including a beautifully updated kitchen and bathrooms, new flooring, appliances, upgraded electrical panel, hot water tank, EV charger, heat pump with air conditioning, fireplace, modern lighting, fresh paint, and all new exterior doors and windows—creating a seamless blend of comfort, efficiency, and style. The outdoor spaces are where this home truly shines. Designed for both relaxation and entertaining, you’ll find a durable rubber driveway and walkways, a covered lower patio, new hot tub, and a fully covered upper deck to enjoy the ocean views year-round. The backyard is private and fully fenced, complete with a charming gazebo, mature grape and kiwi vines, a cozy firepit area, gardens, and multiple storage options. The professionally landscaped front yard offers beautiful curb appeal with low-maintenance design. With ample parking in addition to the garage, this property offers both function and flexibility. A rare opportunity to own a thoughtfully modernized home that delivers on lifestyle, comfort, and value—this is one you truly need to experience in person to fully appreciate. (id:65446)
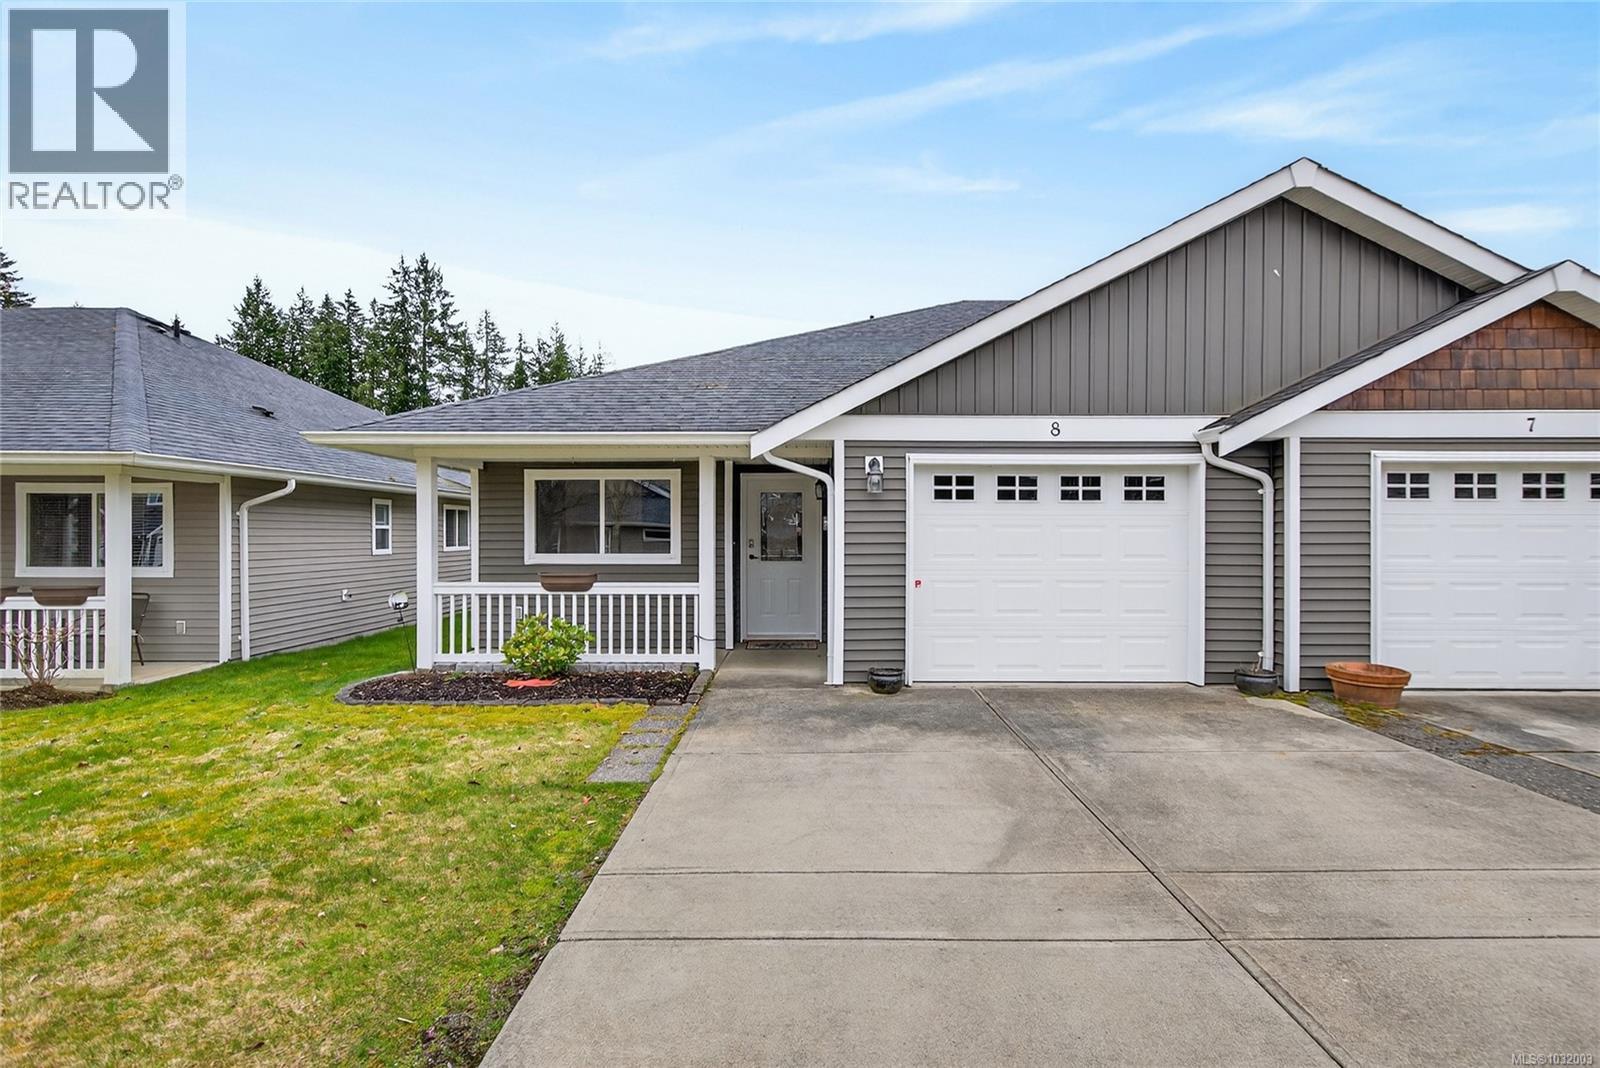
8 3400 Coniston Cres
Cumberland, British Columbia
If you have been watching Steam Engine Estates, this is the one worth a close look. This 1,286 sq ft patio home delivers 2 bedrooms, a dedicated flex room, and 2 bathrooms in a clean open-concept layout built for people who want low-maintenance living without compromise. The main living area flows naturally from kitchen to dining to living, and this unit comes with two large wall-mounted flat-screen TVs already in place and a freestanding corner electric fireplace that can be relocated to any room in the home. The kitchen features dark cabinetry, stainless steel appliances, and an apartment-sized deep freeze. The primary bedroom has a walk-in closet and 3-piece ensuite, and fresh paint throughout means you move in and settle in rather than renovate. The flex room handles a home office, creative studio, or guest space. The single-car garage is finished with custom rubber mat flooring and built-in shelving ready to use on day one, and a second vehicle parks in the driveway. For pet owners, the sellers are leaving a collapsible folding metal dog fence that sets up easily across the back patio area and lawn, keeping your dog safely contained while you enjoy being outside without having to watch the gate. Strata is professionally managed with low monthly fees and a healthy contingency fund. Two pets welcome, no age restrictions. Cumberland is not a generic suburb. It is one of Vancouver Island's most storied historic villages, where 19th-century coal mining heritage anchors a fiercely alive arts, culture, and outdoor adventure community nestled at the foot of the Beaufort Range and the shores of Comox Lake. Village restaurants, pubs, and cafes are a short walk. World-class trails start at the edge of the complex. Mt. Washington is 15 minutes up the road. The Comox Valley Airport is 30 minutes away. (id:65446)
513 Ash St
Campbell River, British Columbia
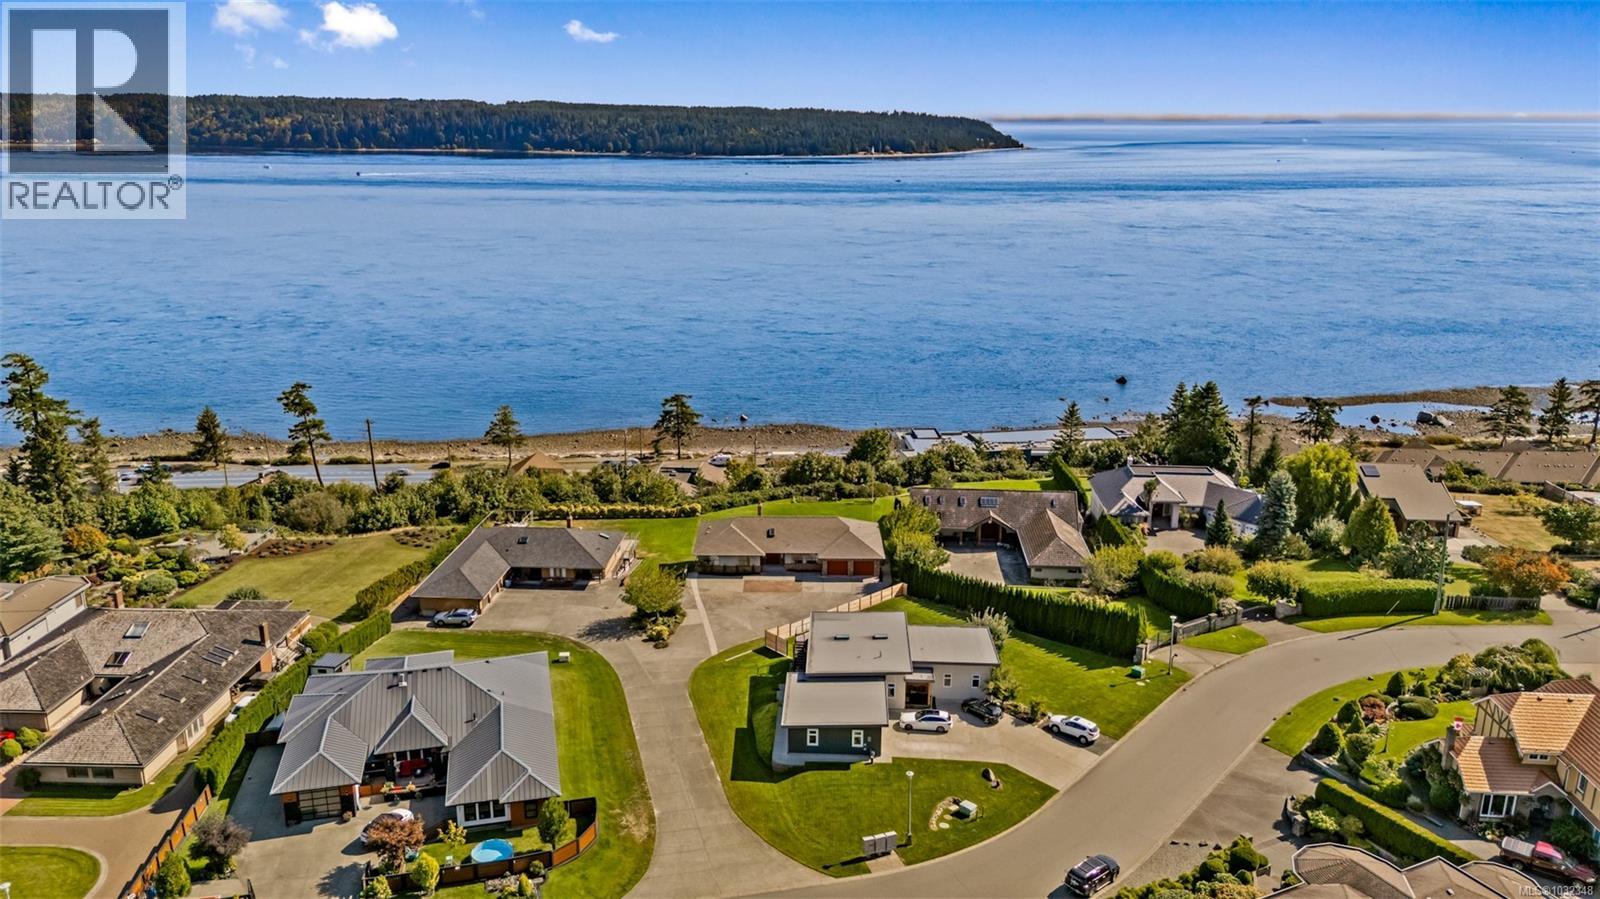
Held by its original owner since 1988, this Discovery Passage view property sits high-bank on a 0.6-acre lot in one of Campbell River's most prestigious ocean-side neighbourhoods. The outlook is the kind that defines a home: sweeping panoramic views across the Strait of Georgia to Quadra Island, Cape Mudge Light, & the Coast Mountains beyond, with the ever-changing theatre of the Discovery Passage directly below, fishing fleets, tugs, sailboats, commercial vessels, & seasonal cruise ships moving past throughout the day, and west-facing sunsets that reset the standard for waterfront living. Ash Place is a tightly held address known for its scale, privacy, and elevated outlook, and homes of this calibre seldom come to market. This 6 bedroom, 4 bathroom executive residence offers over 5,200 sq ft total with approximately 4,396 sqft finished across two levels, designed for larger households, multi-generational living, or buyers needing space for office, hobby, or guest use. Main floor features a primary bedroom with ensuite and private view balcony, two additional bedrooms, and an open living and dining area anchored by a full rock-faced fireplace, all opening onto a two ocean-facing decks made for daily outdoor living and entertaining. Lower level offers a rec room with bar and wood-stove insert, media space, three additional bedrooms, a full bath, sunroom, and two storage rooms with walk-out access to the rear yard and protected view corridor. Roof was replaced approximately one year ago, with forced-air heating, heat pump, and an oversized two-bay garage. Interior finishes remain largely original, presenting a clear opportunity to modernize a structurally sound home and tailor it to today's executive standard while preserving its West Coast character and irreplaceable position on the bluff. Following a recent price adjustment, this is the most accessible entry point to Ash Street's executive view homes. Contact your REALTOR® today to arrange a private showing. (id:65446)
64 Hilldowns Dr
Spruce Grove, Alberta
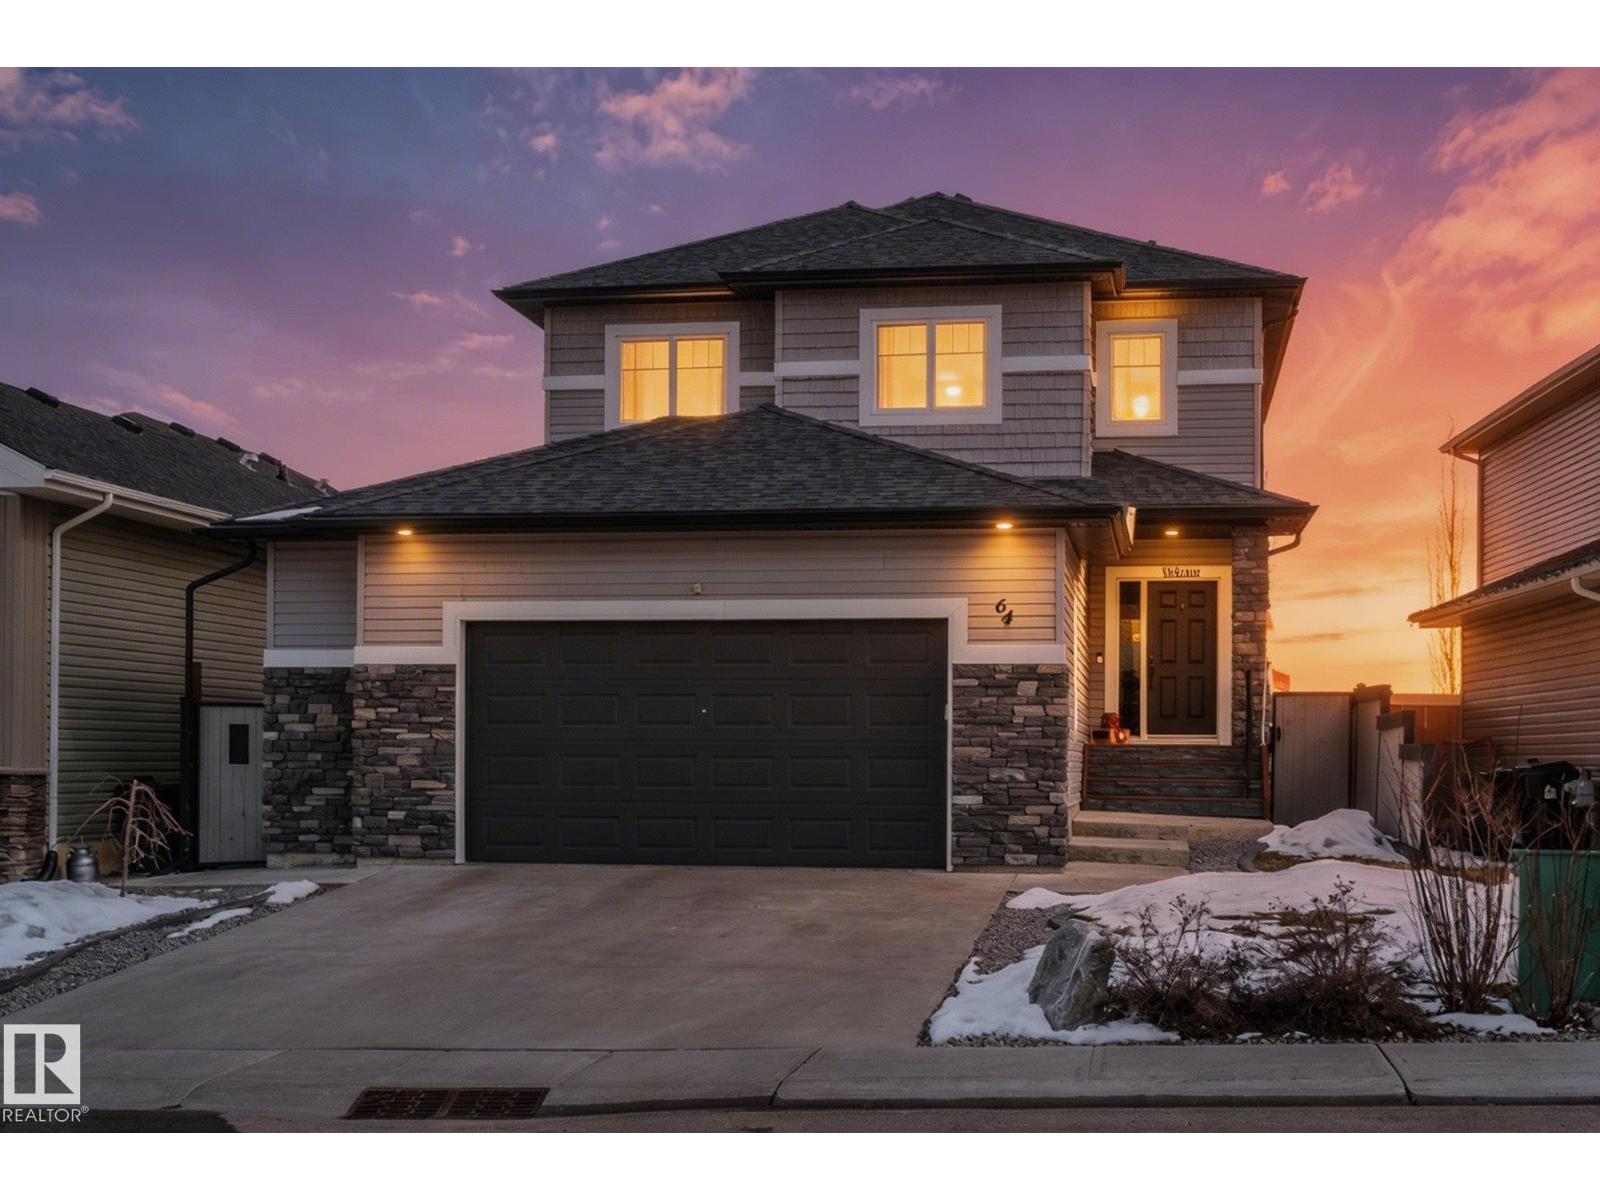
Welcome to 64 Hilldowns Drive in Spruce Grove, an impressive 2,149 sq ft two-storey with a fully finished walkout basement backing onto scenic trails leading to a tranquil pond. Thoughtfully designed for both comfort and style, the main floor features hardwood flooring, granite countertops, and a spacious kitchen ideal for entertaining. The living room is highlighted by beautiful coffered ceilings, creating an elegant and inviting atmosphere. Upstairs offers 3 bedrooms plus convenient laundry, a 4-piece main bath, and a stunning primary retreat complete with a luxurious 5-piece ensuite and an expansive walk-in closet with custom organizers. The finished walkout basement adds exceptional living space with a large family room, fourth bedroom, and 4-piece bathroom which is perfect for guests or a growing family. Additional features include central air conditioning and a heated garage with radiant heat. Exceptional location close to trails, nature, and amenities. (id:65446)
5485 Lac Le Jeune Road Unit# 22
Kamloops, British Columbia
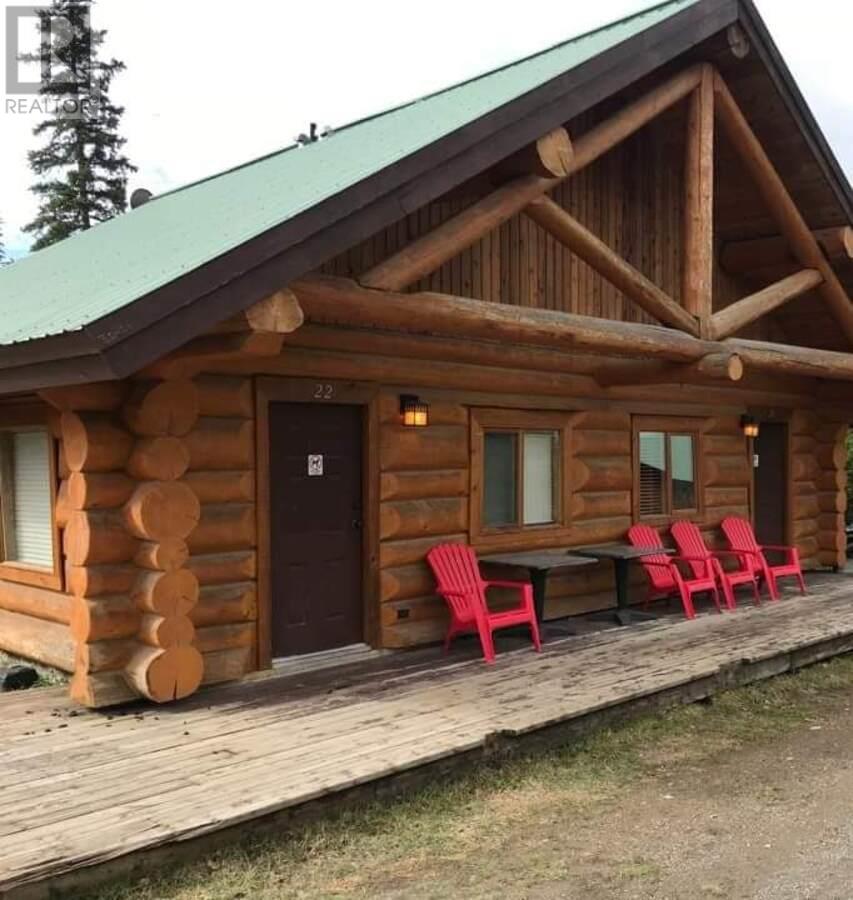
For more information, please click Brochure button. Great 4 season vacation property with rentals allowed. 1.5 levels, 3 hours from Vancouver. The cabin has been tastefully upgraded: professionally painted, chinked and stained logs, new interior fixtures, new hot water tank, this cabin is turnkey and ready to go! This cabin has a full kitchen, full bathroom, private bedroom, a loft space with a double bed and twin bed, and a generous open living area. Cabin not zoned for permanent residency. Cabin resort complex has an amenities building that has a games room, a pool, a large recreation space for corporate events and weddings. The complex is on a large pond and the area has lots of opportunities for outdoor winter and summer sports. Fees includes all utilities, contributions to the contingency fund, amenity building use and maintenance, exterior maintenance and updates for the cabins and an on-site caretaker. Strata fees just reduced by $150/month starting March 2026. All measurements are approximate (id:65446)
185 Robinson Street Unit# 203
Oakville, Ontario
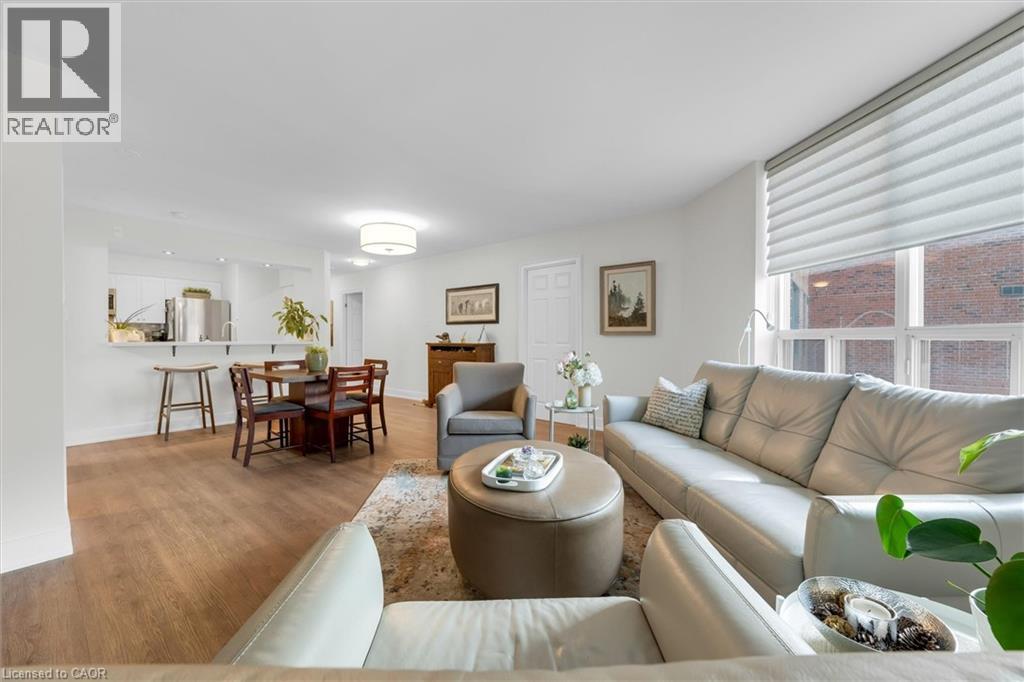
Experience elevated living in this beautifully appointed custom end-unit condo, ideally located in the heart of downtown Oakville. Meticulously maintained and just steps from the shores of Lake Ontario, this exceptional residence offers a seamless blend of luxury, comfort, and convenience. This oversized one-bedroom, two-bath suite offers a rare and highly desirable layout, perfect for those seeking generous space without compromise. The expansive open-concept design creates an airy, inviting atmosphere ideal for both everyday living and entertaining. At the heart of the home is a spacious kitchen featuring a functional breakfast bar, perfect for casual dining, morning coffee, or hosting guests. The large primary bedroom serves as a private retreat, complete with a full ensuite bath and a cozy nook ideal for reading or a home office. A second full bathroom adds convenience for visitors, while a generously sized storage closet enhances everyday functionality. Step outside and enjoy a vibrant, walkable lifestyle just moments from Towne Square, known for its year-round events, boutique shopping, and lively atmosphere. Take in the charm of nearby Oakville Harbour or explore local highlights including the Oakville Club, Oakville Public Library, and the Oakville Centre for the Performing Arts. With Lakeside Park and scenic waterfront trails nearby, outdoor living is always within reach. From morning strolls and coffee to fine dining and spa experiences, everything you need is at your doorstep. This rare end-unit condo offers the ease of bungalow-style living with the sophistication of a premium downtown address—an exceptional opportunity in one of Oakville’s most sought-after communities. (id:65446)