

2610 Morton Road
Prince Albert, Saskatchewan
Solid 1,000 sq ft bungalow in desirable Crescent Heights, ideally located near Holy Cross School, an area well-known for its strong resale value and family appeal. This home offers three bedrooms on the main floor, a full 4-piece bathroom, and a convenient 2-piece ensuite off the primary. The basement provides additional usable space with a rec area, den, and ample storage options. Exterior features include PVC windows, vinyl siding, and metal soffits and eaves, with key updates over the years including shingles (house 2020, garage 2021), repaved driveway (2021), furnace and central A/C (2012), added attic insulation (2012), windows (2003, 2004, 2014), and garage door (2004). A great opportunity to invest in a well-established neighbourhood with proven value. (id:65446)
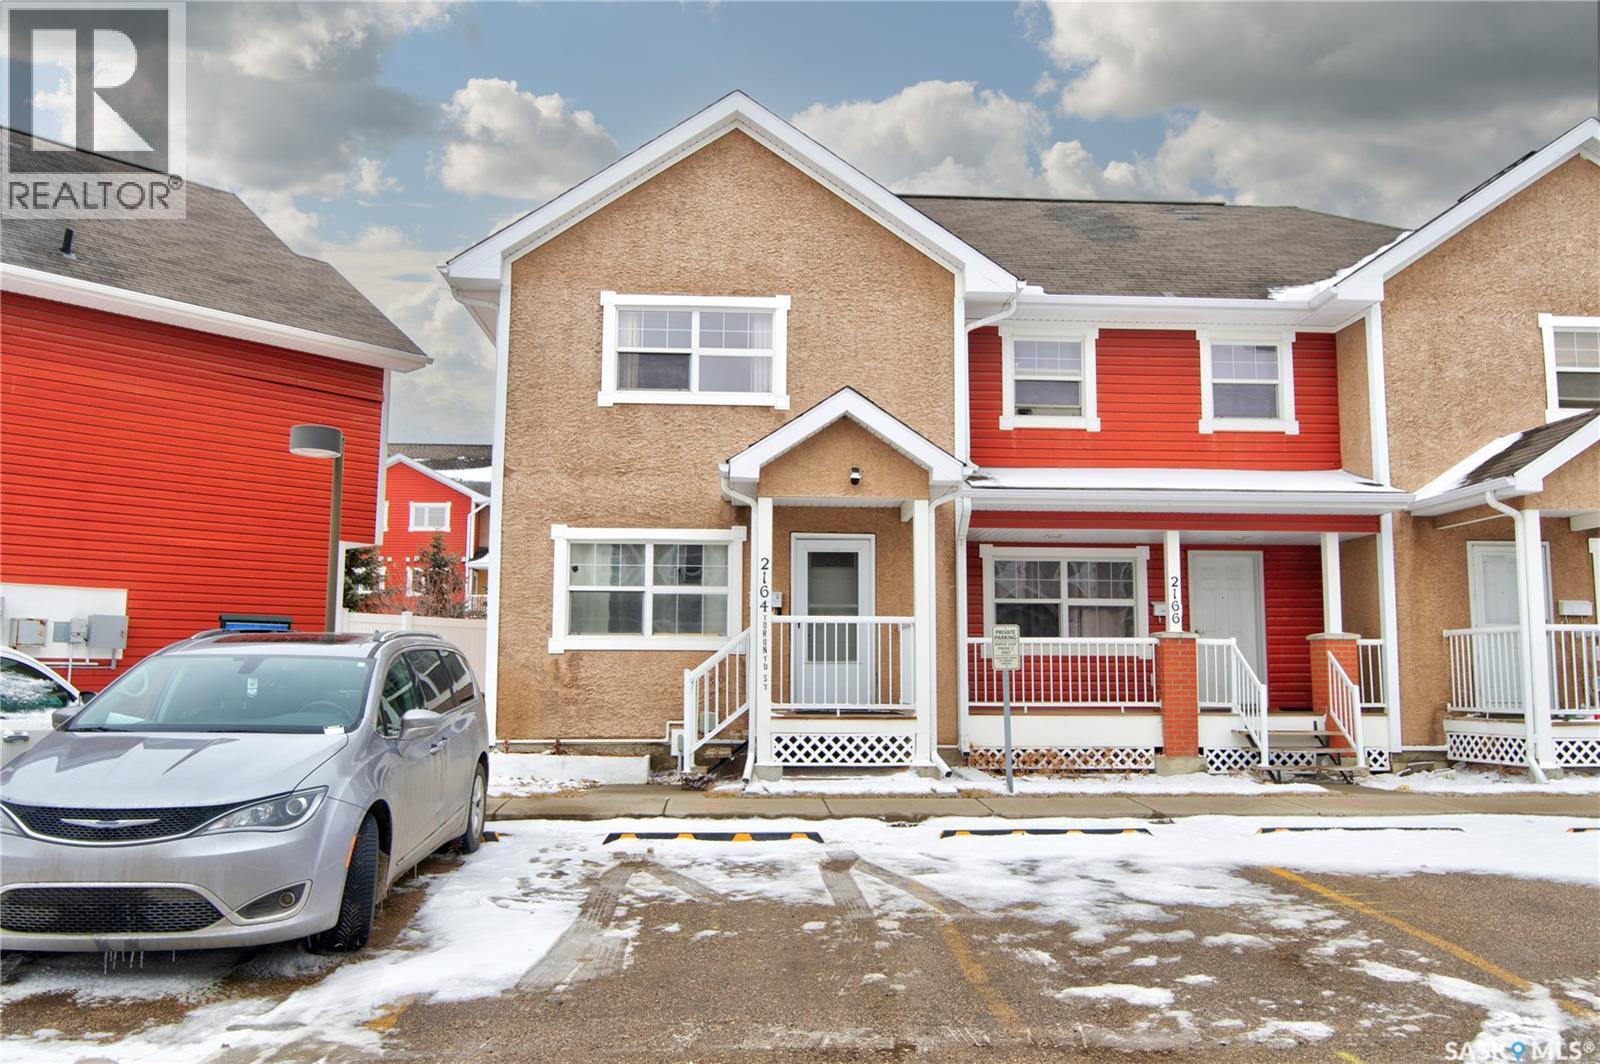
2164 Toronto Street
Regina, Saskatchewan
Welcome to 2164 Toronto Street , a townhouse condominium ideally located near downtown Regina, with convenient access to shopping, amenities, and more. The main floor offers a spacious living room and a bright eat in kitchen featuring ample counter and cupboard space. Patio doors lead directly to the backyard, perfect for relaxing or entertaining. Upstairs, you’ll find three generously sized bedrooms along with a full 4-piece bathroom. The fully finished basement adds even more living space, complete with a large recreation room, a den, and an additional 4-piece bathroom. This is a corner unit with only one neighbor and a quick 1/2 block walk to the General Hospital. (id:65446)
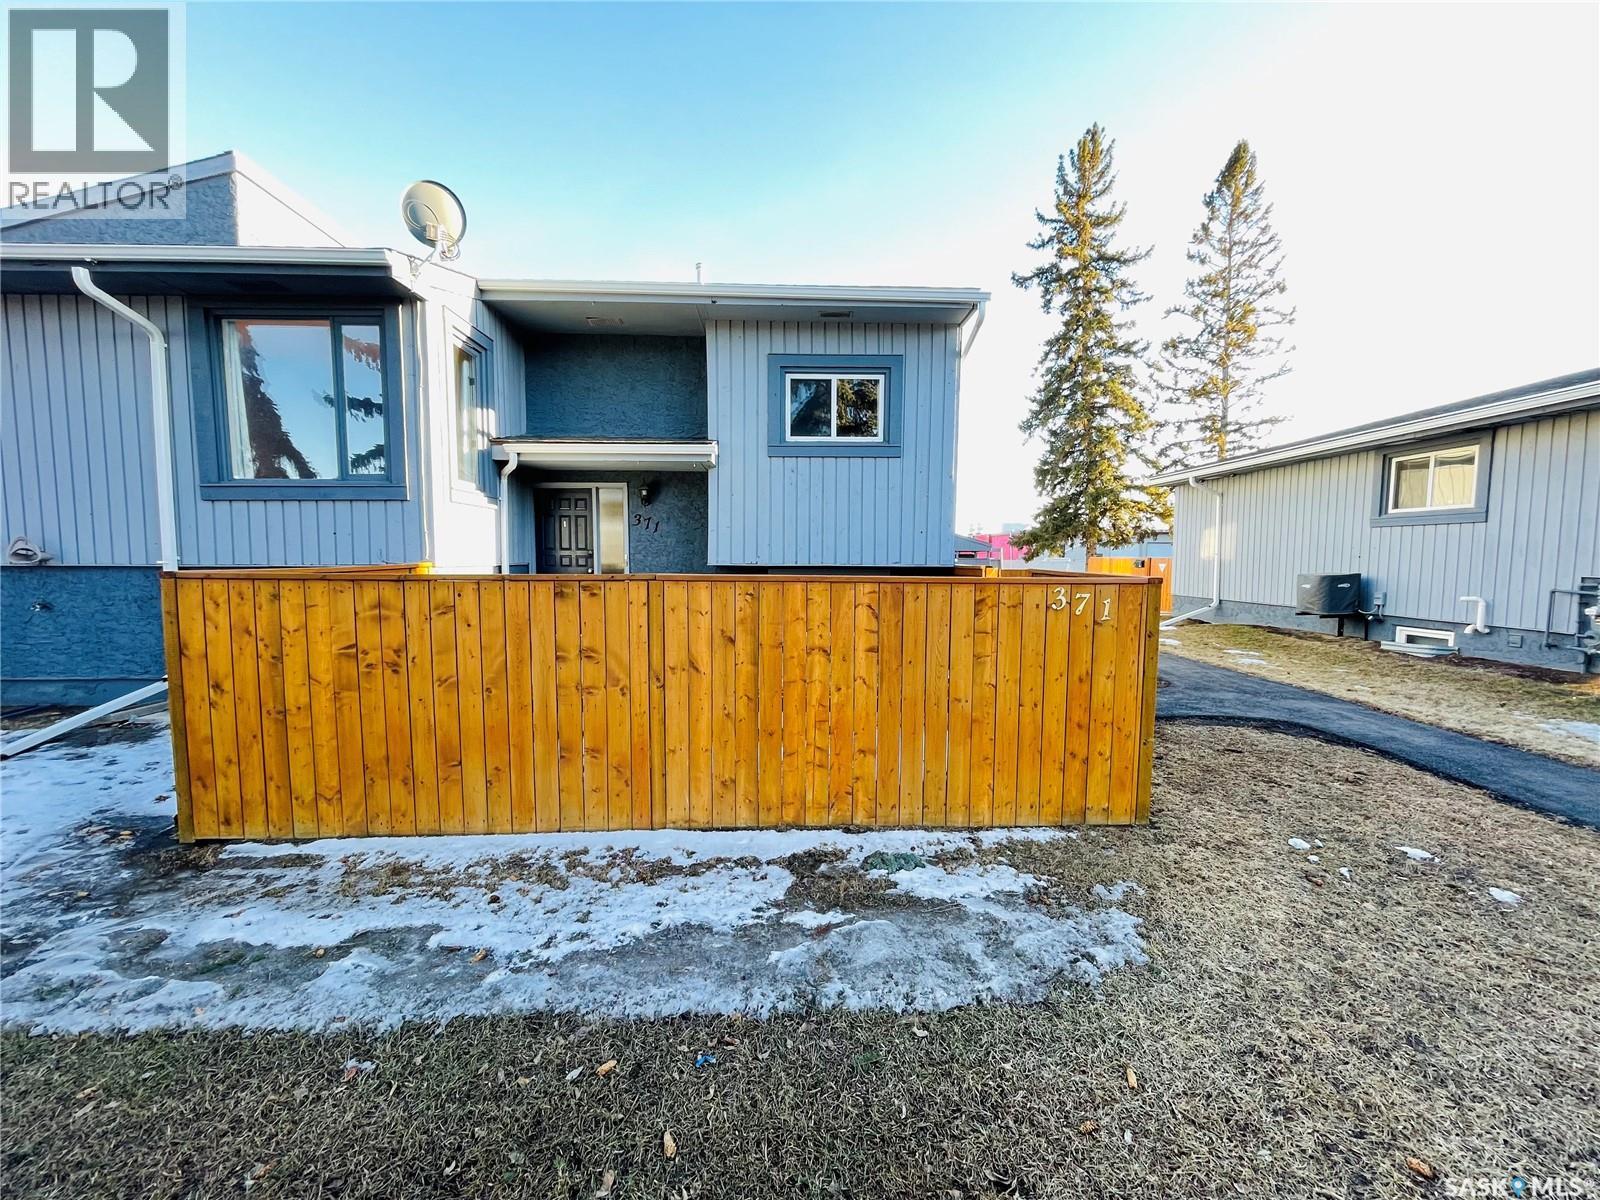
371 Fines Drive
Regina, Saskatchewan
Welcome to this 3 bedroom townhouse condo located in the established community of Glencairn Village. Offering 771sq. ft. above grade plus a fully finished basement, this home provides a functional layout with plenty of living space. The main floor features a bright living room with laminate flooring, a dedicated dining area, and a practical kitchen with updated cabinetry and included appliances. Two comfortable bedrooms and a full 4-piece bathroom complete the main level. Downstairs, the finished basement offers a spacious recreation room, a 2pc bath and another bedroom, along with laundry and storage. Enjoy the private fenced patio, perfect for summer BBQs, pets, or relaxing outdoors. Additional highlights include central air conditioning, forced air natural gas heating, two surface parking stalls, and in-suite laundry. Upgrade recent years include but not limited to: microwave hood fan in 2026, vinyl plank flooring in two main floor bedrooms in 2024, refrigerator, washer and dryer in 2022, furnace in 2021, etc. Condo fees include common area maintenance, exterior building maintenance, lawn care, snow removal, garbage, reserve fund and water. Conveniently located close to schools, parks, shopping, transit, and all east-end amenities. An excellent opportunity for first-time buyers, downsizers, or investors—affordable condo living in a great location! (id:65446)
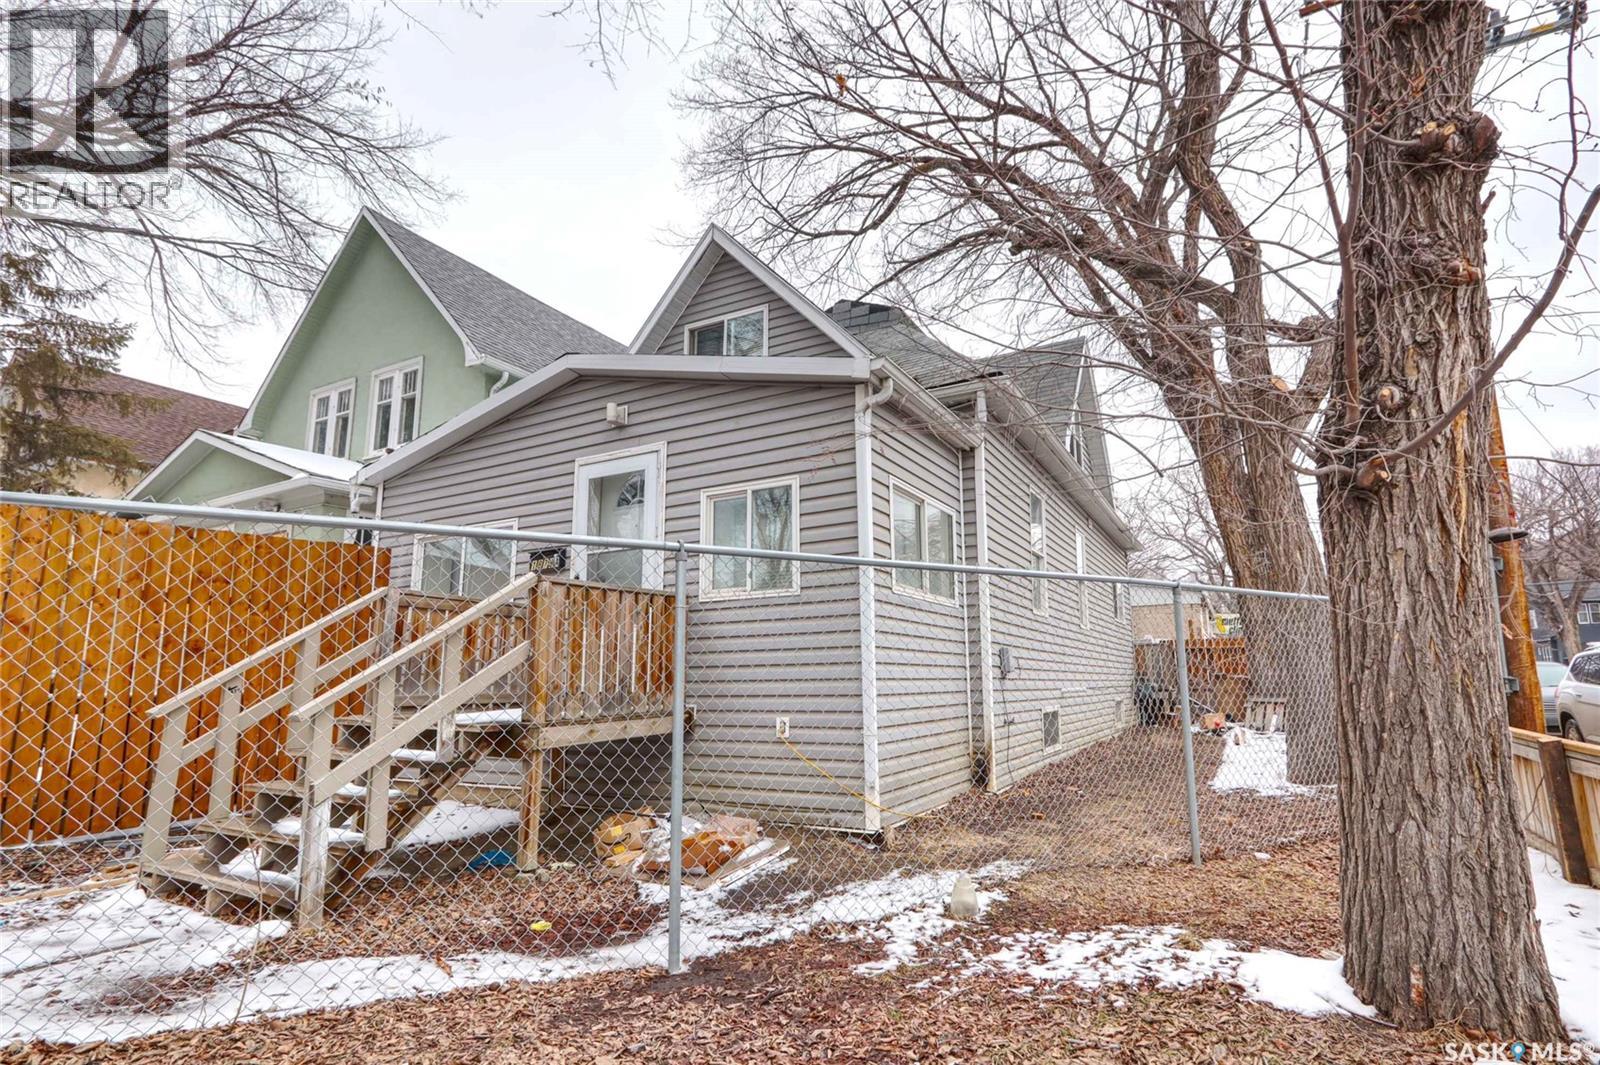
1879 St John Street
Regina, Saskatchewan
Excellent income-producing opportunity in the heart of Regina’s General Hospital neighbourhood. This 1½ storey home offers 3 bedrooms, 2 full bathrooms, and two separate kitchens, making it ideal for multi-unit living or rental income. Currently generating $1,800/month in rental income, this property provides immediate cash flow with upside potential. Recent upgrades include updated electrical and plumbing, along with a newer furnace. The basement features spray foam insulation and a separate entrance, offering excellent potential to develop a future suite (buyer to verify). At the rear, you’ll find a rare oversized 3-car detached garage (approx. 1,000 sq ft) complete with heat, gas, and its own electrical service — perfect for a workshop, contractor use, storage business, or additional rental income stream. Situated on a corner lot with 3 parking spaces, this property is ideal for investors, self-employed buyers, or owner-occupants looking to offset their mortgage. Don’t miss this versatile investment opportunity — book your showing today. (id:65446)
202 7th Avenue W
Biggar, Saskatchewan
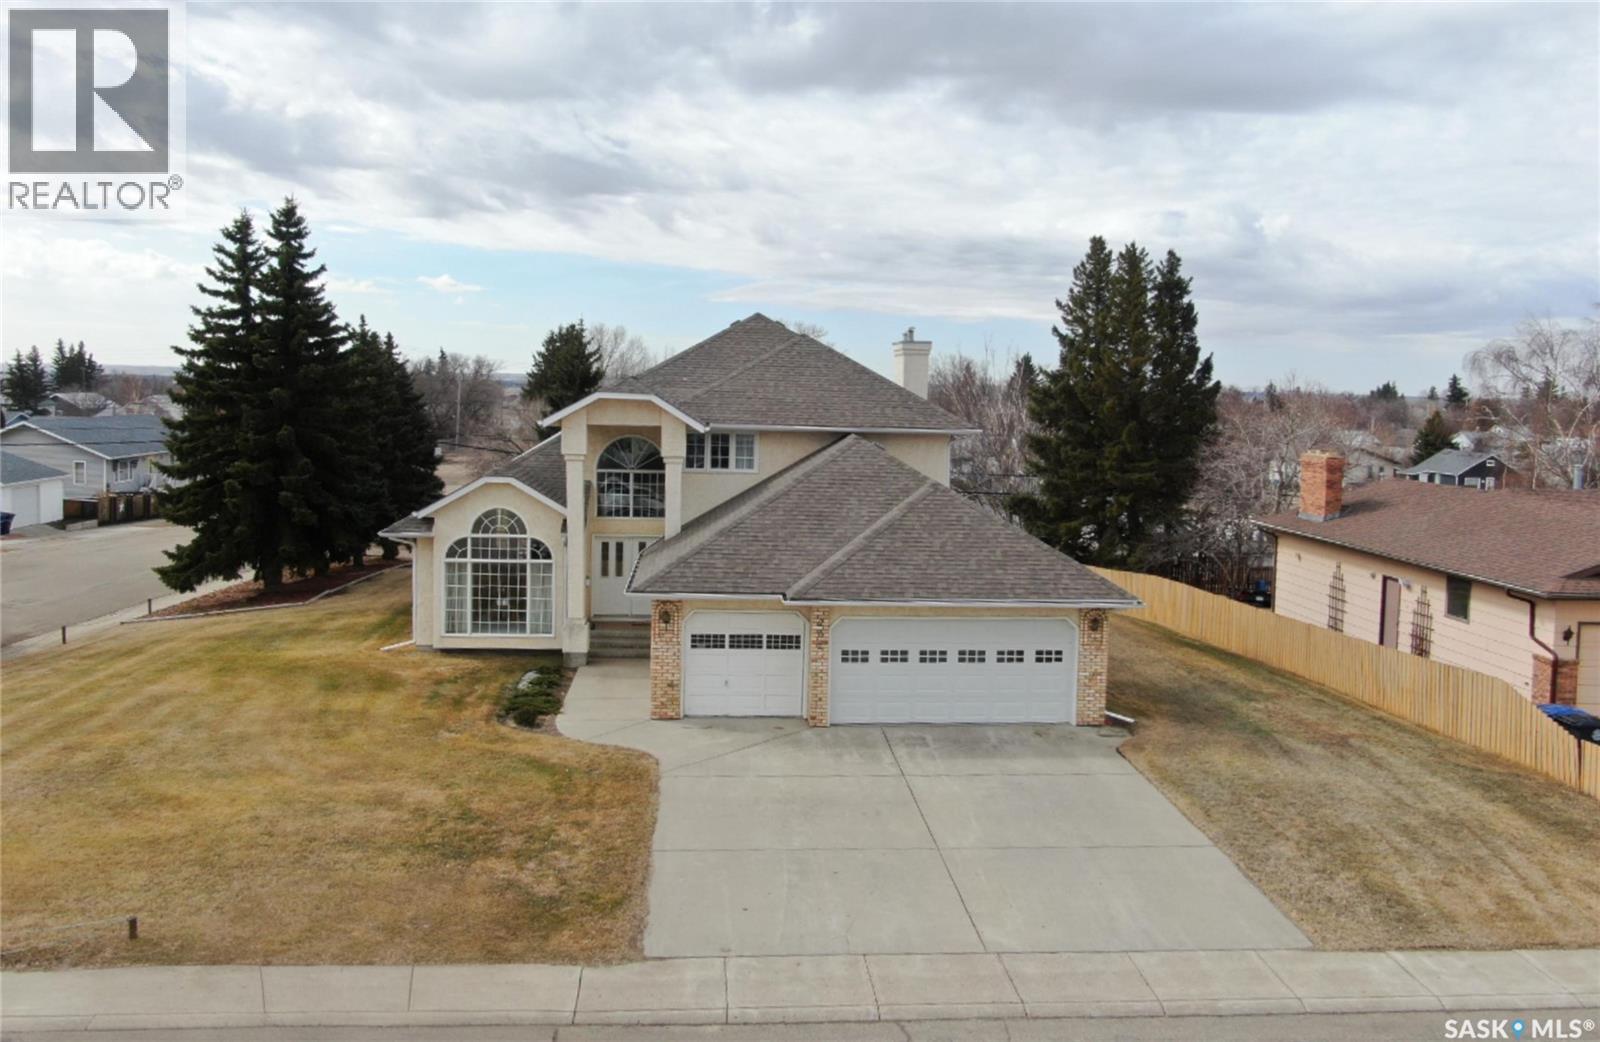
Step into a home that truly makes a statement from the moment you arrive. A grand foyer welcomes you in, highlighted by a stunning vaulted ceilings and a winding oak staircase that sets the tone for the rest of the home. The well-designed main floor blends comfort and entertaining. The bright, south-facing kitchen features garden doors to a deck overlooking the expansive backyard. A step down, the inviting family room offers a natural gas fireplace framed by built-in bookshelves and peaceful backyard views. On the opposite side of the kitchen, a pocket door leads to the formal dining room—perfect for gatherings—complete with a wet bar. A step down brings you to the impressive living room with vaulted ceilings. The main floor also includes a private den with double glass doors, a two-piece bath, and laundry with direct access to the triple attached garage. Upstairs, the staircase leads to two bedrooms, a full four-piece bath, and an exceptional primary suite featuring a natural fireplace, mirrored walk-in closet, and a spa-like ensuite with water closet, standalone shower, corner jacuzzi tub, and dedicated makeup area – A space that feels like your own private spa The developed basement adds versatility with a spacious rec room, three-piece bath, den/office, utility room, and storage. Situated on a spacious corner lot, the property features mature trees, underground sprinklers, a large deck, paving stone patio, and triple driveway. Ideally located just two blocks from schools and one block from Main Street, this home offers the perfect balance of convenience and a quiet, family-friendly neighborhood. If you’ve been waiting for the perfect upgrade or your family’s next dream home—this is one you won’t want to miss. (id:65446)
2512 Grant Road
Regina, Saskatchewan
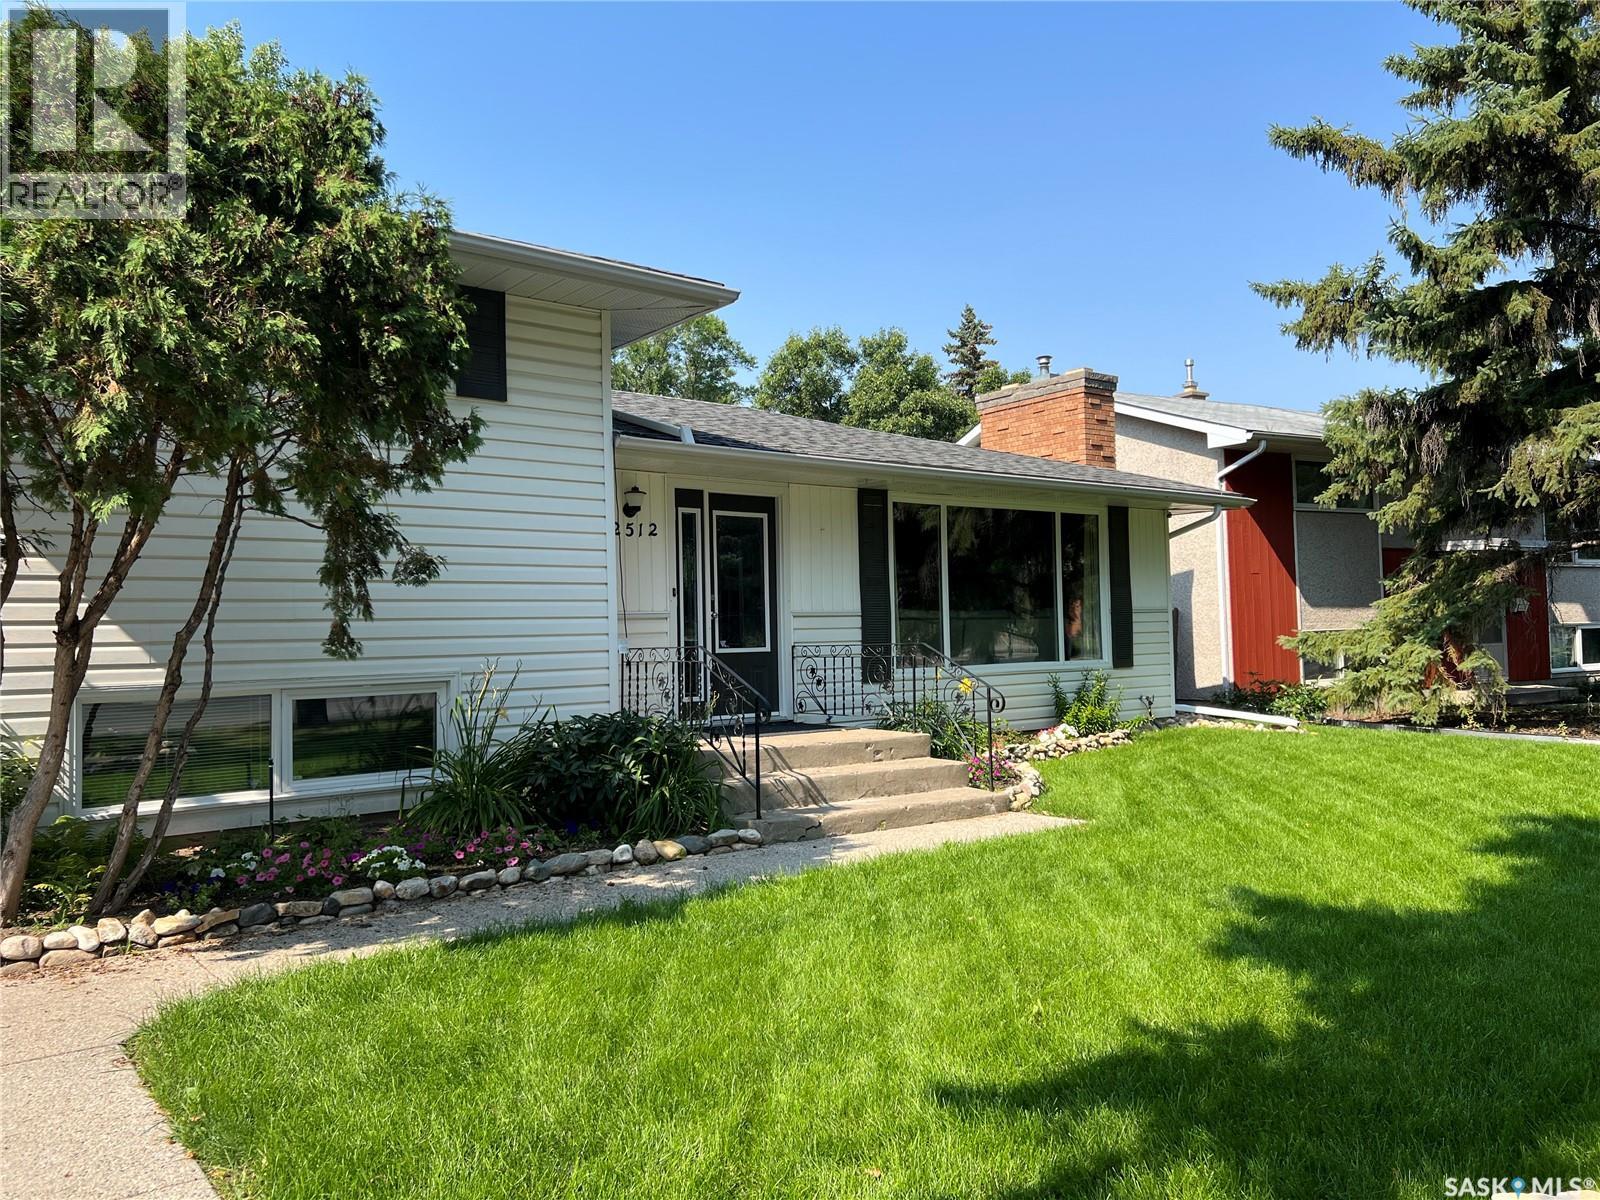
Meticulously maintained and updated 4 level split in family friendly Whitmore Park. This fantastic 4 bdrm 2 bath home exceeds expectations. Fully renovated with numerous upgrades. Spacious front entry showcases the open layout leading to the large sunlit living room with original stone fireplace feature wall. Beautifully renovated custom kitchen has an abundance of soft close maple cabinetry, including buffet wall with extra drawers, pantry, custom stove backsplash, tiled floors and an abundance of counterspace. Generously sized dining area with windows overlooking rear deck. 2nd level has large primary suite, renovated main bath and additional bedroom. 3rd level features 2 generously sized bedrooms (original hardwood under carpets in both) and 2nd refurbished full 4pc bath. Lower level has great games/rec room, utility room and loads of storage. Maturely landscaped, sunny yet very private rear yard has large deck, loads of mature trees and privacy vines, garden boxes, lush lawn and oversized single detached garage (16x24). Many upgrades including: new furnace and AC (2021), complete sewer line (2019) plus newer windows, shingles (house and garage) Front drive and garage can accommodate up to 4 cars. Fantastic south location close to schools, shopping, parks, UofR, restaurants and easy access to RR or downtown. Top end appliances and Central Air included. Truly move in condition and a pleasure to show. Call today! As per the Seller’s direction, all offers will be presented on 04/21/2026 12:00PM. (id:65446)
Cypress Hills Segway Tours
Cypress Hills Provincial Park, Saskatchewan
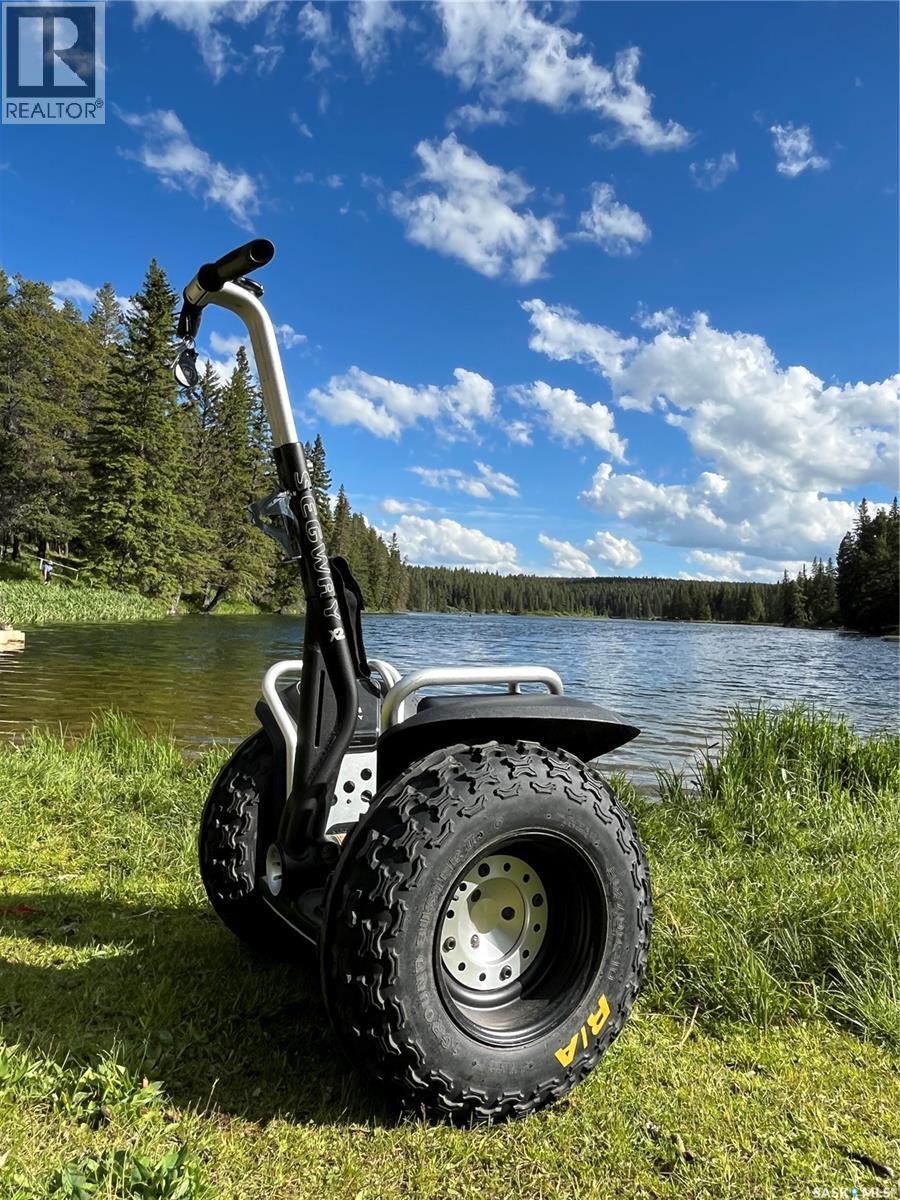
TURN KEY BUSINESS IN CYPRESS HILLS THAT IS PRICED TO SELL JUST IN TIME FOR THE SUMMER SEASON. Sellers are motivated. Be your own boss with this affordable seasonal business opportunity in the stunning Center Block of Cypress Hills Interprovincial Park! Operate guided Segway tours and showcase the natural beauty of the Cypress Hills on a fleet of 10 well-maintained Segways. This turnkey operation includes a leased office building and all required safety equipment, making it easy to step in and start earning right away. In addition to Segway adventures, the business also offers scenic wagon tours throughout the Park—an appealing attraction for families, groups, and visitors seeking a unique outdoor experience. The sale also includes the wagons. A fenced compound area near the main office building is used as the training area for the tours. A perfect opportunity for an entrepreneur who loves the outdoors and wants to run a fun, active business in a thriving tourist destination. Season runs from May to September. For more details, reach out today or visit the business website: https://www.cypresshillssegway.ca/. (id:65446)
28 Highland Avenue
Meota Rm No.468, Saskatchewan
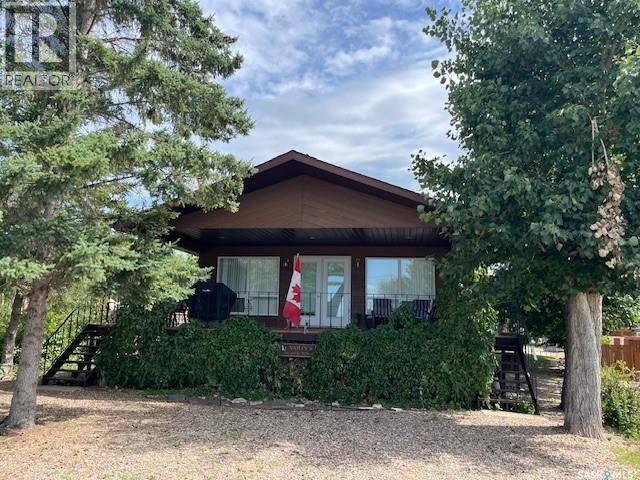
Welcome to Bayview Heights—where you can enjoy year-round lake living in this well-maintained, one-owner home built in 1995. Offering 5 bedrooms and 2 bathrooms, this property is perfect for families or those who love to host. Take in the breathtaking views of Jackfish Lake in every season. The open-concept kitchen, dining, and living area creates a bright, spacious feel, enhanced by vaulted ceilings on the main floor. The main level features 2 bedrooms and a full bathroom, while the fully developed lower level offers 3 additional bedrooms, a 3-piece bathroom, laundry area, and a comfortable recreation room—providing plenty of space for family and guests. Most furniture remains making this a turnkey property. Pride of ownership is evident throughout. Outside, the partially fenced yard includes a deck, firepit area, and an 18' x 24' detached garage—perfect for enjoying the outdoors and lake lifestyle. Located in Bayview Heights within the RM of Meota, this property offers convenient access through Battlefords Provincial Park. Roads are maintained year-round, school bus service is available, and private park entry passes can be obtained by homeowners through the park office. Natural gas is available at the property (not currently connected). (id:65446)
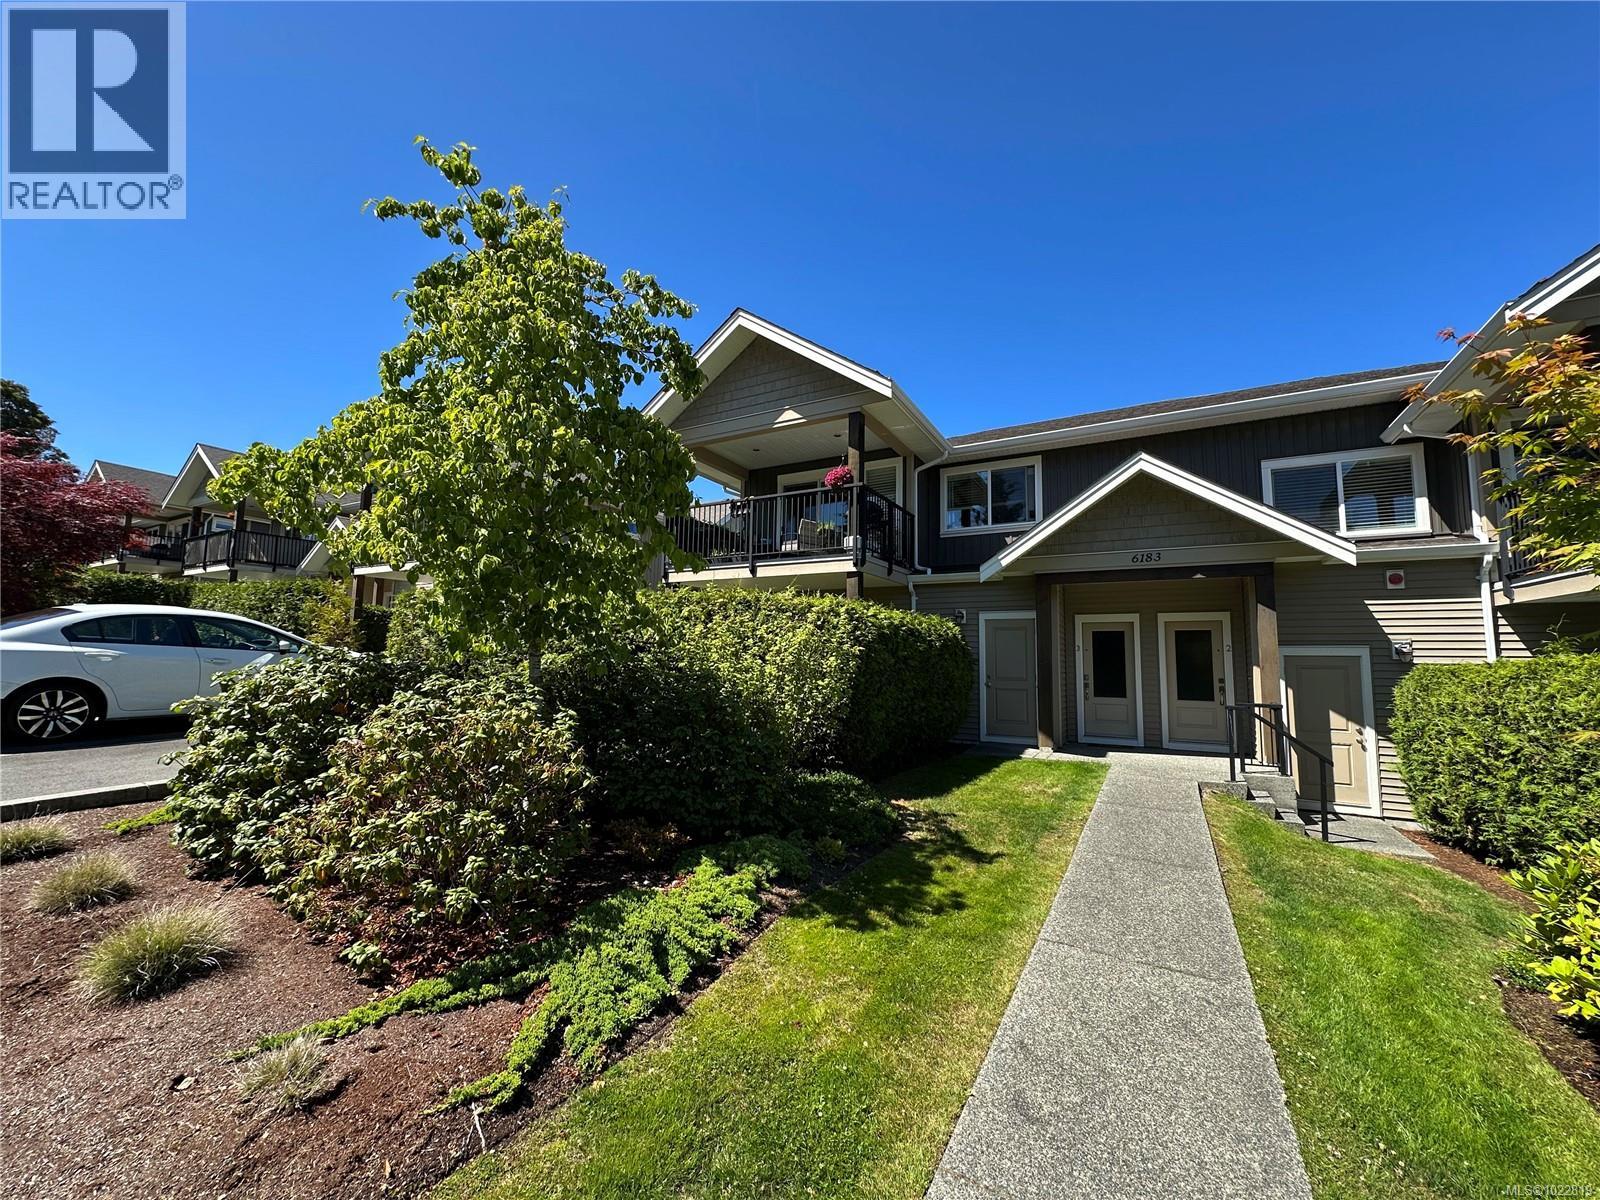
3 6183 Nitinat Way
Nanaimo, British Columbia
Welcome to this beautifully updated 2-bedroom plus den home, perfectly situated in a quiet and highly desirable location. Enjoy the convenience of being just minutes from all levels of schools, shopping, and everyday amenities, while also being within easy walking distance to the beach. This home features numerous upgrades throughout, including modern flooring, fresh paint, and updated appliances, creating a move-in-ready space you’ll love. The vaulted ceilings add an airy, open feel, enhancing the natural light and overall charm of the home. A private interior entrance from the parking area offers added comfort and convenience, while the spacious covered deck provides the perfect spot to relax or entertain year-round. This is a fantastic opportunity to own a stylish, well-located home in a peaceful setting—don’t miss out! (id:65446)
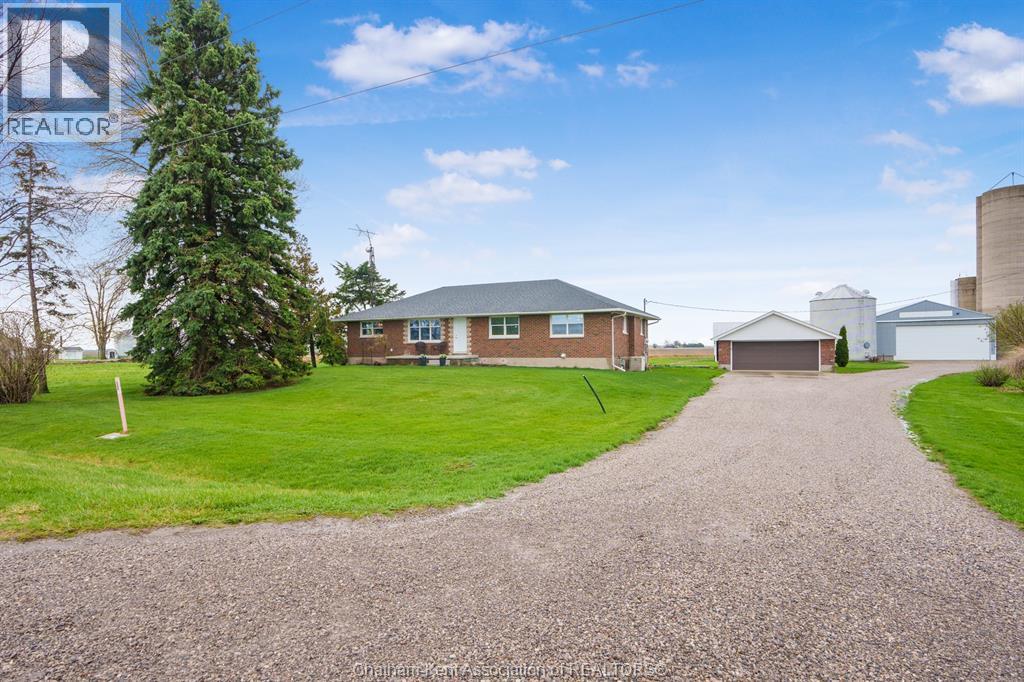
27156 St Clair Road
Wallaceburg, Ontario
Situated on 1.4 acres backing onto a creek, the property offers bonus solar income, wildlife, and room to garden or let kids explore. This 3 bedroom, 2 bathroom, well-built brick home is set in the country between Wallaceburg and Chatham. A spacious kitchen is designed for everyday living and entertaining, complete with a raised countertop that keeps you connected with guests while you cook. This home is exceptionally clean and truly move-in ready from the fridge to the oven, just bring your belongings. You’ll love the main floor laundry, deep closets, and large windows throughout the home, bringing in natural light. The solar panel generates over $14,000 annually in revenue, adding bonus value. A standout feature is the fully insulated garage, equipped with natural gas heating, a hot water heater, water, air conditioning, and automatic openers, ideal for parking, projects, or workspace use. The full unfinished basement provides ample storage and future living space potential, along with a cold cellar under the front steps, perfect for preserving and storage. A solid country property with functional space, income, and room to grow. Fibre optic internet is available. (id:65446)
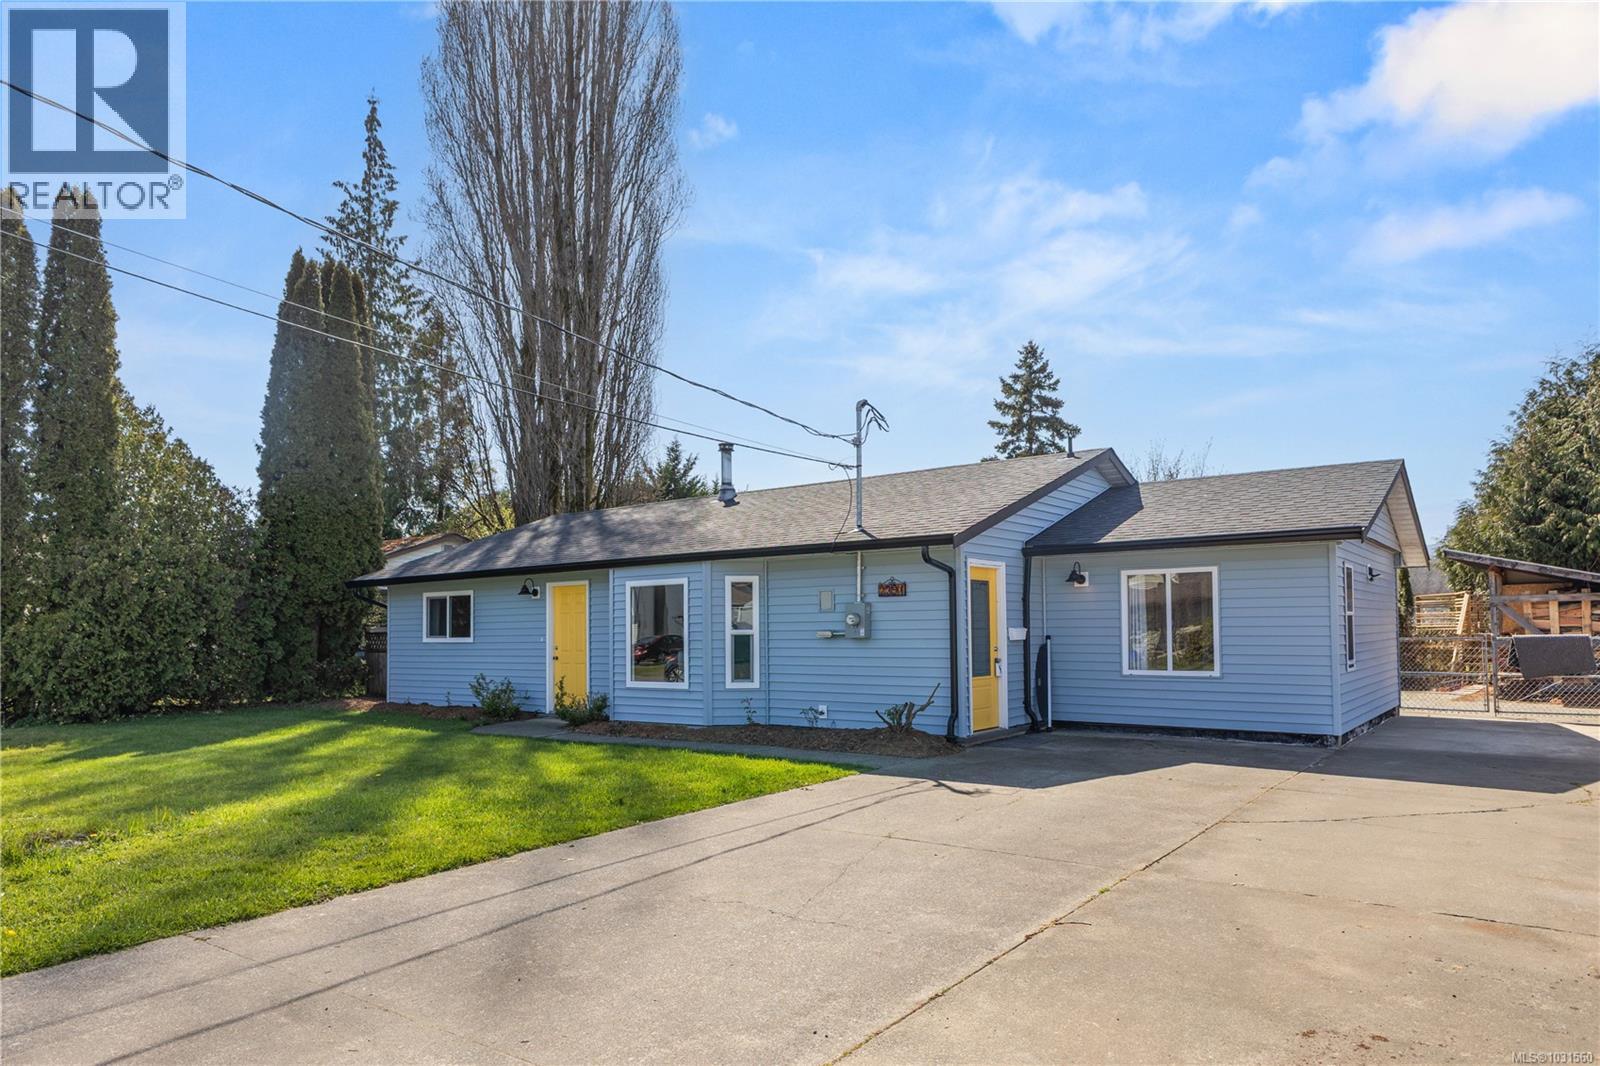
2391 Tull Ave
Courtenay, British Columbia
Move-in ready rancher with a functional layout and extensive updates throughout. The spacious living room features a bay window and cozy woodstove, creating a warm and inviting atmosphere. The updated kitchen flows into the dining area, where a south-facing slider brings in natural light and opens to the patio for easy indoor-outdoor living. Enjoy a large fully fenced yard with garden space and room for kids, pets, or entertaining. Both bathrooms are tastefully updated with modern finishes, and the home offers excellent storage with built-in shelving and generous closet space. Updates include windows and slider (2020), bathrooms (2020), new siding, updated electrical, hot water tank, baseboard heaters, laminate flooring (2025), and a brand new roof. Situated on a level 0.22-acre lot with RSSMUH zoning, offering future potential, and located within walking distance to TinTown, parks, and everyday amenities. (id:65446)
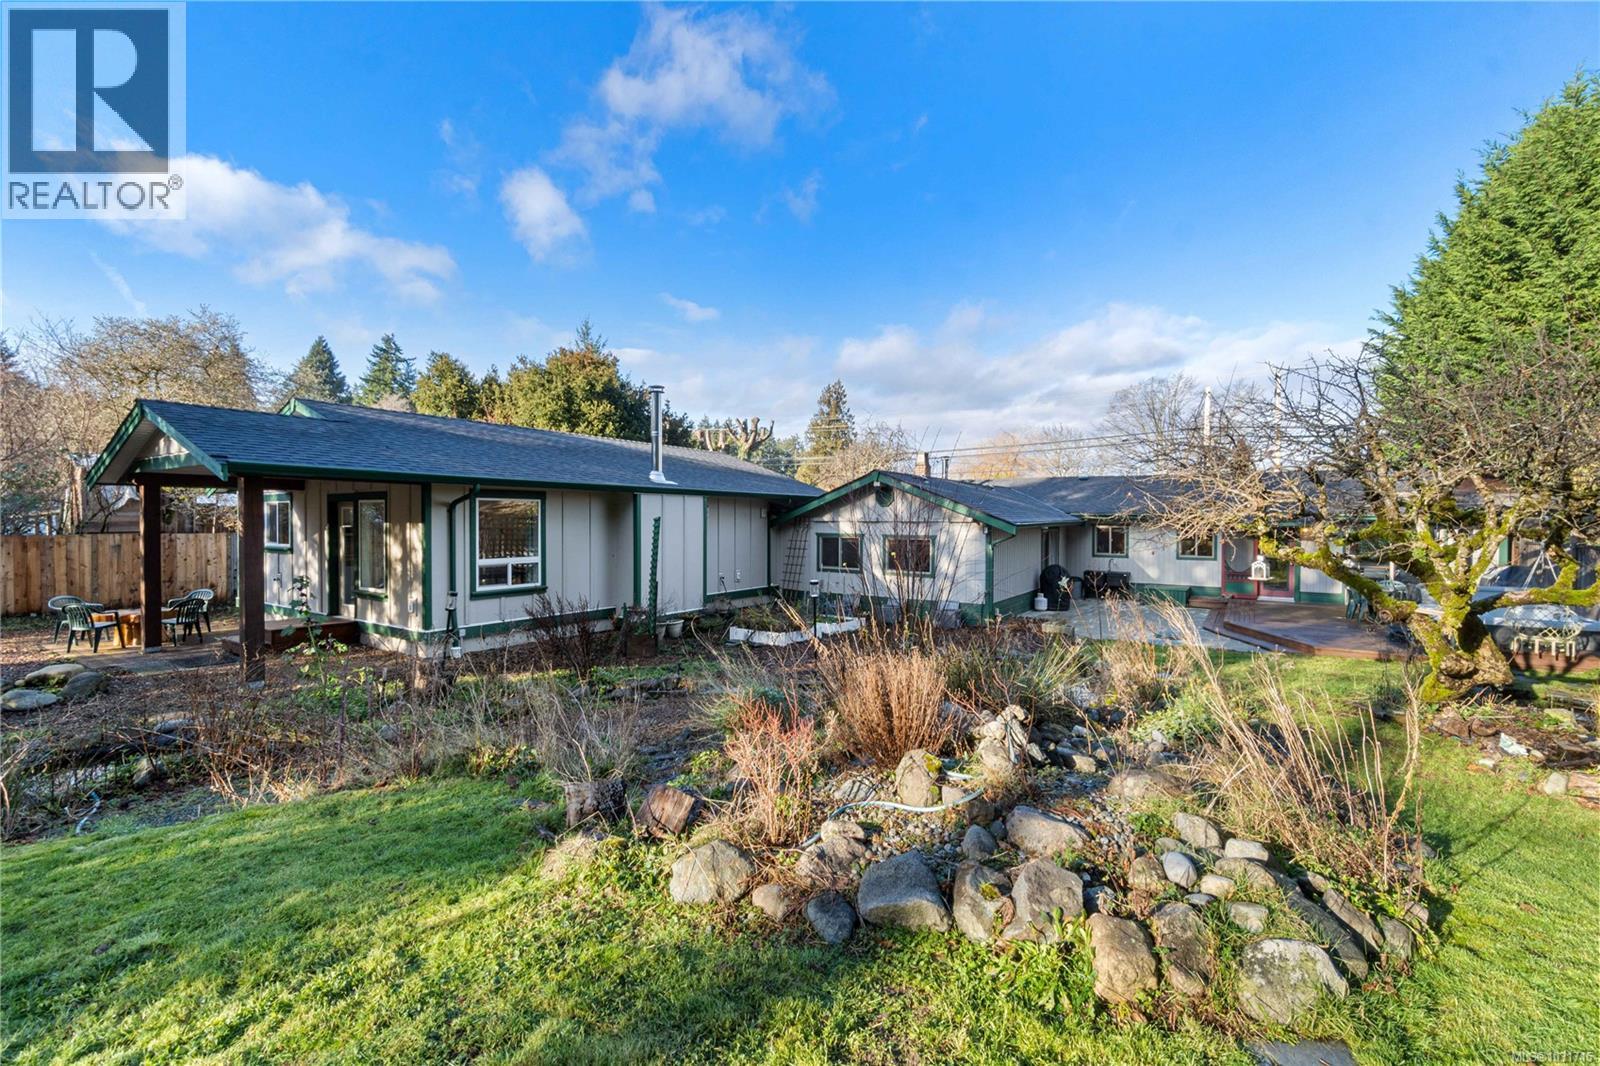
3872 Island Hwy W
Qualicum Beach, British Columbia
Nestled on a private, beautiful half-acre near the ocean in Qualicum Beach, this rare property features two homes with incredible flexibility. A new 2023 cottage pairs with a fully renovated main home—complete with a new roof and septic system—offering modern quality and peace of mind. Whether you need space for extended family, guests, or rental income, the layout ensures excellent privacy for both dwellings. The property includes a functional workshop and ample parking for RVs, boats, and extra vehicles. Surrounded by mature gardens in a quiet setting, you’re still just minutes from beaches, trails, and town amenities. Secure a versatile coastal lifestyle in one of Vancouver Island’s finest communities. (id:65446)
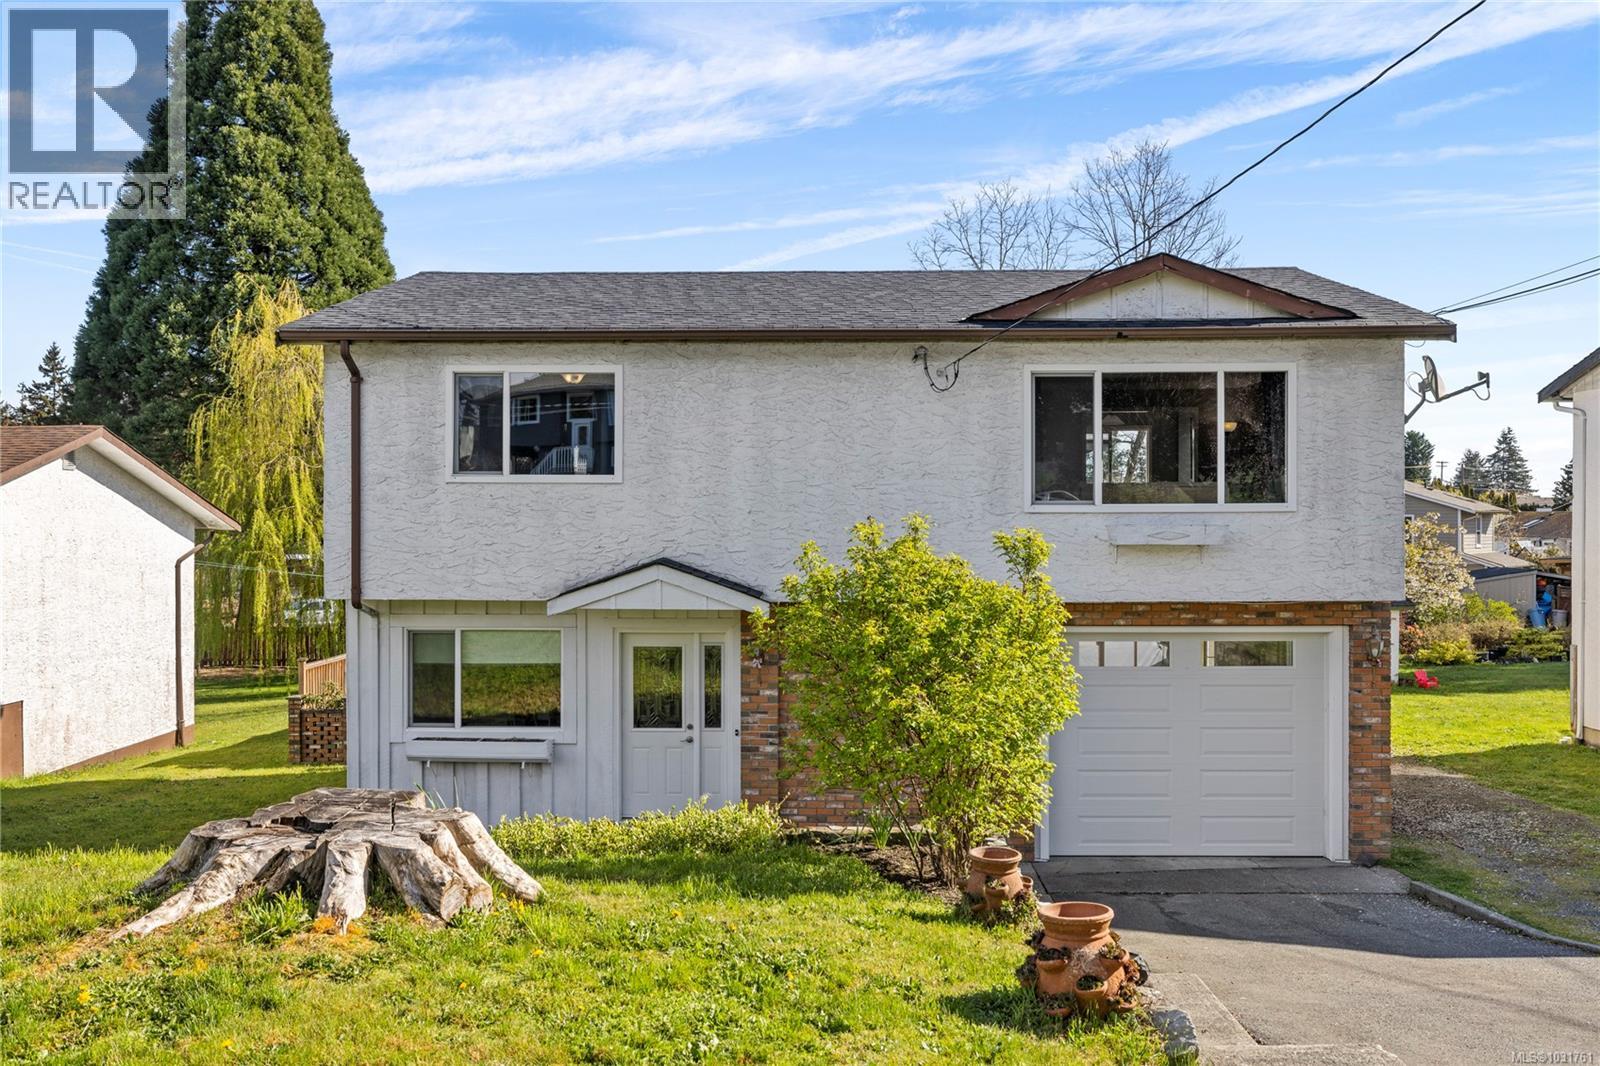
1161 Stillin Dr
Ladysmith, British Columbia
Welcome to this well-located home in the heart of Ladysmith. With three bedrooms and two bathrooms, this home provides a practical two-level layout ideal for families or those seeking extra space. The bright main living area features a spacious kitchen with access to a sunny deck perfect for relaxing or entertaining. Downstairs, a generous family room with French doors opens to a large backyard, offering plenty of room for kids, pets, or gardening. The garage provides excellent storage and there is ample parking for vehicles or recreational toys. Located close to all levels of schools, the rec center, downtown, and shopping, and within walking distance to Kinsmen Park and nearby trails, this home offers comfort, convenience, and great value. (id:65446)
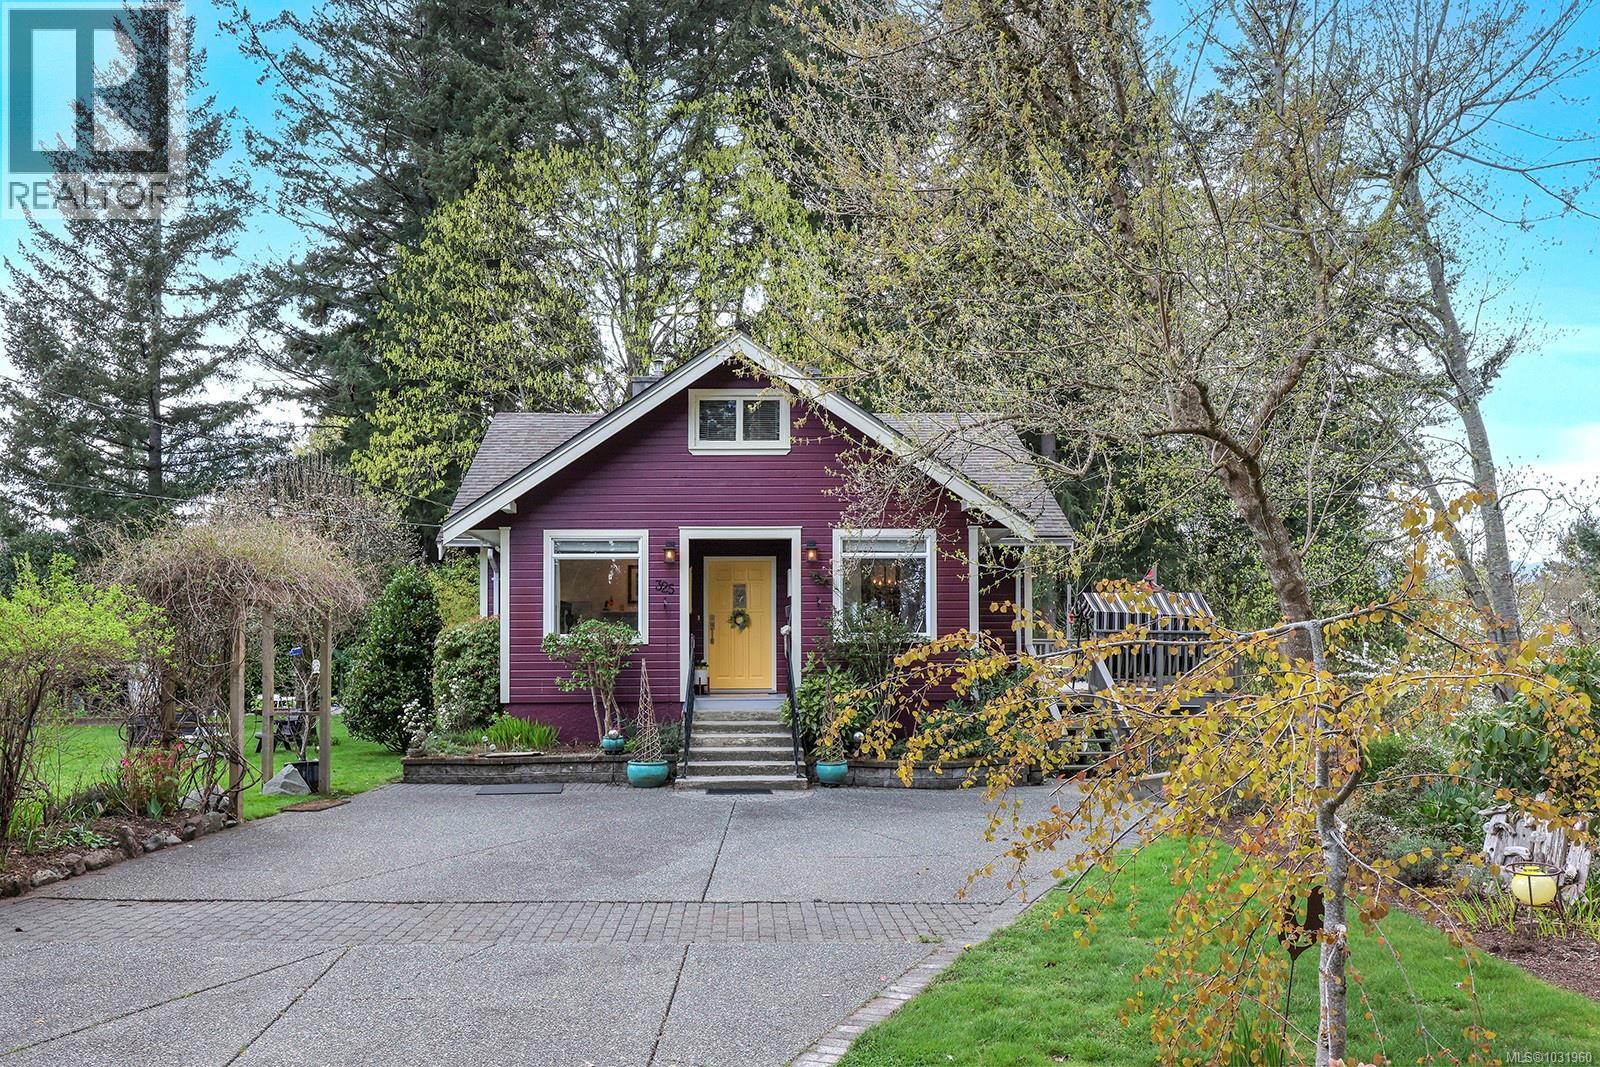
325 Harmston Ave
Courtenay, British Columbia
An exceptional offering in Courtenay’s Old Orchard neighbourhood. Perched above parkland along the picturesque Puntledge River, this rare 0.6-acre property captures breathtaking views while remaining just a short stroll to downtown Courtenay. Zoned R-SSMUH, this property presents flexibility with potential for more. The home offers 4 bdrm plus a spacious, self-contained suite ideal for extended family, guests, or income potential. Rich in character & timeless appeal, the home features a welcoming living room with gas fireplace, an elegant formal dining room & coffered ceilings, & a bright, well-appointed kitchen with abundant storage and stunning views across the river valley. Air,conditioning, garden sprinklers, on demand hot water. Surrounded by nature yet moments to downtown, this property offers a rare lifestyle—wake to the sound of the river, enjoy peaceful garden spaces, and unwind on the deck with spectacular sunsets over Mount Washington. A truly unique opportunity. (id:65446)
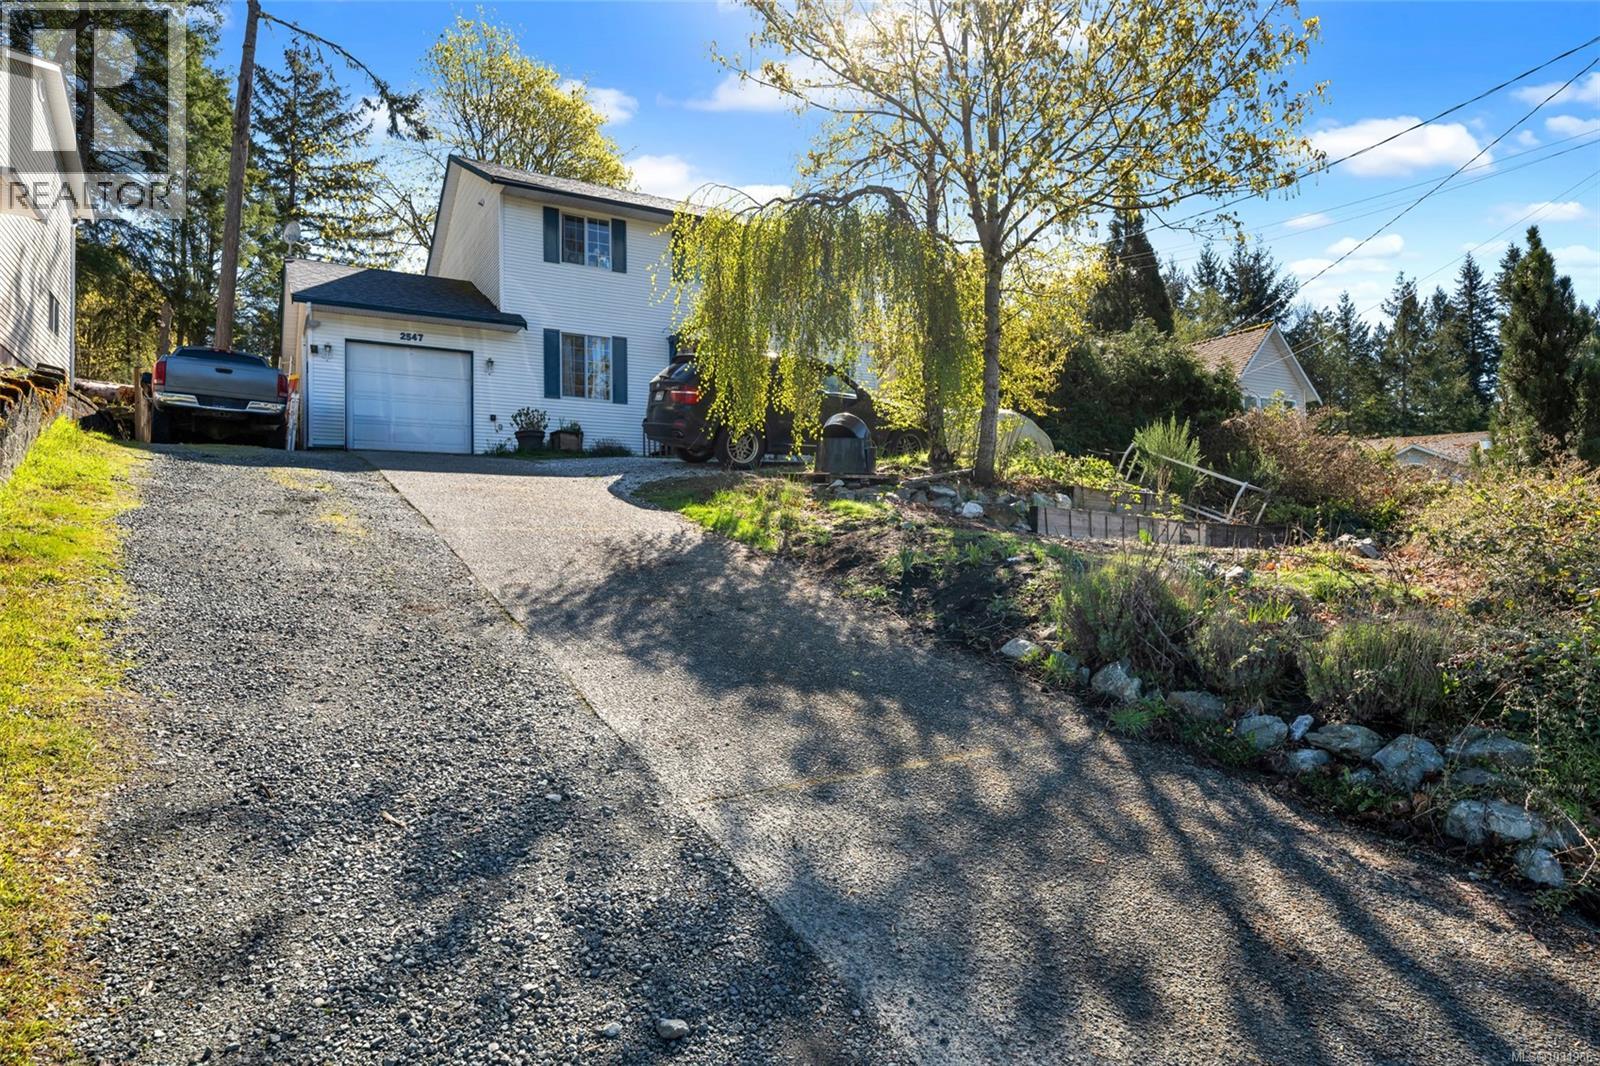
2547 Davidson Rd
Shawnigan Lake, British Columbia
Welcome to this lovely family home in one of Shawnigan Lake’s most sought-after neighbourhoods, where children can play outside with neighbours and enjoy the kind of safe, connected community families appreciate. Tucked away on a quiet cul-de-sac, this home offers a peaceful setting with a true neighbourhood feel. Upstairs you’ll find all three bedrooms, including two with ensuites, along with the bonus of a large upper-floor laundry room. The main level features a separate dining space or office, plus two comfortable living rooms that make the home feel both practical and welcoming. Outdoors, the home backs onto green space, adding privacy and a beautiful natural backdrop, while the front yard has an area for a large enclosed veggie garden that was perfect for growing fresh produce (currently used as additional parking). With the lake, village, trails, marina, amenities, and excellent schools all nearby, this is a wonderful place to put down roots and enjoy the best of Shawnigan Lake living. Email me today to set up a viewing: sarahdoylerealestate.ca (id:65446)
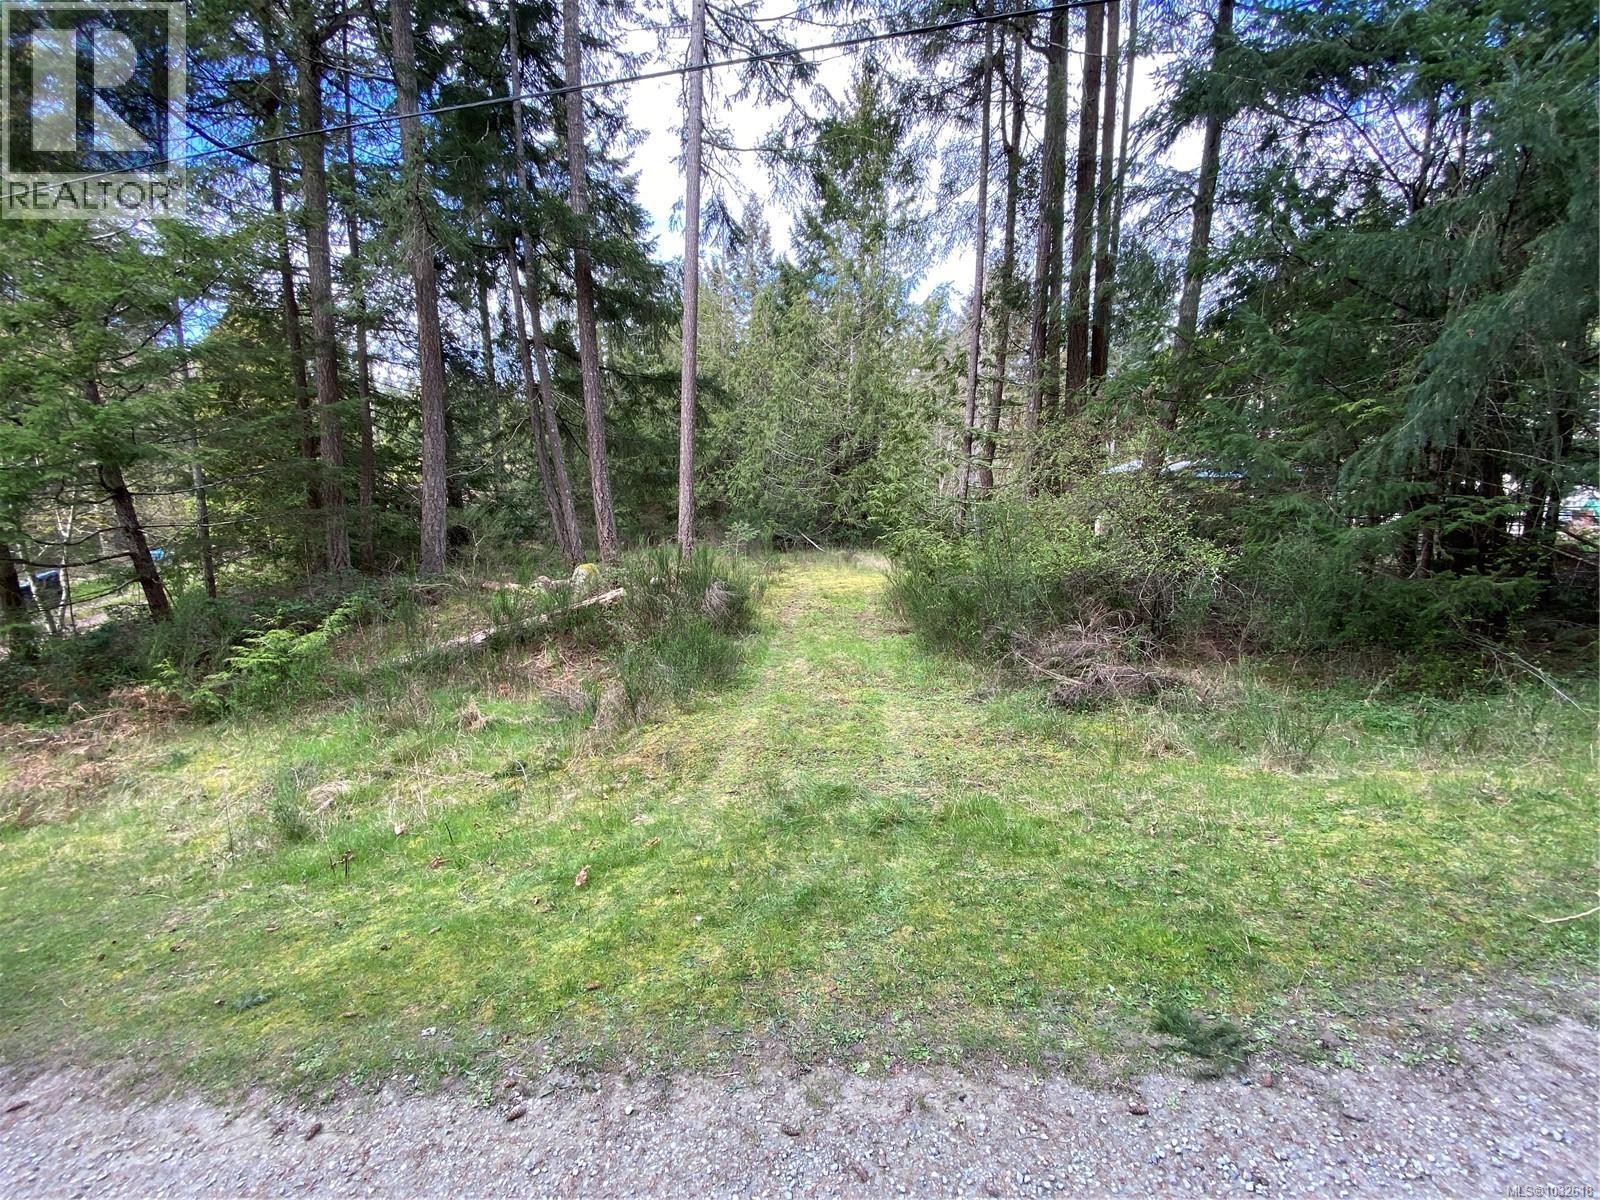
Lot 14 Ross Way
Gabriola Island, British Columbia
Welcome to your opportunity to build in one of the Gulf Islands’ most sought-after communities right here on Gabriola Island. This .60-acre property is ready for your vision, with a flat, cleared building site that makes planning your dream home that much easier. Or the property can also be used recreationally for 90 days out of a calendar year. (see Islands Trust Bylaws) A driveway has already been roughed in, saving you time and effort as you start bringing your ideas to life. And with an older septic system already in place, you’ve got one of the biggest steps already taken care of. Location is everything and this one delivers. You’re within walking distance to the village core, where you’ll find shops, cafes, and everyday essentials. Or hop on your scooter for a quick ride to the Home Building Centre perfect for picking up supplies as your project takes shape. Whether you’re looking to build now or invest for the future, this property offers the perfect blend of convenience, preparation, and island charm. Opportunities like this don’t come up often — your island dream starts right here! All data and measurements are approximate and are to be verified if important. (id:65446)
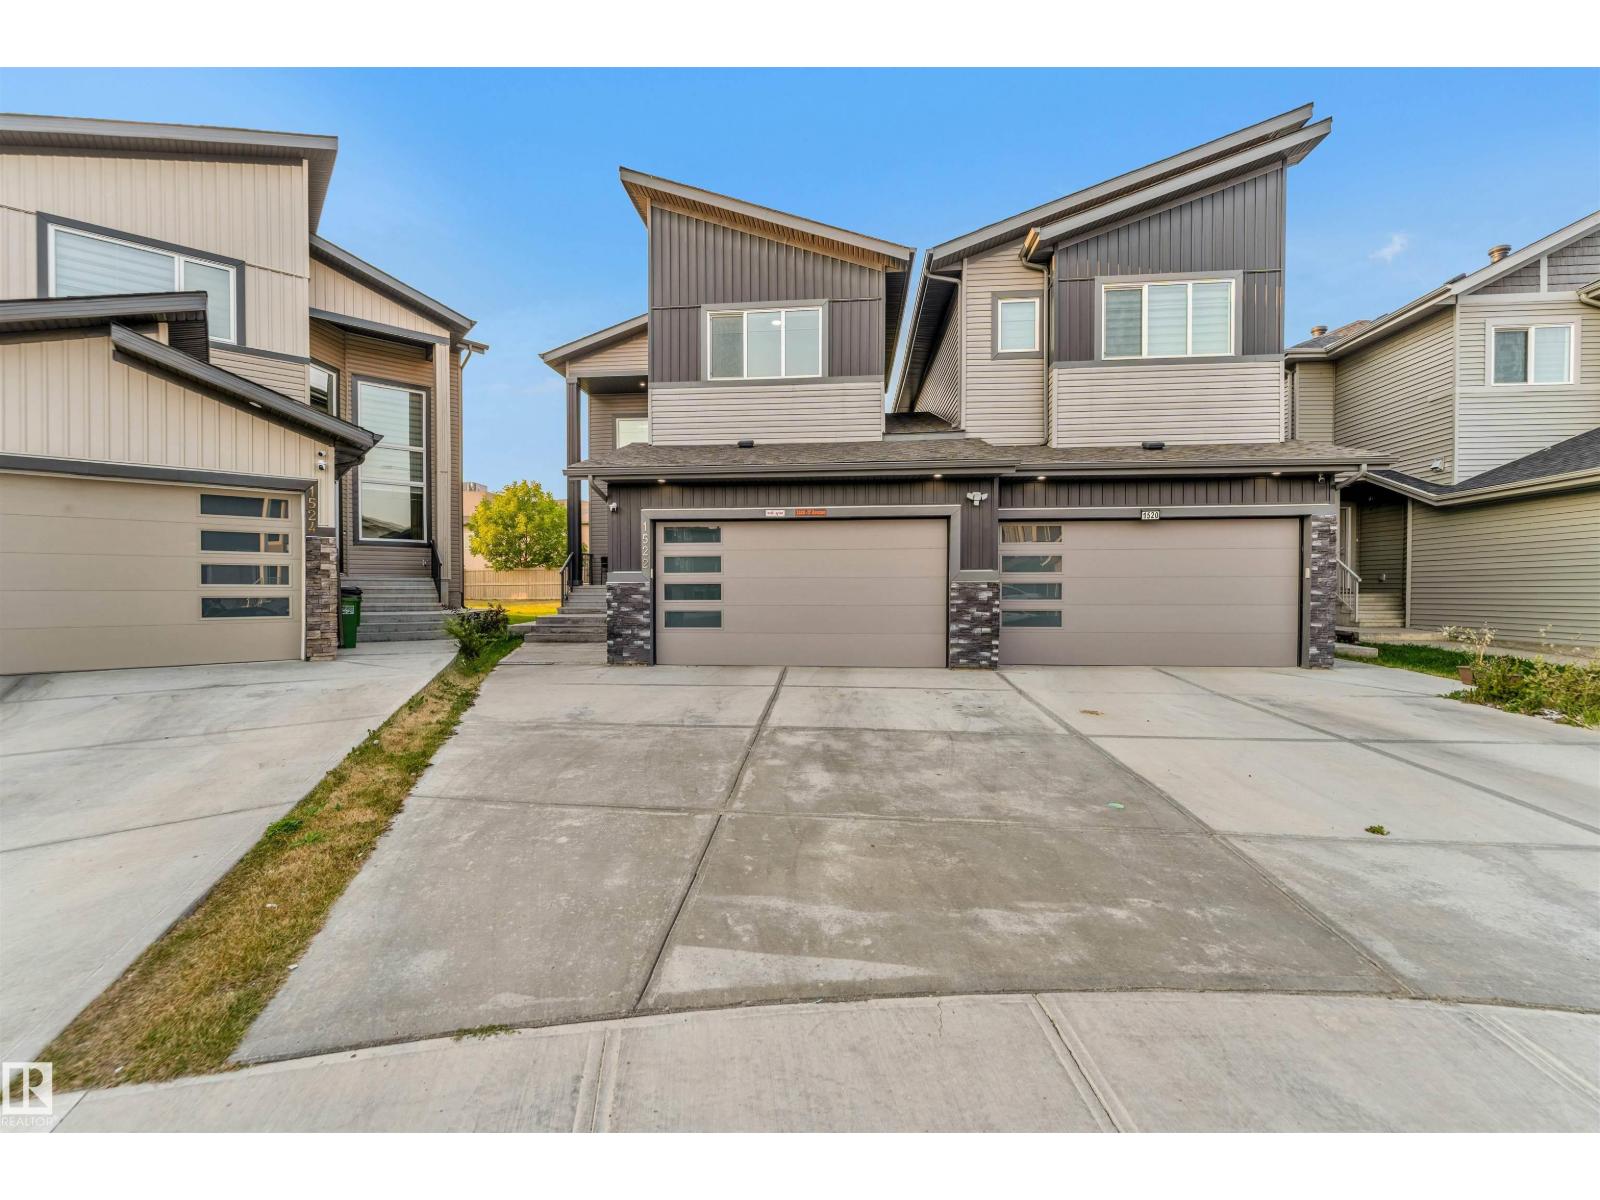
1522 17 Av NW
Edmonton, Alberta
Stunning 6-bedroom half-duplex with a Legal 2-bedroom suite! The main floor features a large family room and a bright, open-concept layout—including a Custom kitchen perfect for everyday living and entertaining. Main floor also includes a bedroom and a 3 piece bath. This home is move in ready, shows a 10+ plus!! There’s plenty of space for a growing family, home offices, or guests. This home combines space, flexibility, and in the excellent community of Aster. With six total bedrooms, there’s plenty of space for a growing family, home offices, or guests. Located close to schools, parks, shopping, and transit, this home combines space and flexibility. (id:65446)
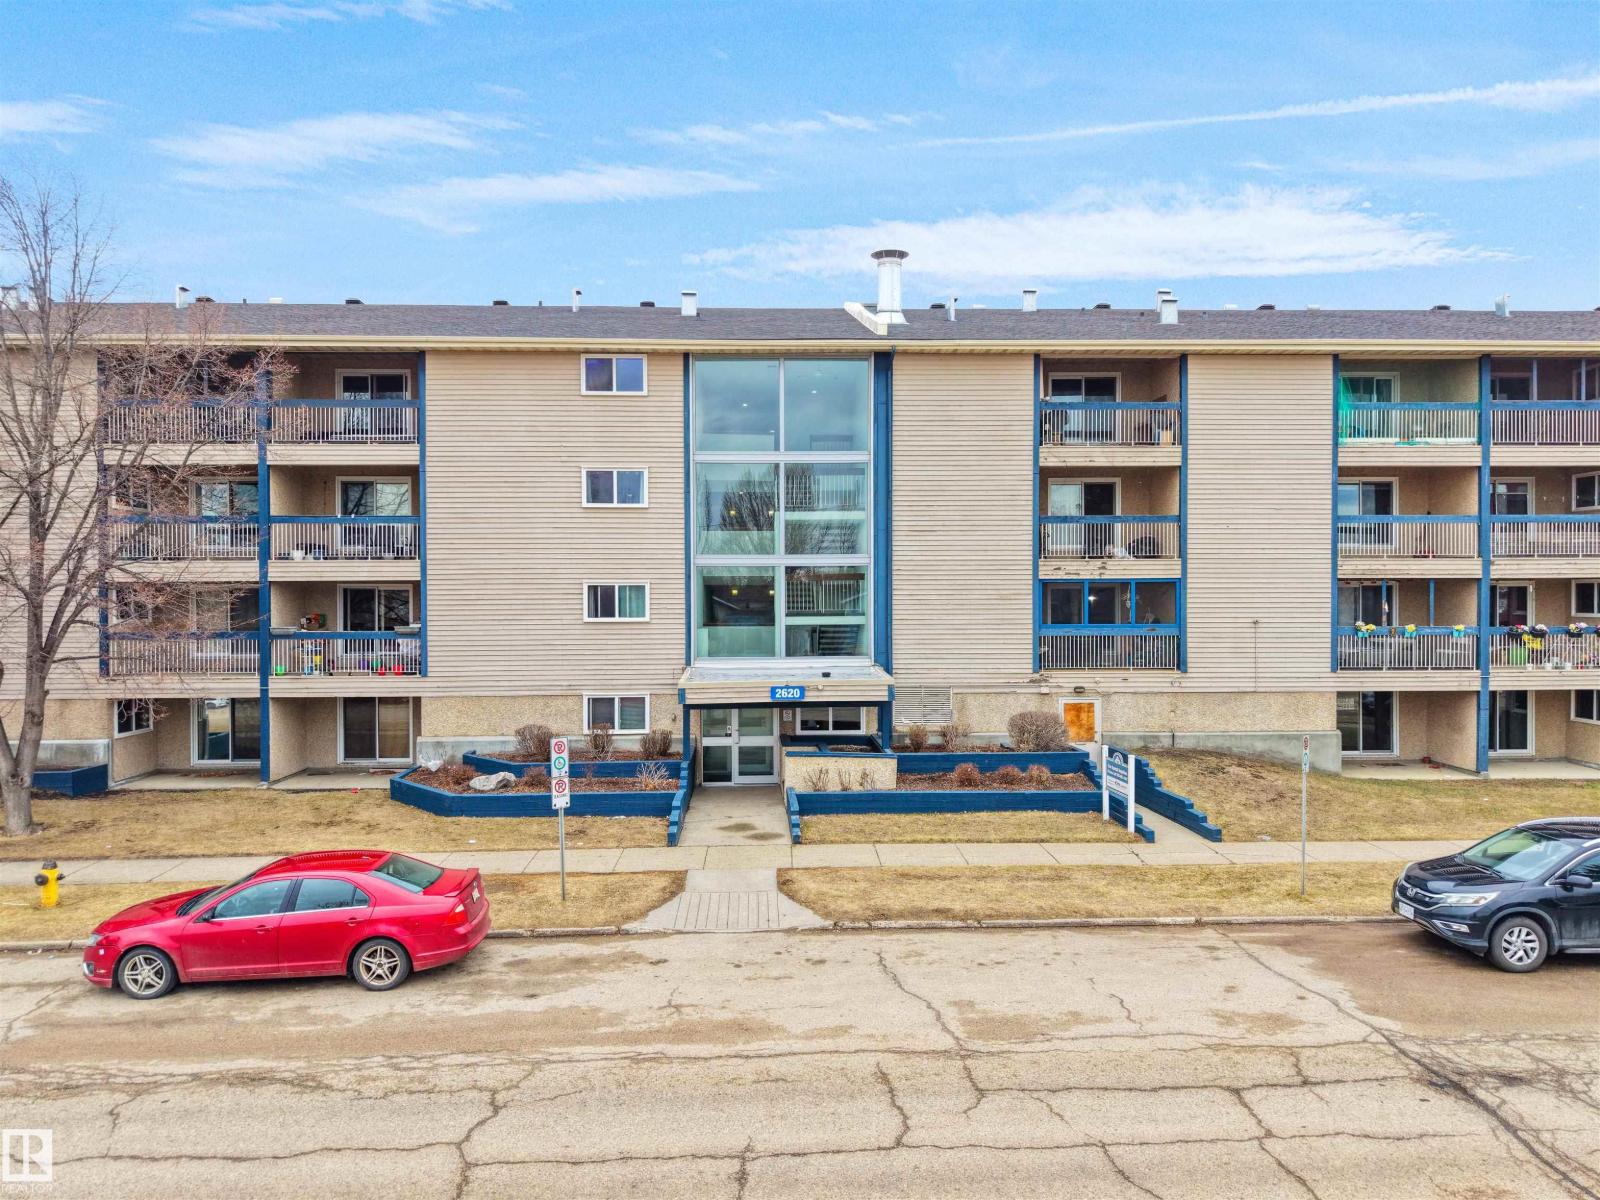
#214 2620 Mill Woods Rd E NW
Edmonton, Alberta
Discover this spacious one-bedroom, one-bathroom condo offering EXCEPTIONAL VALUE in a highly convenient location. This bright and inviting unit features a functional layout with comfortable living space, ideal for first-time buyers, downsizers, or investors. Ideally situated JUST STEPS FROM SCHOOLS, THE SIKH TEMPLE, PUBLIC TRANSIT, GROCERY STORES, AND EVERYDAY AMENITIES, this property provides outstanding accessibility and lifestyle convenience. This condo represents A RARE AND AFFORDABLE OPPORTUNITY in today’s market. Whether you are looking for a move-in ready home or a solid long-term investment, this property delivers EXCELLENT VALUE in a DESIRABLE AND WELL-CONNECTED NEIGHBOURHOOD. (id:65446)
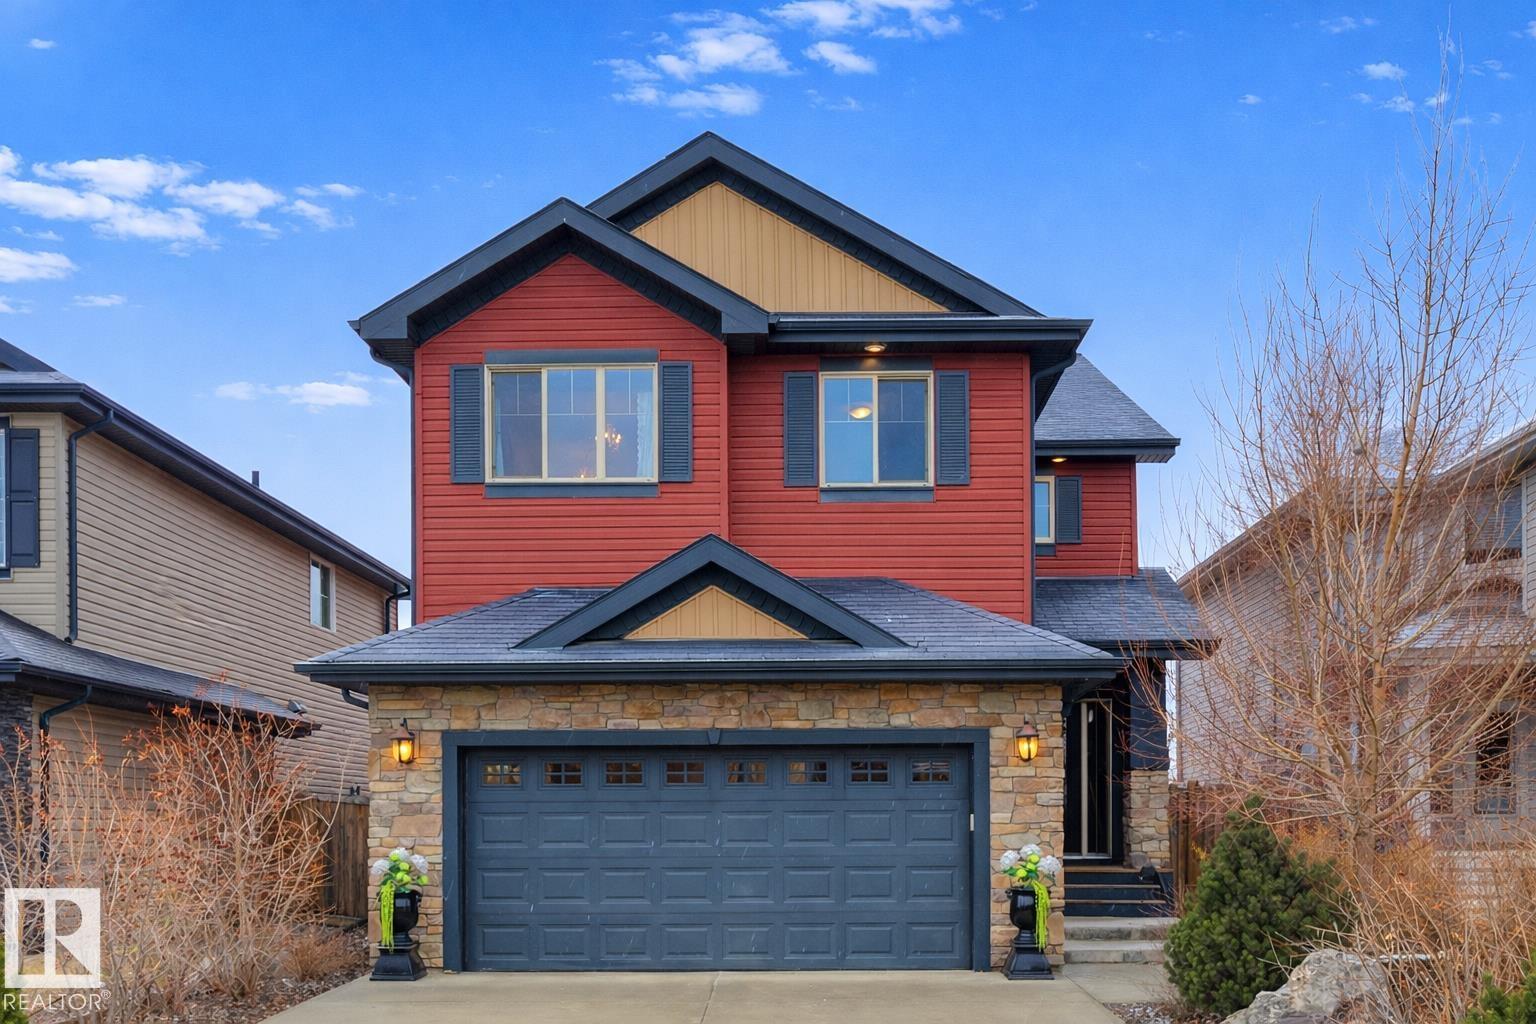
112 Rue Montalet
Beaumont, Alberta
This STUNNING 2-storey offers exceptional space for family living and entertaining. The chef’s dream kitchen is the true showpiece, featuring HIGH-END STAINLESS STEEL APPLIANCES, a GAS RANGE, gorgeous counters, a massive island for prep and gathering, and a butler pantry complete with SECOND FRIDGE and FREEZER. The open main floor flows beautifully into the dining and living areas, creating a warm and functional space for everyday life. Upstairs boasts an IMMENSE primary suite with a spectacular 5-piece ensuite featuring HIS & HERS SINKS, MAKEUP VANITY, DOUBLE SHOWER, and SOAKER TUB. You’ll also find 2 additional spacious bedrooms, upstairs laundry, and a MASSIVE bonus room with big screen included for the ultimate movie night. The FULLY FINISHED basement adds even more bedrooms, storage, and flexibility. Not to be missed is the BEAUTIFULLY LANDSCAPED yard with OUTDOOR KITCHEN, double attached garage, and CENTRAL AIR! Close to schools, trails, parks, shopping, and more, this home checks every box. (id:65446)
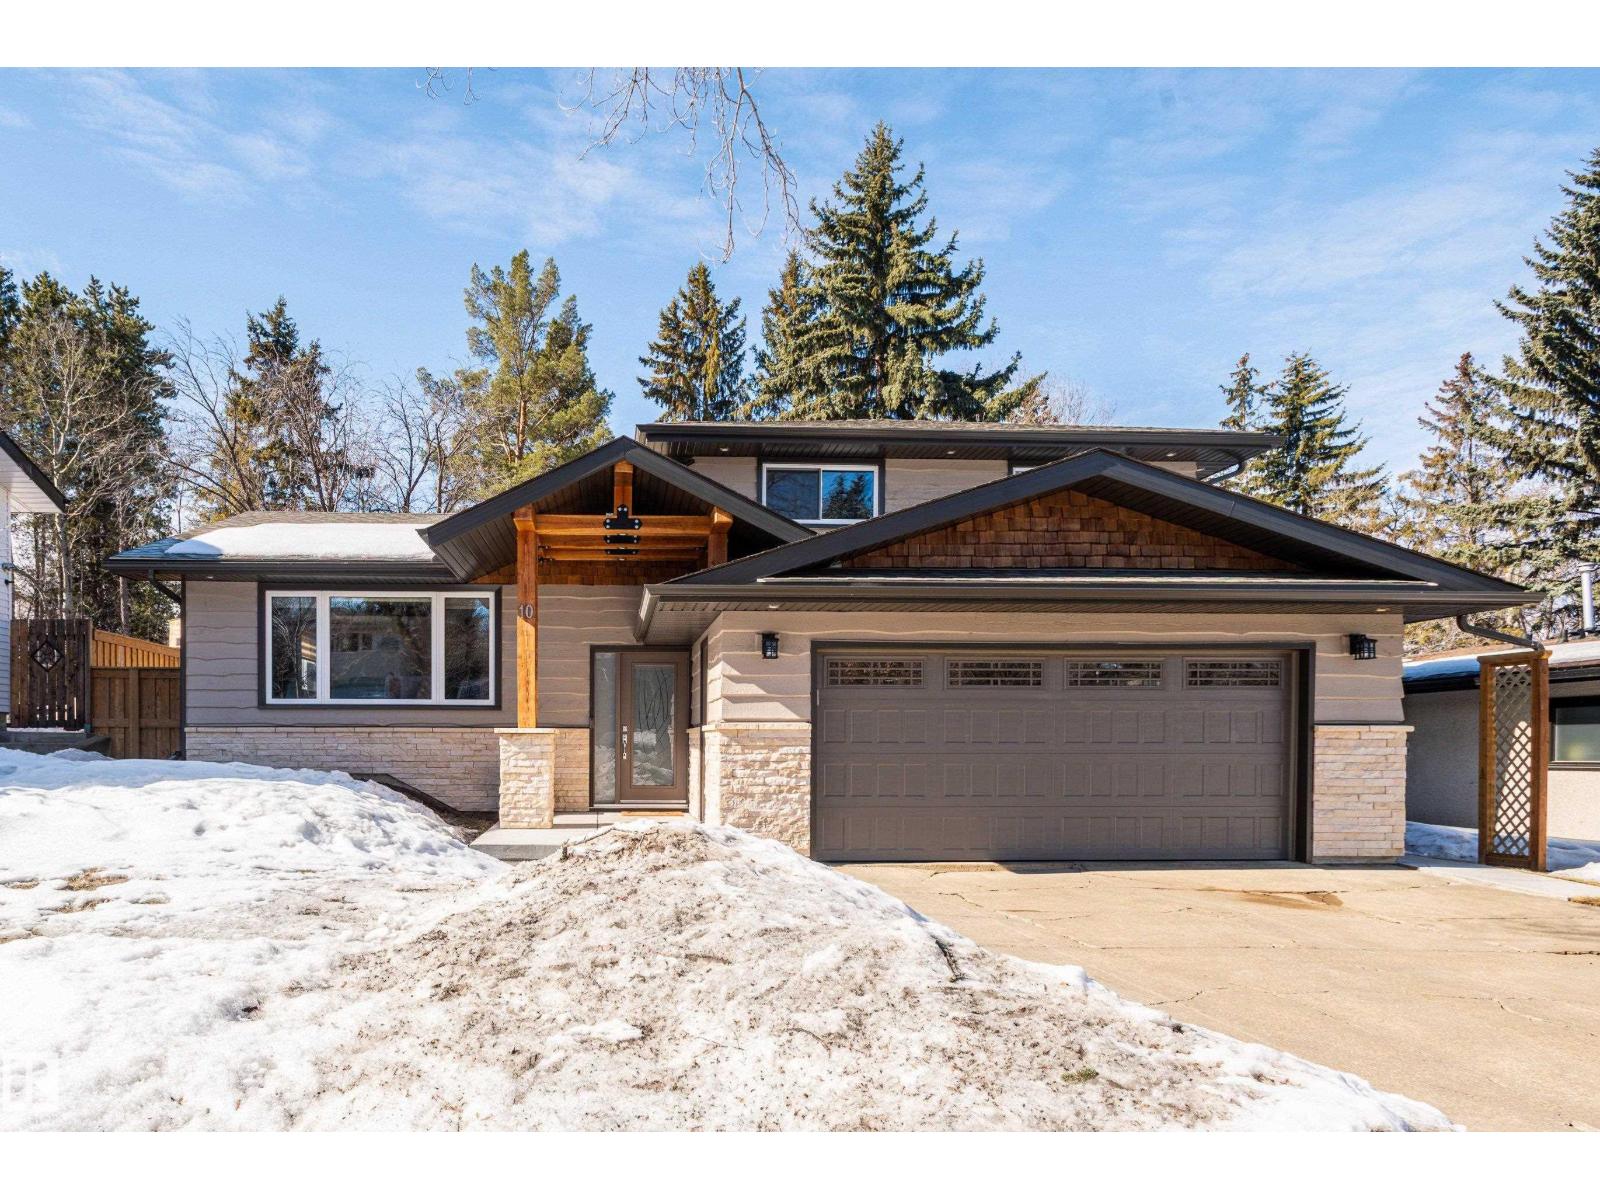
10 Glenhaven Cr
St. Albert, Alberta
Thoughtfully upgraded 4 level split located on a quiet street surrounded by large, mature trees and a total of 1,783 sqft of living space. This inviting home blends comfort, functionality, and timeless character—ideal for families or those seeking flexible living space. A rear patio door opens onto a spacious back patio, perfect for entertaining or relaxing outdoors, complemented by a cedar garden box for those with a green thumb. Extensive upgrades provide peace of mind and efficiency, including a new furnace, heat pump, hot water tank, and upgraded attic insulation. Inside, the home has been refreshed with updated flooring throughout, a renovated kitchen, and updated bathrooms, highlighted by a main bath featuring a luxurious 6’ soaker tub. A rare and convenient main level washer and dryer adds everyday practicality. Warm interior and exterior timber beam accents give the home a distinctive, craftsman inspired feel, while a brick accent on the front elevation beautifully complements the timber work. (id:65446)
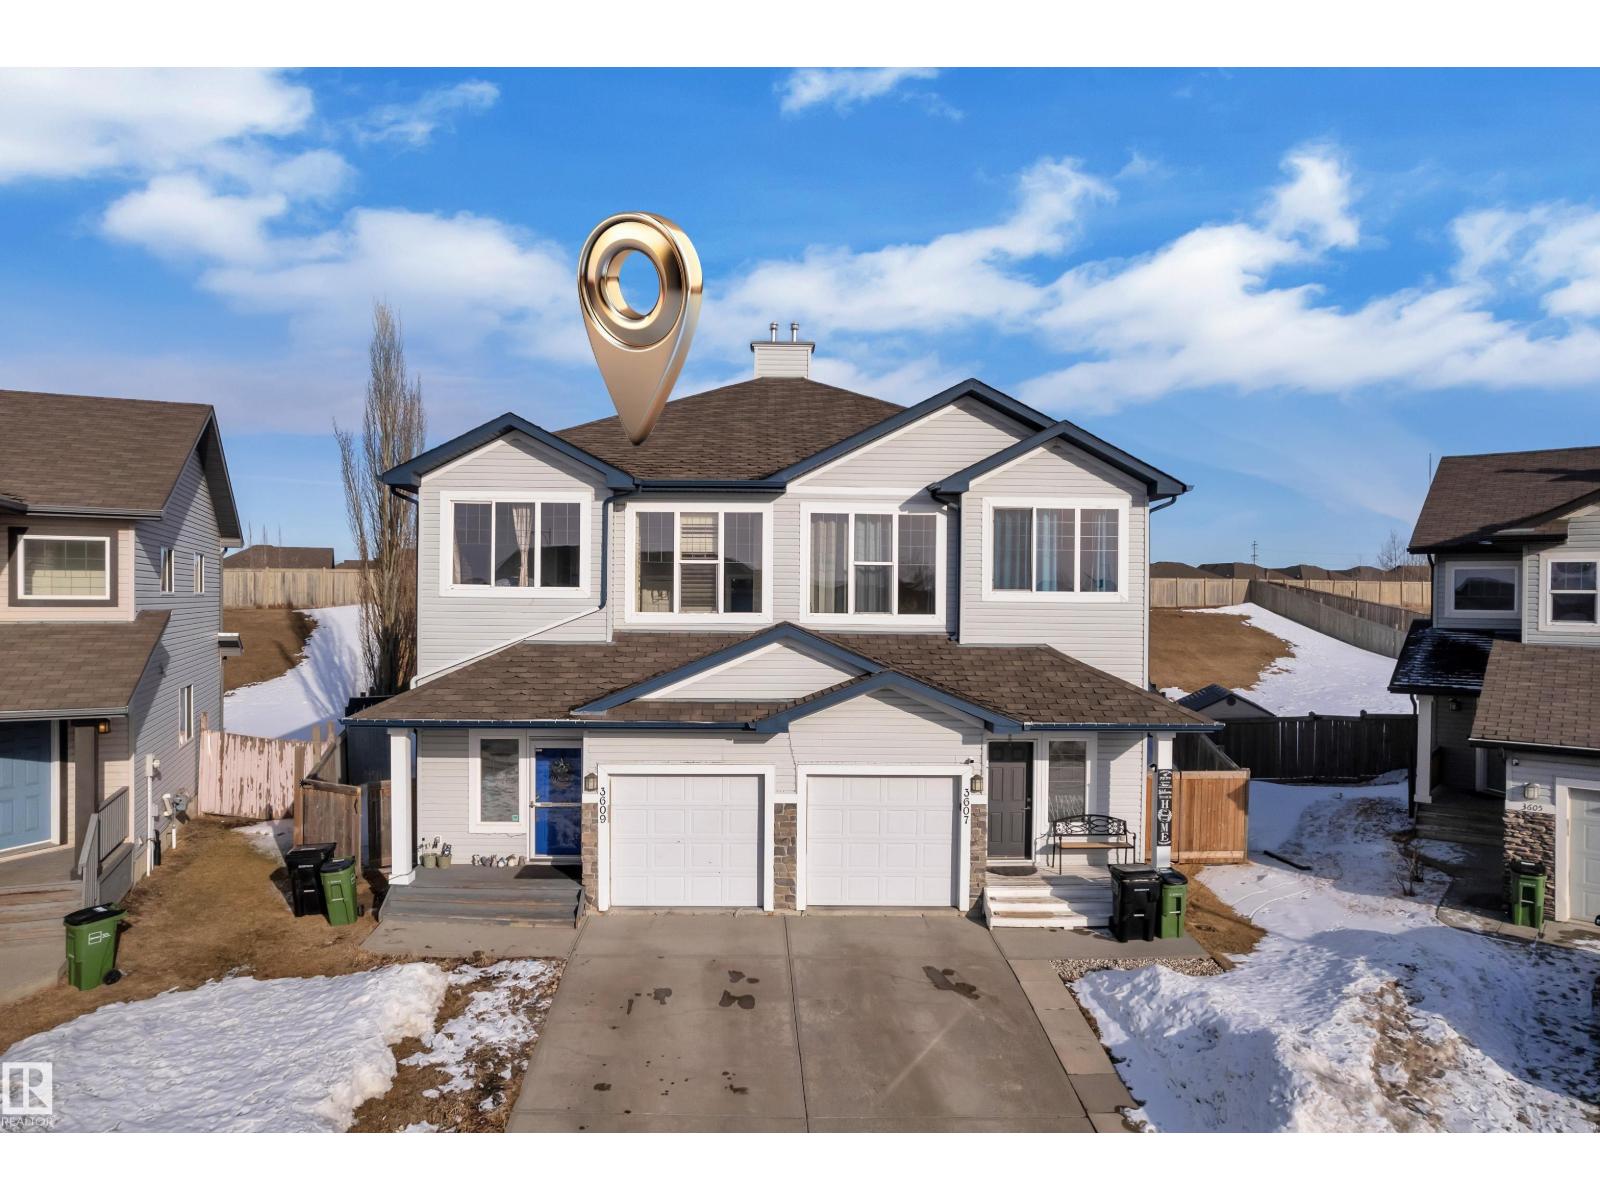
3609 11 Street NW
Edmonton, Alberta
BEAUTIFUL 4-BEDROOM HOME IN TAMARACK features a grand entryway that opens into a bright, open-concept main floor filled with natural light and rich hardwood flooring. The chef-inspired kitchen is the heart of the home, complete with an oversized eat-at island, stainless steel appliances, gas stove, corner pantry, and abundant cabinet and counter space perfect for entertaining or everyday family living. Enjoy summer evenings on the deck, gather around the fire pit, and relax in the beautifully landscaped yard with mature trees. Upstairs you’ll find a spacious primary suite with a walk-in closet and private ensuite, along with three additional bedrooms, a full bathroom, and convenient upper-level laundry. All the appliances - fridge, washer dryer, hood, microwave, dishwasher have been changed in year 2024-25, New flooring on upper floor (high quality laminates) installed in 2025, Basement newly constructed in 2025, new furnace 2026. (id:65446)
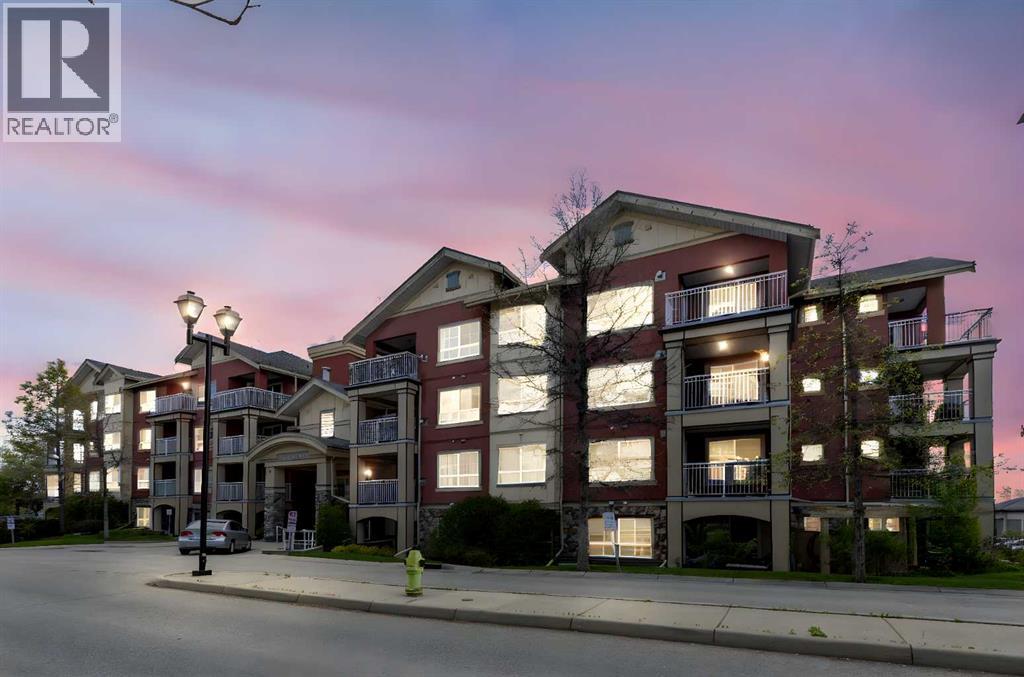
129, 22 Richard Place SW
Calgary, Alberta
WELCOME HOME – amenities galore! This spacious and beautifully updated main floor unit features 2 bedrooms and 2 bathrooms, offering an ideal layout with bedrooms split by a spacious living and dining area. The unit opens up with a large front entryway, open-concept living, and stylish finishes throughout including newer vinyl plank flooring and a fresh modern colour palette. The well-appointed kitchen features upgraded stainless steel appliances, pantry, and plenty of cabinetry. The bright living room is highlighted by large windows and a cozy corner gas fireplace and opens onto a generous covered patio that backs onto green space—ideal for relaxing or for owners looking for easy outdoor access. The large primary bedroom includes a 4-piece ensuite, a walkthrough closet & a window overlooking the patio. A second bedroom sits across from a 3 piece bath, perfect for guests or roommates. There's also flexible den space—ideal for a home office or extra storage. Additional features include 2 titled underground parking stalls, in-suite laundry, and access to premium building amenities such as a fitness centre, party room, bike storage, visitor parking, and a beautiful private courtyard. Ideally located just steps from Mount Royal University, with easy access to Stoney Trail, Crowchild Trail, Glenmore Trail, downtown, and within walking distance to transit, coffee shops, restaurants, and shopping—this is a fantastic opportunity for first-time buyers, students, investors, or those looking to downsize without compromising lifestyle. Get in touch today and snag one of the best units in the building! (id:65446)
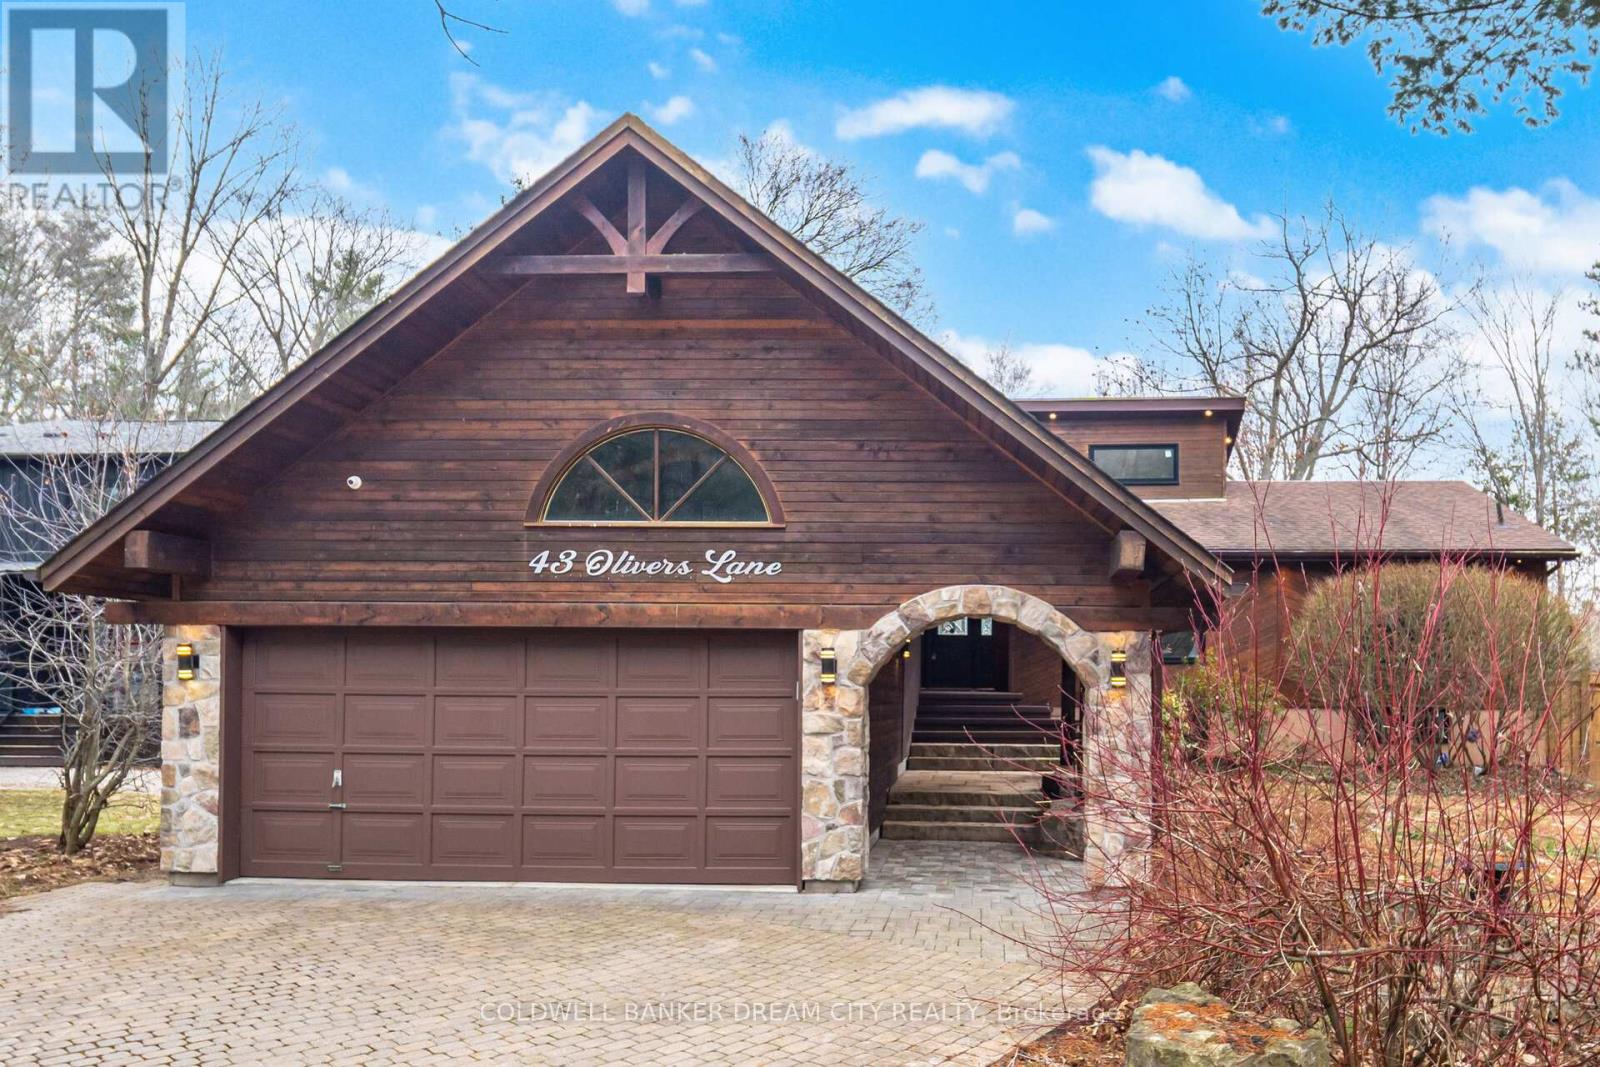
43 Olivers Lane
Caledon, Ontario
Step Into Style And Comfort With This Beautifully Renovated Detached Bungalow In Highly Sought-After Caledon East.. This Impressive Home Showcases Quality Upgrades Throughout, Featuring A Modern Kitchen With Quartz Countertops, New Cabinetry, Stylish Backsplash, And Updated Fixtures. Bright, Spacious Living Areas Offer New Flooring, Fresh Paint, Pot Lights, And Contemporary Finishes That Create A Warm And Inviting Atmosphere. The Fully Finished Basement Provides Exceptional Additional Living Space, Complete With A Wet Bar Featuring Quartz Countertop, Sink, And Cabinetry, An Electric Fireplace, Accent Walls, And Upgraded Stairs With New Railings And Spindles. Walk-Out Access From The Basement Leads Directly To The Backyard And Pool Area - Ideal For Entertaining. Washrooms Are Tastefully Updated With Glass Shower Doors, Modern Fixtures, And Refined Finishes. Bedrooms Feature Upgraded Closet Doors, Added Shelving, And Improved Hardware For Enhanced Functionality. Exterior Enhancements Include New Composite Decking With Railings And Stairs, Interlocking Surrounding The Swimming Pool, Exterior Lighting, And Fresh Exterior Improvements. The Backyard Is A Private Oasis, Perfect For Gatherings, With An Inground Pool And Functional Storage Space Beneath The Deck. A Move-In Ready Home Offering Style, Comfort, And Thoughtful Upgrades In A Highly Desirable Location. (id:65446)
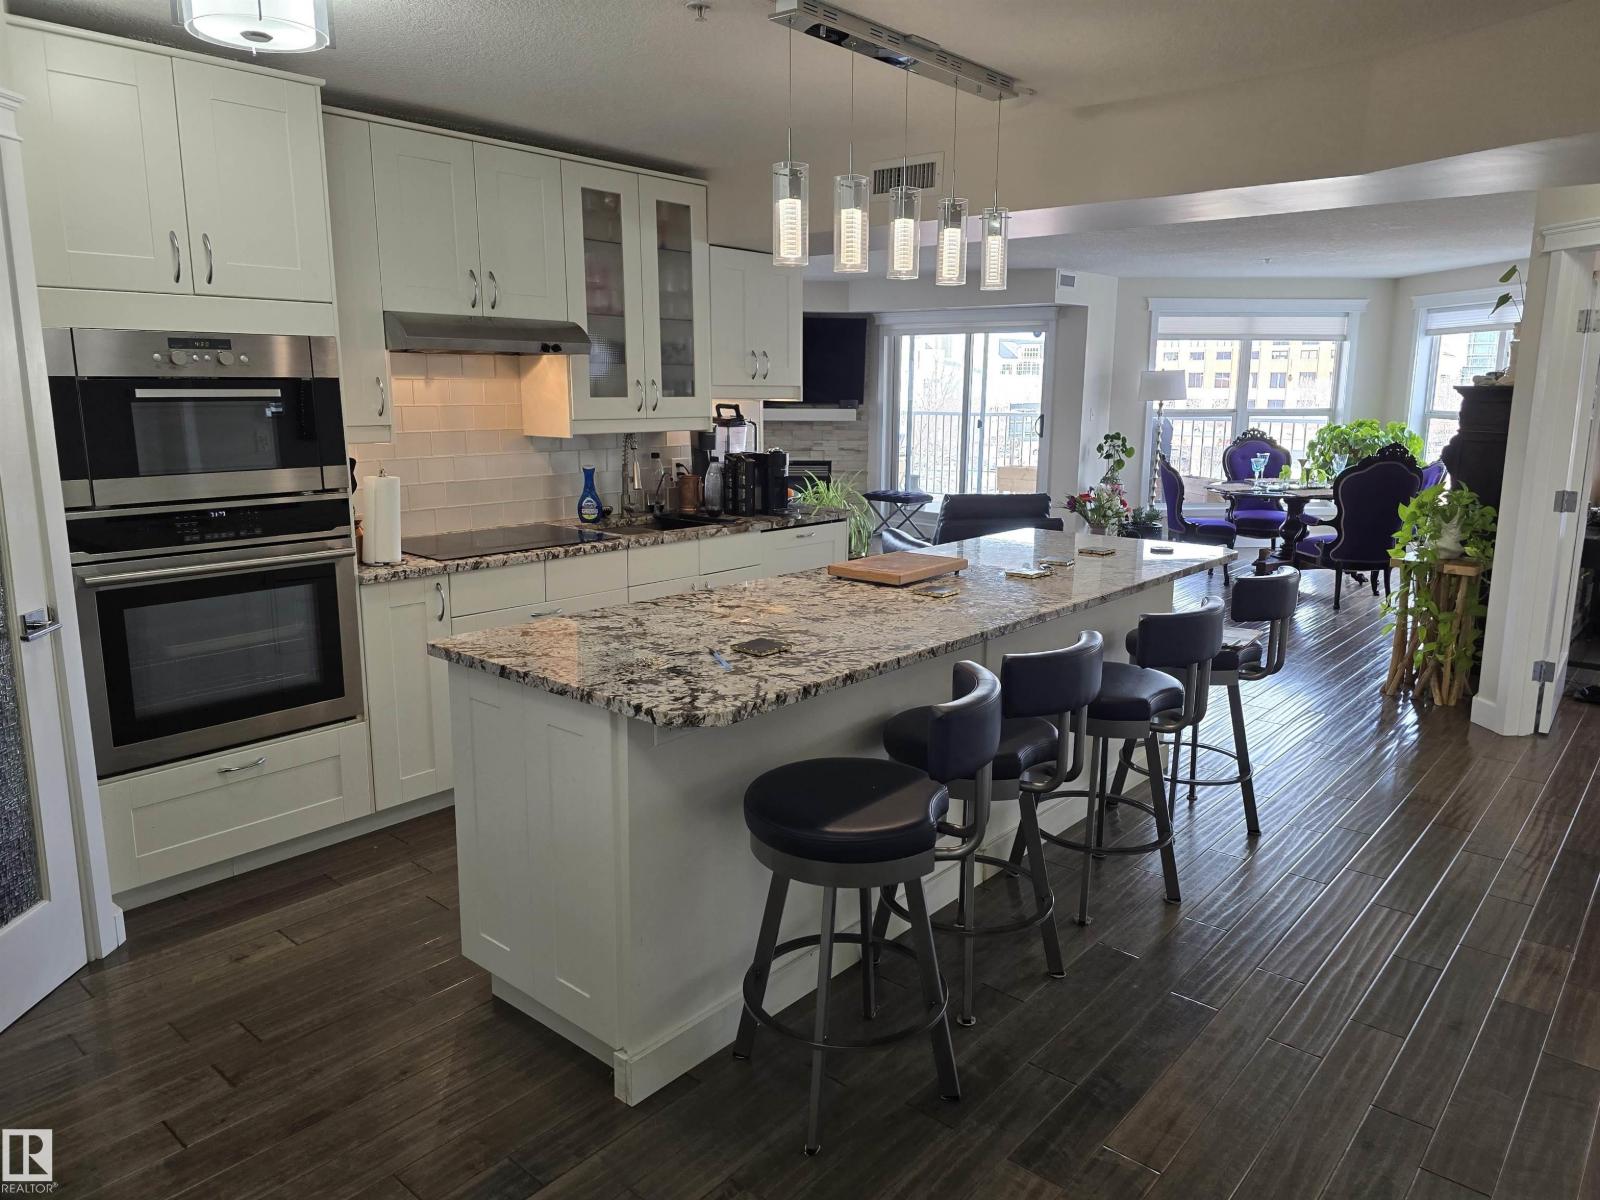
#404 10311 111 St NW
Edmonton, Alberta
LOCATION, LOCATION, LOCATION!!! Railtown on the Park. THIS COMPLETELY RENOVATED 1141 sq. ft. 2 bedroom 2 bathroom condo is conveniently located close to the LRT, shopping, downtown, the River valley trails & the U of A. Numerous recent upgrades include the Kitchen redesign with an open floor plan, large island, pantry, granite counter tops, S/S appliances. Corner gas fireplace. 3 piece ensuite with a linen closet. 4 piece bathroom next to the 2nd bedroom with a vessel sink. Granite counters in both bathrooms. Engineered hardwood throughout except for tile in the bathrooms. Newer paint, baseboards, solid core doors, California knock down ceilings. Gas BBQ hook-up on your massive, private, covered Northeast City Skyline View balcony. Included: counter top induction stove, built-in oven, built-in microwave, fridge, dishwasher, washer, dryer, all window coverings, A/C. TWO UNDERGROUND PARKING UNITS 190, 175 Actual #'s 102, 87, with storage in front of 102. GYM & Guest Suite in building. (id:65446)
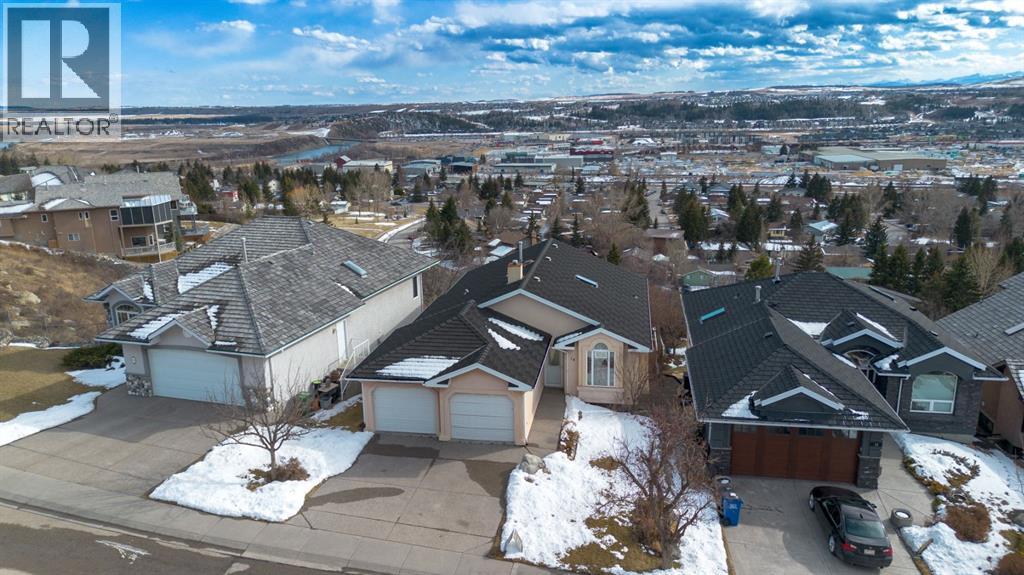
14 Headlands Close
Cochrane, Alberta
A rare oppertunity to own a property on Headlands Close, homes don't come for sale very often on this special street! Welcome to 14 Headlands Close, where PANORAMIC VIEWS and an abundance of NATURE and PRIVACY is truly a thing to behold. The home features expansive windows that perfectly frame the views of the Rocky Mountains, Bow River and Cochrane, complemented by warm laminate floors and a cozy feel ideal for both relaxing and entertaining. The kitchen was fully renovated in 2012 and flows seamlessly into the living and dining areas and is equipped with modern SS appliances, ample cabinetry, granite counter tops, tile backsplash, desk area and a convient dining area offering a truly picturesque setting. Step outside to the upper deck to enjoy morning coffee or evening wine while soaking in the incredible scenery and nature abound. A charming gas fireplace with mantel are perfect for cozy evenings in the main floor living room. The main floor primary bedroom captures stunning panoramic views and features a vaulted ceiling, a spa inspired 4pc ensuite with a deep jetted tub, walk in shower and generous closet space in the walk in closet. Also, on the main level is a versatile room ideal for a home office/den or guest bedroom, along with convenient laundry, a 4 pc bathroom for guests and direct access to the double attached garage. The fully developed walkout basement is bright and functional with large windows, a spacious recreation area, family room, 2 additional bedrooms and a home office/gym, and a convenient 3pc bathroom with access to the lower deck and back yard. The yard is fully landscaped with mature trees, flower beds and an irrigation system. Situated on one of Cochrane’s most scenic and private streets and backing directly onto the Trans Canada Bike Trail, this home offers an exceptional lifestyle for outdoor enthusiasts—truly a rare and remarkable property. Located in Cochrane's East End, Calgary is just a quick 20 min drive on the 1A and walkable to d owntown Cochrane. Book a showing today! (id:65446)
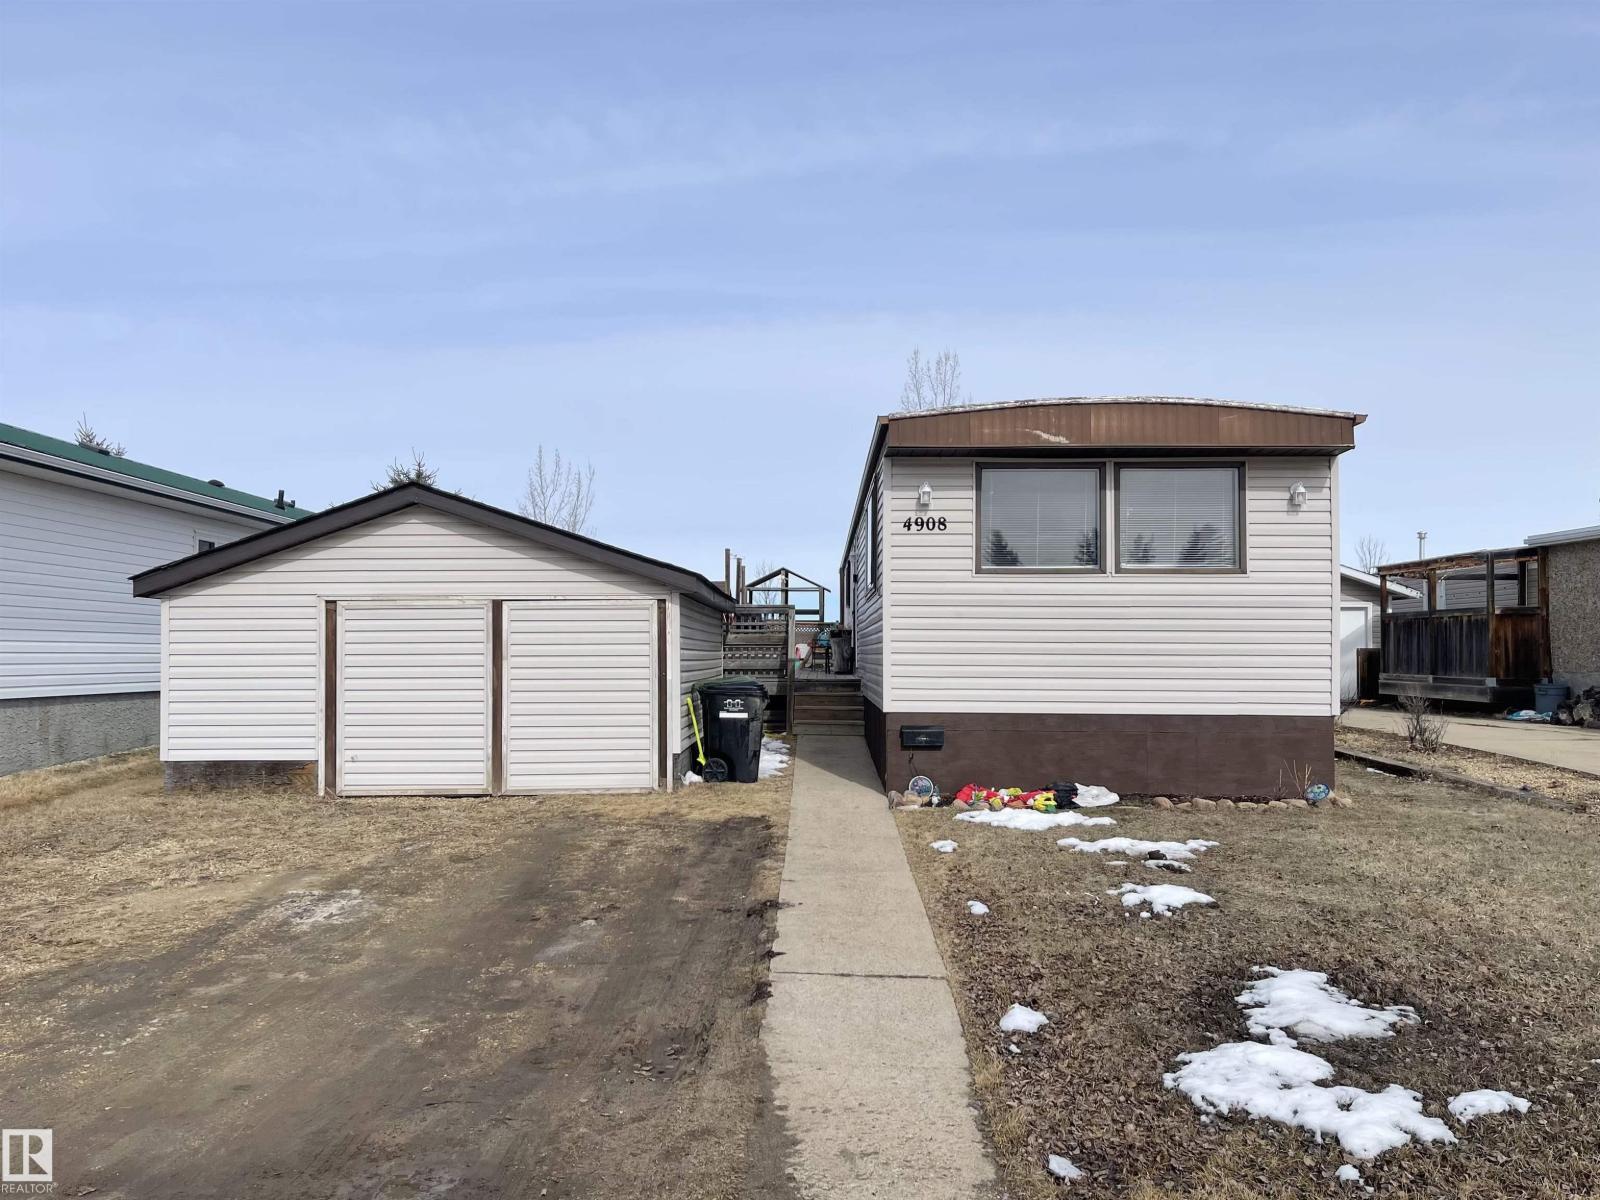
4908 55 Avenue
Camrose, Alberta
Situated at the edge of town, this home offers the perfect balance of peaceful living and everyday convenience. This property backs onto open farmland, offering tranquil views and wide-open skies at your doorstep. The home features two bedrooms and a full bathroom, including a comfortable primary bedroom. The updated kitchen offers generous counter space and a functional breakfast area, seamlessly flowing into the dining and living spaces to create a bright, open-concept layout. The electric fireplace adds warmth and comfort, making the living room a great place to unwind. Additional highlights include a large deck (8x34), two storage sheds—one at the front of the property (16x19) and another at the back (8x10)—providing plenty of room for tools and equipment. (id:65446)
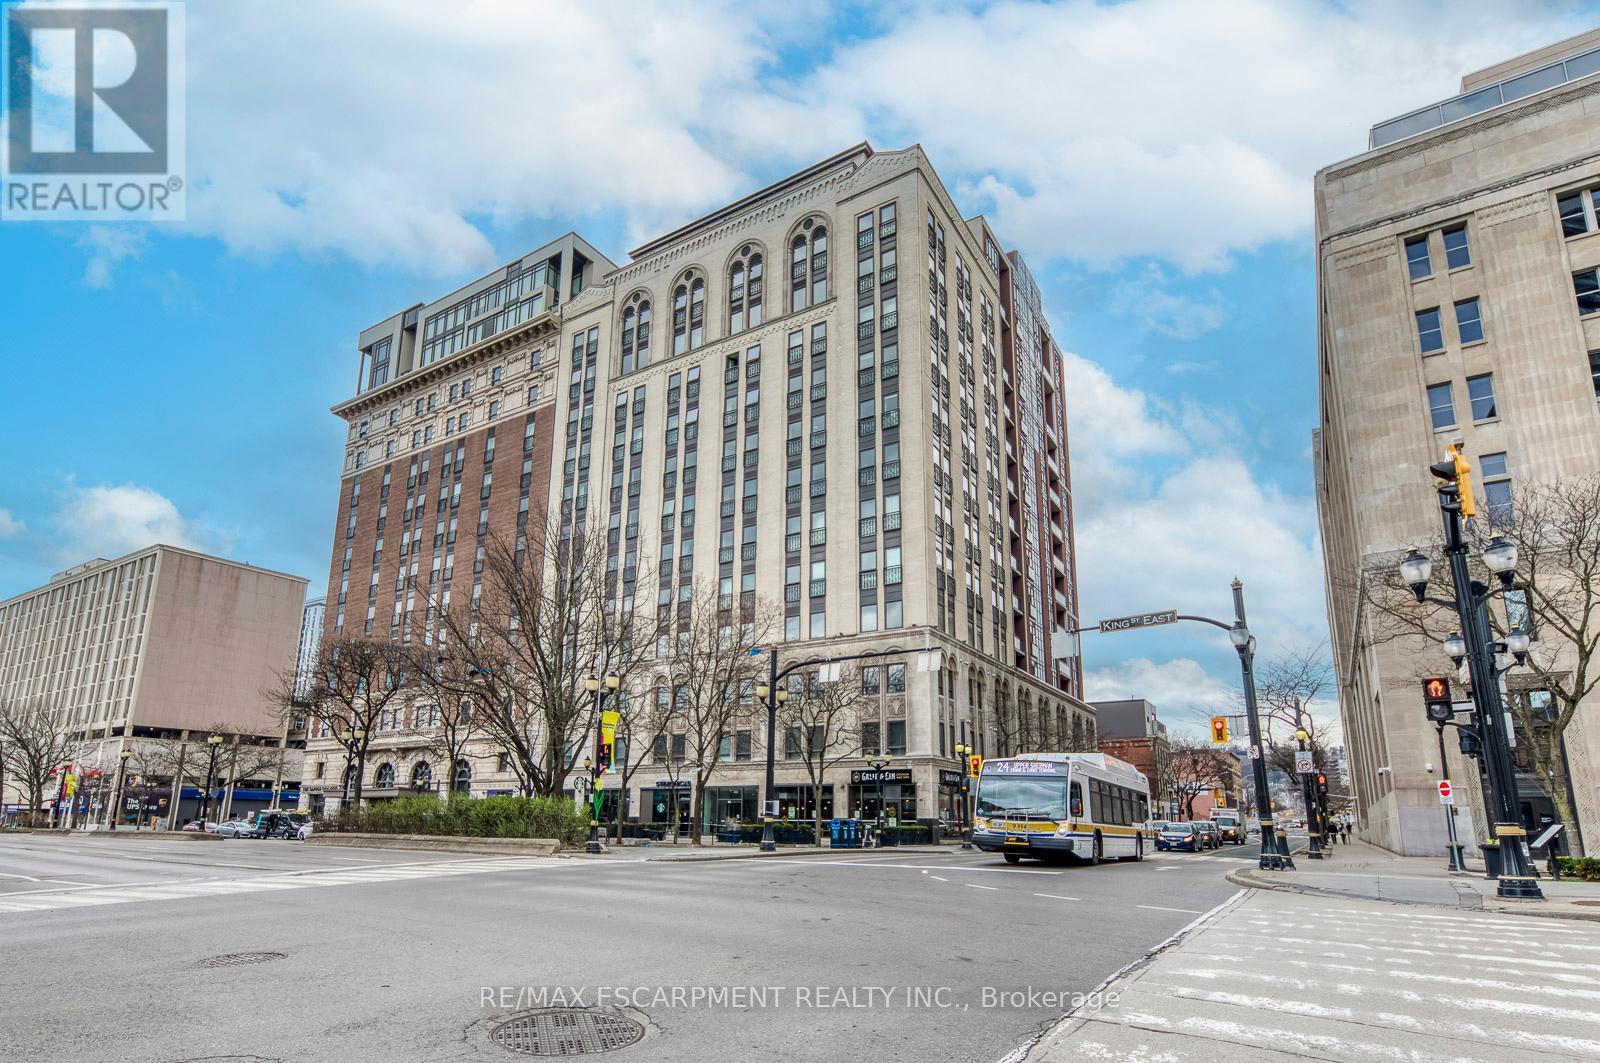
905 - 112 King Street E
Hamilton, Ontario
Welcome to this bright and well-maintained 2-bedroom condo in the heart of Hamilton's vibrant Beasley community. Perched on a higher floor with an east-facing exposure, this suite offers an abundance of natural light and a functional layout designed for comfortable everyday living.The open-concept living and dining area provides a seamless flow, perfect for both relaxing and entertaining. The kitchen is efficiently designed with ample cabinetry and easy access to the main living space, making meal prep both practical and convenient. Two well-sized bedrooms offer flexibility for a primary retreat, guest space, or home office, including a primary bedroom with a walk-in closet.Enjoy the added convenience of in-suite laundry, central air conditioning, and one included parking space. This well-managed building offers a great opportunity for first-time buyers, downsizers, or investors looking to get into the market.Located just steps to shops, restaurants, transit, and downtown amenities, with easy access to major routes, this is urban living at its best. (id:65446)
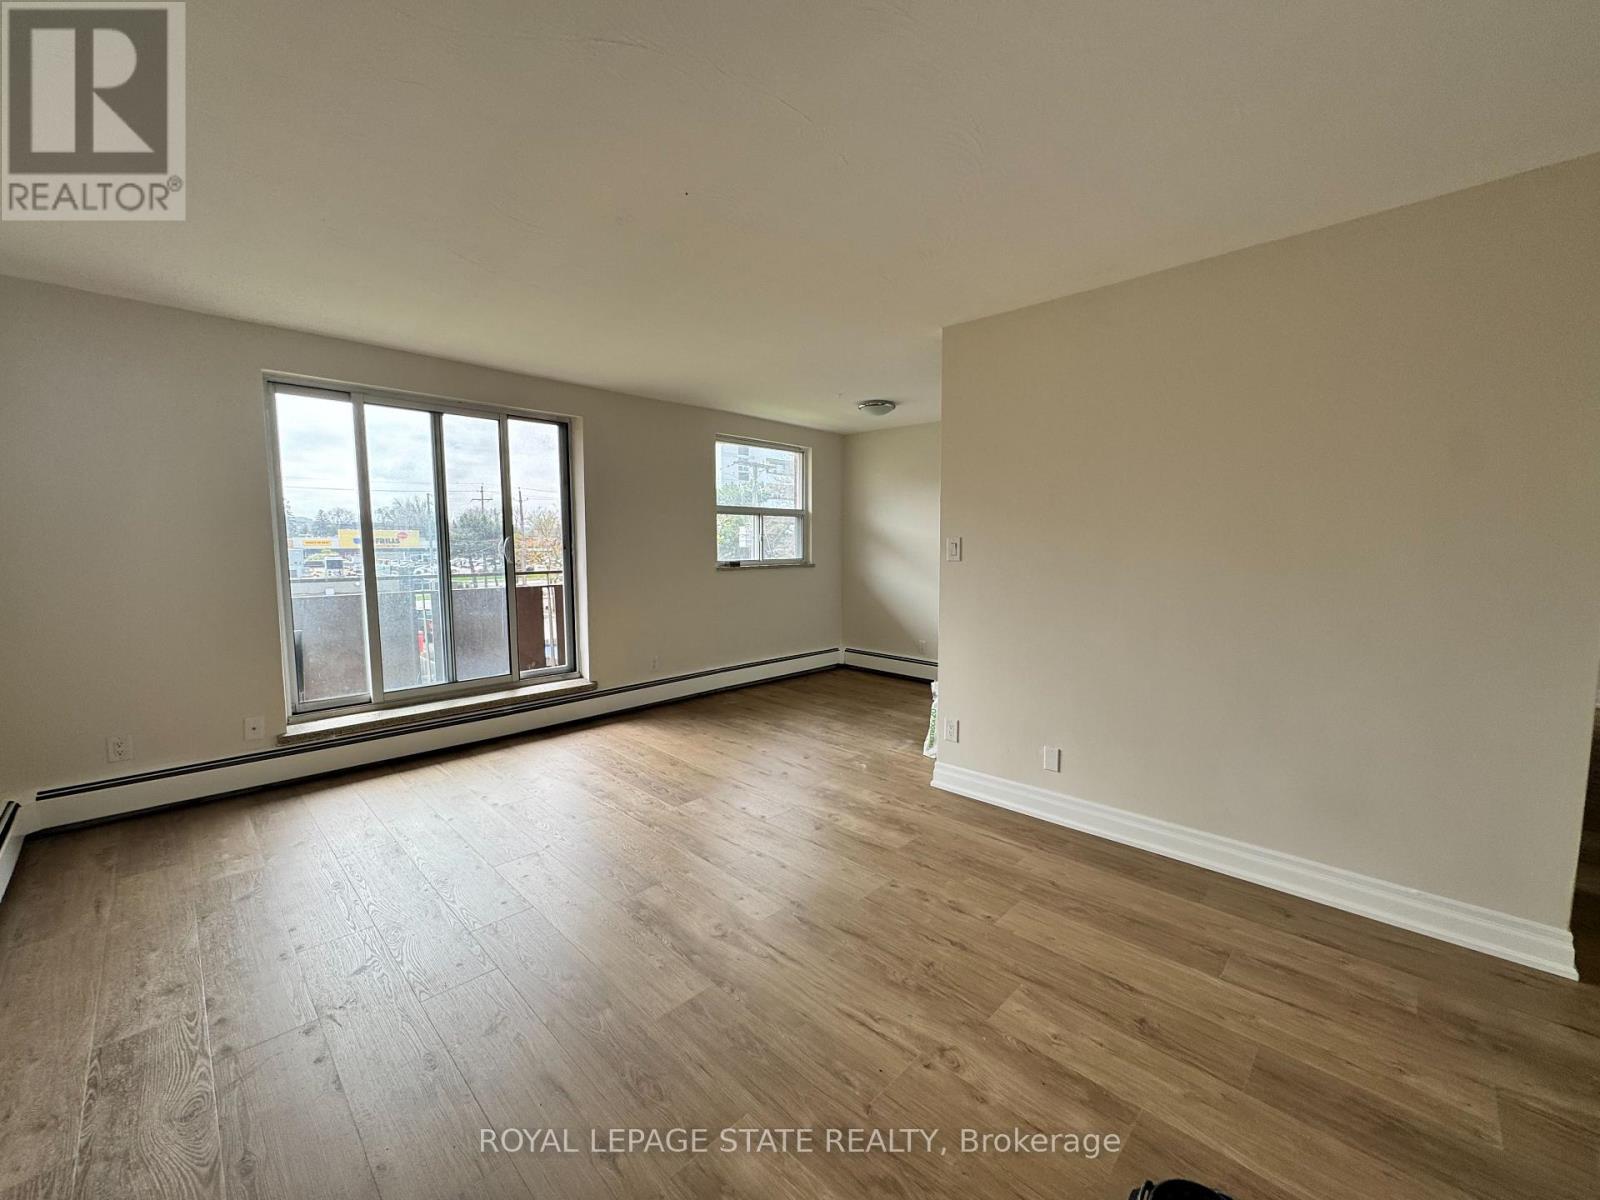
305 - 105 Tia Drive
Hamilton, Ontario
Fantastic 2-bedroom rental opportunity in the heart of Hamilton East! This well-maintained 3rd-floor unit features a functional layout with two spacious bedrooms and a bright living area. Located on a quiet cul-de-sac, you're just minutes away from shopping, schools, parks, and easy highway access-perfect for commuters. Rent includes one dedicated parking space. Well-managed building in the Kentley neighborhood. Immediate possession available! (id:65446)
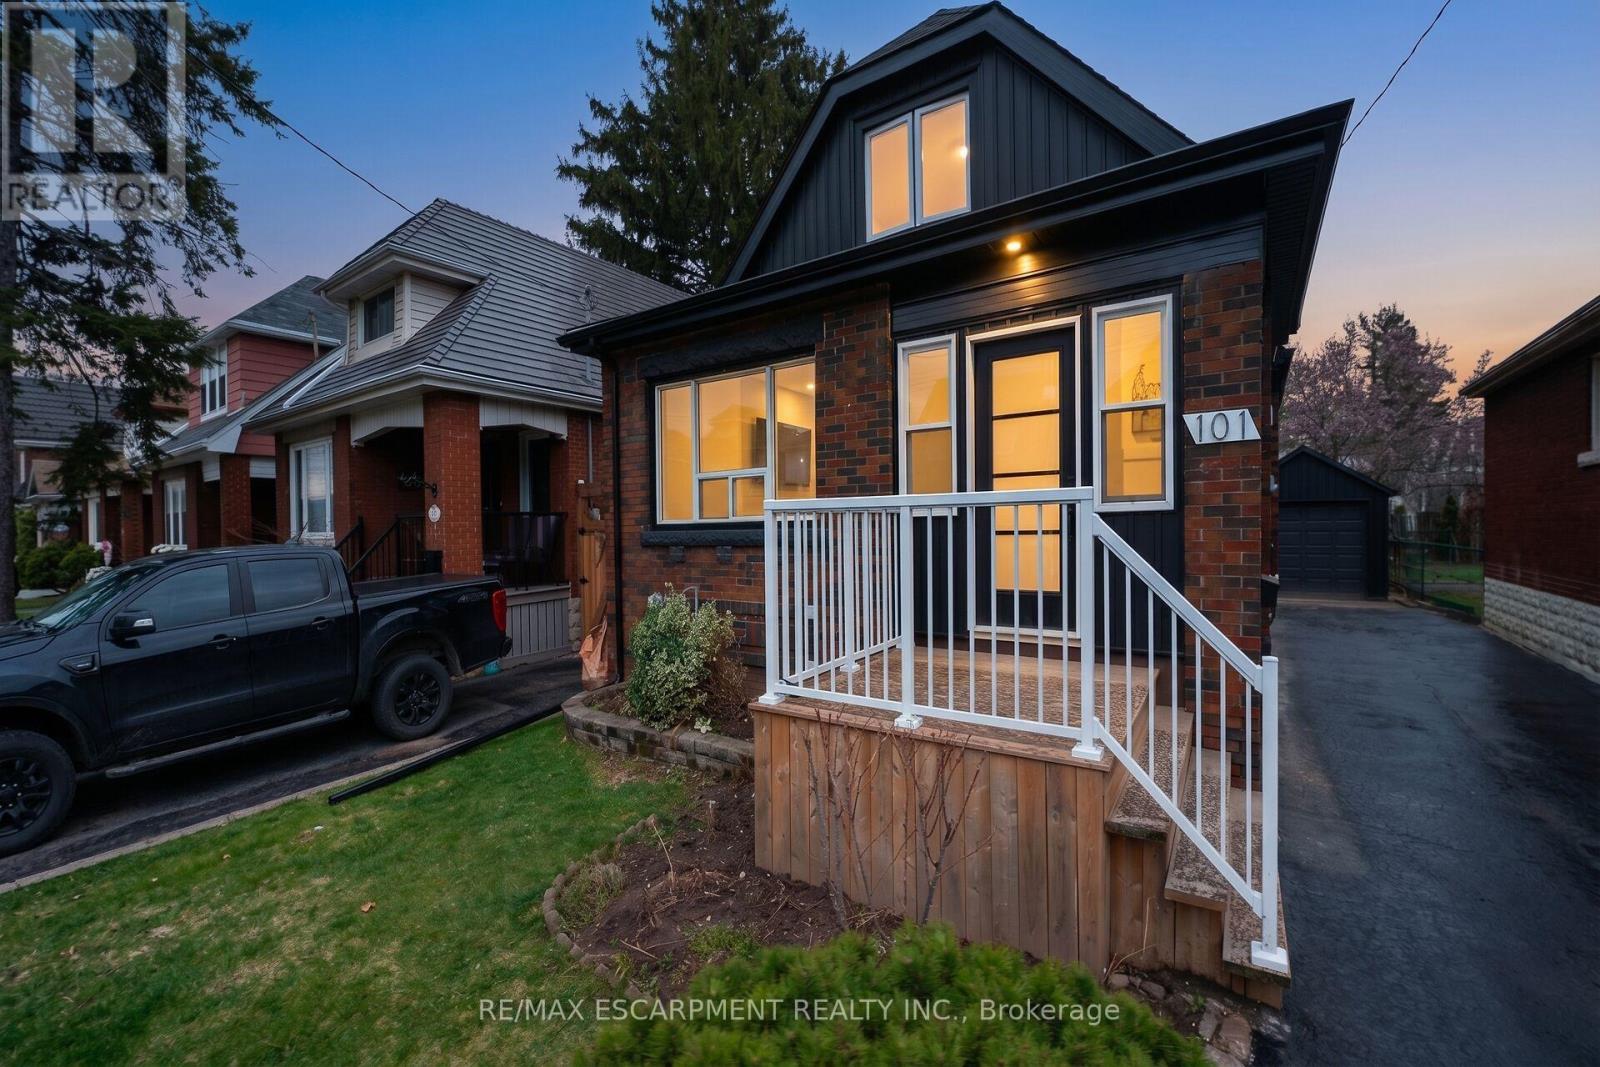
101 Houghton Avenue S
Hamilton, Ontario
Welcome to 101 Houghton Avenue South! Located in a sought-after, family-friendly neighbourhood, this beautifully maintained home is just stepsfrom A.M. Cunningham Elementary School and a short stroll to Gage Park and the shops, restaurants, and boutiques along Ottawa Street North.Convenient access to transit, the mountain, and the QEW. Extensively renovated with quality craftsmanship, this move-in ready home offersnearly 2,000 sq ft of finished living space. The main level features a new front porch, enclosed entry with leaded glass windows, spacious foyer,and a bright open living room with wide-plank flooring, pot lighting, large picture window, and shiplap feature wall with linear fireplace. Thedining room includes built-in cabinetry, stained glass window, and patio doors to a fully finished four-season sunroom. The stunning openconcept kitchen features modern cabinetry, quartz counters, ceramic backsplash, peninsula with seating, and stainless steel appliances. Upstairsoffers two spacious bedrooms and a 4-piece bath with convenient laundry. The finished lower level includes a rec room, bedroom, and 3-piecebath-ideal for guests or extended family. Private side drive leads to a detached garage with hydro and auto opener. The rear yard is private andsurrounded by mature greenery. Updates include: flooring, trim, pot lights, fresh paint, electrical, plumbing, vinyl siding (house & garage),appliances, furnace, central air, 100-amp breakers, and professionally waterproofed basement with sump. Stylish, updated, and perfectly located -move in and enjoy. (id:65446)

64 Alexander Street
Port Hope, Ontario
Situated in Port Hope with views of Lake Ontario, this charming four-bedroom, one-bathroom home is an ideal step up the property ladder. Recently updated decks and front walk create inviting curb appeal, while inside you'll find bright and functional living spaces. The property offers ample parking and generous outdoor living with a spacious backyard, multiple decks, a back mudroom, and a front sun porch entrance. Perfectly located close to the lake, downtown Port Hope, and with easy access to the 401, this home blends comfort, convenience, and lifestyle. (id:65446)
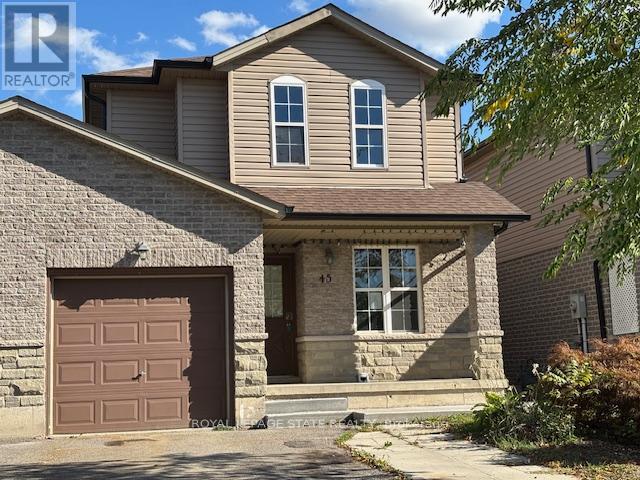
45 Thames Way
Hamilton, Ontario
Welcome to 45 Thames Way, this spacious Link detached freehold home has 4 beds, 4.5 baths. The main level is open plan kitchen/living/dining area with hardwood floors, fireplace in living room, granite counters in the kitchen and 4th bedroom/den, with a 2 pc bath and inside entry to the single garage. Upstairs there are three bedrooms, TWO with ENSUITES, the Master also has a walk in closet. A third bedroom, 4 pc main bath and laundry closet complete this level. The basement: 3 rooms, a walk out to the fenced back yard, kitchenette, 3 pc bathroom & laundry closet - great space for in-laws and teens alike! The paved driveway provides additional parking for with the single attached garage, which has access door to yard. Amenities, HWY access, airport and more nearby. Make this house ' great' and call it home! (id:65446)
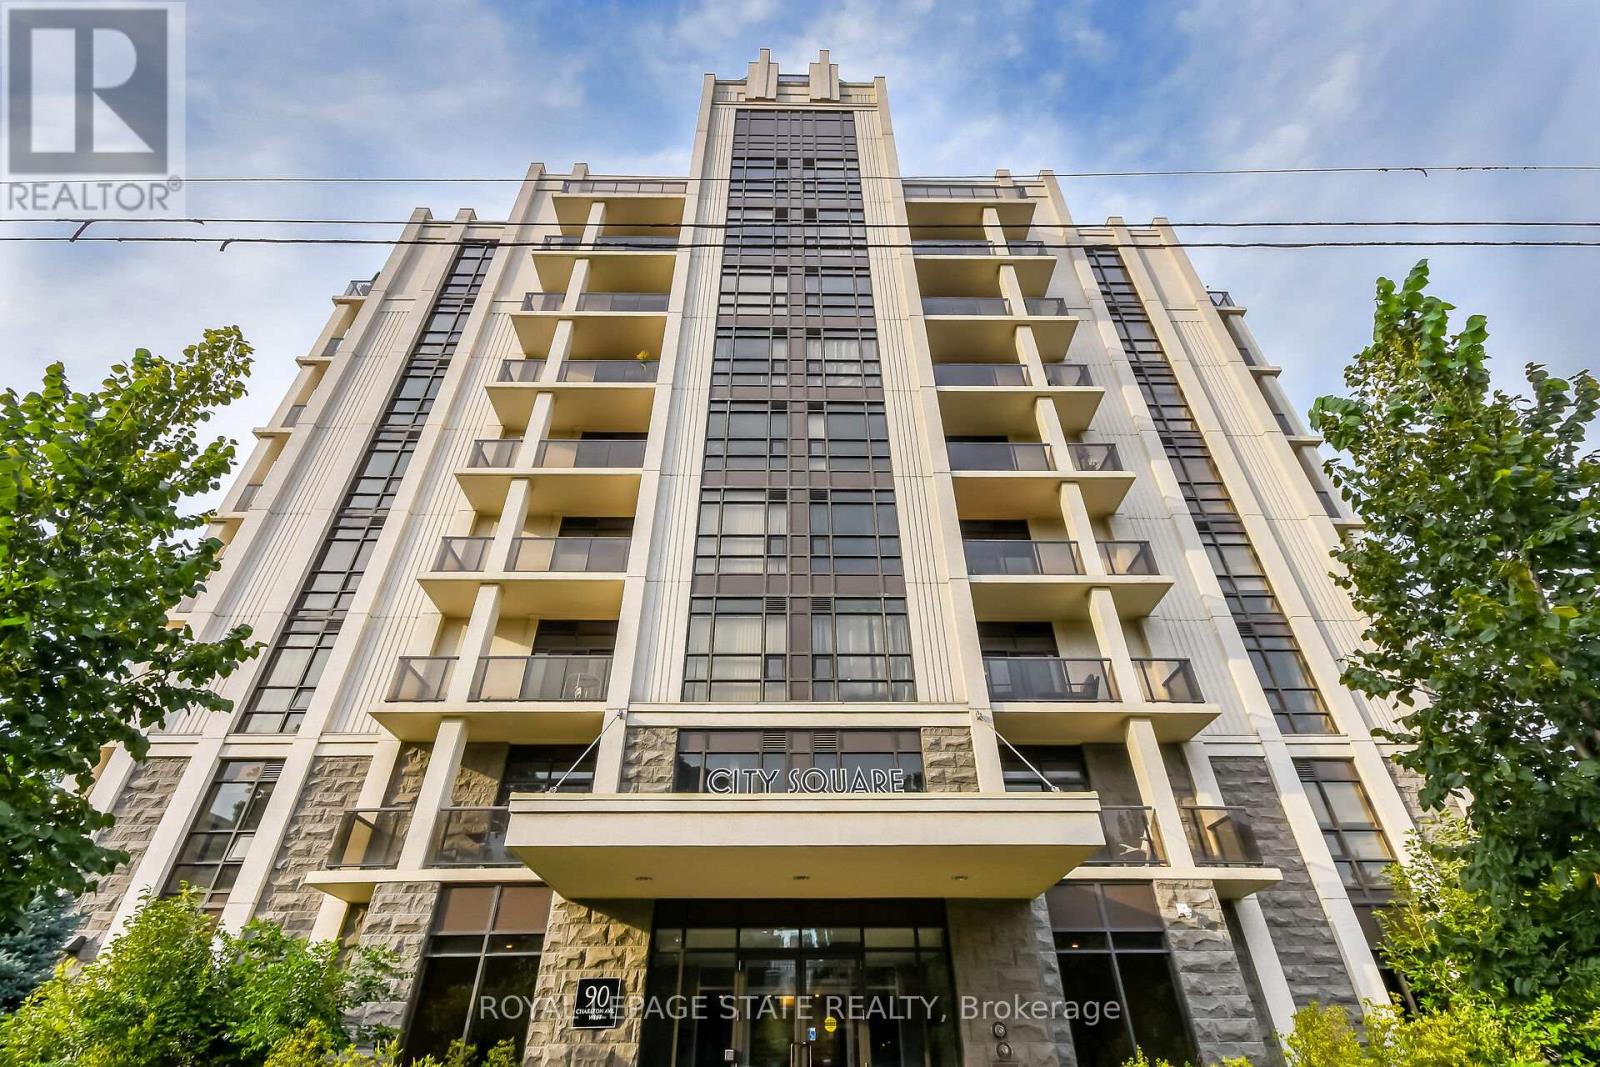
804 - 90 Charlton Avenue W
Hamilton, Ontario
Welcome to 90 Charlton. Fall in love with this beautifully appointed 1,350 sq ft lower penthouse unit. The epitome of luxury, this gorgeous space is flooded with natural light. The open-concept layout features 2 generous bedrooms, 2 full bathrooms, a versatile den, and in-suite laundry. Two private balconies offer over 140 sq ft of outdoor retreat space with breathtaking southern exposure and peaceful views of Durand Park and the Hamilton Escarpment. Enjoy premium amenities including a fully equipped gym and party and meeting rooms. Secure underground parking space included. This truly walkable neighbourhood means you are just steps from everything Hamilton has to offer. (id:65446)
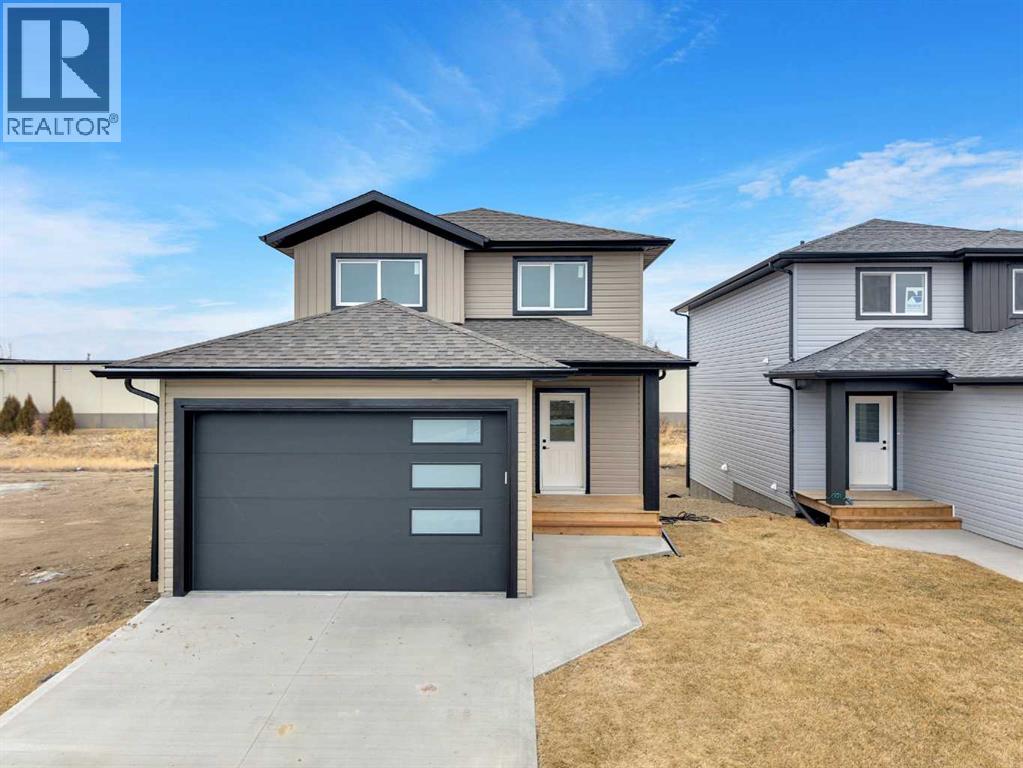
123 Hampton Crescent
Sylvan Lake, Alberta
Four bedrooms upstairs in a brand new home at this price point in Sylvan Lake is rare, but having four bedrooms on one level is just the beginning. The jaw-dropping kitchen with its sweeping gold-veined white quartz counters flow seamlessly into two-toned white and warm stained cabinetry is the kind of finish that makes people forget they ever considered an older home. Black matte fixtures and hardware, a stunning stone tile backsplash, and a stainless appliance package pull it all together making this the heart of the home.The open main floor connects kitchen, dining, and living in a way that just makes sense, easy for everyday life and effortless for entertaining. Warm vinyl plank flooring runs throughout the entire home, tying every space together with a cohesive, modern feel. The spacious main floor laundry room can double as a back pantry or mudroom, whichever helps to keep the chaos contained. Upstairs, all four bedrooms are thoughtfully sized and the primary suite has a deep walk-in closet and a private 4-piece ensuite. A second full 4-piece bath serves the remaining three bedrooms. Each bathroom is finished with the same stylish quartz countertops and black hardware that ties the whole home together. The attached garage with stylish black overhead door not only adds to the curb appeal but sure is nice to keep the unexpected snow and rain off the vehicle when unloading groceries or hockey gear. The full unfinished basement is wide open and ready for whatever your family needs next, but with the 4th bedroom already done you may never need the extra space.New Home Warranty. Immediate possession. New GST Rebate applicable. Outstanding value. (id:65446)
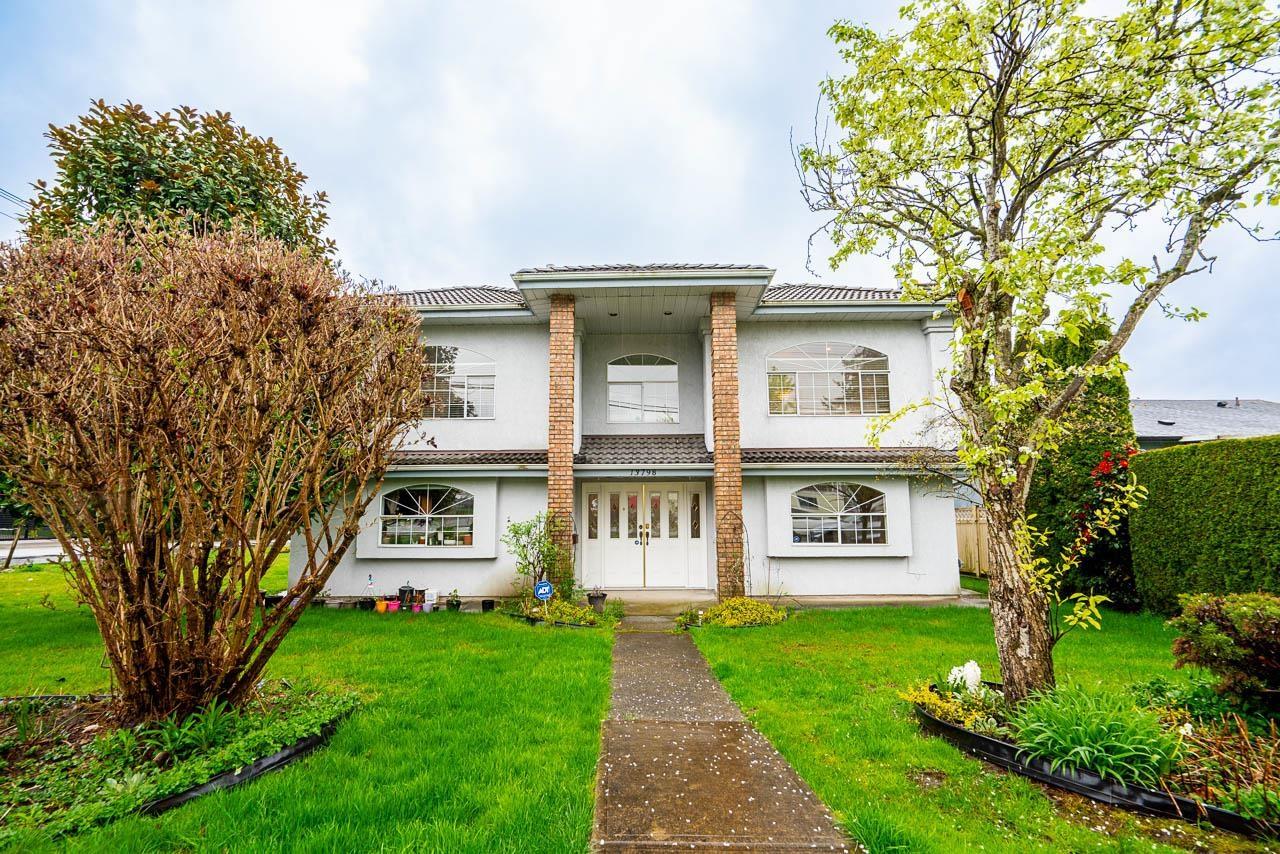
13798 92 Avenue
Surrey, British Columbia
Welcome to this spacious and well-maintained home in the highly desirable Bear Creek Green Timbers neighborhood! Situated on a prime lot, this 5 bedroom, 4 bathroom residence offers the perfect blend of comfort, functionality, and income potential. The main living area features a bright and inviting layout with generous living and dining spaces, a well-appointed kitchen, and plenty of room for growing families. Upstairs, you'll find spacious bedrooms designed for comfort and privacy. A major highlight of this home is the 2-bedroom basement suite-perfect as a mortgage helper or for extended family. There is also potential to create an additional bachelor suite, offering even more flexibility and income opportunity. Located just minutes from Bear Creek Park, and schools. (id:65446)
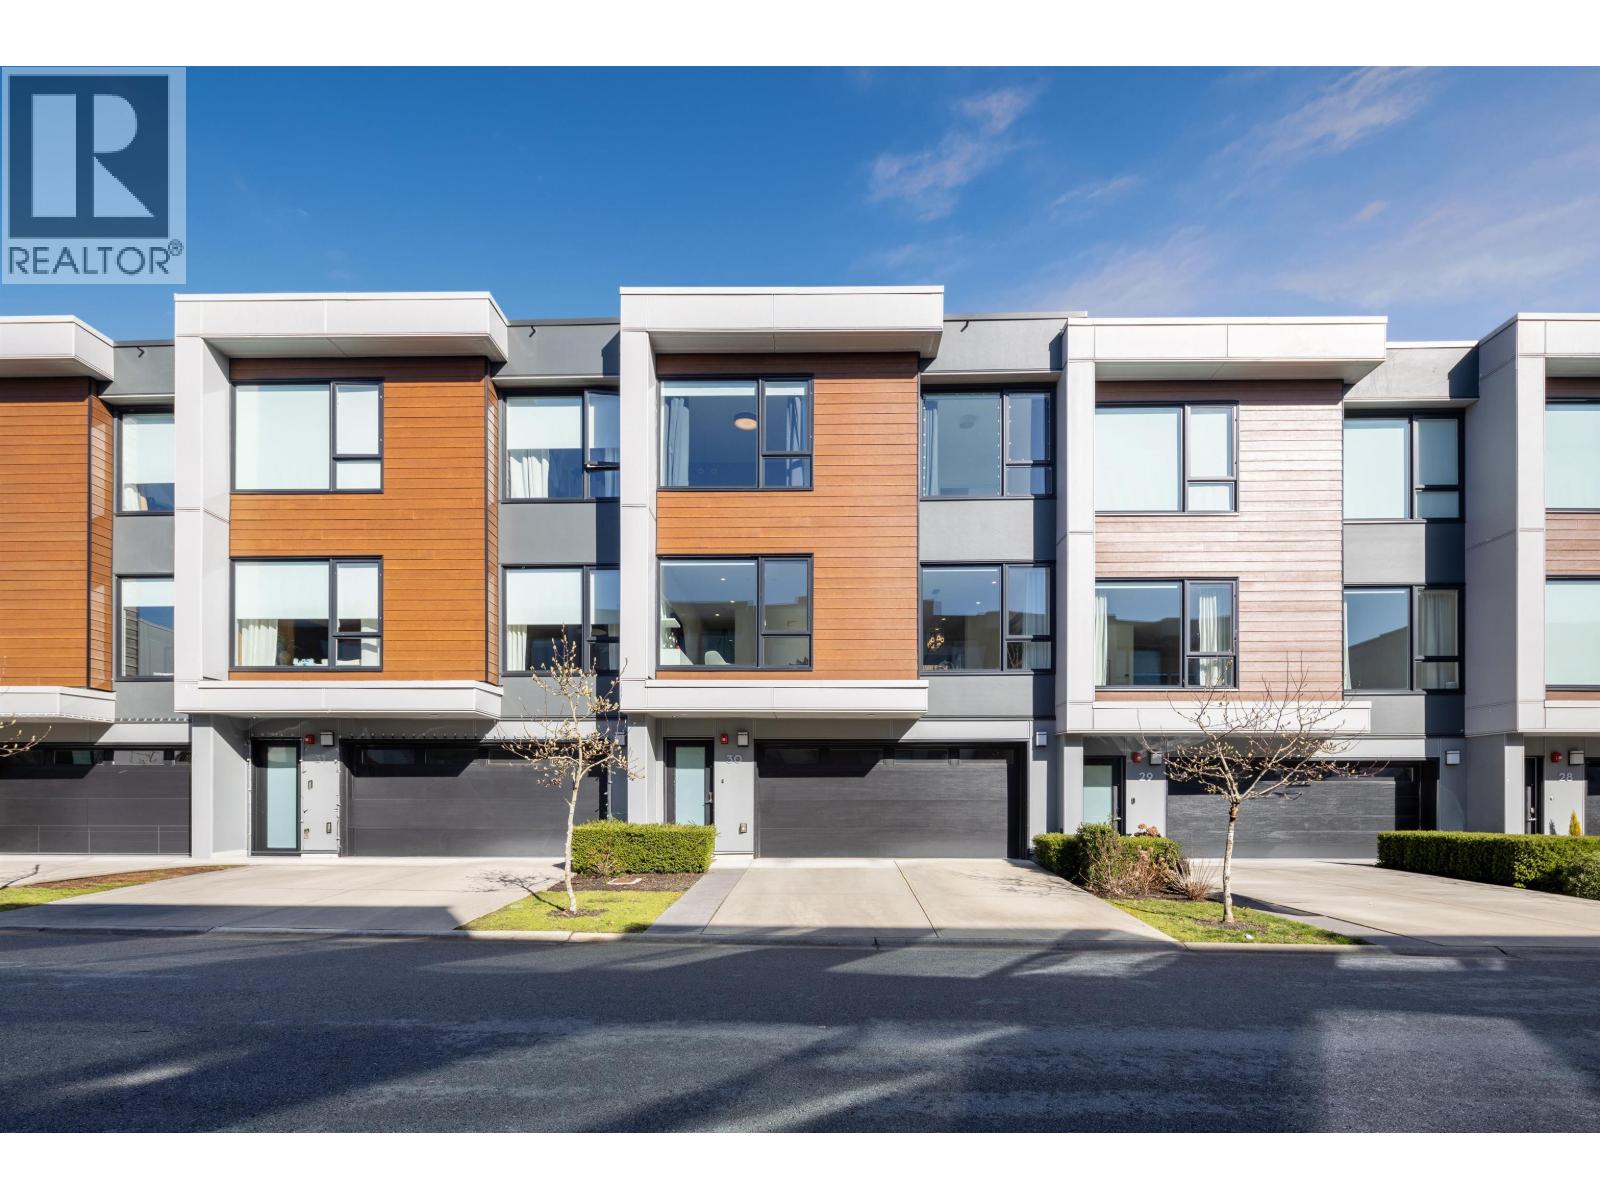
30 3597 Malsum Drive
North Vancouver, British Columbia
Rarely available at Seymour Village, a FAMILY FRIENDLY complex. This former show home offers custom built-ins, a fenced yard, and a double garage. The open-concept layout features a bright great room with floor-to-ceiling windows and a stunning kitchen with a large island, gas range, and built-in pantry. Upstairs includes a spacious primary suite with 5-piece ensuite and walk-in closet, plus two bedrooms and a versatile loft/office. The lower level adds a great rec or flex space. Home feels spacious overall and not cramped compared to other townhouse styles and floorplans. Double side by side garage with driveway parking makes parking a breeze. Alternatively, you can turn the garage a home gym, workshop, storage, etc. Quick possession possible! Open house April 19: 3-5pm. (id:65446)
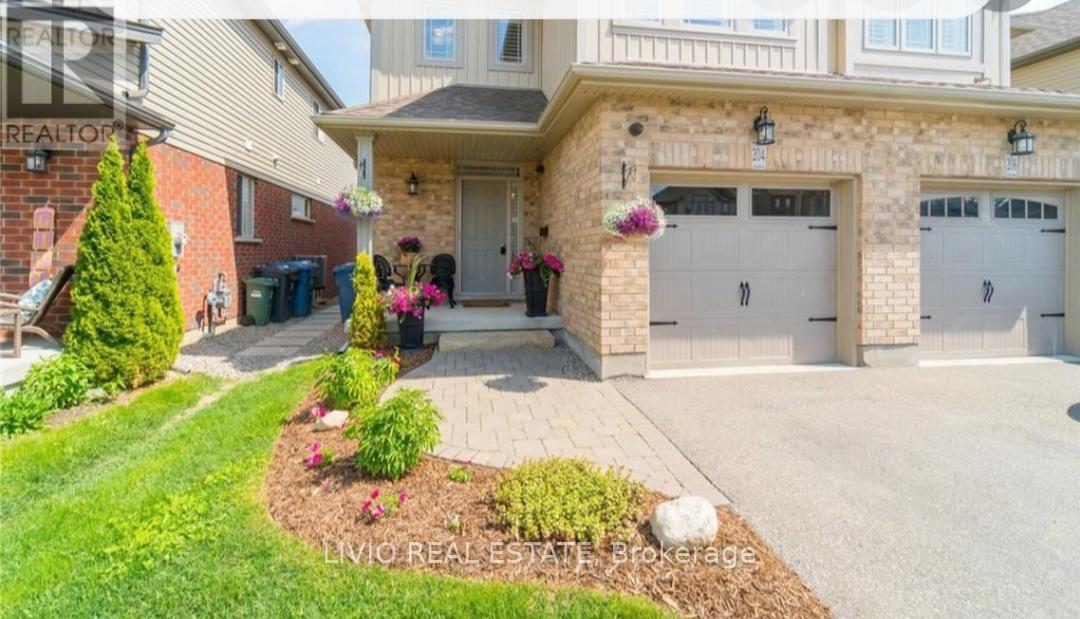
204 Couling Crescent
Guelph, Ontario
Welcome to this beautifully upgraded semi-detached home featuring high-end finishes throughout. The chef-inspired kitchen boasts granite countertops, elegant dark cabinetry, stylish backsplash, stainless steel appliances, and a spacious centre island-perfect for everyday living and entertaining.The bright and airy living/dining area offers gleaming hardwood floors, a large window, and sliding doors leading to a fully fenced backyard with a two-tier deck-ideal for relaxing or hosting guests.Upstairs, the spacious primary bedroom features hardwood flooring, soaring cathedral ceilings, an arched feature window, and a large walk-in closet. The 3-piece ensuite includes a modern vanity and an oversized glass shower. Two additional generously sized bedrooms with ample closet space and hardwood floors, along with a 4-piece main bathroom and convenient second-floor laundry, complete the upper level.The unfinished basement offers large windows and a bathroom rough-in, providing excellent storage space.Located within walking distance to École Guelph Lake, convenience store, veterinary clinic, and restaurants. Close to parks, highly rated schools, and all major amenities including grocery stores, LCBO, and banks-just minutes away. (id:65446)
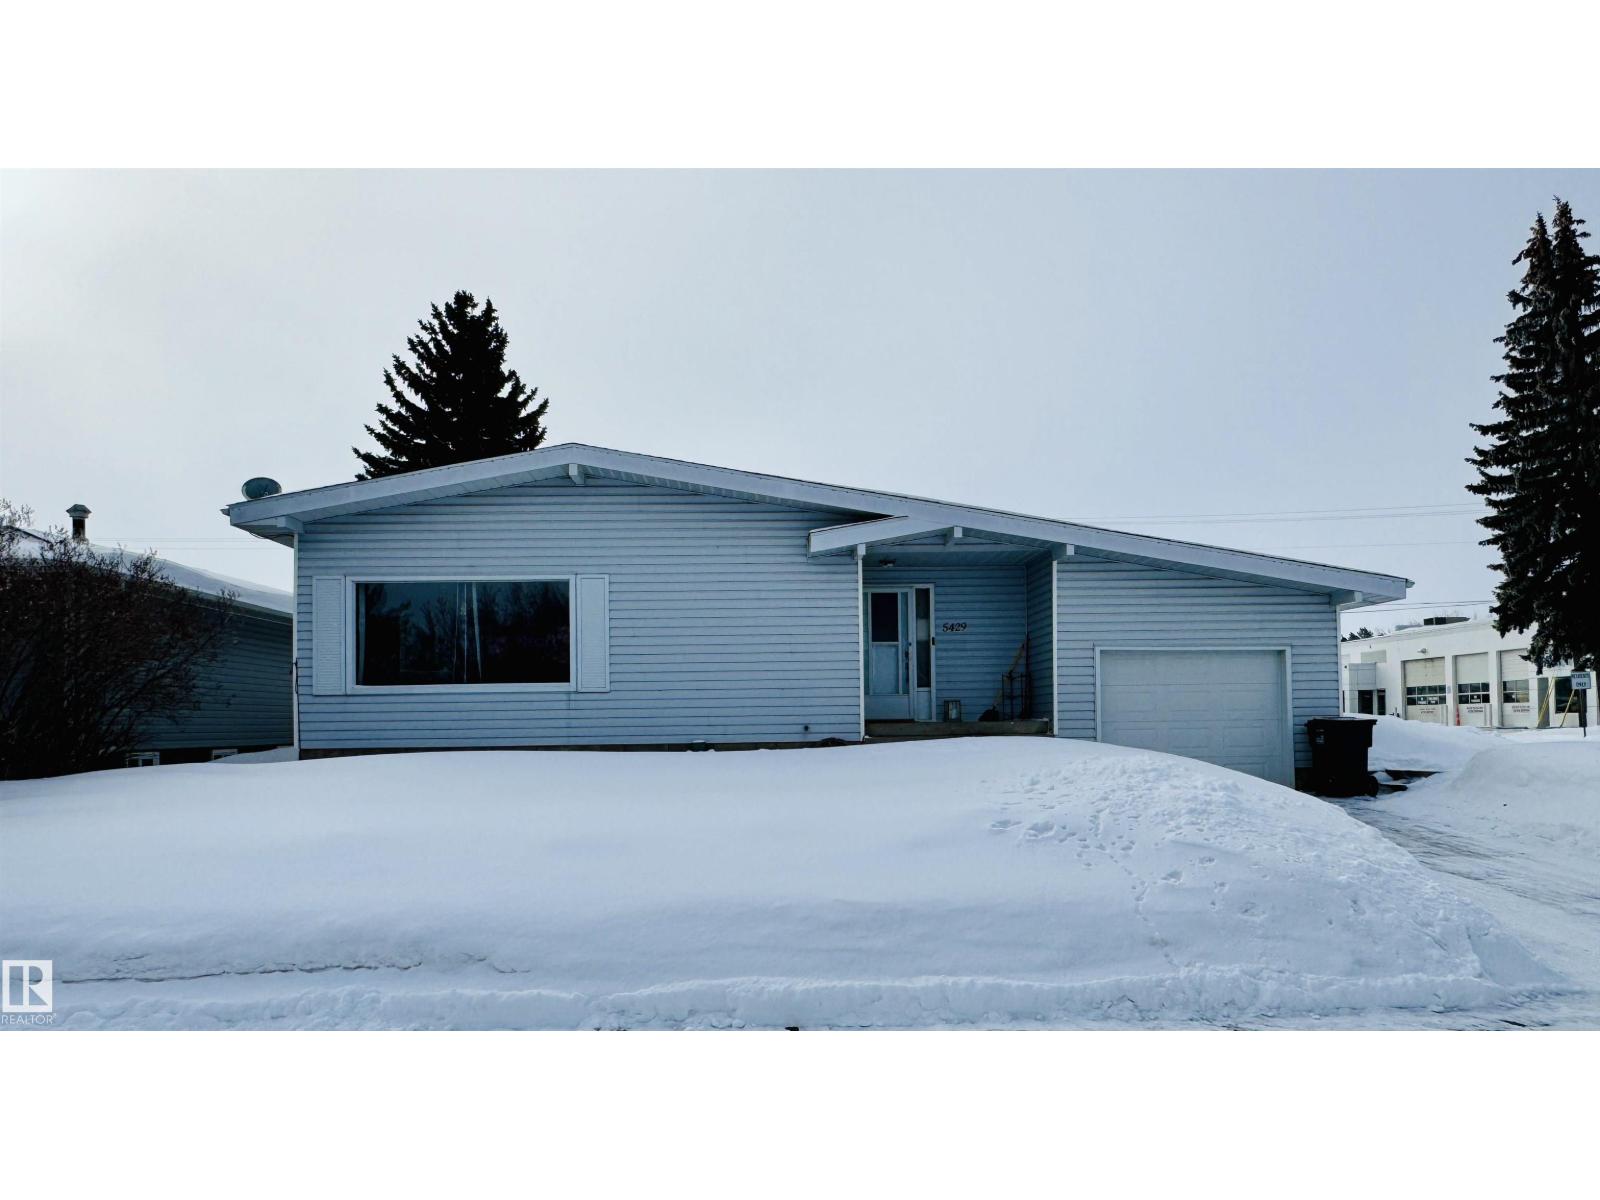
5429 51 Av
St. Paul Town, Alberta
Spacious 6-bedroom family home offering incredible value and room for everyone! The bright open-concept living room and kitchen create a welcoming space for everyday living and entertaining. The primary bedroom features a convenient 2-piece ensuite, while the additional bedrooms provide plenty of flexibility for family, guests, or home office space. The functional layout offers comfort and versatility for growing families. Step outside to enjoy the large backyard, perfect for kids, pets, gardening, or summer gatherings. A single attached garage provides added convenience and storage. With six bedrooms, a spacious yard, and a practical layout, this home is ideal for families needing extra space or investors looking for a great opportunity. Don’t miss your chance to own a property with so much potential and room to grow! (id:65446)
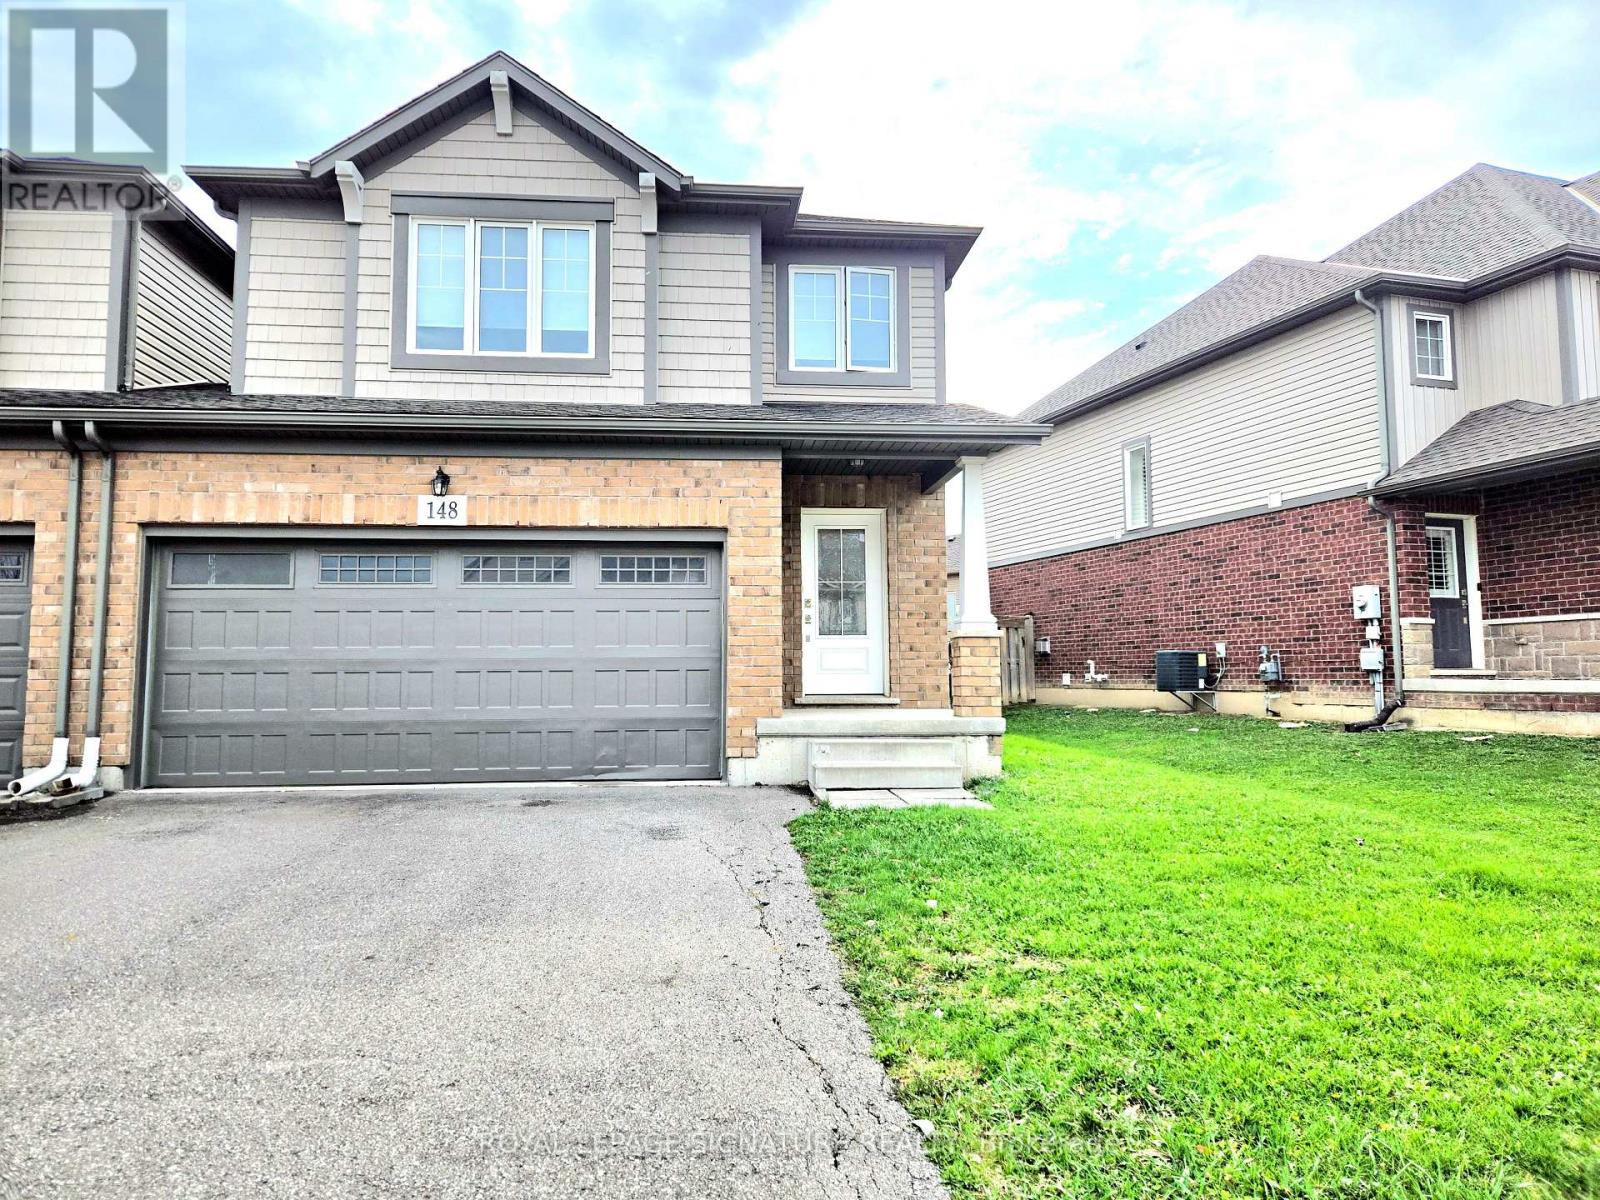
148 Winterberry Boulevard
Thorold, Ontario
Welcome to this beautifully maintained linked detached home in the desirable community of Thorold, offering an impressive 7 bedrooms, 4 bathrooms, and 4 parking spaces-perfect for large or multi-generational families. This newer home features a functional open-concept main floor and many upgrades, including carpet-free flooring throughout. The fully finished basement provides 2 additional bedrooms and a full bath, offering excellent in-law or rental potential. Clean and well maintained-move-in ready. Some photos by digital staging. Conveniently located near Brock University, Niagara College, Highway 406, schools, parks, shopping, and all essential amenities. A fantastic opportunity for both end-users and investors seeking space, comfort, and strong income potential in a high-demand area-truly a place to call your dream home. Rent asking $800 per room or $4350 for entire house. (id:65446)
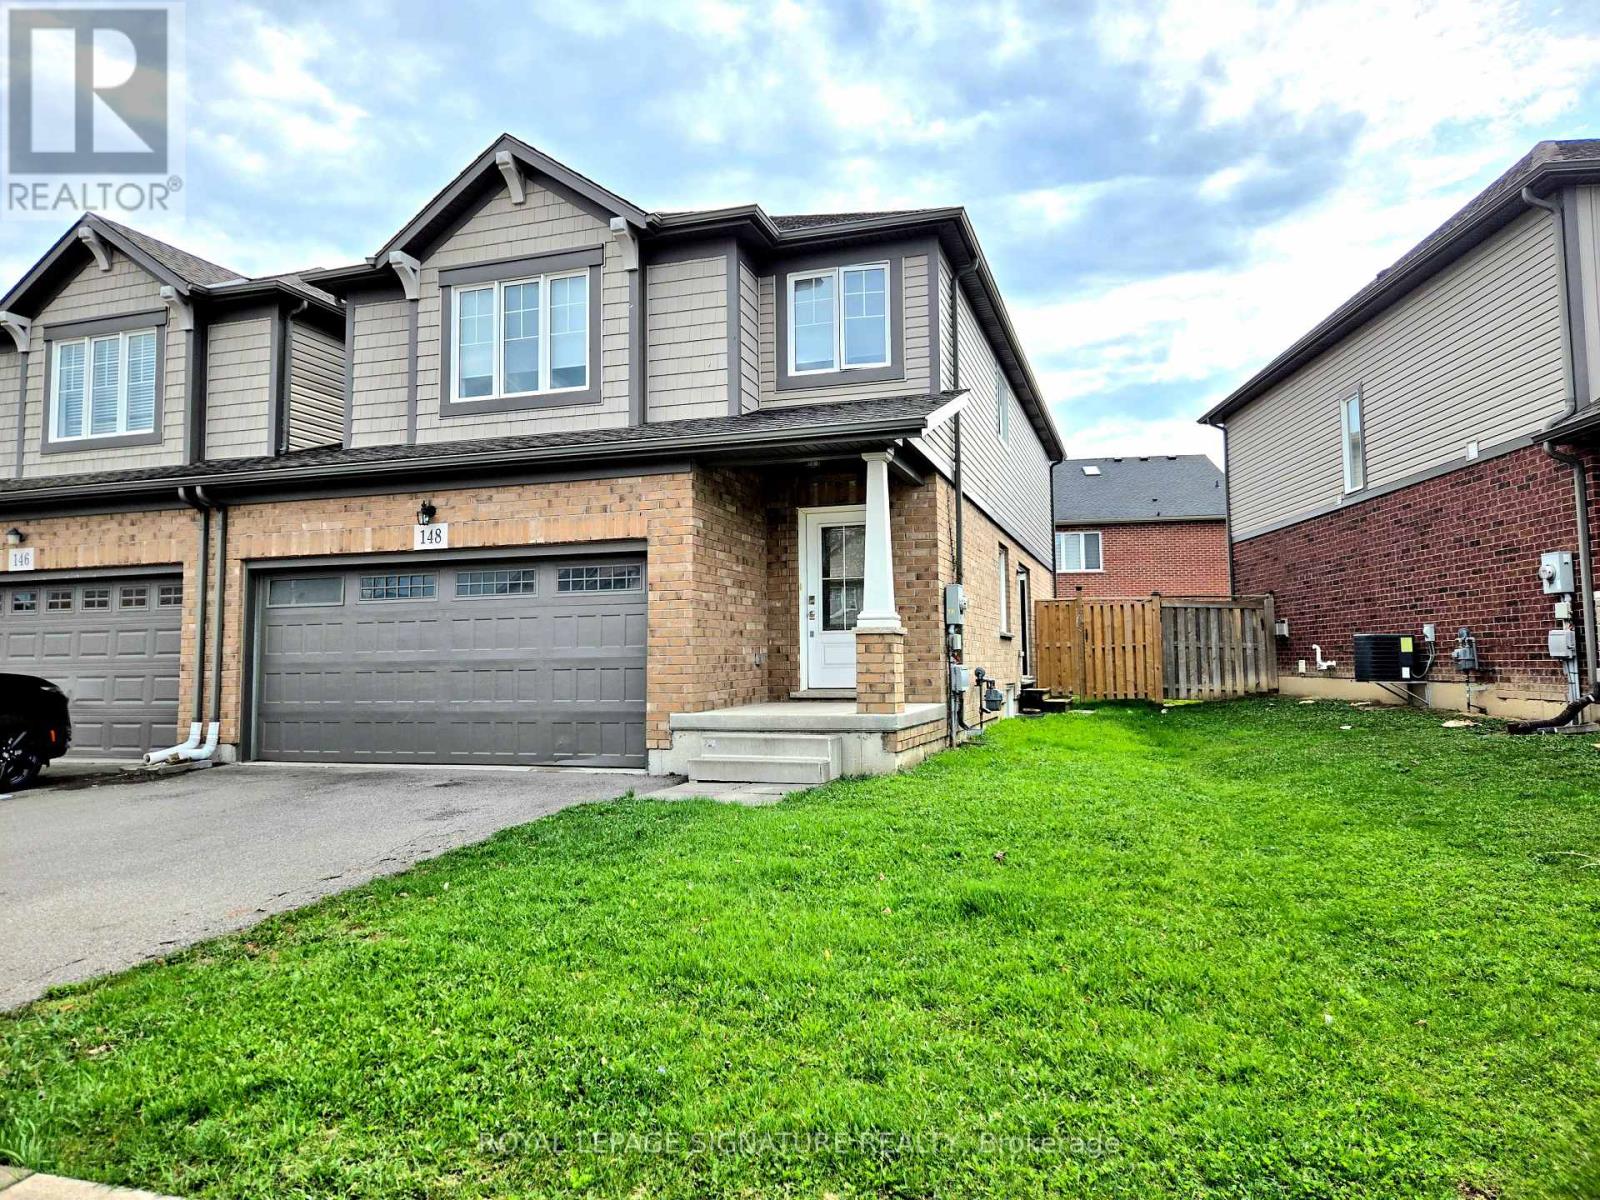
148 Winterberry Boulevard
Thorold, Ontario
Welcome to this beautifully maintained linked home in the desirable community of Thorold, offering an impressive 7 bedrooms, 4 bathrooms, and 4 parking spaces-perfect for large or multi-generational families. This newer home features a functional open-concept main floor and many upgrades, including carpet-free flooring throughout. The fully finished basement provides 2 additional bedrooms and a full bath, offering excellent in-law or rental potential. Clean and well maintained-move-in ready. Some photos by digital staging. Conveniently located near Brock University, Niagara College, Highway 406, schools, parks, shopping, and all essential amenities. A fantastic opportunity for both end-users and investors seeking space, comfort, and strong income potential in a high-demand area-truly a place to call your dream home. (id:65446)
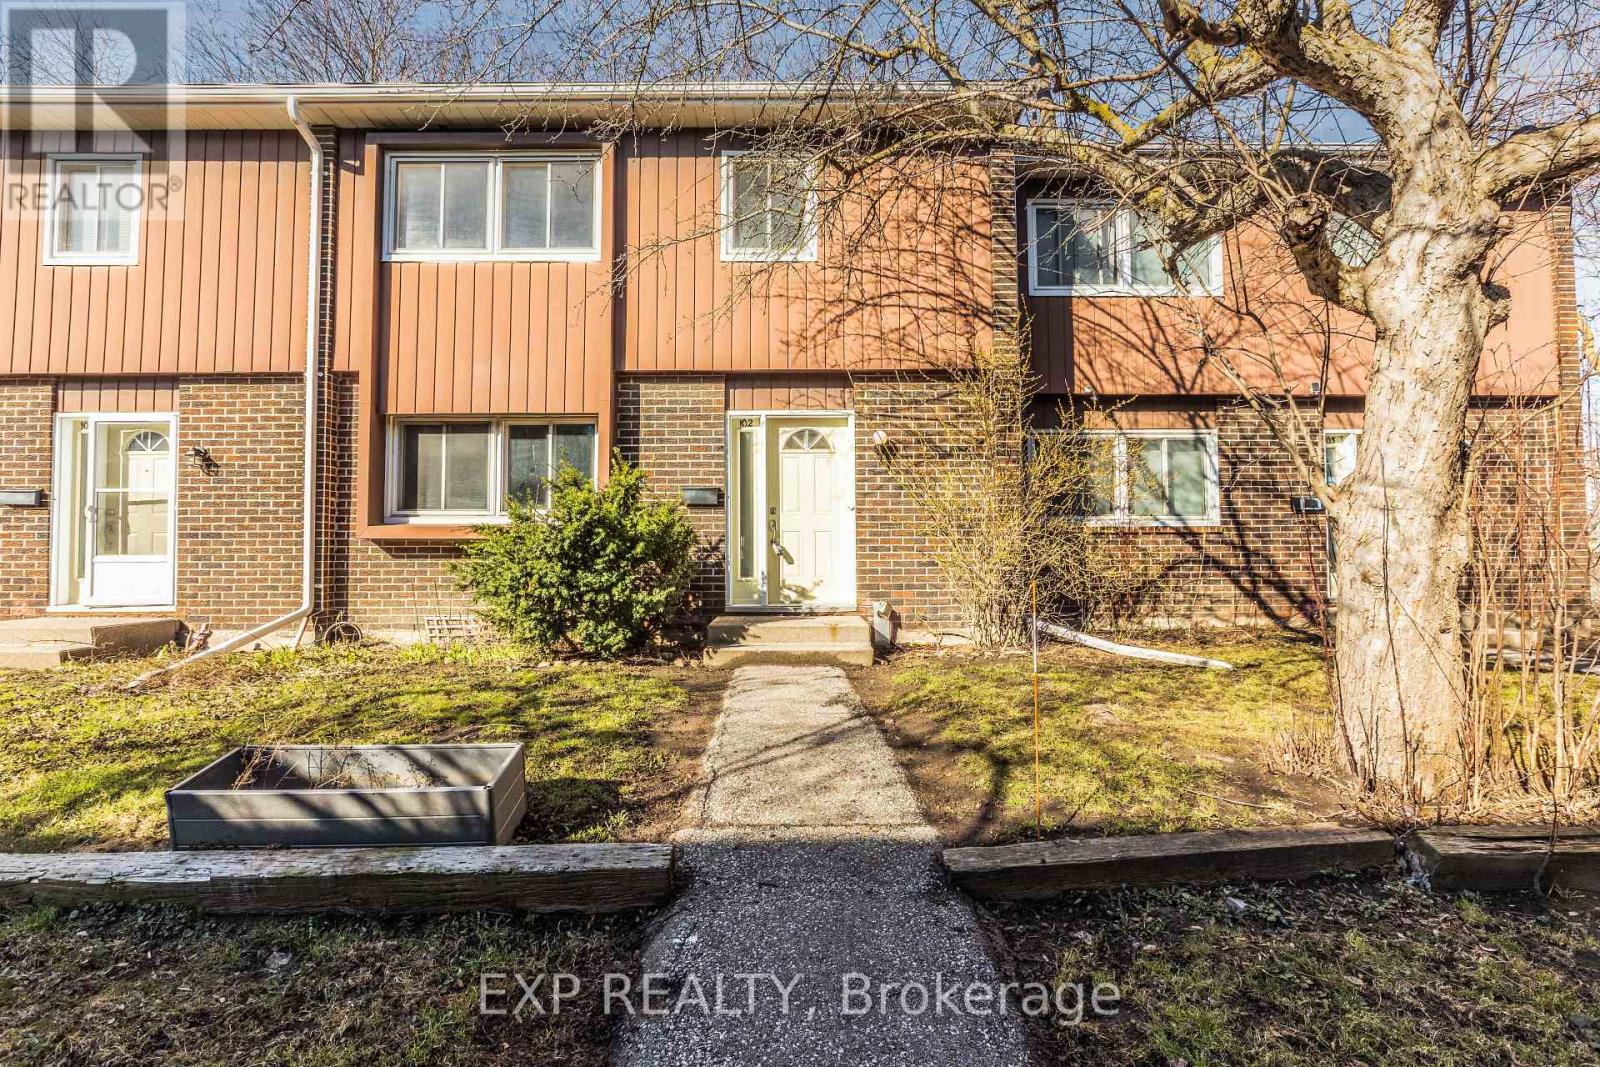
102 - 121 University Avenue E
Waterloo, Ontario
Spacious house located in a green, quiet neighborhood within walking distance of Conestoga College, Wilfrid Laurier University, and the University of Waterloo. The house offers over 2,100 sq. ft. of total living space with 3 bedrooms and 2.5 bathrooms. Located in a high rental demand area, there is the potential to convert the layout into 5 bedrooms to generate over $3,500 a month-ideal for both investors and families. The upper level features three generous bedrooms, including a master suite with an en-suite and walk-in closet. The basement offers two additional rooms, perfect for use as recreation spaces or a home gym. Outside, the home boasts a large, fenced, private backyard with direct access to a greenbelt. With over $25,000 in recent upgrades-including carpet-free flooring, new plumbing, improved insulation, and fresh paint-this home is move-in ready and energy-efficient. Enjoy being within walking distance to Bridgeport Plaza (Walmart, Sobeys) and having quick access to Highway 85. Condo fees include water, insurance, one surface parking space, and exterior maintenance (roof, windows, doors, landscaping, and snow removal). Additional underground parking is available for rent. (id:65446)
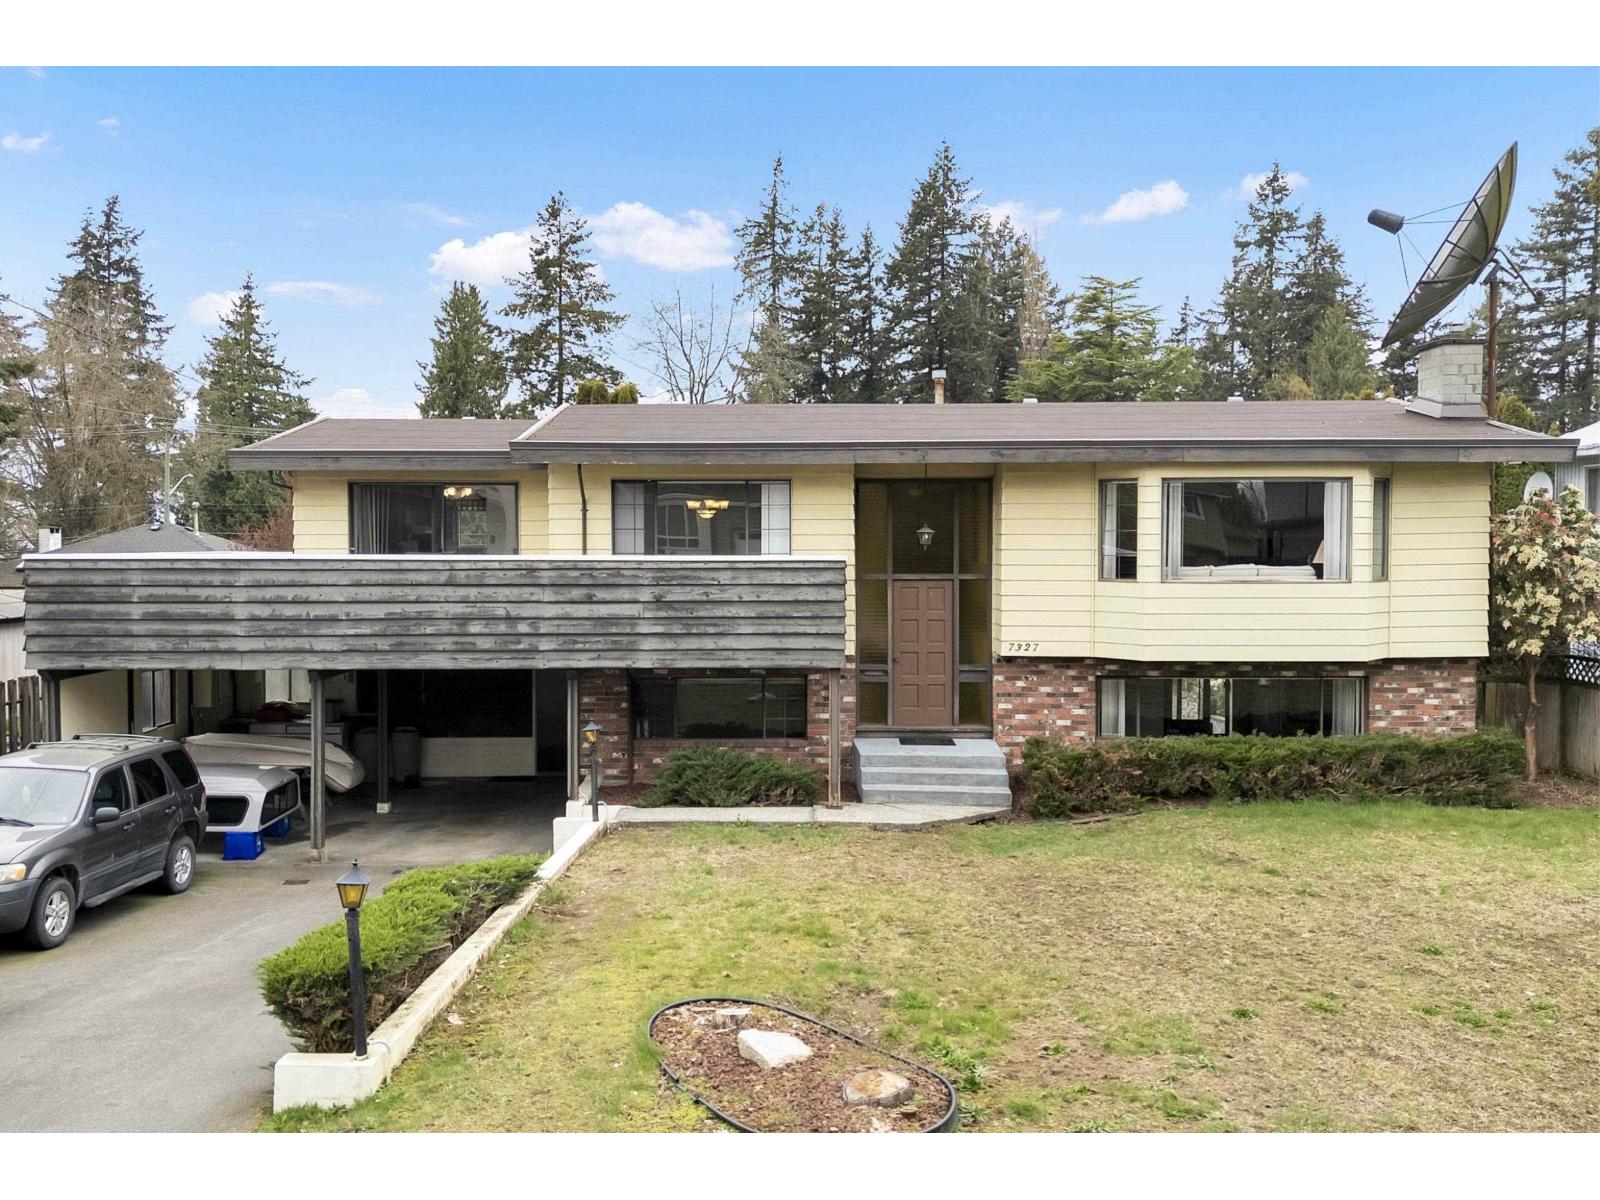
7327 112a Street
Delta, British Columbia
Exceptional value opportunity! This 2,614 sq ft, 4-bedroom home sits on a quiet street close to schools, shopping, and easy highway access. Largely original, it offers a rare chance to update and create a home tailored to your vision. Generous living spaces provide great bones for a thoughtful renovation, while the backyard outdoor pool offers the potential for the ultimate summer gathering spot once restored. A rare chance to secure a great property and make it your own. Bring your ideas and unlock the full potential of this property. (id:65446)
7 Grandview Avenue
Hamilton, Ontario
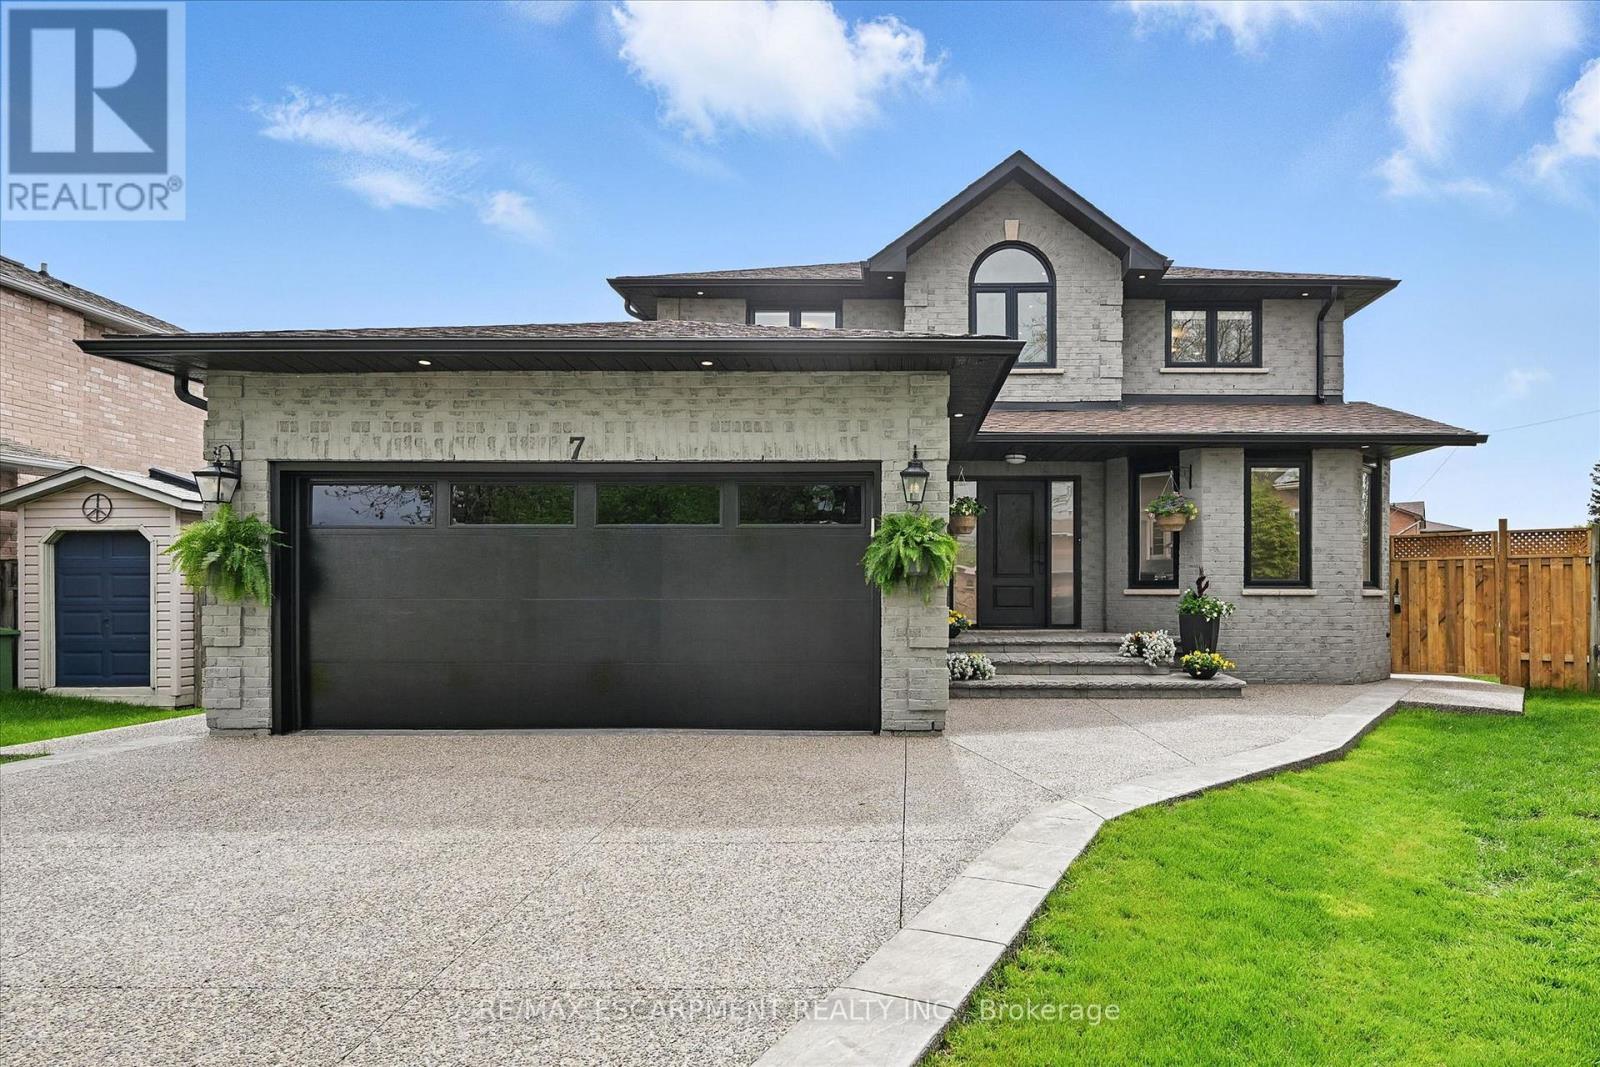
Welcome to 7 Grandview Avenue! Nestled in one of Stoney Creek's sought-after lakefront beach communities, just steps to Lake Ontario and minutes to shopping, dining, schools, and quick QEW access. Situated on a quiet, family-friendly court, this home was meticulously renovated in 2023 with exceptional quality from top to bottom. A bright, open foyer with soaring ceilings, elegant staircase, and classic wall paneling creates a warm first impression. The main level features a formal living room and a stunning open-concept kitchen with modern soft-close cabinetry, under-cabinet lighting, quartz counters and backsplash, oversized island with built-in wine display, bar fridge and microwave, natural gas range with pot filler, and porcelain apron sink. There is a large dining room with patio doors to rear yard and an inviting family room offers a gas fireplace with custom built-ins, plus a 2 pc bath and large laundry room to complete this level. Upstairs offers three spacious bedrooms, including a primary retreat with walk-in closet and a 4-piece ensuite with double sinks, make-up station and glass shower. A 5-piece main bath features double sinks, deep soaker tub. The lower level includes a fully self-contained in-law suite with separate walk-up entrance, featuring a living room, kitchen with quartz counters and backsplash, stainless steel appliances, bedroom, 3-piece bath, laundry, and ample storage. The fully fenced pie-shaped yard boasts a huge exposed aggregate patio, concrete pad for future shed, and plenty of space to entertain or for kids to play. Extensive upgrades include trim and wainscoting, 5" engineered hardwood flooring, solid interior doors, 7" baseboards, crown molding, pot lights throughout, custom closets, and modern iron railings. Exposed aggregate driveway, walkways, and patios with stamped concrete borders. Double attached garage and double-wide driveway for up to 8 cars. 13 appliances included. Nothing to do but move in! (id:65446)

302 Sixmile Lane S
Lethbridge, Alberta
Welcome to this stunning 1,711 sq. ft. bi-level located in the prestigious Sixmile neighbourhood in South Lethbridge — a perfect blend of luxury, space, and functionality. This impressive 5-bedroom, 3-bathroom home offers exceptional design and thoughtful upgrades throughout. The main floor features beautiful hardwood flooring, granite countertops, a gas range, and a cozy gas fireplace that anchors the open-concept living space. The kitchen is both stylish and functional, ideal for entertaining or everyday family life. Just outside, you’ll find a covered back deck overlooking a fantastic yard designed for gatherings, complete with pergola and pre-wiring for a hot tub. The primary retreat is truly a showstopper — massive in size with elegant coffered ceilings, recessed lighting, and a spacious walk-in closet with convenient laundry access. The ensuite is spa-inspired, featuring a large jetted soaker tub, dual vanities, and an oversized tiled shower. At the top of the stairs, a dedicated office space just outside the primary bedroom creates the perfect work-from-home setup.Downstairs, 9-foot ceilings enhance the already expansive feel of the fully developed basement, which includes a second gas fireplace, two large bedrooms, and a generous family room — ideal for movie nights or entertaining guests. A walkout closet adds extra storage convenience. Car enthusiasts and hobbyists will appreciate the large garage with plenty of room to tinker, along with additional RV parking. Major updates provide peace of mind, including new shingles (2015 with the remaining side completed in 2025) and brand-new windows and skylights throughout in 2025.Located close to schools, shopping, and numerous restaurant amenities, this exceptional Sixmile home offers upscale living in one of South Lethbridge’s most sought-after communities.If you’ve been waiting for a spacious, upgraded family home in a prime location — this is it. (id:65446)
3545 Viewmount Place
Abbotsford, British Columbia
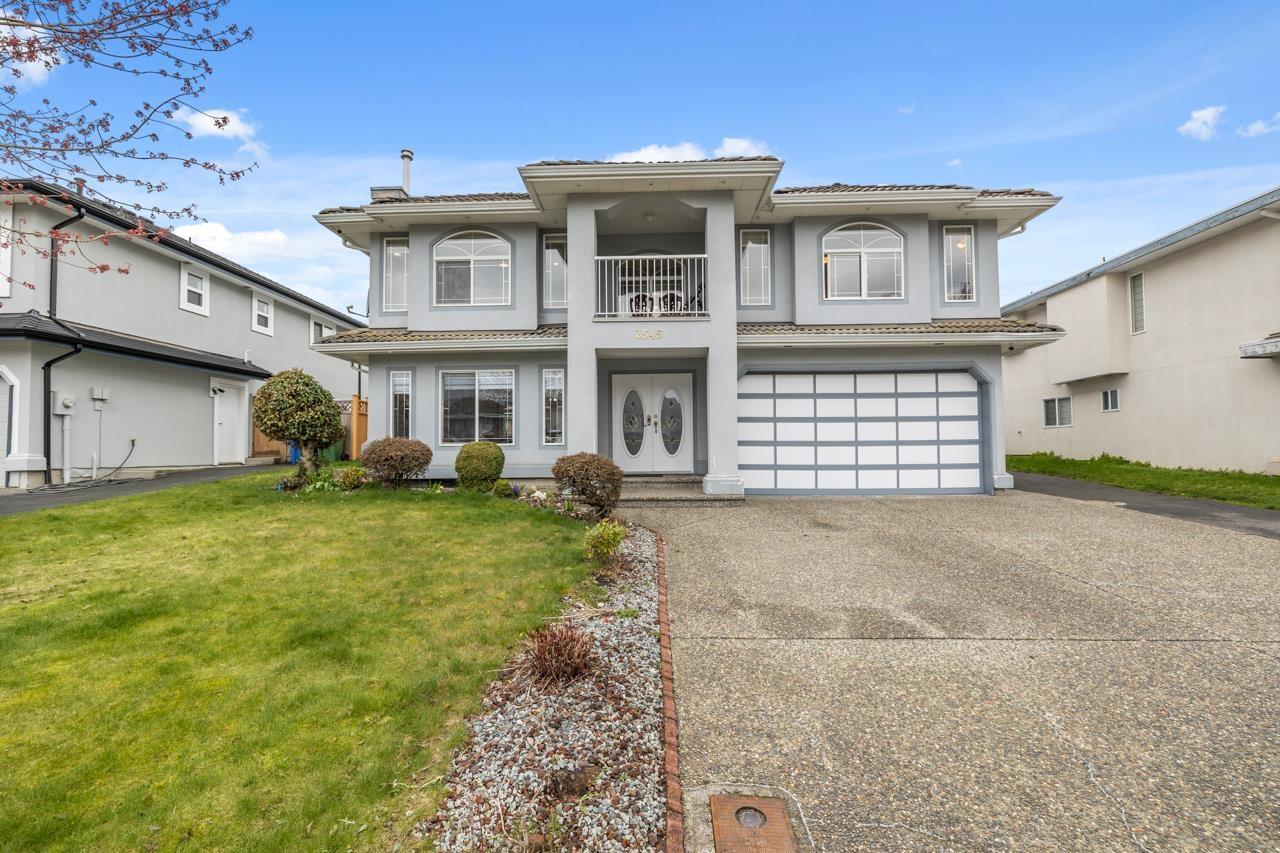
Well-maintained home in a prime cul-de-sac location, close to all schools and Bolt Gym. This solid home features a tile roof, stucco exterior, a large driveway, and a fully fenced private yard. The main floor offers 3 bedrooms, a family room, and a living room. Downstairs includes a 2-bedroom legal suite plus a rec room with a full bathroom. Enjoy the front balcony-perfect for taking in daytime views and evening city lights. Contact today to schedule your private viewing! (id:65446)
205 Wattle Rd
Leduc, Alberta
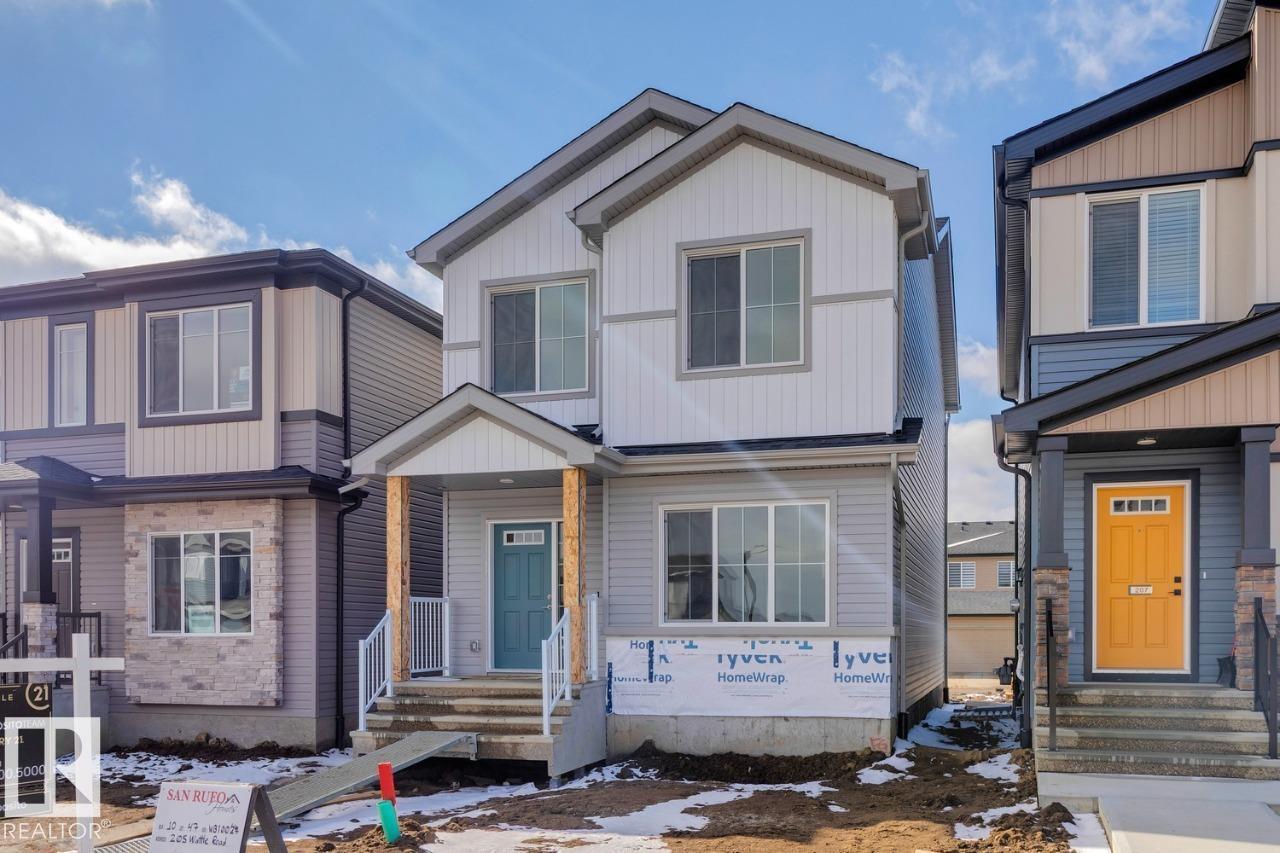
Located at 205 Wattle Road, this 1,635 sq ft home by San Rufo Homes offers a smart, efficient layout in the Woodbend community of Edmonton. Featuring 3 bedrooms and 2.5 bathrooms, this home is ideal for comfortable everyday living. The main floor is anchored by a cozy fireplace, creating a warm and inviting living space for relaxing or entertaining. A side entrance adds flexibility and future development potential. Upstairs, the primary bedroom and additional bedrooms are well proportioned, offering privacy and functionality for families or downsizers. Thoughtfully designed with practical features and situated close to parks, pathways, and local amenities, this home delivers excellent value in a growing community. (id:65446)
241 Wattle Rd
Leduc, Alberta
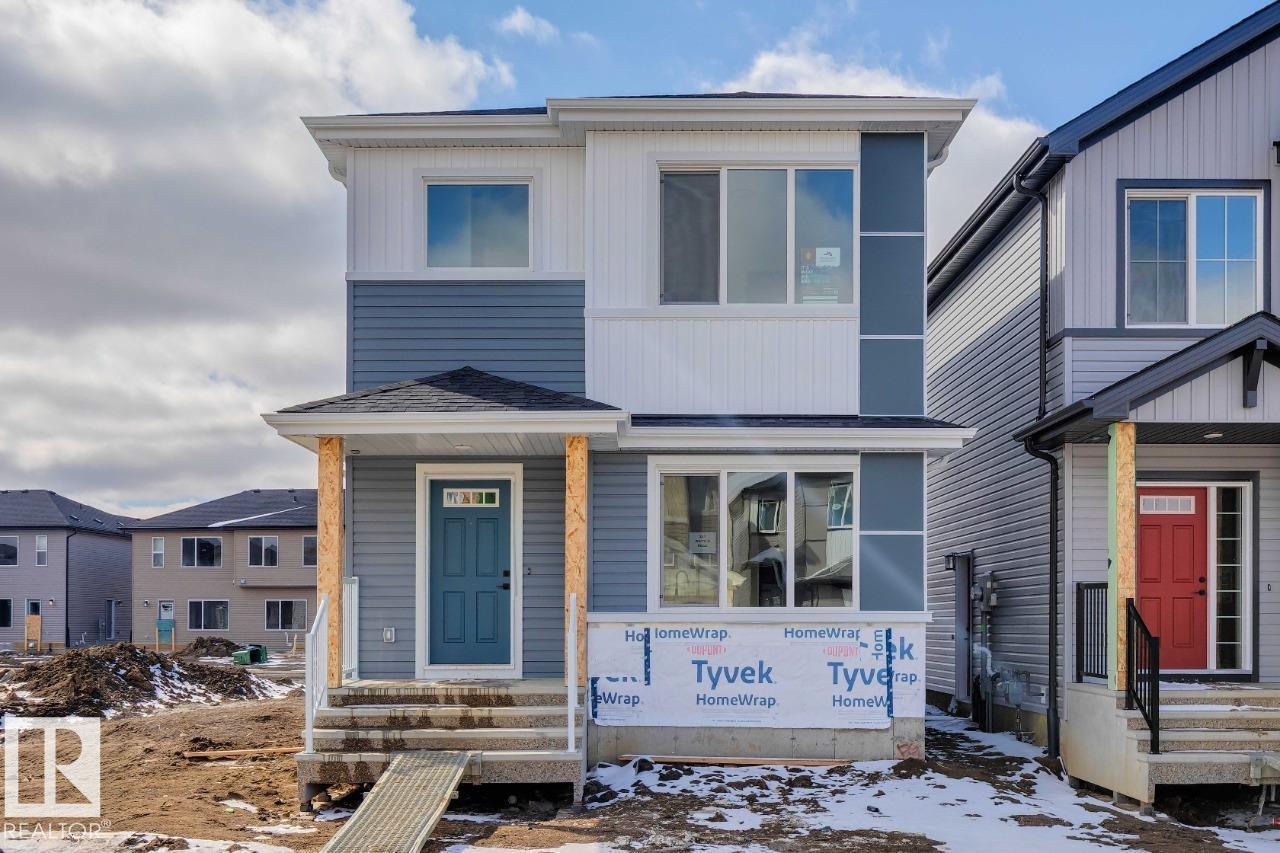
Located at 241 Wattle Road, this 1,755 sq ft home by San Rufo Homes offers a well-planned layout in the Woodbend community of Edmonton. Featuring 3 bedrooms and 2.5 bathrooms, this home is designed for comfortable everyday living. The main floor includes a cozy fireplace that anchors the living area, creating a warm and inviting space to relax or entertain. A side entrance provides added flexibility and future development potential. Upstairs, the primary bedroom and additional bedrooms are generously sized, offering privacy and functionality for families, first-time buyers, or downsizers alike. Situated near parks, pathways, and local amenities, this home blends thoughtful design, practicality, and long-term value in a growing community. (id:65446)
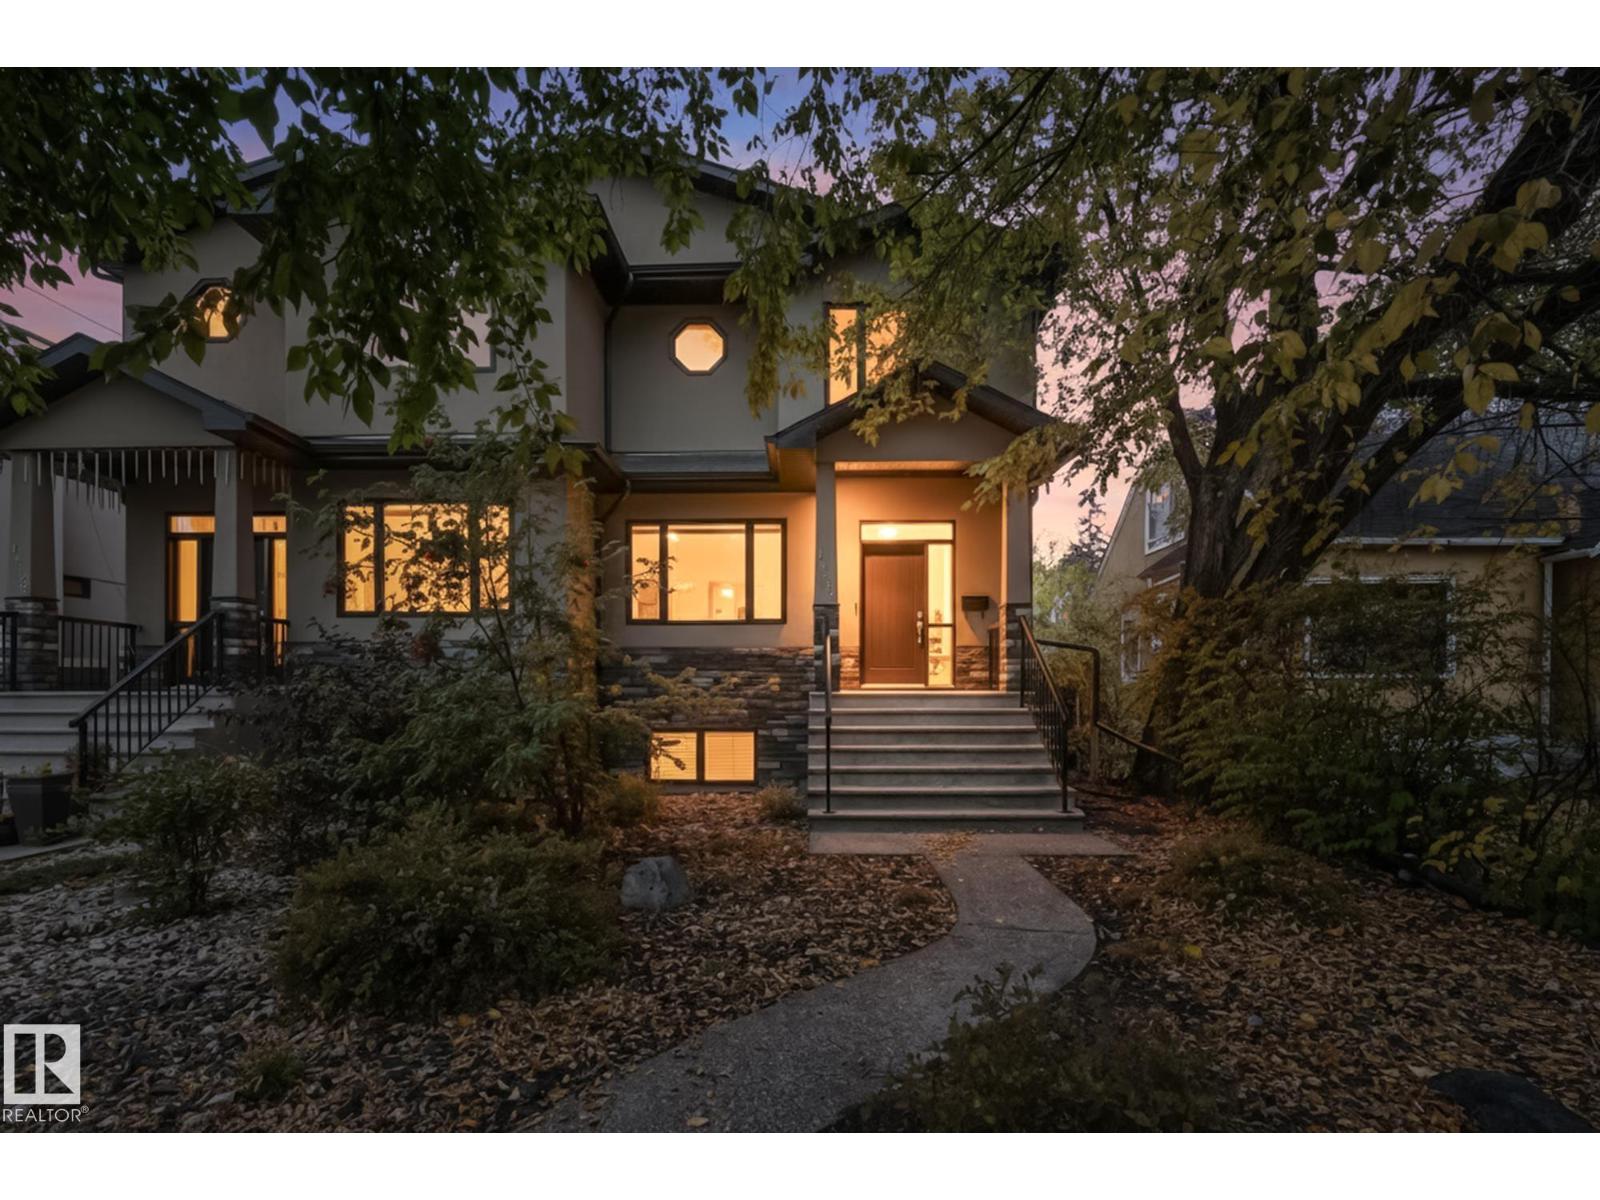
11106 76 Av NW
Edmonton, Alberta
Welcome to McKernan! This beautifully built 3-bedroom, 2-storey half duplex offers over 1,830 sq. ft. of elegant living space steps from the University of Alberta. Thoughtfully designed and energy efficient, the exterior walls are foam-insulated, plus 1 rigid foam exterior insulation for the acrylic stucco R40 value energy efficiency. Featuring 9-foot ceilings, rich oak hardwood, and a cozy gas fireplace on the main floor. The gorgeous kitchen showcases mocha-stained maple cabinetry, granite counters, a large island, stainless steel appliances, and a corner pantry. A main floor den is perfect for a home office or guest room. Upstairs, the spacious primary suite includes a 5-piece ensuite and walk-in closet, with laundry conveniently nearby. Enjoy a maintenance-free composite deck, brick patio, and detached garage with extra parking. With quality finishes and timeless style, this home offers comfort and value in one of Edmonton’s most sought-after central neighbourhoods. (Some photos virtually staged) (id:65446)
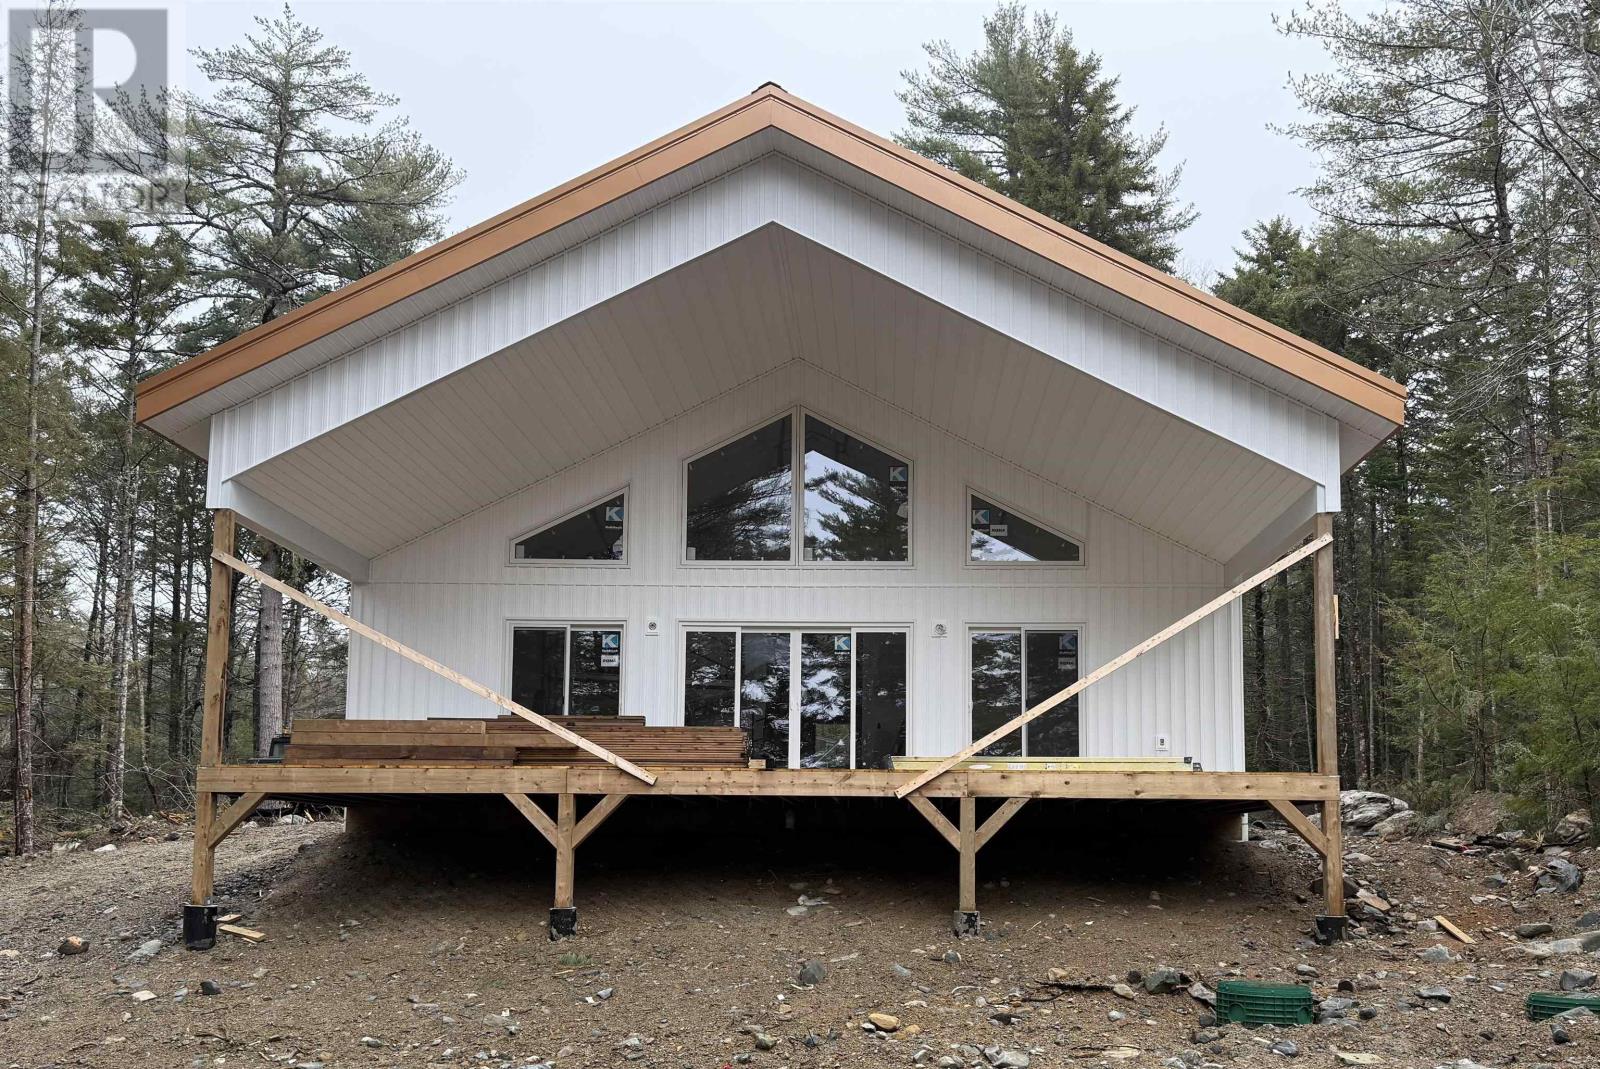
178 Tri Lake Drive
Labelle, Nova Scotia
Be the first to enjoy this brand-new lakefront home, currently under construction to be completed by the end of June, perfectly timed to make the most of summer. With 3 bedrooms, 2 full bathrooms, and 1,500 sq. ft. of thoughtfully designed living space, this home blends comfort, efficiency, and outdoor lifestyle. Set on a 0.85 acre lot with 89 of lake frontage on Beaver Dam Lake suitable for swimming, kayaking, fishing or motorized boats. The main living area is a showstopper, featuring soaring 18 cathedral ceilings and a large wall of patio doors (5, 10, 5) with windows above that flood the space with natural light and frame beautiful lake views. Step outside to your 12 x 36 covered deckperfect for relaxing, entertaining, soaking in the peaceful waterfront setting and watching stunning sunsets over the lake. Built for low-maintenance, worry-free living, the exterior features vinyl siding, a metal roof, and sits on an energy-efficient ICF frost wall with concrete slab. Inside, youll find year-round comfort with an 18,000 BTU ductless heat pump, complemented by a WETT-certified wood stove. Constructed by an Atlantic Home Warranty registered builder this home comes with a 10 year warranty for peace of mind. Appliances included. Step outside and immerse yourself in everything this area has to offer. With over 52 km of gravel roads, its a dream setting for walking, biking, or ATV adventures. Whether its long summer days on the water or quiet fall rides through the trees, every season brings something special. This sought-after, well established cottage country community offers year-round access and is quickly becoming home to more full-time residents looking to embrace a relaxed, nature-filled lifestyle. Dont miss your chance to own a brand-new lakefront retreatready just in time to enjoy the very best of summer. (id:65446)