
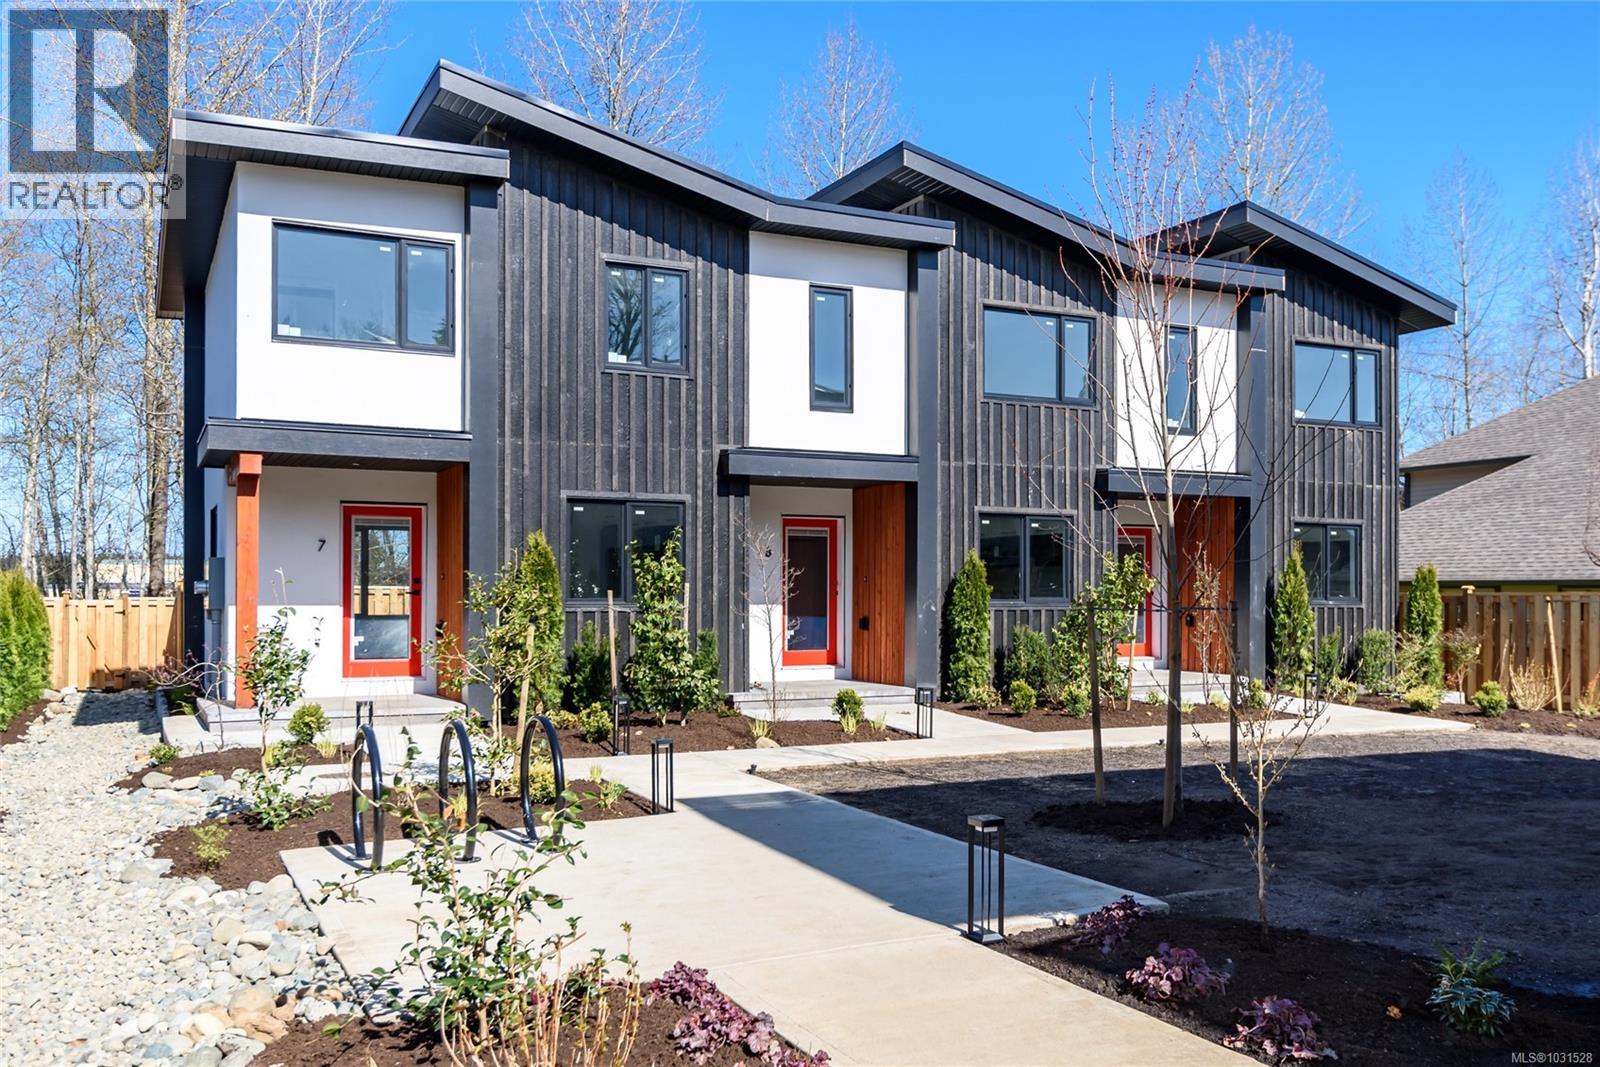
9 1590 Piercy Ave
Courtenay, British Columbia
Live your peak life in this thoughtfully designed collection of 9 modern townhomes in the heart of Courtenay. Nine Peaks development backing onto the One Spot Trail and is just minutes from downtown, this community offers the perfect blend of nature, walkability, and everyday convenience. Built by a respected local, environmentally conscious builder with families in mind, this beautifully landscaped development encourages connection and an active lifestyle, with shared outdoor spaces, benches, and access to trails for walking and biking. These efficient homes range from 936 to 1158 sq ft, offering 2- and 3-bedroom layouts, each with 1,5 bathrooms and modern, functional interiors. Quartz countertops in kitchens and bathrooms and neutral pallet provides a timeless finish ready for your personal touch. Designed for long-term comfort and efficiency, features include durable 50-year thermoplastic polyolefin (TPO) roofing, LP SmartSide engineered wood siding, acrylic stucco, upgraded insulation with 12-inch party walls, spray foam attic insulation, split heat pumps, and high-efficiency hot water tanks. Electric vehicle charger rough-ins at each parking stall and bike racks further support a forward-thinking lifestyle. Each home includes a dedicated parking stall, with visitor and street parking available. Located close to transit route and within walking distance to shops, cafés, and amenities in downtown Courtenay, this is an excellent opportunity for families, first-time buyers, or those seeking low-maintenance, community-focused living. The development is set in established neighbourhood with no ongoing construction, offering a surprisingly quiet and peaceful setting. Almost all townhomes are move-in ready in May 2026. (id:65446)
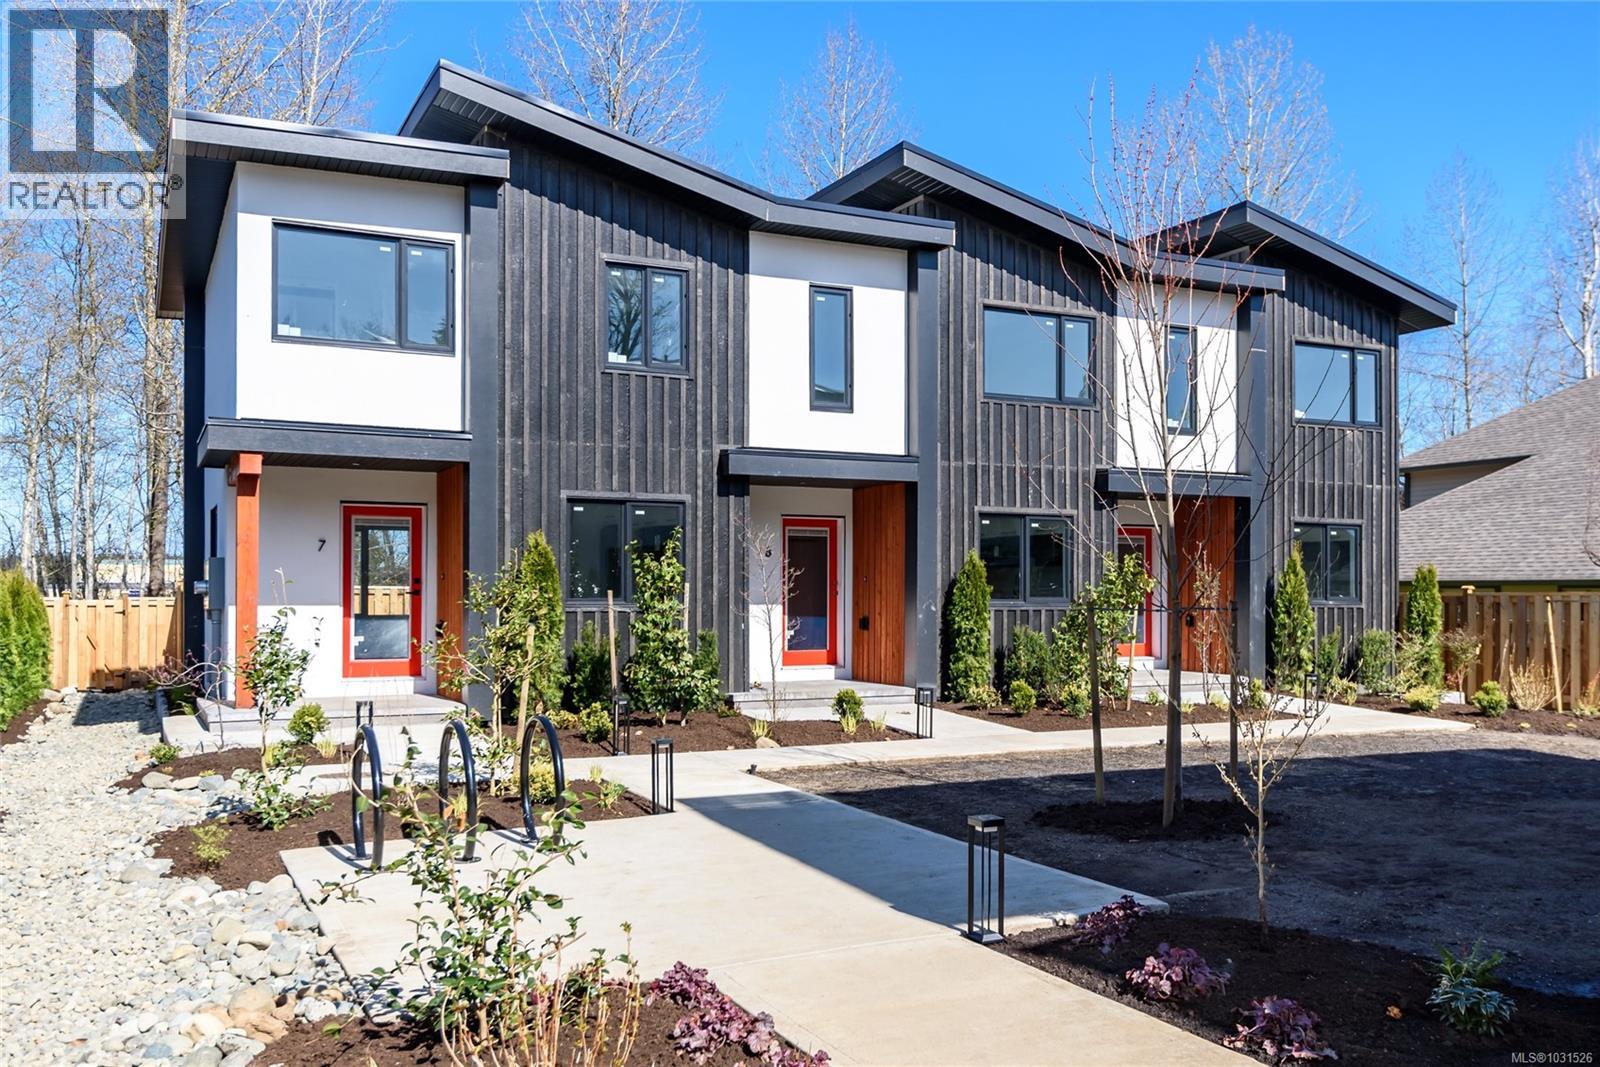
8 1590 Piercy Ave
Courtenay, British Columbia
Live your peak life in this thoughtfully designed collection of 9 modern townhomes in the heart of Courtenay. Nine Peaks development backing onto the One Spot Trail and is just minutes from downtown, this community offers the perfect blend of nature, walkability, and everyday convenience. Built by a respected local, environmentally conscious builder with families in mind, this beautifully landscaped development encourages connection and an active lifestyle, with shared outdoor spaces, benches, and access to trails for walking and biking. These efficient homes range from 936 to 1158 sq ft, offering 2- and 3-bedroom layouts, each with 1,5 bathrooms and modern, functional interiors. Quartz countertops in kitchens and bathrooms and neutral pallet provides a timeless finish ready for your personal touch. Designed for long-term comfort and efficiency, features include durable 50-year thermoplastic polyolefin (TPO) roofing, LP SmartSide engineered wood siding, acrylic stucco, upgraded insulation with 12-inch party walls, spray foam attic insulation, split heat pumps, and high-efficiency hot water tanks. Electric vehicle charger rough-ins at each parking stall and bike racks further support a forward-thinking lifestyle. Each home includes a dedicated parking stall, with visitor and street parking available. Located close to transit route and within walking distance to shops, cafés, and amenities in downtown Courtenay, this is an excellent opportunity for families, first-time buyers, or those seeking low-maintenance, community-focused living. The development is set in established neighbourhood with no ongoing construction, offering a surprisingly quiet and peaceful setting. Almost all townhomes are move-in ready in the middle of May 2026. (id:65446)
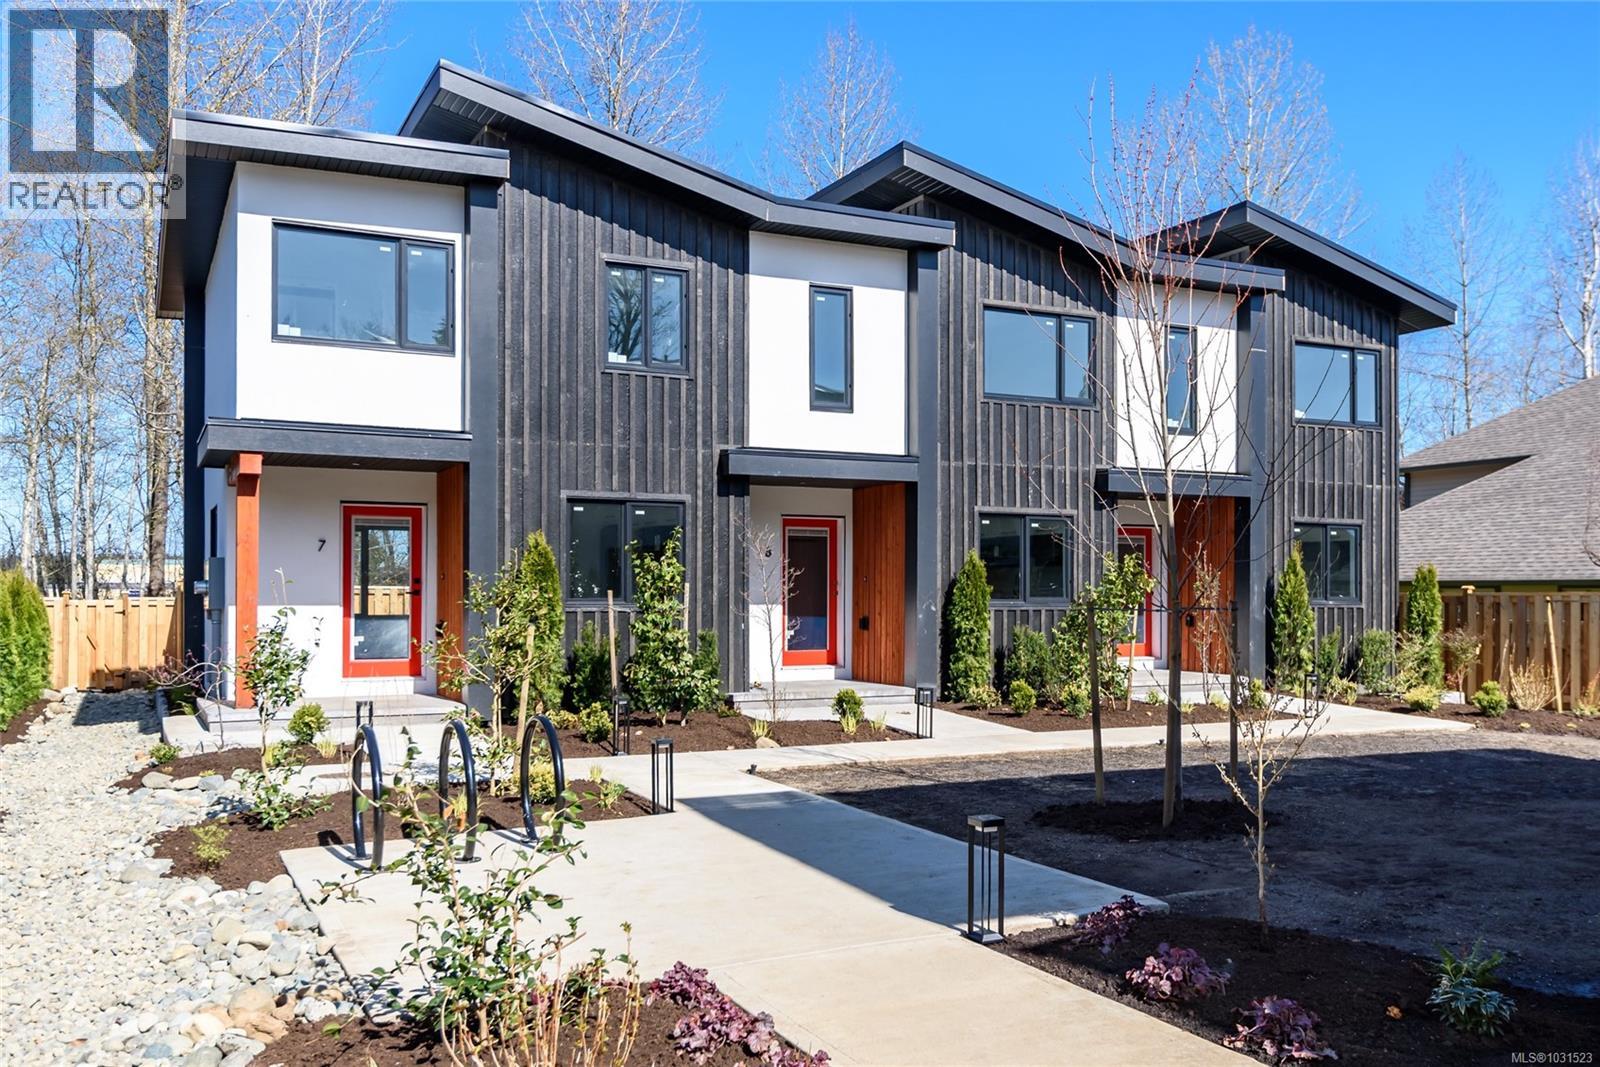
7 1590 Piercy Ave
Courtenay, British Columbia
Live your peak life in this thoughtfully designed collection of 9 modern townhomes in the heart of Courtenay. Nine Peaks development backing onto the One Spot Trail and is just minutes from downtown, this community offers the perfect blend of nature, walkability, and everyday convenience. Built by a respected local, environmentally conscious builder with families in mind, this beautifully landscaped development encourages connection and an active lifestyle, with shared outdoor spaces, benches, and access to trails for walking and biking. These efficient homes range from 936 to 1158 sq ft, offering 2- and 3-bedroom layouts, each with 1,5 bathrooms and modern, functional interiors. Quartz countertops in kitchens and bathrooms and neutral pallet provides a timeless finish ready for your personal touch. Designed for long-term comfort and efficiency, features include durable 50-year thermoplastic polyolefin (TPO) roofing, LP SmartSide engineered wood siding, acrylic stucco, upgraded insulation with 12-inch party walls, spray foam attic insulation, split heat pumps, and high-efficiency hot water tanks. Electric vehicle charger rough-ins at each parking stall and bike racks further support a forward-thinking lifestyle. Each home includes a dedicated parking stall, with visitor and street parking available. Located close to transit route and within walking distance to shops, cafés, and amenities in downtown Courtenay, this is an excellent opportunity for families, first-time buyers, or those seeking low-maintenance, community-focused living. The development is set in established neighbourhood with no ongoing construction, offering a surprisingly quiet and peaceful setting. Almost all townhomes are move-in ready in the middle of May 2026. (id:65446)
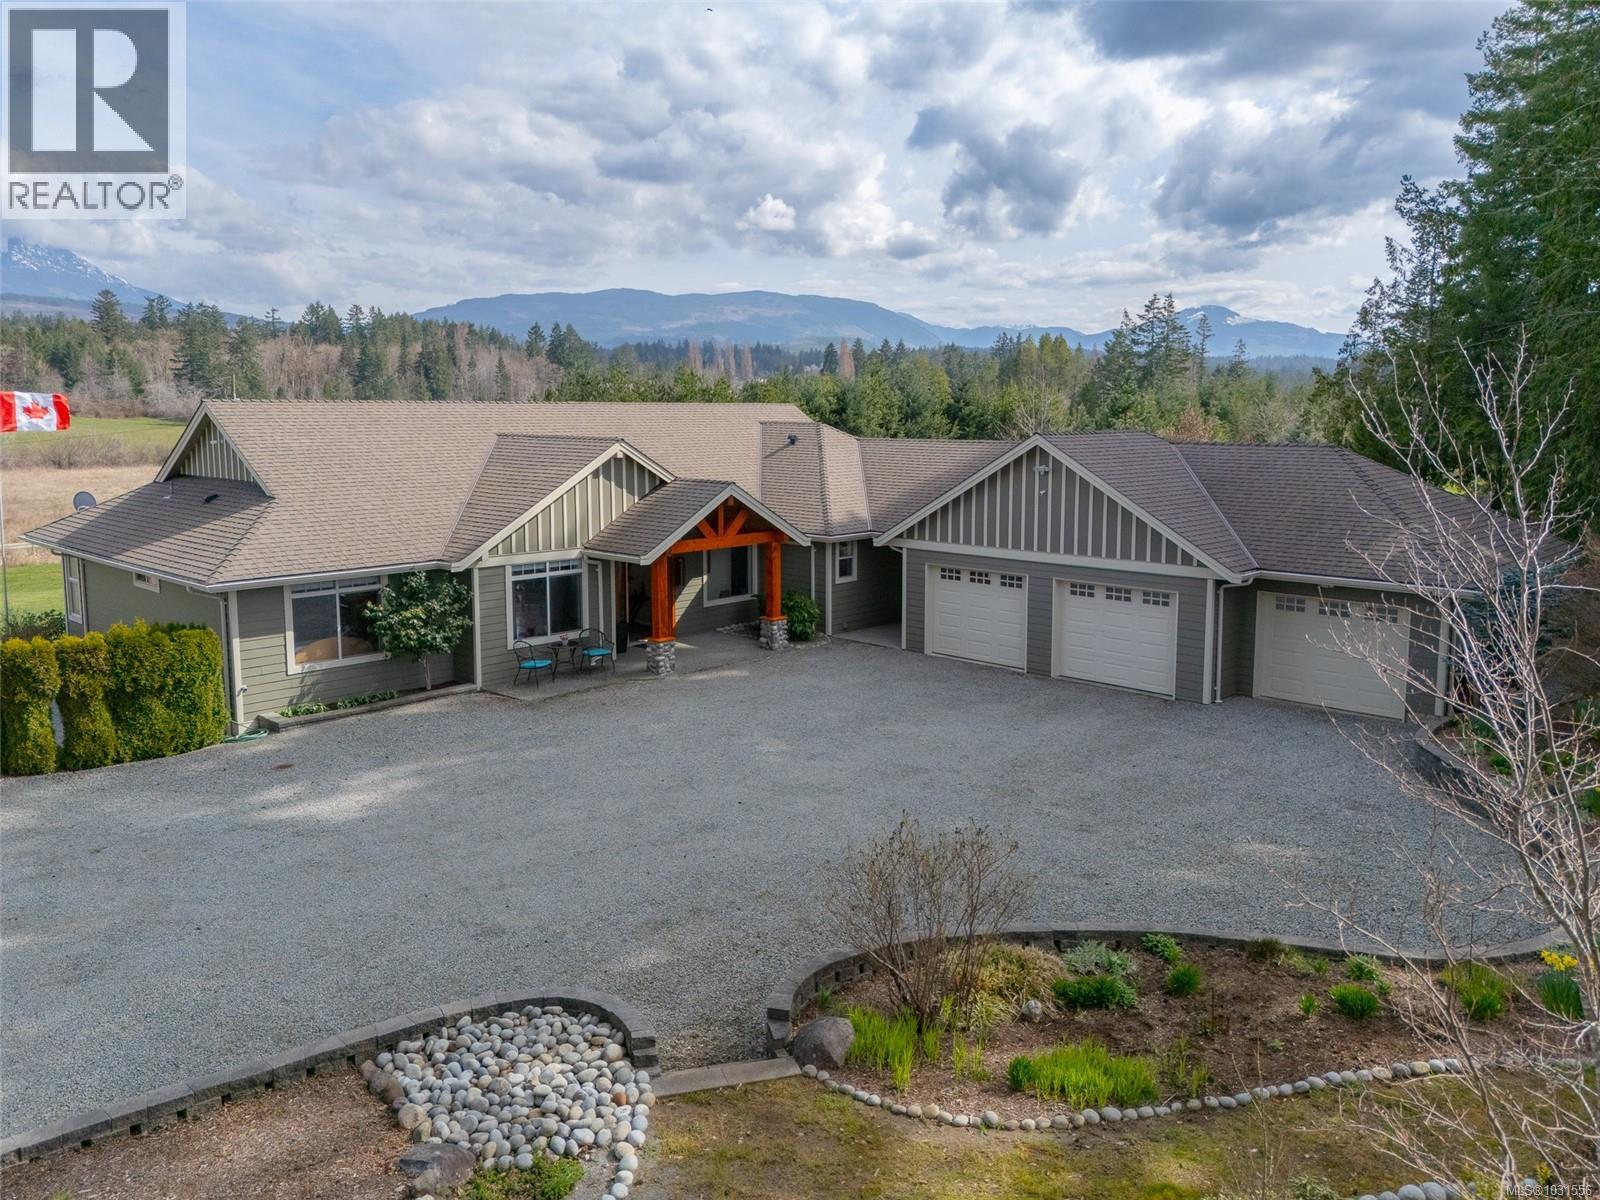
3170 Mozart Rd
Port Alberni, British Columbia
Introducing 3170 Mozart Road- Located at the end of a no-thru road, this 3 bedroom, 2 bathroom 1962 sq ft rancher sits on a stunning 5.02 acre property offering a peaceful and private setting. Entering the front door, you will notice the open-concept floor plan boasting a living area with 15ft high vaulted ceilings, a fireplace encased with floor-to-ceiling river rock stone, and stunning views of Mt.Arrowsmith. The custom kitchen offers brand new GE Café line matte black appliances, Italian glass and stone backsplash, granite countertops, a breakfast bar, and walk-in pantry, while the dining area enjoys access to the amazing 12 ft. x 47 ft. covered patio with gas firepit just steps away, the perfect place to enjoy a cup of coffee or entertain family and friends. The spacious primary bedroom features an ensuite with heated tile floors, double sinks, glass shower and soaker tub when its time to unwind. Finishing this beautiful home is two more bedrooms, 4 four-piece main bathroom with heated tile floors, a laundry room and access to the detached 3 car garage offering a conveniently located 2 piece bathroom. Stepping outside you will fall in love with everything this property has to offer, starting with the sprawling lawn, beautiful flower gardens, greenhouse with water and power for those with a green thumb, garden shed, fishpond, fire pit for roasting hotdogs and smores with the family, outdoor shower house if you need to clean up, storage tents, and gravel and stone walkways to help you navigate this stunning property. Featuring access to the back of the property through John Road there may be a place to build a second residence or shop for all your toys. This property offers all of this while also being located close to the Popular Log Train Trail offering cycling and walking trails, and shopping and restaurants near by. Call today for more information and features!! (id:65446)
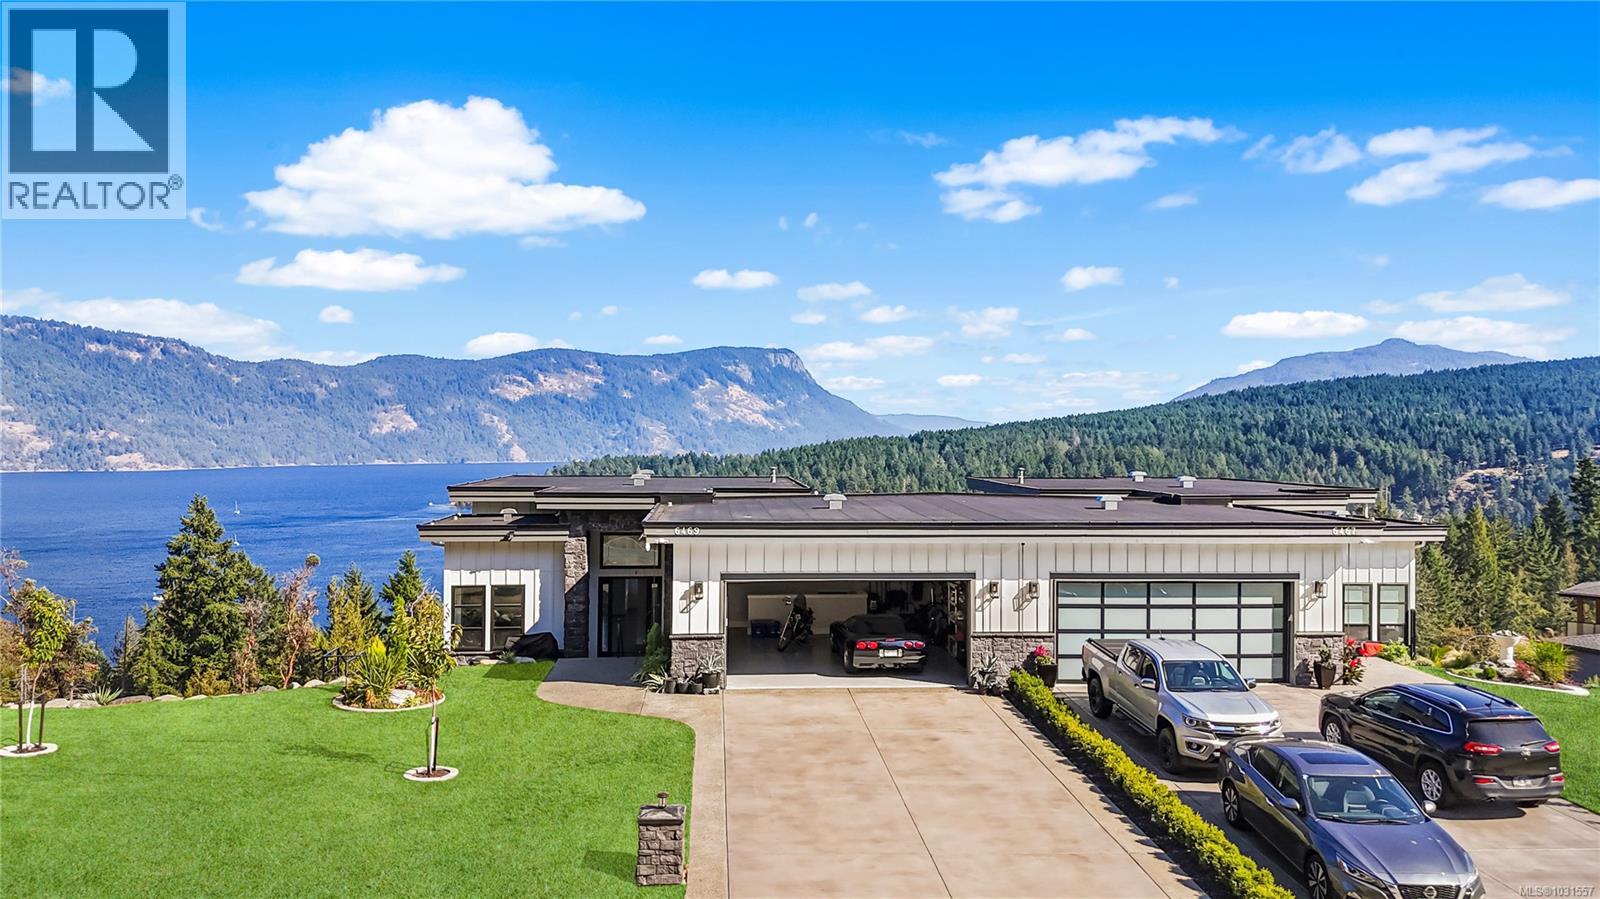
6469 Marine Cres
Duncan, British Columbia
SPECTACULAR VIEW!! This beautiful, tastefully finished half duplex in desirable Genoa Reach Estates in Maple Bay boasts 14-ft ceilings on the main level and 10-ft ceilings on the lower level making it feel bright and open. You walk into the open floor plan with a propane fireplace and chef’s kitchen with quartz countertops and stainless-steel appliances. There are ocean views from every window, allowing you to watch for a Sailboat race, or eagles, or possibly whales. The primary bedroom has a beautiful ensuite with a free-standing soaker tub, separate shower and double vanity that flows into a spacious walk-in closet. The lower level is home to a fully functional suite for Mom or Dad or whomever, with parking for four on the Driveway and two in the Garage. Please note all measurements, are approximate and must be verified by Buyer if important. Age of house, floor square footage and size of property was taken off the BC Assessment. (id:65446)
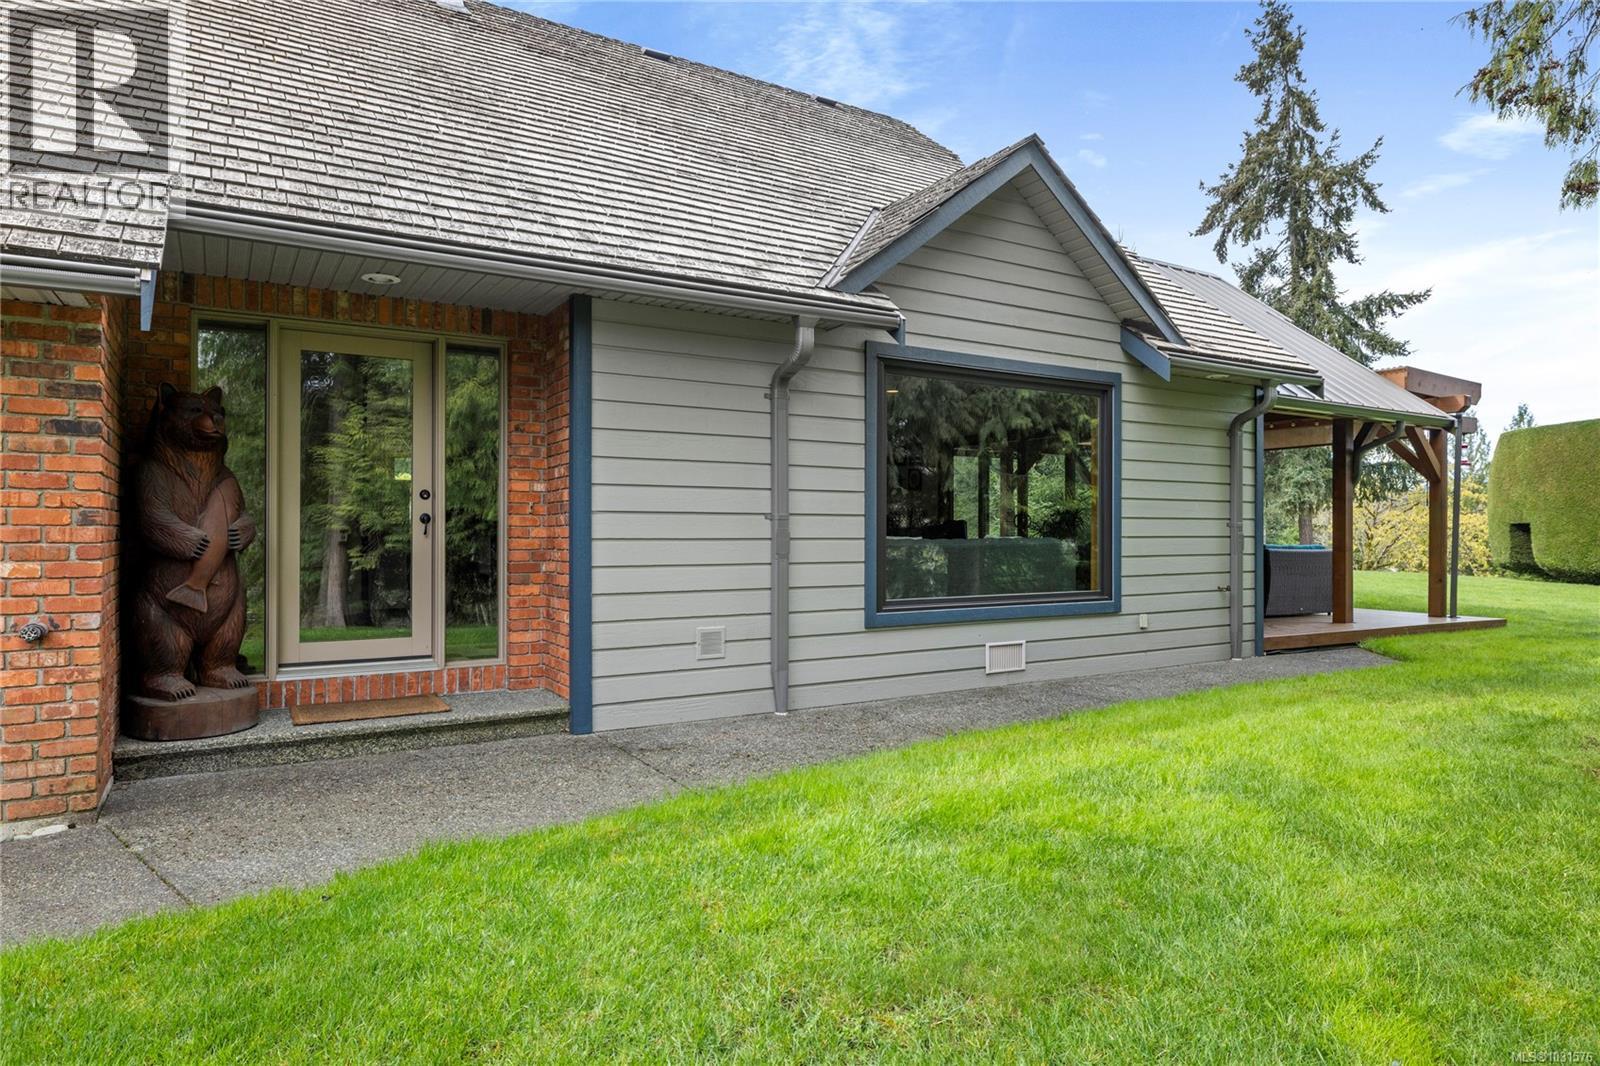
1204 Bazett Rd
Duncan, British Columbia
Rare Maple Bay Sanctuary: 2 Homes on 2.74 Acres. Discover unparalleled privacy & versatility in this stunning estate. The 2,800 sq.ft. open-concept main home is bathed in natural light from expansive windows & features a cozy Pacific Energy wood stove. Transition seamlessly to the 16x20 covered timber-frame deck with a metal roof—your year-round outdoor living room overlooking a tranquil, park-like setting. The property includes a fully detached 1,100 sq.ft. 2-bedroom cottage, ideal for multi-generational living or as a premium mortgage helper. Large detached 2-car garage with an 300 sq.ft. bonus room above, plus a separate workshop & garden shed. Ample storage & workshop space for all your West Coast hobbies! A standout feature: rare water rights to the onsite stream provide year-round irrigation to keep the lush landscaping vibrant. Minutes from the marina & hiking trails, this is a true legacy property. Don’t miss your chance to own a piece of West Coast paradise! (id:65446)
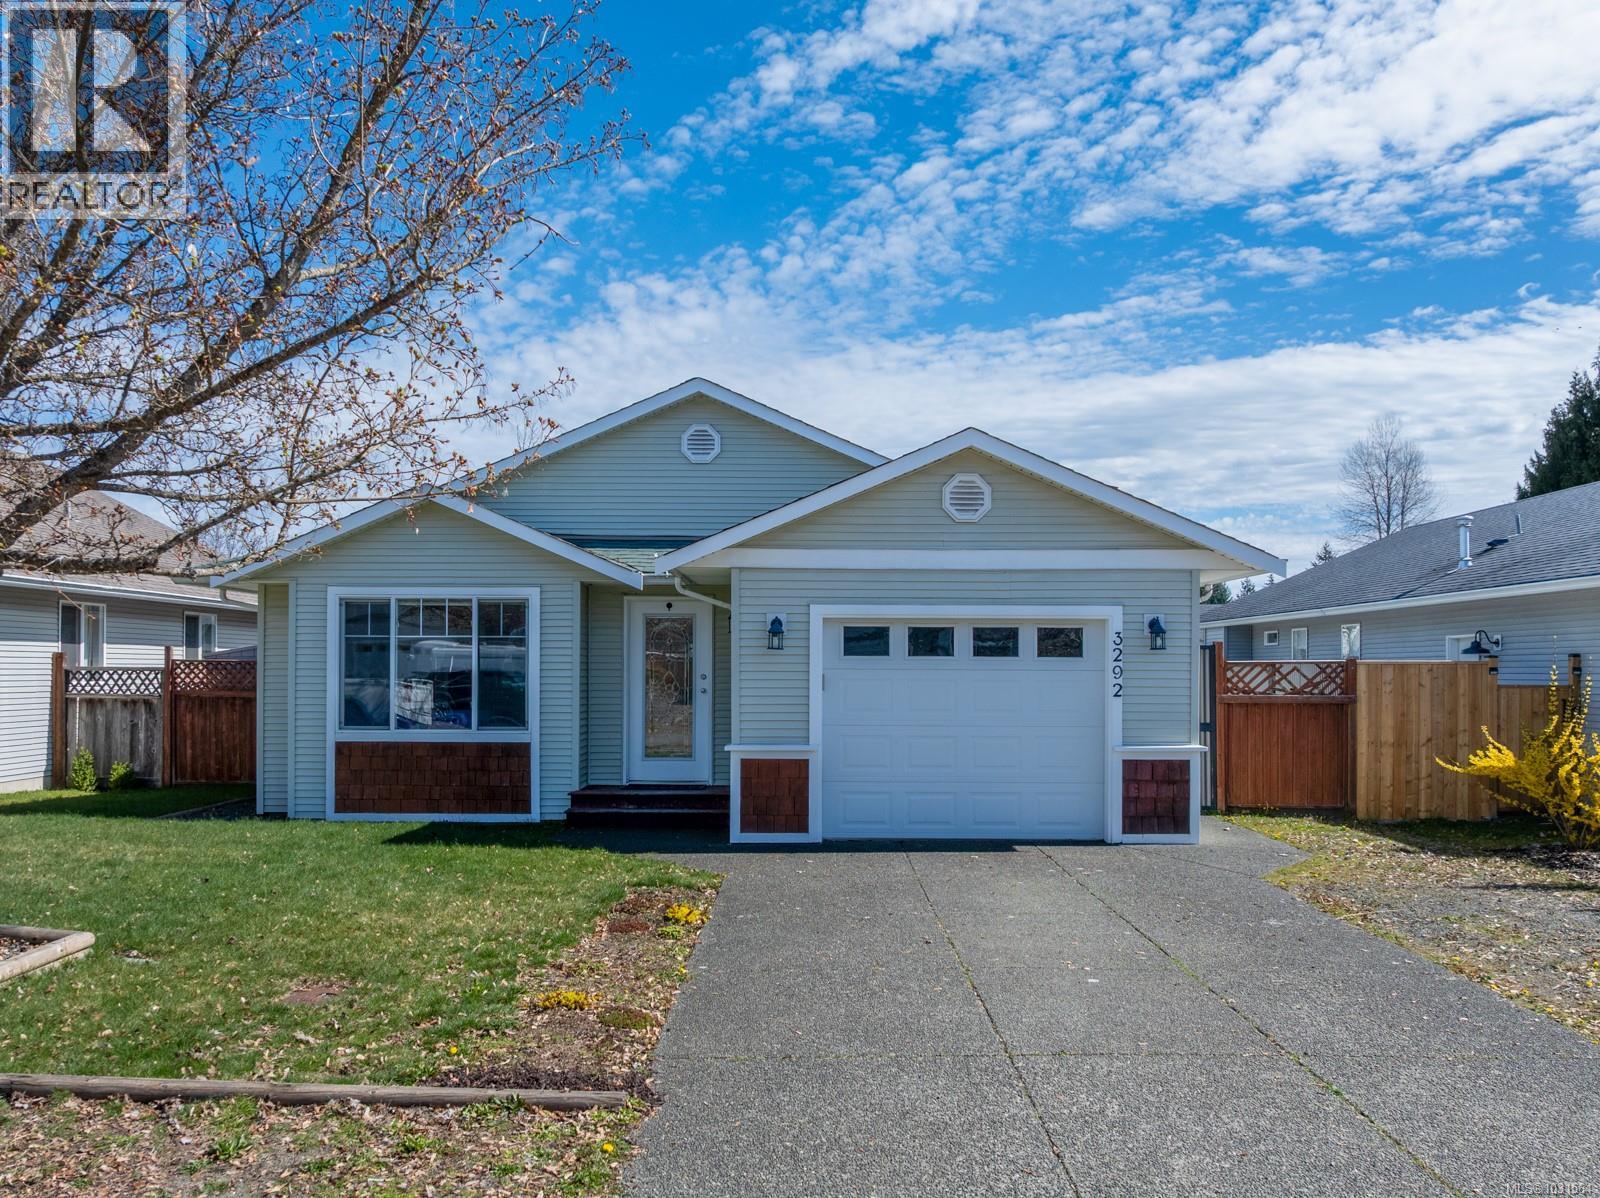
3292 Eighth St
Cumberland, British Columbia
Welcome to this charming 3 bedroom, 2 bathroom rancher built in 2006, ideally located in the heart of Cumberland, BC. This well designed home offers an efficient, functional layout perfect for families or easy one level living. The open plan kitchen, dining and living area is a standout, featuring lofted ceilings, large windows, and abundant natural light - creating a warm and inviting space for everyday living and entertaining. Stay comfortable year round with a three head mini split system providing both heating and cooling. Step outside to a private, fully fenced backyard ideal for relaxing and hosting, complete with an irrigation system for easy maintenance. Set in a beautiful, family friendly neighbourhood, you're just a short walk to shops, parks, restaurants, and Cumberland's renowned trail network. Well priced at $829,000 - this is an excellent opportunity to own in one of Vancouver Islands most vibrant communities. (id:65446)
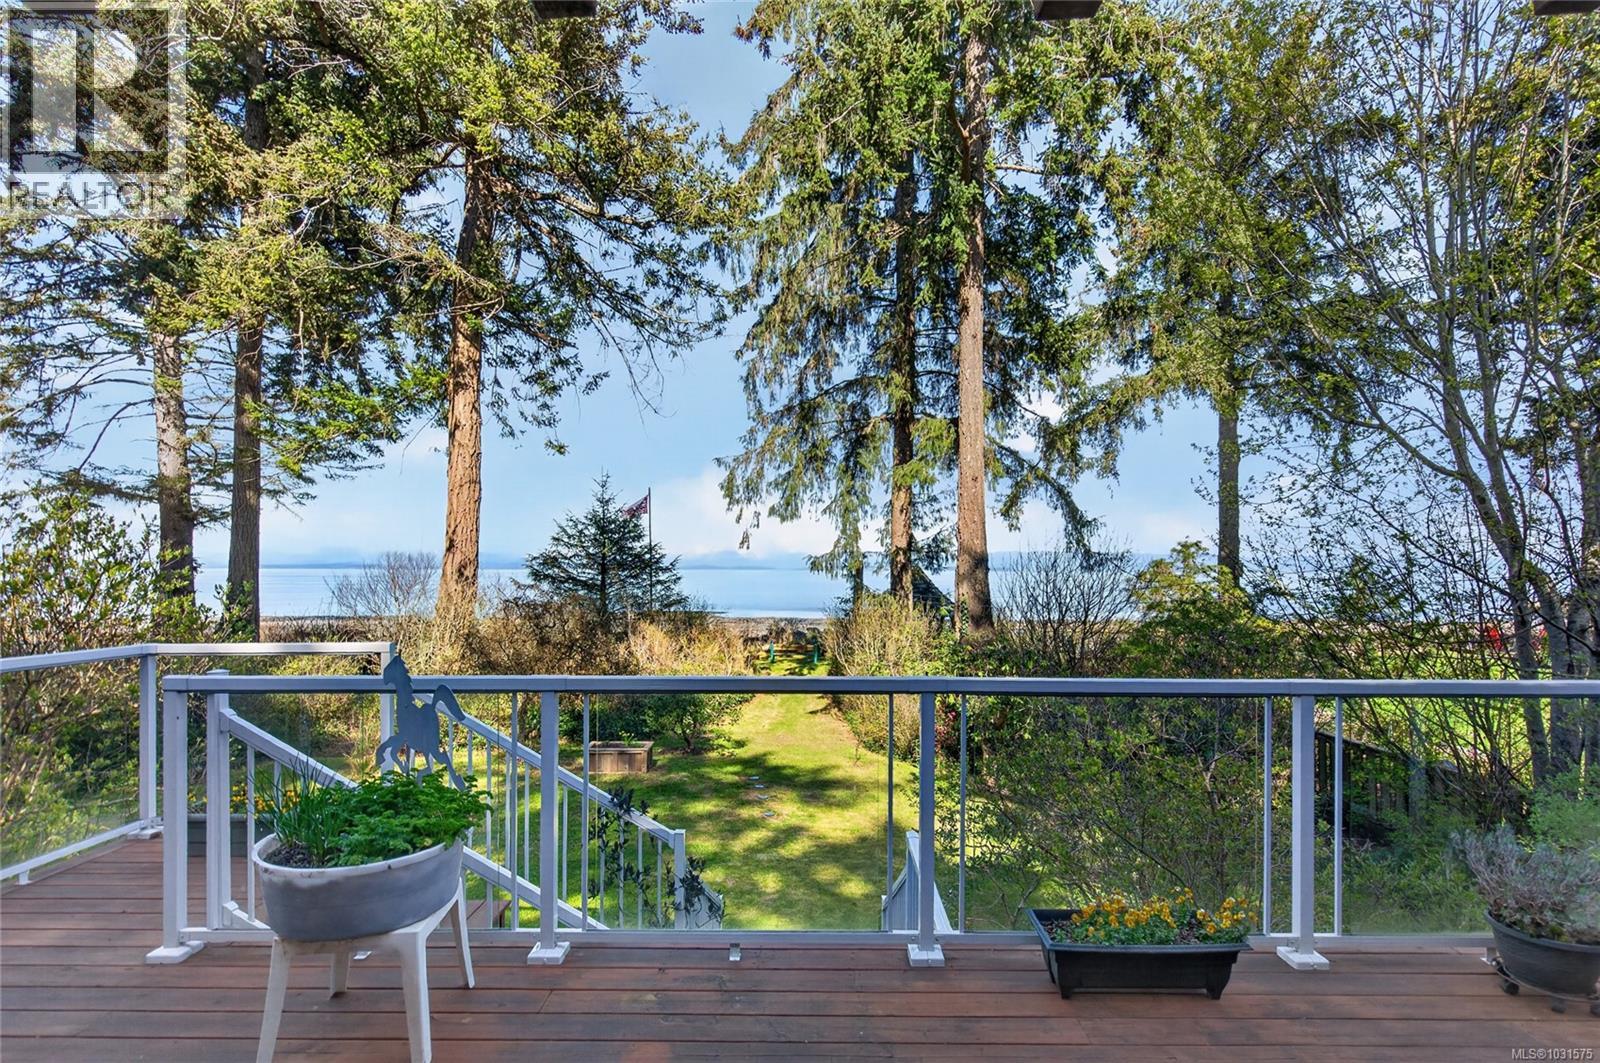
4394 Langton Rd
Campbell River, British Columbia
Oceanfront home with private beach access. This property offers a front-row seat to the raw beauty of the coastline. Situated on a discreet, no thru road off of Oyster Garden this Dream Cottage was custom built by the current owners. Exposed wood beams, vaulted ceilings, large windows with ocean views from almost every room. The main living area is open concept with built in bench seating/storage, a woodstove, and large deck with sliders off the dining & primary bedroom. There are 2 bedrooms, 1 bathroom and a loft upstairs which could be used as a guest room, 3rd bedroom or hobby space. The unfinished basement has been used a workshop/hobby space and has windows, views, exterior access including a garage door bay for larger items. The landscaping has been meticulously curated to blend seamlessly with the natural environment with many native plant species. There is an oceanfront gazebo perfect for letting nature soothe your soul while you admire the beautiful scenery that abounds. (id:65446)
5 9624 Lakeshore Rd
Port Alberni, British Columbia
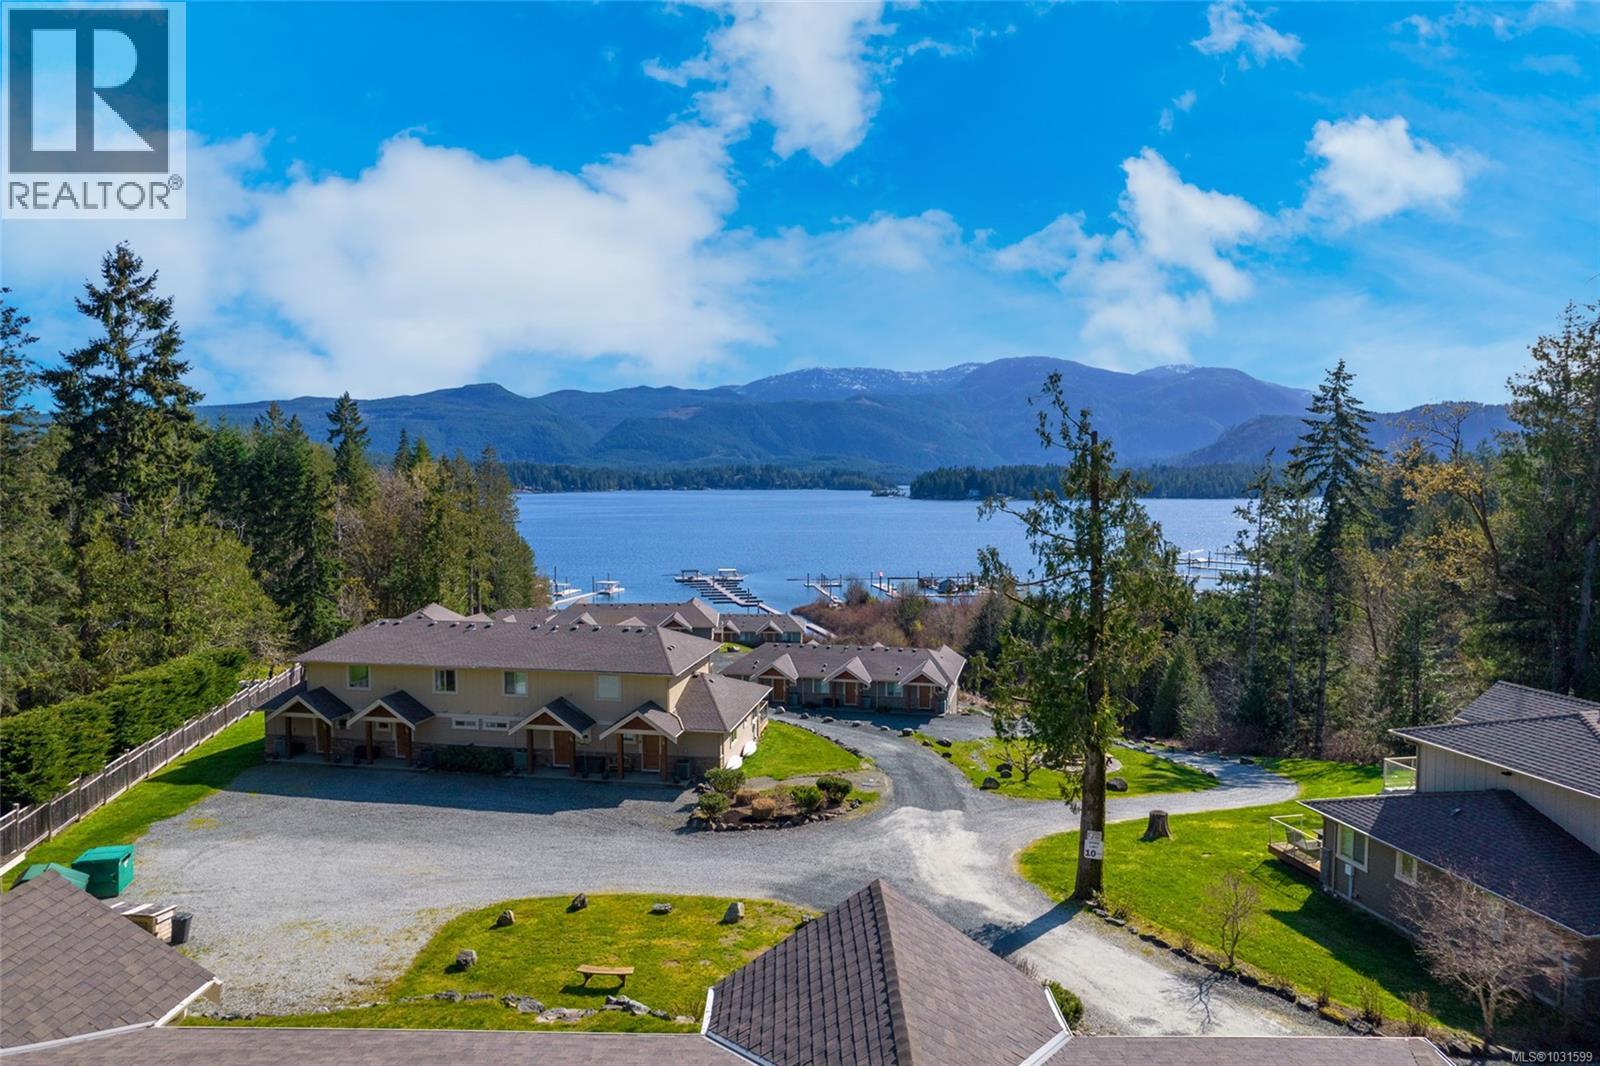
At The Maples, mornings begin with still water and mountain silhouettes, afternoons invite a swim, a boat ride, or a hike, and evenings settle in with the view shining from every level of the home. This is sought-after Sproat Lake living designed for people who want every day to feel like time away. The main level is made for gathering and unwinding, with open-concept living that feels effortless and welcoming. Maple cabinetry, a large island, and engineered wood floors bring warmth and function, while the walkout to the private deck naturally extends the living space outdoors with an incredible lake view always in sight. A bedroom, full bathroom, laundry, and storage area make everyday living easy and flexible. Upstairs, the primary suite feels like a quiet retreat above it all. Wake to stunning lake views, step onto your private balcony with a coffee in hand, and ease into the day. A walk-through closet and ensuite with a walk-in shower and floating vanity complete the space with comfort and style. Outside, the lifestyle truly comes alive. With a private dock, numbered boat slip, and beach, it is easy to head out on the water, take a refreshing swim, or simply spend the day lakeside. Set within a gated community with pets allowed, this home offers the freedom to live here year-round or enjoy it recreationally. There is even a trail right across the street for quick access to more outdoor adventure. The location adds even more to love, with Sproat Lake Provincial Park, boat launch, and marina nearby, along with favourites like Della’s Cafe and Fish & Duck Pub. And when you need them, all the amenities of Port Alberni are just 15 minutes away. Even better, all furnishings are included with the sale, making the transition to lake life that much easier. If you have been dreaming of a home where the view, the water, and the lifestyle shape every day, this is your chance to make it your own. Reach out any time to arrange your private viewing. (id:65446)
B 2130 Nikola Pl
Campbell River, British Columbia
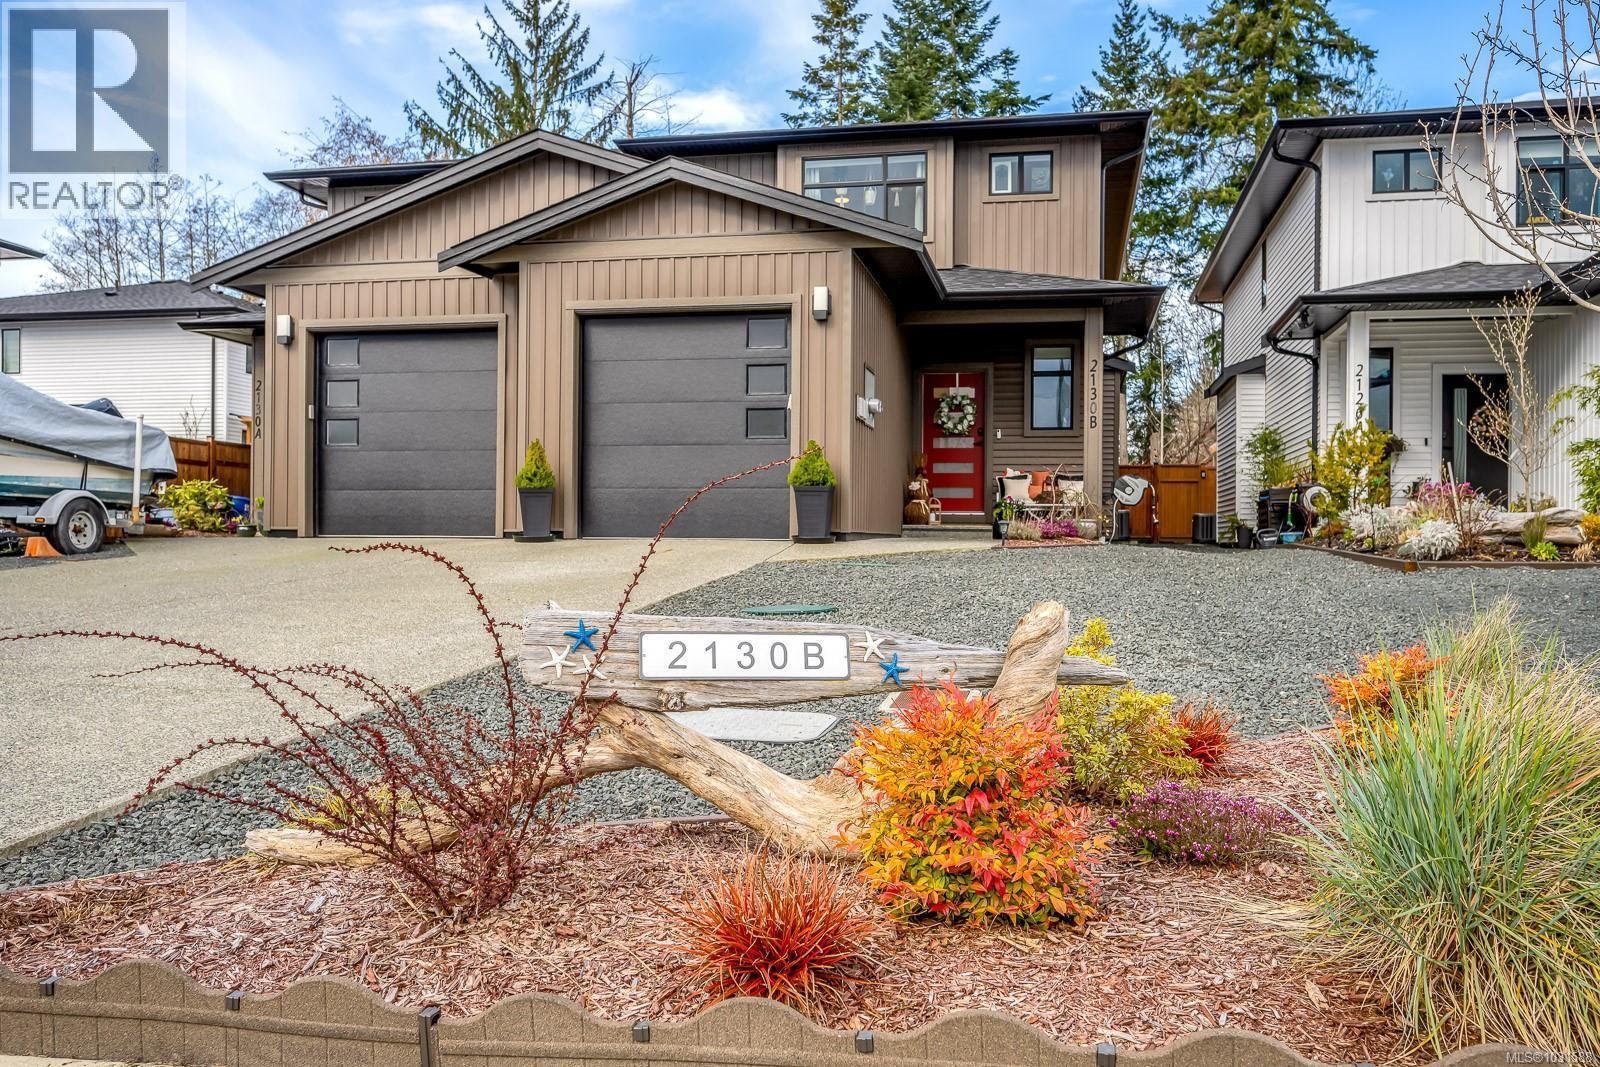
Exceptional half duplex, built in 2024, features 3 BD/ 3 BA, 1,558 sf of thoughtfully designed living space. A captivating blend of beach chic & refined modern design create a relaxed informal interior w/ a spacious open-concept layout. The gourmet kitchen is beautifully designed w/ s/s appliances, white shaker cabinets, quartz counters, abundant counter space and large island, ideal for entertaining. With 9’ ceilings on the main level, vinyl plank flooring throughout, the Great room offers easy access to the fenced, low maintenance yard w/ gazebo and shed. Upstairs 3 bedrooms, 2 baths, including the generous primary suite with two closets, one walk-in, ceiling fan & 4 pce ensuite. The laundry room on the main floor offers great storage, & the single car garage, heated with high ceilings, great for storage options. Honeycomb energy efficient blinds, forced air heating & Heat Pump for A/C, irrigation, RV parking. A short drive to golf, shopping and all amenities. No GST or strata fees! (id:65446)
8900 Keith Wagner Way
Denman Island, British Columbia
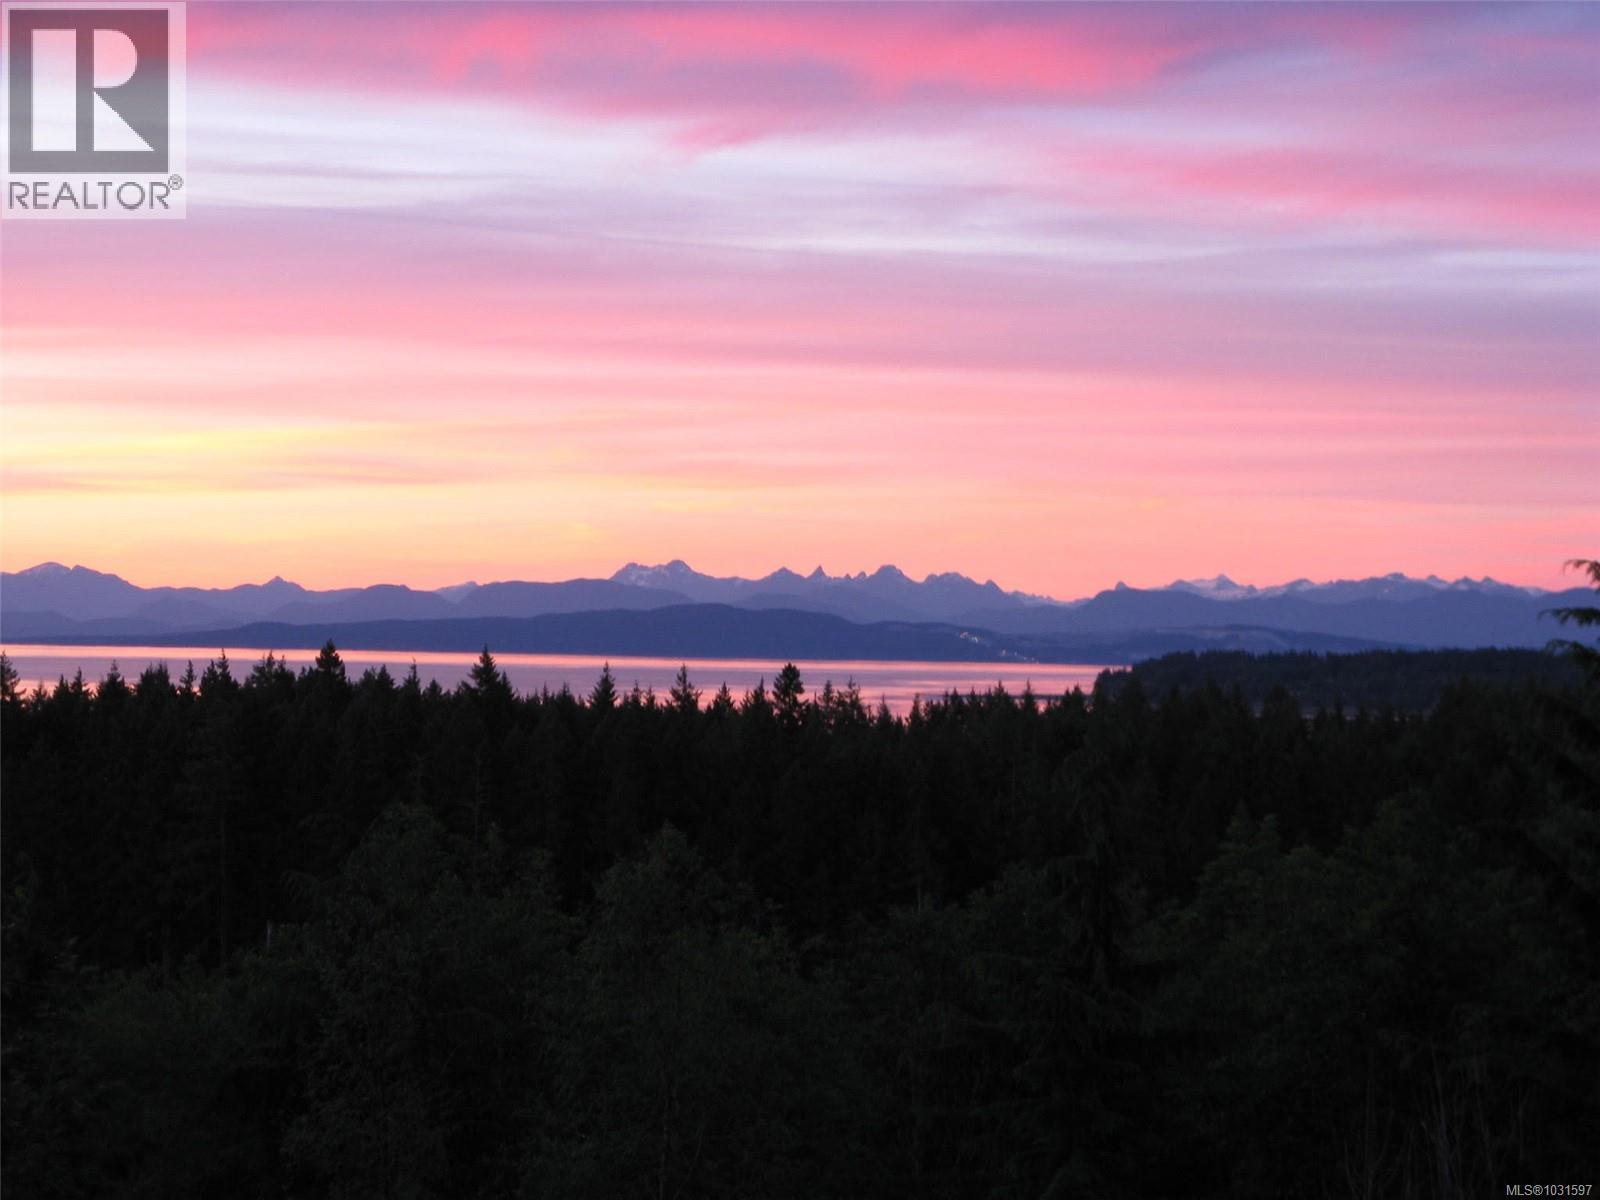
Where Eagles Soar! Upon stepping into this beautiful home on 12 acres, the views of meadows, ocean, and north shore mountains will take your breath away. You will immediately notice that the kitchen, thoughtfully designed for a Red Seal Chef, is spacious, with dual appliances and lovely views. The custom cabinetry is both practical and beautiful, featuring continuous running wood grain and sized to fit everything from countertop appliances to bakeware. In the adjoining wrap-around sunroom, you can grow culinary herbs or peruse a good cookbook; or simply drink in the sights of nature in the open-plan living/dining area. From the mahogany floors, exposed beams, and vaulted ceilings make this space warm and inviting in every aspect. The upstairs main bedroom and lower two bedrooms all feature custom California Closet organizers. Also downstairs, there is a multi-purpose room, ideal for yoga, home office, or guest sitting room, a cosy wood stove, and an abundance of well-planned storage space. Adjacent to the home is a four-bay garage with attached home-based business space (most recently a highly successful hair salon and massage studio) on the lower level, and carriage suite above, also with spectacular vistas. There is plenty of parking to accommodate clients and visitors. Around the side of the garage is a chicken run and custom coop filled with happy hens. The ornamental gardens alongside the house are filled with bulbs, perennials, and honeysuckle, and a huge fenced kitchen garden and greenhouse are at the lower reaches of the property, accessible both by walking trail and drive. Just beyond the gardens is Windy Marsh, making the area a haven for wildlife and birdwatching. The privacy here is sublime, and yet it’s just a 15-minute stroll to the beach and a 10-minute drive to Downtown Denman and amenities. With so many features - aesthetic and practical - this is simply a home you must see for yourself. Call today 778-557-7429. (id:65446)
831 Aspen Rd
Comox, British Columbia
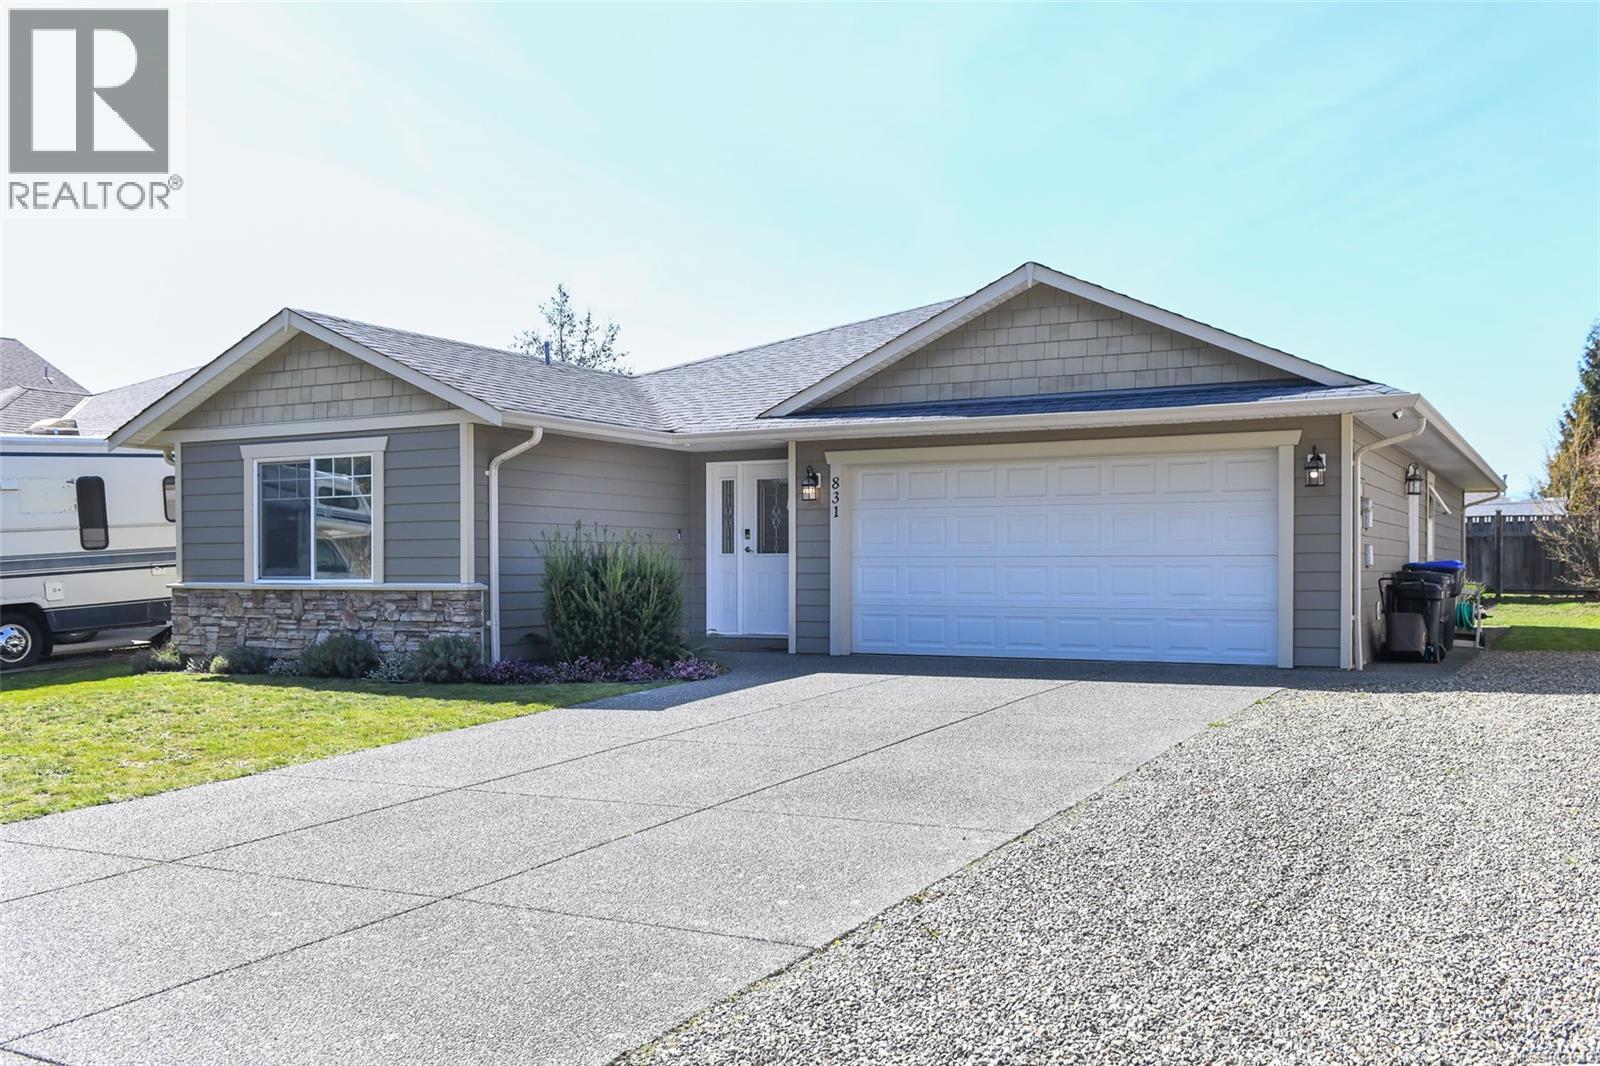
Welcome to this beautifully designed modern rancher in the heart of Comox, perfectly located close to great schools, grocery stores, and an abundance of walking trails for an active lifestyle. This home offers a bright, open-concept layout that flows seamlessly to the fully fenced backyard, making it ideal for entertaining, pets, or simply enjoying your outdoor space. The kitchen features maple shaker cabinets, ample storage, and plenty of room to stay organized, perfect for everyday living or hosting family and friends. The spacious primary bedroom comfortably fits a king-sized bed and includes a generous walk-in closet, while the two additional bedrooms are thoughtfully positioned on the opposite side of the home, providing excellent privacy for guests or family. A double garage offers flexibility for parking, storage, or the perfect workshop setup. Recent interior updates include a new washer and dryer, adding extra value and convenience. (id:65446)