
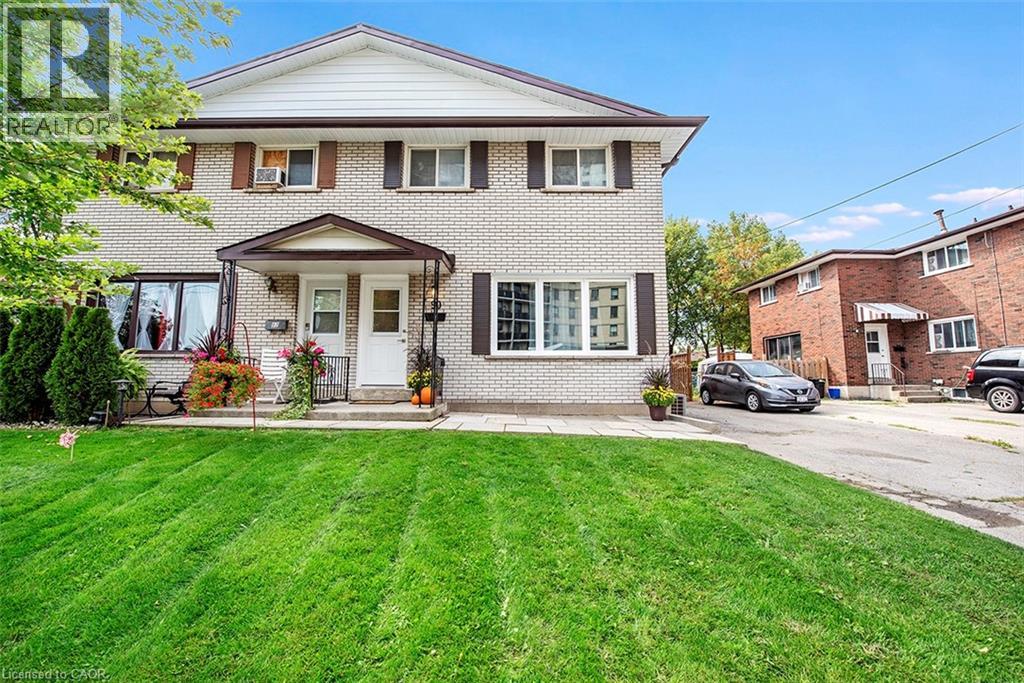
56 & 58 Delawana Drive
Hamilton, Ontario
TWO HOMES FOR THE PRICE OF ONE! 56 & 58 Delawana Drive offers a front-and-back attached duplex with two fully self-contained three-bedroom residences under one roof. Each unit features a four-piece bathroom, bright kitchen, living and dining areas, and a partially finished basement. The front-and-back layout provides added privacy, private outdoor space, and two front-yard parking spaces per residence. Well suited for buyers looking to live in one unit while leasing the other, or for those seeking a multi-unit investment opportunity. The property is being sold in its current as-is condition, with the option to fully renovate one unit for as little as $70,000. Conveniently located just off Centennial Parkway, minutes to public transit, the Confederation GO Station, highway access, shopping, schools, and everyday amenities. *Listing photos are of Model Home (id:65446)
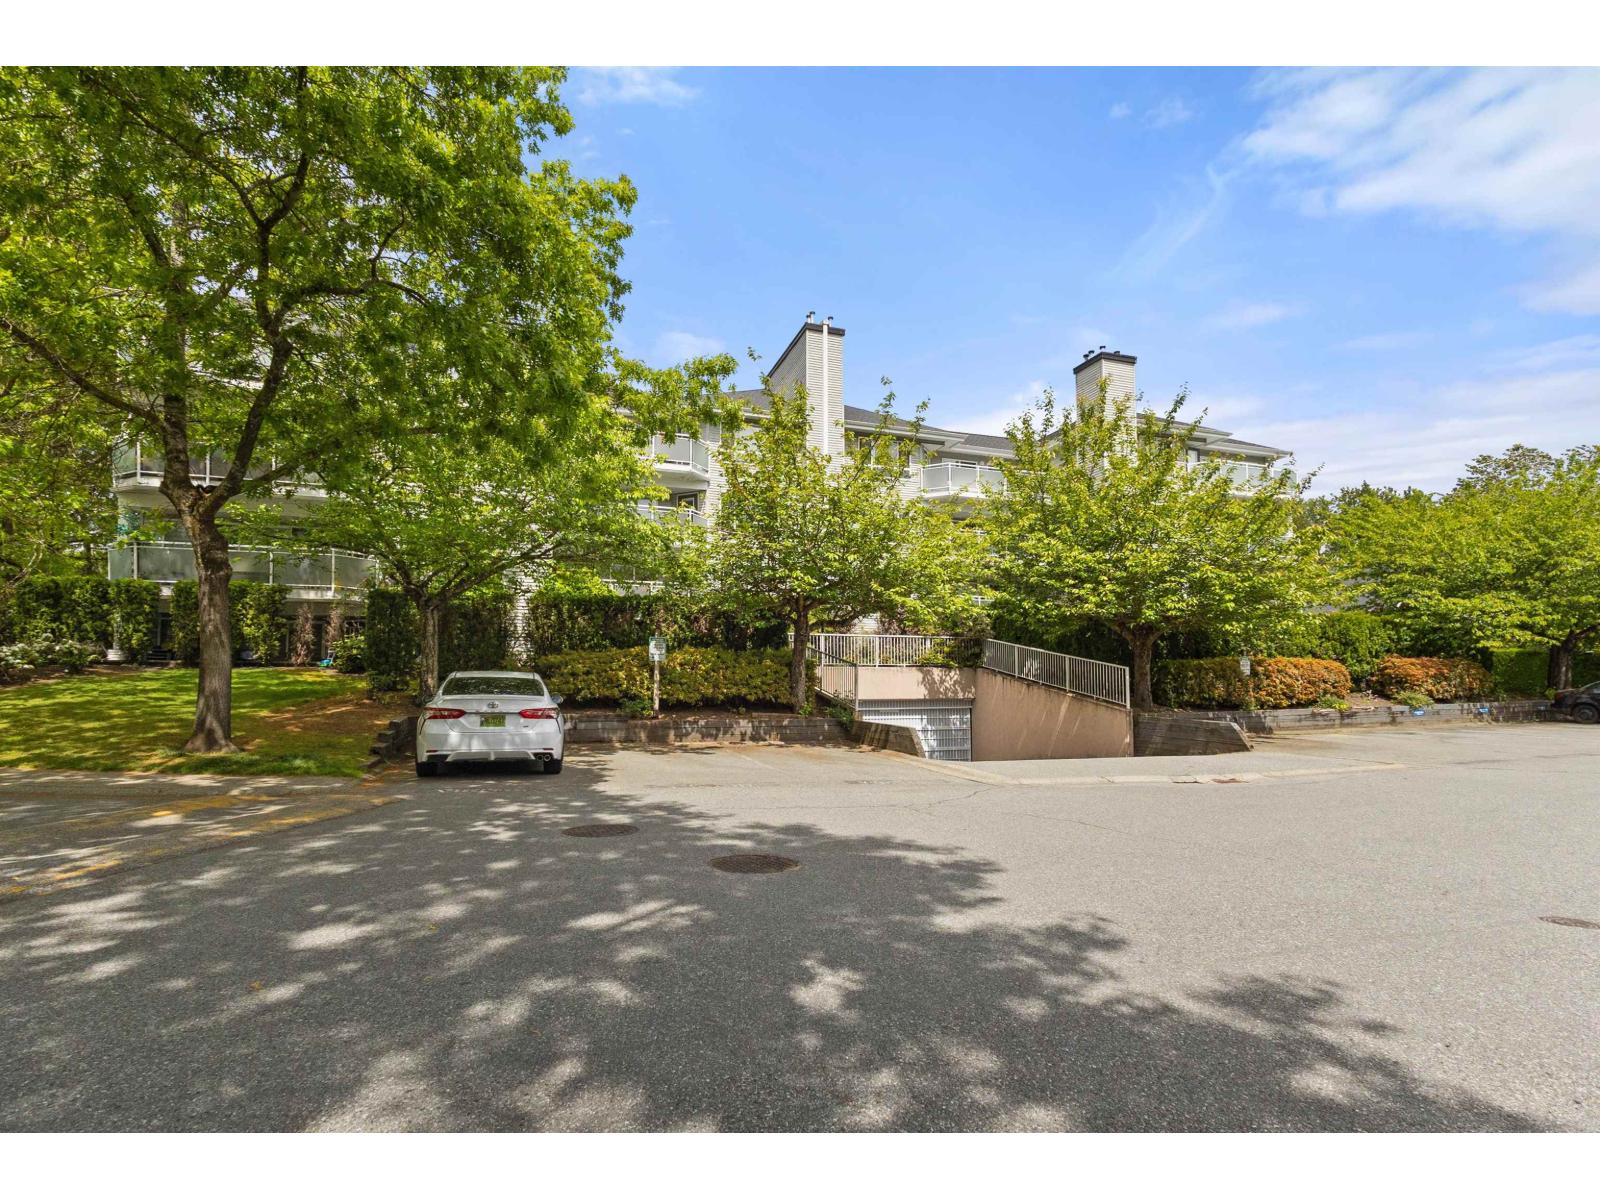
405 13680 84 Avenue
Surrey, British Columbia
Top Floor Unit with a beautiful view of Bear Creek and East facing patio offering morning sunshine! 1 Bed plus Den and 1 Bath with many features including sprawling patio, gas fireplace, updated bright kitchen and large Primary bedroom. Located in "The Trails" this excellent location offers quick access to everything you could need in a beautiful well kept gated complex. Pets allowed w/restrictions. (id:65446)

10589 Holly Park Lane
Surrey, British Columbia
Welcome to the Holly Park Lane community Located in the family-friendly Guildford neighbourhood. This highly sought after area is walking distance to transit, schools, parks and Guildford mall. The townhouse is 3 levels , 2 bedroom and 1 bathroom offers its occupants with a positive, comfortable & spacious feel. This home offers a lot of space, 2 balconies, storage space and 1 parking stall. It's in a central location - this turn key ready townhouse will not last long. (id:65446)
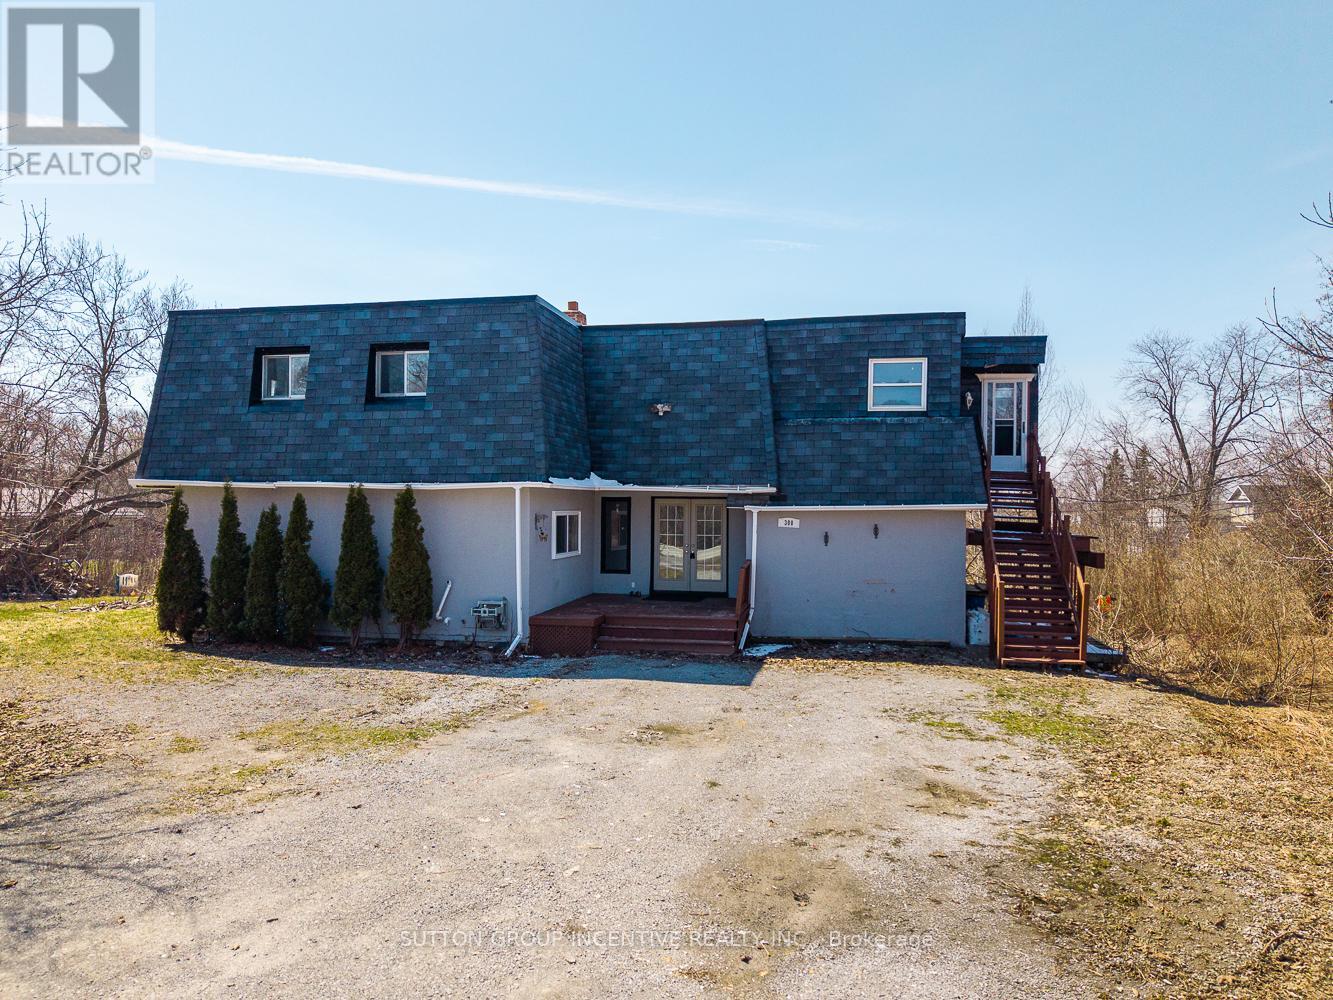
300 Metro Road N
Georgina, Ontario
LEGAL DUPLEX Steps from Lake Simcoe! This large duplex offers strong investment potential with flexible living spaces and modern updates throughout. The upper unit features 3 bedrooms, 1.5 bathrooms, living room, kitchen & dining. The main floor unit offers 1 bedroom, 1.5 bathrooms, living room, kitchen, bonus family room and a sunroom with views of the pond behind. The unfinished basement provides development potential for additional living space or rental income. Located near schools, transit, shopping, a golf club, and just 10 minutes to 404 access. Parking for 10+ vehicles. Seller may consider a Vendor Take-Back Mortgage (VTB) for a qualified buyer. Perfect for investors seeking strong cash flow, long-term appreciation, and a property ready for customization. (id:65446)
568 Grayling Bend
Rural Rocky View County, Alberta
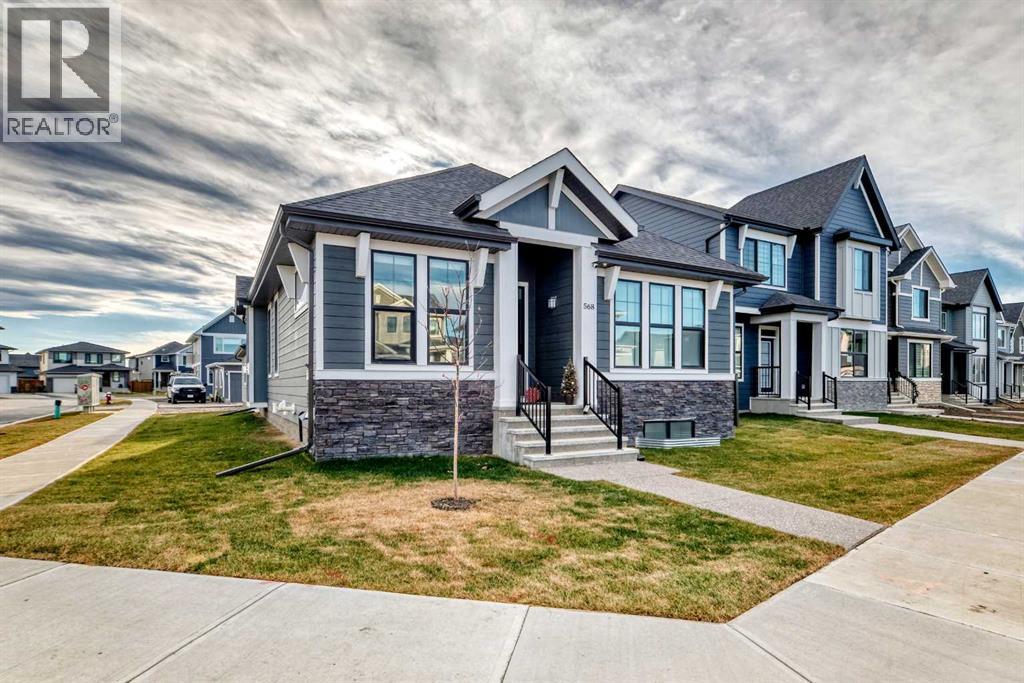
Welcome to this exceptional bungalow-style home in the picturesque community of Harmony—where modern luxury meets natural beauty. Perfectly positioned on a generous corner lot, this residence offers an elevated lifestyle that truly lives up to its name. From the moment you arrive, the home's striking curb appeal and thoughtful design stand out. The insulated, heated, detached triple-car garage is a dream—complete with epoxy flooring and upgraded lighting—providing secure, spacious parking and storage. Inside, the bright, vaulted, open-concept layout is ideal for contemporary living. The home features three well-sized bedrooms, including an impressive primary retreat. This serene sanctuary showcases a spa-inspired ensuite with dual sinks, a free-standing tub, and a large tiled shower. At the heart of the home is a chef-inspired kitchen designed to impress. Highlights include a massive centre island, gas cooktop, upgraded cabinetry, built-in garbage/recycling pull-out, and a fridge with a self-filling water dispenser. The open layout encourages both connection and effortless entertaining. The expansive living room is bright and has a cozy fireplace. A main-floor den adds versatility, making it perfect for a home office or quiet reading space. The dining area is large which is perfect for when you want to entertain. The fully finished basement features 9' ceilings, two additional bedrooms, and a spacious family/games area—ideal for movie nights, relaxation, or hosting guests. Need RV parking? This corner lot provides the option to store an RV or extra recreational toys with ease. Additional upgrades include a large deck spanning the entire back of the home, automated blinds, two phantom screen doors (front and back), a new ceiling fan, and included washer and dryer. Harmony is more than a community—it's a lifestyle. Enjoy the lake, golf club, scenic walking and biking paths all while being close to essential amenities. Situated just steps from Mickelson National Golf Club, LaunchPad, and access to the 2 Harmony Lakes. You'll experience a perfect blend of tranquility, recreation, and convenience. Don't miss your opportunity to call this remarkable property home. Contact us today to schedule your private viewing and start your next chapter in Harmony (id:65446)
14710 16a Avenue
Surrey, British Columbia
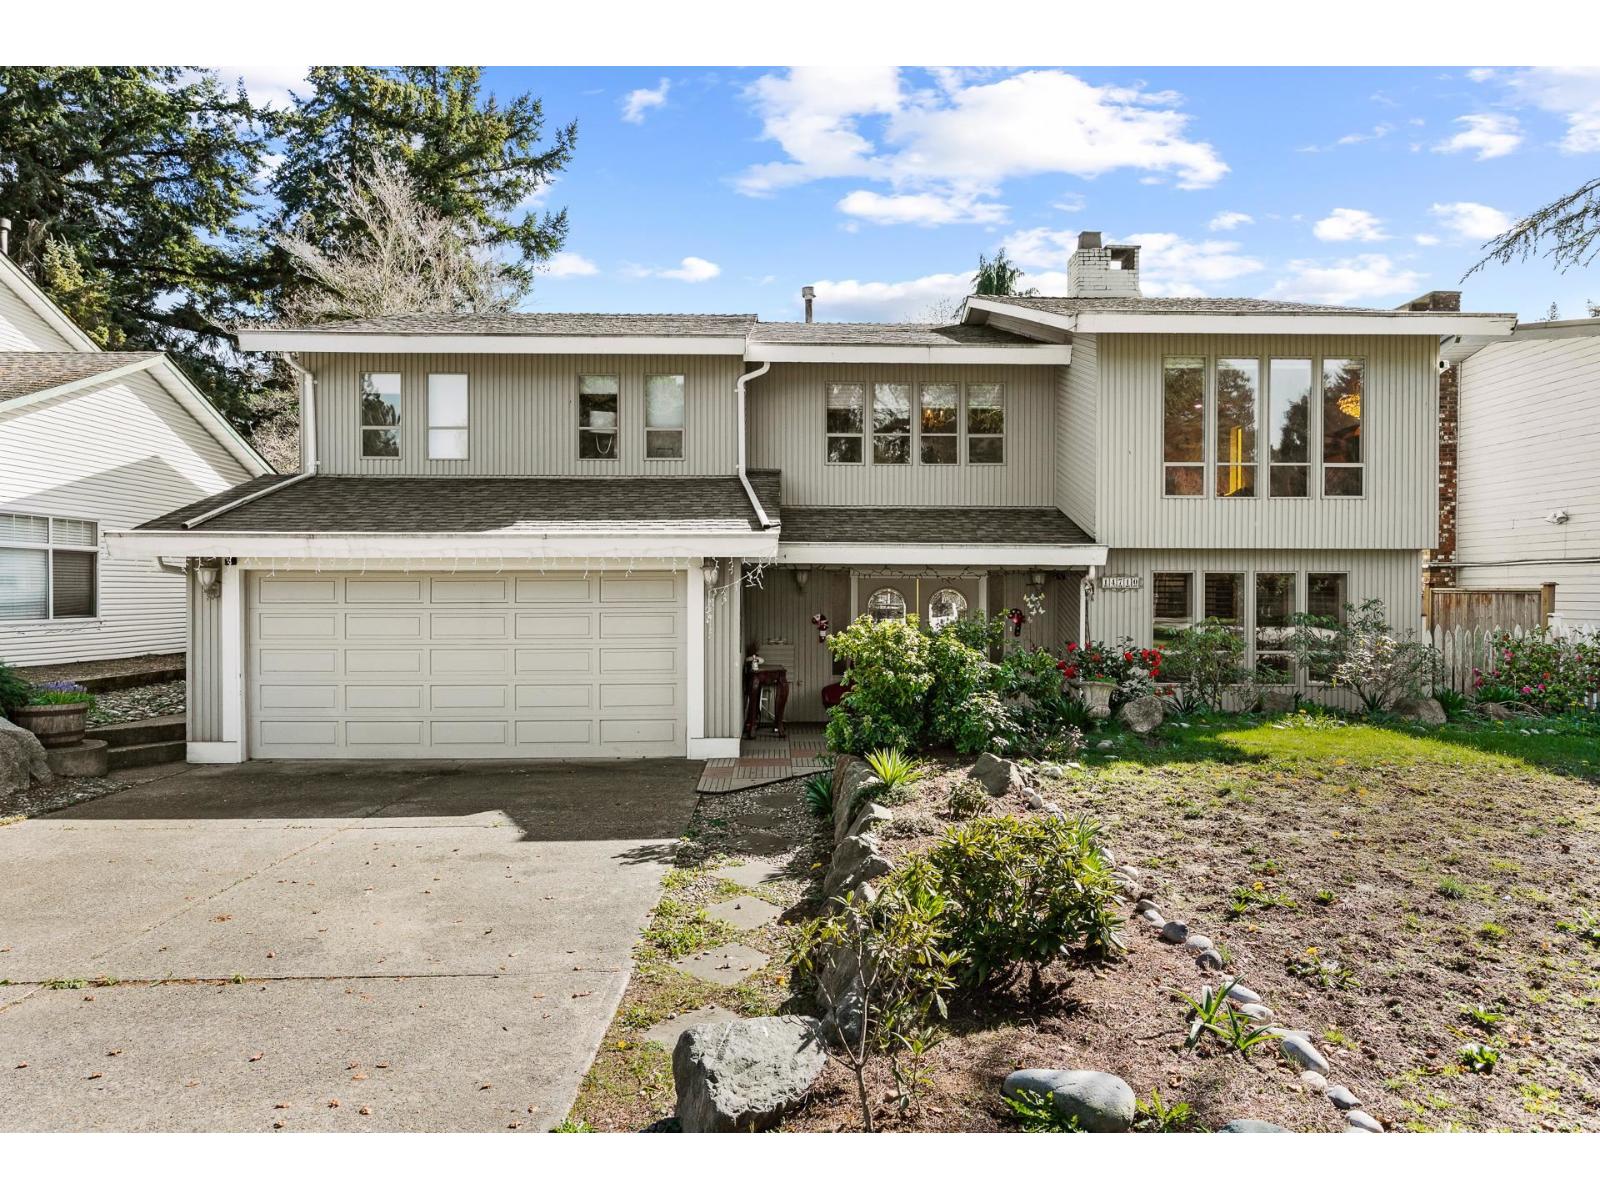
Prime South Surrey location! Situated on a quiet, family-friendly cul-de-sac, this beautifully updated home is just a 10-minute walk to Semiahmoo shopping centre and only 2 blocks from top-ranked Semiahmoo Secondary. Features include updated flooring, fresh paint, a modern kitchen with sleek countertops and custom cabinetry, and fully renovated bathrooms with stylish finishes. Enjoy a sunny south-facing backyard with a new sundeck. Upgrades include furnace, hot water tank, windows, and gutters. Back lane access with ample RV/boat parking. Move-in ready! (id:65446)
332 Buckthorn Drive
Kingston, Ontario
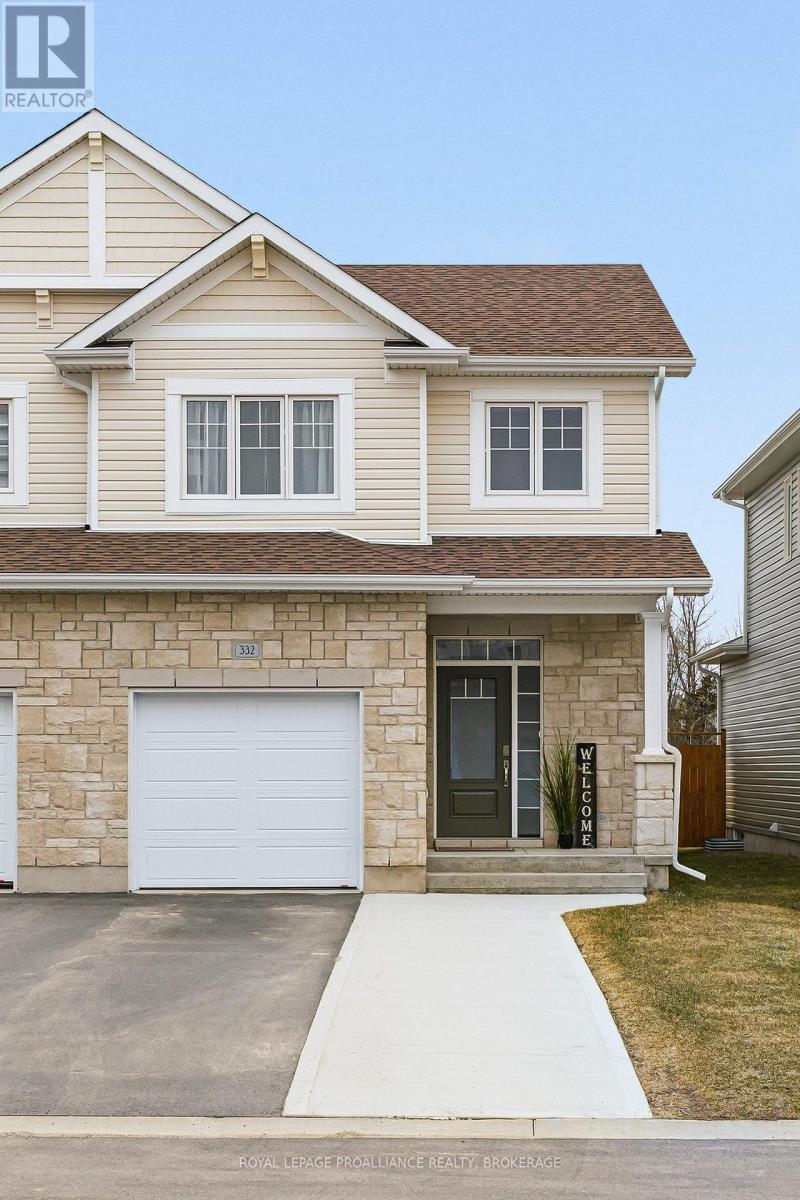
Welcome to this better-than-new home in Kingston's sought-after Woodhaven neighbourhood. Just two years old and fully finished from top to bottom, this spacious two-storey offers exceptional move-in-ready living with 2000 square feet of finished living space over three floors. The bright main floor features gorgeous neutral decor and a modern open-concept layout anchored by a stunning white kitchen with quartz countertops and ample cabinetry with corner pantry. The living area is warm and inviting with a cozy gas fireplace, while durable laminate flooring runs throughout the main level. A convenient main-floor laundry room and two-piece powder room add everyday functionality. An extra-wide staircase with beautiful natural light leads to the second level. Upstairs you'll find a generous primary suite complete with a walk-in closet and private ensuite, along with two more well-sized bedrooms and a full bathroom. The fully finished basement expands the living space with a fourth bedroom, full bathroom, dimmable pot lights, and additional storage in the utility area-perfect for guests, a home office, or growing families. Step outside through the oversized sliding patio doors to a quaint outdoor space backing onto no rear neighbours for added privacy. The attached single garage, ample driveway parking, and a concrete walkway that widens the drive add both convenience and curb appeal. Bonus features include all appliances included, radon mitigation already installed, and the balance of the transferable Tarion new home warranty. Turnkey and beautifully finished, this home is ready to welcome its next family. (id:65446)
2308, 181 Skyview Ranch Manor NE
Calgary, Alberta
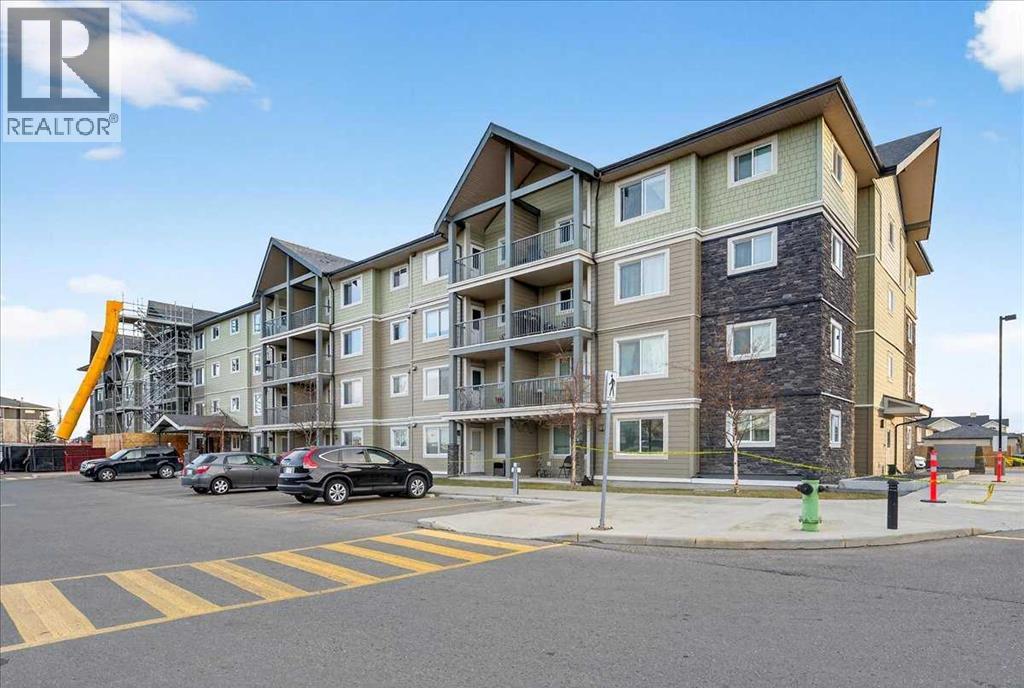
Welcome home to this inviting 2 bedroom plus den, 1 bath, 3rd floor condo in Skyview! This amazing condo features quartz countertops, stainless steel appliances, and an open layout filled with ample amounts of natural light from its large south facing windows. The home offers a comfortable blend of modern finishes and everyday practicality, making it an excellent choice for first time home buyers, investors, and downsizers alike! Ideally located near grocery stores, transit, and key amenities as well as just minutes from Stoney Trail and the Calgary International Airport this unit provides exceptional convenience for everyone. You will also enjoy a titled underground parking stall, along with access to a private fitness center, recreation room, a private dog run and a community garden where you can grow your own fruits and vegetables. Pets are permitted with certain size restrictions. A bright and welcoming condo in a growing community, ready to move in and enjoy. Book your showing today! (id:65446)
305 46199 Margaret Avenue, Chilliwack Proper East
Chilliwack, British Columbia
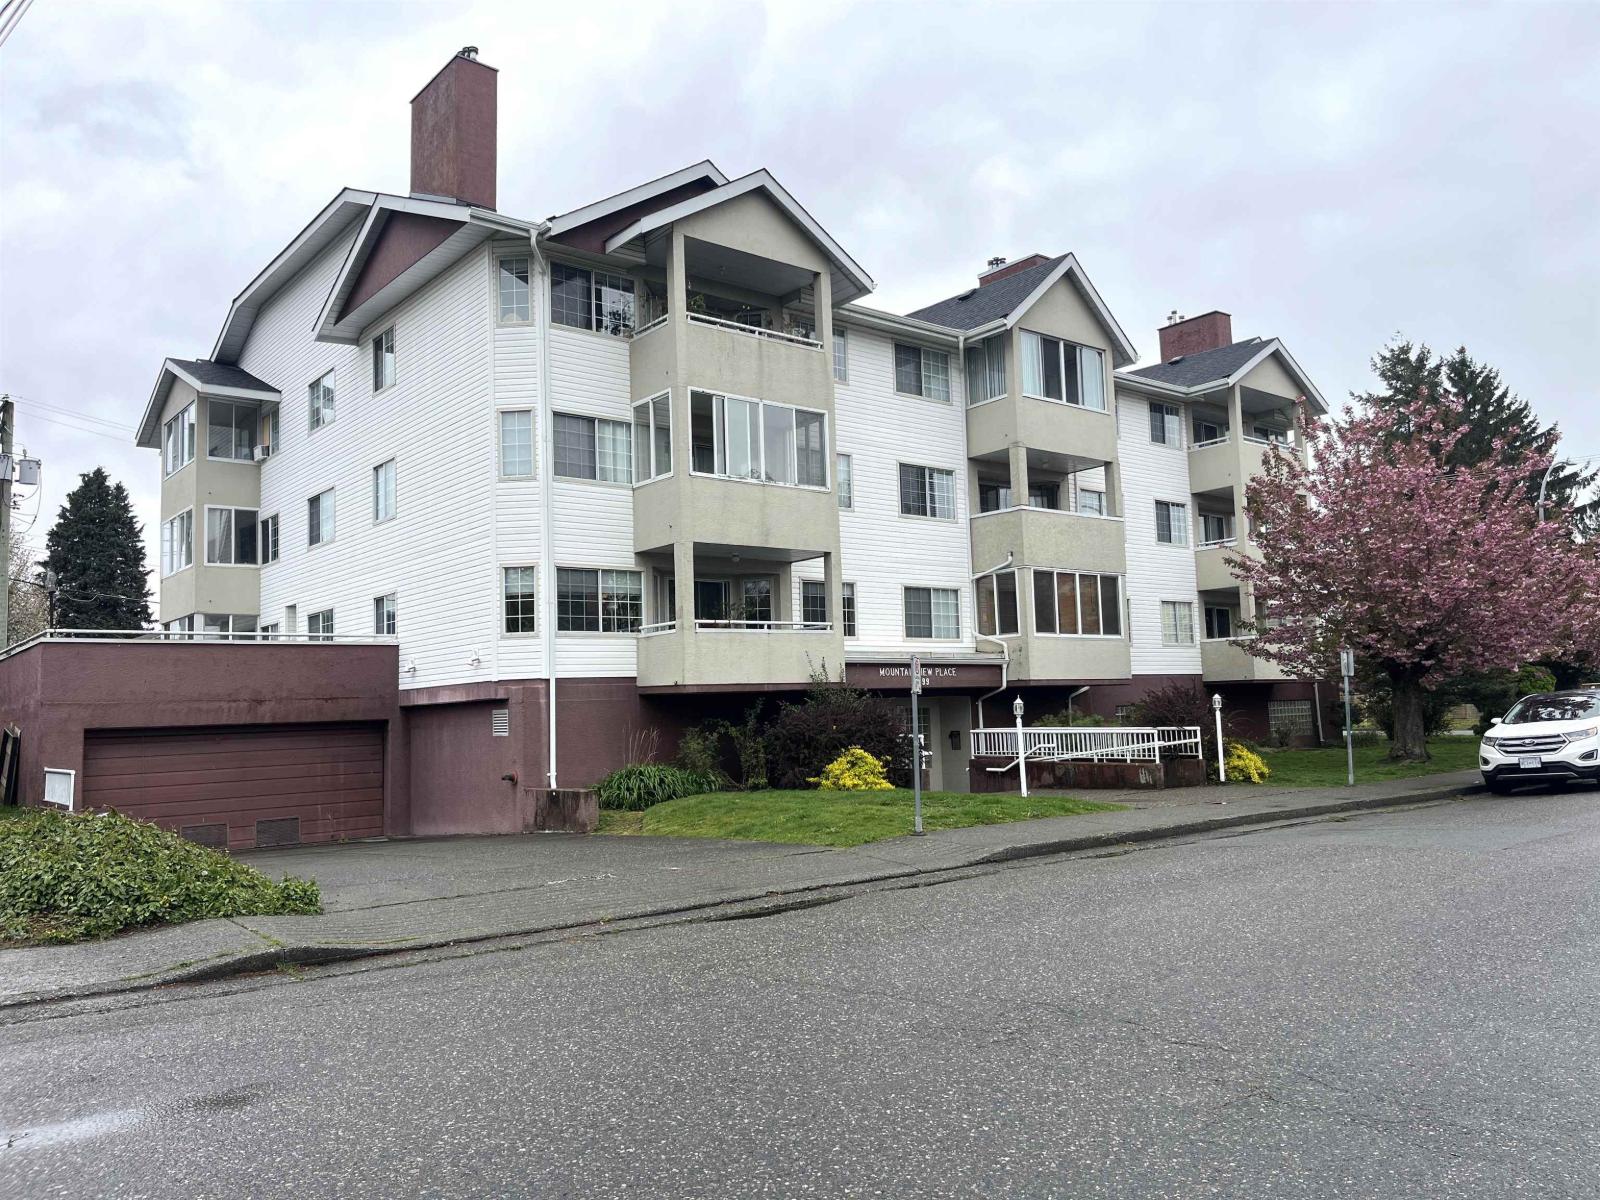
This spacious top floor penthouse condo is on the S/E corner and has many bright windows offering fantastic views of the mountains. Good sized balcony for relaxing. Brand new paint and carpeting, and vinyl plank floors. Efficient gas fireplace recently serviced and cleaned. The updated 4 pc bath has a convenient "cheater door" from the master bedroom. Large mirrored wall in the living room visually expands the space. Bright white kitchen features an east facing greenhouse window above the sink. Very quiet unit with concrete floors. Conveniently located within walking distance to the fabulous and vibrant District 1881 restaurants and boutique stores a few blocks away. This desirable unit is a terrific opportunity for homeowners or investors. Immediate possession is available. (id:65446)
#120 50434 Rge Rd 232
Rural Leduc County, Alberta
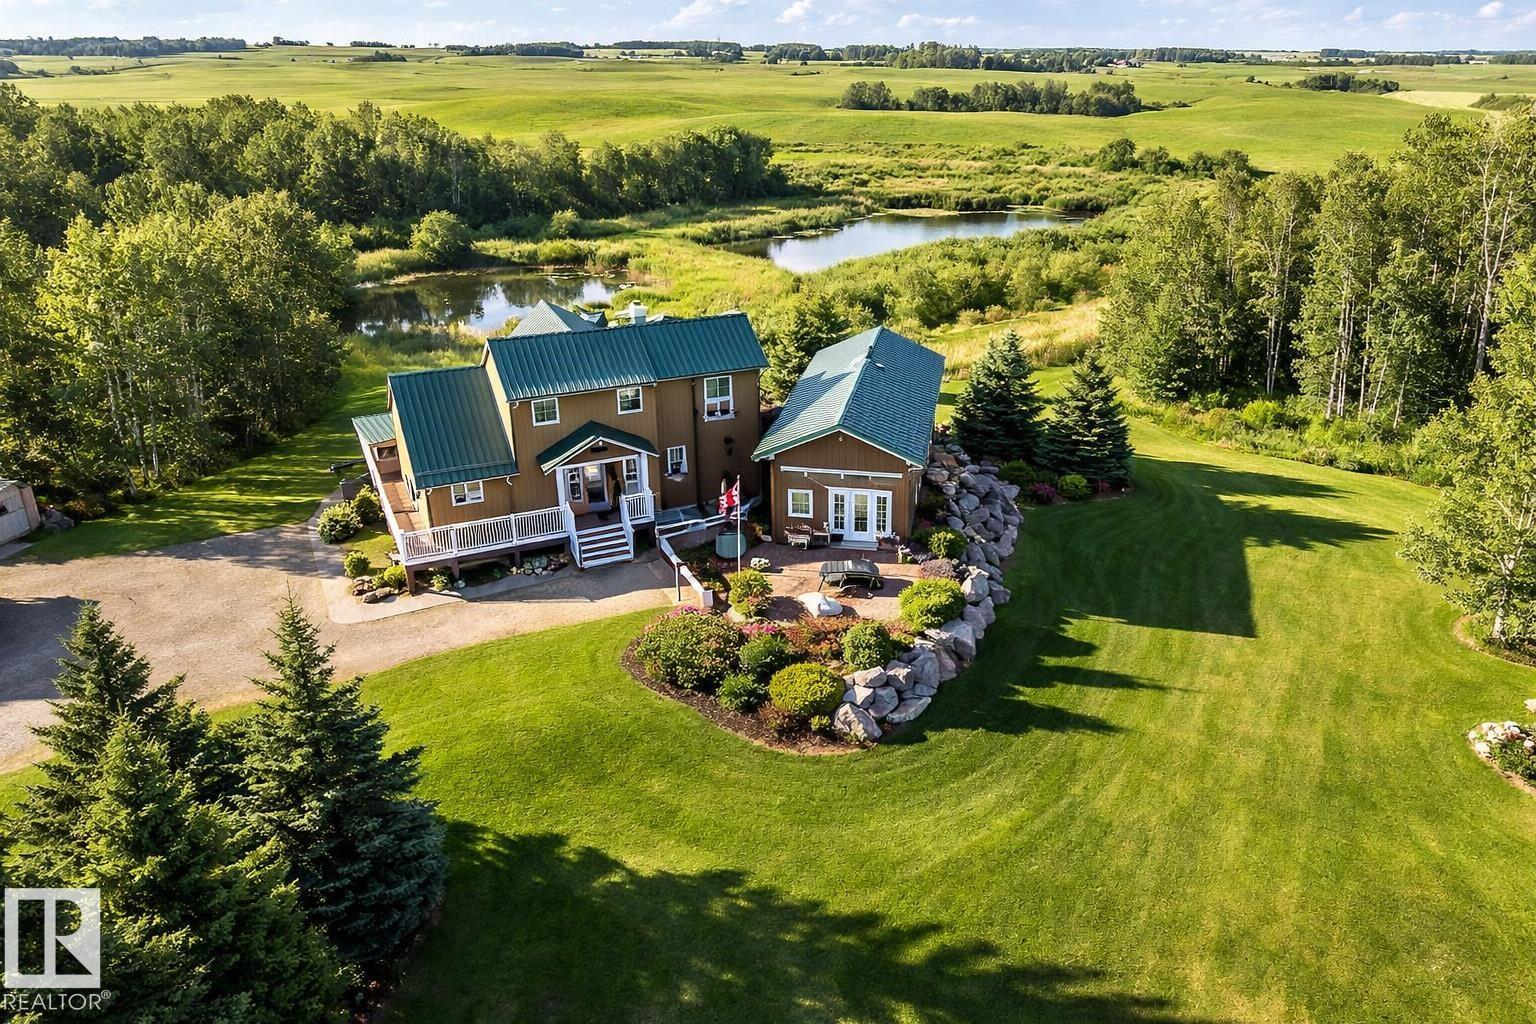
Rare opportunity for 5.9 acres of rolling, private land complete with a tree-lined driveway and a SECONDARY SUITE! This versatile acreage offers: 1,805 sq ft home with a 864 sq ft fully finished 220V metal-clad shop, and a 650 sq ft auxiliary building with swim-spa, 3 pc bathroom and in floor heating! The home itself is the epitome of rustic elegance with main floor features such as: vaulted ceilings, expansive windows, quartz countertops, large pantry, under-cabinet lighting and a river-stone wood-burning fireplace. Enjoy a wraparound porch, multi-tiered deck, aggregate walkways, and walkout basement with a self-contained walkout suite for family or guests facing a private pond! Additional features include a secondary rec building with in-floor heat and plumbing, plus acres of gorgeous country side suited for hobby or recreational use. This private property has it all in the perfect amount of space; a rare combination of comfortable living, workspace utility, and in within a quick drive to Beaumont! (id:65446)
443 Eleventh Road E
Stoney Creek, Ontario
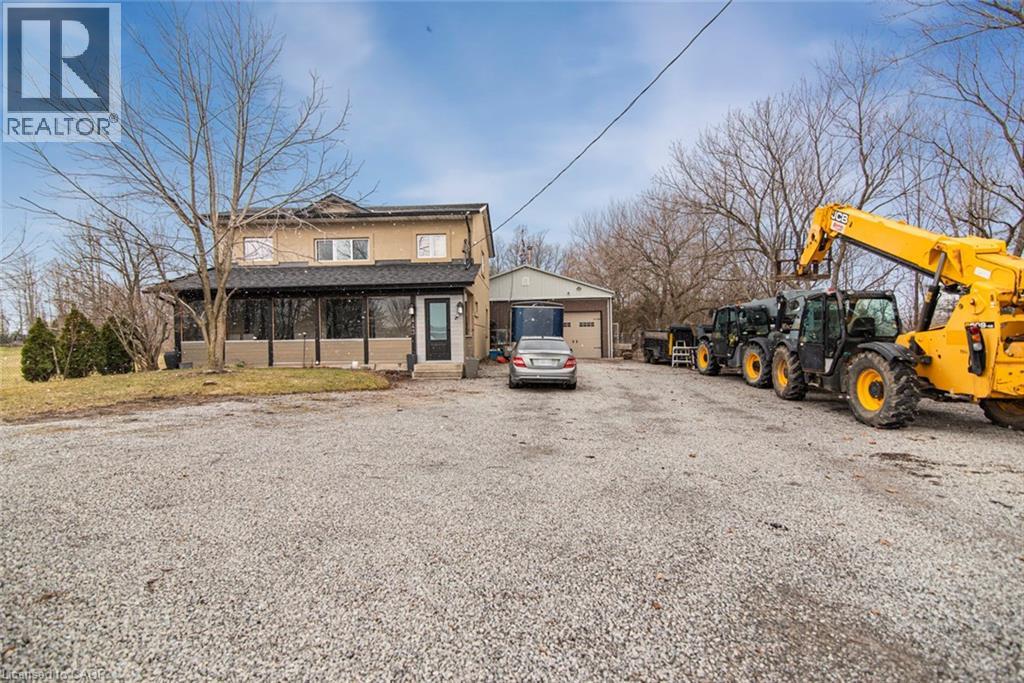
Beautifully renovated 4 bedroom, 2.5 bathroom 2 storey home on the Stoney Creek Escarpment. Living/dining combination with laminate flooring. Gorgeous custom kitchen features large island with wine fridge, quartz countertops, under cabinet lighting, soft close doors and drawers, ceramic flooring and backsplash, electric stove and gas rough in at stove, and stainless steel appliances. Sunken family room with surround sound speaker system, built-in shelving, crown moulding, laminate flooring, and garden doors to private rear patio and hot tub. Main floor laundry with quartz countertop and ceramic flooring. Main floor office/den with laminate flooring. Master suite boasts his and hers closets and 4-piece ensuite with double vanity, ceramic flooring, and 4’ x 4’ walk-in shower. 4-piece main bathroom with linen closet, natural stone flooring and tub surround. All three bathrooms have heated floors. Incredible 32’ x 48’ detached workshop with 16’ ceiling, perfect for the hobbyist or handy person. Huge front driveway with lots of parking. 0.34 acre private country property just minutes from the QEW, Costco, and all amenities. (id:65446)
28 Stirling Avenue N
Kitchener, Ontario
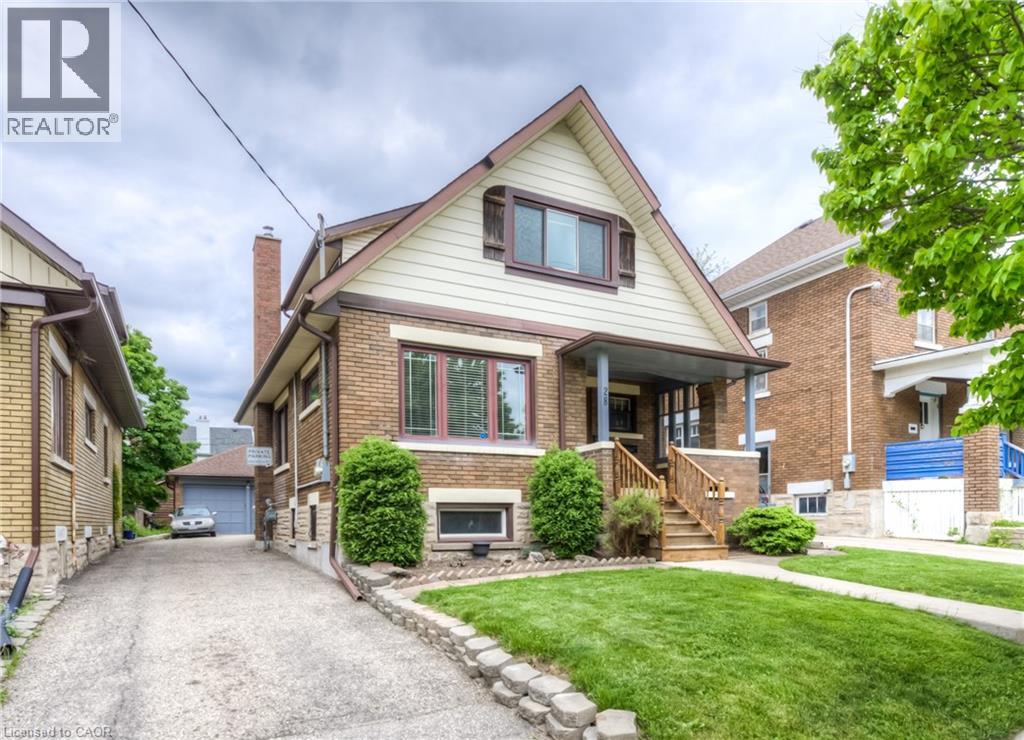
Unit 2 – 28 Stirling Avenue N, Kitchener. Enjoy fully inclusive rent in this beautifully updated main floor unit, complete with two parking spaces, including a single garage. Not your apartment style highrise! This spacious 2-bedroom home is located in the middle unit of a charming triplex featuring a brand new bathroom an renovated kitchen. If you are looking for a quiet home with oversized living areas and large windows throughout, then check this out. The layout offers oversized living and dining rooms, perfect for both relaxing and entertaining, along with a large eat-in kitchen that includes a convenient walk-in pantry. Step outside to your private rear deck, ideal for BBQing, with covered storage for added convenience. At the front, a generous private covered porch provides the perfect spot to unwind. Coin laundry is available in the basement, pets are welcome, though please note there is no rear yard or fenced yard. Situated in a wonderful neighbourhood, you’re just minutes from the LRT station, with scooters available at the end of the road, and within walking distance to Downtown Kitchener. Quiet tenants currently reside in the building, making this a peaceful place to call home. Easy to show. (id:65446)