
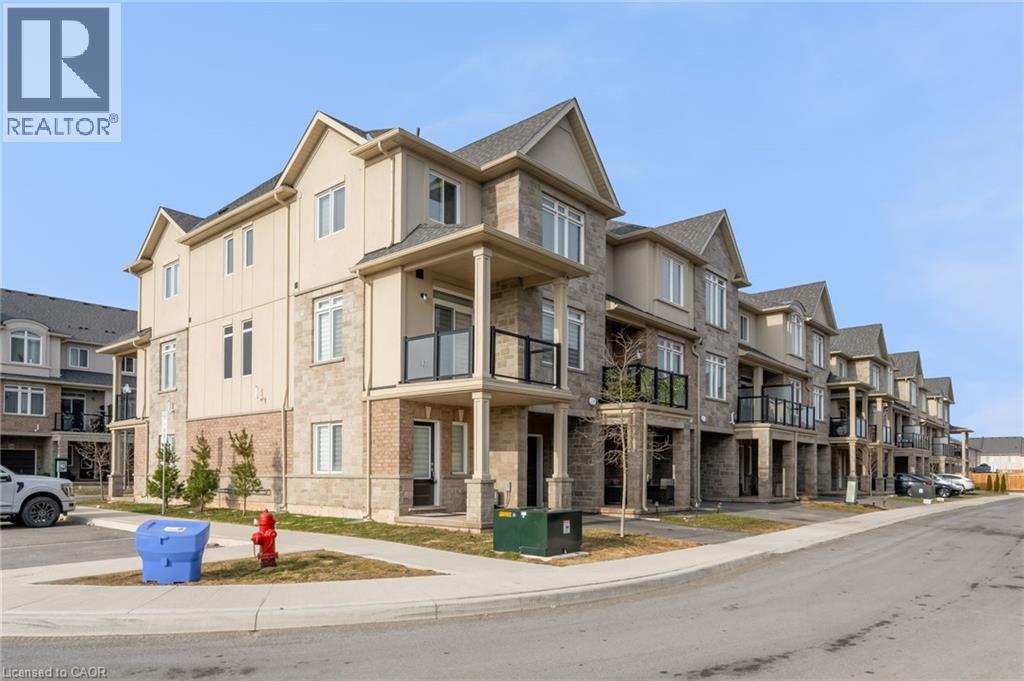
40 Zinfandel Drive Unit# 36
Stoney Creek, Ontario
Beautiful End unit Townhouse in the sought after Foothills of Winona. 3 bed, 2.5 washrooms. Attached Garage with a driveway. Lots of natural Light. Loaded features and upgrades, 9' ceiling, bright open concept living/dining room, modern kitchen upgraded cabinets, a large island, Pot lights & equipped with new S/S appliances. Spacious primary bedroom, with his/her closet and an ensuite. One additional bedroom and a full bathroom complete the bedroom level. 3 minutes for QEW access and walking distance to shopping center, restaurants, Costco, Metro, conservation park, schools and the future GO Station, Fifty Point Marina and Wine country. Rental HWT+HRV. (id:65446)
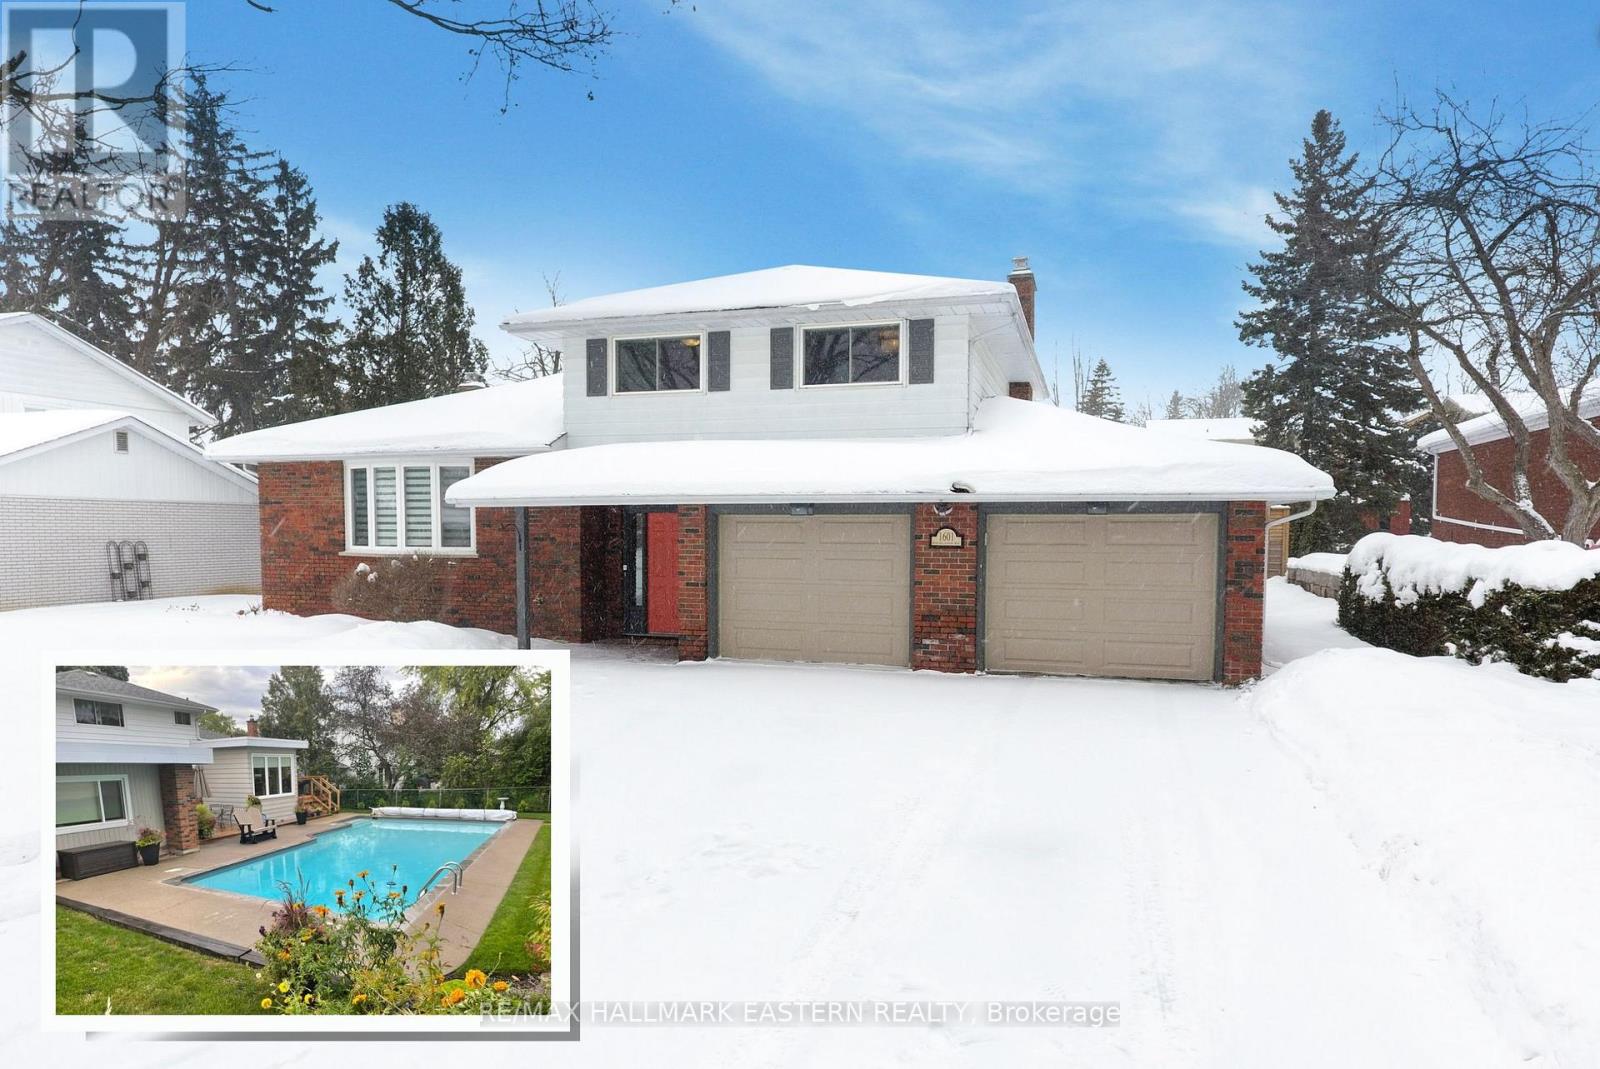
1601 Rocklands Road
Peterborough, Ontario
Welcome to 1601 Rocklands Road, a well maintained and thoughtfully updated 4 level side split located in a mature subdivision on a quiet dead end street in Peterborough's highly sought after Westmount neighbourhood. This 4 bedroom home is perfectly suited for family living, offering a functional layout and generous living space throughout. The main floor features a welcoming foyer, convenient powder room and spacious primary bedroom complete with a private ensuite featuring heated floors and his & her closets. The newly updated kitchen offers modern finishes and a walk-out to the beautifully landscaped fully fenced backyard, where you'll find a completely refurbished 20 x 40 concrete pool with an impressive 10 foot deep end, ideal for summer entertaining and family fun. Upstairs, three additional well sized bedrooms provide plenty of room for children, guests, or a home office. The lower level includes a fully finished family room, laundry area, and ample storage space, adding even more versatility to the home. Located in the highly rated school districts like Westmount and St Theresa's, close to parks, trails and amenities, this West End property offers comfort, space, and a setting that's hard to find. This move in ready home delivers comfort, space, and lasting value. A pre listing home inspection has been completed by AmeriSpec for your peace of mind. Floor plans and video tours are available for your convenience through the BROCHURE BUTTON on realtor.ca. Book your private showing today! (id:65446)
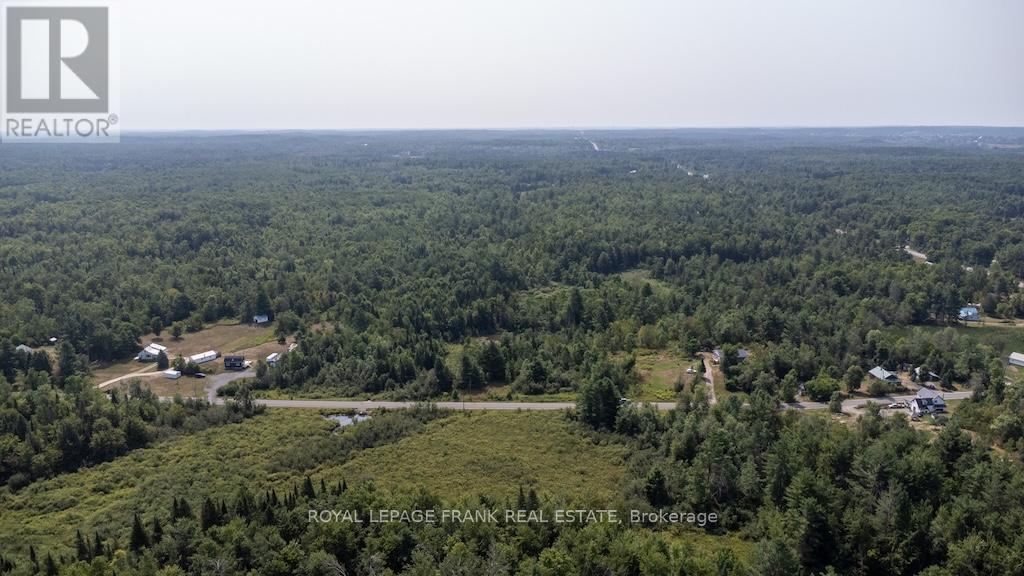
70 Bannockburn Road
Madoc, Ontario
Embrace the tranquility and potential of 70 Bannockburn Road an extraordinary 12-acre natural sanctuary awaiting your vision. Strategically located just 10 minutes from Madoc and 30 minutes from Bancroft, this distinctive property provides direct access to the celebrated Hastings Heritage Trail, inviting endless adventures in hiking, ATVing, and snowmobiling right from your doorstep. Imagine crafting your custom dream home amidst this stunning landscape. With an abundance of nearby lakes for fishing, swimming, and boating, this is more than just land; it's an unparalleled chance to live immersed in nature and find your peaceful retreat away from the city's hustle. (id:65446)
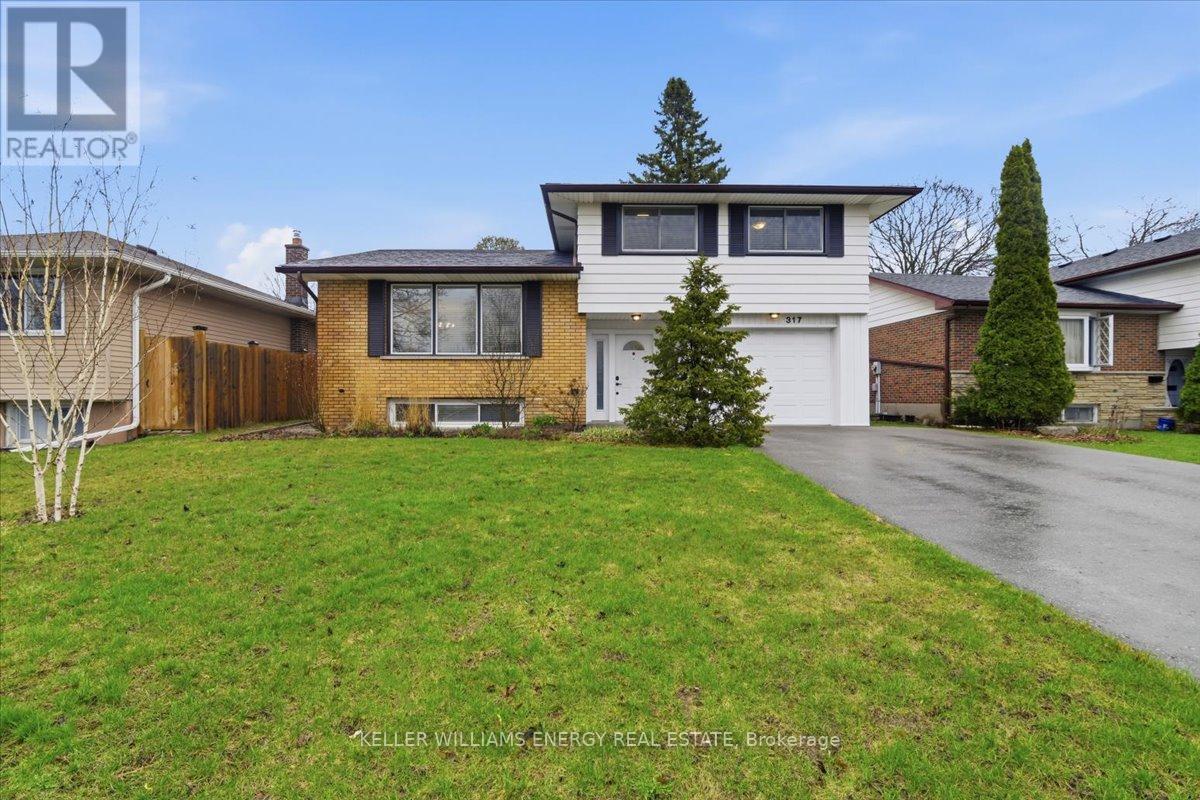
317 Central Park Boulevard N
Oshawa, Ontario
Welcome to this gorgeous 4-level sidesplit in a family friendly neighbourhood in the sought after O'Neill Community. This home features 4+1 bedrooms, 2 full bathrooms, a bright open-concept main floor with a large living and dining room combo complete with a cozy gas fireplace and gleaming hardwood floors, an eat-in kitchen with stainless steel appliances, Quartz counters and a walk-out to your large deck and spacious fully fenced backyard. The main floor bedroom is perfect for a home office and the basement features a large bedroom, family room and a 3-piece bathroom with en-suite laundry. Large driveway offers parking for 4 cars. Close to Hwy 401/407, schools, parks, Rec Centre and all amenities. (id:65446)
211, 20 Seton Park SE
Calgary, Alberta
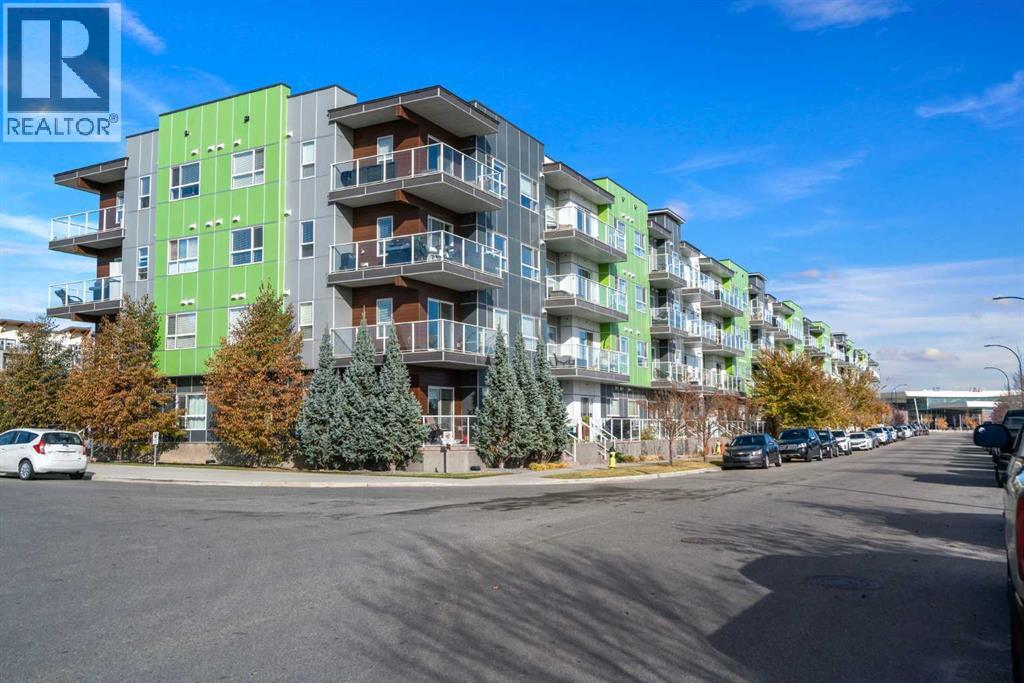
WELCOME HOME! Spacious and stylish 2nd floor condo in a modern 4 storey building, ideally located within a 5-minute walk to South Health Campus and close to the Seton YMCA, shopping, restaurants, and schools. Offering over 1,315 sq. ft. of living space, this bright unit features large windows throughout that fill the home with natural light. The stylish kitchen is complete with white quartz countertops, stainless steel appliances, a smooth induction cooktop with stainless steel hood fan, built-in wall oven and microwave, and a large island with undermount sink. A walk-in pantry provides excellent storage and convenience. The open-concept layout connects the kitchen, dining area, and living room, creating a comfortable space for both everyday living and entertaining. Patio doors lead to your private balcony with open views, a great spot to relax and unwind. This home offers 3 spacious bedrooms and the primary bedroom includes a walk-in closet, private 4-piece ensuite, a SECOND private patio off the primary bedroom, while a second full bathroom is perfect for overnight guests. A laundry room with full-size washer and dryer and built-in shelving provides additional storage and functionality rarely found in condo living. The unit also includes TWO titled parking stalls in the secure underground parkade, keeping your vehicles protected year-round. An excellent opportunity to own a spacious condo in one of Calgary’s fastest-growing communities, with quick access to healthcare, recreation, shopping, and major roadways. A fantastic option for professionals, down sizers, or investors alike! Book your showing today! This ones a gem! (id:65446)
993 Berg Pl
Leduc, Alberta
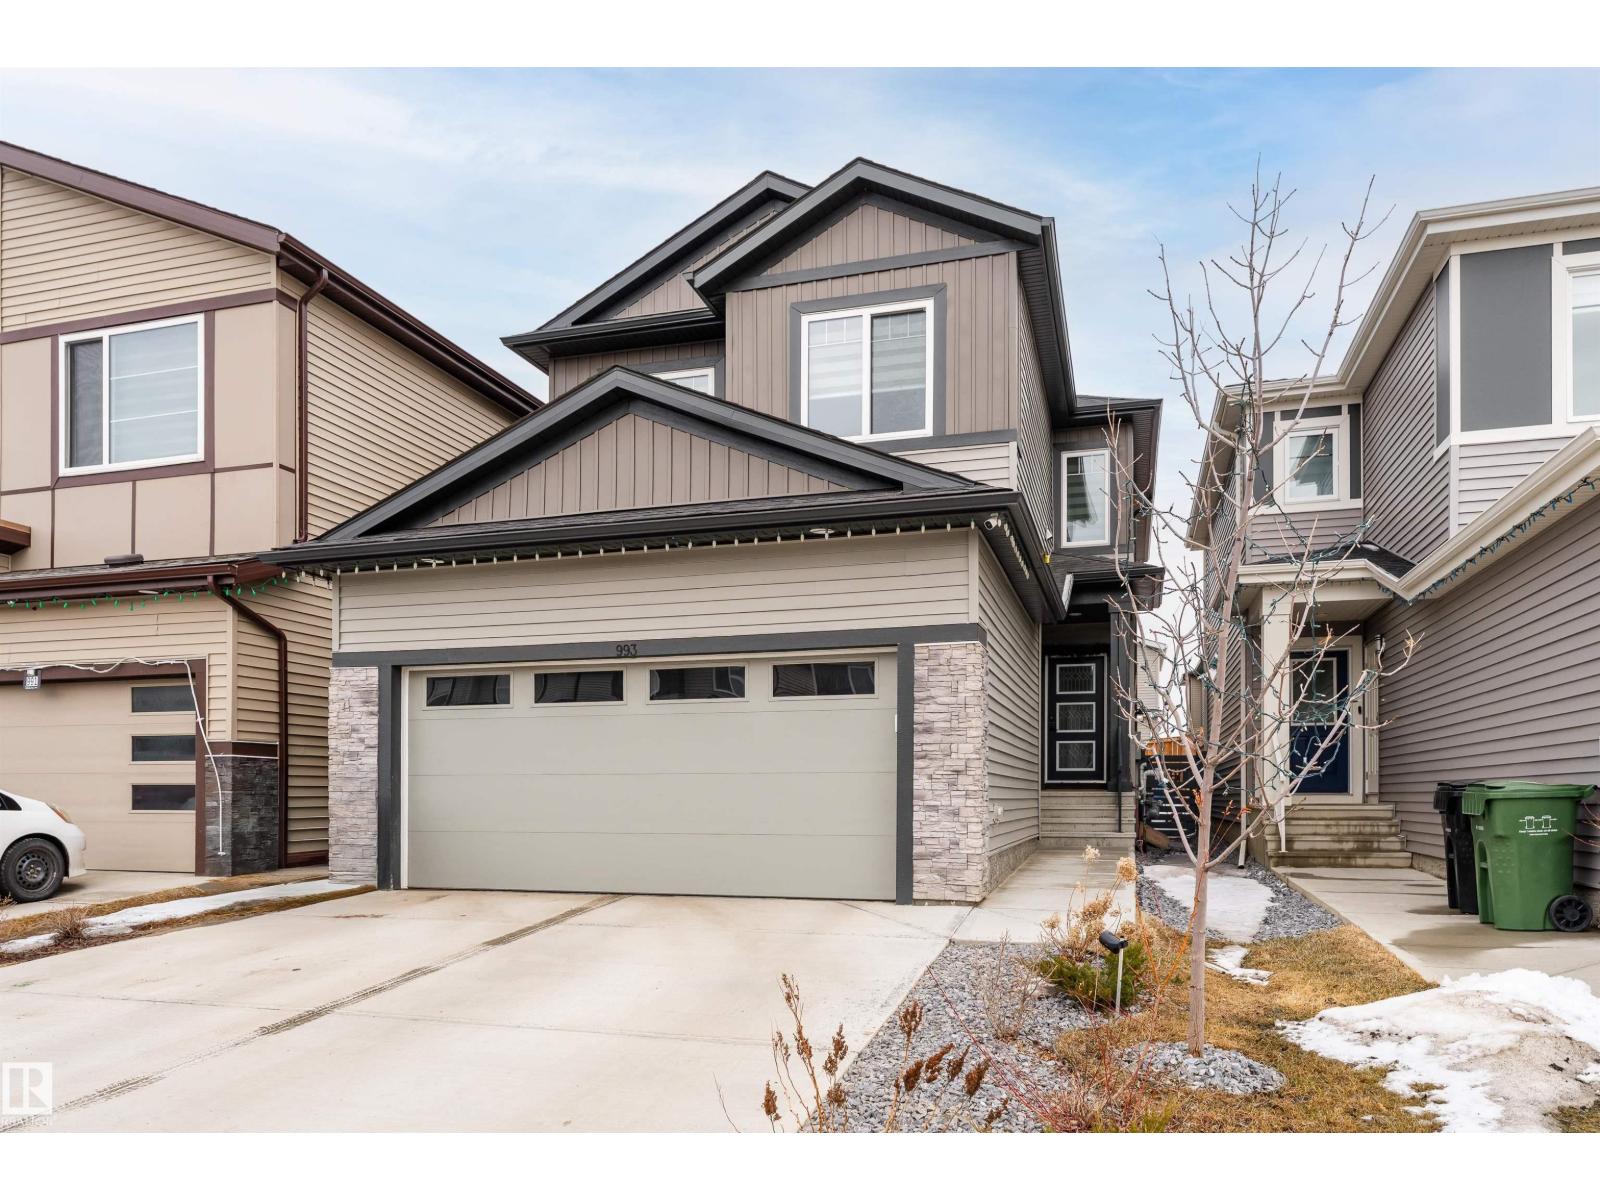
2 BEDROOM LEGAL BASEMENT SUITE! Welcome to this beautifully maintained 2022-built home in the sought-after Black Stone community in Leduc. With 6 TOTAL BEDROOMS and 4 FULL BATHROOMS, this property offers exceptional space and flexibility for families or investors. The bright, open layout features a stunning open-to-below design that fills the home with natural light. Upstairs offers 3 spacious bedrooms, while the main floor includes an additional full bath and a bedroom—perfect for guests or family members. Showcasing modern finishes and numerous upgrades, this home truly feels like a showhome and is completely move-in ready. A major highlight is the fully legal 2-bedroom basement suite, ideal for rental income or extended family. Located in a well-developed community with parks, schools, amenities, and nearby bus transportation, this is a rare opportunity to own a stylish, income-generating home in one of Leduc’s most desirable neighborhoods. (id:65446)
1, 914033 Rr 234
Manning, Alberta
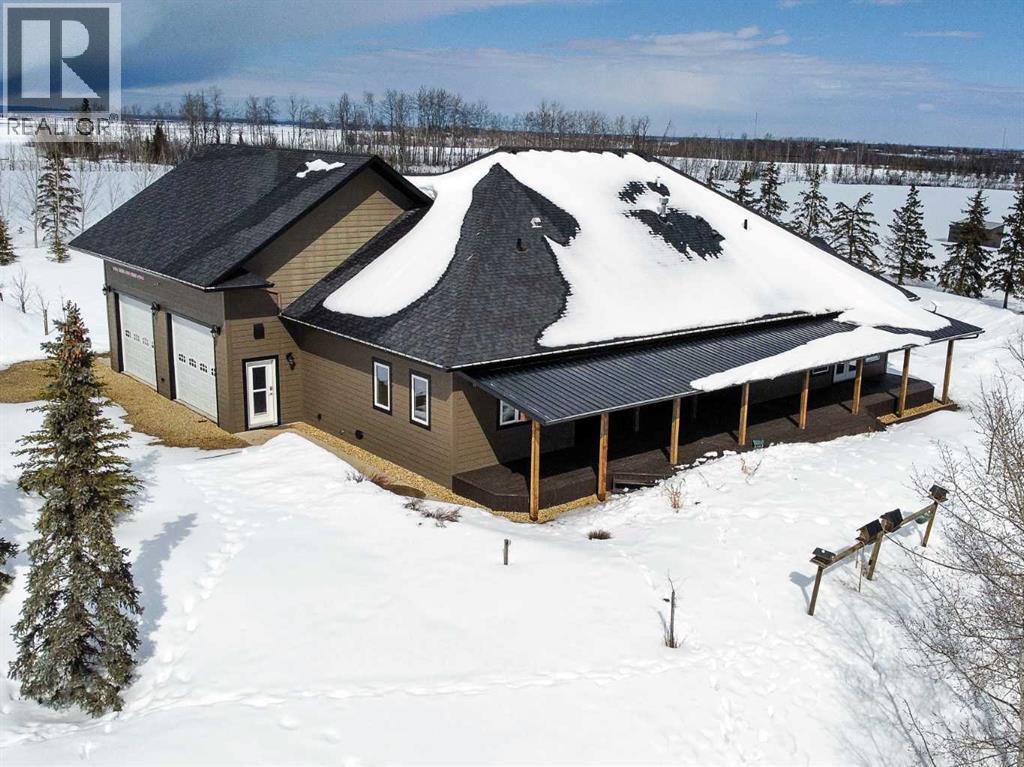
Experience refined country living on this exceptional 21.77-acre property. Ideally located just 1 km west of Manning, it offers privacy, space, and convenience. This remarkable 4-bedroom, 2-bathroom home delivers an elevated lifestyle, surrounded by natural beauty. Designed with both style and functionality in mind, the centrepiece is a stunning chef-inspired kitchen. It features an oversized eat-up island, exquisite granite countertops, stainless steel appliances, and a spacious corner pantry. Step out onto the expansive covered deck—perfect for entertaining or relaxing while taking in the views. The open-concept design flows into the dining and living areas. Here, a striking gas fireplace and expansive windows create a warm, light-filled atmosphere. The primary suite is a private sanctuary, complete with direct deck access, a generous walk-in closet, and a spa-like 5-piece ensuite. The ensuite showcases dual vanities, a luxurious jacuzzi tub, a tiled walk-in shower, and a heated towel rack. Three additional spacious bedrooms and a beautifully appointed 4-piece bathroom, with a tiled shower and soaker tub, complete the main level. Upstairs, a large loft offers versatile space for a home office, studio, or additional lounge. Premium features include central vacuum, radiant in-floor heat, on-demand hot water, and energy-efficient triple-pane windows. These ensure year-round comfort and efficiency. The attached double garage is equally well-equipped with in-floor radiant and electric heat. It also has its own 2-piece bathroom. Outdoors, the property continues to impress with a 48x64 shop (built in 2013) featuring 18-foot ceilings, a 16x24 overhead door, in-floor heating, overhead radiant heat, and a 2-piece bathroom. This space is ideal for business, hobbies, or storage. The meticulously landscaped grounds feature a mature shelterbelt, thoughtfully designed flower beds, a rock garden, a firepit area, a garden space, and a charming gazebo. Complete with concrete walkwa ys, it creates an inviting setting for everyday living and entertaining. Additionally, underground water is already in place to service the livestock pasture, making this property ideally suited for hobby farming. A private automatic gate welcomes you home, offering security and a sense of arrival. This is more than a home, it’s a private estate delivering luxury, tranquillity, and endless possibilities just minutes from town. Book your showing today! (id:65446)
2673 Bath Street
Kelowna, British Columbia
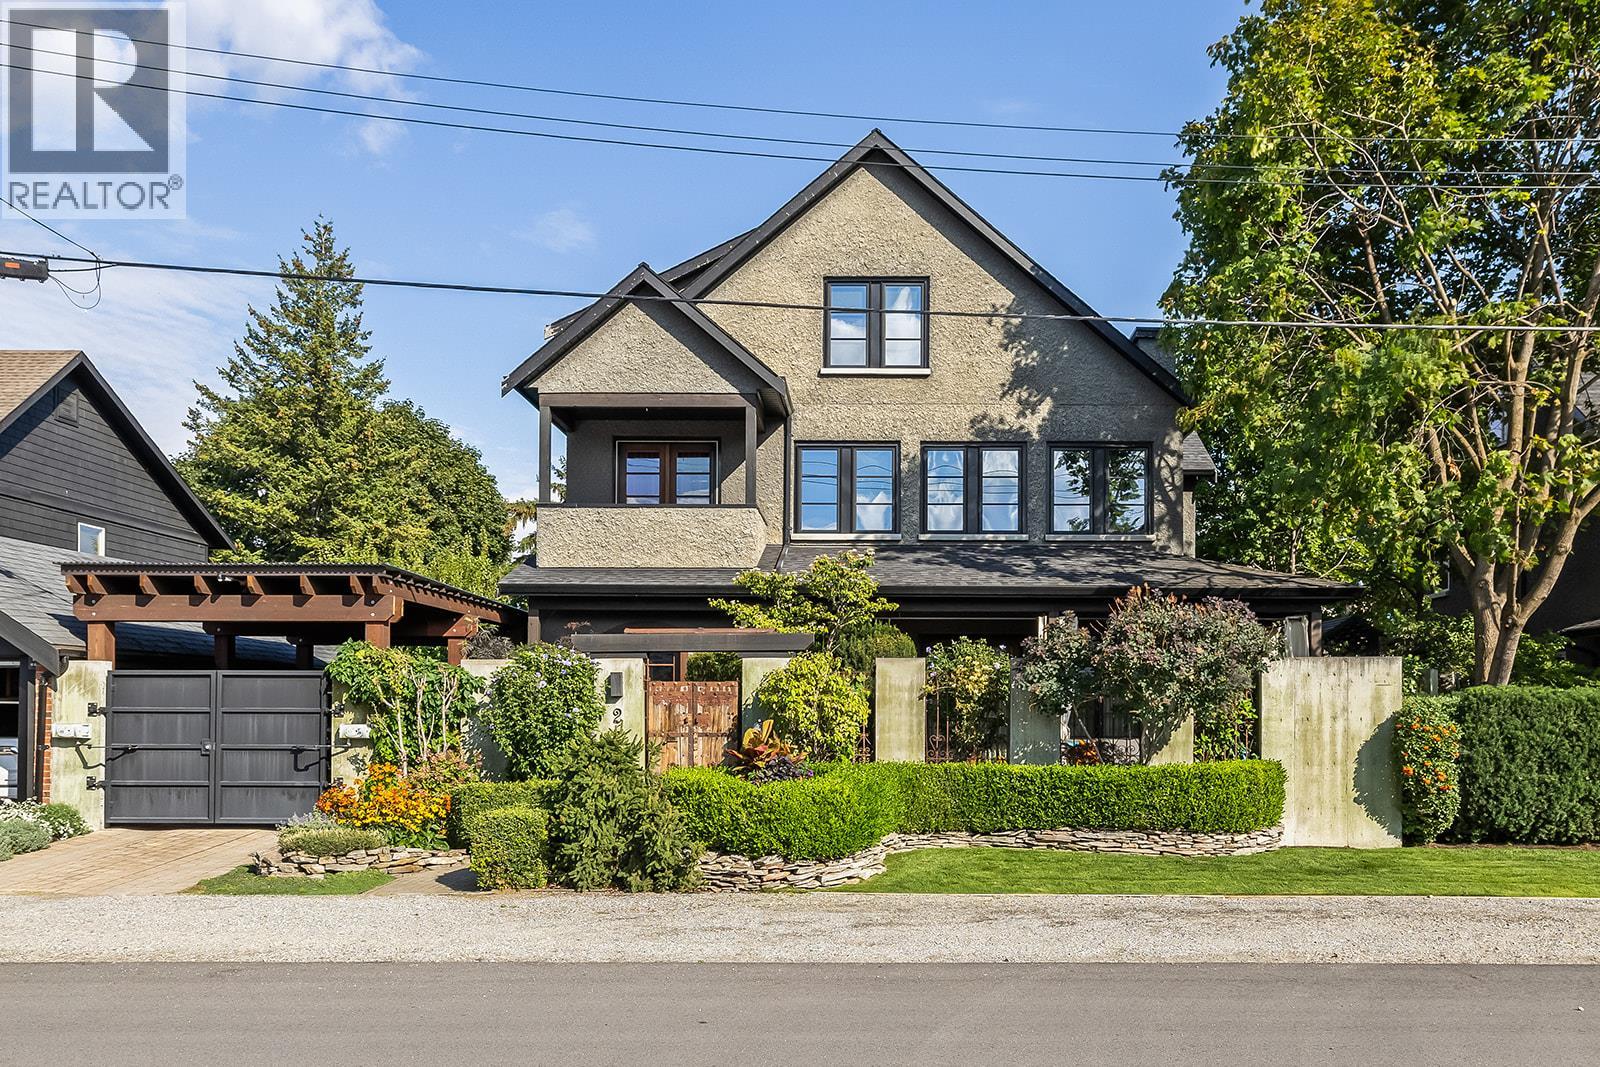
Brownstone-Inspired Living Just Steps to Okanagan Lake & Pandosy Village. Tucked into one of the area’s most walkable and sought-after neighbourhoods, this distinctive custom built three-bedroom three bathroom plus office 3 storey residence offers a rare blend of Okanagan lifestyle and brownstone-inspired design, just steps to the lake and vibrant Pandosy Village amenities. The Pride of ownership is evident throughout this one of a kind properties, Architecturally striking, the home features concrete floors, exposed brick accents, vaulted ceilings, and reclaimed hardwood, creating a warm, sophisticated space with a refined, loft-style feel. The home offers stunning master suite with adjoining sitting room with fireplace. Top of the line appliances & window coverings, a secured carport with electric gate, and offers plenty of storage The outdoor living is exceptional and thoughtfully designed for how people truly live in the Okanagan. A stunning interlocking brick patio anchors the space, surrounded by pond beautifully curated gardens and multiple seating areas. The covered outdoor dining area invites long summer evenings of effortless entertaining, while the low-maintenance design, allows for a true lock-and-leave lifestyle. Ideal for those seeking to simplify without compromise, this home offers the perfect balance of character, walkability, and indoor-outdoor living in one of the region’s most desirable lake communities. (id:65446)
228 Castleridge Drive NE
Calgary, Alberta
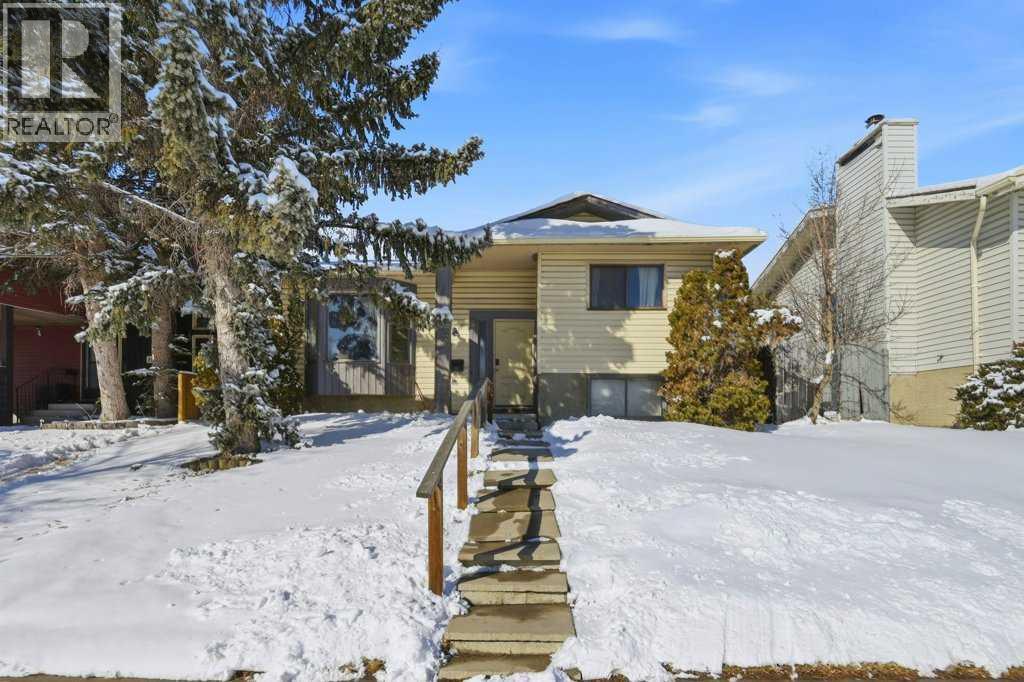
Welcome to this great bi-level single-family home located in the desirable Castleridge community of Calgary NE. Offering approximately 1,925 sq. ft. of total livable space, this property provides excellent flexibility for families or investors. The main floor features 2 large bedrooms and 1 fully renovated bathroom, an open-concept layout with a spacious living and dining area, and a bright kitchen with ample cabinetry and stainless steel appliances. Laminate flooring throughout the main level and abundant natural light create a warm and inviting atmosphere.The fully developed basement includes 3 additional bedrooms, a 3-piece ensuite, a full bathroom, and a large kitchen with plenty of cabinets, making it ideal for extended family living.Enjoy a massive backyard complete with a over sized single detached garage. Conveniently located close to shopping centres, schools, public transportation, and the C-Train, this home offers both comfort and accessibility. (id:65446)
3710 Ladybird Road
Krestova, British Columbia
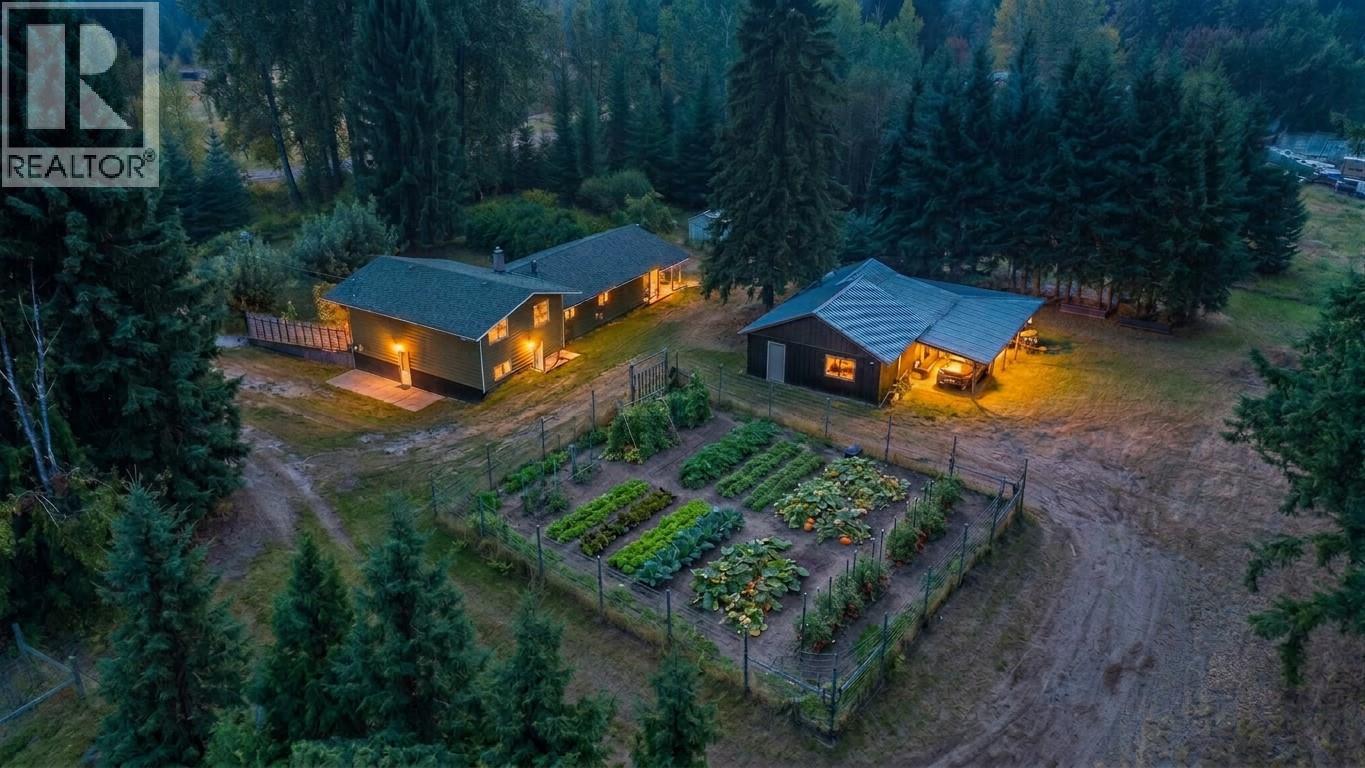
Tucked away on a quiet no-through road, this 3.5-acre property offers the perfect blend of comfort, privacy, and country charm. The extensively renovated 4-bedroom, 2-bathroom home has been thoughtfully updated throughout, featuring a gorgeous custom kitchen with hard countertops, stainless steel appliances, wide-plank wood floors, and a walk-in pantry off the spacious mudroom/laundry. The kitchen flows nicely into the dining area and entryway, then on to a large, inviting living room. The main floor includes the primary suite with a spa-like ensuite boasting a soaker tub, separate shower, double sinks, and elegant finishes, along with two additional bedrooms and a second full bathroom. The bright walk-out lower level offers a generous family room with built-in desk and shelving, the fourth bedroom, and a utility room. Flat, sunny, and very usable, the land a fenced front yard, fenced garden, established fruit trees, and a seasonal creek create a peaceful, productive setting. A small barn with a shed roof and a detached workshop with covered parking/storage add extra flexibility. Private, welcoming, and move-in ready, this property is ideal for those seeking a rural lifestyle with space to grow, garden, and truly make it their own. (id:65446)
273 Masters Road SE
Calgary, Alberta
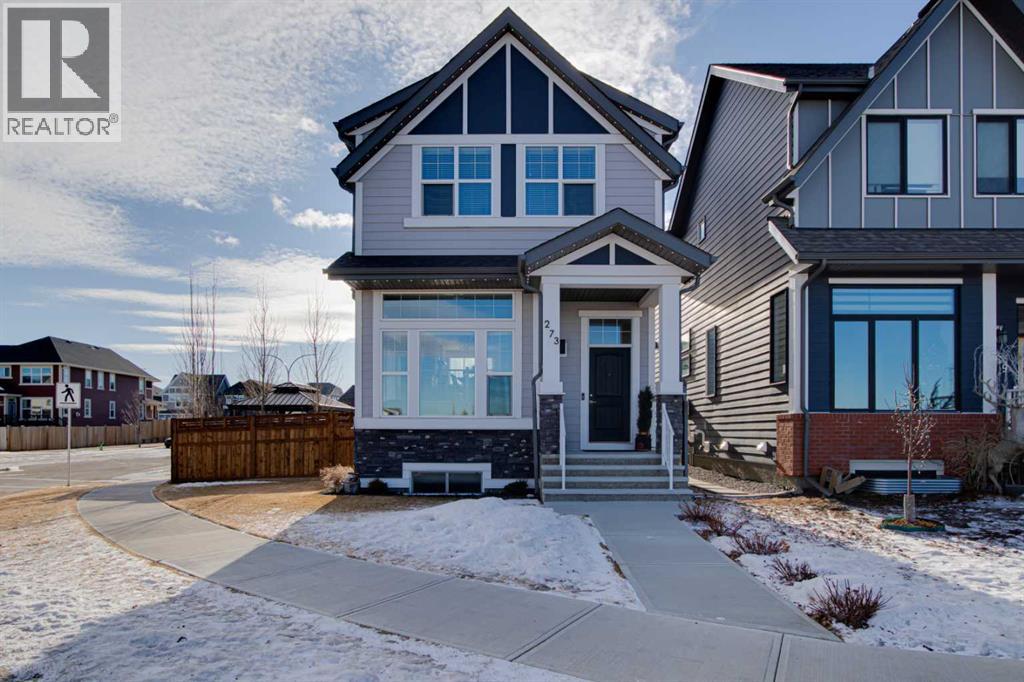
Welcome to this beautifully designed home in the sought-after lake community of Mahogany, offering exceptional space, functionality, and a rare three-car garage. Thoughtfully laid out and ideal for modern living, this property delivers comfort, style, and an outstanding lifestyle.The main floor features a bright, open-concept design with a family room showcasing high ceilings, creating an airy and inviting atmosphere. The stylish kitchen is the heart of the home, complete with a large central island, ample cabinetry, and sleek appliances, flowing seamlessly into the dining and living areas—perfect for everyday living and entertaining.Upstairs, the spacious primary retreat offers large windows, a well-appointed ensuite, and a generous walk-in closet. Two additional bedrooms, a full bathroom, and a convenient upper-level laundry room complete this level.The fully finished basement offers an inviting entertainment area with high ceilings and a stylish wet bar, perfect for hosting or relaxing. This level also features a large bedroom and a full bathroom, providing comfortable and versatile space for guests, extended family, or a home office.Step outside to an oversized backyard designed for both relaxation and entertaining, featuring a dedicated fire pit area, open green space, and mature trees—a rare find that offers privacy, room to play, and a true outdoor retreat. The home is further enhanced with Gemstone exterior lighting, providing year-round curb appeal and added convenience.The standout three-car garage offers exceptional parking, storage, and workspace—an increasingly rare and highly desirable feature in Mahogany.Ideally located close to schools, parks, playgrounds, shopping, pathways, and exclusive Mahogany lake access, this home offers an outstanding opportunity to enjoy one of Calgary’s most vibrant, amenity-rich communities.Book your private showing today. (id:65446)
803 379 Tyee Rd
Victoria, British Columbia
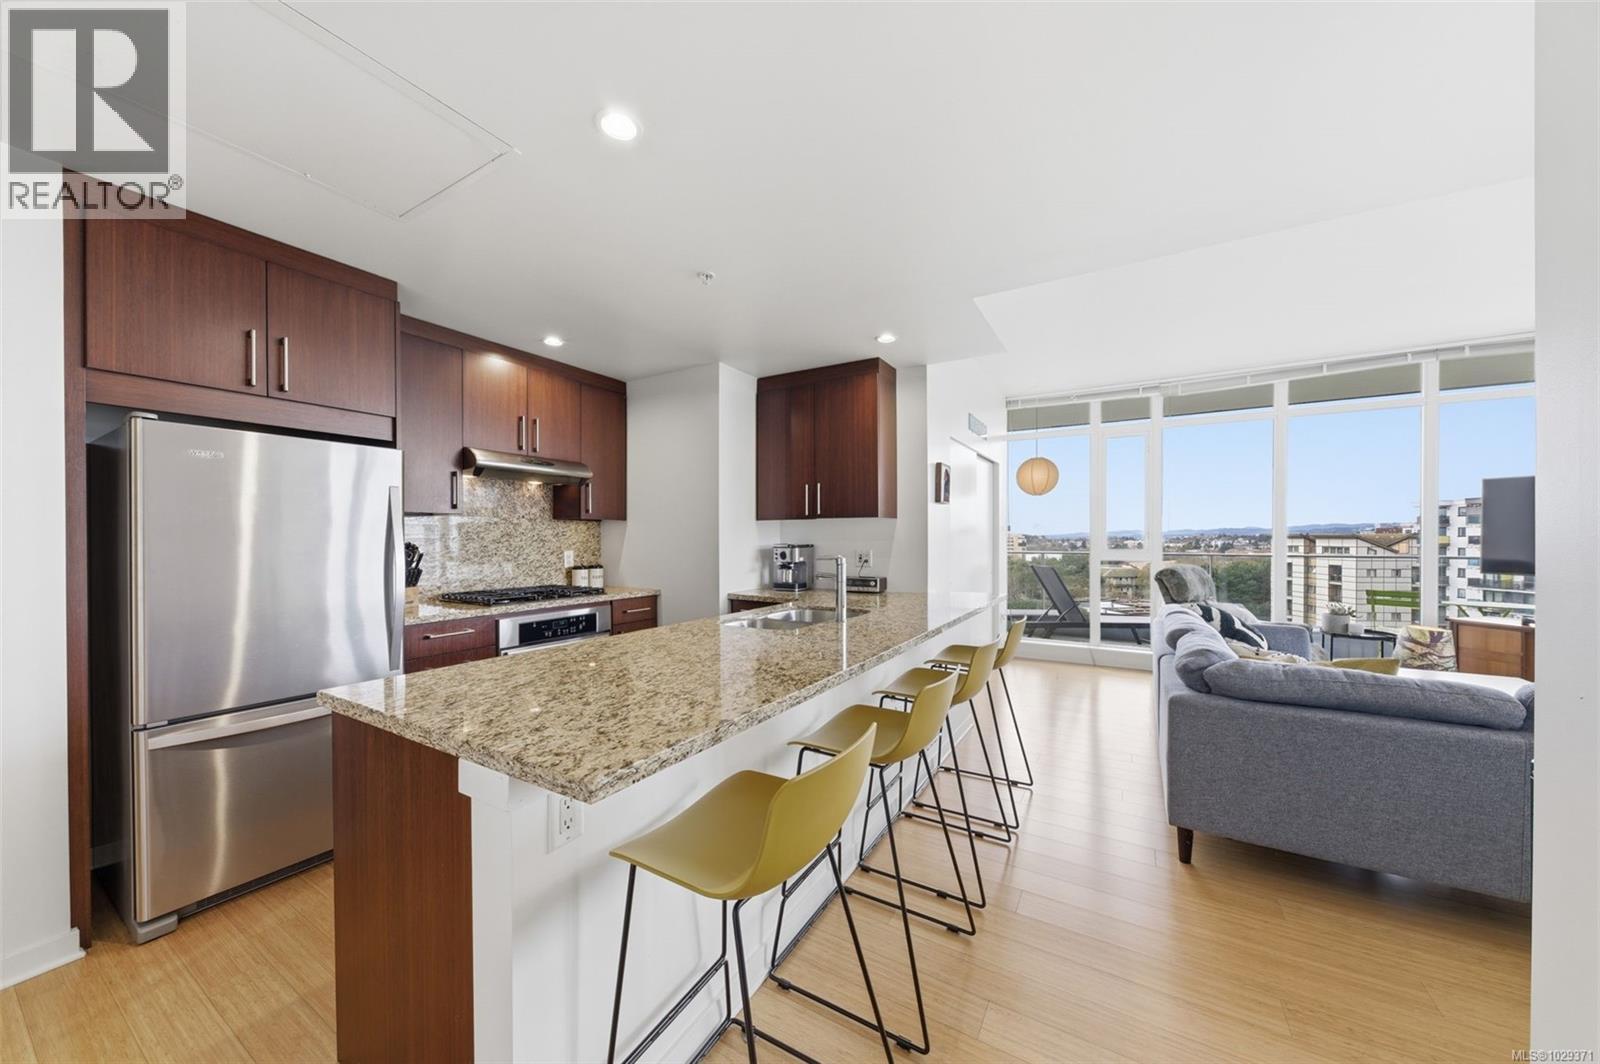
Spectacular views of the ocean & Upper Harbour from this bright corner suite in the award-winning Dockside Green community, a LEED Platinum-targeted development built in 2009. Floor-to-ceiling windows flood every room with natural light, while the large wraparound balcony showcases sweeping vistas of the city skyline, mountains, and water; perfect for evening sunsets. The functional layout features one bedroom plus a den with window and closet, ideal as a guest room or home office. Quality finishes include granite countertops, stainless steel appliances, bamboo flooring, 9' ceilings, and in-suite laundry. This pet-friendly steel & concrete building offers secure underground parking, storage, and a bike storage. Eco-conscious features include water conservation, centralized efficient heating, and kayak storage. Steps to downtown, the Galloping Goose Trail, shops, cafes, transit groceries, and parks. This one has it all, book your showing today. (id:65446)