
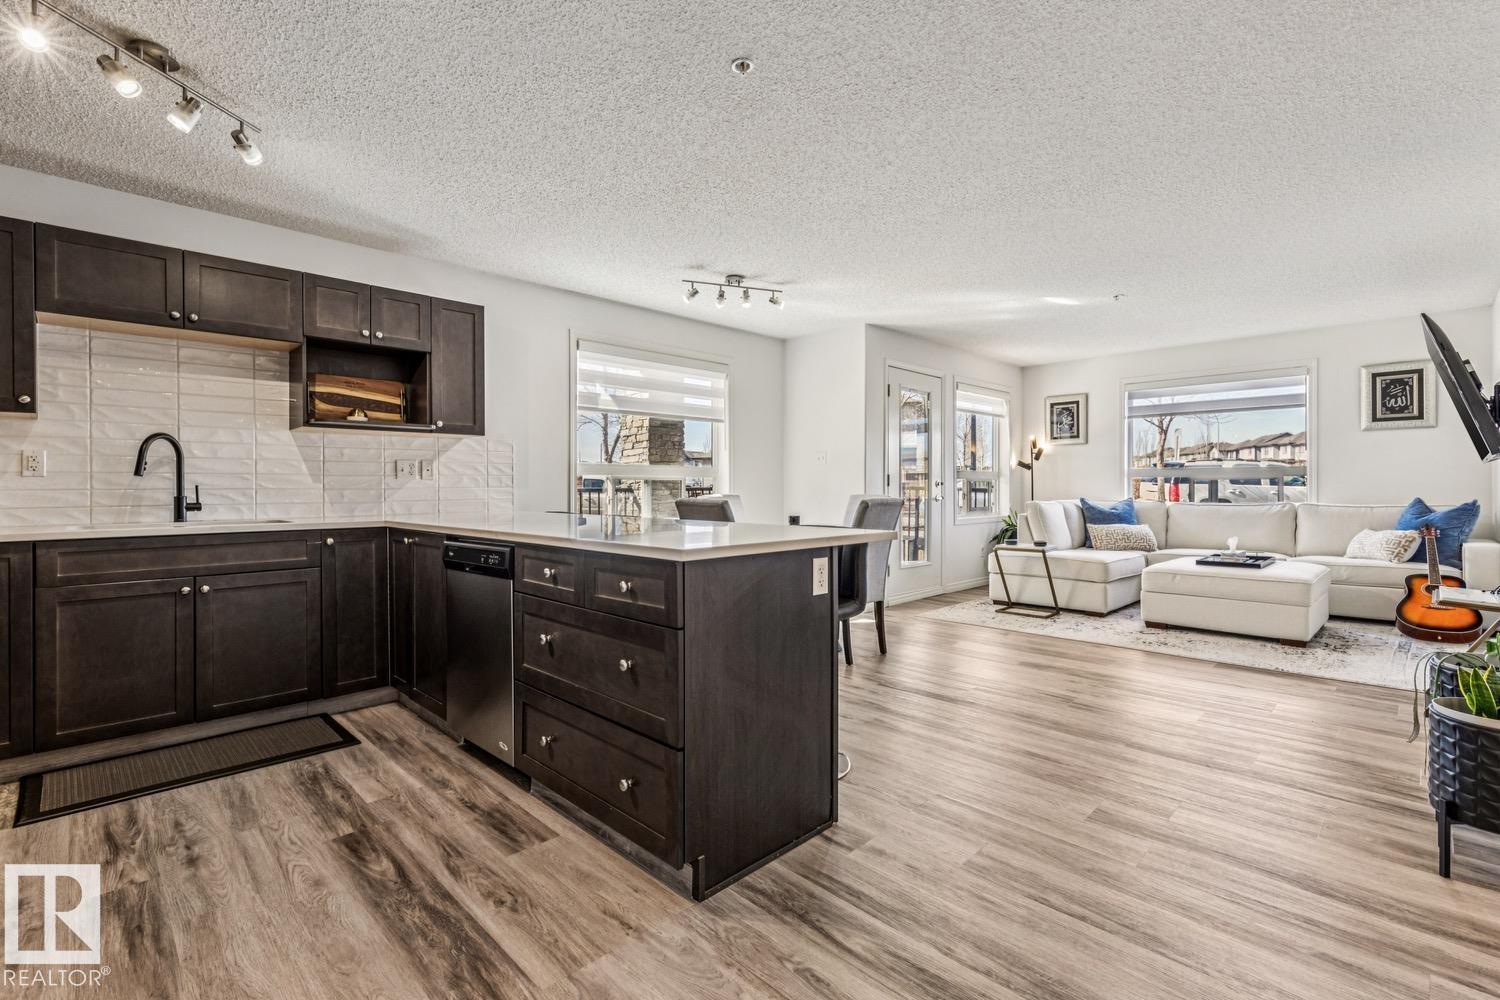
#147 1520 Hammond Gate Ga NW
Edmonton, Alberta
Beautifully renovated 2 bedroom, 2 bath CORNER unit condo in the desirable community of The Hamptons. Offering 1060 sqft of modern living space, this home has been thoughtfully updated throughout with new flooring, contemporary cabinetry, quartz countertops, stainless steel appliances, and has been freshly painted to give it a clean, modern feel. The open-concept layout features a spacious living room, a well-sized dining area and a stunning kitchen complete with an eating bar perfect for both everyday living and entertaining. The primary bedroom is a true retreat, featuring a walkthrough closet and a private 4-piece ensuite. As a corner unit, this home is filled with natural light thanks to the abundance of extra windows, while the sun drenched patio provides a perfect outdoor retreat. Additional highlights include in-suite laundry and a titled underground parking stall. Ideally located close to all amenities with quick access to the Anthony Henday, this condo offers the perfect blend of style & comfort. (id:65446)
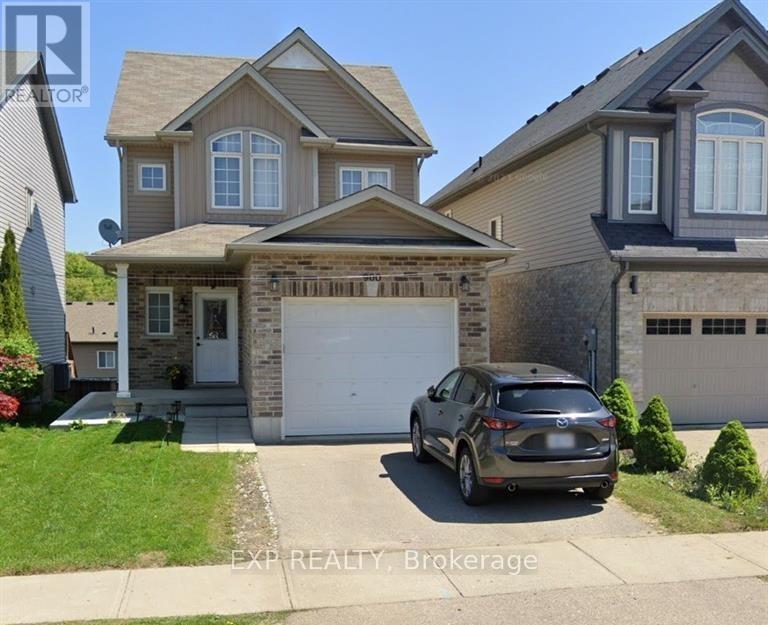
Lower - 960 Bianca Court
Kitchener, Ontario
This charming 1-bedroom, 1-bathroom legal basement unit at 960 Bianca Court, Kitchener offers comfortable and modern living in the desirable Huron Woods community. Nestled on a quiet, family-friendly court and just steps from the scenic Huron Natural Area, this bright unit features a well-designed open-concept layout, a stylish kitchen with modern finishes, and a cozy living area perfect for relaxing. Enjoy the convenience of 1 driveway parking space and a peaceful neighborhood setting close to parks, schools, shopping, and transit. Offered at $1,550 per month plus 35% of utilities, this unit is ideal for singles or couples seeking a welcoming place to call home. ** This is a linked property.** (id:65446)
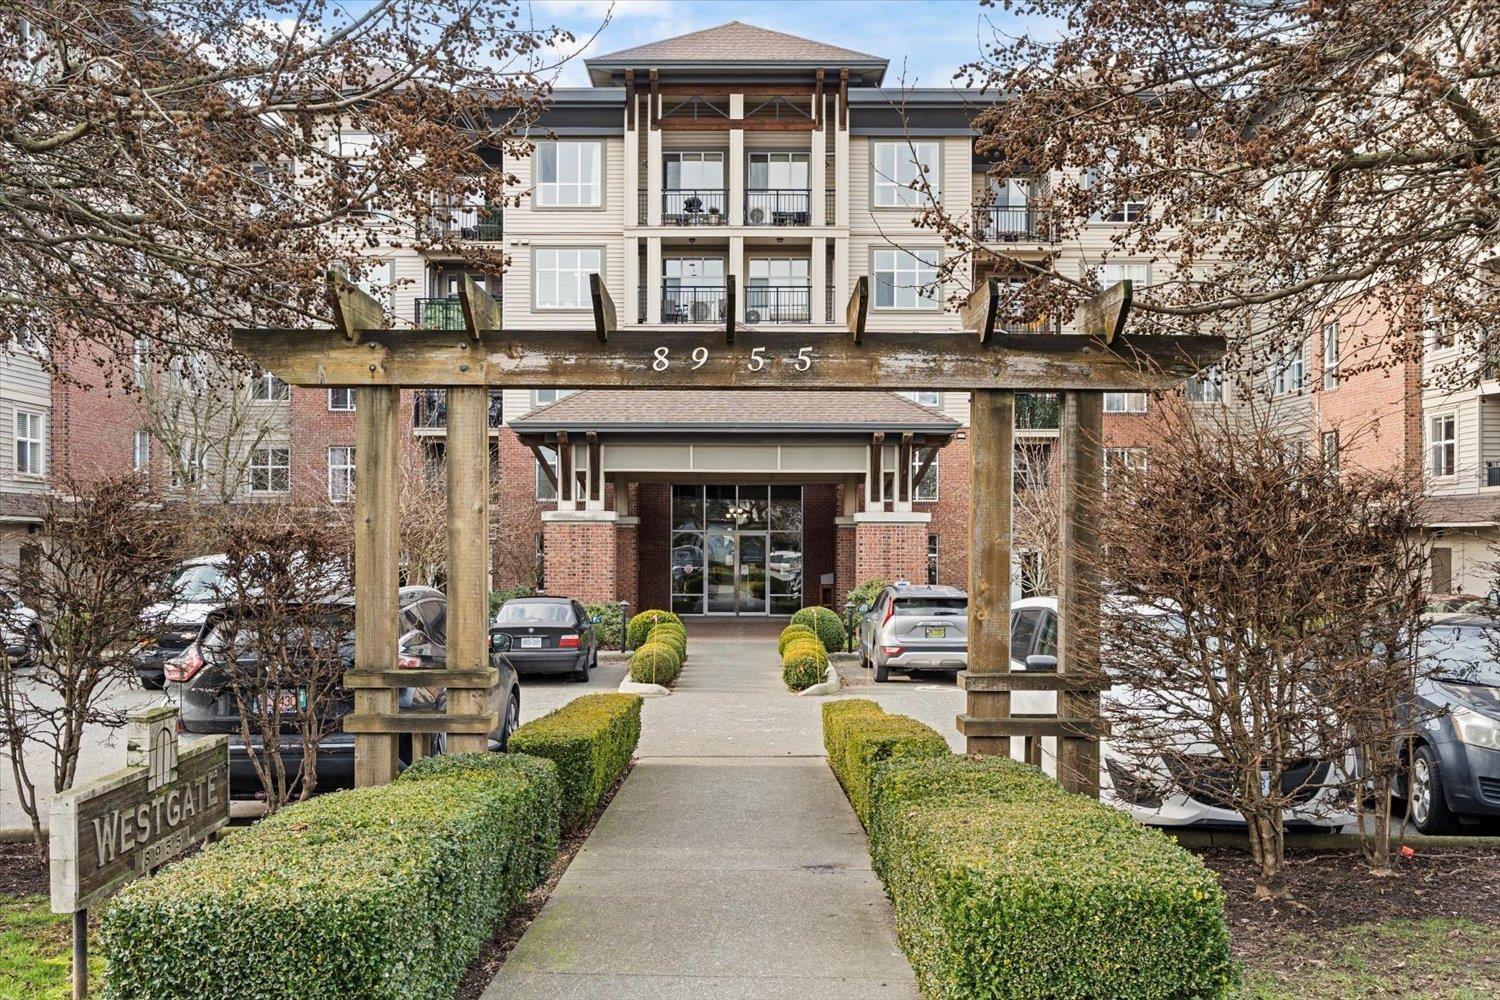
207 8955 Edward Street, Chilliwack Proper West
Chilliwack, British Columbia
Westgate! Well-designed 2 bedroom, 2 bathroom home plus a versatile den and in-suite storage room. This functional floor plan offers open-concept kitchen, dining, and living spaces with access to a private balcony. Both spacious bedrooms feature walk-through closets and private ensuite bathrooms, providing excellent separation and comfort. The well-maintained complex offers a welcoming entrance, lounge and community room, guest suite, gym, pool table, elevators, and wide hallways. Secure parking, bike storage, and pet-friendly living (1 cat or 1 dog up to 15" / 18 lbs). Ideally located within walking distance to schools, hospital, recreation, parks, and all amenities. Book your showing today! * PREC - Personal Real Estate Corporation (id:65446)
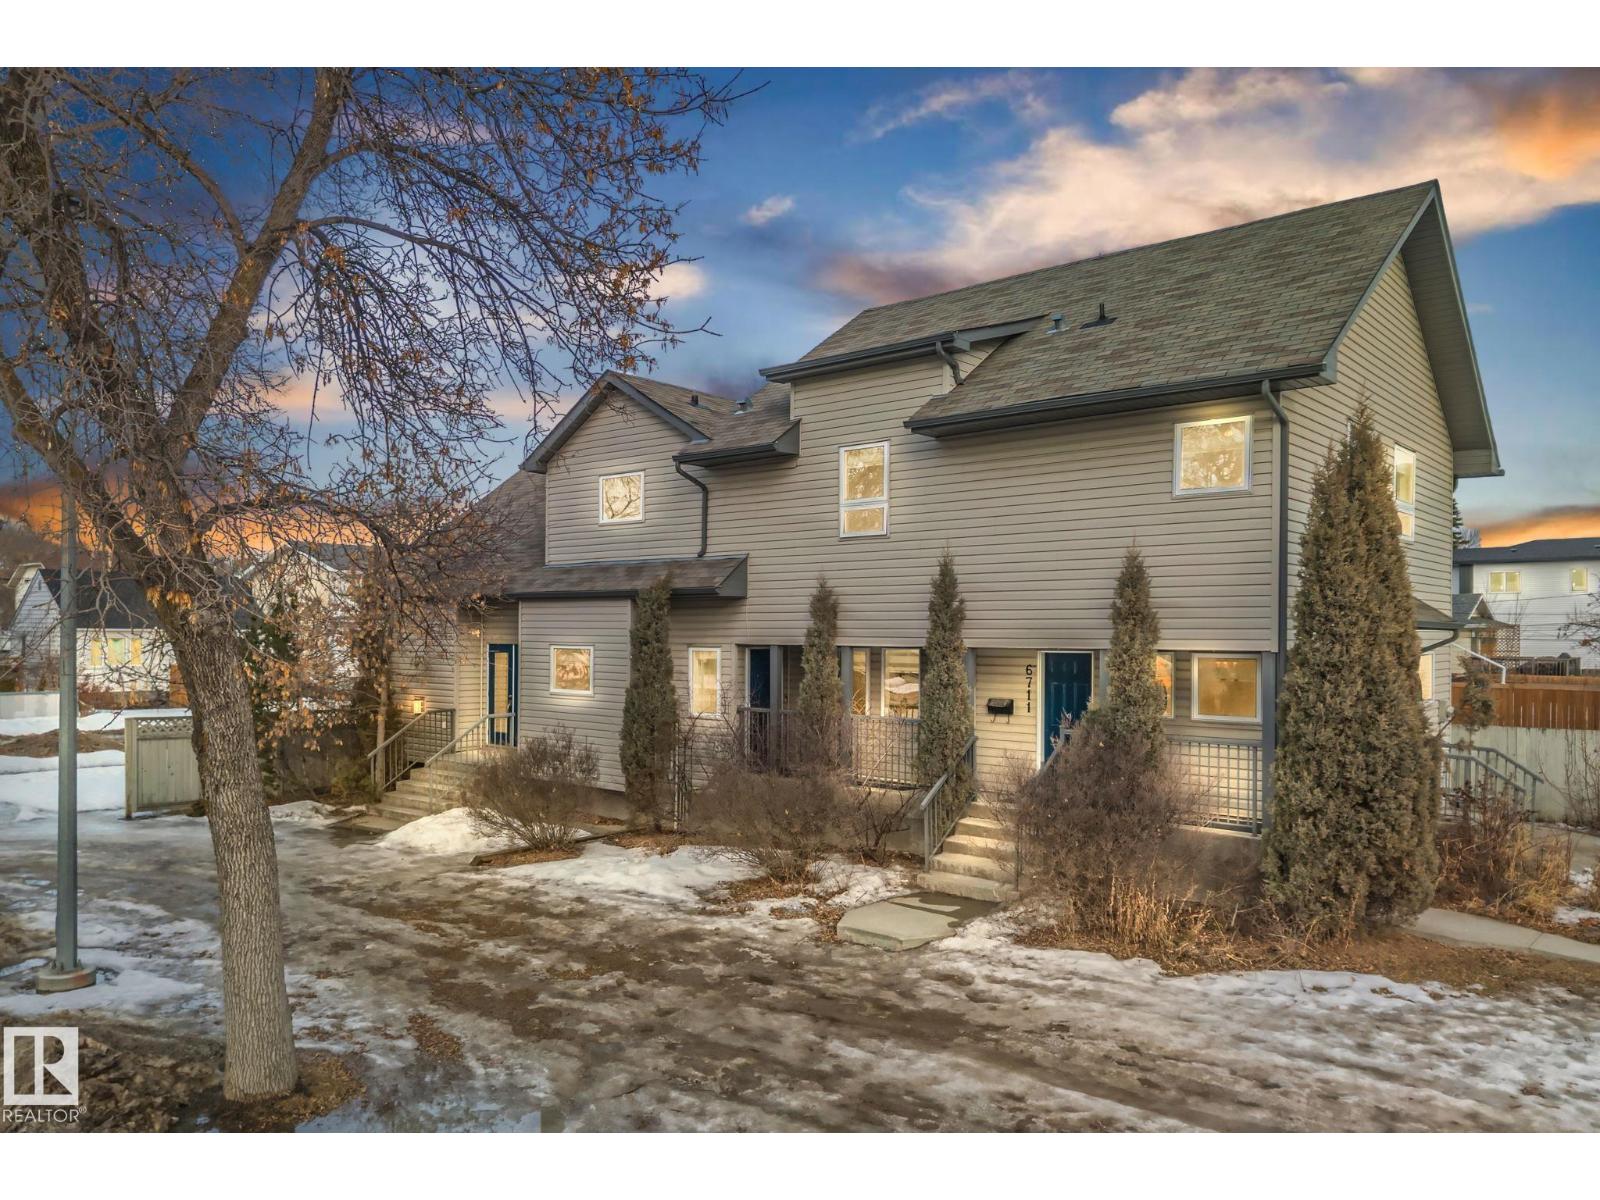
10651 68 Ave & 6711 107 St Av NW
Edmonton, Alberta
PARKALLEN CORNER LOT 50x132 within 8 mins to University of Alberta Campus/Hospital! ENTIRE side-by-side duplex offering strong income potential & flexible living options. Ideal for investors seeking rental revenue or multi-generational occupancy. One unit features 3 bedrooms ALL with their own full private bathrooms, main floor den + half bath, & 4th bedroom in the fully finished basement, a large rec room + 5th bathroom. The second unit showcases MAIN FLOOR primary bedroom + a full bath, a cozy fireplace, a beautiful kitchen, plus main floor laundry for convenience. The upper level offers a loft area with 2 walk-in closets and it's own dedicated bathroom. The seperate entrance leads to your fully finished basement where you see a SECOND kitchen, bedroom, living area, & full bath—ideal for extended family/potential STR? HUGE HEATED GARAGE/SHOP & a wrap-around patio to complete this high-potential investment property. 7 BRMS + 8 BATHROOMS - ONLY 4mins to Parkallen School & Strathcona High School! (id:65446)
#307 2203 44 Av NW
Edmonton, Alberta

OPEN CONCEPT....2 BED/2 FULL BATHS...GREAT LOCATION...HARDWOOD FLOORS...CLOSE TO EVERYTHING...~!WELCOME HOME!~...Well managed Aspen Meadows complex, in the community of Larkspur! Living/dining/kitchen has hardwood flooring. The kitchen comes w/stainless steel appliances, to-ceiling cabinets & granite countertops, and eating bar. The Primary is well-sized, offers ample closet space, & 3pc en-suite. Another spacious bedroom that can be used as home office as well! Enjoy the convenient in-suite laundry w/storage, as well as another full 4 pce bath. This unit includes a tiled underground parking stall. Well-maintained complex features an exercise, social room, and good amount of visitor parking too! Perfect for the first time buyer, empty nester, or investor! Close to shopping, walking/bike trails, transit, and Whitemud & Anthony Henday. (id:65446)
514 - 3240 William Coltson Avenue
Oakville, Ontario
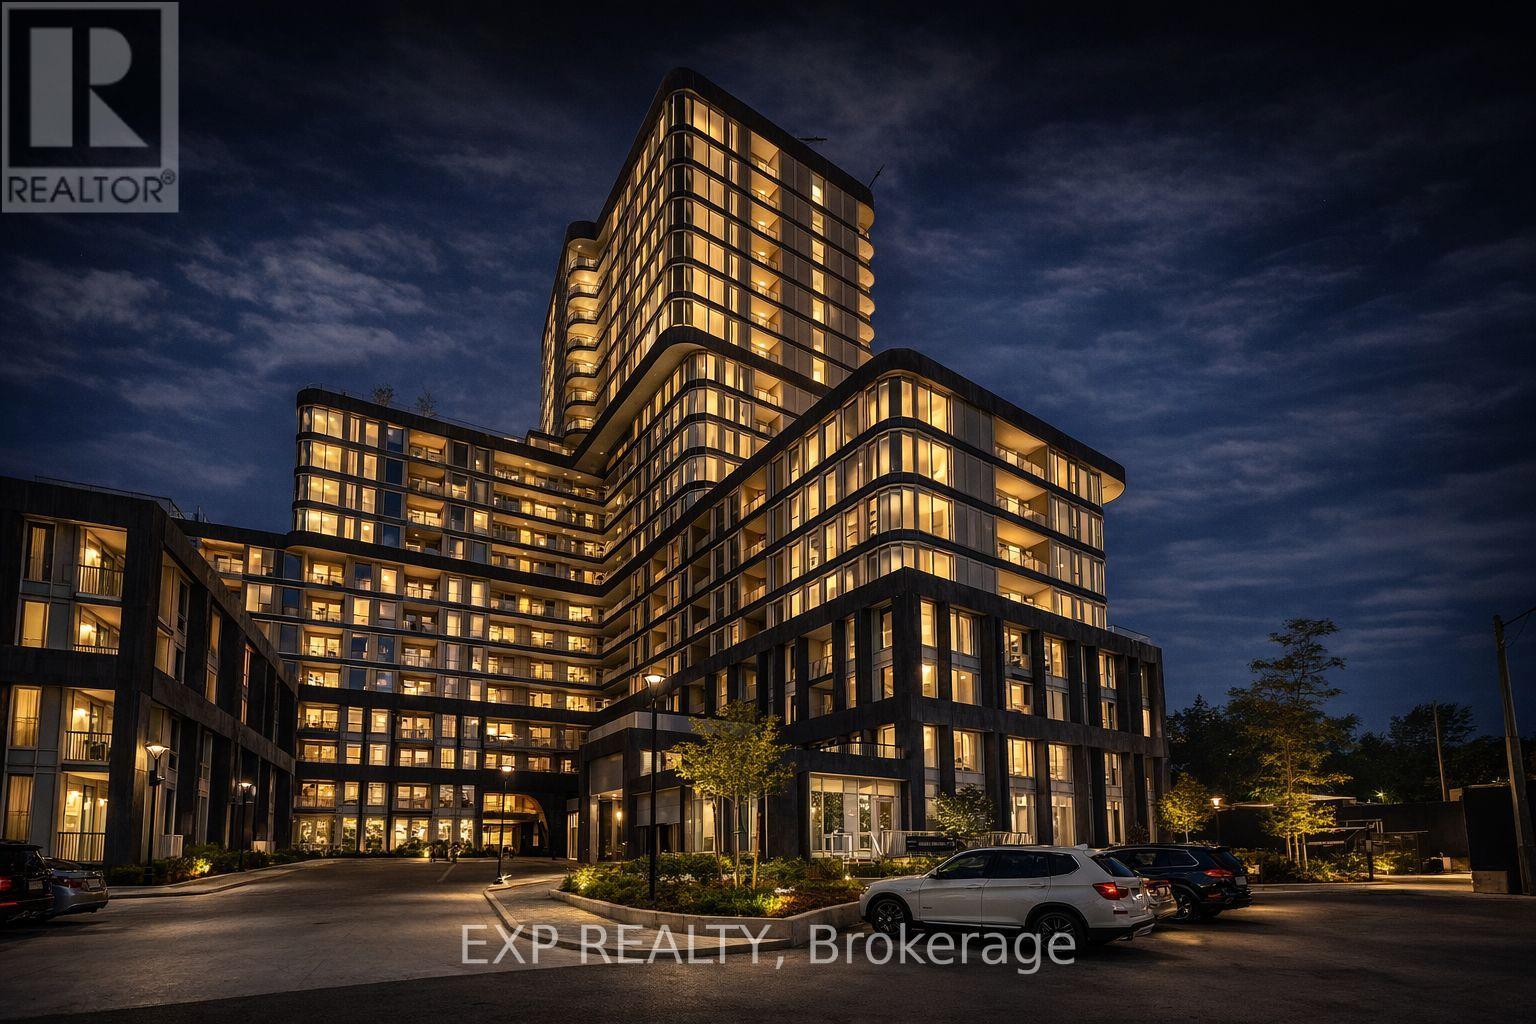
Welcome to The Greenwich by Branthaven - modern living in one of Oakville's most desirable communities.This brand-new, never-lived-in 1+1 bedroom suite offers exceptional value and a stylish, move-in-ready space perfect for professionals, couples, or small families. Thoughtfully designed with a bright open-concept layout, the unit features floor-to-ceiling windows that bring in plenty of natural light, creating a warm and inviting atmosphere.Enjoy a sleek, upgraded kitchen with built-in appliances, quartz countertops, and a designer backsplash, complemented by hardwood flooring, modern lighting, and a Smart Home system for added convenience.The spacious bedroom plus versatile den provides flexibility for a home office or guest space.Included: Owned underground parking Private storage locker High-speed internetResidents have access to premium, resort-style amenities including a fully equipped fitness centre, yoga & meditation room, co-working lounge, rooftop terrace with BBQs, pet wash station, and bike storage.Ideally located close to parks, trails, ponds, shopping, dining, and top-rated schools. Commuting is easy with quick access to Highways 403, 407, QEW, GO Transit, Oakville Trafalgar Memorial Hospital, and Sheridan College.A perfect place to call home with comfort, convenience, and lifestyle all in one. (id:65446)
Unit 1406 - 430 Square One Drive
Mississauga, Ontario
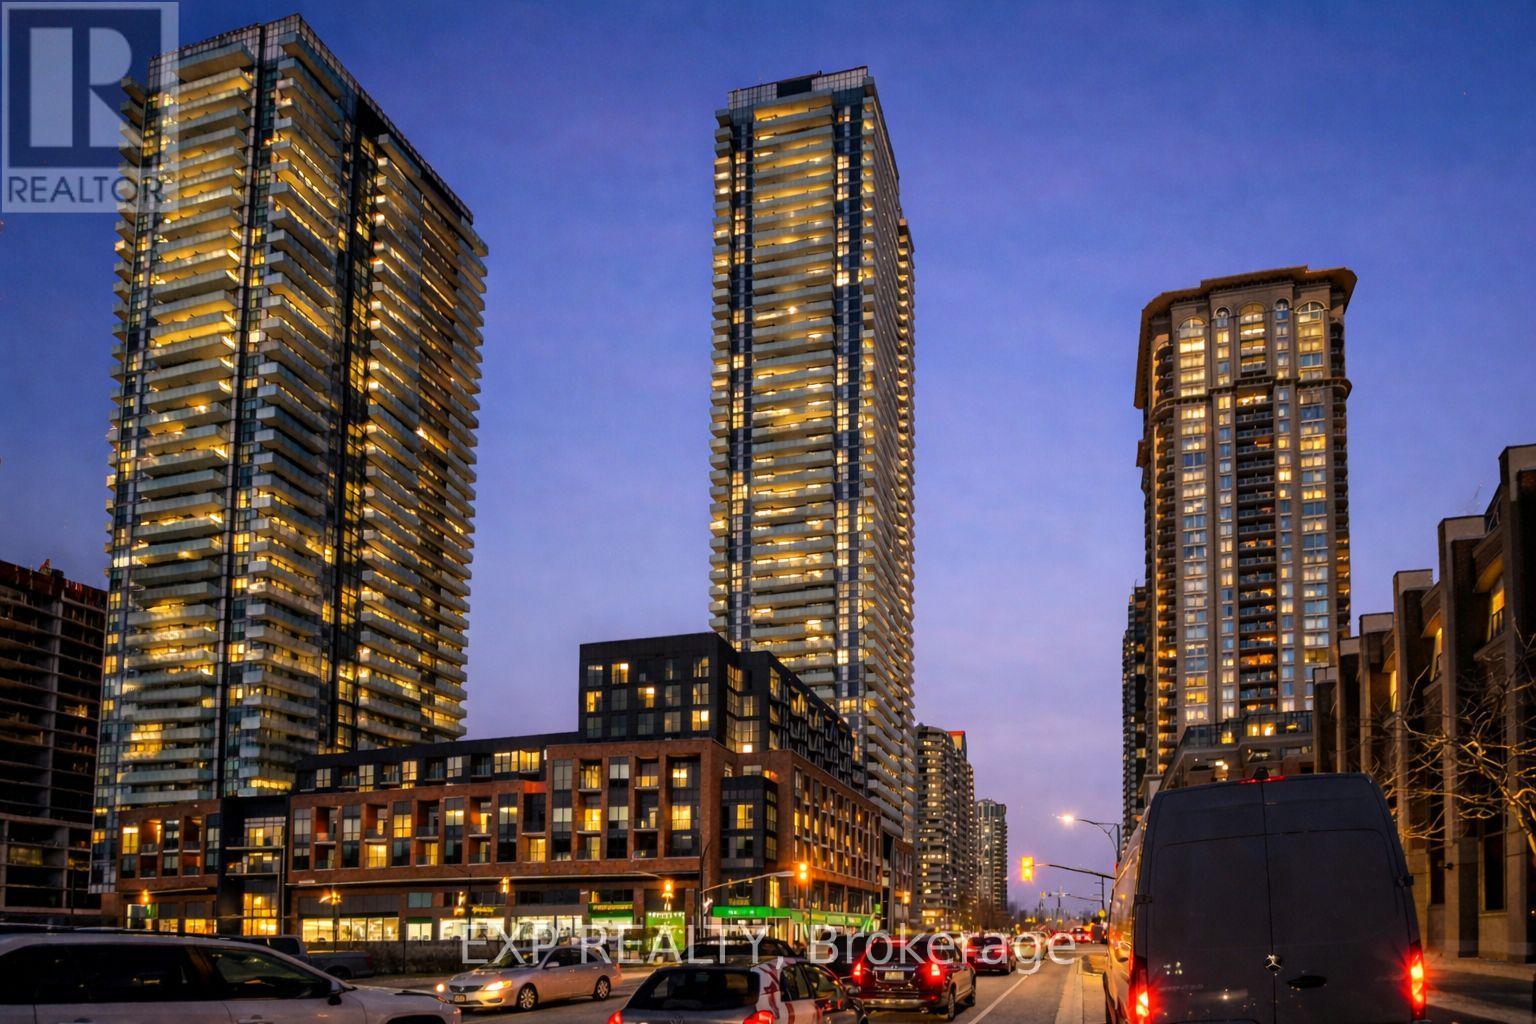
Welcome to AVIA 1 Condominiums - where modern living meets unbeatable convenience in the heart of the city.This bright and spacious 2-bedroom suite offers 926 sq. ft. of thoughtfully designed living space, plus a private 40 sq. ft. balcony with beautiful southwest views. Floor-to-ceiling windows fill the unit with natural light, creating a warm and inviting atmosphere throughout.The upgraded kitchen features built-in appliances, quartz countertops, a sleek backsplash, and an oversized sink - perfect for cooking, entertaining, or everyday living.The primary bedroom includes a walk-in closet, while the second bedroom offers flexibility for a home office, guest room, or small family.Located just steps from the upcoming LRT, Celebration Square, Square One, Sheridan College, and endless shopping and dining options. Commuting is easy with quick access to Highways 401, 403, and QEW.Enjoy premium building amenities including a fitness centre, party room, guest suites, and even on-site Food Basics for everyday convenience.Underground parking and a private storage locker are included.A perfect place to call home - don't miss this opportunity. (id:65446)
11a - 12612 Hwy No. 50
Caledon, Ontario
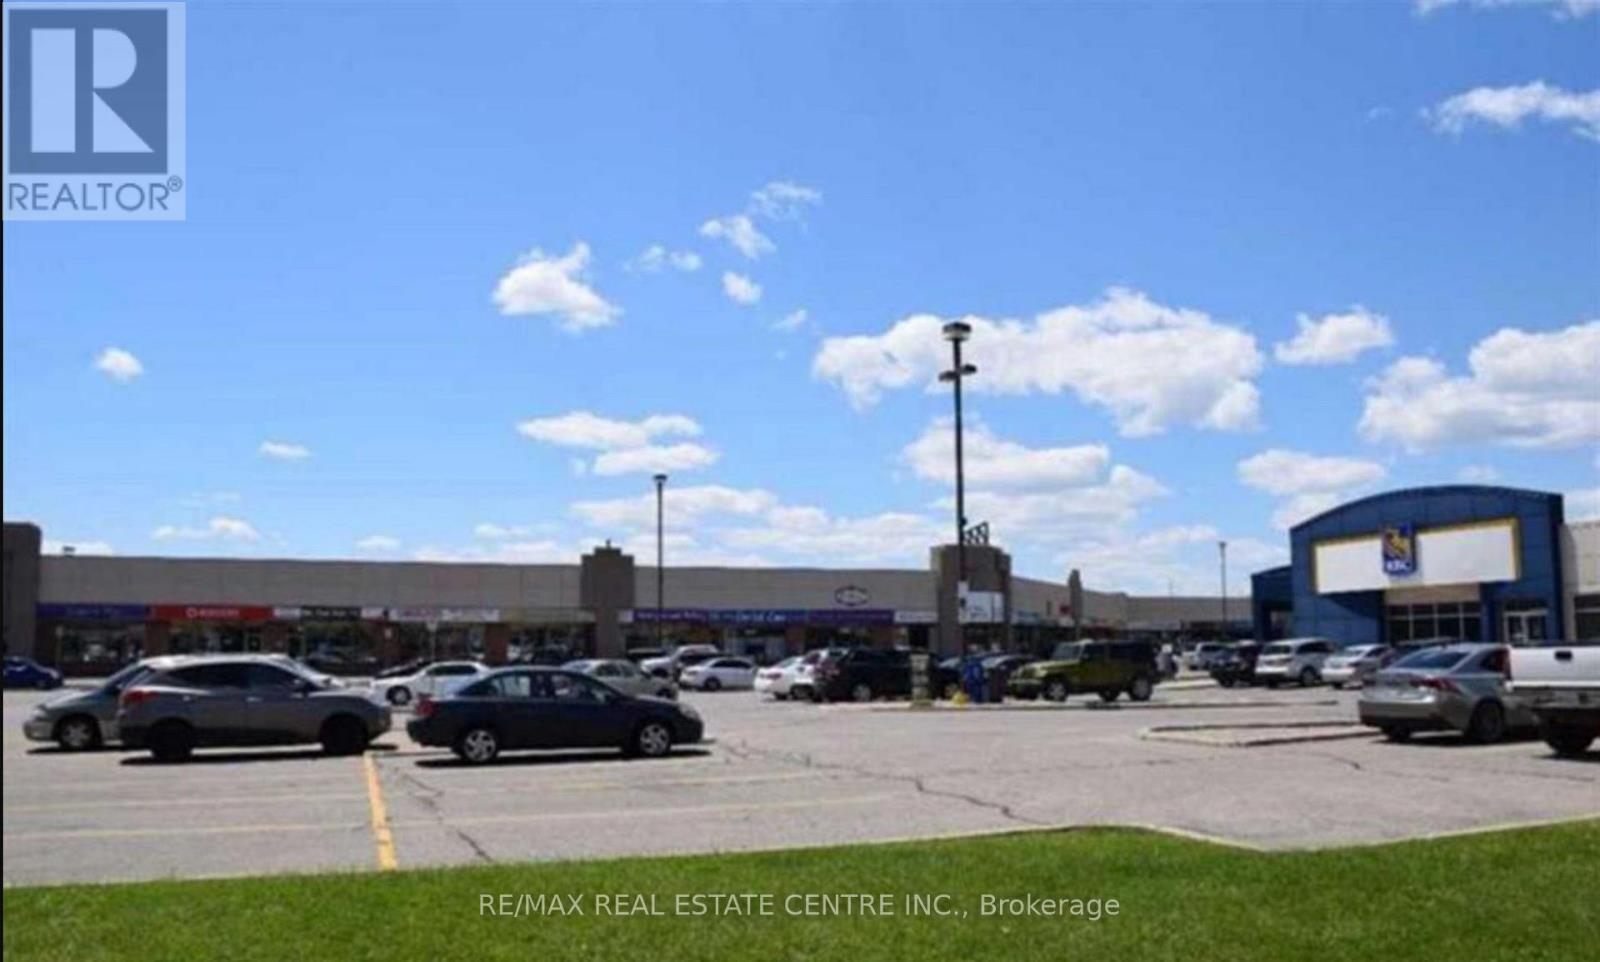
Exceptional opportunity to lease a prime commercial/retail unit located at the highly visible south end of a busy plaza, featuring premium pylon signage directly facing Highway 50 with exposure to thousands of passing vehicles daily. Benefit from strong national AAA anchor tenants in the plaza including RBC, Pizzaville, UPS Store, Rogers, and McDonald's. This location offers built-in traffic and outstanding brand visibility. The unit is well-appointed with two washrooms, a shower, and an existing kitchenette, and was previously operated as a fitness space-making it ideal for a variety of permitted uses. Ample free parking for your customers! (id:65446)
3501 - 1928 Lake Shore Boulevard W
Toronto, Ontario
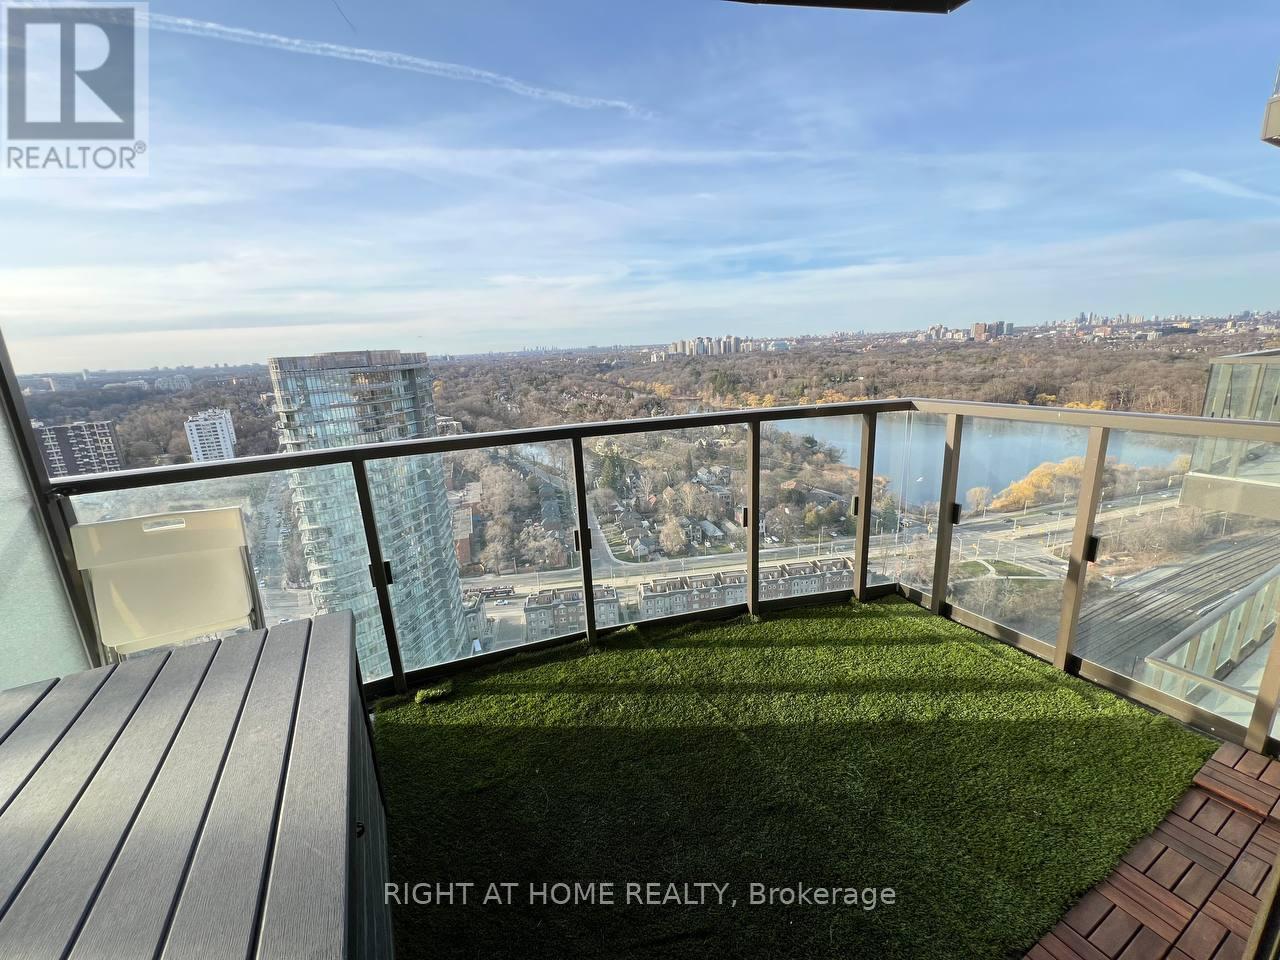
Highly Coveted Mirabella Condos By The Lake! Bright, 9 ft ceilings, Open Concept Floor Plan. Gourmet Kitchen, Quartz Counters, Stainless SteelAppl's, Track Lighting, upgraded additional cabinets offering more storage space for your cookware, gadgets, pantry items & the coffee bar,perfect for satisfying your caffeine cravings! Living Room Has A Walk-Out To Large Balcony That Overlooks High park and Grenadier Pond.Fabulous Building Amenities Include 24-Hour Concierge, Indoor Pool, Gym, Party Room, Guest suites, Yoga Studio, Business Center, Library, KidsPlay Area, Outdoor Terrace With Bbq's, Rental cars available in the building & Visitor Parking. Stroll/Bike Along The Lake. Mins To Bwv, Shopping,Dining, Public Transit, Schools & Downtown! (id:65446)
2301 Bennington Gate
Oakville, Ontario
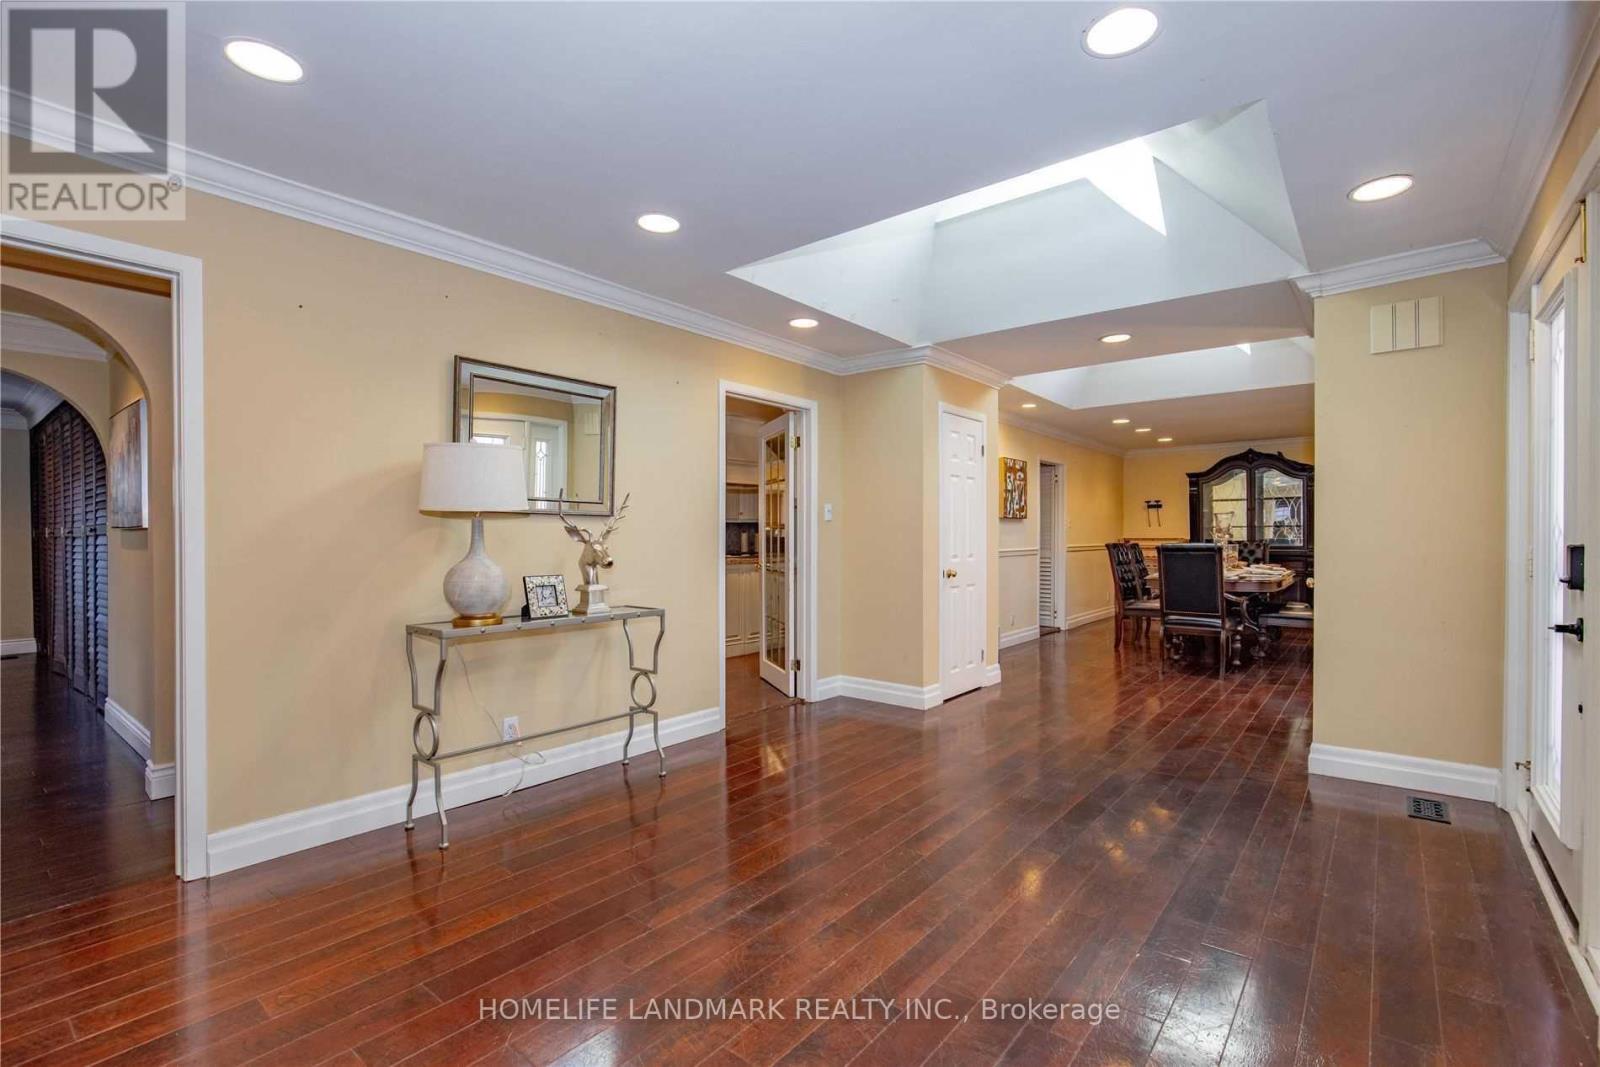
Located in a coveted Southeast Oakville enclave south of Lakeshore Road, this exceptional custom bungalow is set among mature trees and distinguished residences, just moments from Lake Ontario. A private gated courtyard introduces a home defined by quiet sophistication, blending timeless design with comfortable everyday living. A spacious, light-filled foyer opens to a cohesive interior with warm hardwood flooring, elegant proportions, and thoughtfully curated spaces. The impressive 20' formal dining room is ideal for entertaining, while the main living areas feature a fireplace and are enhanced by multiple skylights, creating a bright, inviting atmosphere throughout. The gourmet kitchen is well-appointed with built-in appliances, ample cabinetry, and seamless flow into the principal living spaces, ideal for both everyday living and hosting. The primary suite offers a tranquil retreat with its own fireplace, full-wall built-in closets, and generous storage. A guest bedroom provides a walkout to the professionally landscaped backyard, creating a natural connection between indoor and outdoor living. The finished lower level extends the living space with a large recreation area, wet bar, additional bedroom, and a 4-piece bath with heated floors-ideal for guests or multi-generational use. A separate side entrance adds flexibility and potential for private or in-law access. Five skylights enhance natural light across all levels. Set within a private, landscaped setting framed by mature greenery, the outdoor space is well suited for both relaxing and entertaining, offering a peaceful and private backdrop. Meticulously maintained with key updates including A/C (2025), fridge (2023), furnace (2019), and hot water tank (2022).A rare offering in one of Oakville's most desirable neighborhoods, close to top-ranked schools, parks, and the lake-defined by quality, comfort, and understated luxury. (id:65446)
2301 Bennington Gate
Oakville, Ontario
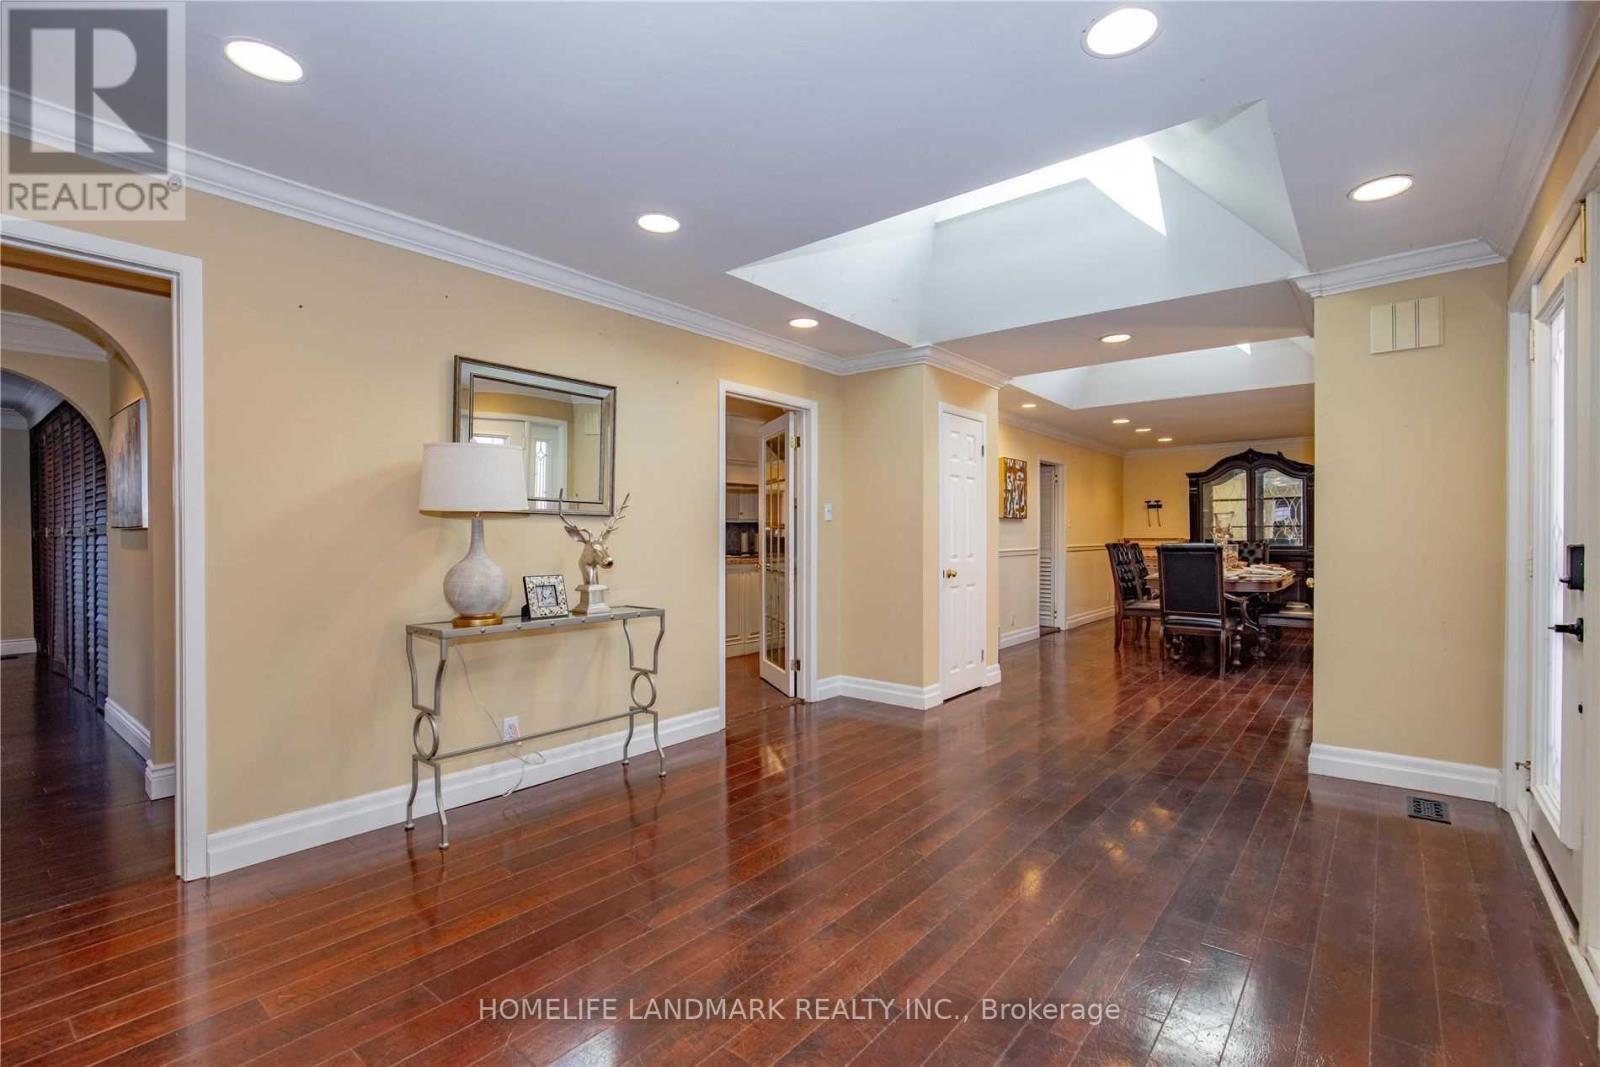
Located in a coveted Southeast Oakville enclave south of Lakeshore Road, this exceptional custom bungalow is set among mature trees and distinguished residences, just moments from Lake Ontario. A private gated courtyard introduces a home defined by quiet sophistication, blending timeless design with comfortable everyday living. A spacious, light-filled foyer opens to a cohesive interior with warm hardwood flooring, elegant proportions, and thoughtfully curated spaces. The impressive 20' formal dining room is ideal for entertaining, while the main living areas feature a fireplace and are enhanced by multiple skylights, creating a bright, inviting atmosphere throughout. The gourmet kitchen is well-appointed with built-in appliances, ample cabinetry, and seamless flow into the principal living spaces, ideal for both everyday living and hosting. The primary suite offers a tranquil retreat with its own fireplace, full-wall built-in closets, and generous storage. A guest bedroom provides a walkout to the professionally landscaped backyard, creating a natural connection between indoor and outdoor living. The finished lower level extends the living space with a large recreation area, wet bar, additional bedroom, and a 4-piece bath with heated floors-ideal for guests or multi-generational use. A separate side entrance adds flexibility and potential for private or in-law access. Five skylights enhance natural light across all levels. Set within a private, landscaped setting framed by mature greenery, the outdoor space is well suited for both relaxing and entertaining, offering a peaceful and private backdrop. Meticulously maintained with key updates including A/C (2025), fridge (2023), furnace (2019), and hot water tank (2022).A rare offering in one of Oakville's most desirable neighborhoods, close to top-ranked schools, parks, and the lake-defined by quality, comfort, and understated luxury. (id:65446)
10z - 555 Tim Manley Avenue
Caledon, Ontario
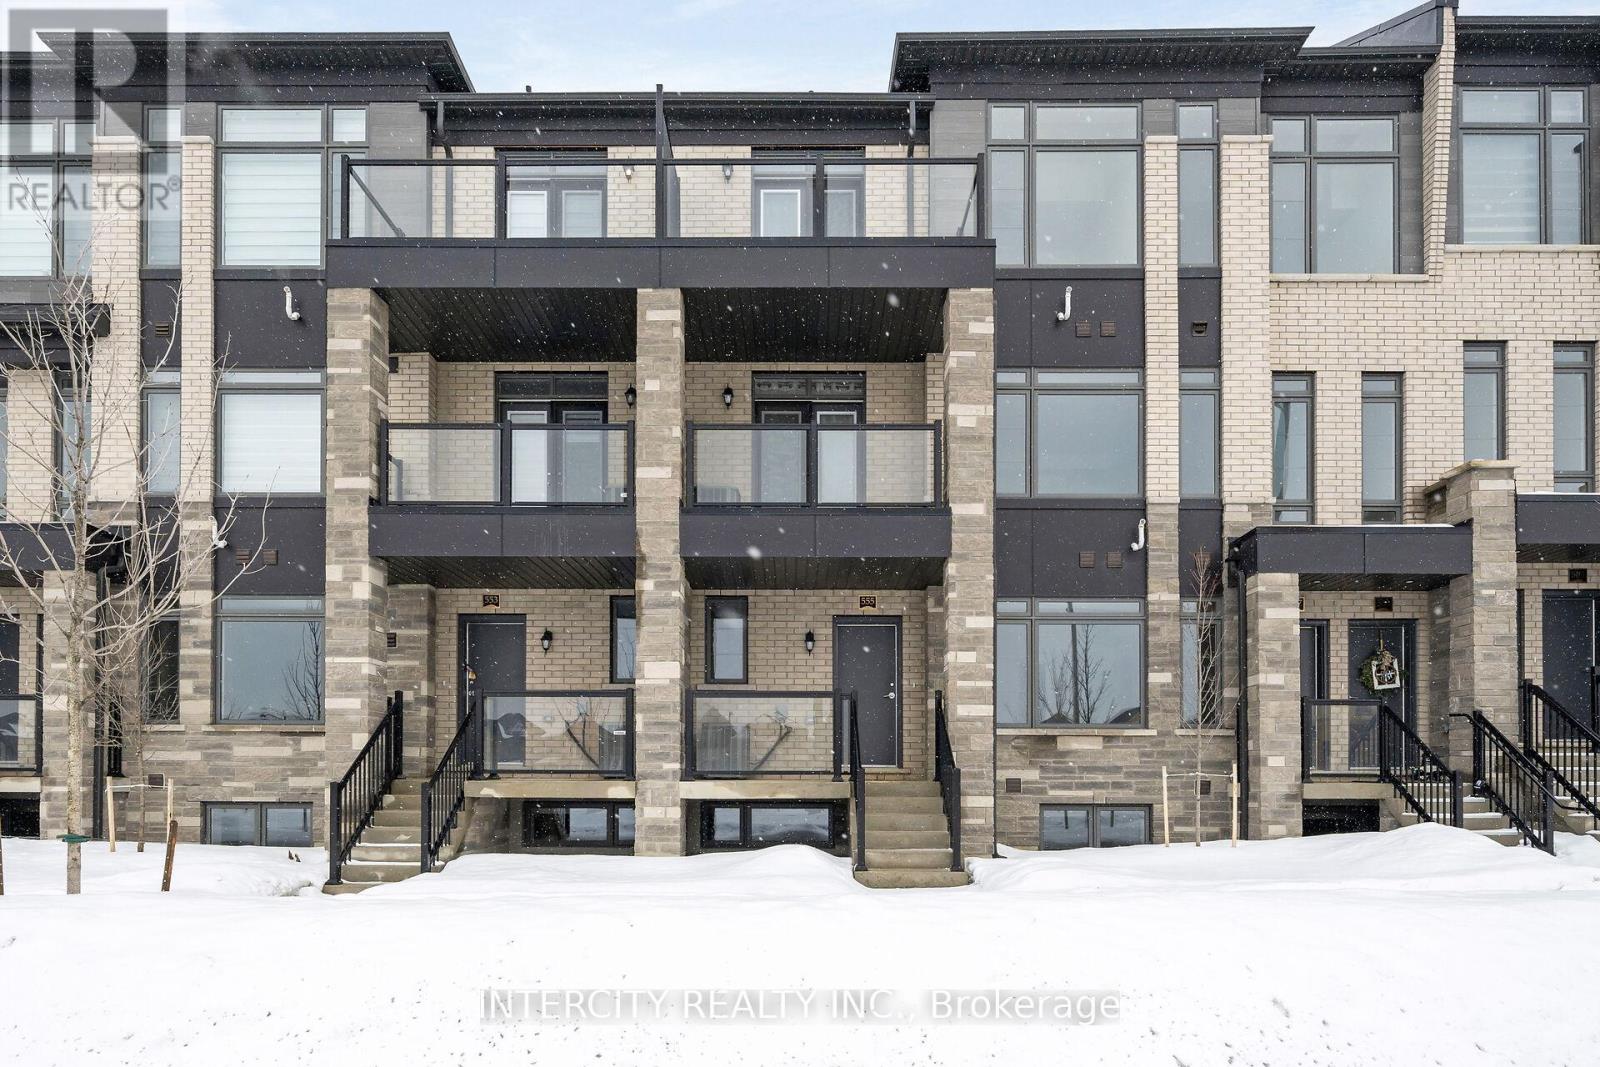
LISTED MLS Pricing is PURCHASE PRICE NET OF HST REBATE. Please note Agreement of Purchase and Sale price is $589,990. Rebate to be adjusted on closing if applicable** --The Social by Zancor Homes, stylish and contemporary Urban Town Located in Caledon. Move In Ready! Two Bedroom, 2.5 bathroom unit, 2 Car Parking ( 1 Interior, 1 Exterior). Covered Terrace with private entrance. Spacious and bright open unit, with Stainless steel appliances, white washer and dryer. No Development Charges, No Occupancy Fees, 1 Year Fee Maintenance (Est $269.99/ month) 3 Stainless Steel Appliance Package& Stacked Washer/Dryer. Located close to all Amenities / Future highway access and Coming Soon Plaza. (id:65446)