
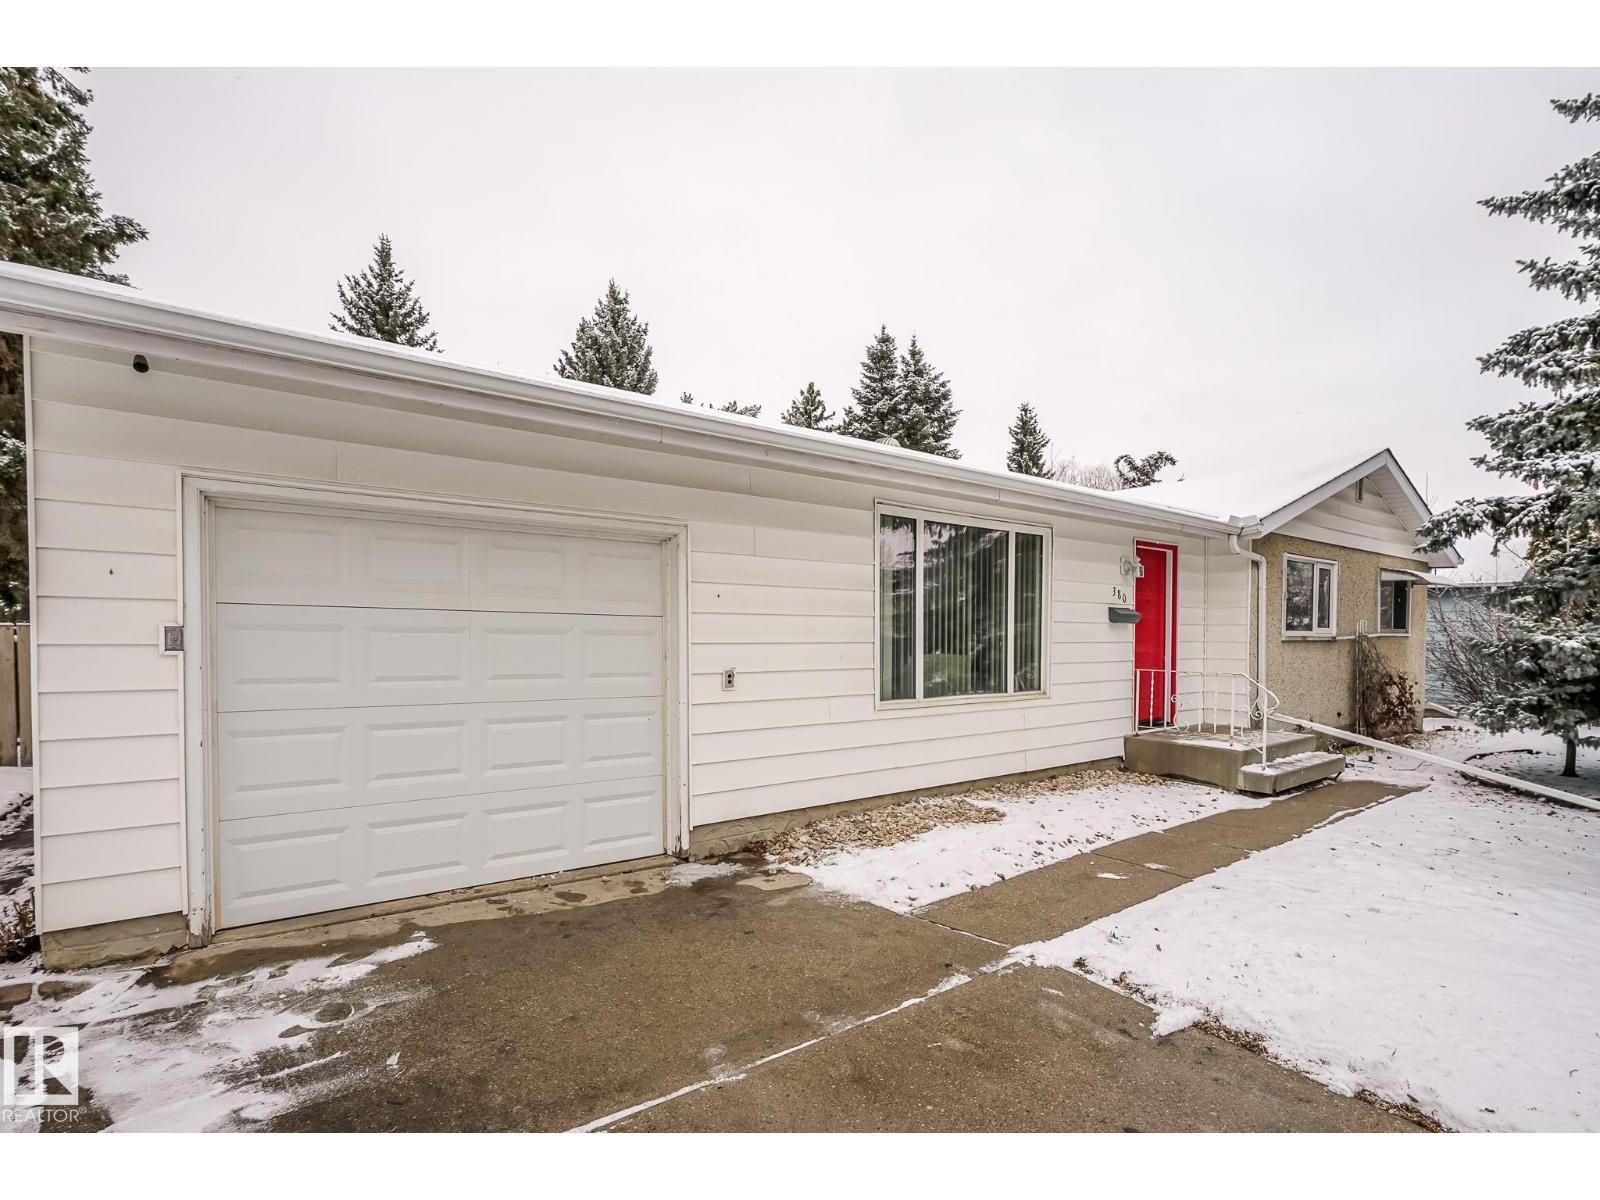
380 Conifer St
Sherwood Park, Alberta
ATTENTION First Time Buyers, Investors & Property Flippers! Welcome to “The Best Priced” Single Family (detached home) in Sherwood Park. Located on a Huge Treed lot in Sherwood Heights, this Solid Home features a Newer 100 Amp Panel, High Efficient Furnace, HWT & Central Air. The Main Floor has 3 Bedrooms (1 is currently being used as a Laundry Room), 4 pce Bath, Oak Kitchen, Living Room and Eating Area. There’s a Large Family Room with Patio Doors leading to the very private yard. The Gutters have a Leaf Guard System. If you need a place to park your RV, the sidewalk has a 2nd driveway approach. This Home has So Much Potential, So Don’t Miss Out !!! (id:65446)
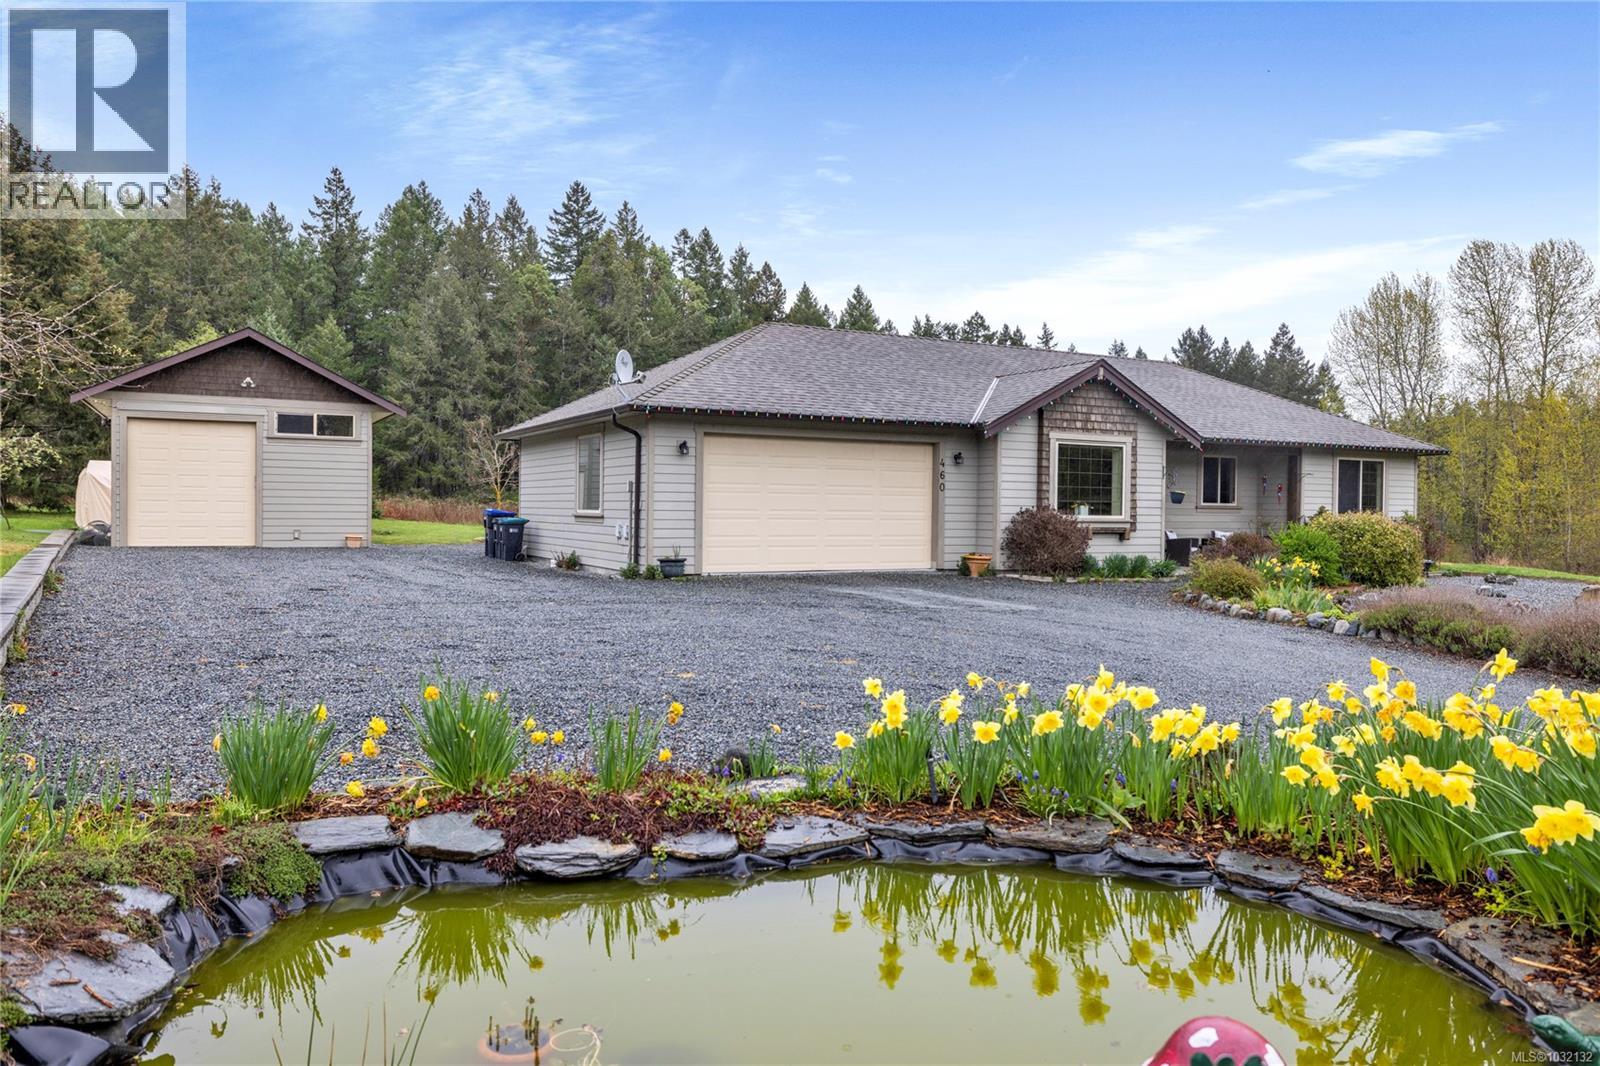
460 Nanaimo River Rd
Nanaimo, British Columbia
This well cared-for 3 bedroom, 2 bathroom rancher sits on a private, flat 2.67 acre lot offering the perfect blend of comfort and low maintenance rural living. The bright, functional layout features updated kitchen cabinets with quartz countertops, stainless steel appliances, and a heat pump to keep you cool through the summer months. Step outside from the kitchen to a large patio ideal for outdoor dining and entertaining, surrounded by mature veggie gardens, a sprinkler system, and a variety of fruit trees, this property is a birders paradise. The detached over-height garage provides excellent space for your toys, classic car, small boat, or trailer, plus a workshop area. Conveniently located within minutes of Southgate Shopping Centre, with quick access to the highway, Duke Point Ferry, and Nanaimo Airport, this property offers privacy while staying connected to nature & key amenities. Data and measurements are approximate and must be verified if important. (id:65446)
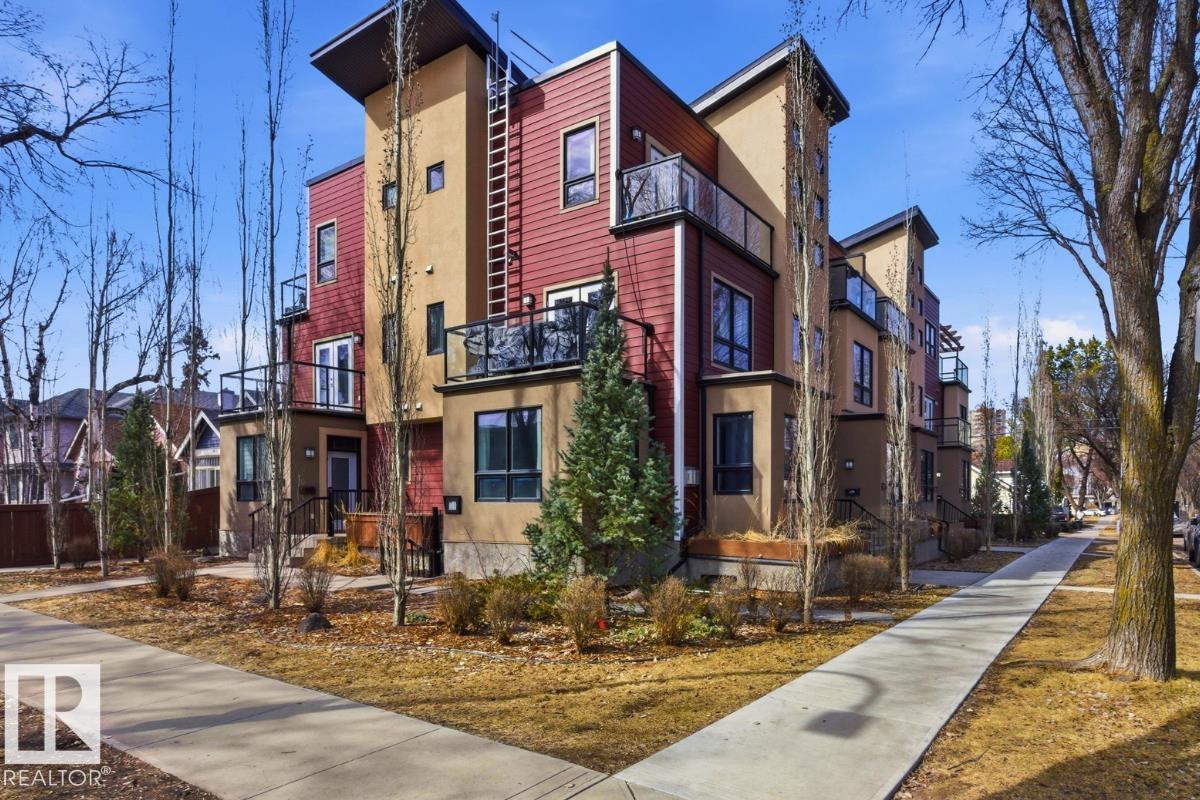
10806 83 Av NW
Edmonton, Alberta
Not a cookie-cutter apartment! This unique home welcomes you with ground-floor entry off a gated courtyard, where an open flex space offers room for lounging or dining. The kitchen features a peninsula with bar seating, stainless steel appliances, and a large pantry, while a sizable storage room under the stairs adds extra convenience. On the second floor, a gallery-like hallway leads to a 3-piece bathroom, in-suite laundry, and a bedroom complete with double doors, built-in storage, and a Juliet balcony. The stairs to the third floor impress with soaring ceilings and glass block windows, leading to a spacious primary retreat with a full west-facing balcony, walk-in closet, and 4-piece ensuite. This home is in excellent condition and exceptionally quiet, with underground parking and central AC. Ideally located in Garneau, one of Edmonton’s most walkable neighbourhoods, you’re just steps from the University, Hospital, and the vibrant shops, boutiques, and dining of Whyte Avenue. (id:65446)
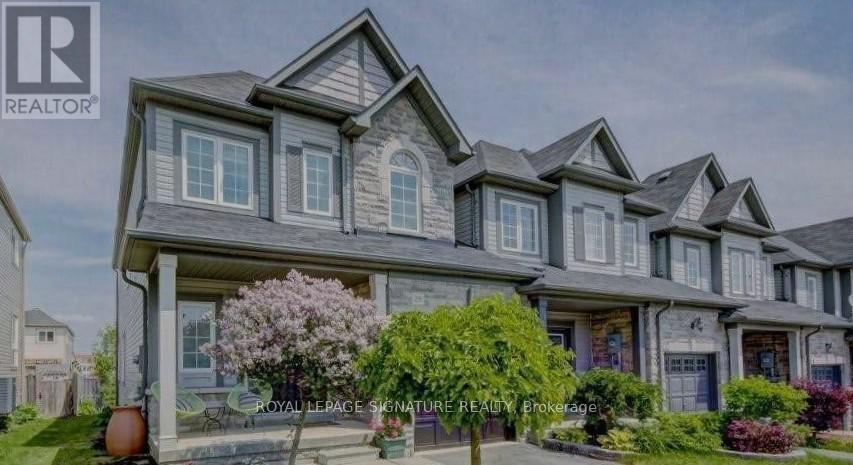
Bsmt - 28 Bagnell Crescent
Clarington, Ontario
Newly renovated Modern basement apartment In a Remarkable, Convenient and highly sort after Baxters park in Bowmanville Location. 2 spacious bedrooms with common 3PC washroom Minutes to Great Schools, All Amenities, Shopping, Parks, Close to Parks, Schools, Public Transit and Highways. Don't miss the opportunity to make this cozy space your home. Ideal for student,professionals, immigrants or small family. (id:65446)
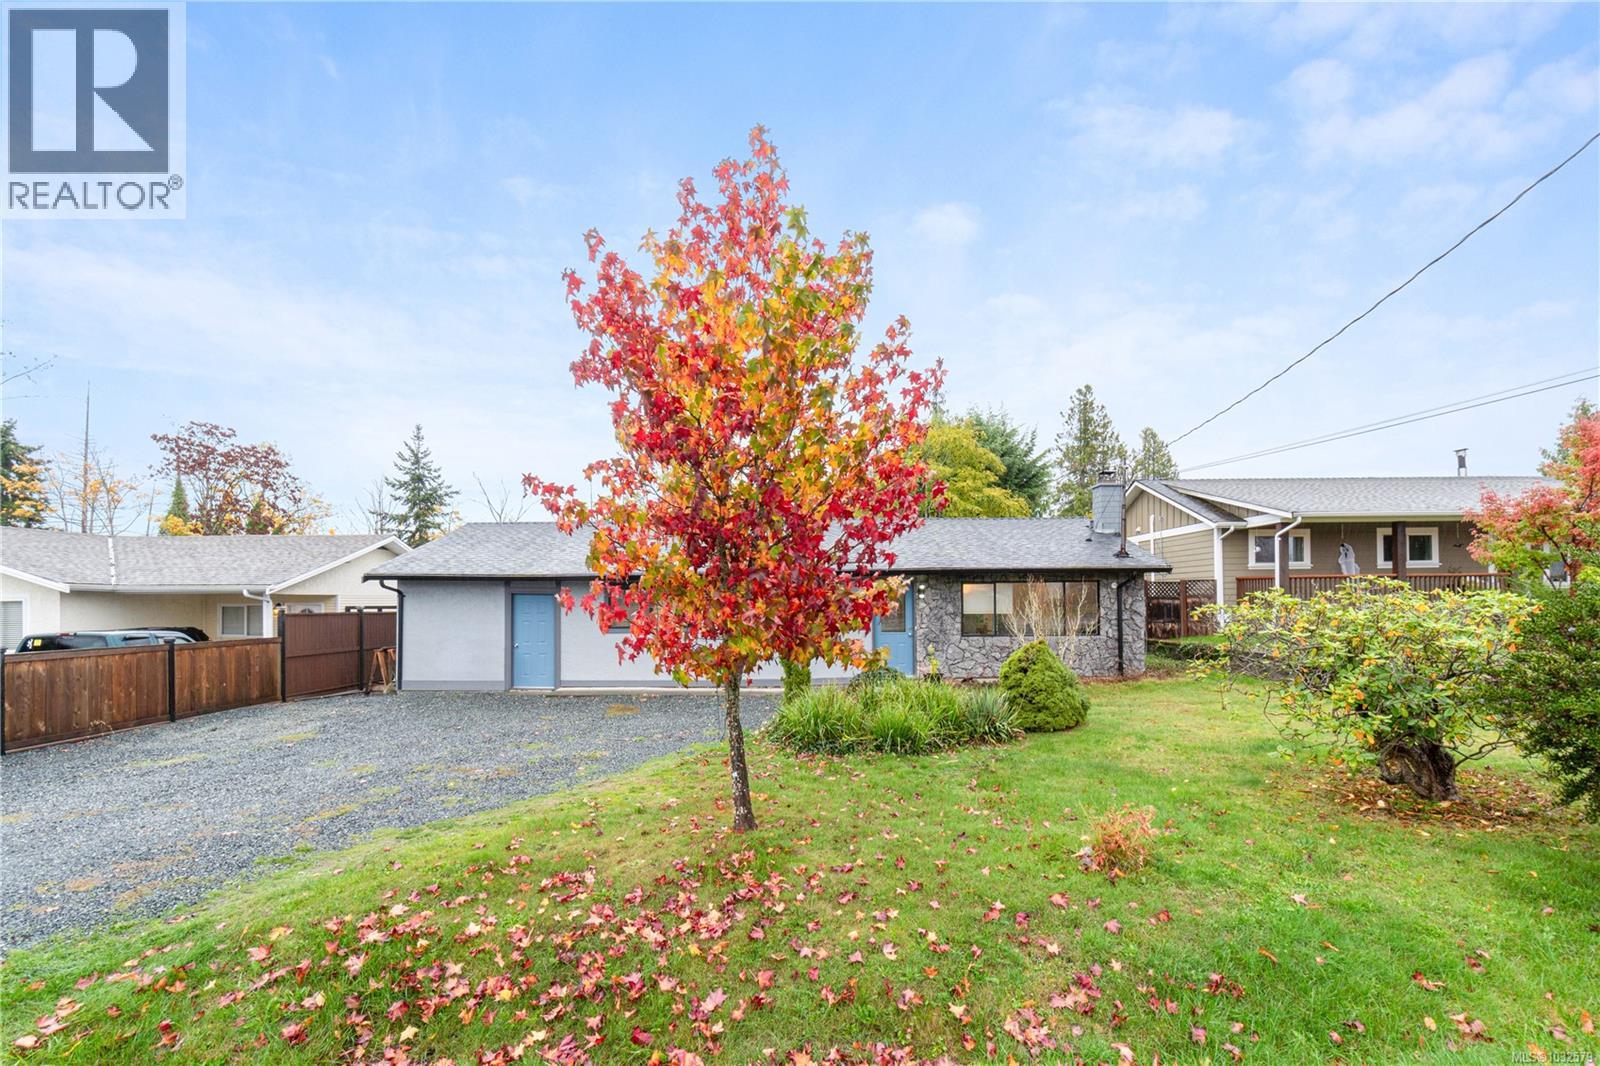
134 Finholm St S
Parksville, British Columbia
Welcome to this well-maintained and ideally located rancher in Parksville—perfectly suited for first-time home buyers, retirees seeking easy, single-level living or families looking for space to grow. Set on a generous 0.21 acre lot, the home features a sun-filled backyard with ample room for outdoor enjoyment, including the potential for gardens, fruit trees, or future outbuildings. Its convenient location offers easy access to schools, shopping, and essential services, making day-to-day living effortless. Inside, this charming and well-kept home offers three bedrooms, a spacious living room with a cozy wood-burning fireplace, and a bright dining area that flows seamlessly into the galley-style kitchen. A separate family room at the opposite end of the home provides excellent flexibility—ideal for entertaining, a media space, or a playroom for children. Additional highlights include an interior storage room for added convenience, and a durable 50-year roof installed just five years ago—an appealing feature for buyers mindful of long-term value. Whether you're looking to downsize or put down roots, this home presents a fantastic opportunity in a welcoming community. Book your private showing today. (id:65446)
Royal LePage Island Living (Pk)
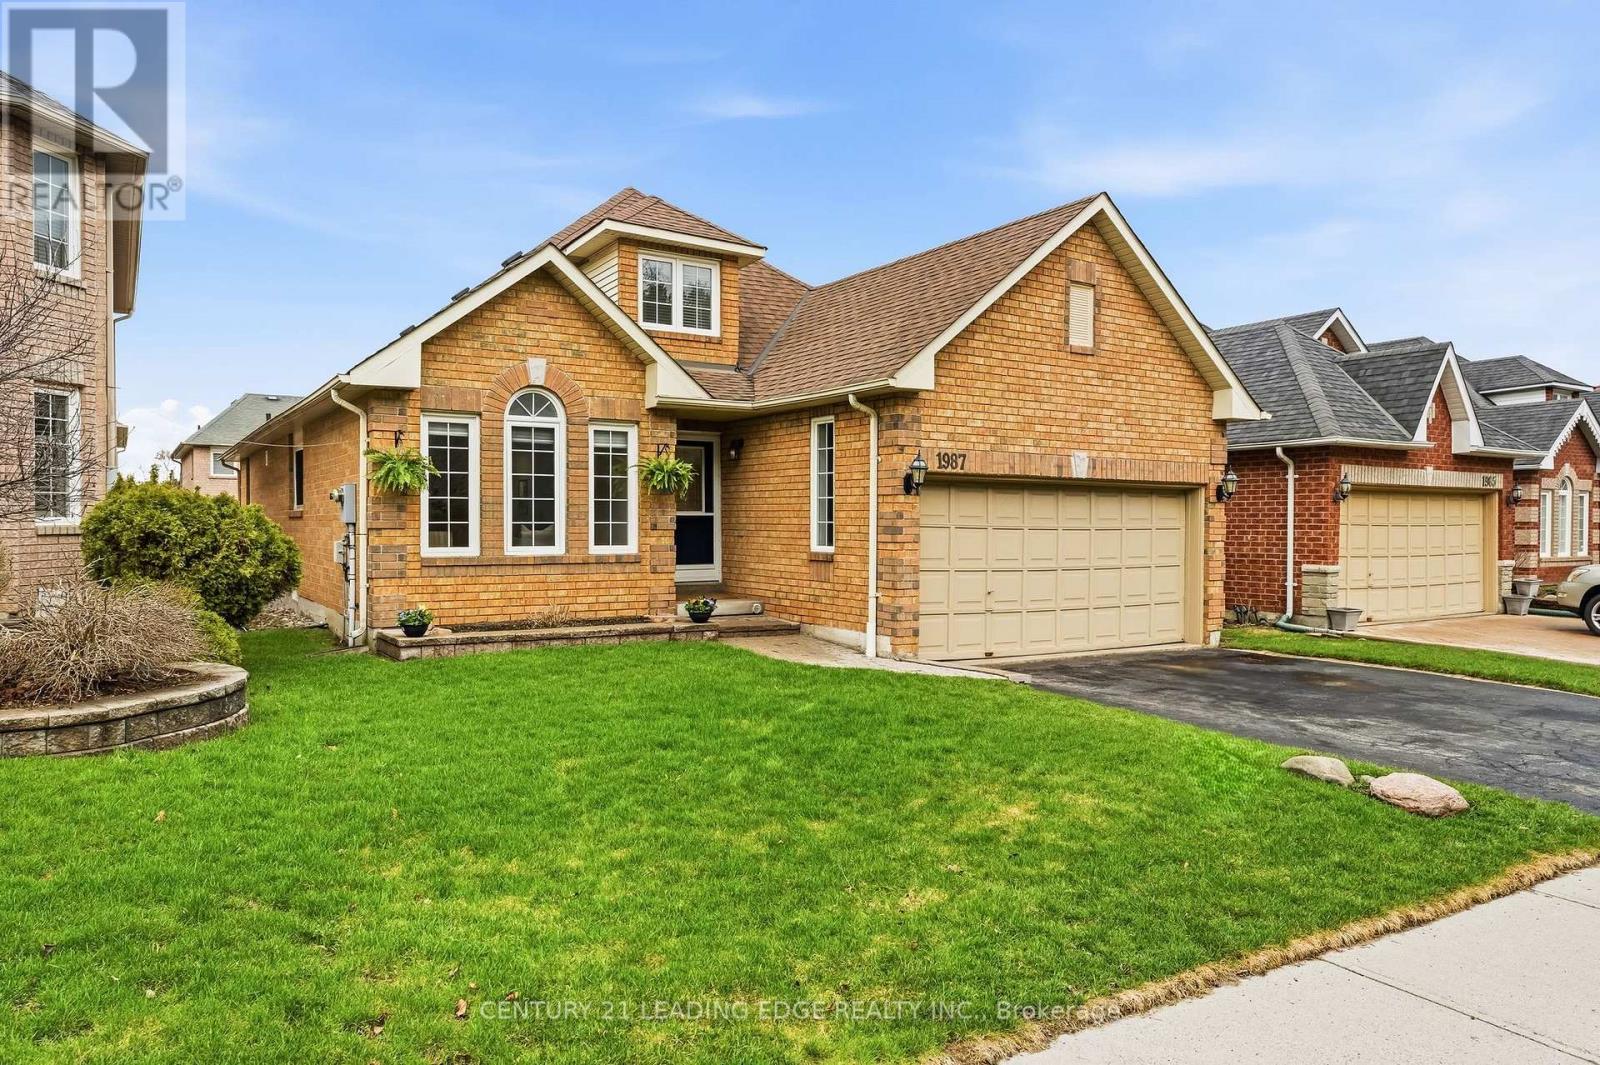
1987 Rosebank Road
Pickering, Ontario
A Rare Opportunity To Own A Bungaloft With Two Bedrooms On The Main Floor And A Full Loft Space Above. This Well Maintained Home Offers Just Over 2,000 Square Feet Of Thoughtfully Designed Finished Space. Featuring Hardwood Floors, Crown Moulding, California Shutters And Three Bathrooms Throughout, All Freshly Painted. Ideal For Those Looking For Main Floor Living Without Giving Up Extra Room For Family, Guests Or A Home Office. The Main Level Features A Bright, Separate Living And Dining Area, Along With An Open Concept Family Room And Kitchen At The Back Of The Home, Complete With A Cozy Gas Fireplace And Walkout To The Deck. The Spacious Primary Bedroom Includes A 4 Piece Ensuite With A Soaker Tub And A Walk In Closet. While The Second Main Floor Bedroom Offers A Walk In Closet And Convenient Access To A 4 Piece Semi Ensuite Bath. Upstairs, The Loft Provides A Versatile Additional Living Space With Its Own Bedroom, 3 Piece Bath And Room For A TV Area Or Office, Enhanced By A Skylight That Brings In Natural Light. Perfect For Teens, Guests Or A Private Retreat. The Unfinished Basement Offers Endless Possibilities. Giving You The Opportunity To Create Additional Living Space Tailored To Your Needs. Complete With A Double Car Garage And Direct Access Into The Home, This Property Offers Both Function And Flexibility. Located In A Sought After Pickering Neighbourhood, Close To Great Schools, Parks, Shopping And Easy Access To The 401. This Is A Home That Truly Offers A Layout That Just Works. (id:65446)
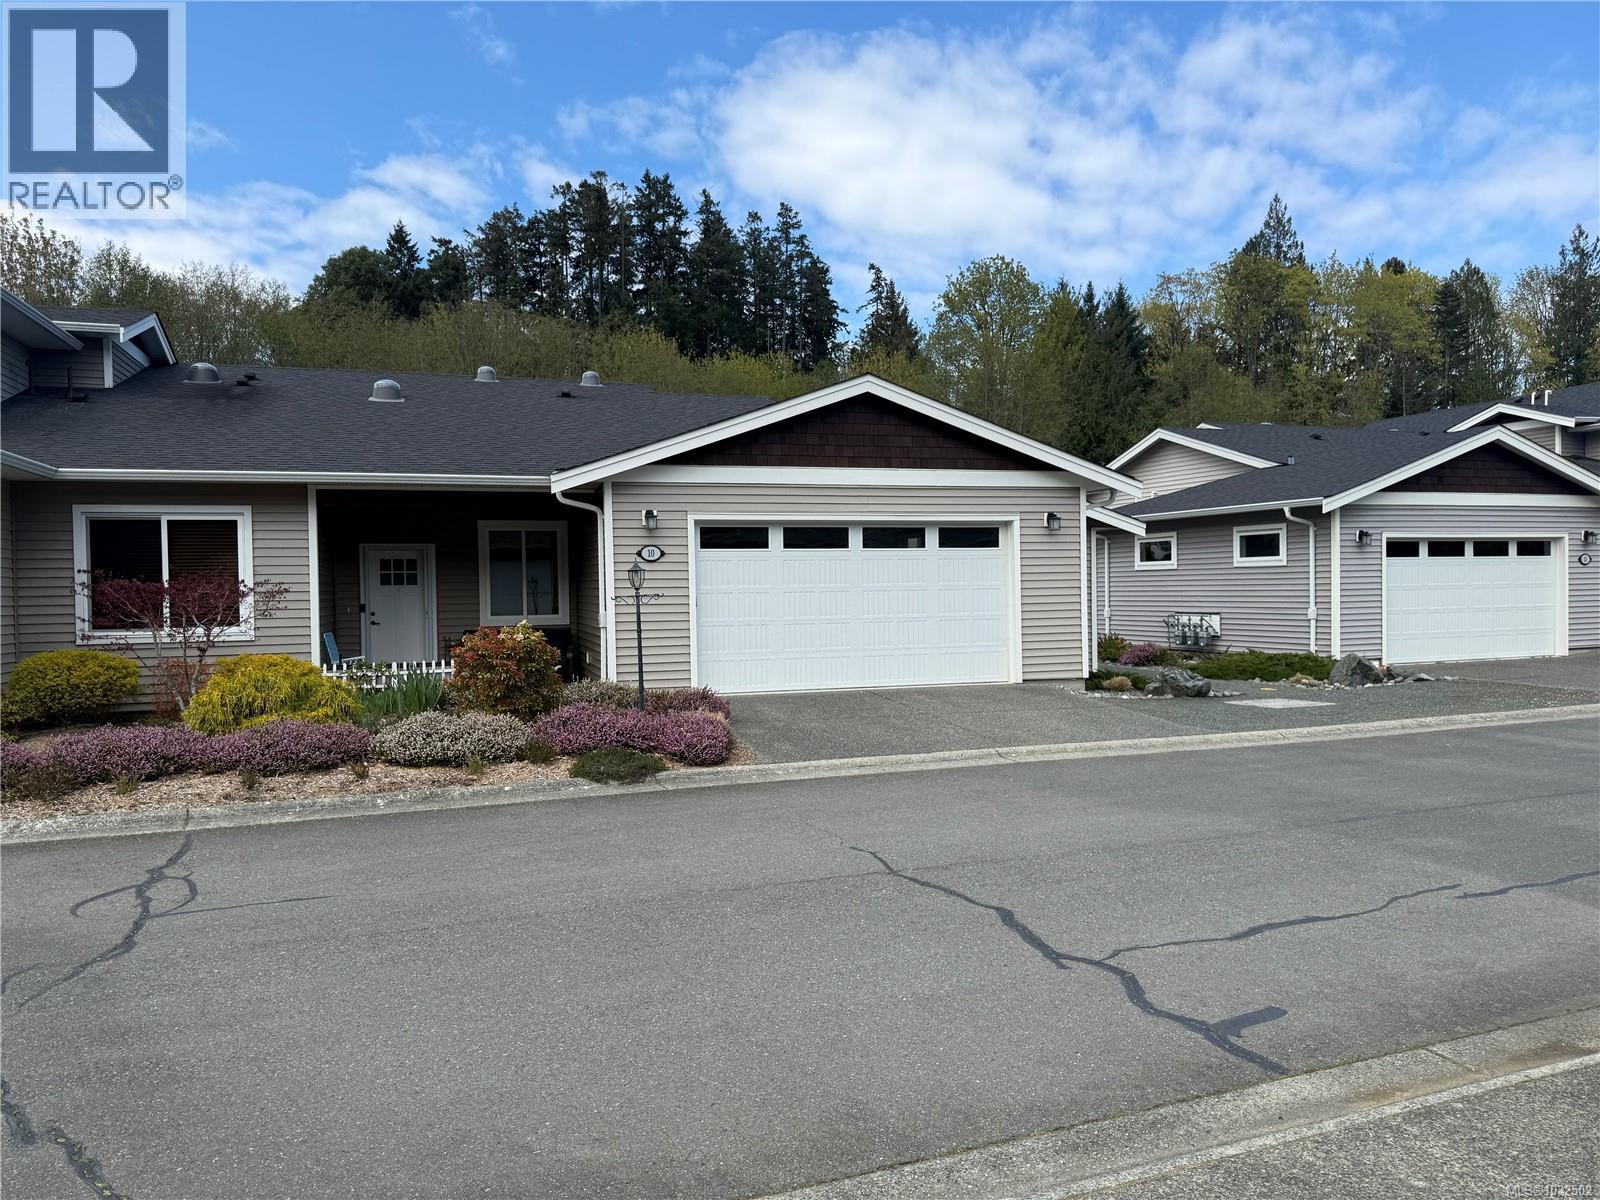
10 2895 River Rd
Chemainus, British Columbia
Step into this beautifully crafted 2-bedroom, 2-bathroom plus den rancher in the heart of Chemainus and feel an immediate sense of calm and comfort. Thoughtfully designed with attention to every detail, this home offers effortless living in a serene setting. At the center of the home, the stunning kitchen impresses with granite countertops, a high-end stainless steel range, full-height cabinetry with soft-close drawers, and rich oak hardwood flooring—perfect for both everyday living and entertaining. The spacious primary suite is a true retreat, featuring a walk-in closet and a luxurious ensuite complete with heated floors, a freestanding soaker tub, and a separate glass shower. Practicality meets convenience with abundant storage, including a double garage, a generous laundry/mudroom, and a crawl space. Additional features such as central vacuum, a cozy gas fireplace, a natural gas furnace with air conditioning, and sun tunnels enhance comfort and efficiency throughout the home. Enjoy outdoor living year-round with a covered deck and patio, ideal for relaxing or hosting guests. Located in the sought-after Stone Gate Estates community, this immaculate home is just a short stroll to local shops, scenic walking trails, and the beach—offering the perfect blend of lifestyle and location. (id:65446)
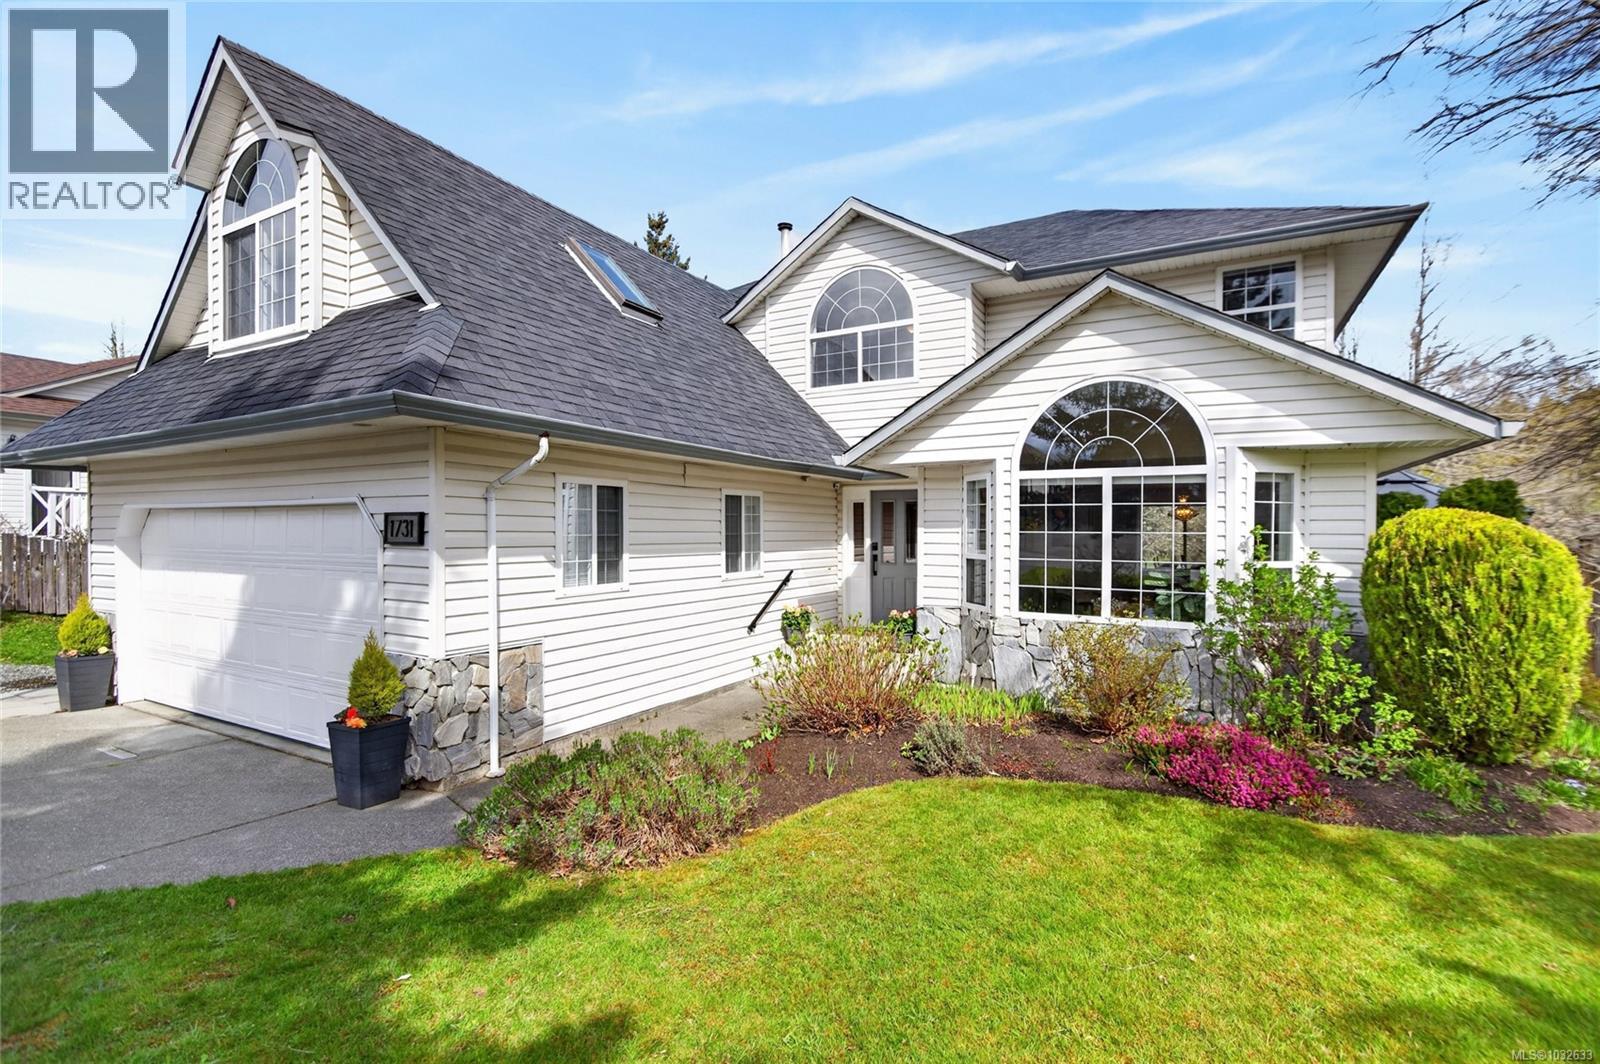
1731 Valley View Dr
Courtenay, British Columbia
Looking for a fabulous family home in a desirable Courtenay East neighbourhood, here it is! This 4 bdrm/3 bath beautifully updated home sits on a spectacular .29 acre lot with an amazing 1132 sf outdoor patio space backing onto Hawk Glen Park. Fantastic floor plan offering 2416 sf, you’ll love the hardwood floors, formal living room with gas fireplace & bright dining area. Stunning renovated kitchen with centre island, gas range, quartz countertops plus breakfast bar looking over the backyard. Adjoining family room is cozy with gas fireplace & patio access. Upstairs features 4 bdrms, spacious bonus room and the perfect primary suite with walk-in closet & gorgeous, updated ensuite with soaker tub. Enjoy outdoor living at its finest! Impressive patio with gazebo, mature landscaping, tiered flower beds, 2 storage sheds, greenhouse, in-ground sprinkler system & gate access to park. Double garage, EV charger & extra parking. This location is ideal with schools & shopping nearby! (id:65446)
15297 Old Simcoe Road
Scugog, Ontario
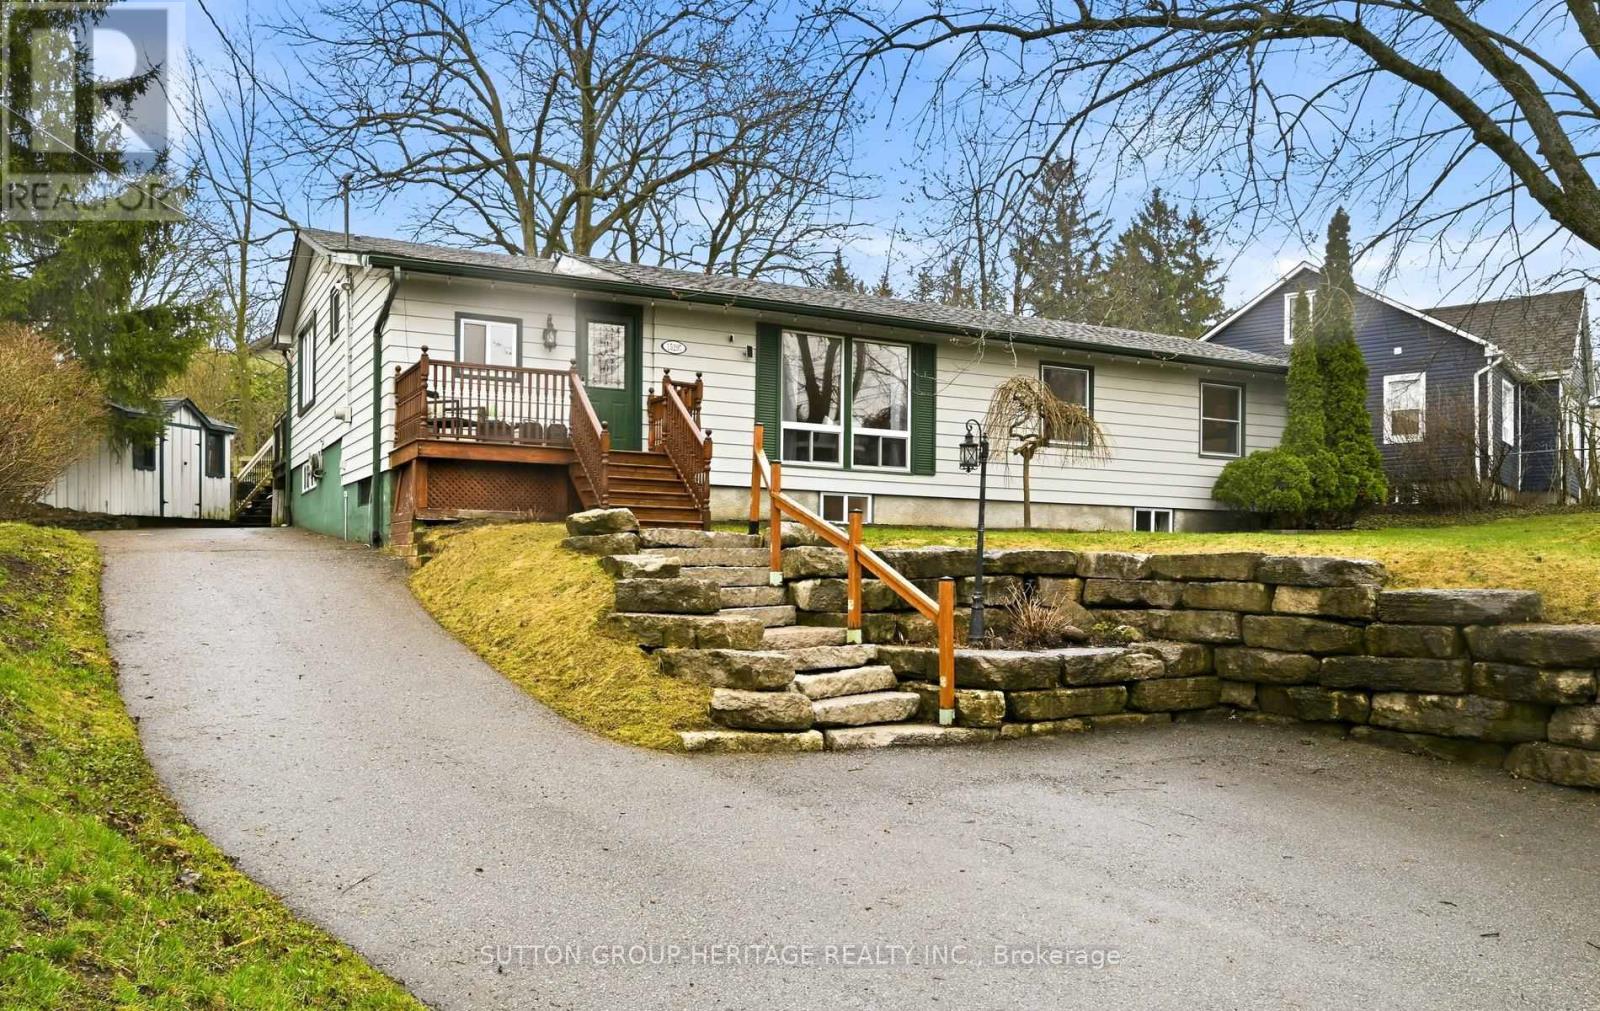
Tucked away on a beautiful 94 x 143 ft lot in charming Port Perry, this cozy, quaint bungalow blends rustic warmth with tasteful updates-just steps to historic downtown, the waterfront, parks, trails, shops, and restaurants. Sun-filled living and dining areas showcase a large picture window with peaceful western views, creating an inviting, country-inspired feel. The main level features a spacious entry, 3 comfortable bedrooms, and an updated 2-piece bath with classic touches. The warm, welcoming kitchen offers white cabinetry, black countertops, pantry storage along with a walkout to a private two-tier deck overlooking a serene backyard. The finished lower level adds flexibility with a cozy rec room, salon with above-grade window, 2 additional bedrooms, workshop, and ample storage. (id:65446)
8 Woodlee Road
Toronto, Ontario
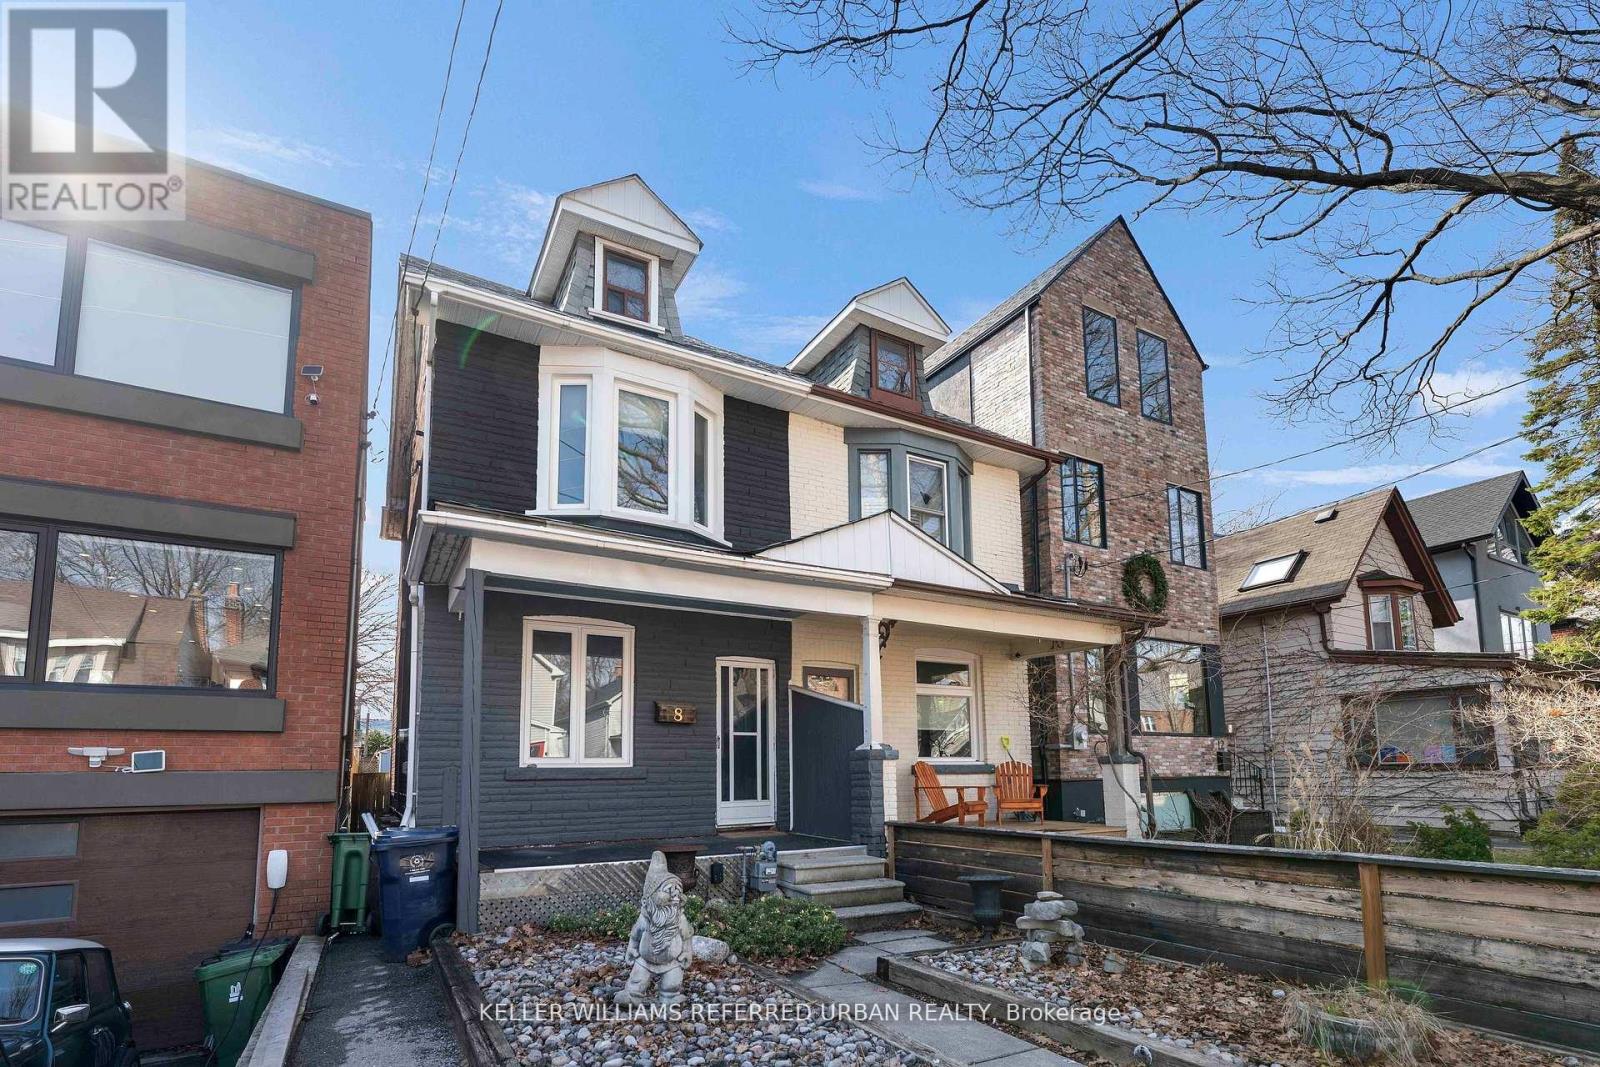
Welcome to 8 Woodlee Road. Your next opportunity to own a charming family home in one of the Upper Beaches' most desirable pockets. This 3-bedroom home features a unique and functional layout, with two bedrooms on the second level and a converted attic retreat above - perfect as a primary suite, creative space, or private escape filled with character & light. The main floor offers an open-concept living and dining area with hardwood floors throughout, flowing seamlessly into the kitchen and out to a fully fenced backyard with a deck - ideal for entertaining or relaxing outdoors. Upstairs, you'll find a spacious 4-piece bathroom with both a separate fully loaded Jacuzzi tub and separate extra large shower, along with the convenience of a dedicated laundry room upstairs. This home carries a distinctive charm, with rich wood tones and a cozy, lodge-like feel, while still offering plenty of opportunity to modernize and make it your own. The basement features solid ceiling height, providing excellent potential to finish and significantly expand your living space and value. Situated on an 150-foot lot there's ample room to extend while still maintaining a generous deck & backyard - a rare find in the area. Location is where this home truly shines. Nestled on a quiet, low-traffic street that acts like a dead-end, it's a perfect setting for families - where kids can safely play, shoot hoops, and enjoy the neighborhood. Enjoy a 93 rated transit score w/t proximity to top-rated schools such as Bowmore Road and Monarch Park Collegiate Institute. You're also just minutes from green spaces like Norway Park and the Waterfront at Woodbine Beach! This home has been cherished by the same family for almost 40 years - a place where memories were made, children were raised, and the surrounding community fully enjoyed. Homes on Woodlee Rd rarely come available. Move in, update at your own pace, and invest in a location that you will love. (id:65446)
38 Goodless Court
Toronto, Ontario
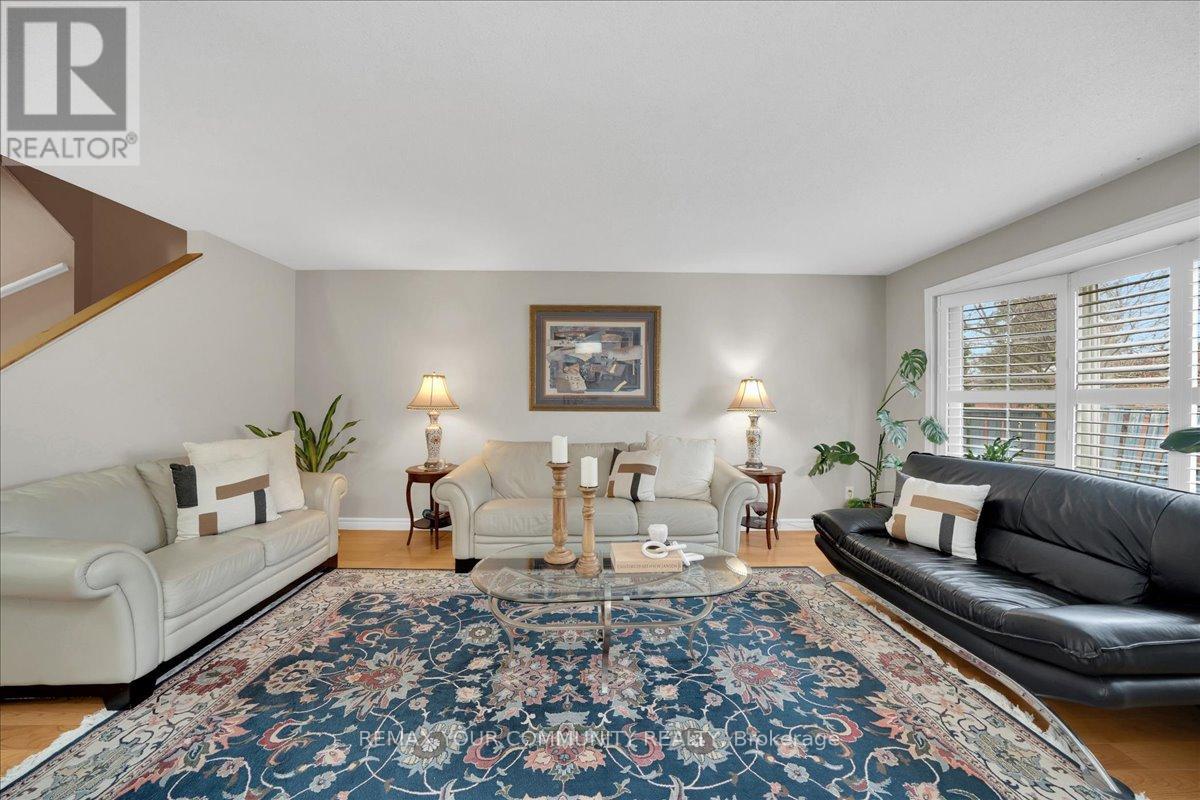
Where Serenity Meets Convenience And Versatility! Welcome To 38 Goodless Court! Nestled On A Quiet, Family-Friendly Cul-De-Sac, This Stunning 4+1 Bedroom, 3-Bathroom Home Sits On A Premium Reverse Pie-Shaped Lot With An Impressive 73 Ft Of Frontage That Is Rarely Offered In The Area. Upon Entering, You Are Greeted By An Open-Concept Layout Complemented By A Spacious Family/Living Room And A Large Formal Dining Area, Perfect For Everyday Living and Entertaining. A Thoughtfully Designed Layout Boasts A Flexible Space On The Main Level, Offering The Ideal Opportunity For A Bedroom, Home Office, Entertainment Area, Or Multipurpose Room, While The Fully Finished Basement Includes a Generously Sized Rec Room And Den Which Adds To the Overall Maintained And Offers Endless Potential For Hosting, Outdoor Activities, Or Future Customization. With Close Proximity To Parks, Schools, Community Centres, Shopping, Transit, And Major Highways, Convenience Is Truly Your At Your Doorstep. Embrace A Lifestyle Where Space, Comfort, And Versatility Come Together In This Exceptional Home! (id:65446)
7647 Koruluk Pl SW
Edmonton, Alberta
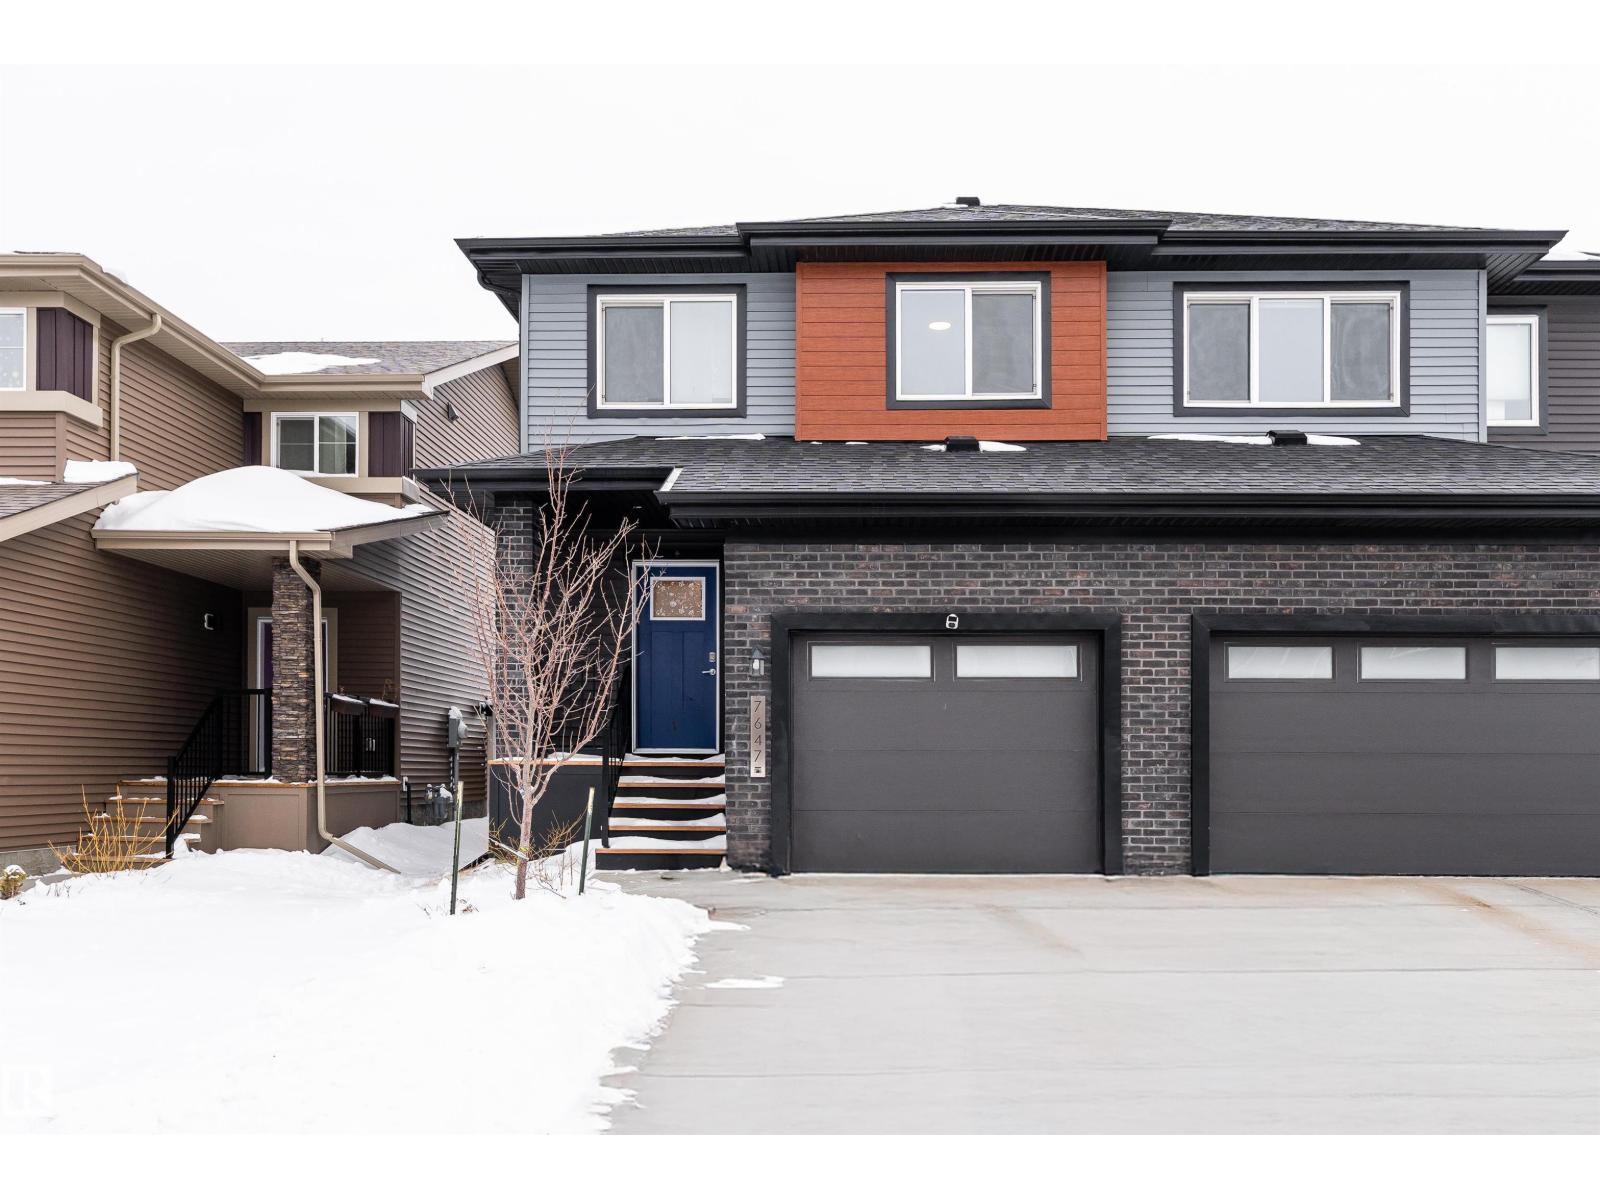
Cease the search and commence packing—this west-facing 1,445 sq. ft. residence in KESWICK offers an exceptional blend of functionality and refinement. The main floor is thoughtfully curated, featuring chef-inspired kitchen with an EXPANSIVE CENTRE ISLAND with QUARTZ COUNTERTOPS, 42 WHITE CABINETRY, STAINLESS STEEL APPLIANCES, and walk-in pantry. The luminous living room is framed by oversized windows that flood the space with natural light and overlooking the FULLY LANDSCAPED BACKYARD. Upstairs presents three generously proportioned bedrooms, a VERSATILE BONUS ROOM ideal for a private study or secondary lounge, and a conveniently located laundry area. The primary suite serves as a tranquil sanctuary with a walk-in closet and an elegant four-piece ensuite. An oversized backyard with NO NEIGHBOURS AT THE BACK enhances privacy, while the single attached garage adds everyday convenience. Situated near schools, shopping, parks, transit, golf, and minutes from the airport, that's contemporary living redefined. (id:65446)
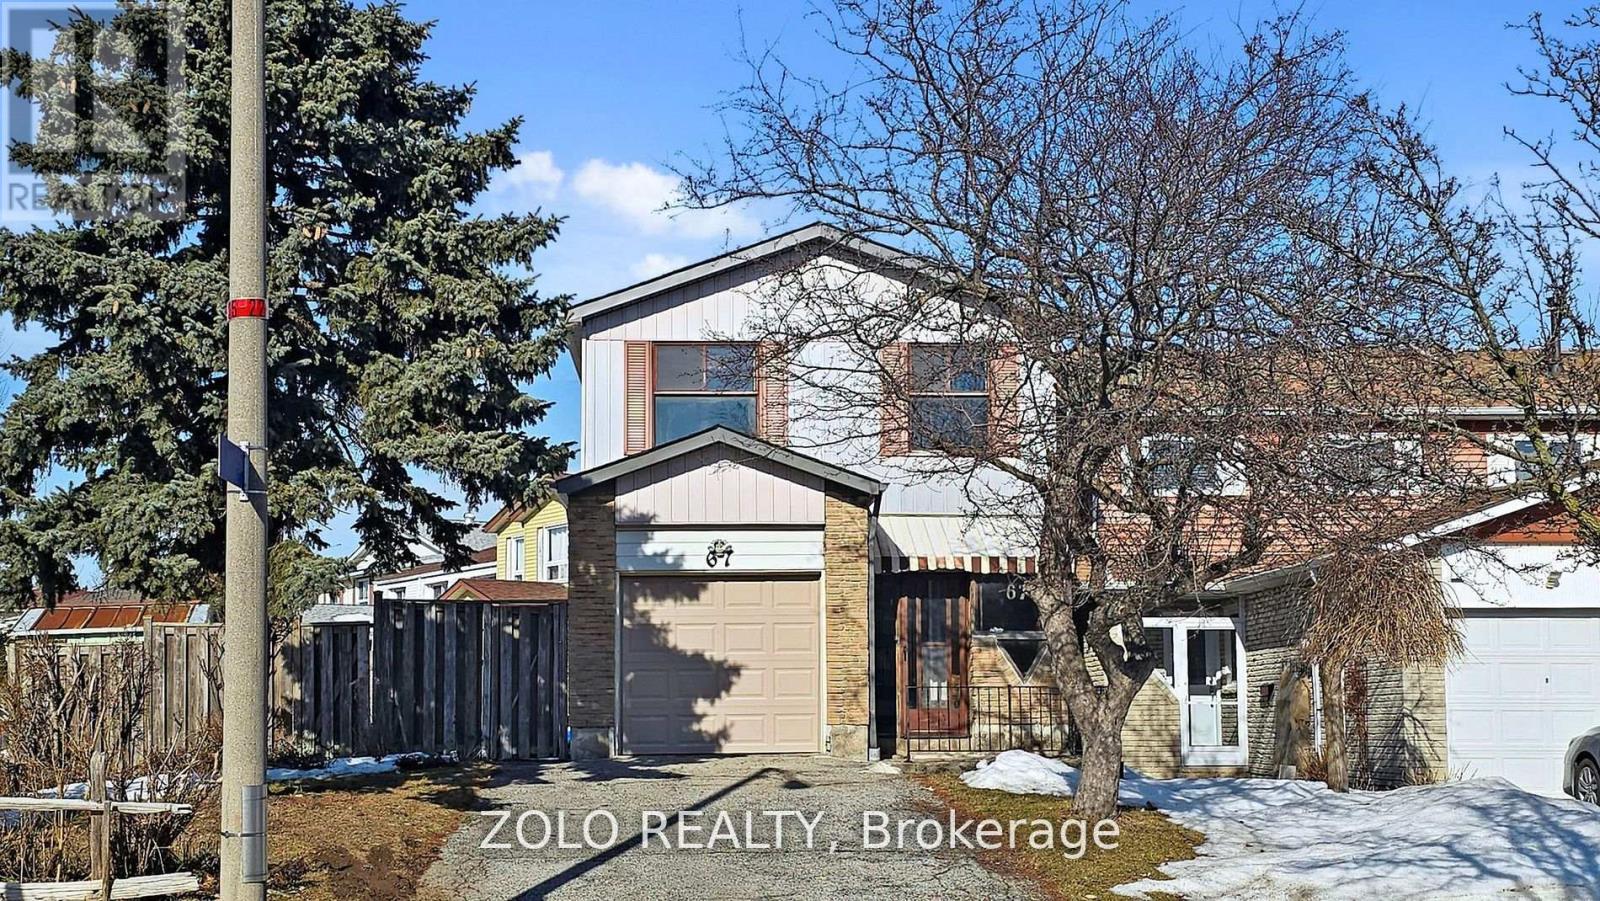
67 Wayside Avenue
Toronto, Ontario
Welcome to 67 Wayside Ave, Nestled in the famous L'Amoreaux area in the heart of Scarborough! This charming 4 bedroom, 3 bathroom home is perfect for families, first-time buyers, or investors looking for a prime location. This home is filled with natural sunlight featuring an extra wide corner lot 40 FT x 93 FT that is perfect for entertaining your family and friends. The House is completely carpet free and has hardwood flooring throughout. Convenient location that includes walking steps to TTC bus stops, L'Amoreaux Sports Complex, Silver Springs PS, restaurants and grocery stores, 5 min drive to 401/404. Don't miss out on this property! Priced to sell! (id:65446)
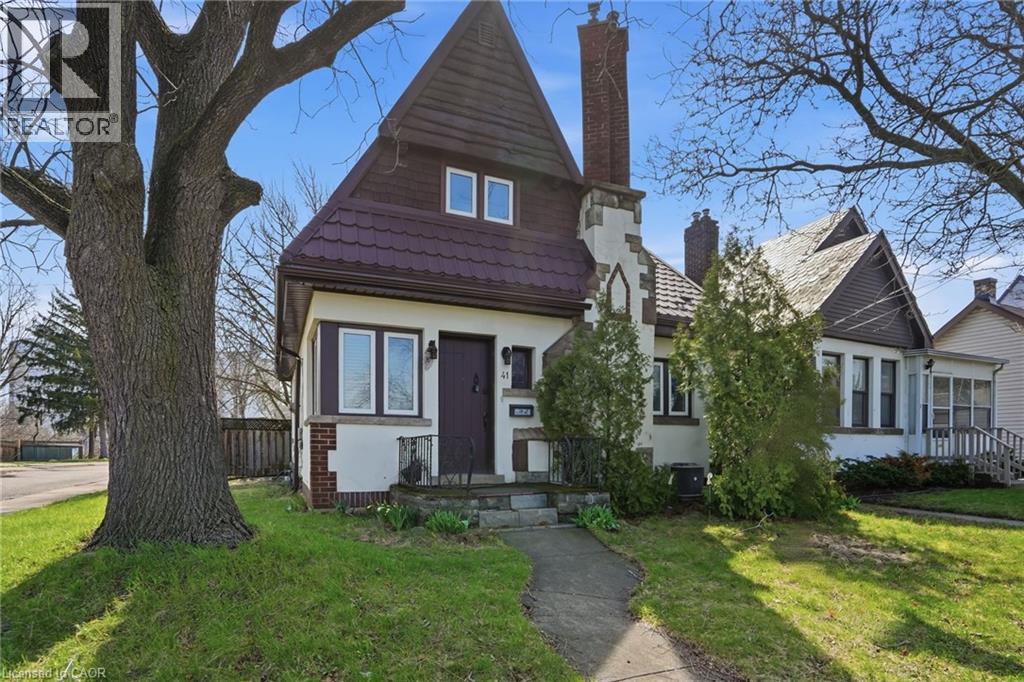
41 Paradise Road S
Hamilton, Ontario
Prime location in sought-after Westdale! This charming home welcomes you with beautiful hardwood flooring throughout the bright living and dining areas. The updated open-concept kitchen is ideal for entertaining, featuring new cabinetry, quartz countertops, and stainless steel appliances. The main level offers two generously sized bedrooms and a modern, full bathroom. Upstairs, you’ll find three additional bedrooms, providing plenty of space for family, guests, or a home office. The semi-finished basement is perfect for storage and includes an additional full bathroom. Enjoy summer afternoons in the private, mature backyard, and take advantage of the detached garage for added convenience. Ideally located close to Highway 403, shops, restaurants, and more—this location truly can’t be beat. April 10th possession available. Preference for a 1+ year lease. Tenant responsible for hydro, water, gas, and cable/internet. No smoking. AAA+ tenants only. (id:65446)
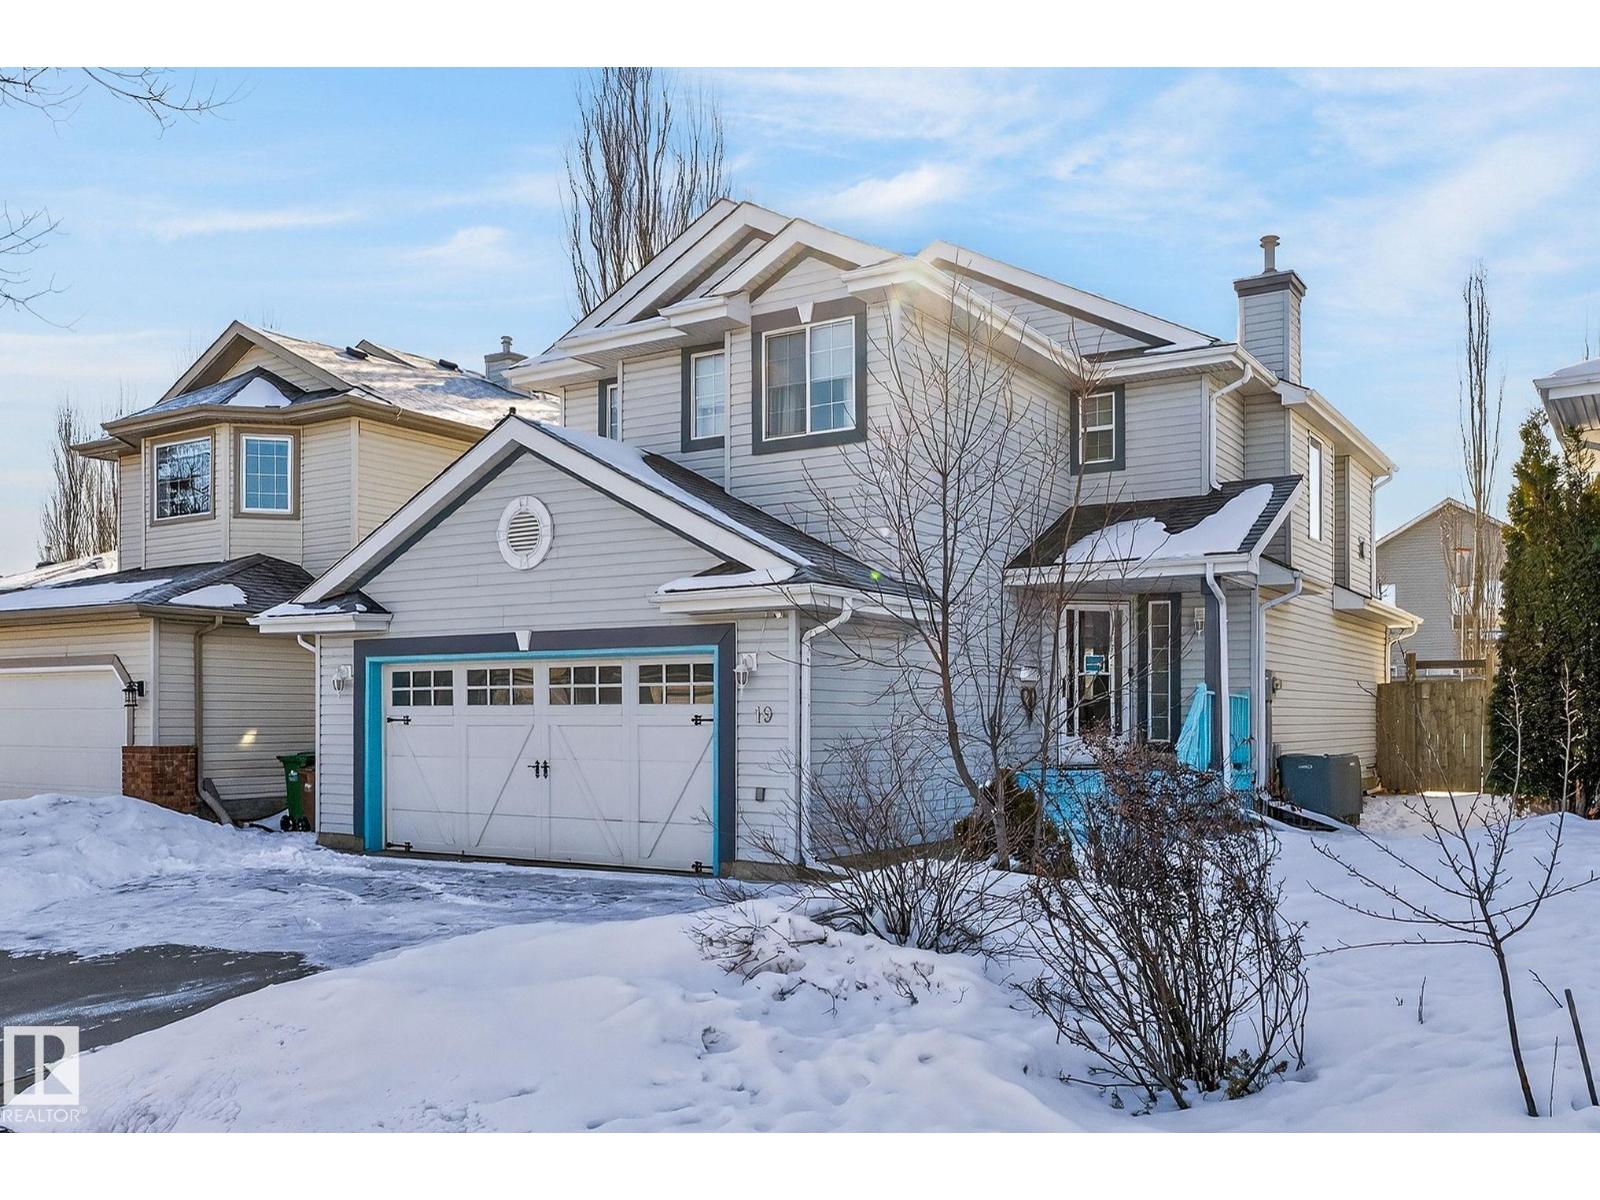
19 Escada Cl
St. Albert, Alberta
Exceptionally unique in Escada! This cozy cul-de-sac location with a southeast-facing backyard offers a quiet retreat after a long day. You’ll love relaxing in this 1768 sq ft, 3 bed, 2.5 bath 2-storey home. The main level features a bright living room and a beautifully upgraded kitchen with substantial renovations and appliance package, now showcasing an open-concept layout, an incredible island, and a breakfast nook with access to the raised aggregate deck. The fully fenced yard with mature trees includes a gazebo for those sunny days with a lower patio with gas hookup for grilling. Upstairs offers a large bonus room overlooking the yard, a spacious primary suite with 4pc ensuite and walk-in closet, plus two additional bedrooms—one with walk-in closet—and a 4pc bath. The finished basement features a gas fireplace and 3pc bathroom. Double attached heated garage w/3 car driveway pad, central A/C, ¢ral vac complete the package. Close to all sorts of amenities and conveniences. Priced to sell quickly! (id:65446)
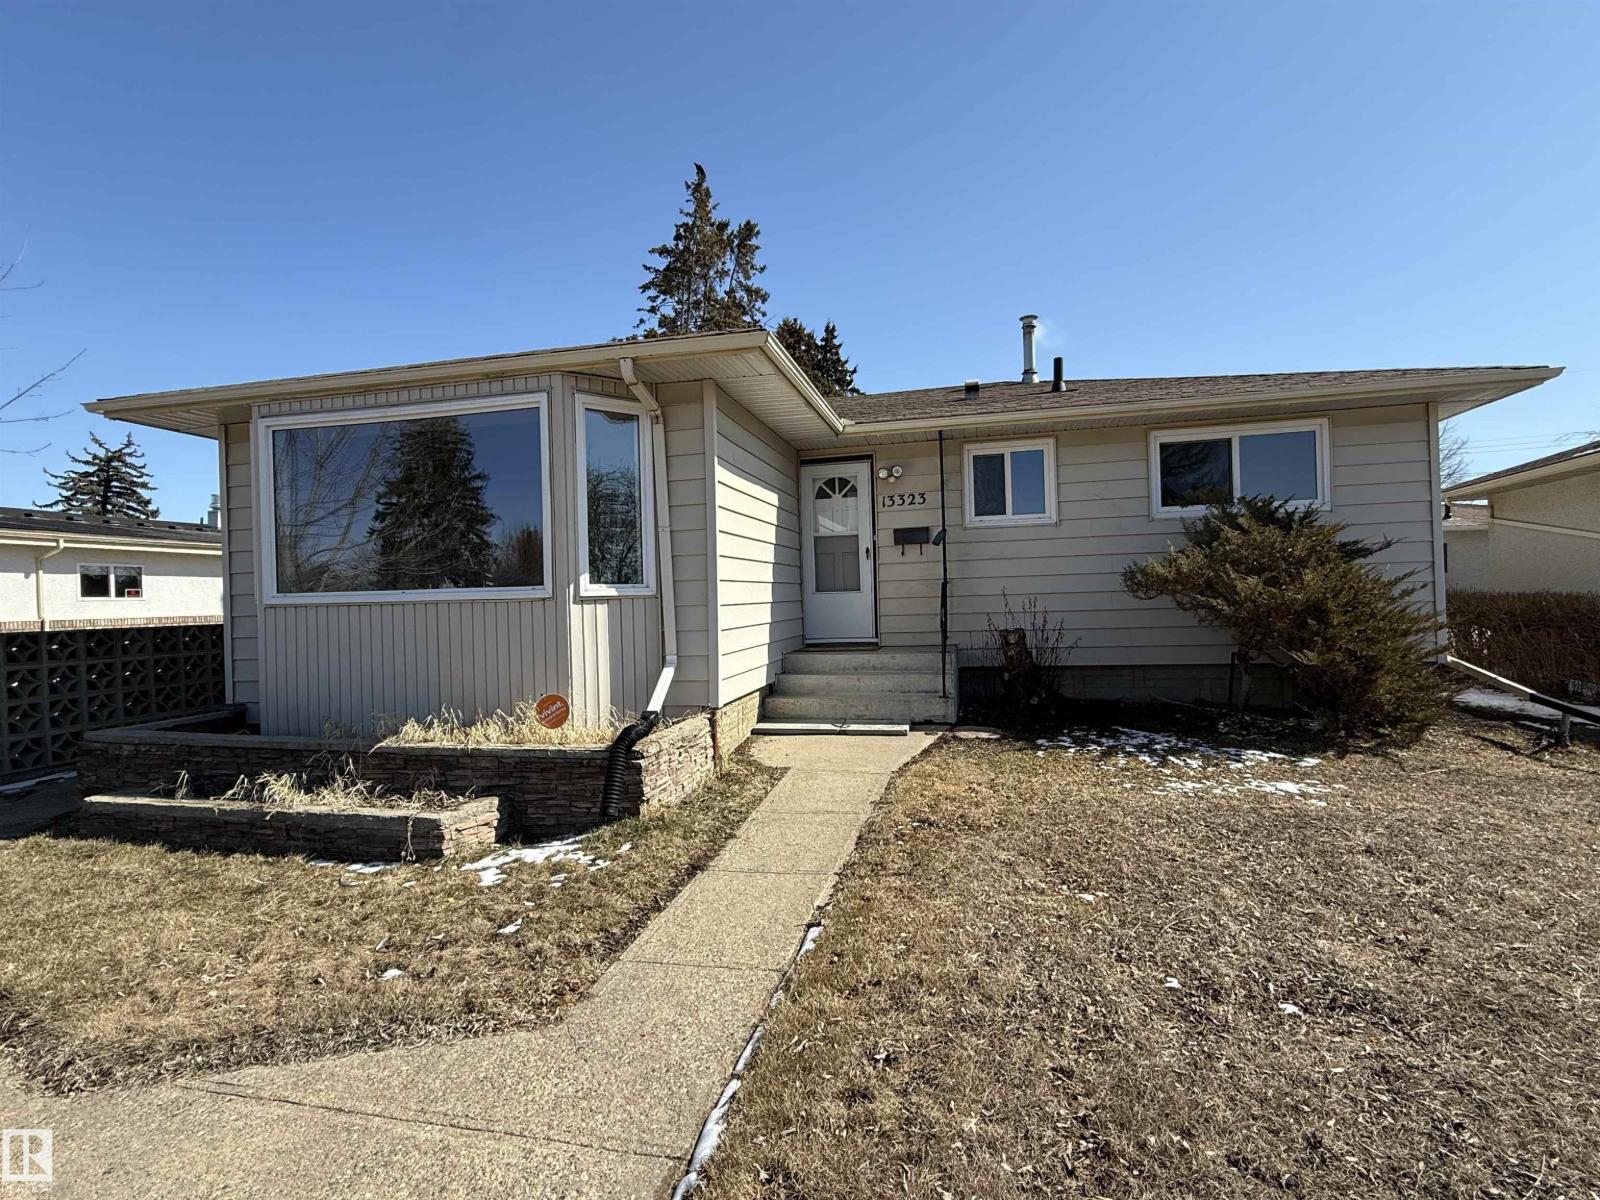
13323 68 St NW
Edmonton, Alberta
Two Brand New Quartz Kitchens! This beautifully renovated 3+2 bedroom, 2 bathroom home is perfect for families or savvy investors. Offers excellent flexibility for extended family living or investment. Recent upgrades include brand-new flooring, updated plumbing and electrical fixtures, fresh paint throughout, along with newer windows, roof, and hot water tank — providing true move-in-ready confidence. Enjoy added comfort with upgraded insulation beneath maintenance-free vinyl siding, plus the convenience of an adequately sized oversized garage. Ideally located within a short walk to schools, shopping, and public transportation. Properly priced and ready for quick possession — don’t miss this opportunity! Note - some photos virtually staged with AI. (id:65446)
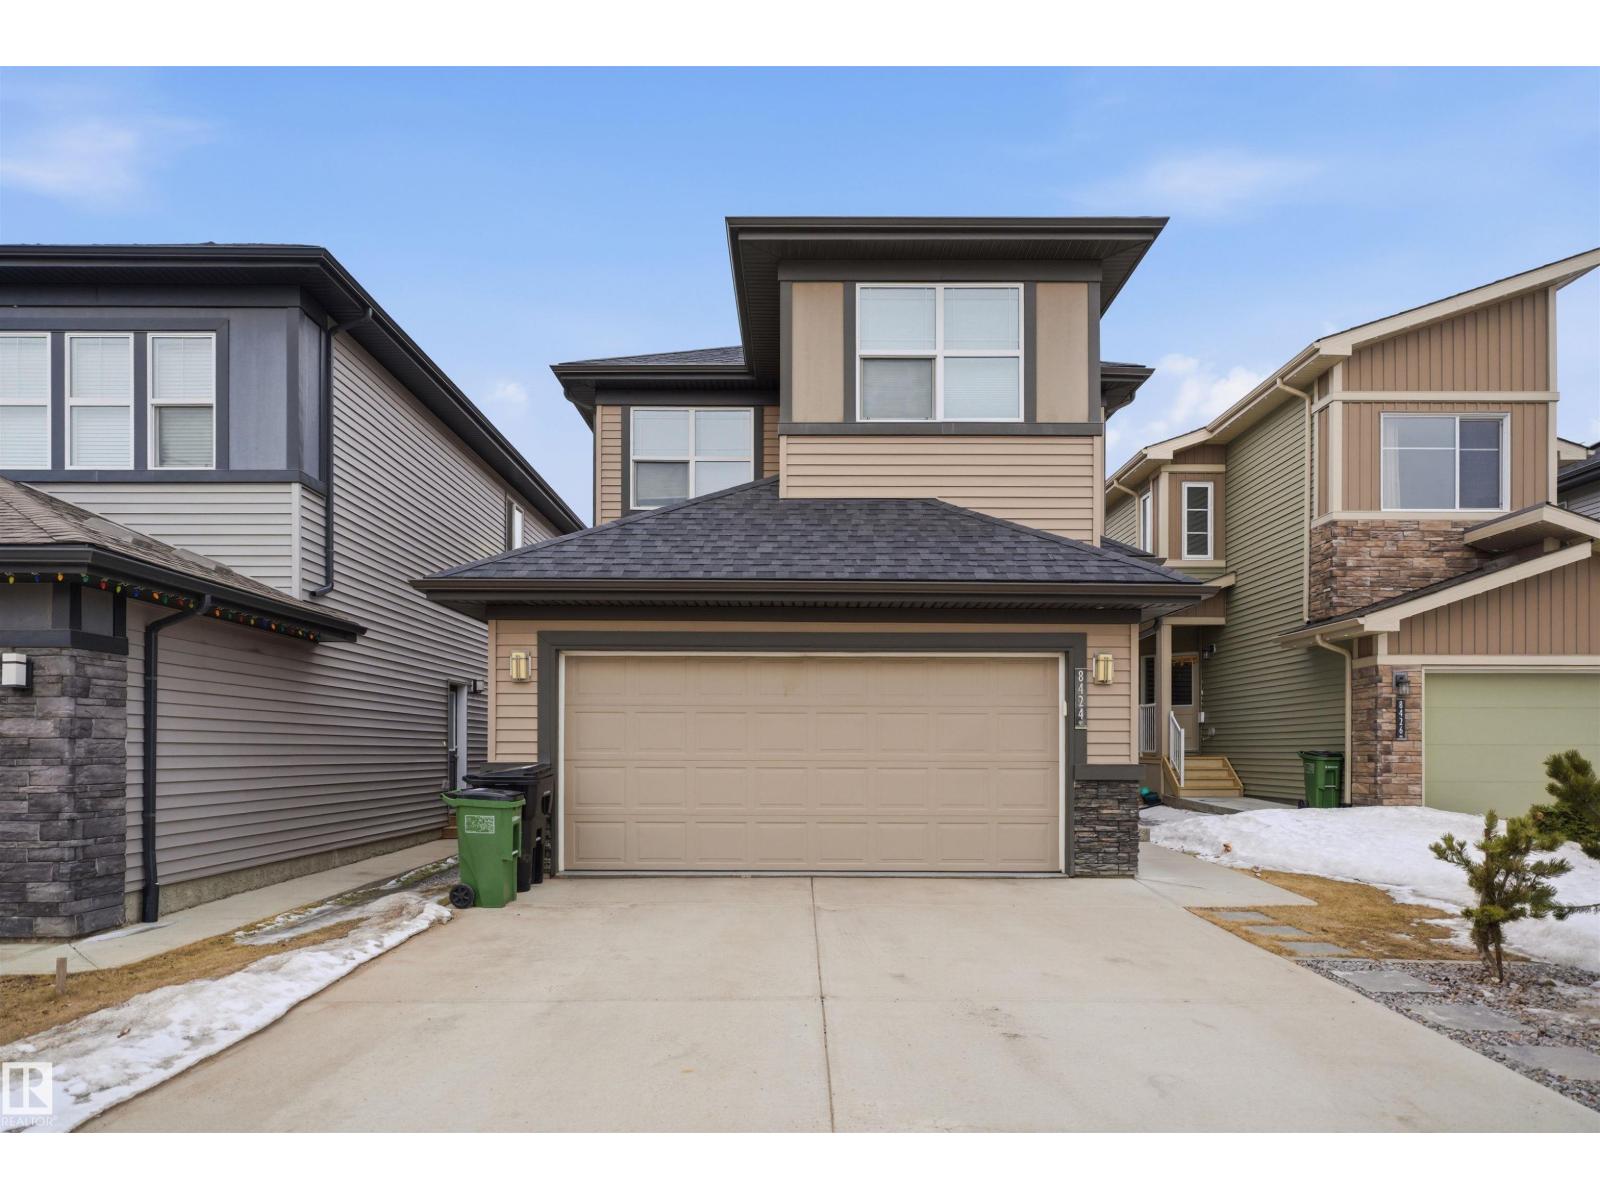
8424 Cushing Co SW
Edmonton, Alberta
Welcome to the beautiful 1,722 sq. ft. home(3 bedrooms, 3 washrooms), perfectly situated within the vibrant and family-oriented community of Chappelle.. The open-concept main floor features a cozy electric fireplace, and a chef’s kitchen with premium stone countertops, a large island, and a walk-in pantry. Upstairs, a central bonus room and dedicated laundry room provide functional family space. The primary suite serves as a true retreat, boasting a massive walk-in closet and a private 4pc ensuite. Complete with a double attached garage and a mudroom with built-in cubbies, this home is just steps away from Chappelle’s schools, parks, and walking trails. (id:65446)
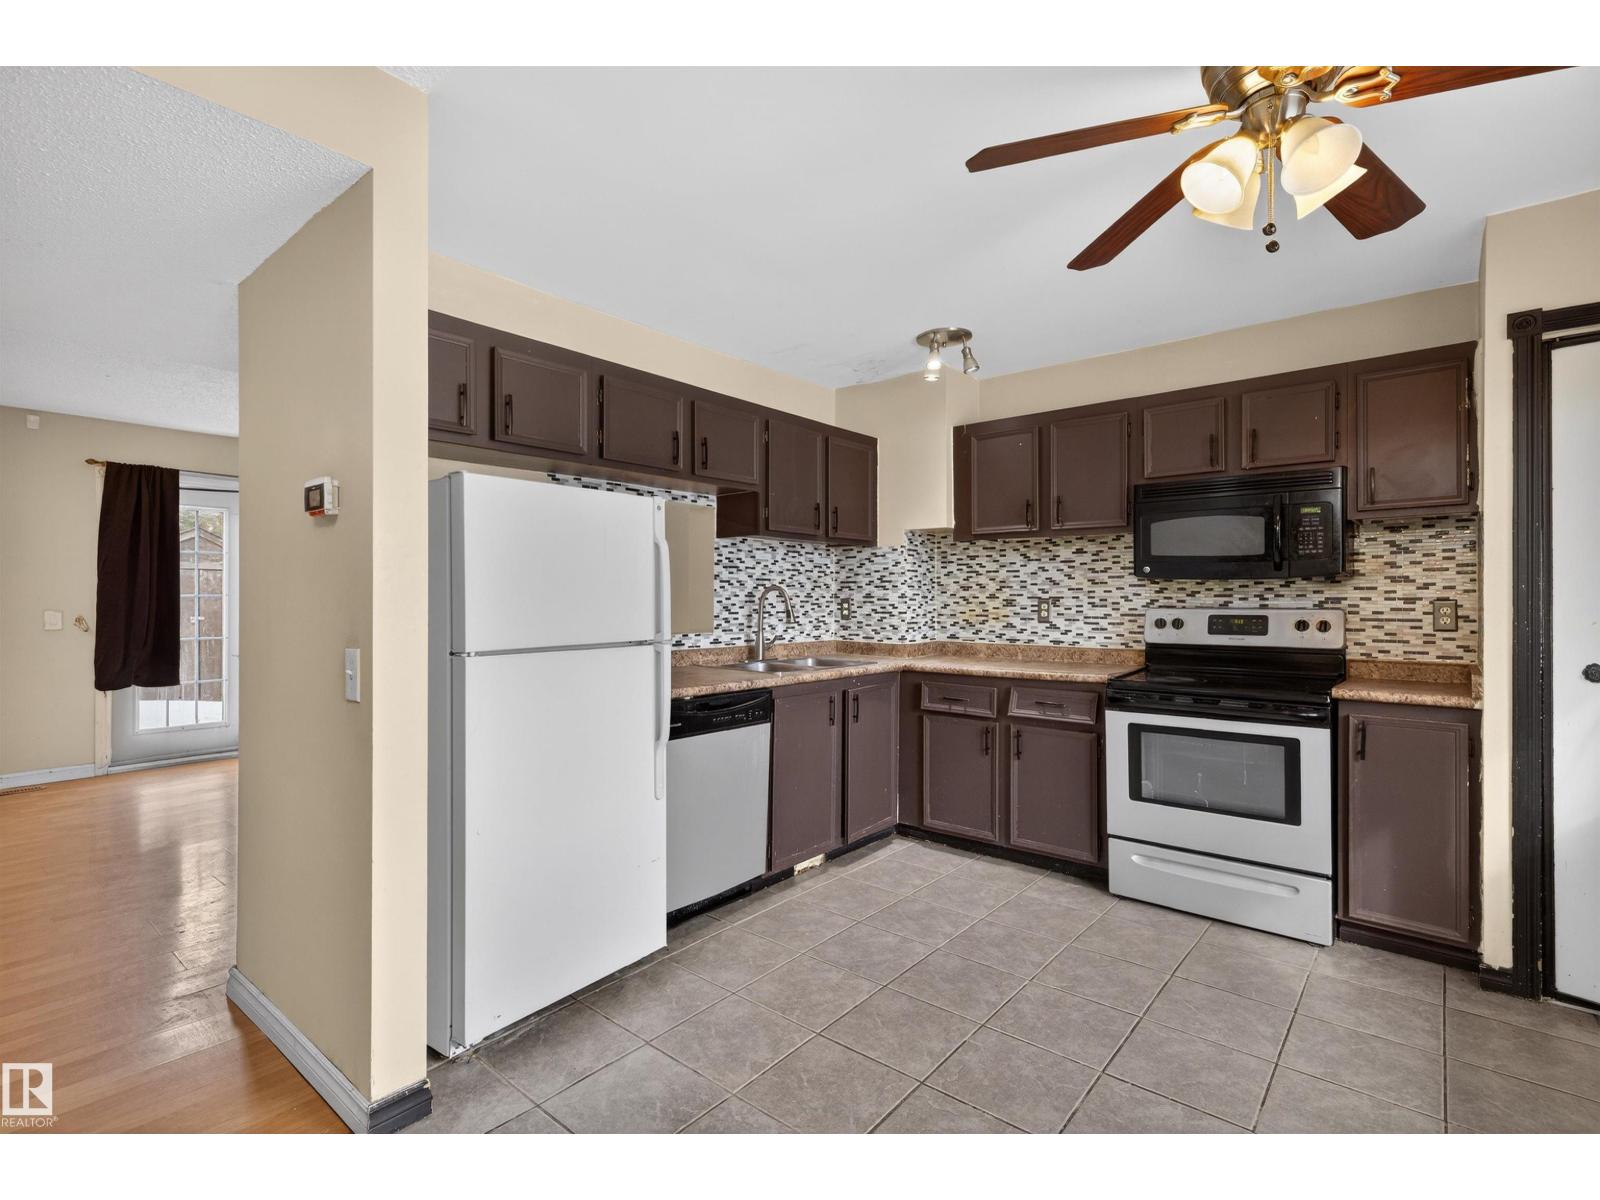
3301 139 Av NW
Edmonton, Alberta
Welcome to this well-laid-out townhome.The main floor features a bright front dining area with windows that fills the space with natural light. The adjacent kitchen is functional and spacious, complete with ample cabinetry and included appliances.The living room at the rear of the home provides a comfortable gathering space with laminate flooring and access to the backyard through patio doors. A convenient main floor bathroom adds to the home’s practicality. Upstairs,you’ll find 3 bedrooms and 1 full bathroom.The home offers a solid layout with opportunity for cosmetic updates to truly make it your own.Located in a family-friendly community with easy access to schools, parks, shopping, and public transit. (id:65446)
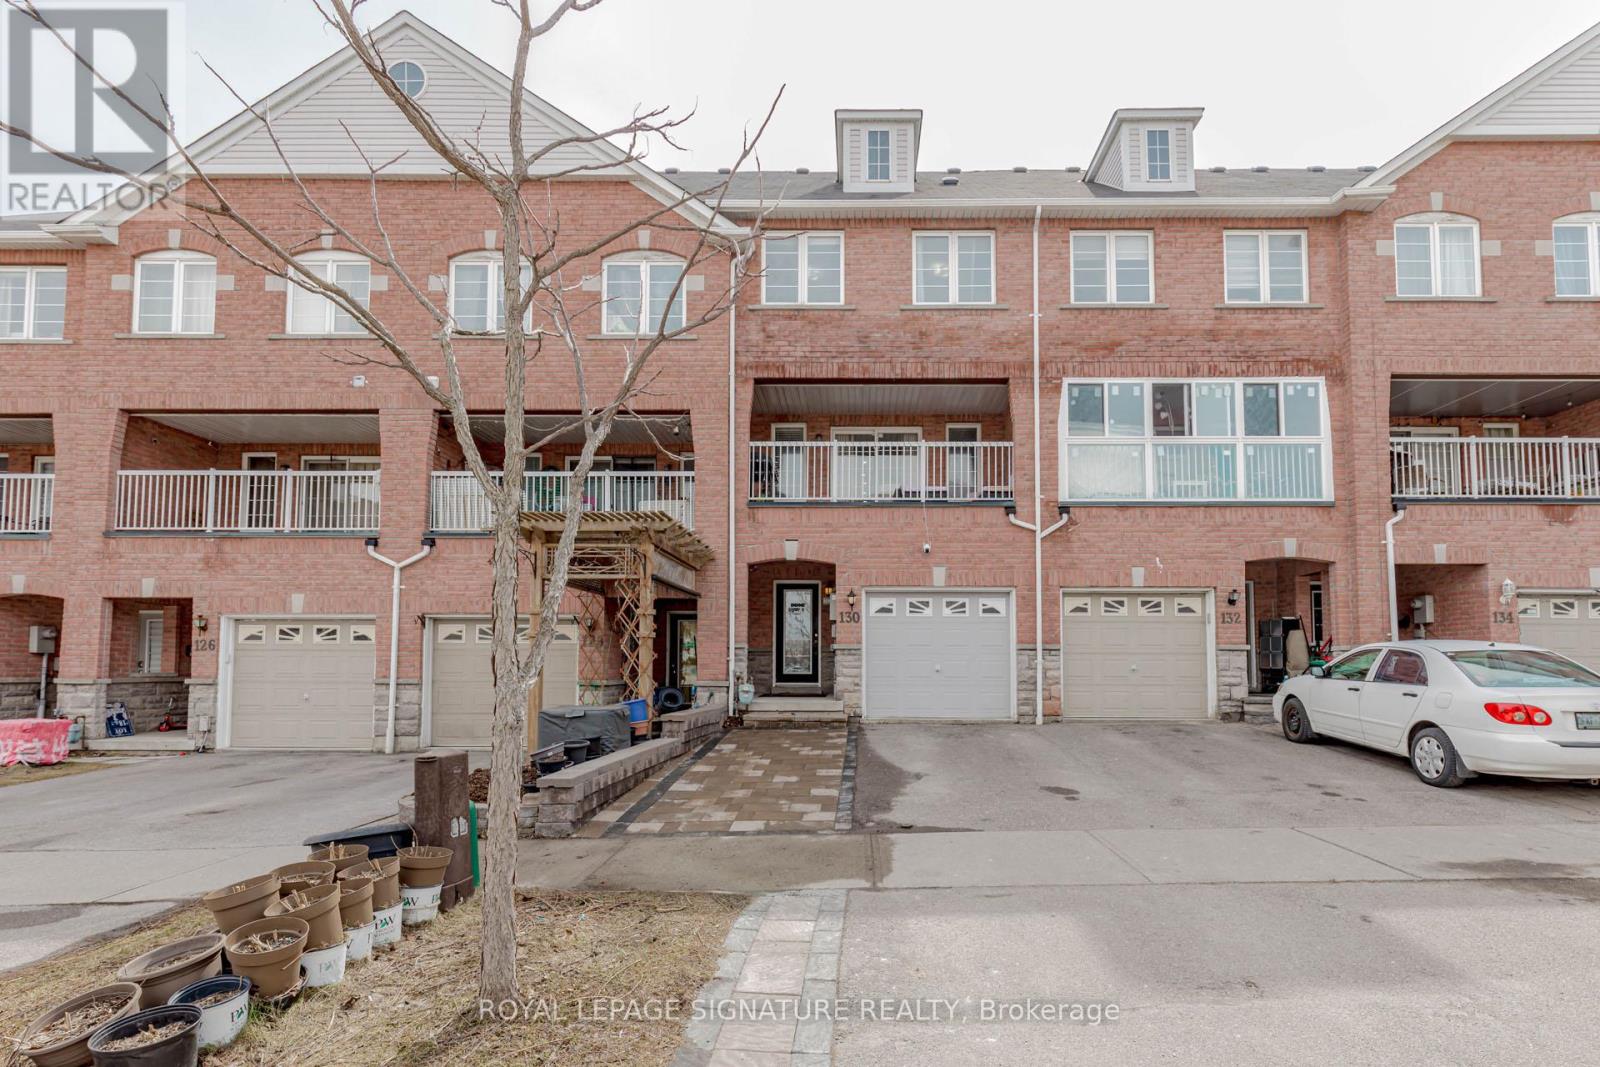
130 Bayly Street W
Ajax, Ontario
Stunning 3+1 Bedroom freehold townhome in a fantastic Ajax community, featuring abundant pot lights, LED accent lighting in the entryway, and newly renovated paint throughout. This beautiful home offers a main floor living and dining area, hardwood stairs and foyer, stainless steel appliances, along with the rare bonus of two kitchens and a separate entrance to the basement, Located in the heart of downtown Ajax, just a 5-minute walk to the GO Train and Highway 401, and steps to grocery stores, shops, LCBO, playgrounds, and a medical centre/hospital, this property combines comfort, style, and exceptional convenience. (id:65446)
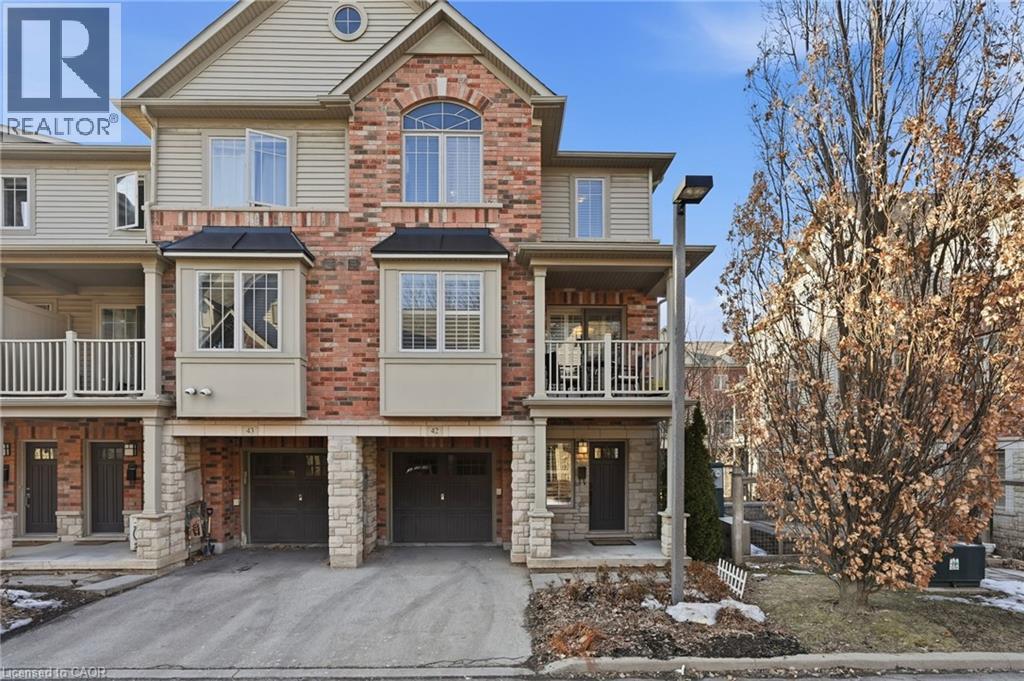
362 Plains Road E Unit# 42
Burlington, Ontario
Welcome to stylish, low-maintenance living in this beautifully maintained 3-storey end unit townhome in Burlington’s sought-after Mosaic community. Offering approximately 1,425 sq ft, this bright and spacious home is ideal for first-time buyers, professionals, and commuters looking for comfort and convenience. The open-concept second level is designed for everyday living and entertaining, featuring hardwood floors, pot lights, and a modern kitchen with upgraded granite countertops, stainless steel appliances, and breakfast bar seating. The kitchen is further enhanced with brand-new 2026 stove and microwave, along with custom Closet by design built-ins in the pantry, providing exceptional storage and organization. Large windows with California shutters fill the space with natural light. Upstairs, the home offers three well-sized bedrooms featuring Closet Envy custom built-ins, maximizing functionality and style. The comfortable primary retreat includes an updated ensuite with a glass shower and jet shower head. New laminate flooring on the first and third floors adds a fresh, modern touch throughout. Additional highlights include stainless steel appliances, a new furnace, in-suite laundry with LG ThinQ washer and dryer, and direct access to the garage. Located in an unbeatable Burlington location just minutes to Aldershot GO Station, downtown Burlington, the waterfront, parks, trails, shopping, restaurants, schools, and major highways, this home delivers the perfect balance of modern style and everyday convenience. Experience everything this fantastic home and location have to offer. (id:65446)

2554 Highway 59
Langton, Ontario
Welcome to an exceptional executive, custom-built Energy Star® qualified residence, privately set on 7.5+ acres and enveloped by 80+ acres of protected conservation land. This rare offering delivers refined country luxury with effortless access to the waterfront lifestyle just 15 minutes from the sandy beaches of Lake Erie and multiple nearby marinas, ideal for boating, fishing, and sunset escapes. Impeccably maintained, the home showcases premium craftsmanship and upscale finishes throughout. A standout feature is the oversized 1,219 sq. ft. four-bay garage with shelving, perfect for car collectors, recreational toys, or abundant storage. A 22 kW natural gas whole-home backup generator ensures uninterrupted comfort in every season. The interior exudes warmth and sophistication with engineered hardwood floors, granite countertops, a gas range, and a striking 8-foot custom granite kitchen island, complete with counter stools, designed for both entertaining and everyday living. LED pot lighting throughout the home and exterior enhances the bright, modern ambiance while remaining energy efficient. The fully finished basement offers an expansive recreation space featuring 9-foot ceilings, large windows, and a cozy gas fireplace, creating the perfect retreat for relaxed evenings or hosting guests. Outdoors, your private resort-style setting awaits. Enjoy a 2,300+ sq. ft. concrete patio complete with an outdoor shower, and a dedicated fire-pit lounge with Adirondack chairs. Concrete porches at both the front and rear provide durable, low-maintenance spaces to take in the peaceful surroundings. Additional amenities include two wells (one dedicated to lawn irrigation) and a 10’ x 24’ shed with hydro and water, ideal for hobbies, gardening, or additional storage. Whether you’re entertaining in the elegant indoor spaces or unwinding outdoors after a day on the water or hiking in the woods , this thoughtfully designed property offers a rare blend of privacy, luxury. (id:65446)
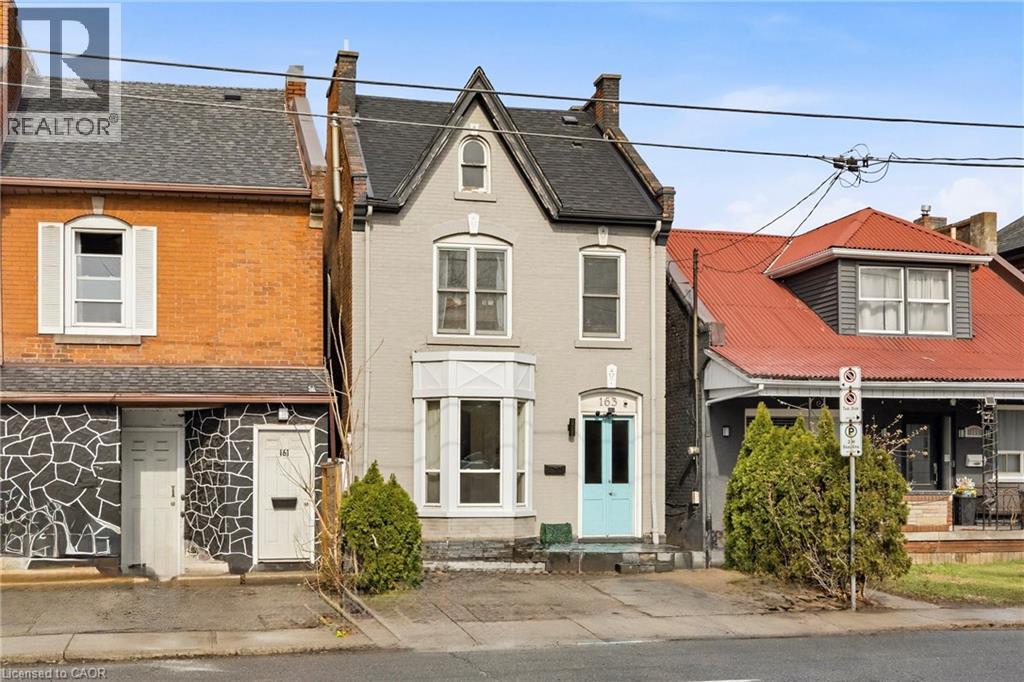
163 Victoria Avenue N
Hamilton, Ontario
Welcome to 163 Victoria Ave N in the heart of Hamilton. This recently renovated home is conveniently located close to tons of amenities including Theatre Aquarius, Hospital, multiple parks, schools, restaurants, public transportation and so much more. The main floor apartment features soaring ceilings, exposed brick, modern gourmet kitchen w island & quartz countertops, a Liebberr fridge AEG convection oven, built in dishwasher. A renovated bathroom, tons of storage space in the basement with laundry. A new furnace and air conditioner (2023). Walk out from main floor unit to huge yard and a much sought after 1 1/2 garage. The 2nd floor unit features 2 bedrooms(or 1 bedroom plus office), 4 piece bath, kitchen w island, & 2 parking spots in the front of the house. Recent upgrade to second floor, heat pump (2024) Second floor is tenanted. Upstairs tenant pays $1500 per month and 55% of the utilities. The perfect solution to live in the lower unit and have the upper unit supplement your mortgage payments! This is a Must See! Sellers do not guarantee retrofit of units. Opportunity knocks! (id:65446)
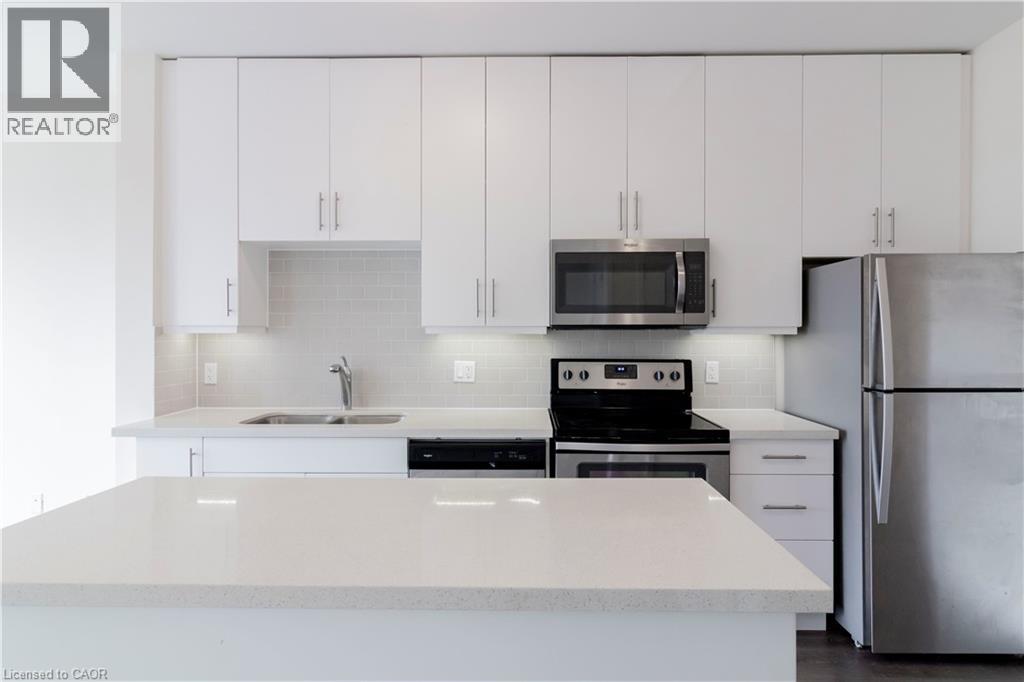
690 King Street W Unit# 514
Kitchener, Ontario
Remarks Public Remarks: Highly UPGRADED 1 bedroom 1 bath condo in Kitchener’s trendy Boutique Style Midtown Lofts! This unit is bright and spacious with floor to ceiling 9 foot windows throughout which allows for tons of natural light. The large and functionable kitchen features quartz countertops, breakfast island, backsplash and stainless steel appliances. A spacious living room with access to the private balcony offers incredible views of the city. An over-sized bedroom with walk-in closet and a 4 piece bath with quartz countertops complete this unit! Carpet free with porcelain tile and laminate flooring throughout and convenient in-suite laundry. This unit comes with 1 underground parking spot and one storage unit. Also you get full use of the building amenities including a fitness center, lounge area and a professionally landscaped outdoor terrace with BBQ's. Prime location and just steps to the tech community such as Tannery, Google, Vidyard, Sunlife, School of Pharmacy, LRT, shopping, restaurants, café’s, Victoria Park and so much more! Available IMMEDIATELY (id:65446)
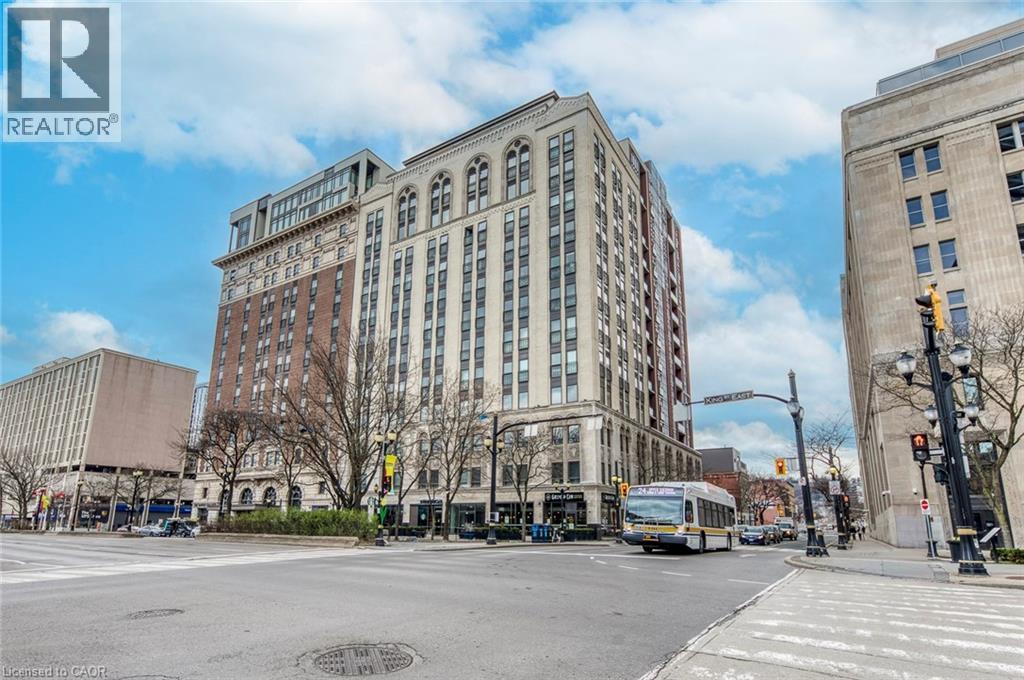
112 King Street E Unit# 905
Hamilton, Ontario
Welcome to this bright and well-maintained 2-bedroom condo in the heart of Hamilton's vibrant Beasley community. Perched on a higher floor with an east-facing exposure, this suite offers an abundance of natural light and a functional layout designed for comfortable everyday living.The open-concept living and dining area provides a seamless flow, perfect for both relaxing and entertaining. The kitchen is efficiently designed with ample cabinetry and easy access to the main living space, making meal prep both practical and convenient. Two well-sized bedrooms offer flexibility for a primary retreat, guest space, or home office, including a primary bedroom with a walk-in closet.Enjoy the added convenience of in-suite laundry, central air conditioning, and one included parking space. This well-managed building offers a great opportunity for first-time buyers, downsizers, or investors looking to get into the market.Located just steps to shops, restaurants, transit, and downtown amenities, with easy access to major routes, this is urban living at its best. (id:65446)
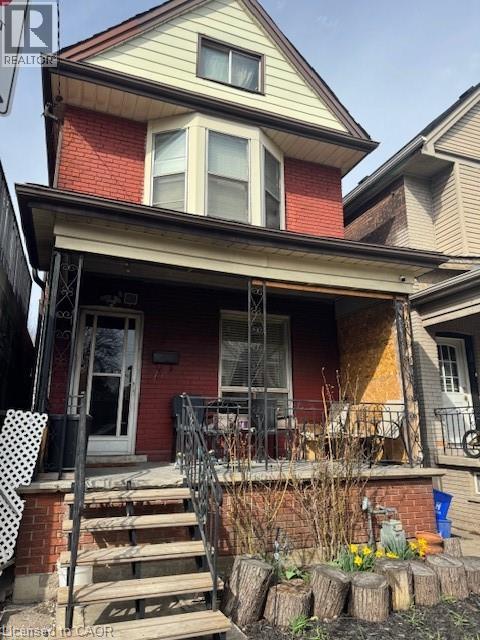
1 Somerset Avenue
Hamilton, Ontario
All brick 2.5 storey spacious home in a family friendly neighborhood! This century home boasts 3 bedrooms on the second floor and a large, finished loft/bedroom on the third floor. There is a separate dining room and the kitchen has direct access to the private back porch and patio. This home is perfect for the first time buyer with a little work can make it a perfect family home, clean and ready to move in. Newer furnace and A/C also is on 100 breakers, within walking distance to elementary schools, public transit, And Timms field, (id:65446)
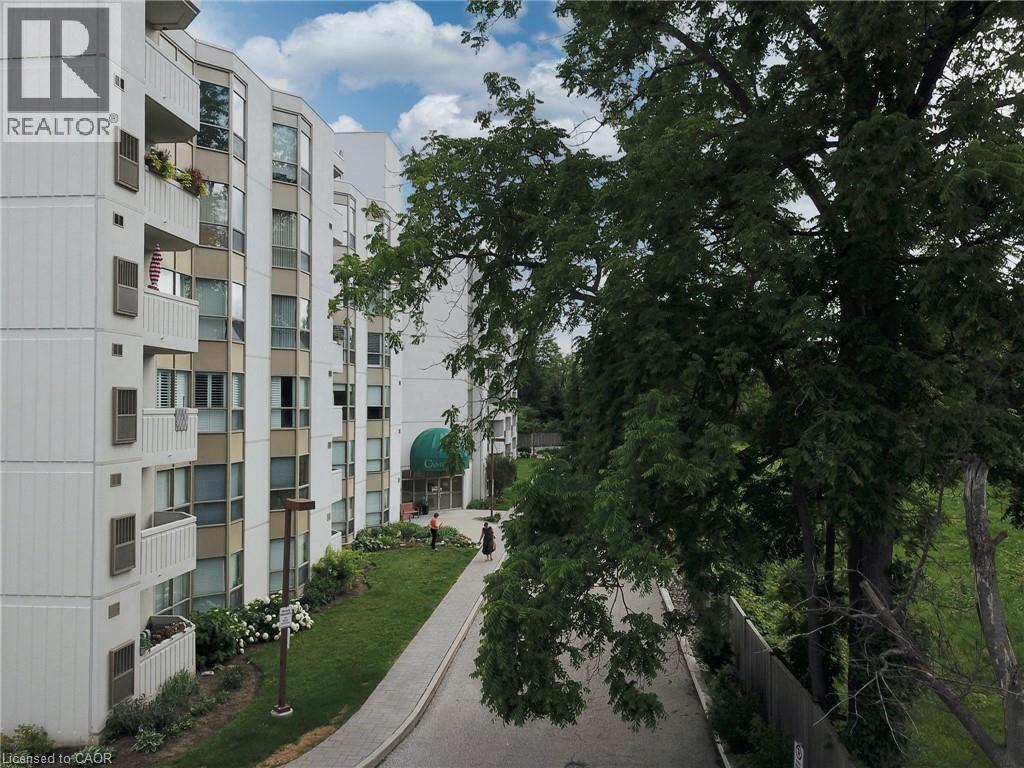
3267 King Street E Unit# 505
Kitchener, Ontario
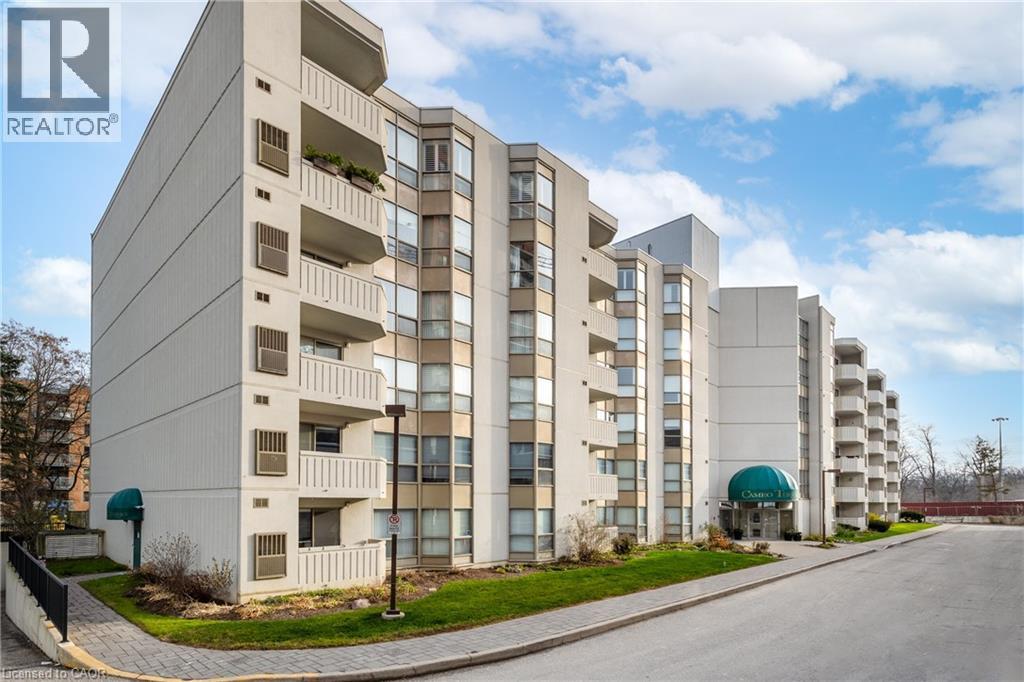
Welcome to the Cameo Building, where comfort, convenience, and community come together. This bright and spacious 2-bedroom, 2-bathroom condo features a large kitchen, in-suite laundry, underground parking, and an open balcony to enjoy. Residents can enjoy a carefree lifestyle with excellent building amenities including an indoor pool, sauna, fitness room, and a variety of organized social events and activities. Perfect for those looking to downsize or for anyone seeking a secure, low-maintenance home that allows for worry-free travel. Ideally located close to shopping, restaurants, Highway 401, and year-round recreation at Chicopee Ski Hill. (id:65446)
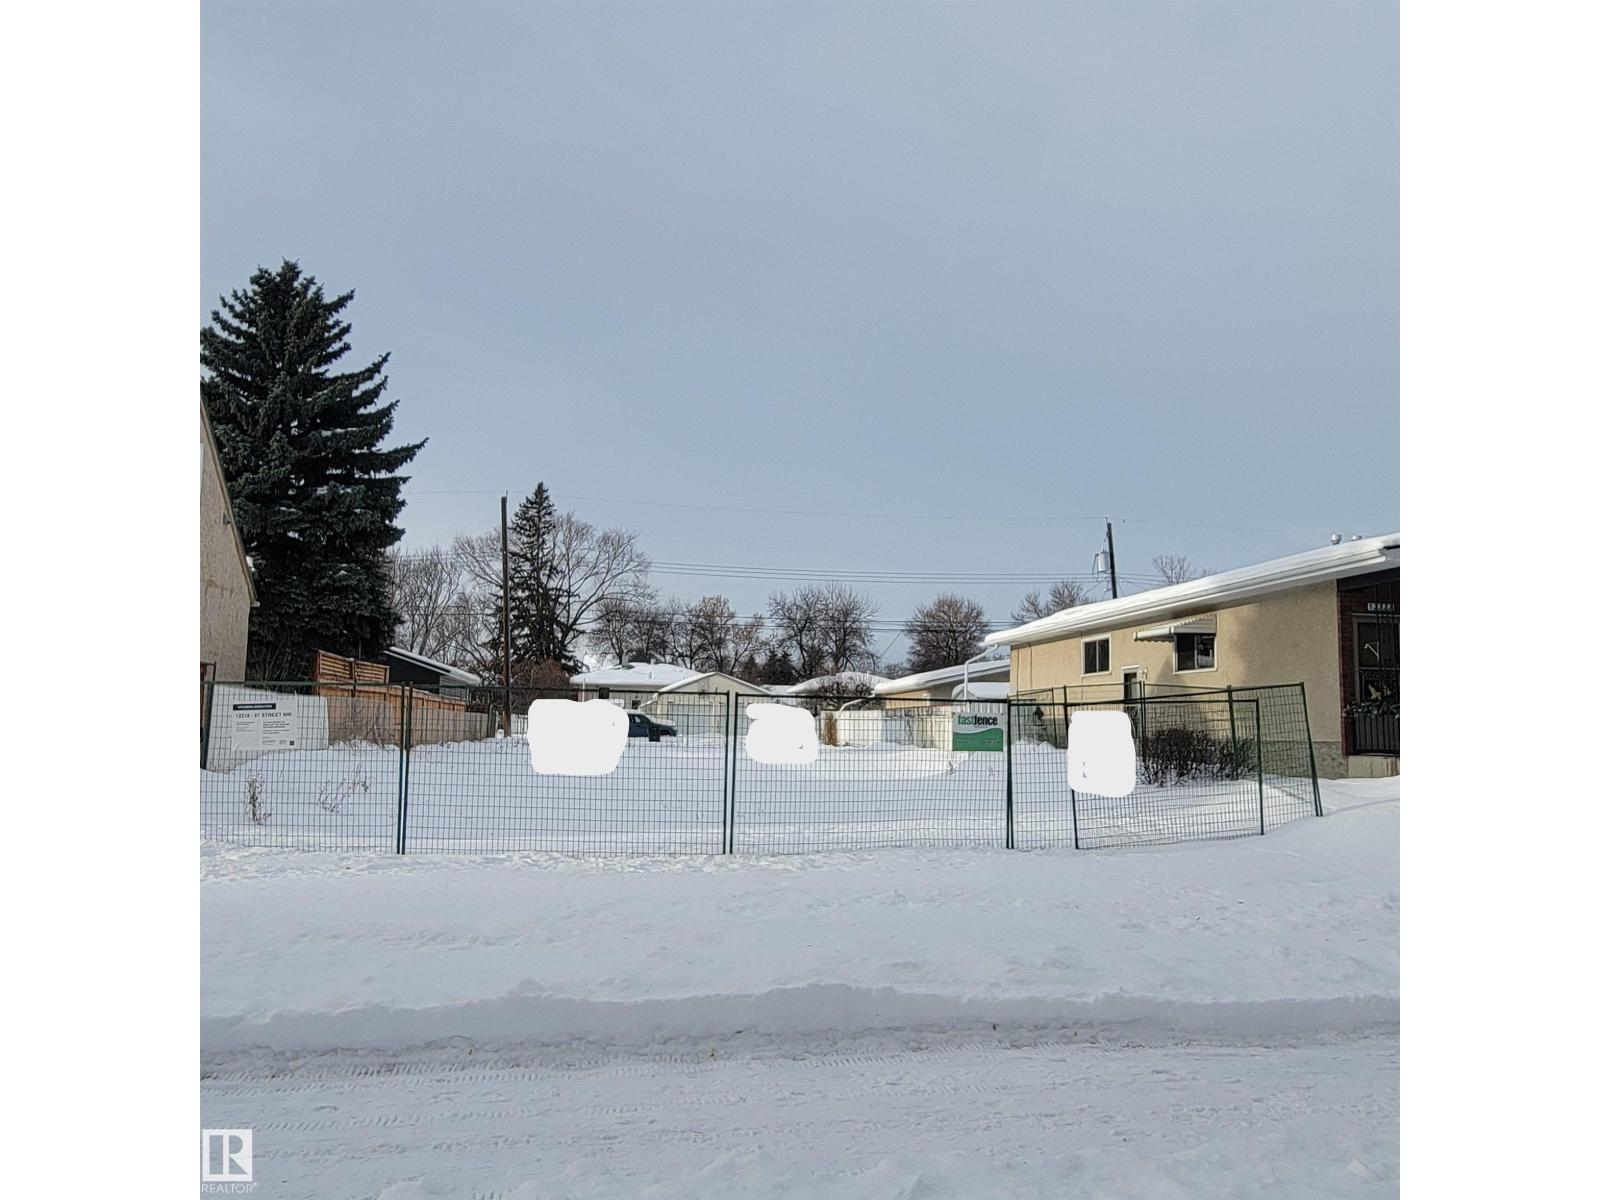
12220 87 St NW
Edmonton, Alberta
Delton Double Play ! ! Attention Developers, Builders , Investors. Inclusive Located in the Up and Coming Central Mature Community of Delton 25 ' x 150 ' Lot Ready to Build Bare Land . Fully Serviced with All Utilities . No Demolition Costs, Abatement All Completed. Tree Lined Boulevard , Steps to Delton Park. ** Note Adjacent Vacant lot 11218 - 87 St 25 ' x 150 ' Available MLS E 4482929 Reduced 11220 - 87 St (id:65446)
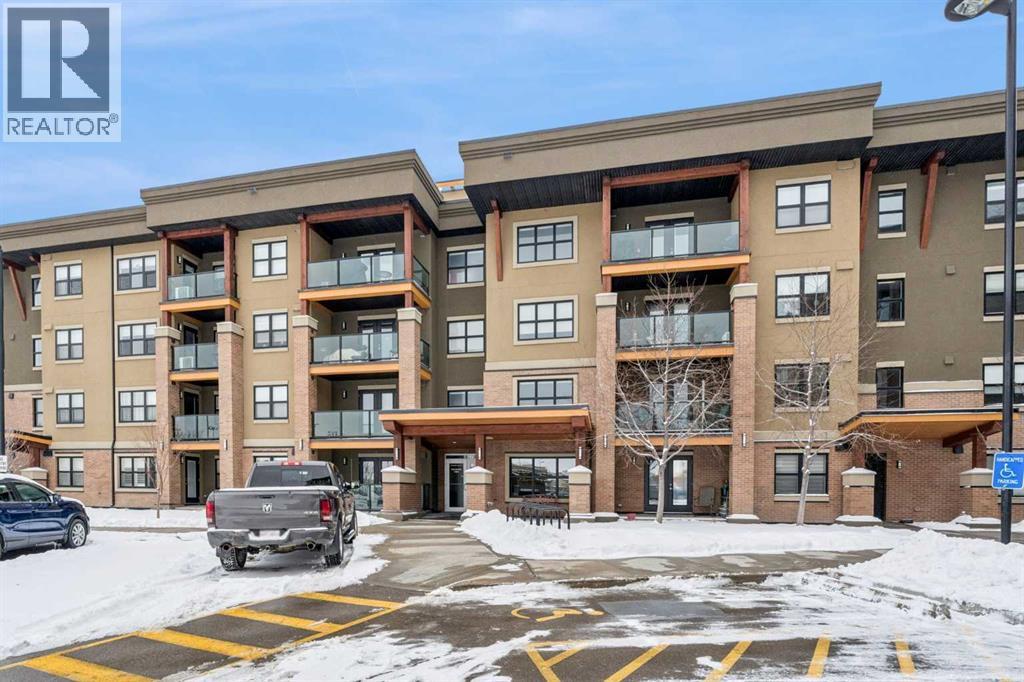
1403, 10 Market Boulevard SE
Airdrie, Alberta
CHECK OUT OUR 24/7 VIRTUAL OPEN HOUSE. Welcome to The Chateaux, Airdrie’s premier 55+ complex, thoughtfully designed for comfortable, low-maintenance living in a vibrant community setting. This top-floor corner unit offers over 900 sq. ft. of bright, open living space with 2 bedrooms and 2 bathrooms, including a primary suite with private ensuite.The open-concept floorplan is perfect for everyday living and entertaining, featuring quartz countertops and over $50,000 in upgrades. The kitchen is a standout with a premium stainless steel appliance package, custom hood fan, and a microwave built seamlessly into the island. Additional upgrades include a stylish fireplace, air conditioning, high-quality blinds, upgraded light fixtures, and a convenient screen door for added comfort.Step outside to your covered private deck with gas BBQ hookup, the perfect spot for morning coffee or evening relaxation. This home also includes a titled underground parking stall with a storage cage above, providing both convenience and security.Residents of The Chateaux enjoy exceptional amenities, including a beautifully landscaped courtyard, a welcoming amenity/social room available for private bookings, and a secure underground workshop for woodworking enthusiasts. The building also features secure underground access, elevator service, bike storage, and a welcoming lobby, all within a well-maintained complex with in-floor heating for year-round efficiency and comfort.Ideally located within walking distance to groceries, shopping, restaurants, medical services, and banking, this home also offers easy access to Deerfoot Trail, especially with the convenient new 40th Ave exit. Enjoy nearby access to the Genesis Place recreation complex, East Lake walking/biking paths, and a dog park nearby in Kings Heights too.This pet-friendly community (two pets permitted, with size restrictions) offers the perfect balance of comfort, convenience, and community for those looking to enjoy an acti ve, maintenance-free lifestyle. Book your viewing today! (id:65446)
3267 King Street E Unit# 508
Kitchener, Ontario
Welcome to the Cameo Building — where comfort, convenience, and community come together in one of the area’s most sought-after condominiums. This beautifully updated 2-bedroom, 2-bathroom condo offers 1,090 sq. ft. of spacious living in a prime central location. The unit features an updated kitchen with oak cabinets and black appliances, a combination of oak hardwood flooring and ceramic in the kitchen, owned water heater and a nice and personal private balcony — perfect for enjoying your morning coffee or relaxing outdoors. The spacious primary bedroom features a large walk-in closet with newer carpeting and a private en-suite bath, while the second bedroom offers flexibility for guests, a home office, or additional family members. Enjoy the practical benefits of in-suite laundry with a new stacked washer and dryer, both baths with granite counters, California lighting system in the kitchen, 1 underground parking, and a private locker for extra storage. Enjoy fantastic building amenities including an indoor pool, gym, party room, and plenty of visitor parking. Just minutes from shopping, restaurants, transit, and highway access and Chicopee ski hill— a perfect choice for downsizers, first-time buyers, or anyone seeking low-maintenance living. Plus, the vibrant community atmosphere makes it truly special, with organized events, card games, and opportunities to connect with neighbors. (id:65446)
115 - 120 Huron Street
Guelph, Ontario
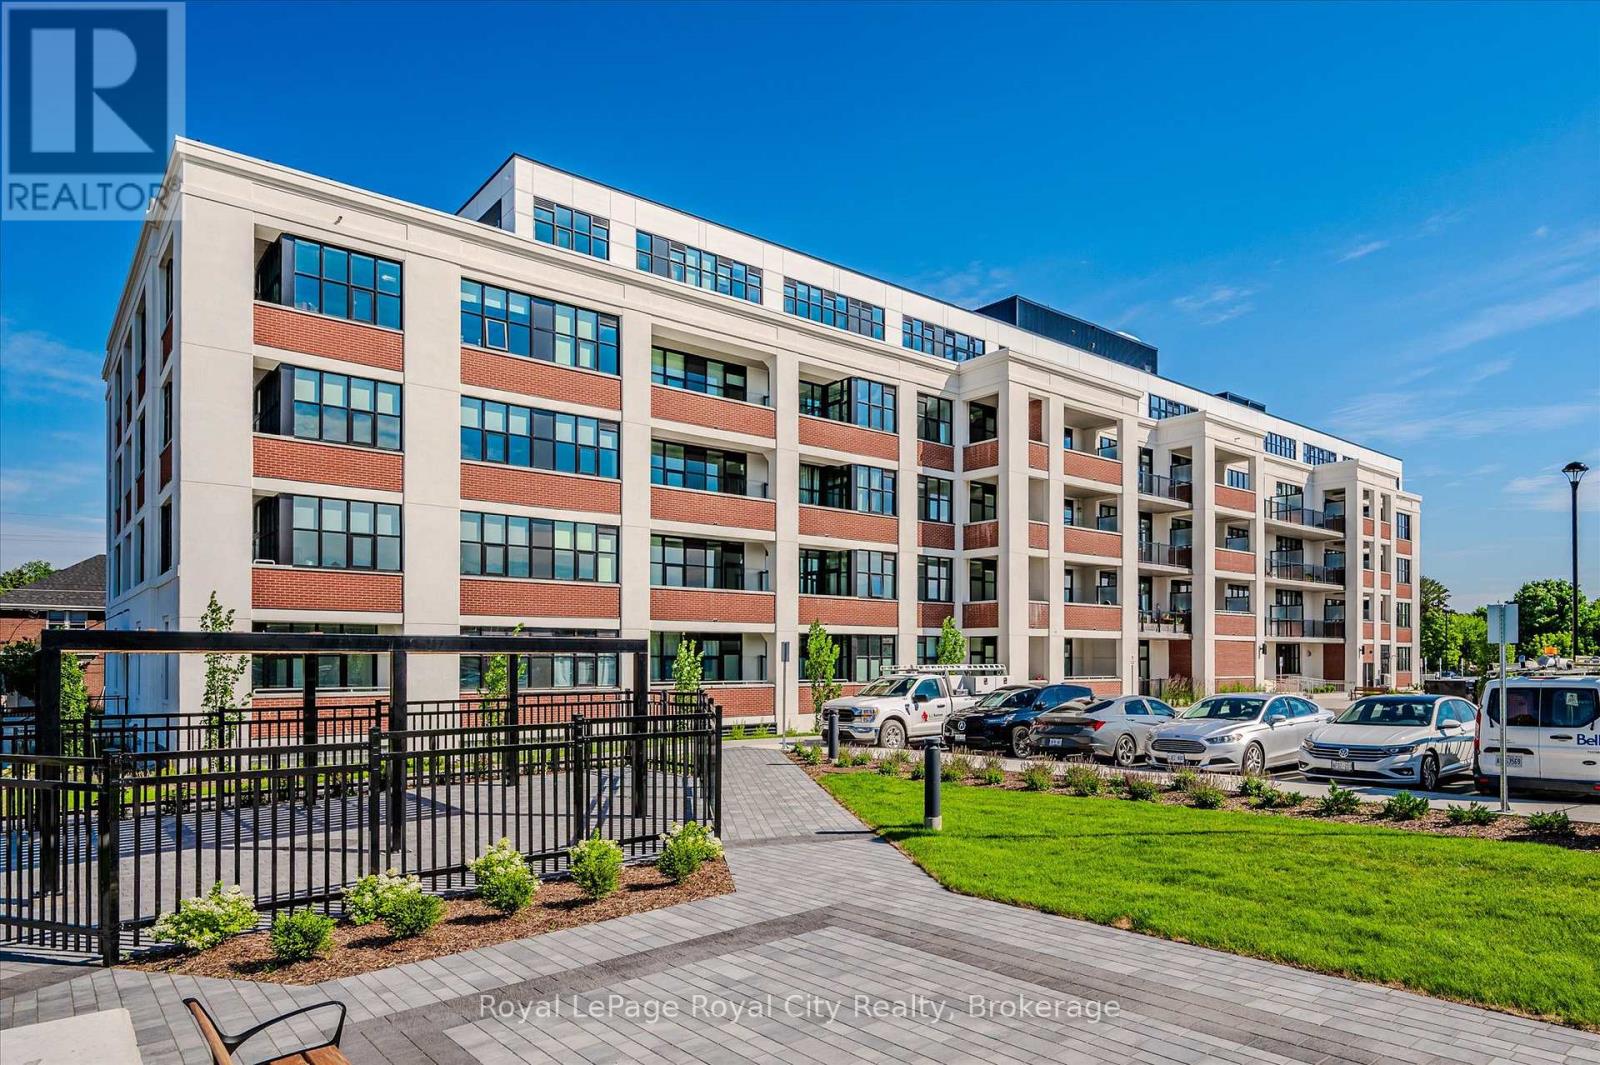
Where historic character meets modern urban living. Welcome to Suite 115 at 120 Huron Street, a beautifully designed 1-bedroom + den, 1-bath condo offering the perfect blend of charm and contemporary style. This bright and inviting unit features soaring 10-foot ceilings, oversized windows, and an open-concept layout that allows natural light to pour in throughout the space. Thoughtfully finished with quartz countertops and complemented by an industrial-inspired exposed concrete ceiling, the unit delivers both function and elevated design. Enjoy the convenience of a dedicated outdoor parking space equipped with EV charging. Step out onto your own private balcony, an ideal spot for your morning coffee or to unwind at the end of the day. Residents have access to an impressive array of amenities including a rooftop terrace complete with BBQs, lounge seating and a fire feature, a fully equipped fitness centre, games room, indoor bike storage with heated ramp access, and a pet wash station. Ideally situated just minutes from downtown Guelph, you'll love the easy access to local cafés, restaurants, boutique shopping, farmers' markets, scenic trails, and all the vibrant community offerings the city is known for, with convenient connections to the GTA. A stylish and comfortable lease opportunity in one of Guelph's most desirable locations. (id:65446)
3, 720 Centre Street NE
Langdon, Alberta
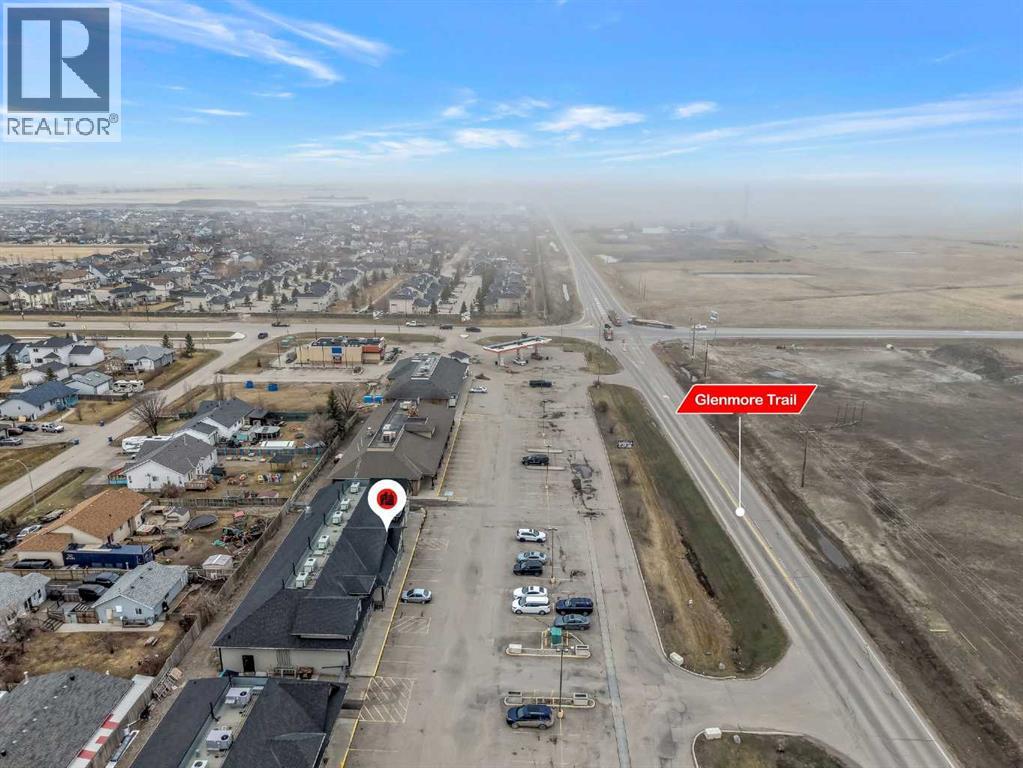
PRIME RETAIL SPACE IN THE HEART OF LANGDON!! RARE OPPORTUNITY!! PERFECT FOR CAFE, BARBER, SALON, OR SERVICE-BASED BUSINESS!! HIGH-GROWTH LOCATION!! EASY ACCESS TO GLENMORE TRAIL!! Welcome to this exceptional retail opportunity located in the rapidly expanding community of Langdon. Offering approximately 1,149 SQ FT of versatile commercial space, this unit is perfectly suited for a variety of retail or professional uses. Strategically positioned with easy access to Glenmore Trail, this property benefits from strong connectivity to Calgary and surrounding areas, making it perfect for businesses looking to capture both local and commuter traffic. Langdon is a fast-growing community with ongoing residential development, bringing continuous demand for retail, services, and local businesses. Opportunities like this are rare to find in town, especially in such a prime and accessible location. The unit offers a functional layout within a well-maintained development, making it a great option for both owner-users and investors looking to secure space in a high-potential market. Don’t miss your chance to be part of Langdon’s growth — secure your spot in one of the town’s most promising commercial locations. (id:65446)
12 Nicholas Street
Northern Bruce Peninsula, Ontario
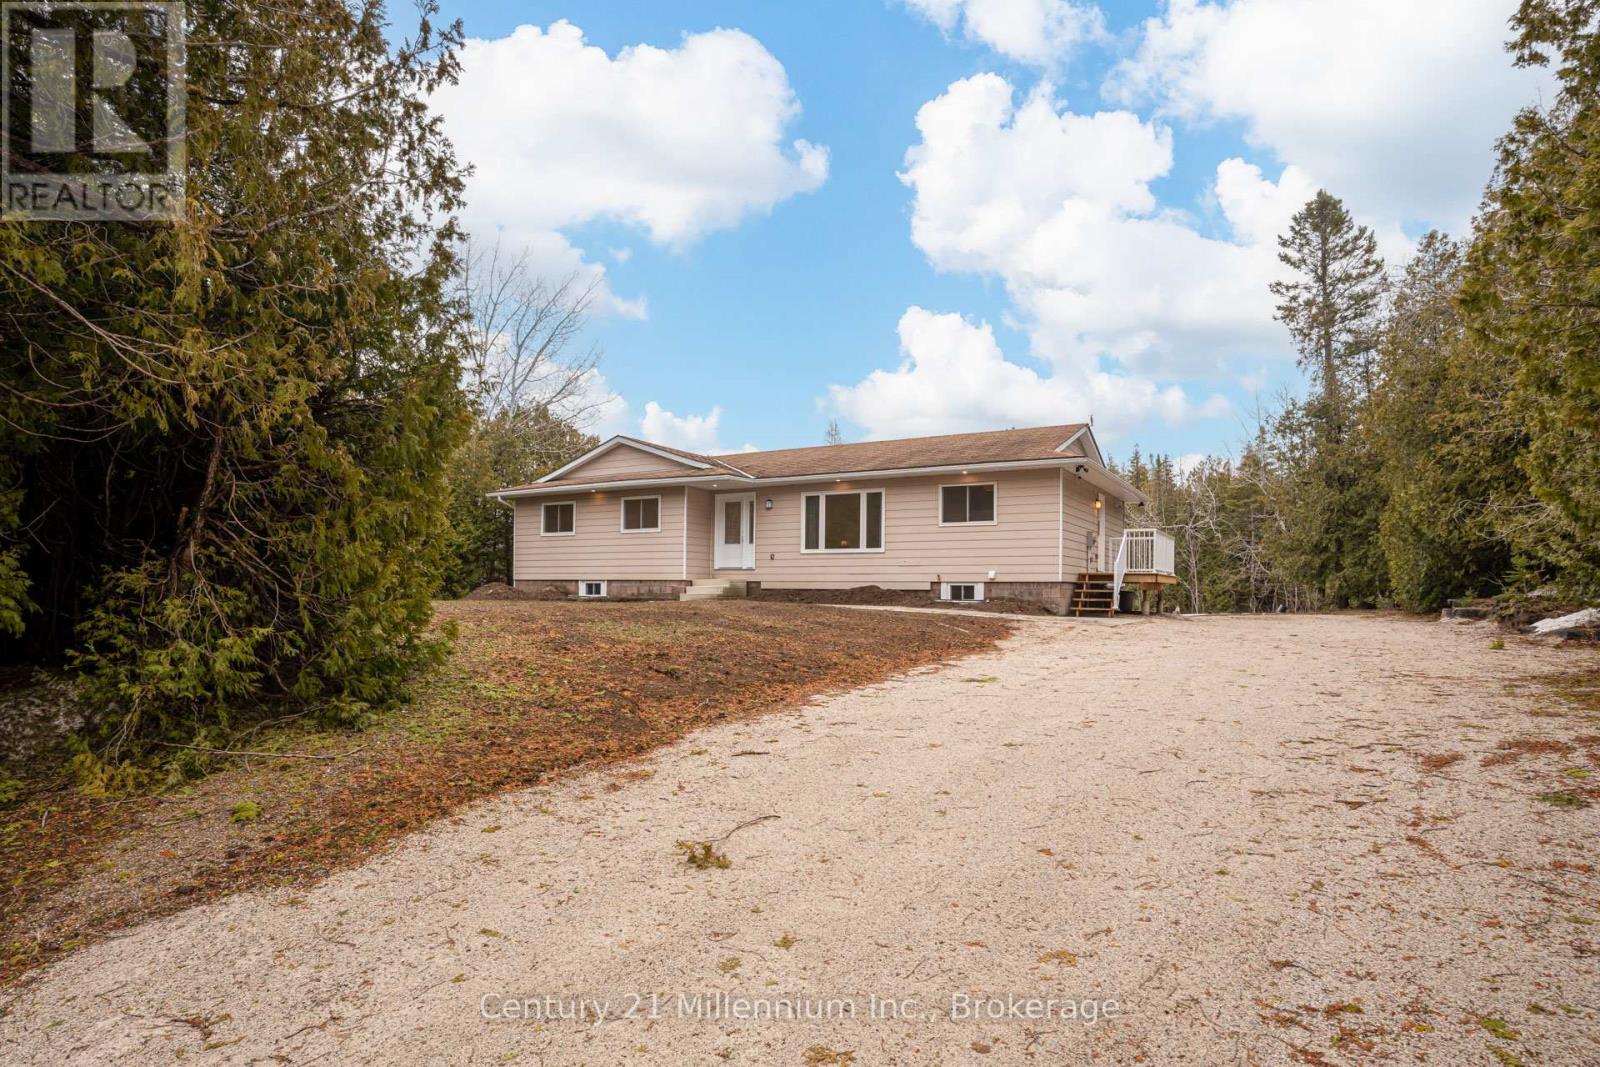
**NEWLY UPDATED TOBERMORY RETREAT JUST STEPS TO DOWNTOWN!** Where privacy, location, and peace of mind meet-welcome to 12 Nicholas Street in Tobermory! Set on a spacious 100' x 200' lot within walking distance to downtown shops, restaurants, the marina, and local amenities, this beautifully renovated 3-bedroom, 1-bath bungalow offers move-in ready living in one of the area's most desirable settings. Inside, the home feels bright and inviting with an open layout, large windows, and modern finishes throughout. The new kitchen features updated cabinetry, countertops, dishwasher, range hood, and tile backsplash. The dining area offers patio door access to the back deck, perfect for summer entertaining and grilling.The spacious primary bedroom includes direct deck access, a large walk-in closet, and semi-ensuite access to the renovated bathroom with new shower, vanity, toilet, flooring, and fixtures. Two additional bedrooms each offer spacious closets. Additional upgrades include new flooring throughout, pot lights inside and out, new trim, and updated interior doors. Major improvements include updated electrical, spray foam insulation in the basement, new on-demand hot water, and a new water treatment system. The full unfinished basement offers excellent storage or future development potential. Outside, enjoy the freshly seeded yard, two brand new decks, and a fire pit area-perfect for relaxing after a day exploring the Peninsula. Just minutes from The Grotto, Bruce Peninsula National Park, Tobermory Harbour, and the MS Chi-Cheemaun, this property is ideal as a family home, cottage retreat, or short-term rental investment! (id:65446)
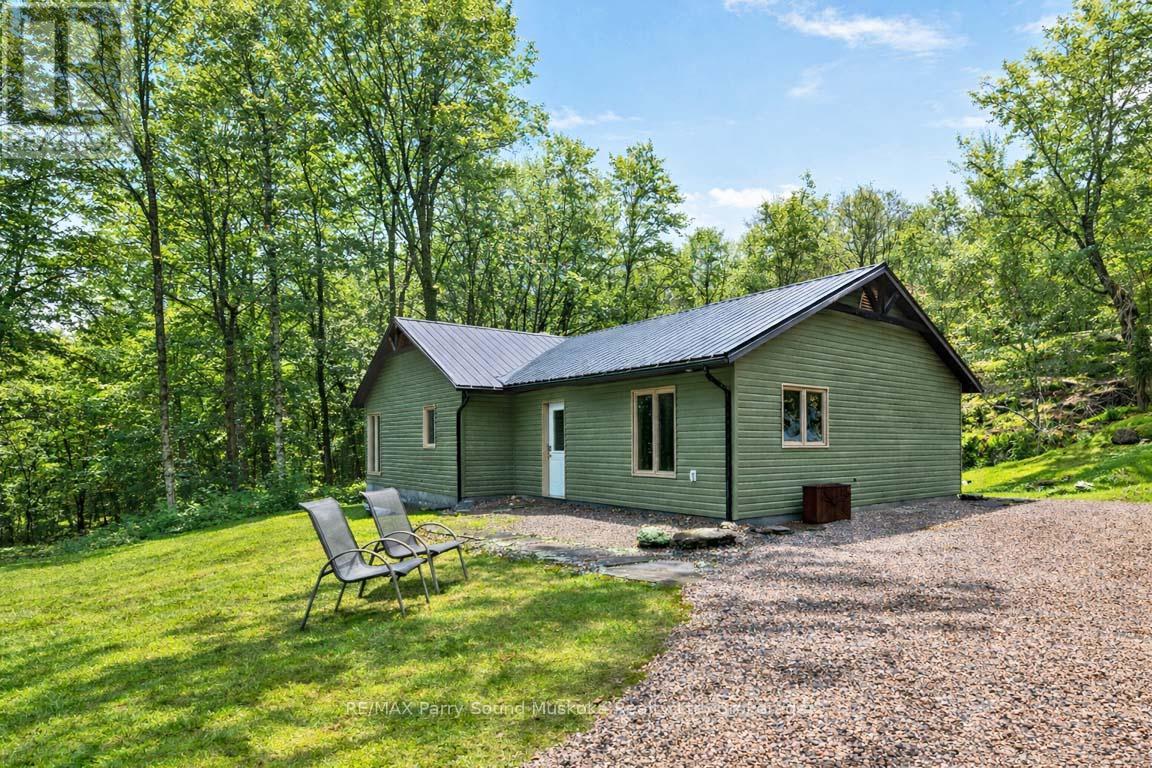
64 124 Highway
Mcdougall, Ontario
RARE 27 ACRES! CUSTOM RANCH BUNGALOW! JUST 5 MINS to TOWN! Imagine acres of maple trees to make your own maple syrup, Or just enjoy the privacy that a bounds, Meander the trails throughout the acreage, Handy persons will love the Barn w 2nd level, Drive shed for the toys, Maintenance free 2 bedroom, 2 bath home offers everything you need on 1 level, No steps, Bright Open Concept Design wrapped in windows to enjoy nature's palette, Kitchen features large center island, Abundance of cabinetry, Principle bedroom enjoys private ensuite bath, Walk in closet, In floor propane heating, Hot water on demand, Moments to Seguin River boat launch for boating, fishing, exploring. A Rare Offering with Ultimate Privacy mins to Hwy 400, Town of Parry Sound, Area lakes, Georgian Bay, Parry Sound Golf & Country Club, The North is Calling! (id:65446)
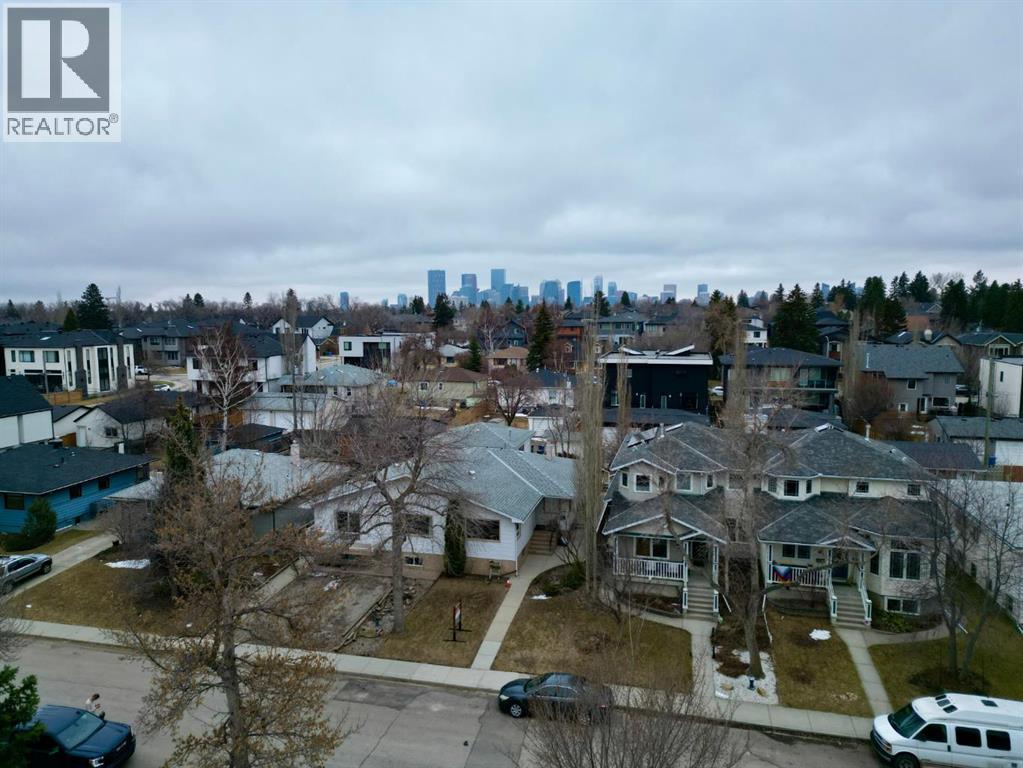
719 27 Avenue NW
Calgary, Alberta
Nestled on a quiet, tree-lined street in a highly sought-after neighbourhood, this charming home offers a perfect balance of comfort, functionality, and location. Only 5 doors away from Confederation Park, it provides an ideal setting for both relaxation and an active lifestyle, making it a wonderful place to call home. Step inside to a bright and inviting living room, where large windows flood the space with natural light, highlighting the beautiful hardwood flooring that extends seamlessly throughout the main level. The open and airy feel creates a warm atmosphere, perfect for both everyday living and entertaining guests. The kitchen is cozy yet highly functional, featuring an abundance of windows that bring in natural light and offer pleasant views. Equipped with stainless steel appliances and generous counter space, it is well-suited for preparing meals and hosting gatherings. Adjacent to the kitchen, the dining area flows effortlessly into the main living space, creating an open-concept design that enhances connectivity and ease of movement. Whether enjoying family dinners or entertaining friends, this space is both practical and welcoming. The main floor also includes a well-appointed four-piece bathroom and two bedrooms. The primary bedroom features a spacious closet and large windows, creating a bright and comfortable retreat. The second bedroom offers its own unique charm, with sliding doors that lead directly out to a porch—perfect for enjoying morning coffee or quiet evenings outdoors. Downstairs, the home features a fully developed illegal basement suite with a separate entrance, offering excellent flexibility for extended family, guests, or potential rental income. This self-contained suite includes a cozy living room, a functional kitchen, one bedroom, and a four-piece bathroom, providing all the essentials in a private and comfortable setting. With its desirable location, thoughtful layout, and versatile living spaces, this home presents a fantastic o pportunity for homeowners and investors alike. (id:65446)
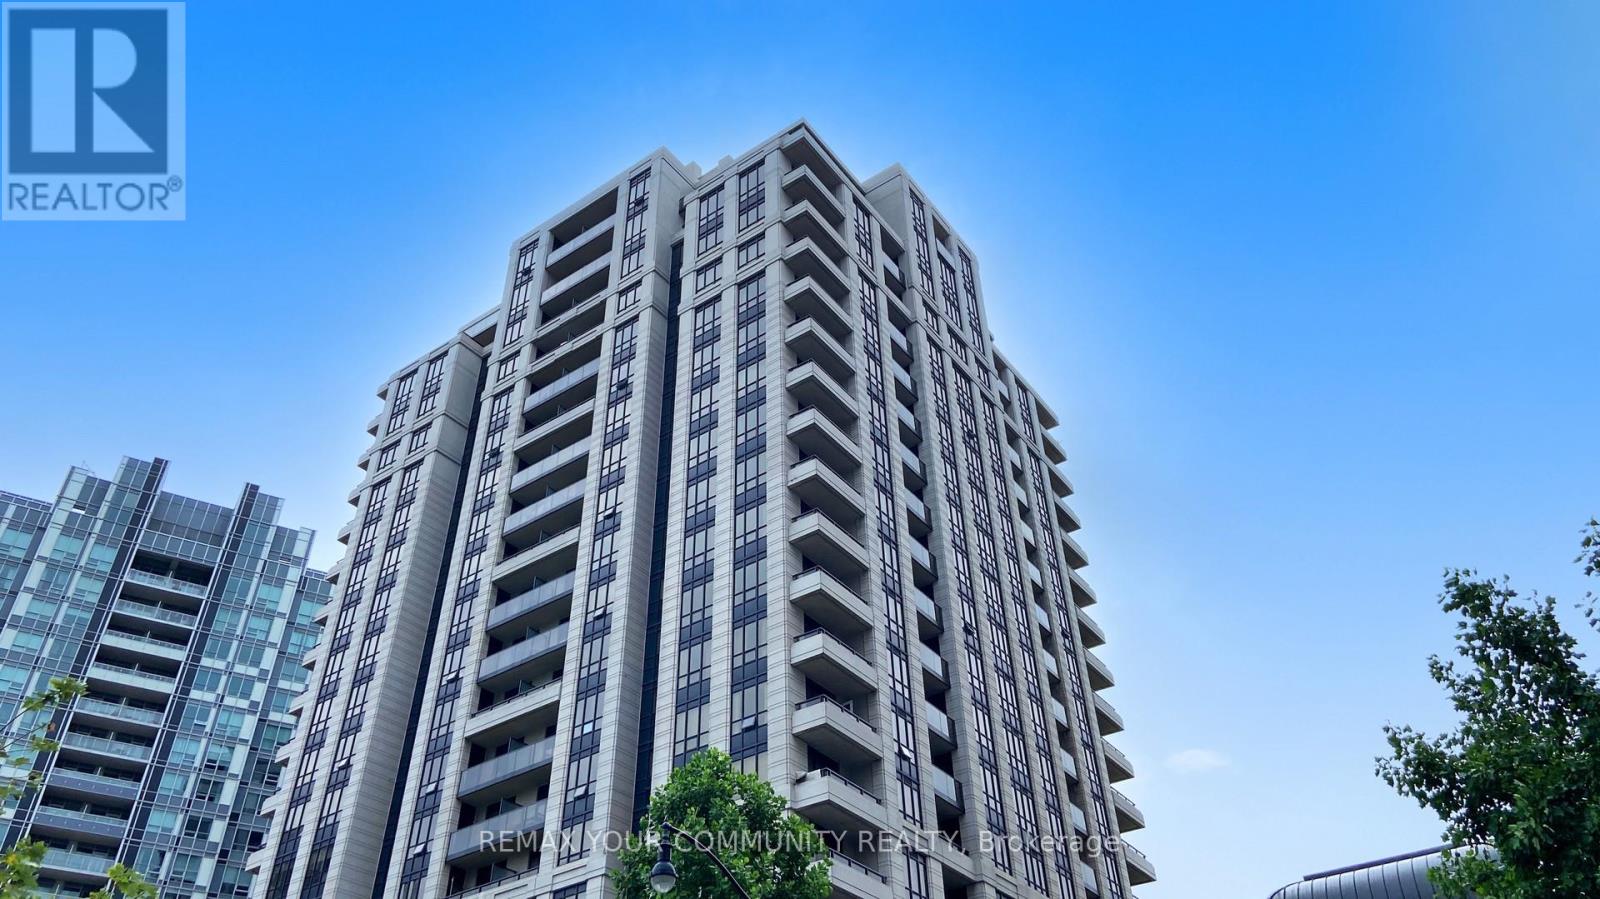
1422 - 100 Harrison Garden Boulevard S
Toronto, Ontario
Welcome to the Fully furnished and ready-to-move-in now! Bright & Sunny with a Great View! this Large Spacious Corner 2+Den Unit At Residences On Avondale is close to the highway, shops, LCBO, Subway, and one of the top-ranking schools in GTA, Avondale Public School. This unit offers an Existing S/S Fridge, S/S Stove, Built-In Dishwasher, and Microwave. All Existing Light Fixtures. One Parking & One Locker are Included with high-speed internet. Close To Everything Within Walking Distance, book a showing for this beautiful unit and don't miss the chance to see it in person. (id:65446)
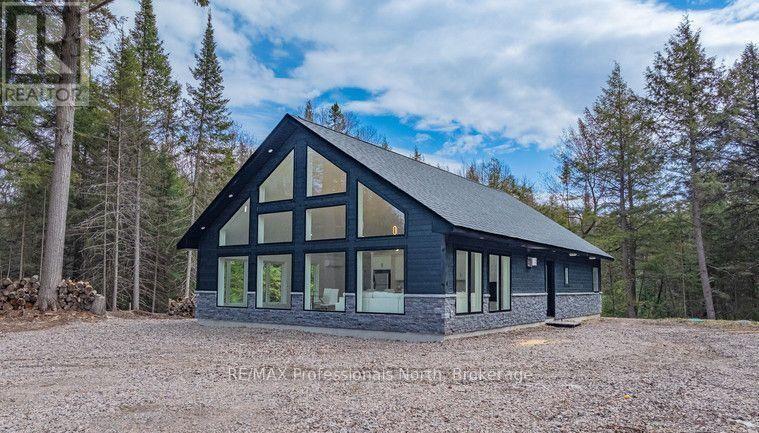
1820 Riding Ranch Road
Machar, Ontario
This property is being offerd now under " Power of Sale" Must sell. Exceptional offering. 10 acres of wooded land, consist of 2 separate parcels with 2 brand new cottages/ homes. Perfect set up for larger family or friends prurchasing together. Subject property backs onto 1500 scrers of Crown land, with miles of snowmobile/ ATV trails. Small private lake close to the back of the property on Crown land with trail to it. As well the property is in close proximity to 3 nearby lakes. Both structures are almost brand new and finished with great quality throughout. The smaller guest cottage consist of 2 bedrooms and a loft. Fully insulated ready for winter use (other than running water) Just over 1000 sq ft of livingspace.The main house is open year round . It has a very genorous floorspace of 1570 sqft. This home finished luxuriously throughout. 2 fireplaces, 2 bathrooms, laundry. This property is "off grid" but its equipped with a high output diesel genarator that runns both cottages flawlessly. Both building equipped with heat pumps for heating/ air conditioning. Gues cottage is equipped with a wood burning stove. Main cottage with 2 propane fireplaces. This is a stunning and a unique offering. (id:65446)
1010 - 35 Bastion Street
Toronto, Ontario
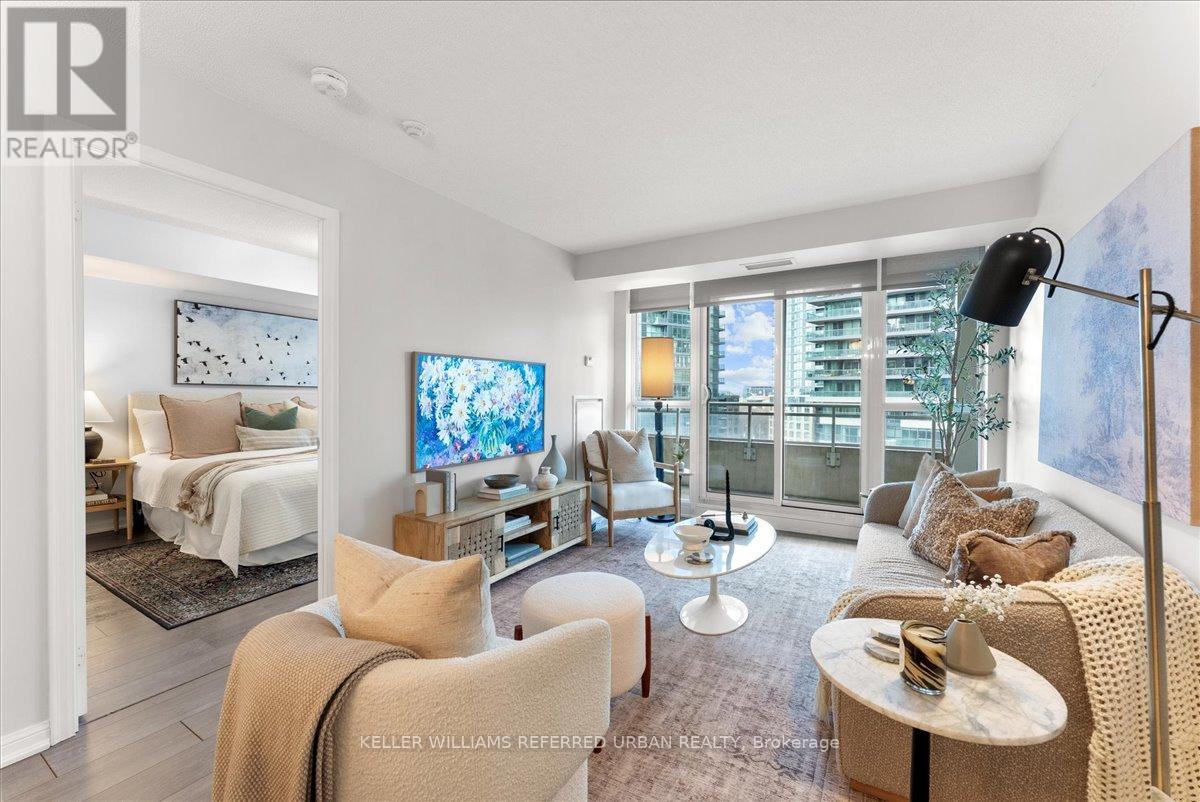
York Harbour Club is one of the better addresses in Fort York and unit 1010 is one of the best layouts in the building. A proper primary bedroom with its own ensuite. The den adapts as life does - home office now, nursery or third bedroom when the time comes. A second bedroom that handles guests without anyone on a pullout couch. The kitchen has granite countertops and stainless steel appliances and opens into the living room so the conversation never stops while entertaining. The southwest balcony runs the full width of the unit and floor-to-ceiling windows pull afternoon light deep into the space. At 947 sq. ft., nothing is wasted. Off the foyer there is a dedicated laundry and storage room that most suites at this size simply do not have. The private locker is huge and sits right next to your parking spot - meaning gear, bikes, and strollers have a home without a long walk to reach them. Rooftop pool, fitness centre, BBQ area, concierge, and guest suites in the building. Outside, Loblaws is three minutes on foot, the Martin Goodman Trail is close for a morning run, and the Fleet Street streetcar connects you to Union Station and Downtown. This is a home that fits the way people actually live, with room for wherever life goes next. (id:65446)
1907 - 100 Queen Street E
Toronto, Ontario
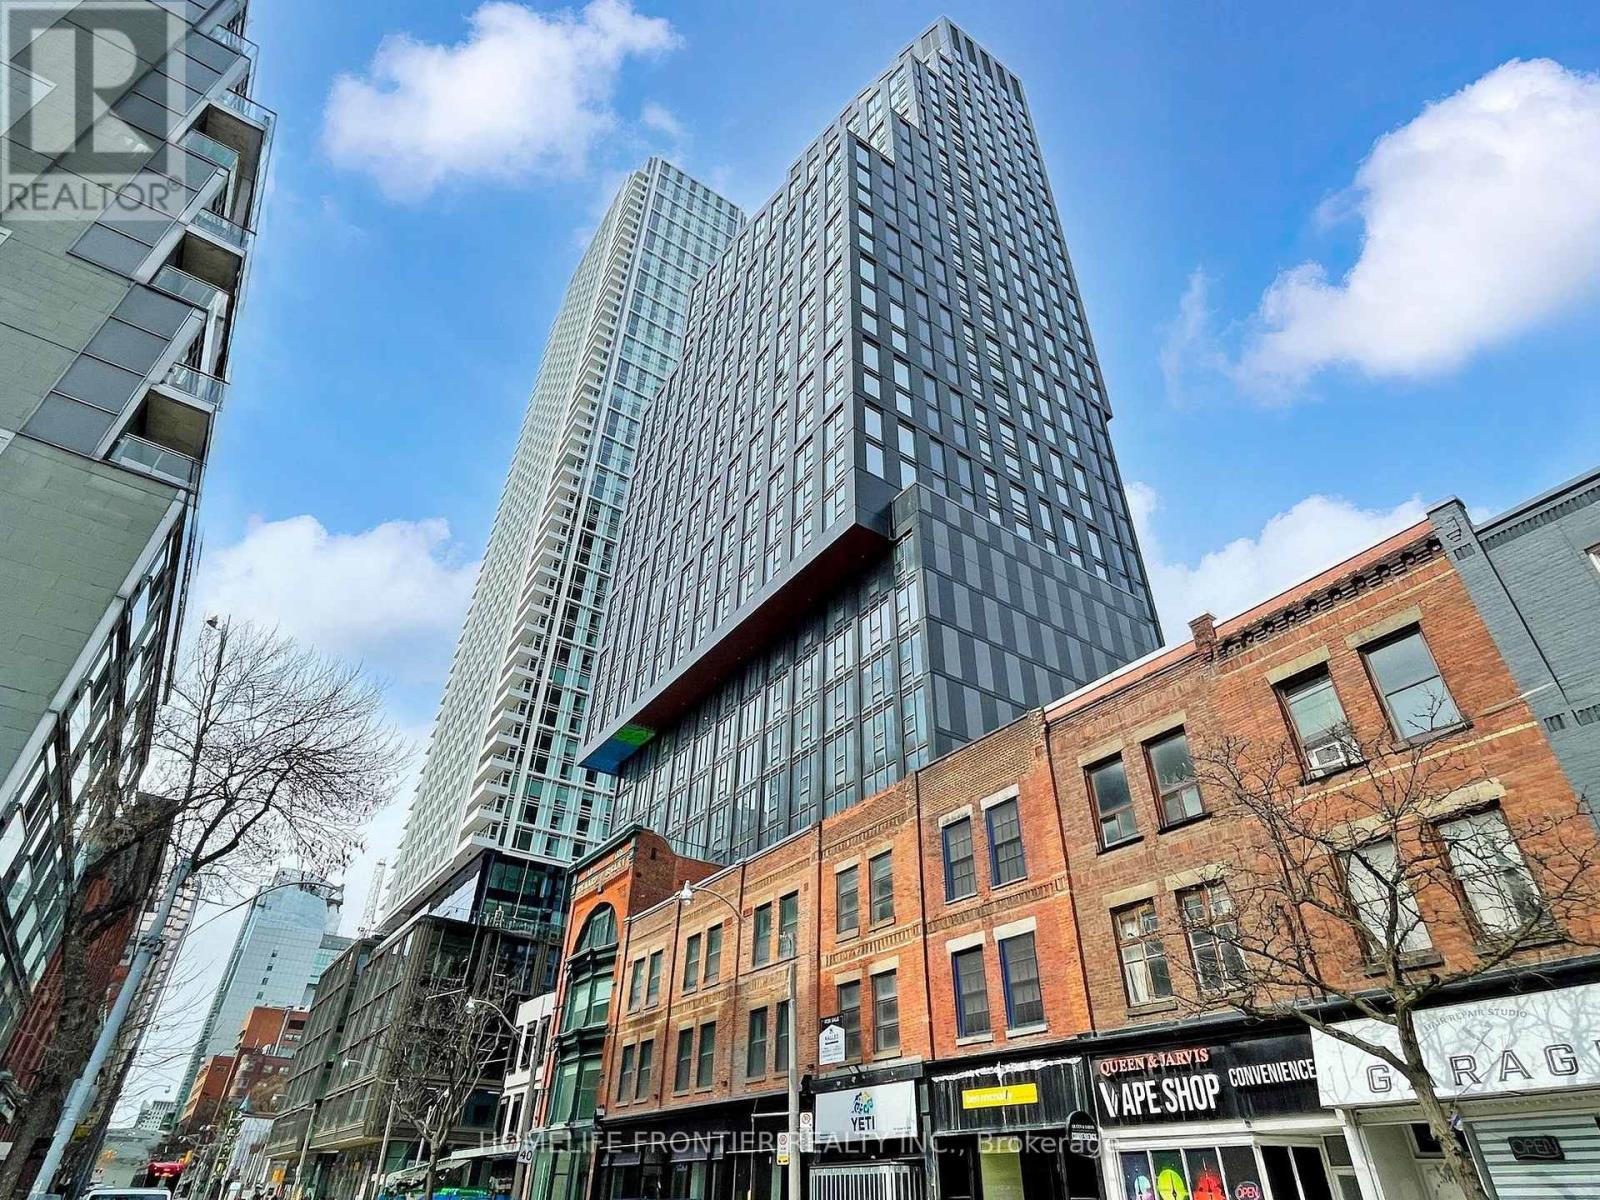
Brand-new 1 Bedroom + Den suite at Queen Central Condos, ideally located at Yonge & Queen. Just steps to Queen Subway Station, the PATH, and CF Toronto Eaton Centre, offering unmatched convenience in the heart of downtown. Easy walk to Toronto Metropolitan University, George Brown College, St. Michael's Hospital, and the Financial District. Functional layout with a versatile den that can be used as a second bedroom or home office. Surrounded by endless dining, shopping, and everyday essentials right at your doorstep. Residents will enjoy premium amenities including a fully equipped fitness centre, rooftop terrace, party room, and co-working spaces. Students welcome. (id:65446)

623 - 15 Brunel Court
Toronto, Ontario
Experience the best of downtown living at #623-15 Brunel Court, ideally situated in Toronto's dynamic CityPlace neighbourhood. Just moments from iconic landmarks like the CN Tower & Rogers Centre, this vibrant location puts you steps from the city's top entertainment, dining, & cultural attractions. Step into this beautifully updated one-bedroom plus den suite that blends modern design with comfort, style & practical urban living. Featuring expansive floor-to-ceiling windows, the space is filled with natural light & showcases city views, creating a bright atmosphere throughout. The upgraded kitchen is a true standout, complete with an island offering lots of storage & counter space, sleek pendant lighting, quartz countertops, tiled backsplash & stainless-steel appliances (2021), perfect for both everyday living & entertaining. The open-concept layout flows seamlessly into the living area, highlighted by modern vinyl flooring that adds warmth & cohesion to the space. The spacious bedroom offers comfort and privacy, while the versatile den is perfect for a home office, complemented by the convenience of in-suite laundry. Includes 1 owned parking space & locker. This well-appointed condominium offers a wealth of amenities including 24-hour concierge service, a fitness centre, indoor pool, sauna, party room, games & billiards lounge, basketball court, exclusive sky lounge, guest suites, secure underground parking, beautifully landscaped courtyard & outdoor terrace. Surrounded by some of Toronto's most exciting destinations, you'll find yourself within walking distance to The Well, waterfront trails, Canoe Landing Park & the Financial District. Union Station & the PATH network are also nearby, offering seamless connectivity across the city. This condo delivers an unbeatable urban lifestyle, an ideal opportunity for professionals, first-time buyers, or investors looking to own a piece of downtown Toronto. VIEW THE 3D IGUIDE HOME TOUR FOR MORE PHOTOS, FLOOR PLAN & VIDEO (id:65446)
906 - 88 Cumberland Street
Toronto, Ontario
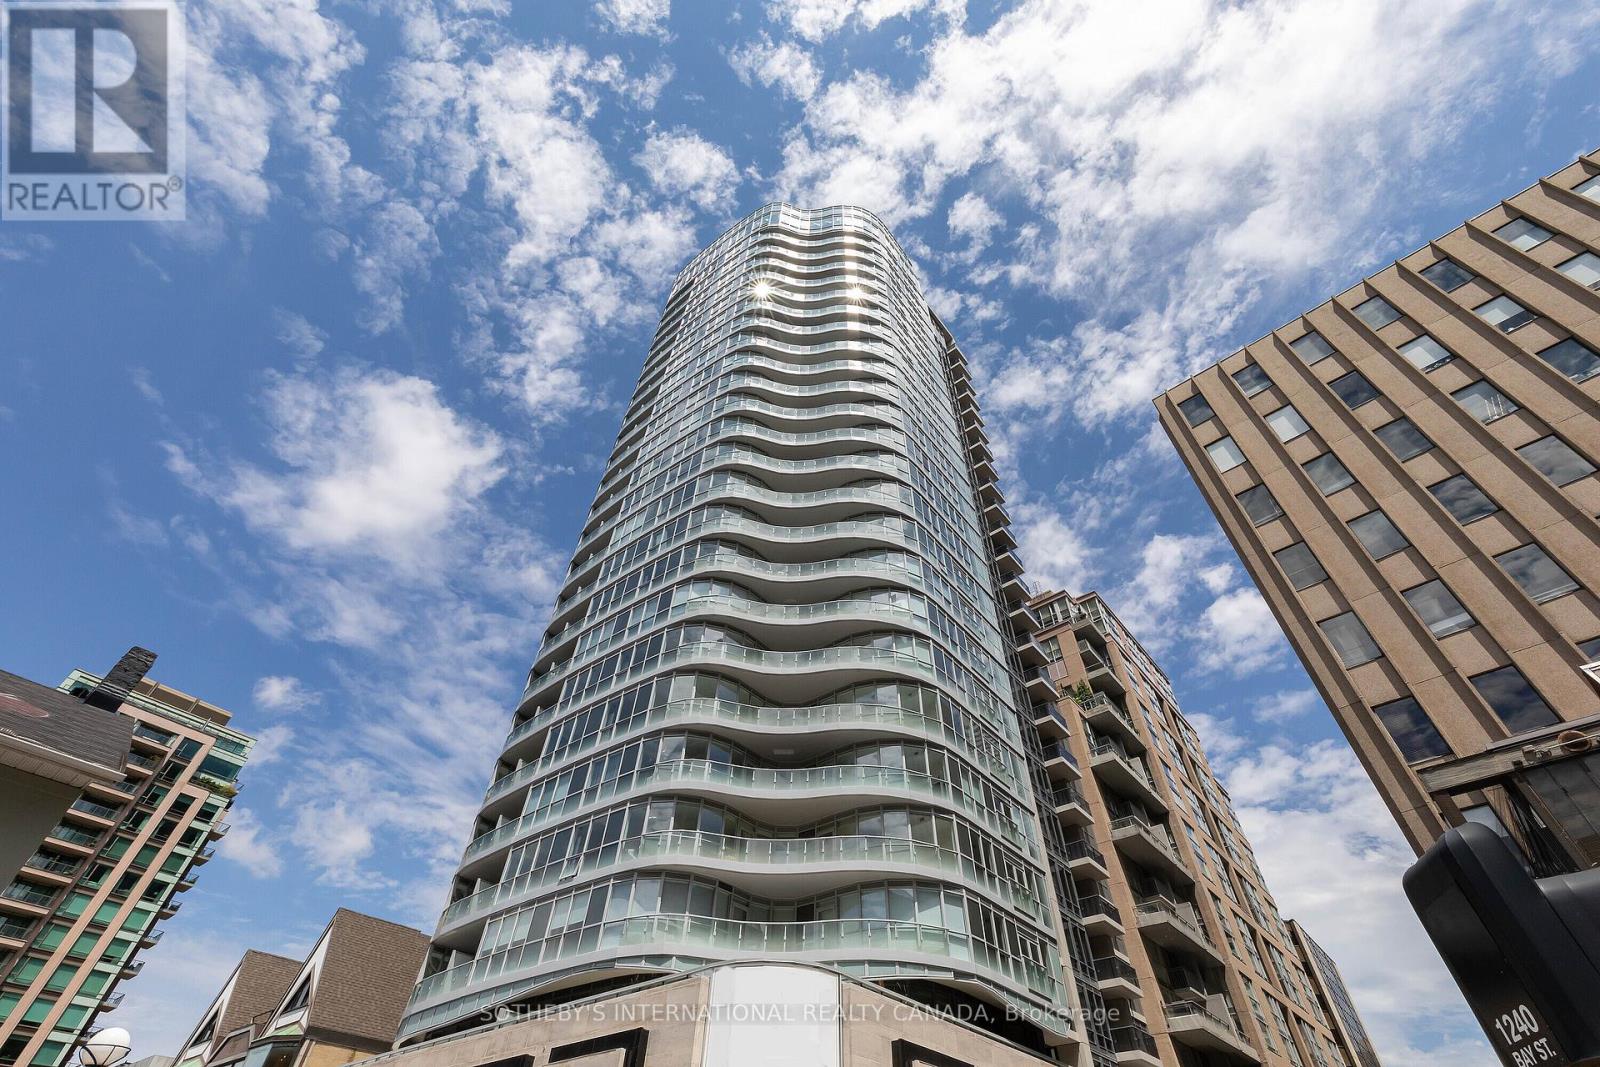
Welcome To The Luxurious Yorkville Park Condominium 2 Bed + 2 Bath Unit In The Heart Of Yorkville.This Stunning Unit Offers Modern City Living Elevated By Sleek Finishes And An Amazing Layout! Enjoy Toronto's Premium Living Surrounded By Luxurious Fine Dining, Retail, Museums, Spas, Cafes & Entertainment. Upgraded 10 Ft Smooth Ceilings, Primary Bedroom With W/I Closet & 3 Pc Ensuite, Modern Kitchen With Integrated Appliances, Stunning Unobstructed CityViews! (id:65446)
1706 - 8 Cumberland Street
Toronto, Ontario
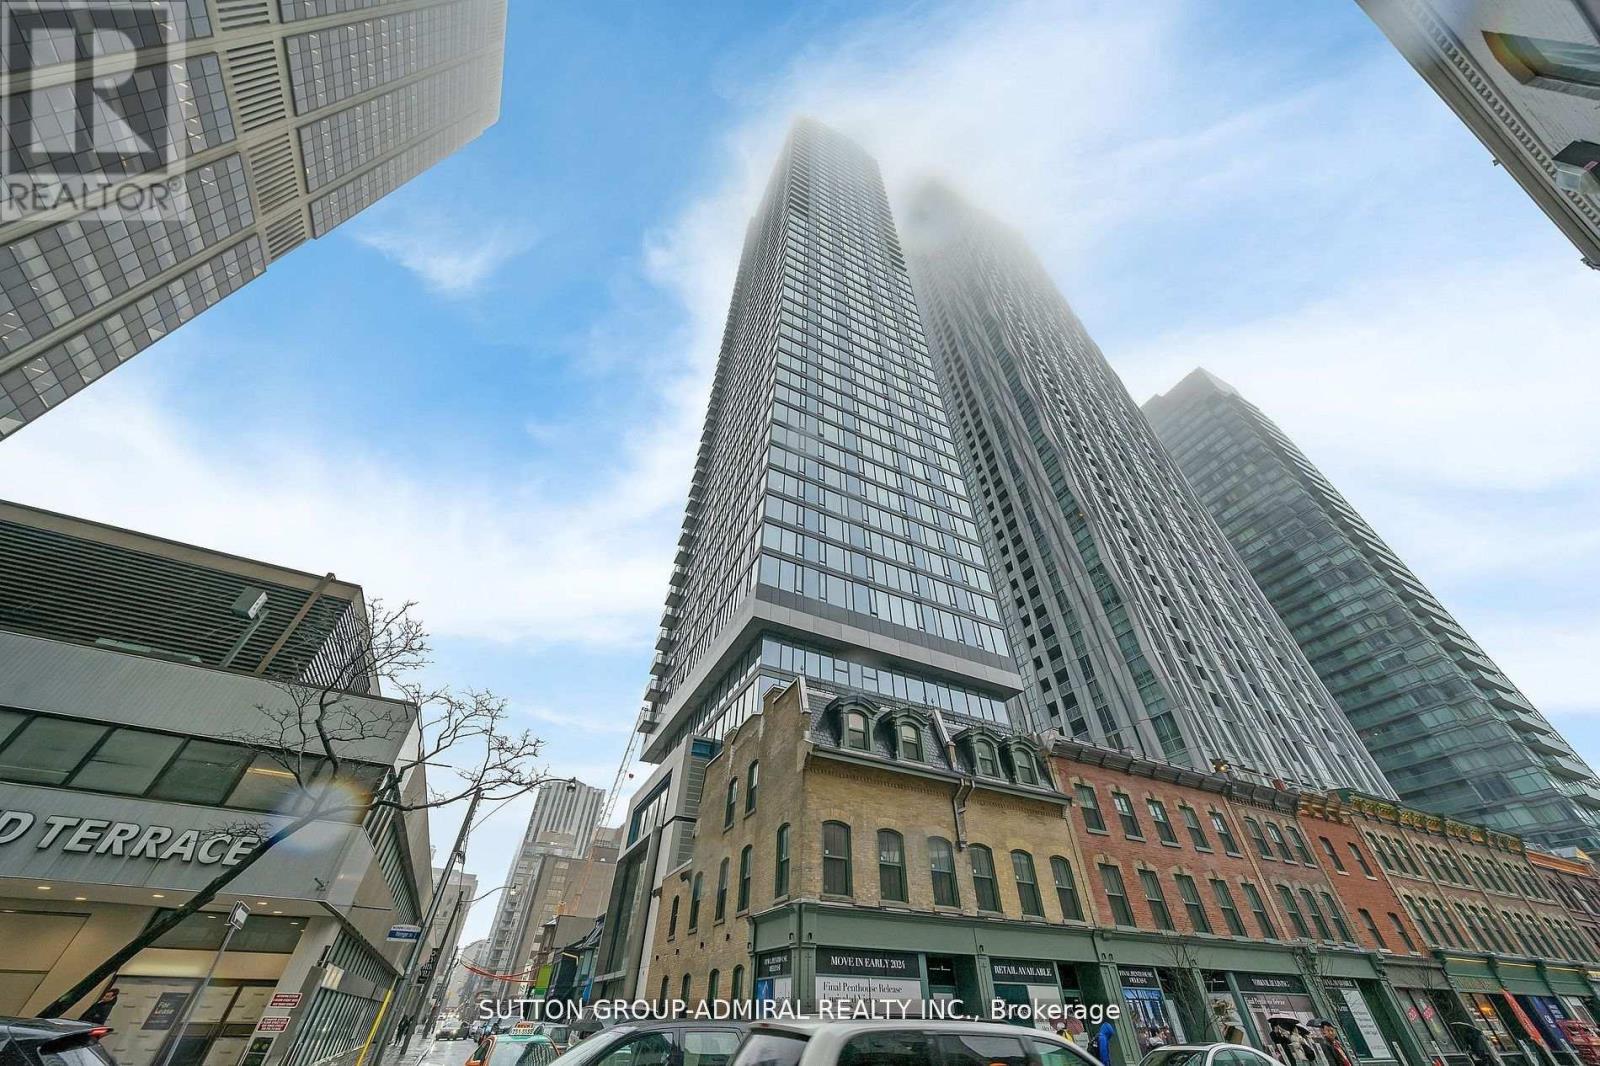
Welcome to 8 Cumberland, a stunning address nestled in the heart of the prestigious Yorkville community. This spacious and sunlit 2 Bedroom 2 Bathroom unit offers 798 square ft luxurious living space with breathtaking South East-facing views - Corner unit. Located within a striking 51-storey high-rise, this modern condo embodies urban living at its finest, situated at the iconic intersection of Cumberland and Yonge. With an unbeatable walk and transit score, just steps away from world-class shopping, dining, and entertainment. Conveniently connected to the Don Valley Parkway and Gardiner Expressway, the city's best is always within reach. Every moment at 8 Cumberland feels like home. (id:65446)
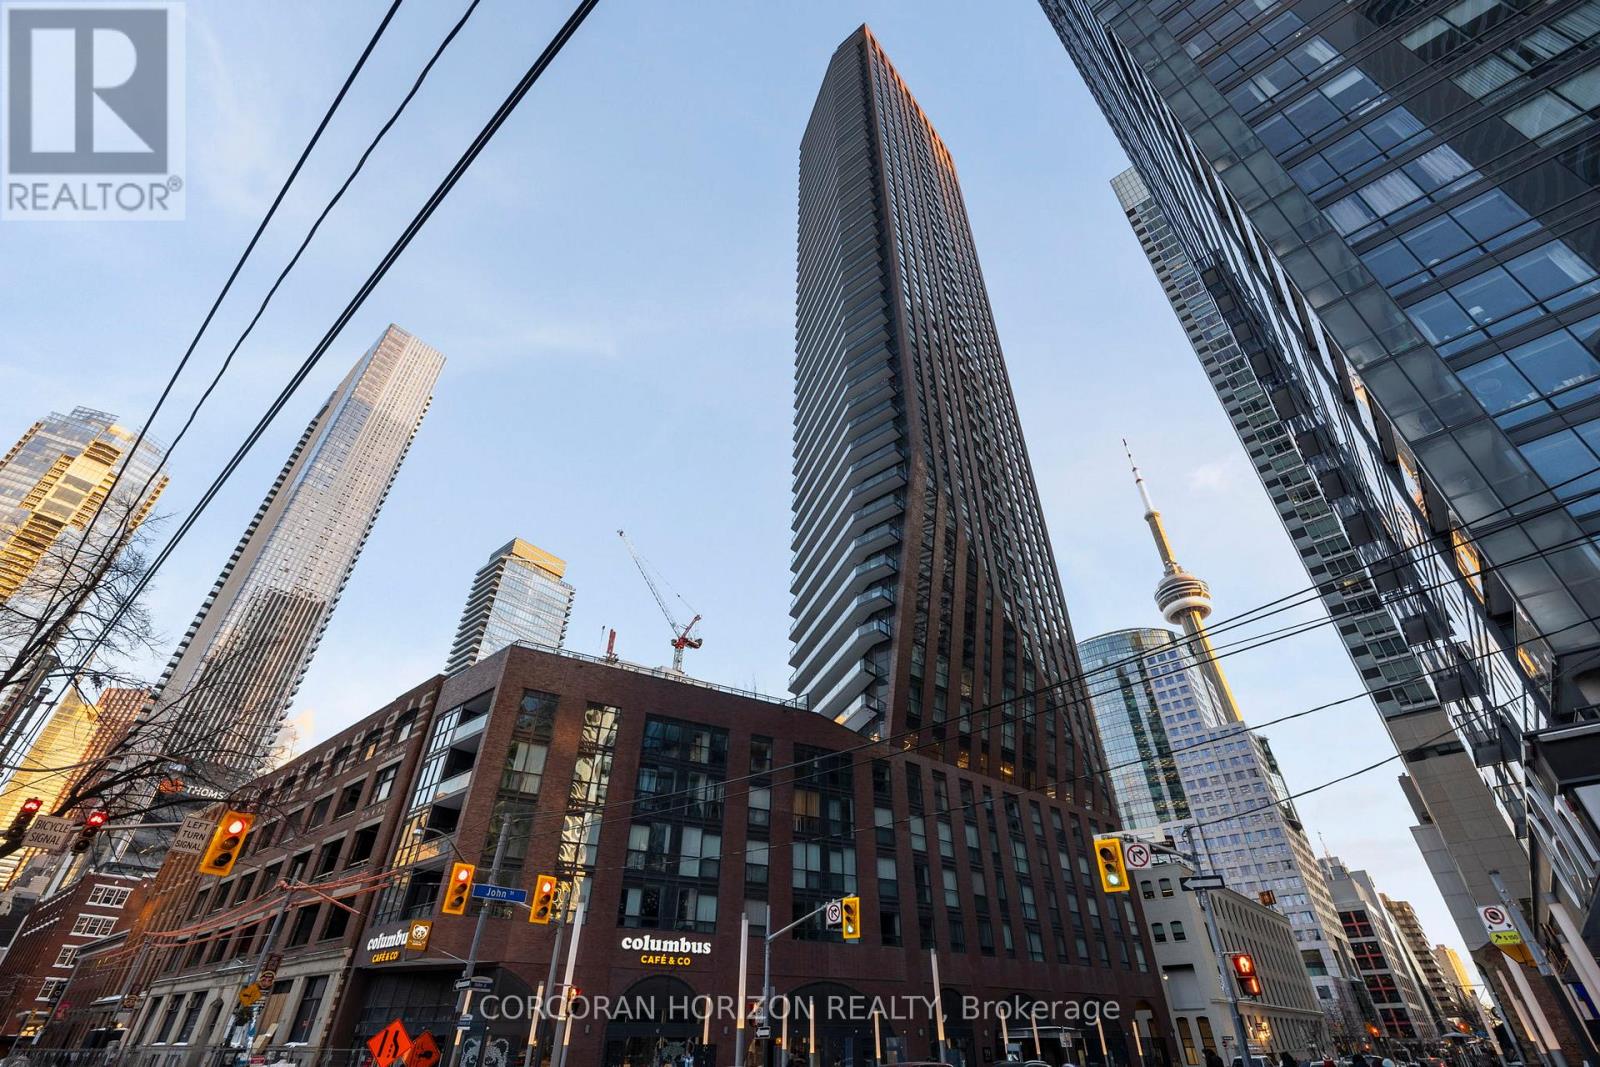
210 - 99 John Street
Toronto, Ontario
Prime City Living at the PJ Condos! This 1 plus den is the perfect starter suite for busy young professionals who enjoy the urban conveniences of bustling King St W. This unit features a well thought out floor plan with an entry office or den, a spacious 4 piece washroom and modern kitchen. The combined living and dining space is flooded with light from the large windows with a walk out to the balcony. The primary bedroom is roomy and airy with large windows overlooking the balcony. Residents can enjoy 24 hour concierge, a fitness centre, yoga studio, outdoor pool & hot tub, BBQ's, business centre, party room, private dining room and bar. Steps to the Entertainment District, Tiff Lightbox, Restaurants, Theatres, Shopping, Rogers Centre, Union Station, TTC, PATH and more! (id:65446)
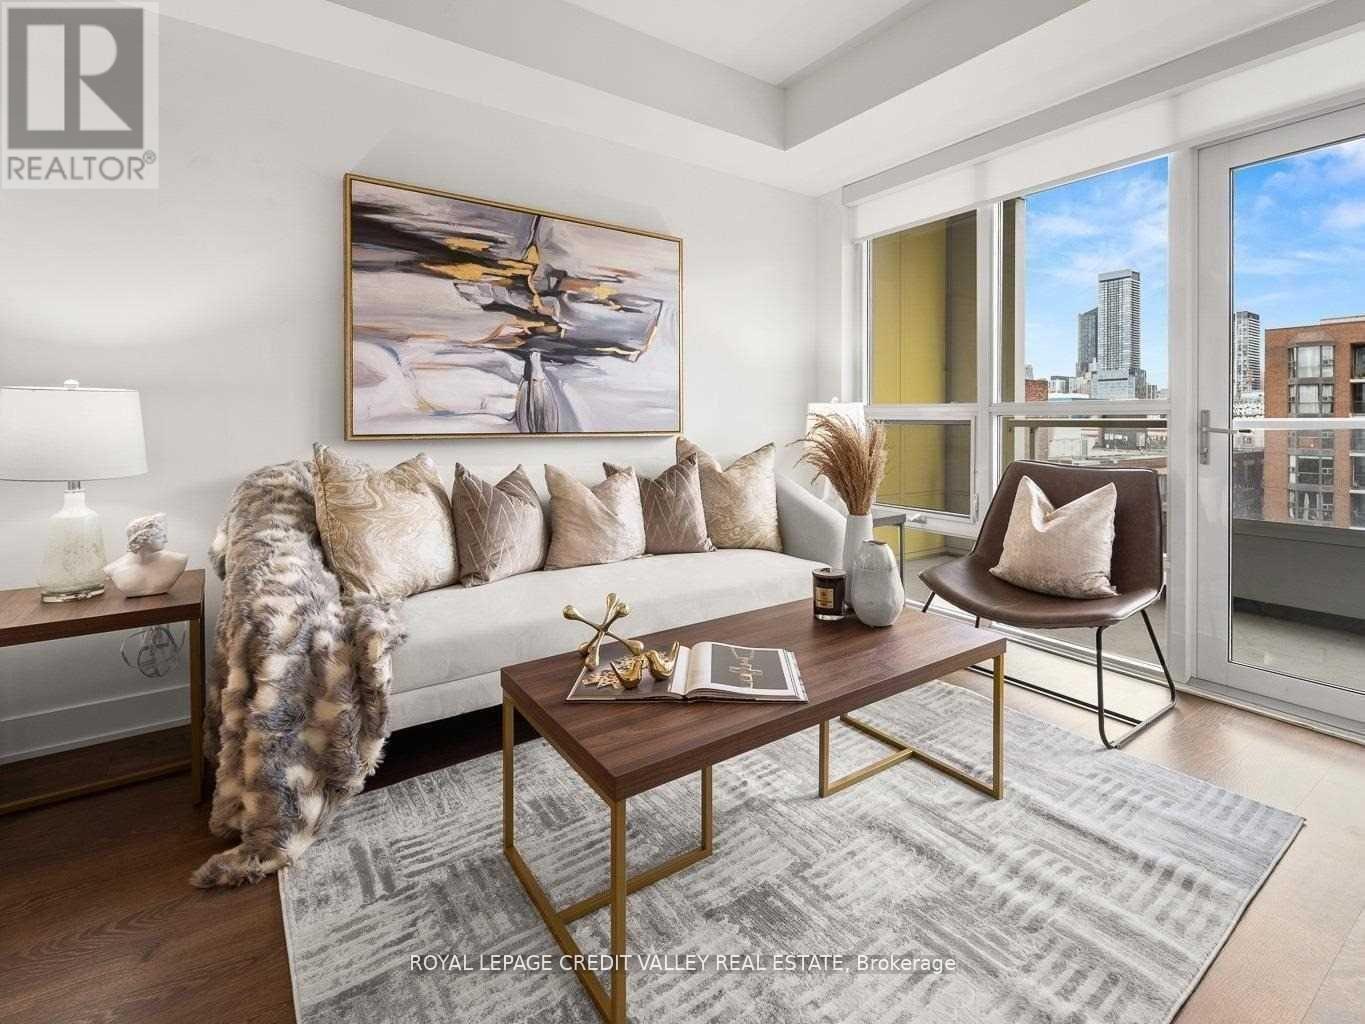
813 - 38 Cameron Street
Toronto, Ontario
Tridel's SQ - A Location That Can't Be Beat! 1+1 At Queen And Spadina With A Highly Functional Floor Plan. Primary Bedroom Features His / Her Closets And 4-Piece Ensuite Bath. Large balcony with beautiful east facing views. Upgraded Finishes Throughout And High End Kitchen Appliances. Close To Public Transit, Steps To Queen West Shops And Restaurants, And Minutes To Near by Financial District, U Of T, And Hospital Row. (id:65446)
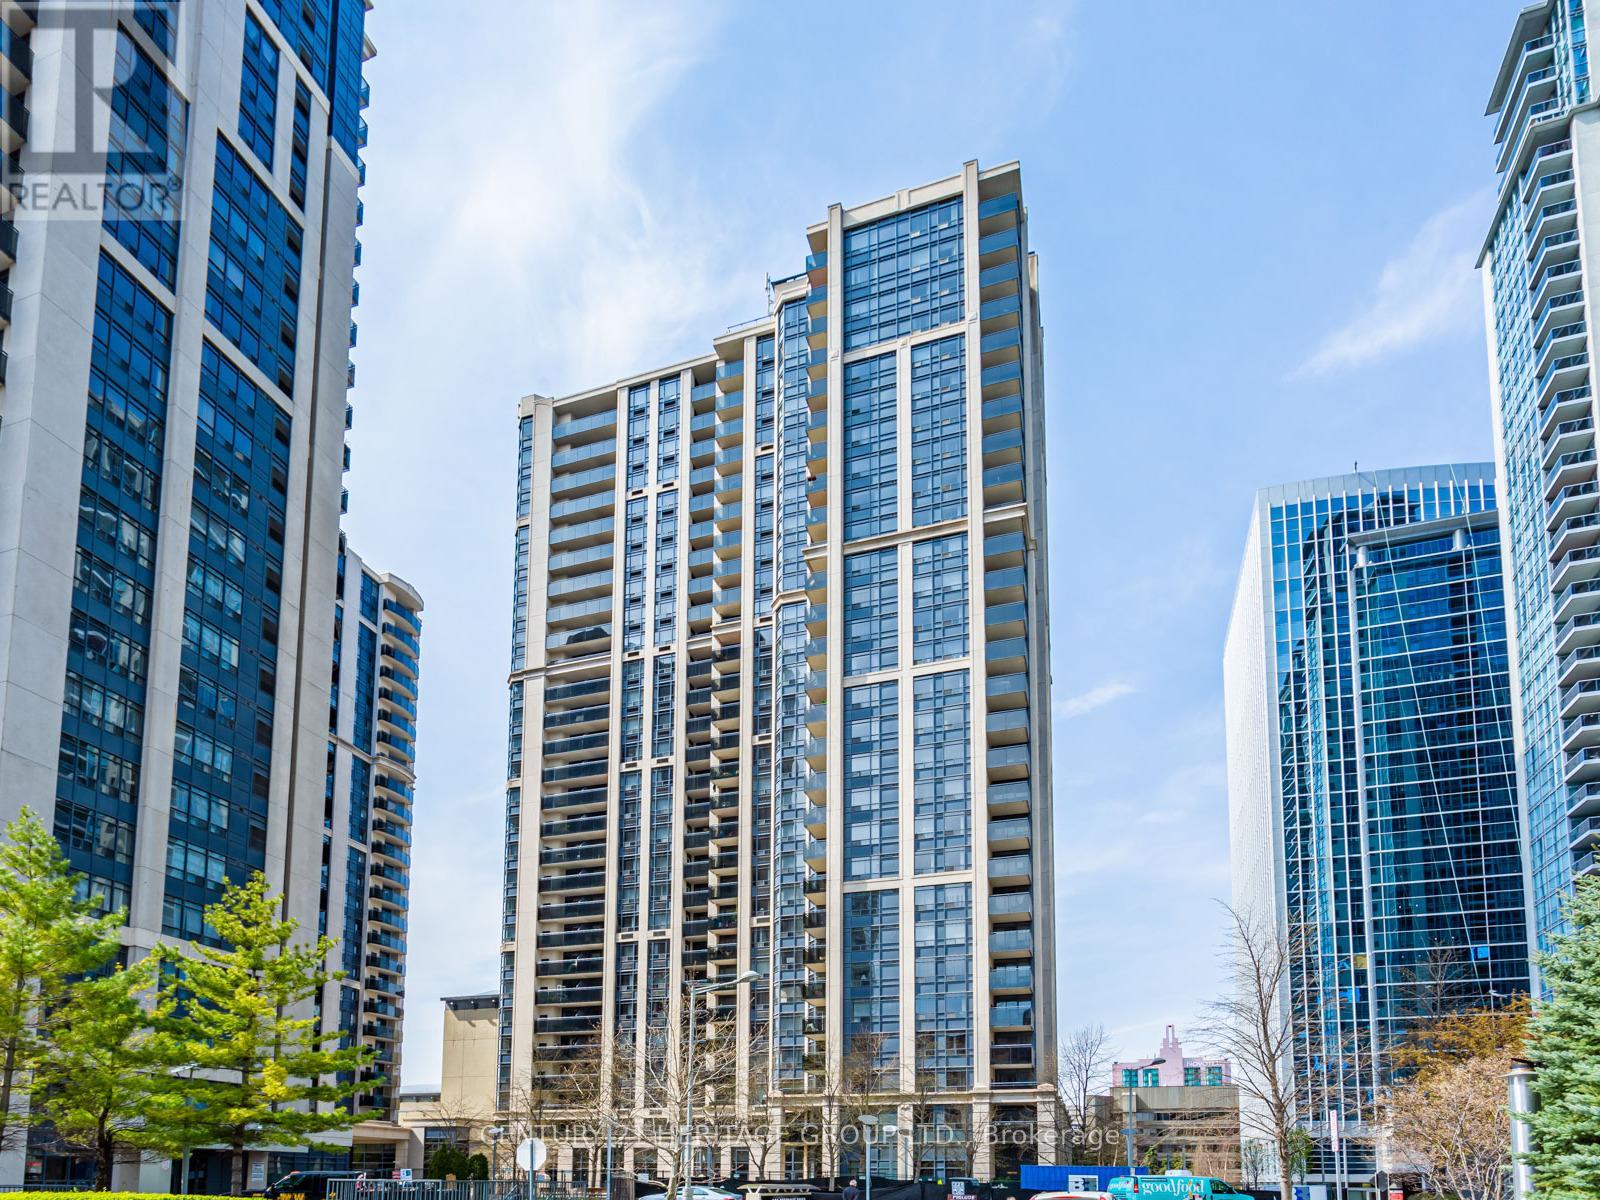
815 - 155 Beecroft Road
Toronto, Ontario
Welcome to the luxurious Menkes Broadway II Residences nestled in the heart of Willowdale! Very Spacious 2 Bedroom, 2 Bath Corner Unit with quiet private Balcony with Southeast Views! Direct Underground Access to Empress Walk, Sheppard Centre & Sheppard/Yonge Subway line! Very functional open floor plan that allows a living and dining space! Updated Hardwood floors throughout. Walking Distance To Empress Walk, Mel Lastman Square, Sheppard Centre Shops, Library, Movie Theatre & Restaurants. Minutes From 401 & Dvp. 24 Hr. Concierge, Grand Lobby & Recreational Facilities. Don't miss your chance to experience metropolitan living at its finest! (id:65446)
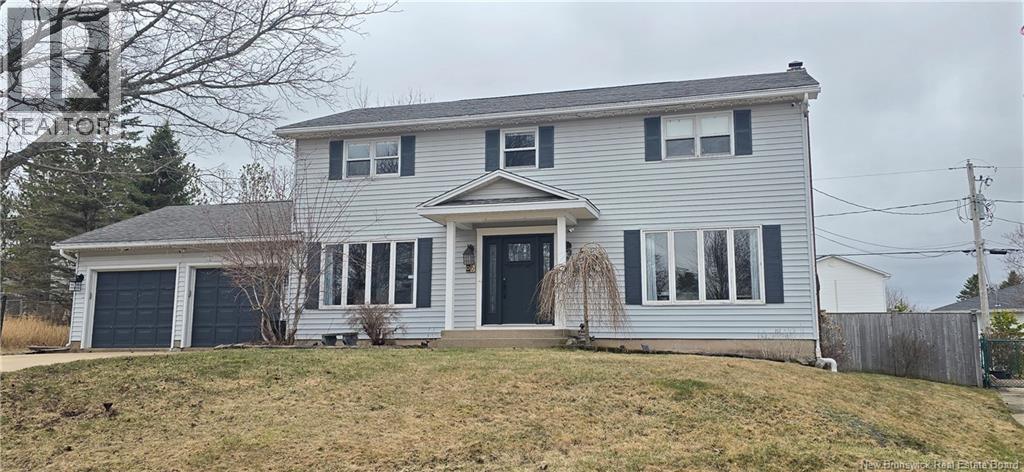
6 Braden Street
Riverview, New Brunswick
Welcome to your forever home! This expansive two-story residence combines modern convenience with a backyard oasis designed for both high-energy entertaining and peaceful relaxation. From the moment you arrive, the curb appeal is complemented by an attached double-car garage and a dedicated parking pad equipped with a wired plug, specifically designed for RV, boat, or trailer. The main level consist of open-concept kitchen and dining area, featuring a stylish barstool countertop great for entertaining, the dedicated mudroom with cabinetry helps keep the entryway pristine. For those working from home, a large, office offers the perfect quiet retreat. The main floor laundry area and half bath for added convenience, leading into a cozy family room where a fireplace creates an inviting atmosphere. The second floor consists of a massive primary suite acts as a true getaway, with a private ensuite bath. Three additional good sized bedrooms share a well-appointed full bathroom, ensuring plenty of space for family or guests. The basement level extends the living space even further, boasting two large recreation roomsincluding a unique U-shaped layout perfect for a home theater or play areaalong with an additional half bathroom. the back yard offers a large cedar deck, where luxury meets tranquility. Whether you are soaking in the hot tub or hosting a summer BBQ, the half-yard is fully enclosed by a quality wood fence for maximum privacy. Call to book your private showing today (id:65446)
221 4th Avenue S
Big Valley, Alberta
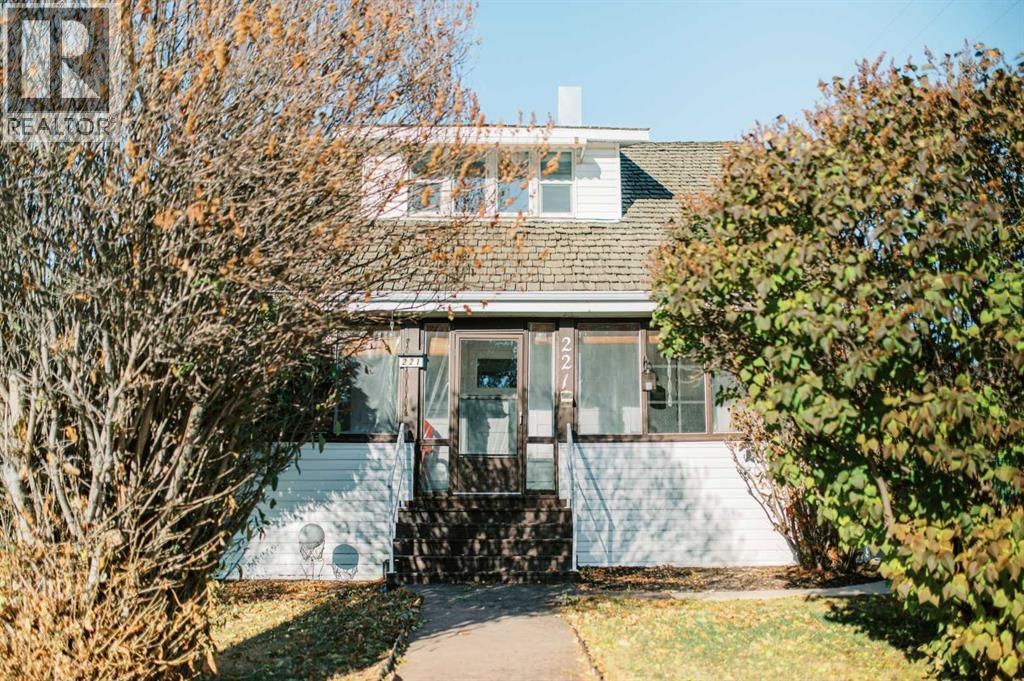
Lovingly owned and beautifully kept by the same family for approximately 80 years……Step into the timeless appeal of this character home in Big Valley—where vintage charm meets modern comfort. Filled with original details and enduring upgrades, this property offers both history and practicality.MANY major recent updates featuring brand-new siding (2025), cedar shakes (approx. 15 years old), vinyl windows, new back door (2025), a brand new 100amp electrical panel,(just prior to listing) and five of the six appliances purchased within the last five years. Additional upgrades include a high-efficiency furnace (2023), a hot water tank (approx. 2020), some new lighting , and a sewer line roto-rooted in 2025. Inside, the original woodwork and stained-glass windows showcase the craftsmanship of a bygone era, and hardwood flooring runs underneath the carpet currently in place. The enclosed front porch(with removable windows) adds to the home’s nostalgic charm, offering a cozy spot to enjoy your morning coffee while taking in the peaceful setting and open views to the golf course behind. With four bedrooms and two full bathrooms, there’s room for family and guests alike. The basement bathroom was redone in 2024 with all new fixtures, including a shower, vanity, and toilet, and most of the basement has been gutted and prepped for finishing, leaving a wide-open slate to design additional bedrooms, a family room, or recreation space.Outside, you’ll find an insulated storage shed for all your outdoor essentials, a newer tarp garage, and a back deck that’s perfect for relaxing or hosting casual get-togethers. Ideally located in a quiet spot in Big Valley, a beautiful little town filled with community pride and small-town charm, standing as a true testament to quality and pride of ownership (id:65446)
2915 - 5858 Yonge Street
Toronto, Ontario
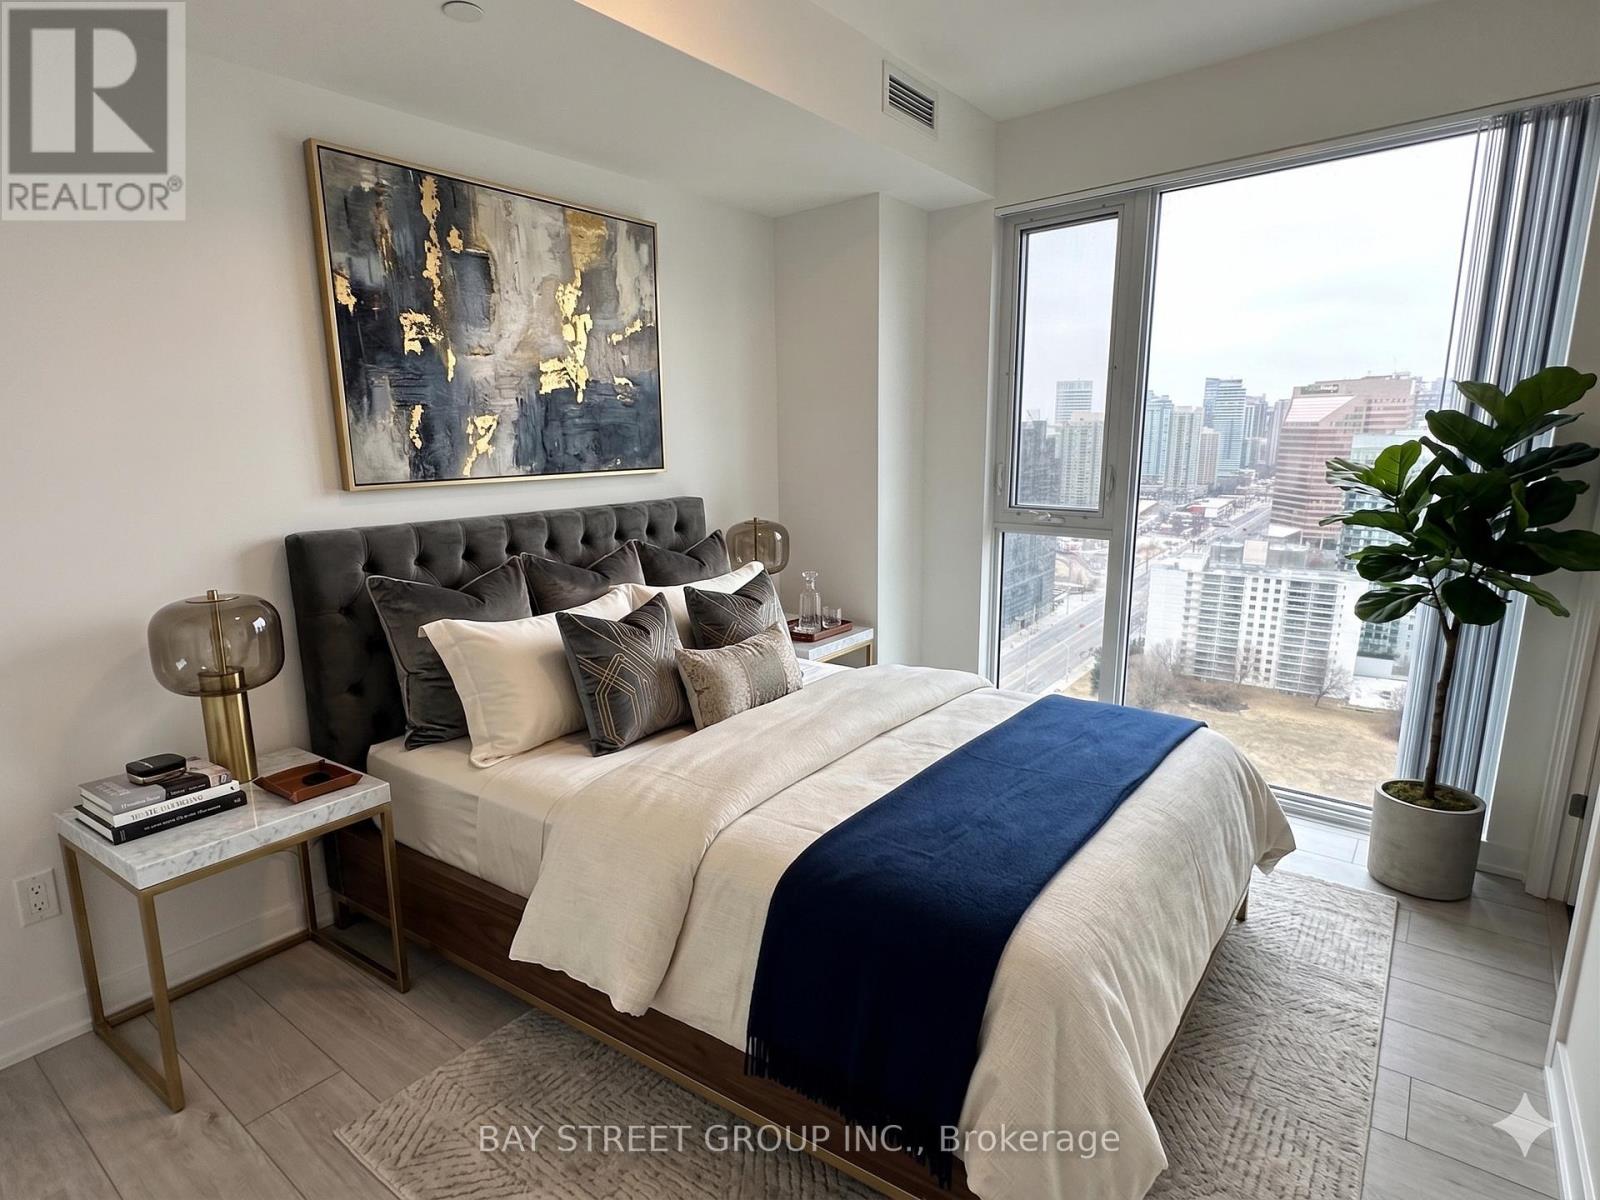
Brand New Never Lived In 2 Bed & 2 Bath Suite At Plaza On Yonge. South east corner unit with Split Bedrooms. This Spacious, Bright Residence Offers Features A Thoughtfully Designed Layout With Floor-To-Ceiling Windows That Brings In Abundant Natural Light. The Open-Concept Layout Featuring 9-Foot Smooth Ceilings, Sleek Laminate Flooring Boasts A Modern Kitchen With Built-In Stainless Steel Appliances, Seamlessly Flowing Into The Spacious Living Area, Perfect For Both Relaxing And Entertaining. Residents Have Access To 24-Hour Concierge Service And A Variety Of Indoor And Outdoor Amenities, Such As A Fully Equipped Gym, Yoga Room, Outdoor Pool And Jacuzzi, Theatre Room, Games Room, Kids Play Area, BBQ Facilities, Dog Wash Station, Sauna, Work/Study Lounge. Located In A Highly Desired Area In The Heart Of North York Yonge And Finch, You're Just Minutes From A Wide Range Of Dining Spots, Cafes, Groceries And Much More. Don't Miss Out On This Fantastic Opportunity! Perfectly Situated, The Location Is Ideally Located Just Steps From Finch Station With Access To TTC Subway/Buses, VIVA, YRT, And GO Transit, With Quick Access To Hwy 401. Experience The Perfect Combination Of Luxury Living And Convenience! Working Permit And Student Are welcome!! (id:65446)
38 Baxter Drive
Guelph, Ontario
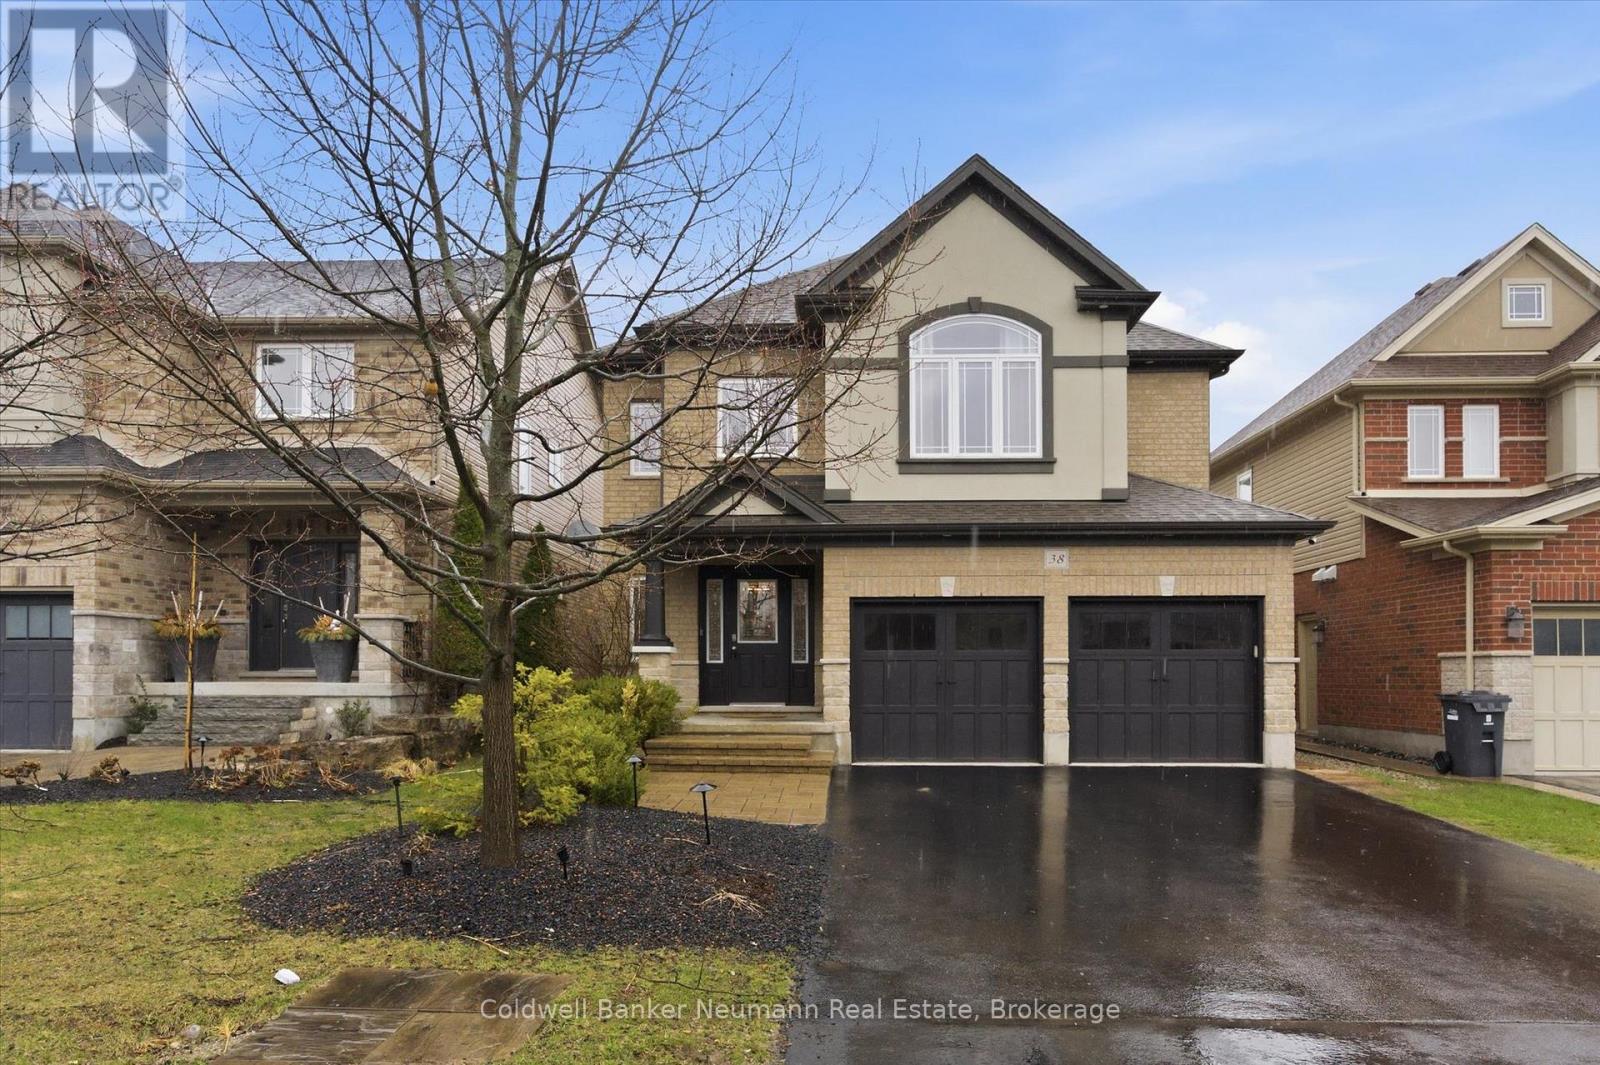
Quiet street, over 3,300 sq ft of beautifully finished living space, with a pool! This exceptional 3-bedroom, 4-bathroom home is ready for a new family to enjoy. From the moment you arrive, the striking brick-and-stucco exterior creates a lasting impression, while inside, gorgeous hardwood floors set the tone for the quality and craftsmanship found throughout. A formal dining room, complete with detailed wall mouldings and a statement chandelier, sets the stage for memorable gatherings. Just beyond, the warm and welcoming living room-anchored by a gas fireplace-flows effortlessly into the heart of the home: a stunning, updated kitchen. Here, you'll find stainless steel appliances, sleek quartz counter tops with a seamless back splash, under-cabinet lighting, and an over sized island perfect for casual meals or entertaining. Step out to the rear deck and enjoy easy indoor-outdoor living all season long. A chic powder room and convenient access to the double garage complete this thoughtfully designed level. Upstairs, a bright and versatile open-concept space offers endless possibilities-whether as a cozy family retreat, a productive home office, or a homework hub. Behind double doors, the serene primary suite awaits, featuring elegant wall detailing, a walk-in closet, and a luxurious 5-piece ensuite with a soaker tub and double vanity. Two additional generously sized bedrooms are complemented by a beautifully appointed 5-piece bathroom.The finished basement adds even more living space, with a spacious recreation room and fireplace-ideal for movie nights, entertaining, or simply unwinding. Outdoors, your private backyard oasis is ready to impress. A large deck overlooks the in-ground pool with tranquil waterfall features, for both relaxation and entertaining.Nestled in wonderful Westminster Woods, where scenic walking trails, great schools, and everyday conveniences are literally just steps away. (id:65446)