
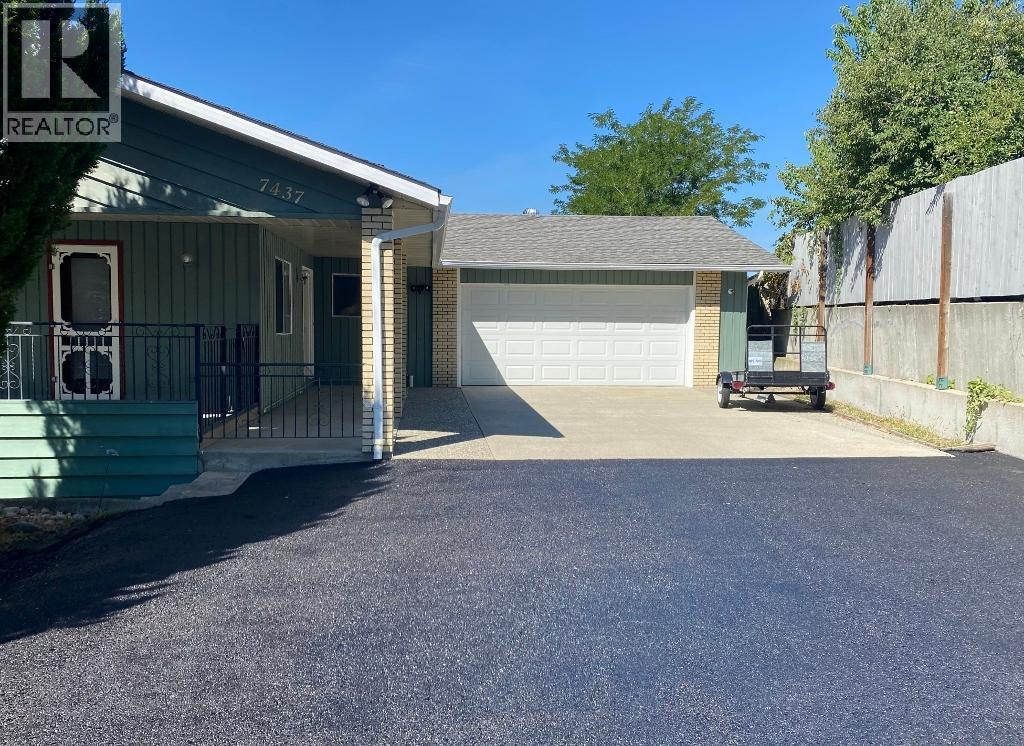
7437 Valley Heights Drive
Grand Forks, British Columbia
Truly move in ready home with walkout basement suite. This 5 bed home located in desirable Valley Heights has had over $40,000 in new upgrades, including new kitchen, all new appliances in both the main house and suite, resurfaced decks, new high efficiency gas furnace and new A/C cooling.. The main floor offers 2 large bedrooms and large open concept living, dinning, kitchen, valley and mountain views front and spacious covered decks, The spacious two car garage is accessed through the Laundry / mudroom. The spacious walkout suited lower level can be configure as a one, to three bedrooms suite with private access and separate parking. Last rented at $1,850.00 (id:65446)
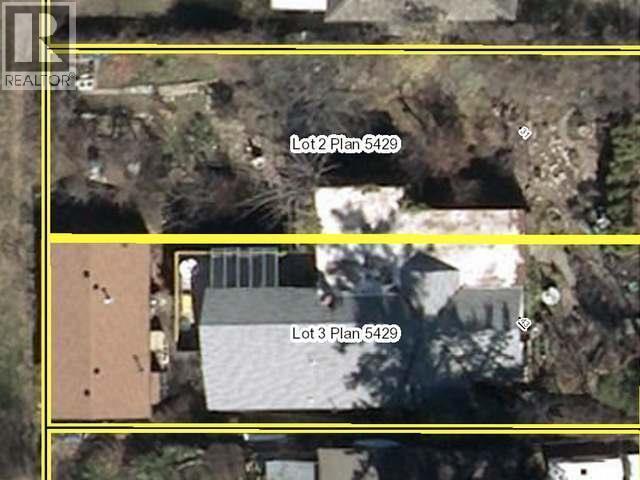
43 Van Horne Street
Penticton, British Columbia
CONTIGENT to Seller Removing the existing House. A chance to purchase an amazing 38 x 120 foot building lot in the coveted north end of Penticton. Walking score is off the charts with mere steps to Lake Okanagan, the Penticton Yacht Club, and all the downtown parks and restaurants. Lane access opens up all kinds of possibilities for building your dream home or multi family. Next door lot is also available to combine and maximize the number of units. (id:65446)
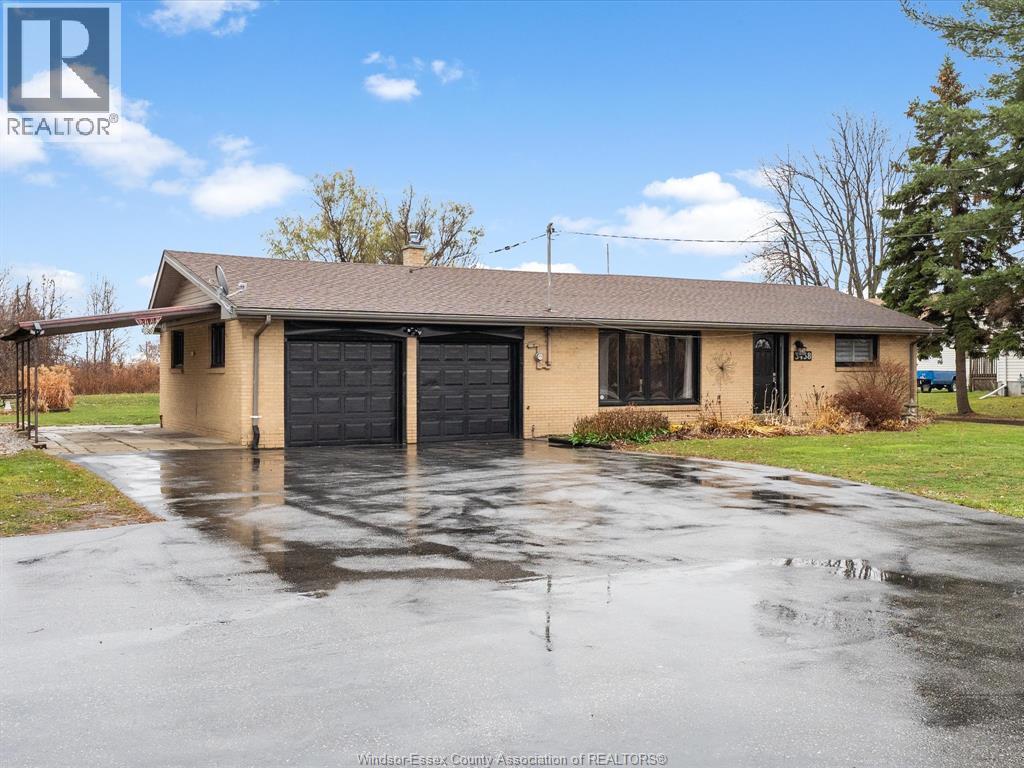
3438 Manning Road
Tecumseh, Ontario
Welcome to country-style living just minutes from the city! This charming 3-bedroom, 1-bath ranch sits on a spacious .68 acre lot, offering the best of both worlds—privacy, land, and convenience. Enjoy the comfort of an attached heated 2-car garage plus a barn, ideal for hobbyists, storage, or small livestock. Inside features a newer kitchen, perfect for everyday cooking and entertaining. The layout provides main-floor living, making this home suitable for families, downsizers, or investors. Whether you're looking for rural tranquility or quick access to urban amenities, this property delivers beautifully. (id:65446)
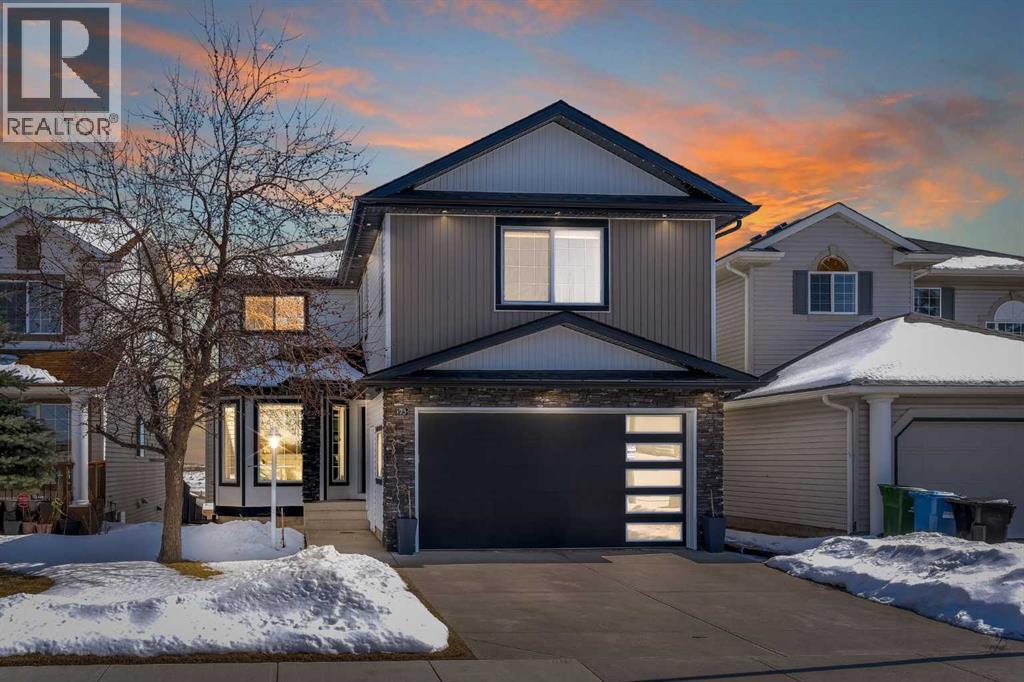
73 Coral Springs Park NE
Calgary, Alberta
EXTENSIVELY RENOVATED + TONS OF UPGRADES | BACKS ON TO AND FACES GREEN SPACE | WALK OUT ILLEGAL BASEMENT SUITE | LAKE COMMUNITY | 6 BED plus DEN + 4.5 BATH | This one will check off all of your boxes! Welcome to this exceptional, fully renovated home in the highly sought-after lake community of Coral Springs. Perfectly positioned on a premium walk-out lot with no neighbors in front or behind, this property backs onto a serene pond and faces an expansive green space providing both privacy and picturesque views. From the moment you arrive, the curb appeal is undeniable, featuring a beautifully updated exterior and striking modern lighting. Step inside to a grand foyer highlighted by an elegant curved staircase, setting the tone for the upscale finishes found throughout. The main floor is thoughtfully designed with both functionality and style in mind. It features a private den, a stunning formal living room with bay windows, and a dedicated dining room ideal for hosting. The heart of the home is the bright and inviting family room, complete with built-in shelving, a cozy fireplace, and an abundance of windows that flood the space with natural light. The chef-inspired kitchen is truly a showstopper, boasting built-in Bosch appliances, an oversized waterfall island, custom backsplash, and ample cabinetry. A separate spice kitchen adds extra convenience, while a secondary dining area is perfect for casual family meals. This area leads to a upgraded deck perfect for family BBQs. A 2-piece bathroom completes this level. Upstairs, you will find four generously sized bedrooms, including two with private ensuites. The luxurious primary retreat features a spacious walk-in closet, a beautifully appointed 4-piece ensuite with floor-to-ceiling tiled shower, and an elegant tray ceiling with built-in lighting. The second bedroom stands out with its vaulted ceiling, walk-in closet, and 3-piece ensuite. This level also offers a full bathroom with a skylight, a conveniently located l aundry room, and a versatile bonus room ideal for family gatherings or entertainment. The fully developed walk-out basement includes an illegal 2-bedroom suite with its own entrance, full kitchen, living area, full bathroom, dedicated laundry, and additional storage. Additional highlights include a double attached garage that is insulated, drywalled, and heated. Notable updates include: Hot water tank, windows, roof and siding (2022), air conditioning (2024). Located in the well-established and family-friendly lake community of Coral Springs, residents enjoy exclusive lake access along with a wide range of year-round amenities. You’ll appreciate the close proximity to reputable schools, shopping plazas, grocery stores, restaurants, public transit, and essential services. This one-of-a-kind property truly has it all: luxury, space, functionality, and an unbeatable location. A rare opportunity you won’t want to miss! (id:65446)
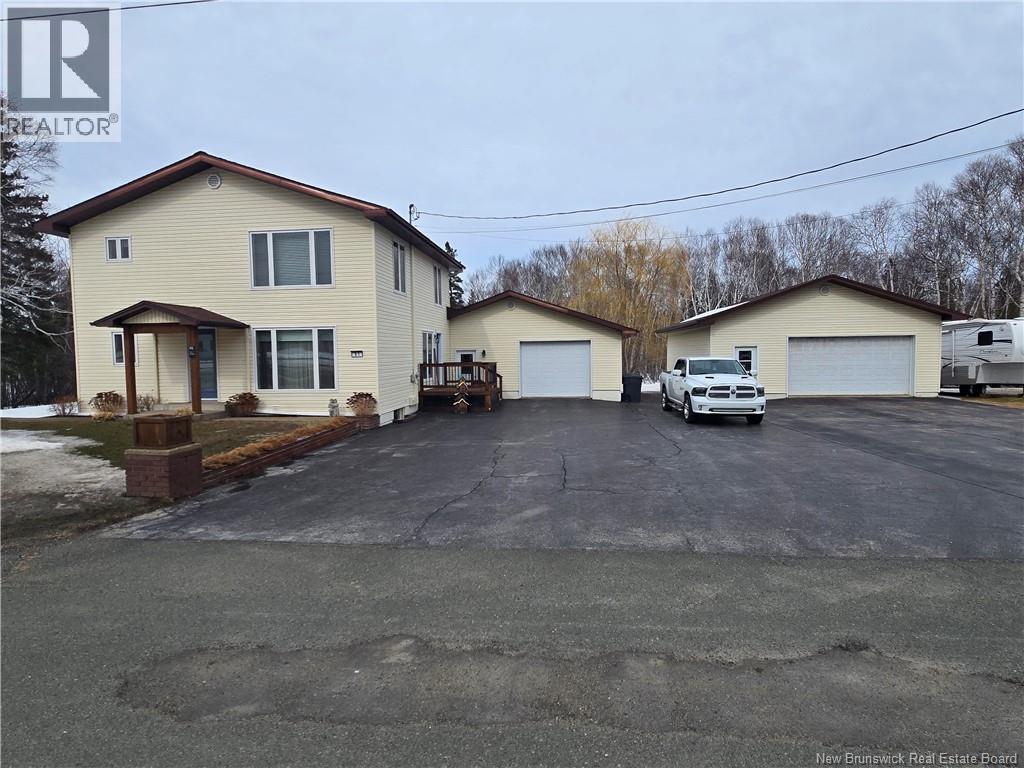
81 Principale
Pointe-Verte, New Brunswick
This well-maintained property offers exceptional space, comfort, and privacy, all set on an expansive 2.99-acre lot. The home features a huge paved driveway with ample parking, along with both a detached 30 x 32 heated garage equipped with a propane furnace and an attached 24 x 30 heated garageperfect for vehicles, home business, storage, or hobby space. The backyard is a true oasis, complete with mature shrubs and trees, walking trails, a cement patio area, firepit, and a gazebo with additional storage, all providing a peaceful and very private setting. Inside, the home welcomes you with a large entrance leading to a spacious and functional layout that includes a kitchen, dining nook, formal dining room, living room, full bath, and a versatile family room that could easily serve as a fourth bedroom. The second floor offers three bedrooms, highlighted by an exceptionally large primary bedroom featuring a full ensuite bath. The partially finished basement adds even more living space with a family room, recreation room, laundry room, a large workshop area, and a mudroom with convenient outdoor access. This home is also heated and cooled with 2 heat pumps for great efficiency and comfort. This property truly has a lot to offer for the price, combining indoor comfort with outdoor beauty and practicality. As an added bonus, most furniture and décor will be available for purchase, making this a fantastic opportunity for a move-in-ready experience. (id:65446)
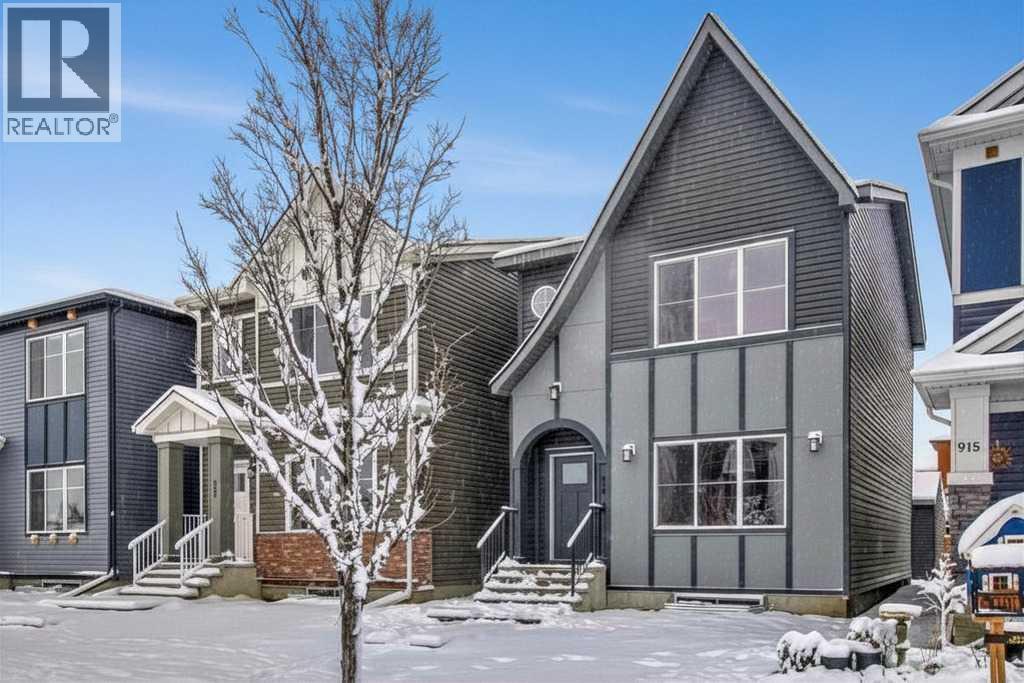
919 Walgrove Boulevard SE
Calgary, Alberta
***OPEN HOUSE – Sunday, April 19, 2:00 - 4:00 PM***Rare opportunity to own a TRUMAN-built home with a fully registered 1-bedroom legal basement suite in the sought-after community of Walden — complete with a private entrance, separate laundry, and excellent income potential as a mortgage helper or private space for extended family. Paired with a double detached garage and a beautifully finished open-concept layout, this move-in ready home offers exceptional value, flexibility, and lifestyle.The main level is thoughtfully designed with 9’ ceilings, luxury vinyl plank flooring, and bright, functional living spaces ideal for both daily living and entertaining. The chef-inspired kitchen is the heart of the home, featuring full-height cabinetry, soft-close doors and drawers, quartz countertops, stainless steel appliances, and a generous island with eating bar, all opening seamlessly to the dining area and great room.Upstairs, the elegant primary retreat showcases a tray ceiling, walk-in closet, and a beautifully appointed 4-piece ensuite. Two additional bedrooms, a full bathroom, and a convenient upper laundry area complete the upper level.Set within the established, master-planned community of Walden, this home enjoys easy access to Deerfoot Trail, Stoney Trail, nearby shopping, schools, playgrounds, pathways, and green spaces — making it an outstanding opportunity for both homeowners and investors alike. (id:65446)
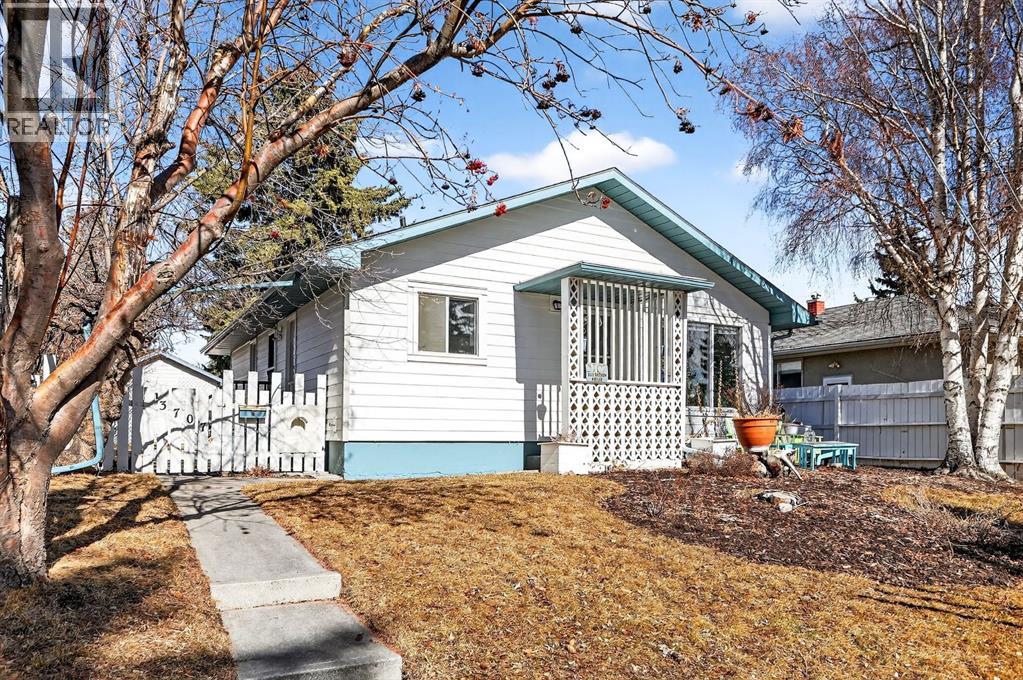
3707 Glenbrook Drive SW
Calgary, Alberta
Opportunities like this don’t come often. Welcome to this charming 1960's bungalow located in the highly desirable inner-city community of Glenbrook, featuring the highly coveted H-GO zoning which allows for increased density and additional lot coverage.. Situated on a quiet cul-de-sac, this property offers exceptional potential for homeowners, investors, or future redevelopment.The main floor boasts over 1050 sq. ft. of meticulously maintained living space, complete with original hardwood flooring and updated vinyl in the bright, functional kitchen. Fresh, neutral paint throughout creates a clean and inviting atmosphere. The spacious living room is filled with natural light from large windows and flows seamlessly into the kitchen and cozy breakfast nook.This home offers three generously sized bedrooms, including a large primary, making it ideal for families. The developed basement provides additional living space with a large recreation area and a 3-piece bathroom (shower currently removed), offering flexibility for future customization.Enjoy the private, flat backyard—perfect for outdoor living—with an oversized single garage for added convenience.Ideally located within walking distance to Glenbrook Elementary and the community centre, plus a nearby playground just steps away for the kids. With quick access to transit, Sarcee Trail, and all the amenities, shops, and restaurants of Signal Hill, this location truly can’t be beat. Downtown Calgary is only a 15-minute drive.A fantastic opportunity in a prime location—don’t miss out! (id:65446)
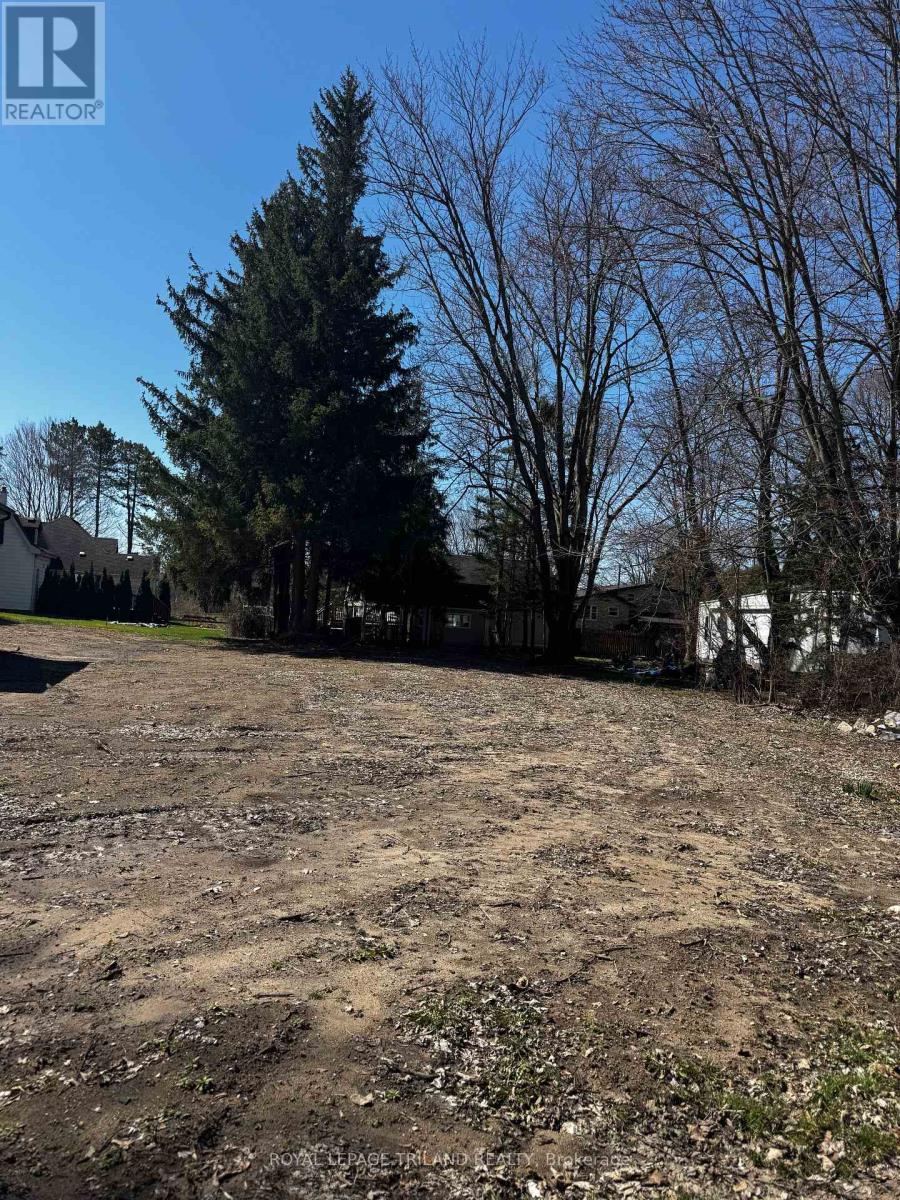
4447 Mill Crescent
North Middlesex, Ontario
"Build Your Dream Home in a Growing Community! Welcome to 4447 Mill Crescent in the charming community of Nairn, an incredible opportunity for builders, investors, or anyone looking to create their ideal home. This vacant lot is ideally located just steps from East Williams Memorial Public School, local parks, and family-friendly amenities. Enjoy peaceful small-town living while being just 20 minutes to London and the beautiful beaches of Lake Huron. With the new HST rebate on new construction, this is a fantastic opportunity to maximize value and build exactly what you want. Don't miss your chance to secure land in a growing, desirable area!" (id:65446)
33 Carringham Heights NW
Calgary, Alberta
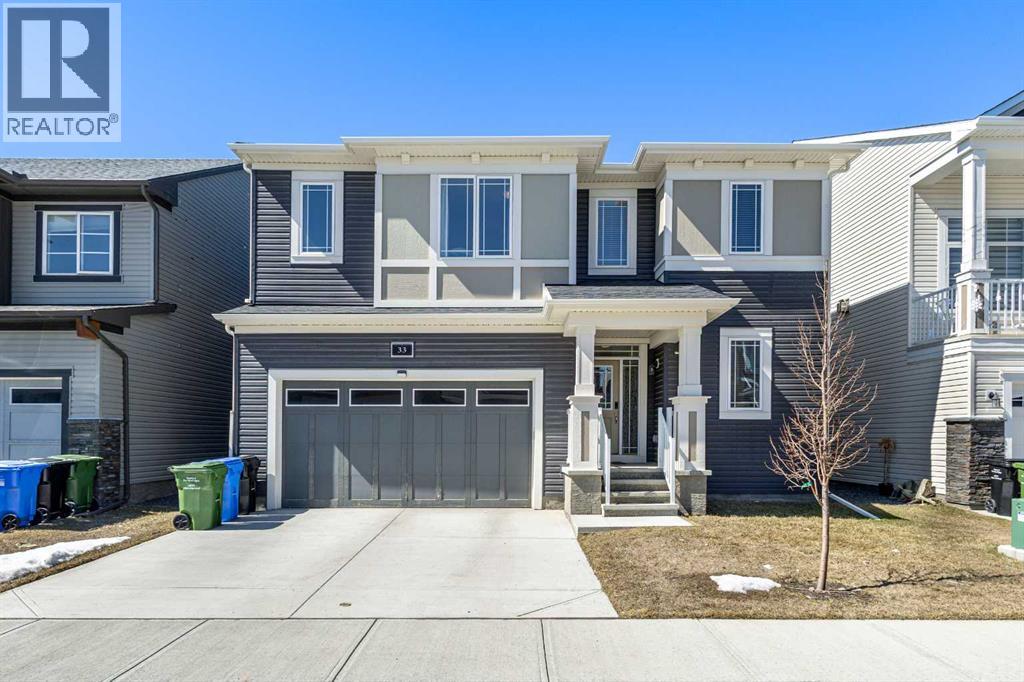
Experience elevated living in this beautifully designed residence offering 2,817 sq.ft. above grade, where space, functionality, and thoughtful design come together seamlessly. Rarely found in today’s market, this home features a true dual primary suite layout, ideal for multi-generational living, long-term flexibility, or simply a higher standard of everyday comfort.The main level primary retreat is a standout—perfectly positioned for convenience and privacy—featuring a fully upgraded full-tile shower ensuite that delivers a clean, spa-like experience. Whether for extended family, guests, or homeowners who prefer main-floor living, this layout solves a problem most homes simply don’t address.The main floor unfolds into a bright, open-concept living space designed with both scale and flow in mind. A spacious living area connects effortlessly to the dining space and a chef-inspired kitchen anchored by an oversized island, creating a natural gathering point for daily life and entertaining. Large windows bring in abundant natural light, enhancing the sense of openness throughout.Upstairs, you’re immediately welcomed by 9-foot ceilings, adding volume and a noticeably elevated feel compared to typical new construction. The bonus room is exceptionally large—not an afterthought, but a true central living space that can function as a media room, lounge, or family hub.A second primary bedroom suite upstairs offers additional privacy and versatility, perfect for growing families or shared living arrangements. Complementing this are three generously sized bedrooms, all thoughtfully designed with proportions that stand apart from the smaller, more compact rooms often seen in newer builds—offering real usability, comfort, and long-term livability.Beyond the home itself, the location in Carrington adds another layer of convenience and value. This is a fast-growing northwest community known for its accessibility and everyday practicality. You’re just minutes away from ma jor shopping destinations including Costco, grocery stores, restaurants, cafes, and essential services, making daily errands simple and efficient. Nearby plazas and retail hubs continue to expand, bringing even more amenities within close reach.With quick access to major routes, commuting across the city is seamless, while parks, pathways, and open green spaces within the community provide a balanced lifestyle between urban convenience and outdoor living.This is a home built for those who understand the importance of layout, square footage, and location—a rare combination of thoughtful design, true living space, and everyday convenience, all coming together in one complete package. (id:65446)
28 Panamount Lane NW
Calgary, Alberta

***Cancelled OPEN HOUSE – Sunday, April 12, 1:00 - 3:00 PM*** 6 Bedrooms in Total | Walkout Basement | Legal 2-Bedroom Suite | Separate Entrance | Excellent Family LocationWelcome to this beautifully maintained 2-storey walkout home in the sought-after community of Panorama Hills, offering 6 bedrooms in total, including a legal 2-bedroom basement suite—perfect for extended family or mortgage-helping rental income.The main floor is bright, open, and designed for both everyday living and entertaining. The modern kitchen features a large centre island, sleek white cabinetry, stainless steel appliances, generous counter space, and a pantry for added storage. The dining area flows seamlessly into the spacious living room, where large windows fill the space with natural light and a cozy fireplace creates a warm and inviting focal point. A main floor laundry area with built-in shelving adds everyday convenience and helps keep routines organized.Upstairs, you will find 4 spacious bedrooms, including a comfortable primary retreat with its own ensuite—an ideal layout for growing families who need both space and functionality.The fully developed walkout basement adds exceptional flexibility with its legal 2-bedroom suite, complete with a separate entrance and its own laundry, making it an excellent option for multi-generational living, guests, or rental income.Outside, the front yard offers charming curb appeal with a lovely flower bed and low-maintenance artificial turf, giving the home a welcoming first impression while minimizing upkeep.Ideally located within walking distance to Panorama Hills School (K-6) and St. Jerome Elementary School, and just minutes from shopping, parks, walking paths, and the golf club, this home also offers easy access to Deerfoot Trail and Stoney Trail for added everyday convenience.A rare opportunity to own a bright, spacious, and versatile family home with a legal suite in one of NW Calgary’s most convenient communities. (id:65446)
206, 4714a 49 Street
Stettler, Alberta
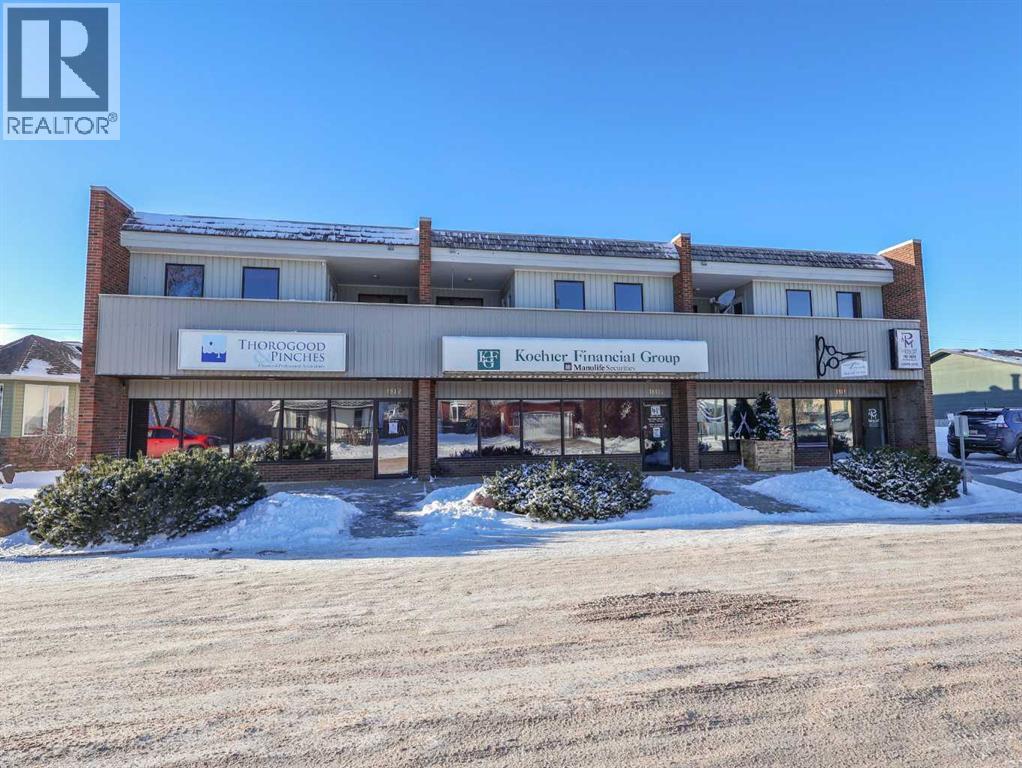
This well-appointed one-bedroom condo in Stettler offers a comfortable blend of style and functionality in a highly walkable location just one block off Main Street. Enjoy easy access to retail shopping, professional services, grocery stores, and local eateries, all within a short stroll. Inside, fresh neutral paint creates a bright, inviting atmosphere and provides a clean canvas for personal touches. Wood-look laminate flooring flows through much of the main living area, enhancing the sense of warmth and unity. The open-concept living room is highlighted by a striking floor-to-ceiling stone fireplace that serves as a beautiful focal point, while garden doors lead to a private balcony and allow natural light to fill the space. The kitchen is efficiently designed with crisp white cabinetry and appliances, along with a convenient pass-through to the living area. The bedroom offers a cozy retreat with new plush carpeting and generous closet space. The bathroom features modern fixtures and a full tub-shower combination. Additional highlights include in-suite washer and dryer, a handy storage room, and the added convenience of the unit’s own furnace and hot water heater. Thoughtfully designed to maximize every square foot, this condo is an ideal option for someone living independently or couple seeking low-maintenance living in a central location. (id:65446)
154 Sienna Ridge Landing SW
Calgary, Alberta
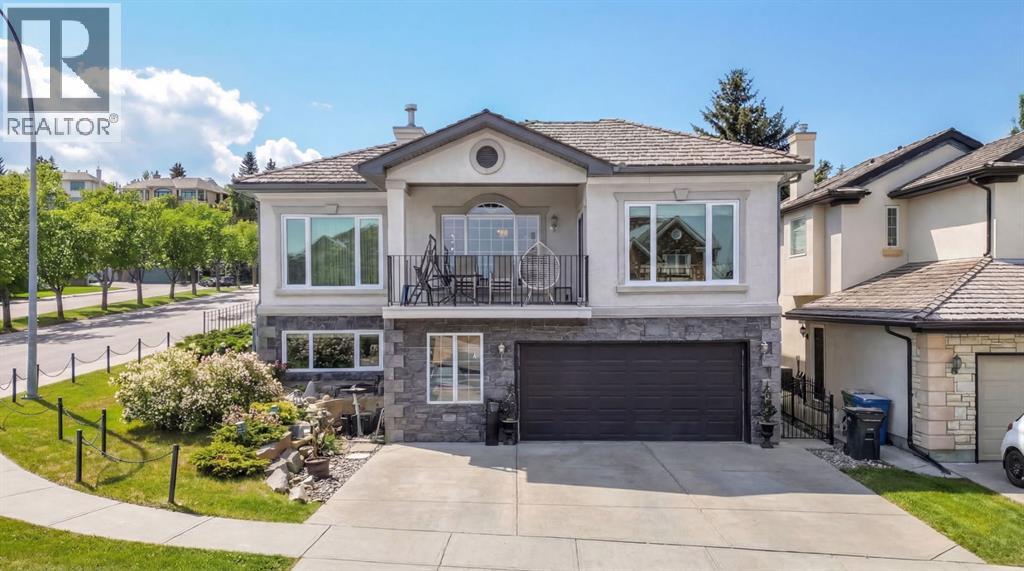
Welcome to this beautifully maintained and recently updated custom Cedarglen-built bungalow with over 3,123 sq ft of total developed living space, featuring a fully developed walk-out basement and located on a quiet cul-de-sac in the highly desirable community of Signal Hill. Situated on a large corner lot with many large windows, this home is filled with natural light and offers exceptional space, comfort, and functionality. The open-concept main floor features 10-foot ceilings, maple hardwood flooring, a large welcoming foyer, and a stunning crystal chandelier above the staircase leading to the lower level. The bright kitchen is designed for both everyday living and entertaining, showcasing ceiling-height cherry wood cabinetry, stainless steel appliances, pantry storage, and an impressive 9-foot granite island. The kitchen nook offers beautiful mountain views and access to a front-facing balcony. The living and dining areas are centred around a three-sided gas fireplace, creating a warm and inviting atmosphere. The spacious primary bedroom includes a walk-in closet and a private 4-piece ensuite, while the second bedroom also features its own walk-in closet. A separate main floor laundry room and an additional full bathroom complete the main level. The fully developed walk-out basement provides incredible additional living space with two more bedrooms, a renovated bathroom with granite countertops and stand-up shower, and a large recreation area with kitchenette. The walk-out leads to a beautifully landscaped backyard designed as a peaceful outdoor retreat with natural stone steps, a cement patio, and second upper deck seating area. The yard showcases a variety of mature landscaping including a Japanese cherry tree, evergreen trees, mugo pines, juniper, rose bushes, lavender, hostas, hydrangea, daylilies, ferns, and spirea, creating a colourful and private garden setting. Elegant custom wrought iron fencing and railings add the finishing touch to the outdoor oasis . Additional highlights include Avia permanent exterior lighting, energy-efficient triple pane UV-protected windows, solar panels, alarm system, stucco exterior, and an oversized double attached garage. The driveway accommodates parking for three vehicles, with additional space available in the cul-de-sac. This exceptional location is just minutes from Westhills and Signal Hill shopping centre, offering convenient access to shopping, restaurants, groceries, and everyday amenities including; Safeway, Superstore, Shoppers Drug Mart, The Keg, Earls, McDonald's, KFC, and other fast food places. Nearby schools include Battalion Park School within walking distance and Ernest Manning High School, along with transit near Westside Recreation Centre. Enjoy nearby parks and playgrounds, beautiful westside mountain views, and quick access to Stoney Trail, Sarcee Trail, and Glenmore Trail. A rare opportunity to own a spacious walk-out bungalow in one of Calgary’s most sought-after westside communities. (id:65446)