
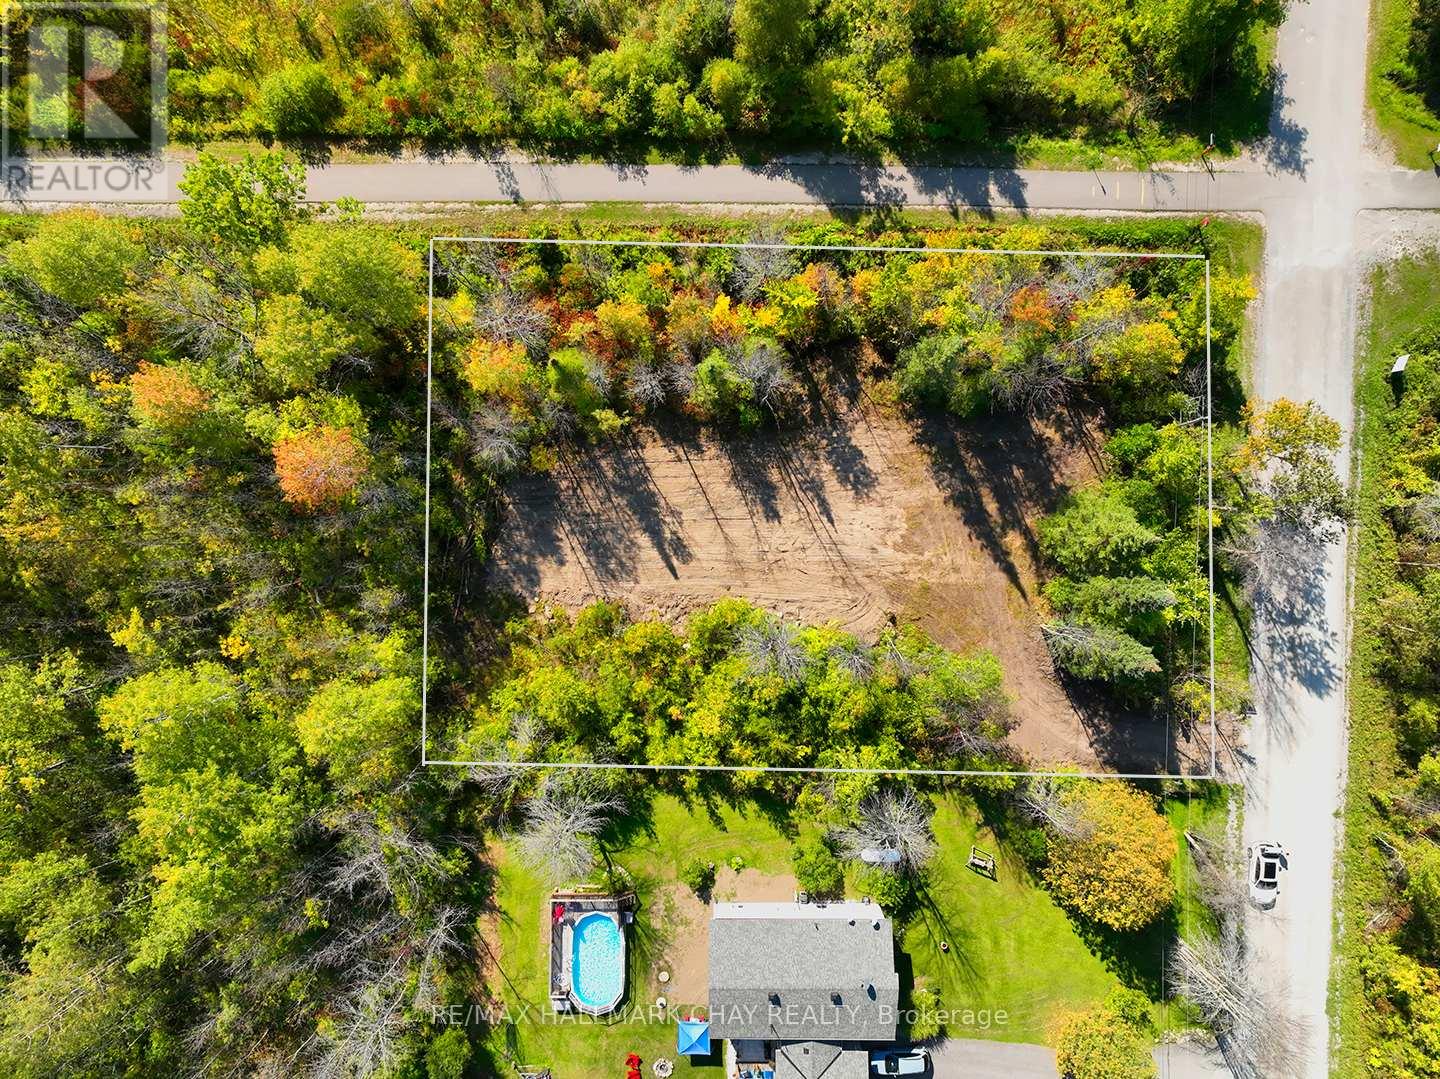
41 Bass Bay Drive
Tay, Ontario
Build your dream home or cottage on this exceptional 0.41 acre treed building lot in highly desirable Victoria Harbour. Victoria Harbour is a community nestled within the Township of Tay a town built along the stunning shores of Georgian Bay. This rare offering blends privacy, natural beauty and lifestyle PLUS shared deeded access to 2 separate parcels within walking distance: a private waterfront residents park on Georgian Bay and an additional wooded lot, offering even more space to explore and enjoy nature.Embrace the boating, snowmobiling and nearby ATV lifestyle with easy access to Georgian Bay, known for its world class boating, fishing and endless shoreline and trails to explore. Spend your days on the water, then return to enjoy peaceful evenings and spectacular sunsets at the private waterfront park or retreat to your home or cottage and enjoy your surroundings.The lot offers approx. 117ft of frontage and 149ft of depth, providing excellent space for a custom home or cottage. Architectural plans for a bungalow with walkout basement are available, offering a strong head start for builders or buyers ready to bring their vision to life.Hydro is available at the road and municipal water is nearby, subject to township approval. With no neighbour on one side and none currently behind, the setting offers exceptional privacy.Ideally located with convenient and nearby access to Highway 12 and Highway 400, just a 10min drive to Midland, 30min drive to Orillia and Barrie. Close to marinas, LCBO, shopping, medical services, hospital, restaurants, parks and the Tay Trail, this property offers the perfect balance of nature, recreation and everyday convenience.An outstanding opportunity for builders, investors or buyers looking to create something special in a growing waterfront & recreational community. Don't delay lots like this are rare! (id:65446)
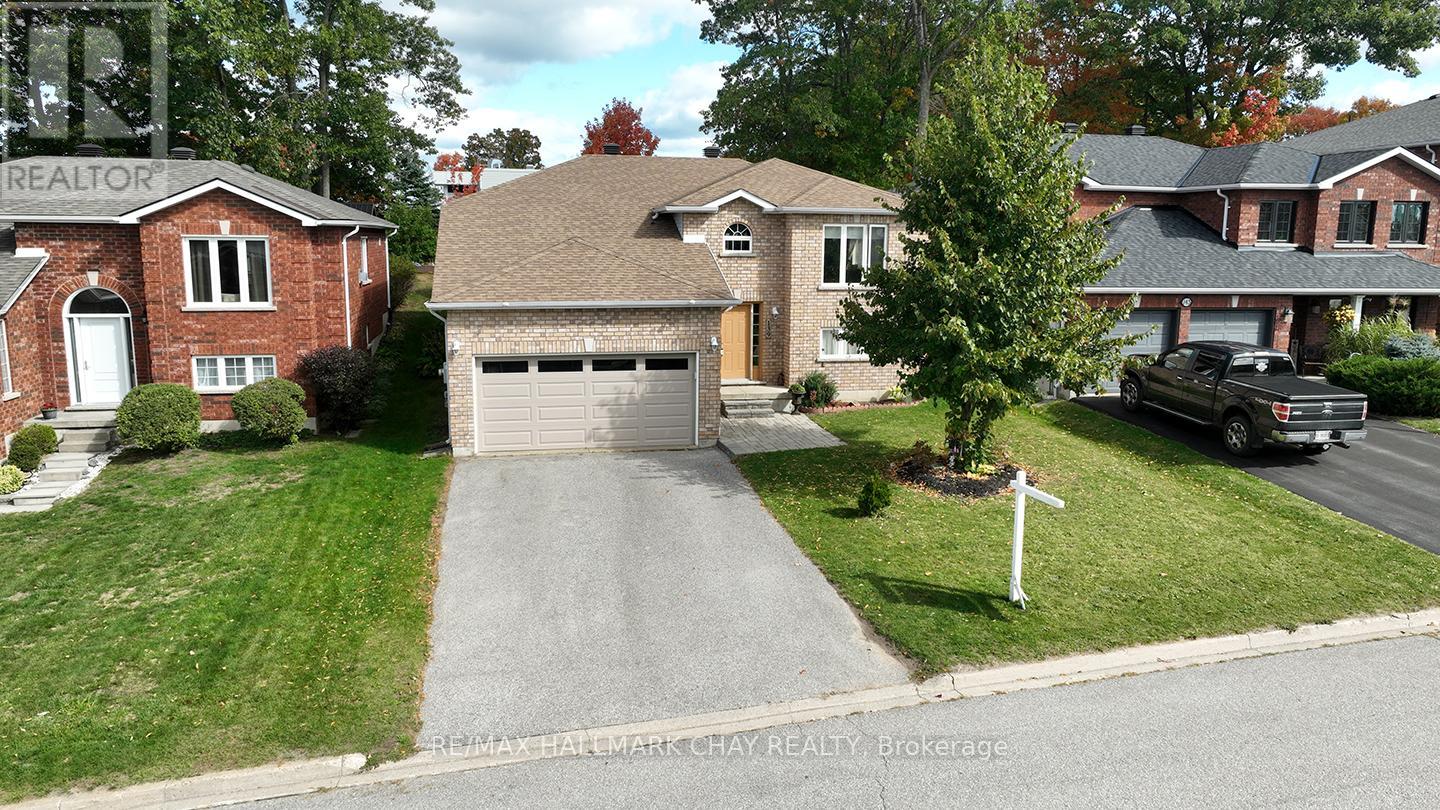
139 Wawinet Street
Midland, Ontario
Welcome to 139 Wawinet Street, a home where comfort, community and lasting memories come together. Situated on a quiet family friendly street in Midland, this beautifully maintained raised bungalow offers nearly 2,600 square feet of finished living space with 2+2 bedrooms, 1+1 full 4pc bathrooms and 1+1 laundry areas.The bright eat in kitchen flows seamlessly into a dedicated Dining room, creating the perfect setting for holiday gatherings and family celebrations. Step outside to the 16ft x 16ft deck overlooking an expansive backyard, ideal for summer BBQs, evenings by the firepit and children and fury family at play.The primary bedroom features a spacious walk in closet and semi ensuite with a soaker tub and separate shower. The inviting living room provides a warm central space for family to gather and relax.The finished lower level offers excellent natural light through above ground windows and includes a generous recreation room, 2 additional bedrooms, a full 4pc bathroom and laundry PLUS direct access to the double car garage. With laundry hookups on both levels and a layout that provides natural separation, this home offers flexibility for multigenerational living, teen privacy and presents potential for investors seeking a 2 unit income property, subject to municipal approvals and zoning compliance.Located just steps from Mac Allen Park and close to public and Catholic elementary schools as well as the new Georgian Bay District Secondary School. Recent updates include new shingles in 2025, most window panes replaced in 2024 and a premium insulated garage door. Move in ready and offering versatility for families and investors alike, this is an exceptional opportunity in a desirable Midland neighbourhood. View the video for more information. Buyers, Don't Delay! (id:65446)
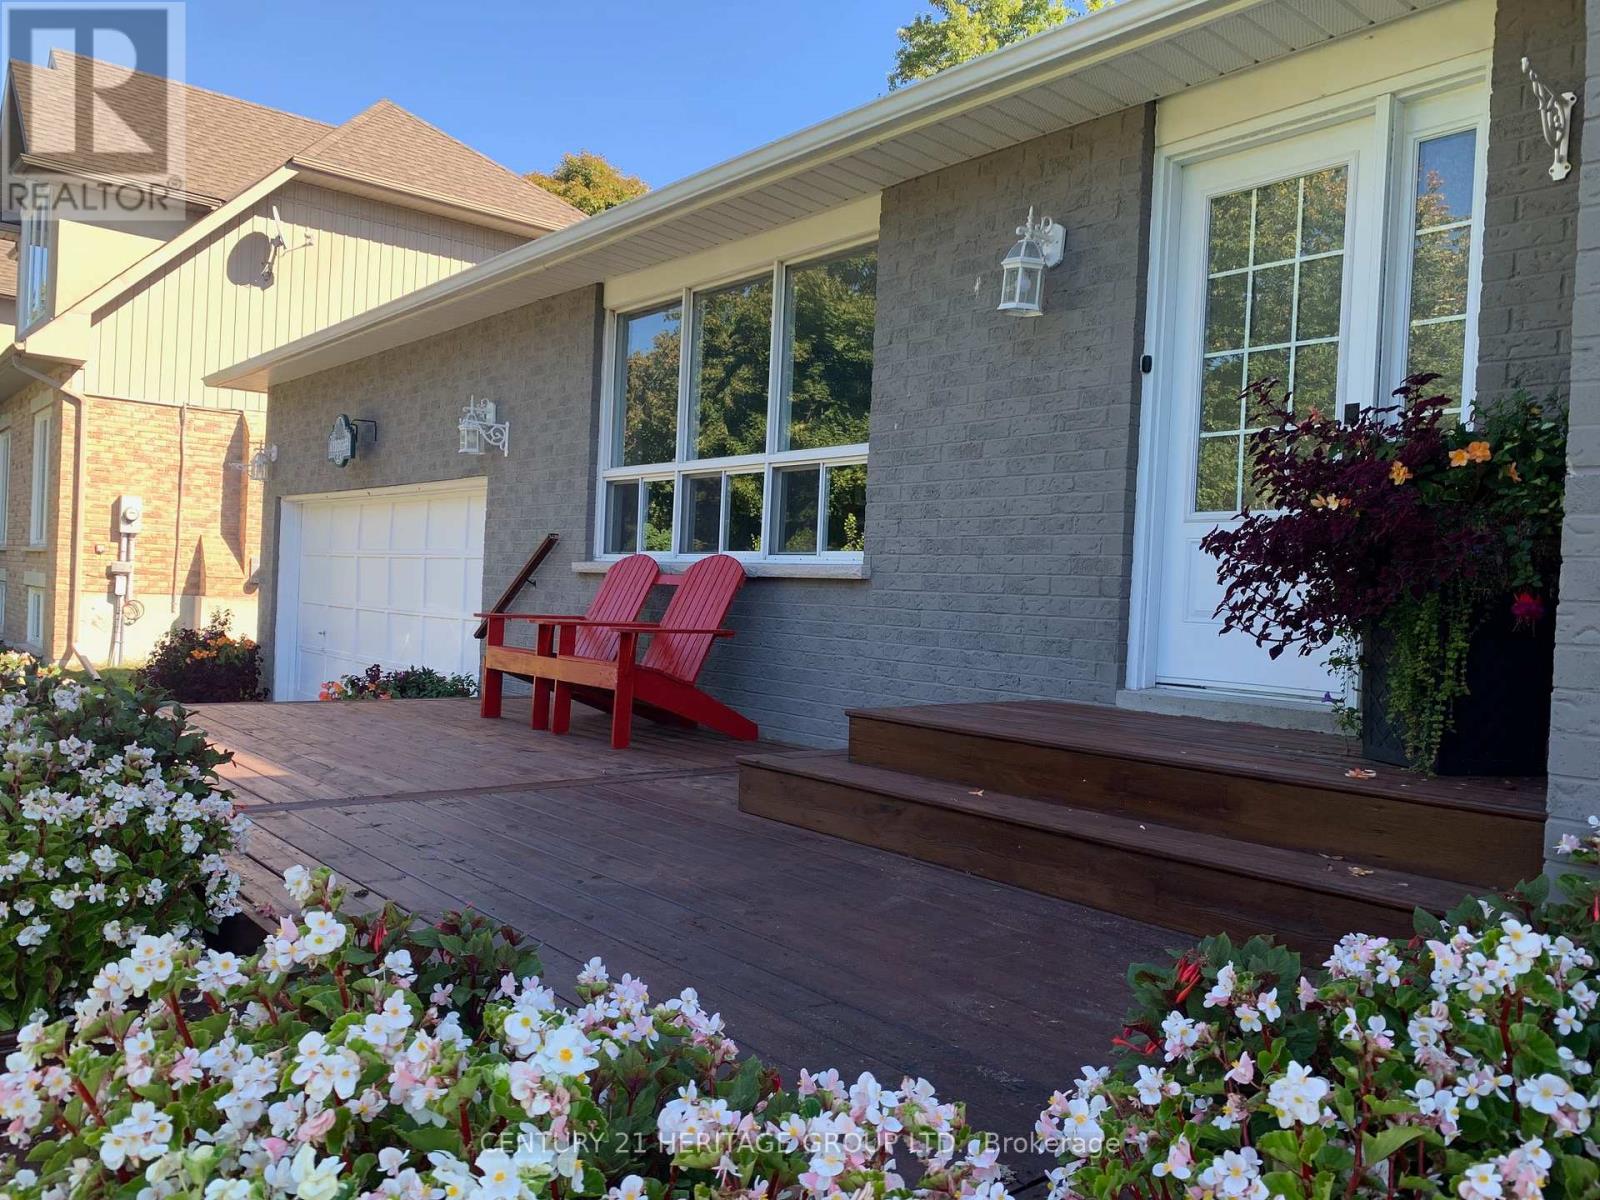
23 Amberglen Court
East Gwillimbury, Ontario
Escape to this incredible half-acre forested lot, where a lovely split-level home meets a true backyard oasis. The main floor exudes luxury with hand-scraped hardwood, custom millwork, and rustic accents of barn board and live-edge wood. At the heart of the home sits a chef's kitchen, anchored by an imposing center island with a breakfast bar, granite countertops, custom stone backsplash and premium stainless steel appliances. Unwind in the garden-view den, featuring a stand-alone wood-burning stove for cozy evenings overlooking the woods. The primary bedroom offers a private retreat with a walk-in closet and ensuite, while the spa-inspired main bath pampers with heated floors. The lower level is designed for entertaining, boasting a great room with a gas fireplace, wet bar, and bright above-grade windows. With a separate entrance to the finished basement and ample storage, this home offers unmatched versatility. Step outside to your multi-level cedar deck and above-ground pool-a private playground for summer swims and winter skating in your own forest clearing. (id:65446)
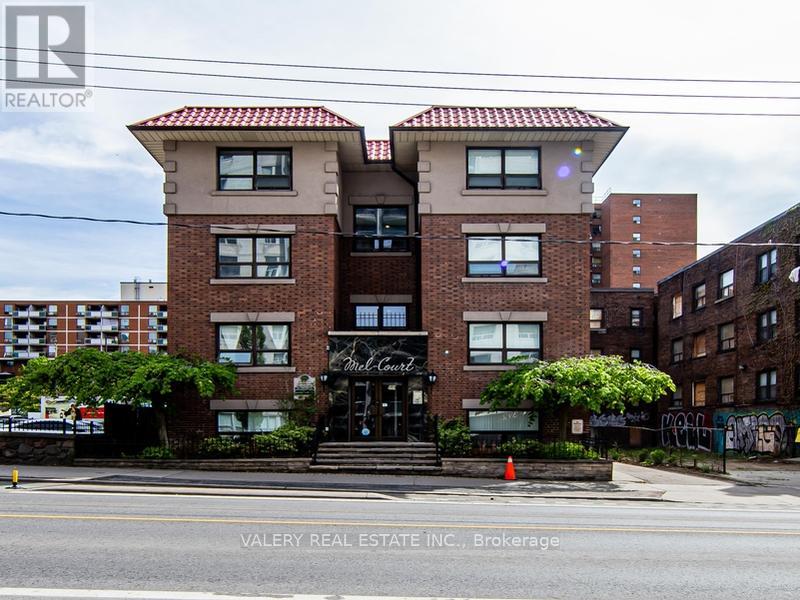
410 - 391 Sherbourne Street
Toronto, Ontario
Welcome to Unit 410 at 391 Sherbourne Street - a smart and efficiently designed bachelor suite offering 385 sq ft of modern living space in Toronto's vibrant St. James Town neighbourhood. This updated suite features hardwood-style flooring throughout and an open-concept living and sleeping area complemented by a modern kitchen with essential appliances - thoughtfully laid out to maximize every square foot. The unit is cable-ready for a seamless move-in experience. The professionally managed building offers controlled entry access, 24/7 video surveillance, and around-the-clock emergency maintenance for your comfort and peace of mind. On-site laundry facilities are available, and parking is available for an additional $110/month. Please note, all utilities are separately metered.Ideally located just minutes from Allan Gardens and within walking distance to Toronto Metropolitan University, the University of Toronto, and George Brown College. TTC streetcar and bus routes are steps away, with convenient access to the Gardiner Expressway for those commuting by car. Residents enjoy excellent walkability with a wide array of restaurants, cafés, grocery stores, and everyday essentials close at hand. Limited-Time Promotion: 1 month free rent on a 13-month lease. A fantastic opportunity for students, newcomers, and young professionals seeking efficient, well-connected downtown living in a well-managed building. Please note, some photos have been virtually staged and are also of typical similar units within the building. (id:65446)
97 Beech Boulevard
Tillsonburg, Ontario
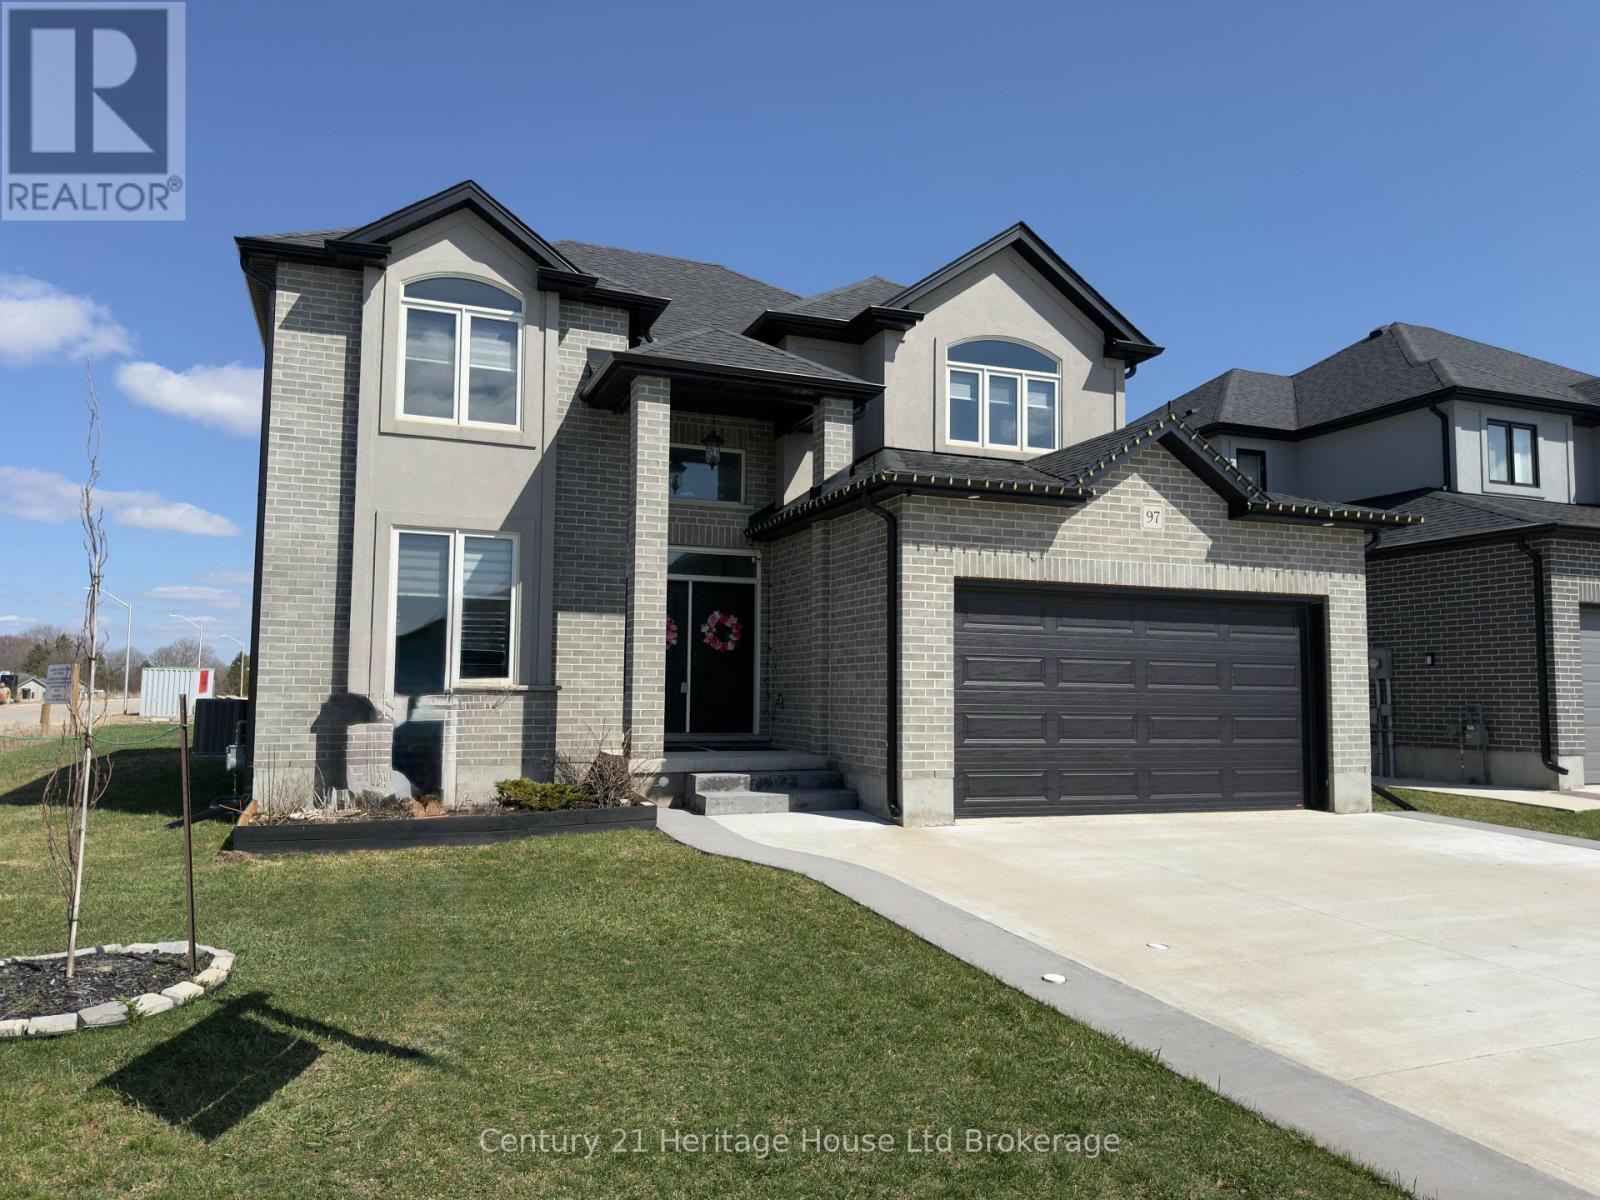
Welcome to 97 Beach Boulevard, a beautifully crafted corner-lot home built by the reputable Trevalli Homes, known for quality construction and thoughtful design. Less than five years old, this stunning detached residence sits on a premium oversized lot and offers excellent curb appeal with its elegant brick and stucco exterior, extended concrete double driveway, and double-car garage.Step through the grand double-door entry into a bright foyer with soaring ceilings and an elegant oak staircase. The main floor features 9-foot ceilings, rich hardwood flooring, and a well-designed layout ideal for both everyday living and entertaining. A formal sitting area and dining space provide the perfect setting for hosting family and guests.The chef-inspired kitchen showcases granite countertops, ceiling-height cabinetry with crown moulding, under-cabinet lighting, and ceramic flooring. Overlooking the spacious family room with a cozy gas fireplace, this open-concept space is perfect for gatherings. An upgraded patio door fills the room with natural light and leads to the backyard.The main floor also offers a laundry room with cabinetry, interior garage access, and a stylish 2-piece powder room for added convenience. Upstairs you'll find four generously sized bedrooms, including a luxurious primary suite featuring a large walk-in closet and a private ensuite bath. A well-appointed 4-piece bathroom serves the remaining bedrooms. Large windows throughout the home bring in abundant natural light, creating a warm and welcoming atmosphere.The fully finished basement adds exceptional value with a fifth bedroom, a 3-piece bathroom, and a spacious recreation area ideal for entertaining, family gatherings, or multi-generational living.This move-in-ready home blends modern finishes, functional design, and upscale comfort on a premium corner lot in a desirable neighbourhood. (id:65446)
412 Hummel Crescent
Fort Erie, Ontario
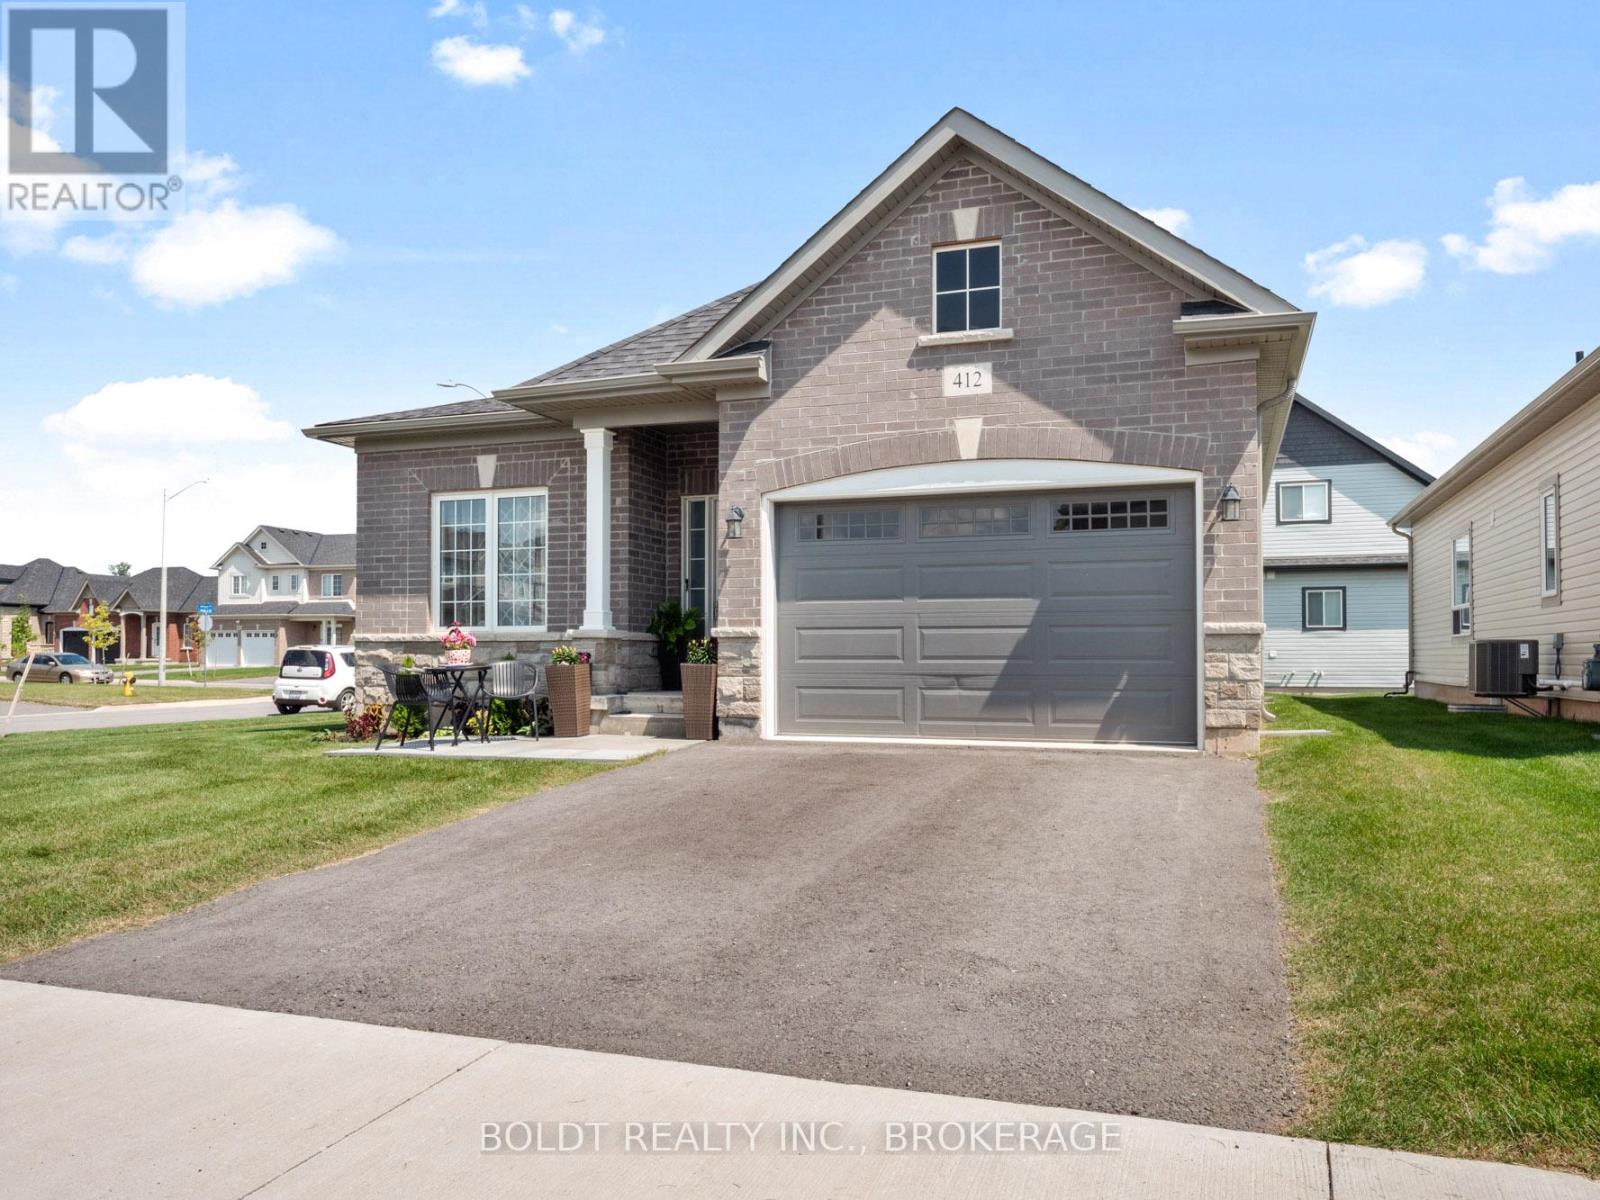
Welcome to 412 Hummel Cres! Executive, 4 yr-old oversized bungalow, truly a gem in a desirable Fort Erie community. Situated proudly on impressive corner lot, home is guaranteed to leave a lasting impression. Spacious main floor features two generously sized bdrms, each equipped w/ large closets for ample storage. Large 3-pc bath, convenient main floor laundry facilities, & spacious eat-in kitchen that seamlessly flows into open concept living & dining area. All rooms boast newer vinyl flooring & are flooded w/ natural light, from large windows throughout. Large unfinished basement offers endless possibilities for new owners, making it the perfect space for those looking to downsize or for growing family in need of additional living space. A 1.5 car garage offering extra storage capabilities, & room for parking in double wide driveway. Located on tranquil street, ideally situated near schools, walking & biking trails, Peace Bridge, parks, beach, & grocery stores. (id:65446)
125 - 317 Broward Way
Innisfil, Ontario
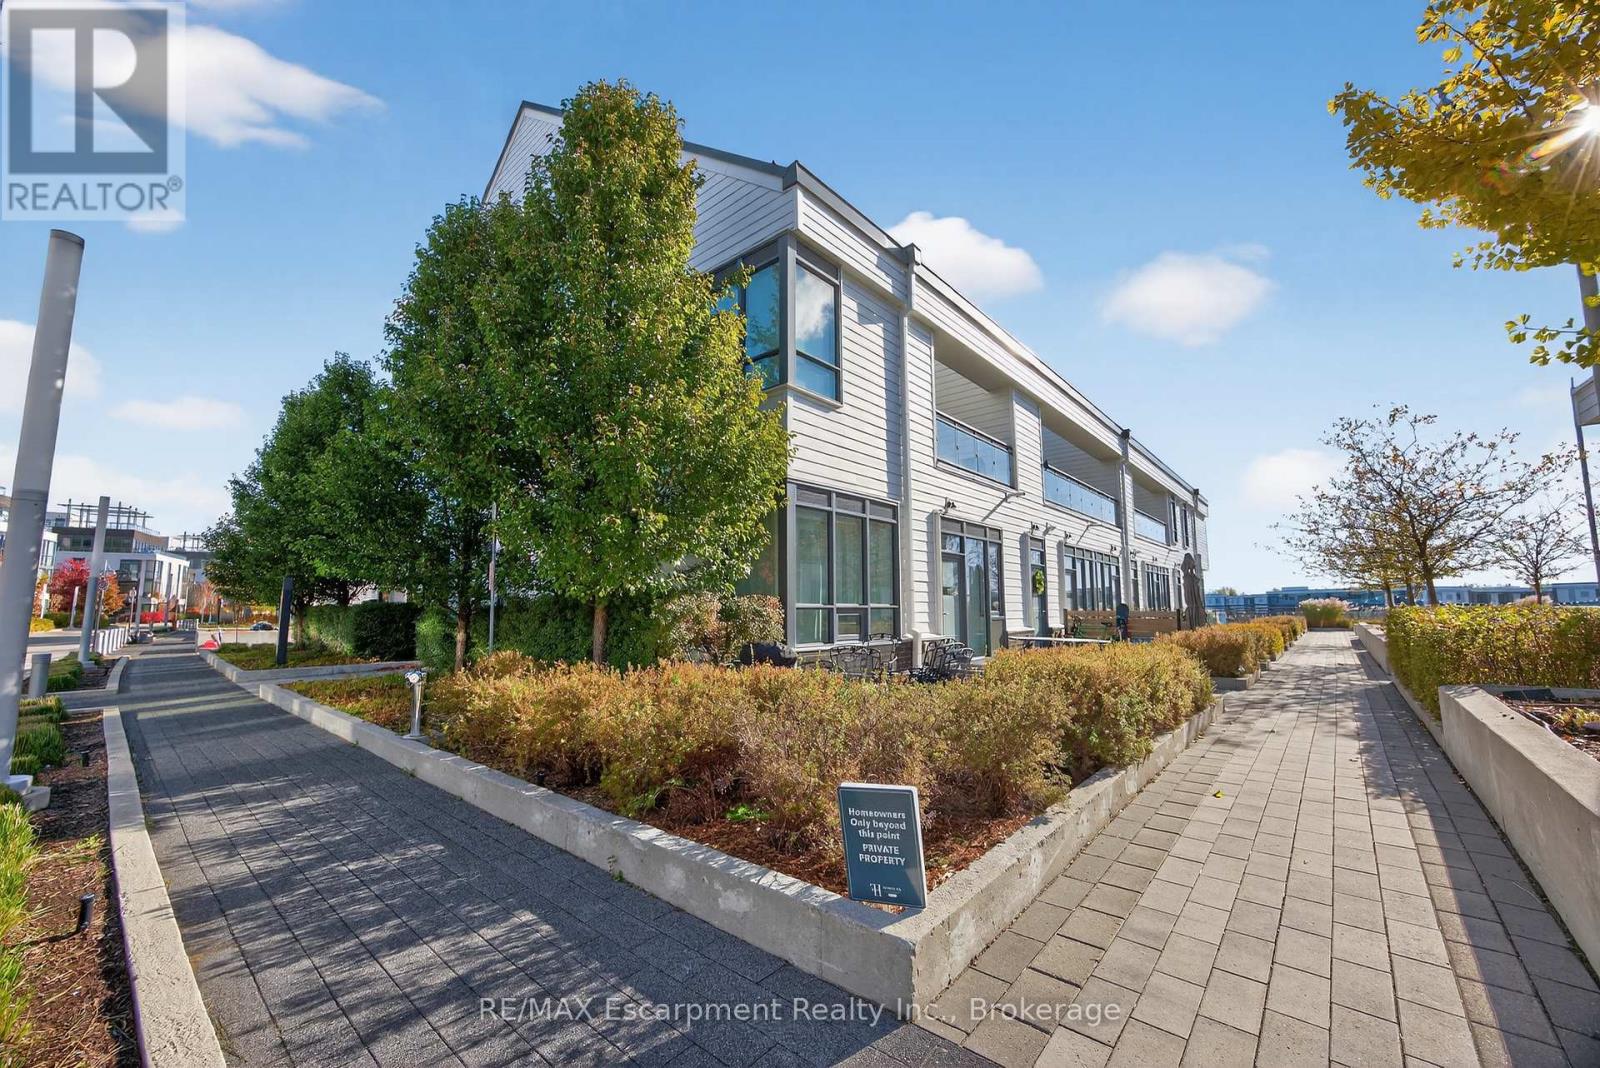
This spacious 1,455 square foot condo townhome offers a relaxing waterfront lifestyle with exclusive marina views and access to Friday Harbour's full suite of resort amenities. Featuring two bedrooms and two-and-a-half bathrooms, the layout is thoughtfully designed for comfort, privacy, and functionality. The open-concept living and dining areas are bright and inviting, making them ideal for gatherings or peaceful evenings in. The kitchen boasts modern finishes and ample counter space for culinary creativity.The primary bedroom includes a private ensuite, while the second bedroom also enjoys its own full bath-perfect for guests. Only owner-occupied, never before rented, this residence offers a fresh start in a meticulously maintained setting.Step outside and you're within walking distance of some of Innisfil's most exciting attractions. Whether it's a morning jog through the scenic Nature Preserve at Friday Harbour, an afternoon dockside at the Harbour Marina, or a tee time at The Nest Golf Club, you're surrounded by activities tailored to both relaxation and recreation. And when you're in the mood for a weekend escape without leaving home, Friday Harbour Resort is at your doorstep, offering shops, dining, and seasonal events.This condo isn't just a place to live-it's a lifestyle. Whether you're seeking a full-time residence or a weekend retreat, you'll enjoy the serenity of lakeside living and the convenience of one of Innisfil's most desirable communities. Bring your walking shoes, your golf clubs, or just your love of fresh air-this address has room for it all. Luxury Certified (id:65446)
89 Stoney Island Road
North East Point, Nova Scotia
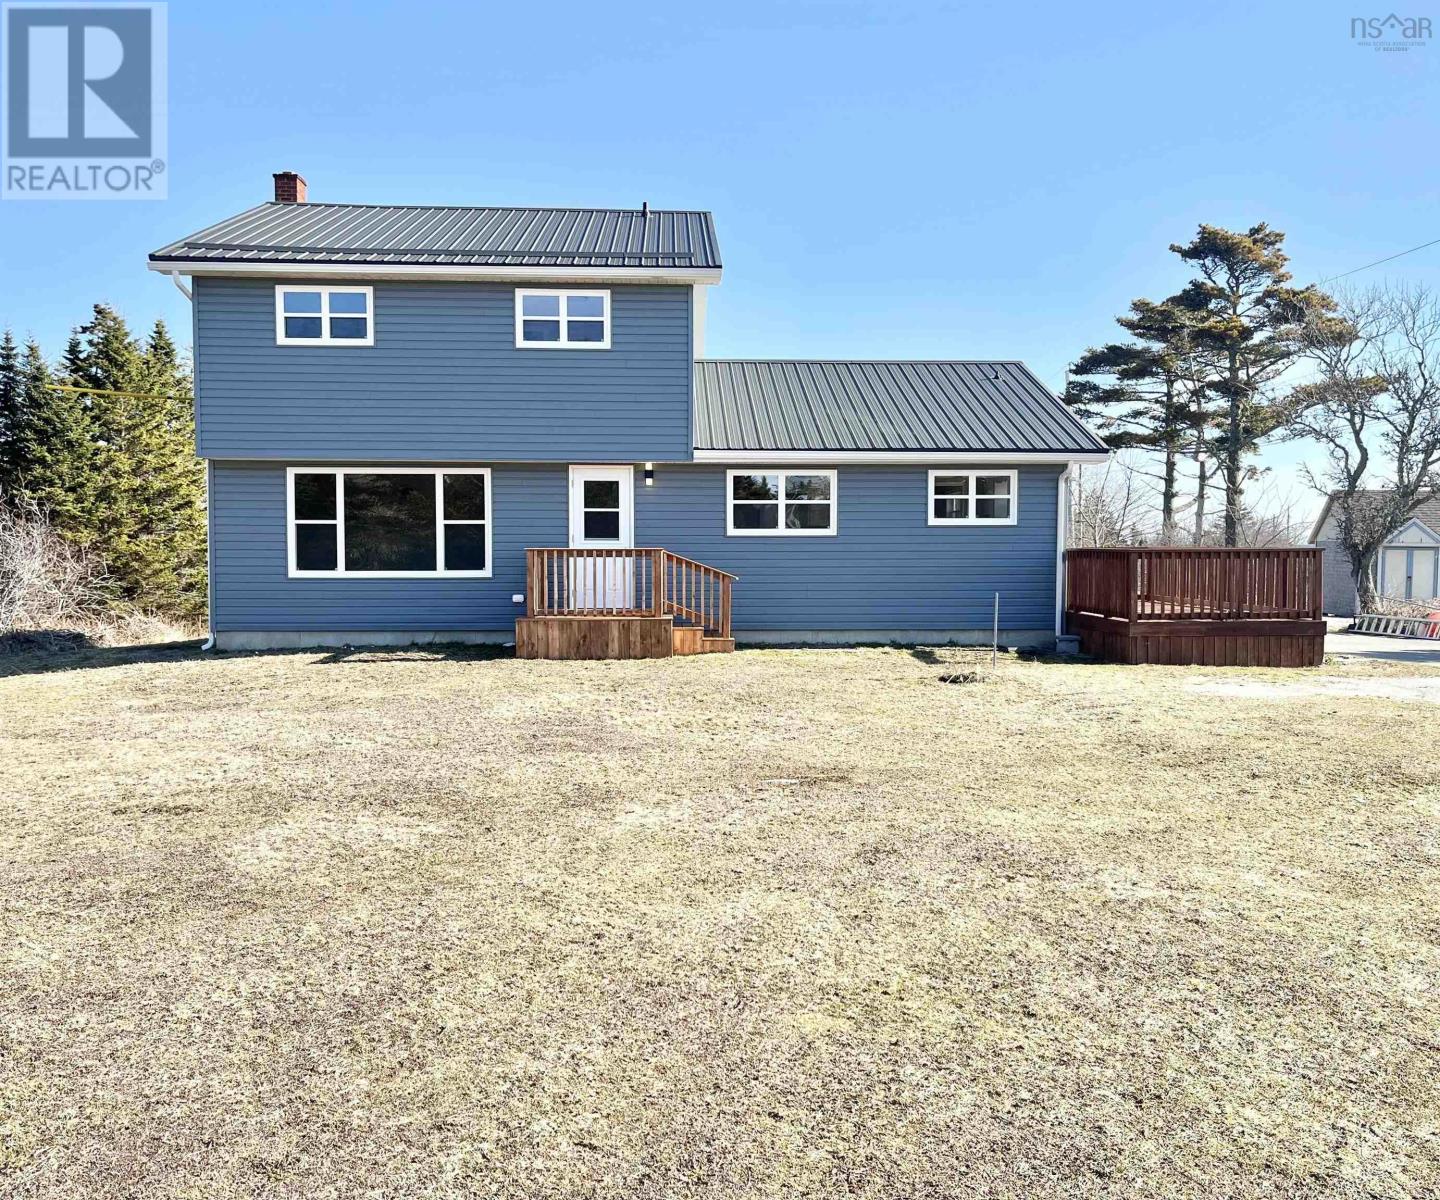
Beautifully renovated 4-bedroom, 2-bath family home offers exceptional space, modern updates, and true turnkey conveniencejust two minutes from a white sand beach and all the amenities of Barrington Passage. Thoughtfully redesigned for stylish, move-in-ready living, the home features brand new waterproof flooring throughout most rooms, creating a fresh and cohesive feel. The bright eat-in kitchen has been fully refreshed with all new hardware/fixtures, stainless steel appliances, a butcher block countertop and fresh paint, blending warmth with contemporary charm. Both full baths have been fully re-done with modern double-sink vanities, bright lighting, in-wall heating and ample storage. A spacious mudroom provides practical everyday entry, main-floor laundry and direct access to the clean, open and dry basement. Basement offers 1000+ sqft of flexible space with potential for extra bedrooms/bathroom, recreation room, nanny suite, workshop and/or storage. An additional flexible room on the main floor is ideal for a formal dining space, den or home office. Efficient year-round comfort is ensured with two heat pumps (one on each level) along with electric baseboard heating throughout. Extensive exterior upgrades include all new windows, siding and deck. A quality metal roof, installed within the last 5 to10 years, enhances the homes curb appeal while providing durability and long-term value. The paved driveway adds convenience, while mature fruit trees enhance the propertys outdoor appeal. A large, wired building situated at the back of the property provides additional storage or workshop space and has been updated with a new metal roof, windows and fresh paint. With impressive upgrades inside and out, generous storage, and close proximity to everyday amenities, this property has lots to offer! Contact your realtor today to book a private viewing! (id:65446)
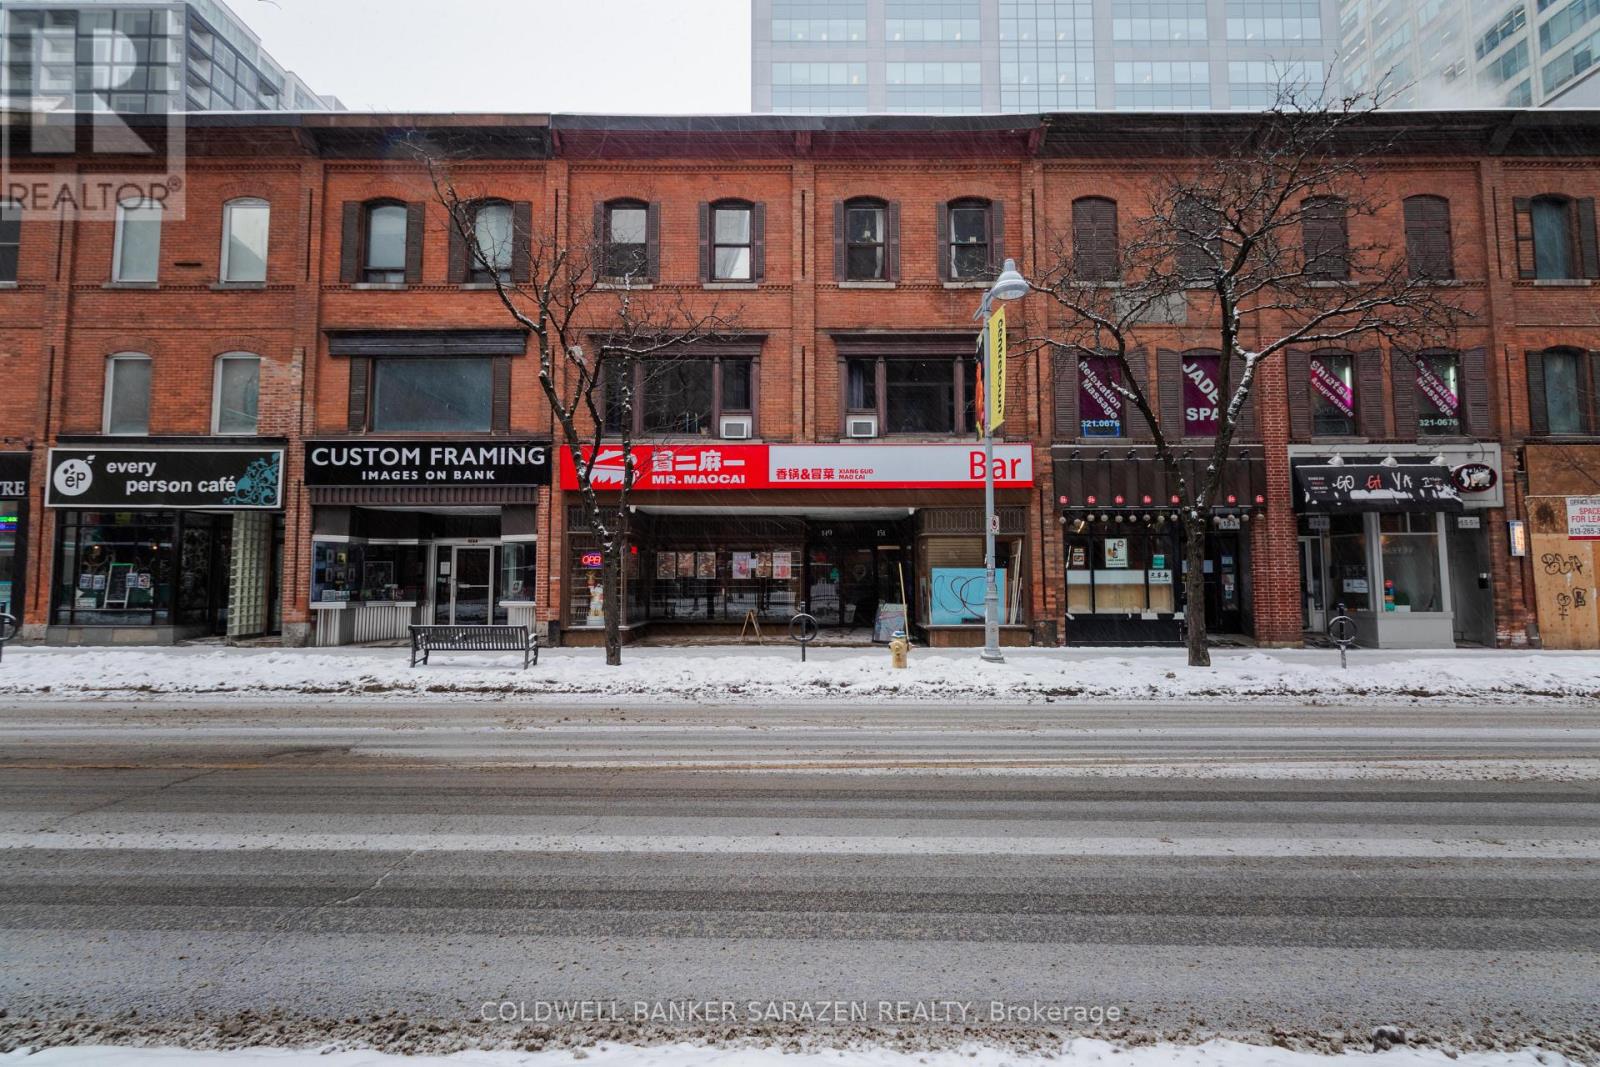
149-151 Bank Street
Ottawa, Ontario
Turn-key franchised restaurant business in a prime downtown Ottawa location with excellent exposure on Bank Street. Ideally situated within walking distance to Parliament Hill, between Laurier and Slater, and close to the ByWard Market, Elgin Street, and Sparks Street. This well-established franchise offers strong head office support, proven systems, and is easy to operate, making it an excellent opportunity for both experienced operators and first-time business owners. Spacious layout with retail, storage, and office area included. (id:65446)
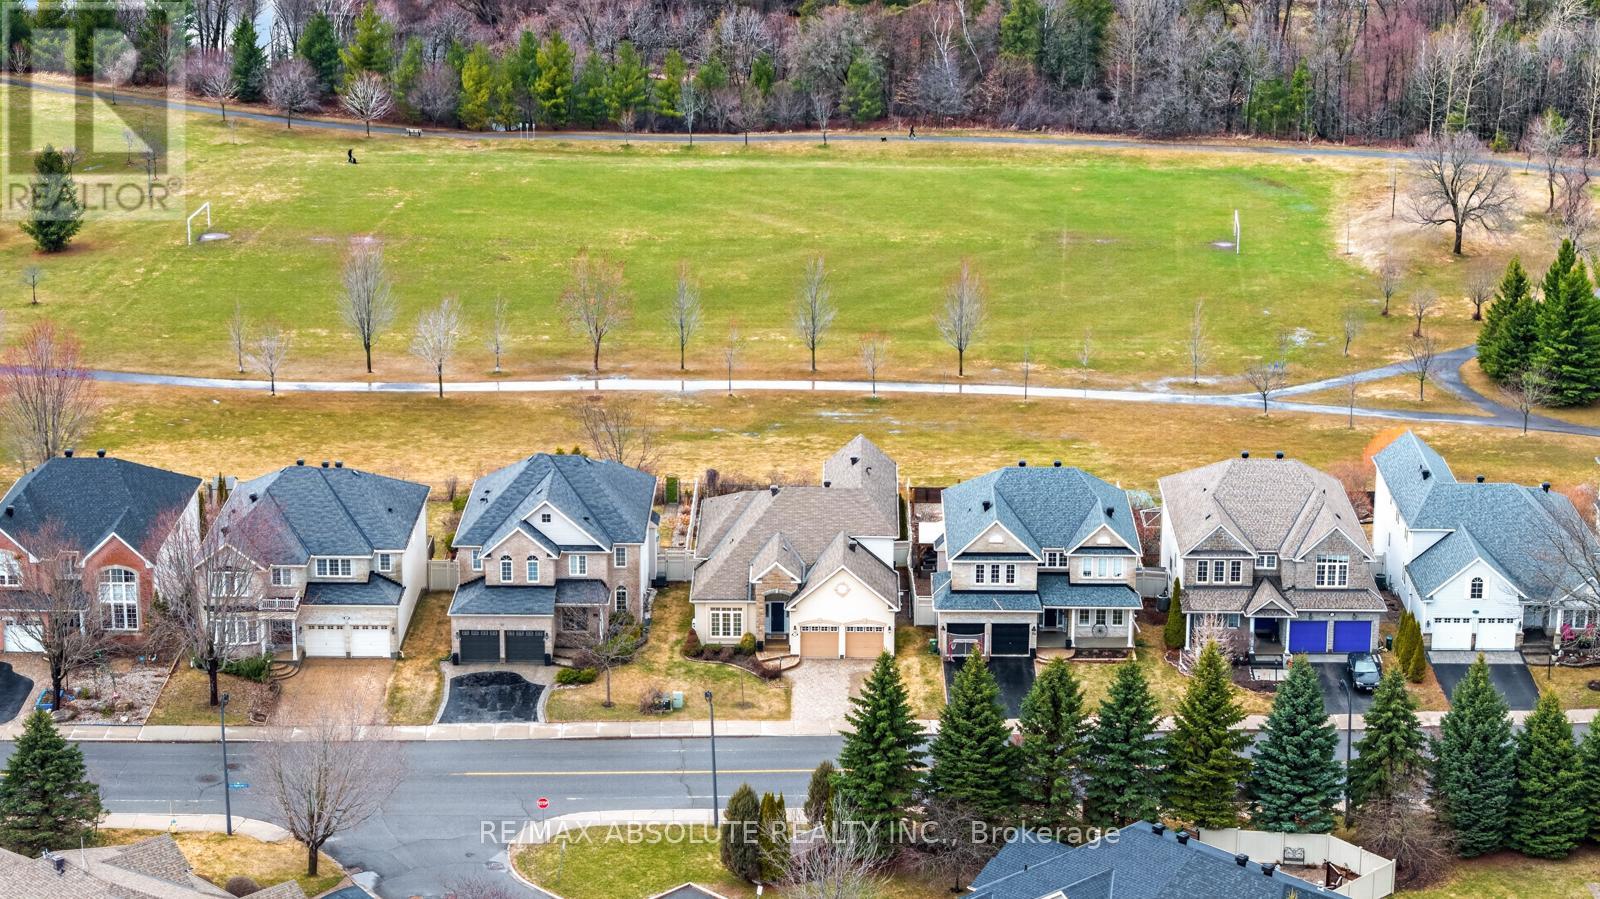
72 Riverstone Drive
Ottawa, Ontario
OPEN HOUSE SAT 2-4PM// NO rear neighbours!! This STUNNING home backs onto and has direct access to WC Levesque Park, where you can SEE your kids play from your back deck. The NORTHWEST exposure allows for a very sunny backyard & the sunsets are amazing! Stucco & stone surround, the double driveway & walkway are interlocked & the GORGEOUS landscaping sets this home above the rest! You must LOVE to cook as the kitchen is a TRUE Chef's kitchen, there is TONS of beautiful cabinetry & drawers, a double wall oven, 36" induction cook top, a SEAMLESS Quartzite island is 11 FEET long! OVER 120k spent on this gorgeous custom kitchen that has ALL the upgrades you didn't know you wanted or needed! The 2-story great room offers a wall of beautiful triple pane windows (NEW) so the main floor AND upper level is flooded w natural light & allow for views of the park. The primary retreat offers access to the back deck, has a custom closet organizer in the walk-in closet & a 5-piece ensuite! There is an additional bedroom with a FULL bath ensuite on the main floor that could also be used as a 2nd office or playroom, this floor plan lends itself to many living options! The main floor office is tucked at the side of the home. 2 large bedrooms on the second floor PLUS an open loft area (perfect homework space)! The FULLY finished lower level offers a 5th LEGAL bedroom, SUPER pretty barely used 4th FULL bath, a soundproof theatre/music room & an open family room! NEW furnace 2021. This home really does have IT ALL!!! (id:65446)
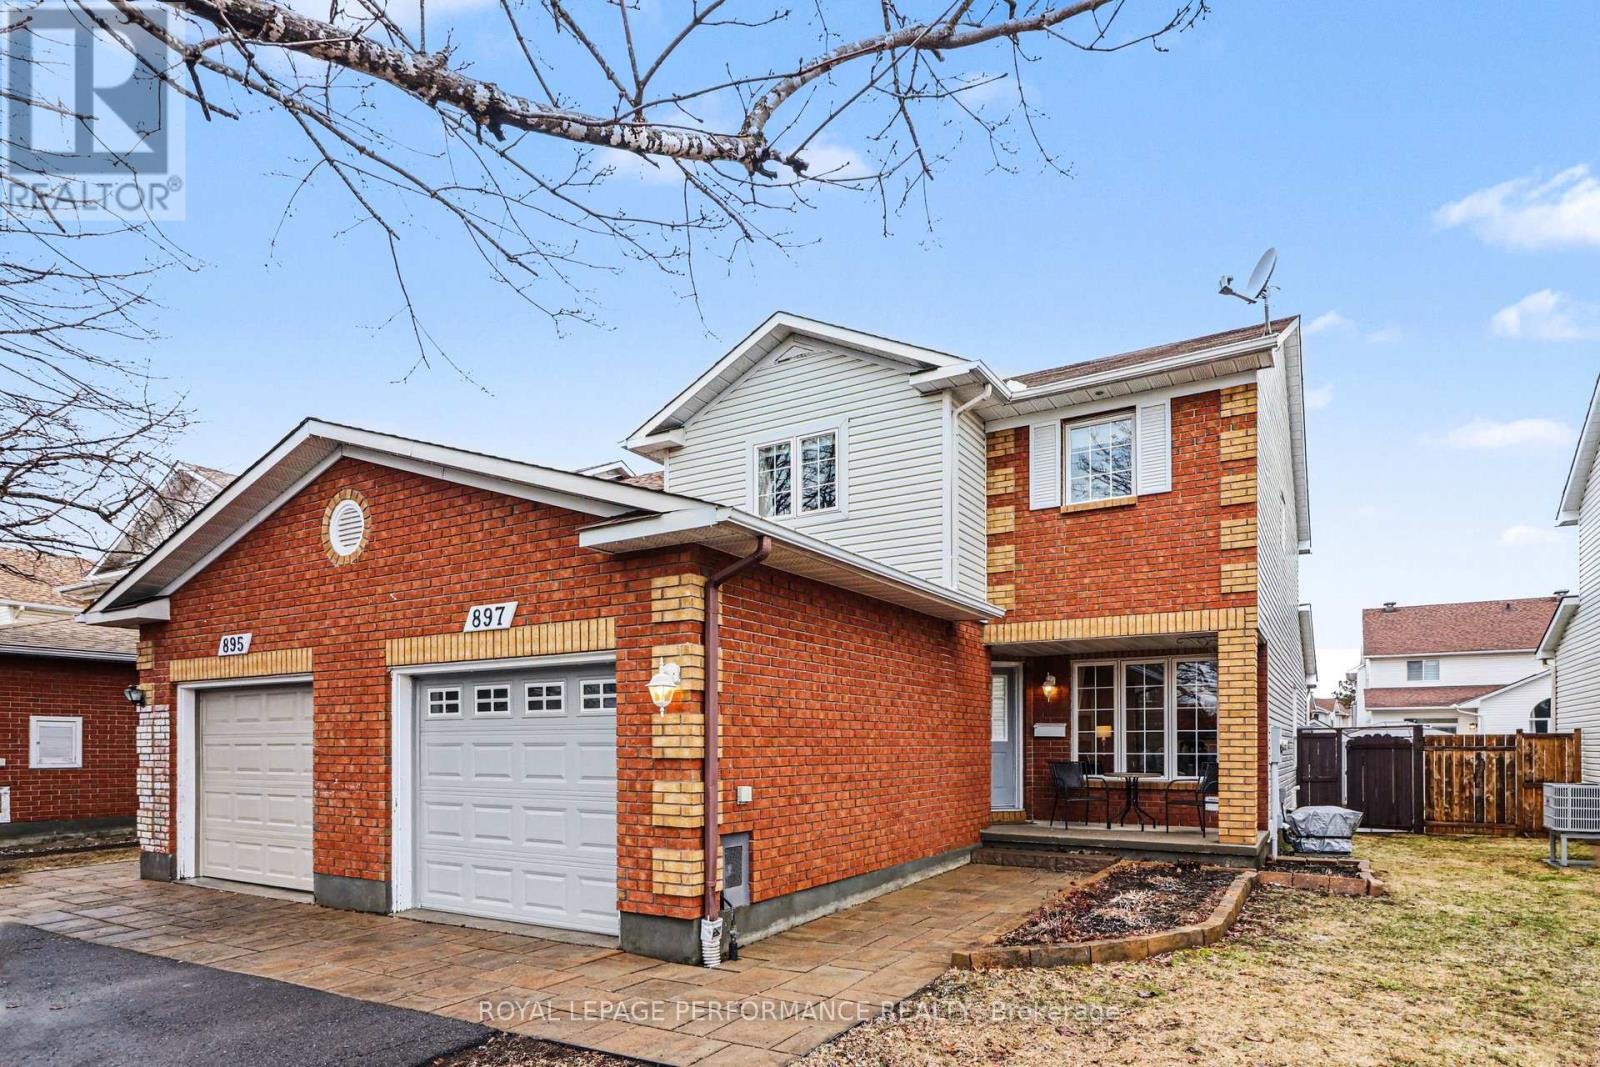
897 Paradise Crescent
Ottawa, Ontario
Immaculate END UNIT 3+1 Bedroom Townhouse in a Great Location. This Home has it all , Separate Living Dining for Entertaining, + an EXTRA FAMILY ROOM on the Main Fl with Cozy Gas Fireplace Adjacent to the Eat in Kitchen. Features are Hardwood Flooring on Main except Kitchen and Bath, Eat in Patio Door leads to Very Large Deck, Fantastic for Entertaining Friends especially under the Gazebo!! Garden Shed Included. Second floor has a Primary Bedroom with Large Walk In Closet and Ensuite Bath. Other 2 Bedrooms are of good size. Convenient Main Bath for Guests. Freshly Painted with Neutral color thruout Most of the House. Nice Front Porch for Morning Coffee of Evening wine! Close to All Amenities, Big Box Stores, Transit, Quick Access to Innes Rd. Utilities: Gas 1120/y, Hydro One 1190/y, water and sewer 830/y, Upgrades include HWT (rented) '25, A/C '25, Dishwasher '25, deck redone over 22-25, Vinyl Fence '25 newer garage door '24. Interlock 2014, furnace and roof 2010, Shed 2016. Most Windows replaced. New basement egress window. Driveway resurfaced 2019. NO Easement for Access to other Backyards on property. Walking distance to 5 Schools!! (id:65446)
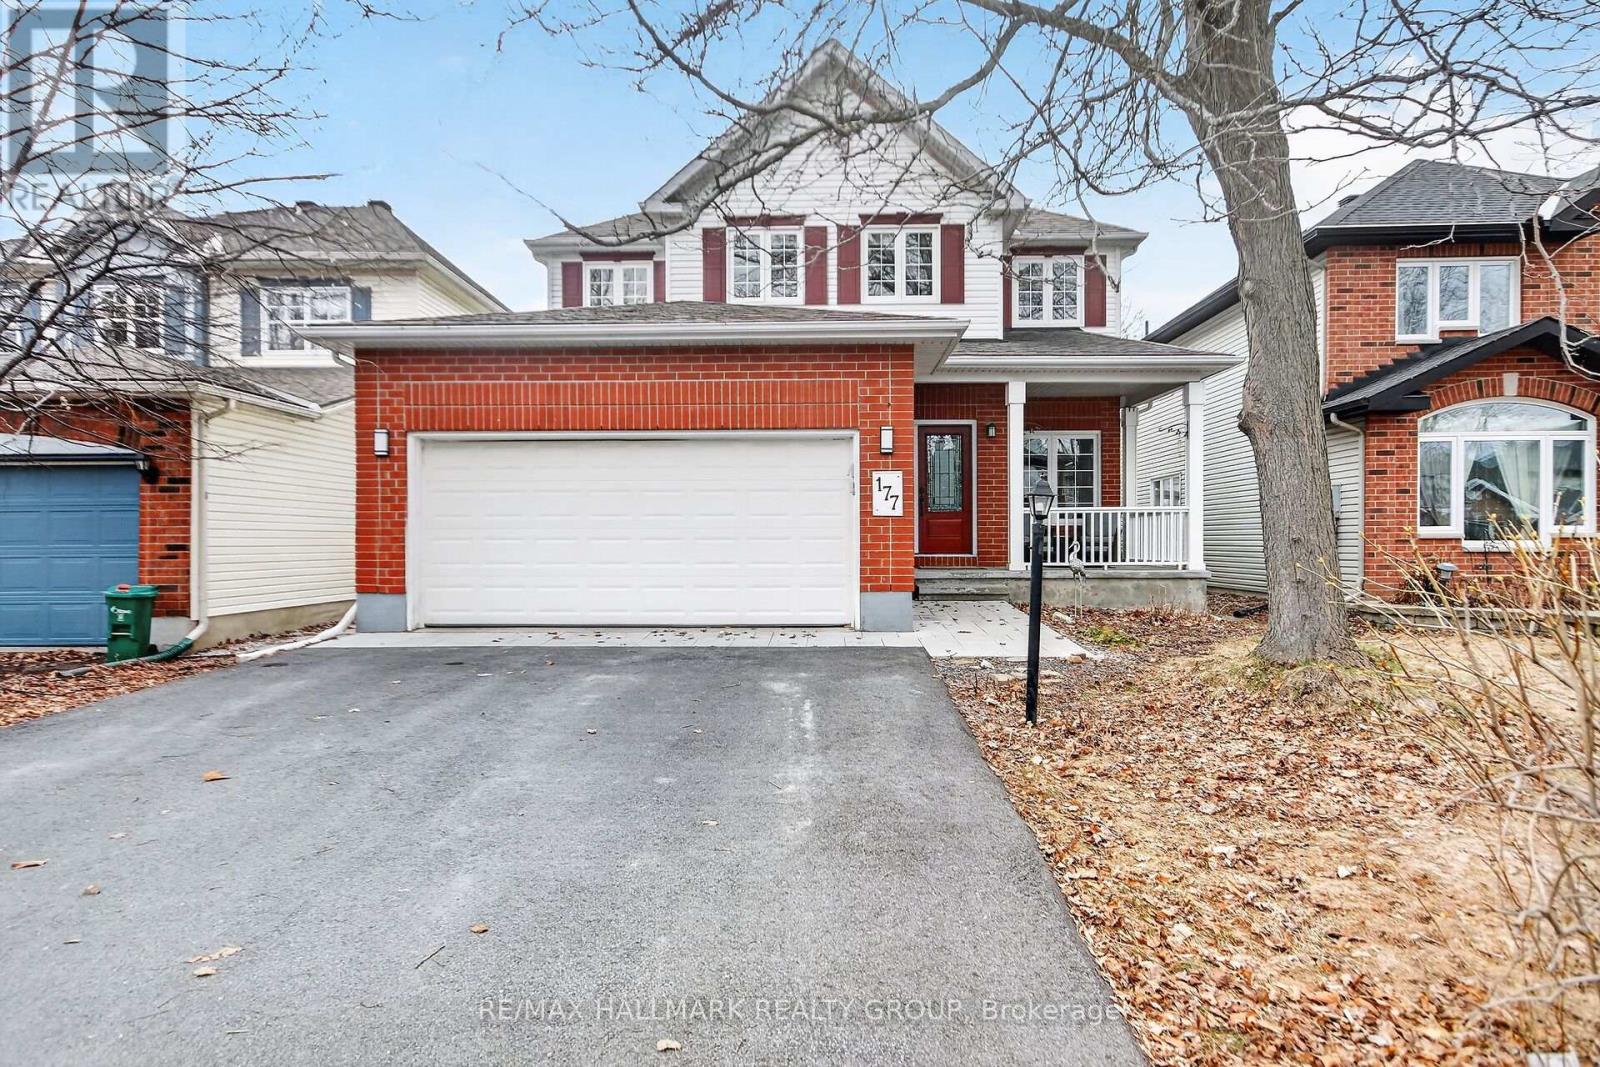
177 Redpath Drive
Ottawa, Ontario
Here is a rare opportunity in the wonderful community of Barrhaven! This beautiful 4 bedroom, 3 bathroom detached home offers a tremendous amount of space and light on a quiet, low traffic street! The entrance features an enclosed foyer leading to a large front hall. The main level den overlooks the classic front porch. The huge family room boasts soaring ceilings and an inviting gas fireplace. The in line living room and dining rooms are perfect for large family meals. At the rear of the home is a bright, updated kitchen with granite counters, island, high end stainless steel appliances and stylish backsplash. Adjacent to the kitchen is the breakfast nook with a door to the private, landscaped backyard. The main level is completed by a 2 piece powder room, handy mud room with laundry and direct access to the double garage. Upstairs, we have a spacious primary bedroom retreat with cathedral ceiling, oversized windows, 4 piece ensuite bath and walk in closet. Three additional well-sized bedrooms and spotless 4 piece main bath offer ample space for growing families. The basement level is a blank slate...make it your own over time! In the meantime, it provides a huge storage and hobby area with its extra high ceiling. Located on a quiet child friendly street, this home is ideally located, with easy access to schools, shopping transit and greenspace. Come see all this beautiful home has to offer! 48 hours irrevocable on offers. (id:65446)