
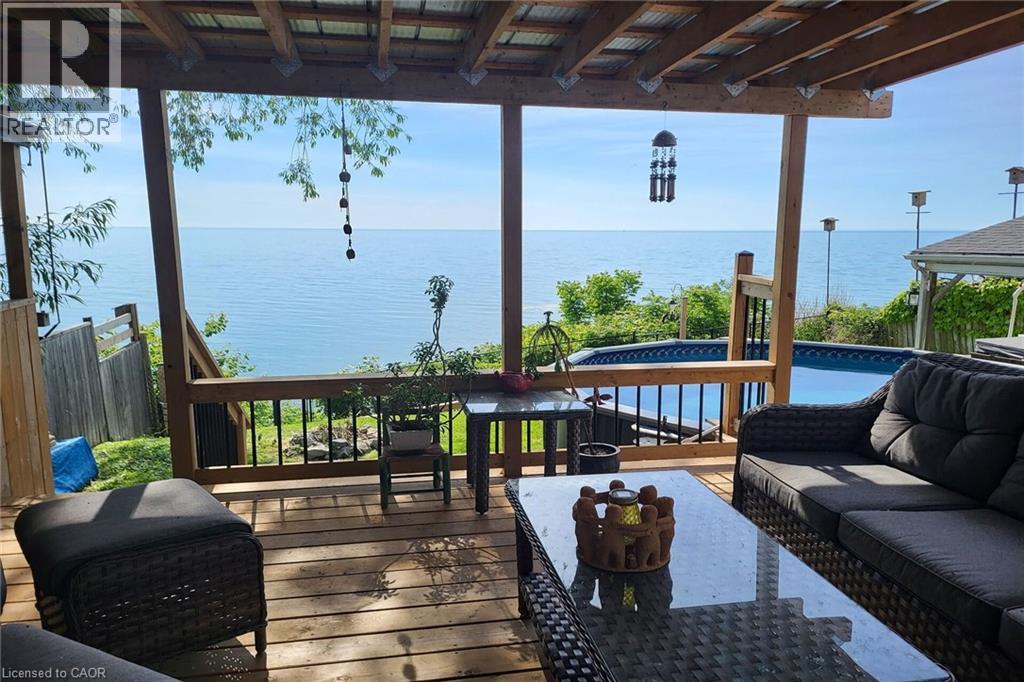
16 Wilcox Drive
Peacock Point, Ontario
Waking up to Lake Erie sunrises just became your new reality! 16 Wilcox Drive is the ultimate waterfront haven! Whether you're relaxing in your backyard oasis, complete with pool and hot tub with majestic Lake Erie as your personal back drop, or sitting by the gas fireplace in the cozy finished rec room this home is designed for making memories. Open-concept, freshly painted, and bright main floor living space with large lake facing window, 2 skylights, 3 pc bath with plus laundry, and waves crashing right outside your master bedroom patio door. Downstairs offers two more bedrooms and large family room. Massive custom designed rear deck, solid breakwall with small boat crane for your light watercraft, and a fully fenced yard for the kids or pups. No worries on the mechanicals- roof with gutter guards 2018, all vinyl windows, natural gas forced air furnace with central air, holding tank, cistern plus municipal Peacock Pt water for half the year. Enjoy everything this tight knit, family friendly safe community has to offer – including summer festivals in the park and a little corner store. Simplify your life and start living the lake dream! (id:65446)
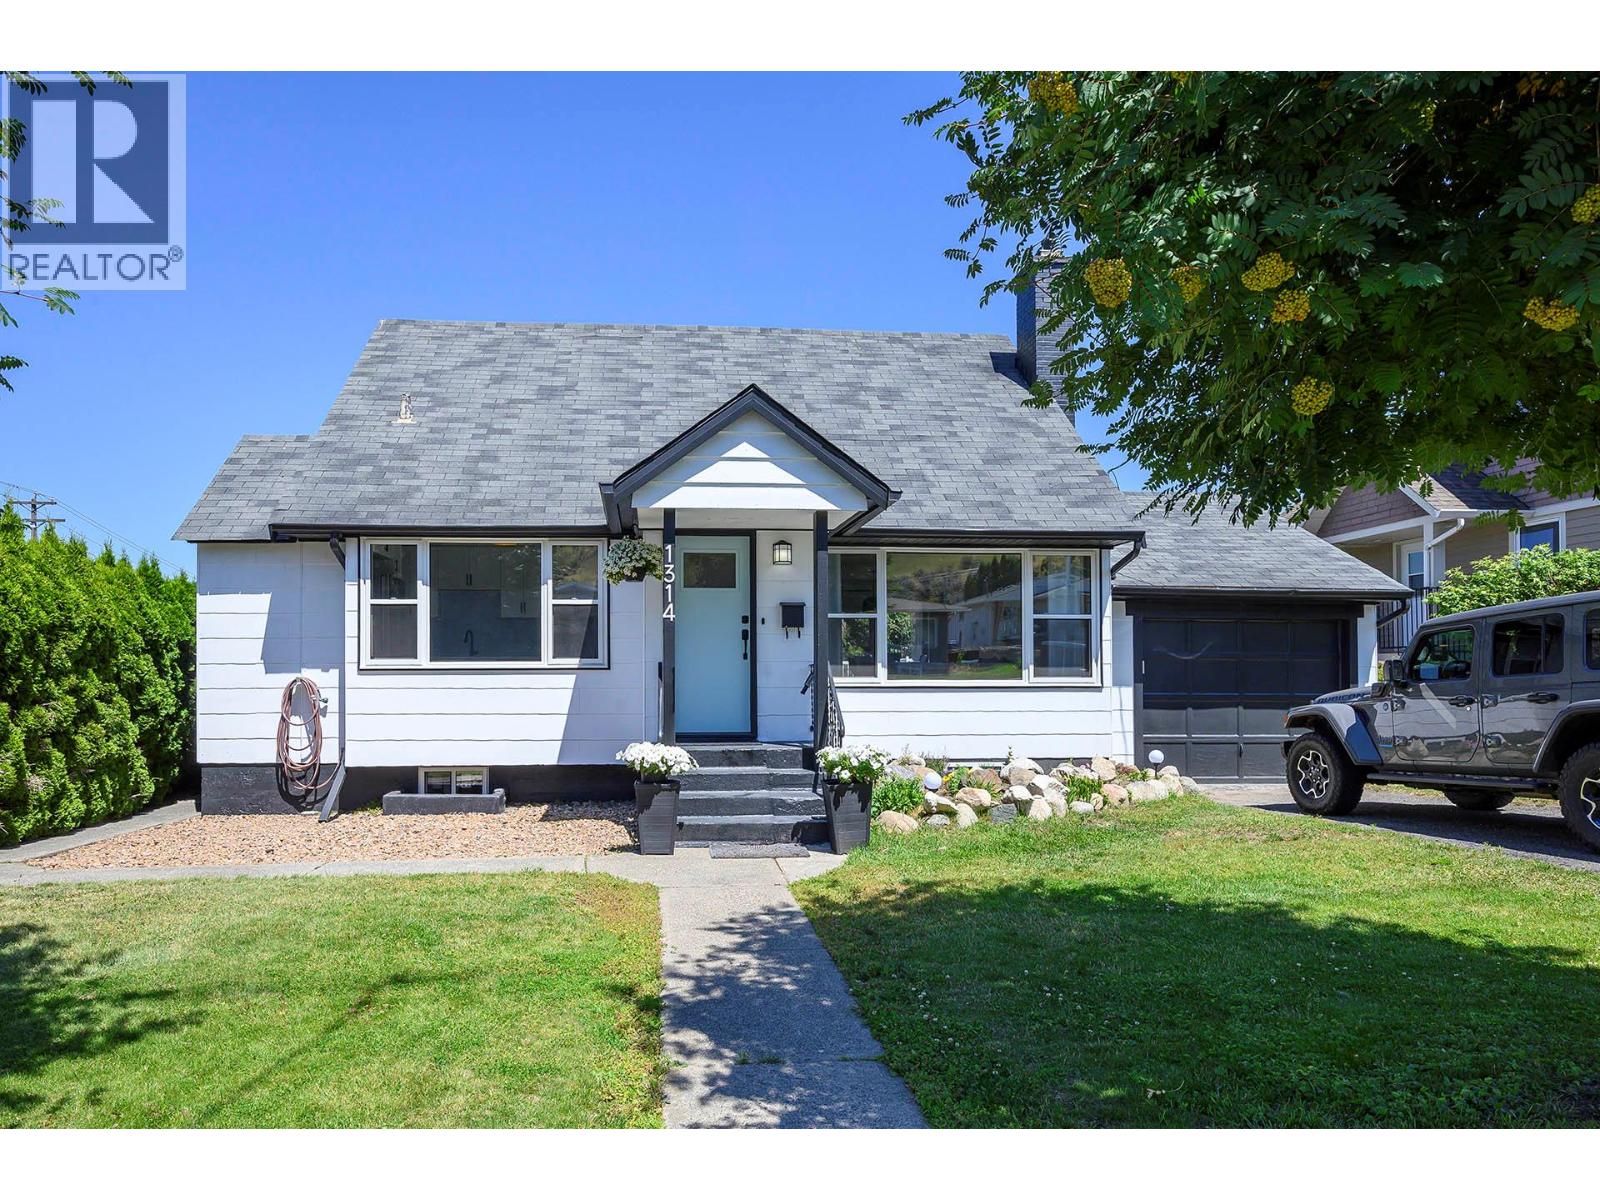
1314 Pine Crescent
Kamloops, British Columbia
OPEN HOUSE - APRIL 25 from 10am to 1pm. Downtown Kamloops Charmer on Pine Cres! Completely updated 2025. Beautiful 4-bed, 2-bath home on three levels in the heart of downtown Kamloops! This completely transformed 1950s gem features new windows, heat pump, furnace, hot water tank, kitchen, appliances & bathrooms! Freshly painted inside and out, with new flooring, refinished hardwood and new fixtures throughout. Enjoy the formal dining room with oversized sliding doors to a brand-new deck, perfect for entertaining! Open living room features a natural gas fireplace. Easily-suited lower lever with separate entrance. The large, private backyard is fully-fenced and ready for your personal touch. Includes a single-car garage and storage shed, and is walking distance to shops, schools, parks, and more! Basement laundry & games area is an unfinished space. A move-in-ready home in a sought-after neighborhood — don’t miss out! (id:65446)
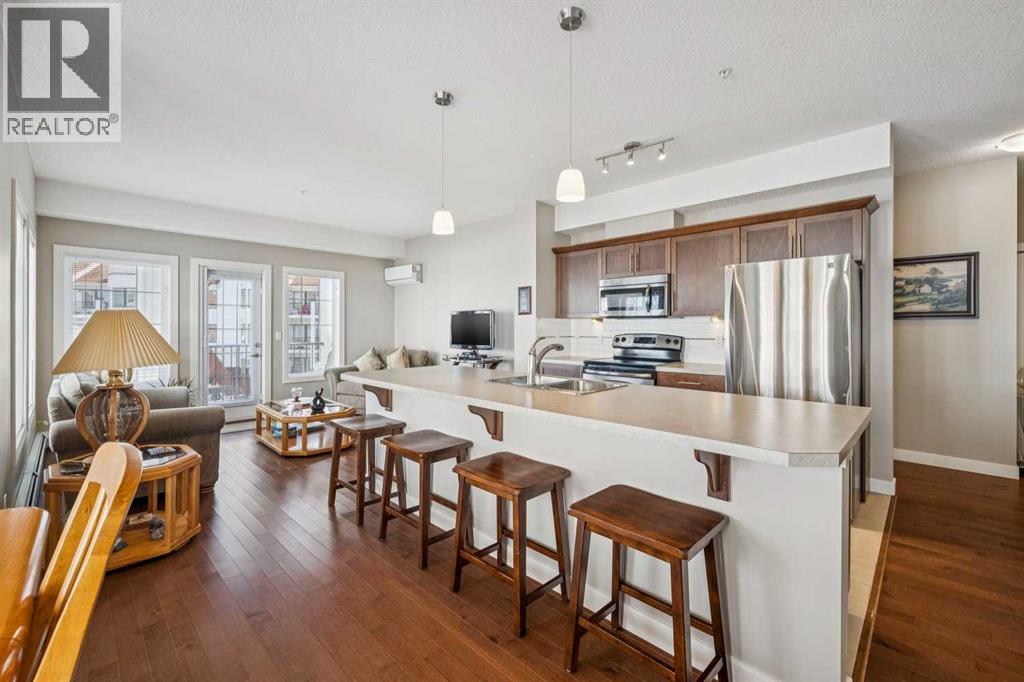
344, 20 Royal Oak Plaza NW
Calgary, Alberta
Welcome to this meticulously maintained third-floor end unit offering 962 sq ft of bright and functional living space with 2 bedrooms, 2 full bathrooms and titled parking in a beautiful complex. Facing into the quiet centre clubhouse and courtyard area, this home provides a peaceful setting with minimal noise—perfect for comfortable everyday living. Pride of ownership is evident throughout, with the unit showing exceptionally well and having been thoughtfully cared for by the current owner. The open-concept layout is both practical and inviting, seamlessly connecting the kitchen, dining, and living areas—ideal for entertaining or relaxing at home. The spacious kitchen is a true focal point, featuring a large centre island, ample cabinetry, and newer appliances, including a recently upgraded SS refrigerator and stacked washer and dryer near the tiled foyer. Expansive windows throughout the unit allow for an abundance of natural light, enhancing the bright and airy atmosphere with beautiful maple engineered hardwood floors. The primary bedroom offers a private retreat with incredibly high ceilings, a walk-in closet and a 3-piece ensuite. The second bedroom is generously sized and conveniently located near the 4-piece bathroom, making it perfect for guests, a home office, or shared living. Additional highlights include two built-in wall air conditioning units for year-round comfort, a large private balcony overlooking the beautifully maintained clubhouse and courtyard area with a new Phantom Retractable Screen, a titled underground parking stall, separate titled storage locker, and bike storage. This wonderful complex offers excellent amenities within the clubhouse, including a fitness centre with new equipment, resident lounge with pool table, darts, TV, a full kitchen, extra seating, washrooms, and ample visitor parking. Ideally located with easy access to major roadways, shopping, YMCA, restaurants, and all essential services. A quiet, exceptionally well-kept massiv e end unit in a desirable location—this is one you won’t want to miss. (id:65446)
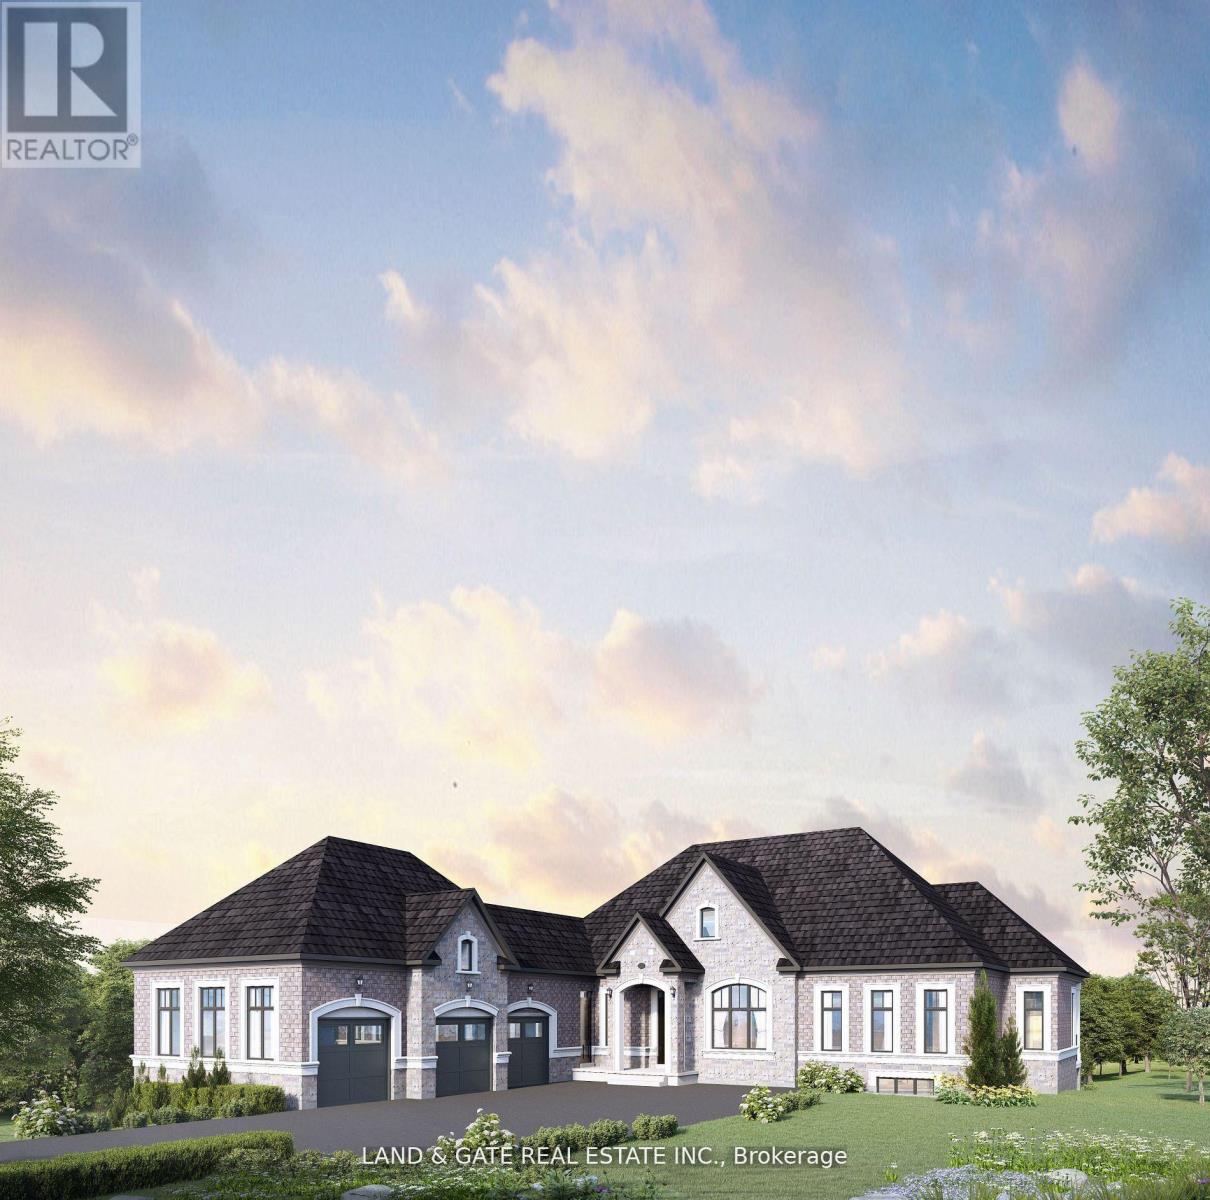
32 Ormiston Street
Clarington, Ontario
****Mid Construction Custom Luxury Bungalow in Prestigious Hampton**** Walk-Out Basement Renderings for Sample Use Only Experience refined living in this incredible custom-built estate by award-winning Holland Homes, nestled in a private enclave of executive residences in the prestigious Hampton community. Property Highlights: 2828 sq ft bungalow with soaring 10' ceilings on the main level and 9' ceilings in the walk-out basement Gourmet kitchen featuring quartz or granite countertops, a massive centre island/breakfast bar, and a walk-in pantry Elegant tray ceilings in all bedrooms and kitchen Spacious great room with dramatic cathedral ceiling Dining area with double doors leading to a covered porch complete with an outdoor gas fireplace Primary suite with a luxurious 5-piece ensuite, large walk-in closet, and private covered porch walk-out Each bedroom includes its own private ensuite bath 3-car garage with direct access to laundry/mudroom and basement This home combines timeless craftsmanship with modern elegance perfect for those seeking comfort, privacy, and sophistication. (Taxes have not yet been assessed. SqFt & Room Measurements As Per Builders Floorplans) (id:65446)
Lpt Realty
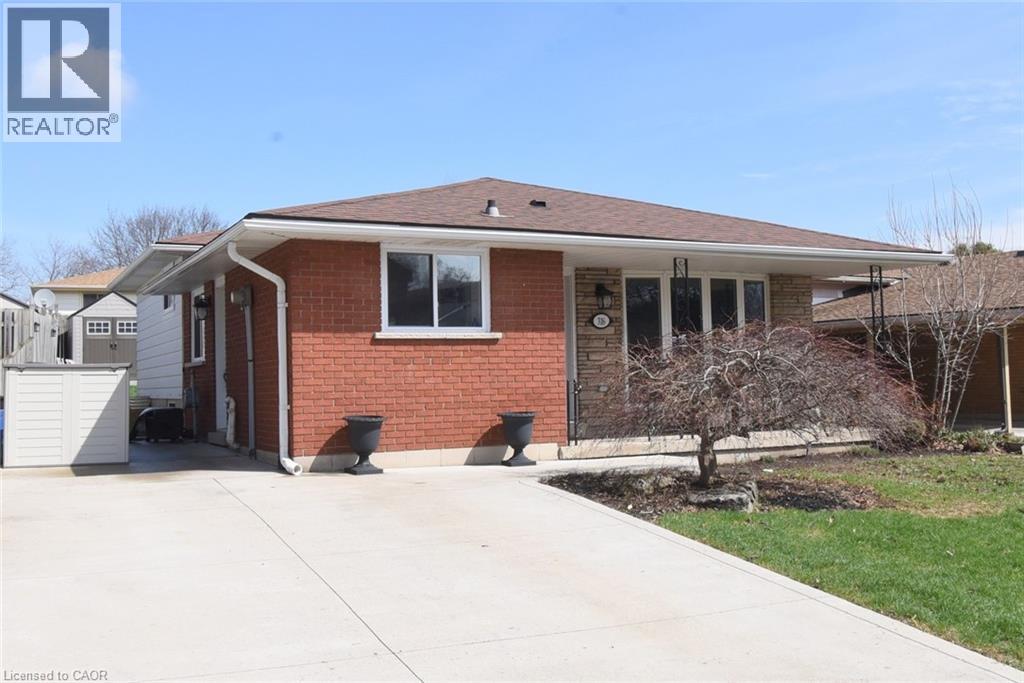
316 Cranbrook Drive
Hamilton, Ontario
Rare opportunity to own a fully updated 3+1 bedroom, 2-bath backsplit in a prime mountain location! Extensively renovated in 2020, this home features a gourmet kitchen with a full stainless steel appliance package: fridge, gas stove, dishwasher, microwave, beverage fridge, and new washer and gas dryer. The functional layout offers hardwood and tile floors throughout for a sleek, carpet-free finish. Enjoy ultimate peace of mind with a new furnace, central air, hot water tank, and updated windows/doors (all 2020). The exterior is equally impressive with a new cement driveway (2020) and a beautifully landscaped, fenced yard with fresh sod. Situated on a quiet street close to schools, buses, parks, and shopping, with quick highway access, this is the move-in-ready family home you’ve been waiting for! (id:65446)
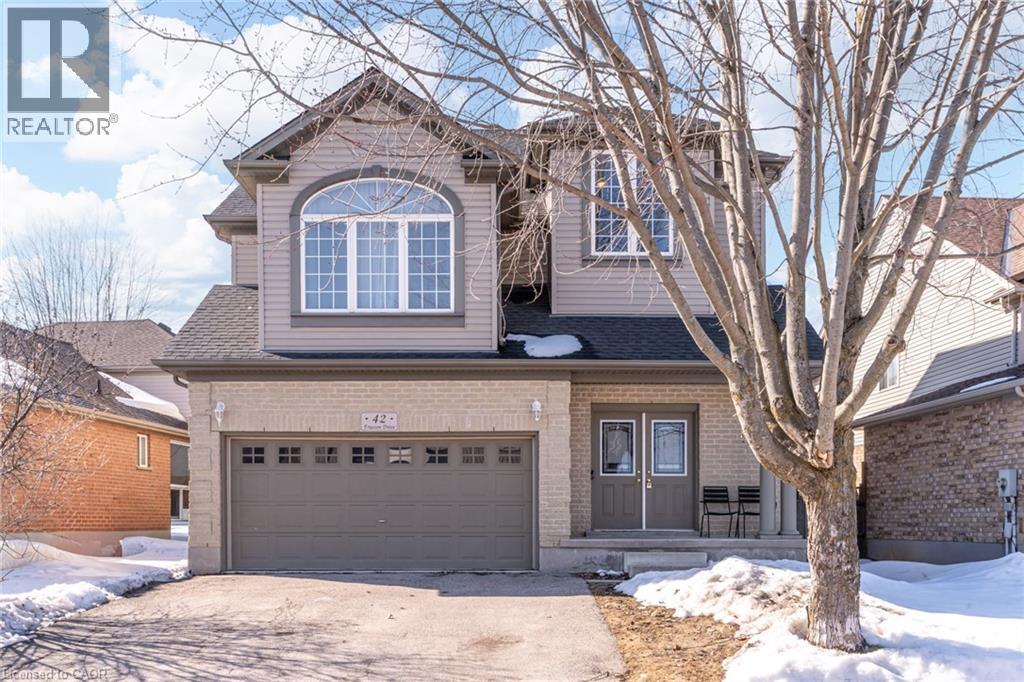
42 Frasson Drive
Guelph, Ontario
Welcome to this MULTIGENERATIONAL and beautifully maintained 2-storey brick family home with over 2962 sq living space. Step inside to find engineered hardwood flooring throughout, setting a warm and cohesive tone across every room. The large living room flows seamlessly into the dining area, making it ideal for entertaining or relaxed family gatherings. The upgraded kitchen is both stylish and functional, featuring quartz countertops, a glass tile backsplash, and an updated fridge, stove, and dishwasher (all replaced in 2019). Features a convenient walkout to the backyard and a large oversize deck. The primary bedroom is generously sized and offers wall-to-wall closets, while two additional bedrooms and two full bathrooms provide plenty of space for family or guests. The laundry room is conveniently located on the second floor, and both the washer & dryer were replaced in 2021. A standout feature is the large second-floor family room. Downstairs, the separate-entrance basement opens up exciting possibilities. It includes two bedrooms, a bathroom, and a spacious living room, making it ideal for extended family and guests, or a NANNY Suite. Basement windows are above grade The water softener was replaced in 2023, adding peace of mind for years to come. This is a home that truly grows with you-offering space, upgrades, and versatility in a fantastic Guelph location. See it for yourself and imagine the possibilities! Furnace replaced Nov 2019, wrought iron railings, The roof was replaced. (id:65446)
2415 Bankside Drive Unit# Basement
Mississauga, Ontario
Cozy legal 1 bedroom basement apartment. Close to Erin Mills Town Centre, Credit Valley Hospital, Groceries and Streetsville GO station. Easy access to highways. No carpet. Use of large private backyard (upstairs tenants rarely use it). 1 driveway space. Tenant responsible for backyard grass cutting and snow removal of own driveway space and walkway to basement. Ensuite Laundry. Suits single professional. Fireplace non-functioning. $150 flat fee for utilities includes hot water tank rental, heat, hydro & water. No smoking/pets. (id:65446)
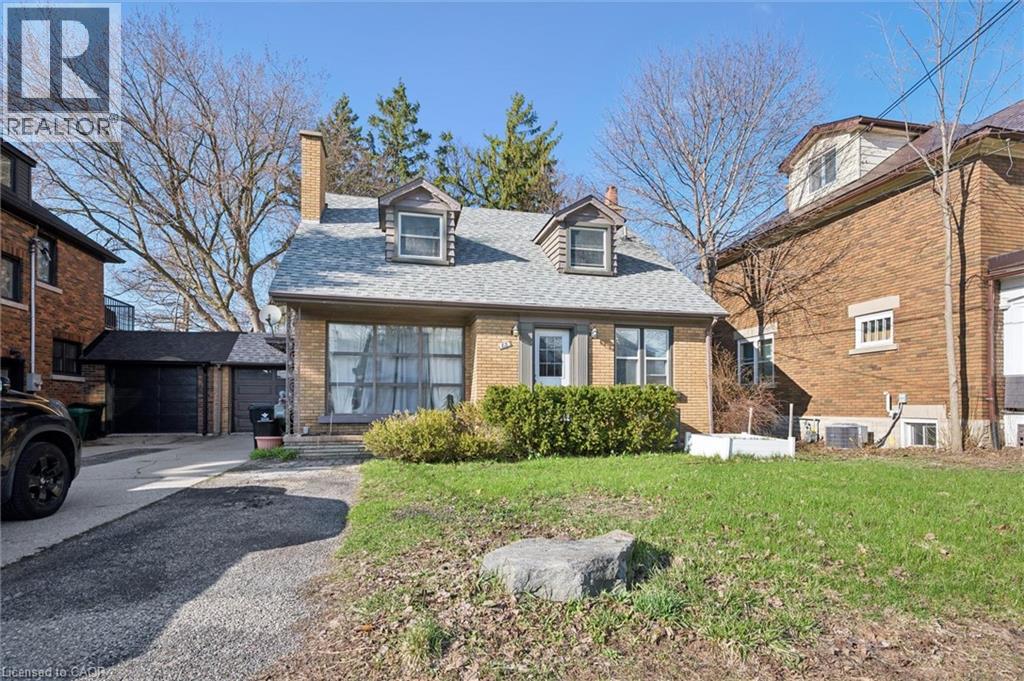
68 Highland Road Unit# 2nd Flr
Kitchener, Ontario
Bright and spacious 2-bedroom, 1-bathroom loft-style unit on the second floor with its own separate entrance. Open-concept layout featuring a sun-filled living room, generously sized bedrooms, and a kitchen with dining area and plenty of cupboard space. Ensuite in-unit laundry and a 3-piece bathroom round out the unit. Two parking spots included. Steps from Kitchener's Victoria Park, with easy access to public transit and a short 20-minute walk to downtown restaurants, shops, workplaces, and entertainment. Separate hydro meter for the unit. (id:65446)

1903 1650 Granville Street
Halifax, Nova Scotia
Welcome to the pinnacle of downtown Halifax living. Perched high above the city on the 19th floor of The Roy, this stunning 2-bedroom plus den, 2.5-bath residence offers unmatched views of the Halifax Harbour from every room. Both bedrooms have their own ensuite bathrooms! At over 1300 square feet, and with over 400 feet of wrap around decking, you will love the spaciousness and feel of this gorgeous unit. Designed for those who appreciate refined urban living, this elegant suite boasts floor-to-ceiling windows, sophisticated finishes, and a thoughtful layout that balances luxury with livability.The open-concept living and dining area is perfect for entertaining, with panoramic water views that create a breathtaking backdrop day or night. The sleek, modern kitchen features high-end appliances, quartz countertops, and ample storage space. The spacious den offers flexibility as a home office, media room, or guest space.Retreat to the primary suite where you'll find a spa-inspired ensuite, generous closet space, and more of those incredible harbour views. A second bedroom with its own ensuite, plus a stylish powder room, complete the space. The Roy offers a five-star lifestyle with a full-time concierge, a residents-only Roy Club floor featuring an indoor pool, fitness centre, sauna, theatre room, party lounge, guest suite, and more. Situated in the heart of downtown Halifax, you're steps from fine dining, shopping, galleries, and the vibrant waterfront. A deeded indoor (owned) parking space is included, conveniently situated right across from the car elevator! Dont miss this rare opportunity to own one of Halifaxs most exclusive addresses. (id:65446)
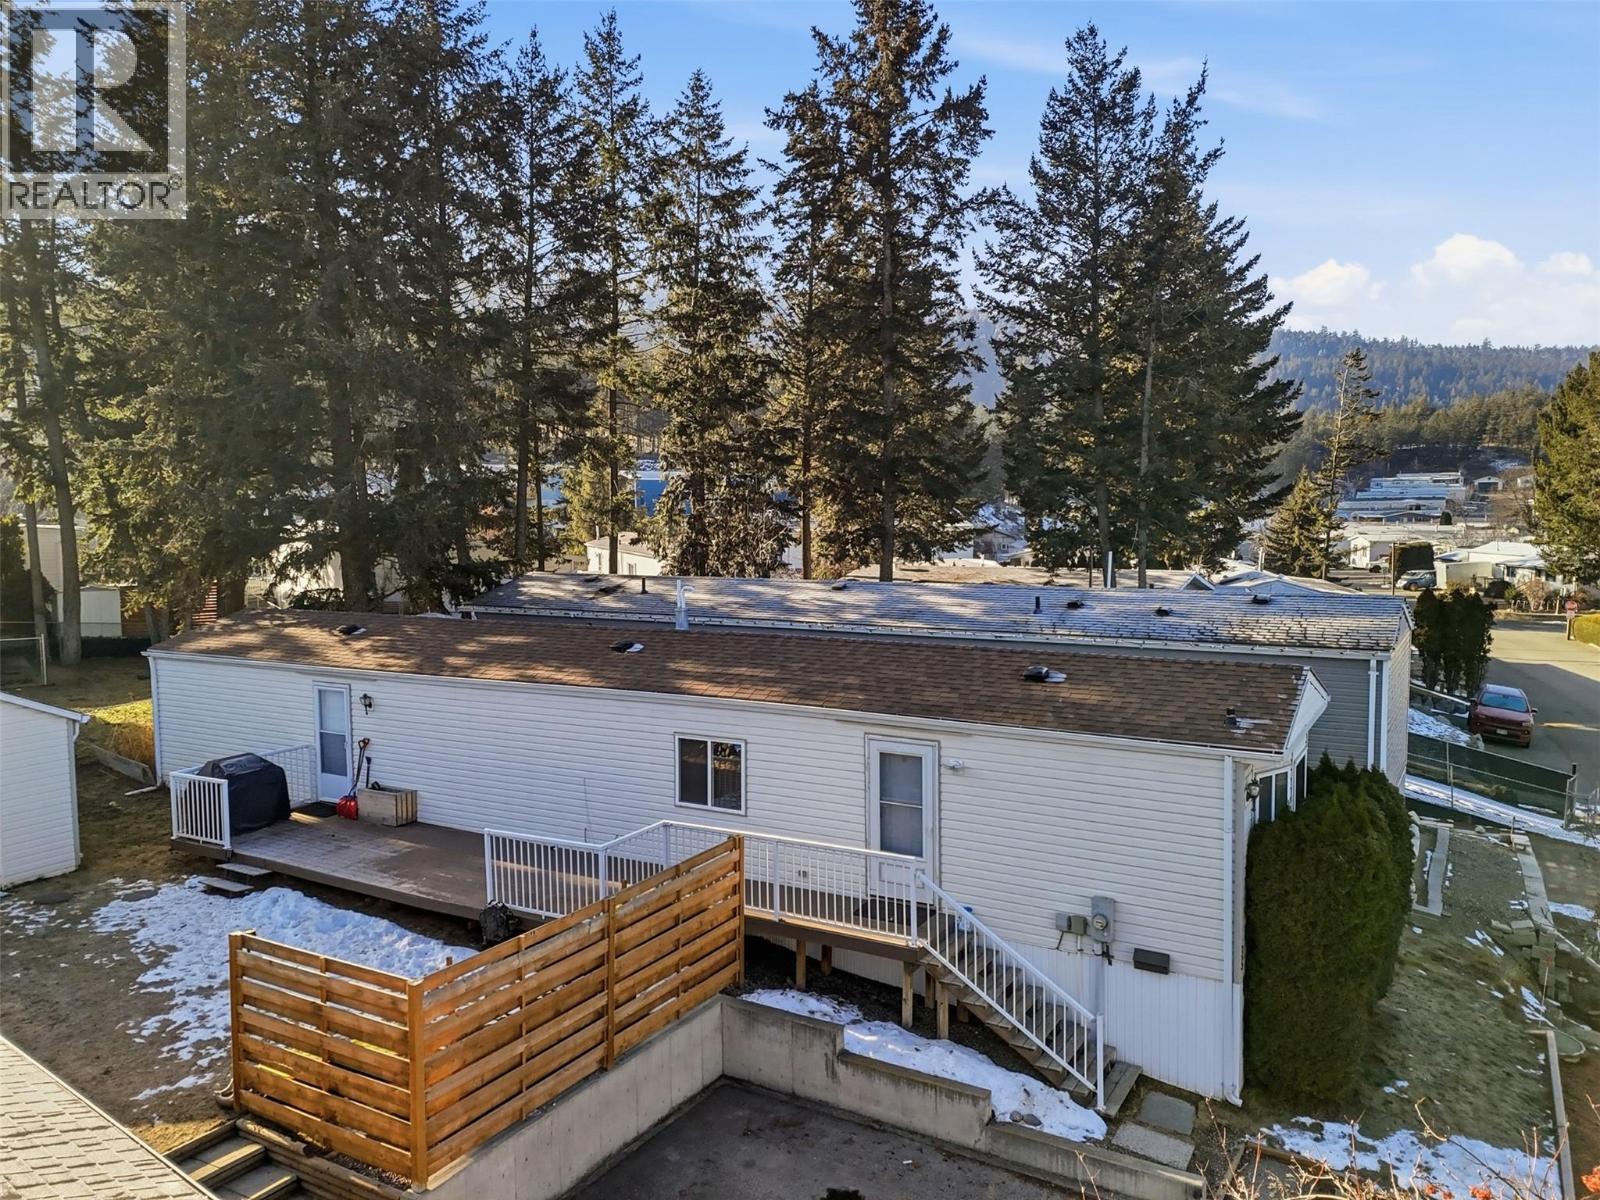
1555 Howe Road Unit# 35
Kamloops, British Columbia
Welcome to Aberdeen Glen Village, a well-maintained bareland strata community where comfort meets convenience. This charming 2-bedroom, 1-bathroom home features an open-concept living, dining, and kitchen area with a vaulted ceiling that creates a bright and spacious feel. Step outside to a large deck offering privacy and a perfect spot to relax or entertain. The home backs directly onto a greenspace park. Recent updates include a newer asphalt roof, furnace, paint and flooring, all providing peace of mind for years to come. Additional highlights include air conditioning, a skylight in the 4-piece bathroom, garden boxes, and a 10x12 powered shed—perfect for storage or hobbies. Located close to amenities and scenic hiking and biking trails, this pet-friendly community offers a lifestyle that’s both convenient and outdoorsy, all with a low strata fee. A fantastic opportunity to enjoy affordable, low-maintenance living in a desirable location. (id:65446)
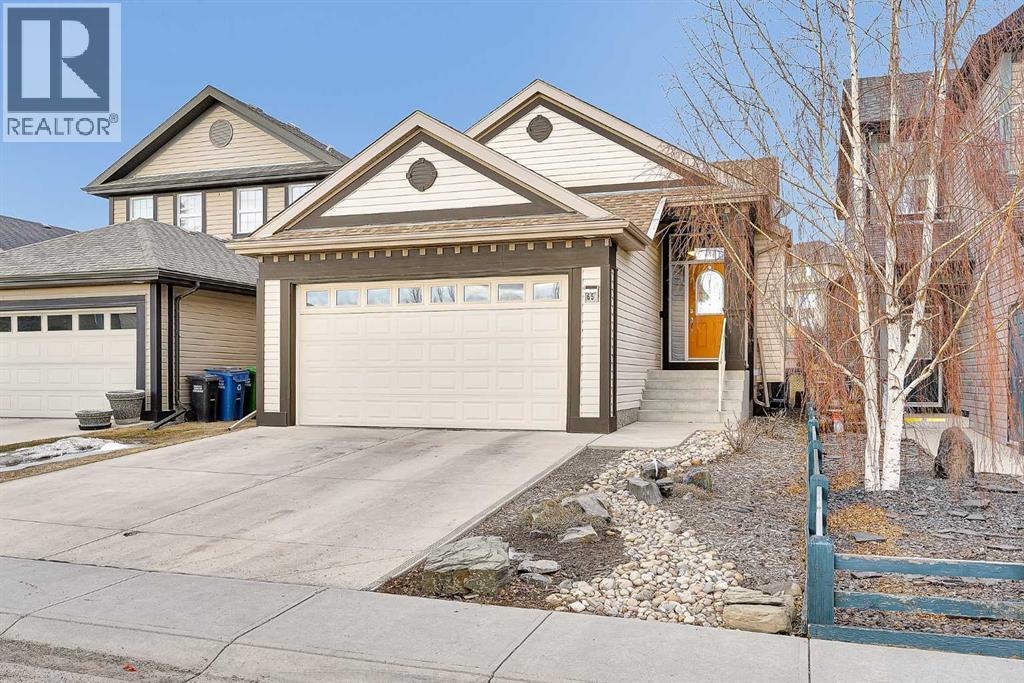
65 Sunset Heights
Cochrane, Alberta
Looking for a UNIQUE home in Cochrane that won’t break the bank?Welcome to 65 Sunset Heights, Sunset Ridge—a thoughtfully designed 3-level split offering 4 bedrooms, 3 full bathrooms, and a layout that stands apart from the typical cookie-cutter home. The entire home has just received a full repaint, giving it a fresh, clean, move-in-ready feel from top to bottom.From the moment you arrive, pride of ownership is on display with a beautifully maintained garden and inviting curb appeal. Step inside to a spacious front entry with excellent storage and direct access to the double attached garage—perfect for busy families.A short flight of stairs leads to the heart of the home, where an eye-catching vaulted ceiling creates an airy, open feel. The main living area features a cozy gas fireplace and an open-concept kitchen, dining, and living space finished with seamless vinyl plank flooring and a separate kitchen island that delivers warm, country-kitchen vibes—ideal for everyday living and entertaining.Just off the main floor, the open-to-below living space adds versatility and charm, making it the perfect spot for game nights, movie marathons, or family gatherings.The fully finished basement offers a private retreat—ideal for older teens, guests, or extended family—complete with a bedroom, full bathroom, and a rare, oversized crawl space that functions like your own personal storage locker. Additional space is perfect for hobbies, a home gym, or a music area.Upstairs, the primary bedroom features a walk-in closet and full ensuite, while a second bedroom and another full bathroom complete this highly functional upper level.Outside, the backyard is fully finished with an expertly designed patio that directs water away from the home, helping protect the foundation. A privacy screen and decorative fencing mean all that’s left to do is fire up the BBQ and relax this summer.Located within walking distance to Rancheview K–8 School and St. Timothy’s School (7–12), and just minutes from Sunset Ridge’s commercial hub—including gas, medical and dental offices, pharmacy, pub, and takeout restaurants—this home delivers incredible value, versatility, and location. (id:65446)
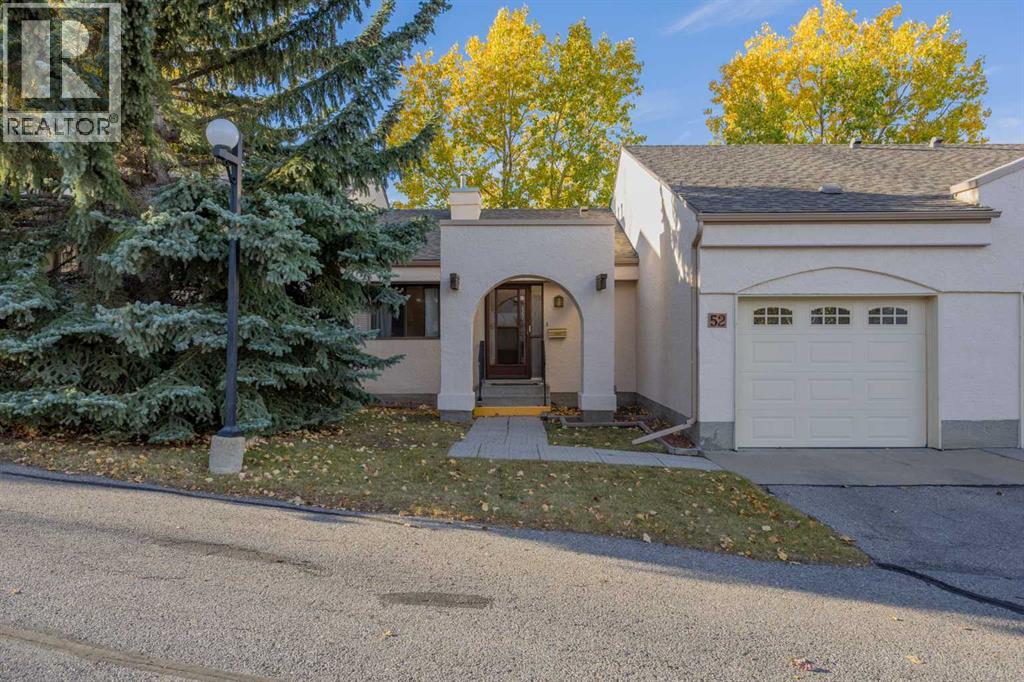
52 Sandarac Circle NW
Calgary, Alberta
Tucked into a quiet 55+ adult community in Sandstone Valley, this charming walkout bungalow townhouse offers an exceptional opportunity for downsizers or retirees seeking a peaceful, low-maintenance lifestyle with room to make it their own. With over 1,600 sq ft of developed living space across two levels, this 3-bedroom, 2-bathroom home is functional, spacious, and ready for your personal touch. The main floor features a bright and practical layout, including a well-kept kitchen with plenty of cabinet storage and a cozy dining area that leads onto a raised deck overlooking mature trees and a serene greenbelt. The generous living room, primary bedroom, a second bedroom, and a full 4-piece bathroom complete the upper level. The fully finished walkout basement offers a large family room with a gas fireplace, a third bedroom, and a 3-piece bathroom—perfect for visiting guests or hobbies. The lower-level patio opens to the landscaped grounds that back onto a tranquil pathway, creating a lovely backdrop for relaxation. The lower-level utility room includes laundry and extra storage. A single attached garage and a well-managed condo board add further value. Ideally located close to transit, shopping, this home is a great fit for those looking for quiet comfort and the flexibility to update finishes over time. (id:65446)