
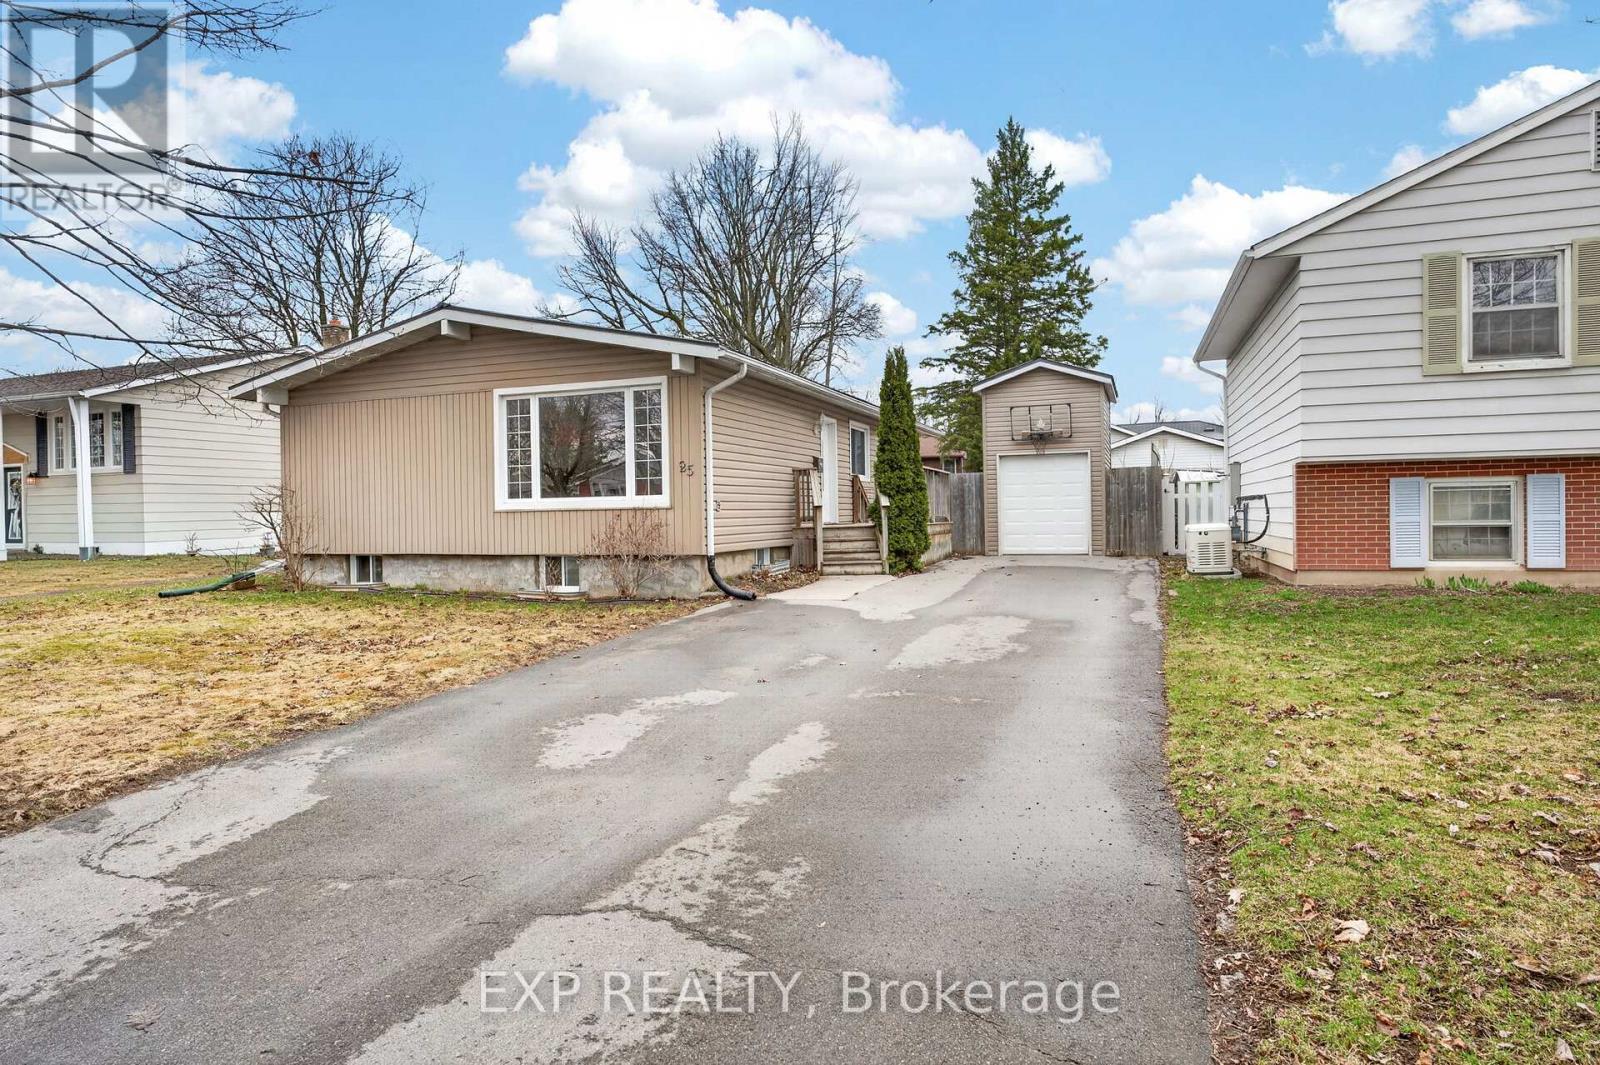
25 Mcquade Drive
Quinte West, Ontario
UPDATED | 4 BEDROOMS | 3 BATHROOMS | HEATED POOL | AMAZING VALUE. If you've been waiting for a move-in ready home that actually delivers on value... this is it. This fully finished 2+2 bedroom, 3 bathroom home has been updated throughout with modern finishes, including an upgraded kitchen with granite countertops and durable laminate flooring. The layout gives you flexibility for family life while the backyard is set up for summer. Fully fenced with a pool and mature trees offering privacy and space to entertain. A detached two-storey shed with overhead door for extra storage or hobbies, plus a large driveway with plenty of parking. All of this in a great neighbourhood close to schools and everyday amenities! (id:65446)
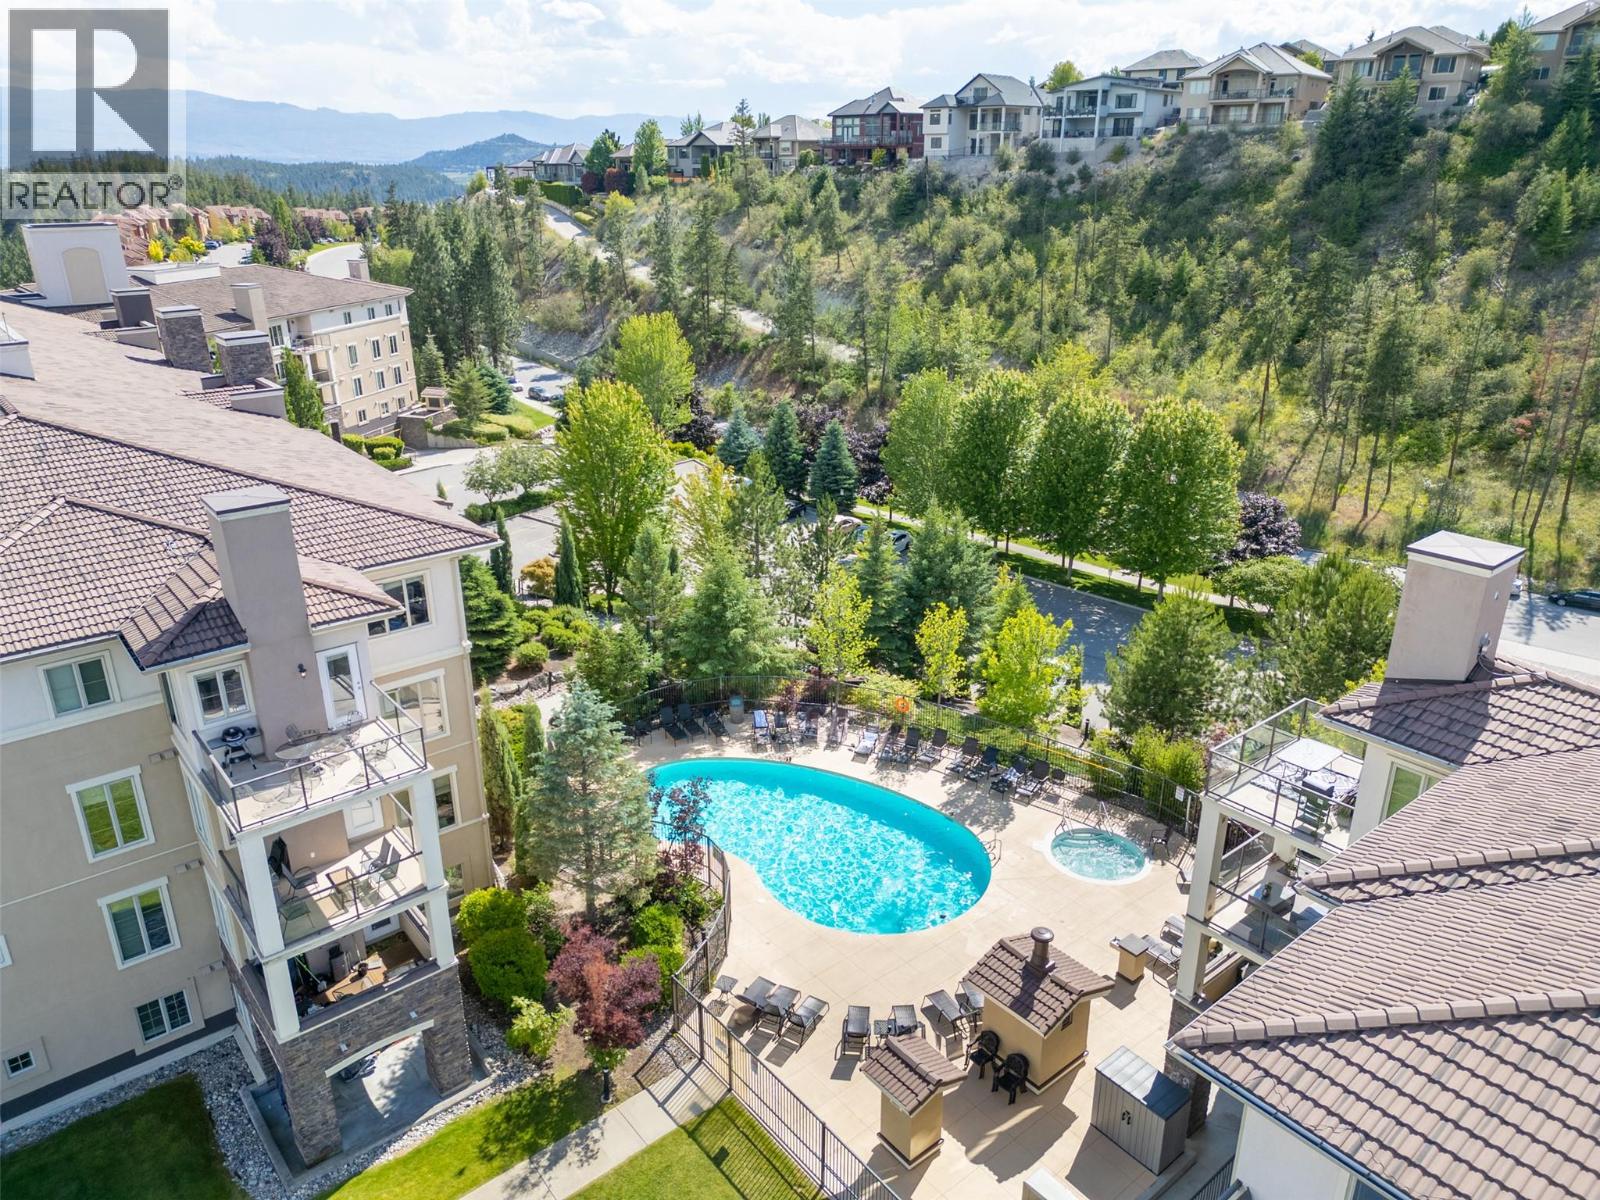
1873 Country Club Drive Unit# 2207
Kelowna, British Columbia
Welcome to Unit 2207 at Pinnacle Pointe, a beautifully maintained and spacious 1 bedroom, 1 bathroom condo located in the sought after Quail Ridge community. This is the largest one bedroom floor plan in the complex and it truly delivers on space, comfort and lifestyle. Just a short walk to UBC Okanagan and minutes from championship golf courses, Kelowna International Airport, shopping and everyday amenities, this location is hard to beat. Downtown Kelowna is only a quick drive away, offering easy access to dining, entertainment and waterfront living while still enjoying the quiet surroundings of Quail Ridge. The unit shows beautifully and features gas heat, central air conditioning and a lovely mountain outlook. The open living area flows seamlessly to an oversized deck, creating the perfect spot to unwind and soak up the Okanagan summers. Secure underground parking, bike storage and plenty of guest parking add to the convenience. Pinnacle Pointe offers excellent amenities including an outdoor pool, hot tub, fitness centre and meeting room, making it easy to enjoy an active and social lifestyle. Strata fees include water, sewer, parking, management and common property insurance for peace of mind. Pet friendly with 1 cat or 1 dog permitted, no age restrictions and rentals allowed, this property is an excellent option for students, investors, young professionals or empty nesters. Whether you are looking for a place to call home or a smart investment, this condo is the one! (id:65446)
Royal LePage Sterling Realty
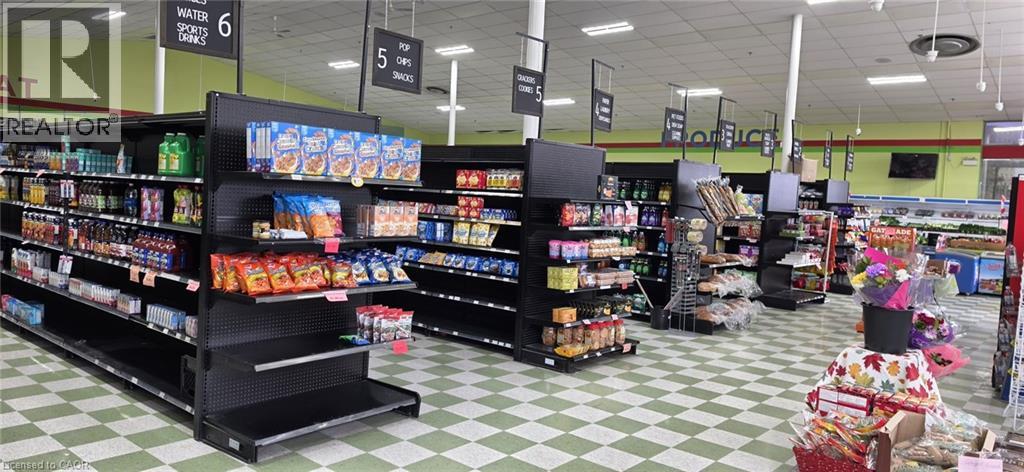
3445 Fieldgate Drive
Mississauga, Ontario
An outstanding opportunity to own a high-performing, well-established grocery store in one of Mississauga's most vibrant and densely populated areas. Strategically located with exceptional street visibility, heavy foot traffic, and surrounded by a thriving residential community, this turnkey business features a spacious open-concept layout, Mezzanine along with offices, additional storage area, bathrooms and a carefully curated selection of fresh produce, Canadian and Asian groceries, dairy products, frozen foods, and a dedicated meat department. The store consistently growing sales, with tremendous potential to boost revenue by adding hot food services, lottery, cigarettes, beer/wine, and seasonal specialty items. With ample customer parking, strong signage, and a loyal customer base, this is a rare, lucrative investment for savvy entrepreneurs or owner-operators ready to step into a successful and scalable retail operation. Don't miss this chance to own a cornerstone business in a flourishing community! (id:65446)
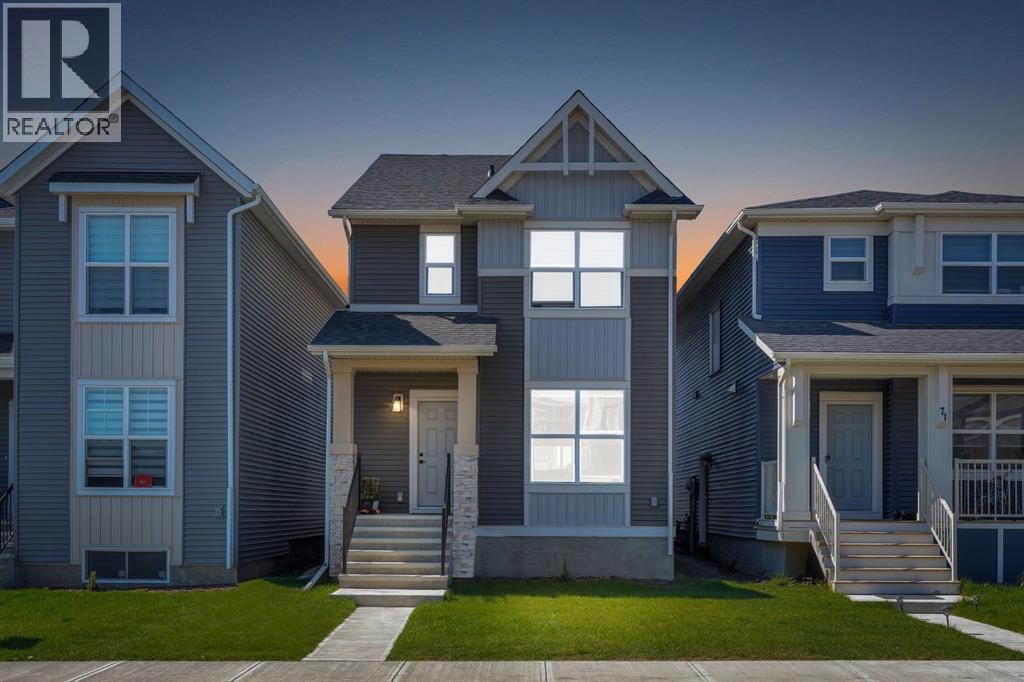
67 Corner Glen Gardens NE
Calgary, Alberta
2 BEDROOM LEGAL BASEMENT SUITE | 5 BEDROOMS | 3.5 BATHROOMS | 1726 Sq.Ft | HIGH-END FINISHES | 2023 BUILT | Welcome to your dream home in the sought-after community of Cornerstone! This beautifully upgraded detached property offers 5 bedrooms, including a brand-new 2-bedroom legal basement suite, plus a bonus room—making it an ideal choice for families, investors, or anyone looking to generate rental income. Built in 2023, this home spans over 2480 sq. ft. of thoughtfully designed living space with modern finishes, smart functionality, and nearly $25,000 in builder upgrades.Step inside to a welcoming open-concept main floor with 9 ft. ceilings, featuring a bright living room at the front, a spacious dining area, and a stunning chef’s kitchen at the heart of the home. The kitchen is equipped with a large central island, quartz countertops, stainless steel appliances, electric range, refrigerator, dishwasher, plenty of cabinetry, and a walk-in pantry. Extra windows fill the living and dining areas with natural light, creating the perfect setting for relaxation or entertaining.Upstairs, you’ll find three generously sized bedrooms, including a luxurious primary retreat complete with a walk-in closet and 3-piece ensuite featuring a glass-enclosed shower. Two additional bedrooms share a well-appointed 4-piece bathroom, while a versatile bonus room offers the perfect space for family gatherings. A conveniently located laundry room with washer and dryer completes the upper floor.One of the highlights of this home is the fully legal, never-lived-in 2-bedroom legal basement suite with a private entrance. This Legal suite features a full kitchen, dining/living area, separate laundry, and two spacious bedrooms—making it a perfect mortgage helper or a private space for extended family. The home also comes with two furnaces, upgraded lighting, custom blinds, and extra windows for enhanced comfort and style.Built in 2023, this property is still covered under the Alberta New Ho me Warranty. Located in the thriving community of Cornerstone, you’ll be within walking distance of a new shopping centre, as well as close to schools, parks, plazas, and dining options.This home is available for immediate possession—move right in or add it to your investment portfolio. Don’t miss your chance to own this modern, functional, and fully loaded property. Book your private showing today! (id:65446)
376 Alexander Avenue
Kamloops, British Columbia
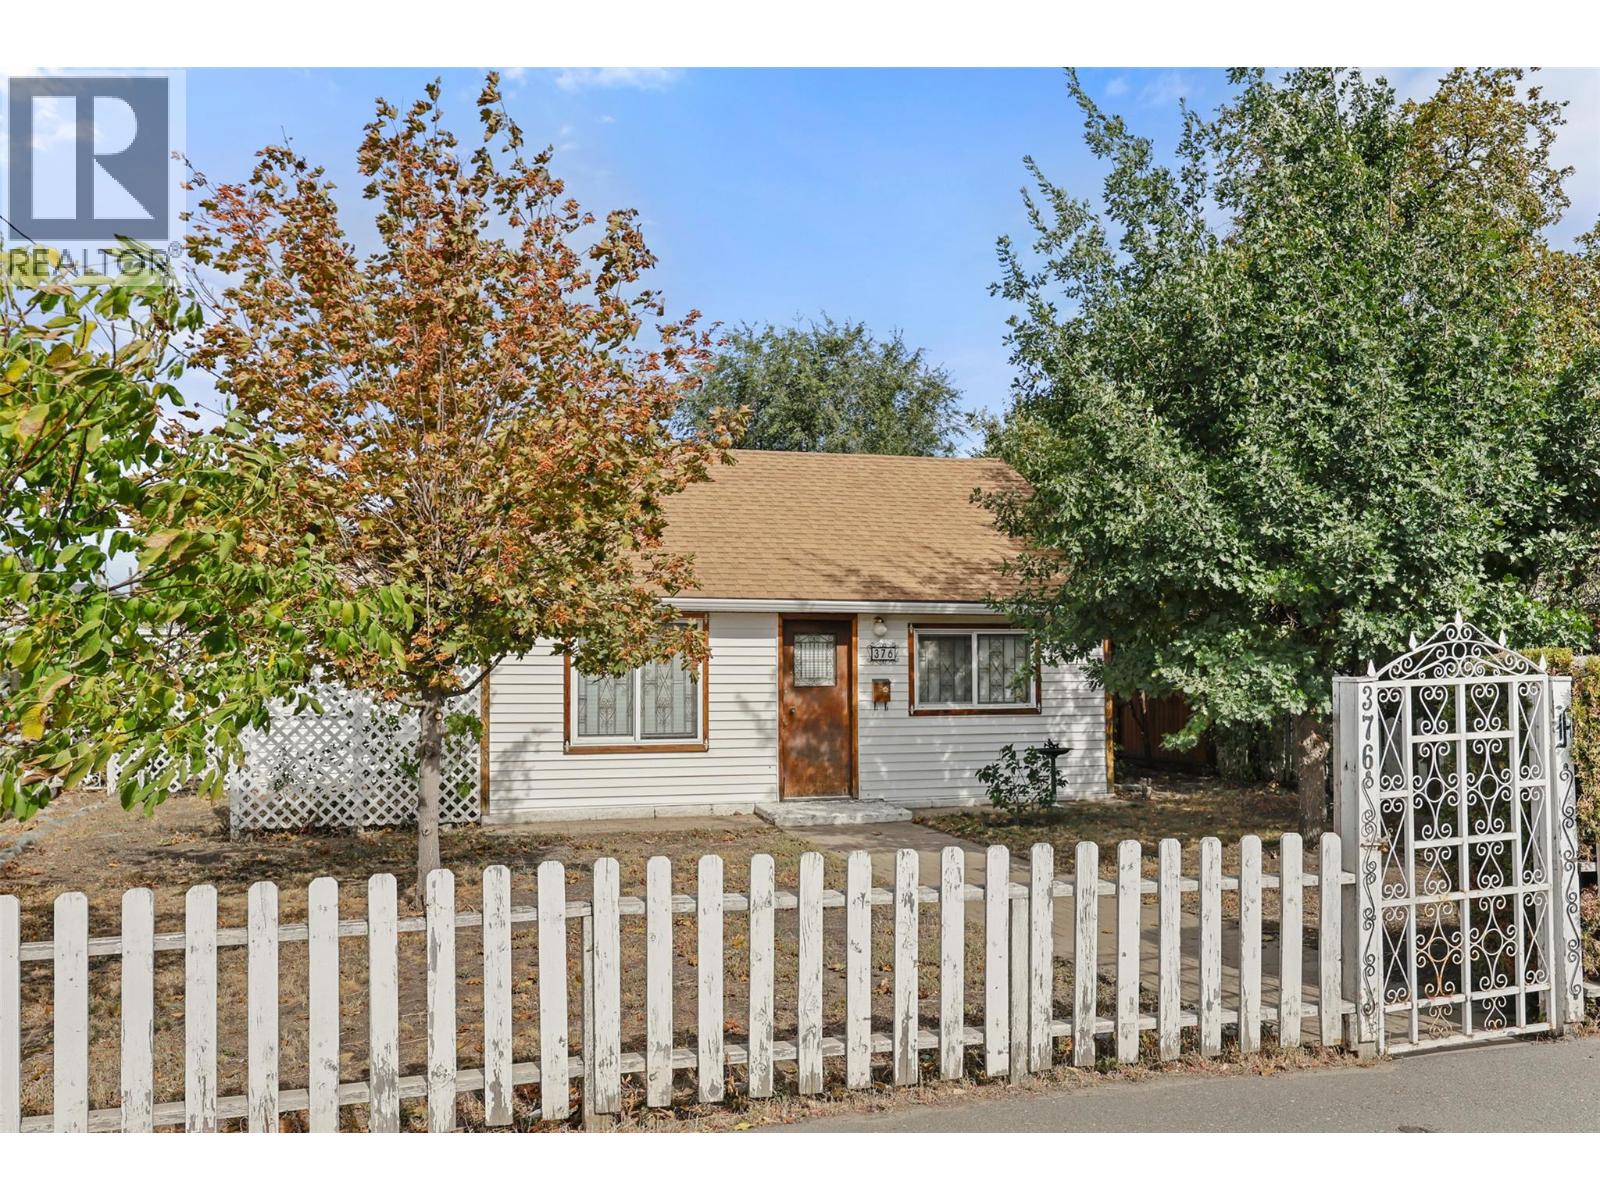
376 Alexander Avenue is a charming 1 bedroom plus den & loft, 1 bathroom home located on a spacious end lot that offers plenty of potential for a buyer with the right vision or an investor looking to secure a prime piece of real estate in a growing area. The large front & backyards include fruit trees, an existing irrigation system, and ample space for gardening or future landscaping projects. The detached garage is equipped with a new garage door, providing secure parking or workshop use. Inside, the home features a bright open living room area with hardwood floors. The den and loft add flexibility for use as a guest room, office or hobby space, while a convenient below ground level cellar offers an additional storage room. There is an existing security system installed in the loft for added peace of mind & security. With its combination of outdoor space, garden potential, and a central location, this property is a great opportunity for a small family, or investors alike. Enjoy the convenience of being just minutes away from shopping, dining, transit, Mcdonald Park, and Mcarthur Island. Whether you choose to live in the home, generate rental income, or move forward with a new development project, this property offers remarkable versatility in a sought-after location. The property is zoned R2 which permits small-scale multi unit residential development. Sale includes stove, fridge, microwave, washer, fireplace, and security system. Vacant with quick possession possible. (id:65446)
19 Propp Drive
Kawartha Lakes, Ontario
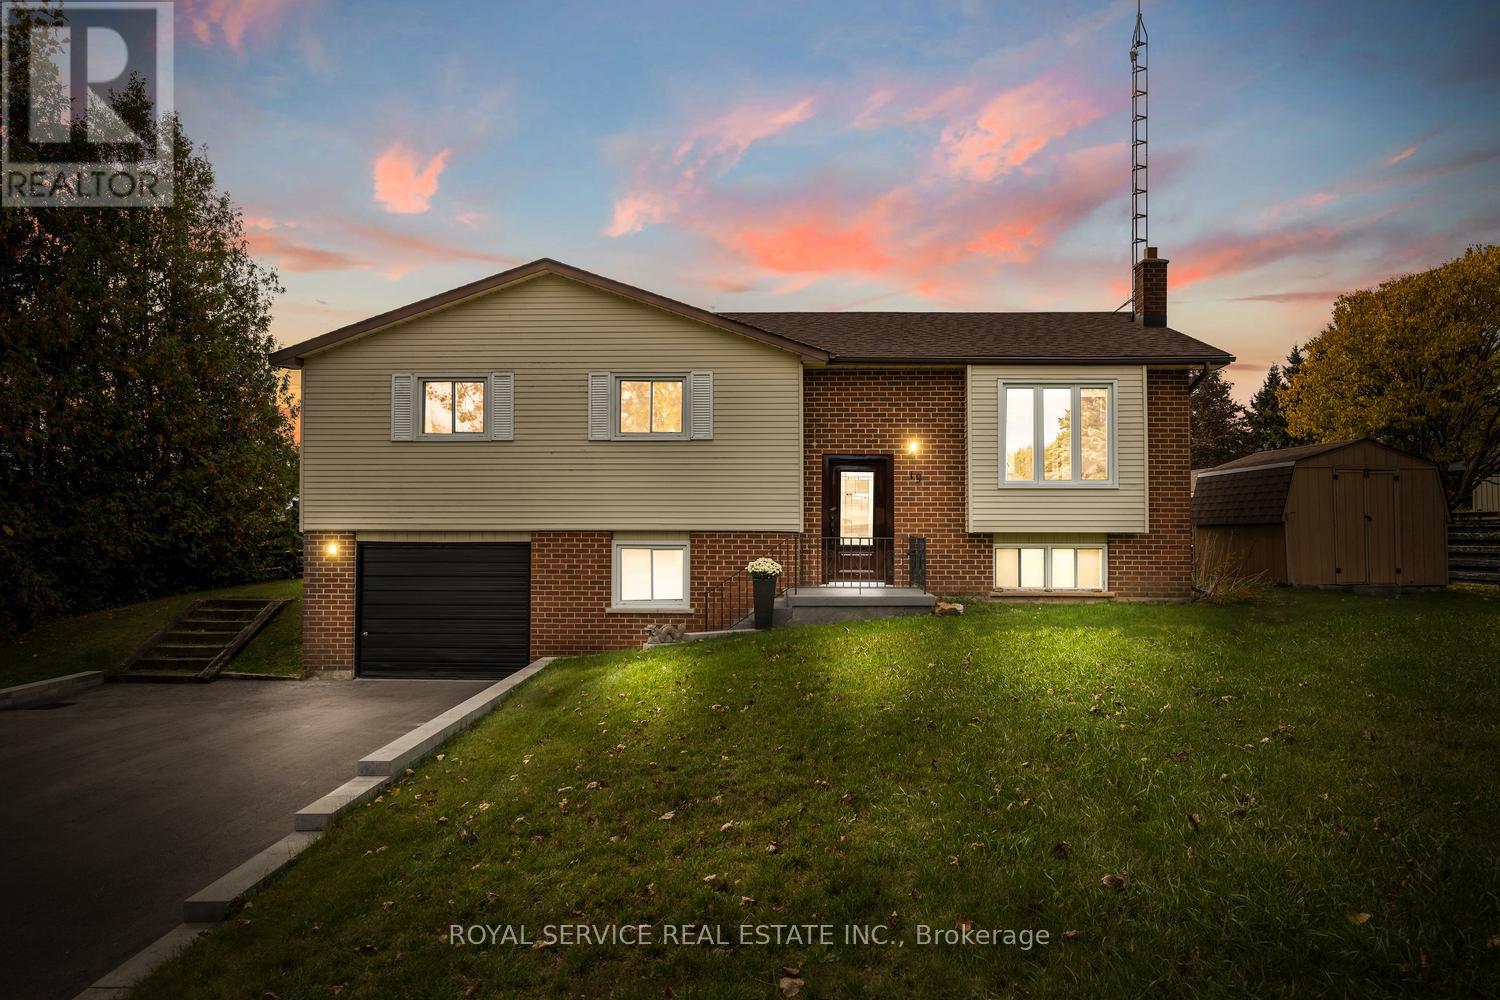
Welcome to 19 Propp Drive, Pontypool-an updated and move-in ready home set in a peaceful residential neighborhood. This three-bedroom, one-bathroom property has seen numerous recent upgrades, making it a smart choice for buyers seeking quality and comfort.The main level features a thoughtfully renovated kitchen completed in 2021, offering a walkout to a large deck and generous backyard-ideal for outdoor entertaining or relaxing in privacy. The open-concept living and dining area allows for seamless flow and flexible use of space. Three spacious bedrooms and a four-piece bathroom complete the upper level.Downstairs, the lower level includes a large family room perfect for gatherings or quiet evenings, as well as a dedicated laundry, utility, and workshop area with direct access to the attached garage.Significant upgrades include a new furnace and air conditioning system in 2022, roof replacement in 2018, updated flooring from 2019, a new front door installed in 2024 and access to fibre optic internet. . Additional improvements such as the paved driveway and new retaining wall (2023) ensure lasting exterior value. Windows were replaced approximately ten years ago, and ducts were professionally cleaned in 2022.The property is located beside a recently developed park featuring modern play structures and a dog park, making it a great setting for families and pet owners alike. With easy access to major highways, this home is ideal for commuters seeking a quiet retreat outside the city. Experience the perfect balance of convenience, modern updates, and serene surroundings at 19 Propp Drive. (id:65446)
1295 Dehart Road
Kelowna, British Columbia
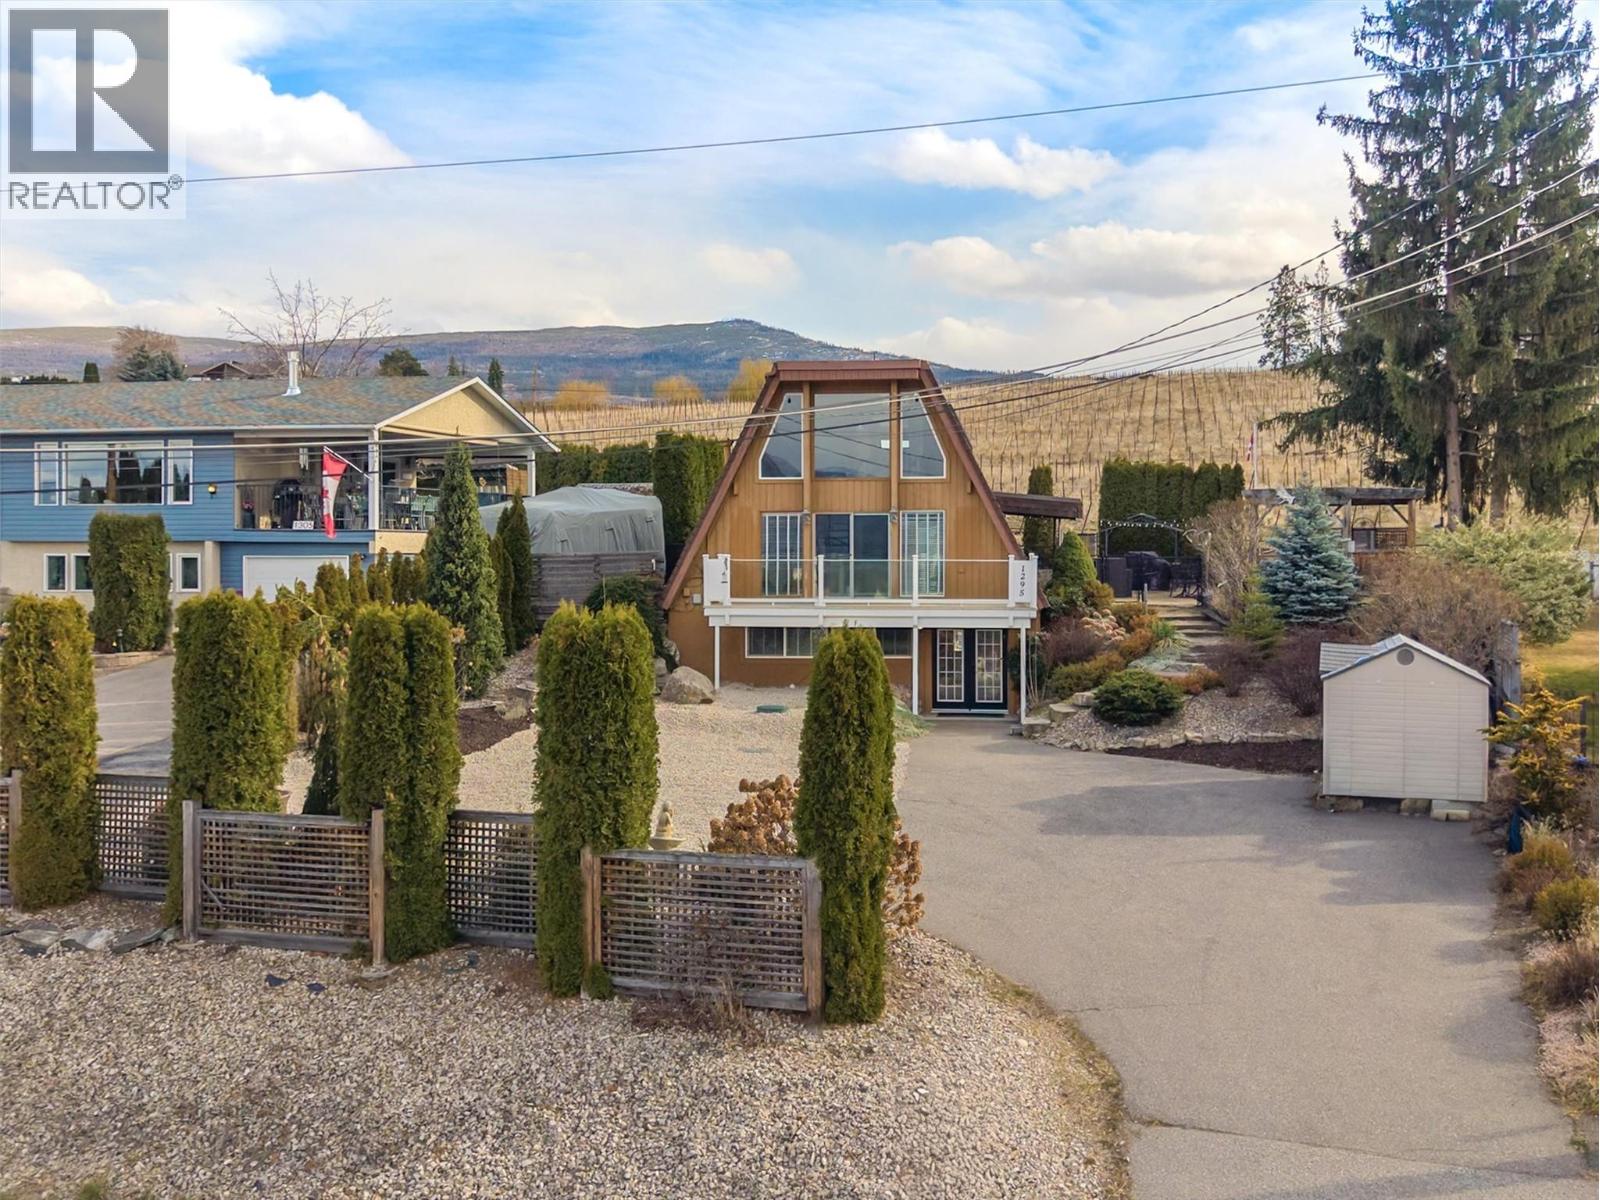
Unique Okanagan Property with lake, mountain, vineyard and city views. This 3 level home boasts a bathroom and a bedroom on every floor, floor to ceiling windows, two fireplaces and an original feel. When you step off the spiral staircase at each floor you will get a different vibe. Off the open kitchen are the double doors opening to a spectacular side patio, with a variety of areas, a gazebo and hot tub, beautiful landscaping and entertaining spaces. The home sits above the road with a commanding view of the Okanagan Valley. The furnace and central air are only a few years old and the home has been lovingly cared for and updated. If you are looking for an original Okanagan retreat in the desirable Lower Mission, minutes to town but feeling rural and at an affordable price, this is it. (id:65446)
0 Thunder Lane
Frontenac, Ontario
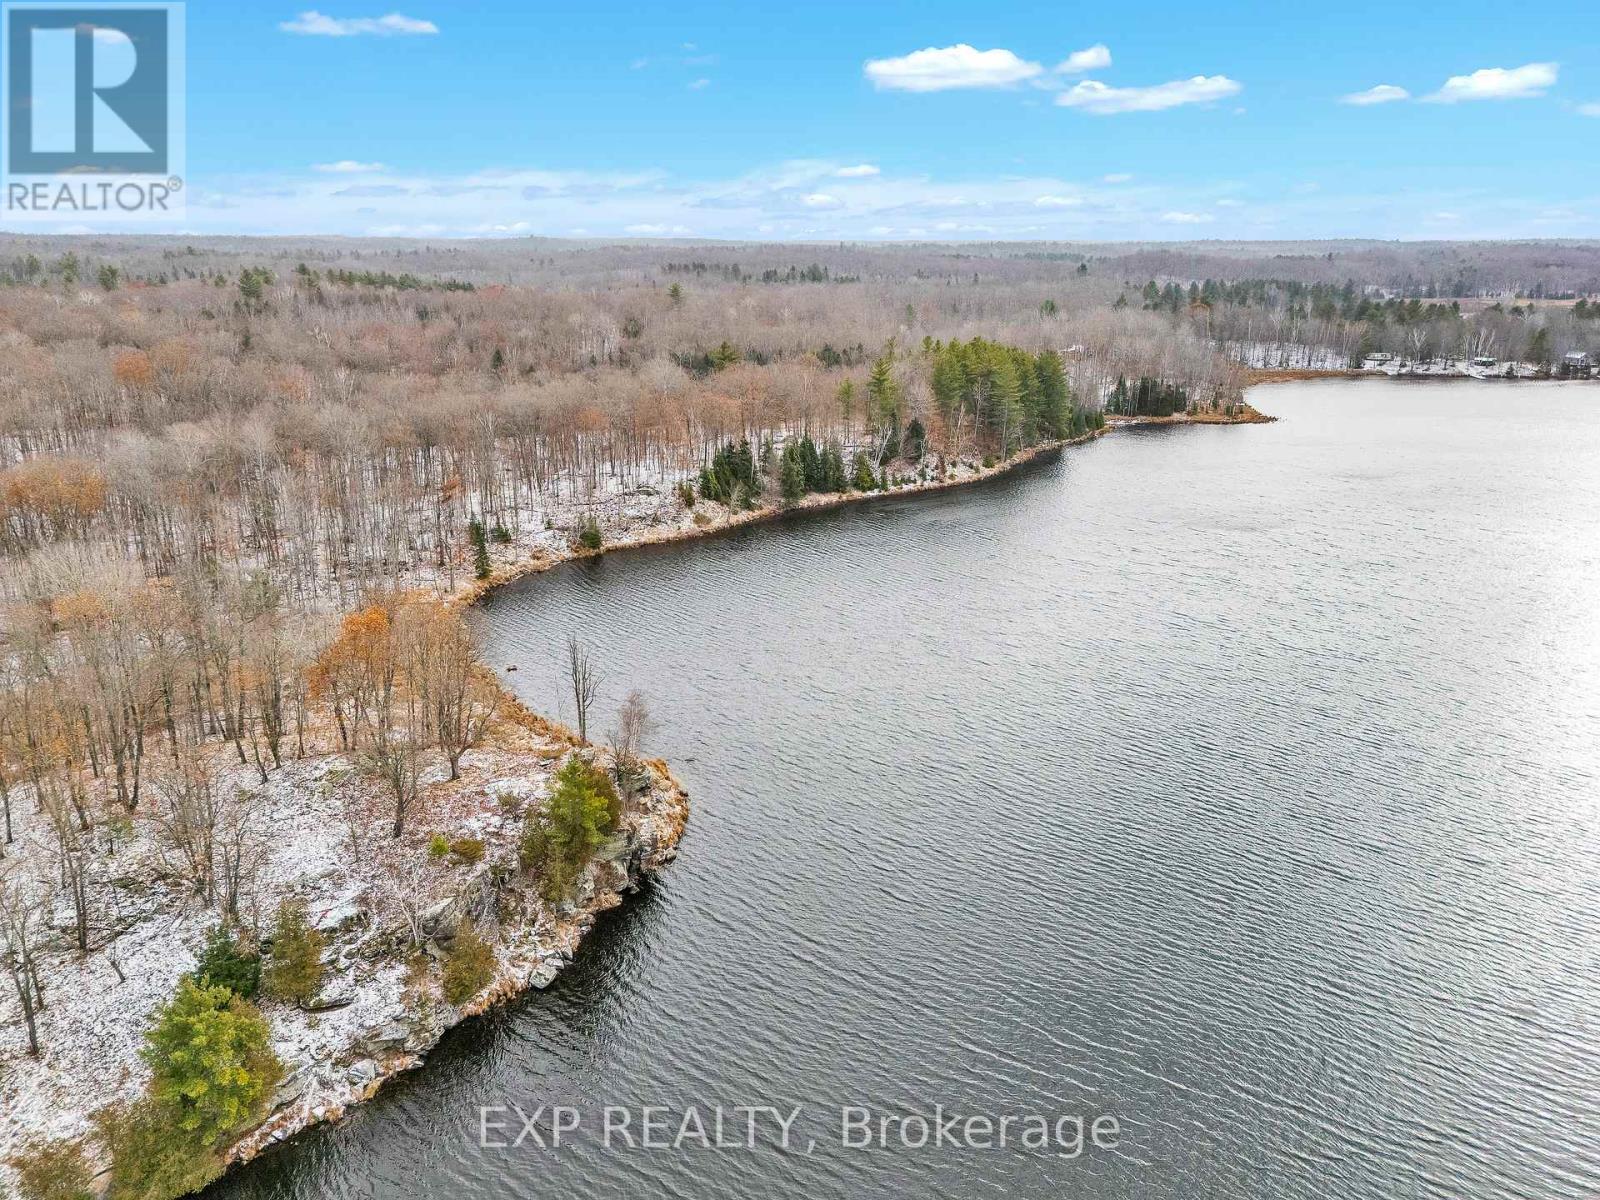
Welcome to Thunder Lane, a once-in-a-generation offering of more than 259 acres in Eastern Ontario's most quiet spectacular region. Located just 7 km from Highway 7 between Tamworth and Arden, the landscape feels like your own private wild world, with lakes, forest, rock, elevation, and over 20 km of private drivable roads reaching every corner. The property includes its own sand and gravel quarry with a rock-walled road and exposed resources, offering unique opportunities for building and long-term planning. A peaceful clearing opens to a large spring-fed pond, and multiple high points reveal sweeping views of lakes, wetlands, and wide open wilderness-rare vantage points that make the severance and building potential here truly exceptional.Deep in the trail network sits a massive 30' x 80' coverall building ideal for equipment, storage, or future plans. Following the western road brings you to Thompson Lake, a deep spring-fed gem with over 3,000 feet of private shoreline, two boat launches, and a pretty off-grid waterfront cabin overlooking incredibly clear water. The cabin, screened porch with hot tub, and any existing systems are offered as-is/where-is providing a cozy retreat and leaving flexibility for buyers to explore upgrades or redevelopment.With RU and WRU zoning across such a large and varied landscape, buyers have the opportunity to investigate a wide range of potential uses-whether for a private family retreat, a hunting or recreational property, multiple future building sites, or other possibilities contemplated within municipal guidelines. West-facing shoreline areas present standout natural settings, including dramatic rock faces that drop into deep, clean lake water.Properties of this scale and character rarely reach the market. Thunder Lane is more than acreage; it is a private wild world with generational value, offering extraordinary space, privacy, and a canvas for remarkable future possibilities. *video tour* (id:65446)
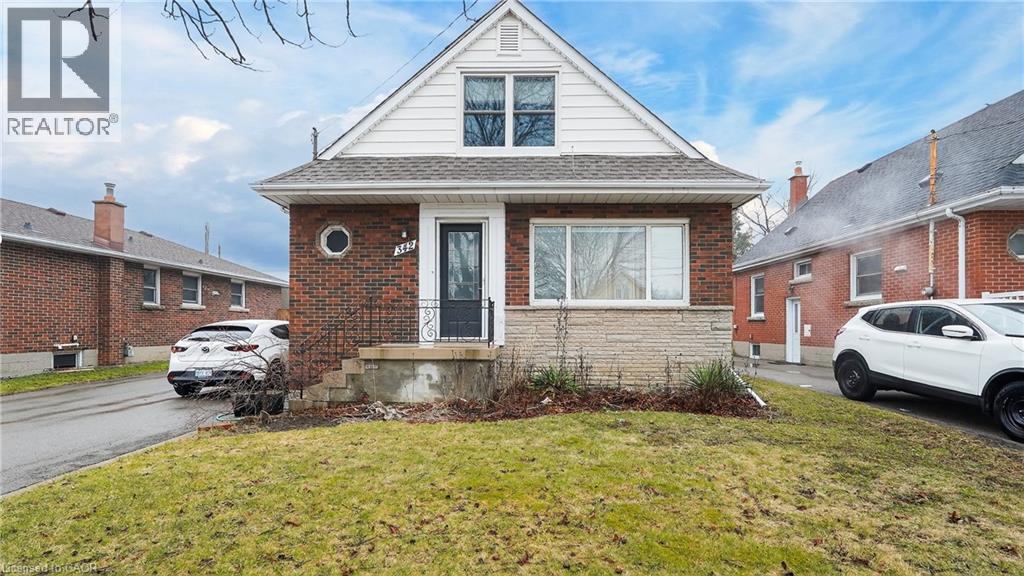
342 East 17th Street
Hamilton, Ontario
Welcome to this spacious 4-bedroom, 2-bathroom home located in one of Hamiltons most desirable mountain neighbourhoods. Offering large bedrooms, a bright main floor with plenty of living space, and a versatile basement perfect for storage, a gym, or a recreation room, this home provides comfort and flexibility for the entire family. Outside, enjoy a generous backyard with a garden area, perfect for growing your own plants. The detached two-car garage and the double-wide driveway, which can accommodate up to 10 vehicles, make parking easy for you and your guests. Recent updates include the kitchen and appliances (2019), electric panel (2019), roof (2020), windows (2021), hot water tank(2019), bathroom renovations (2021/2024), foundation waterproofing (2023), and new doors (2020/2023). A fantastic move-in-ready opportunity in a highly desirable location! (id:65446)
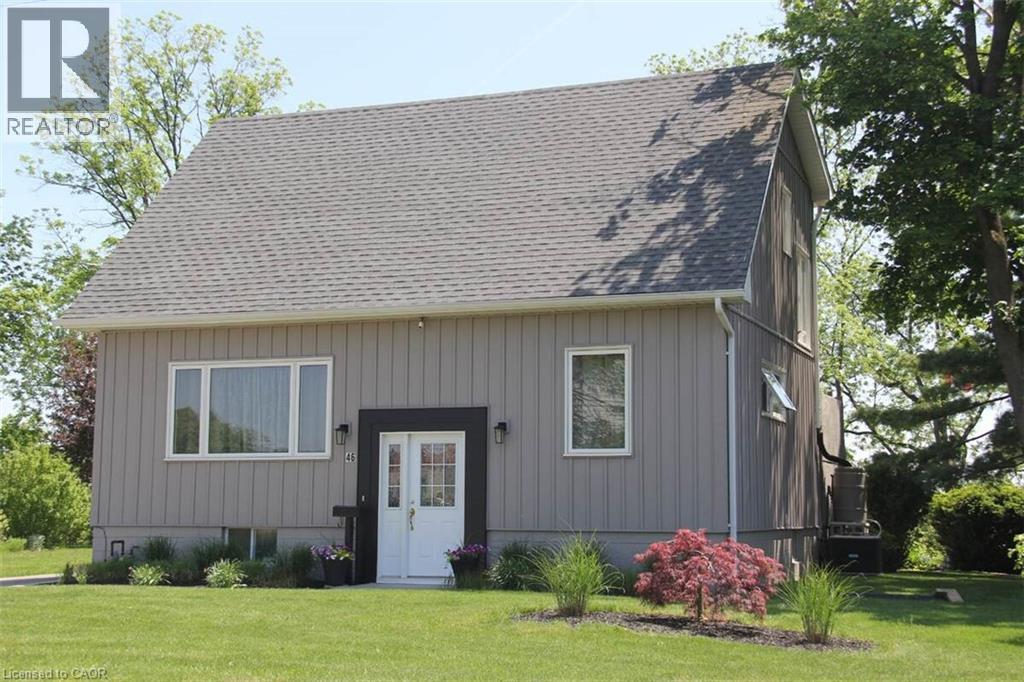
46 Clara Crescent
Brantford, Ontario
*** For more information, please click Brochure button. *** Welcome to 46 Clara Crescent, a beautiful family home set on a premium ravine lot in a family-oriented neighbourhood in East Brantford, close to schools, parks, trails, and everyday amenities. Originally built in 1952 and extensively renovated in 2017 with an additional 1,600 sq. ft., this southeast-facing home offers stunning sun and moonrise views from both levels. The main floor features a spacious kitchen with an adjoining dining area, a 4-piece bathroom, linen closet, office space, and a large bedroom. German-engineered laminate flooring in a stylish brick pattern runs throughout, adding warmth and character. A solid maple staircase leads to the second floor, where vaulted ceilings enhance the bright and open feel. Enjoy breathtaking views from the generous living room and bedroom. The primary bedroom easily fits a king-size bed, and the 3-piece bathroom includes a beautifully tiled walk-in shower with both rain head and handheld options. Fully spray-foamed for efficiency, the home also includes updated plumbing and wiring, energy-efficient windows, and a furnace and A/C (2017) for year-round comfort. Outside, a detached garage and a newer driveway (2020) provide parking for 3+ vehicles. The landscaped yard is a true retreat, featuring mature trees, a newly renovated 8’6” x 24’ deck (2023), and a 12’ x 21’ stone patio (2019), perfect for relaxing or entertaining. A partially finished basement offers additional living or storage space. All five appliances are included. Don’t miss this exceptional home! (id:65446)

2 - 113 King Street E
Clarington, Ontario
Highly visible downtown office space, perfectly situated in a prime location with excellent exposure and strong curb appeal. Ideal for a variety of professional or service-based uses, this attractive space offers the presence and accessibility your business needs to make a lasting impression. Step inside to a welcoming reception area, perfect for greeting clients and creating a polished first impression. The layout continues into a rear office, offering meeting space, or private operations. An additional rear nook provides flexible space ideal for storage, a small workspace, or file organization. A convenient 2-piece washroom and small cupboard area with mini fridge and small microwave, adds to the functionality of the unit. With its prominent downtown setting, easy-to-find location,this is an excellent opportunity to establish or grow your business in a thriving area. (id:65446)
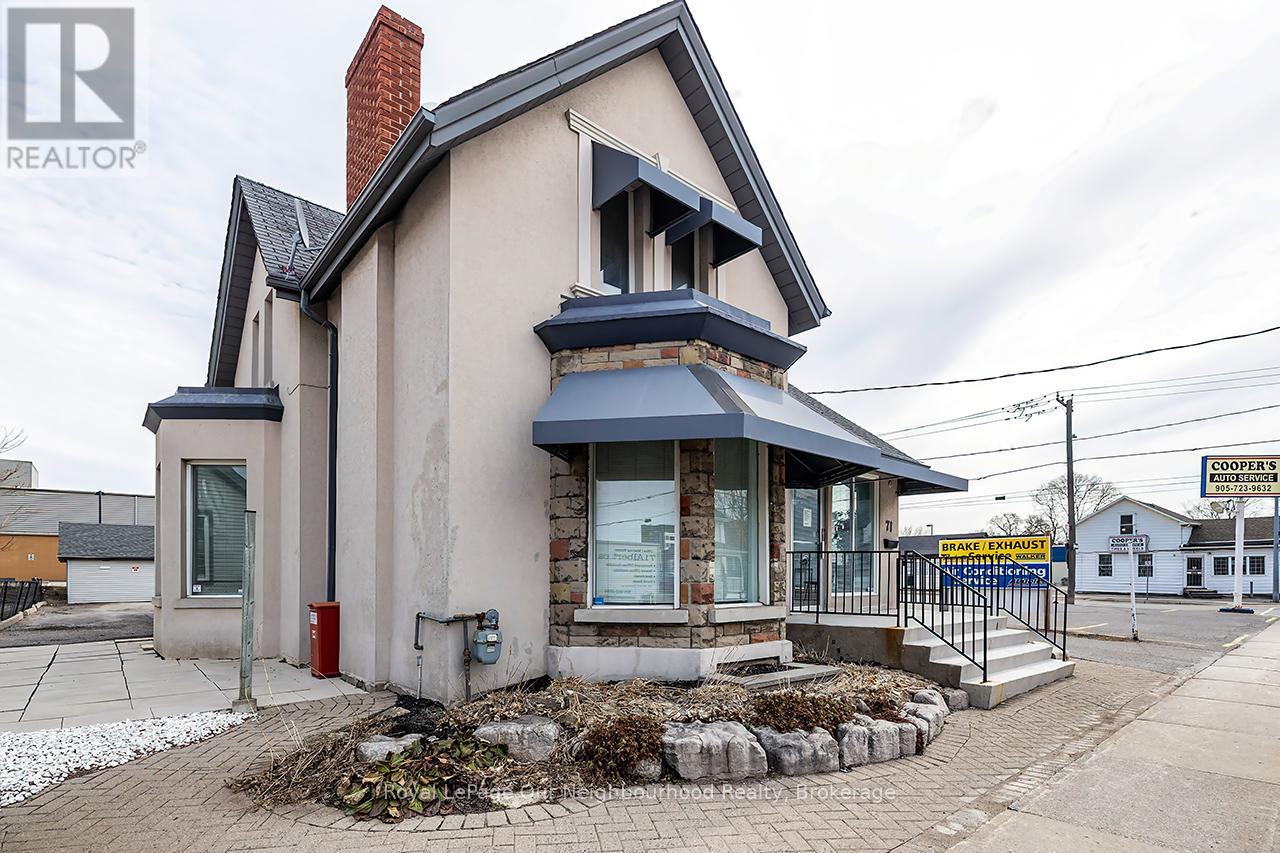
71 Albert Street
Oshawa, Ontario
Oshawa has one of the highest rates of population growth in Ontario & is expected to continue to grow. It boasts Hospital, Durham College, Trent University Durham, UOIT & Queen's University. The downtown core enjoys entertainment/sporting events with Regent Theatre, Tribute Centre, restaurants, museum, gallery & Court House making a diverse area to suit every need. Proximity to expanding GO Transit (estimated economic value 1.1 Billion in urban development), Hwy 401/407 allows for easy access for clients from any location. This property has maintained many classic architectural features such as Victorian spiral staircase & bay windows. The "Victorian Office" is one of the main floor's standout units, a spacious & elegant suite featuring high ceilings, intricate decorative moulding & grand chandelier that exudes timeless Victorian charm. Main-floor private reception office offers a welcoming, modern environment featuring dedicated reception area & 2 private offices. Tastefully decorated throughout, the space is ideal for a small business seeking both functionality & style. The featured 2nd flr office is a modern suite with 2 connected offices separated by a door, offering both collaboration and privacy. The space showcases sleek laminate flooring, fresh neutral paint, and chic contemporary decor making it an ideal setting for a small business. A unique offering within the building is a loft office providing a private, open-concept workspace complete with ensuite kitchen perfect for professionals seeking a quiet functional setting. The property offers a total of 10 rental offices providing a range of options to suit various business needs. It has a beautiful stucco exterior, large advertisement post, Rentable spaces: basement storage, 7 garage and 8 exterior parking spaces with Municipal Parking across the street. Ideal location for lawyers, doctors, accountants & many other professional services. *Fully rented* 6 outside door cameras-24/7 surveillance (id:65446)