
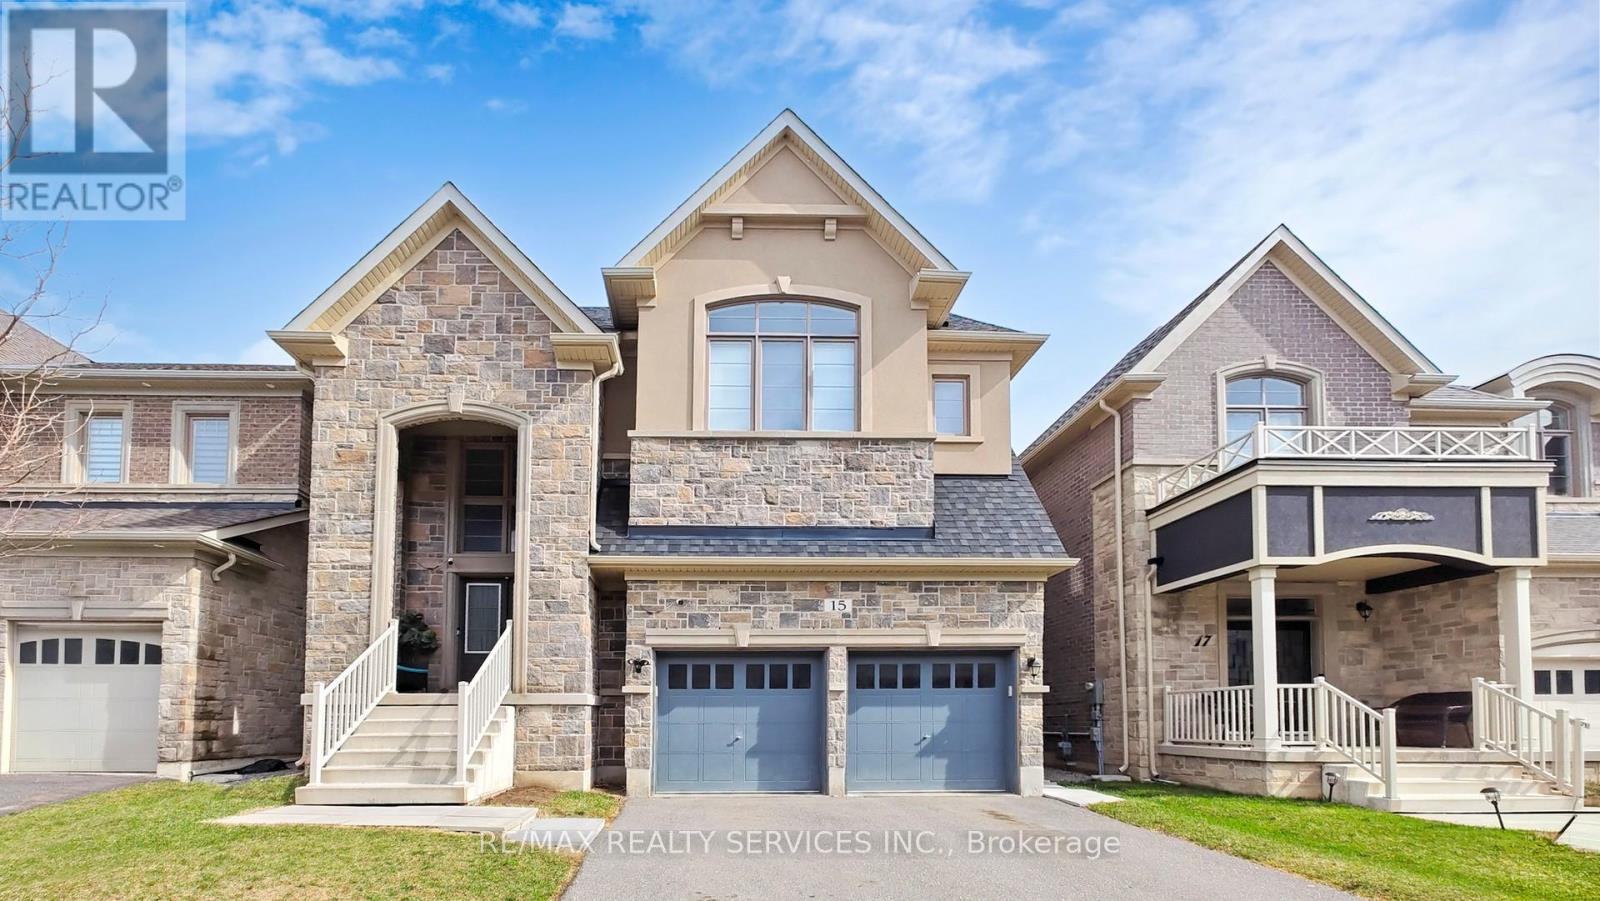
15 Rolling Rock Way
Brampton, Ontario
Luxury, Scale & Smart Living in Prime Brampton Location. Rare-to-market where custom design, modern technology & income potential come together in a truly one-of-a-kind residence. Exceptional custom-built home offering 5,000+ sqft of refined living space, set on a premium lot just minutes from HWY's 401 & 407, top-rated schools, shopping & Lionhead Golf Club. Striking exterior presence is matched by breathtaking interior featuring a grand double-door entry into an 18ft open-to-above foyer, illuminated by a statement chandelier & anchored by a dramatic round staircase w/elegant wrought-iron pickets extending from the second floor to the basement & seamless blend of luxury finishes including high-end oak hardwood flooring & 8ft doors. Chef-inspired kitchen designed for everyday living & elevated entertaining featuring a 6-burner gas stove, built-in microwave/oven combo, smart appliances & expansive counter space. Kitchen flows effortlessly into the family room with B/I 5-speaker home theatre system-perfect for hosting & family gatherings. Thoughtfully designed 2nd floor offers convenient laundry, 5 spacious bedrooms & 4 full bathrooms w/hot & cold water lines for bidets providing both comfort & privacy for growing families. Pro-finished basement w/soaring 10-ft ceilings is intelligently divided into two distinct sections. A legal 2-bedroom, 2-bathroom apartment with separate entrance, full kitchen w/smart appliances, laundry & living area offers excellent income. The second section provides additional private space with a large room & cold storage, ideal for extended family or flexible use. Designed as a true Smart Home, every room is wired w/five CAT6 ethernet connections, complemented by smart switches, thermostat & appliances for seamless connectivity. Additional features include natural gas line in backyard, heated 2-car garage with hot/cold water lines & custom oversized cabinetry, dual security systems w/Ring Wi-Fi cameras & independent DVR-based surveillance. (id:65446)
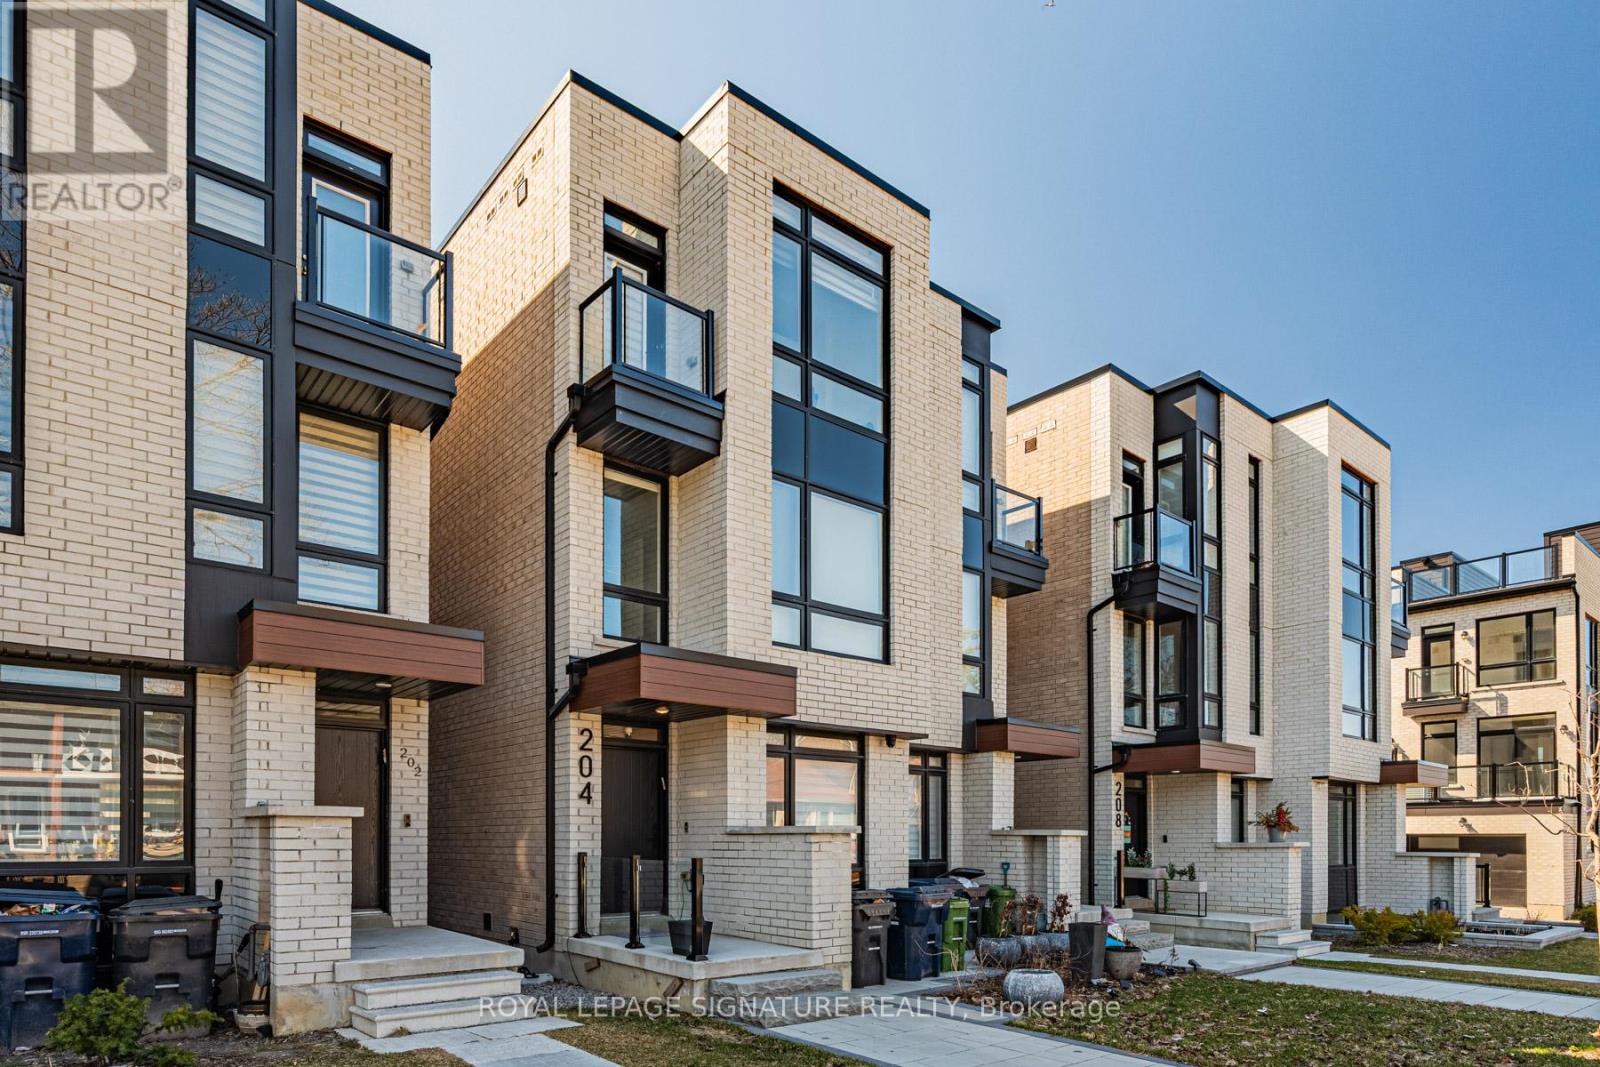
204 Mcroberts Avenue
Toronto, Ontario
Gorgeous 3+1 Bedroom, 5-bathroom home in the heart of Corso Italia offers over 3100 sqft of thoughtfully designed living space. The main level showcases a beautiful open concept layout with modern kitchen complete with quartz countertops and spacious breakfast bar-perfect for entertaining. The family room seamlessly has a walkout to the deck and backyard, ideal for indoor-outdoor living. Retreat to the 3rd floor primary suite, a true sanctuary offering privacy and comfort. Featuring the rare convenience of having an elevator, this home blends luxury with everyday ease. Enjoy 9 ft. ceilings, enhancing the home bright and airy feel. Additional highlights include a finished lower level with an extra bedroom for guests or extended family; Parking with an oversized garage. Located steps to top-rated schools, parks, and the vibrant shops and restaurants along St Clair West, this home offers an exceptional lifestyle in one of Toronto's most sought-after neighbourhoods. (id:65446)
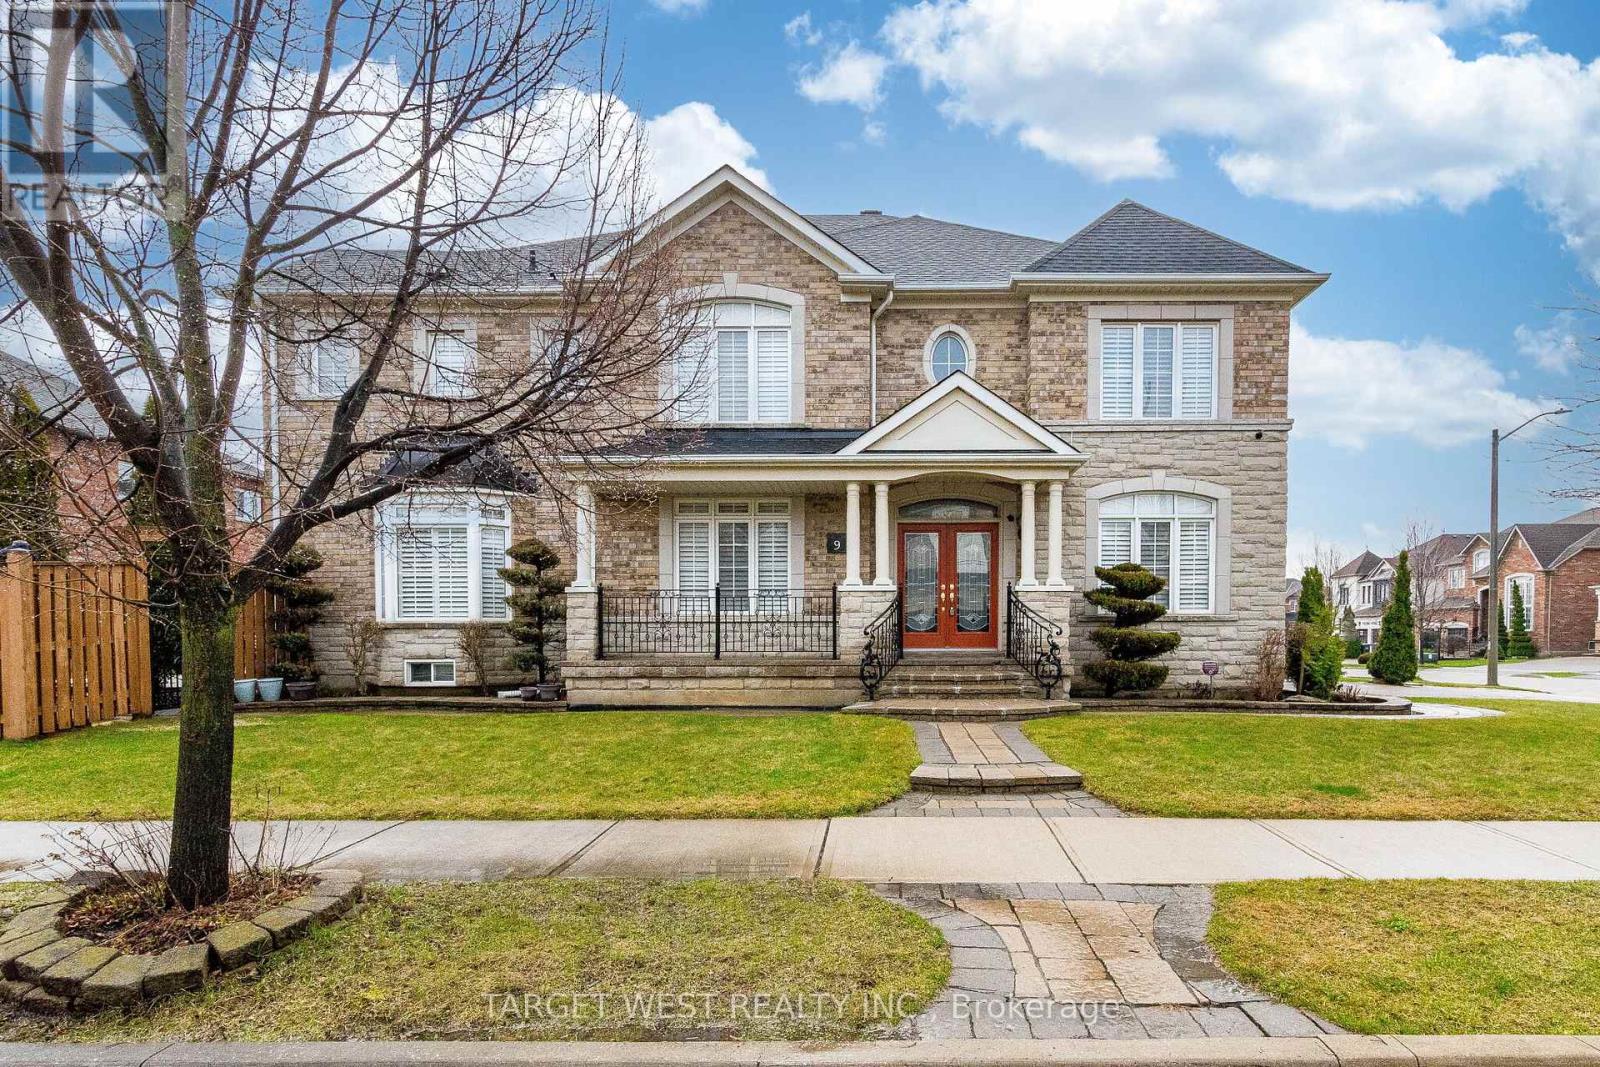
9 Olivia Marie Road
Brampton, Ontario
Beautiful Detached 2 storey, 4 bedroom, 4 washroom lovely home for lease on a quite street in the great neighbourhood, With main floor den and second floor sitting area, renovated from top to bottom, Beautiful modern kitchen, Hardwood floors on main and 2nd floor new vinyl flooring, Quartz counter top/Back splash in Kitchen. Primary bedroom has full ensuite bath & walk-in closet, Double car garage, Main floor family room with fireplace, Close to Hwy 407/401, School, Shopping and Park . Upper portion Only, Basement not included, No pets and no smoking allowed in premises, Tenant shall be responsible to pay 100% of the utilities. (id:65446)
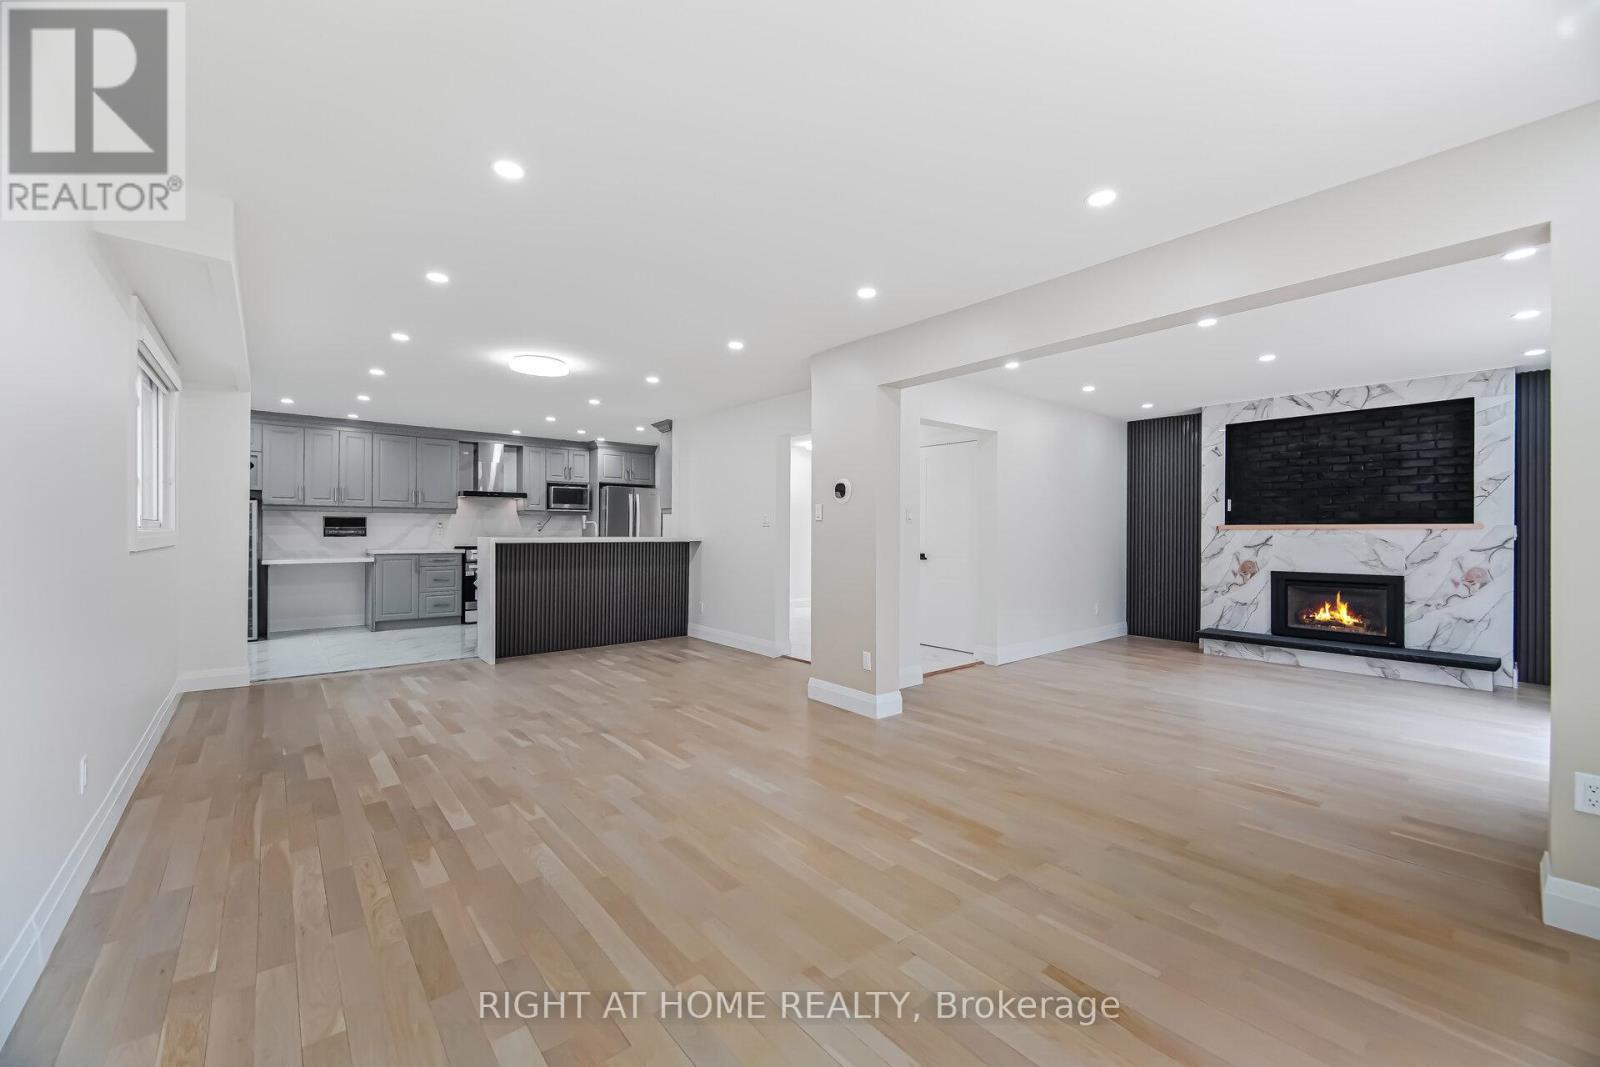
20 Pepperwood Place
Brampton, Ontario
Spacious family sun filled home on a quiet court in the prestigious "Professors Lake community." Steps to the water, recreation center, minutes to schools, shopping, parks, and Brampton Civic Hospital. This home features a fully renovated legal lower level unit with a separate entrance, great rental income to help pay off the mortgage. Two bedroom apartments are currently renting for approximately $2,000/month. Beautifully landscaped backyard with gardens, side entrance to the main level, and parking for 6-8 cars. Open House this weekend, both Saturday and Sunday. Fully renovated upper bathrooms including 3pc en-suite. Refinished hardwood floors. New floors 2nd level. Waterfall kitchen counter. New gas fireplace. New glass top stove, dishwasher and washer dryer. New fridge and stove in basement. Comes with tall bar fridge and freezer. RING security doorbell. Custom closets for all bedrooms. (id:65446)
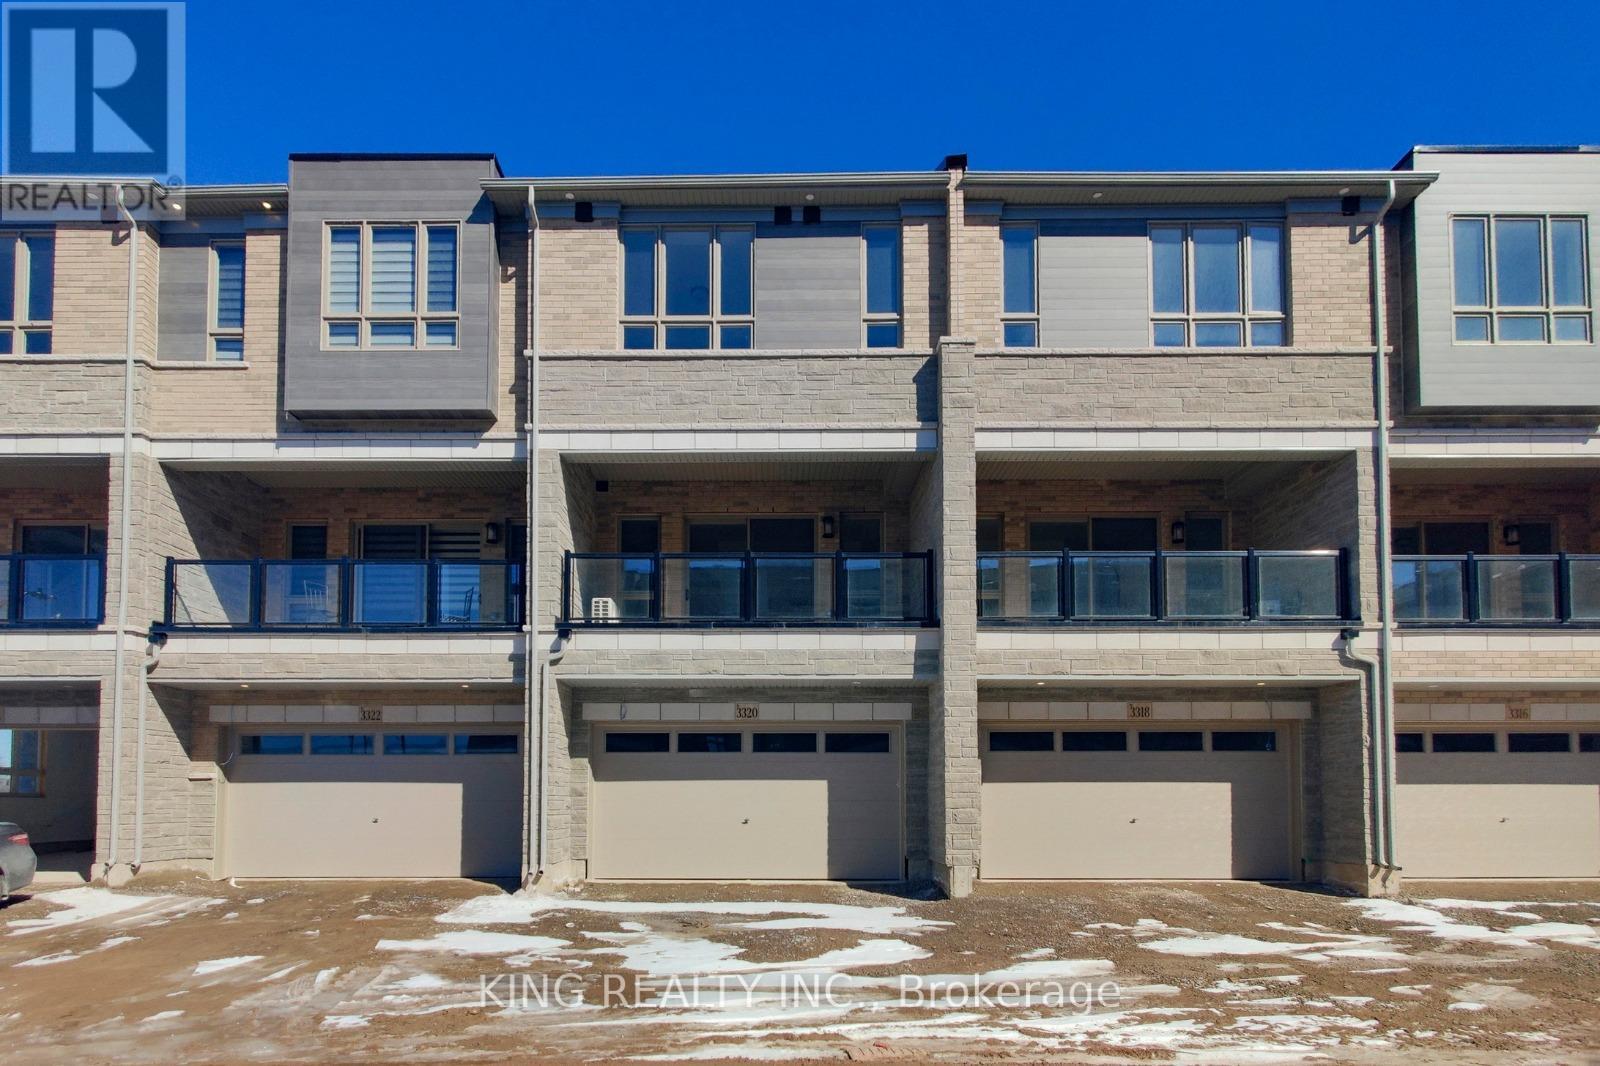
3320 Taha Gardens
Oakville, Ontario
Welcome to this stunning, brand-new modern freehold townhouse offering over 2,100 sq. ft. of thoughtfully designed living space, plus an unspoiled basement ready for your personal touch.Step into the bright and versatile ground floor featuring impressive 10-foot ceilings and a flexible space-perfect for a home office, family room, or hobby area. This level also provides convenient access to a powder room and the double car garage.Elegant oak staircases with stylish iron picket railings lead you through the home. The second floor boasts a spacious open-concept layout with soaring 10-foot ceilings and pot lights throughout, creating a warm and inviting atmosphere. The contemporary kitchen is a true highlight, featuring a large center island, quartz countertops, and full-height cabinetry offering ample storage. Enjoy seamless indoor-outdoor living with a walkout from the living room to a generous private terrace-perfect for entertaining or relaxing.On the third floor, you'll find 9-foot ceilings, three well-appointed bedrooms, and a convenient laundry area. The primary suite offers a luxurious retreat with two walk-in closets and a 4-piece ensuite. The second bedroom features a mirrored double closet and its own walkout to a private deck.Ideally located in a highly sought-after community, this home is just minutes from top-rated schools, parks, public transit, hospitals, shopping, and dining. Enjoy quick access to major highways including the 403, 407, and QEW, as well as nearby Sheridan College.A perfect blend of modern design, comfort, and convenience-this is a home you won't want to miss. (id:65446)
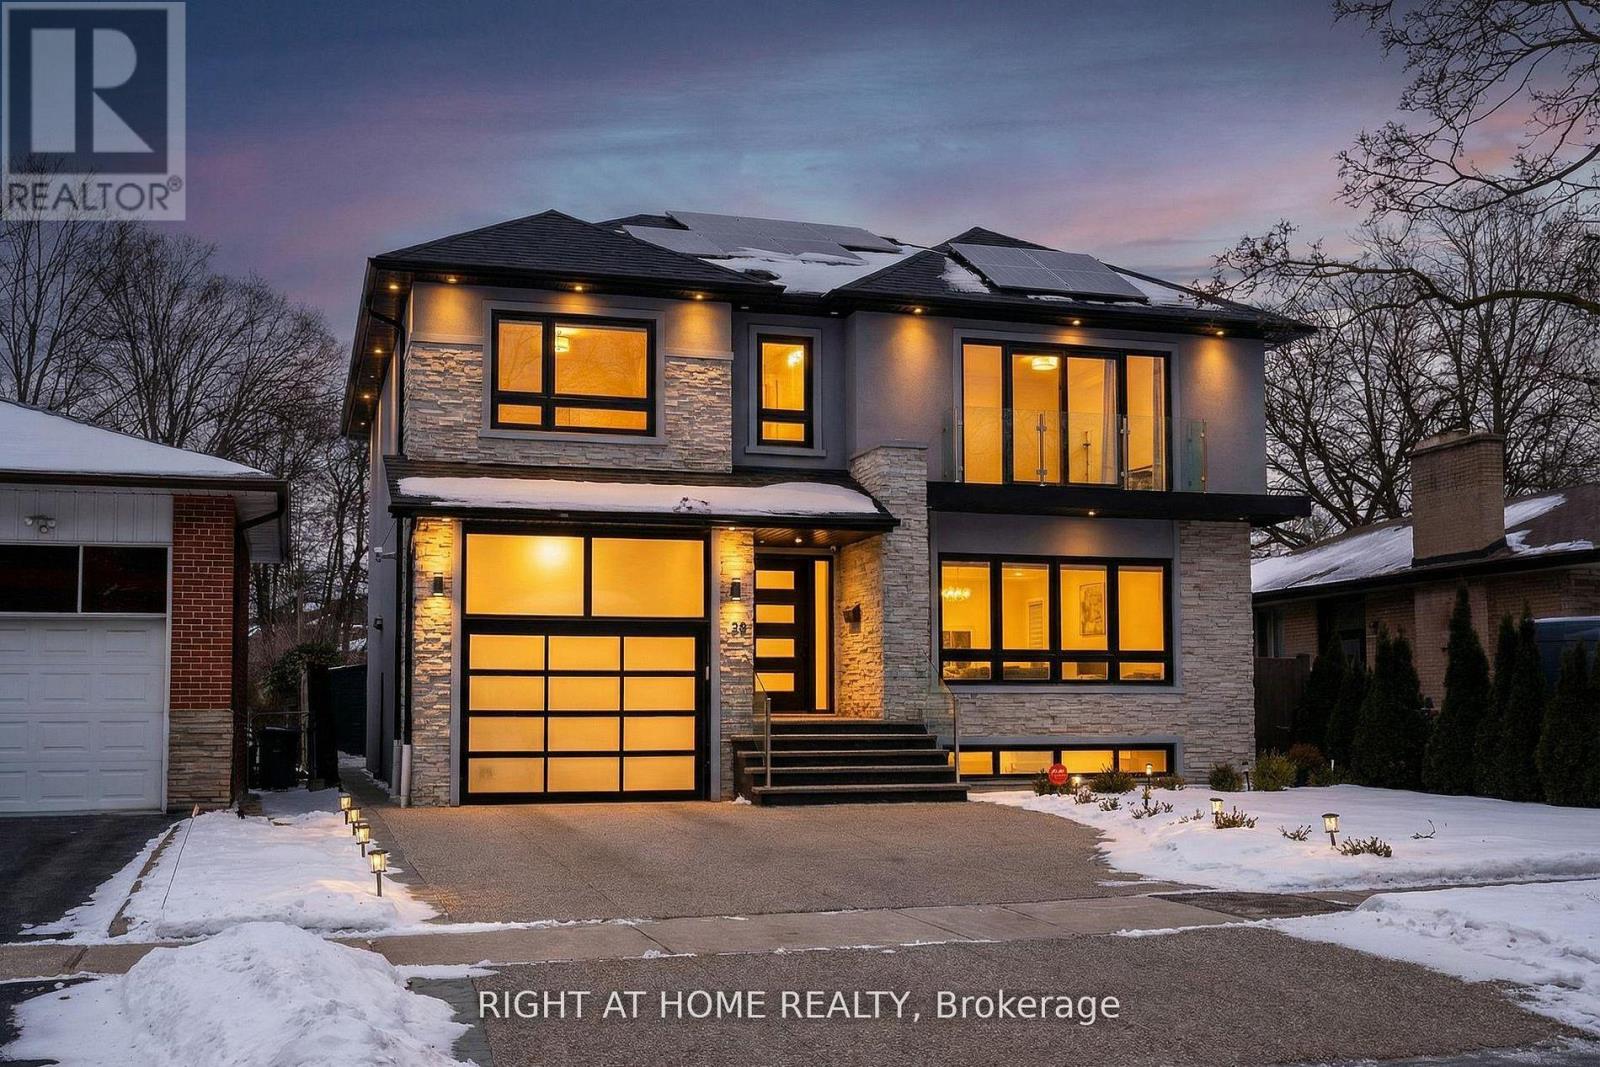
129 Meadowbank Road
Toronto, Ontario
Welcome to 129 Meadowbank Rd - a stunning custom-built executive home offering exceptional space, luxury finishes, and unmatchedfunctionality in Toronto's sought-after Etobicoke Centre neighbourhood. Offering approximately 3,400 sq ft above grade plus 1,100+ sq ft offinished lower level (~4,500 sq ft total), this home is designed for families, professionals, and multi-generational living. Featuring 6 washroomsand 4 spacious bedrooms with private en-suites (including one with a balcony), the layout delivers comfort and privacy at every level. The showstopping primary retreat includes a large walk-in closet with an island and LED lighting for a modern, elevated feel. A dramatic main-floor office/den with soaring 16-ft ceilings offers the perfect work-from-home setup and can easily function as a 5th bedroom. Second-floor laundry addseveryday convenience right where you need it most. Entertain in formal living and dining spaces, unwind in the family room, and enjoy a chefinspired kitchen with a 10-ft island, oversized fridge, double wall ovens, and a pantry with sink, plus a dedicated coffee bar, a hot-water pot fillerover the stove, and a showpiece wine wall.The finished lower level includes a large recreation room and a separate in-law/rental suite with itsown entrance - ideal for extended family or income potential - plus the added convenience of a second laundry in the basement. Outside, enjoy abeautifully upgraded property with an exposed concrete driveway and walkways wrapping the home, patios/deck, interlock garden beds, exteriorpot lights around the house, and a security camera system. Bonus: a 22kWh solar system that helps significantly reduce electricity costs, a heatpump for efficient year-round comfort, plus a heated tandem double garage with EV charger. Convenient access to highways, transit, shopping,and schools - this is the complete package (id:65446)
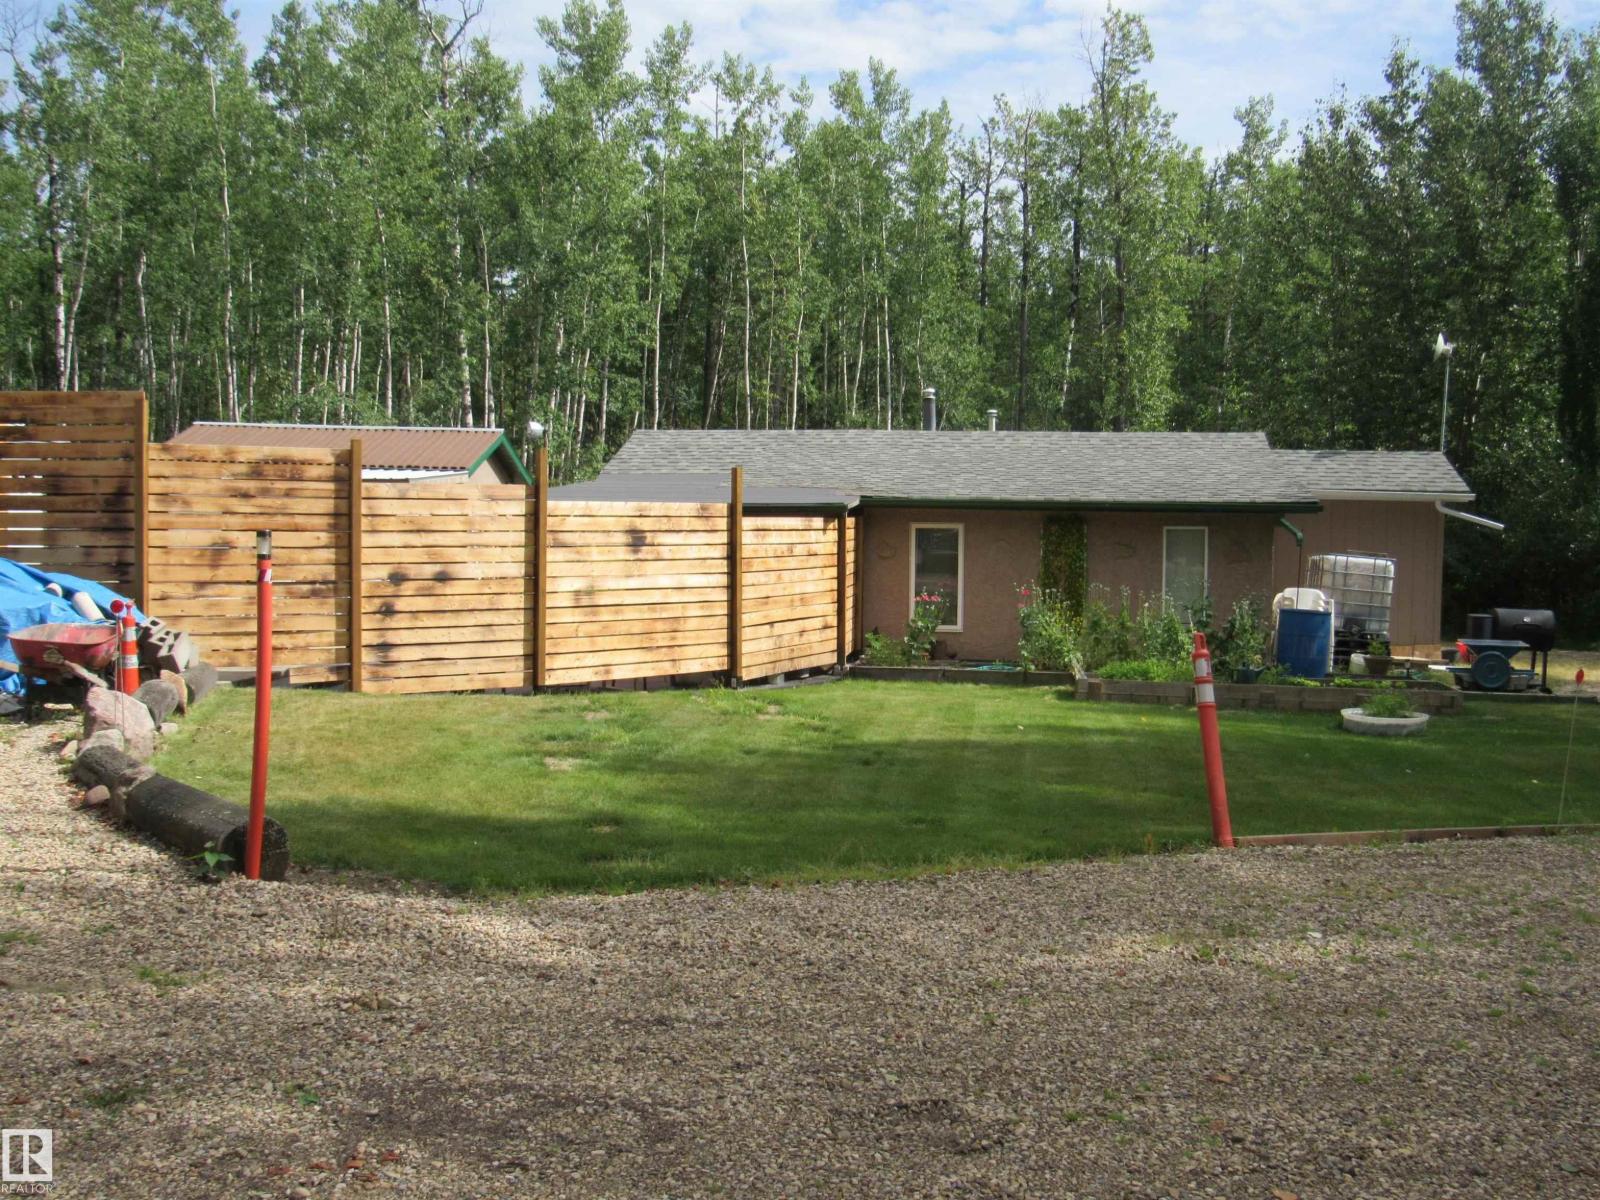
59316 Rge Rd 54 - Lot 61
Rural Barrhead County, Alberta
Beautiful recreational property lovingly set up and maintained over the years in Summer Lea located next to Thunder Lake. Recent renovations have made it a four season retreat! Surrounded by mature trees and close to extensive RV trails as well as the lake for fishing, boating and water sports this little hide away promises years of family fun and a spot for friends to gather. Everything you need you will find in the cabin: 2 bedrooms, kitchen and dining area, living room (TV & Couch included with purchase) as well as 3pc. bathroom. Outside there are many lovely spots for entertaining and relaxing including the patio out front and fire pit area which has recently been upgraded. There is also RV parking with power, a beautiful lawn space, outdoor kitchen space, garage and a bunkhouse with a simple kitchen. An opportunity for fun, relaxation and making memories at an affordable price! (id:65446)
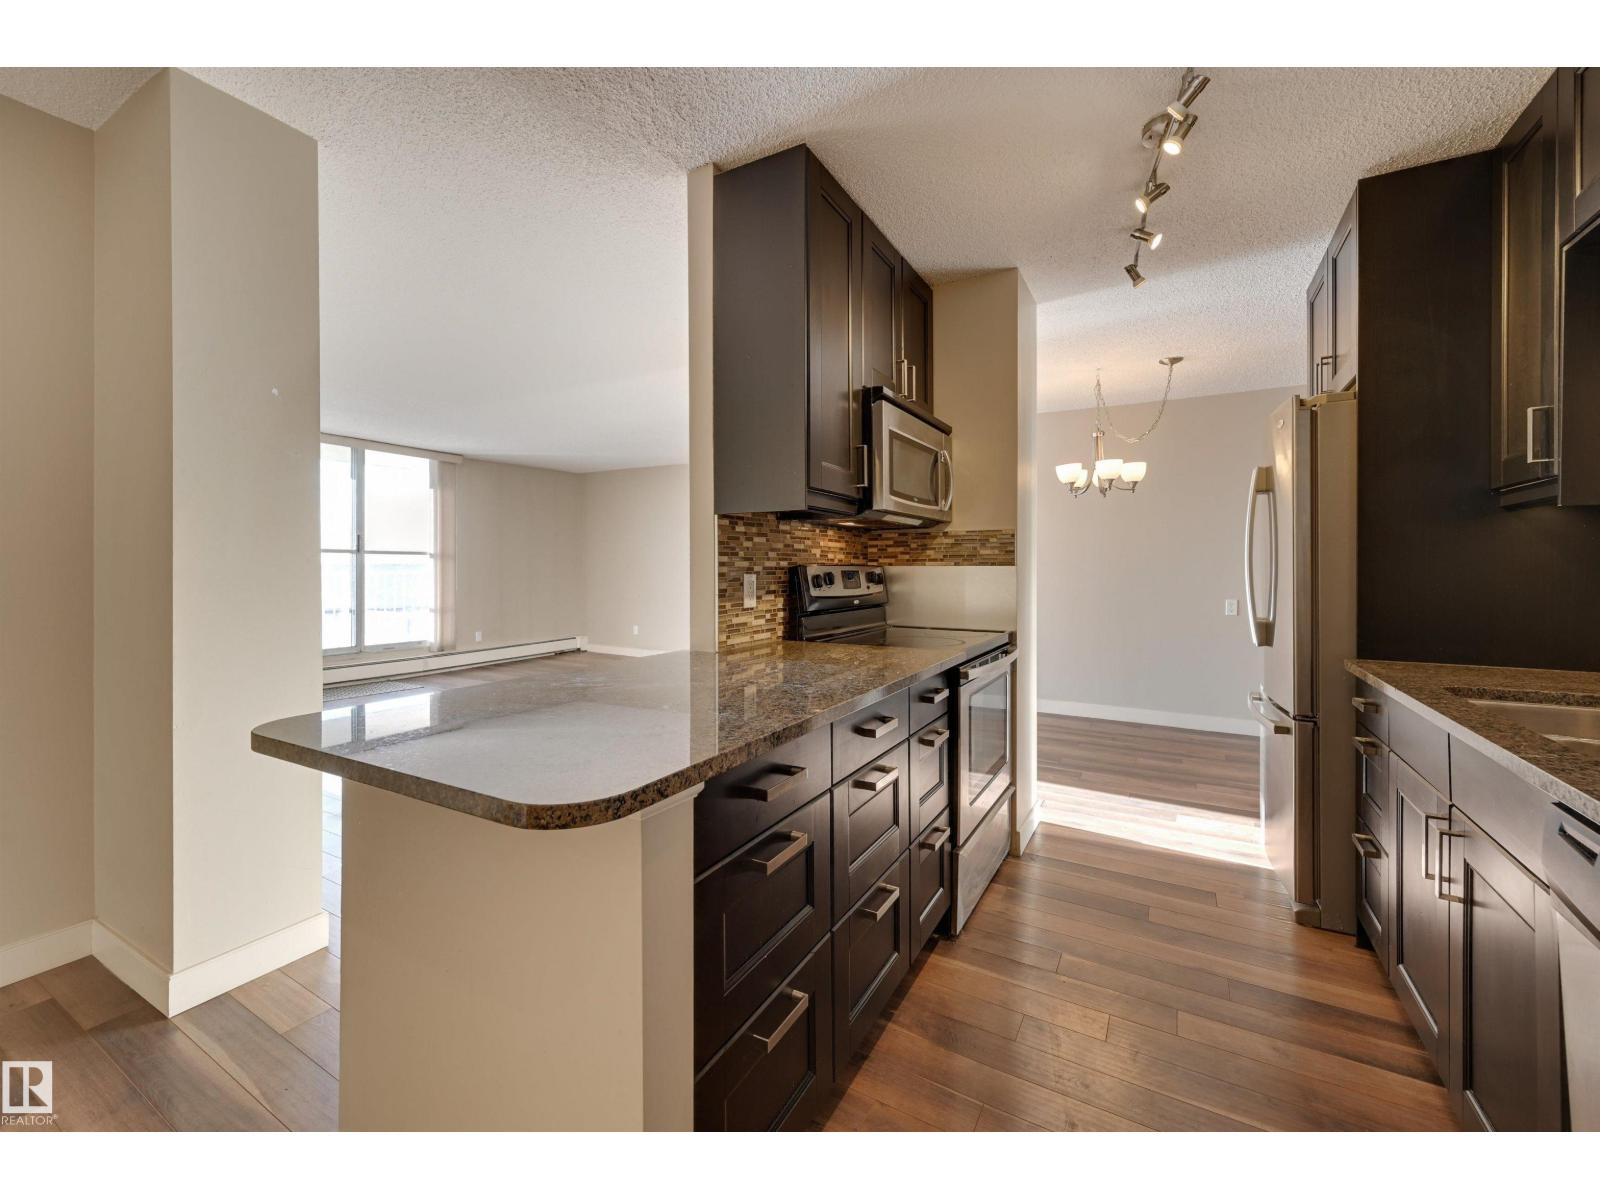
#406 12141 Jasper Av NW
Edmonton, Alberta
SPECTACULAR RIVER VALLEY VIEW from every window in this BRIGHT, COMPLETELY RENOVATED 1126 sq.ft. 2 bedroom 1.5 bathroom condo in TOP OF THE VALLEY conveniently located with transportation at your doorstep, close to unique shops, restaurants, coffee shops, Art Galleries, the Brewery District, the river valley walking/biking trails & quick access to the U of A. Spacious living room overlooking the river & access to the sunny south facing balcony. The gourmet kitchen is open to the living area with espresso color cabinetry, granite countertops, S/S appliances. The dining room has built-in cabinets. The primary suite is complete with a walk-in closet & a 2 piece bathroom. Spacious 2nd bedroom & a 4 piece bathroom with tile tub surround, new vanity & toilet. Laminate flooring throughout except for tile in the bathrooms. Large storage room. The condo fees include heat, water, power, laundry & underground parking. The building features a completely remodelled exercise room & lobby. Shows very well! (id:65446)

3642 Ada Bv NW
Edmonton, Alberta
Perched along highly sought-after Ada Boulevard, this mid-century modern bi-level captures stunning south-facing river views and timeless architectural appeal. Soaring ceilings and expansive windows flood the home with natural light, highlighting its warm, eclectic charm. A classic wood-burning fireplace anchors the inviting main living space, perfect for cozy evenings. The upper level features 3 bedrooms and 2 baths, while the lower level—with its own separate entrance—offers a 1 bedroom, 1 bath layout complete with a second living room and kitchen, ideal for extended family or added flexibility. Situated on a generous 8,708 sq ft corner lot, the property is surrounded by mature trees, providing privacy and a serene setting. An attached double garage adds everyday convenience. This is a rare opportunity to own a character-filled home in one of Edmonton’s most iconic river valley locations. (id:65446)
#1201 10238 103 St NW
Edmonton, Alberta
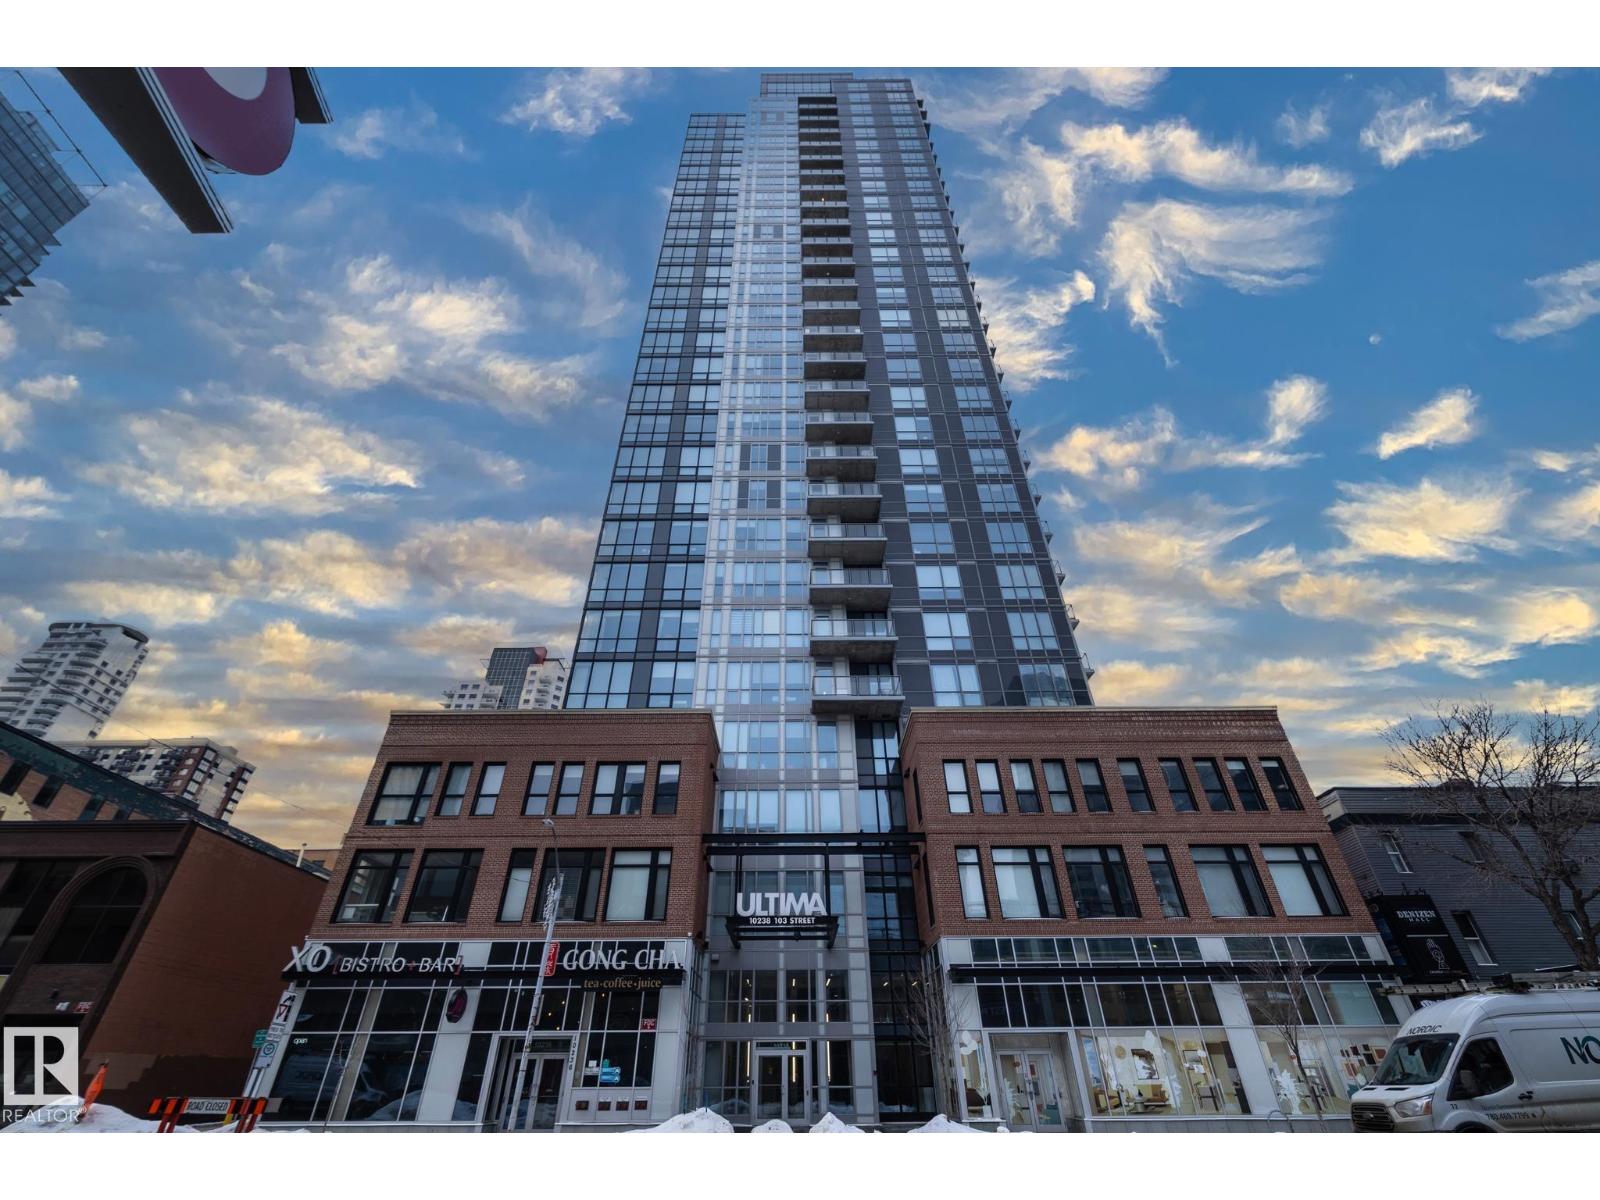
Corner unit | A/C | Concrete building | Underground parking + storage | And more! Welcome to Ultima Tower, offering refined downtown living in this 2 bedroom, 2 bathroom southeast corner suite with unobstructed views of the downtown skyline and river valley showcased through floor-to-ceiling windows in every room. The thoughtfully designed layout features hardwood flooring throughout (no carpet), stainless steel appliances, in-suite laundry, and a private balcony—perfect for enjoying the city atmosphere. The open, functional living space is ideal for both everyday living and entertaining. Residents enjoy premium amenities including a fitness centre, concierge service, party room, and a rooftop lounge with hot tubs and cabanas. Located directly across from Rogers Place and within walking distance to restaurants, shops, and downtown attractions. Immediate possession available. (id:65446)
617 - 60 Southport Street
Toronto, Ontario
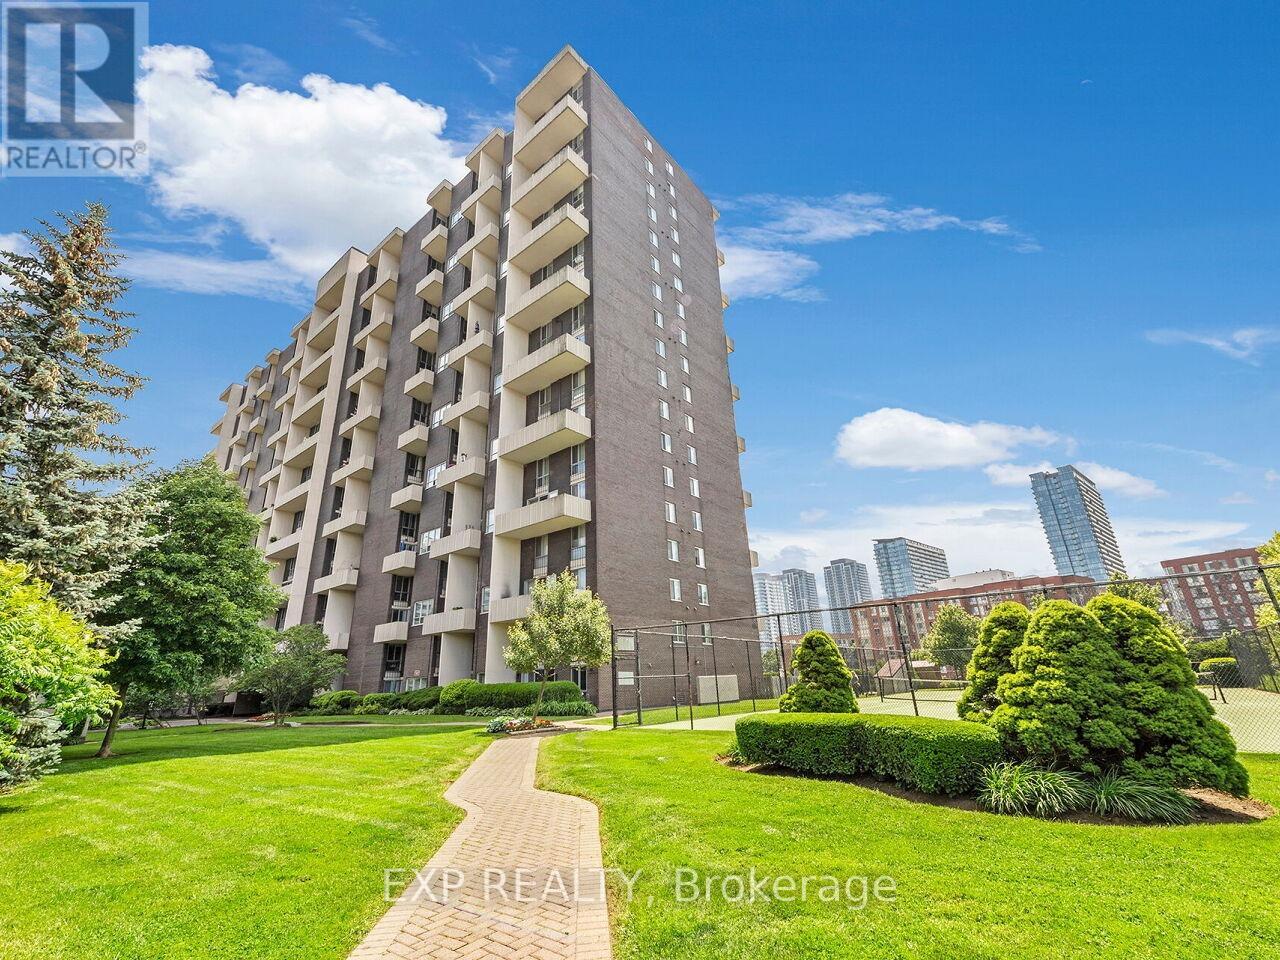
Stunning and Spacious 2-Storey Condo In Desirable High Park - Swansea Neighborhood. Unique Layout. You Will Feel Like Living In A Townhouse. Perfect Place To Call Your New Home. Bright, Open Concept. Main floor features Living/Dining/Kitchen/Powder room and Family room with large window which is easily convertible back to 3rd bedroom or enclosed office. Living area walks Out To Large NW Facing Private and Peaceful Balcony with beautiful view over Swansea greenery. Open Concept Kitchen W/New Appliances & Modern Finishes. Additional Storage Under The Stairs. Upstairs you will find Master BR with WI closet + 1 generously sized BR + renovated bathroom with heated floor + Large Den Perfect For Office/Home Gym + all connections for Laundry Room with additional Storage. Renovated Top To Bottom with Quality Hardwood Floors Throughout including stairs. Windows were replaced several years ago. Steps Away From A Highly Ranked Schools (Swansea PS, St.Pius, Humberside). Short Walk To Lakefront, High Park, Humber river Or Shops in The Bloor West Village. TTC on doorstep. Recently Renovated Bldg Amenities Include Gym, Party Room, Indoor Pool, Exercise and Games Room. Spacious Dogs Off leash Area, Outdoor Visitors Parking & Tennis Court. Security guard. Extremely Well Managed and Safe Building. High speed internet and All other Utilities Included in The Maintenance Fee! (id:65446)
75 Henrietta Street
Toronto, Ontario
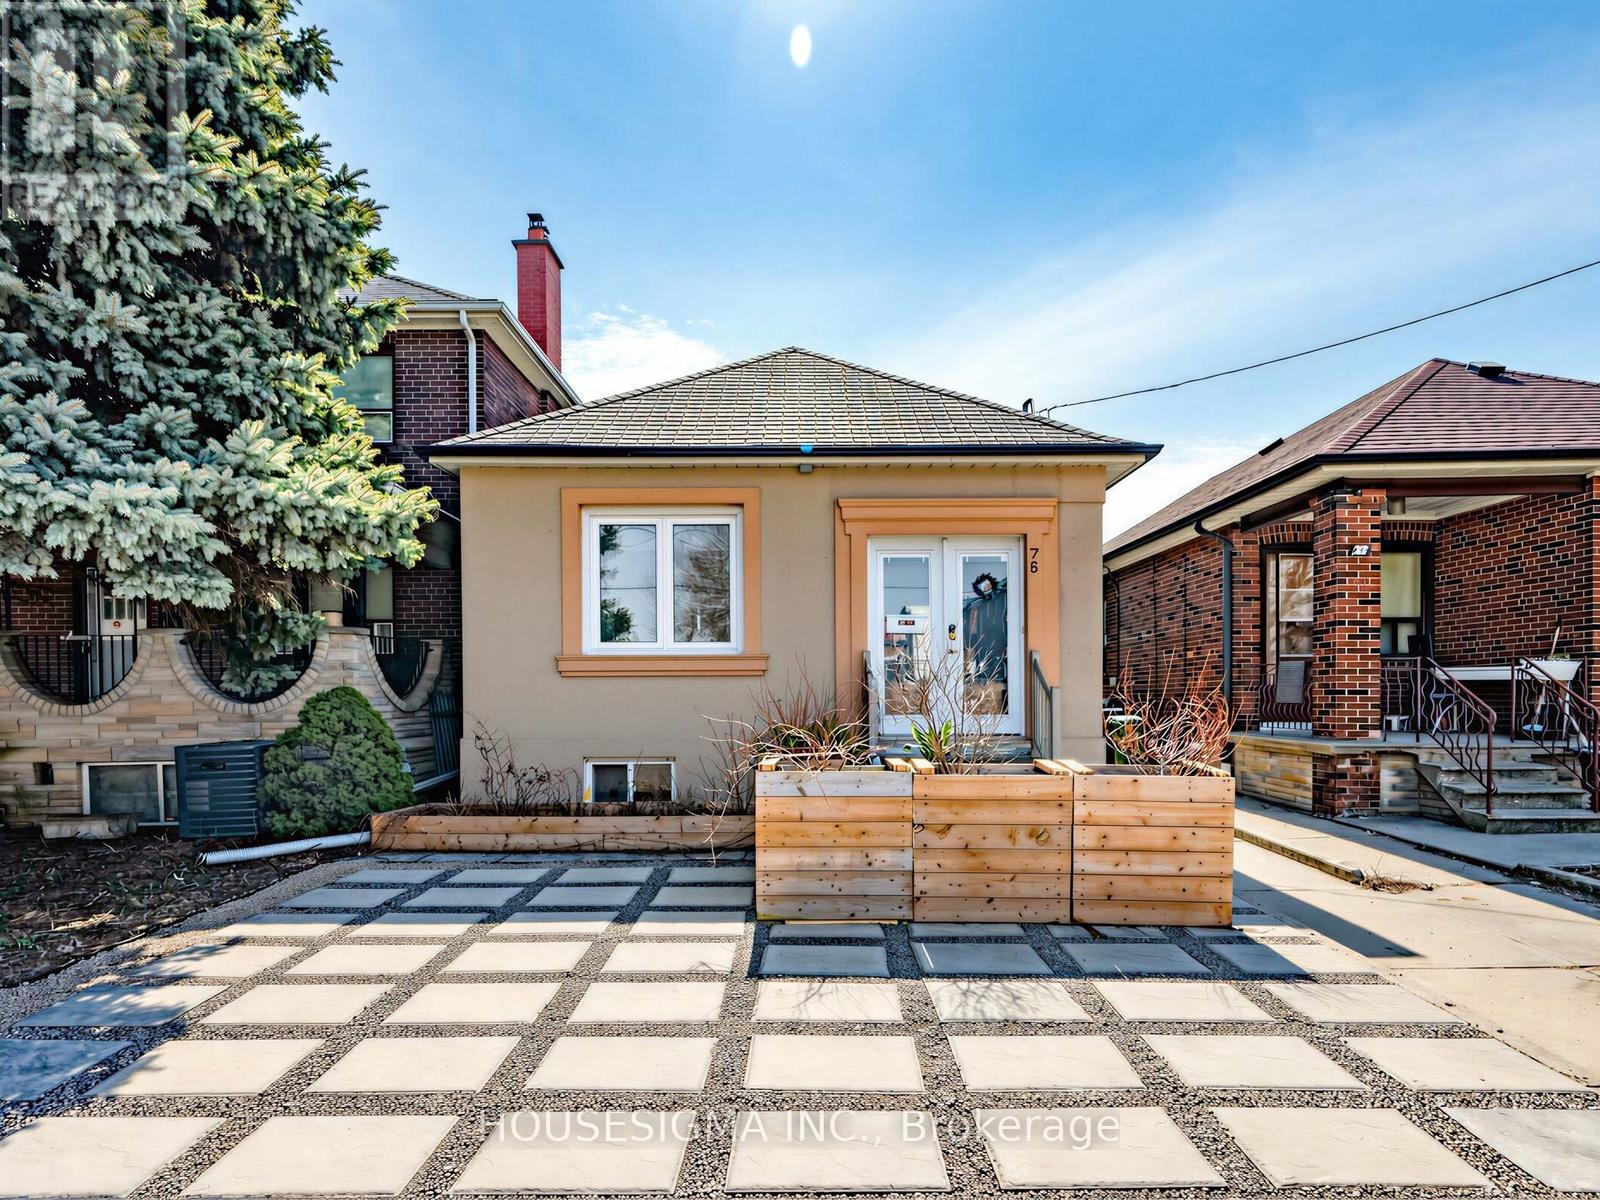
Turn-Key Detached Investment Opportunity In Toronto's Fast-Growing West-End. Ideally Located Just Steps From The Vibrant And Sought-After Junction Neighbourhood, Steps To Parks, Schools, Transit And Amenities. Vibrant Local Cultural Scene W/ Craft Breweries, Art Galleries, And Event Venues All Within A 10 Minute Walk. This Thoughtfully Renovated 2+2 Bed, 3-Bath Home Features A Bright Open-Concept Main Floor With New Designer Kitchen, 3 Full Bathrooms (A Rare Upgrade). New Wide-Plank Hickory Engineered Wood Flooring. New Heat Pump for Heating And Air Conditioning. New Landscaping W/ Pollinator Garden & Permeable Surfacing. Separate Entrance To A Fully-Finished, Bright, Fully-Separated Accessory Basement Apartment With Second Kitchen. Offers Exceptional Income Potential. New Detached Double-Door 2-Car Garage W/ Well-Lit, Winter-Maintained Laneway Access - Offering Future Laneway Suite Potential. Move-In Ready. Ideal For Investors. Smart Alternative To Semi or Condo. Detached Living With Rental Income - A Rare Opportunity! (id:65446)