
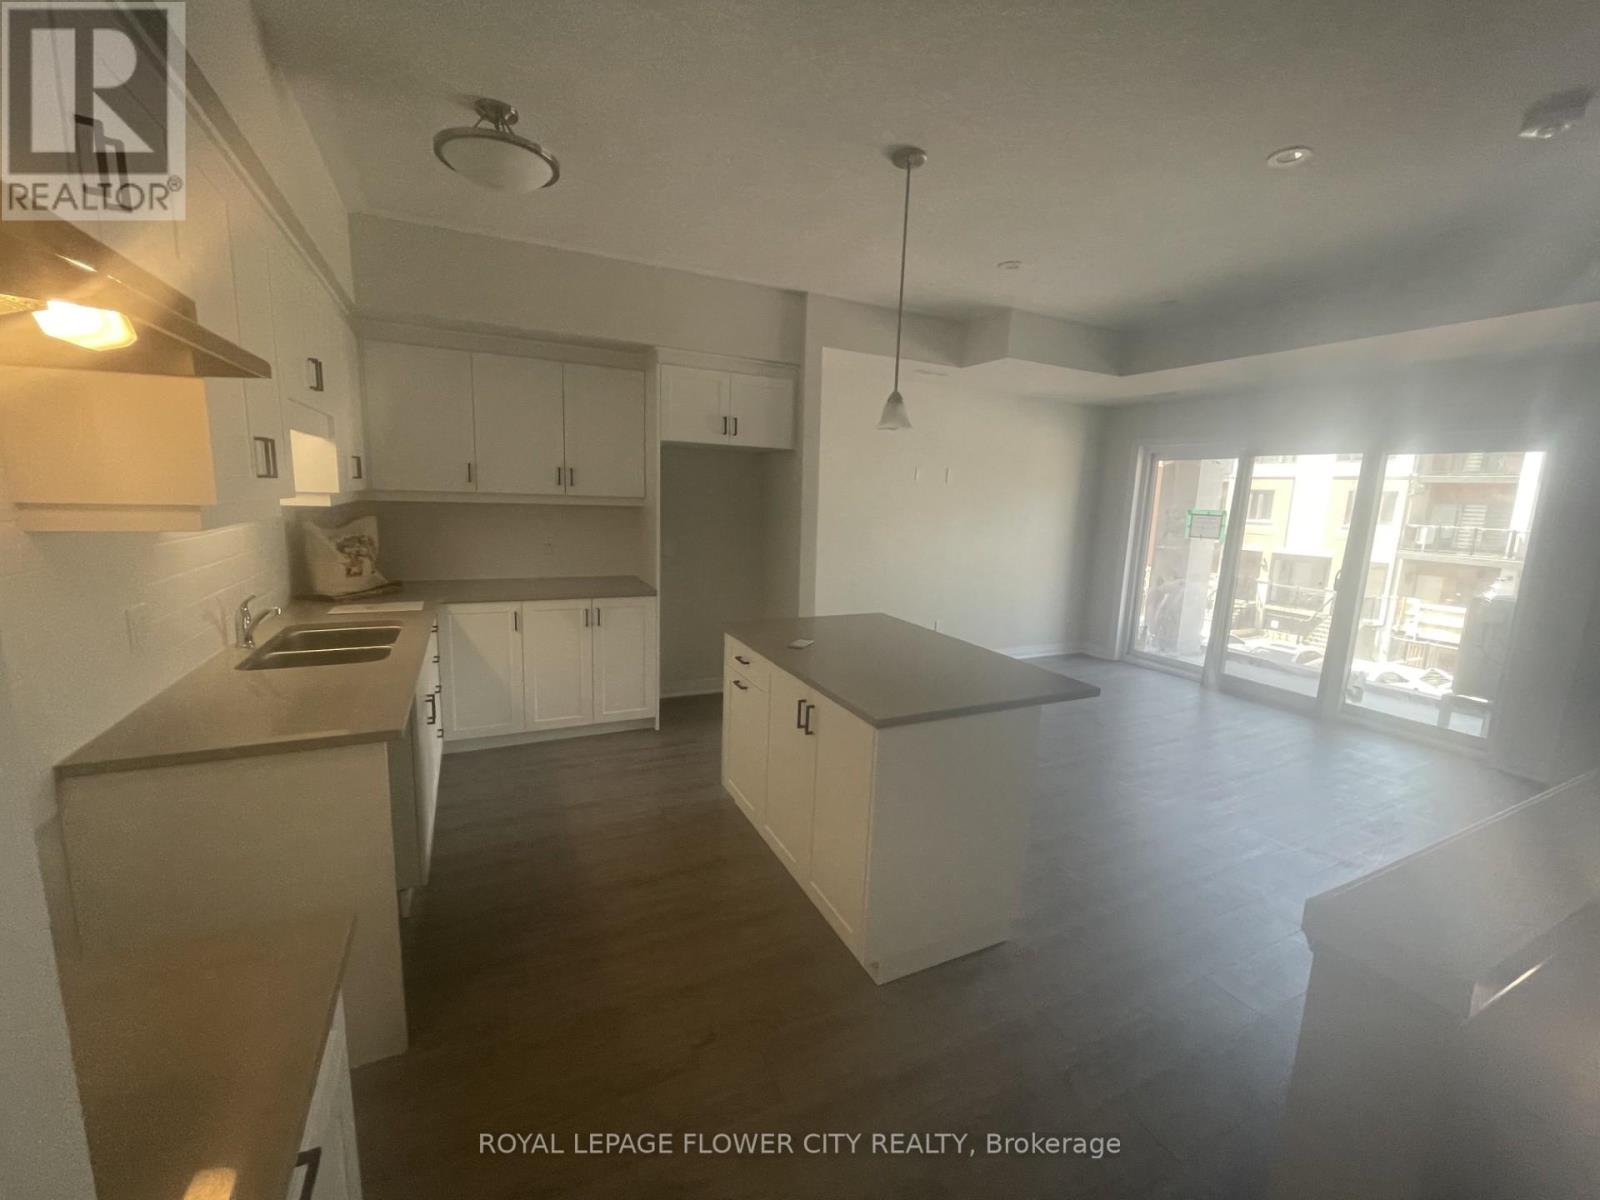
71 - 25 Isherwood Avenue
Cambridge, Ontario
Move in ready fantastic condo townhouse at 25 Isherwood Avenue, offering modern comfort and convenience. This bright home features 2 bedrooms, 2 full bathrooms plus 1 powder room, a private balcony, Enjoy the ease of a dedicated parking spot right in front of the unit, along with visitor parking. High speed internet and in unit laundry are included. The interior features laminate flooring throughout, a modern kitchen with granite countertops and stainless steel appliances, and a tankless water heater. The primary bedroom includes an ensuite and walk in closet, with granite vanities in both full bathrooms. Located just minutes from the YMCA, Cambridge Centre, Highway 401, hospitals, and public transit. Outdoor amenities include a bike rack, BBQ area, and generous open space in front of the unit!! (id:65446)
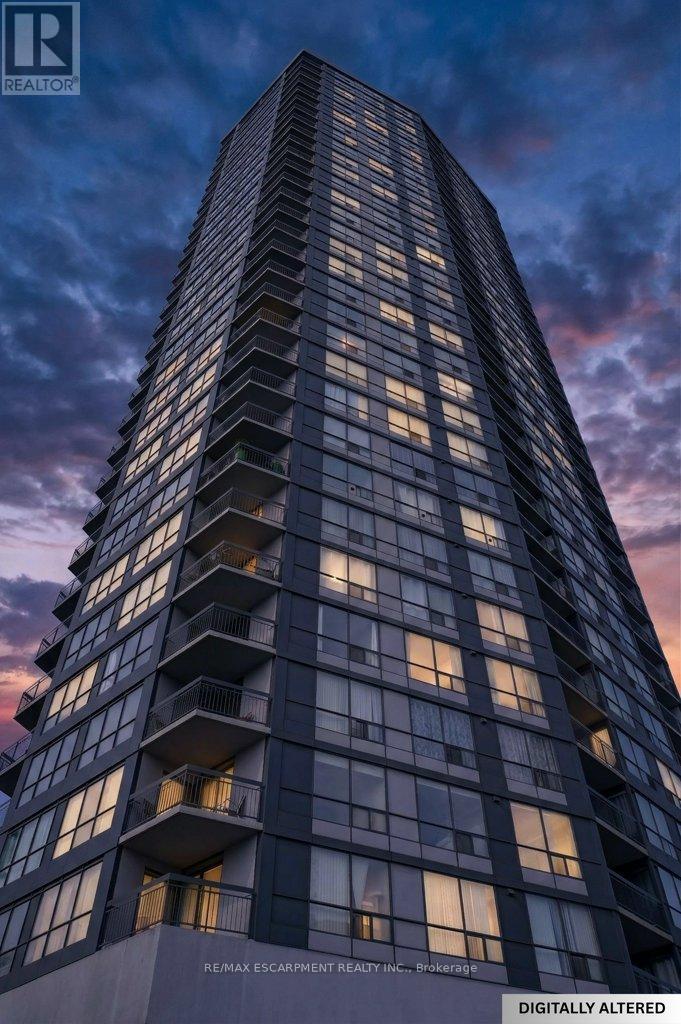
1801 - 150 Charlton Avenue E
Hamilton, Ontario
Welcome to this beautifully renovated one bedroom, one bathroom condominium unit at The Olympia, a modern urban living space in the heart of the city. This contemporary unit offers a perfect blend of comfort, style and functionality, making it an ideal choice for young professionals, couples, or anyone looking to experience a convenient downtown lifestyle. This unit has undergone extensive renovations offering a fresh and clean environment. Updated flooring, kitchen, appliances, washroom, lighting and radiators have all been thoughtfully chosen to create a warm, inviting space. Large windows flood the unit with natural light and provide a fantastic view of the city and lake beyond. The Olympia has also undergone a fresh renovation elevating the lobby and common areas. Residents enjoy access to a range of amenities designed to enhance their living experience, including secure entry, on-site laundry facilities, indoor swimming pool, gym, sauna, steam room, rooftop patio, squash courts, party room and billiards room. Situated in the vibrant Corktown neighbourhood, this condo offers a perfect balance of tranquility and convenience. The neighbourhood offers easy access to Go Transit, popular restaurants and pubs at Young and Augusta, as well as access to shopping, St. Joe's hospital, medical offices and hiking and biking along the Escarpment. Whether you're a first-time buyer or looking to downsize, this unit offers a fantastic combination of style, convenience and value. (id:65446)
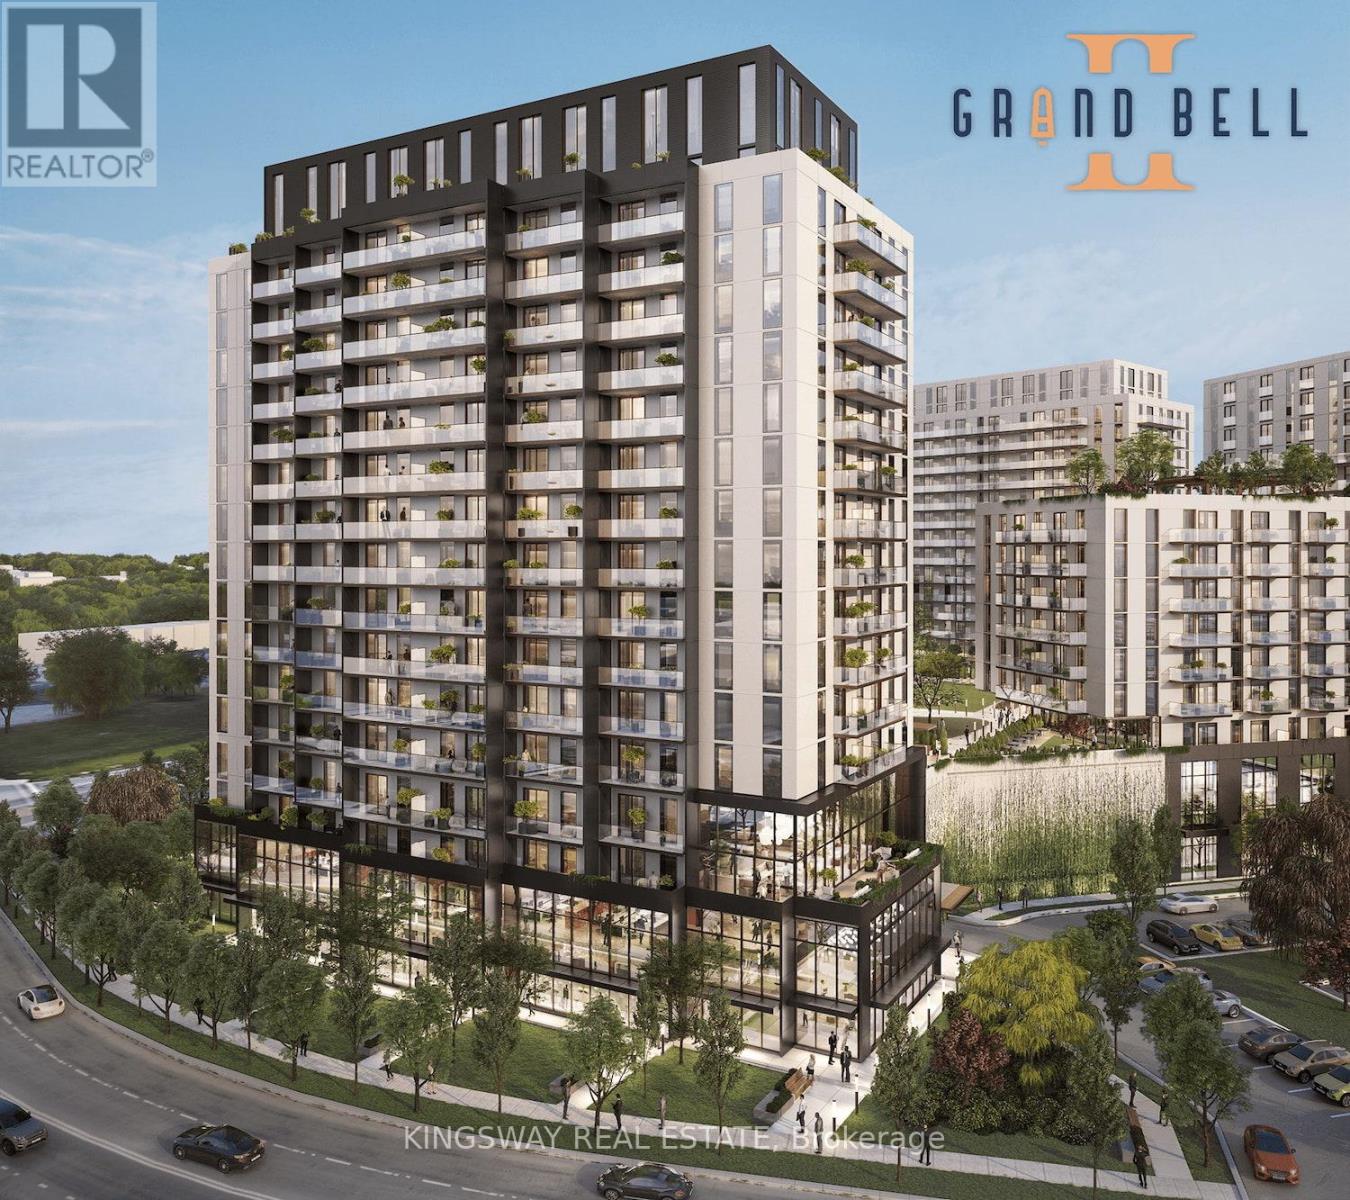
1611 - 33 Erie Avenue
Brantford, Ontario
Experience elevated urban living in this spacious 1 bedroom suite + den within the highly anticipated Phase 2 of the Grandbell Condos, a landmark master-planned community revitalizing downtown Brantford. This floor plan offers in space and functionality, featuring 9' ceilings. Residents will enjoy premium boutique amenities, including a 24-hour concierge, fitness centre, co-working space, and an expansive rooftop terrace with BBQs and a splash pad. Perfectly situated for both nature and lifestyle. You are steps from the Grand River trails and a vibrant downtown core with a Walk Score of 85. With its prime location just minutes from University, College, and easy transit links via the 403 and GO Transit, this unit offers exceptional investment potential. (id:65446)
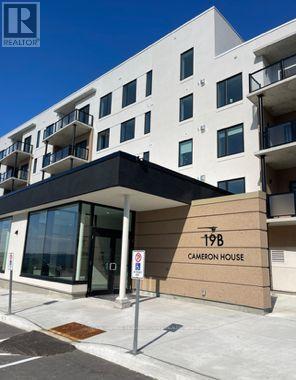
407 - 19b West Street N
Kawartha Lakes, Ontario
This Luxury 2 Bedrooms and 2 Bathrooms Condominium Unit offers over 1000sqf of upscale living space with open concept layout and lots of natural light. The unit comes with modern finishes, quartz countertops, S/S Appliances, In suite laundry room with washer and dryer. Primary bedroom features 4-piece ensuite, hers and his closets, with walk out to a good size terrace that offers plenty of outdoor space and breathtaking view on Cameron Lake. Future Amenities include outdoor swimming pool, game room, party room, tennis court, private beach, 100 feet boat dock. Situated in the heart of Fenelon Falls with a 5 minutes' drive to golf courses and spa. (id:65446)
171 Gosford Street
Saugeen Shores, Ontario
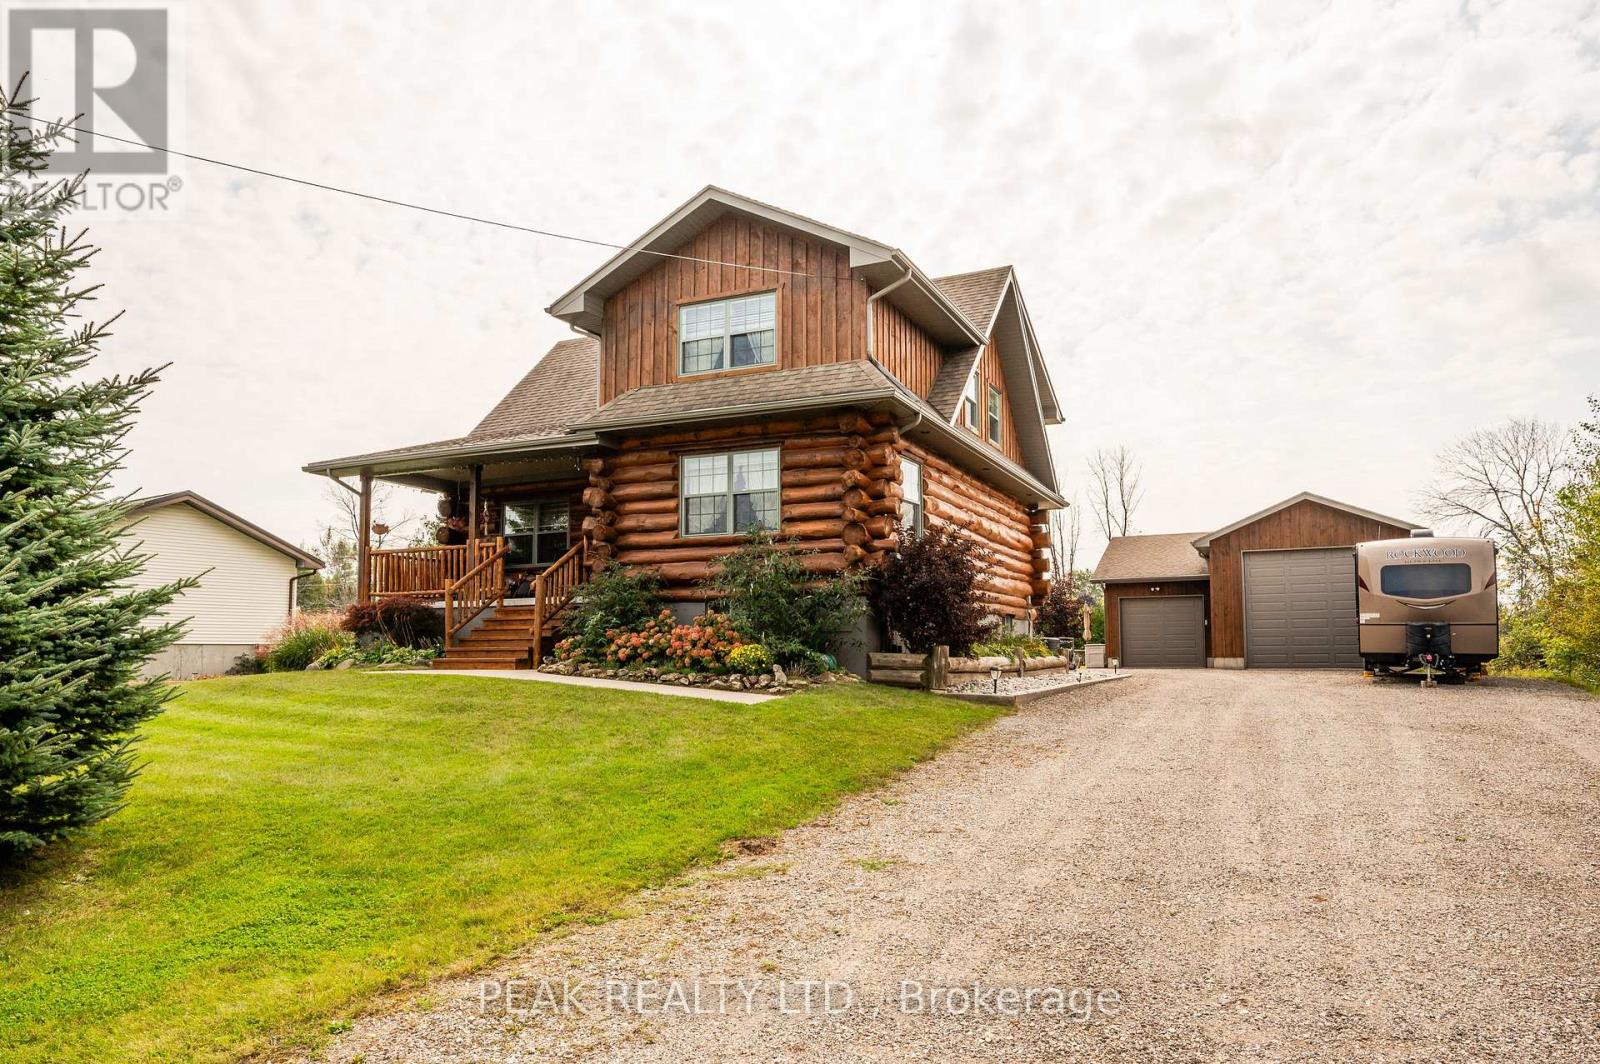
Stunning custom-designed and built white pine log home in the heart of Southampton. This one of a kind residence combines natural charm with modern comfort, centrally located close to schools, shopping, golf, and the beach and just minutes from Lake Huron's world-famous sunsets. The property also features an impressive 930 sq. ft. detached garage, perfect for a workshop, RV (with RV outlet), classic car storage, or a home-based business. Step inside this well maintained, carpet free home and enjoy the warmth of a two-sided gas fireplace shared between the chalet-style living room with soaring ceilings and the main-floor primary bedroom, which features a walk-in closet, ensuite privilege with jacuzzi tub, and laundry area. The kitchen offers ample cabinetry, an island with breakfast bar, and a seamless flow to the dining area with walkout to a covered porch and natural gas BBQ hookup. The upper loft, which could be a 3rd bedroom provides spectacular sunset views and star gazing, another bedroom and full bathroom complete the upper level and offer privacy for family or guests. The partially finished basement features drywall, a cold room, and a rough-in for a bathroom, ready for your finishing touches. Neutral interior paint (2021), exterior wood painted (2022), foundation painted (2024). In addition to the amazing detached garage, enjoy a large, partly fenced backyard with raised garden beds, landscaping with pond, sandy area, firepit, garden shed, and ample parking. Whether you enjoy hiking, biking, swimming, boating, fishing, golfing, skiing, or gardening, this home places you at the centre of it all. A rare opportunity to own a truly unique property in one of Ontario's most desirable communities. (id:65446)
751 Blackacres Boulevard
London North, Ontario
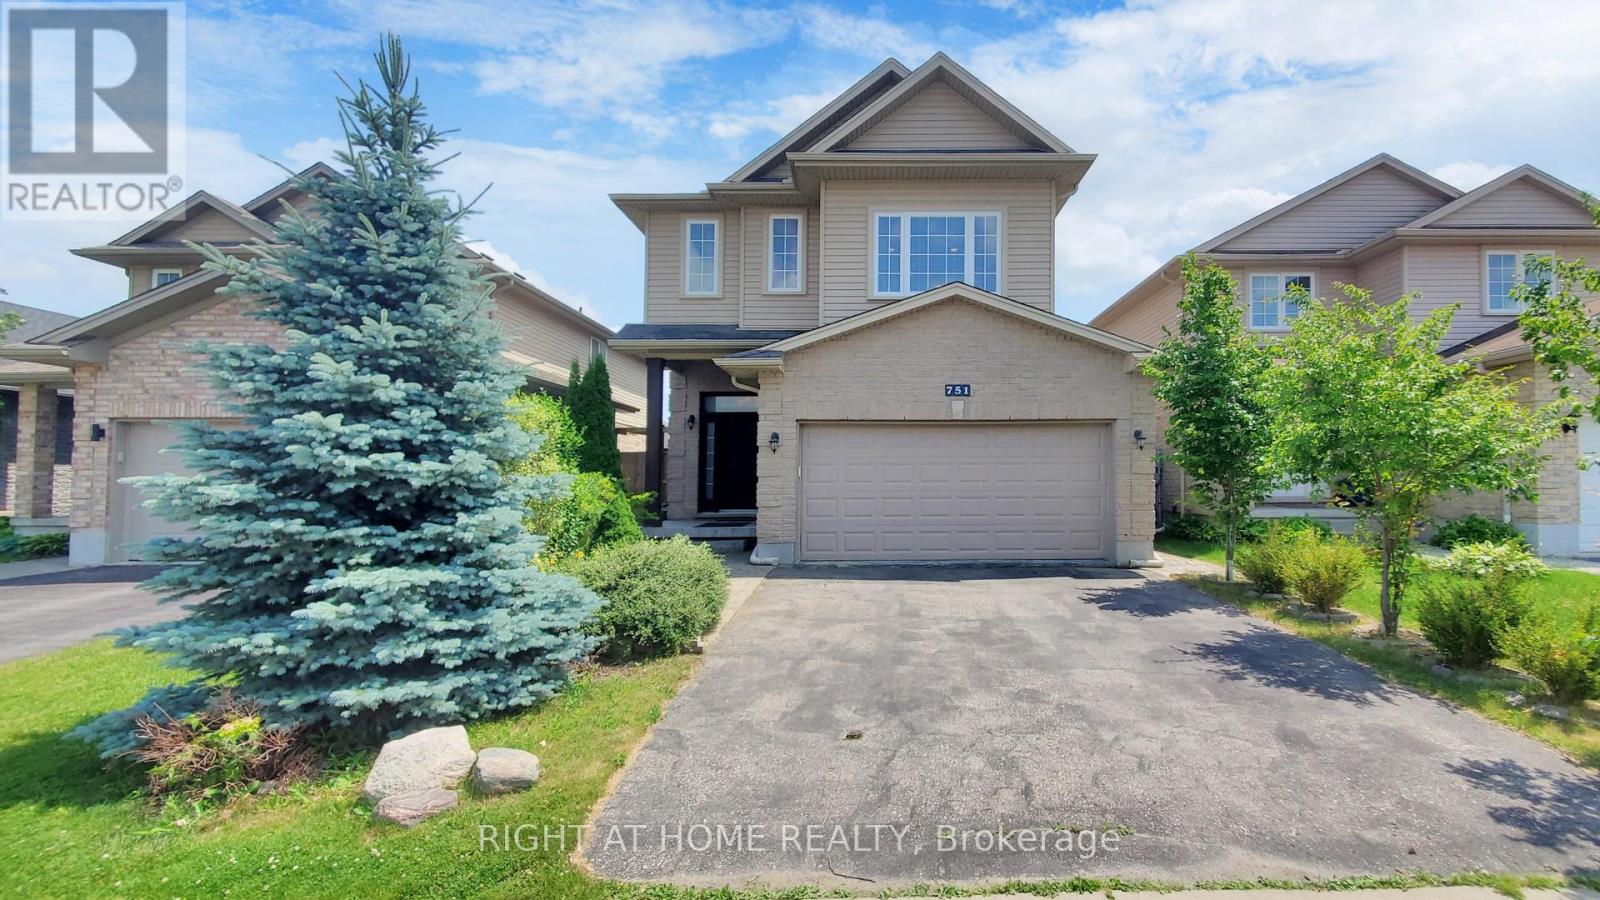
Located in NW London's highly desirable HYDE PARK WOODS this Stunning Custom Built Former Model Home embodies elegance and functionality in perfect harmony! With a spacious layout featuring 3+1 bedrooms and 3.5 bathrooms, this recently painted (2022) 2-storey gem is packed with luxurious upgrades. Upon entering, you are greeted by a grand foyer that sets the tone for the entire home. The open concept main level w/ 9ft ceilings is bathed in natural light that creates an inviting atmosphere. The rich hardwood floors lead you through a comfortable living space, where a cozy gas insert fireplace beckons for intimate gatherings and cherished family moments. The heart of the home is the well-appointed kitchen, boasting upgraded cabinetry, undermount lighting, SS appliances, gorgeous backsplash and granite countertops that seamlessly blend style and function. A thoughtfully designed laundry area provides easy access to the double car garage as well as to the recently finished lower level. This versatile space, completed in 2021, w/ new flooring (Dec 2025), features a second kitchen, rec. room, an additional bedroom, and a convenient 3-piece bathroom perfect for multigenerational living. Ascend the elegant staircase to discover a grandiose family room w/ an 11-foot ceiling and three generously sized bedrooms. The Primary Bedroom features a walk-in closet, a tray ceiling, an ensuite bathroom complete with a glass and tile shower, offering a spa-hotel-like experience at home. The backyard is fully fenced and the outdoor spaces are a horticulturist's dream. A custom 10'X7' shed compliments the beautifully landscaped and serene yard, where a stone patio invites you to unwind amidst an enchanting display of perennials and vibrant blooms such as elegant Roses to juicy Raspberries and stunning Tiger Lilies. Conveniently located 9 minutes from Western U., walking distance to Walmart/Smart Center, schools & nestled between 2 parks and a small wooded trail. See Virtual Tour. (id:65446)
453 Signal Road
Fort Mcmurray, Alberta
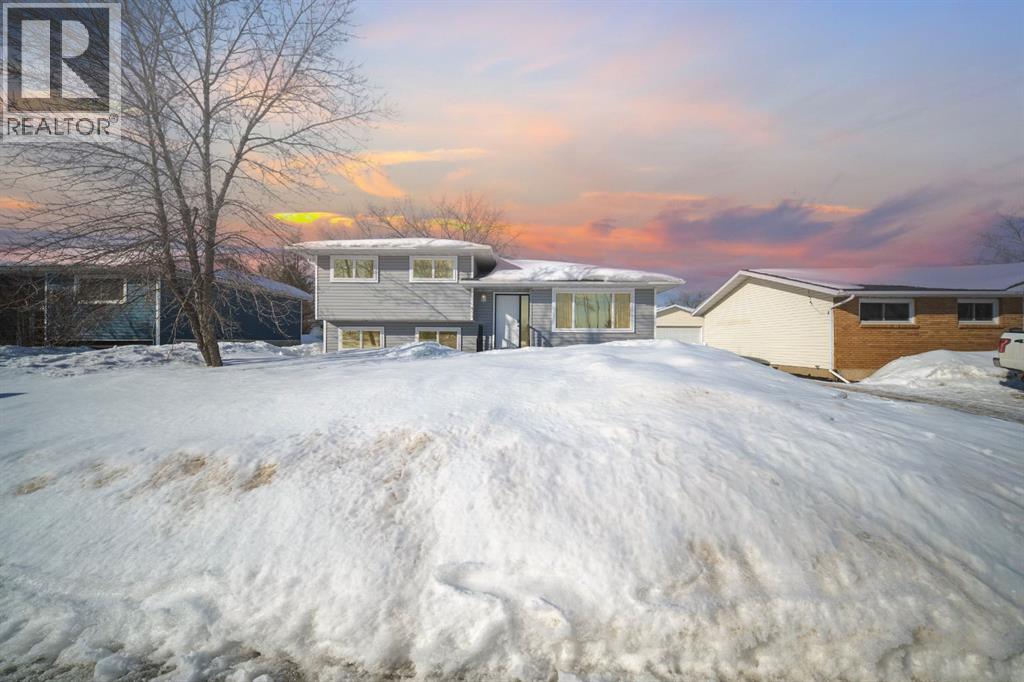
Welcome to 453 Signal Road: This spacious 4 bedroom 2.5 bathroom home has a lot to offer including New Shingles (2022), ample parking and toy storage, a detached garage, large backyard and a functional layout host to a main floor living room, updated kitchen, lower level family room and another level with a large recreation room - whether you’re looking for a home for you to share with others or your own place where entertaining guests is a breeze, this is a great place to grow into and make your own! A long driveway leads to the back of the property where a 24x22 detached double car garage is found. Comfortably park several vehicles or store your recreational toys with ease. The yard is fenced and the location couldn’t be more convenient with beautiful tree lined Green Belt views from the front that provides direct access to walking trails while also being steps to schools, shopping and many other Thickwood amenities! An open floor plan welcomes you inside where an updated kitchen with rich coloured cabinets, beautiful granite countertops, a large island, stainless steel appliances and a mosaic tile backsplash. Large windows bring in natural light and views and make the living room and dining room bright.The top level of the home offers a private setting for 3 bedrooms, the largest with its own 2pc ensuite bathroom, and an updated 4pc bathroom with a tile surround shower and floating vanity.This 4 level split has lots of space to stretch out in! The level below the main has a large and bright family room with a 4th bedroom and 3pc bathroom attached to it. Another short flight of stairs down and a massive recreation room awaits, the perfect space for a games room, theatre room, play room or workout area. Schedule a tour of this value packed home today! (id:65446)
347157 Mono Centre Road E
Mono, Ontario
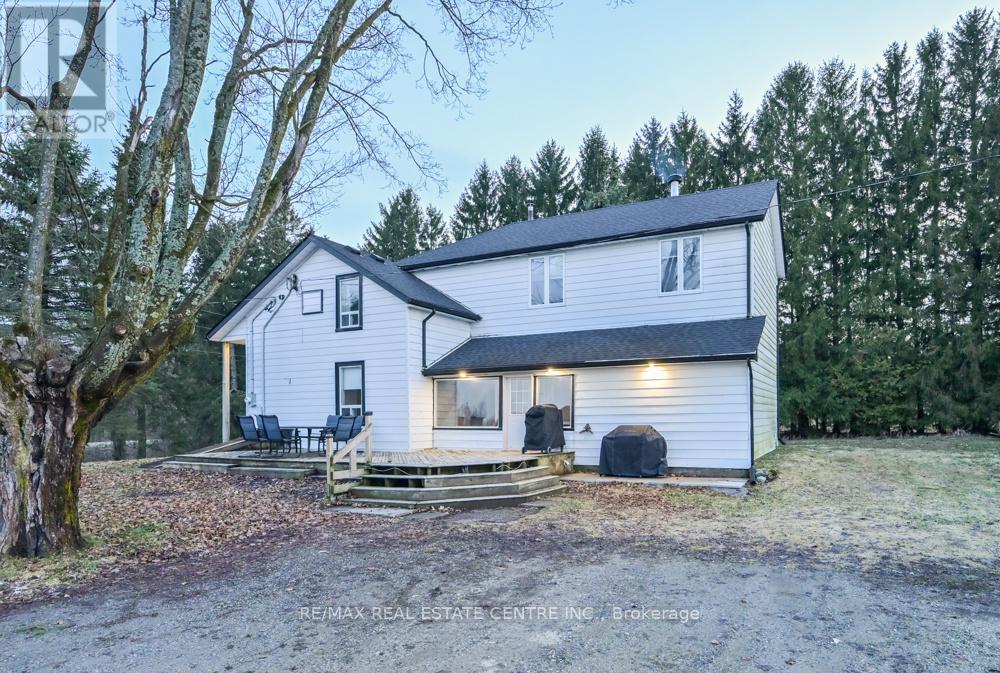
This awesome 15 acre parcel has it all for the hobby farmer in you. Lovely old century home, bank barn and a indoor riding arena (coverall). All within minutes of Orangeville, Shelburne and Alliston on a paved County Road with easy access to major highways. 4 spacious bedrooms, primary with 4 pce ensuite and walk in closet. Main floor features an eat in kitchen, formal living and dining room, family room and a main floor laundry. Enclosed front porch. 2 piece powder room. Multiple walk outs. Finished recreation area in basement. Arena is 60' x 120'. Lots of updates. Roof 2025. bank barn is solid and well maintained with hot and cold water. New propane furnace and so much more. (id:65446)
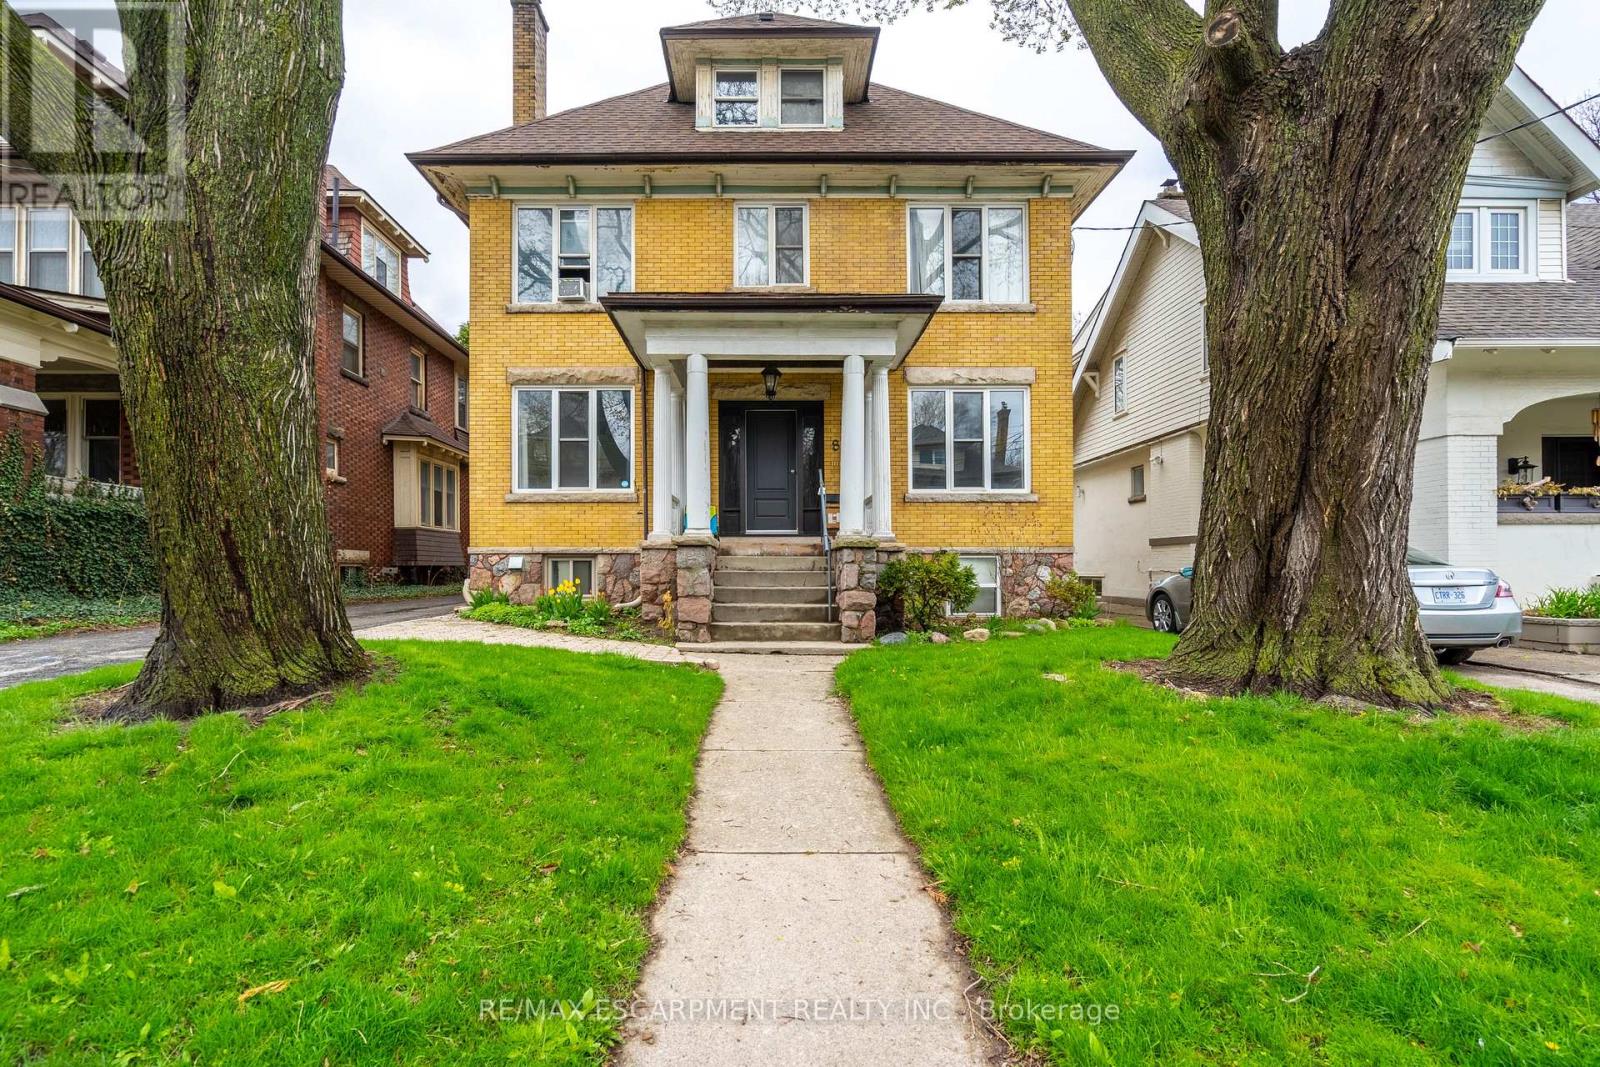
3 - 80 St. Clair Avenue
Hamilton, Ontario
Bright 2-bedroom, 1-bathroom third floor Unit 3 located in a large brick home on a quiet tree-lined street in the Gibson neighbourhood. Conveniently situated near restaurants, shops, parks, and transit. Heat and water included. Hydro separately metered and paid by tenant. One parking space available in driveway (tandem parking with other tenants; occasional coordination required). Great opportunity to live in a charming and convenient location. (id:65446)
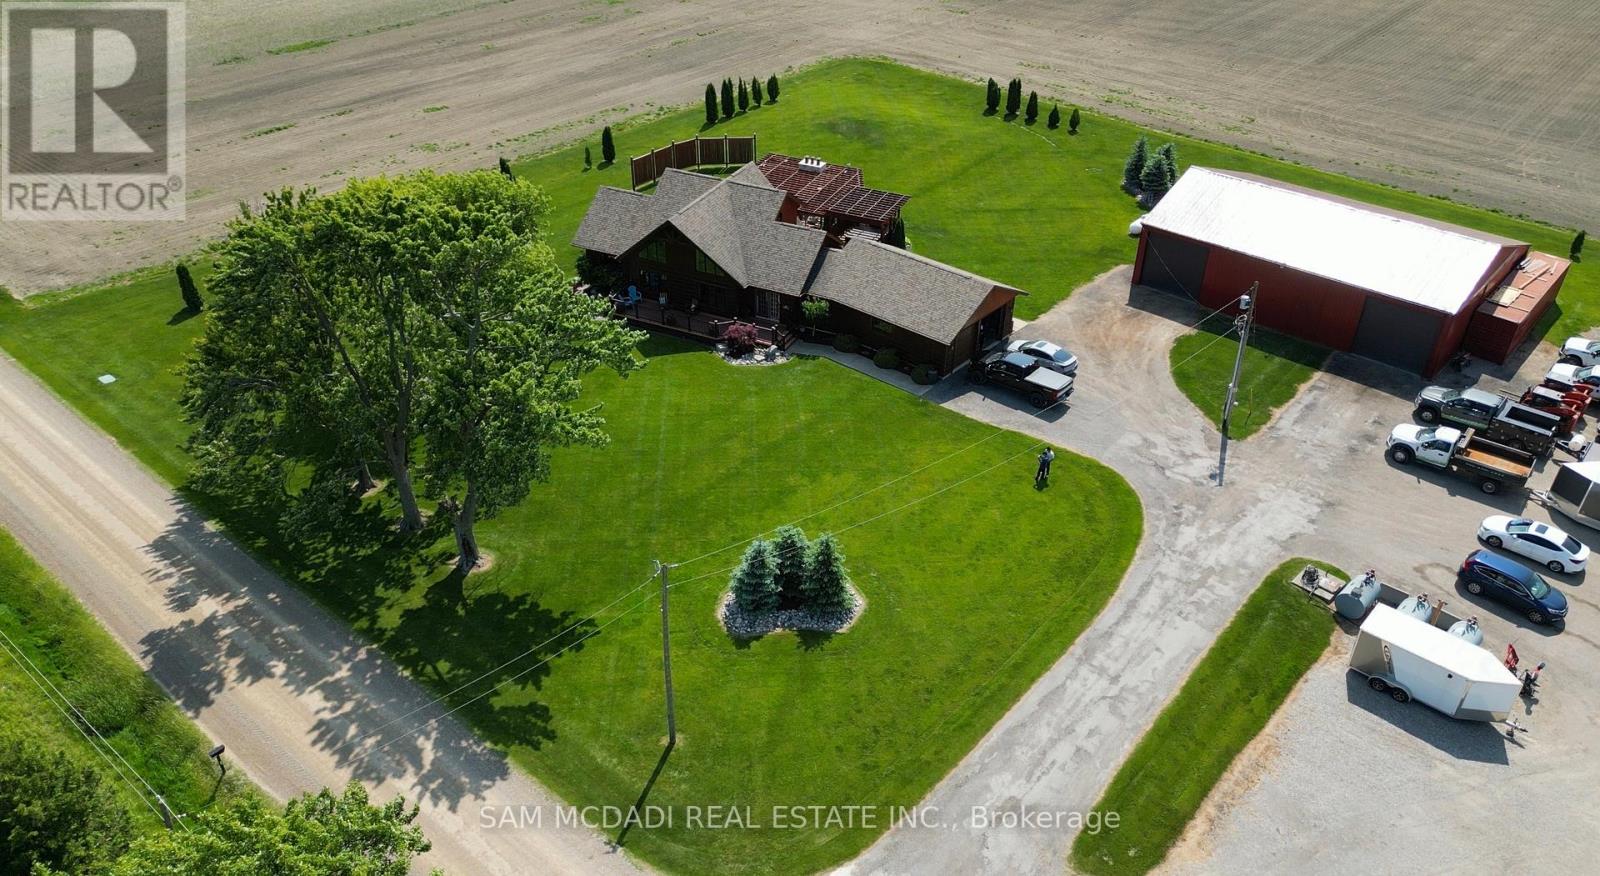
8529 Kinnaird Road
Lambton Shores, Ontario
Incredible opportunity to own a well-established, turnkey service business with over 25 years of proven success in the lawn care, landscaping, and winter maintenance industry. This asset sale includes all necessary equipment, tools, vehicles, and client lists, allowing the new owner to continue operations seamlessly and generate income from day one. The business provides a full suite of services including lawn maintenance and care such as rolling, aerating, fertilizing, and over-seeding; landscape design and construction including backyard living spaces, fire pits, and rock gardens; landscape products such as decorative stone, rubber mulch, and concrete pads; as well as design-build projects including custom decks, pergolas, and railings. In the winter season, the company offers reliable commercial snow plowing, salting, pile removal, and sidewalk clearing services. The seller is willing to provide training for a few weeks or longer if required to ensure a smooth transition. This is an ideal opportunity for young entrepreneurs, investors, or existing operators looking to expand their business footprint. (id:65446)
RE/MAX Sarnia Realty Inc.
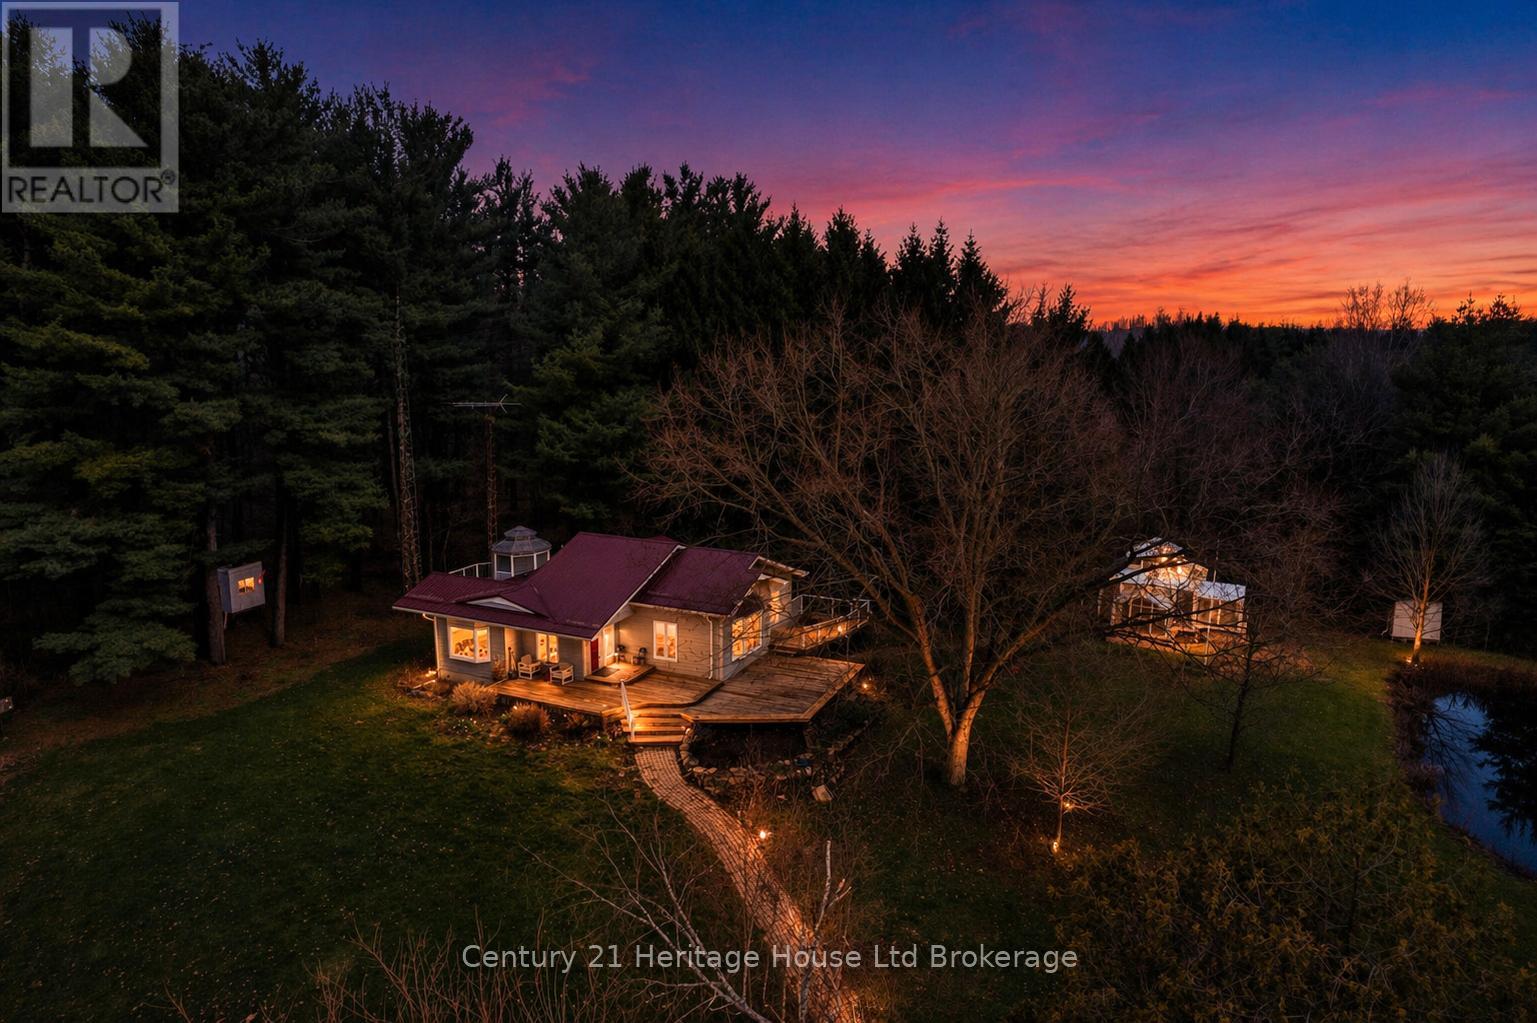
10915 Culloden Road
Bayham, Ontario
Escape to your own private oasis with this one-of-a-kind 18 acre hobby farm - a rare opportunity offering privacy, functionality, and beautifully curated outdoor living. A long, winding drive sets the tone, leading you to an updated ranch-style bungalow surrounded by professionally landscaped grounds, scenic views, and tranquil natural beauty. Designed for both comfort and efficiency, the home features cost-effective geothermal heating and cooling, a newer kitchen, updated bathrooms, and a refreshed recreation room perfect for relaxing or entertaining. Main floor laundry adds everyday convenience, while generous living spaces offer warmth and practicality. Step outside and discover what truly sets this property apart. A stunning Tudor-style greenhouse - complete with natural gas heating and a full water and fertilizer system - is ideal for serious gardeners or hobby growers. The heated double-plus garage and workshop provide incredible versatility for projects, storage, or business use. Multiple decks invite you to unwind and take in the peaceful surroundings. Enjoy evenings by the deluxe gazebo, or relax beside the picturesque pond - all thoughtfully integrated into the professionally landscaped setting. This is more than a property - it's a lifestyle. A private country sanctuary offering space to grow, create, entertain, and breathe. A truly rare offering. The perfect country oasis. (id:65446)

10523 Dunlop Road
Delta, British Columbia
Situated on a desirable corner lot in sought-after Sunbury, this spacious and well-maintained home offers over 2,300 sq ft of living space across two levels-perfect for growing families. The upper level features three generous bedrooms and two bathrooms, including a convenient 2-piece ensuite and walk-in closet in the primary bedroom. The bright main living area is filled with natural light while the kitchen offers a private sundeck-ideal for relaxing or entertaining. The ground-level basement offers excellent flexibility with a large rec room, additional bedroom, full bathroom, and laundry-ideal for extended family or a mortgage helper. Additional highlights include updated windows, a double garage, and a functional layout throughout. Located in a family-friendly community within walking distance to schools, parks, and transit. (id:65446)