

10036 Highway 2
Mapleton, Nova Scotia
Prime 23.97-Acre Waterfront Building & Development Opportunity 10036 Highway 2, Mapleton, Nova Scotia 23.97 cleared acres Newly prepared lot where a previous home once stood, ready for your vision 3,279 linear feet of riverfront Exceptional waterfront exposure for recreation, views, and lifestyle appeal Over 3,000 feet of Highway 2 road frontage Excellent visibility and easy legal access Existing driveway leading directly to the riverfront Simplifies site access and construction planning Fully surveyed Clear boundaries for peace of mind Strong subdivision potential Multiple possibilities for separating lots or building your dream home (subject to municipal approval) Zoned Rural Resource Versatile options for residential or development use This rare combination of extensive road frontage, substantial riverfront, and cleared, surveyed land offers an ideal canvas for a custom home, family estate, or small development project in a peaceful Mapleton setting. (id:65446)
6938 23 Av SW
Edmonton, Alberta
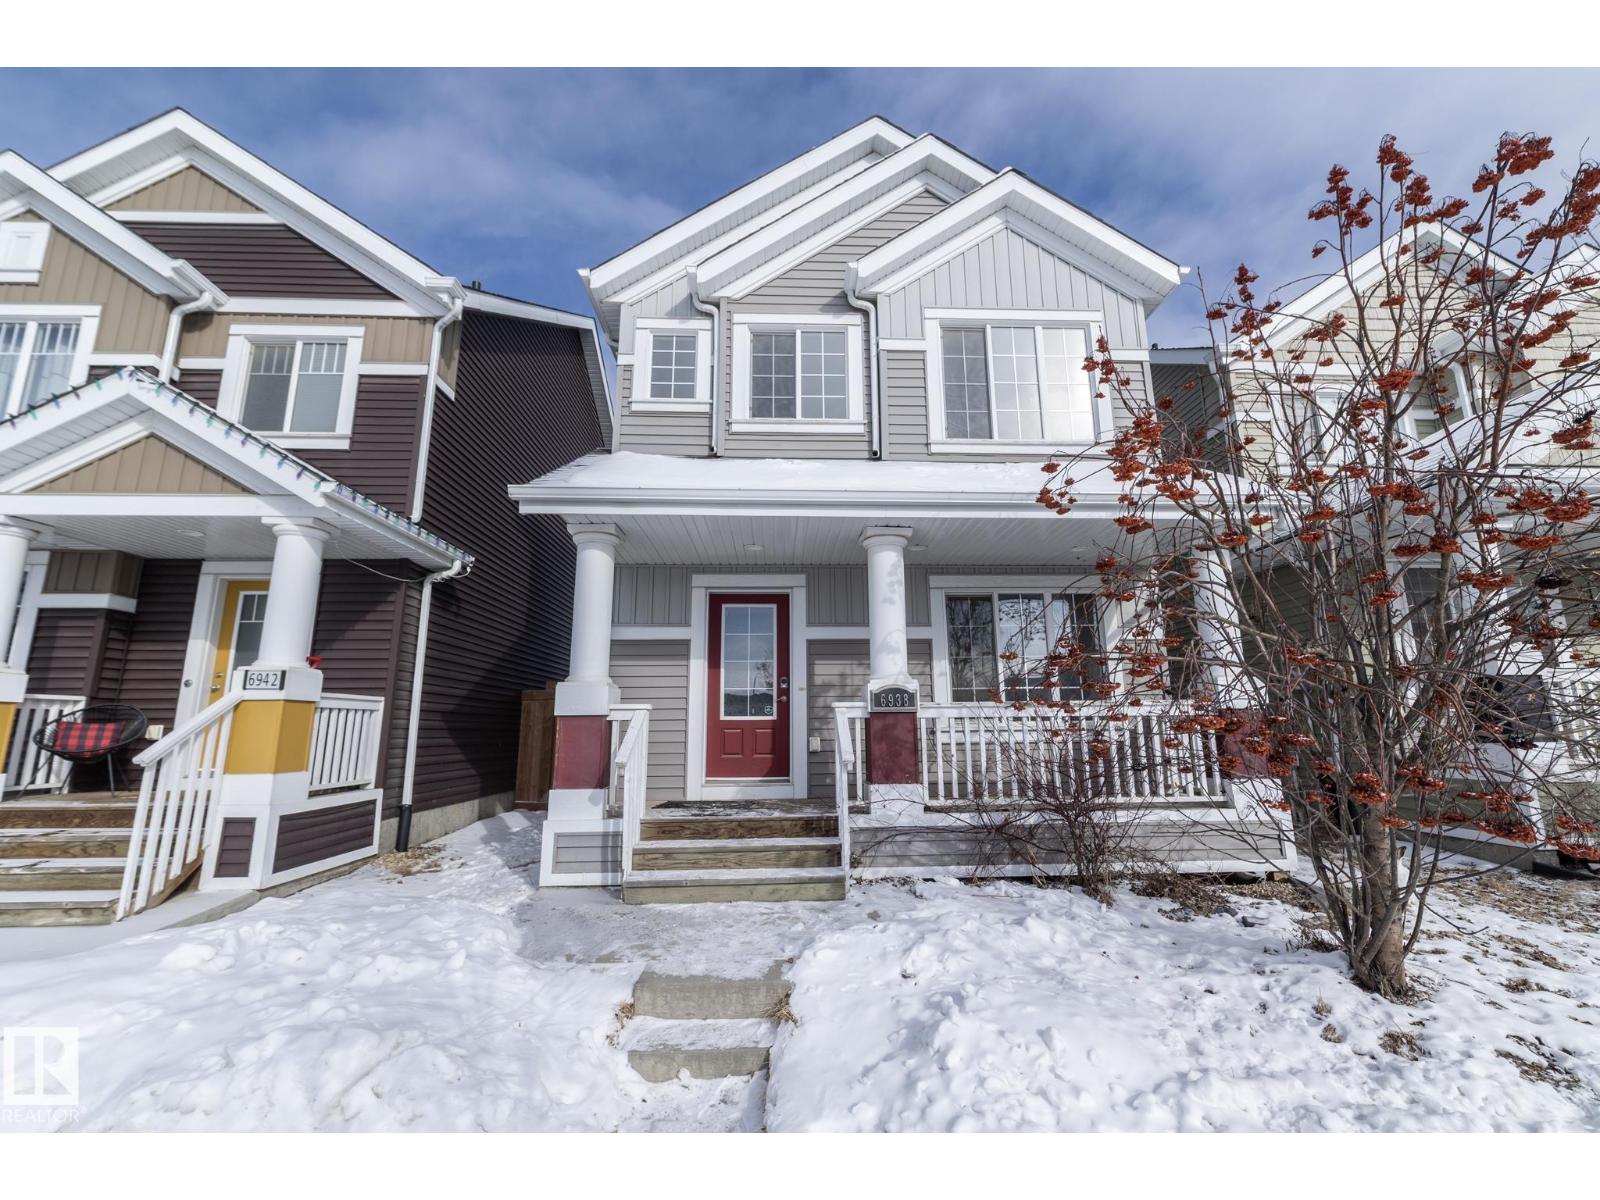
Welcome to this beautifully upgraded 2-storey home in the sought-after community of Summerside! Offering 3 bedrooms, 2.5 bathrooms, and a double detached garage, this home blends style, comfort, and family-friendly living. Nearly $49,500 in upgrades include stunning Calcutta countertops throughout, upgraded waterfall-style sinks and faucets, modern light fixtures, a striking spiral staircase feature, and fresh paint throughout. Step outside to enjoy the fully finished patio and deck built on 10 screw piles—designed for durability through Edmonton’s changing seasons—plus a fully fenced yard with gate already complete. Located in a quieter pocket of Summerside with less traffic, this home is perfect for families. Just a short walk to a nearby park and playground, with Summerside Lake access and schools close by, you’ll love the lifestyle this community offers. (id:65446)
4315 56 Av
Barrhead, Alberta
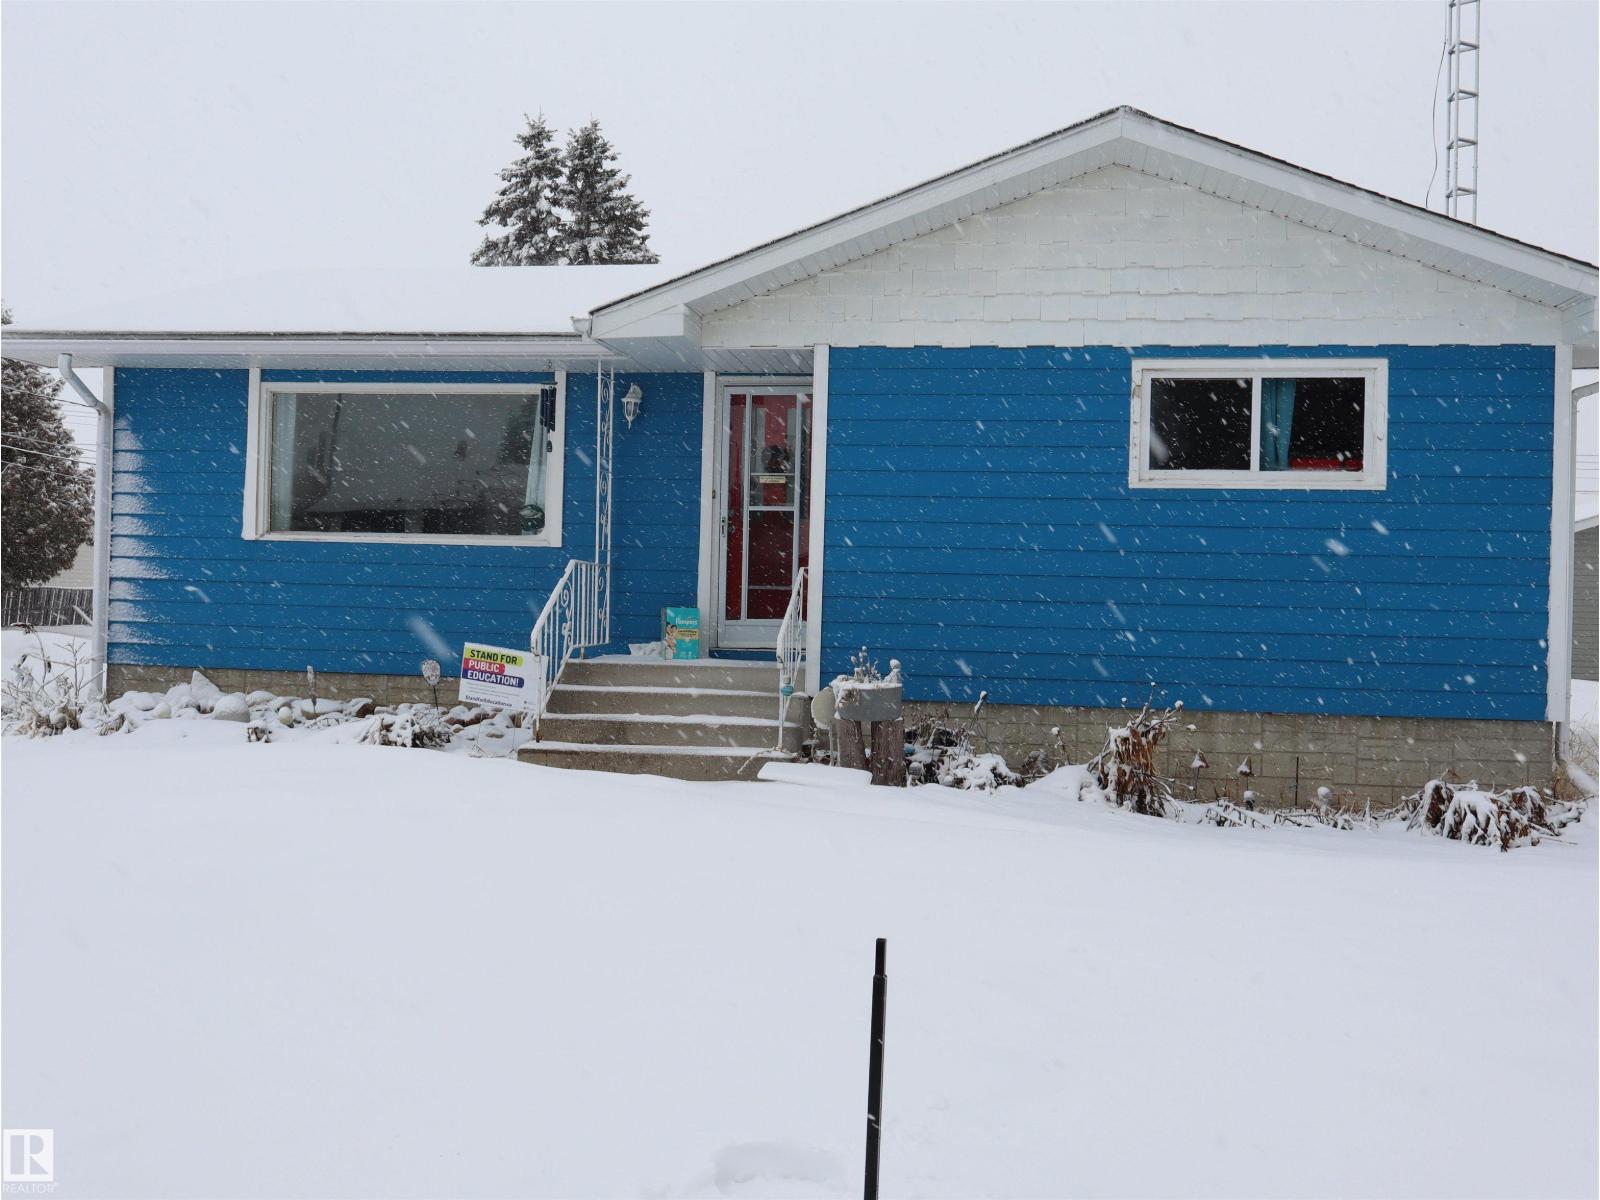
Well kept home looking for a new family. This home uses 1032 sq.ft. to its best advantage with kitchen/dining room, living room, three bedrooms and a four piece bath all on the main level. All rooms are bright, offer storage and feel spacious. The basement has two more bedrooms a rumpus room, three piece bath and the laundry along with lots of practical built in storage. The electrical and water heater have also been upgraded. The shingles on the house have been done recently and the windows have been upgraded. The backyard features a single garage and plenty of room for a family. Come put your personal touch on this well kept Bungalow and make it home for years to come! (id:65446)
18631 130 St NW
Edmonton, Alberta
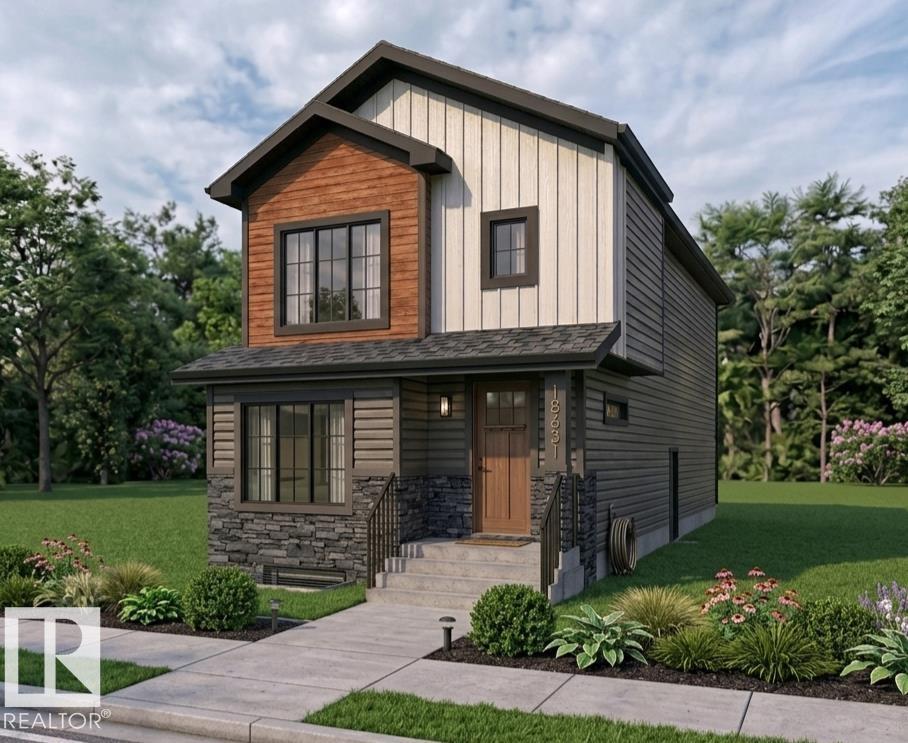
A beautifully designed WEST-facing modern FarmHouse offering 1,776 sq.ft. of practical yet luxurious living, complete with a double detached garage and over 600 sq.ft. of backyard space. The main floor features a spacious living area with a RECESSED TV / Fireplace wall, a full bathroom, a bedroom ideal for guests or senior parents, a large kitchen with DUAL-TONE cabinetry, a generous dining area, and access to a rear deck. Upstairs, you’ll find a stunning primary suite with an ensuite and walk-in closet with optional MAKE-UP vanity, a bright bonus room with a STUDY desk, a second bedroom with its own walk-in closet, and another full bathroom. Modern comforts include select SMART switches, a SMART thermostat, SOLAR rough-in, and a SIDE entrance for future development potential. Located just 3 min from Anthony Henday Drive, 5 min from Albany Market Square, and 15 min from Costco, this home delivers unmatched convenience. Currently under construction with representative photos. (id:65446)

36 Pennsburg Place SE
Calgary, Alberta
This is an opportunity to own a completely renovated, sunny, bright and warm family home located on a quiet and friendly cul-de-sac. Everything in this home has been recently renovated with features that include a brand-new kitchen with quartz counters and stainless appliances. The living and dining rooms have large windows that let in an abundance of light. There are two very spacious bedrooms on the main floor, a luxurious 4-piece bathroom and luxury vinyl plank flooring throughout. The basement is completely finished with another large bedroom with egress window, a huge family room, new carpet and another 4-piece bathroom. The furnace is high efficient, there is a water softener and a new 40-gallon hot water heater. In the private, fenced backyard there is a beautiful concrete patio for enjoying warm summer evenings and a heated/insulated double garage that has new siding and shingles. This home is located a block from the school, shopping and public transportation is very close by and the commute downtown is quick and easy. A fantastic property in move in condition. Call today for your private viewing. (id:65446)
18640 130 St NW
Edmonton, Alberta
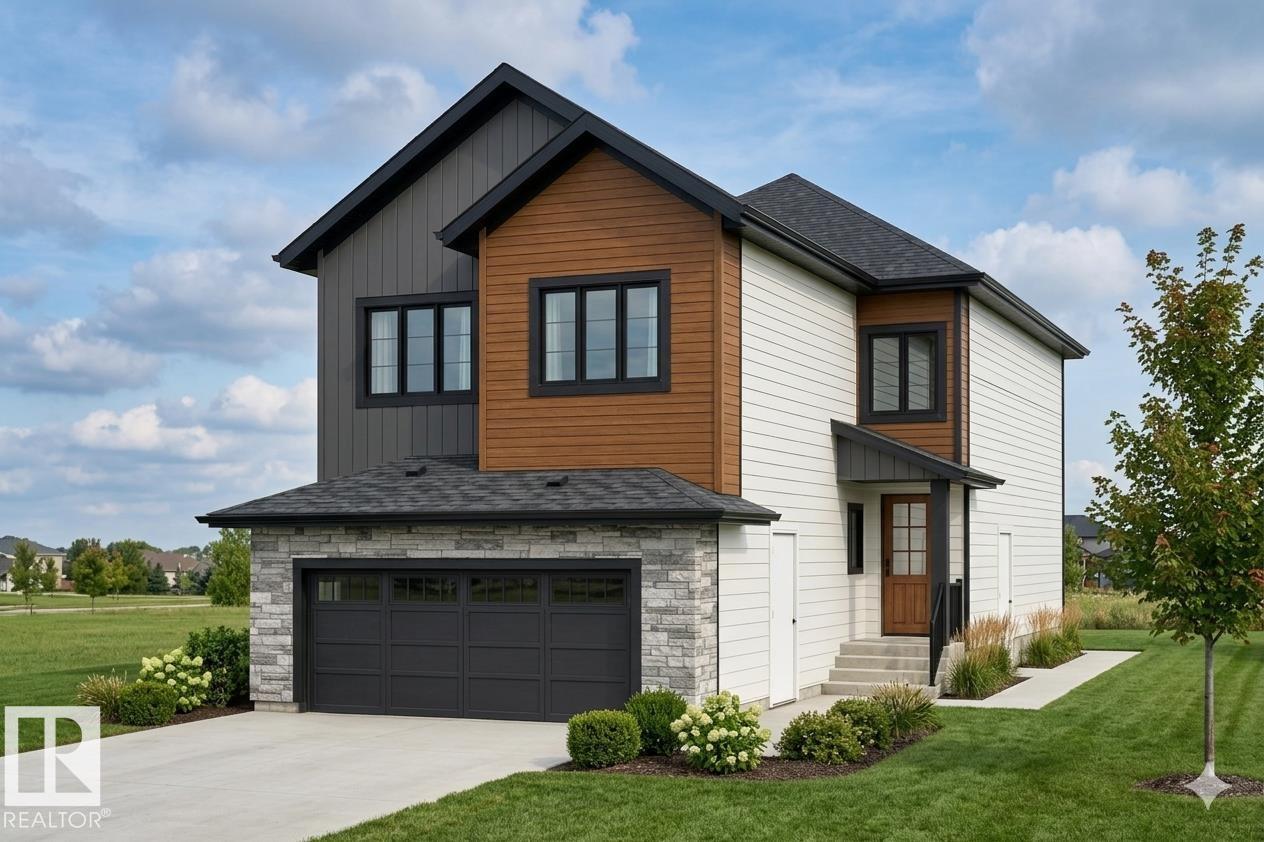
An impressive EAST-facing farmhouse-style home in the new community of Goodridge Corners, built on a 28-pocket Regular lot and thoughtfully designed for practicality, luxury, and energy efficiency. The main floor features an extended dining area with a custom Tea-Bar, an optional spice kitchen/butler pantry, and elegant DUAL-TONE kitchen cabinetry. Upstairs, the primary suite offers a make-up vanity and jacuzzi tub, while the second bedroom includes its own ensuite and walk-in closet. Modern living is elevated with SMART switches, a smart thermostat, solar rough-ins, Level-2 EV charging rough-in, and a SIDE Entrance to both the garage and basement—ideal for future development. Located just 3 minutes from Anthony Henday Drive, 5 minutes from Albany Market Square, and 15 minutes from Costco, this home offers unbeatable convenience. Under construction with representative photos; possession available August 2026. (id:65446)
B - 218 Aileen Avenue
Toronto, Ontario
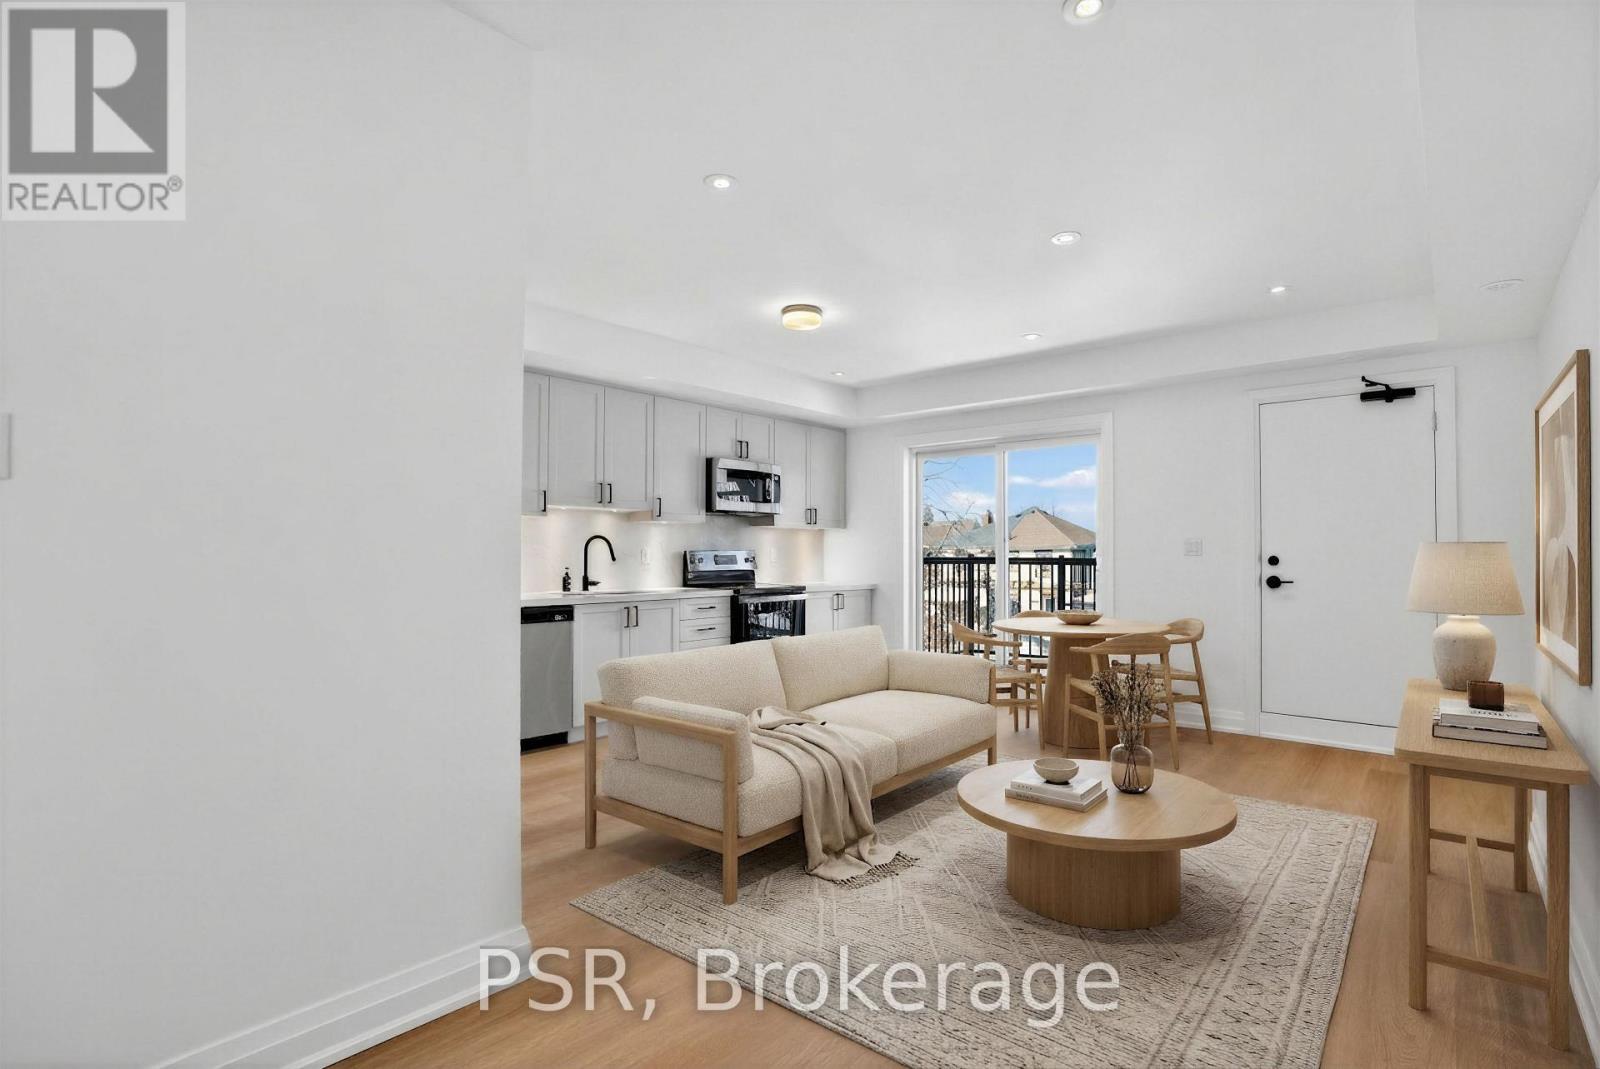
Limited Time Incentive - Apply Before May 1st To Receive 1 Month Free Rent + $250.00 Visa Gift*! Modern Living Tucked Away On A Serene Residential Street In Keelesdale. A Rare Opportunity To Experience Elevated Urban Living In One Of Toronto's Most Up-And-Coming West-End Neighbourhoods. Brand New And Yet To Be Lived In - Be The First To Call This Beautifully Appointed 3 Bedroom, 2 Full Bathroom Suite Home.Spanning Just Shy Of 1,000 SF - Enjoy The Privacy Of A Home With The Light-Filled, Expansive Feel Of A Modern Custom Build. The Bright, Open-Concept Living Area Is Designed For Effortless Entertaining And Everyday Comfort. A Chef-Inspired Kitchen Anchors The Space, Complete With Full-Sized Stainless Steel Appliances, Premium Stone Countertops, And High-End Finishes.The Open-Concept Kitchen And Living Areas Are Enhanced By A Large Window That Floods The Space With Natural Light And A Walkout To Your Own Private Balcony - Perfect For Enjoying A Morning Coffee Or Unwinding After A Busy Workday. All Light Fixtures And Window Coverings Are Included (Roller Blinds Throughout).Three Well-Proportioned Bedrooms Provide Excellent Flexibility For Families, Guests, Or A Dedicated Home Office. The Primary Bedroom Retreat Features A 3-Piece Ensuite Bathroom, Creating A Peaceful Oasis.Ideally Situated On A Quiet, Family-Friendly Street In The Vibrant Keelesdale Neighbourhood, Enjoy Local Cafés, Grocers, Stock Yards Shopping Centre, Diverse Restaurants, Parks, And Everyday Conveniences Along St. Clair & Eglinton West.Tenant To Pay Hydro And Water. Commuting Is Effortless With Easy Access To The TTC And The New Eglinton LRT, Connecting You Quickly Across The City.Discover The Strong Sense Of Community And Neighbourhood Charm That Keelesdale Has To Offer.$250.00 Visa Gift Card To Be Provided By Landlord, If Tenant Requires A Street Parking Permit. (id:65446)
Main - 71 Chamberlain Avenue
Toronto, Ontario
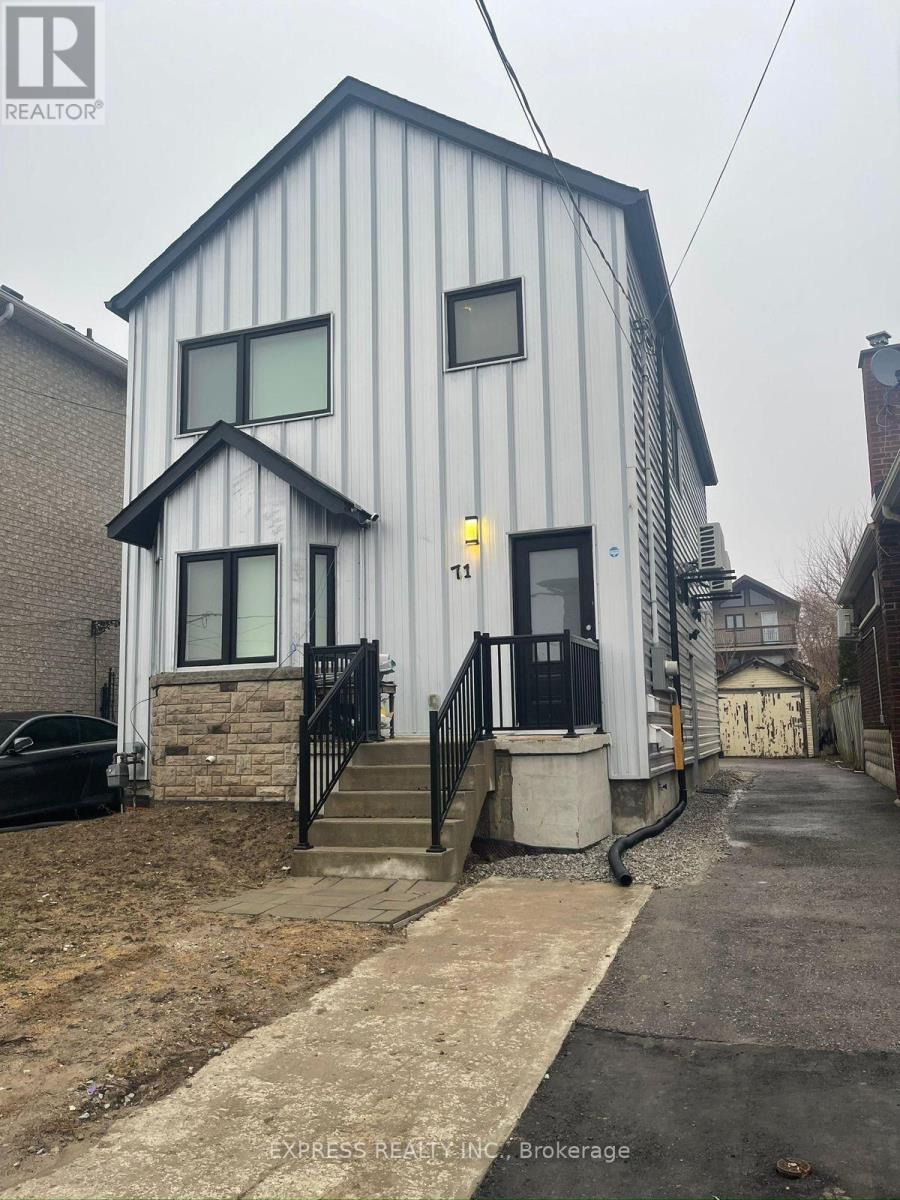
Welcome to this stylish, modern main-floor unit at Dufferin and Eglinton, offering comfortable living in a prime location with water, heat and hydro all included. This updated 800 sq. ft. space features two bedrooms, two bathrooms, and a private entrance for added convenience. Enjoy access to a shared backyard-perfect for a couple or small family. The unit is equipped with contemporary amenities, including a dishwasher, in-suite laundry, central air conditioning, and heating. (id:65446)
2121 90a St SW
Edmonton, Alberta
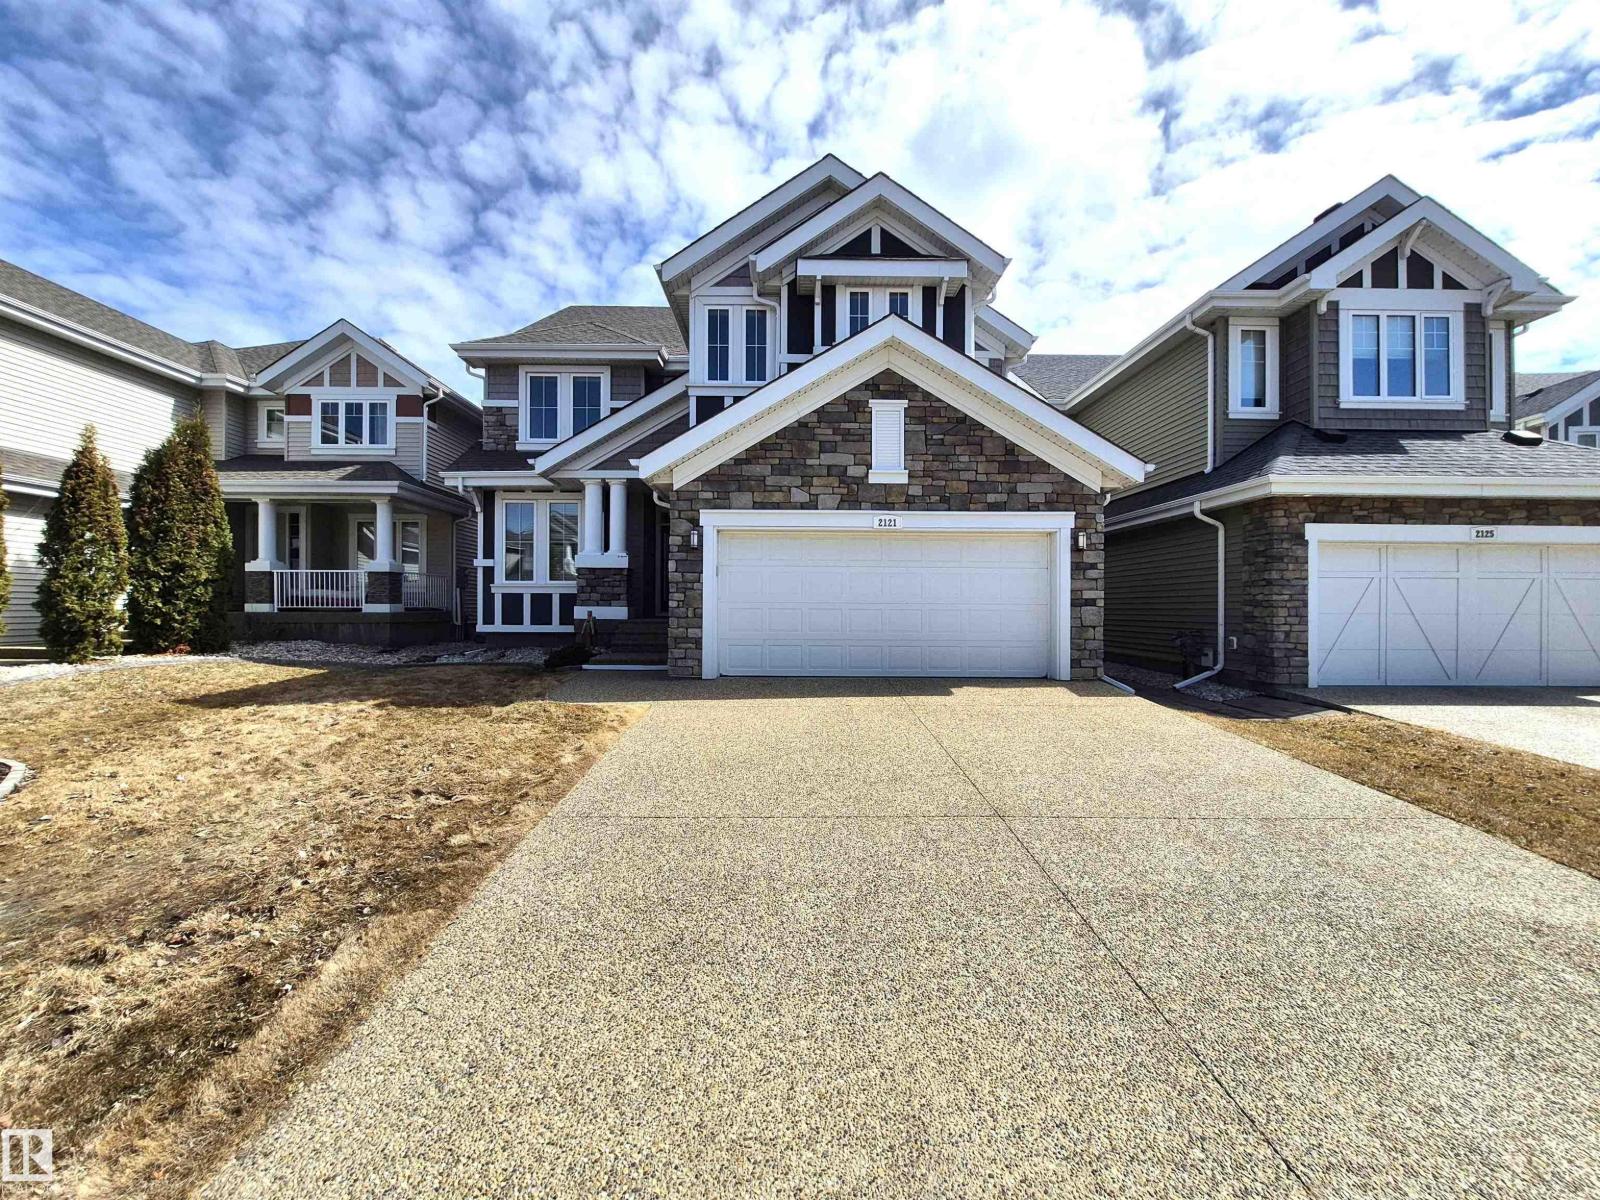
Custom built family home by Canyon Spring in the sought after neighbourhood of Summerside. This beautiful 2900 sqft home is meticulously maintained inside and out by the original owners. The main floor features an open floor plan, 9' ceiling, upgraded 8' doors, den off the foyer, large living room with gas firplace, kitchen with abundance of cabinets & a large island, walk through pantry and beautiful hardwood throughout. Upstairs you will find a huge master retreat with 5pc ensuite, large walk-in closet connected to the walk through laundry, 3 other good size bedrooms, 5pc main bath and a large bonus room. Basement is fully finished by the builder, it features a humongous rec rom, 9' ceiling, the 5th bedroom and a 4pc bath. Other features like exposed aggregate, triple pane casement windows and Gemstone lighting are the icing on the cake. Enjoy year round access to Summerside amenities - lake access, paddle boating, fishing, tennis, skating and so much more. Truly a great place to call home. (id:65446)
5554 Linwell Place
Mississauga, Ontario
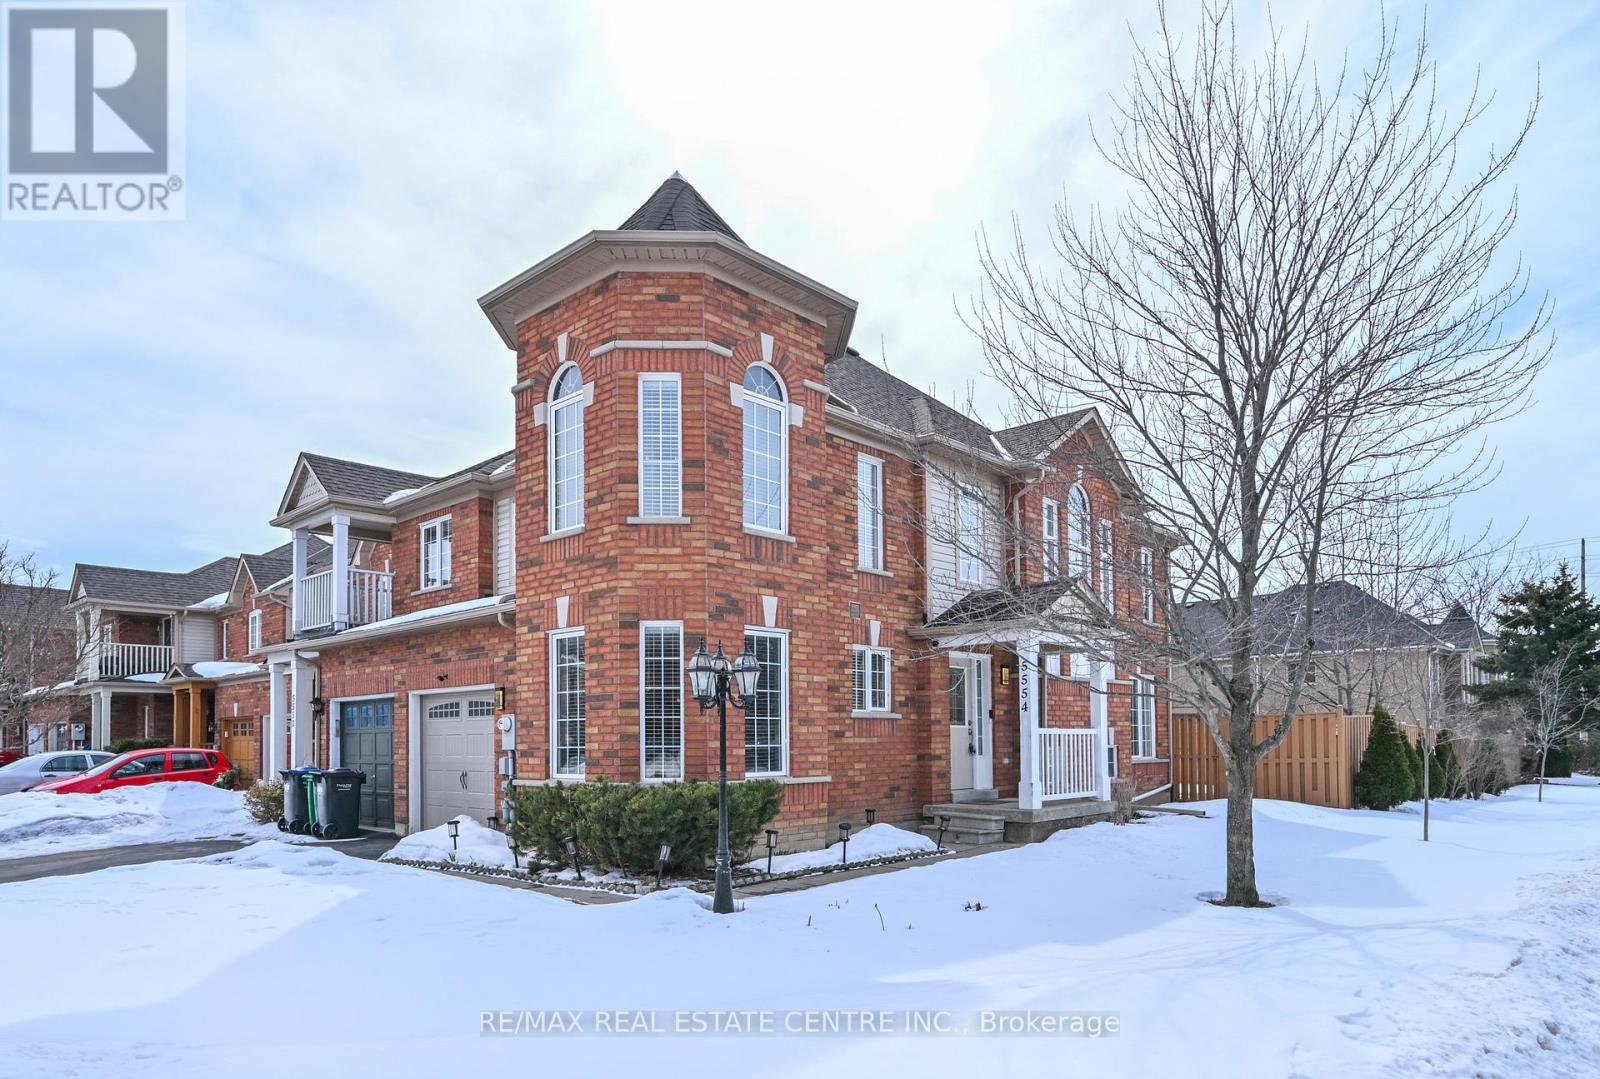
You have arrived at 5554 Linwell Place, a bright end-unit townhome in the Churchill Meadows neighborhood of Mississauga. With a practical layout and plenty of natural light, this home feels open and welcoming from the moment you walk in. The main living areas work well for both everyday living and entertaining. The spacious eat-in kitchen features granite countertops, stainless steel appliances, a tile backsplash, and a pantry, providing plenty of storage. The dining area overlooks the side yard and includes a walk-out to the private, fully fenced backyard-an inviting spot for summer barbecues or relaxing outdoors. The adjoining living room, with hardwood flooring and a gas fireplace, offers a comfortable place to gather with family or friends. Upstairs, the primary bedroom includes a walk-in closet, a 4-piece ensuite, and space for your reading or sitting area. Two additional bedrooms with ceiling fans share a bright 4-piece main bathroom. The finished basement adds valuable living space with a rec room and a separate den, ideal for a home office, playroom or media area. Located close to parks, excellent schools, shopping, and everyday amenities, the home also offers convenient access to major highways for commuting throughout the GTA. (id:65446)
1003 - 88 Park Lawn Road
Toronto, Ontario
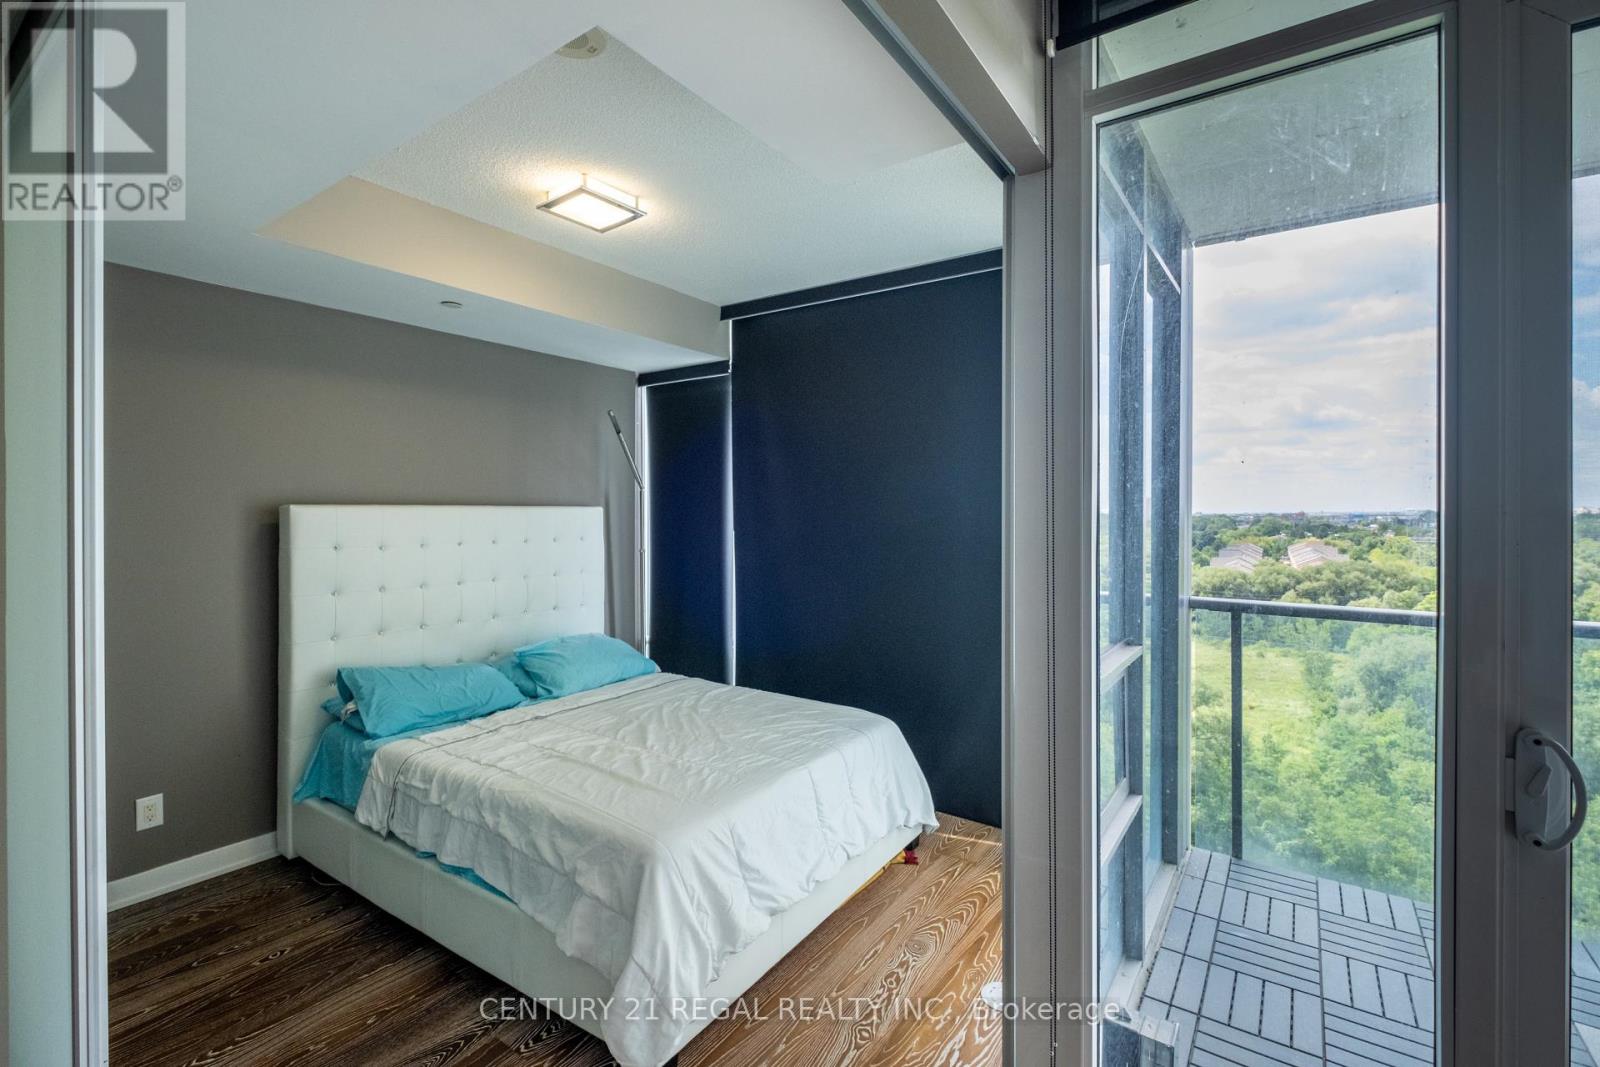
Executive Living - One Bedroom, Den Suite In High Demand South Beach Condos. Parking Included. Park Lawn And Lakeshore! Extensive Spa Like Amenities In This Luxury Condominium! Indoor Pool, Outdoor Pool, Whirl Pool, Squash Court, Basketball Half Court, Sauna. Relaxation Lounge, Media Room Billiard Room, Gym And Party Room.Executive Living - One Bedroom, Den Suite In High Demand South Beach Condos. Parking Included. Park Lawn And Lakeshore! Extensive Spa Like Amenities In This Luxury Condominium! Indoor Pool, Outdoor Pool, Whirl Pool, Squash Court, Basketball Half Court, Sauna. Relaxation Lounge, Media Room Billiard Room, Gym And Party Room. (id:65446)
572 Queen Mary Drive
Brampton, Ontario
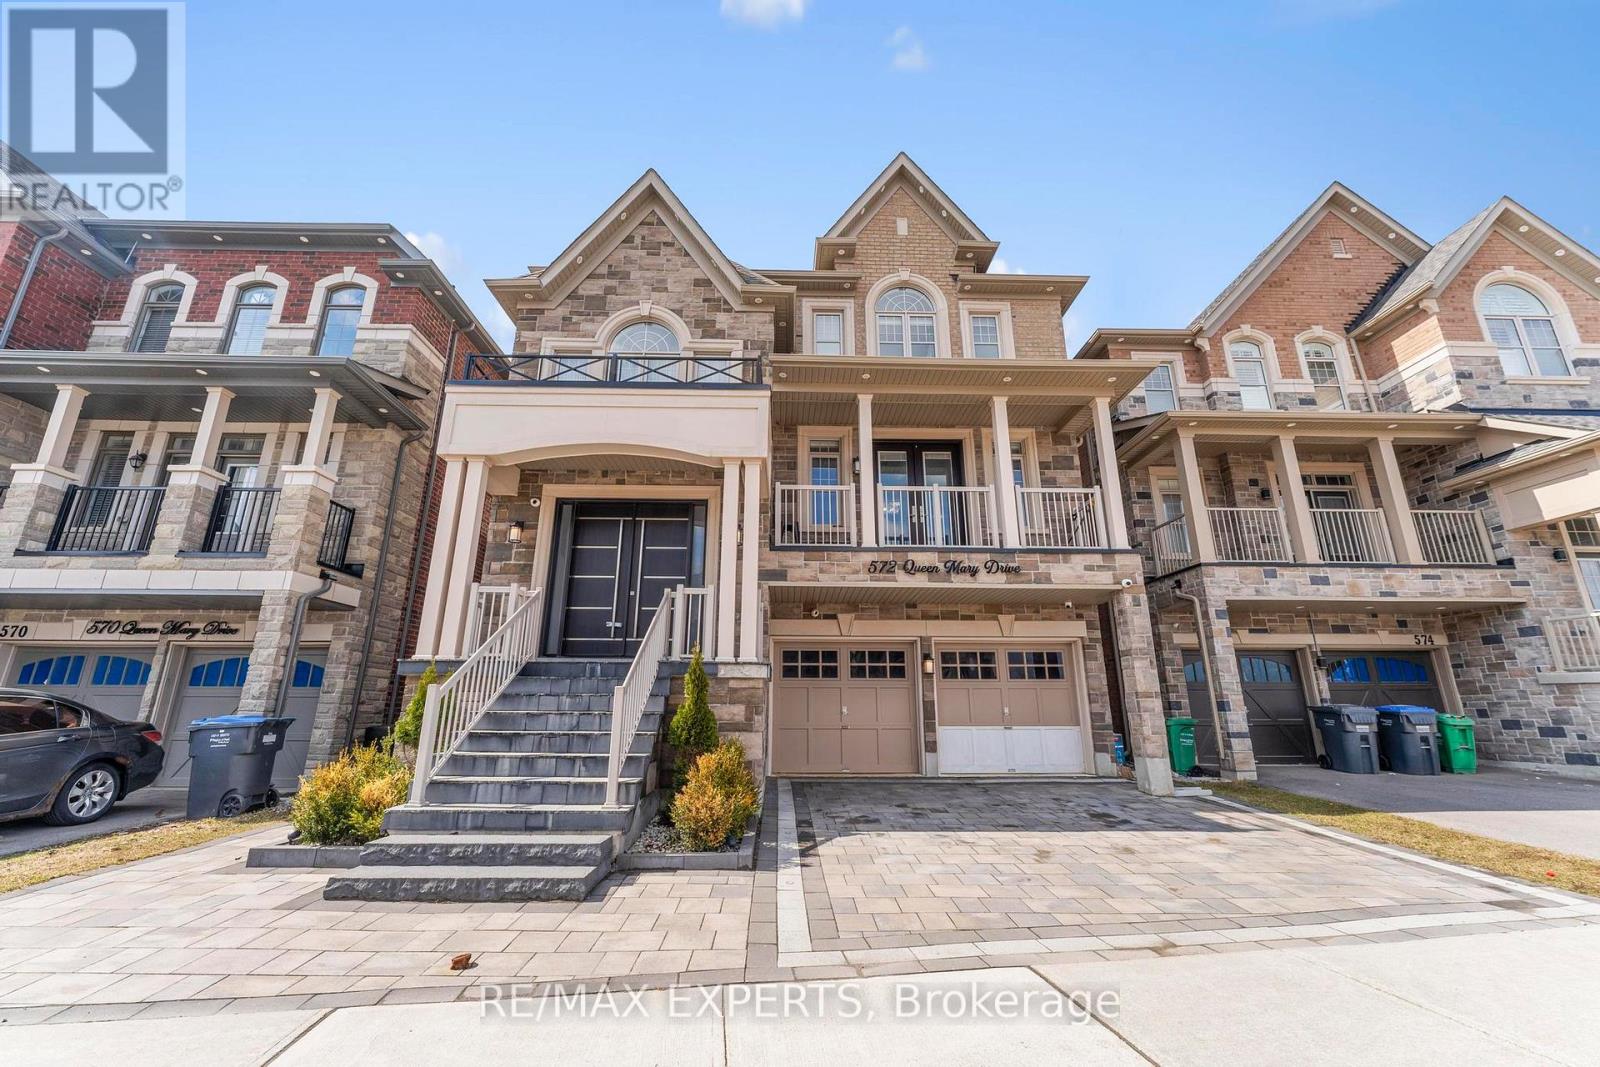
Welcome to 572 Queen Mary Dr in Brampton - a truly exceptional residence offering 3,967 sq ft of thoughtfully designed living space on a premium ravine lot.This stunning home features 4+1 spacious bedrooms and 4 full bathrooms, perfectly blending luxury, comfort, and functionality for modern family living. From the moment you step to the door you are greated by a custom designed front door, inside, you're greeted by high-end designer finishes, elegant details, and a bright open-concept layout that flows seamlessly throughout.At the heart of the home is a chef-inspired kitchen complete with granite countertops, ample cabinetry, and generous prep space - ideal for both everyday living and entertaining. The expansive principal rooms overlook the serene ravine setting, offering privacy and a peaceful natural backdrop rarely found in the city.Upstairs, you'll find generously sized bedrooms, including a luxurious primary retreat designed for relaxation. The finished lower level adds valuable living space with anadditional bedroom, perfect for guests, extended family, or a home office.Complete with a double car garage and situated in a sought-after neighbourhood, this home delivers the perfect balance of elegance and practicality.A rare offering this is more than a home, it's a lifestyle. (id:65446)