

4401 35 St
Beaumont, Alberta
*MAIN FLOOR BEDROOM AND FULL BATH* *SPICE KITCHEN* *TWO OPEN TO BELOW LIVING AREAS ( front and back)* Discover your dream home in the heart of Beaumont's coveted Triomphe neighbourhood! This beautifully designed two-story residence offers over 2,336 sq ft of elegant living space, perfect for modern family life. The main floor impresses with an open-concept layout, featuring a sun-filled great room, a formal dining area, and a sophisticated spice kitchen complete with a gas line, quartz countertops, and a coffered ceiling detail for a touch of luxury. Upstairs, the spacious master suite is a retreat, boasting a walk-in closet and a lavish ensuite with a soaker tub. Two additional bedrooms (one has 4 pc washroom attached), a versatile bonus room, and a practical upper-floor laundry provide ample space for everyone. Built with premium materials including durable Hardie board siding, tile floors, and an attached oversize double garage, this home combines style with resilience. (id:65446)

18 Devon Crescent
Halifax, Nova Scotia
Welcome to 18 Devon, the perfect home for first time buyers or those looking to downsize a little. This bright 1.5 storey 2 BR, 2 bath home features a large main level with an open living room/dining room, an efficient kitchen, 4 pce bath, separate laundry room, mudroom, and a great storage closet/pantry. Upstairs there are 2 good sized bedrooms with great storage plus a deep closet in the hall. And there's more finished space in the basement, with a retro rec room plus a full bath and lots of space for storage/workshop. This well maintained home is ready for you to move right in - you'll enjoy the 4 ductless heat pumps, the newly installed vinyl plank flooring through much of the main level, the ease and efficiency of updated vinyl windows, the convenience of 2 full baths, and the great level fenced yard complete with a covered back deck and 2 sheds (one wired, perfect for a workshop). Located on a quiet crescent on a large lot with a fenced backyard backing on forest, this home offers a peaceful retreat while being close to all amenities, Long Lake Provincial Park, recreation fields, schools and commuter routes. Don't delay - this could be the one! (id:65446)
#41 2021 Grantham Co NW
Edmonton, Alberta
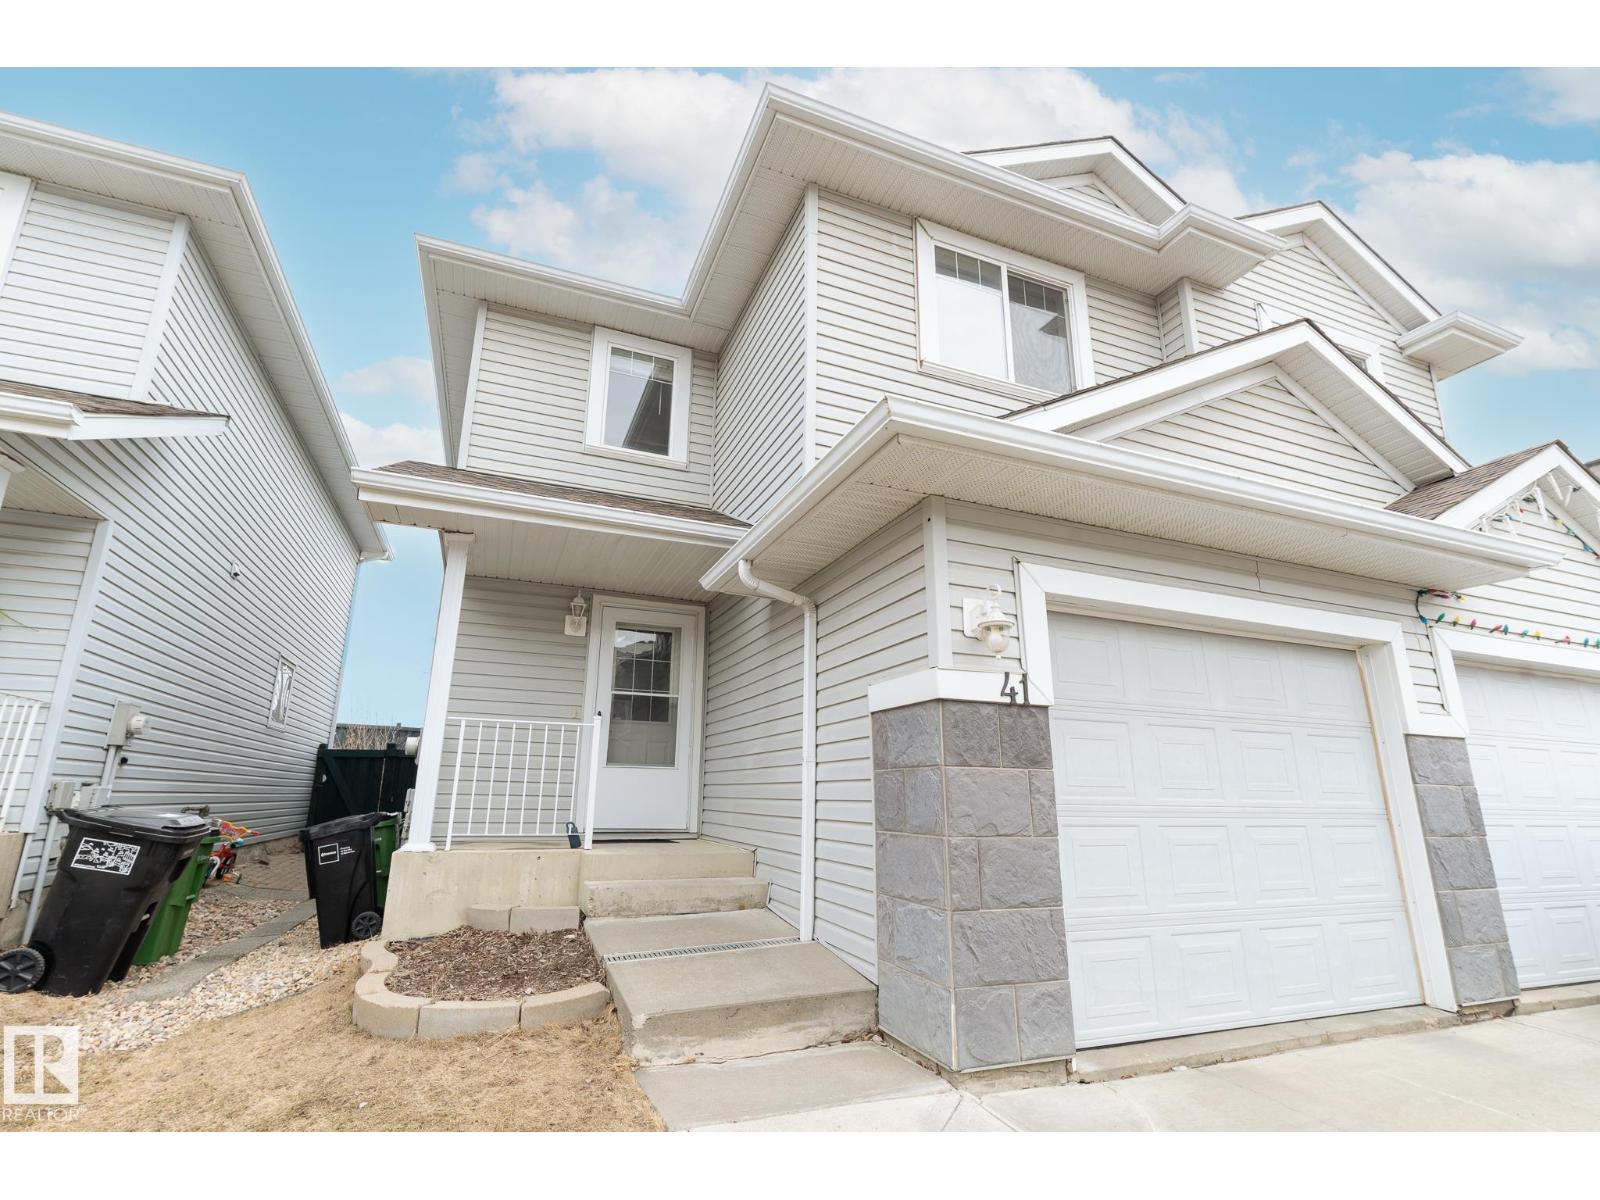
Welcome to Summerhill Lane, a sought-after west-end community where comfort, convenience and lifestyle come together. Just moments from highly desired amenities, this no-through-traffic street offers a quiet setting while keeping you close to everything you need. This 1200+ sq ft half duplex is move-in ready with quick possession available, making it an ideal opportunity for anyone eager to settle in before spring. The main floor offers an inviting open-concept layout from kitchen to living room, paired with a convenient two-piece bath. Upstairs, two massive bedrooms and two full bathrooms, including a private ensuite in the primary. The fully finished basement provides valuable recreation, storage, and flexible space for a growing family. Major updates over the years include the furnace, hot water tank and shingles, giving you peace of mind. Enjoy the added privacy of having no direct neighbours behind you. Opportunities like this don’t last long in Summerhill Lane — make your move while you can. (id:65446)
1022 Roaster Road
Mervin Rm No.499, Saskatchewan
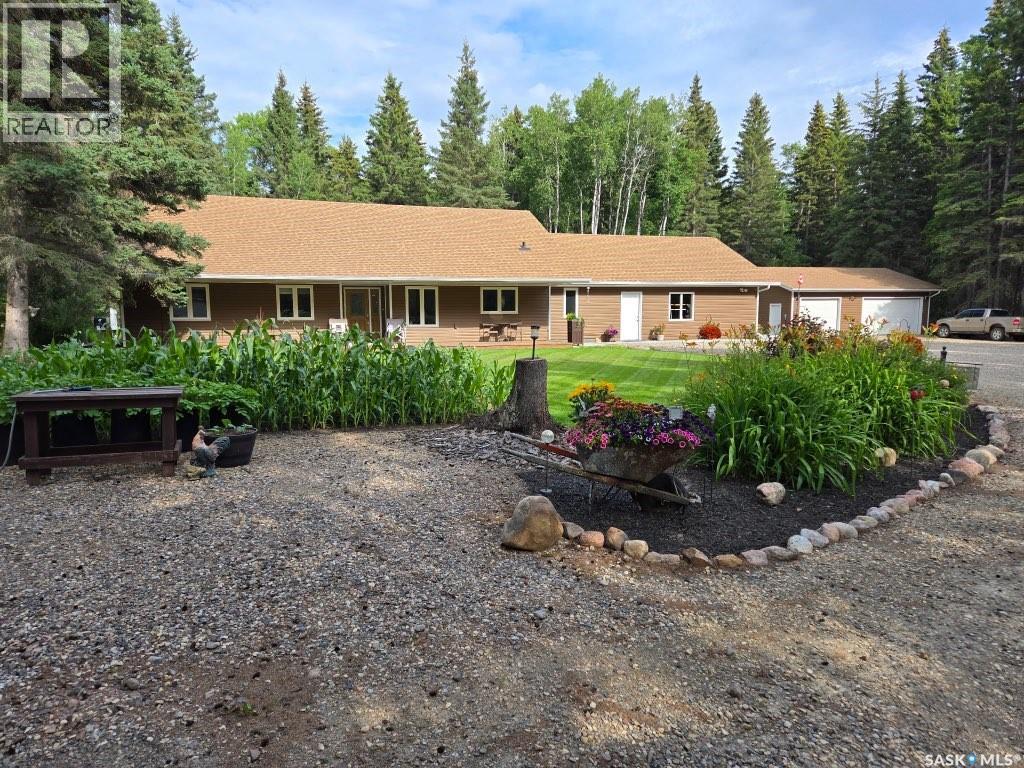
Gorgeous 3.64 acreage that is adjacent to the west side of Turtle Lake, SK. This property is only minutes from the water's edge and is in a mature, treed environment providing privacy, serenity, and the utmost relaxation. As you drive into the property through an extended driveway, you arrive at an amazing-looking 1830 sq ft home with a double attached garage, this property shows tremendous pride from the outside, and with no disappointments as you enter the home. The main has a kitchen with plenty of cabinets, counter space, and an island, which flows into the dining area and onto the living area that features a gas-burning fireplace and patio doors that takes you onto a back yard deck. Master bedroom with a full bath en-suite and a walk-in closet, two additional bedrooms, and a full bath. Off the entry from the attached garage, there is a half bath and a utility room with a washer and dryer. The In-floor heating and water systems equipment is found off an entry from the garage. As you leave the home through the garden doors from the living room, you enter onto a 638 sq ft deck that overlooks the back yards filled with perennials, wildlife, and birds that love their feeders. The front yard is meticulously landscaped with bushes and numerous colorful perennials. The side yard has a 36 x 28 triple bay partly heated garage. This only begins to describe the property, viewing the property will only give it its justice, and you will not be disappointed. Call an Agent today. (id:65446)

15962 North Bluff Road
White Rock, British Columbia
Move-in ready with a beautiful, high-quality renovation! Start building your family life in this versatile White Rock home featuring a functional layout with bright main living areas. The lower level offers a private entry, laundry, and a standout mortgage helper setup - ideal for generating income, extended family, or guests. Enjoy upgrades including PEX plumbing, instant hot water, 200A electrical, full A/C and heating, EV-ready garage, and a landscaped yard with refreshed sundeck. Minutes to Semiahmoo Mall, Morgan Crossing, schools, and parks - a perfect blend of comfort, flexibility, and long-term value. (id:65446)
517 Demaer Bay
Katepwa Beach, Saskatchewan
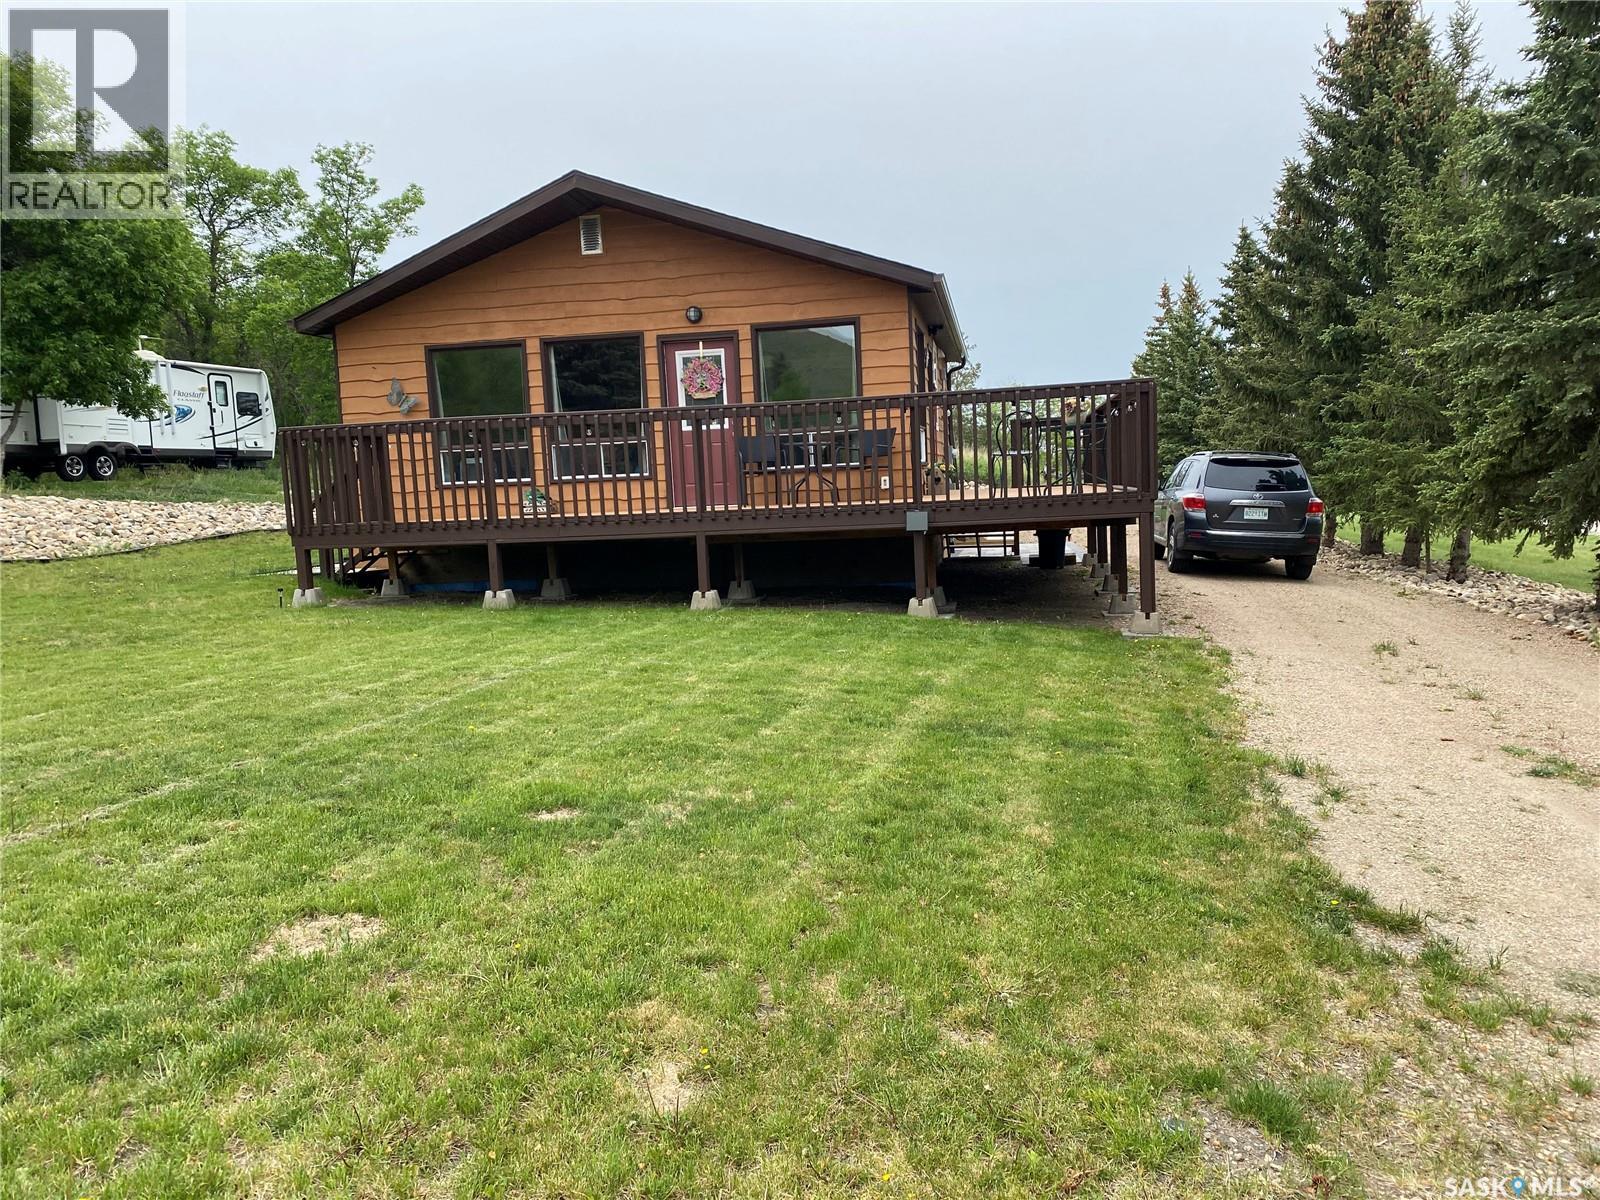
Welcome to 517 Demaer Way in Katepwa Beach, a charming year-round getaway offering 912 sq. ft. of comfortable living space. This 3-bedroom, 1-bathroom home features upgraded flooring and stunning vaulted cedar ceilings. Nestled in a private setting on a spacious double lot—each with its own well—this property offers both space and flexibility. Ideally located right off the Trans Canada Trail and just steps from Breese Park, you’ll enjoy access to a dog park, splash park, pickle-ball courts, playground, and skating rink. Plus, you’re only minutes from the golf courses and Katepwa’s main beach, making this the perfect spot for year-round living or a relaxing retreat. (id:65446)
14 Scott Bay
Muenster, Saskatchewan
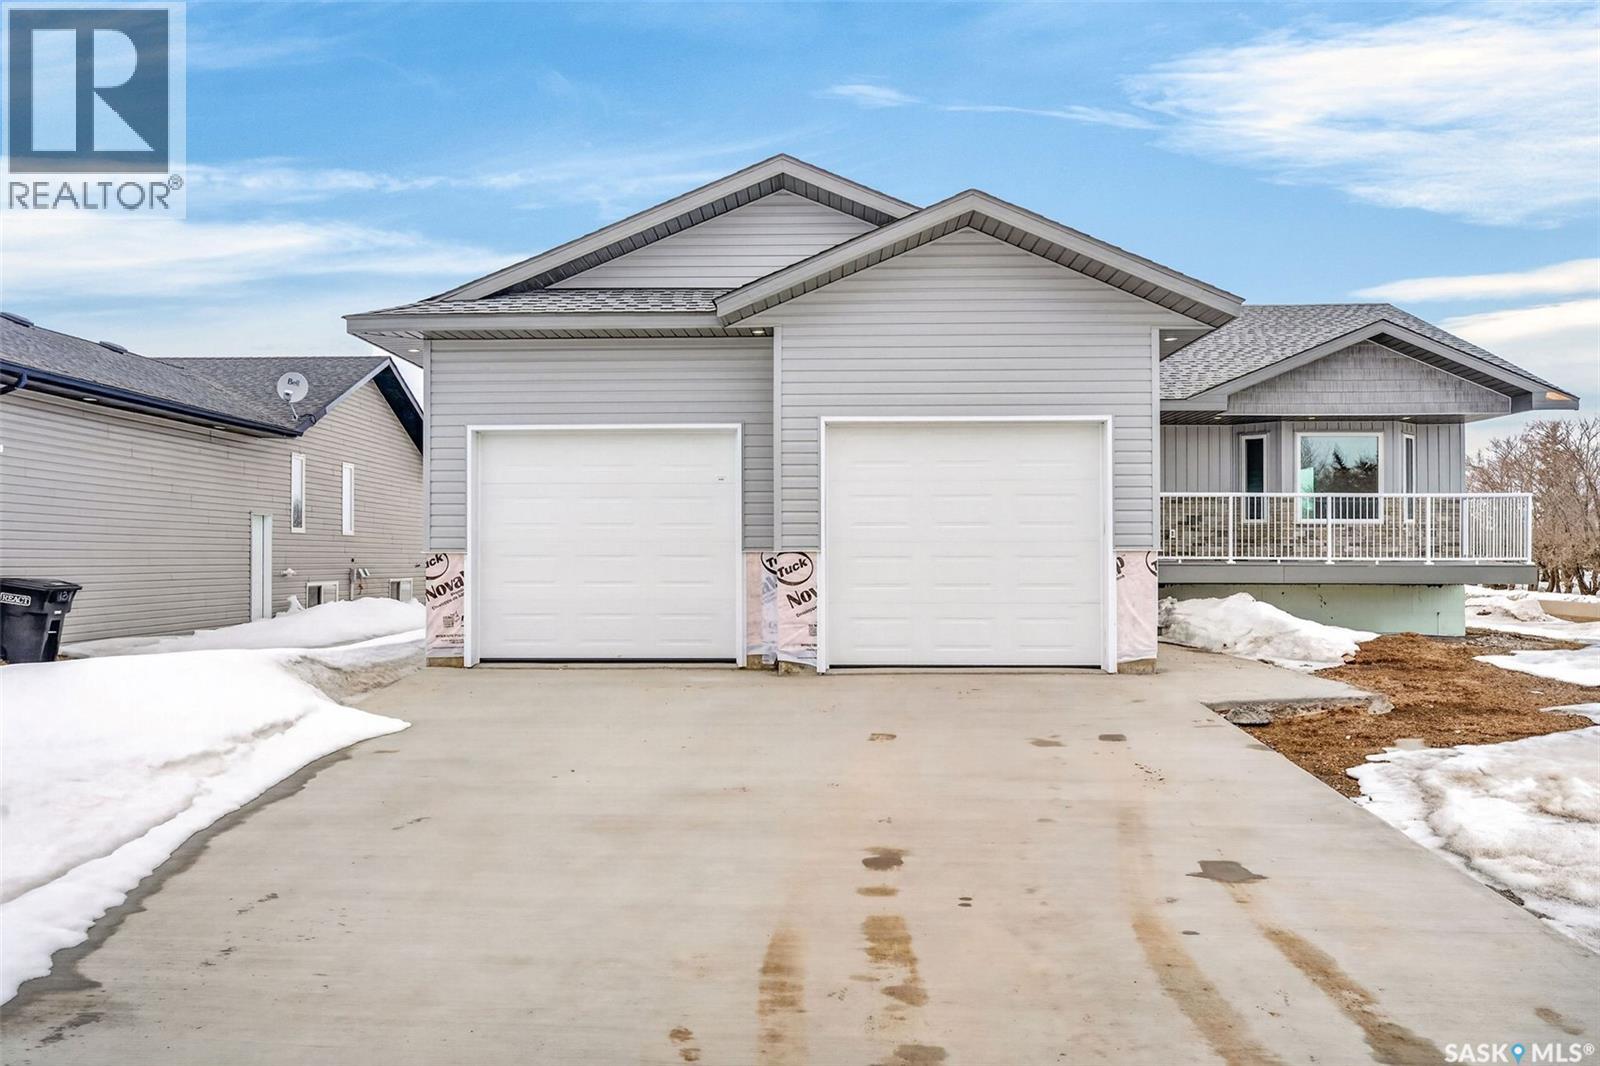
Welcome to 14 Scott Bay, a stunning newly built home situated on a desirable 65x148 corner lot just two blocks from the school in the bustling Village of Muenster, SK. Located only five minutes from Humboldt, Muenster offers the perfect blend of quiet living and a thriving community atmosphere, complete with a K–12 school, St. Peter’s College, a hockey arena, and ball diamonds. The area also provides convenient access to major employment opportunities, including the Lanigan and Jansen potash mines, as well as Schulte and Doepker Industries. Built in 2023, this 1,503 sq ft home sits on an ICF basement and features a welcoming front deck along with a double attached garage that offers direct entry into the home. Inside, you are greeted by a spacious mudroom with main floor laundry just off the garage, a generous front entry, and an open-concept design filled with natural light that creates a bright and airy feel throughout the main level. The kitchen is both stylish and functional, showcasing quartz countertops, a walk-in pantry, and a large island that is perfect for entertaining or preparing meals for the family. The main floor also includes a spacious four-piece bathroom and three generously sized bedrooms, including a primary suite complete with a walk-in closet and a well-appointed three-piece ensuite. The basement is a blank slate ready for your personal touch, offering the potential for one or two additional bedrooms, a bathroom that is already roughed in, and a family room. With impressive 10-foot ceilings, the space feels open and inviting rather than like a typical basement. Additional highlights of this home include central air conditioning, an air exchanger, a tankless natural gas water heater, a high-efficiency furnace, and triple-pane windows. Don’t miss this incredible opportunity schedule your showing today. (id:65446)
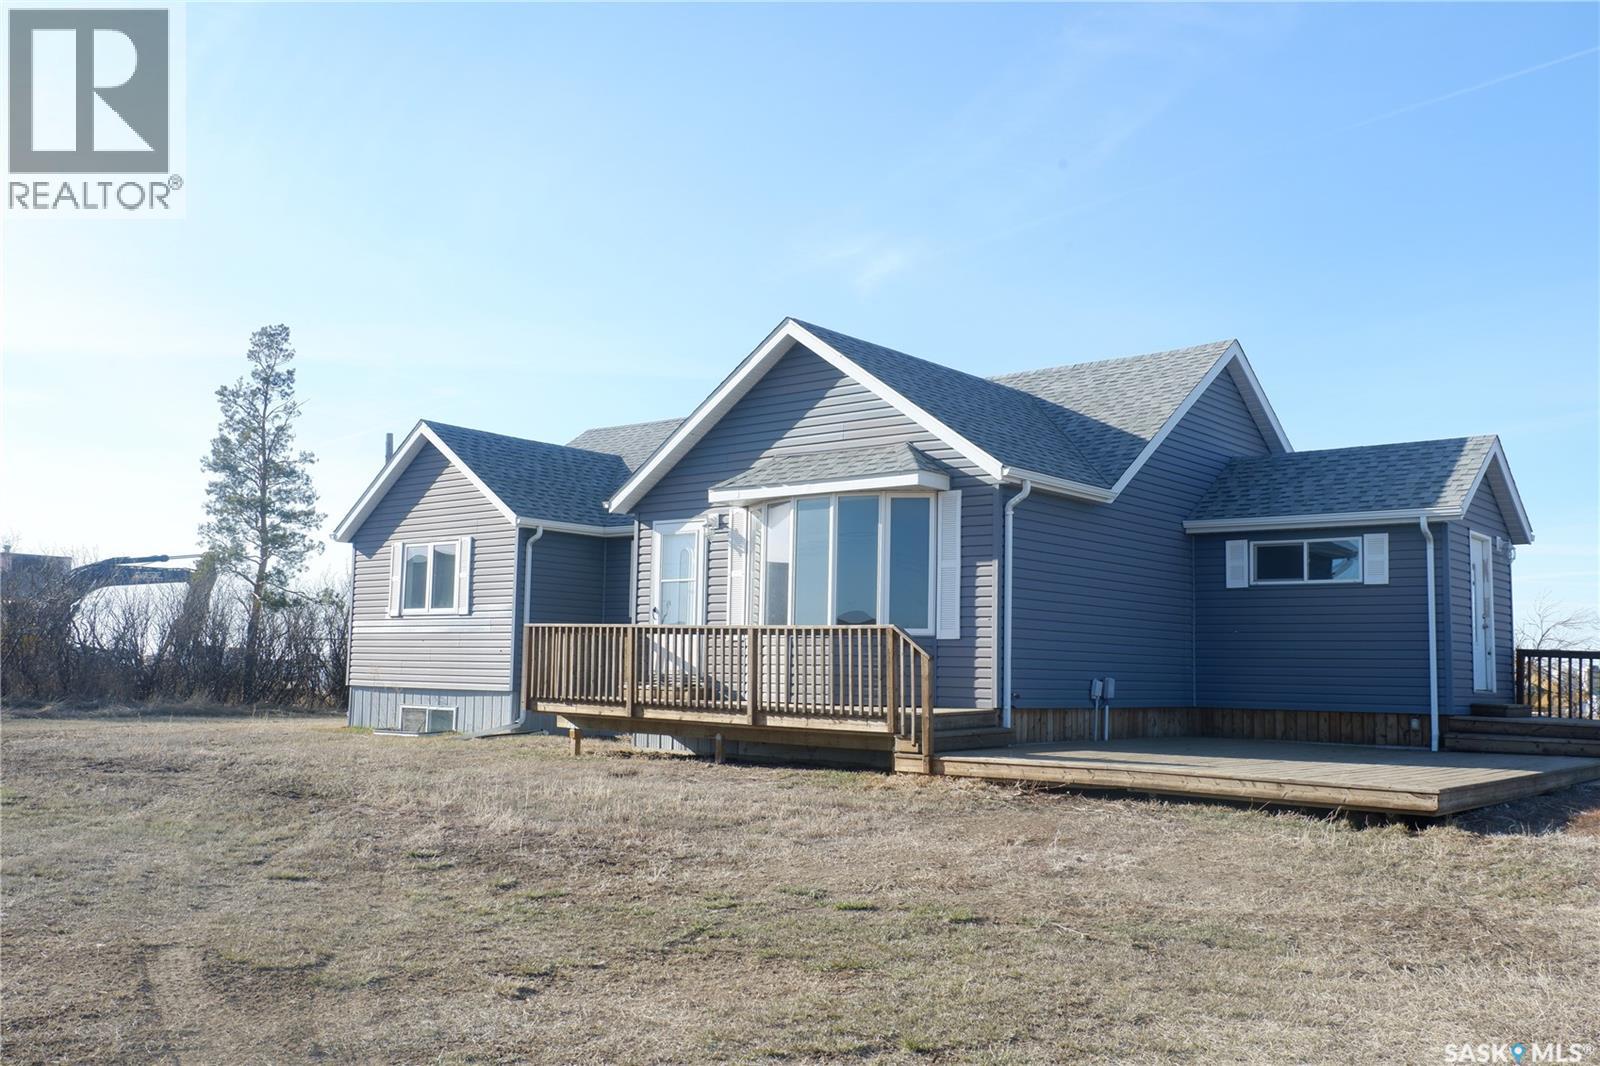
600 Railway Avenue E
Assiniboia, Saskatchewan
Welcome to an exceptional acreage located within the Town of Assiniboia. This property offers over 3 acres on the northwest side of town and features a completely renovated residence ideal for those seeking a spacious yard and modern amenities. The site is serviced by municipal water and a septic system. In 2011, the home underwent an extensive renovation, which included construction of a new basement beneath the existing structure. The main floor was fully updated, featuring an expanded living room and a newly built staircase. Upon entry, a generously sized mudroom provides ample space for outdoor attire, footwear, and additional storage such as a freezer. The kitchen showcases oak cabinetry and plenty of workspace for meal preparation. The sizable living room is enhanced with a bay window overlooking the deck, offering impressive views. The primary bedroom boasts substantial closet space, accompanied by two additional bedrooms on the main level. The main bathroom is designed with relaxation in mind, featuring a large jetted tub suitable for two and convenient main floor laundry facilities. The lower level includes a spacious family room with oversized windows for abundant natural light, and the pool table will remain with the property. There is also an alcove suitable for use as an office or games area. A generously proportioned back bedroom with dual windows (note: no closet), a three-piece bath, and a utility room complete the basement. The utility room houses a high-efficiency natural gas forced air furnace, an on-demand natural gas water heater, and upgraded electrical service with all-new wiring throughout the home. Exterior features include a double detached garage with two overhead doors, extensive space for gardening or parking, and opportunities for new construction. This property combines the benefits of rural living with the conveniences of being situated within town limits. Viewing is highly recommended. (id:65446)
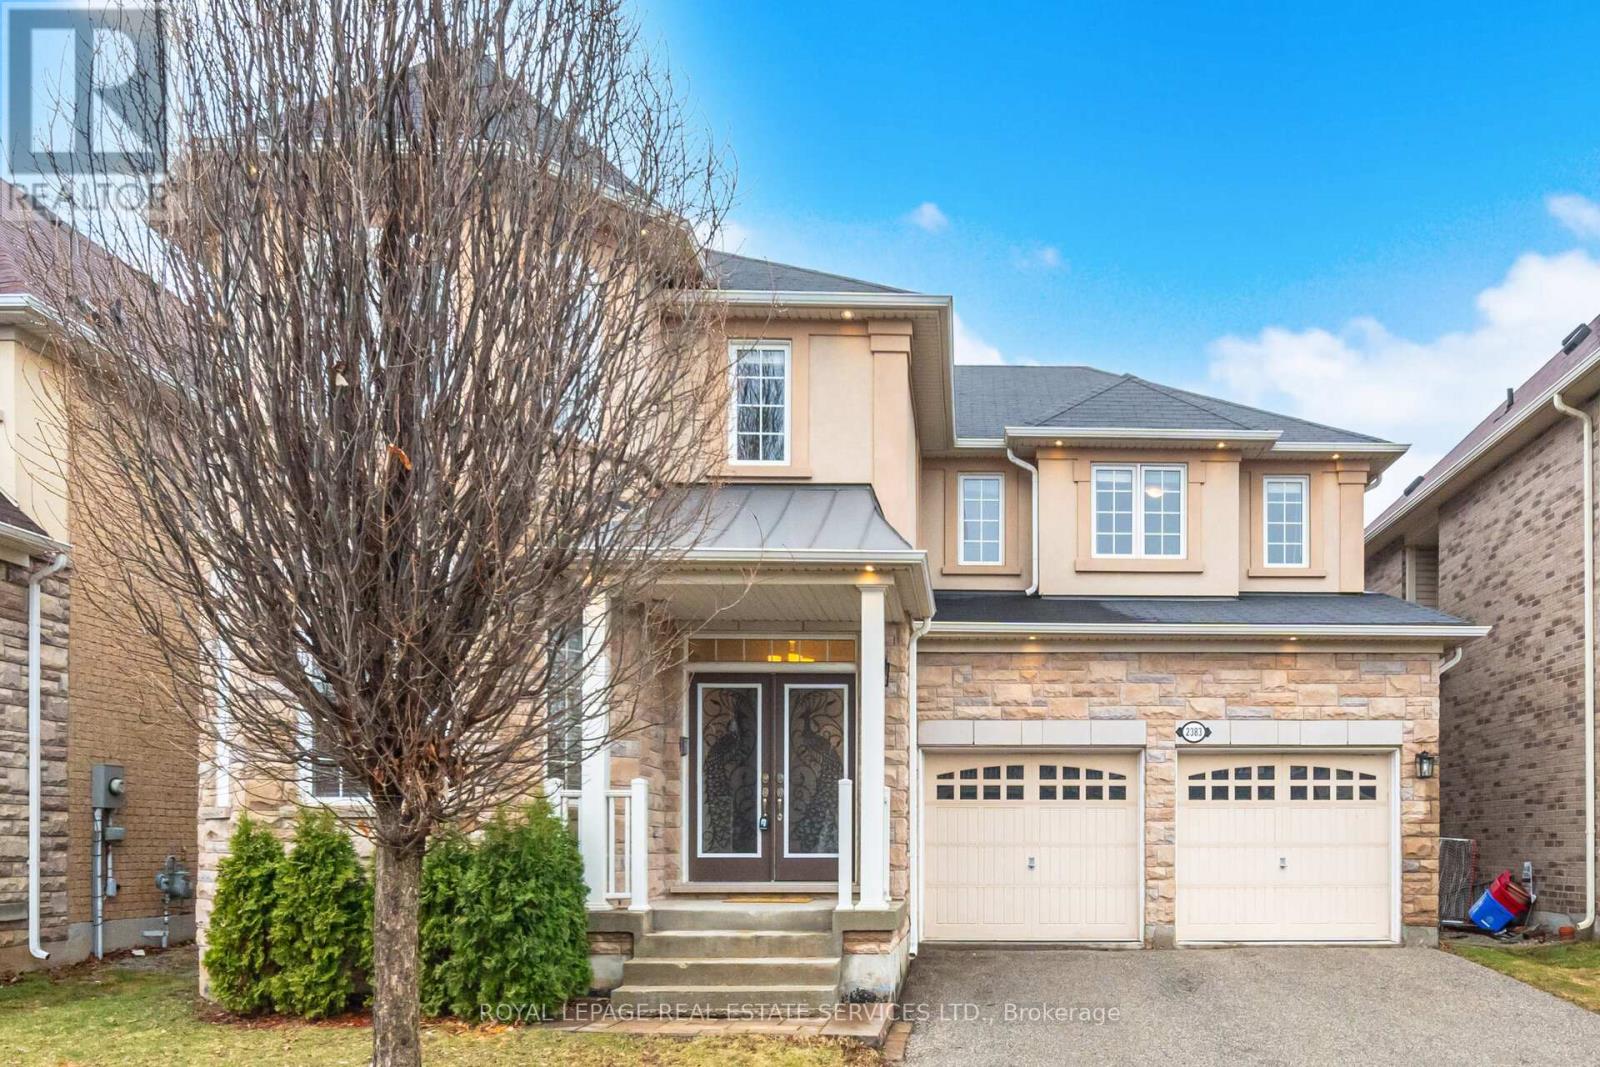
2383 Calloway Drive
Oakville, Ontario
Client RemarksLuxury Living Overlooking Ravine & Pond with 9 foot ceiling on main level and in basement plus upper level laundry. This stunning property boasts just under 3,000 Sq. ft with a grand double-door entry that opens into a space defined by premium finishes, including hardwood flooring throughout and elegant upgrades everywhere. The main floor is designed for both entertaining & everyday comfort. formal living and dining room with a striking coffered ceiling. The open-concept family room invites relaxation with a cozy gas fireplace and extra large bay window with stunning view. The large eat in kitchen with a huge sliding door that lead to interlock patio. chef-inspired kitchen, featuring: 5 seats island, Granite countertops and a marble backsplash. Glass-front display cabinets and a massive walk-in pantry. Brand New Appliances. Functional Mudroom Conveniently located with double coat closets. Sophisticated Second Level. Ascend the oak staircase with wrought iron railings to find a spacious rest area with a large window and second landing featuring an open den area, perfect for a home office or reading nook. Primary Retreat: A sprawling master suite with hardwood floors and his-and-her large walk-in closets. Enjoy peaceful mornings overlooking the serene pond. The spa-like ensuite features double vanities, a deep soaker tub, and a walk-in shower. Family Suites: Bedroom two and three share a Jack-and-Jill bathroom, while the Fourth bedroom offers vaulted-style with "loads of windows." The third bathroom serving both Den and fourth bedroom Second-Floor Laundry: a dedicated laundry room. front-loading appliances & overhead storage. Unique basement Walk down to extra high over 9 foot ceiling basement, cold room and large windows ideal for multi generation family suite. Premium Extras: Extra-large patio door lead to a patio ready for summer hosting. Modern Lighting: interior & exterior Pot lights strategically placed throughout. Stucco & Stone Front (id:65446)
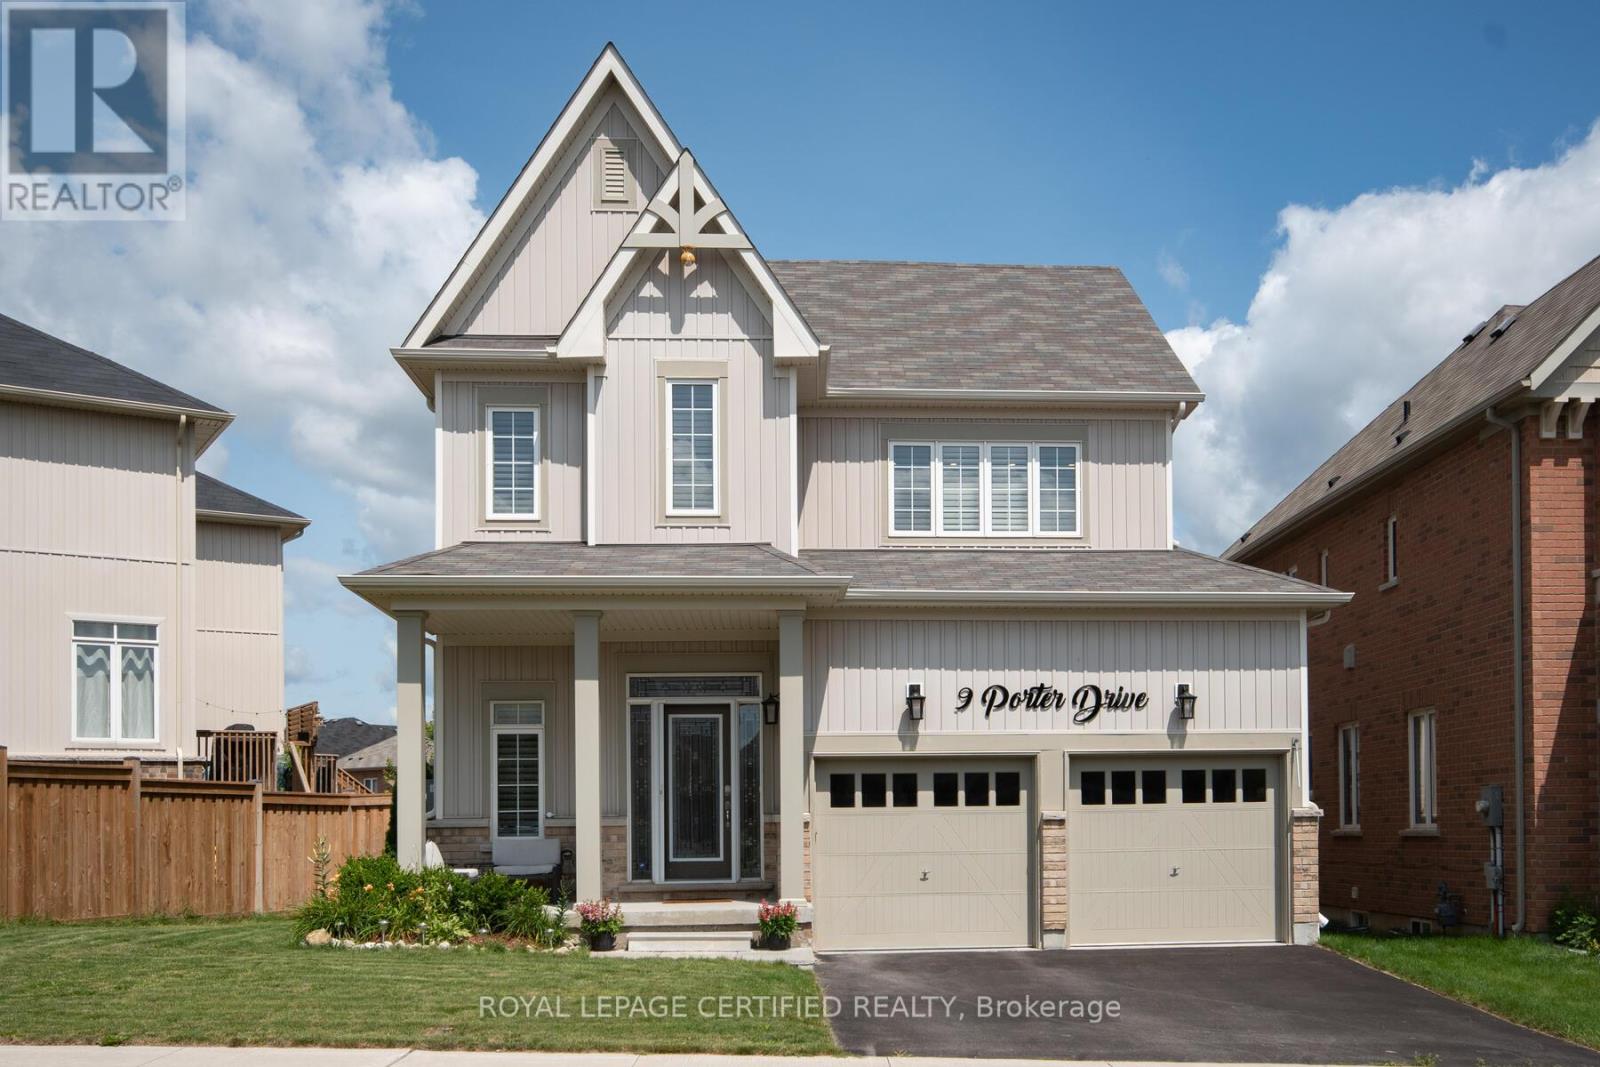
9 Porter Drive
Orangeville, Ontario
Stunning Family Home on Premium 56 feet front Lot in Sought-After West OrangevilleWelcome to 9 Porter Drive, nestled in one of Orangeville's most desirableneighbourhoods. This beautifully maintained, 2017-built detached home sits on apremium lot and offers the perfect blend of modern upgrades, comfort, and futurepotential-ideal for growing families.Step inside to a bright and inviting entryway filled with natural light. The mainlevel features 9-foot ceilings, elegant hardwood flooring, and a thoughtfullydesigned open-concept layout. The spacious living and dining area is perfect forentertaining, complete with a cozy upgraded gas fireplace and stylish finishesthroughout.The kitchen truly is the heart of the home, showcasing granite countertops, upgradedwhite cabinetry, a premium backsplash, stainless steel appliances, and a customisland. Enjoy seamless indoor-outdoor living with a walkout to the backyard-offeringplenty of space for summer BBQs and even the potential for a pool.Additional main floor highlights include California shutters, pot lights, premiumlight fixtures, garage access, and a convenient laundry area.Upstairs, you'll find three generously sized bedrooms, including a luxurious primarysuite with a spa-like ensuite featuring a custom glass shower and soaker tub. Themain bathroom offers a double vanity-perfect for busy families.The unfinished basement includes a bathroom rough-in and offers incredible potentialfor customization, with the possibility of a future side entrance.Highlighted Features :Premium 56 feet Front lot in a family-friendly neighbourhoodHardwood flooring & California shutters .Custom hardwood staircase with iron picketsPot lights on Main & 2nd FloorCentral air conditioning & Furnace ( owned )Water softener & filtration system ( owned )Upgraded front door with custom address letteringGarage door openerPotential for side Entrance to Basement. (id:65446)
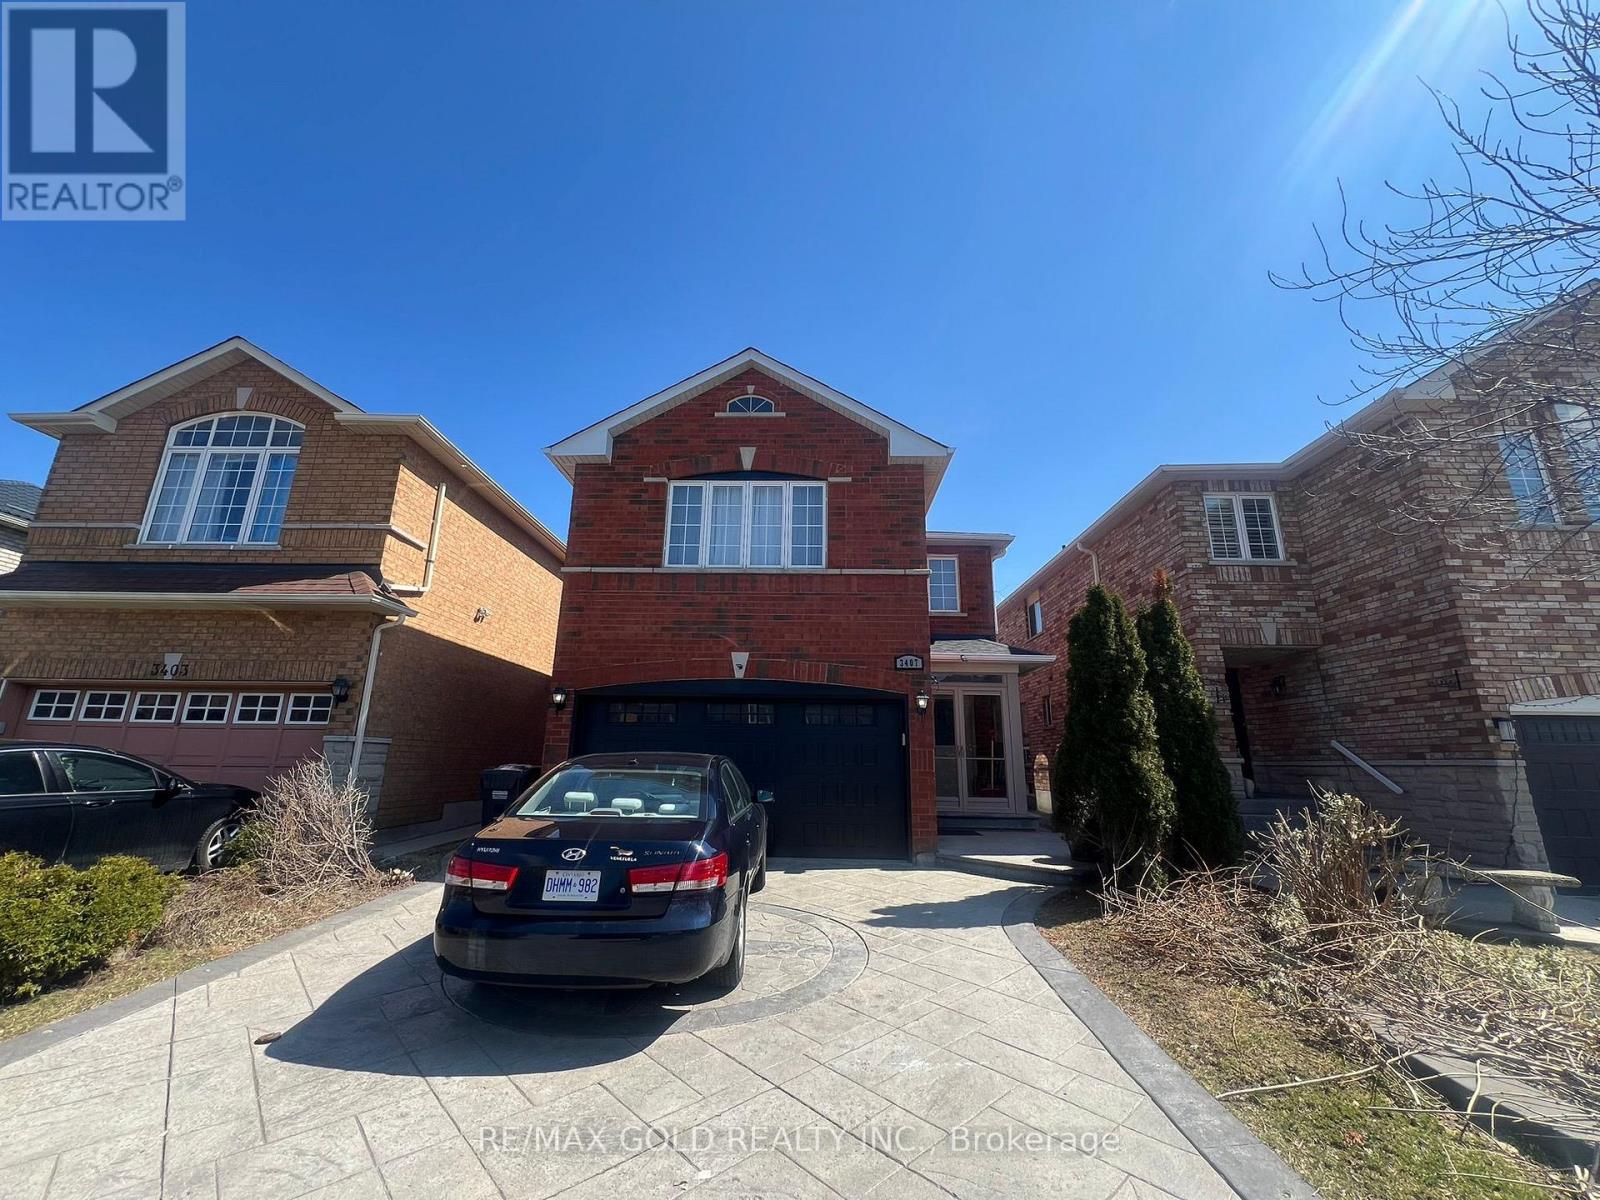
Bsmt - 3407 Crimson King Circle
Mississauga, Ontario
Immaculately Kept Detached Home Available In The Desirable Lisgar Area Of Mississauga. Hardwood Floors Throughout basement. The Home Features A Stamped Concrete Driveway & Large Private Backyard With Stamped Concrete Patio. 1 Bedroom And 1 Full Washroom preferred for small families. Immediate available. (id:65446)
324 Stiles Wy
Leduc, Alberta
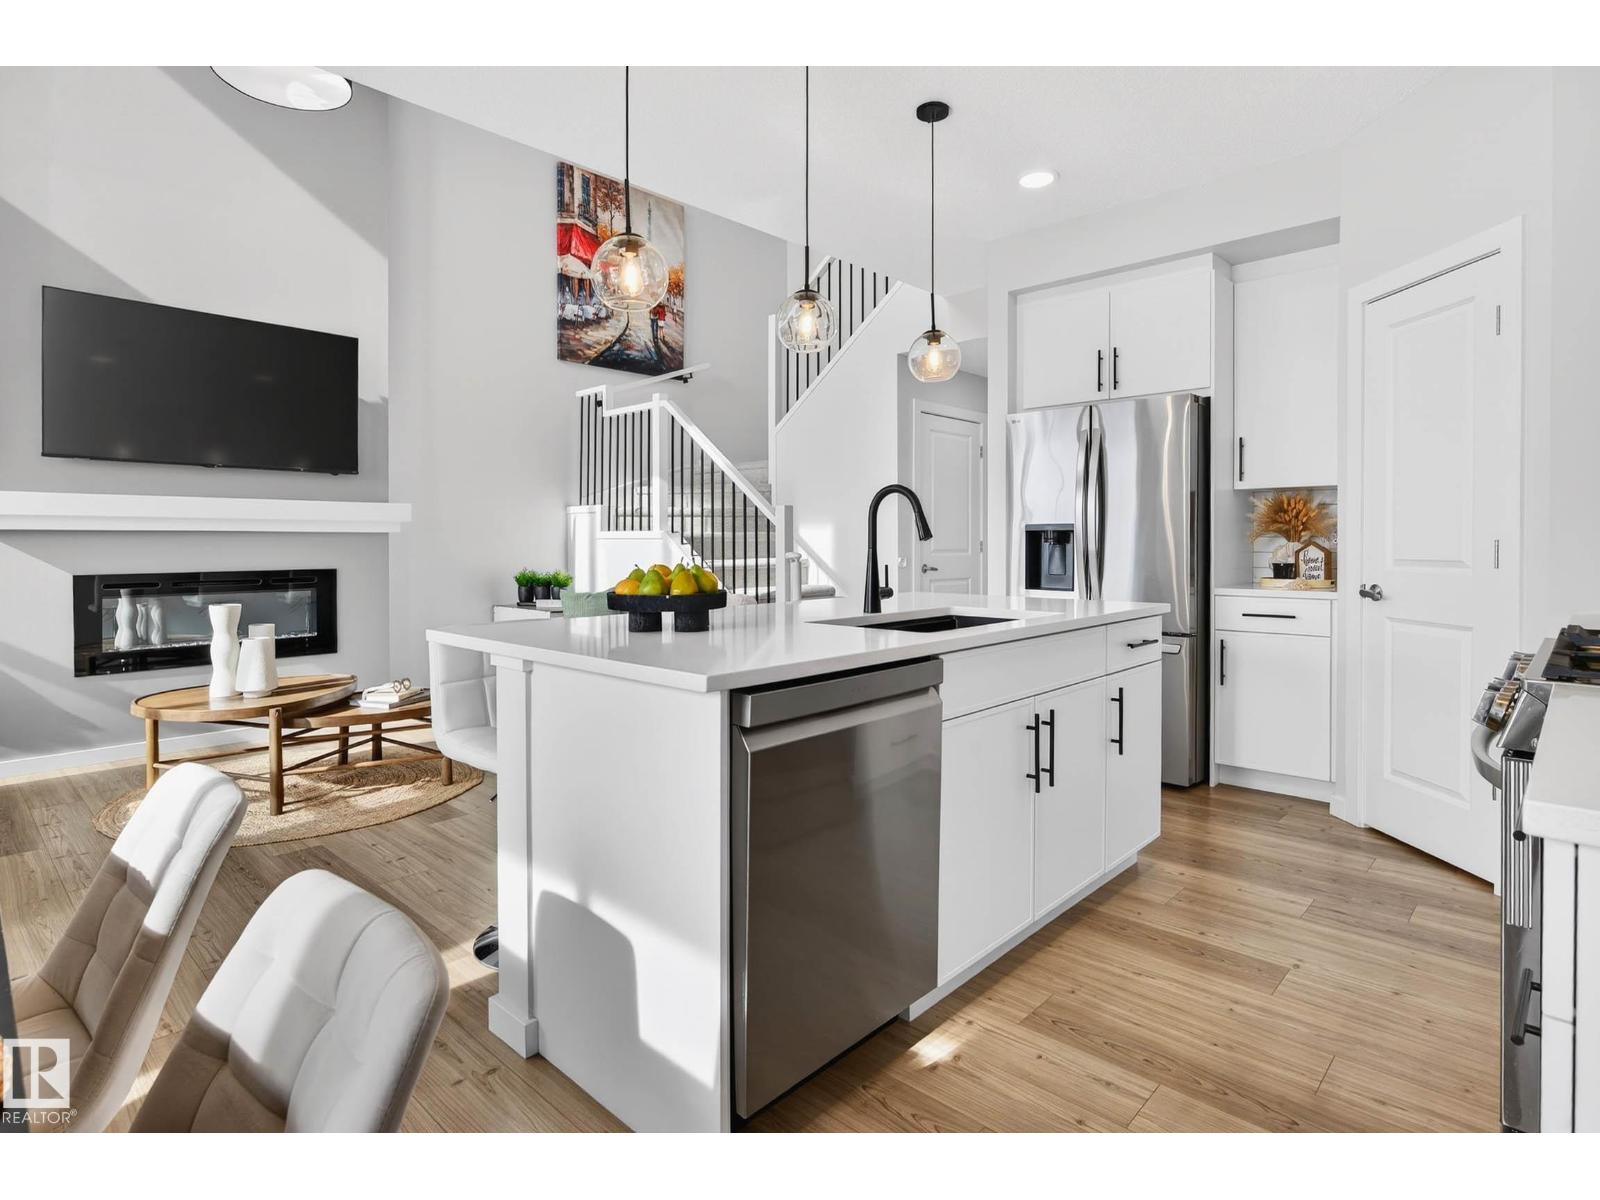
Exceptional 2-storey home by Homes By Avi in family-friendly community of Southfork by original owners—the perfect place for your growing family! Fantastic lot location backing onto alley & add'l parking across the street. Community is surrounded by parks, walking trails, great schools & everyday amenities. Thoughtfully designed for modern living, this home features GARAGE w/walk-thru access to the mudroom/pantry, SEPARATE SIDE ENTRANCE, 9’ basement ceilings w/rough-ins for a future suite. Bright main floor welcomes you w/luxury vinyl plank flooring, large windows & versatile front flex room ideal for a home office or playroom. Stunning kitchen showcases ceiling-height cabinetry, quartz countertops, 7 pot/pan drawers & large eat-on island overlooking the spacious dinette & landscaped backyard w/deck & BBQ gas line. Impressive open-to-below great room fills the home w/natural light & creates a grand yet comfortable space. Upper level loft-style family room & spa inspired ensuite, WIC off primary retreat! (id:65446)