
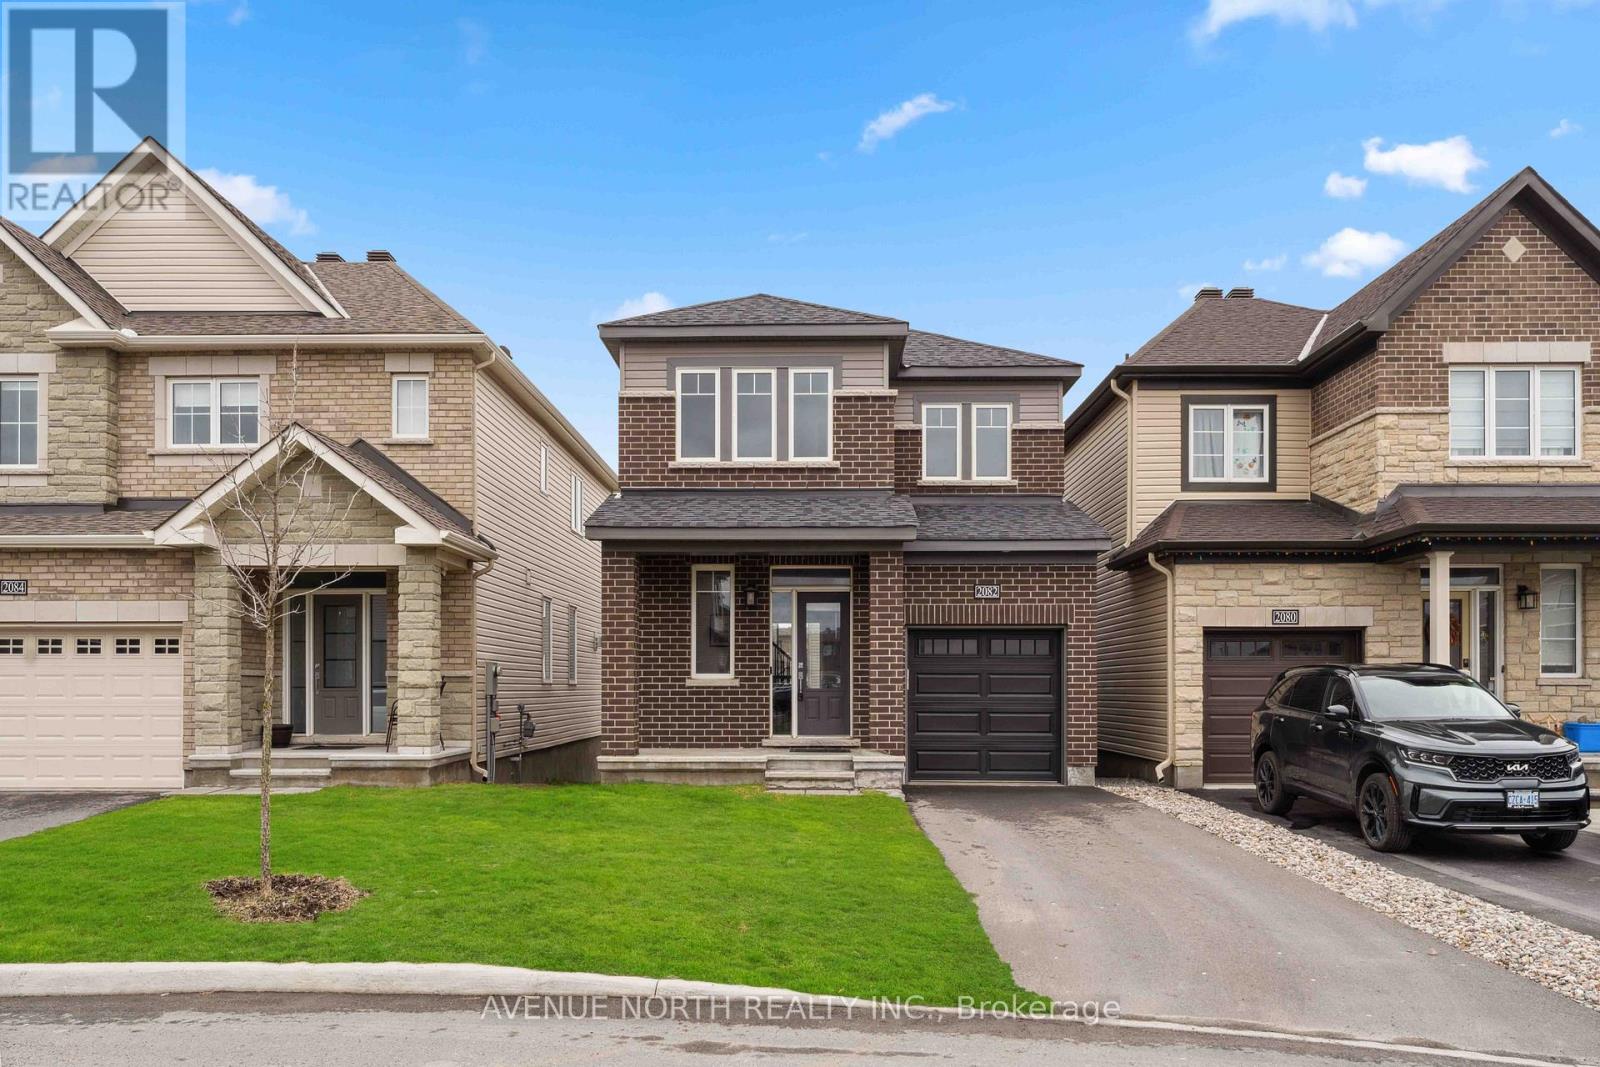
2082 Caltra Crescent
Ottawa, Ontario
Welcome to this stunning 3-bedroom, 3-bathroom home built in 2021, offering modern design, quality finishes, and move-in-ready convenience. The bright and spacious layout features an open-concept main floor with stylish finishes, perfect for both everyday living and entertaining. The contemporary kitchen flows seamlessly into the living and dining areas, creating a warm and inviting atmosphere.Upstairs, you'll find three generously sized bedrooms, including a comfortable primary retreat with ample closet space and a well-appointed bathroom. Basement adds valuable living space-ideal for a family room, home office, gym, or entertainment area.This newer home combines modern construction with thoughtful design, making it perfect for families, professionals, or anyone looking for a turnkey property with extra space to live, work, and relax. (id:65446)
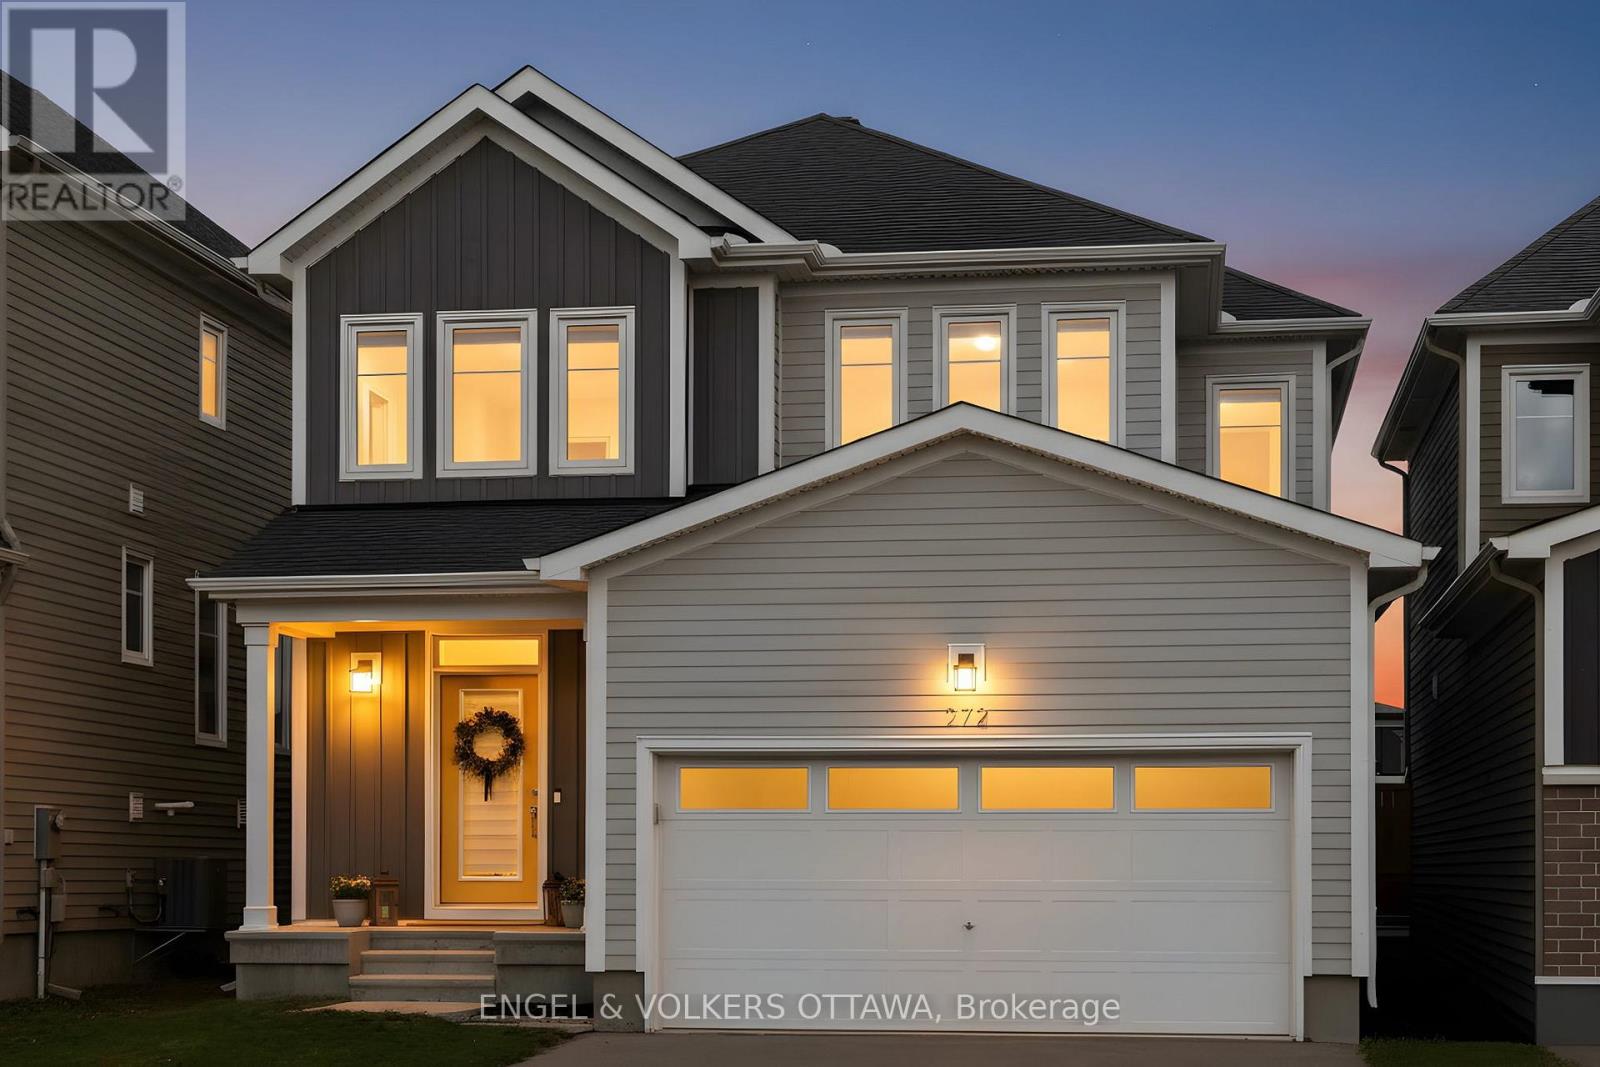
272 Meynell Road
Ottawa, Ontario
Welcome to this beautifully upgraded home offering stylish finishes, thoughtful comfort, and exceptional space on a premium lot. The open-concept main floor features hardwood flooring, upgraded lighting throughout, a powder room, convenient mudroom and spacious kitchen with seamless flow to the family room anchored by a gas fireplace and patio door access to a fully fenced backyard with patio and gazebo. Upstairs, enjoy a versatile loft ideal for office use, two secondary bedrooms with a full bath, and primary retreat with large walk-in closet plus ensuite. The professionally finished basement adds valuable living space with upgraded vinyl flooring, a spacious rec room, storage, creating a move-in ready home that blends modern upgrades, functionality, and luxury lifestyle appeal in one of Richmond's most desirable newer communities. (id:65446)
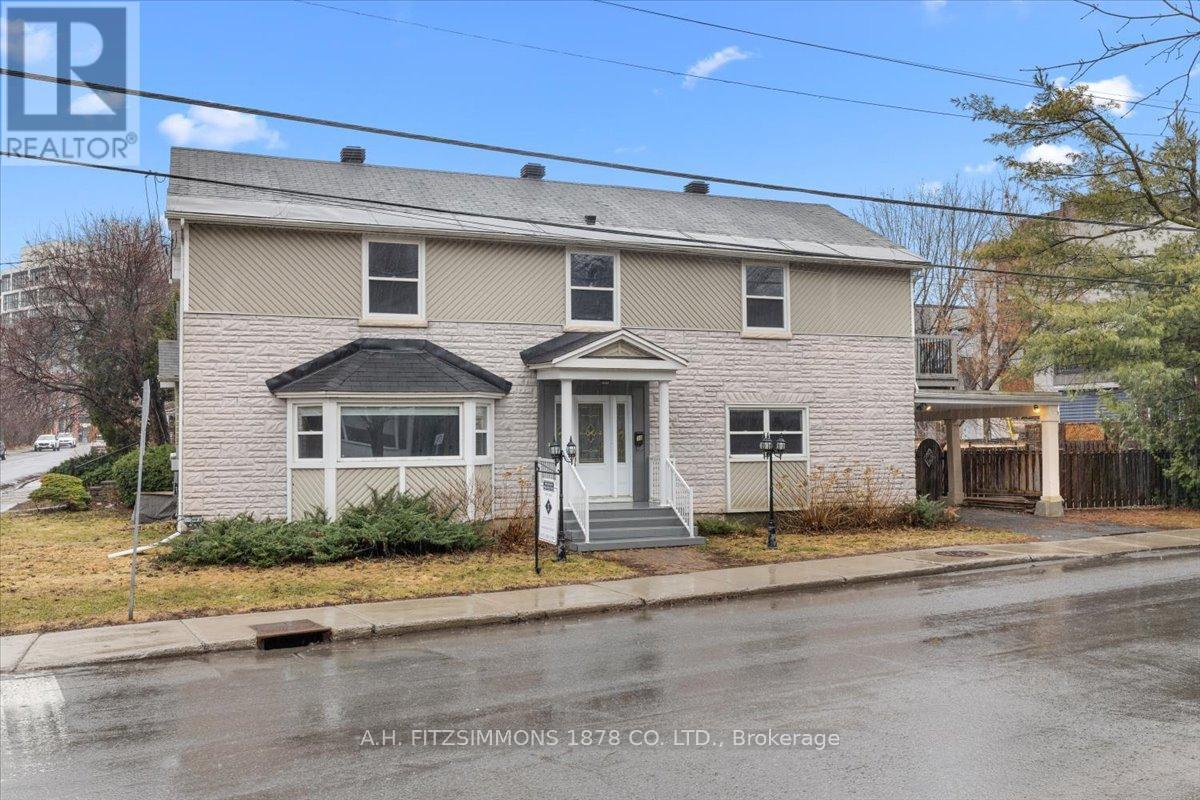
50 Putman Avenue
Ottawa, Ontario
Welcome to this beautiful fully renovated 4-bedroom, 3-bathroom home in the heart of Lindenlea where modern finishes and thoughtful design seamlessly come together. The main floor showcases a brand new staircase, engineered hardwood and tile flooring, complemented by all-new lighting, doors, and trim throughout. Enjoy a spacious and inviting layout featuring a bright, oversized living room and dining area, perfect for entertaining, along with a cozy family room complete with a fireplace. The updated kitchen offers granite countertops, refinished cabinet doors along with a new refrigerator and stove, providing both style and functionality. A dedicated main floor office adds flexibility for today's work-from-home lifestyle. New front and sliding glass doors enhance both curb appeal and natural light. Upstairs, you will find four generously sized bedrooms, highlighted by a stunning primary retreat featuring a walk-in closet and private balcony. The brand new ensuite bathroom is a true showpiece, boasting a custom tiled shower with illuminated niche, double vanity, and a sleek smart mirror. The main bathroom has also been completely redone with a soaker tub, new tile work and smart mirror. The lower level offers new flooring throughout, creating the perfect space for a recreation room, gym, or additional storage. This turnkey home delivers modern comfort, elegant finishes, and plenty of space for the whole family. Just move in and enjoy. Make sure to checkout virtual tour for full layout. (id:65446)
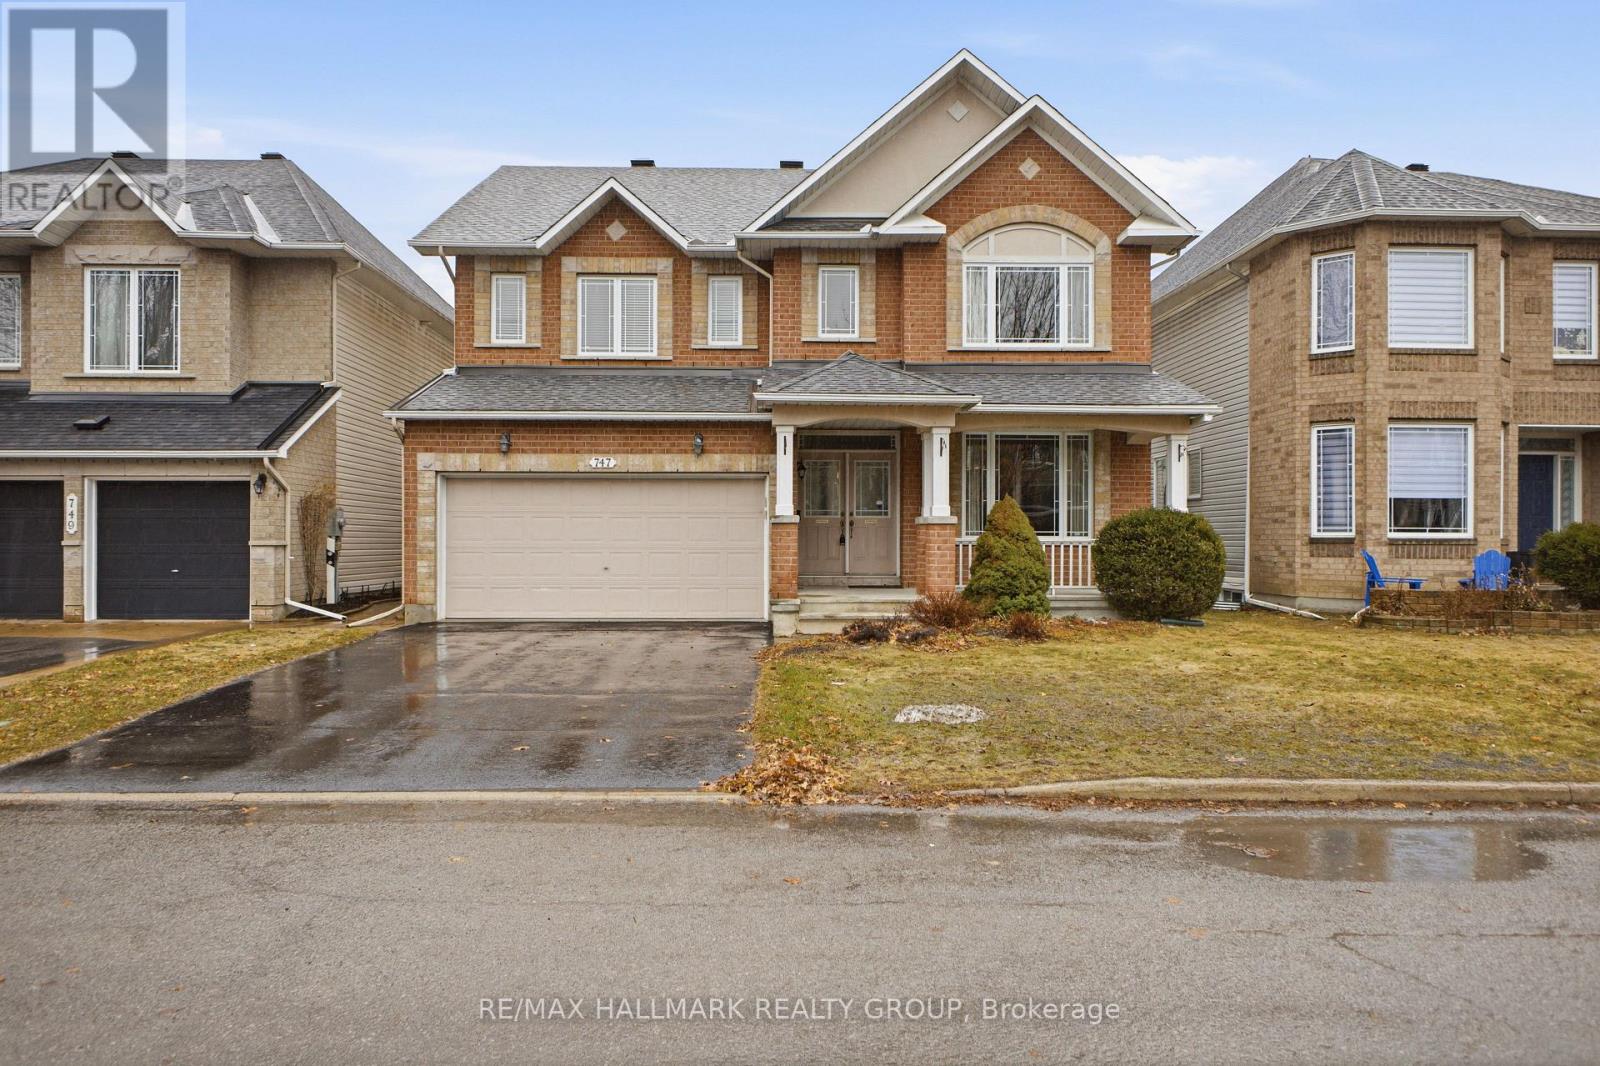
747 Larcastle Circle
Ottawa, Ontario
OPEN HOUSE SUNDAY 2-4PM. Welcome to 747 Larcastle Circle, situated in beautiful family/nature oriented Avalon East - steps to parks (Portobello Park/Aquaview Park seconds away), schools (both public and catholic boards), recreation/shopping, coffee shops, nature paths & public transportation. Everything you would ever need is in close proximity. The sought-after Naismith model (4 bedroom, 3 1/2 bathroom, 3100+ sq ft) crafted by award winning Minto Homes, shows like a model home and is celebrated for its flexible layout and spacious design. This beautiful home greets you with an inviting front porch and a large main floor finished with gleaming solid oak hardwood flooring throughout the main level. The kitchen boasts an abundance of builder upgraded cupboards and counter space, a large island with additional storage space and a separate eating area. The main level also features 9 foot ceilings and an elegant formal living and dining spaces which are ideal for entertaining! The south facing backyard floods the kitchen and family room with natural light. Stunning, Oak semi-circular staircase (from basement to 2nd level), was a significant builder upgrade done by the builder and leads to the 2nd Level which features a large Primary Bedroom with spacious walk-in closet and a 4 piece luxurious ensuite bath which features a separate soaker tub, shower and upgraded tiles/countertops. The second level also boasts 3 additional spacious bedrooms, an additional 4 piece ensuite bathroom (see floor plan) and 4 piece main bathroom perfect for large families or guests. The lower level boasts a large floor plan ready for your finishing touch. The SOUTH facing backyard is fully fenced (PVC). Detailed floor plans are included in the photos and multi-media link. Main level freshly painted throughout (2026), Roof (2021), Hot Water tank (Owned - 2025), A/C 2021. Contact Listing Agent to book your private showing today! (id:65446)
535 Filly Terrace
Ottawa, Ontario
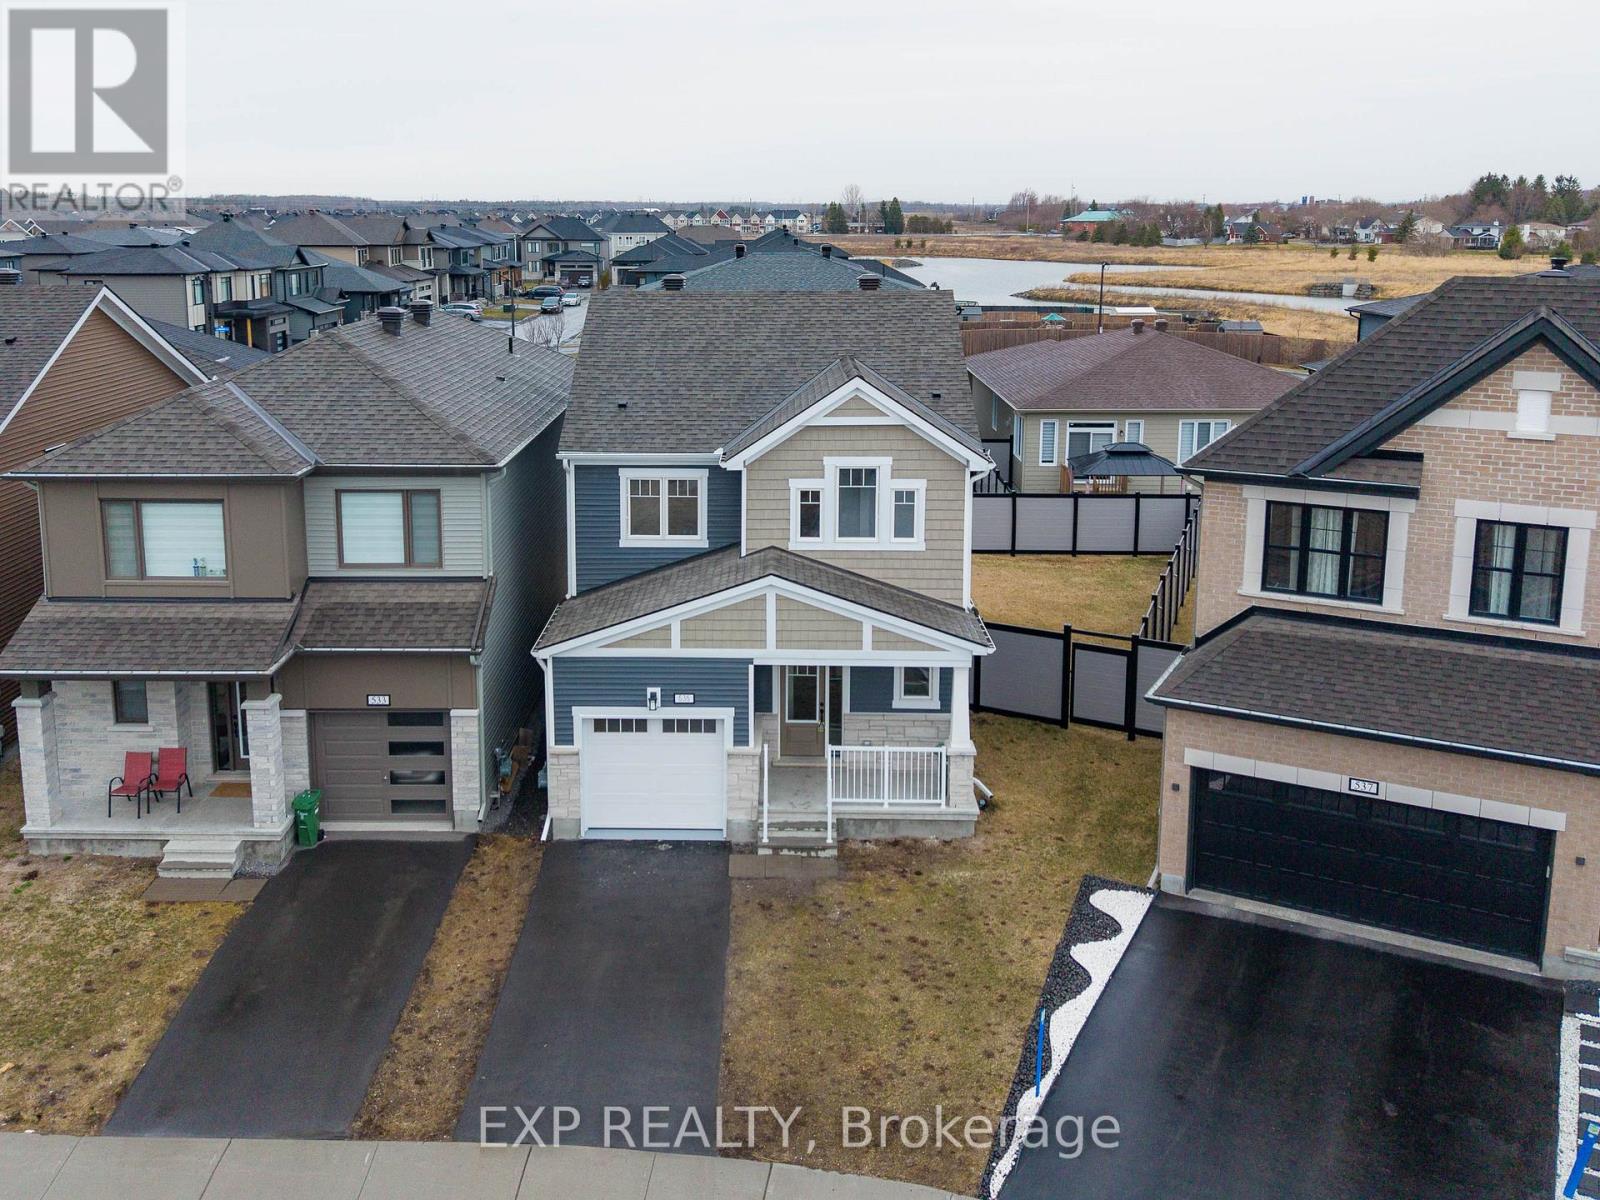
This is the one you've been waiting for. Tucked on a PREMIUM PIE-SHAPED LOT on a quiet street in one of Richmond's most YOUNG AND VIBRANT communities, this BEAUTIFUL fully renovated 3-bedroom, 3-bathroom detached home checks every single box for the growing family ready to plant roots somewhere SPECIAL. Step inside and feel it immediately, soaring 9-FOOT CEILINGS, a bright and welcoming foyer, and an open concept living and dining area that just BREATHES. Cozy up around the sleek built-in FIREPLACE on movie nights, and wake up to FLOODS OF NATURAL LIGHT pouring through larges windows every single morning. The U-shaped kitchen was made for the family that actually cooks together, featuring NEW STAINLESS STEEL APPLIANCES, upgraded cabinetry, a classic tile backsplash, and a dedicated pantry to keep life organized. New flooring, fresh paint, modern lighting. Upstairs, the spacious primary bedroom offers TWO CLOSETS and a large 5-PIECE ENSUITE because you deserve that after a long day. Two additional bedrooms, a modern main bath, and an LAUNDRY ROOM round out the upper level in the most practical and thoughtful way. The fully insulated and finished garage is just the cherry on top, and the EXPANSIVE PIE-SHAPED BACKYARD is a blank canvas ready for a POOL, a garden, whatever your family dreams up. Close to schools, parks, and everyday amenities! (id:65446)
9 - 1378 Lily Lane
Ottawa, Ontario
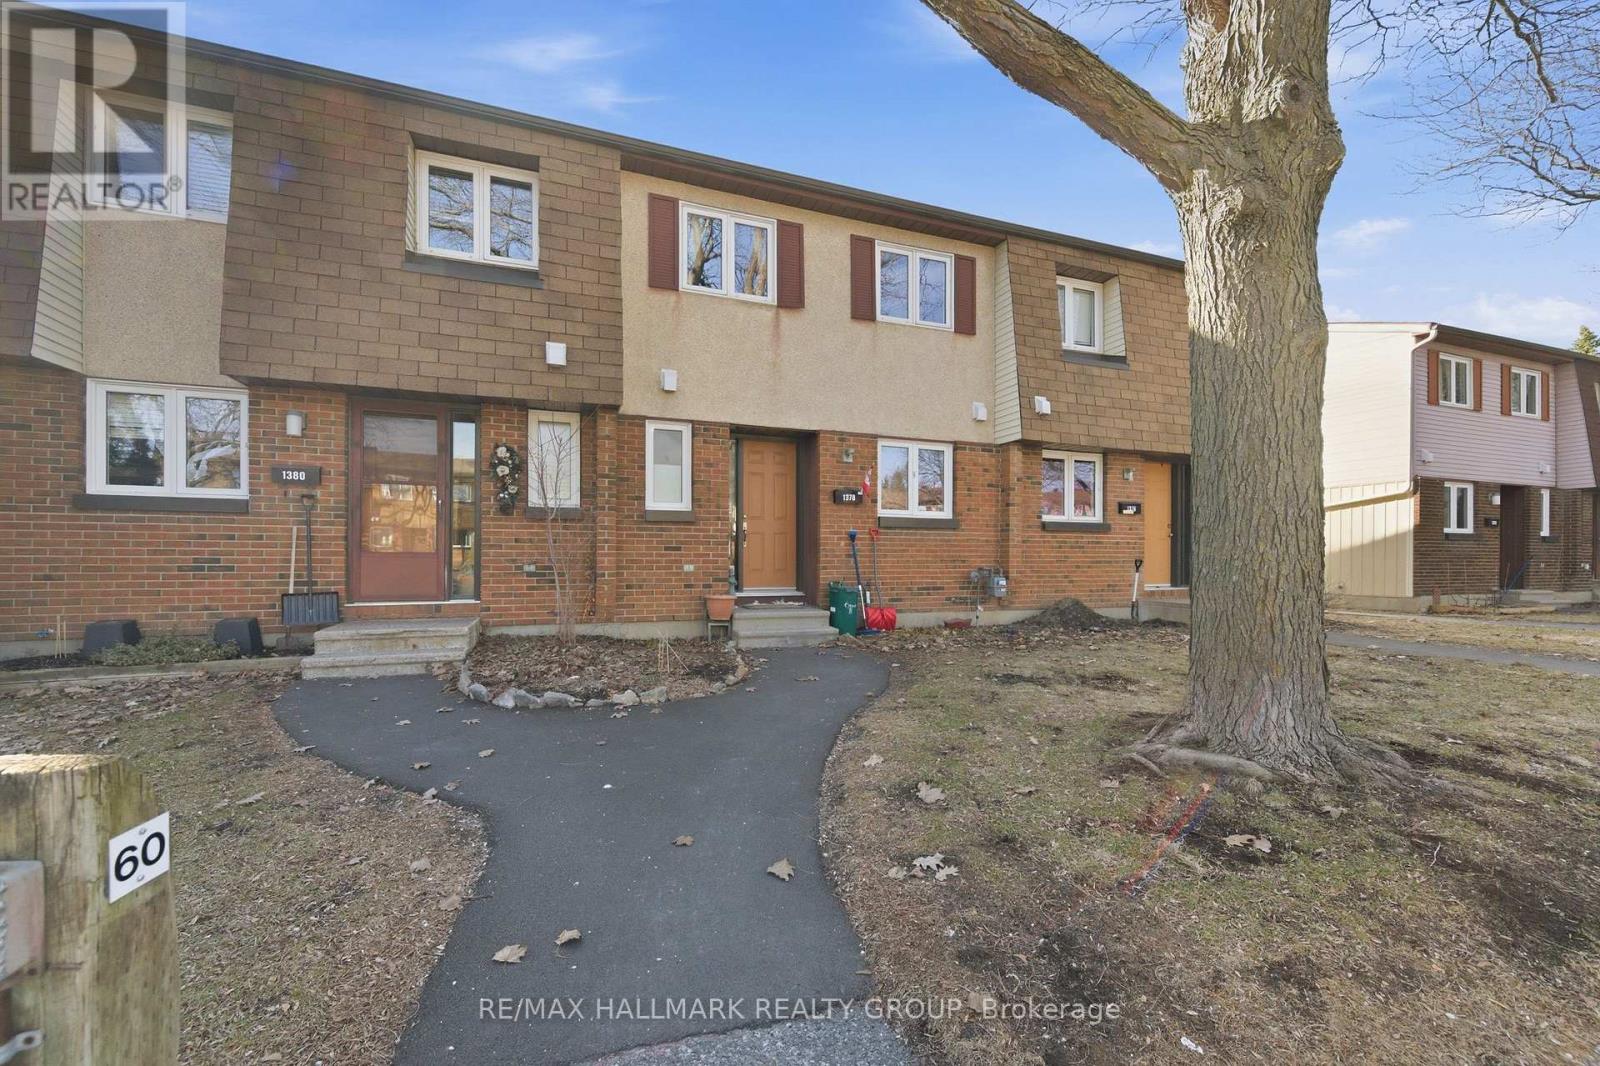
Location, location, location, this beautifully maintained condo townhouse offers an exceptional opportunity in the sought-after Pineview community, backing onto park, just minutes east of downtown. Featuring 3 spacious bedrooms and 3 bathrooms, this home is equipped with, air conditioning, and a combination of forced air and baseboard heating for year-round comfort. Step inside to discover a bright and inviting main level, highlighted by gleaming hardwood floors, large windows that fill the space with natural light, and an open-concept living and dining area-perfect for both everyday living and entertaining. Enjoy direct access to a private backyard, ideal for relaxing or hosting guests. second level offers three well-proportioned bedrooms, including a generous primary suite complete with a wall-to-wall closet. The fully finished basement adds valuable living space, perfect for a recreation room, home office, or entertainment area. Conveniently located near transit, including Blair Station, as well as shopping, dining, schools, and everyday amenities such as Costco. Outdoor enthusiasts will appreciate the nearby parks, basketball courts, ice rinks, and splash pads-making this a fantastic place to call home. Some Photos have been virtually staged to help showcase the home's potential. (id:65446)

45 Pembroke Street
Pembroke, Ontario
Prime downtown investment opportunity in the heart of Pembroke! This oversized, two-storey commercial building offers approximately 6,000 sq. ft. of versatile retail space, ideal for a wide range of business ventures. Featuring impressive high ceilings and expansive windows, the interior is filled with natural light, creating a bright and inviting atmosphere for customers and staff alike.The property includes a convenient loading bay area for seamless deliveries and operations, along with numerous recent updates throughout, allowing for a turnkey or easily customizable space. Ample nearby public parking ensures easy access for clientele, while the central location places you steps from local banks, restaurants, and other key amenities.Currently operating as a sporting goods retail store, this well-maintained building presents endless potential for investors, entrepreneurs, or established businesses looking to expand or relocate. Whether you envision retail, showroom, or mixed-use commercial space, this property offers the flexibility and exposure to bring your business to the next level.Don't miss this exceptional opportunity to establish your presence in a thriving downtown core. (id:65446)
1104 - 35 Parliament Street
Toronto, Ontario
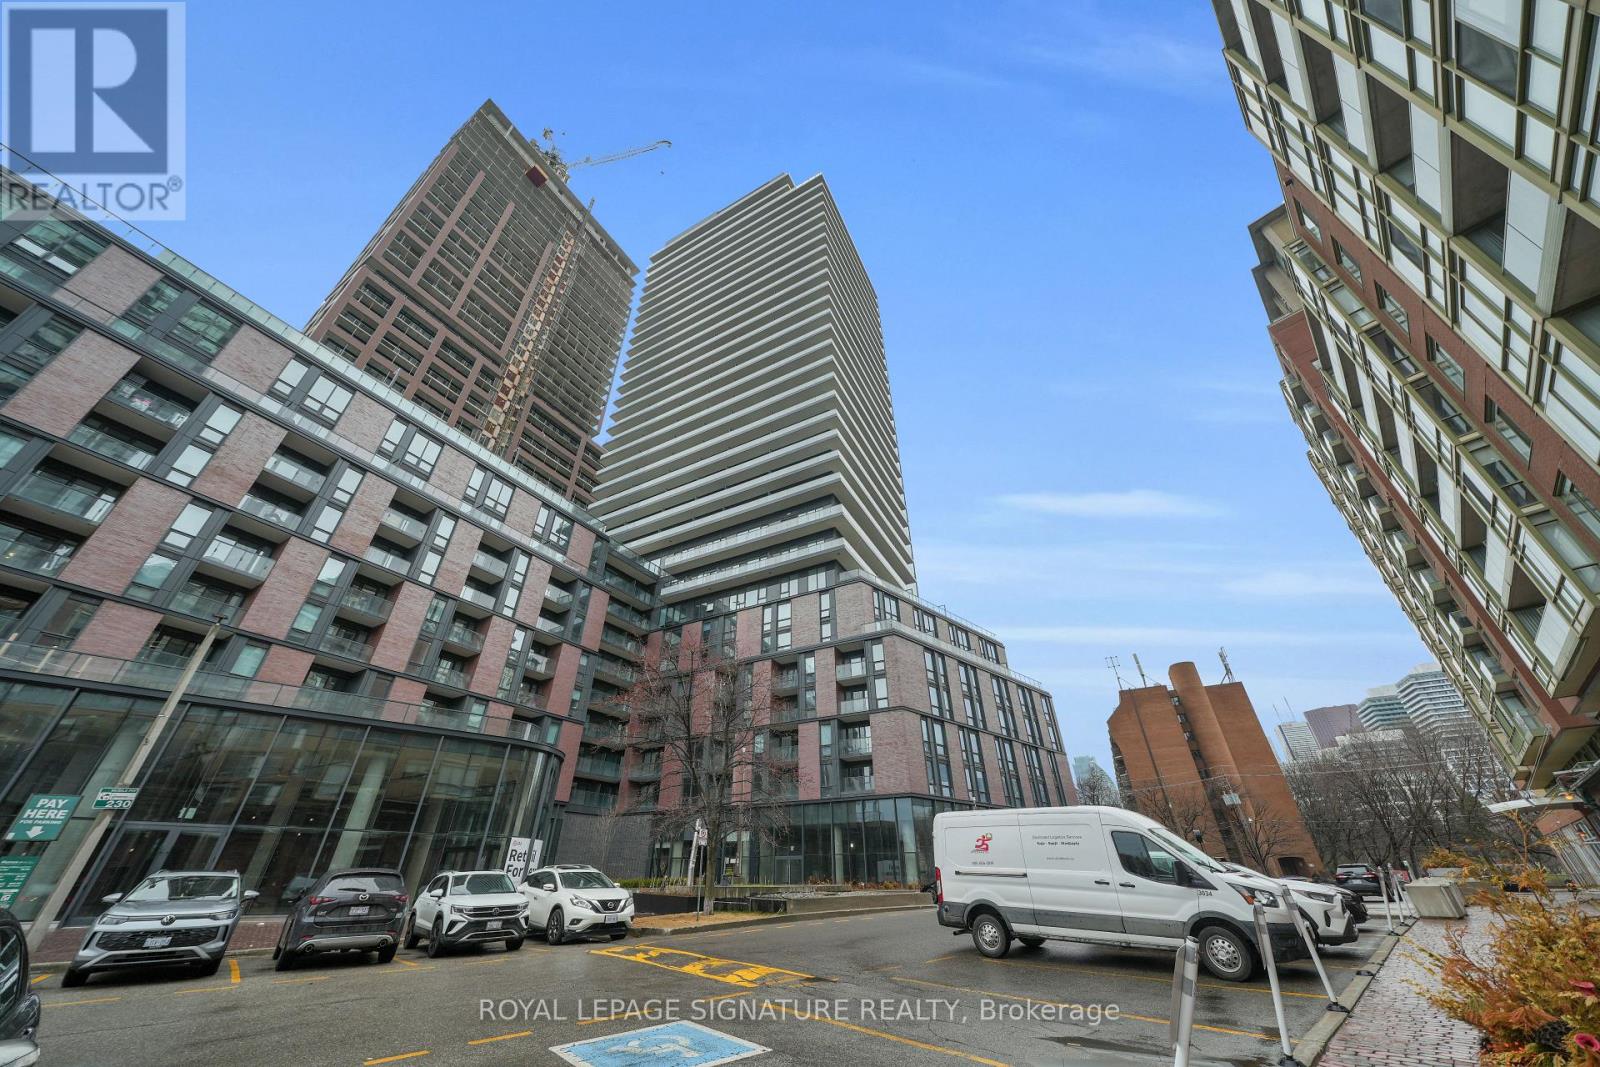
Experience elevated urban living in this brand new, never-lived-in 3-bedroom, 2-bathroom condoin the heart of the historic Distillery District. Boasting a desirable southwest exposure, thissuite is flooded with natural light and offers breathtaking panoramic views of the city skylineand Lake Ontario. Enjoy an exceptional lifestyle with access to premium, resort-style amenitiesincluding an outdoor pool, state-of-the-art fitness centre, yoga studio, co-working space,games room, party room, pet wash station, children's playground, visitor parking, and 24-hourconcierge service. Step outside and immerse yourself in one of Toronto's most vibrantneighbourhoods-surrounded by charming boutique shops, acclaimed restaurants, art galleries, andyear-round cultural events. Stroll to St. Lawrence Market, explore Corktown, or unwind alongnearby lakeside trails-all just minutes from your door. With TTC streetcar service at yourdoorstep, seamless access to Union Station, the DVP, and Gardiner Expressway, plus the futureOntario Line nearby. (id:65446)
Lph31 - 1030 King Street W
Toronto, Ontario
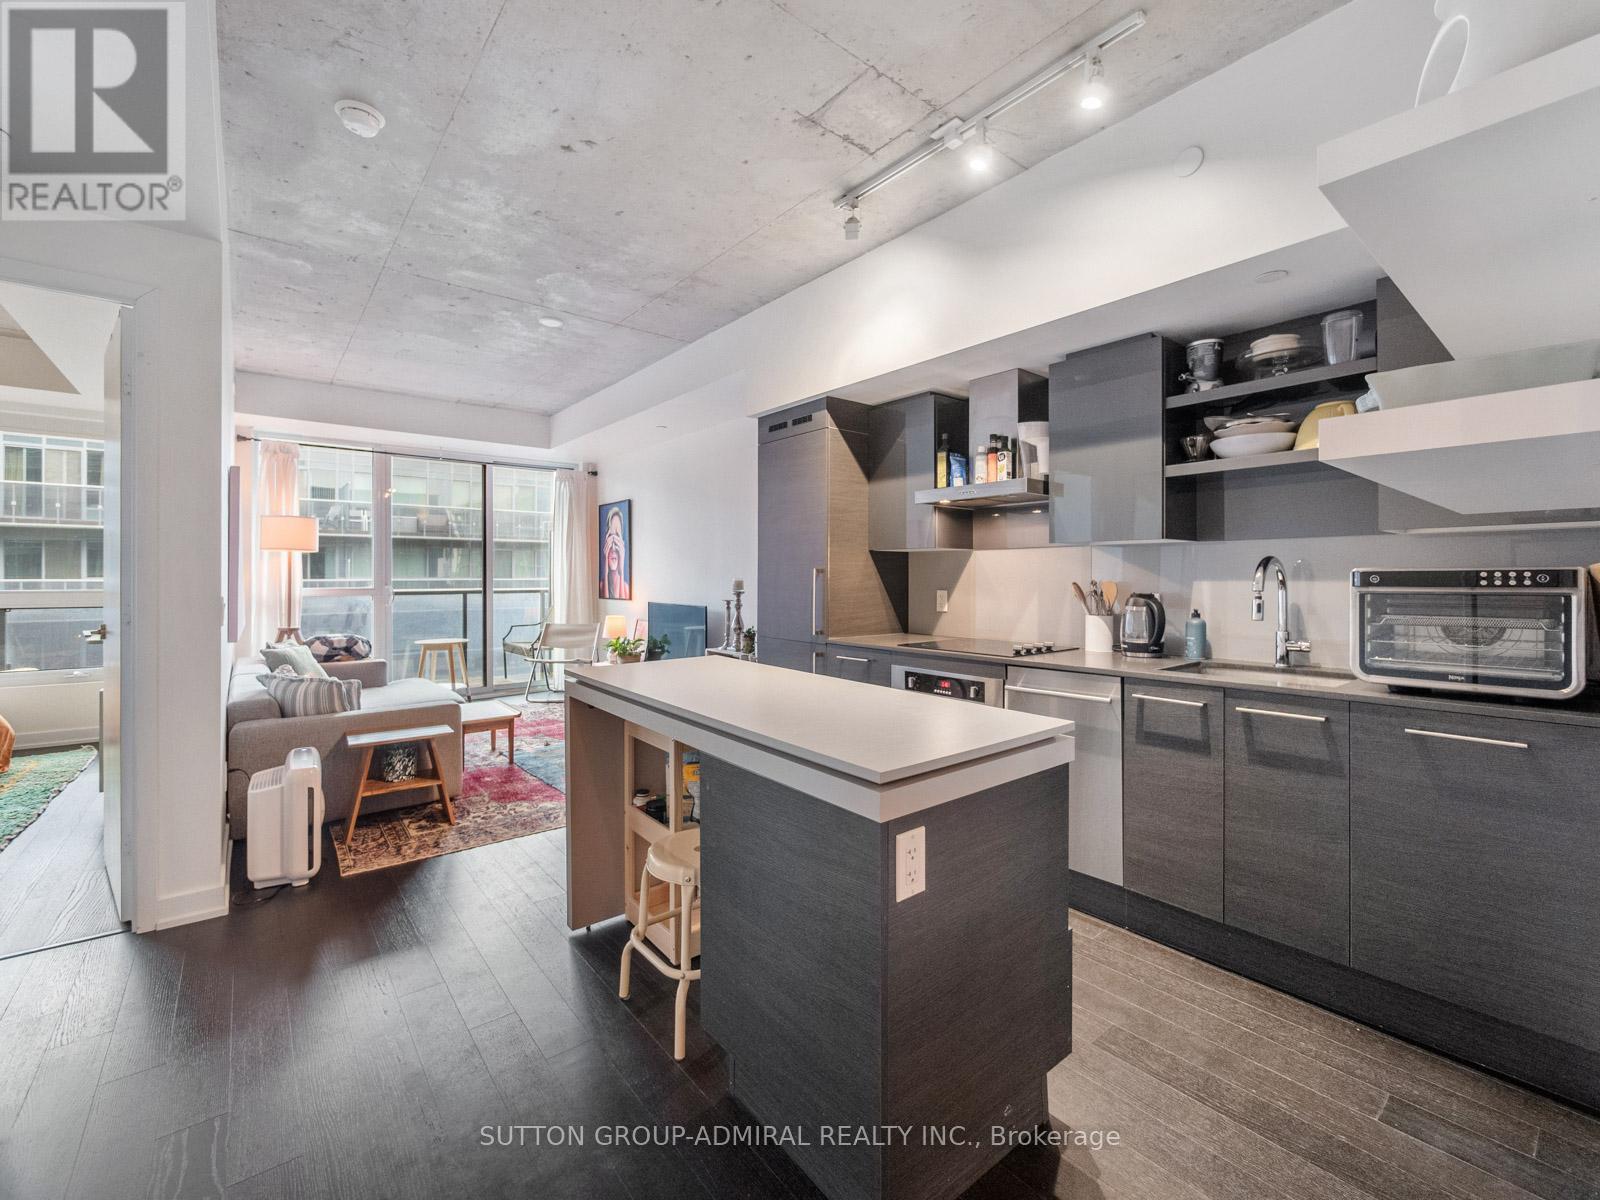
Experience elevated urban living in this stunning lower penthouse suite at 1030 King Street West, Unit LPH31, in the sought-after DNA3 building, ideally located in Toronto's vibrant Niagara community. This beautifully maintained 1+den condo offers approximately 609 sq. ft. of thoughtfully designed, carpet-free living space with a bright open-concept layout, featuring a modern kitchen with centre island, built-in appliances, and seamless flow into the living area with walk-out to a private balcony showcasing clear northeast-facing city skyline views . The spacious primary bedroom includes a walk-in closet and large window, while the separate den provides flexibility for a home office or guest space. Residents enjoy premium amenities including concierge, fitness centre, party/meeting room, media room, and a rooftop deck with BBQs, while maintenance fees conveniently cover heat, water, A/C, and building insurance . Perfectly positioned with effortless access to TTC streetcars and bus routes, this location is surrounded by top-rated schools and daycares such as Givins/Shaw Public School, Alexander Muir/Gladstone Public School, and Craig Roland Lee, making it ideal for young professionals and families alike. Enjoy the outdoors with nearby green spaces including Trinity Bellwoods Park, Stanley Park, Coronation Park, and Fort York Garrison Common. Just steps away, the lively Exhibition Place district offers year-round attractions including BMO Field, Enercare Centre, Coca-Cola Coliseum, and Ontario Place, along with scenic views of Lake Ontario. This is a rare opportunity to own a stylish penthouse-level suite in one of downtown Toronto's most dynamic and connected neighbourhoods. (id:65446)
335 Lytton Boulevard
Toronto, Ontario
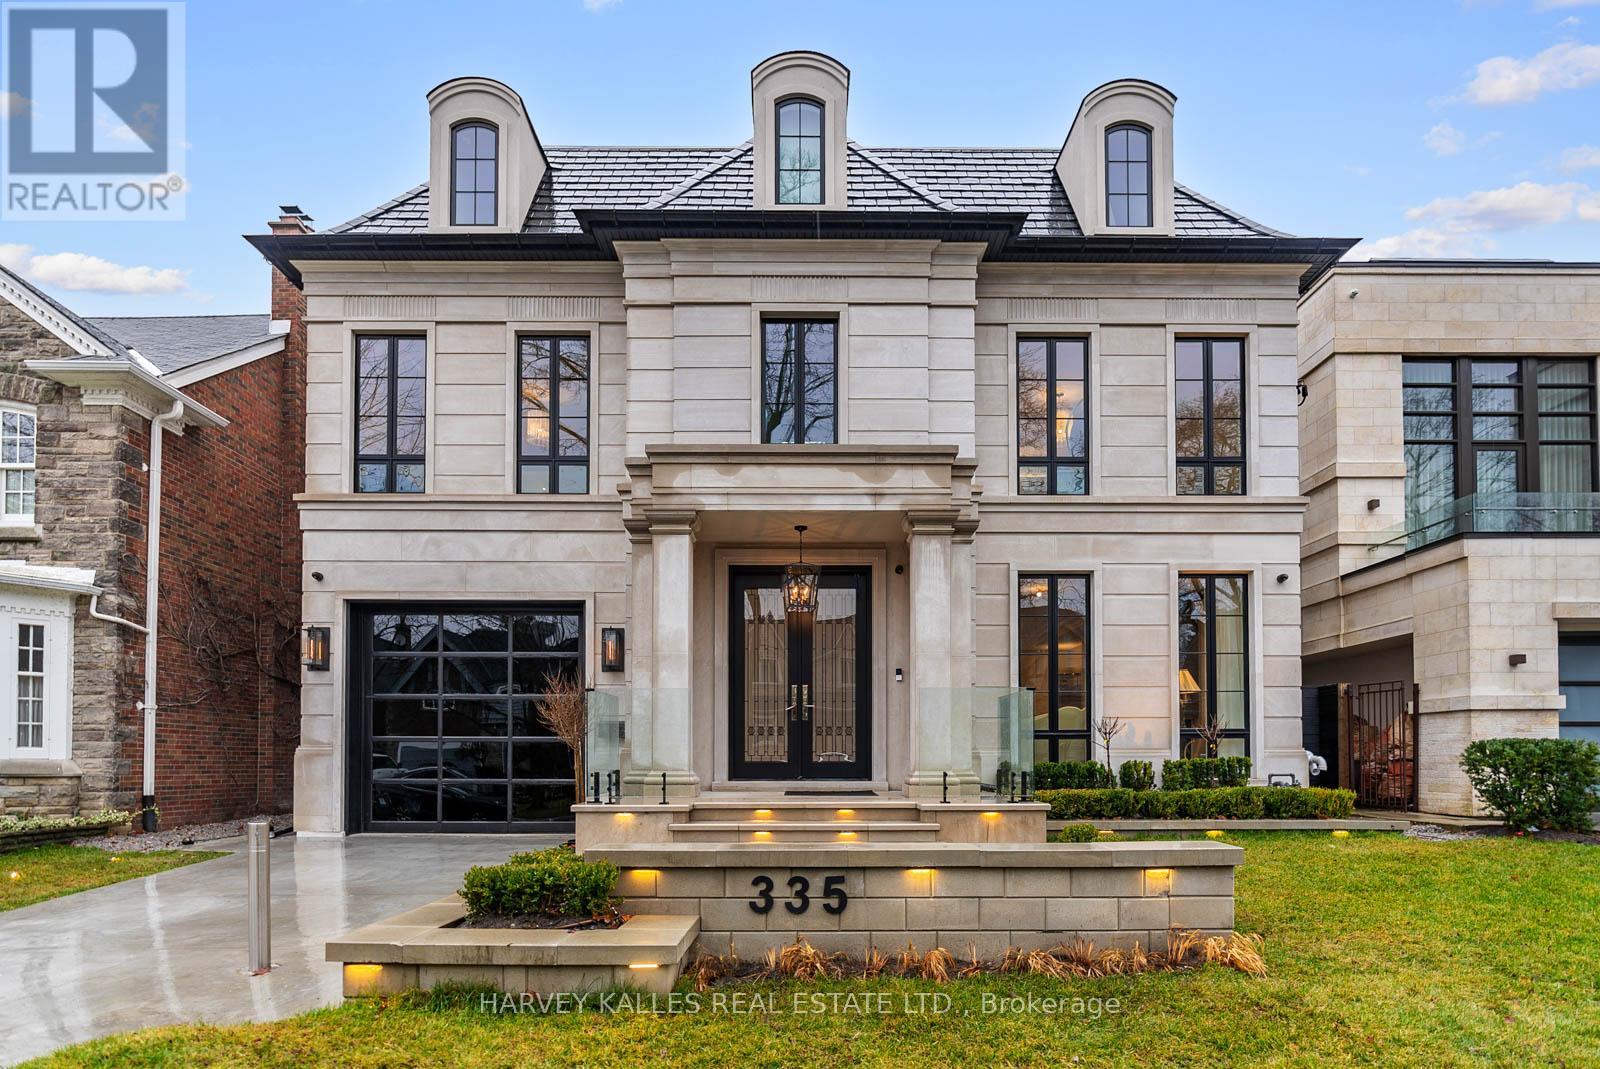
Welcome to 335 Lytton Boulevard - a custom-built residence offering approximately 7,500 sq. ft. of thoughtfully designed living space across four exceptional levels. Designed by Lorne Rose with interiors by Nazem + Rose, this meticulously crafted custom family home was created to elevate everyday living. The dramatic 20-foot family room elevates the main level, seamlessly connecting to a chef's kitchen with Sub-Zero refrigeration, a 60" Lacanche range, marble waterfall island, as well as a fully equipped service kitchen with top-of-the-line appliances. The primary bedroom offers bespoke millwork, an ethanol ventless custom fireplace, dual walk-in closets, and a spa-inspired steam ensuite. The third floor adds exceptional versatility, featuring a cozy lounge/family space ideal for children along with a private office that opens to its own balcony - creating a quiet retreat within the home. The lower level offers a flow for the perfect indoor-outdoor lifestyle with a bar, wine cellar, gym, dry & steam sauna, and radiant heated floors throughout. Enjoy a private resort setting with heated terrace, concrete pool, basketball court, and outdoor kitchen. This home is complete with an elevator, heated driveway, snow-melt system, and full Lutron home automation. (id:65446)
1b - 1491 Dundas Street W
Toronto, Ontario
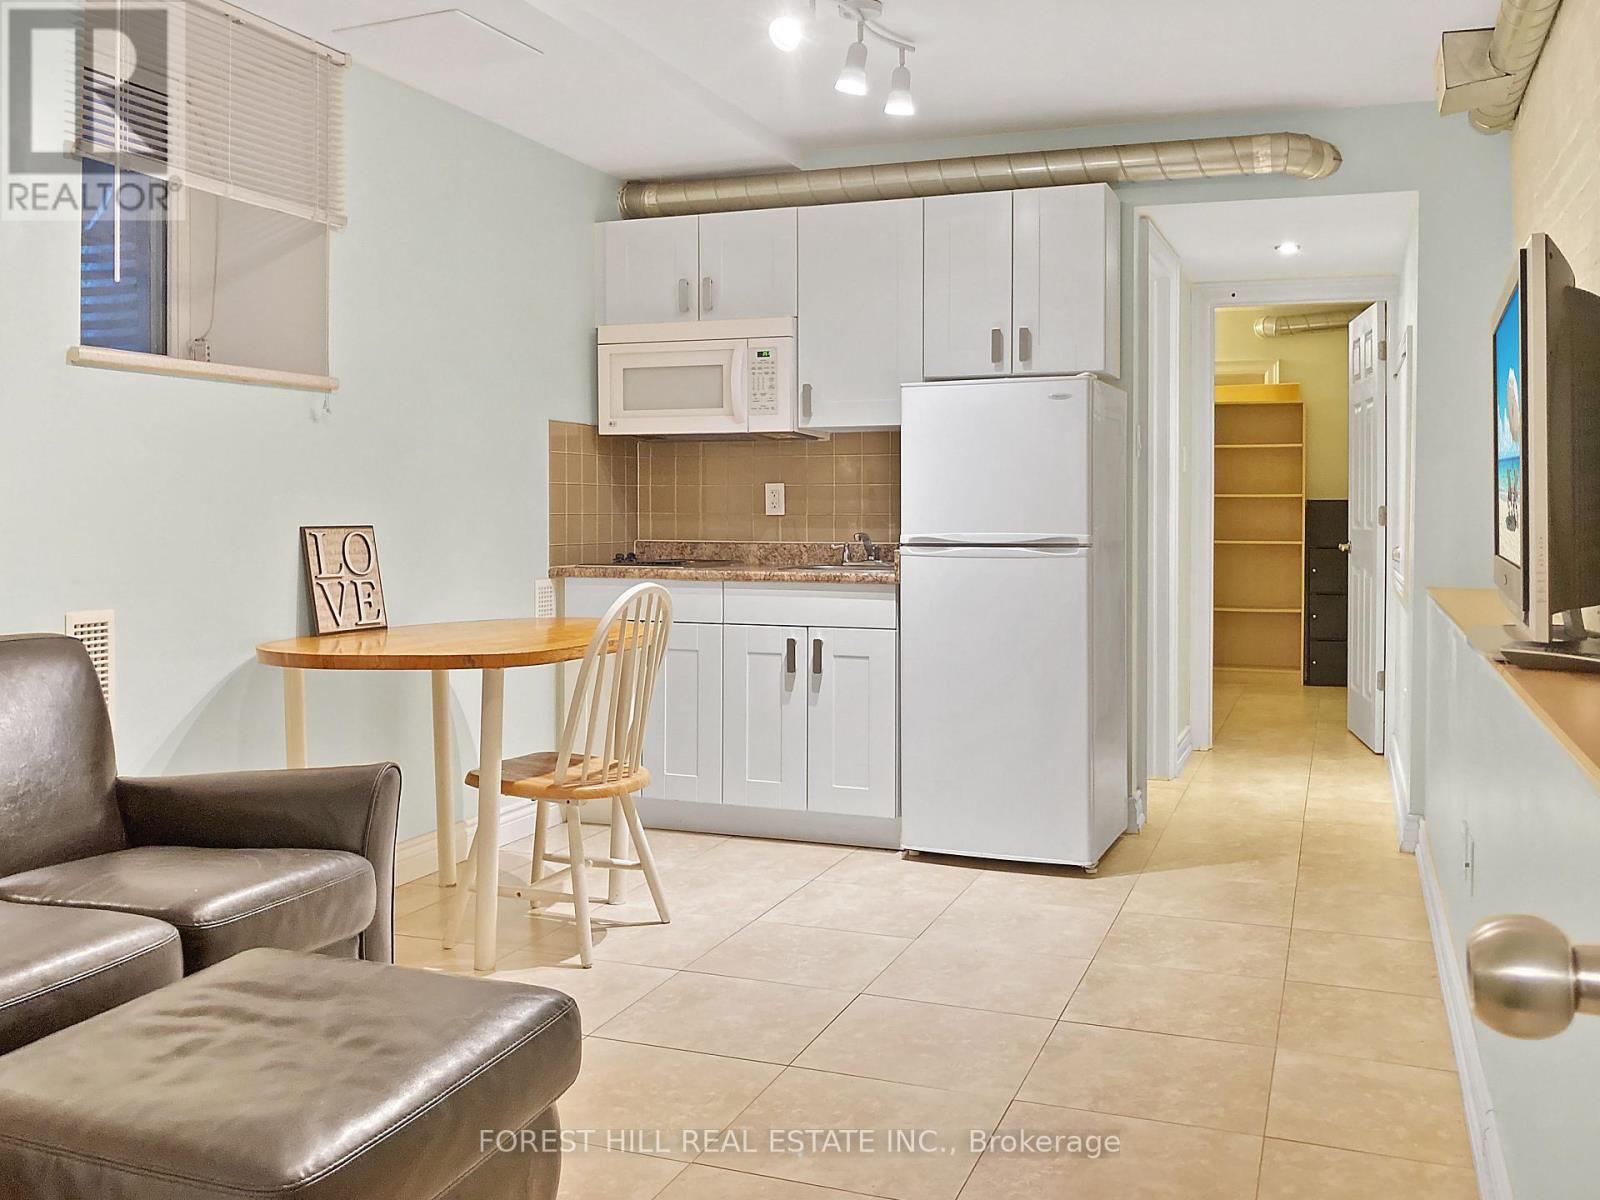
Escape Crowded Condo Living Yet Remain Living In The Vibrant Heart Of Toronto. Your Own Private Street Entrance Takes You Into A Quiet & Cozy 1-Bedroom Suite In This For Unit Building. Laundry Located On Same Floor Outside Your Door. Hydro-Electricity, Heat, Water & Central A/C Included. The Best Of Classic Urban Toronto Surrounded By Coffee Shops & Mom-And-Pop Shops You Cannot Find Anywhere Else. Transit Outside Your Door. (id:65446)
206 - 29 Green Trail Court
Toronto, Ontario
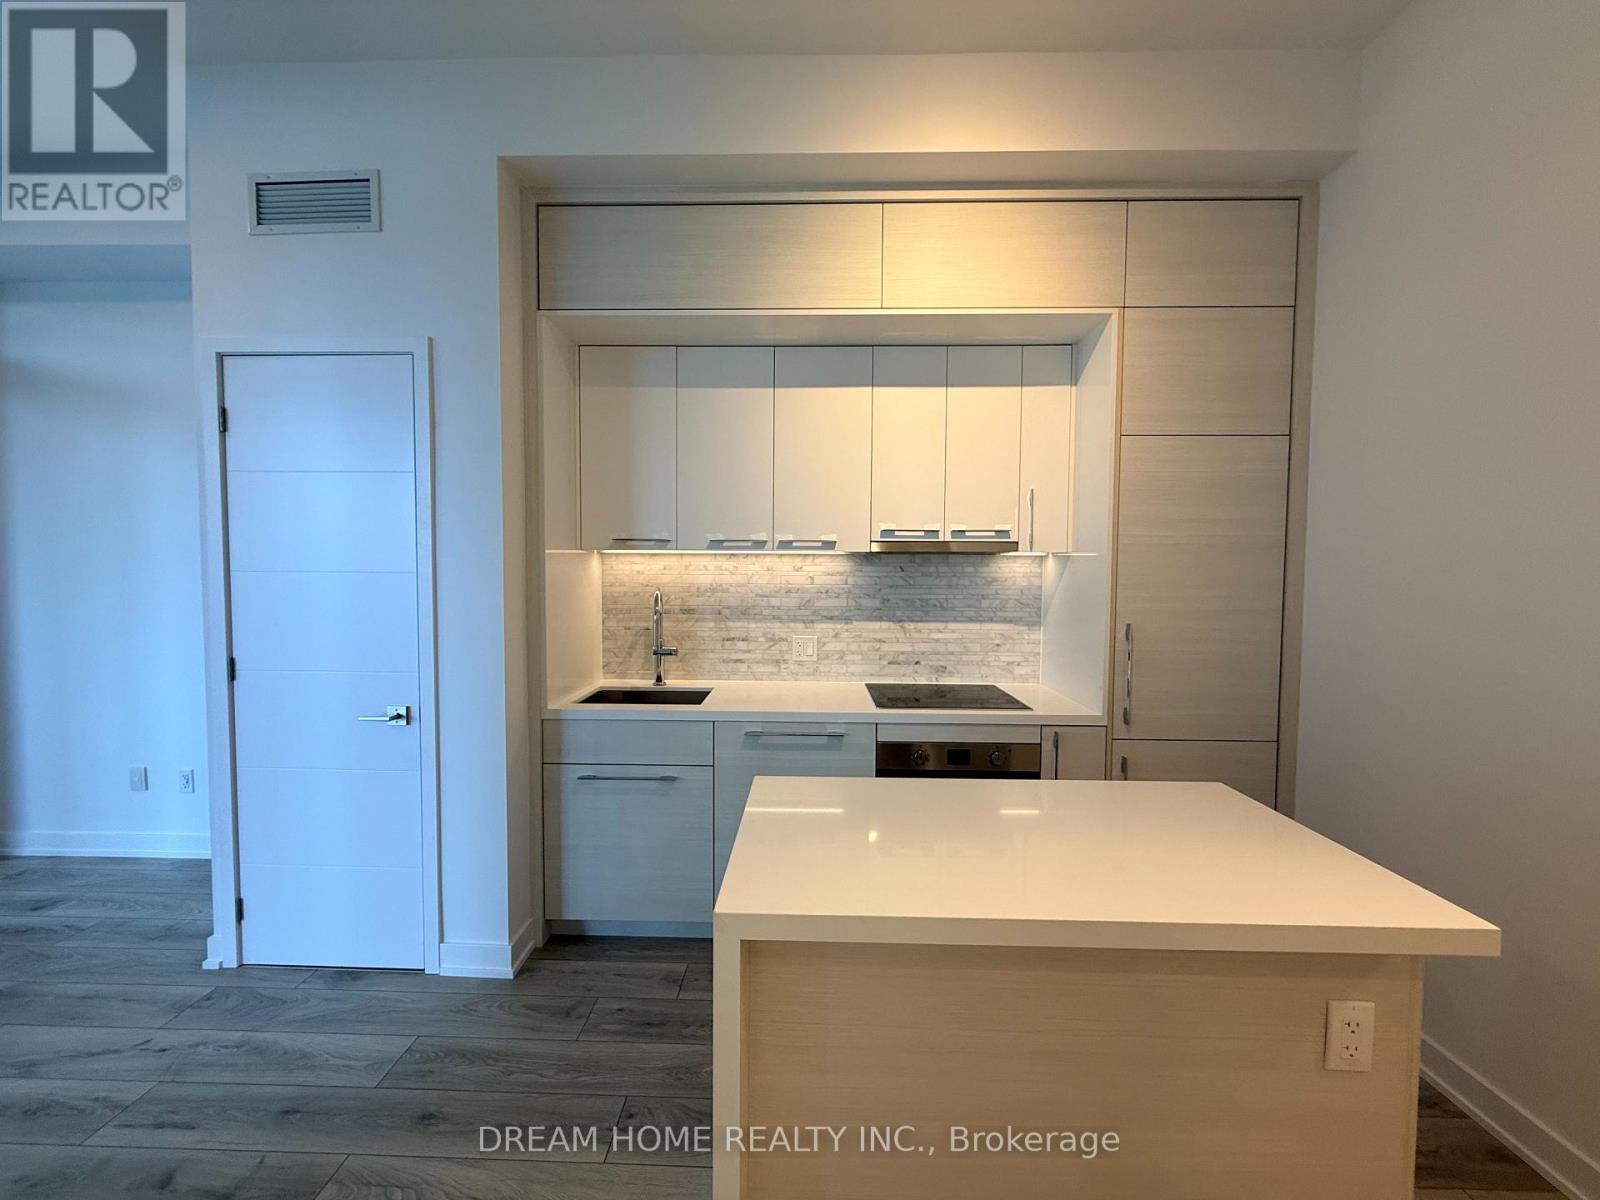
Never lived-in 1+1 bedroom unit offering impressive 10 ft ceilings and a large private balcony. The separate den, fully enclosed with doors, works perfectly as a dedicated office or study.Set within the vibrant Central Park community, the building is surrounded by greenery, parks, and scenic walking paths. Residents benefit from access to the expansive 55,000 sq ft Park Club, featuring premium amenities such as indoor and outdoor pools, an ice rink, fitness facilities, and bowling.Prime location with transit at your doorstep - just steps to TTC and subway access, quick connection to Highway 401, and close proximity to shopping, dining, and everyday essentials. (id:65446)