
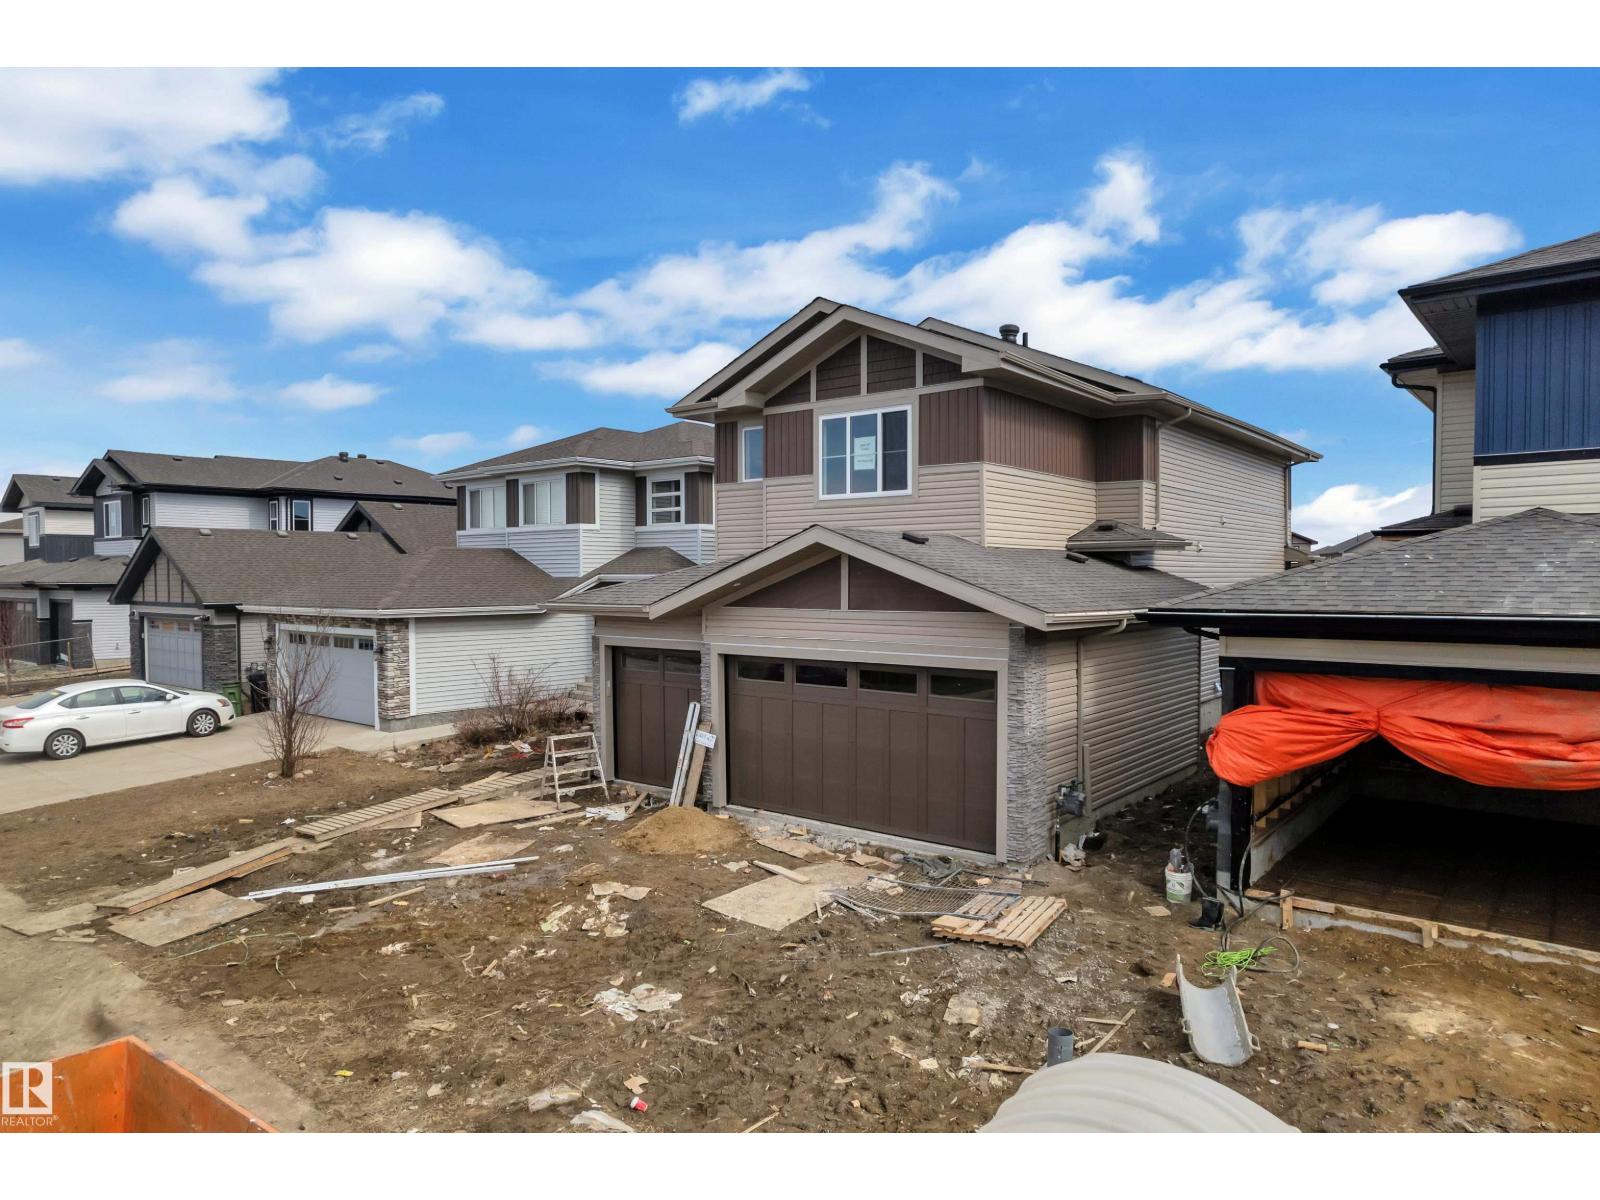
12607 44 St NW
Edmonton, Alberta
Park-Backing Luxury | Triple Garage | Legal Side Entry II Stunning luxury home on a premium 32 pocket lot backing onto a beautiful park, offering privacy and scenic views. This triple car garage home features 4 bedrooms and 3 full bathrooms, including a main floor bedroom and full bath—perfect for multi-generational living. The open-to-above living area with large windows fills the home with natural light. Enjoy a modern kitchen with elegant cabinetry, plus a fully equipped spice kitchen. Designer feature walls enhance both the living area and primary bedroom. Upstairs offers 3 spacious bedrooms, a bonus room, and convenient laundry. A legal side entrance to the basement provides excellent future suite potential. Perfect blend of luxury, space, and location—don’t miss this exceptional opportunity! (id:65446)
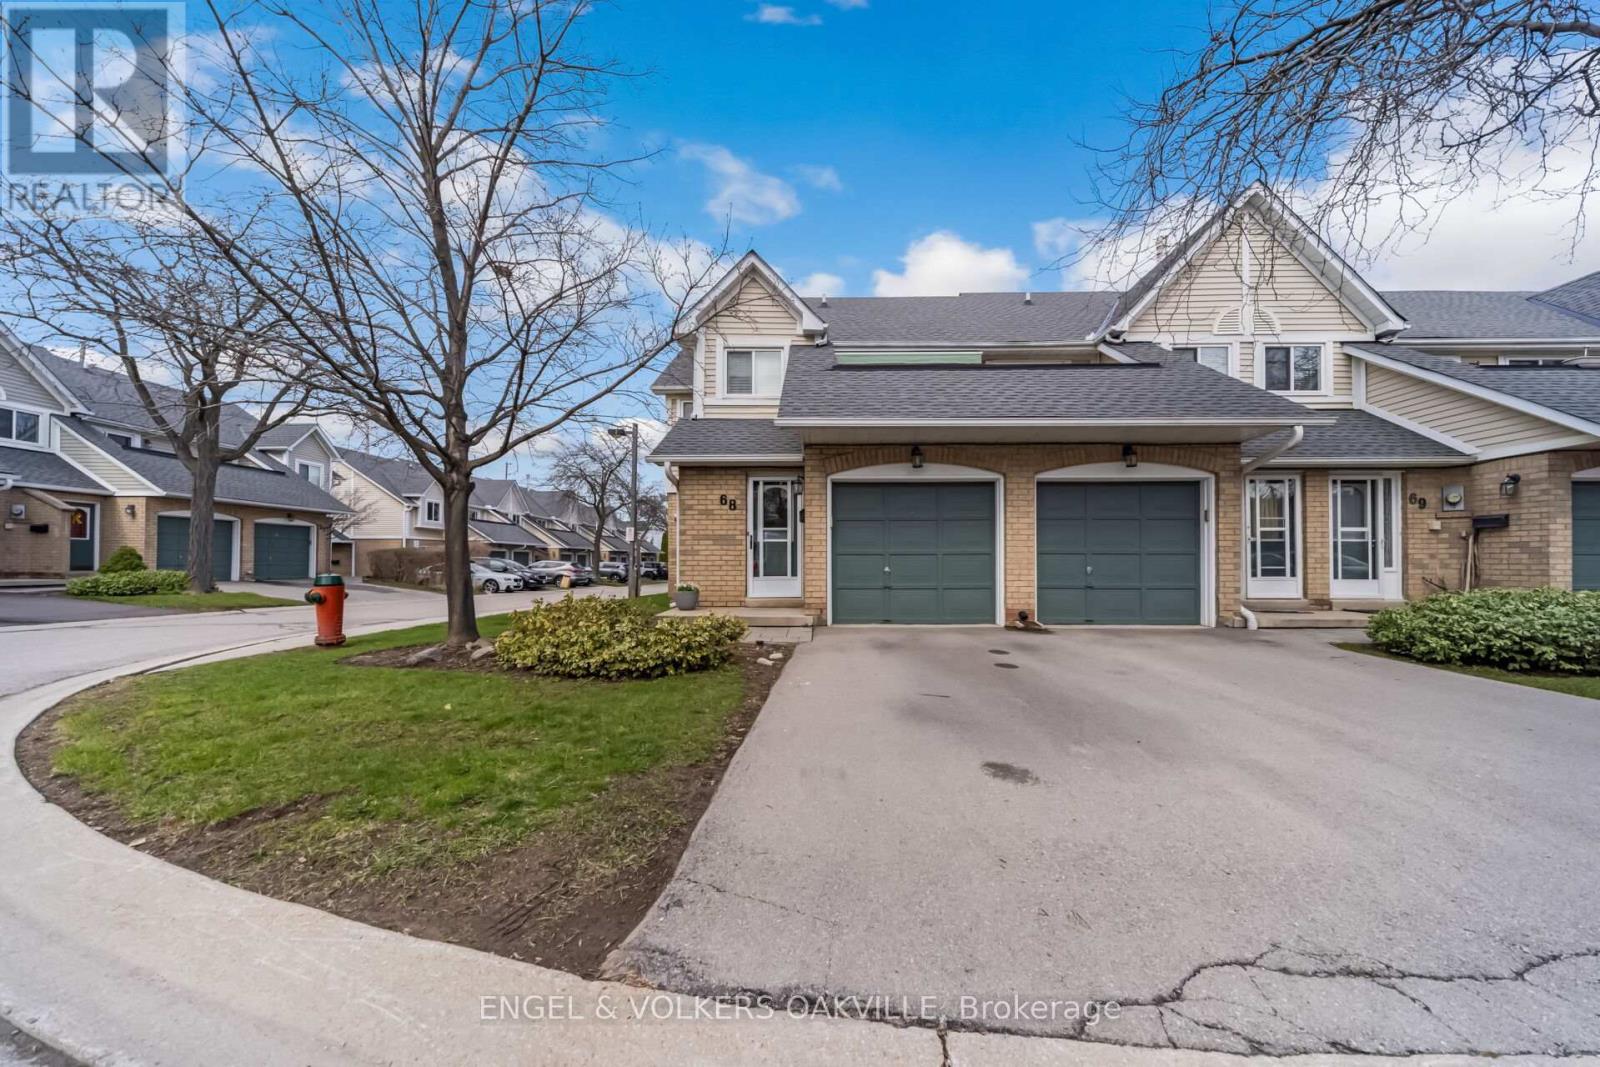
68 - 2530 Northampton Boulevard
Burlington, Ontario
Fantastic Townhouse in Paddington Gardens!This bright and spacious upper-level corner unit features an open-concept layout with large windows that let in plenty of natural light. Conveniently located just south of Highway 5 and west of Walkers Line, this home welcomes you with its inviting atmosphere.The living and dining area seamlessly opens to a private balcony/terrace, complete with a retractable awning for added comfort, and there's an additional patio at the back. The kitchen boasts ample cabinetry and counter space, making it functional and inviting.This townhouse includes two large bedrooms, with the 18-foot master featuring a private three-piece ensuite and ample storage. A versatile 12.5-foot den is perfect for a home office or guest room. In-suite laundry is provided with a stacked washer and dryer.Located in a quiet, family-friendly community, this property offers easy access to parks, schools, shopping, and highways. Plus, there's visitor parking available for guests. Don't miss out on this fantastic opportunity-schedule your showing today! (id:65446)
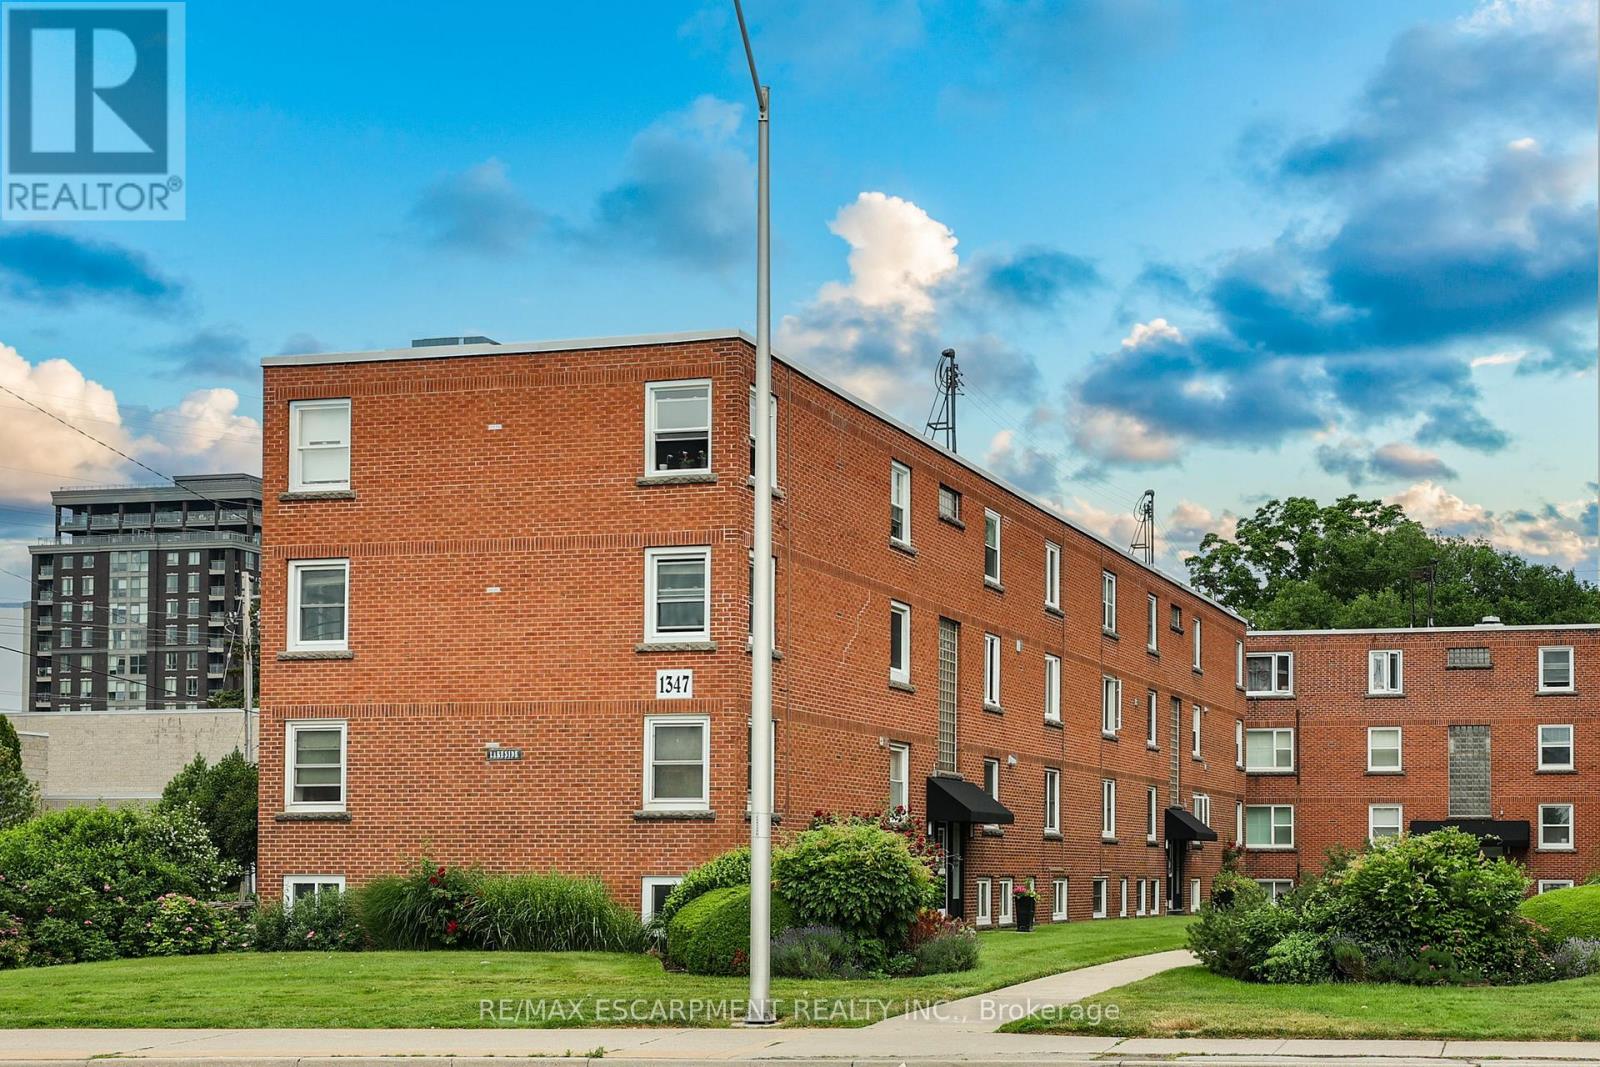
37 - 1347 Lakeshore Road
Burlington, Ontario
Welcome to 37-1347 Lakeshore Road, a beautiful fully renovated 2-bedroom, 1-bath co-op in the heart of downtown Burlington. Offering 832 sq ft of fully transformed space, this home blends modern function with vintage charm-just steps from Spencer Smith Park, the waterfront trail, and Lake Ontario views.Every detail has been thoughtfully upgraded, including new drywall and a full electrical overhaul for safety and modern living. New swing-out windows welcome fresh lake breezes, while dark wood-style floors add warmth throughout.The kitchen shines with burnished copper fixtures, butcher block counters, and a classic white farmhouse sink. The bathroom echoes a 1949 film noir aesthetic, fully tiled in black and white with a vintage-style sink. Refined finishes-bronze hardware, modern wainscotting, detailed trim, and a spacious French-door closet-enhance the space.Equipped with premium compact Blomberg appliances, this unit balances style and efficiency. A black fire-rated front door with Deco silver numbering completes the look, merging heritage with contemporary design.Steps to the lake, trails, dining, and with easy highway access, this is Burlington living at its best-a rare find for those who value style, quality, and location. Your lakeside lifestyle starts her. (id:65446)
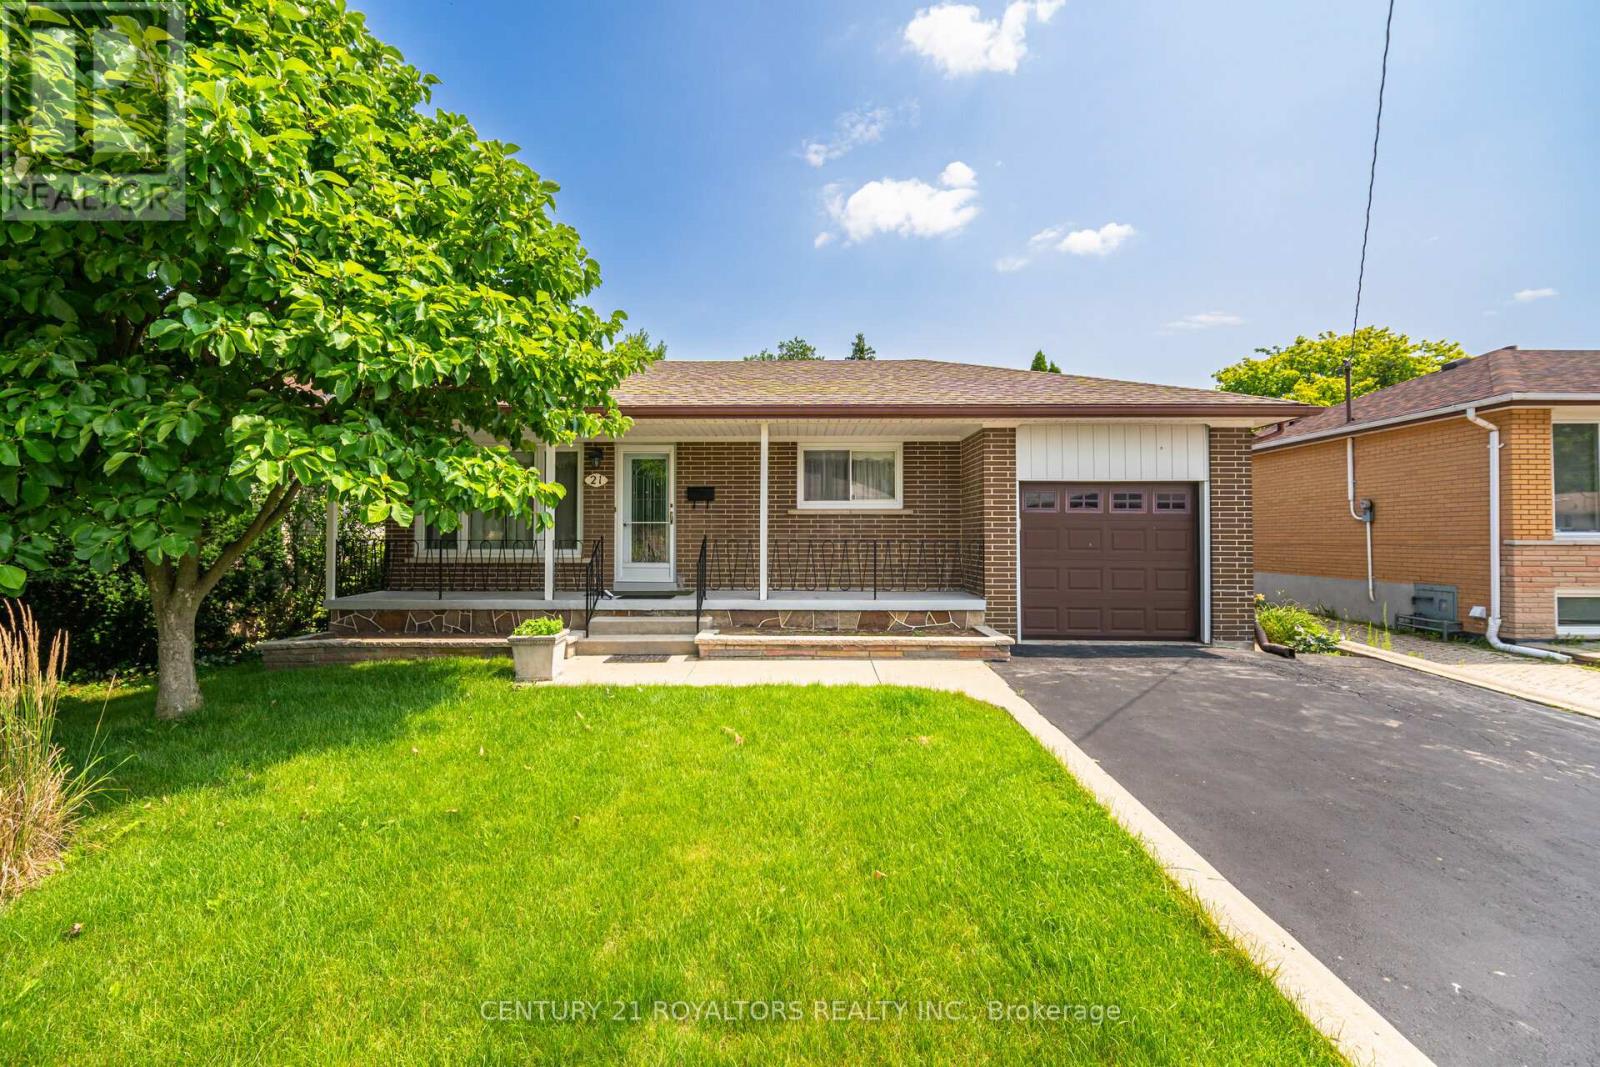
21 Jersey Avenue
Brampton, Ontario
Step into this beautifully maintained 3+3 bedroom bungalow, offering a double-wide driveway with space for four vehicles plus an attached garage. A spacious covered front porch sets a warm and welcoming tone as you enter. Inside, the main floor features a bright and inviting living and dining area, highlighted by large windows and elegant hardwood flooring that runs throughout the home. The sun-filled kitchen is thoughtfully designed with a ceramic tile backsplash, pantry, and plenty of counter space for everyday cooking and entertaining. The fully finished lower level, complete with a separate entrance, offers excellent versatility. It includes three additional bedrooms, a brand-new kitchenette, a comfortable living/recreation area, and a newly updated 3-piece bathroom with in-suite laundry. You'll also find a cold cellar along with generous storage and utility space. Outside, enjoy a fully fenced backyard with a patio area, convenient garage access, and plenty of room for outdoor activities and family enjoyment. (id:65446)
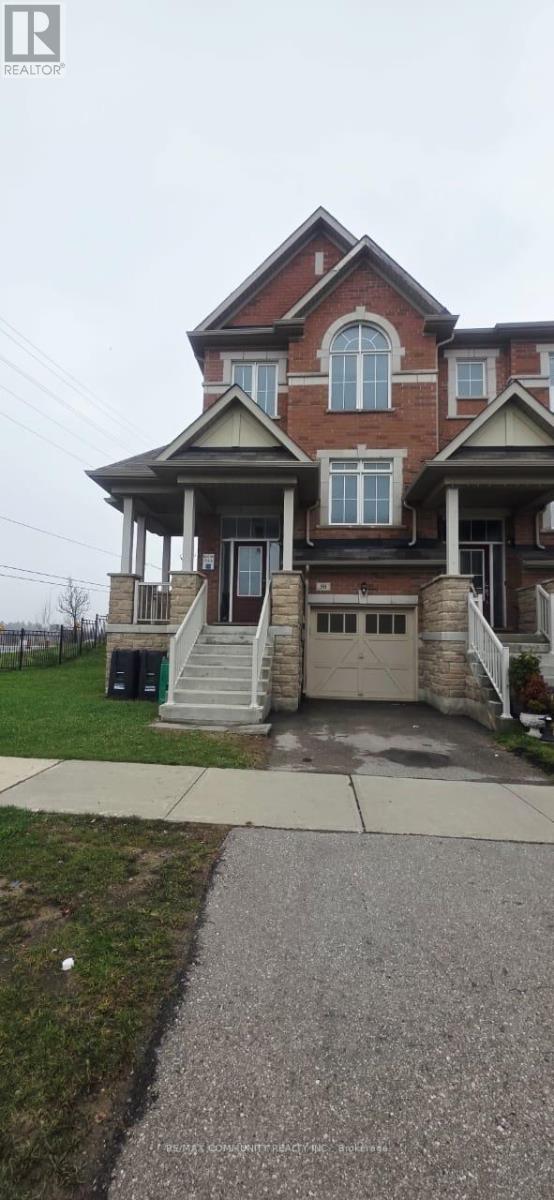
Upper - 50 Rockman Crescent
Brampton, Ontario
Beautifully newly renovated corner townhouse offering an abundance of natural light throughout. Freshly painted and thoughtfully updated, this home features a bright and inviting layout perfect for comfortable living. Enjoy the advantage of a corner unit with extra windows, creating a warm and airy atmosphere in every room. The property includes brand new appliances and fully updated washrooms, adding a modern and stylish touch. Ideally located close to all amenities including schools, shopping, transit, and parks. Move-in ready and immediately available-perfect for those seeking convenience and modern living.Basement not included . (id:65446)
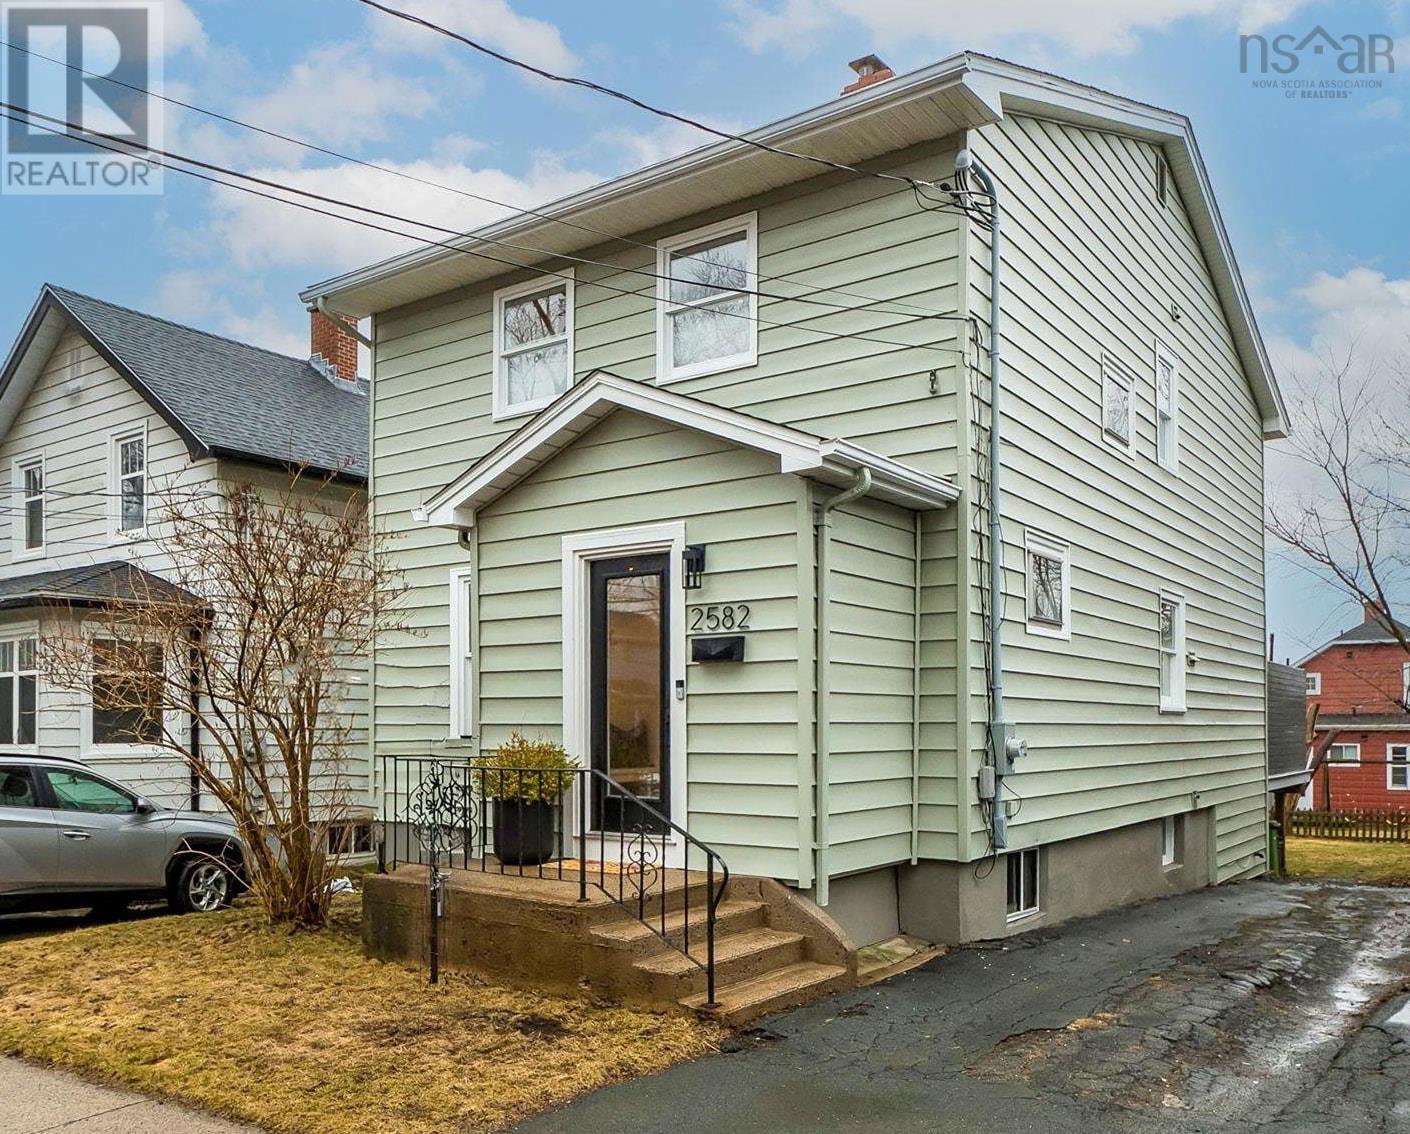
2582 Elm Street
Halifax, Nova Scotia
2582 Elm Street is one you'll want to see right away. Set in a fantastic central Halifax location on the Peninsula, this is true walkable living - groceries, dining and coffee on Quinpool are all just steps from your door. A vibrant, family-friendly neighbourhood within the sought-after Sir Charles Tupper Elementary School catchment. Beautifully updated since 2019, there's nothing to do but move in and enjoy. Renovated bathrooms, updated kitchen, upgraded electrical and efficient heat pumps - all the right improvements already done. And the backyard a standout. West-facing, sun-filled, with a stunning new modern deck that's made for summer evenings and sunset lounging. Main floor laundry, a functional layout, and a home that simply makes sense. Move in. Unpack. Enjoy. (id:65446)
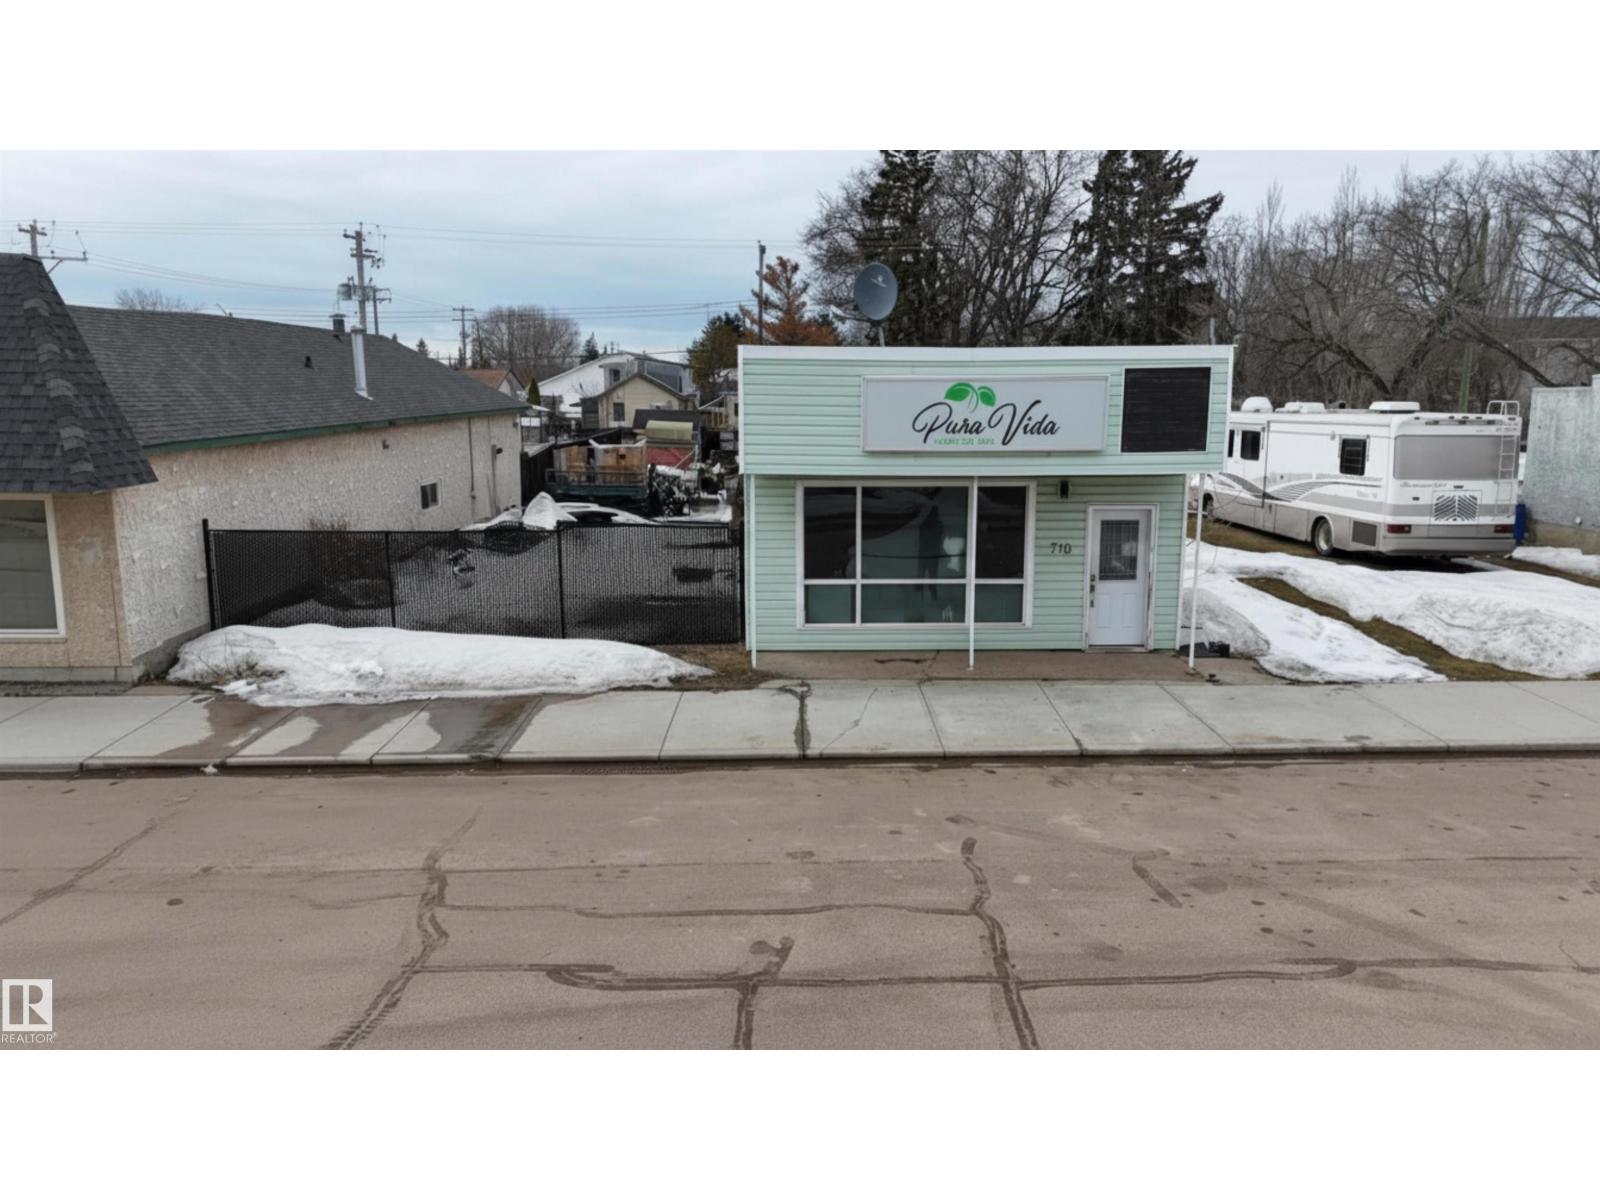
710 1 St
Thorhild, Alberta
Multi-purpose and versatile property in Thorhild works as a personal residence, a business location, or both. Zoned commercial and currently rented out as residential. Inside you'll find two rooms that function as bedrooms or offices, a kitchen, 4-piece bathroom, and living area. The real story is the yard — expansive outdoor space with plenty of room for equipment storage, vehicles, or whatever your business needs. Situated approximately 86 kms north of Edmonton. Local amenties include Thorhild Central School which covers K-12 with daycare on site. A community health centre is in town, with a full hospital in Smoky Lake roughly 30 minutes away. Halfmoon Lake camping and beach is a short drive west. Long Lake Provincial Park offers fishing, boating, and trails nearby. Enjoy golfing, skiing in the winter, and trout fishing at the Radway Fish Pond. Low cost of living and low overhead. Highway access, room to operate — hard to beat at this price point. (id:65446)
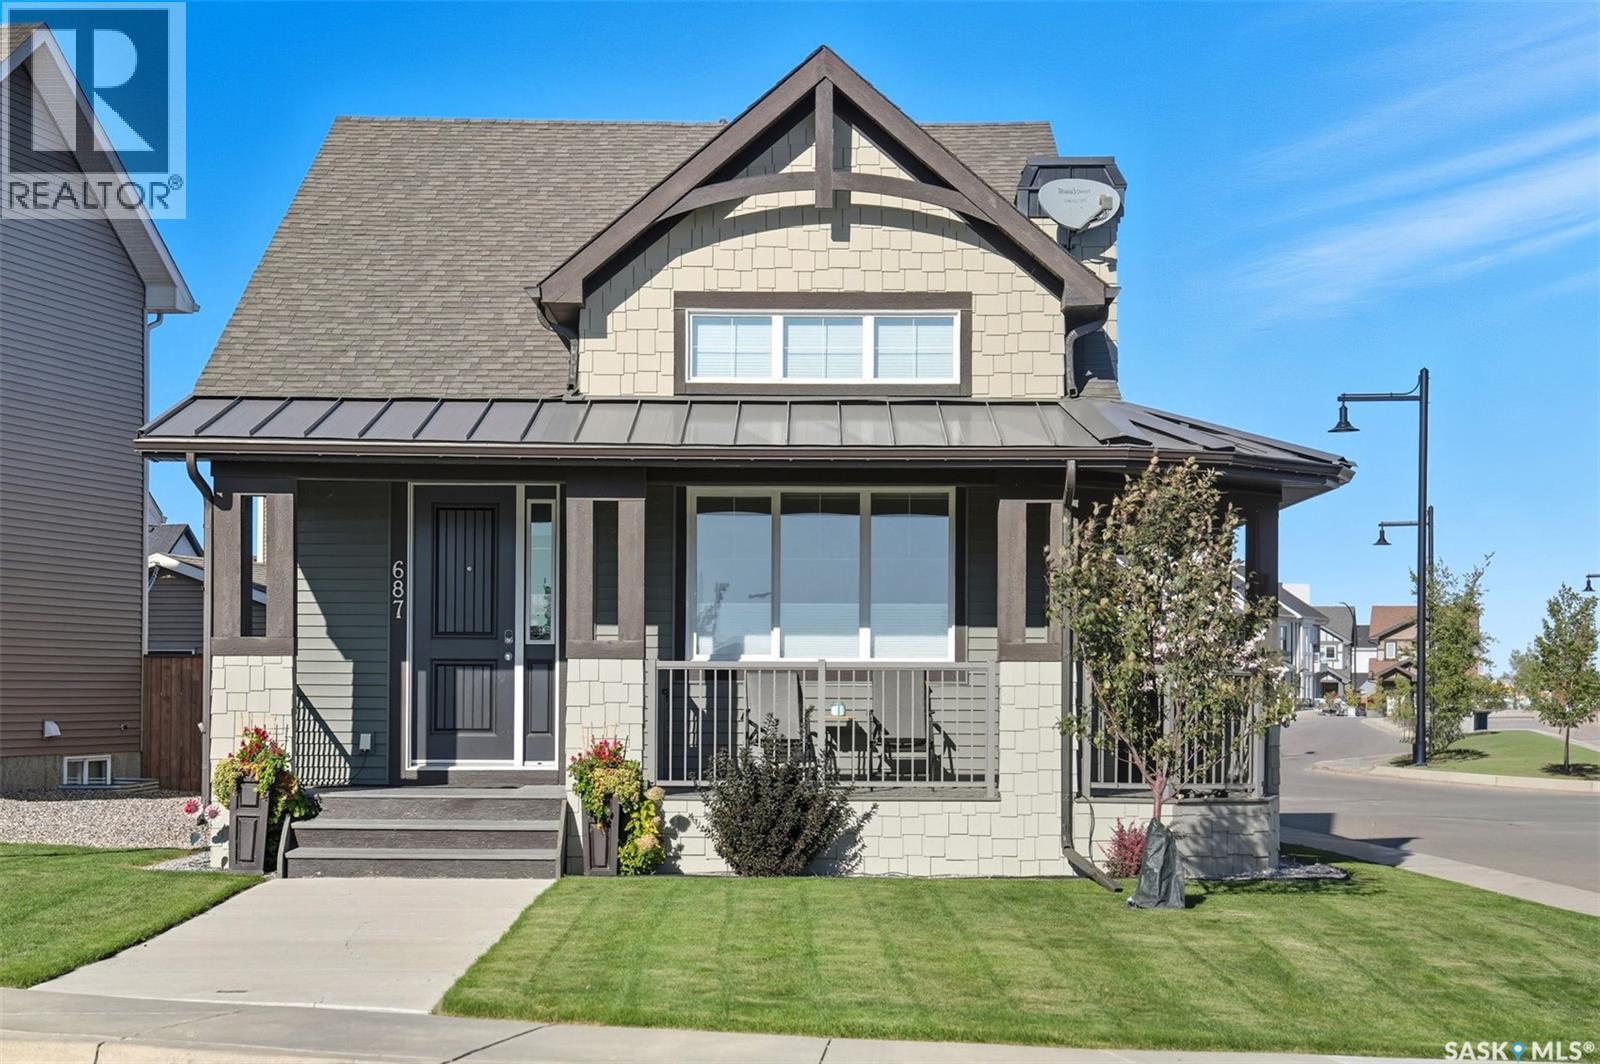
687 Secord Bend
Saskatoon, Saskatchewan
Experience comfortable, low-maintenance living in this thoughtfully designed bungalow, where quality craftsmanship and a functional layout shine throughout. Set on a corner lot overlooking green space, the home offers a peaceful setting just steps from scenic walking paths and parks. Inside, you’ll find a bright, open-concept layout designed for relaxed living. The seamless flow between the living, dining, and kitchen areas creates an inviting space that’s perfect for quiet evenings or effortless entertaining. The primary bedroom offers a quiet retreat, complete with large east-facing windows that welcome in soft morning light. A spacious ensuite and walk-in closet add both comfort and convenience. Main floor laundry, thoughtfully located in the mudroom, makes day-to-day living simple and efficient. The fully finished basement provides additional living space with a family room, two extra bedrooms, and a full bathroom ideal for hosting guests or creating a home office or hobby space. Abundant storage space is found throughout the home, including a large basement storage room and additional closet space, ensuring everything stays organized and out of sight. Outside, the double garage is fully insulated and heated, complete with a durable polyaspartic floor for a clean, finished look. With green space views, nearby trails, and a quiet, established neighborhood, this home is perfectly suited for those looking to simplify without compromising on quality or lifestyle. Form 917 In Effect Until: April 20, 2026 at 6:00pm. Photos taken in 2025 when seller lived in the home. As per the Seller’s direction, all offers will be presented on 04/20/2026 6:00PM. (id:65446)
#229 5151 Windermere Bv SW
Edmonton, Alberta
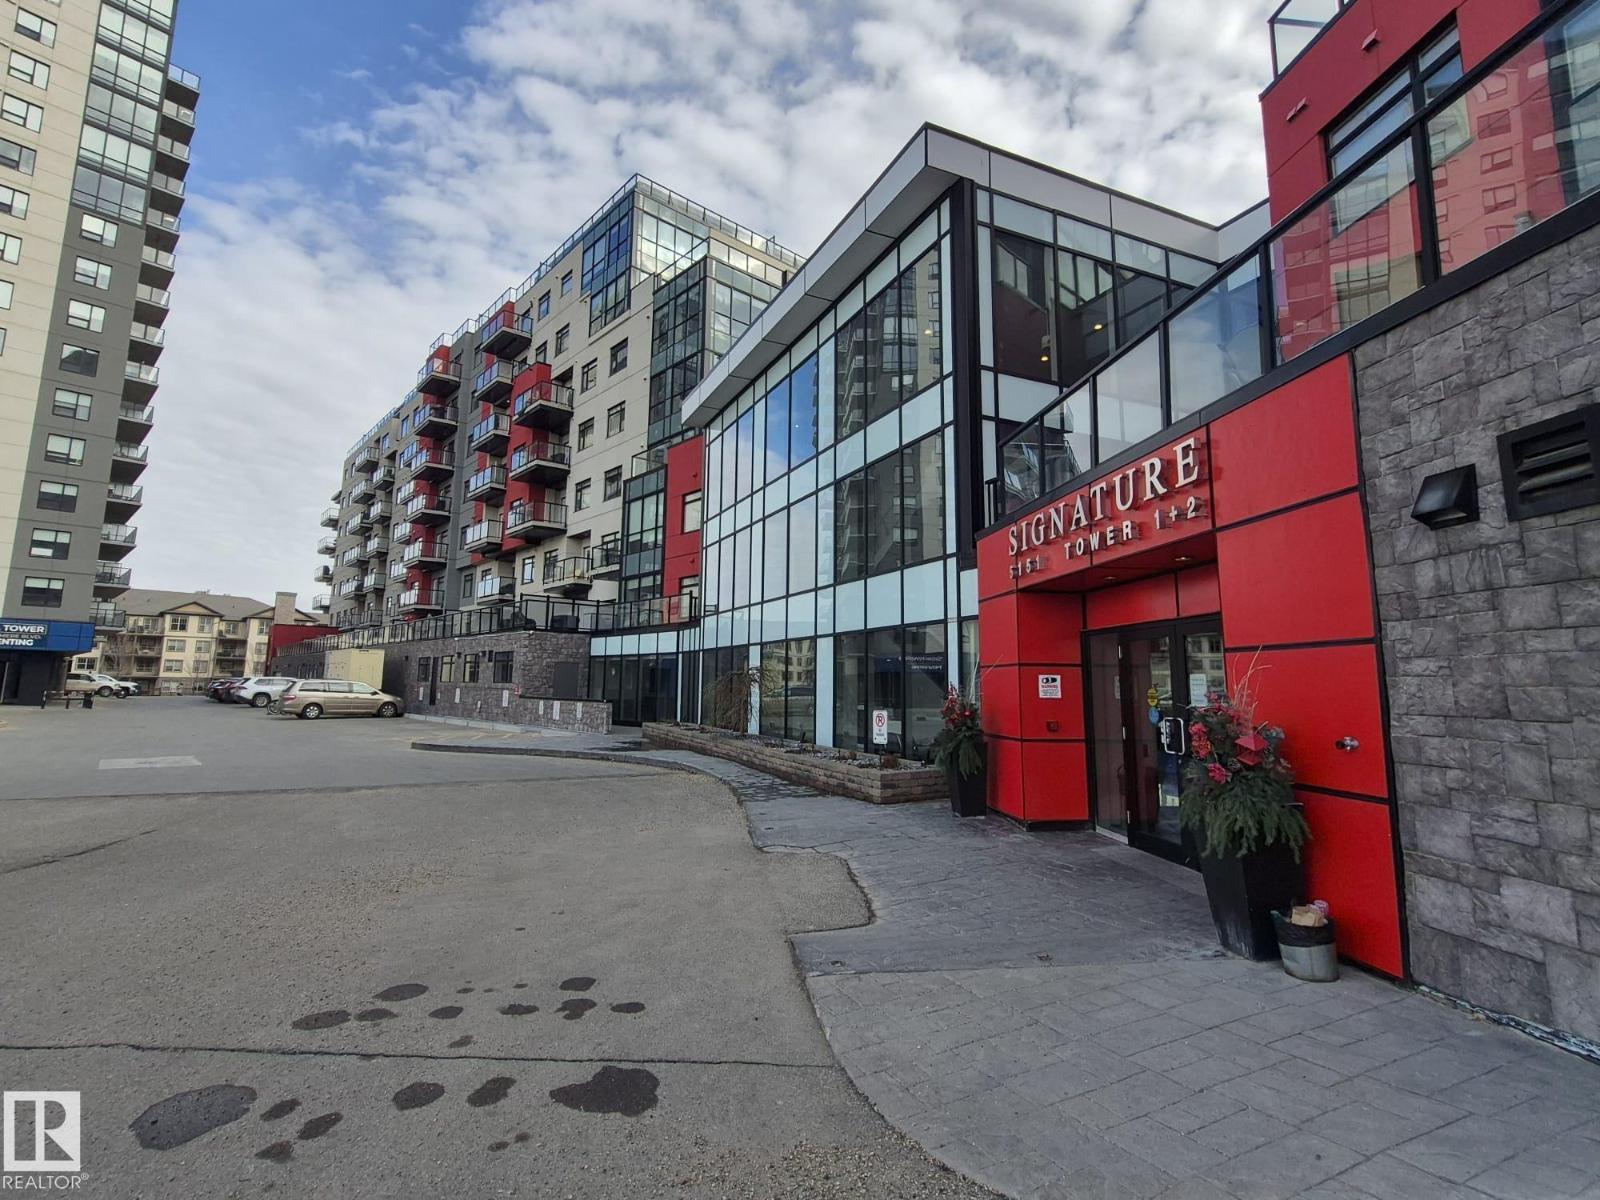
Have you ever dreamed of living in a luxury condominium? Don’t miss this incredible opportunity at the West Tower of Signature Condominium. This beautiful second-floor unit faces the shopping center and offers stunning open views from the entire suite. It features a spacious 2-bedroom, 2-bath layout with hardwood floors, BRAND NEW CARPET, granite countertops in both kitchen and bathrooms and central air-conditioning for year-round comfort. A standout feature of this home is the massive 630 sq. ft. PRIVATE BALCONY complete with a natural gas BBQ outlet, perfect for entertaining or relaxing outdoors. This luxury high-rise is built with concrete and steel construction and offers premium amenities including concierge service, a modern lounge, and a fully equipped gym. Ideally located within walking distance to VIP theatre, shopping, grocery stores, restaurants, cafés, and everyday conveniences. (id:65446)
171 Harvest Ridge Dr
Spruce Grove, Alberta
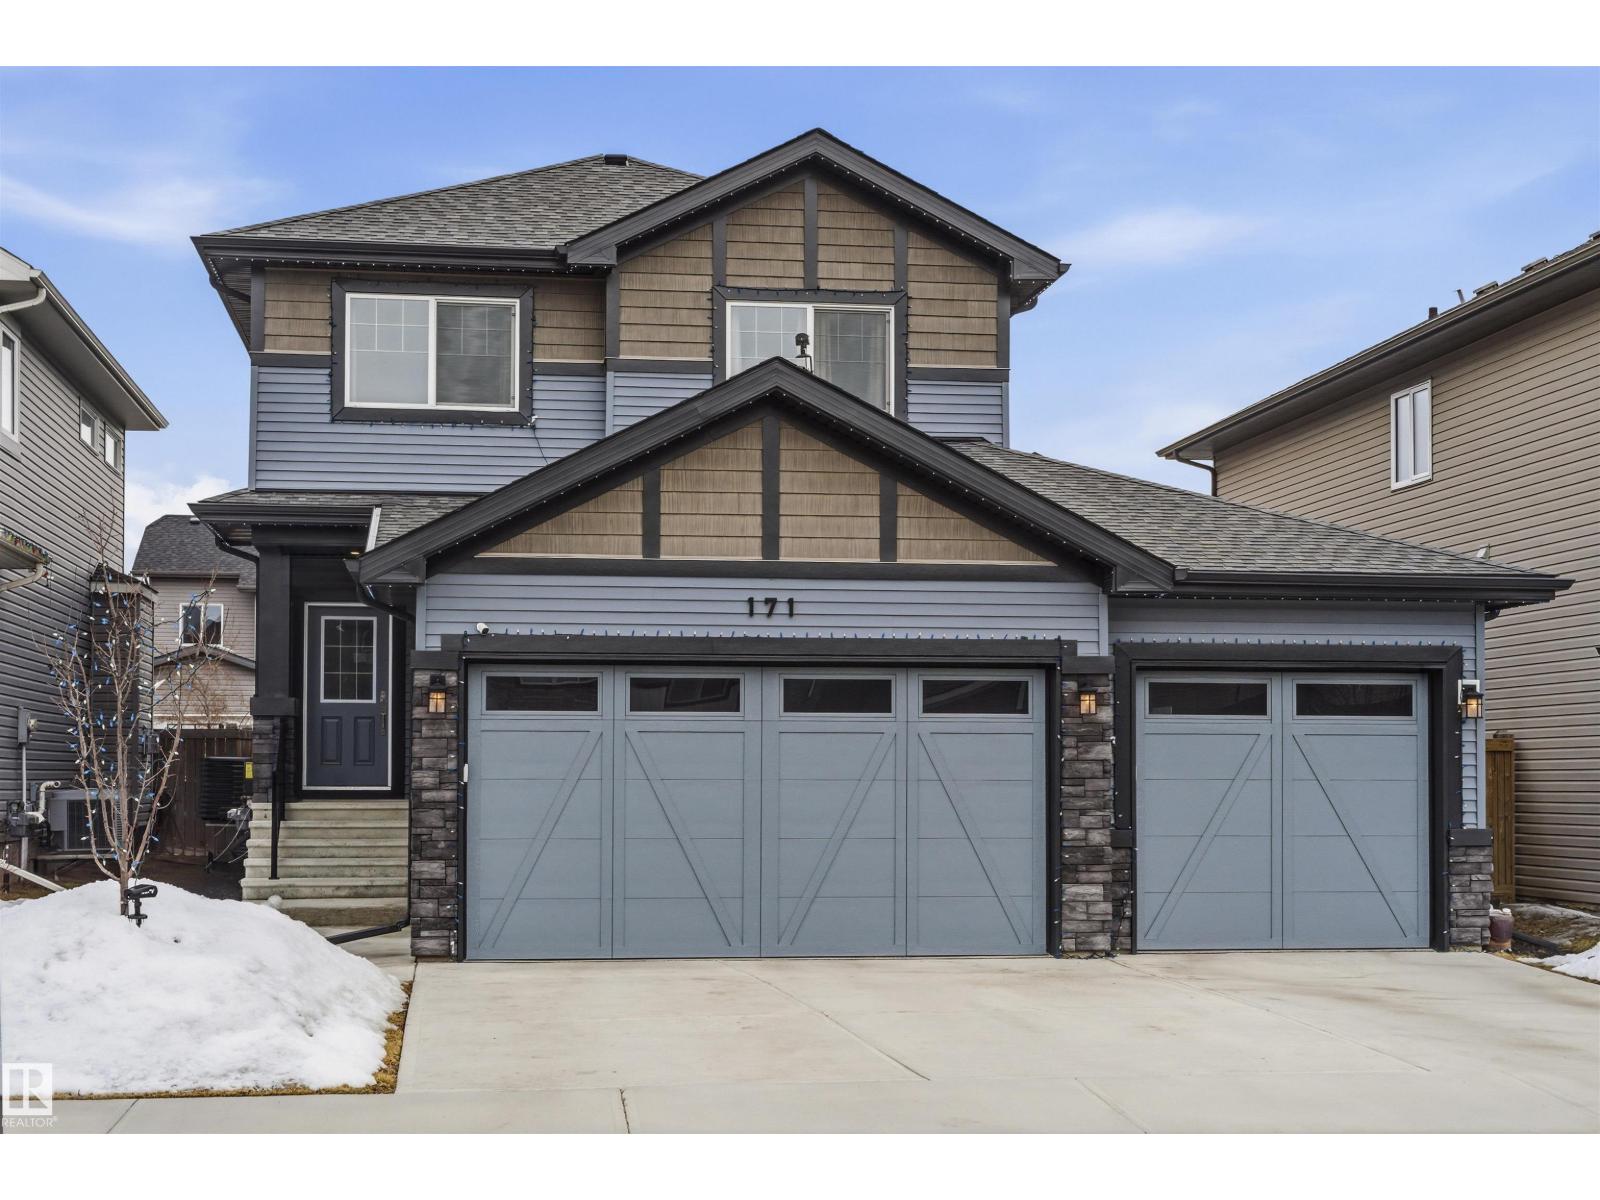
4 BEDROOMS | 3.5 BATHROOMS | HEATED TRIPLE DRIVE-THROUGH GARAGE Welcome to this stunning 2021-built home offering 1,651 sq ft above grade PLUS a fully finished basement, perfect for families, entertaining, and anyone needing extra space! Bright open-concept main floor with upgraded black stainless steel appliances and 9 foot high ceiling. 3 spacious bedrooms upstairs including a primary suite with 4 pc ensuite. 4th bedroom and full bath in the fully finished basement with heated bathroom floors. Fully fenced yard with composite decking and back alley access. Oversized heated triple drive-through garage with epoxy flooring Permanent outdoor lighting for year-round curb appeal Located in the highly desirable community of Harvest Ridge, close to parks, schools, trails, and all amenities! (id:65446)
2011 A 96th Street
Tisdale, Saskatchewan
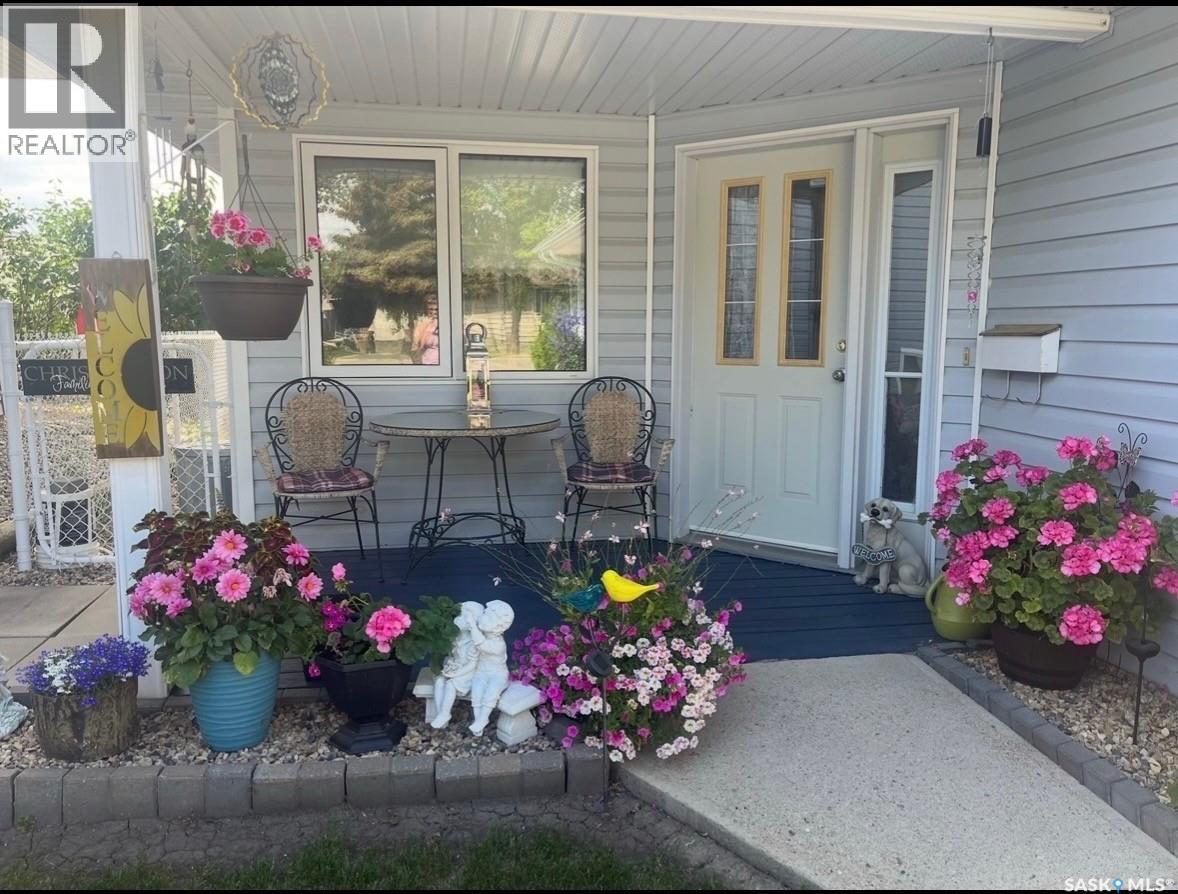
Welcome to a home designed with comfort, simplicity, and peace of mind in mind. This well-kept duplex offers true single-level living, making it an ideal choice for those looking to downsize without compromise. With 2 bedrooms and 2 full bathrooms, there’s plenty of space for visiting family or overnight guests, while still maintaining an easy-to-manage layout. The bright, open feel created by large windows brings in an abundance of natural light, creating a warm and welcoming atmosphere you’ll love coming home to. Recent updates, including newer flooring and shingles, mean less worry about maintenance and more time to enjoy the things that matter most. An attached single-car garage provides everyday convenience—no more scraping windshields in the winter—while the fully fenced yard offers a private outdoor space to relax, garden, or enjoy a quiet morning coffee. Located on a quiet street in a desirable area, this home offers the perfect balance of tranquility and accessibility, keeping you close to amenities, healthcare, and community connections. As per the Seller’s direction, all offers will be presented on 04/27/2026 10:00AM. (id:65446)
503 1st Avenue E
Lampman, Saskatchewan
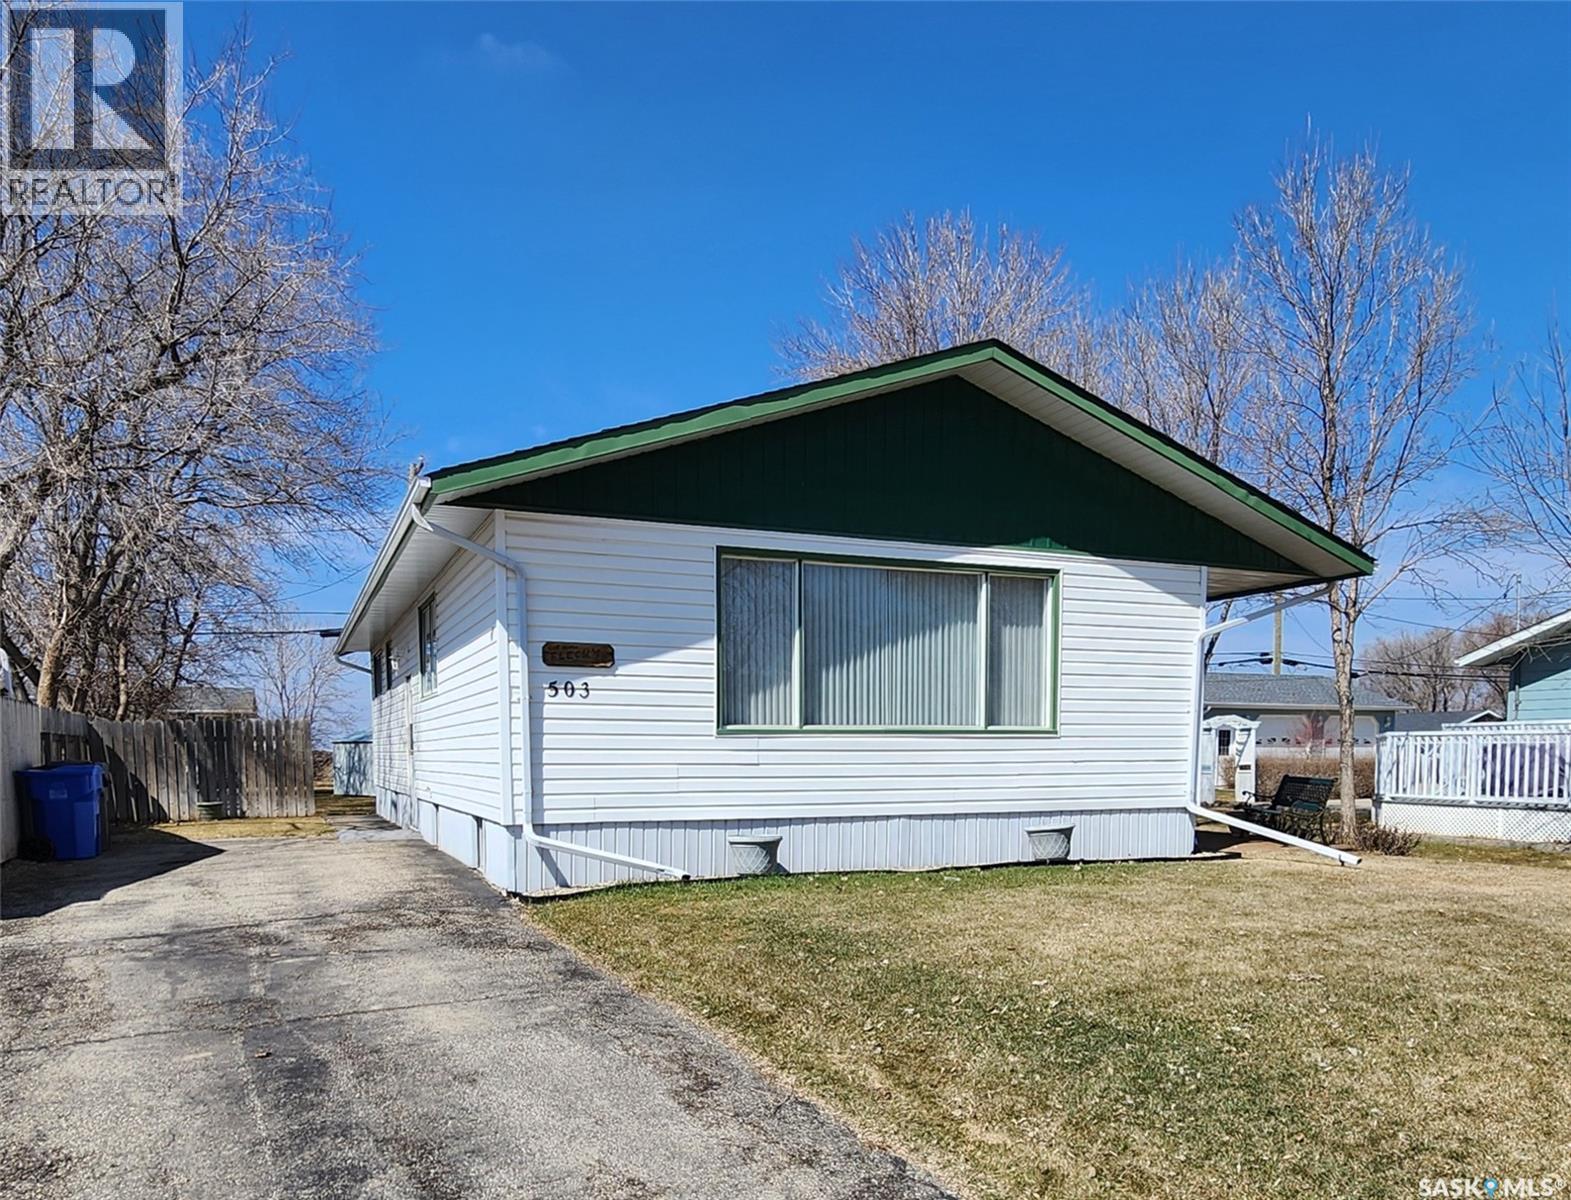
Welcome home! This lovely bungalow is over 1100sq ft and located in the vibrant community of Lampman. You enter the property and are immediately greeted with a spacious, bright kitchen that includes ample cabinetry and pass through to the dining room. Right around the corner you have a huge living room with light pouring in from the expansive front window. Three generously sized bedrooms plus a 4 piece bathroom round out this floor. The basement includes a large, cozy family room, perfect for entertaining a three piece bathroom, and the laundry/utility room. Are you the next family to love it? (id:65446)
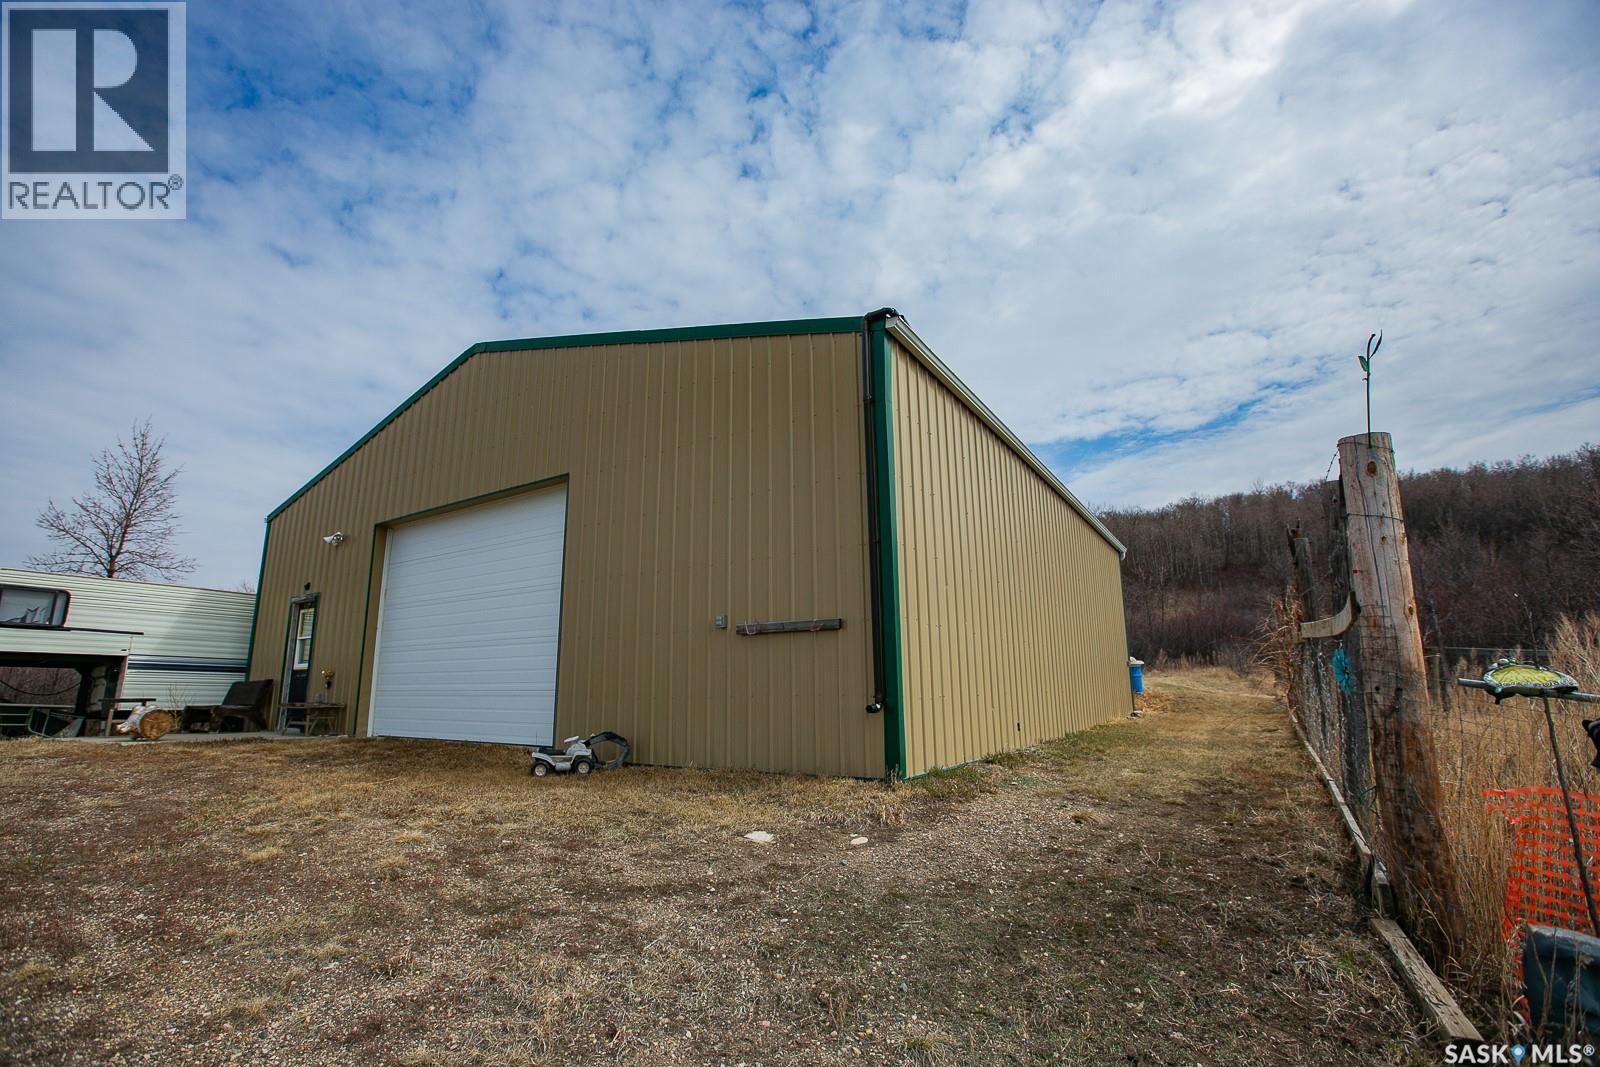
Gettle 1/4 - Land With Buildings
Lumsden Rm No. 189, Saskatchewan
Unique property located approximately 33kms from North Regina. This opportunity includes 39'x39' quonset with concrete floor. 14'x10' door with 12' walls. 200 amp electrical service. Home is setup with wood stove and electric baseboard heaters. Main level includes functional kitchen, dining area with adjacent living-room. Four piece bathroom. Bedroom (is framed into a portion of the quonset) allows direct access into quonset. Yard site blends the sunset views into the valley plus the natural hillside with atv/walking trailers and plenty of natural bush. (id:65446)
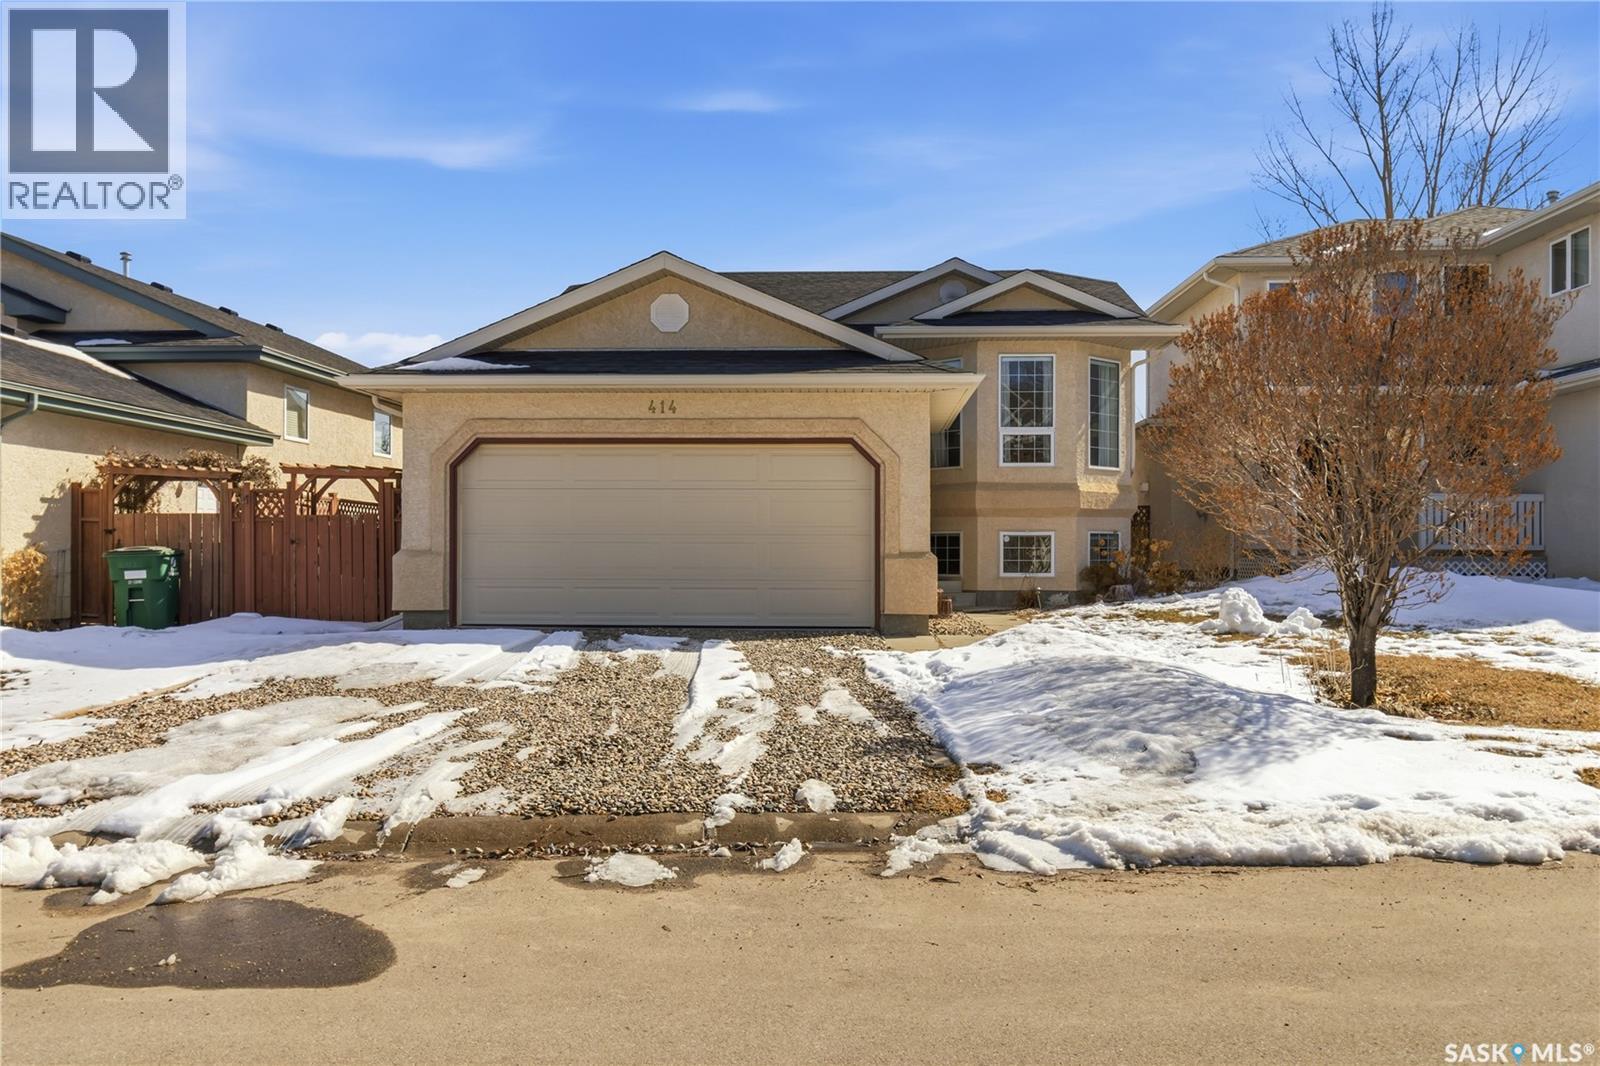
414 Adaskin Cove
Saskatoon, Saskatchewan
Welcome to this beautifully maintained 4-bedroom bi-level home in the highly desirable Arbour Creek neighbourhood! Proudly owned and lovingly cared for by the original owner since it was built, this home exudes pride of ownership throughout. Featuring a spacious and functional layout, attached garage, and a bright interior, it’s perfect for family living. Conveniently located close to schools, parks, shopping, and grocery centres, this property offers both comfort and excellent amenities right at your doorstep. A wonderful opportunity to call Arbour Creek home! (id:65446)
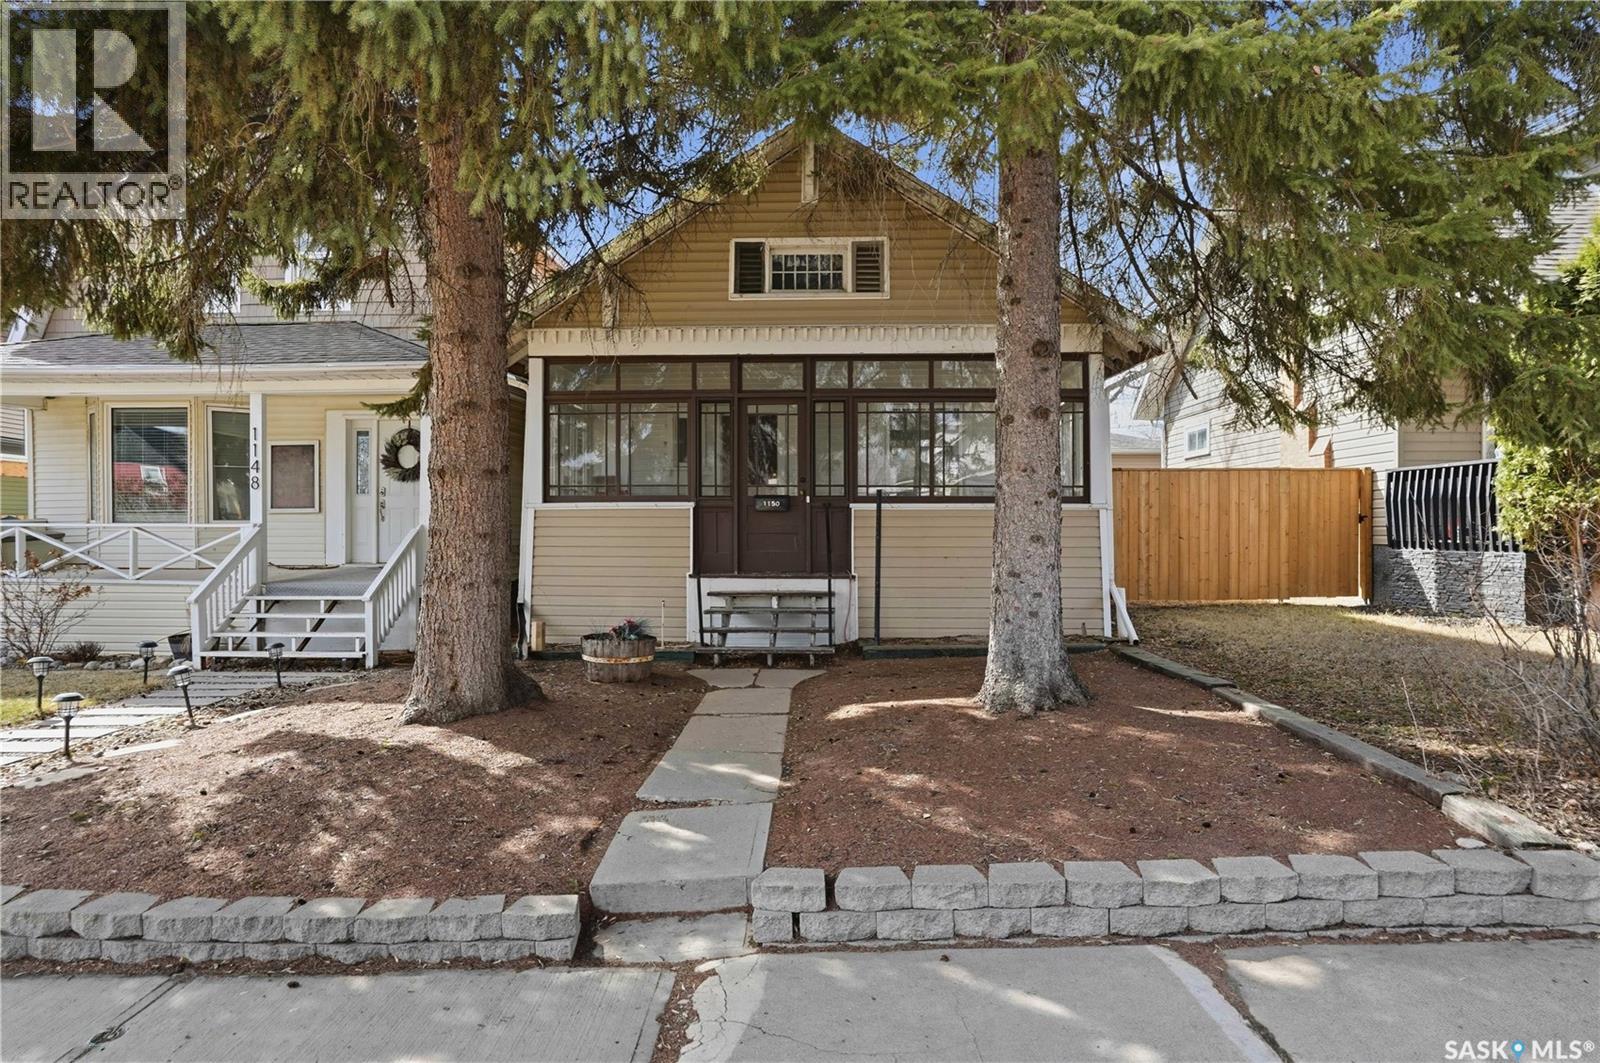
1150 3rd Avenue NE
Moose Jaw, Saskatchewan
Looking for an excellent starter home? Situated on a quiet street with mature trees giving shade and privacy. Heading inside we are greeted by a front veranda which is sure to be your new favorite spot for your morning coffee. Next we find an open concept living and dining space with 9ft high ceilings and a wood fireplace. Down the hall we find two bedrooms and a 4 piece bathroom. Heading back we have the kitchen with lots of cabinets and counter space. Off the back of the home we have a mudroom mostly setup for main floor laundry. Downstairs we have a large open space that could be made into a large family room as well as the third bedroom. The backyard is your own piece of paradise complete with a large deck, patio and firepit area, and turf making the backyard xeriscape. You are sure to love spending your summer evenings out here! We also find a single car garage and a second off-street parking spot. Quick possession is available! Reach out today to book your showing! As per the Seller’s direction, all offers will be presented on 04/20/2026 6:00PM. (id:65446)
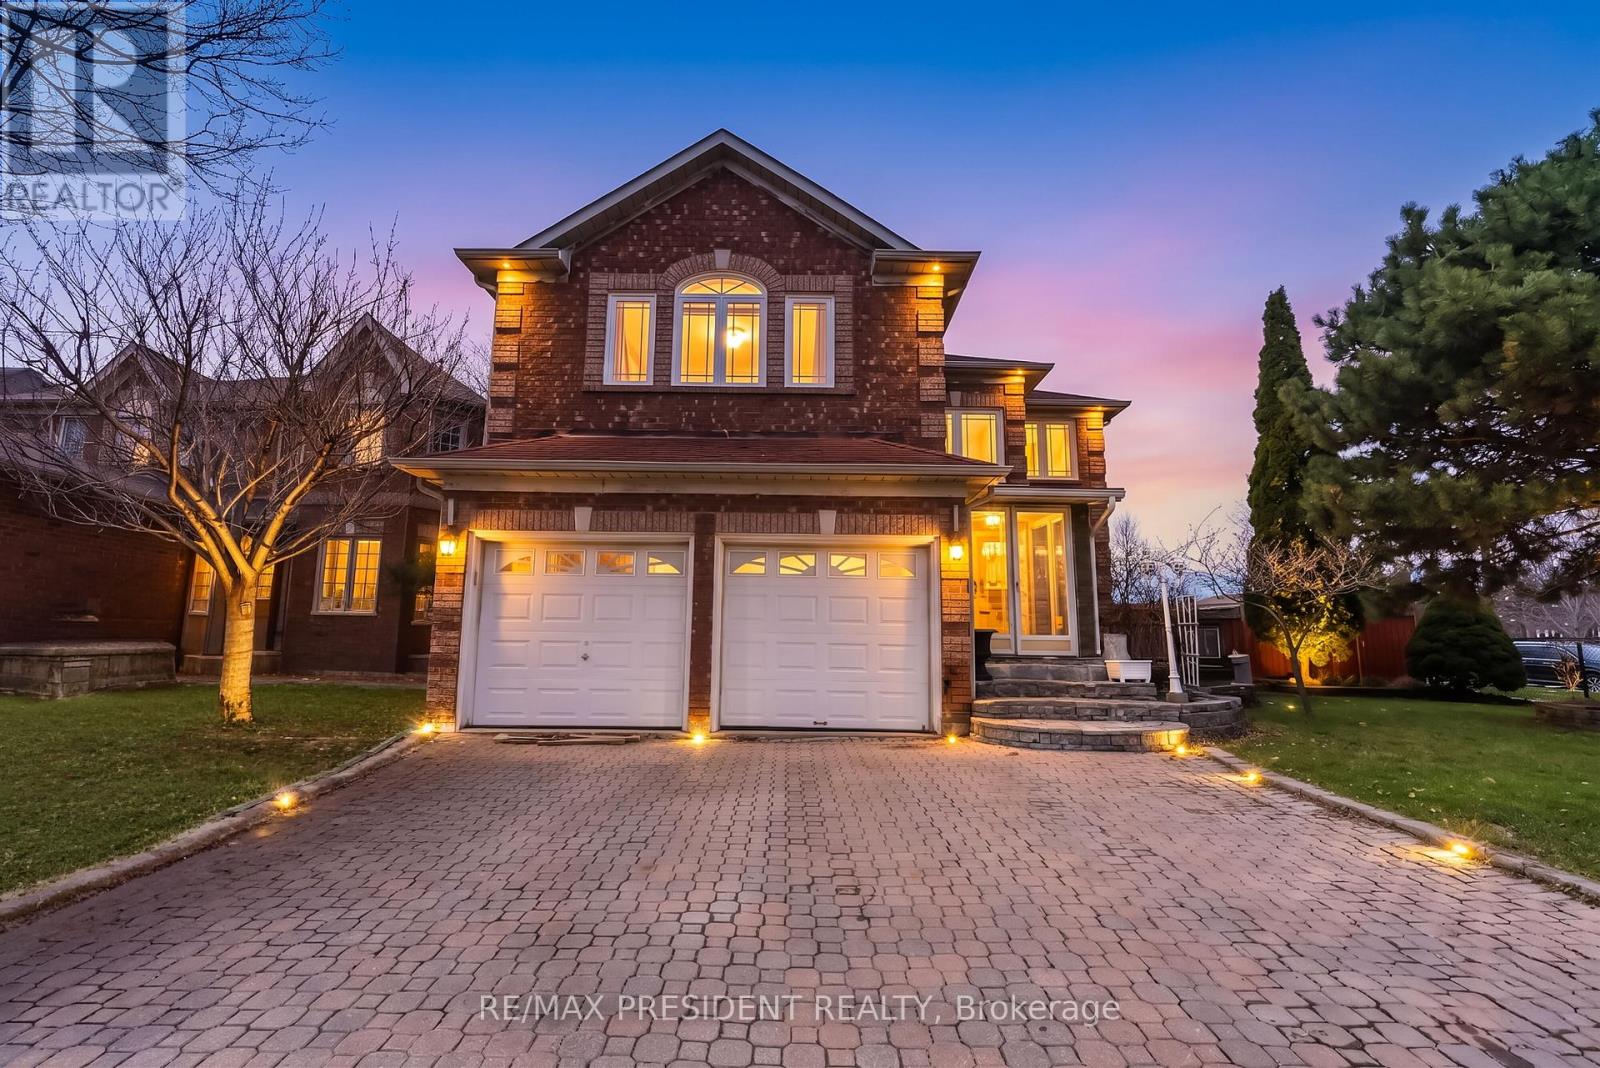
3211 Bloomfield Drive
Mississauga, Ontario
Stunning and spacious home located in a highly desirable Mississauga neighborhood. Featuring an impressive 4 bedrooms on the upper level and a fully finished basement with 3 additional bedrooms and a separate entrance-ideal for extended family or income potential. The main floor boasts an expansive approx. 3,700 sq. ft. of living space, highlighted by a grand living room with an open and airy layout, perfect for entertaining. Generously sized rooms throughout, abundant natural light, and a functional floor plan make this home both comfortable and versatile. Close to top-rated schools, parks, transit, shopping, and all major amenities. (id:65446)
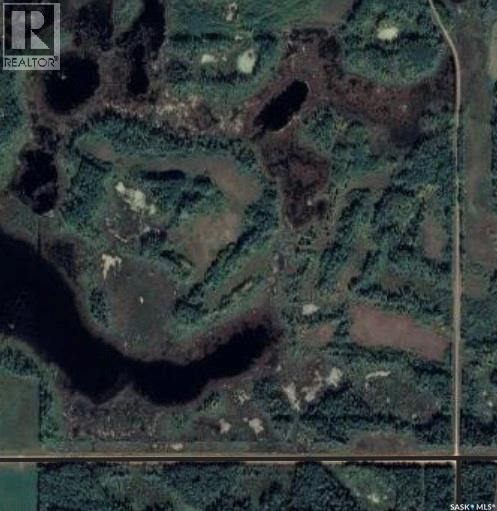
Endeavour Recreation Land
Preeceville Rm No. 334, Saskatchewan
A DIVERSE RECREATION QUARTER OF LAND LOCATED IN THE RM OF PREECEVILLE NO.334 JUST 3 MILES NORTHWEST OF ENDEAVOR. A perfect habitat for an abundance of wildlife from big game to water fowl with a permanent source of water situated within the 160 Acres. The diversity also offers various heavy bush including poplar and spruce with small open meadows nestled throughout. Back in the day... there used to be a homestead on the property that was accessed through the east grid road and was situated in the opening upon entry that overlooked the large body of water. This could be done again and is a fantastic high ground for a cabin or yard site. The nearest power source is just across the road. The Seller also has and can provide a cabin that can be negotiated upon valued at approximately $20,000 and can easily be moved onto the property located just a few miles away, The cabin is insulated, wired, and plumbed with washroom etc. The quarter of land is very accessible and is a hunters dream with many hotspots for tree stands. The elk in particular like pass through this quarter making their way north to south as it provides them the habitat and sanctuary of quiet ground. This quarter could also become good pasture land as well if needed or simply become the preservation of nature and nature conservancy. Plenty of time to get your offer in, put your tree stand up and be ready for the upcoming hunting season. Call for more information or to schedule a viewing. Taxes are affordable :$225/year. (id:65446)
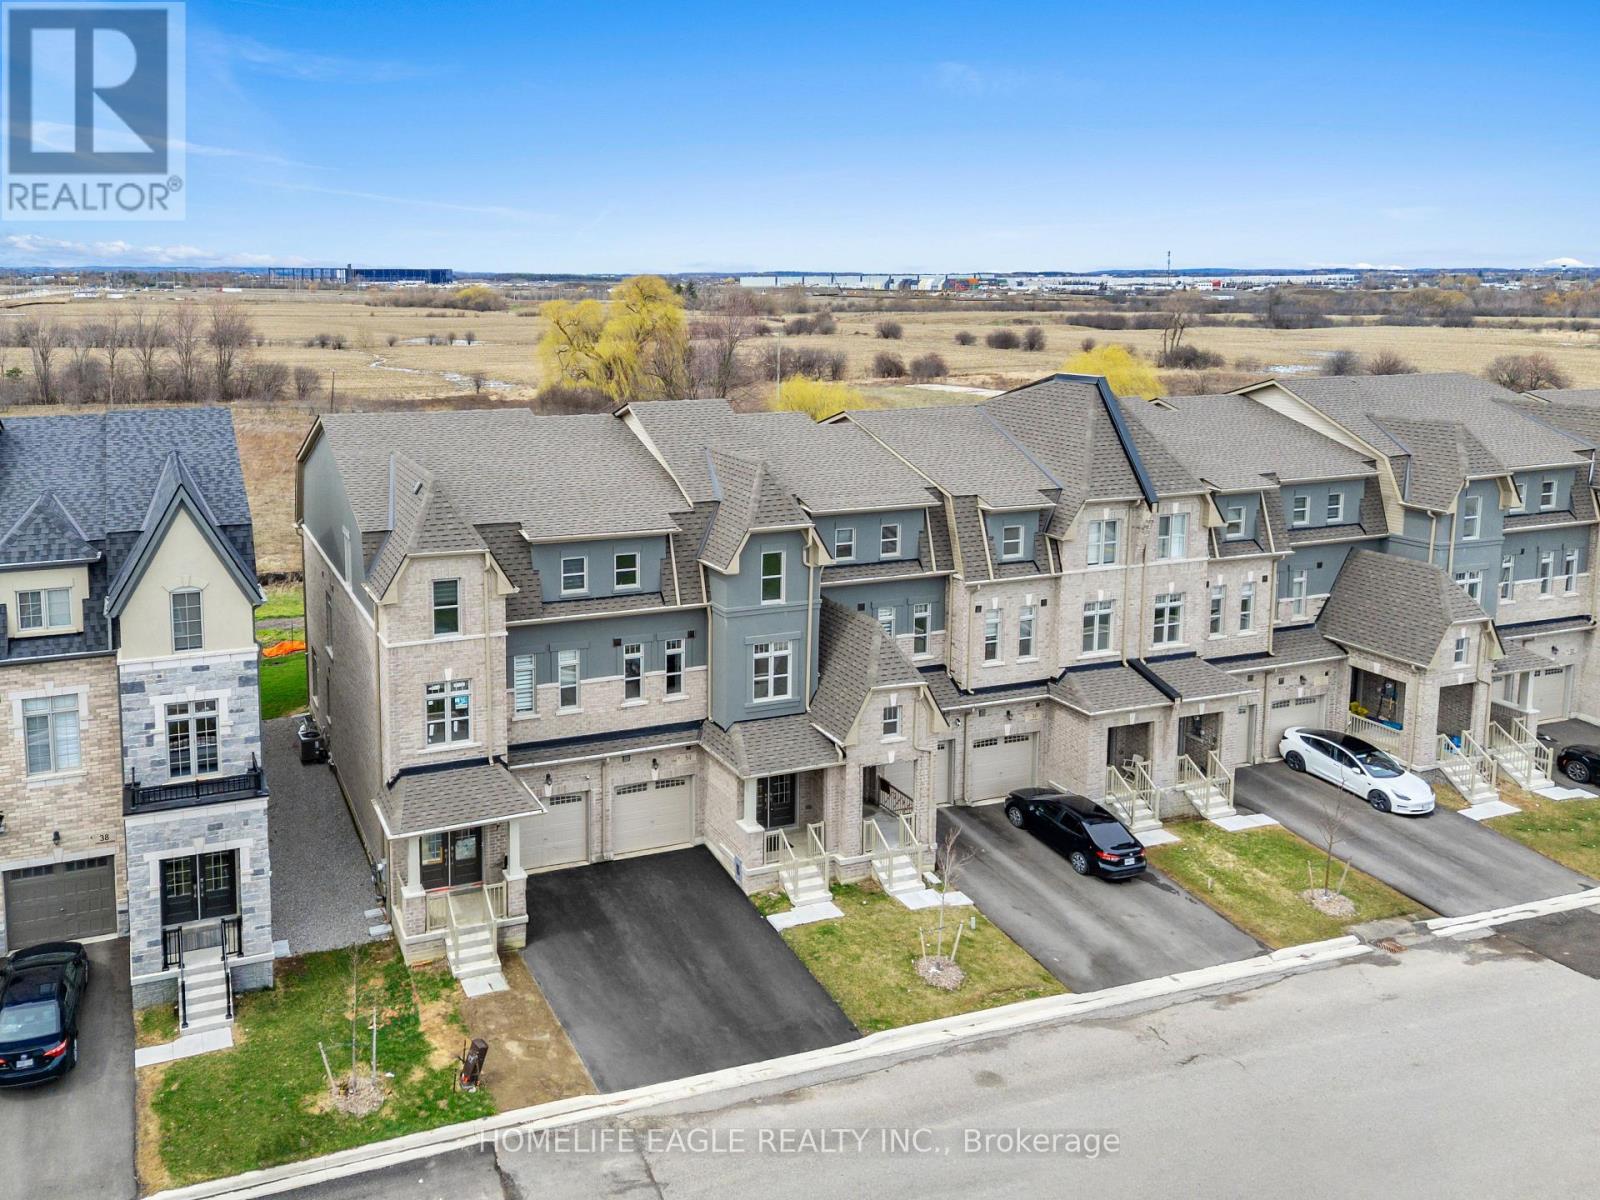
34 Foxsparrow Road
Brampton, Ontario
Incredibly Unique Brand New Never Lived In 3168 Sqft 5 Bedroom In-Law Suite Model From The Builder "Di Green Homes" * This Town Is In Essence 2 Above Grade Homes Combine In One! * 3 Bedrooms + 3 Baths + Eat-in Kitchen + Dining + Family Room + 2 W/O Decks On The 3rd & 2nd Floor * 2 Bedrooms + 2 Baths + Living/Dining Kitchen On The Main and Basement * Each Home Has Its Own Entrance * Located in the Family Friendly Countryside Crossing Community! * Great For 2 Families Looking To Live Separately But Under 1 Roof * Backs Onto Open Space * Everything Is Brand New! * One Of The Largest Townhome Models In The Area With The Space of A Detached Home * Conveniently Located Steps To Shopping, Transit, Place Of Worship, Parks, Schools and Minutes To Hwy 410 & Much Much More! * Qualifies For The 13% Provincial & Federal Government HST Cash-Back Program up to $130,000 * (id:65446)
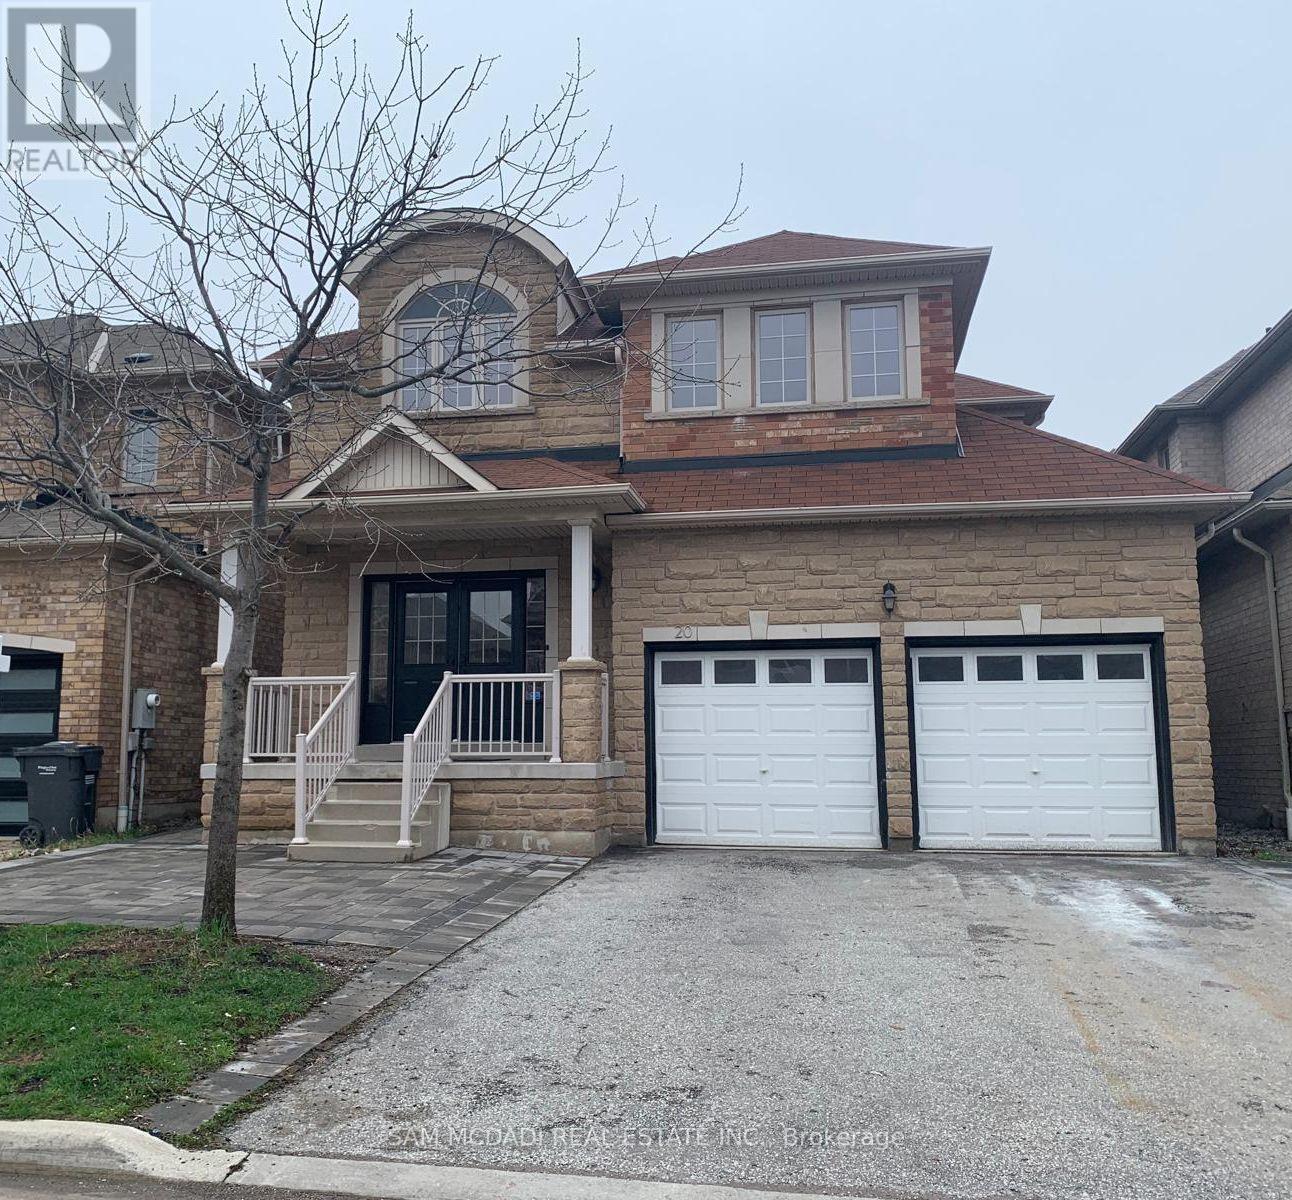
20 Iverson Drive
Brampton, Ontario
Welcome home! This beautiful turnkey residence in the highly sought-after Credit Valley community sits on a premium 40x100 ft lot with a 2-car garage and over 4,300 square feet of living space. As you step inside this redesigned home, which features over $150k in upgrades, you're met with a captivating interior complemented by a grand entrance, white oak hardwood floors, expansive windows, LED pot lights, and a seamless open concept layout. The main level is thoughtfully designed for both everyday living and entertaining, featuring a spacious living room, a dedicated dining room for hosting, and a convenient laundry room. At the heart of this home is a stunning chef's kitchen, showcasing stone countertops and a matching backsplash, a peninsula island ideal for casual dining, built-in stainless steel appliances, and extended upper cabinetry for maximum storage. The kitchen offers direct access to the backyard and overlooks a warm, inviting family room with a gas fireplace-perfect for gatherings and relaxation. Ascend to the upper level, where the owner's suite awaits with a walk-in closet and a luxurious 4-piece ensuite complete with a soaker tub and a freestanding shower. Three additional generously sized bedrooms are located down the hall and share a well-appointed 4-piece bathroom. The basement completes this home with a fully self-contained unit offering 2 bedrooms, a kitchen, a separate laundry room, and ample living space-ideal for multi-generational living, guest accommodations, or potential rental income. Located in one of Brampton's most desirable neighbourhoods, this home is just minutes from excellent schools, parks, grocery stores, shopping centres, major highways, Mount Pleasant GO, and more. (id:65446)
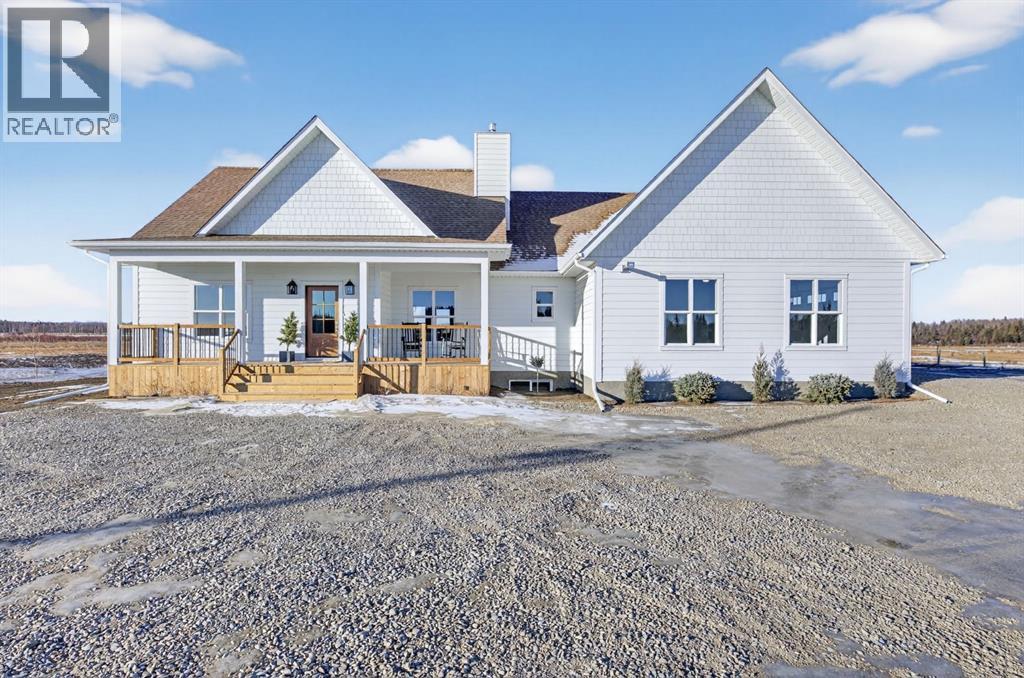
33080 Range Road 61
Rural Mountain View County, Alberta
THIS BEAUTY IS NOW COMPLETE!! IF YOU’RE LOOKING FOR COUNTRY LIVING AT IT’S FINEST THIS IS THE ONE!! ONLY MINUTES AWAY FROM SUNDRE and you can escape to the tranquility of country living with MOUNTAIN VIEWS in this stunning 2107 sq ft “custom built” bungalow by Rosewood Homes & Design! This gorgeous home has HIGH END FINISHINGS inside, as well as HARDIE BOARD & HARDIE SHAKES on the exterior! You’ll love the fact the home is situated on 2.85 acres (on a quiet road, with no through traffic) and offers “BREATHTAKING VIEWS” to the west, ensuring peaceful and picturesque living! The layout has been thoughtfully designed and offers spacious rooms throughout the home, creating a balance of personal space and family connection. The impressive 9’ ceilings on both floors, combined with large windows, create an open, yet inviting space! From the moment you step into the foyer you can see this is an exceptional home! The elegant hardwood floors that flow throughout the home add warmth and sophistication, and the open concept of the main floor enhances the flow and promotes interaction with family and friends! The spacious living room has custom white oak built-in’s, gas fireplace for added ambience, as well as warmth. The heart of the home is always the kitchen, and this one does not disappoint! A chef’s dream some may say! From the custom 8’ white oak island, exquisite quartz countertops, to the carefully selected appliances including a 5 burner gas range, pot filler, & OVERSIZED walk-in butler pantry with floor to ceiling storage & a window that brings in loads of light! This is a perfect kitchen for culinary enthusiasts & large family gatherings! The main floor laundry features quartz countertops, LG washer and dryer, & a large farmhouse sink. There are 4 well thought out bedrooms (one could be the perfect office) 3 of the bedrooms are on one side of the bungalow, and the huge primary suite on the other, providing a quiet and tranquil retreat! Unwind in this beautiful bedroom suite with vaulted ceilings, spacious 5 pc ensuite / soaker tub and walk in shower! BONUS is the 10’6” x 5’9” walk-in closet, and the private door to the back deck where you can enjoy your morning coffee & mountain views! The undeveloped basement awaits your creative ideas to make it your own with room for a future family room, bathroom, 2 more bedrooms and storage room/cold room. The 24x26 garage is fully finished, heated, and provides ample space for vehicles, storage or a workshop. The Well produces 20 gpm, and there is a full filtration system and water softener, which still allows for 18 gpm! Don’t miss out on this rare opportunity to own a piece of paradise with a brand-new custom build, and so close to town! Call today and make your dream acreage a reality.The home comes with a NEW HOME WARRANTY. Pls note** RMS sq footage is based on builder's blueprint. Call today :) (id:65446)
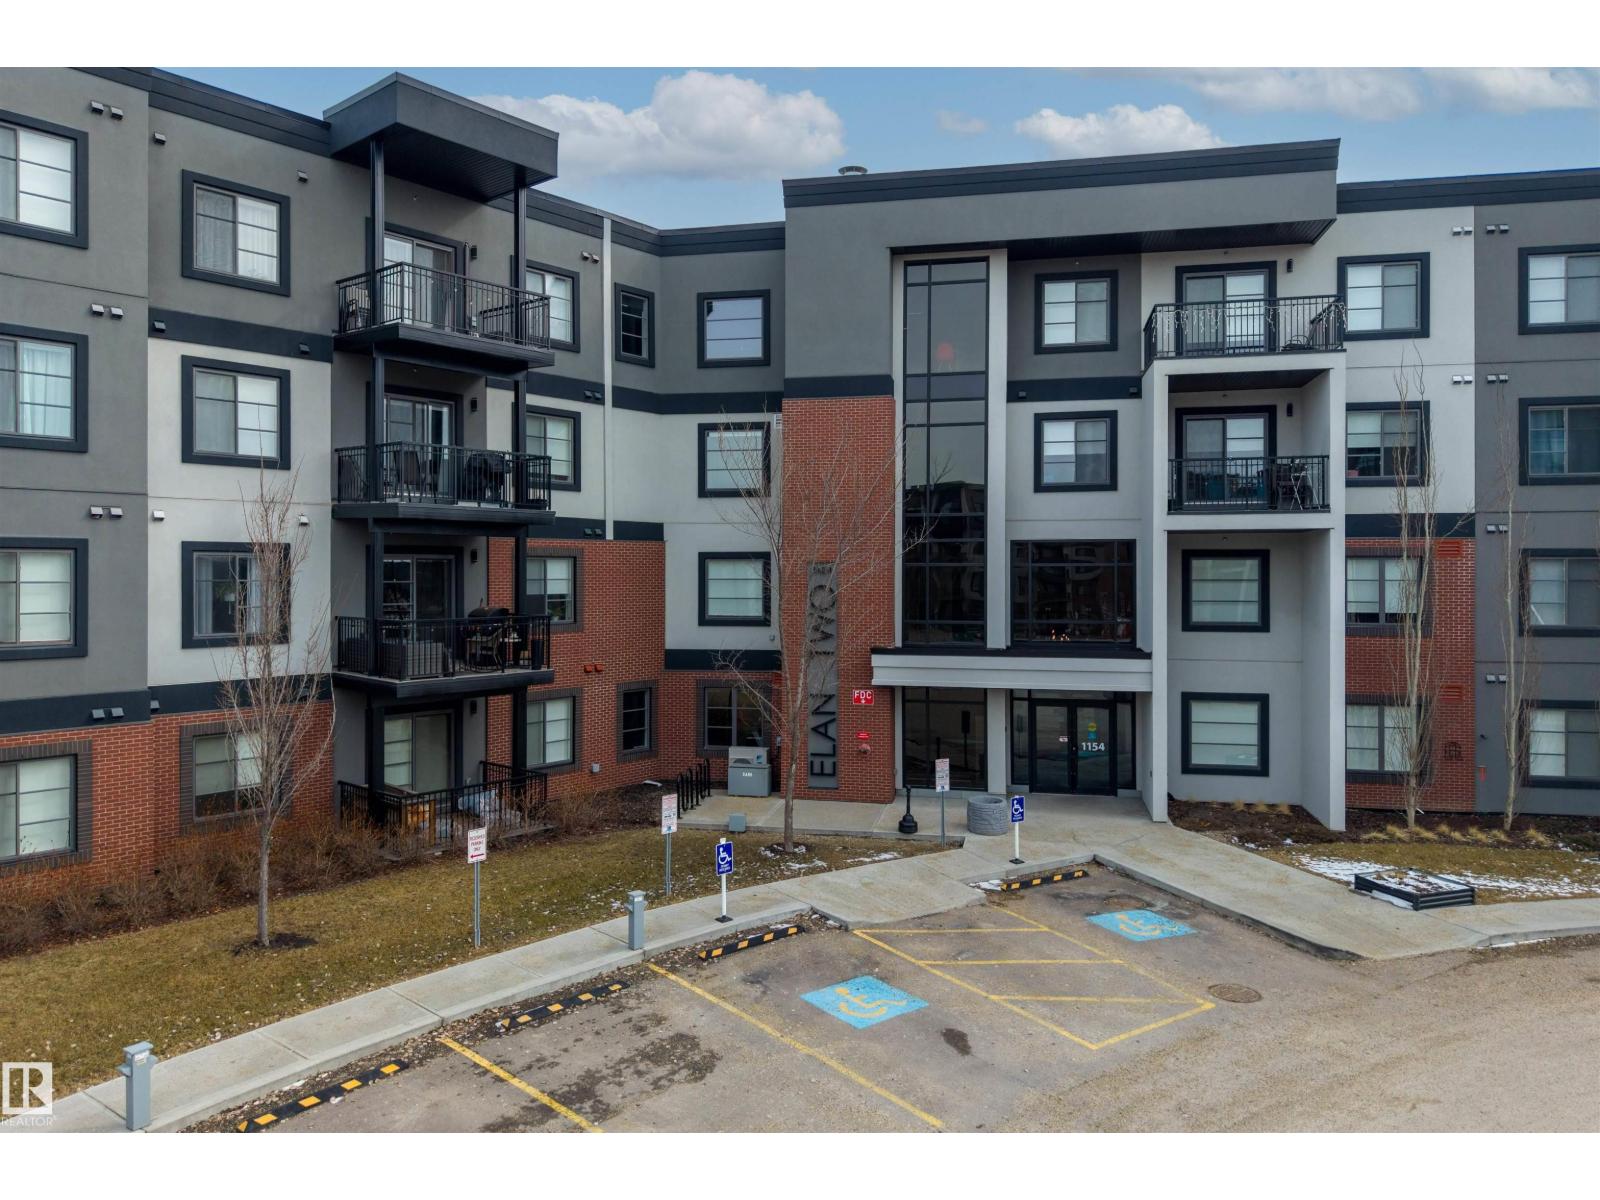
#238 1154 Adamson Dr SW
Edmonton, Alberta
Designed for modern living and ideal for entertaining, this two-bedroom, split layout flat is an entertainer’s dream — featuring a spacious kitchen with generous counter space and abundant storage, seamlessly connected to a bright, open living area designed for hosting. Contemporary design and unique architectural touches add style throughout. Step onto the oversized balcony and be at peace with views overlooking Blackmud Creek — a rare, calming backdrop that elevates everyday living. Situated in an upscale community with quick access to major routes. Enjoy premium amenities including a fully equipped fitness centre, a social lounge with pool table, and an open library/seating area on the second floor. Secure entry, visitor parking, and a conveniently located heated storage room on the same floor add everyday ease. Perfect for professionals or couples seeking low-maintenance living without compromising on lifestyle, comfort, or location — all in a quiet spot in a sought-after community. (id:65446)
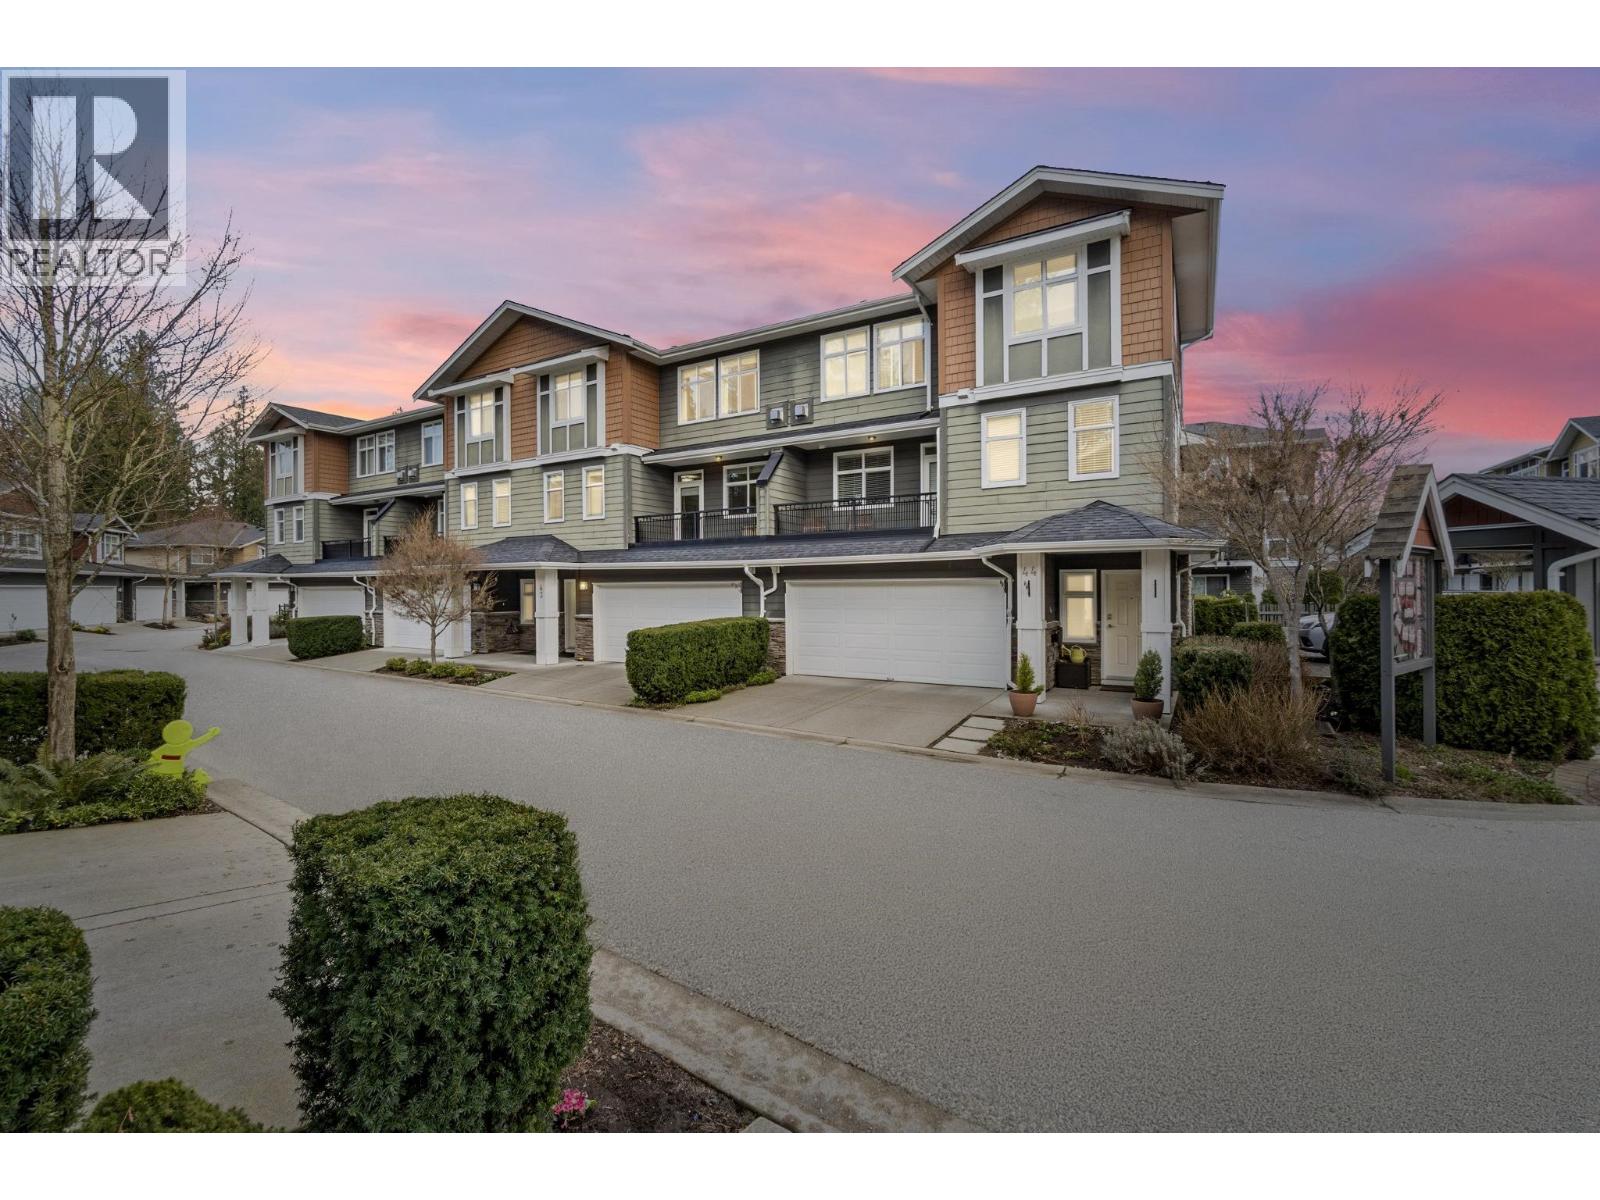
43 11461 236 Street
Maple Ridge, British Columbia
Welcome to Two Birds in Maple Ridge! This executive Townhouse is good for Families and Downsizers! Just shy of 2,000 sq ft, this spacious townhouse offers a back yard + including a double side-by-side garage. Enjoy a large fully fenced yard-perfect for families and pets. The main level features a bright layout with a cozy gas fireplace and playroom/office. The kitchen is equipped with stainless steel appliances, including a gas range, and built-in microwave. Upstairs, the primary bedroom boasts a walk-in closet and a luxurious ensuite with soaker tub, double vanity, and separate shower. The lower level includes a versatile 4th bedroom with full bathroom-ideal as a guest suite or rec room. Open House CANCELLED (id:65446)
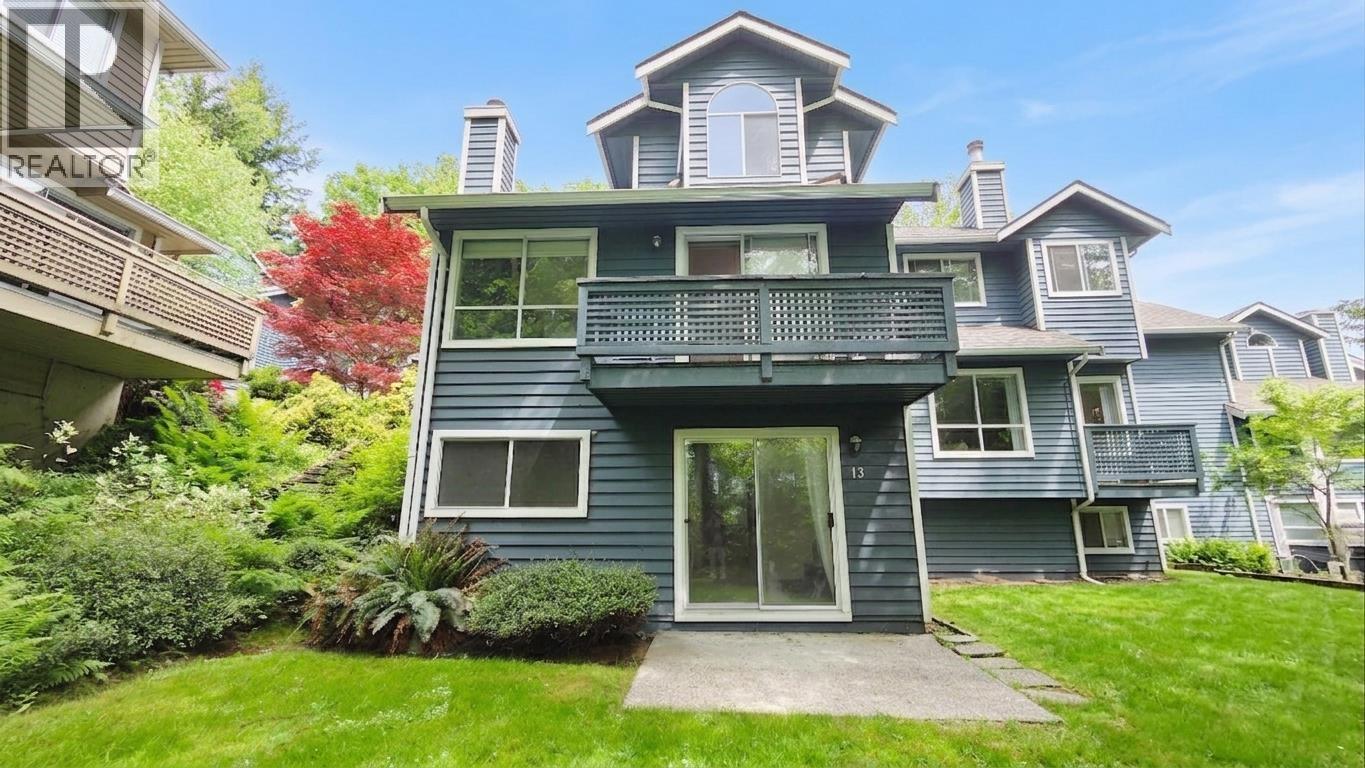
13 9000 Ash Grove Crescent
Burnaby, British Columbia
Welcome to "Ashbrook Place" in the desirable Forest Hills community! This bright, South-facing, End-unit townhouse offers 2,000+ square ft of functional space with 3 bedrooms upstairs and a walk-out basement featuring a large rec room and extra bedroom-ideal for guests, home office, or extended family. Surrounded by lush greenery, trails, parks, and a salmon bearing creek right at your doorstep, this home blends nature with convenience. Recent updates include fresh paint and updated bathrooms. Enjoy a private backyard that opens to a quiet greenbelt. Located just minutes to SFU, Burnaby Mountain, transit, shopping, and dining. School catchment: Stoney Creek Elementary and Burnaby Mountain Secondary. A rare opportunity to own space, comfort, and natural beauty in a family-friendly neighborhood. (id:65446)
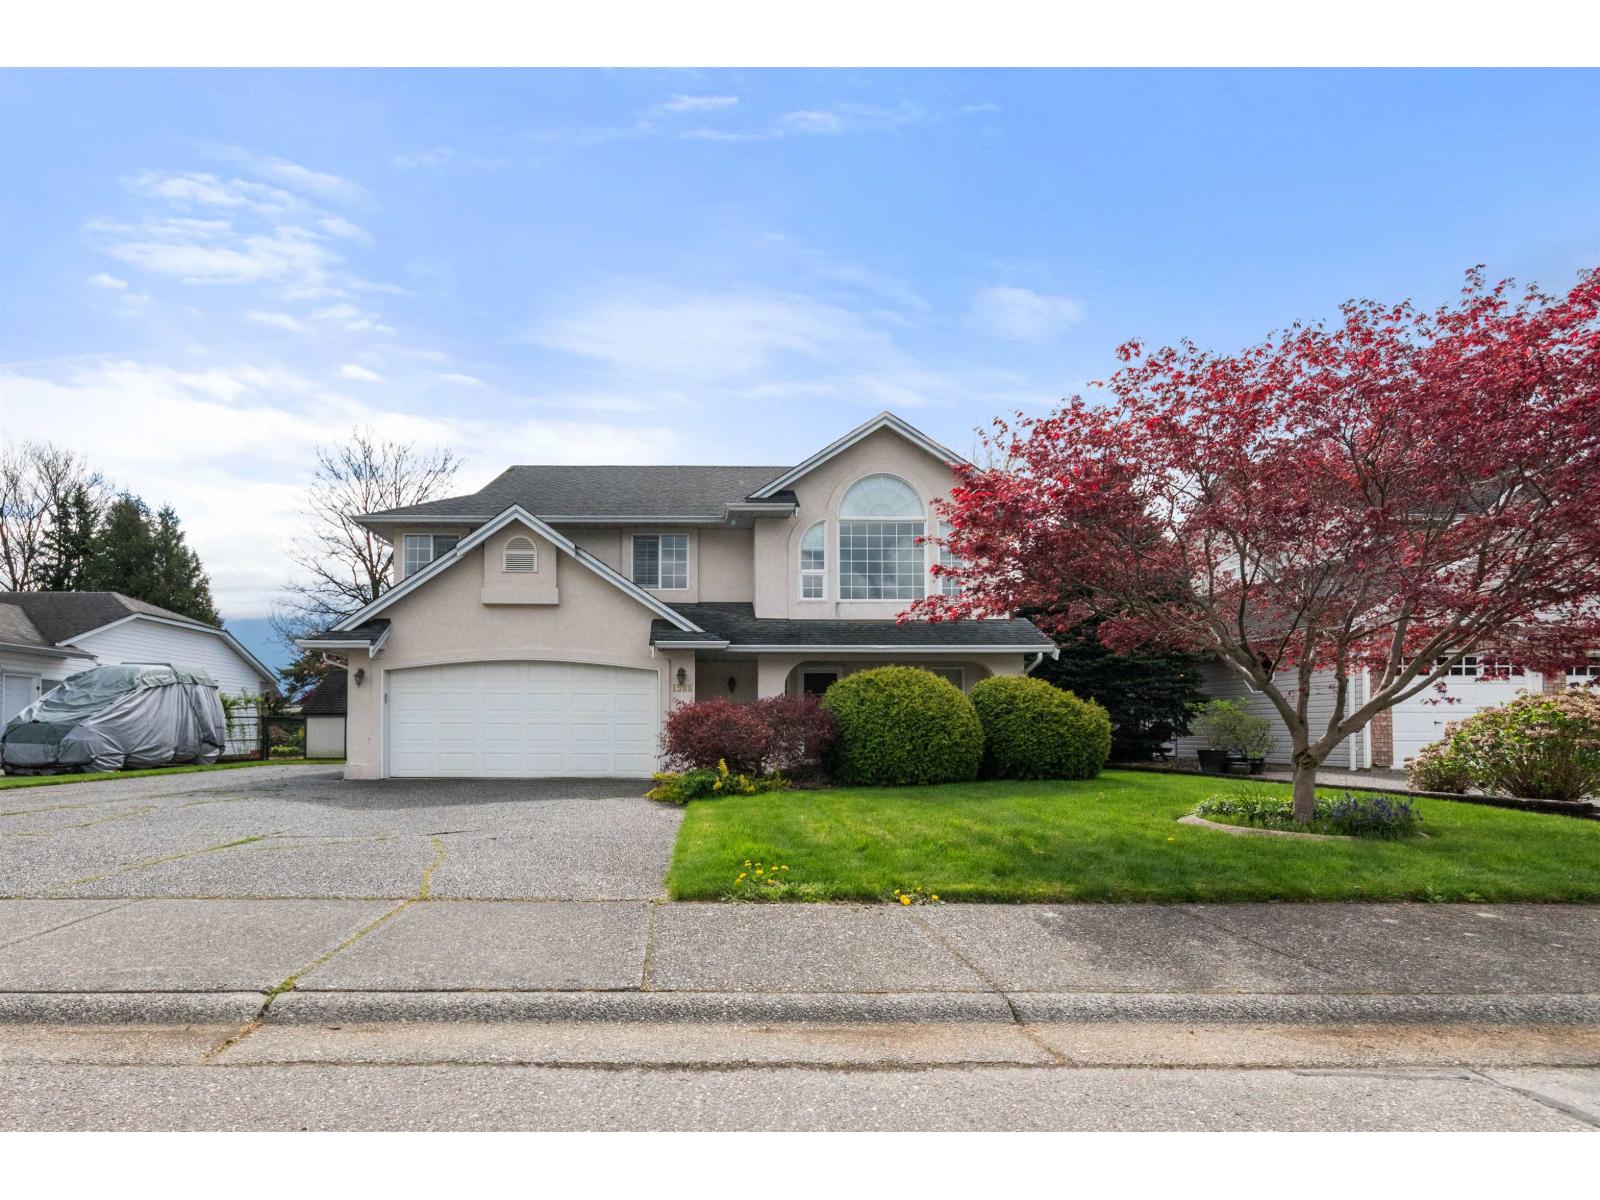
1586 Sheffield Drive, Agassiz
Agassiz, British Columbia
SPACIOUS FAMILY HOME? Check! SOUGHT AFTER NEIGHBOURHOOD? Check! BACKING A PARK? Check! UNOBSTRUCTED MT. CHEAM VIEWS? Check! With a layout designed to focus on the green space & stunning mountain views, this 4 bed + den, 3 bath, basement entry home provides 2600 sq.ft. and definitely checks those "needs" boxes. Lots of space - living room features a vaulted ceiling. Lots of windows - no shortage of natural light here! Gas stove, Gas F/P, in-floor radiant heat. Primary offers mini-split A/C. Check another box with this back yard! Fully fenced, covered lower patio, sun deck, established perimeter garden space & shed for storage. Double garage w/ 30 amp plug & there's side RV Parking too! Always wanted your ideal flooring? Or that perfect new paint color? This place is waiting for you to re-finish into your dream family home. Convenient Agassiz location, walkable to everything or a quick shot back to HWY 1 for the commuter. Quick possession available! (id:65446)
46000 Bonny Avenue, Chilliwack Proper East
Chilliwack, British Columbia
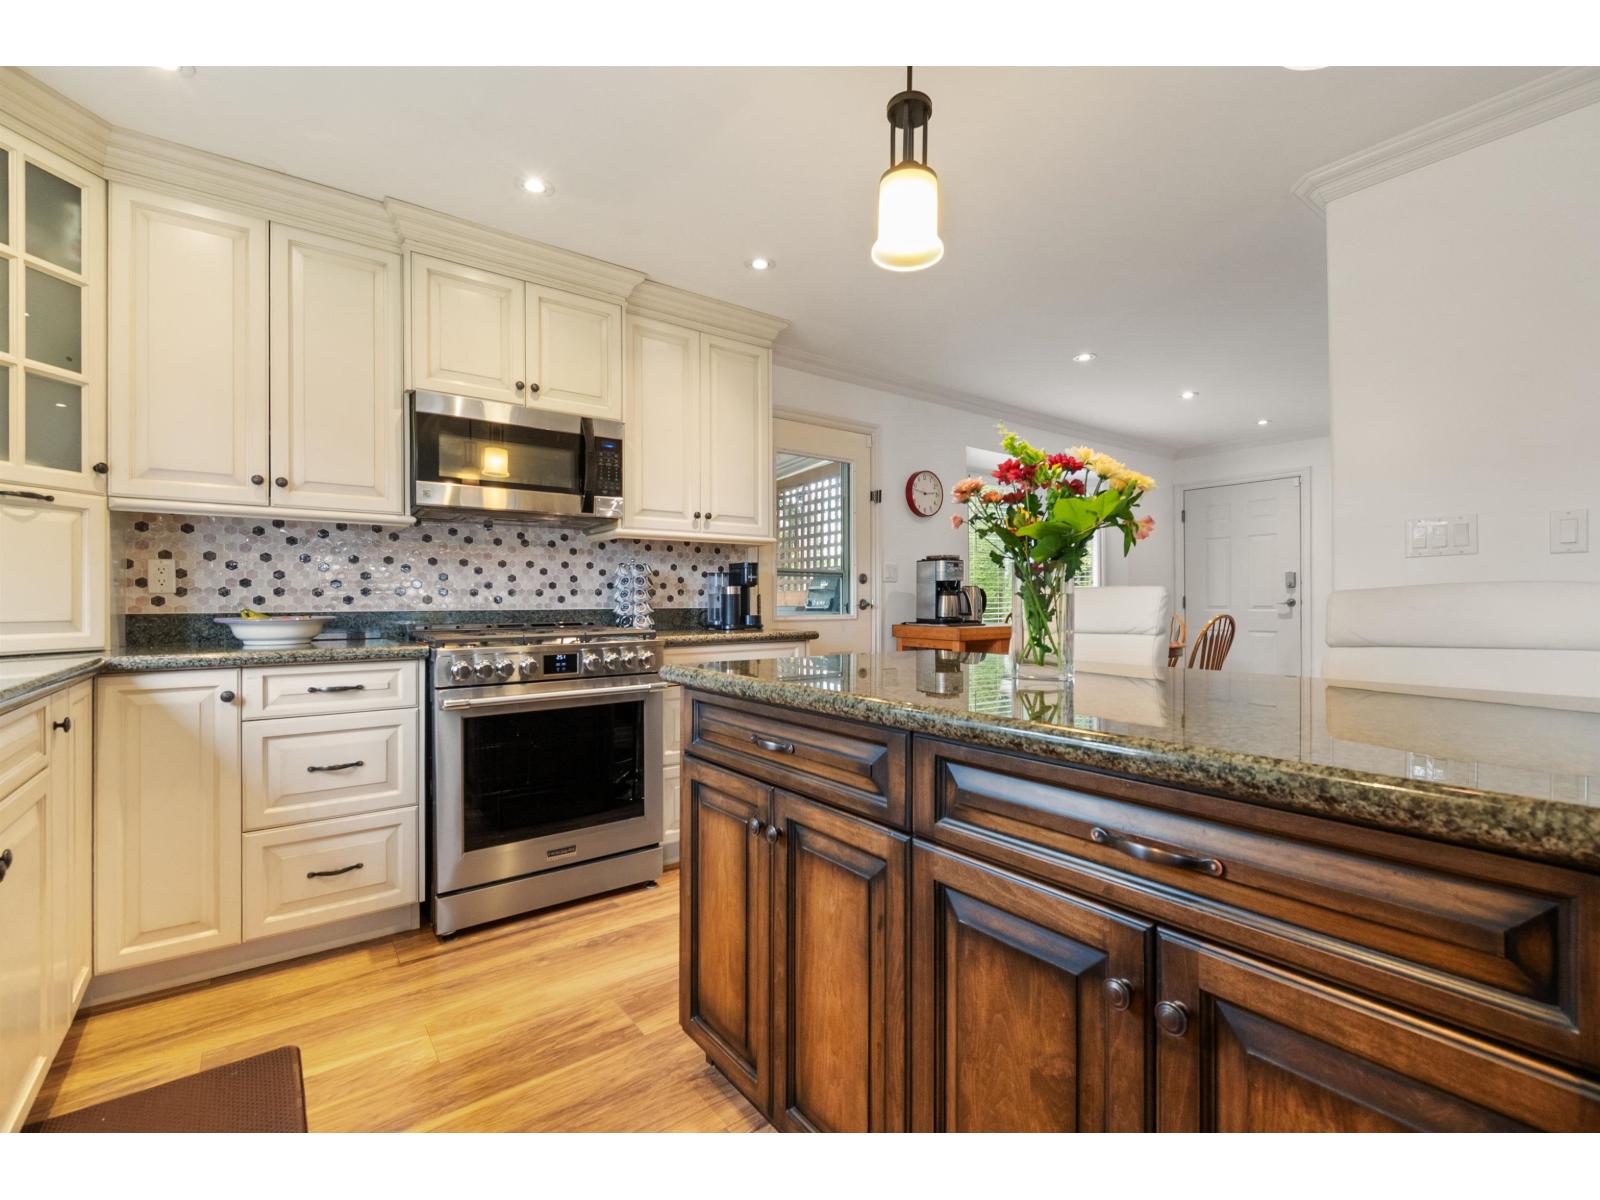
Step into this turn-key home ready for immediate enjoyment. With a NEW ROOF, updated furnace, plus refreshed flooring and kitchen. You'll have comfort and confidence in your purchase. The property offers generous RV parking and space for multiple vehicles"-perfect for busy households. Centrally located, this 3-bedroom, 3-bathroom home includes a fully fenced backyard and is just moments from schools, shops, parks, and District 1881. The kitchen has been thoughtfully updated and features a brand-new gas range. A spacious, clean crawl space adds valuable storage. An excellent opportunity you won't want to miss! * PREC - Personal Real Estate Corporation (id:65446)
16 Sweet Clover Crescent
Brampton, Ontario
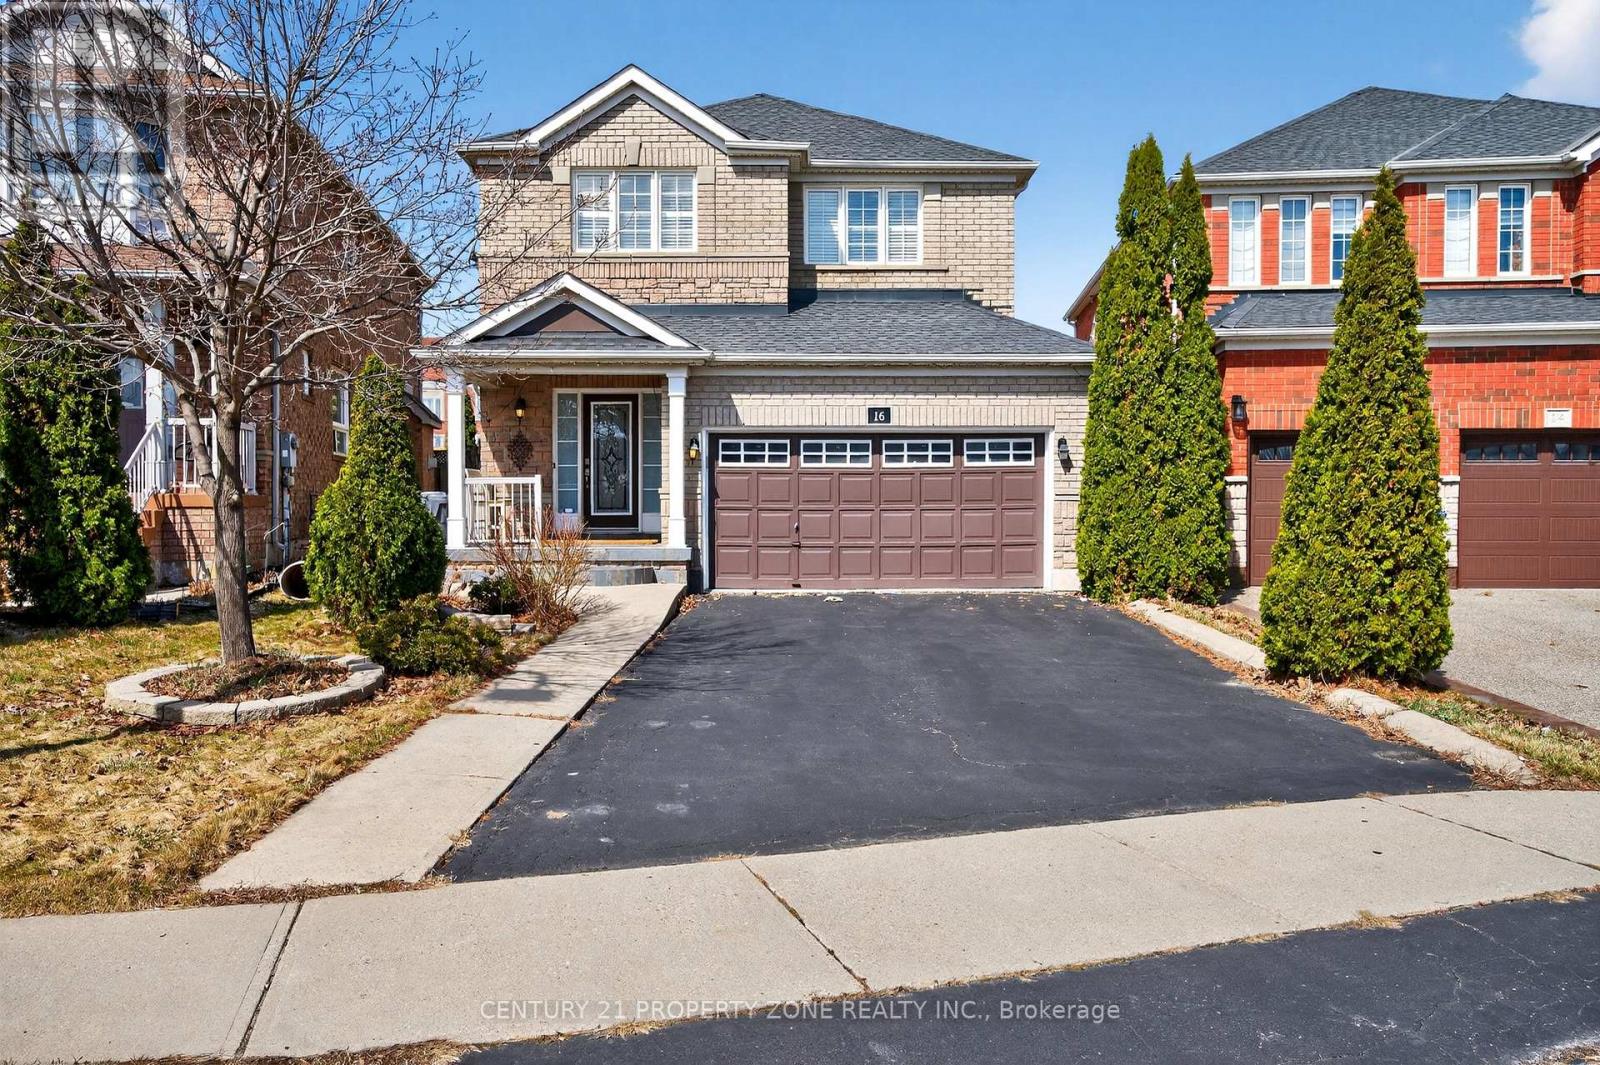
All Brick Detached, Soft Wide Rear Backyard, Hardwood (Maple) Floor Through Out The House Ceramics, Concrete Walkway, Oak Staircase. Sep Ent To 1 BDRM Finished Basement With 4Pc WR, Fireplace, Auto Gar Door Opener, Door From House To Double Garage, Beautiful Front Porch With Except Ceramics, Loaded With Extras, SS Appliances, Owned Hot Water Tank, C/Air, Cvac, Kitchen & Ceramics On All Floor & Lots Of Pot Lights. Owned Hot Water Tank. (id:65446)
1067 Urell Way
Milton, Ontario
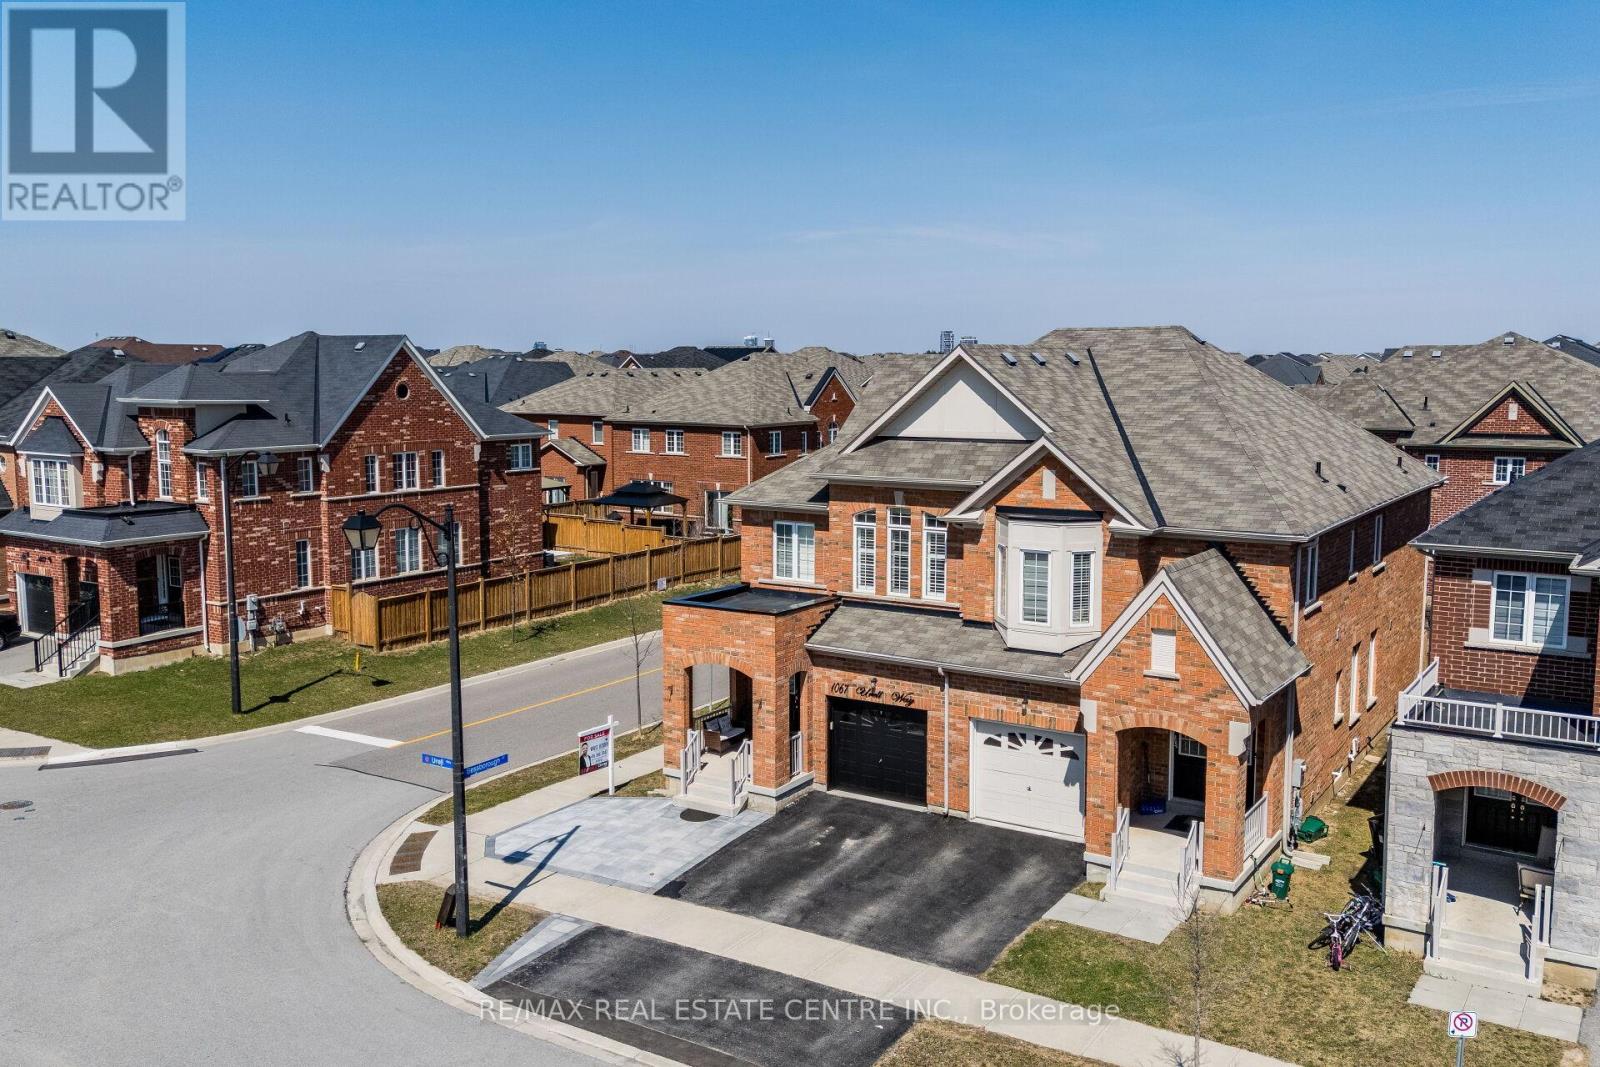
Stunning corner-lot 4 bed, 4 washroom home offering approx. 2,600 sq. ft. of livable space with beautiful pond views and abundant natural light throughout, tastefully upgraded , spent $$$$$ in upgrades , this home boost a bright open-concept layout with hardwood floors, 9' ceilings, pot lights & large windows. Modern kitchen with quartz counters, stainless steel appliances & upgraded cabinetry. Spacious family room with walk-out to backyard, interlock and Gazebo . Elegant oak staircase leads to 4 generous bedrooms, including a primary suite with 5-pc ensuite bath with Soaker Tub & W/I closets for him and her. Quartz countertops in all washrooms. Finished basement with separate entrance from garage, 3 pc washroom & kitchen-ideal for rental or in-law suite. Located in a highly desirable neighborhood close to top schools, parks at walking distances, 10 minutes drive to Milton GO, highways & shopping centres. Across from Mattamy Cycling Centre Recreation facility, Minutes to Conservation Areas, Hiking Trails, Golf, Skiing & more! (id:65446)
472 Alexander Mackenzie Road
South Farmington, Nova Scotia
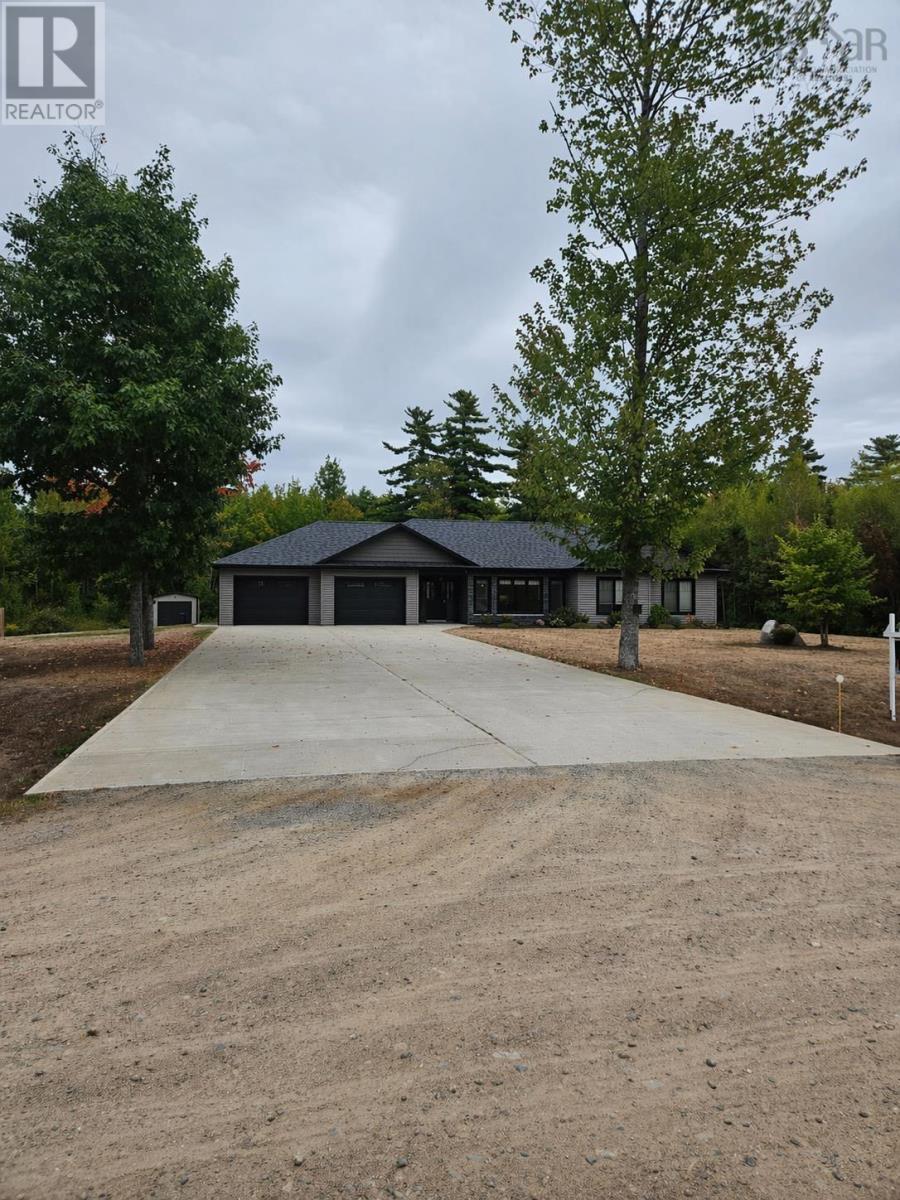
Visit REALTOR® website for additional information. Nestled on just under an acre at the end of a quiet, family-friendly street, this executive 3-bedroom, 2-bath home blends style, comfort, and functionality. Surrounded by mature trees and set back for privacy, the property offers a peaceful setting near amenities. Step inside to a bright, open-concept layout perfect for entertaining and family living. The dream kitchen features high-end appliances, sleek finishes, abundant cabinetry, and a spacious walk-in pantry with its own sink. Dining and living areas are filled with natural light, enhanced by clean architectural lines and quality craftsmanship. In-floor heating and electric thermal storage ensure warmth in colder months, while large black-framed Kohler windows flood the interior with sunlight. The primary suite is a private retreat with a luxurious ensuite bath. Two additional bedrooms and a second full bathroom offer flexibility for family, guests, or a home office. Practical features include a double attached garage, concrete driveway, Generac generator for peace of mind, and a detached shed with garage door and heat pumpideal for a workshop, hobby space, or extra storage. Beautifully finished and meticulously maintained, this property delivers privacy, elegance, and everyday functionality. Its a rare opportunity to own a move-in ready executive home in a serene settingdesigned to impress and built to enjoy for years to come. (id:65446)
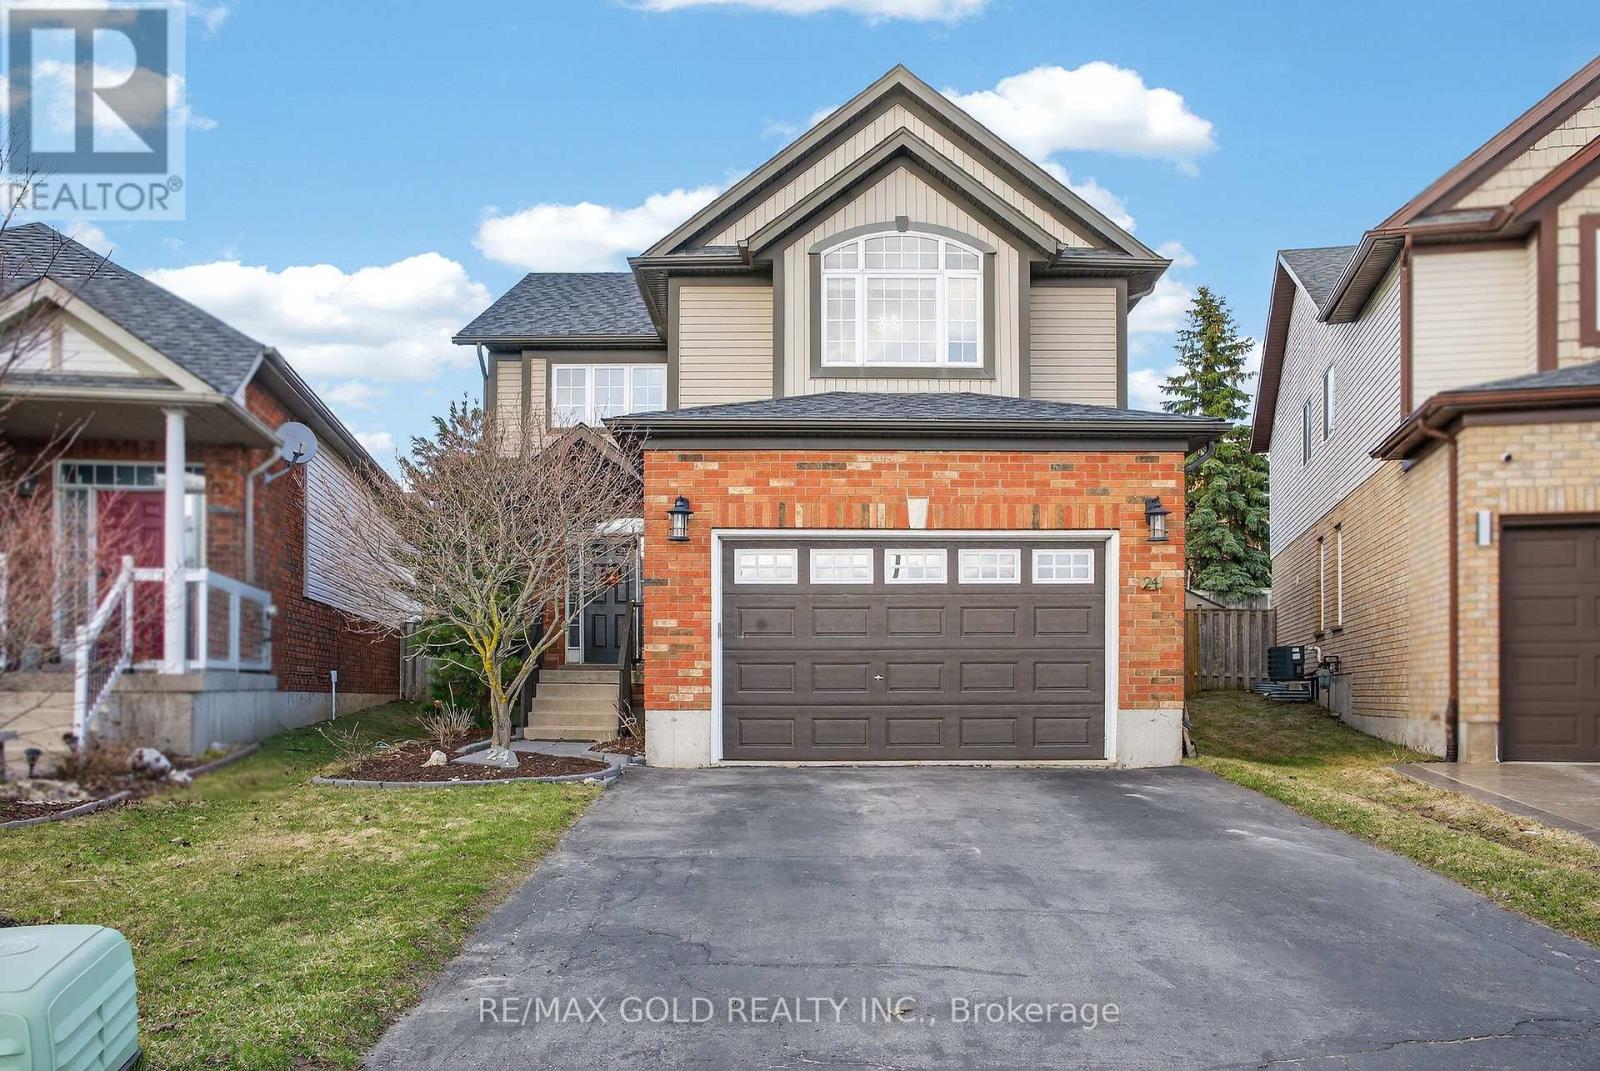
24 Murray Court
Orangeville, Ontario
Welcome to this stunning Sunvale-built detached home offering approx. 3,191 sq. ft. of total living space on a rare pie-shaped lot, nestled in a quiet, family-friendly cul-de-sac in Orangeville. Just a short walk to Headwaters Hospital and minutes from Island Lake Conservation Area, this beautifully upgraded, carpet-free home offers modern comfort with excellent income potential. Step inside to a grand 17-ft foyer that opens into a bright, open-concept layout. The main floor features a versatile formal living room-ideal as a home office-along with a fully updated kitchen boasting stainless steel appliances and quartz countertops. The kitchen flows seamlessly into a spacious family room with a gas fireplace, perfect for everyday living and entertaining. Walk out from the dining area to a large deck with gazebo and a fully fenced, expansive backyard-ideal for hosting or relaxing in privacy. Upstairs, the primary suite offers vaulted ceilings, a Palladian window, walk-in closet, and spa-like ensuite. The second bedroom features a walk-in closet, while the third includes double closets. Convenient second-floor laundry adds practicality. The finished basement includes a large rec room, full bathroom, and two bedrooms. Permits are already secured to convert it into a legal 2-bedroom rental unit-ideal for added income. Recent upgrades: Stove (2025), stairs (2023), second-floor & basement flooring (2023), roof, furnace & A/C (2022).Includes 2-car garage and parking for up to 6 vehicles. Close to transit, shopping, Hwy 10, and under 25 minutes to Brampton. A rare turnkey opportunity-don't miss it! (id:65446)
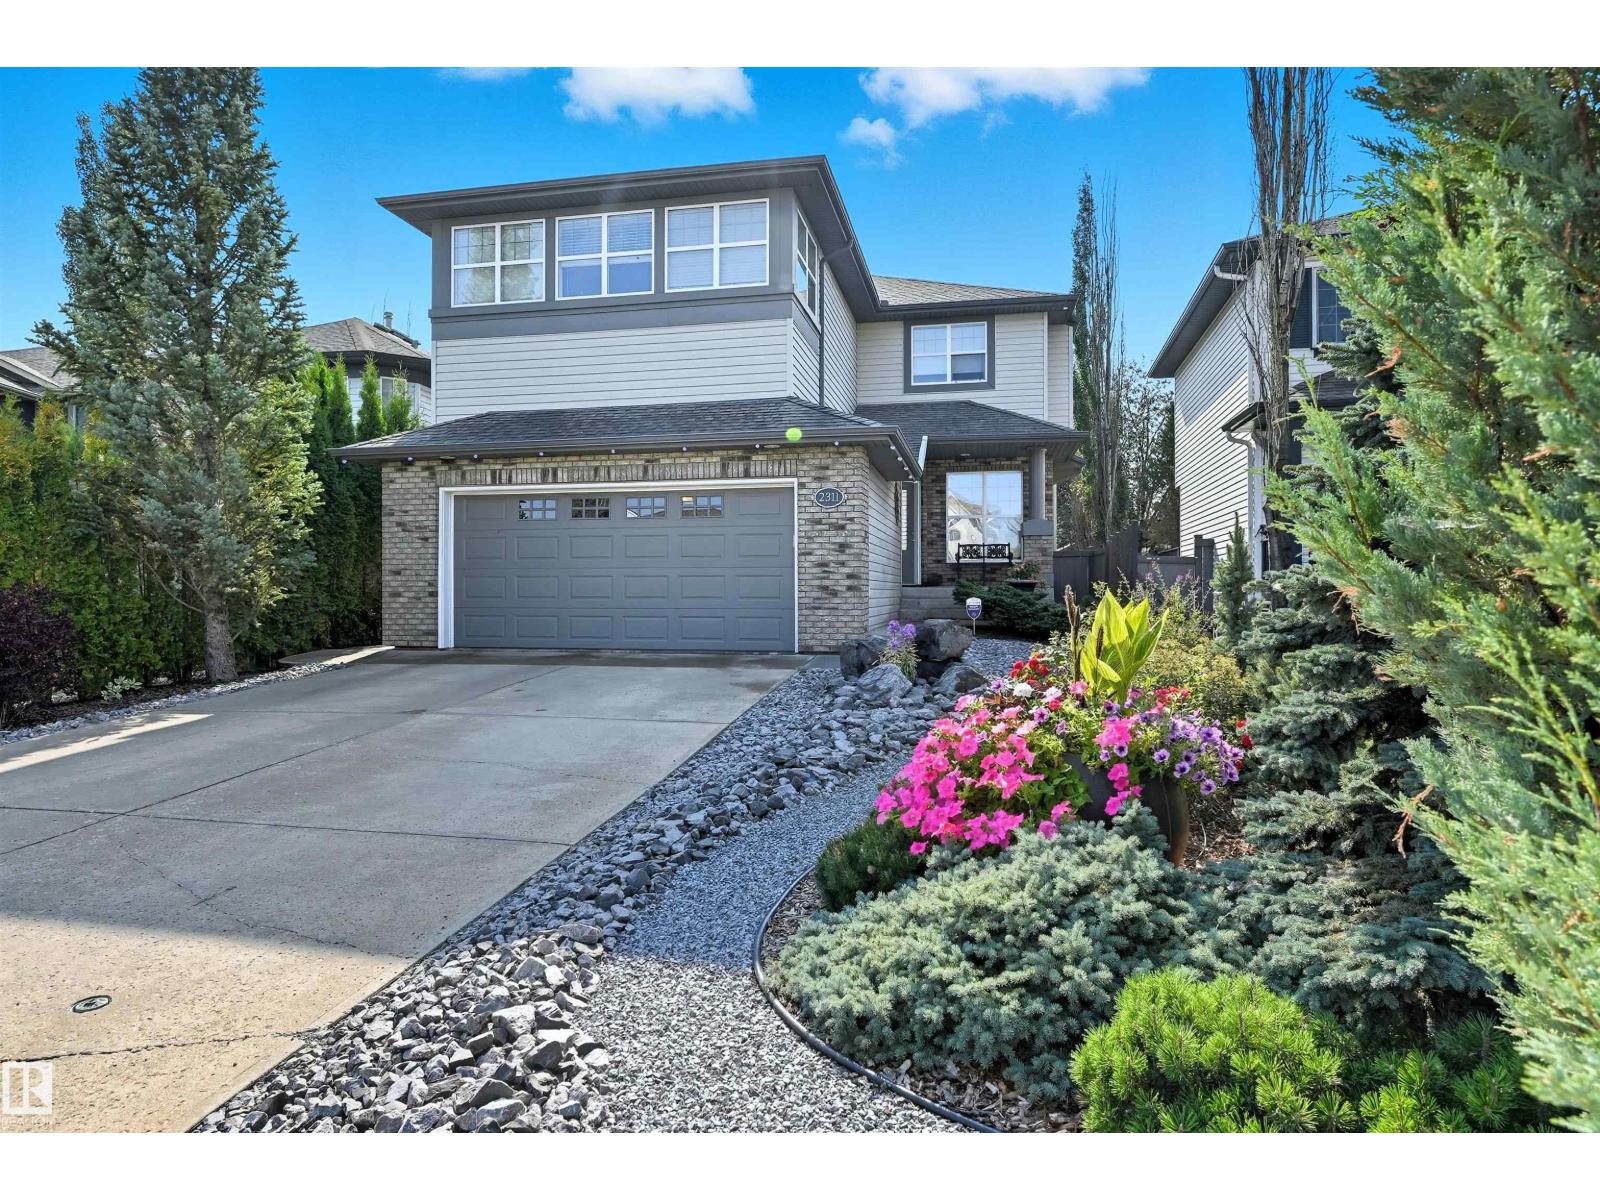
2311 Bailey Co SW
Edmonton, Alberta
Quiet cul-de-sac living in a family-friendly neighbourhood located close to ravine, creek, and green spaces with extensive walking/biking trails. Close to major routes, amenities, K-12 schools with convenient bussing. Luxury, comfort & functionality shine in this 5-bedroom-up home with spacious bonus room and 3 gas fireplaces (thermostat controlled). You will love the DREAM kitchen with walk-thru pantry, dual sinks, double ovens, gas stove, quality cabinetry & Cambria quartz counters. Direct access to deck with remote awning and a nature-lovers SOUTH facing backyard featuring low-maintenance landscaping, water feature, irrigation & gazebo. The fully finished basement has a bedroom, bath, rec room and office. OVERSIZED HEATED garage, A/C, water softener, security system & many upgrades throughout. An exceptional place to call home. MOVE IN Ready and a must to see! (id:65446)
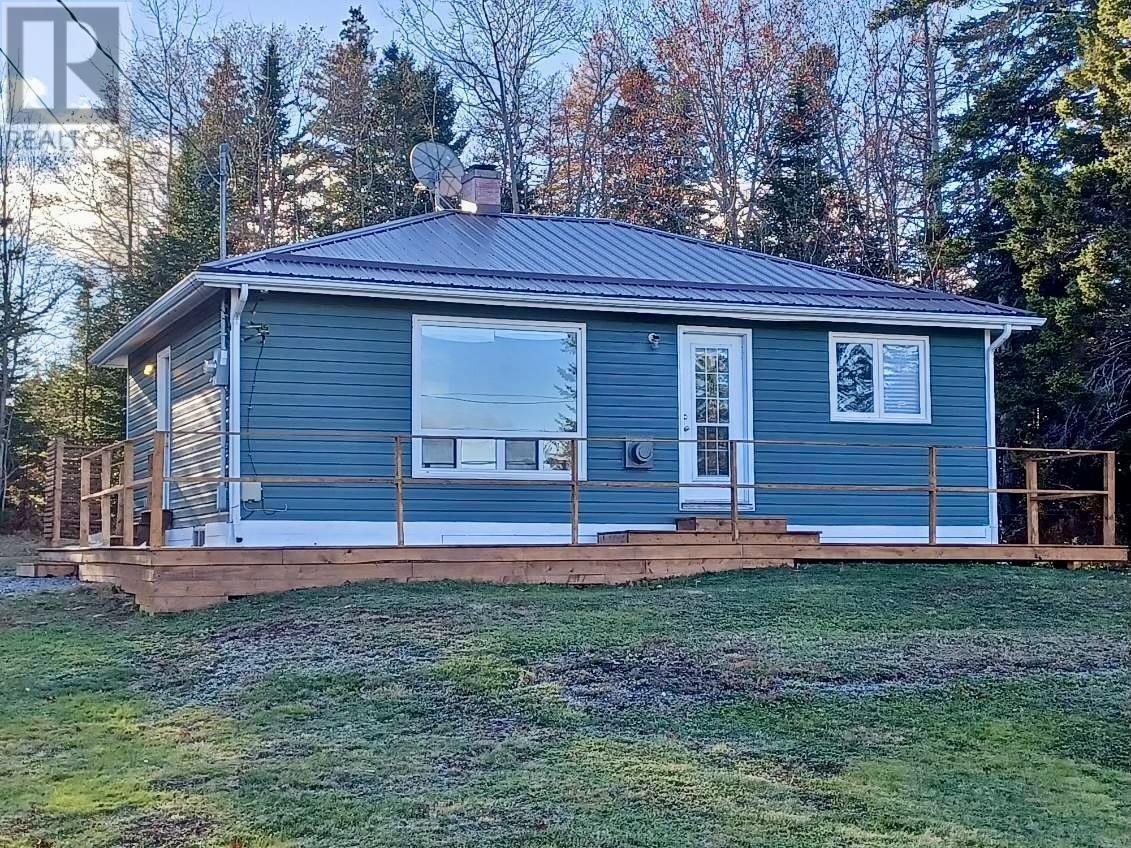
1162 Mount Pleasant Road
Mount Pleasant, Nova Scotia
The best of both worlds.... a solid waterfront property at an affordable price. A private oasis nestled on 2 acres, this cozy lake home is 15 min down the gorgeous Lahave River Road from Bridgewater to Huey Lake. Minutes to Crescent/Rissers Beach, Petite Riviere and La Have Bakery for that special coffee. This home offers all the conveniences of modern living in a natural setting. This property has undergone a major renovation including but not limited to, wiring/plumbing, all new drywalling, flooring, ceiling, bathroom/kitchen and wrap-around deck. A metal roof and vinyl siding ensure low maintenance costs down the road. All electrical and plumbing completed via licensed tradespersons. Heat is primarily propane and prewired for a generator ensuring you stay warm during power outages! Also Included is a large shop/garage which could easily be converted into living space for passive income. The property was designed/built with the intent of low ongoing maintenance. (id:65446)
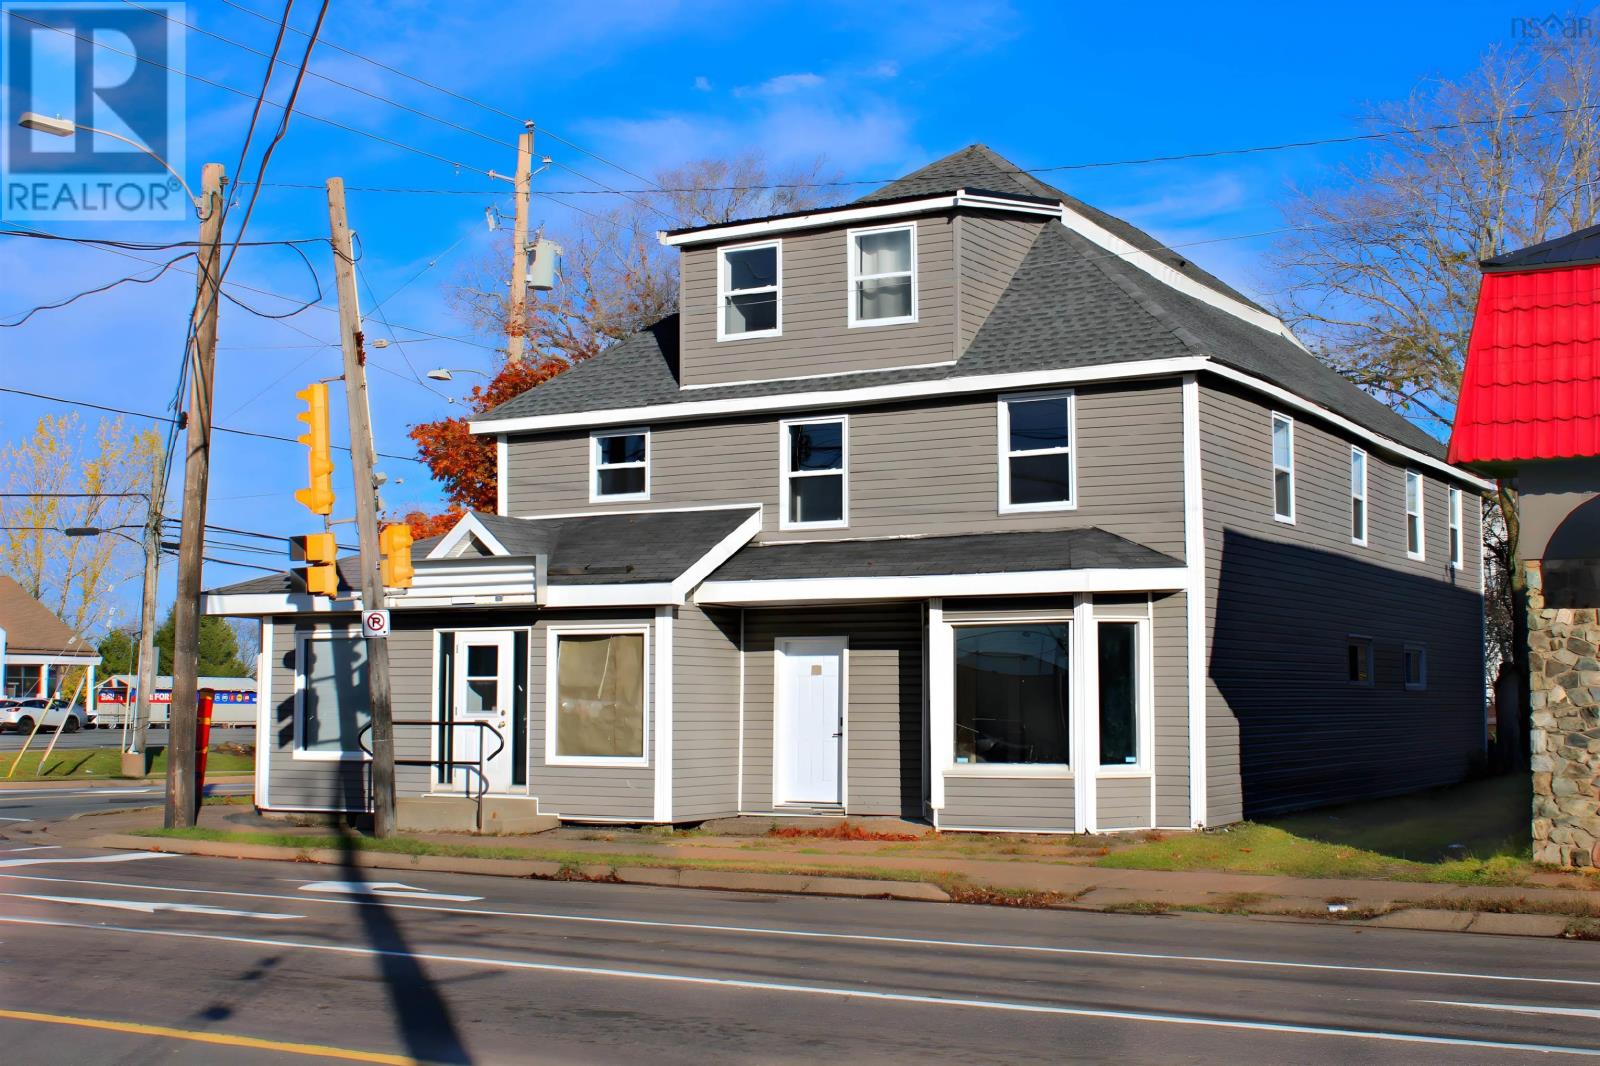
1 Queen Street
Truro, Nova Scotia
Well-located mixed-use building at 1 Queen Street in downtown Truro, offering excellent visibility and strong commercial potential. This revenue property features three fully occupied residential units (one 3-bedroom and two 2-bedroom apartments) with tenants responsible for their own utilities. Two main-floor commercial spaces front Queen Street, with one currently leased and the other vacantpresenting a clear value-add opportunity for investors or owner-operators. Recent upgrades include vinyl windows, updated flooring, and efficient ductless heat pumps. Conveniently located near shopping, services, public parking, and high foot traffic, this asset is well suited for long-term investment or owner occupancy. Financials and leases available upon request. (id:65446)
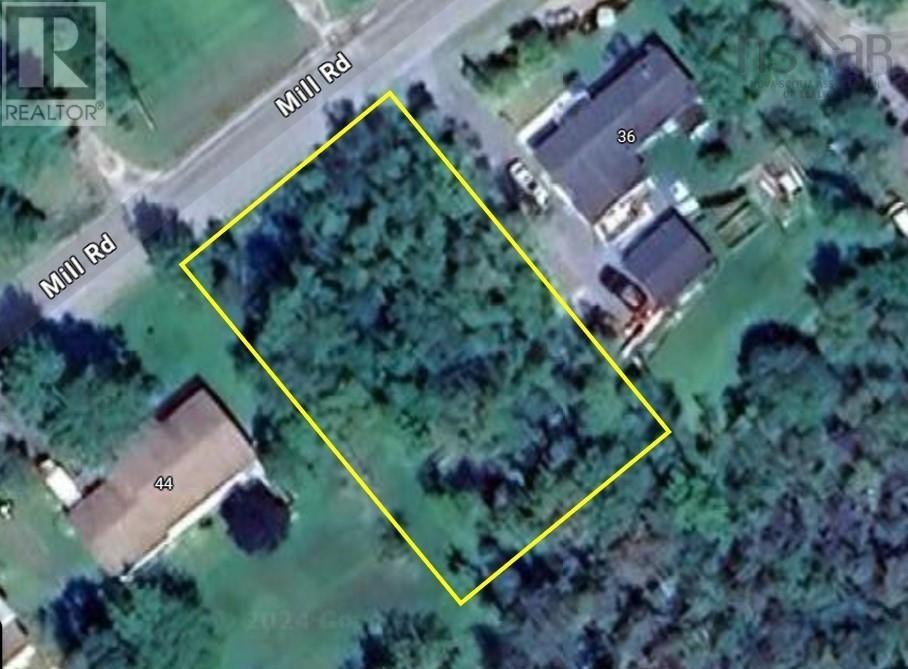
C-5 Mill Road
Mount Uniacke, Nova Scotia
Location, location, location! Vacant land opportunity on Mill Road in Mount Uniacke. This 16,600 sq. ft. lot (PID 45139771) offers a peaceful rural setting with convenient access to local amenities and commuter routes, while only 30 minutes to Halifax downtown. An ideal property for a custom home or future development, subject to zoning and municipal approvals. Located in a growing community known for affordability, space, and natural surroundings. A great option for builders, investors, or those looking to create their own vision. (id:65446)
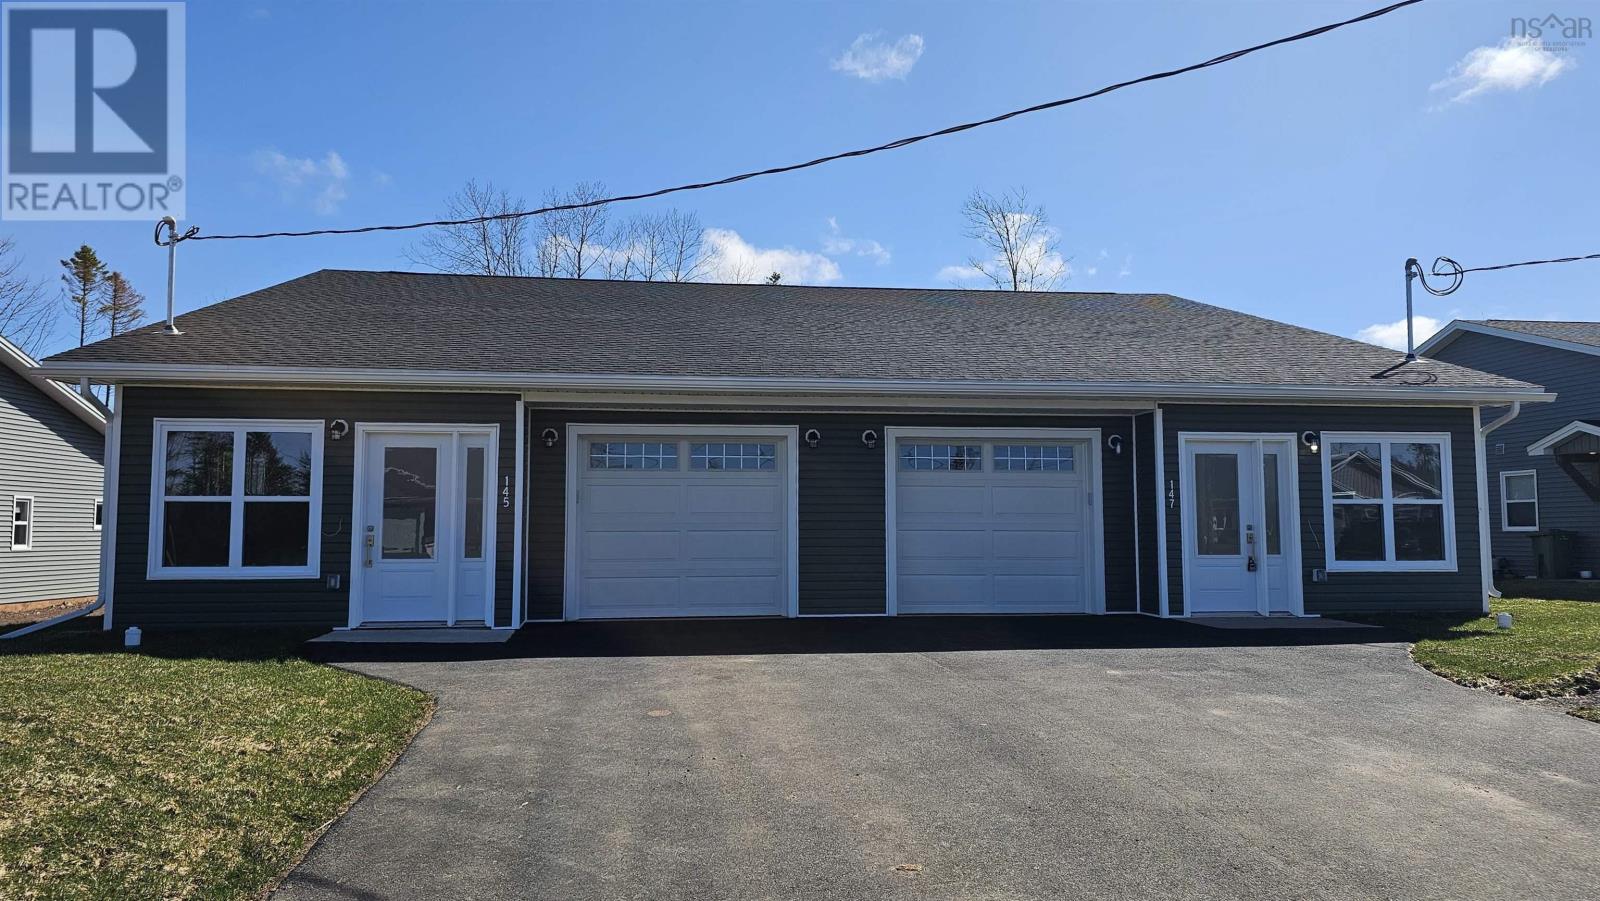
147 Blainedale Drive
Salmon River, Nova Scotia
This newly built 3-bedroom, slab-on-grade home with an attached single-car garage is filled with natural lightthe windows truly make the home, creating an airy, welcoming feel throughout. The U-shaped kitchen features Quartz countertops, white cabinetry, built-in recycling, a modern Lazy Susan, and a versatile frosted-panel closet ideal for use as a pantry or coat closet. The peninsula offers seating for four, perfect for casual dining or entertaining. A nearby laundry/utility room provides flexible space to adapt to your lifestyle. Comfort is ensured with baseboard electric heat and a ductless heat pump. The primary bedroom includes a walk-through closet and a private ensuite with a glass and tiled shower, plus a garden door leading to a backyard patio with privacy screening and a treed backdrop. Located just minutes from the town centre, with a school and skating rink nearby, this home offers quiet country living with town convenienceideal for empty nesters, retirees, or a small family. This all protected with a Lux Home Warranty. (id:65446)
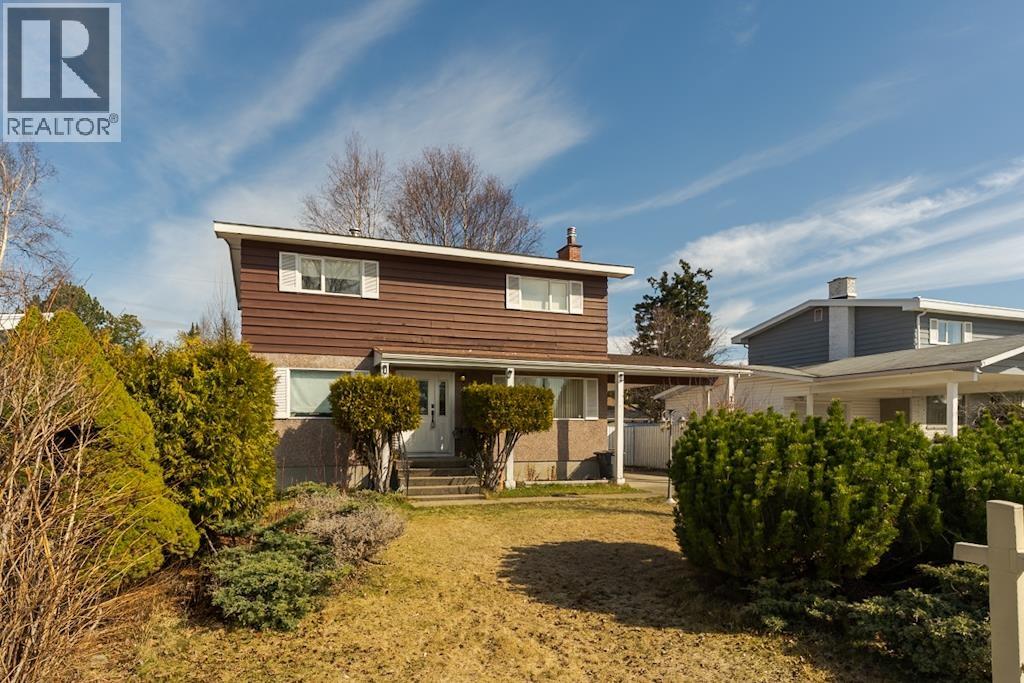
2832 Pinewood Avenue
Prince George, British Columbia
Great find in a great location at 2832 Pinewood Avenue! This 4 bedroom (rare 4 bedrooms up), 2 bathroom home has over 2,400+ square feet on 3 levels and has potential for a suite. You can't beat this location so close to schools, shopping at Pine Centre, groceries at Superstore and short drive to soccer fields, and CN Centre! Set on a large lot with a covered deck for entertaining and also convenient alley access. Fresh new carpets installed with all big ticket items updated since new, this home is ready to view and welcome a new family to a truly great neighbourhood! (id:65446)
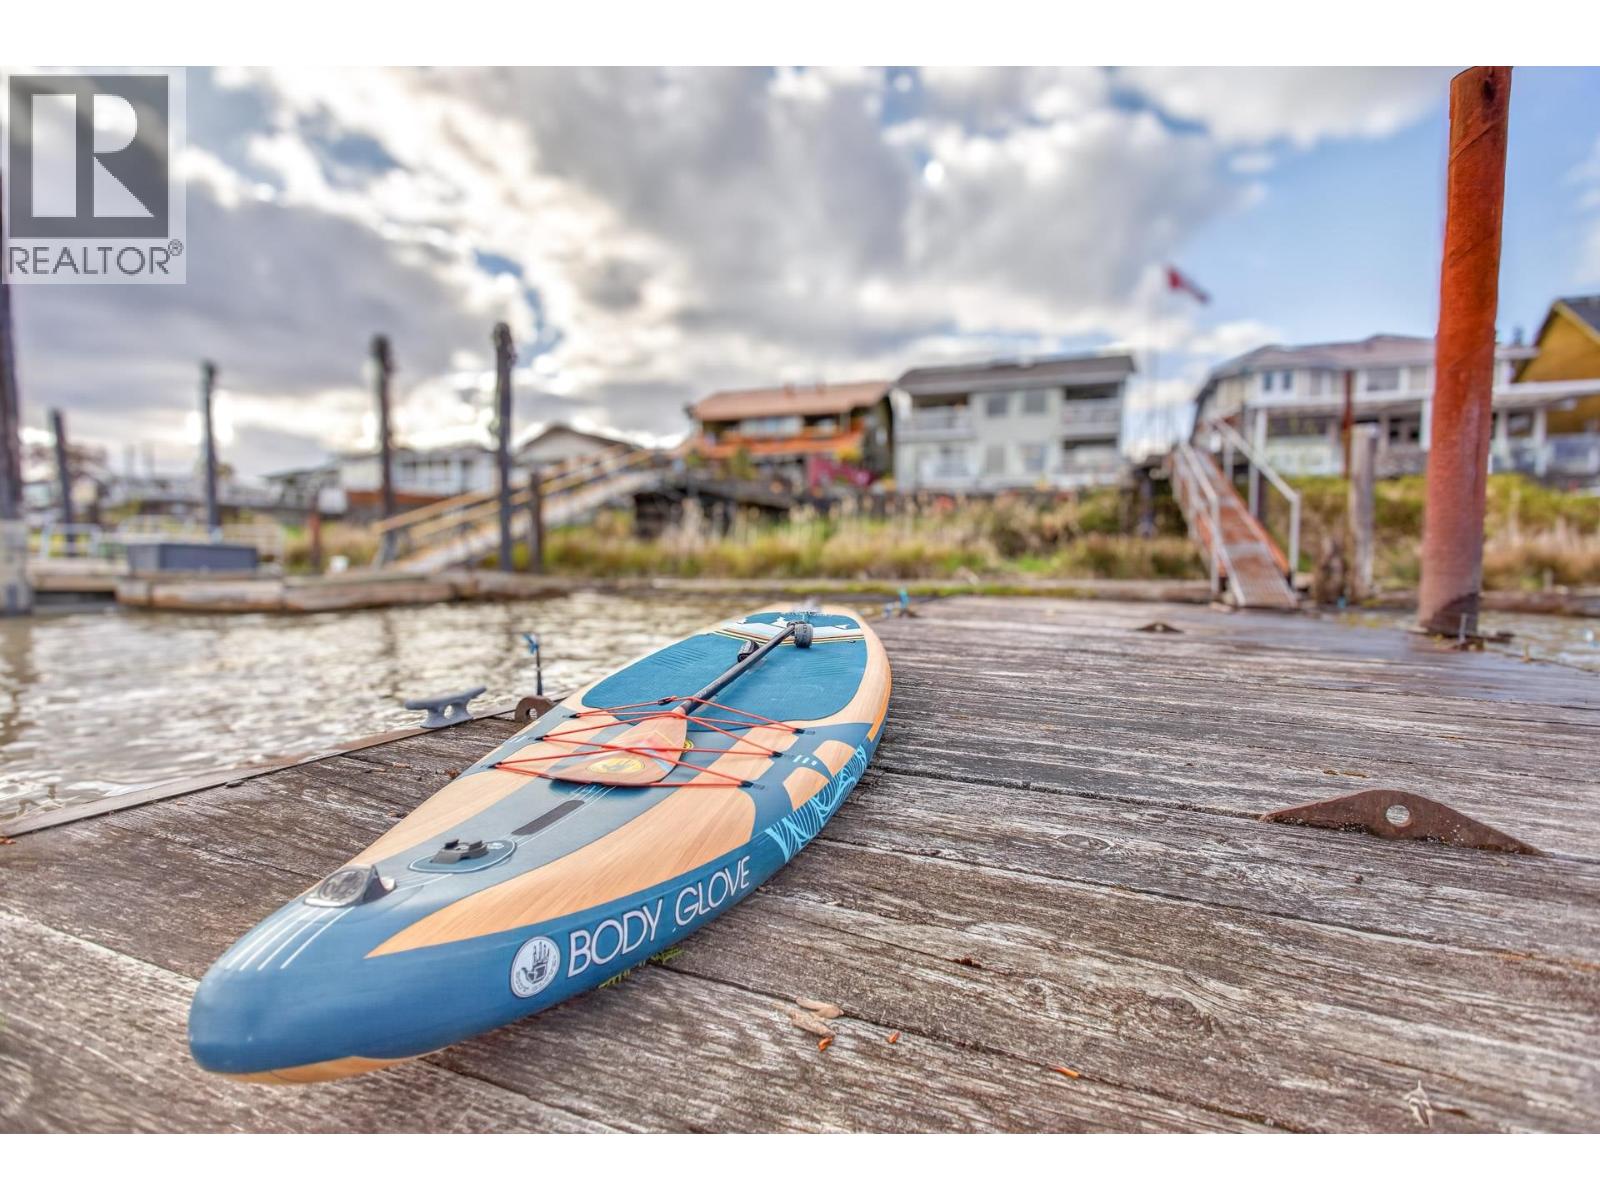
20346 Wharf Street
Maple Ridge, British Columbia
Rare WATERFRONT opportunity. Enjoy breathtaking river views from every window in this bright and well-designed 3-bedroom, 3-bathroom home. Original owners have maintained and truly cherished this property over the years. From the moment you enter through the front doors, you are greeted by spectacular water views showcased through expansive windows. The open-concept layout is ideal for hosting large gatherings and seamless entertaining, extending onto a spacious balcony and outdoor area. The generous primary bedroom upstairs offers even more impressive views, along with a private balcony perfect for relaxing with a coffee and a good book. Take advantage of your own private dock to launch a kayak or paddleboard, or simply unwind by the water. Ample parking includes a double garage, driveway space for four additional vehicles, and plus RV parking. Durable metal roof! Don´t miss this exceptional opportunity! Loads of potential!! Open House Saturday April 18 2:30-4:30 (id:65446)
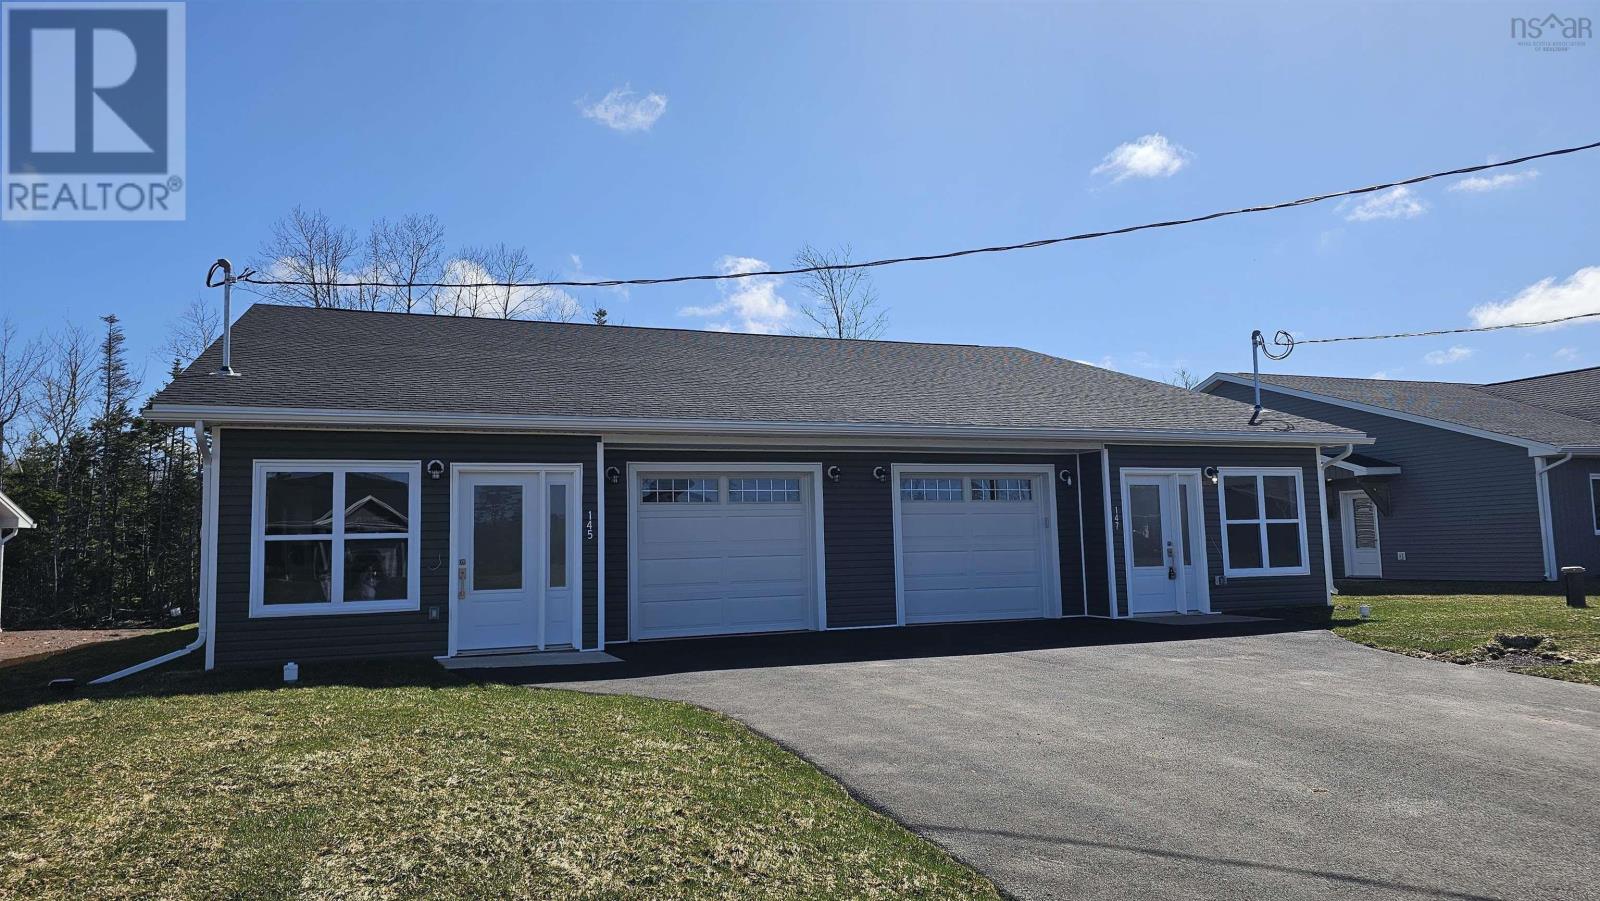
145 Blainedale Drive
Salmon River, Nova Scotia
This newly built 3-bedroom, slab-on-grade home with an attached single-car garage is filled with natural lightthe windows truly make the home, creating an airy, welcoming feel throughout. The U-shaped kitchen features Quartz countertops, white cabinetry, built-in recycling, a modern Lazy Susan, and a versatile frosted-panel closet ideal for use as a pantry or coat closet. The peninsula offers seating for four, perfect for casual dining or entertaining. A nearby laundry/utility room provides flexible space to adapt to your lifestyle. Comfort is ensured with baseboard electric heat and a ductless heat pump. The primary bedroom includes a walk-through closet and a private ensuite with a glass and tiled shower, plus a garden door leading to a backyard patio with privacy screening and a treed backdrop. Located just minutes from the town centre, with a school and skating rink nearby, this home offers quiet country living with town convenienceideal for empty nesters, retirees, or a small family. This all protected with a Lux Home Warranty. (id:65446)
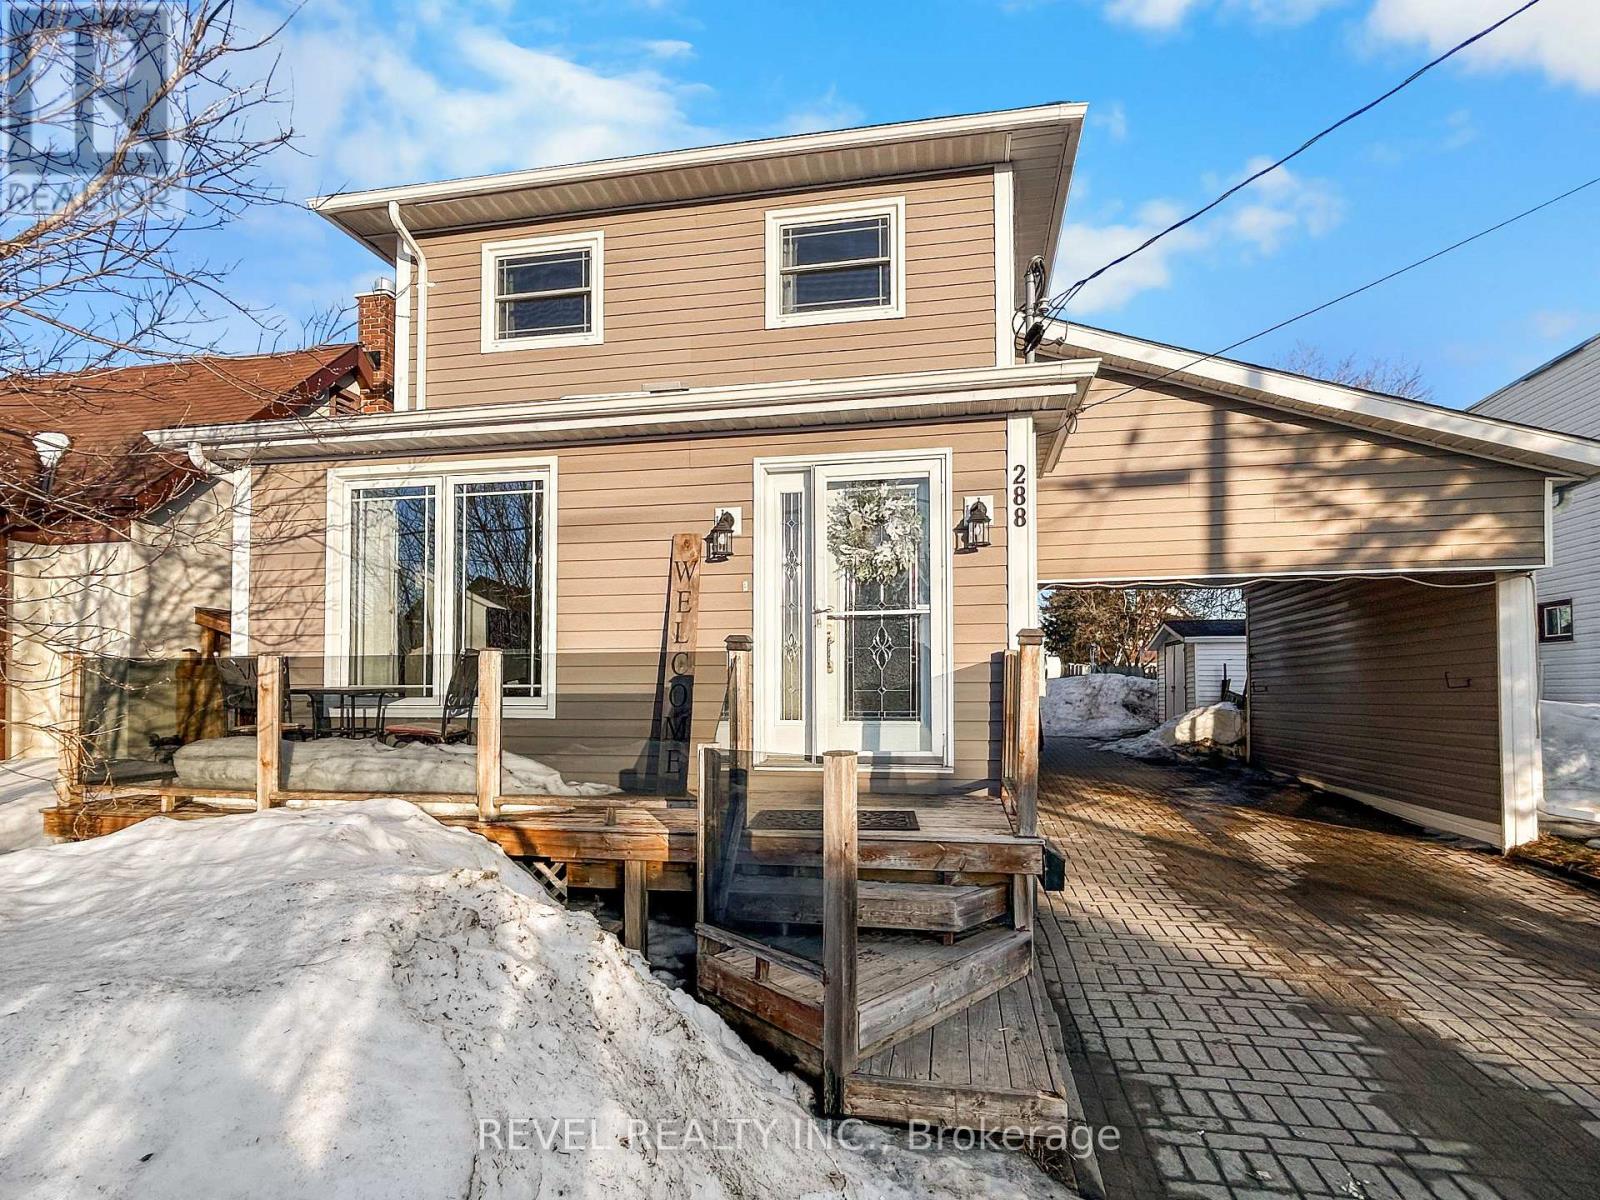
288 Toke Street
Timmins, Ontario
Welcome to this solid well-rounded two-storey home in the sought-after Hill District. With four generously sized bedrooms on the upper level, this layout is ideal for growing families or anyone needing space while still keeping things practical and connected. The primary bedroom features a cheater ensuite. The main floor is bright and airy - the flow of the home feels comfortable and easy to live in. The kitchen and dining area are large and really comfortable to live in, with plenty of space for a big table, everyday meals, and hosting family or friends without feeling tight. It's an easy, natural space to gather in, and it walks right out to the patio so you can step outside and enjoy the yard when the weather's nice. The living room has a cozy, inviting feel with a layout that makes it easy to settle in and relax. It's a comfortable space that still feels open, with just the right balance of room to spread out and a warm atmosphere. The basement also includes a rec room, offering a great space for relaxing, entertaining, or setting up a family hangout area. There's an additional bedroom in the basement that works well for guests, a home office, or a bit of extra privacy. You'll also find a workshop - a dedicated area for projects, hobbies or extra storage. Set on a large lot, the outdoor space is just as enjoyable. The fully fenced yard offers privacy and plenty of room to relax or entertain. A large deck is ideal for summer barbecues or quiet evenings outside, while the treehouse brings a fun, unique touch. There is also a shed for storage and a carport for covered parking. There's also room to build your dream garage, subject to city approval. A new (2025) heat pump with central air keeps things comfortable year-round. A bonus feature is the dedicated doggy living room, a perfect space for pets to relax and feel at home. (id:65446)
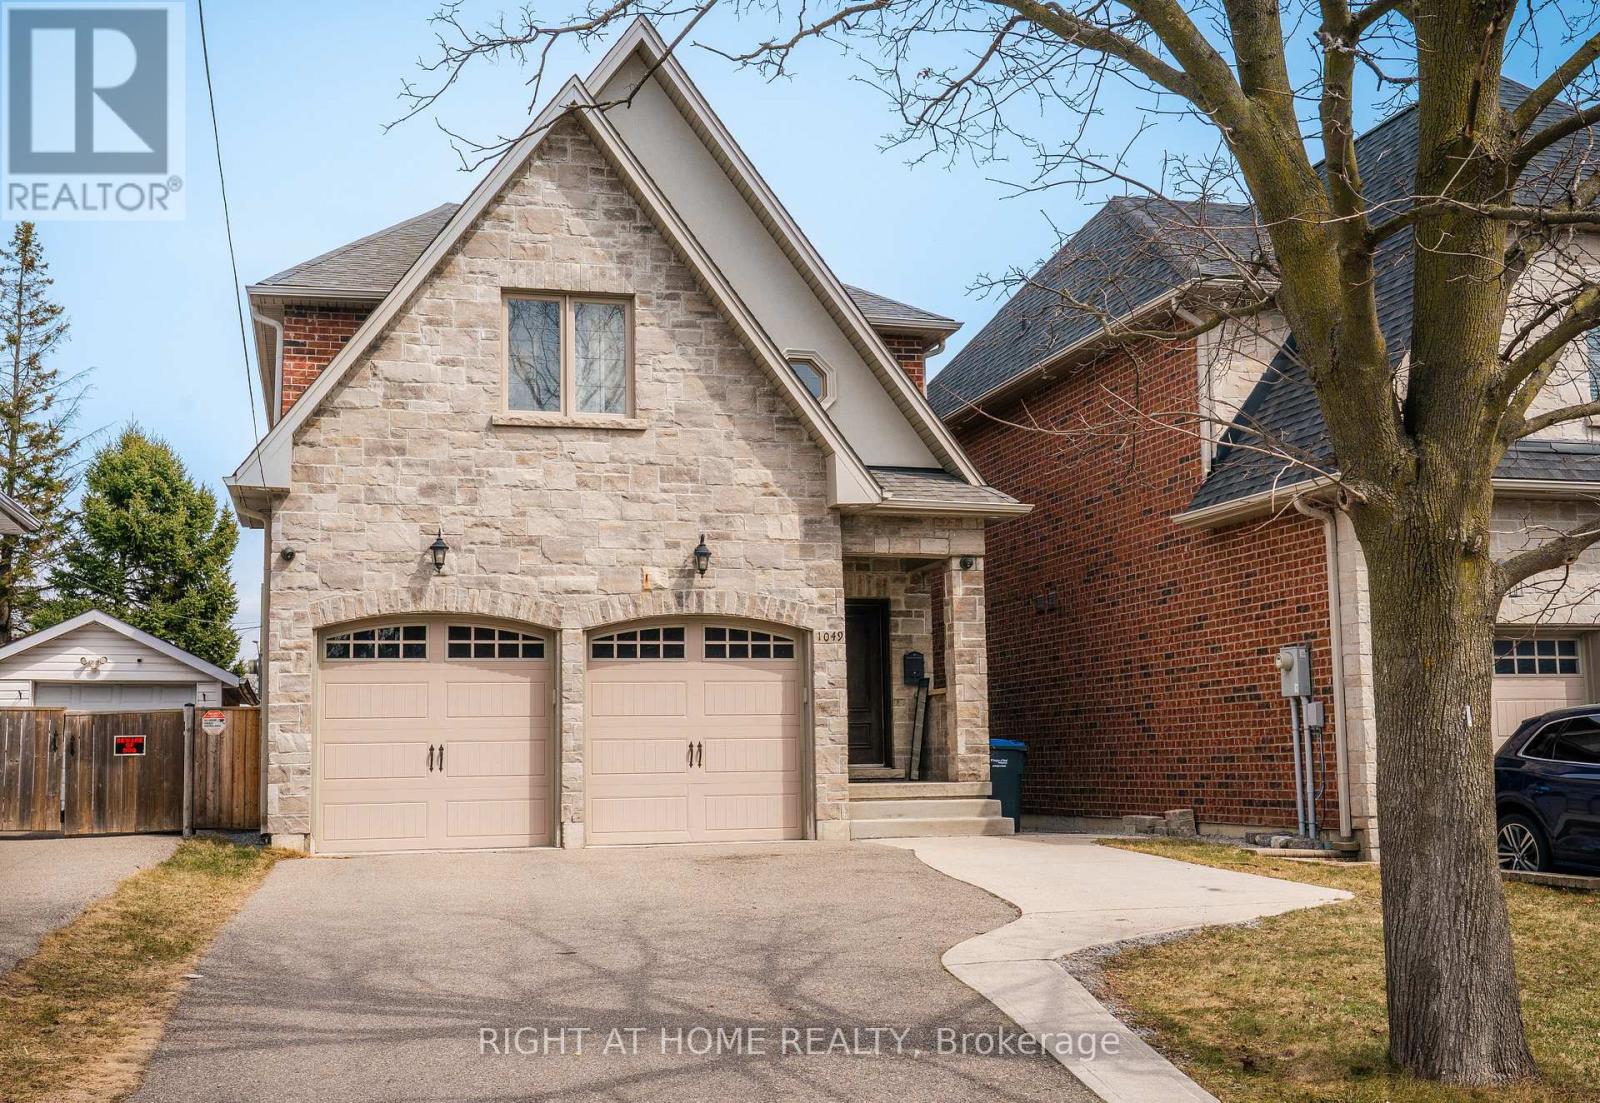
1049 Greaves Avenue
Mississauga, Ontario
Stunning custom-built home in prime Lakeview, steps to Lake Ontario & waterfront trails. Offering 2,538 sq ft of luxury plus 1,164 sq ft in finished lower level, this residence delivers exceptional space, style & comfort. Main floor features open-concept layout with 9' ceilings, hardwood floors, pot lighting & large picture windows overlooking tranquil back garden with above ground swimming pool. Gourmet Oakdale kitchen with huge centre island, stainless steel appliances & custom wood detail flows into great room with cozy gas fireplace & spacious dining area. Main floor also includes convenient laundry room, elegant 2-piece washroom & walkout to private deck & fully fenced backyard. Upper level offers hardwood throughout, bright skylight, 4 generous bedrooms & 3 luxurious bathrooms. Beautiful primary suite features stunning 5-piece ensuite & walk-in closet. Lower level boasts 9' ceilings, pot lighting, above-grade windows, huge family room, family size sauna, potential 5th bedroom & gorgeous 4-piece bathroom-ideal nanny or in-law suite. Oversized double-car garage is fully finished with direct access to main floor & lower level. Paved driveway provides parking for up to 7 cars, plus covered front porch for added charm. Entire home wired for phone, internet & cable. Newer furnace (2024), Roof (2023). Exceptional location within walking distance to excellent schools, close to QEW/427/403/401, minutes to GO Train & transit, yacht clubs, waterfront trail & vibrant Port Credit Village. Only 15 minutes to downtown Toronto & airport, offering true lakeside lifestyle with top-tier urban convenience. Must be seen to appreciate! (id:65446)
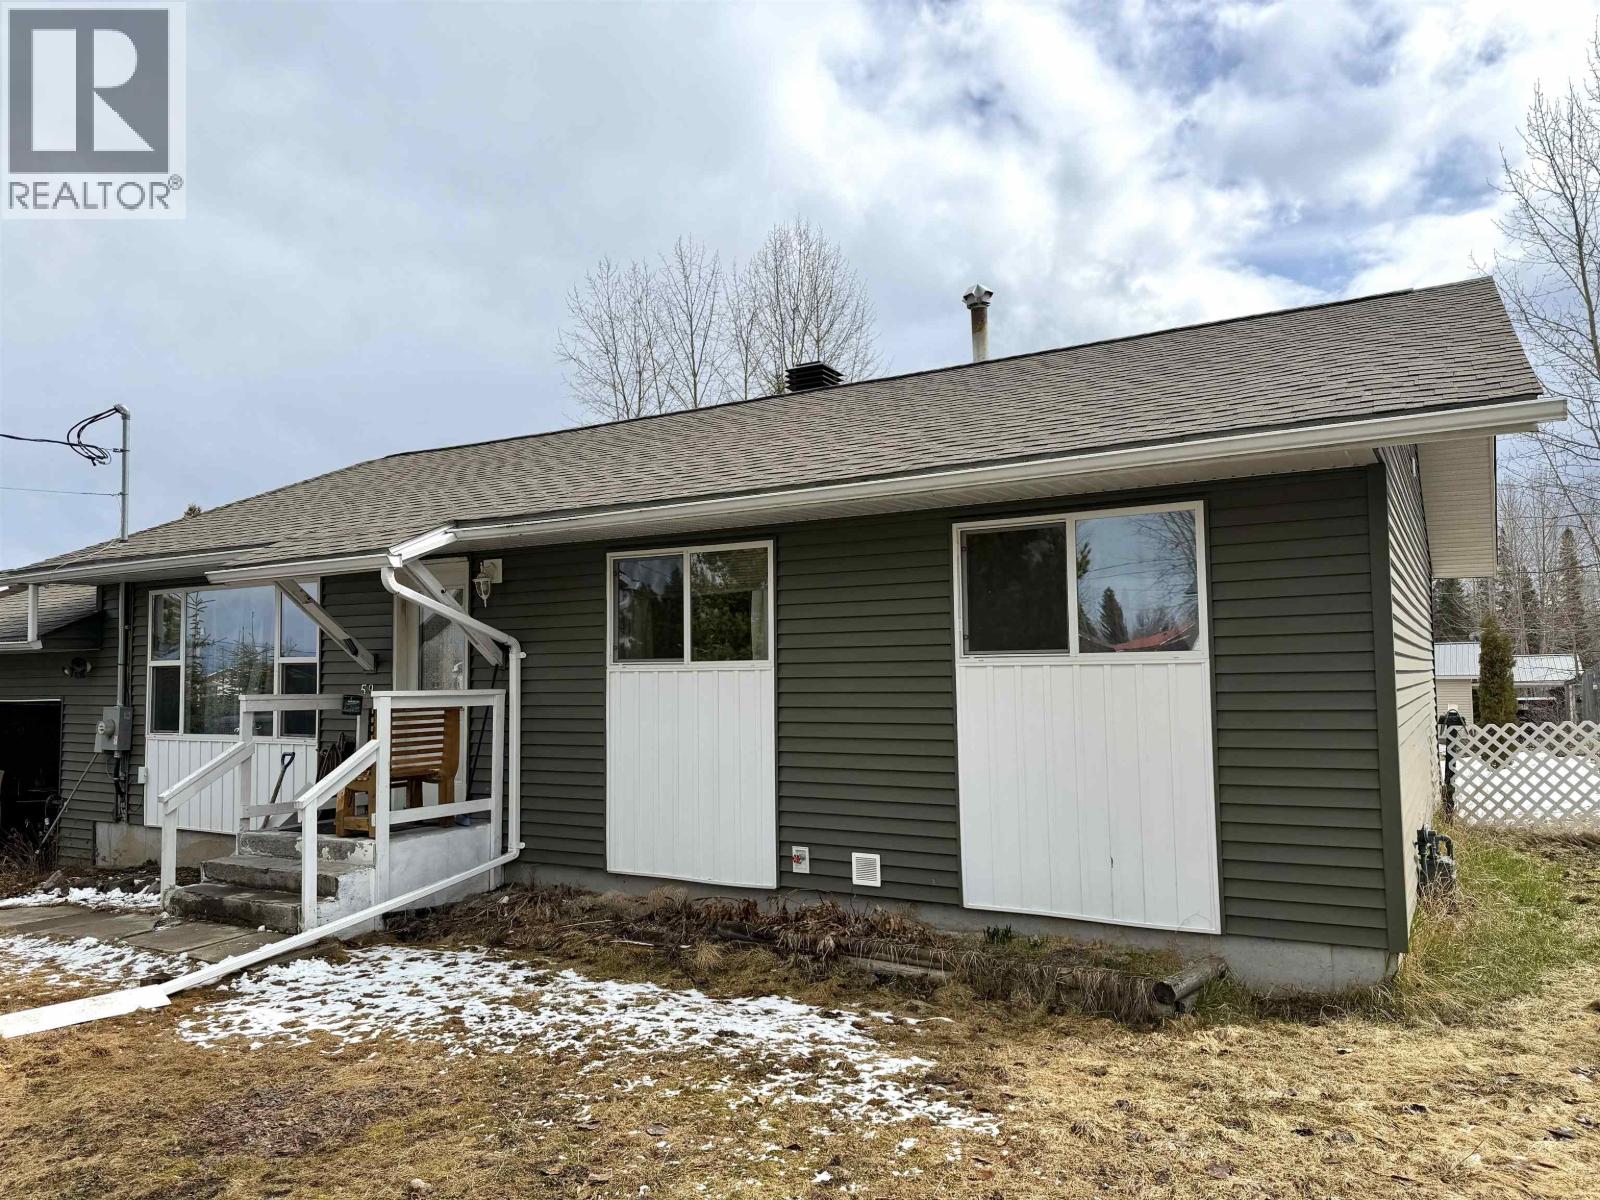
59 Chapman Street
Granisle, British Columbia
3-bedroom home with full basement in the scenic Village of Granisle. Updated kitchen and bathroom with new flooring throughout. Recent improvements include high-efficiency furnace, 200-amp service installed 2020, and new roof in 2022. Full basement with certified pellet stove offers excellent storage or future development potential, and the finished addition provides extra living space opening on to spacious backyard. (id:65446)
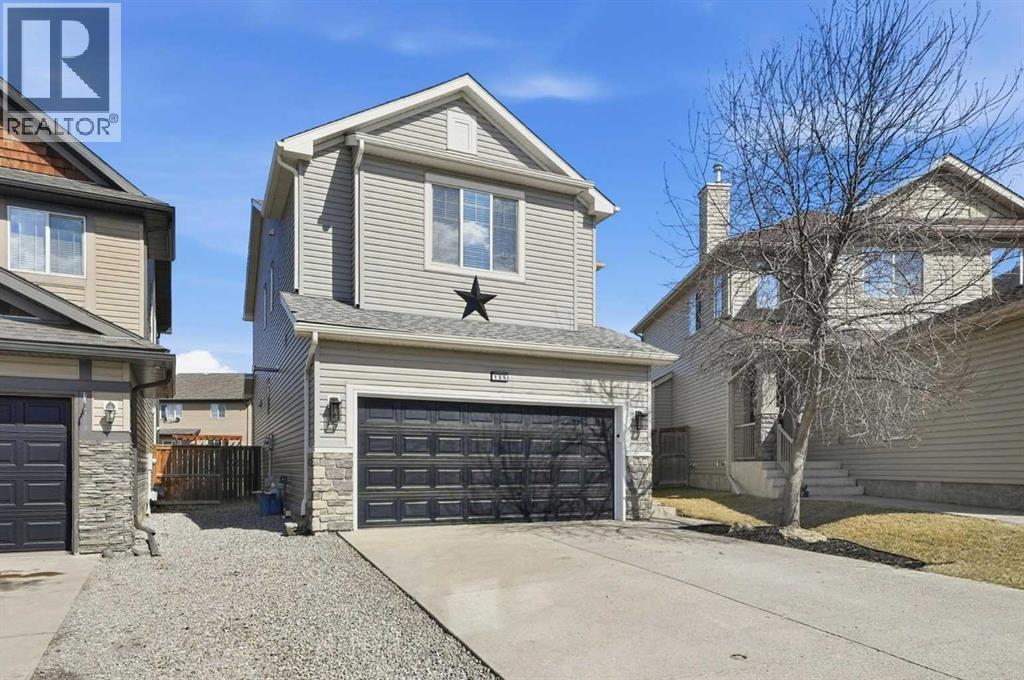
155 Cimarron Grove Circle
Okotoks, Alberta
Welcome to 155 Cimarron Grove Circle, tucked away on a quiet street in the popular community of Cimarron. This well-designed 4-bedroom, 4-bathroom home offers the perfect blend of style and functionality. With real hardwood flooring, comfy carpet, and tiled bathrooms, this family home is sure to impress.The main floor features a bright, open-concept layout. The kitchen showcases maple cabinetry, Stainless steel appliances and a natural slate backsplash, flowing seamlessly into the inviting living room, complete with a cozy gas fireplace. A convenient 2-piece bathroom finishes off this level.Upstairs, the spacious primary bedroom includes a generously sized ensuite, creating a private retreat. Upper-floor laundry adds great convenience. 3 additional bedrooms, a bonus room/loft, and a 4-piece main bath complete the second level!The fully finished lower level offers even more living space with a large family room and another 4-piece bathroom. The heated double garage ensures year-round comfort.Outside, enjoy the sun on the large deck overlooking the ample pie-shaped yard—perfect for kids, gardening, or a future firepit area. With back-lane access, there’s room to store extra toys if needed.This beautifully designed home also features central air conditioning, offering everything you need in a fantastic location. (id:65446)
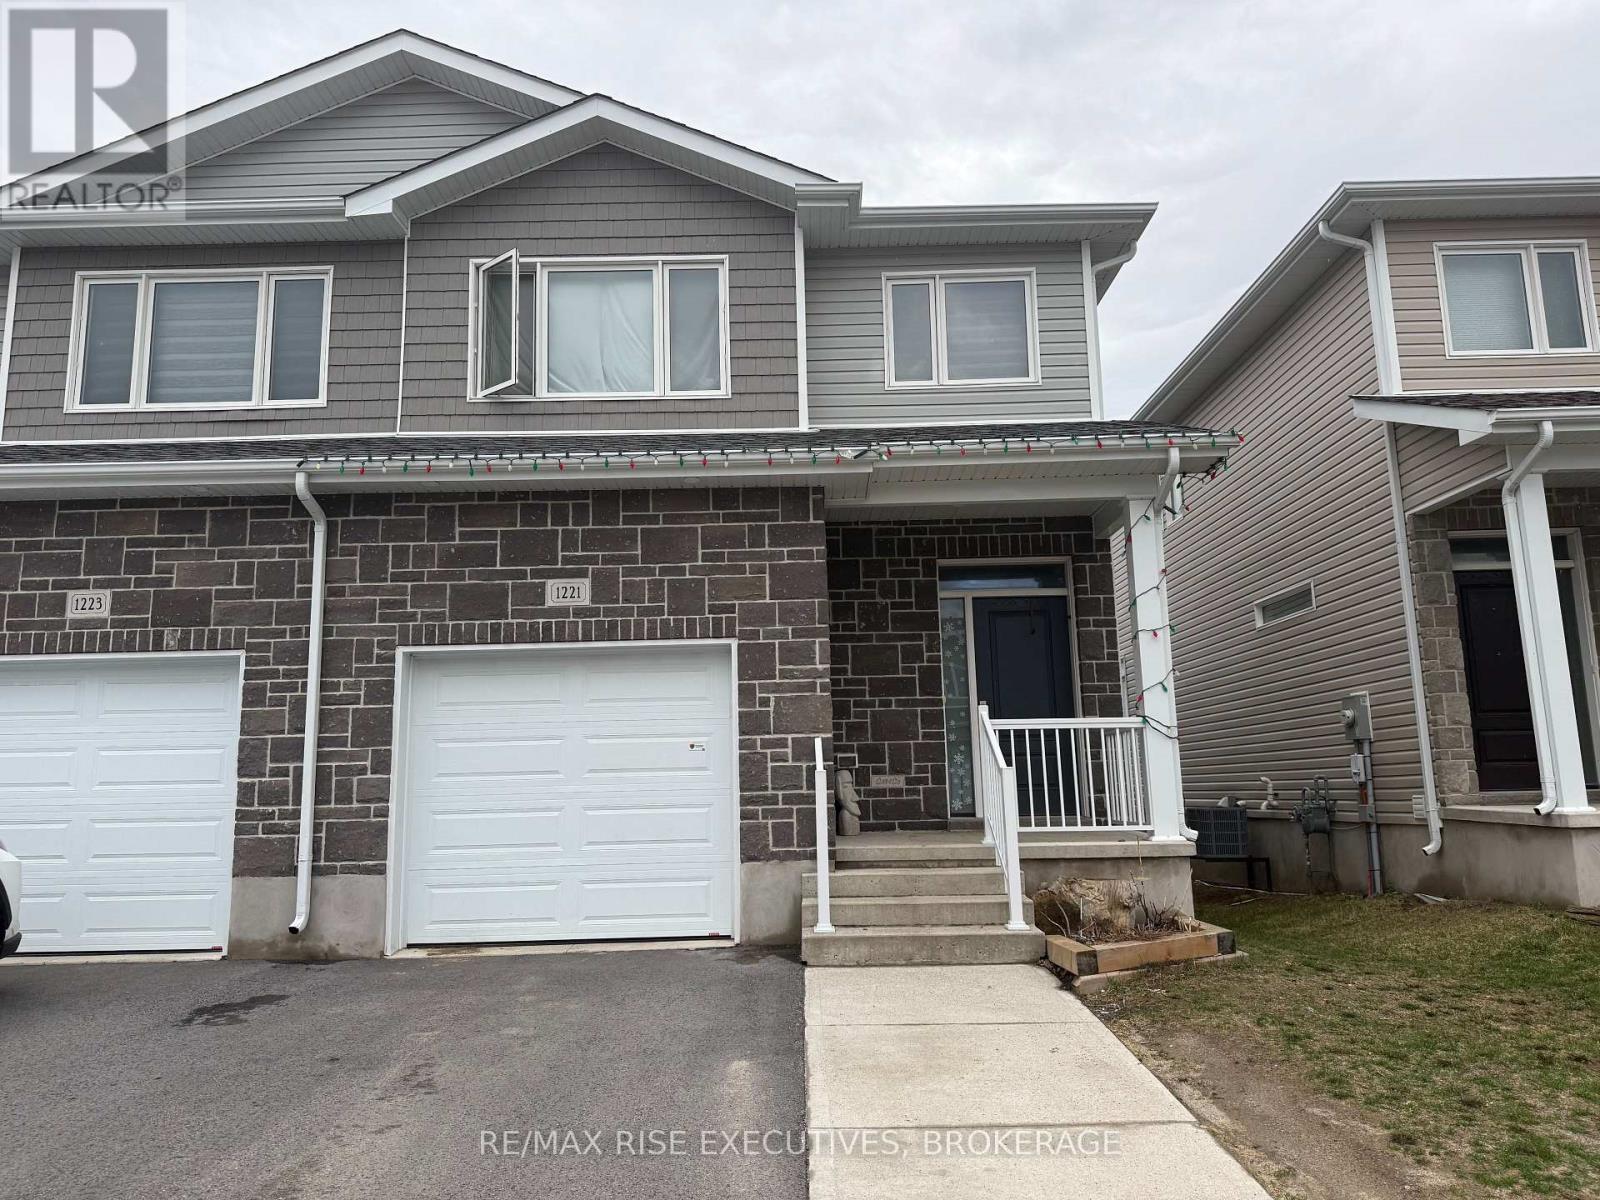
1221 Max Crescent
Kingston, Ontario
Welcome to this beautiful 1,750 sq. ft rental home featuring 3 bedrooms, 2.5 bathrooms, walkout basement and an attached garage, ideally located on a quiet street in a desirable neighbourhood. The main floor offers an open-concept layout with 9-ft ceilings, laminate flooring, and a bright modern kitchen complete with a large island, breakfast bar, pantry, and ample cabinetry. A convenient laundry/mudroom with direct garage access and a 2-piece powder room add to the functionality of the space . Upstairs, the spacious primary suite includes a walk-in closet and a luxurious 4-piece ensuite with a soaker tub and walk-in shower, while two additional bedrooms and a full bathroom provide plenty of room for family or guests. Enjoy outdoor living in the private back deck with no rear neighbours, offering peace and privacy in a modern, family-friendly setting. (id:65446)
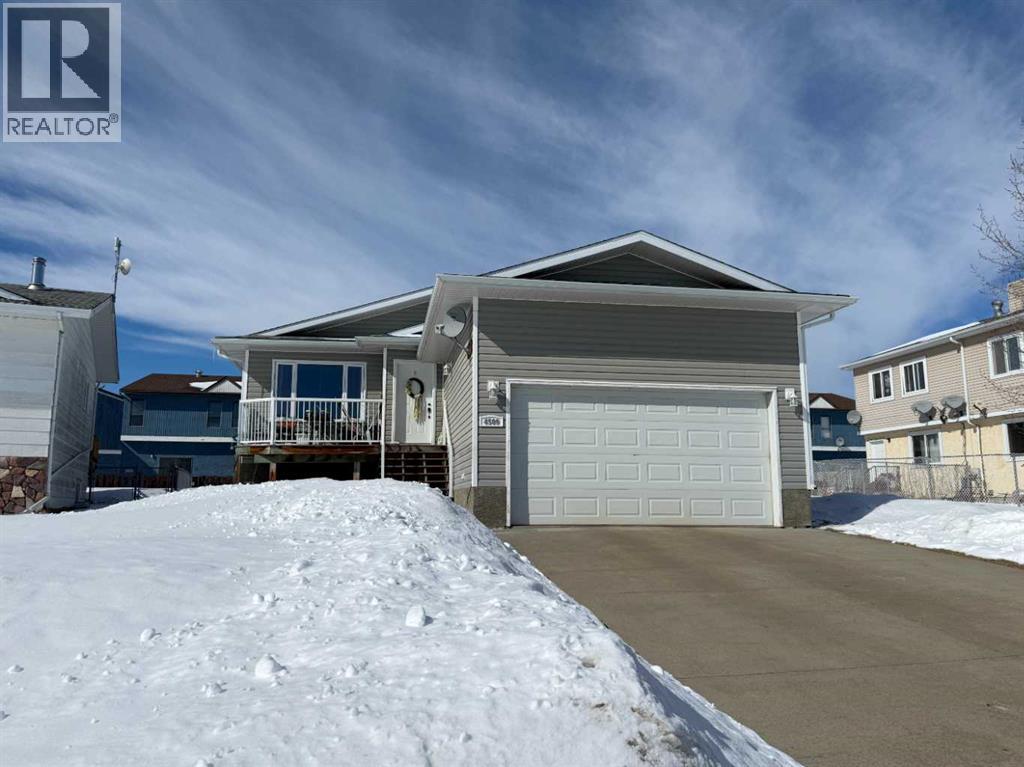
4509 32 Street
Athabasca, Alberta
A bungalow in town is hard to come by. Main level is bright and open with beautiful hardwood floors throughout the kitchen, dining and living room. Amazing amount of kitchen storage, with walk-in pantry and large island at the center of it all. Spacious primary bedroom and ensuite, with plenty of vanity counter space and storage, plus oversized shower with built-in bench. Main level also has an office, second bedroom and bathroom, plus laundry room with separate wash sink. The layout of this home is so practical and functional. Basement is mostly finished with massive family room, bedroom, bathroom, and extra storage. Floors, drywall and paint are already done and ready to enjoy. All interior doors are 3 ft wide, allowing extra space for moving furniture, or mobility aids. Low maintenance composite decks off both the front and back. Double attached garage is finished with concrete floor, insulated and drywall, with a nice high 13 foot ceiling. Lots of space for a future mezzanine if you need extra storage. (id:65446)
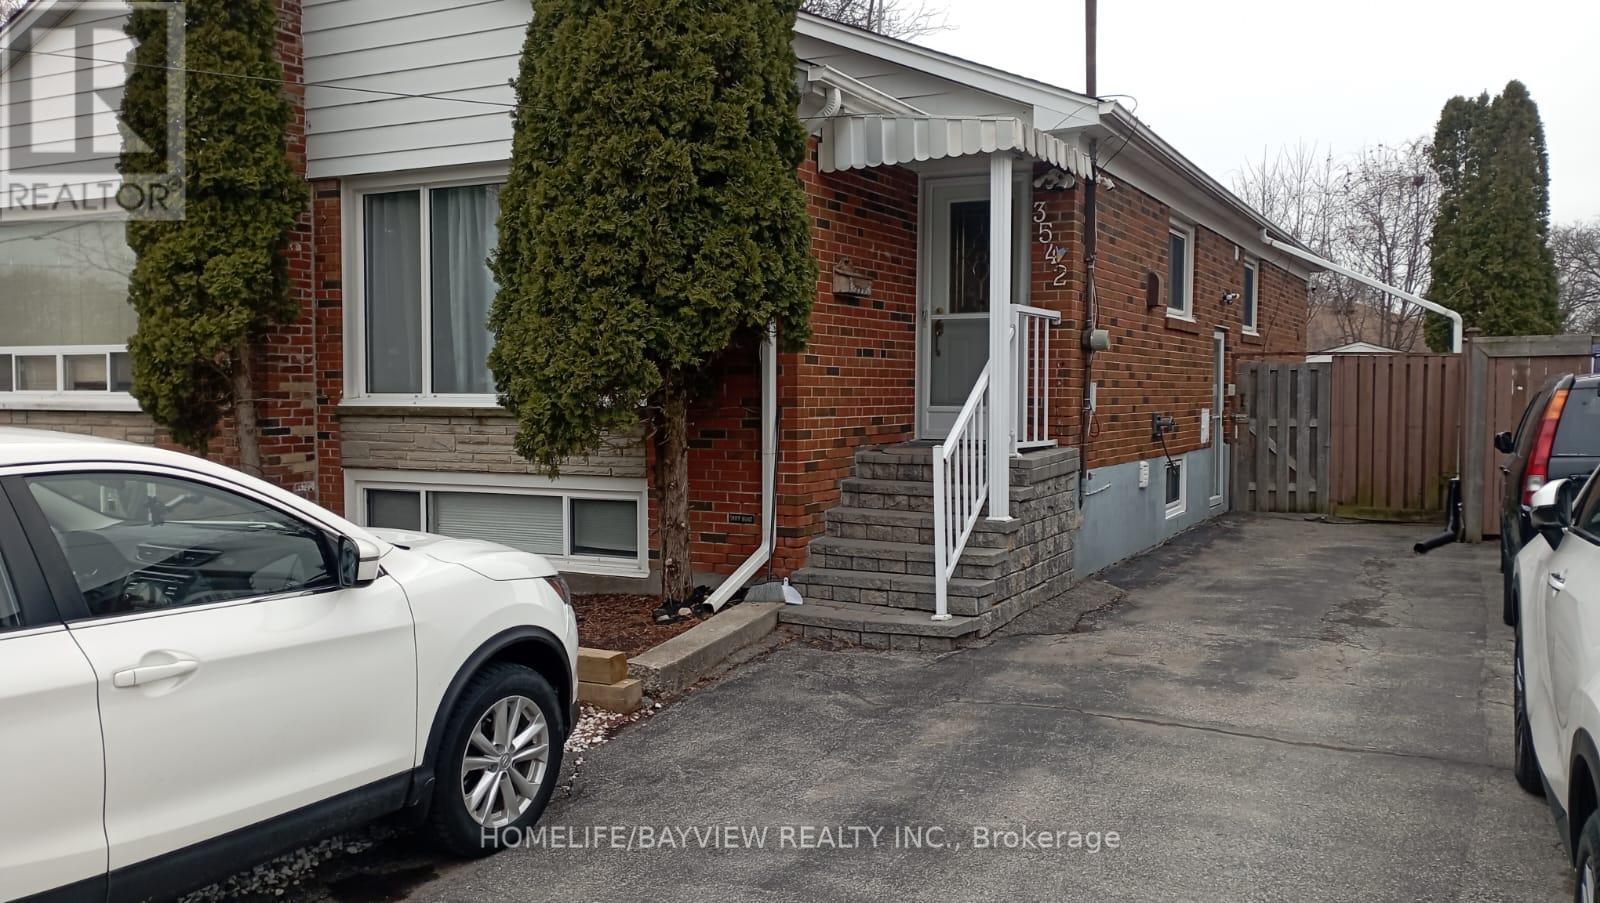
3542 Ashcroft Crescent
Mississauga, Ontario
Spacious 2 Bedroom 1 Bathroom basement apartment in quiet, family neighbourhood. Perfect for families, commuting professionals, or students seeking a private and comfortable home. Property features modern Kitchen fully equipped with appliances and ample storage. Separate entrance for added privacy. One dedicated parking spot included. Private Laundry for your exclusive use. Bus stop just 300m away only 10 minutes walk to Erindale GO Station, steps away from parks. Free internet. Tenant pays 30% of utilities. (id:65446)
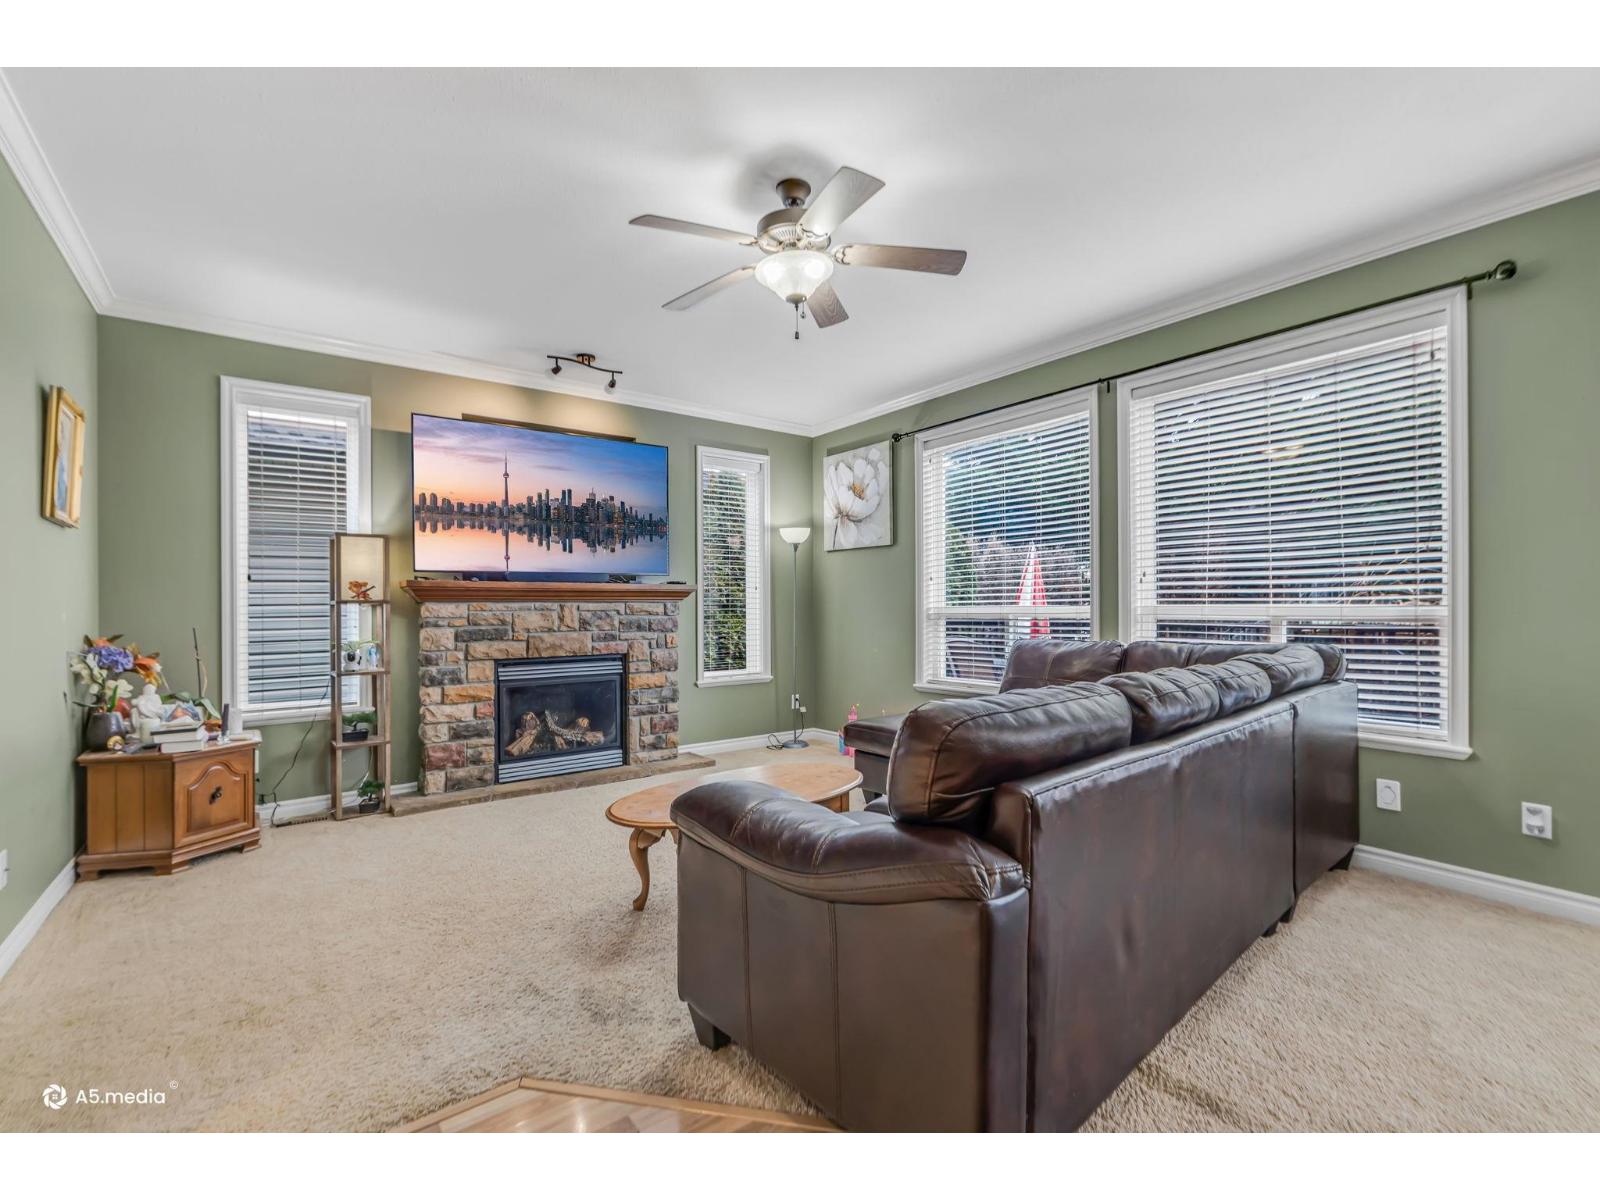
11 5545 Peach Road, Sardis South
Chilliwack, British Columbia
RIVERGROVE ESTATES, finest neighbourhood in Sardis. Just a short walk to the Vedder River, easy access to scenic Trans Canada Trail within minutes. Close to UFV and Garrison Village, offering shopping, medical and dental services, and a variety of restaurants, plus situated in the catchment for Chilliwack's newest K"“8 elementary school.Home features 4 spacious bedrooms upstairs, including large primary suite with a generous ensuite and walk-in closet. Main floor offers an open-concept layout with dedicated office, basement includes a 1-bedroom suite with own entrance, separate laundry"-ideal for extended family or rental potential. Enjoy year-round comfort with central AC,entral A/C, natural gas heating, tankless hot water system. Close to transportation.Open house, Sun Apr 19 from 2-4pm (id:65446)
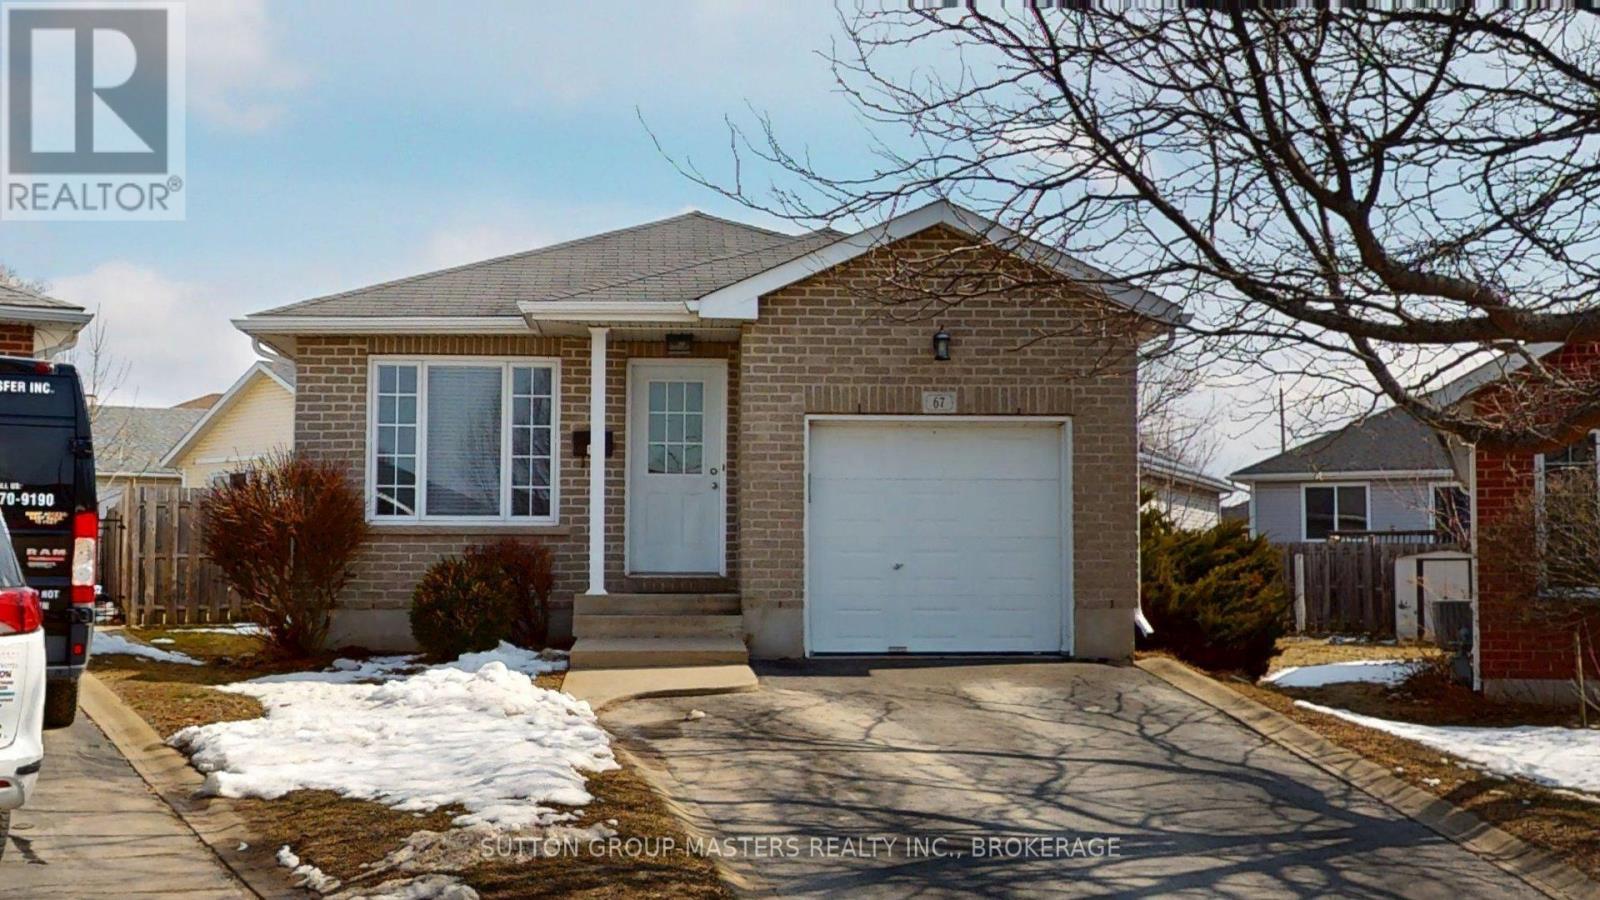
67 Eugene Court
Kingston, Ontario
Well maintained 3 bedroom, carpet free family home situated on a quiet cul-de-sac with a good sized pie shaped lot. Finished top to bottom, offering open-concept living room/dining room/kitchen, oversized primary bedroom with larger closet and cheater ensuite. Main floor laundry room and direct access to garage. Lower level offers a large recreation room with glass doors and bult-in bookcase, 3rd bedroom, large den/hobby room and 2nd 4 pc bath. Fully fenced rear yard with deck, brick patio, planter flower box and lovely gardens. $2500.00 decorating bonus paid directly to the buyer upon closing. (id:65446)
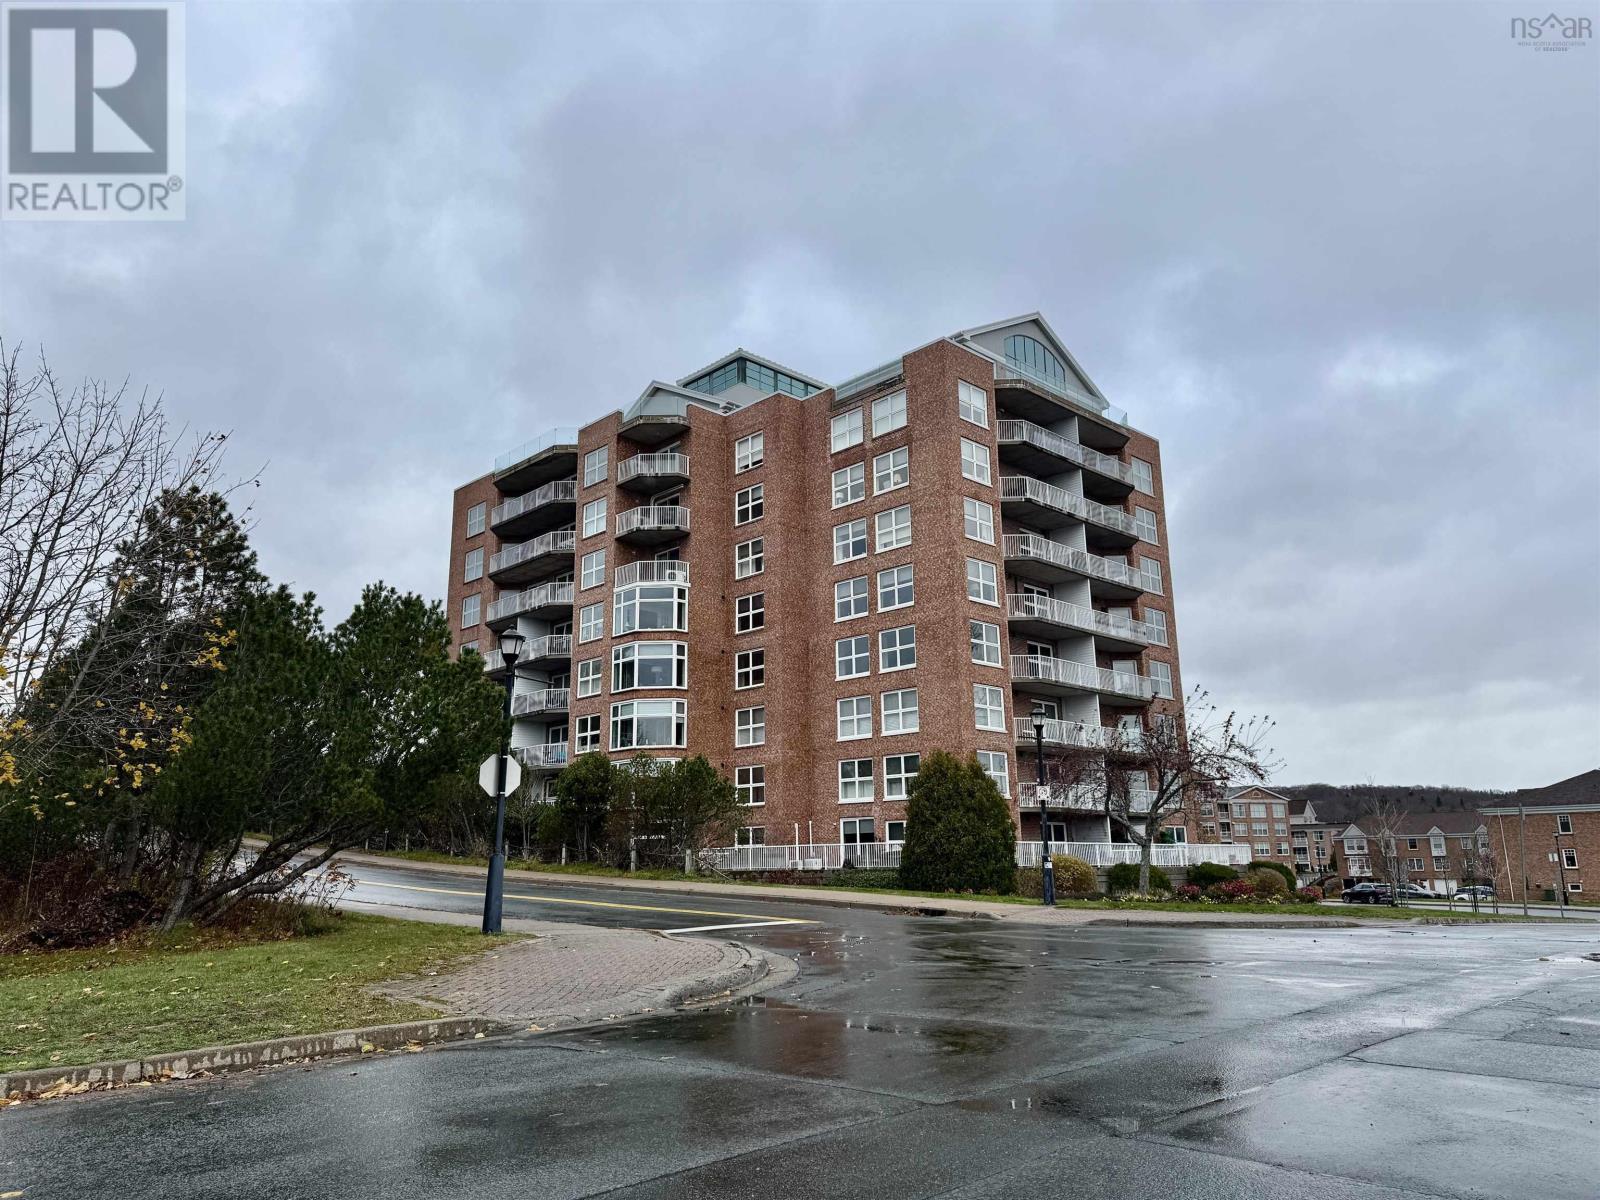
404 99 Waterfront Drive
Bedford, Nova Scotia
Welcome to 99 Waterfront Drive, Unit 404an exceptional 2-bedroom plus den, 2 full bath condo offering unobstructed panoramic views of the Bedford Basin. This bright and spacious 1,500 sq ft unit features hardwood flooring, granite countertops, in-unit laundry, and excellent storage. The open-concept layout maximizes sunlight and water views from all principal rooms. Residents enjoy exceptional amenities including a clubhouse with party room, library, and gym, underground parking, additional storage, and beautifully landscaped grounds with a pond, gardens, and an in-ground pool. Condo fees include heat, hot water, building maintenance, and more. Located on Bedfords waterfront and adjacent to DeWolfe Park and the 3 km waterfront boardwalk, this sought-after community offers convenience, recreation, and a welcoming lifestyle. A rare opportunity to own luxury waterfront living in Bedford. (id:65446)
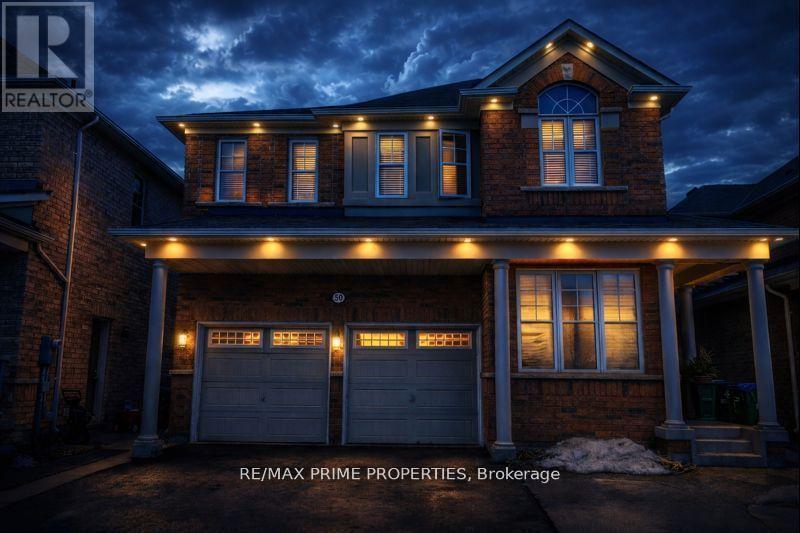
50 Gibbs Road
Brampton, Ontario
Welcome to a home that perfectly blends space, comfort, and an unbeatable location for modern family living. Step through a grand double-door entry from a large covered porch into an inviting open-concept layout. The main level features a formal dining room and a bright front-facing den overlooking Moody Family Park, ideal for a home office or quiet retreat. A convenient powder room completes the main floor. At the heart of the home is a chef-inspired kitchen with pristine stainless steel appliances, seamlessly flowing into a spacious breakfast area and a private family great room. This sun-filled space is enhanced by large windows, creating the perfect setting for everyday living and entertaining. Walk out to a covered wooden deck and enjoy your private backyard. Upstairs offers 4 generously sized bedrooms, including a luxurious primary retreat featuring a spa-like 5-piece ensuite with double sinks, a soaker tub, standing shower, and tile flooring, along with a large walk-in closet. The oversized second-floor laundry room provides exceptional space and potential for conversion into an additional ensuite bathroom. With no homes directly in front, enjoy unobstructed park views and added privacy. Guests benefit from ample parking along the park, while the driveway accommodates up to 4 vehicles. Close to top schools, shopping, transit, major roads, and Mt. Pleasant GO Station. A rare blend of space, function, and premium location. (id:65446)