
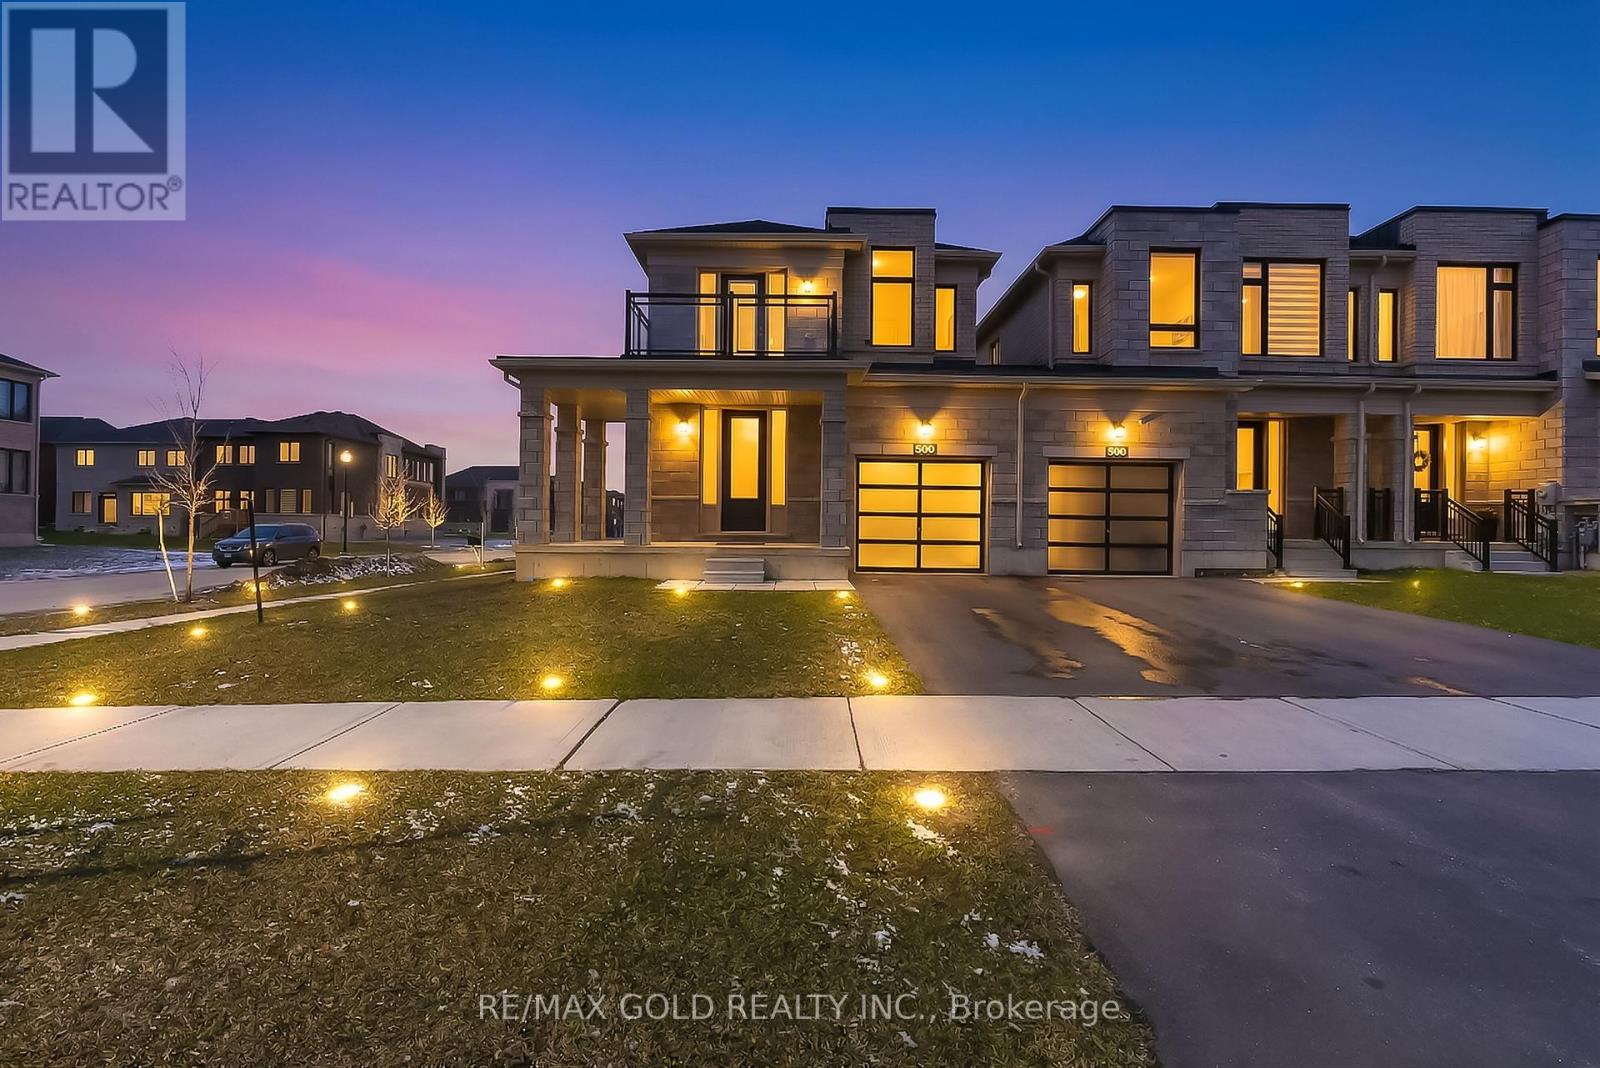
920 Sobeski Avenue
Woodstock, Ontario
Stunning 2385 Sq.Ft (MPAC) East facing with Balcony (4 Bed 3 Bath) Garage only Linked Townhome on a Premium Corner Lot just like a detached home. Located in a family friendly community Havelock Corners near Pittock Conservation Area. Features open concept layout, 9 Ft ceilings, hardwood floors on main level, custom tiles & oversized windows. A beautiful L- shaped covered porch creates a warm and inviting entrance. Spacious main level offers a walk out living room with a fireplace, dining room, large breakfast area, modern kitchen with center island, S/S appliances, quartz countertops & a 2-pc powder room. Large backyard perfect for kids to play or entertain friends & family. Gas line is installed for BBQs. Parkings (driveway + garage) a direct door from the garage to the backyard for outdoor access. Upper level boasts a spacious primary bedroom with a 5-pc en-suite & walk-in closet. 3 additional bedrooms share a 4-pc bath & a private balcony for enjoying the view. Bright & spacious unfinished basement features a 3-piece rough-in bath, a cold cellar & endless potential to customize it to your liking & unlock additional income. 200 Amp Electrical Panel. Close plaza, school, Parks, transit, Trails & Thames River. Minutes to Highways 401 & 403, easy commute to London, Kitchener & the GTA. Turtle Island Public School is anticipated to start June 2026. Live in one of Woodstock's Best Neighborhoods! (id:65446)
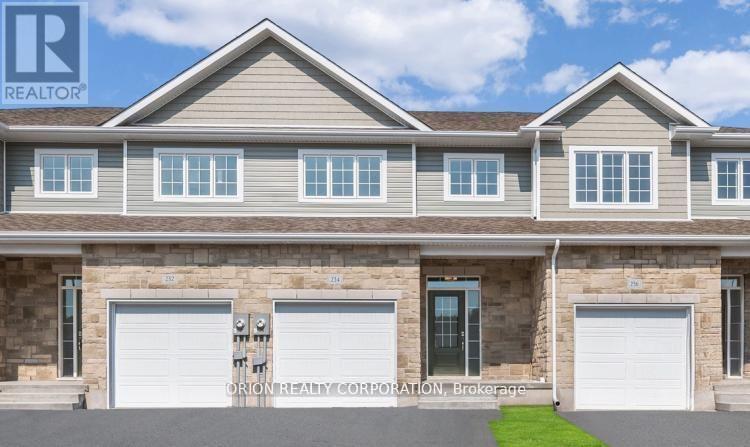
234 Dockside Drive
Kingston, Ontario
Take advantage of The New HST Rebate already reflected in the Price! These quick occupancy homes create a rare opportunity to move into a brand-new home today-or in the very near future-without the wait of a new build. The Hamilton offers 1,400 sq/ft of open concept living with 3 bedrooms, 2.5 baths, a bright living room with gas fireplace, spacious kitchen with walk-in pantry, and convenient main floor laundry. Upstairs, the primary suite features a double closet and 4-piece ensuite. This home stands out with a walkout basement-perfect for creating extra living space, a home office, or an in-law suite. Located in Kingston's desirable east end, close to schools, shopping, parks, and CFB Kingston, with easy access downtown. Includes an upgrade package with central air, built-in microwave, garage door opener, and extended island breakfast bar-plus CaraCo's signature finishes: 9' ceilings, quartz countertops, ENERGY STAR windows, and a 7-year Tarion warranty. A craftsman-inspired townhome with bonus potential in the lower level-stylish, functional, and ready for your finishing touches. For Open House meet Realtor at 200 Eventide Way Weekends from 11am-4pm. (id:65446)
RE/MAX Finest Realty Inc.
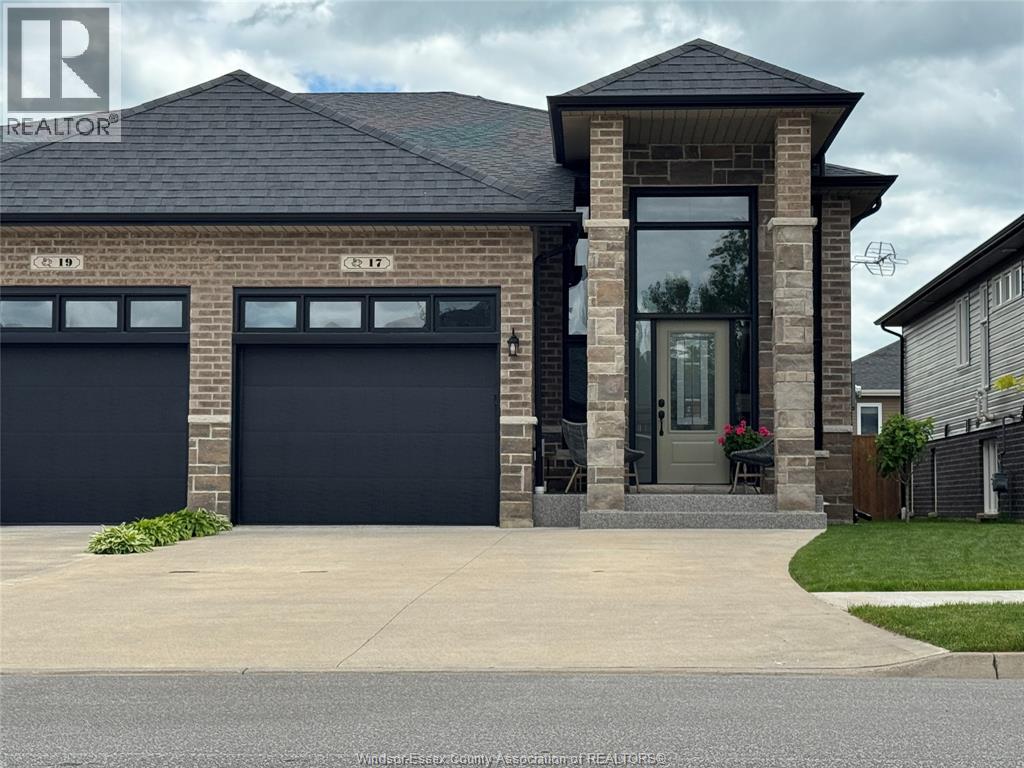
17 Woodland Street
Kingsville, Ontario
Approx 6 yrs old semi, beautifully finished, open concept main floor with electric fireplace in living room. Large primary bedroom, 2 additional bedrooms and 2 full baths, large rec room, with grade entrance to back yard. Fenced yard with patio, double driveway and 1.5 car attached garage. Move in condition. A must see! (id:65446)
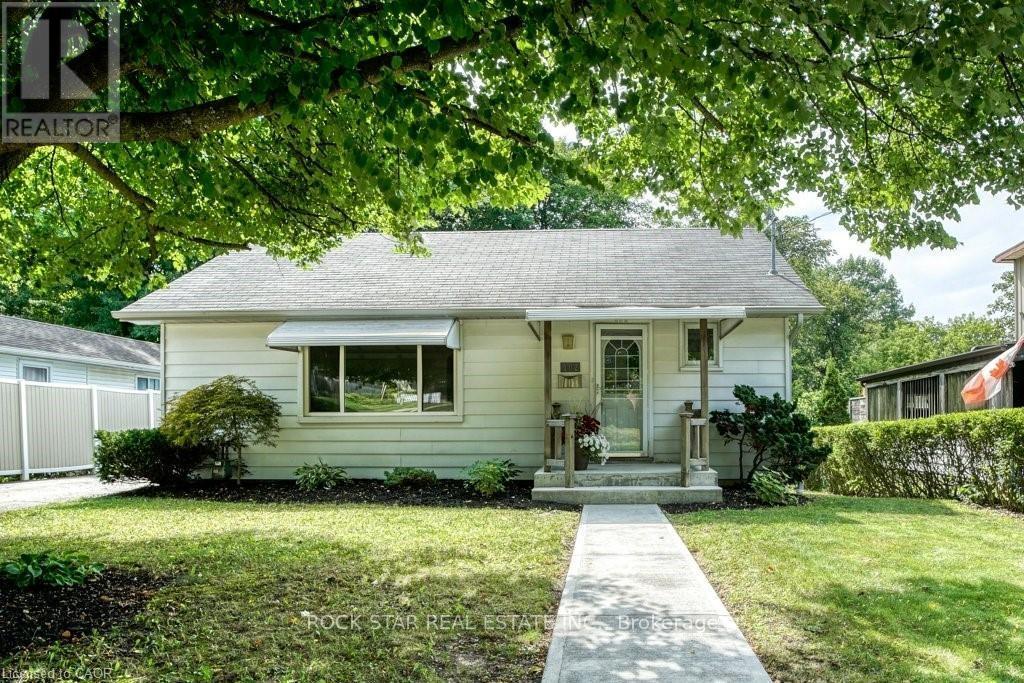
102 Kribs Street
Cambridge, Ontario
*Rent-to-Own Opportunity in Hespeler, Cambridge* Have you been searching for your first home in a safe neighbourhood but unable to secure financing right now? Your search ends here. Step into homeownership with a flexible rent-to-own program, no mortgage needed upfront, with options available for tenant-buyers who may not yet qualify. Build equity while you live in the home. This charming legal duplex offers excellent versatility for families or tenant-buyers looking to offset monthly costs with potential rental income. Features two fully independent units. Bright, open-concept living and dining area filled with natural light. Cozy kitchen with quartz countertops, breakfast bar and Reverse Osmosis Water Filtration system. Professionally finished walk-out lower unit that doesn't feel like a basement, complete with gas fireplace, pot lights, and cork flooring living room. Walk-out to a private backyard backing onto Woodland Park. Detached single garage/workshop with additional lower-level storage/workshop space. Prime Hespeler location within walking distance to downtown, schools, parks, and shopping, with quick access to Highway 401. Rent-to-own program available. (id:65446)

1640 St. Gabriel
Windsor, Ontario
Fantastic brick ranch is prime location quiet street enjoy yourself in the shade under the awning on your patio in the fully fenced backyard! Oak kitchen and wonderful finished family room in lower level with gas fireplace! Main floor features generous sized living room large master bedroom kitchen with plenty of cabinets and nice dining room off of kitchen. Back door entrance located at stairs to basement making easy and private access to lower level. Walking distance to st Clair college, near Massey high school. Call today you won't be disappointed! Home is extra clean!! (id:65446)
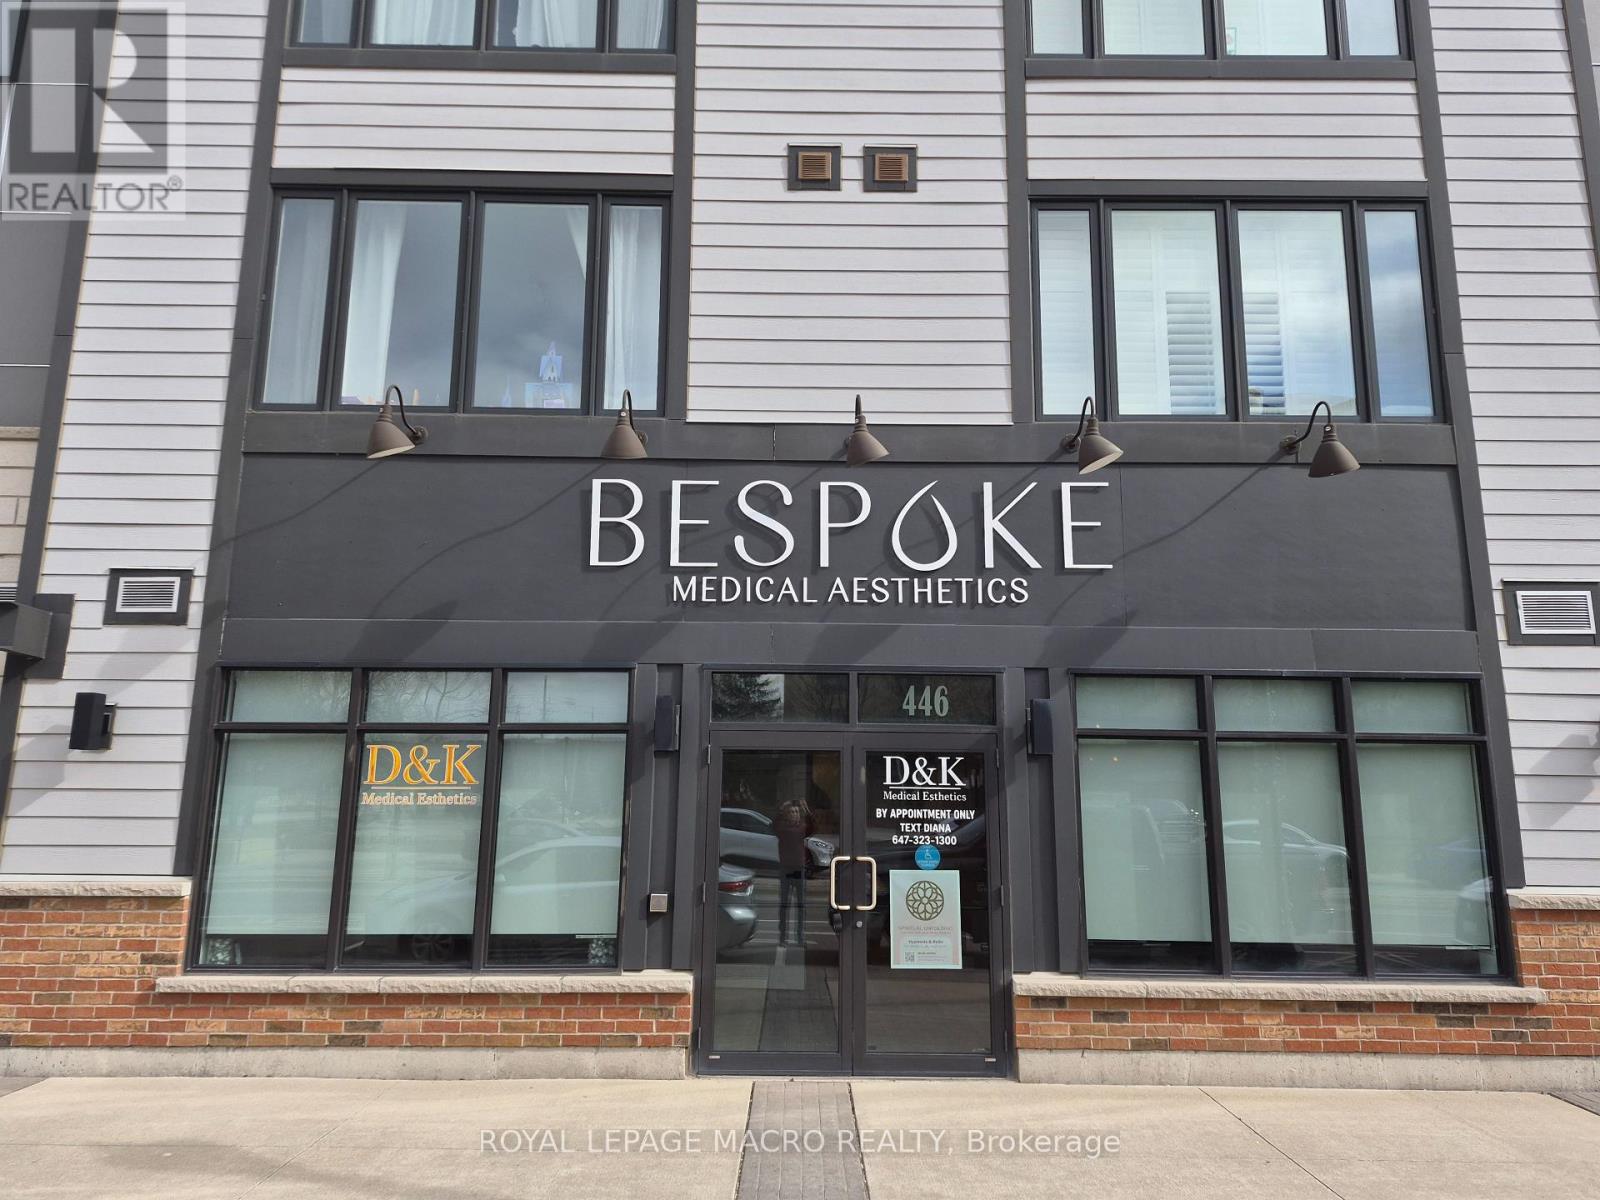
446 Win - 446 Winston Road
Grimsby, Ontario
Position your business alongside a vibrant mix of established local anchors and benefit from the massive population surge in the Niagara region's high-growth Niagara corridor. This prime Grimsby Beach unit offers a modern location, capturing high-density transit-oriented demographics and a surging local population. Upscale, turn-key layout optimized for clinical or professional use. Features 3 separate patient/treatment rooms, a welcoming reception area, and a private executive office. Includes a rare dedicated parking spot at the rear and a fully accessible washroom. Robust uses under Downtown Main-Street (DMS) zoning include Medical Clinic, Personal Service Shop, Commercial Fitness, Office, Retail Store, Restaurant, and much more. Secure a flagship presence in a high-density, transit-oriented lakefront community. (id:65446)

639 Watkins
Windsor, Ontario
Wow - Fully updated and cute as a button - check out this true turnkey property, all furniture and appliances are included! Attention first time home buyers, retirees and investors if you are looking for low maintenance and low taxes look no further! 639 Watkins is clean and very well maintained featuring 2 bedrooms and 1 bathroom. Updates include kitchen, flooring, roof, ductless ac unit(rented) and more. Why rent when you can own your own home for less than the cost of rent! Just minutes to the border and the upcoming Sandwich street renovation for the Gordie Howe Bridge. (id:65446)

3701 Dandurand Avenue
Windsor, Ontario
Beautifully updated ranch located in desirable South Windsor! This charming home offers 3 bedrooms and 1 full bath, featuring attractive vinyl flooring throughout. The bright and functional kitchen provides a great space for everyday living and entertaining. The finished family room in the basement adds valuable additional living space. Enjoy the convenience of a one-car garage and a fully fenced yard, perfect for outdoor relaxation. Situated on a quiet dead-end street in a highly rated school district, this home offers comfort, privacy, and an excellent location. Minimum one-year lease required. Employment verification and a credit check are a must. (id:65446)
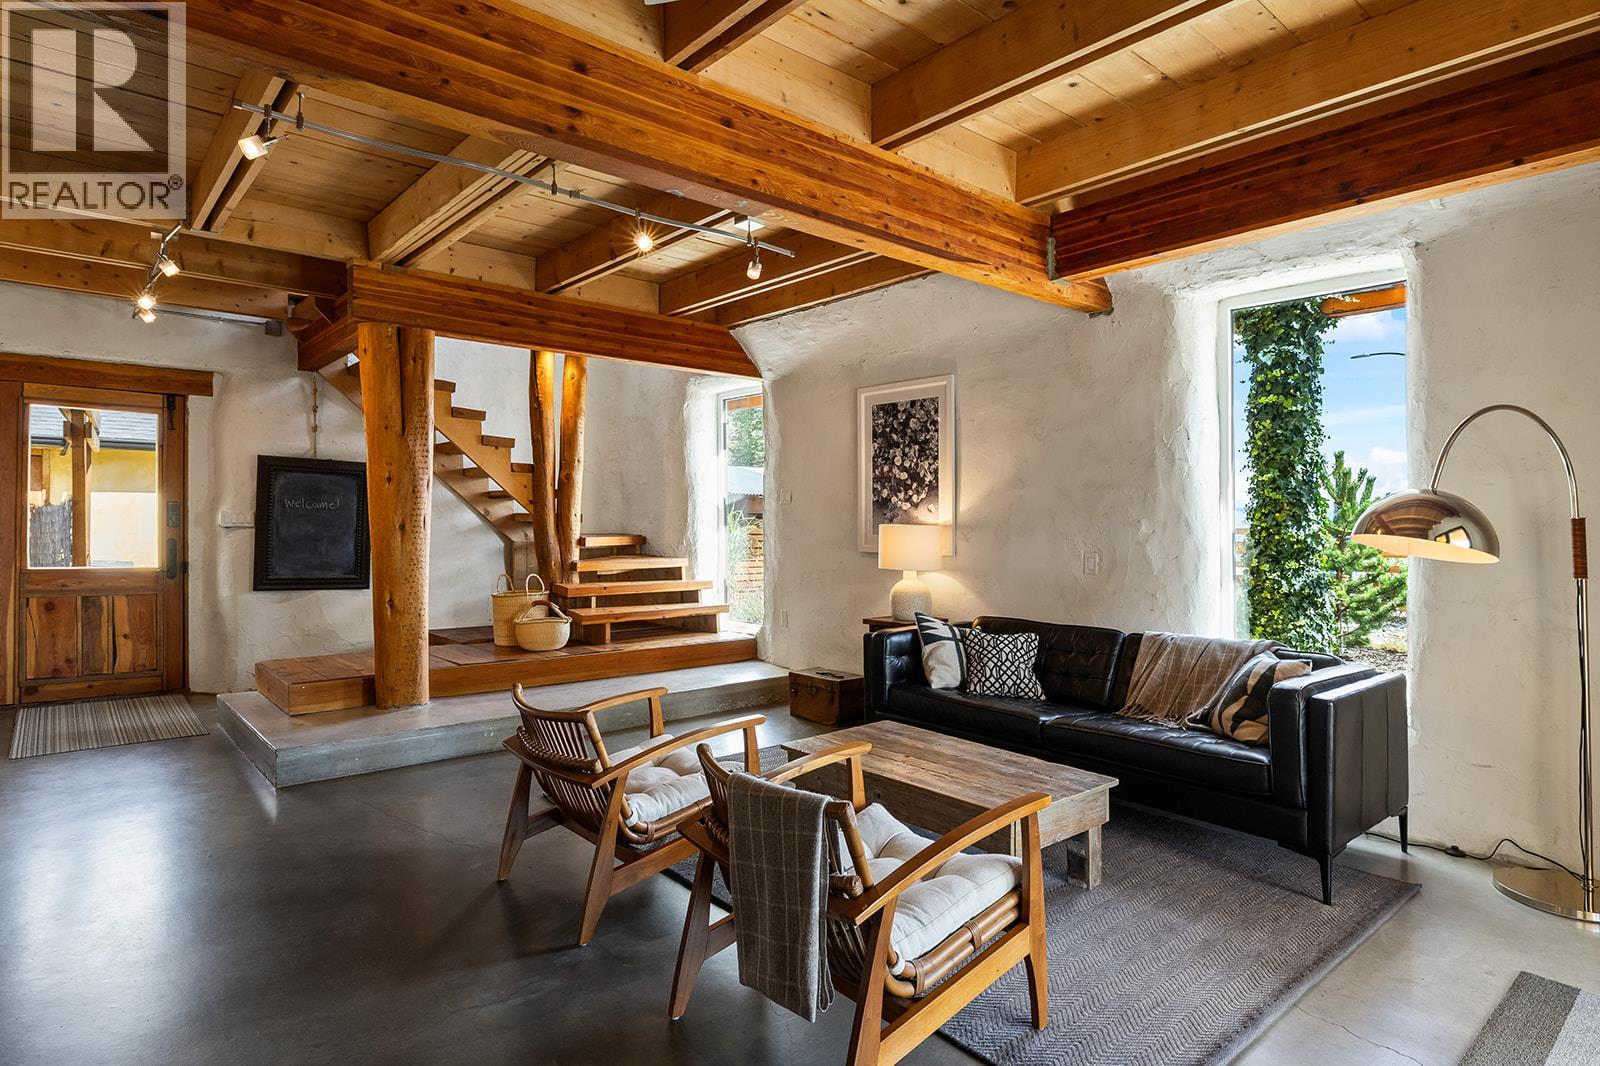
6226 Sanderson Avenue
Peachland, British Columbia
This one of a kind timber-frame straw-bale home blends architectural beauty with exceptional energy efficiency. Thoughtfully designed and extensively upgraded, this residence delivers remarkable heat retention and year round comfort with extremely low operating costs, averaging just three cords of wood annually for heating. The home features a Blaze King wood stove with long burn times, hydronic in floor heating on the main level, dual heat pumps for heating and cooling, and high performance tilt turn Innotech windows and doors. The ICF concrete slab, 18 inch straw bale walls, and reclaimed wood flooring naturally regulate temperature throughout the home, with upper level floors back beveled to allow warm air circulation. The kitchen showcases a wood fired Forno pizza oven, massive eat up island and apron sink, while the spa inspired main bathroom offers a 2025 tiled walk in shower, bidet, and in floor heat. Outdoors you will find a large covered patio, solar heated saltwater lap pool, veranda, newer fencing with custom metal caps, and a durable metal accented exterior. Major updates include a 2018 roof and eavestroughs, 2019 Duradeck upper deck, 2024 heat pump, and sewer brought onto the property with connection at the lot line. The property may support a future double garage with carriage house, buyer to verify. Built by the original owner with a passion for sustainable living, this is a rare opportunity to own a highly efficient and beautifully crafted home. (id:65446)
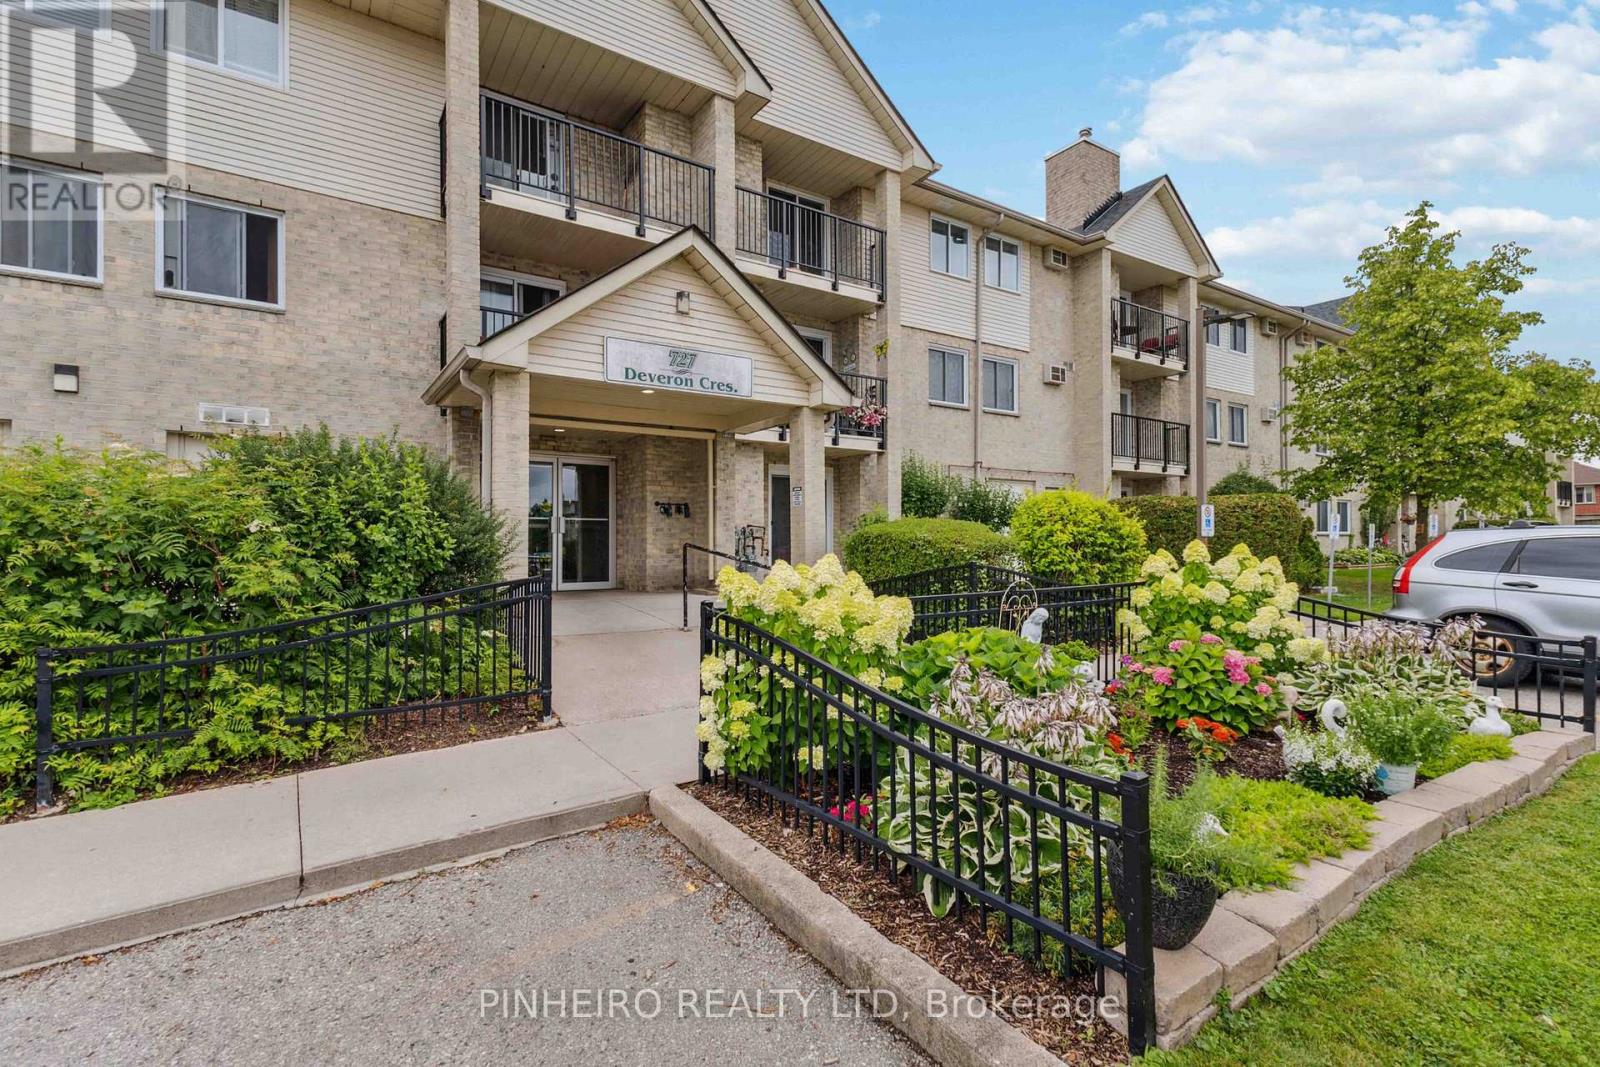
309 - 727 Deveron Crescent
London South, Ontario
Top-floor living! This inviting 2-bedroom corner condo on Deveron Crescent offers an abundance of natural light and a thoughtfully designed layout. Enjoy everyday comforts like in-suite laundry, a warm gas fireplace, and the convenience of two exclusive parking spaces. Residents also have access to great on-site amenities, including an outdoor pool and generous visitor parking. All set within a well-cared-for complex just minutes from shopping, dining, and other essentials-an ideal place to call home. Easy access to the highway for the morning commute ad close to numerous schools and parks! The unit needs some TLC but is priced to provide the next buyer ample opportunity for a profitable investment while adding your own personal touch the home. Book a private showing anytime! (id:65446)
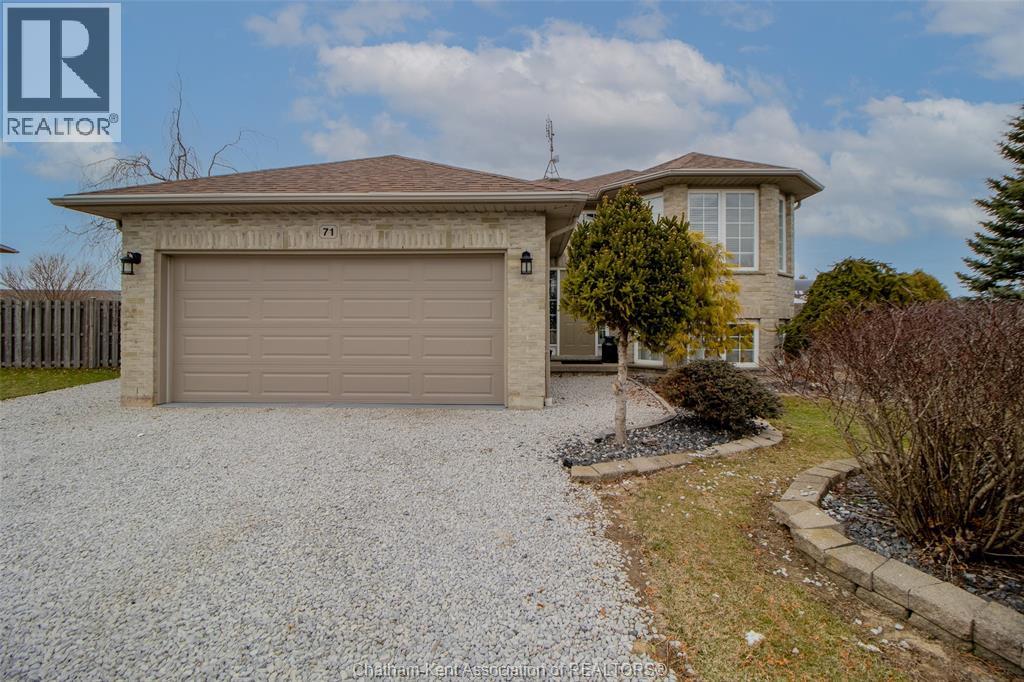
71 Azar Avenue
Tilbury, Ontario
Welcome to this well maintained, one-owner home built in 2005, featuring 4 bedrooms, 2 bathrooms, and a double car garage- set on a quiet, pie-shaped lot at the end of a subdivision. The main level offers beautiful hardwood flooring throughout, with an open concept living, dining, and kitchen with all stainless steel appliances. You’ll also find two bedrooms, an updated 4-piece bathroom, and plenty of storage. Downstairs, the fully finished lower level features a spacious family room with a cozy gas fireplace, two additional large bedrooms, and a stunning 3-piece bathroom complete with a walk-in shower, along with a dedicated utility room. Step outside to enjoy a generous backyard with plenty of space for entertaining, relaxing, or family activities. With no rear neighbours, you’ll appreciate the added privacy. Some updates include: Furnace & A/C (2025), Washer/Dryer (2025), Kitchen Fridge (2024), Dishwasher (2025), Roof (2018) (id:65446)
1681 King Street N
St. Jacobs, Ontario
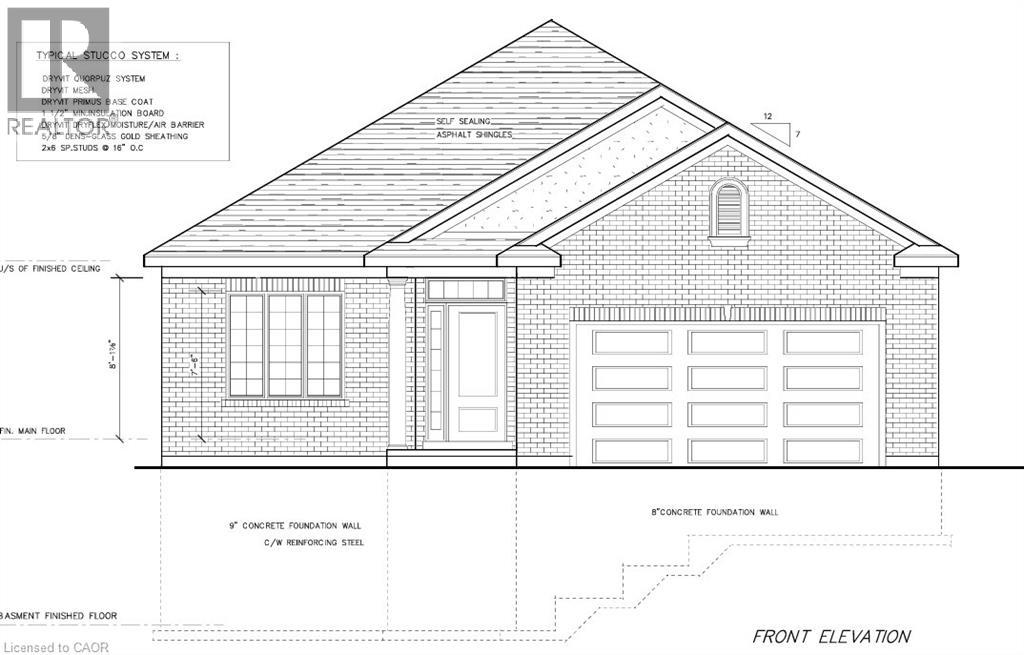
Take advantage of this rare opportunity to build your dream home on the north end of St. Jacobs on this beautifully treed1/3rd acre lot. The possibilities are endless. You can have the award winning Geimer Custom Homes build you this beautiful open concept bungalow with quality high end finishes, 9 foot ceilings, 5 piece ensuite bath, 4 piece main bathroom, den or 2nd bedroom, or bring your own ideas/renderings and have them put to paper. The lot is large enough to add a shop/detached garage/ADU/pool. Enjoy walking the shops of downtown St. Jacobs or the surrounding nature trails. The property is centrally located within a 5 minute drive to Waterloo, Elmira, Conestogo Golf Course and 15 mins to Guelph. Call me anytime to turn your dreams into reality. (id:65446)