

13 4771 Garry Street
Richmond, British Columbia
Steveston detached townhome in sought-after Garry Corner! This bright and spacious 1,910 SF home offers 3 bedrooms + an open den, 3 bathrooms, and a functional layout with separate formal living, family, and dining rooms featuring real hardwood floors and a cozy gas fireplace. The beautiful kitchen and bathrooms were tastefully updated plus a new roof, gutters, and exterior paint were completed in 2021. Enjoy seamless indoor-outdoor living with a large private fenced patio. Steps to the "car free" Railway Greenbelt leading all the way to the waterfront on the north AND south sides of Richmond, and an easy short walk to McMath Secondary, Westwind Elementary or Homma French Immersion Elementary, and historic Steveston Village. (id:65446)

2015 Fraser Avenue
Port Coquitlam, British Columbia
Strategic Property to invest in your future. Currently zoned RTH1 for Townhomes. This corner lot with lane access will be a key piece for future higher density on this street. Live in or rent out while the neighbourhood transitions to higher density. This property will be needed being a corner lot within a section of homes ready for higher density. Recent updates inside include a new kitchen w Quartz counters, white cabinets and new stainless appliances. 3 bedrooms up plus 2 full baths, great open layout and a super backyard with new patio installed for your family BBQ. Detached double garage. Large fenced private yard. Walking distance to port Coquitlam station, Lions park, restaurants, schools. Close to Coq. centre, super store, Costco, Burke mountain. (id:65446)
56 Auburn Bay Close SE
Calgary, Alberta
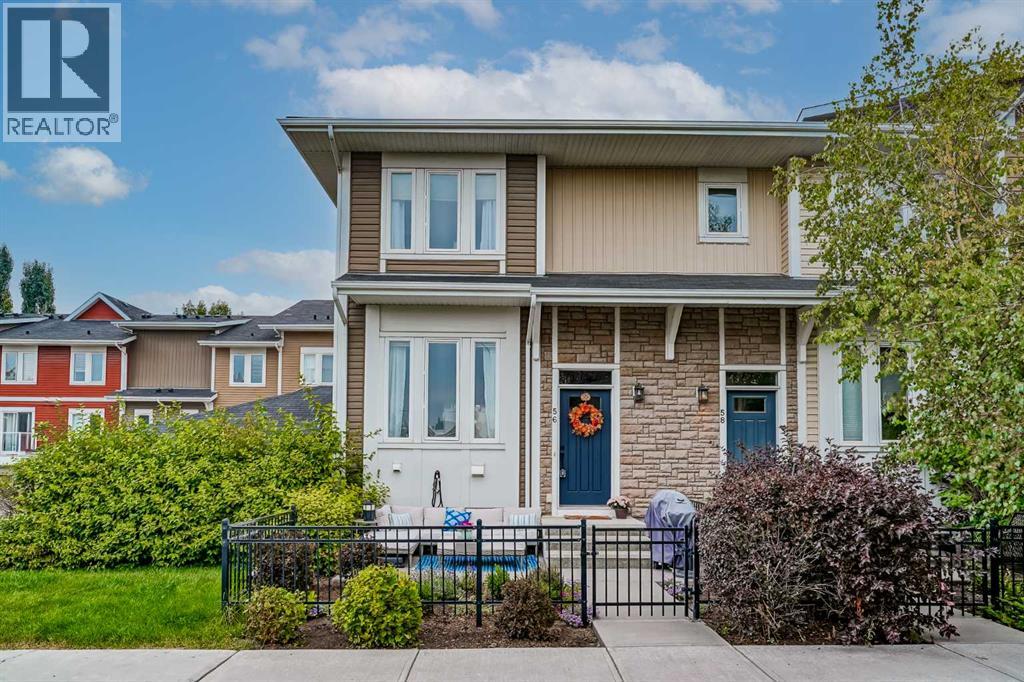
Stop scrolling - how often do you find an end-unit townhome with a double attached garage and lake access in Calgary? Welcome to the sought-after lake community of Auburn Bay! Just a 5-minute walk to Auburn Bay Lake, this home offers year-round fun: swimming, skating, beach days, and more - right at your doorstep. Inside, the main floor features an open-concept layout with hardwood floors, stylish new light fixtures, and updated kitchen cabinets with granite countertops, stainless steel appliances, and a large island - perfect for cooking and entertaining. A convenient powder room completes the main level. Upstairs, you’ll find two bedrooms, each with its own walk-in closet and private four-piece ensuite. As a corner unit, both bedrooms benefit from extra windows that fill the rooms with natural light. With neighbors on only one side, it truly feels more like a detached home than a townhome. Set on a quiet street, this home also offers a sunny west-facing fenced yard that’s low-maintenance yet versatile. Enjoy the concrete patio for barbecues and outdoor dining, while still having a dedicated space for your own gardening touches. Additional highlights include a newer washer and dryer (updated in 2024), new dishwasher (2026), furnace (2024), new roof (2024). The double attached garage provides plenty of space for parking and storage—perfect for Calgary winters. Beyond the home itself, Auburn Bay offers an unbeatable lifestyle. Walking paths weave through the community, connecting you easily to parks, playgrounds, schools, and the lake. Shopping, restaurants, and services at Auburn Station and Seton are just minutes away, and you’ll have quick access to major roads like Deerfoot and Stoney Trail for an easy commute. This isn’t just a place to live - it’s a lifestyle in a vibrant, well-managed lake community. Don’t just dream about lake living - make it yours. Contact your realtor to schedule a private tour or visit the open house on Saturday and Sunday from 1–3 PM. (id:65446)

35 Brait Street
Rexton, New Brunswick
Welcome to 35 Brait Street in Rexton, NB. This spacious two-storey home is ideally located close to schools, restaurants, local amenities, and the scenic Richibucto River, with beautiful water views of the Rexton Bridge and the historic United Church. Just about an hour from Moncton and Miramichi, it offers the perfect balance of small-town living with convenient access to larger centres. The home features 5 bedrooms, including one on the main floor, three upstairs, and one on the lower level. There is a full bathroom with laundry on the main level and another full bath upstairs. The kitchen and dining area are generously sized, ideal for family living and entertaining. The lower level has its own separate exterior entrance and previously functioned as an apartment, offering excellent potential for an in-law suite or rental opportunity. The property is equipped with three mini split heat pumps, one on each level, for efficient year-round comfort. Roof shingles were replaced approximately three years ago. Situated on a huge 1.57-acre lot right in town, this property also includes an oversized storage shed and plenty of space to enjoy the outdoors. A rare find with space, versatility, and a prime location. (id:65446)
1333 Main Street Unit# 414
Moncton, New Brunswick
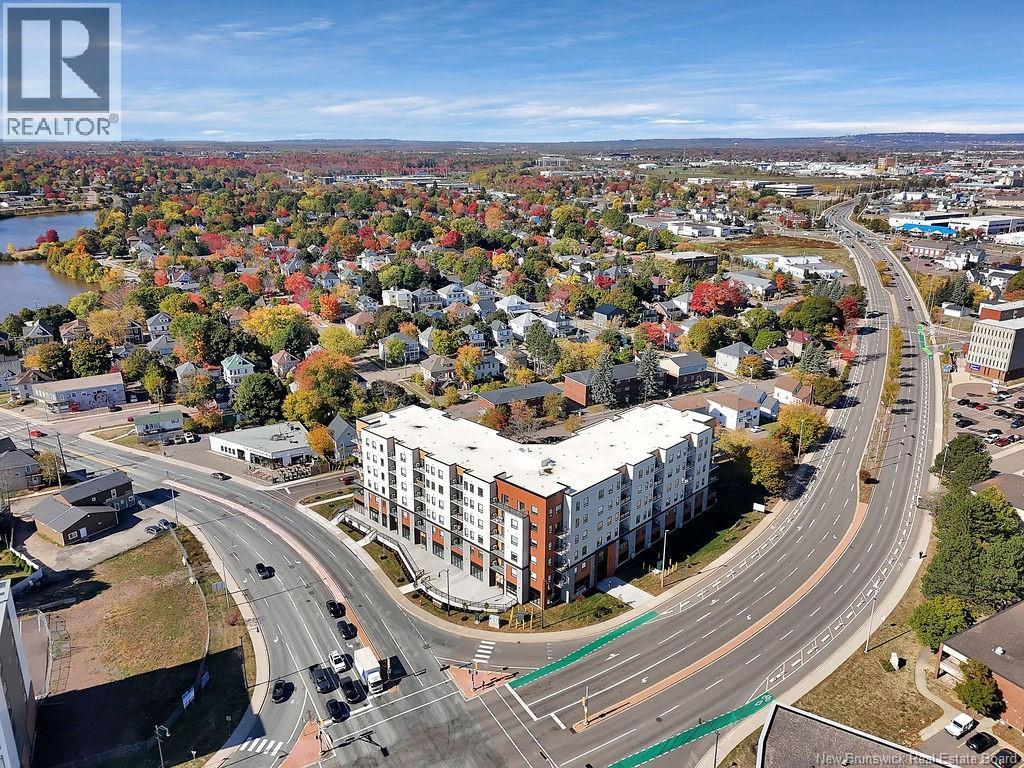
Welcome to your next home where comfort, convenience, and a touch of luxury all come together. This stunning D-Suite 1 bed 1 Bath unit is designed for modern living with energy-efficient construction, 9-foot ceilings, and floor-to-ceiling windows that flood the space with natural light. Base rent includes WiFi. Step inside and enjoy: In-suite laundry Heat pump with AC for year-round comfort Quartz countertops & stainless steel appliances in your sleek kitchen Large balconies for morning coffee or evening wine Secure entry system & superior sound suppression for total peace of mind Building perks that take it next level: EV charging stations Pet-friendly living (with some restrictions) On-site fitness centre & GOLF simulator yes, you read that right! Secured storage options On-site property management for hassle-free living And let's not forget the unbeatable location: Walking distance to downtown Moncton Surrounded by restaurants, cafes, vibrant nightlife & the Avenir Centre Steps to Grocery / convenience stores & shopping centres Close to parks, trails, and green spaces (id:65446)
2112 52 Avenue SW
Calgary, Alberta
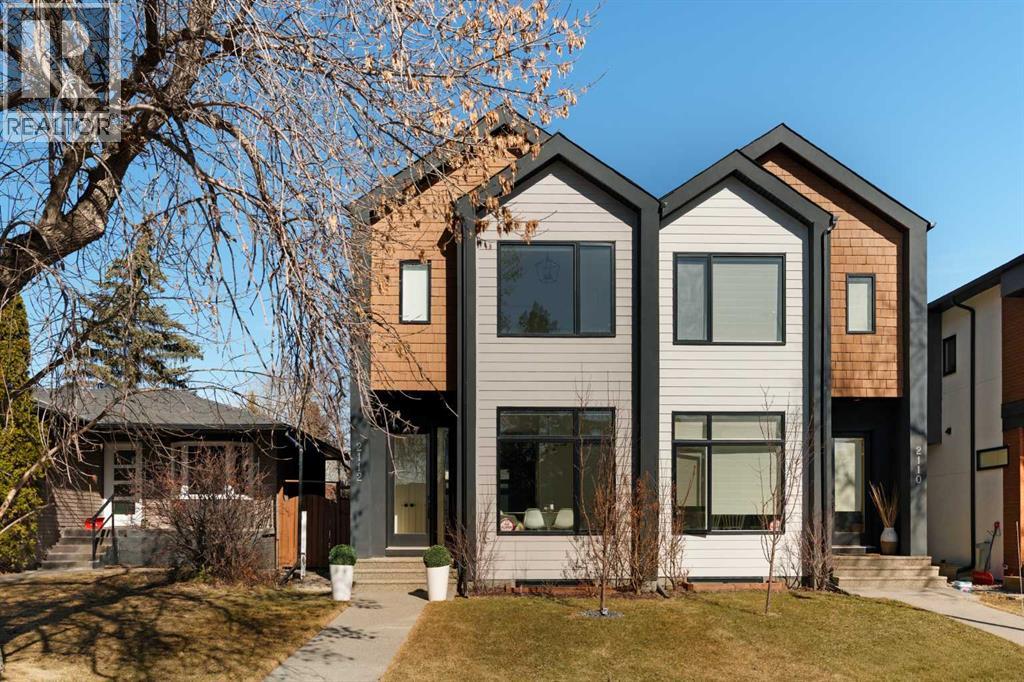
From the moment you step inside, this beautifully appointed and impeccably finished semi-detached home offers an elevated sense of style, comfort, and understated luxury, with beautiful natural light that pours through the open-concept main floor and Hunter Douglas blinds throughout. Just off the front entry is the formal dining room, offering a refined space for hosting and everyday gathering alike. From there, the main floor unfolds into a stunning central kitchen, thoughtfully designed to balance beauty and practicality. Crisp white cabinetry is paired with quartz countertops, striking geometric backsplash, and stainless-steel appliances including a gas range, while the large centre island with seating creates an inviting focal point for casual dining, conversation, and culinary creativity. An upgraded wood plank ceiling detail adds architectural interest, and pendant lighting paired with recessed lighting brings a polished, elevated finish to the space. At the rear of the home, the living room feels both inviting and sophisticated, centred around a gas fireplace and panelled feature wall, with views extending into the backyard. Near the back entry, a built-in bench with hooks creates a stylish everyday drop zone. An elegant staircase with glass and wood railings draws the eye upward, and as you ascend, you’ll discover a full bath, and three bedrooms with hardwood flooring throughout. The primary suite is a true retreat, beautifully appointed with a vaulted ceiling, a spacious walk-in closet with custom organizers, and a beautifully curated ensuite hidden behind a barn door. Finished with patterned tile floors, a freestanding soaker tub, heated floors, a glass-enclosed walk-in shower, and a skylight, the space feels both serene and beautifully elevated. Hunter Douglas blinds continue on this level, including blackout blinds, add comfort and quality throughout the upper level. The fully developed basement offers exceptional additional living space, anchored by a s pacious rec room with upgraded built-ins and a beautifully enhanced wet bar area, perfectly suited to entertaining or unwinding at the end of the day. A fourth bedroom, a full bathroom, and ample storage complete this lower level with both style and practicality. Outside, the backyard has been thoughtfully upgraded with premium artificial turf, creating a polished, low-maintenance outdoor setting, while the insulated garage adds further convenience. Additional upgrades include central air conditioning, a new roof (2024), a new hot water tank (2025), repainted fence and front shingles, dimmers throughout, HRV, and roughed-in speakers. Tucked into the heart of North Glenmore Park, the home enjoys a wealth of nearby recreation and proximity to schools. Close to the Glenmore Athletic Park, Lakeview and Earl Grey Golf course, reservoir pathways and Weaselhead Flats. (id:65446)
486 Delaney Court
Burlington, Ontario
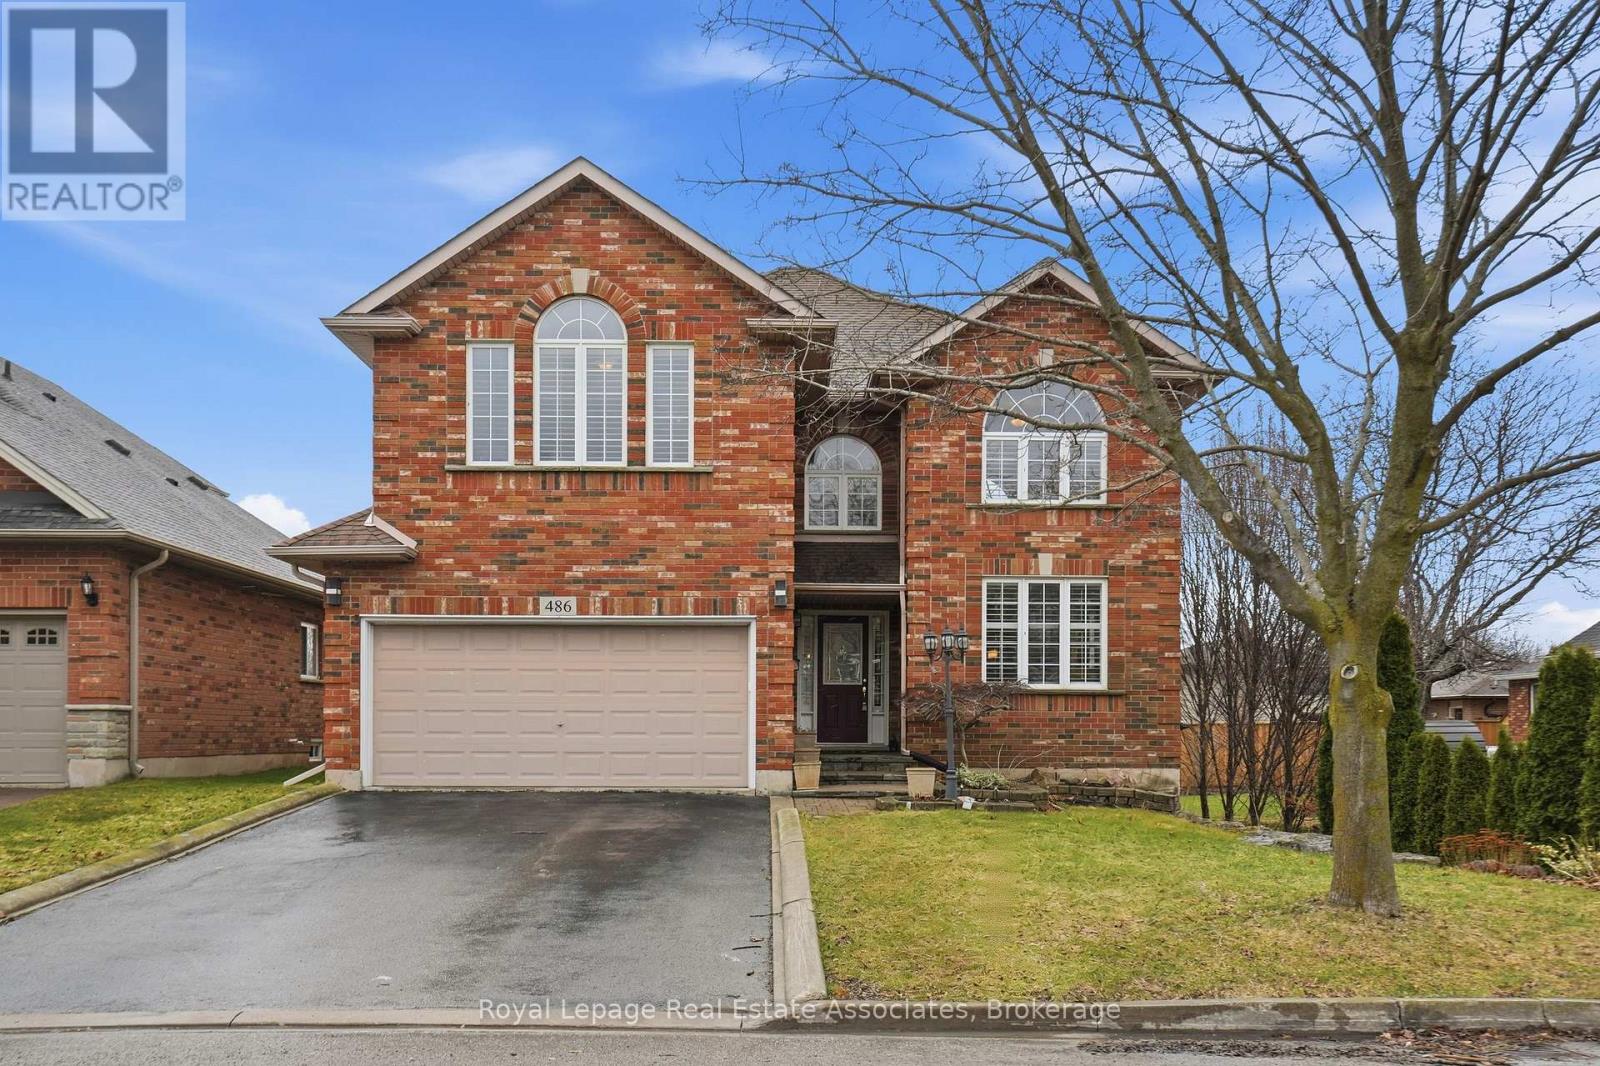
Welcome to 486 Delaney Court, a spacious, 4-bedroom home tucked away on a beautiful, family-friendly court in Burlington's sought-after Longmoor neighbourhood. Offering 2,352 sq ft above grade plus a beautifully finished 1,200 sq ft basement, this is the kind of home that gives your family room to grow, gather, and truly settle in. This neighbourhood combines a strong sense of community with mature surroundings, top-rated schools, nearby parks, and exceptional day-to-day convenience. Designed for everyday comfort and easy entertaining, the main floor offers high ceilings, a private office or craft room, a contemporary white eat-in kitchen, formal living and dining rooms, and a welcoming family room with a gas fireplace and views of the gardens. California shutters and central vac add to the home's everyday convenience. Upstairs offers 4 generous bedrooms plus a separate library/office/flex room, convenient second-floor laundry with new Electrolux washer and dryer, high ceilings, palladium windows, and a spacious primary suite with walk-in closet and ensuite with separate tub and glass shower. The finished basement is bright and airy with high ceilings, new carpet and paint, pot lights, a gas fireplace with custom mantle, large storage area, closet, exercise and entertainment space, plus rough-in potential for a future bathroom. Major updates include roof (2012), furnace, water heater, and backwater valve (2024).Outside, the fenced backyard is a private retreat with native plants and perennials, raised vegetable gardens, a deck, lilac tree, BBQ gas hookup, and hot tub. The long driveway offers rare space for an RV, in addition to the double garage with brand new 2026 LiftMaster opener, keypad, and 2 remotes. A rare opportunity to own a substantial family home on a quiet court in one of Burlington's most established and desirable communities. (id:65446)
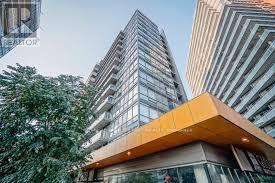
612 - 20 Joe Shuster Way
Toronto, Ontario
Welcome to Fuzion Condos! This exceptional 829 sq. ft. southeast corner unit offers one of the building's most sought-after split-plan layouts, framed by floor-to-ceiling windows that showcase unobstructed, breathtaking views of the CN Tower, The EX, Lake Ontario, and BMO Field. The interior is truly move-in ready, featuring fresh paint throughout, brand-new toilets, and updated bathroom vanities. The spacious primary bedroom includes a walk-in closet and a private 4-piece ensuite, while the second bedroom offers a full-sized closet and direct balcony access. This unit comes complete with one parking spot and one locker. Residents enjoy amenities including a gym, party room, and rooftop deck, all while being steps from the vibrant shops and dining of both Liberty Village and King West. With the King Streetcar at your doorstep and easy access to the Gardiner Expressway, this suite perfectly blends functional design with a prime downtown location. Come see today! (id:65446)
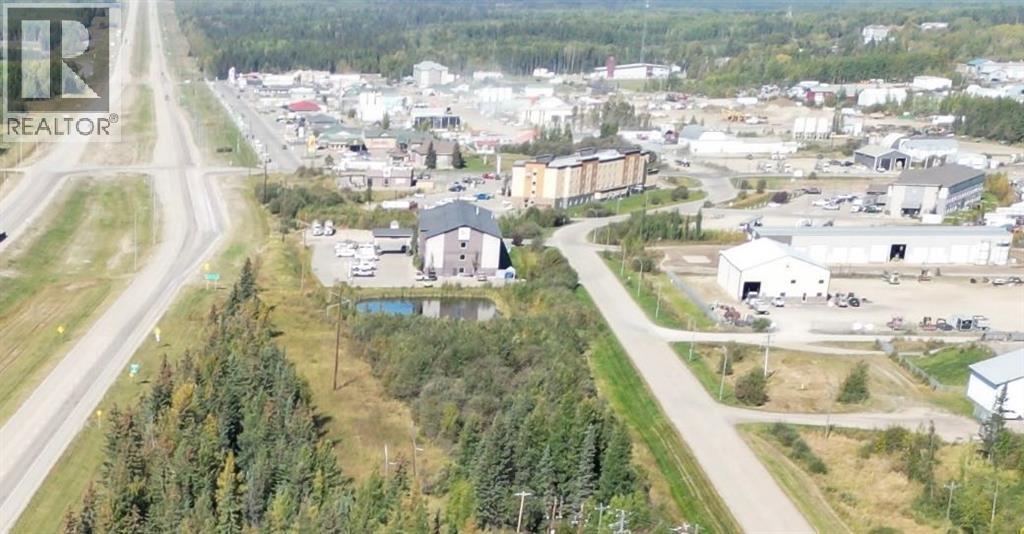
321 1 Avenue
Fox Creek, Alberta
Prime Highway Commercial Land, 3.8 Acres in Fox CreekOpportunity knocks! This 3.8 acre parcel of Highway Commercial C3 land is perfectly positioned along Highway 43 within the Fox Creek airport area. With new zoning in place, this property is ideal for a wide range of commercial ventures.The Highway Commercial District (C3) zoning allows for numerous permitted and discretionary uses, including but not limited to:Hotel or motel, Restaurant or café, Retail stores or strip malls, Service businesses and more.This property offers high visibility and excellent access to the highway, making it an ideal location for businesses seeking strong exposure and convenient accessibility. Whether you’re planning to develop a new commercial project or expand an existing operation, this land provides the flexibility to bring your vision to life. (id:65446)

#101 1 Aberdeen Wy
Stony Plain, Alberta
This larger 3 bedroom Condo unit has 1 1/5 Baths,(Rough in in Basement) plenty of space and the added benefit of the end unit. No Smoking Home and Longtime Owners. Great Location Close to Schools and amenities like walking Trails and Easy Access to Main Roads. Great View from the Back Deck with no one behind you Open Kitchen with Deck, Living Room and Almost complete Basement - End Unit leaves for plenty of Room outside. Well run Condo Association. (id:65446)

28 Harley Wy
Spruce Grove, Alberta
BRAND NEW! High-Quality Craftsman-Style WALKOUT Home by local builder LCM Construction, located in the Hilldowns neighborhood of Spruce Grove! This stunning walkout 2-storey home offers views of the community pond.This home features exceptional curb appeal w/Cypress & Tan vinyl exterior, white window & door trim, tan triple garage doors, & accent stone on the front.The main floor offers a modern floor plan w/9 ft ceilings, luxury vinyl plank flooring, flex/office room, mudroom w/ built-in bench, 20 ft open-to-below living room w/ feature wall & fireplace, & kitchen w/ 4 ft wide quartz island, walkthrough pantry, SS appliances, & modern black fixtures & hardware. Upstairs offers an open bonus room, carpet flooring, laundry room w/ quartz countertop, two large bedrooms, & spacious primary bedroom w/ 5-piece ensuite, modern soaker tub, tiled shower, enclosed toilet, & walk-in closet. Enjoy the oversized covered deck w/ stairs leading down to the backyard. The walkout basement offers additional living space. (id:65446)

Blue Hill Road
Fall River, Nova Scotia
Welcome to a rare and exceptional opportunity in the heart of Fall River! This expansive 32-acre treed lot is a developers dream, it may offer endless potential to subdivide and build multiple homes in one of Nova Scotias most sought-after communities. Perfectly positioned next to MacDonald SportsPark trail, this property offers direct access to scenic trails, peaceful hikes, and the serene beauty of Thomas Lakemaking it equally ideal for someone looking to create a private retreat surrounded by nature. Whether youre envisioning a new residential development or dreaming of your own personal sanctuary tucked away in the trees, this land delivers unmatched flexibility and opportunity. Dont miss out on this rare piece of Fall Riverwhere privacy, nature, and potential come together. Opportunities like this are few and far between! (id:65446)