
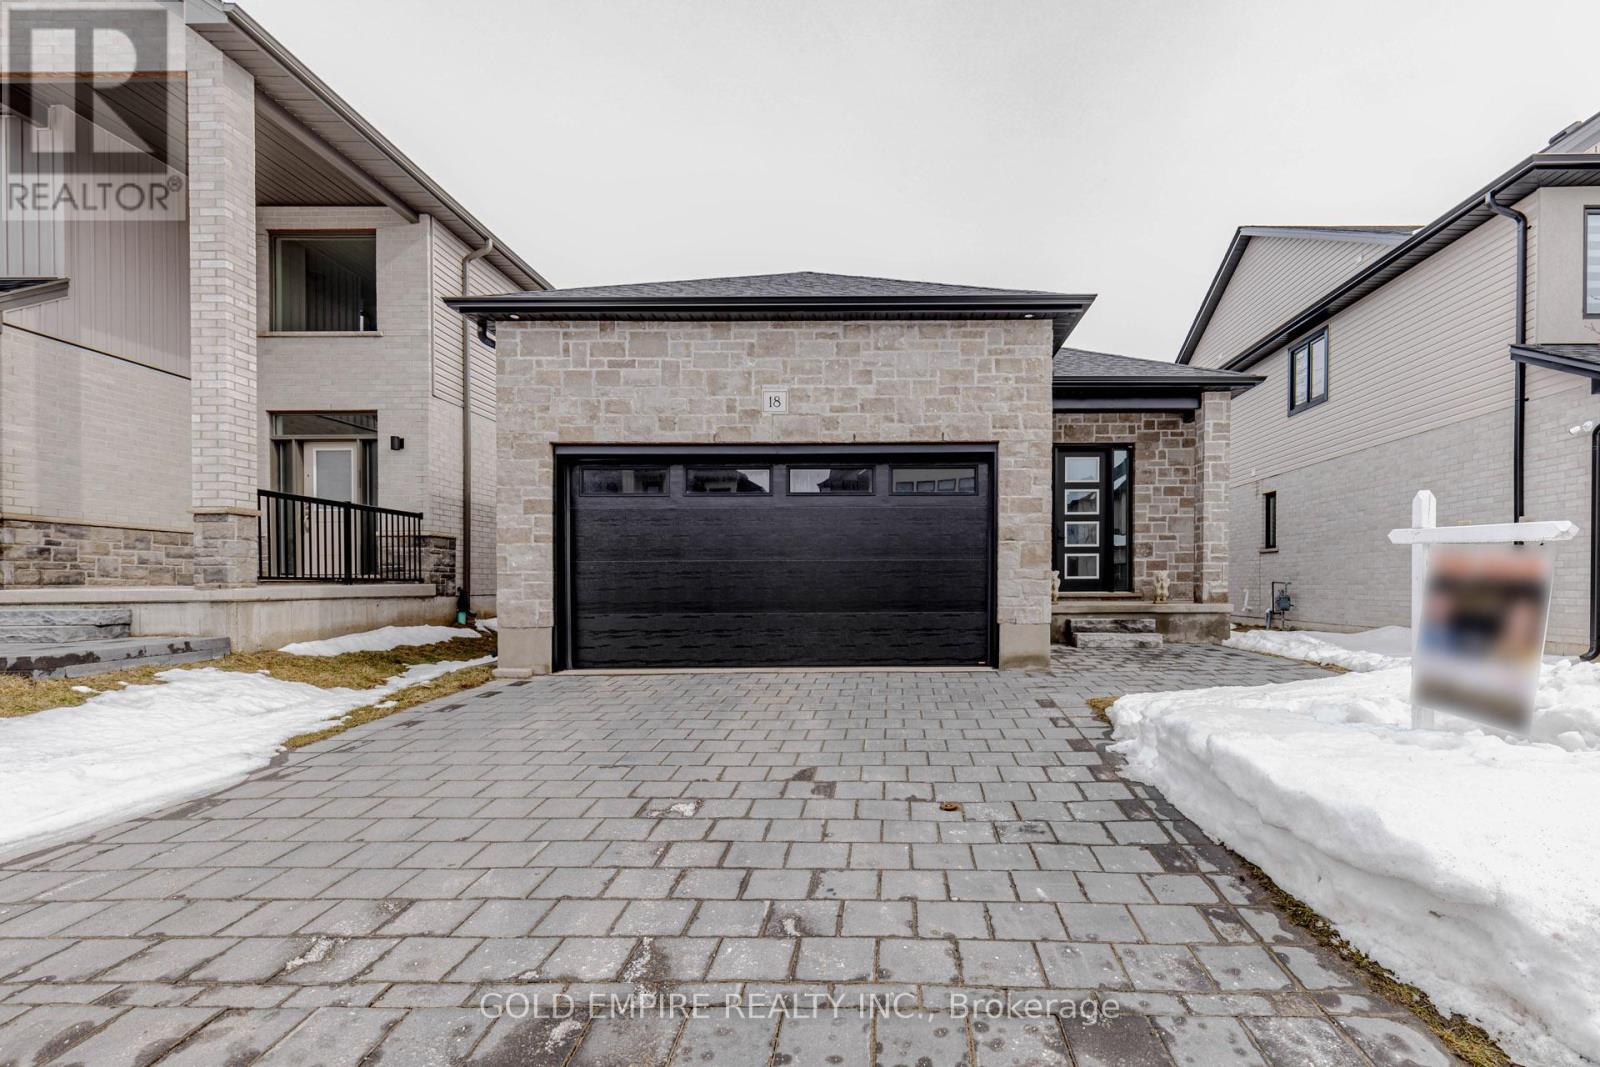
18 - 7966 Fallon Drive
Lucan Biddulph, Ontario
Welcome to Granton Estates, a premier vacant land condominium community offering the perfect blend of modern luxury and peaceful living. Ideally located just 15 minutes from Masonville in London and only 5 minutes from Lucan, this exceptional bungalow provides suburban tranquility with convenient access to city amenities. This beautifully designed 1,277 sq. ft. bungalow features 2 bedrooms, 2 full bathrooms, and a spacious 2-car garage. The open-concept layout is enhanced by impressive 10-foot ceilings, creating a bright and airy atmosphere throughout. The custom kitchen is thoughtfully designed for both everyday living and entertaining, showcasing stunning quartz countertops, quality cabinetry, and premium finishes. The primary suite offers a private ensuite complete with an elegant glass shower. Engineered hardwood and tile flooring flow seamlessly throughout the home, combining style and durability. A side door entrance to the basement provides added flexibility and future development potential, as framing is already completed by the seller and seller can finish basement with 2 bedroom, one full bath accompanied by a kitchen, family room and separate laundry. The exterior boasts striking stone and brick finishes, adding timeless curb appeal to this charming community setting. Enjoy peaceful living just north of London while benefiting from significant value compared to neighboring communities. Don't miss your opportunity to own in Granton Estates - where comfort, quality, and location come together. (id:65446)
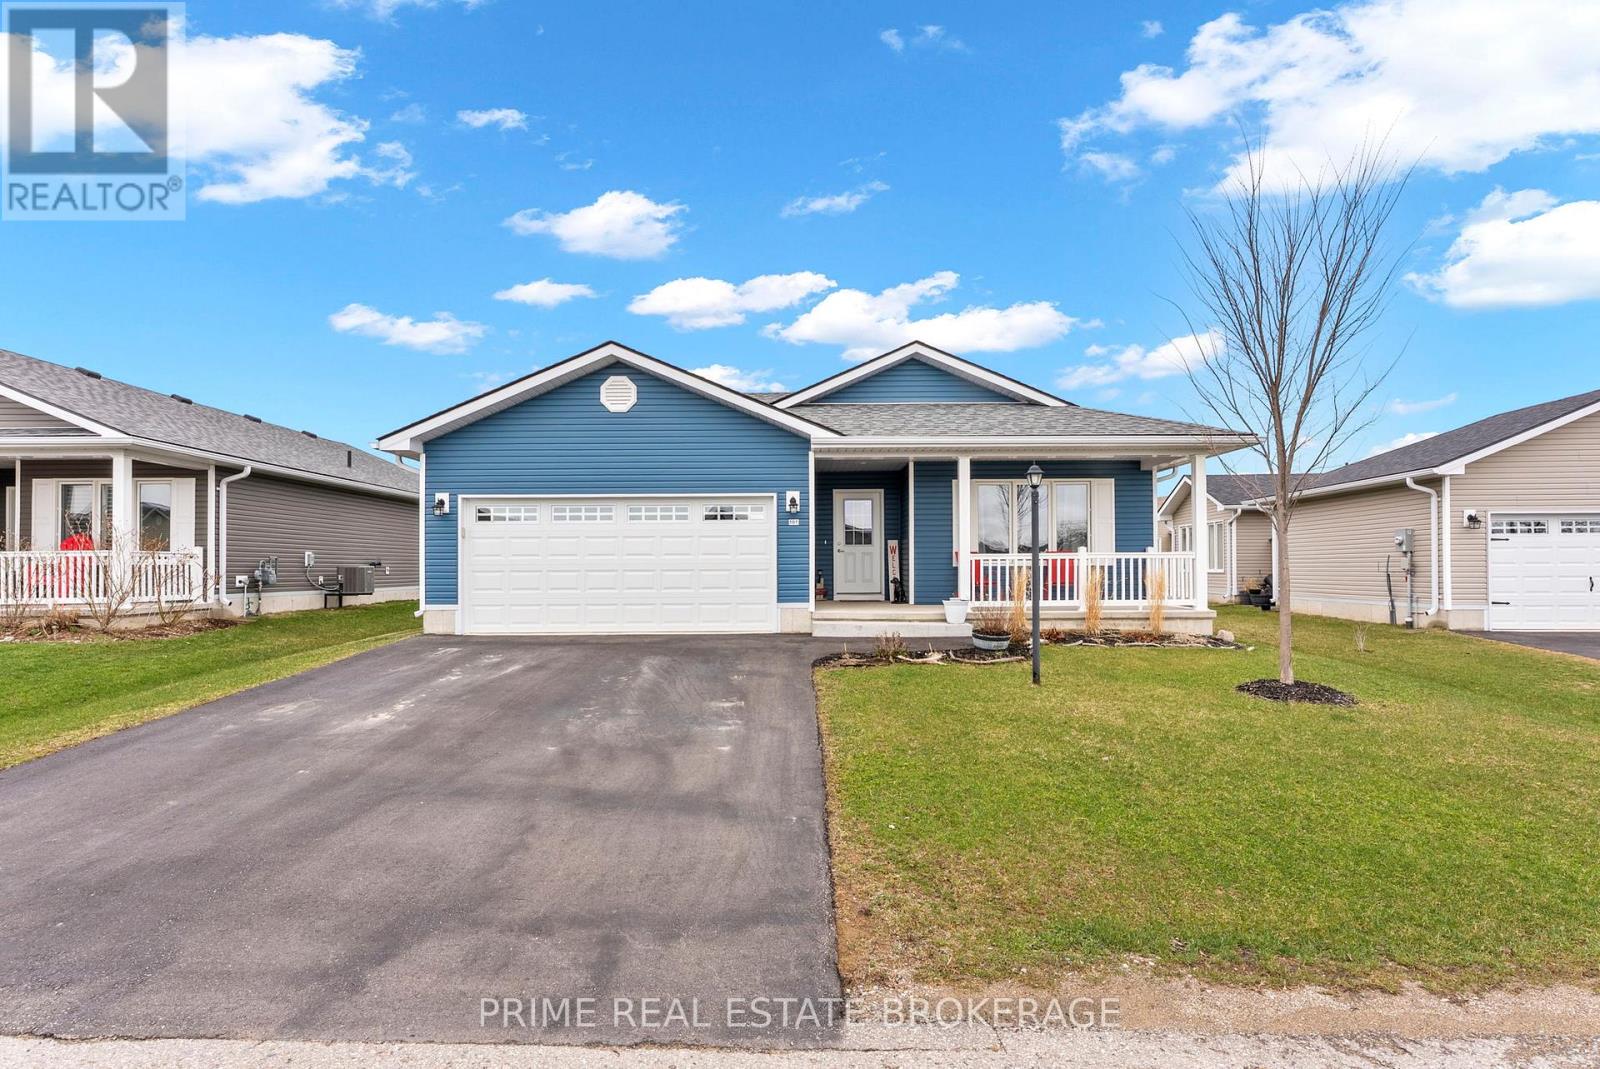
181 Lake Breeze Drive
Ashfield-Colborne-Wawanosh, Ontario
Welcome to life at the lake in Bluffs at Huron, a vibrant 55+ community where neighbours become friends and proudly call themselves the "Bluffers." This beautifully upgraded "Lakeside with Sunroom" model offers approx. 1,455 sq ft of thoughtfully designed living space, blending comfort, accessibility, and low-maintenance living near Lake Huron.The bright, open-concept layout features a sun-filled living room with fireplace and a stunning sunroom with vaulted ceilings, pot lights, and fresh paint (March 2026). The kitchen and dining area were also professionally painted in March 2026 and showcase new white artisan tile backsplash, laminate countertops, extended cabinetry, and a large island with seating for 3-4. Designed with ease in mind, the kitchen includes upgraded deep drawers, four extra-deep accessibility drawers, lazy Susan, under-counter garbage, under-cabinet lighting, and newer appliances including a gas stove and ice-maker fridge (approx. 3 years old).The home offers 2 bedrooms and 2 bathrooms, including a spacious primary suite with walk-in closet and ensuite featuring a 5 ft glass shower. Additional features include higher toilets, a dedicated laundry room with side-by-side Samsung washer and dryer, and thoughtful storage throughout.Enjoy a covered front porch with pull-down solar shade and a private concrete patio with gazebo. Attached garage and exterior storage add convenience.Exclusive community access to a clubhouse overlooking Lake Huron offers world-famous sunsets, plus a deeded beach path to the water. Amenities include a library, sauna, gym, billiards room, living room, kitchen, rec hall, pickleball court, indoor + outdoor cornhole, gazebo, + fenced dog park (2025), along with entertainment and live music year round! Ideally located beside Goderich Sunset Golf Club, 4 minutes to Point Farms Provincial Park, 8 minutes to downtown Goderich, 10 min. to Benmiller Inn and Falls Reserve + more! Move in and enjoy lakeside living this summer. (id:65446)
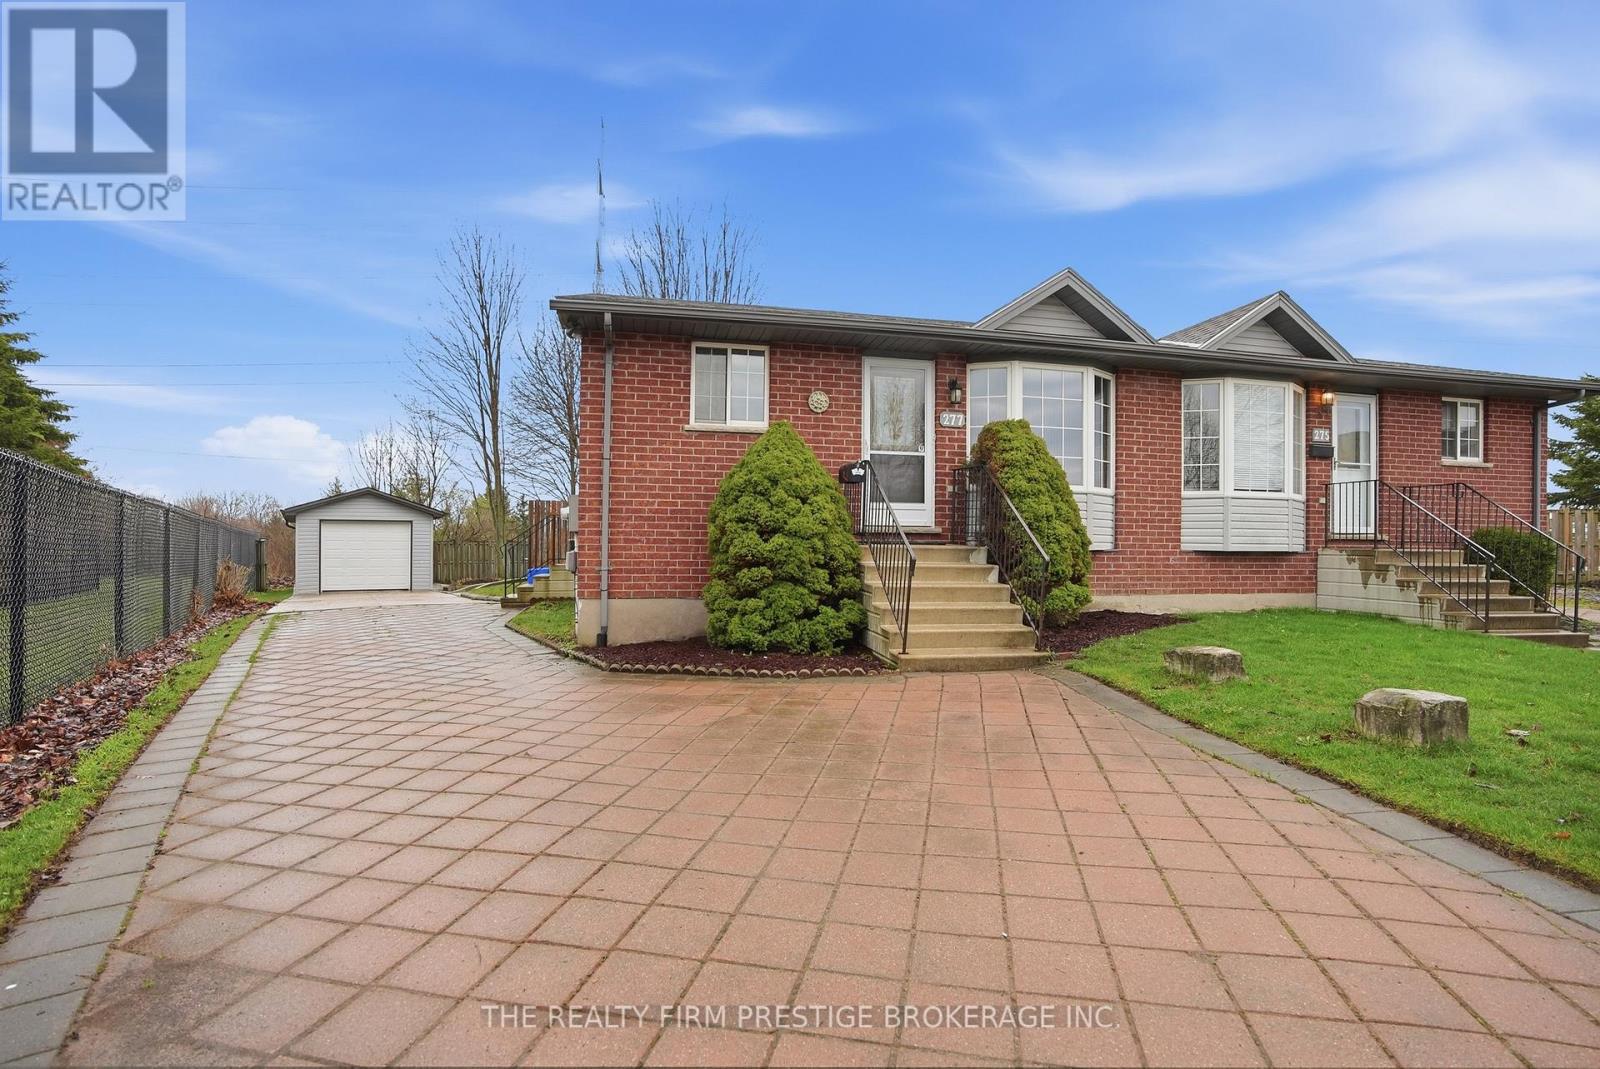
277 Fleming Drive
London East, Ontario
This property is all about **location, location, location!** Just a quick two-minute stroll from Fanshawe College, it presents an incredible opportunity for the savvy investor to build equity in a meticulously maintained semi-detached home.Currently configured as a two-bedroom, 1.5-bath residence, this space can easily be transformed into a five-bedroom, two-full-bath home with some straightforward renovations. The basement holds significant potential, featuring a two-piece bathroom with rough-in for a shower, as well as the possibility of creating a separate entrance. With two large windows, this area could accommodate two additional bedrooms, enhancing the property's appeal.In the Fanshawe area, rental rates for rooms typically range from $700 to $900 per month, making this property a promising investment for generating cash flow. Don't miss out on this exceptional opportunity to maximize your investment! (id:65446)
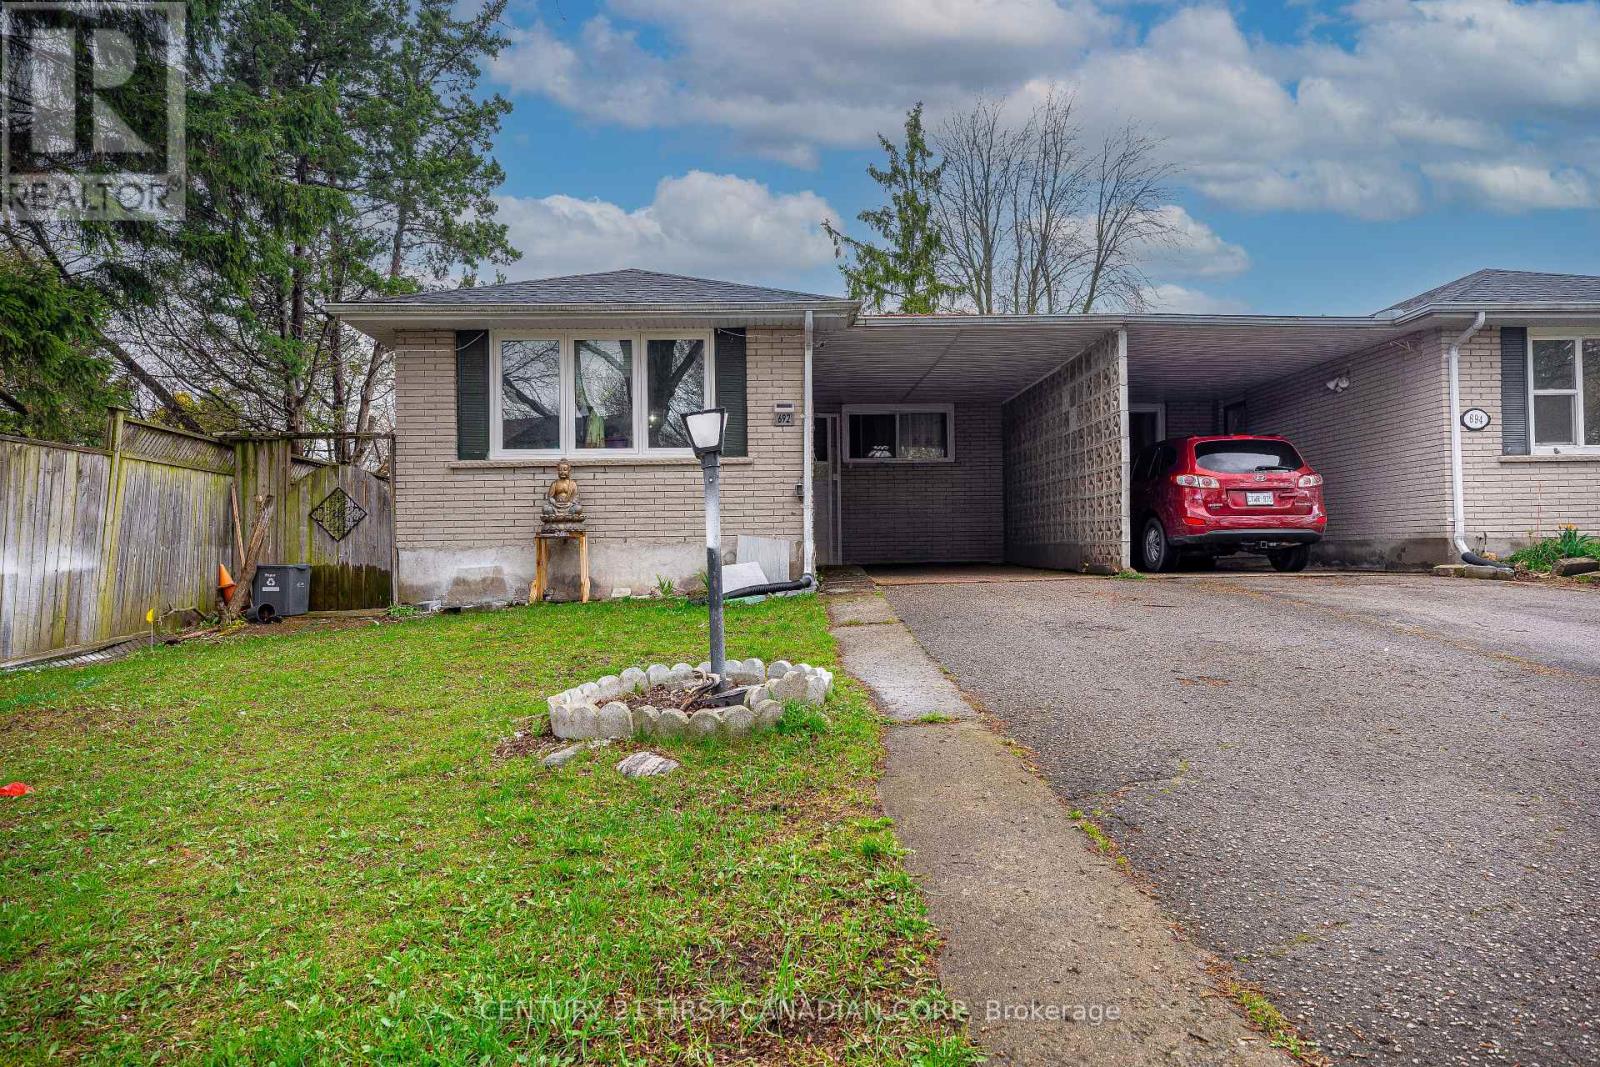
692 Sevilla Park Place
London East, Ontario
Welcome to 692 Sevilla Park Place. 1 Floor all brick Semi Bungalow with attached carport, 3+2 bedrooms, 4 piece upper bathroom, 3 piece lower bathroom, open concept main floor. Fully finished lower level with bonus room, bedroom with lots of closet space, large family room. Updates and improvements include quartz countertops 2017, lower level finished 2015, main floor bathroom 2012, shingles 2016, windows 2014. Fenced back yard. Quiet location close to all amenities, shopping plazas, LCBO, Restaurants, schools, Groceries. Approx. 10 minute drive to university, Fanshawe college, hospitals & downtown and easy access to 401. Note: the fifth bedroom in the basement has a curtain dividing the bedroom from the rec room. (id:65446)
1009 - 188 Doris Avenue
Toronto, Ontario
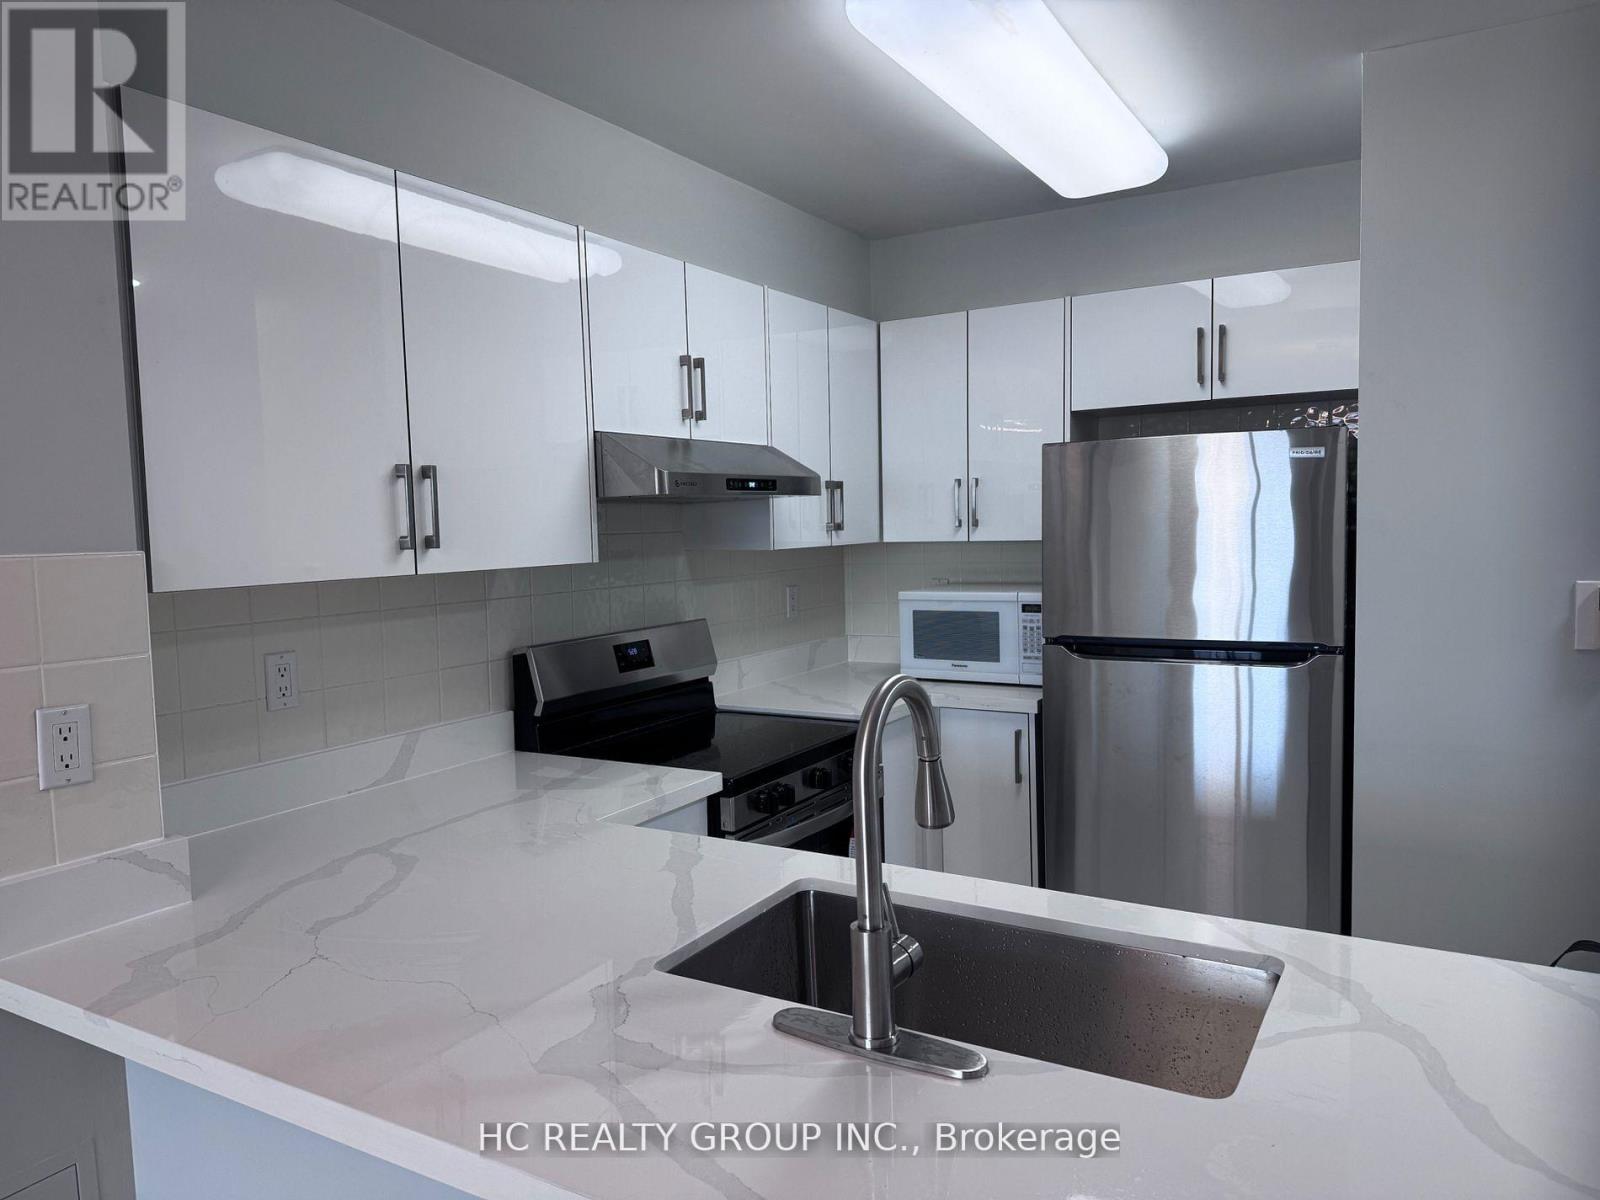
Yonge & Sheppard - 2 Bedroom 2 Bathroom For Lease In The Boulevard. Ambassador Model. East Exposure, Nice View, Bright & Spacious, Master Ensuite,W/I Closet,Open Kitchen W/Breakfast Bar, Open Concept Living/Dining Rooms, Ensuite Laundry. Laminate Flooring. Close To Shops, Empress Walk, Transit, Subway, Restaurants & Much More. No Smoker, No Pets. Rec Centre, Concierge, Sec Guard/System, Exercise Rm,Sauna,Indoor Pool. (id:65446)
207 - 22645 Adelaide Road
Strathroy-Caradoc, Ontario
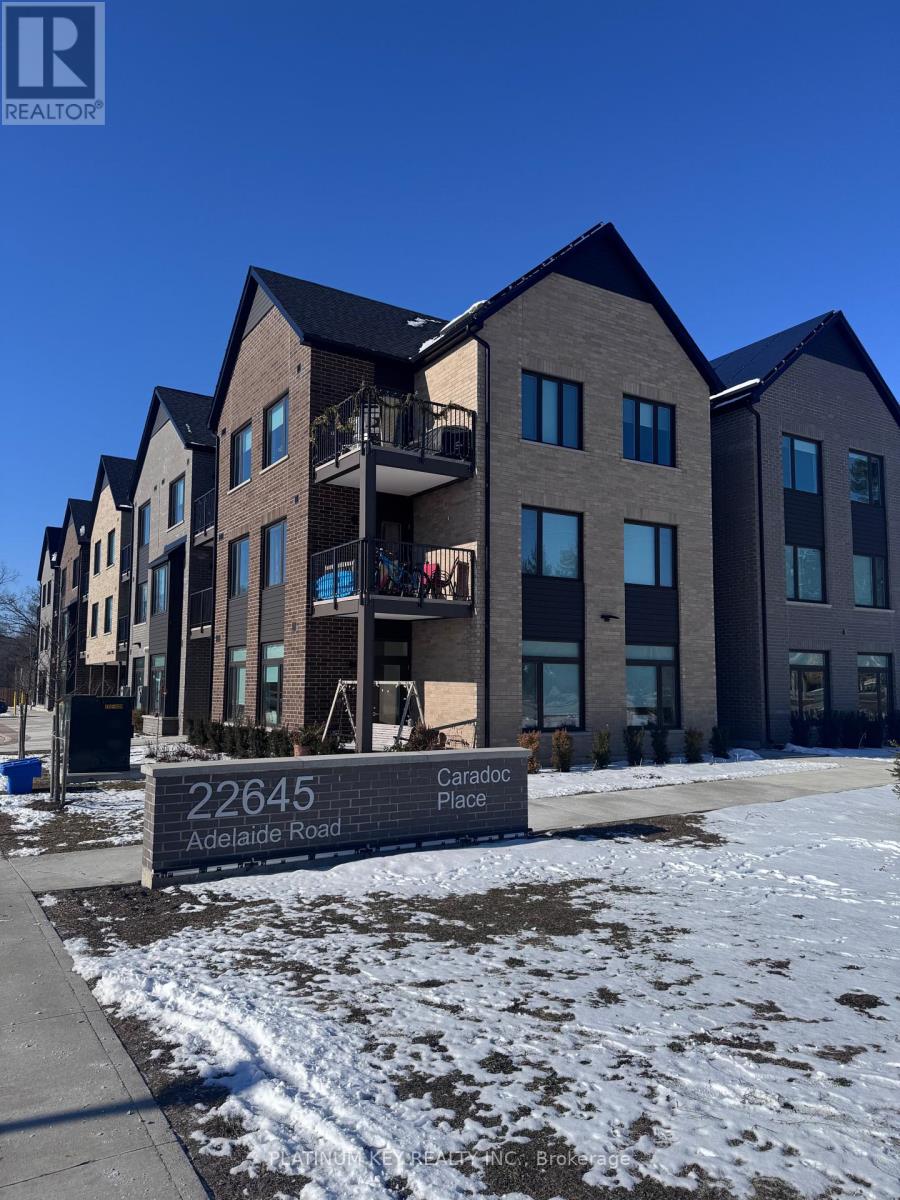
Welcome to Caradoc Place, where modern living meets convenience. This barrier free 1 bedroom, 1 bathroom unit, in the beautiful Mount Brydges Community includes heat, hydro and water. Featuring an open concept layout this modern home seamlessly blends the Kitchen, Dining and Living Room into one inviting space. A spacious bedroom and 4 pc bath are also included in this stunning unit. Enjoy the peaceful views from the private balcony of the near by Arena, Community Centre, walking trails, park, ball diamond and more. Lowered counters and roll in shower included in this barrier free unit. Located in the lovely small town of Mount Brydges, this home is zoned for great schools and is a 10 minute drive to Strathroy, 15 minutes to London and offers easy access to the 402. Close to many parks, pharmacies, medical and dental offices, local restaurants and shopping and all amenities. (id:65446)
2140 Winston Park Drive Unit# 28
Oakville, Ontario
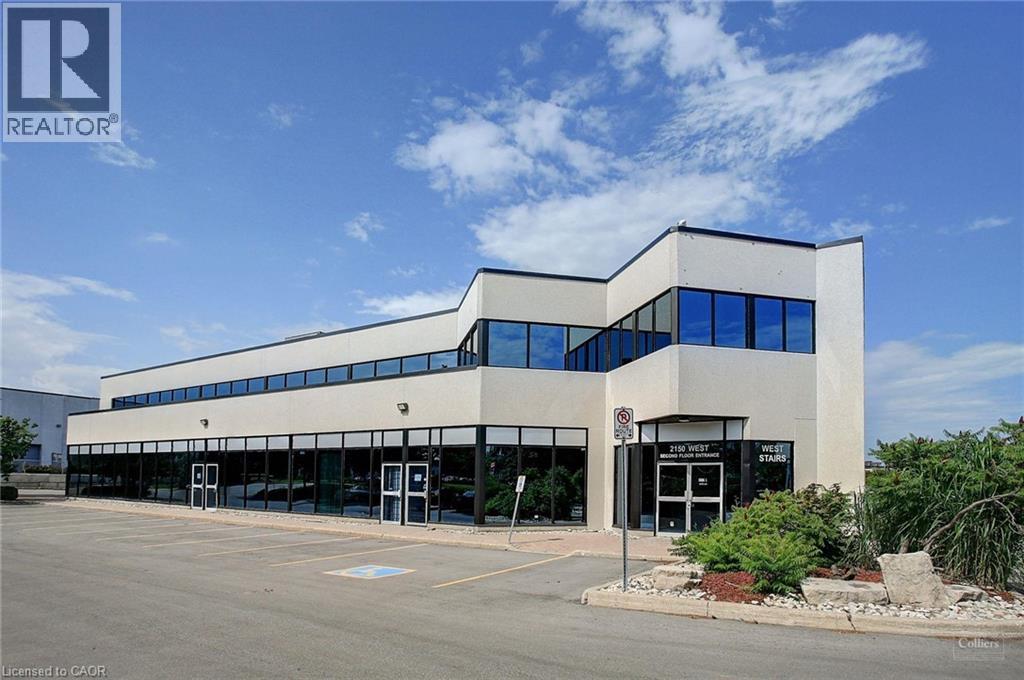
1,262 sq ft industrial flex space located in a well maintained and efficiently configured building within Winston Churchill Business Park. The property includes a shared truck level door, quick access to the QEW, and nearby public transit, with shops and restaurants close by. (id:65446)
46 Creekstone Path SW
Calgary, Alberta
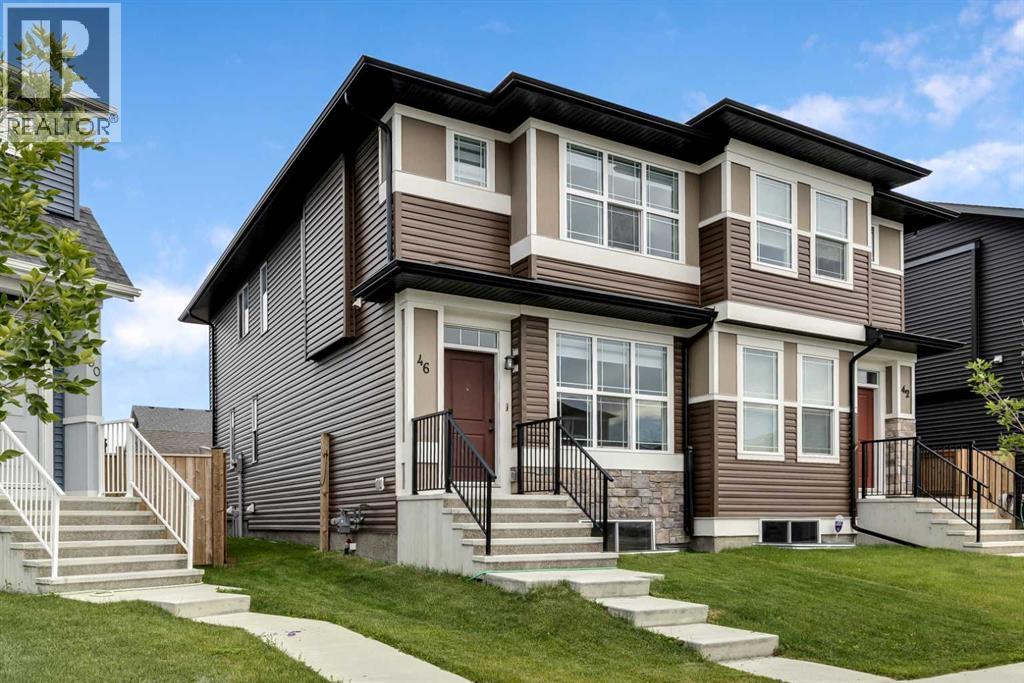
Welcome to 46 Creekstone Path SW – a beautifully upgraded 3-bedroom, 2.5-bathroom home nestled in the scenic, family-friendly community of Pine Creek.This charming home boasts excellent curb appeal, a finished double detached garage, and a landscaped pie-shaped backyard featuring a stunning deck perfect for relaxing or entertaining. Inside, you'll find a bright and open-concept main floor with 9-foot ceilings and luxury vinyl plank flooring throughout. The modern kitchen is a chef’s delight, complete with quartz countertops, stainless steel appliances, smart lighting and full-height cabinetry. The adjacent dining and living areas are flooded with natural light, creating a warm and inviting atmosphere. One step inside and you’ll fall in love with the thoughtful layout and elegant finishes.Upstairs, the home offers a spacious primary suite with a walk in closet and a 4 piece ensuite. Two additional bedrooms, each featuring walk in closets, a full bathroom, and an upper level laundry room provide comfort and convenience for the whole family.Ideally located with easy access to Stoney Trail and Macleod Trail, and just steps from scenic walking paths, playgrounds, and future schools, this move-in ready home combines the best of nature, convenience, and family-friendly living. (id:65446)
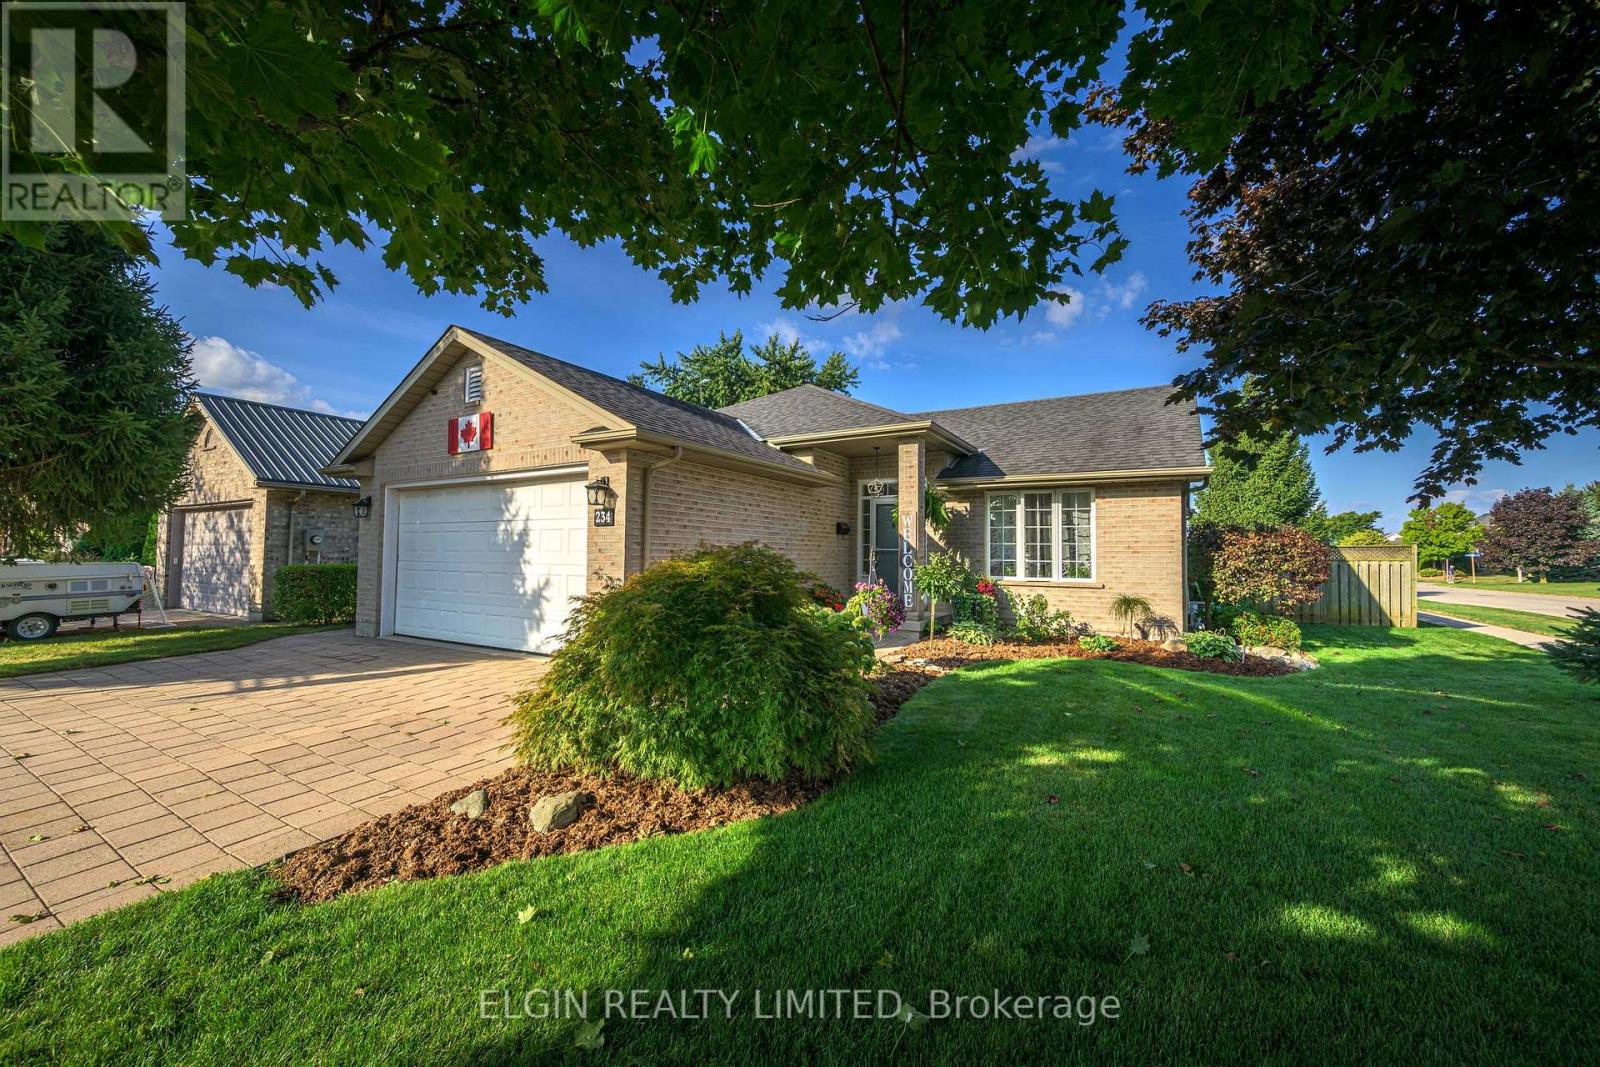
234 Kettle Creek Drive
Central Elgin, Ontario
Welcome to 234 Kettle Creek Drive in the charming and family-friendly community of Belmont. This beautifully maintained backsplit offers four spacious bedrooms and two full bathrooms, making it ideal for families or anyone looking for extra space to live, work, and relax. The open-concept main level features a generously sized kitchen that overlooks the bright and inviting family room, complete with a cozy gas fireplace perfect for both everyday living and entertaining. Pride of ownership is evident throughout the home, from the thoughtful layout to the quality finishes. Step outside to your own private backyard oasis, where you'll find a 15x25 on-ground pool, a large deck for outdoor dining and lounging, a hot tub for year-round enjoyment, and a fully fenced, beautifully landscaped yard. Whether you're hosting summer get-togethers or enjoying a quiet evening under the stars, this outdoor space has it all. Located just minutes from Highway 401 and a short drive to London, this home offers the perfect balance of small-town charm and city convenience. Situated in the desirable school district, its a fantastic location for families. This is a move-in-ready home that combines comfort, style, and an unbeatable location don't miss your opportunity to make it yours! (id:65446)
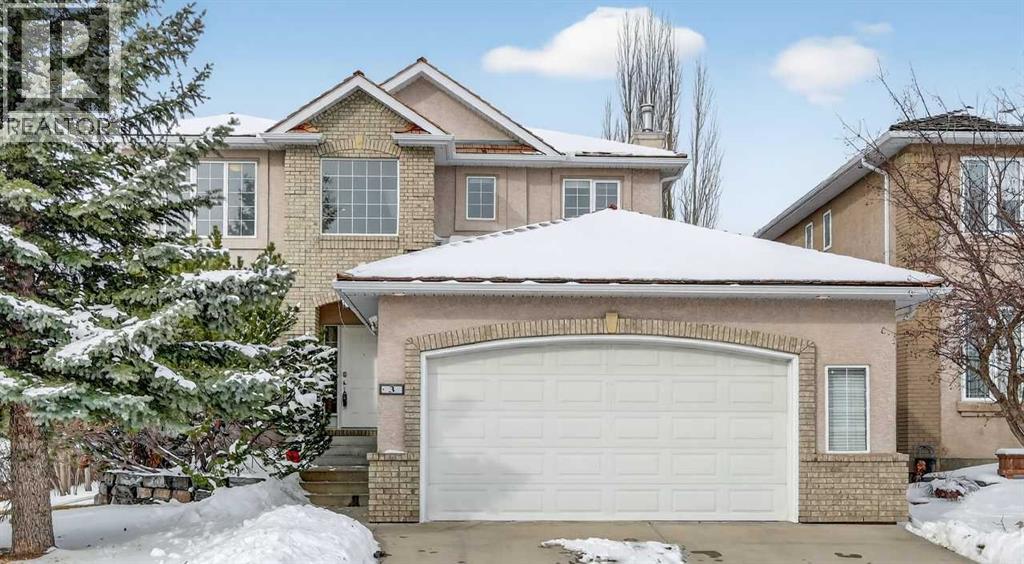
3 Hampstead Hill NW
Calgary, Alberta
Welcome to your dream family home in the heart of the Hamptons, one of Calgary’s premier golf course communities. This stunning house makes a big impression as you enter with its soaring 18-foot ceilings, bright skylight, and beautiful curved staircase. You will love the high-end feel of the chevron-patterned hardwoods, fresh paint, and recently updated carpets throughout, and the roof was done in 2025. The main floor is perfect for family life, offering a sunny den or home office behind French doors and a formal dining area for holiday dinners.The kitchen is the heart of the home, featuring granite countertops, stainless steel appliances, and a built-in desk for homework. Next to the kitchen, the sun-filled breakfast nook leads right out to the back deck. In the cozy family room, you will find floor-to-ceiling built-ins around the gas fireplace, including window seating with hidden storage. A large laundry room with plenty of cabinets adds extra convenience on the main floor.Upstairs feels bright and open, looking down over the living area. The primary bedroom is very large and features a walk-in closet with custom shelving and a private five-piece bathroom. Two more big bedrooms give the kids or guests plenty of their own space.Living here is all about the community. This active neighborhood features walking paths, tennis courts, a hockey rink, and top-rated schools. With the Hamptons Golf Club around the corner and easy access to Stoney Trail, you get a quiet, beautiful setting that is still close to everything you need. (id:65446)
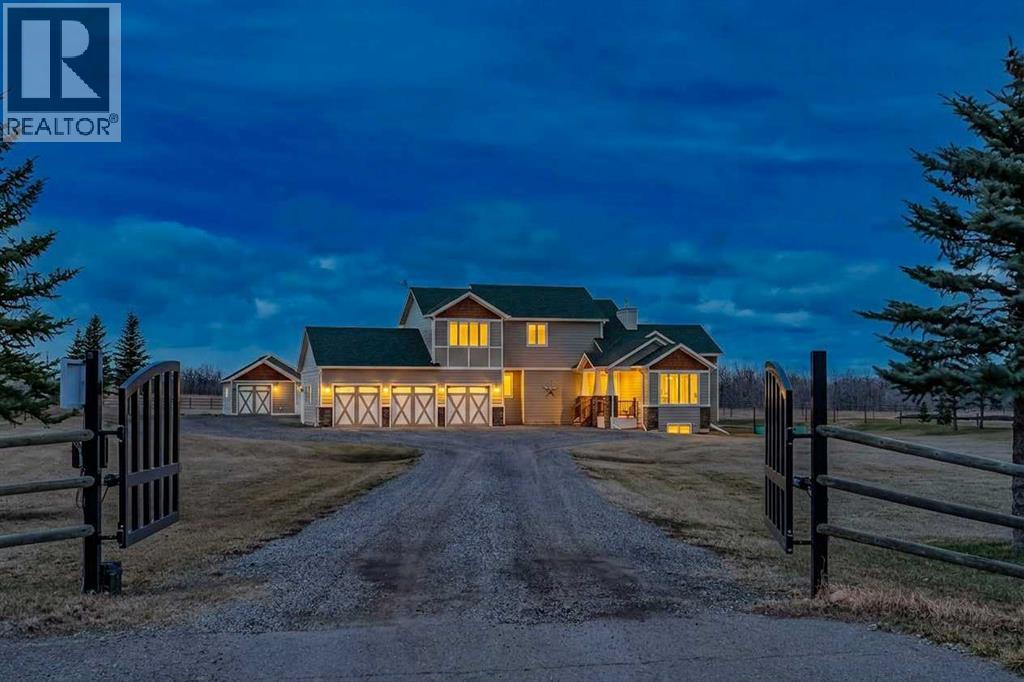
40238 543 Avenue E
Rural Foothills County, Alberta
Set on just over 2 acres and only 5 minutes southwest of High River, this CUSTOM BUILT HOME offers nearly 4,000 sq ft of developed living space in a private setting backing onto an environmental reserve, giving you the space, privacy, and lifestyle people are searching for but rarely find this close to town. Step through the front door and you are immediately welcomed by an expansive open concept space, highlighted by soaring VAULTED ceilings, a stunning floor to ceiling BRICK GAS FIREPLACE, and a custom FIR WOOD staircase that acts as a true architectural feature. The kitchen is seamlessly integrated into this space and is built to stand out, featuring a large central island, custom cabinetry, premium appliances, including a 36 inch INDUCTION WOLF RANGE that brings both style and performance. The main floor is finished with wide plank white oak ENGINEERED HARDWOOD, along with 9 foot ceilings, and 8 foot doors. The layout is both practical and flexible, offering a main floor bedroom or office, a full bathroom, and laundry, all thoughtfully positioned to enhance how the home functions day to day. The upper level is highlighted by a stunning primary suite, complete with its own PRIVATE BALCONY showcasing west facing MOUNTAIN VIEWS, an ensuite featuring a dual vanity with quartz countertops, a freestanding tub, and a glass enclosed shower, along with a spacious walk in closet that creates a true retreat. Two additional bedrooms, a comfortable sitting area, and a custom designed staircase complete a second level that blends both function and style. The basement is fully finished and adds significant, well designed living space to the home. You will find two spacious bedrooms, a beautifully finished 3 piece bathroom, and a massive entertaining area that is enhanced by CUSTOM CABINENTRY, creating the perfect setup for a media room, games area, or extended family space. In floor heating runs throughout, adding a level of comfort that you will appreciate every single day. S tep outside, and you start to understand what truly sets this property apart. The set-back lot creates a level of privacy that’s hard to find, giving you space to enjoy the outdoors the way it’s meant to be. It’s built for both entertaining and everyday living, with a hot tub hookup already in place. A SECURITY GATE adds an extra layer of privacy and peace of mind. Stamped concrete patios at both the front and back create clean, functional spaces to relax and gather. You have a TRIPLE ATTACHED GARAGE plus a detached HEATED SHOP, giving you all the room you need for vehicles, storage, or a dedicated workspace without compromise. And it’s not just about the space, it’s how comfortably you live in it. With CENTRAL A/C and a 2-ZONED furnace, the home is designed to keep every level feeling just right, no matter the season. Every detail is designed for how the home lives day to day, with space to grow without losing connection. Opportunities like this, with this level of finish, space, and privacy, are rare! (id:65446)
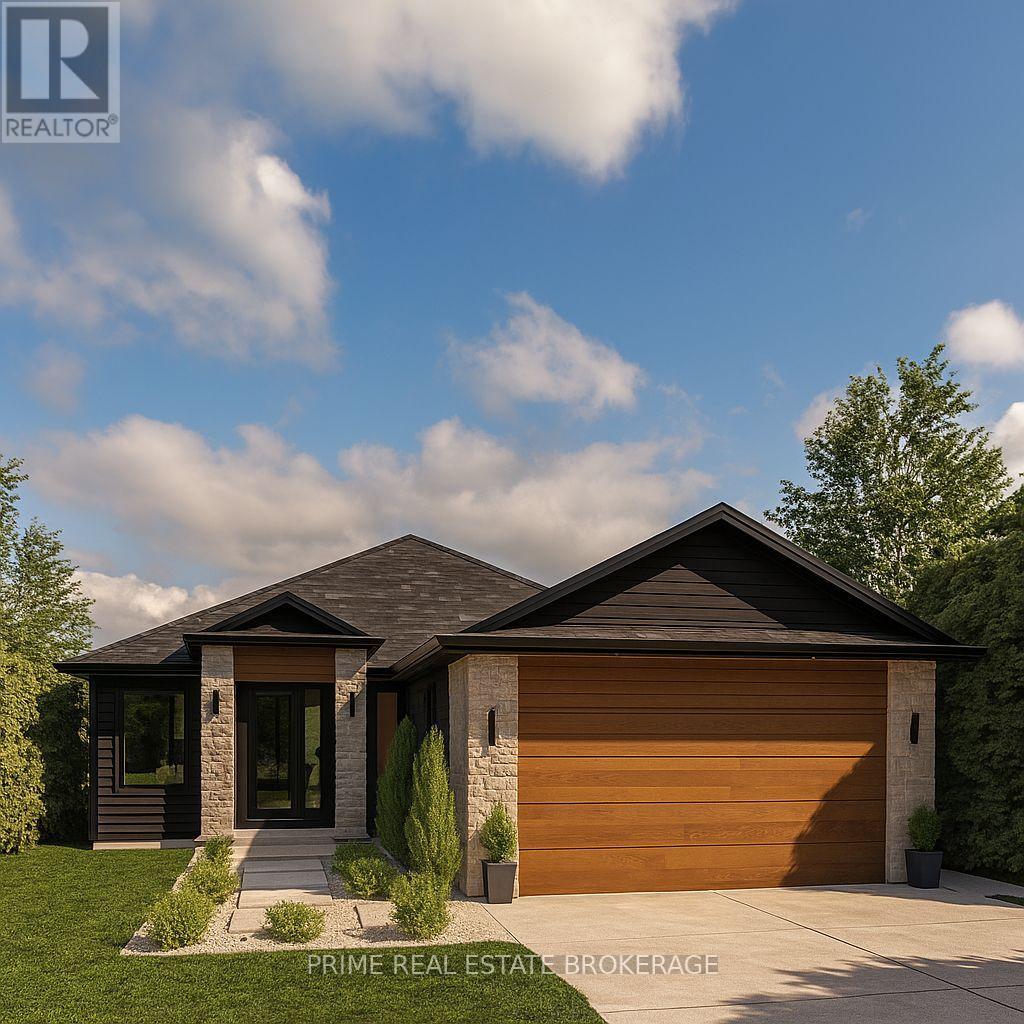
Lot 68 Fallingbrook Road
London South, Ontario
What if your next home was designed around how you actually live, not how a builder decided you should? At Halcyon Homes, that's exactly how it works.This to-be-built custom home at 4151 Fallingbrook Road in The Heathwoods, Lambeth, starts with the Edinboro model concept: a smart 1,575 sq ft bungalow layout with 2 bedrooms, 2 baths, and a 2-car garage. But every detail is yours to shape. Halcyon's design-build process invites you into their studio to modify the floor plan in real time, select every finish, and understand every cost before ground breaks.That transparency is what sets Halcyon apart. No surprises. No hidden upgrades. Just a builder who puts your ideas first and delivers quality you can see and verify for yourself.Pricing reflects the Edinboro model, a starting concept to show you what's possible at this price point. Book a no-pressure discovery call and you'll walk away understanding the custom home building process better than most people in the industry. Whether you move forward or not, the conversation is worth having.Set in sought-after Lambeth with cafés, parks, and easy Hwy 401/402 access, The Heathwoods pairs community feel with everyday convenience. Tour The Myra Model Home at 4100 Fallingbrook Road to experience Halcyon's craftsmanship up close. Pricing includes HST rebate. Ask about the $100,000 builder incentive. Only a few lots remain. (id:65446)
Lot 38 Fallingbrook Road
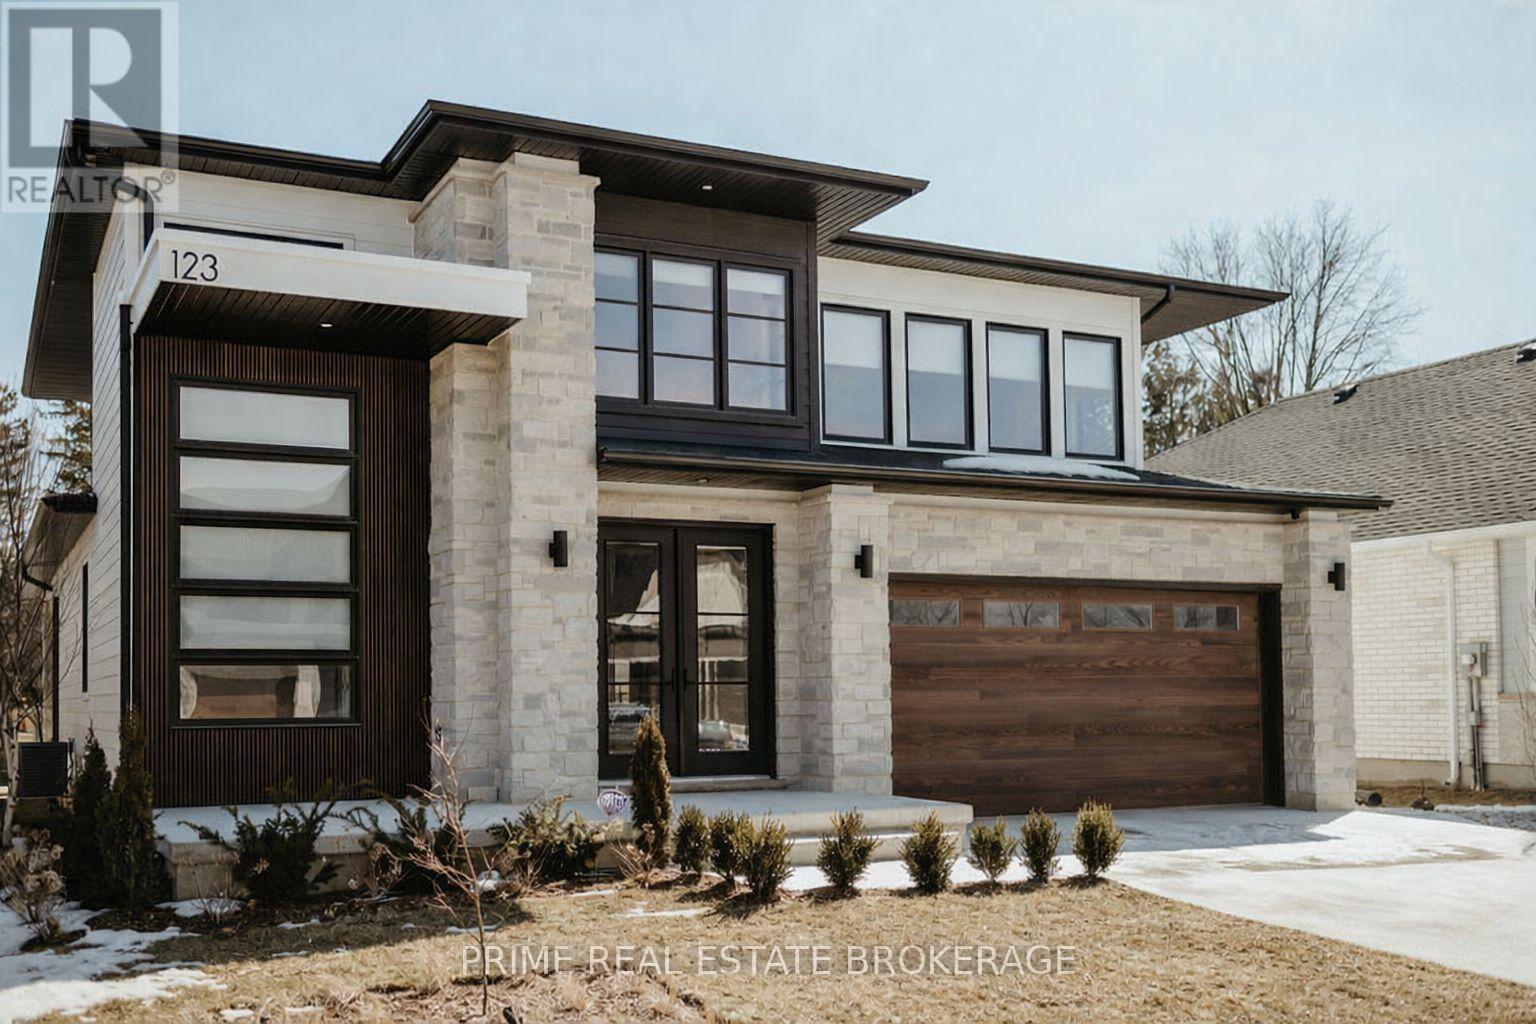
London South, Ontario
What if you could walk through your home before it's built, and change anything you want? That's how Halcyon Homes works.At 4232 Fallingbrook Road in The Heathwoods, Lambeth, this to-be-built 4-bedroom, 3.5-bathroom custom home sits on one of the community's most coveted lots: a premium 50' x 152' parcel backing onto mature trees. Privacy like this doesn't come along often.Every Halcyon home starts with a model concept, in this case the Arvada at approximately 2,800 sq ft, but nothing is locked in. You choose the layout, the finishes, and the flow of every room. Their design-build process is unlike anything you've experienced: transparent pricing, real-time plan modifications in their design studio, and a dedicated team that walks you through every decision without pressure or hidden costs.Pricing shown reflects the Arvada model. These are starting concepts to give you a real sense of what's possible. Reach out for a no-pressure discovery call and you'll learn more about new home construction than you thought possible.The Heathwoods puts you minutes from Lambeth Village's cafés and local shops, with quick access to Hwy 401/402 when you need it. Walk through The Myra Model Home at 4100 Fallingbrook Road to experience Halcyon's quality firsthand. Pricing includes HST rebate. A lot premium of $60,000 plus HST , not included in the price. Ask us about the $100,000 builder incentive. Only a few lots remain. (id:65446)
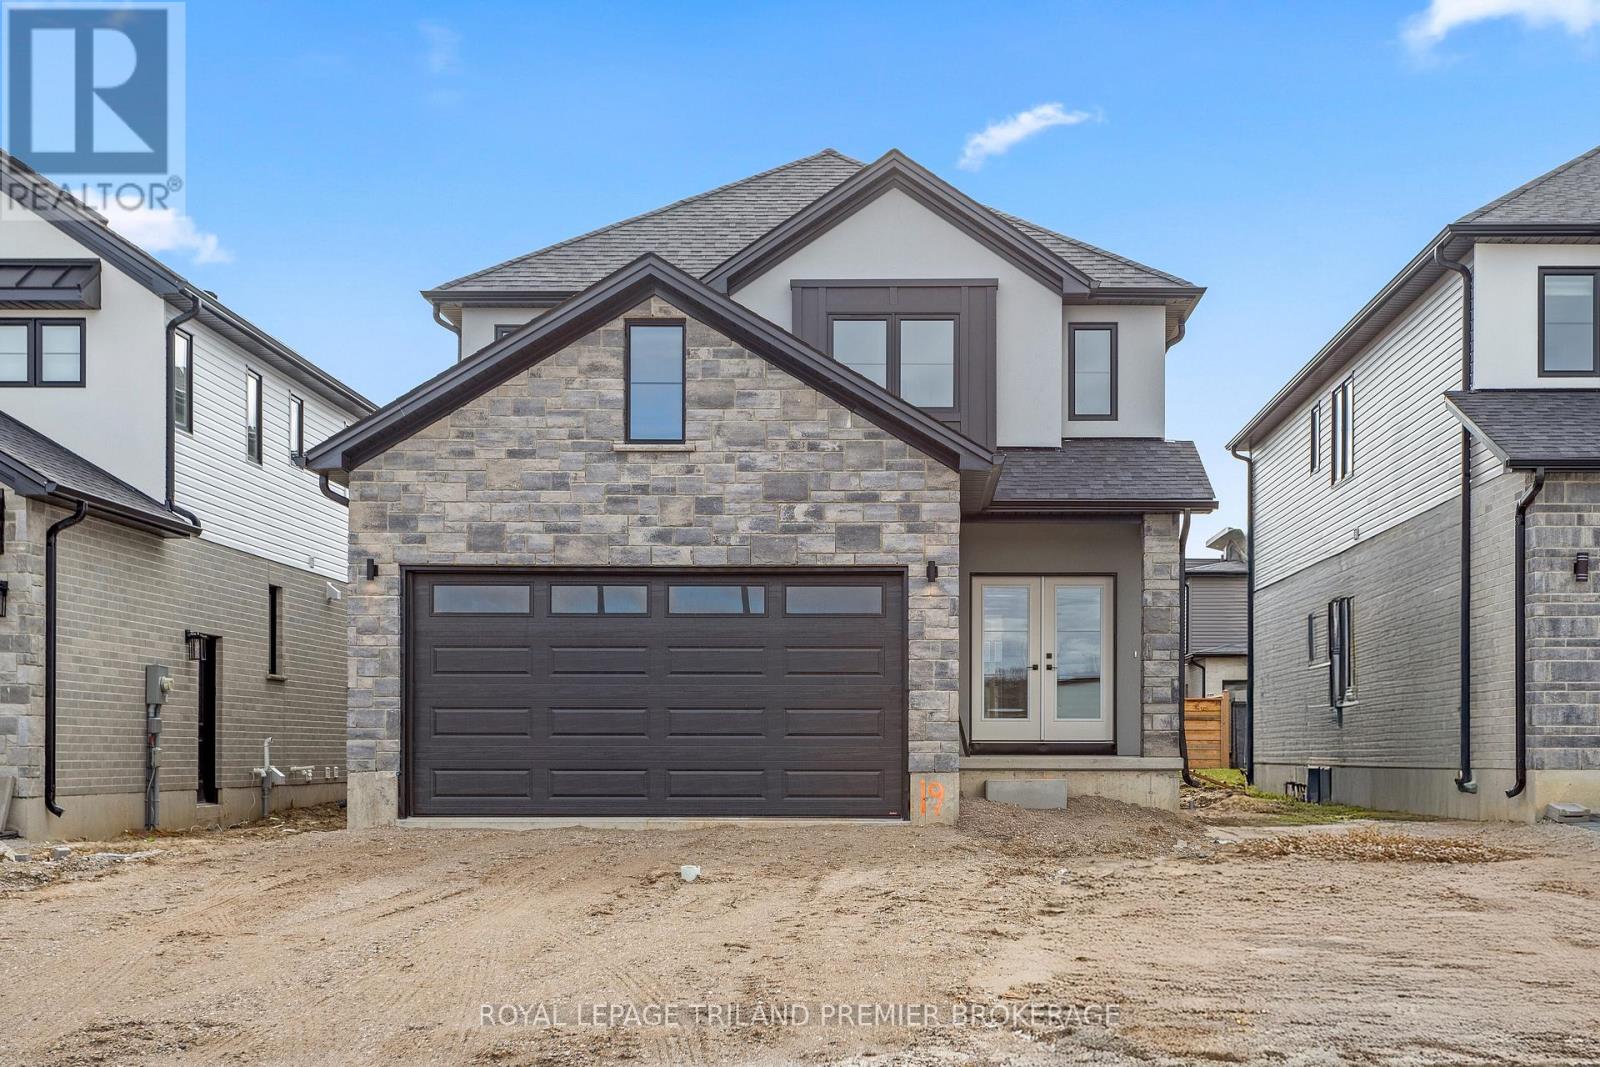
2831 Buroak Drive
London North, Ontario
TO BE BUILT! The HST rebate has been adjusted to list price. Hazzard Homes presents The Kerry, featuring 2366 sq ft of expertly designed, premium living space in desirable Foxfield subdivision. Enter through the double front doors through to the bright open concept main floor featuring Hardwood flooring throughout main level; staircase with black metal spindles; kitchen with custom cabinetry, quartz/granite countertops, island with breakfast bar, stainless steel chimney style range hood and pantry with sink and cabinetry; expansive bright great room with 7' high windows/patio slider; generous mudroom; and convenient bright den. There are 4 bedrooms on the second level including primary suite with 4-piece ensuite (tiled shower with glass enclosure, quartz countertops, double sinks) and walk in closet; convenient second primary suite and 3rd and 4th bedrooms sharing a Jack and Jill bathroom. The expansive unfinished basement is ready for your personal touch/development. Other features include: Hardwood flooring throughout main level, 9' ceilings on main level, poplar railing with black metal spindles, under-mount sinks, pot lights, upgraded lighting, rough-ins for security system, rough-in bathroom in basement, A/C, paver stone driveway and path to front door and more! Other lots and plans to choose from. PHOTOS ARE FROM PREVIOUS MODEL HOME AND SHOW UPGRADED ITEMS. (id:65446)
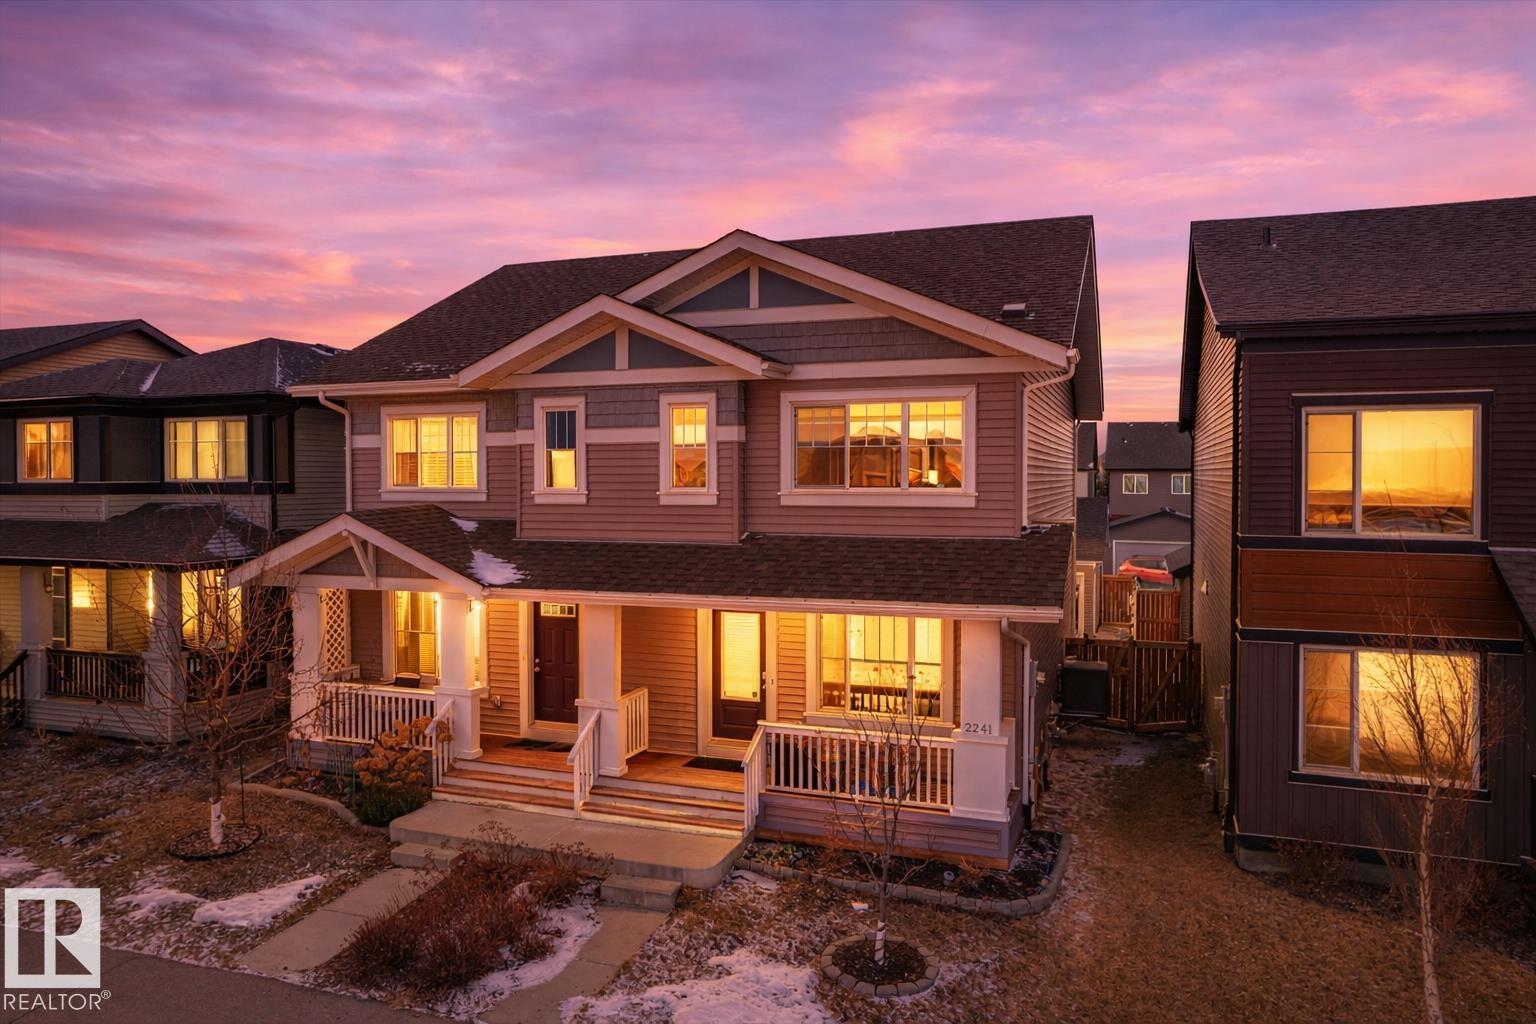
2241 Price Ln SW
Edmonton, Alberta
Perfect in Paisley! Here's your opportunity to purchase a wonderful fully finished and move in ready home in a fabulous South Edmonton community where you'll love walking trails, the dog park, and easy access to the Henday too. This beautiful and bright half duplex faces a green belt adding extra privacy and peace to the home's front yard. Inside you are welcomed into the open concept main floor with stunning hardwood floors, electric fireplace, and open concept kitchen/dining area upgraded with ceiling height cabinets, quartz countertops, and stainless steel appliances. Out back is complete with landscaping, fence, deck, and an awesome hot tub to enjoy year round. Don't forget double detached garage with enough driveway space for extra parking too. Upstairs find convenient laundry, main bathroom, and 3 bedrooms including the primary with ensuite and walk in closet. The professionally finished basement adds a fourth bedroom and additional living room - plenty of space for your family to call home! (id:65446)

Unknown Address
,
GROWTH OPPORTUNITY, 50+ Years in Business - Excellent location - Excellent Visibility - Low Rent - A well-established Medical / uniform clothing business. Rare opportunity to acquire a well-established, family-run medical clothing, scrub, and uniform business backed by over 50 years of industry experience and a strong reputation for quality, service, and value. This trusted operation has built a loyal and repeat customer base over the years and is known for its wide selection of medical scrubs, work uniforms, professional apparel, footwear, and related accessories. The business operates from a high-exposure, high-visibility location with very affordable lease terms, helping keep overhead low and making it an attractive opportunity for an owner-operator or strategic buyer. In addition to steady walk-in business, the company benefits from recurring annual contract sales, adding stability and ongoing revenue potential. Strong public reviews consistently highlight the excellent customer service, product selection, and competitive pricing, reinforcing the goodwill attached to the business. The current owners are retiring after many successful years, creating an excellent chance for a new owner to step into a respected niche operation with meaningful upside through expanded marketing, e-commerce, institutional and corporate relationships, and broader product offerings. Financial statements and further business details will be provided to qualified buyers upon signing a confidentiality agreement. (id:65446)
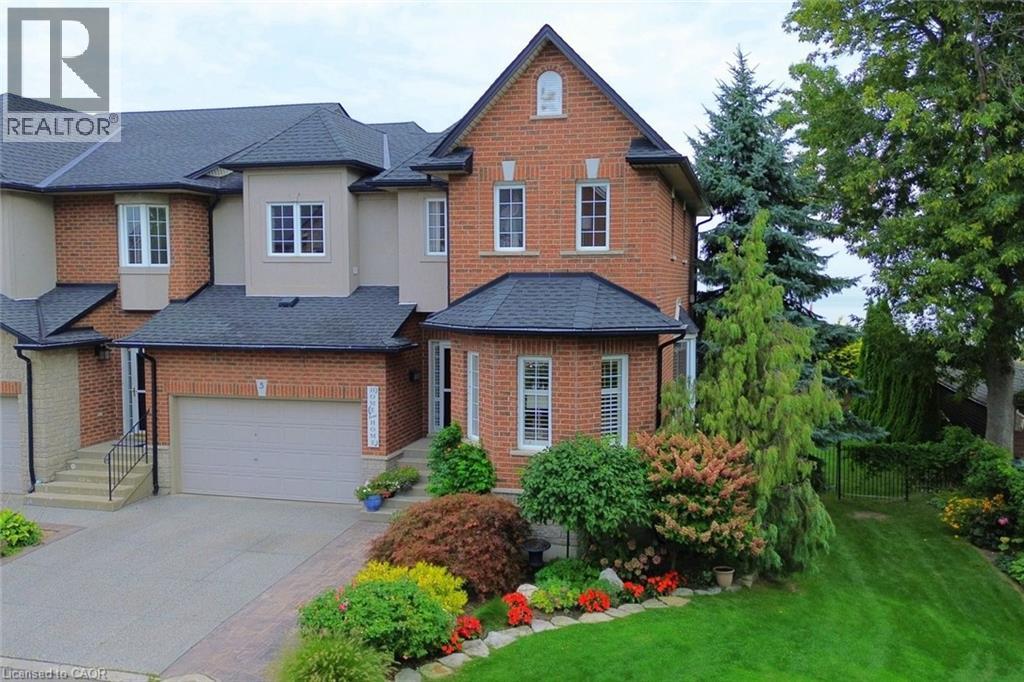
97 Sunvale Place Unit# 5
Stoney Creek, Ontario
Step inside this beautiful two-storey lakeside townhome and feel instantly at home. A spacious foyer leads into a stunning gourmet kitchen with granite countertops, custom cabinetry, and a handcrafted hood vent, flowing effortlessly into the dining and living areas. The cozy fireplace and large windows create a warm, inviting space, while sliding doors open to a deck with breathtaking, unobstructed views of Lake Ontario—perfect for morning coffee or unwinding at sunset. Upstairs, you'll find generously sized bedrooms, including a serene primary suite with a spa-like ensuite featuring a deep soaker tub, walk-in shower, and elegant finishes. Convenient bedroom-level laundry adds everyday ease. The walkout lower level offers a bright family room that opens to a lakeside patio, ideal for entertaining or relaxing by the outdoor fireplace as you take in the views. With plenty of space to enjoy the outdoors, this home truly embraces waterfront living in every season. All this just minutes to QEW access, shopping, and everyday amenities. A rare opportunity to enjoy peaceful lakeside living on Lake Ontario. RSA. (id:65446)
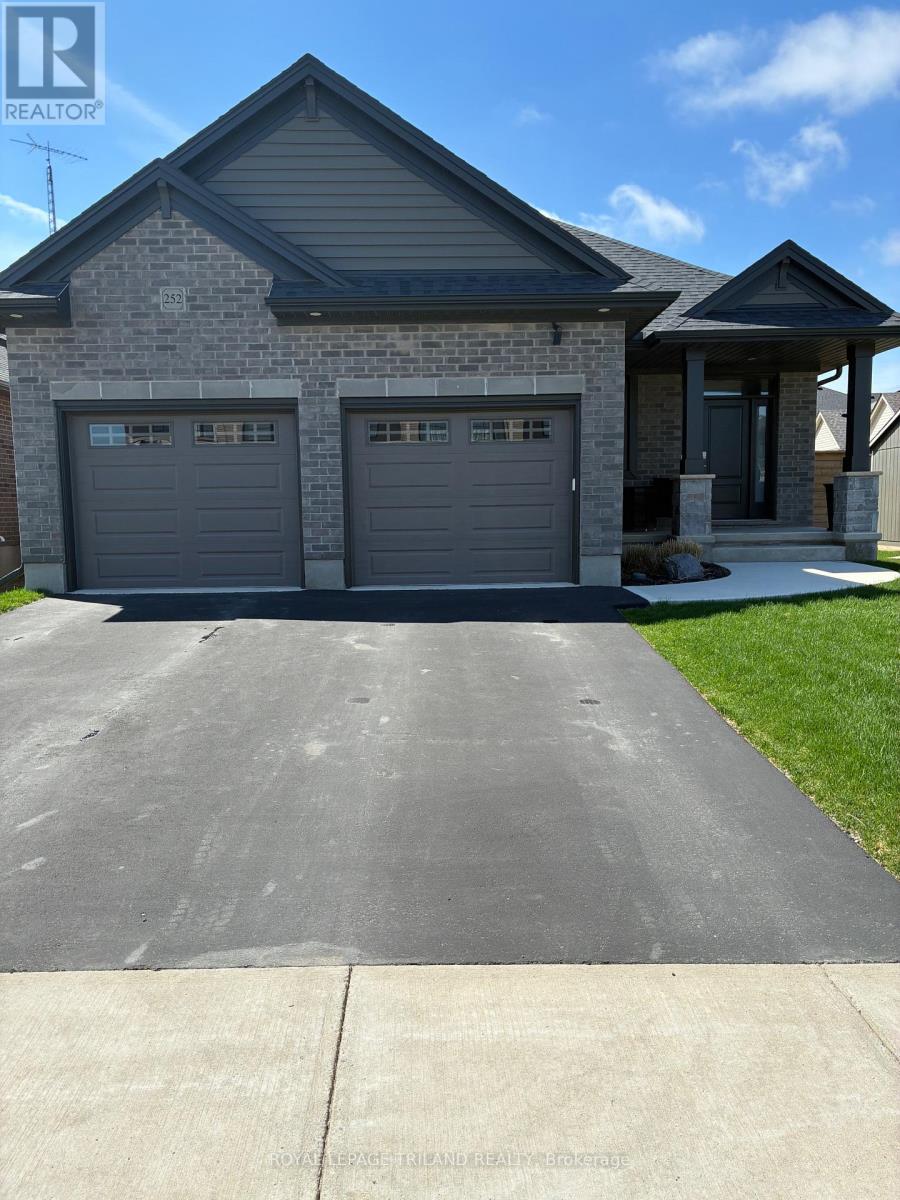
252 Renaissance Drive
St. Thomas, Ontario
Welcome to 252 Renaissance Drive, where the "new home vibe" exists without the hassle of the construction and building process! This stunning home features a beautiful open concept main floor with vaulted ceilings, an abundance of natural light in the day time, and ambient pot lighting in the evening. Upgraded kitchen cupboards with large island perfect for entertaining. Off of the kitchen you'll find sliding doors opening out to a 32 foot wide deck, complete with gazebo ready for summertime in the backyard! Generous sized primary bedroom with ensuite, complete with walk-in closet. The fully finished basement is a great extension of living space with rec room and additional 2 bedrooms. Pride of ownership is evident in all additional upgrades completed by meticulous homeowners, this property is ready for its next family to move in and call it home! (id:65446)
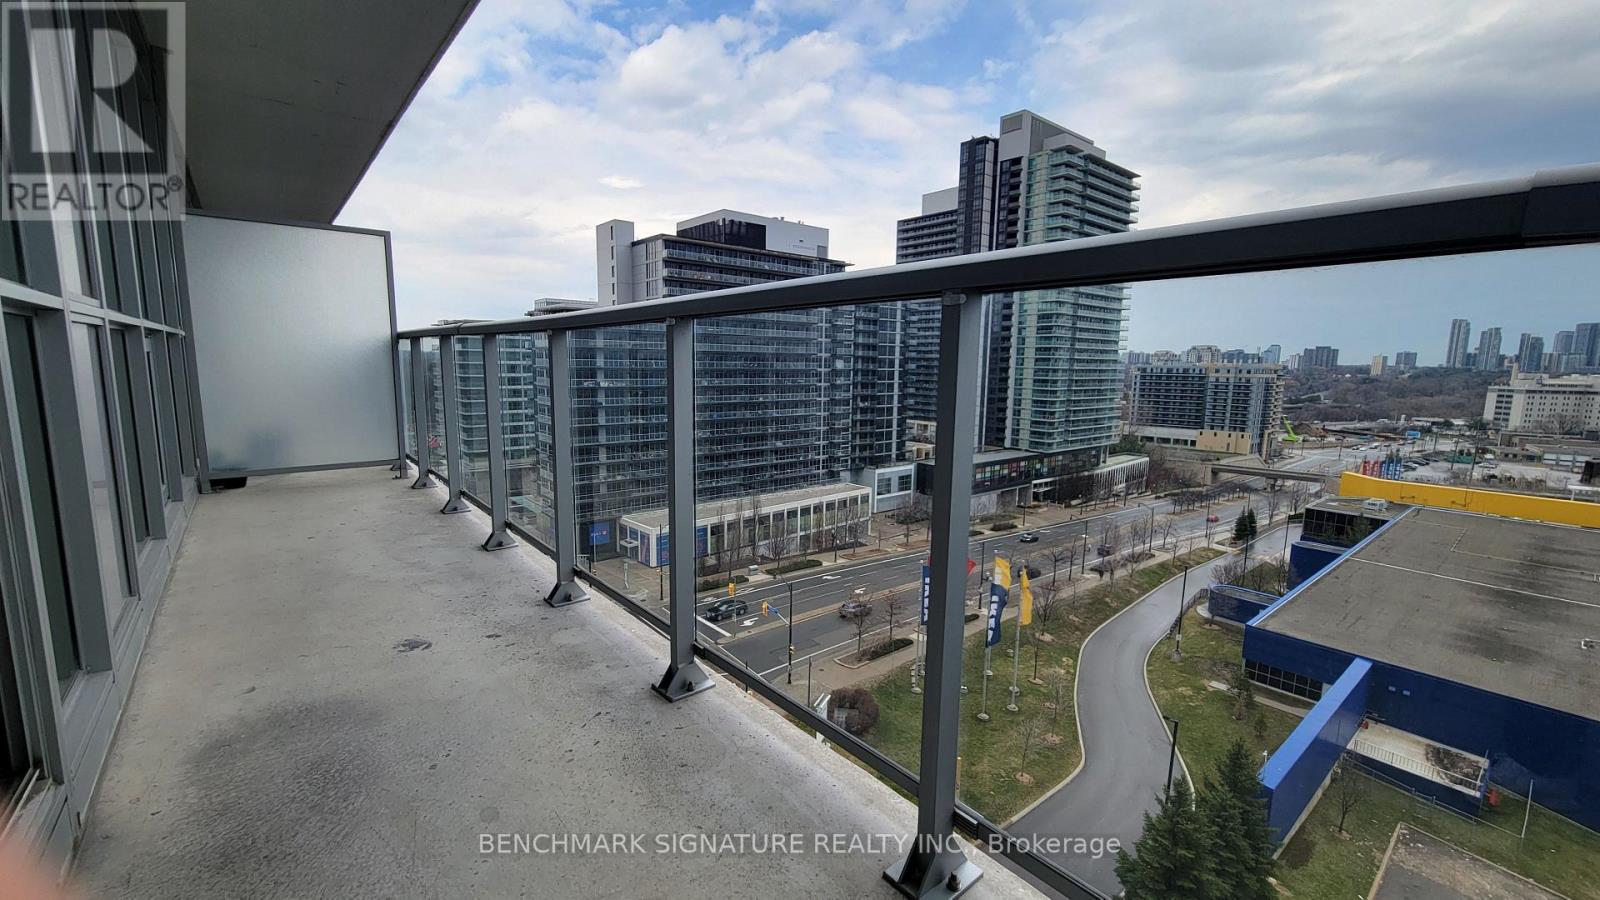
1103 - 121 Mcmahon Drive
Toronto, Ontario
Welcome to 1+1 Unit (New Flooring) At Leslie And Sheppard, North York, Bayview Village Area. Floor To Ceiling Window. Balcony, Laminate Floor Thru Out, Large Window, Balconies With East Unobstructed Facing, Steps To 2 Subway Station, Shopping Malls, Parks, Canadian Tire & Ikea, Next To Hwy 401 & 404! 24 Hrs Concierge With Amenities. One Parking Included. (id:65446)
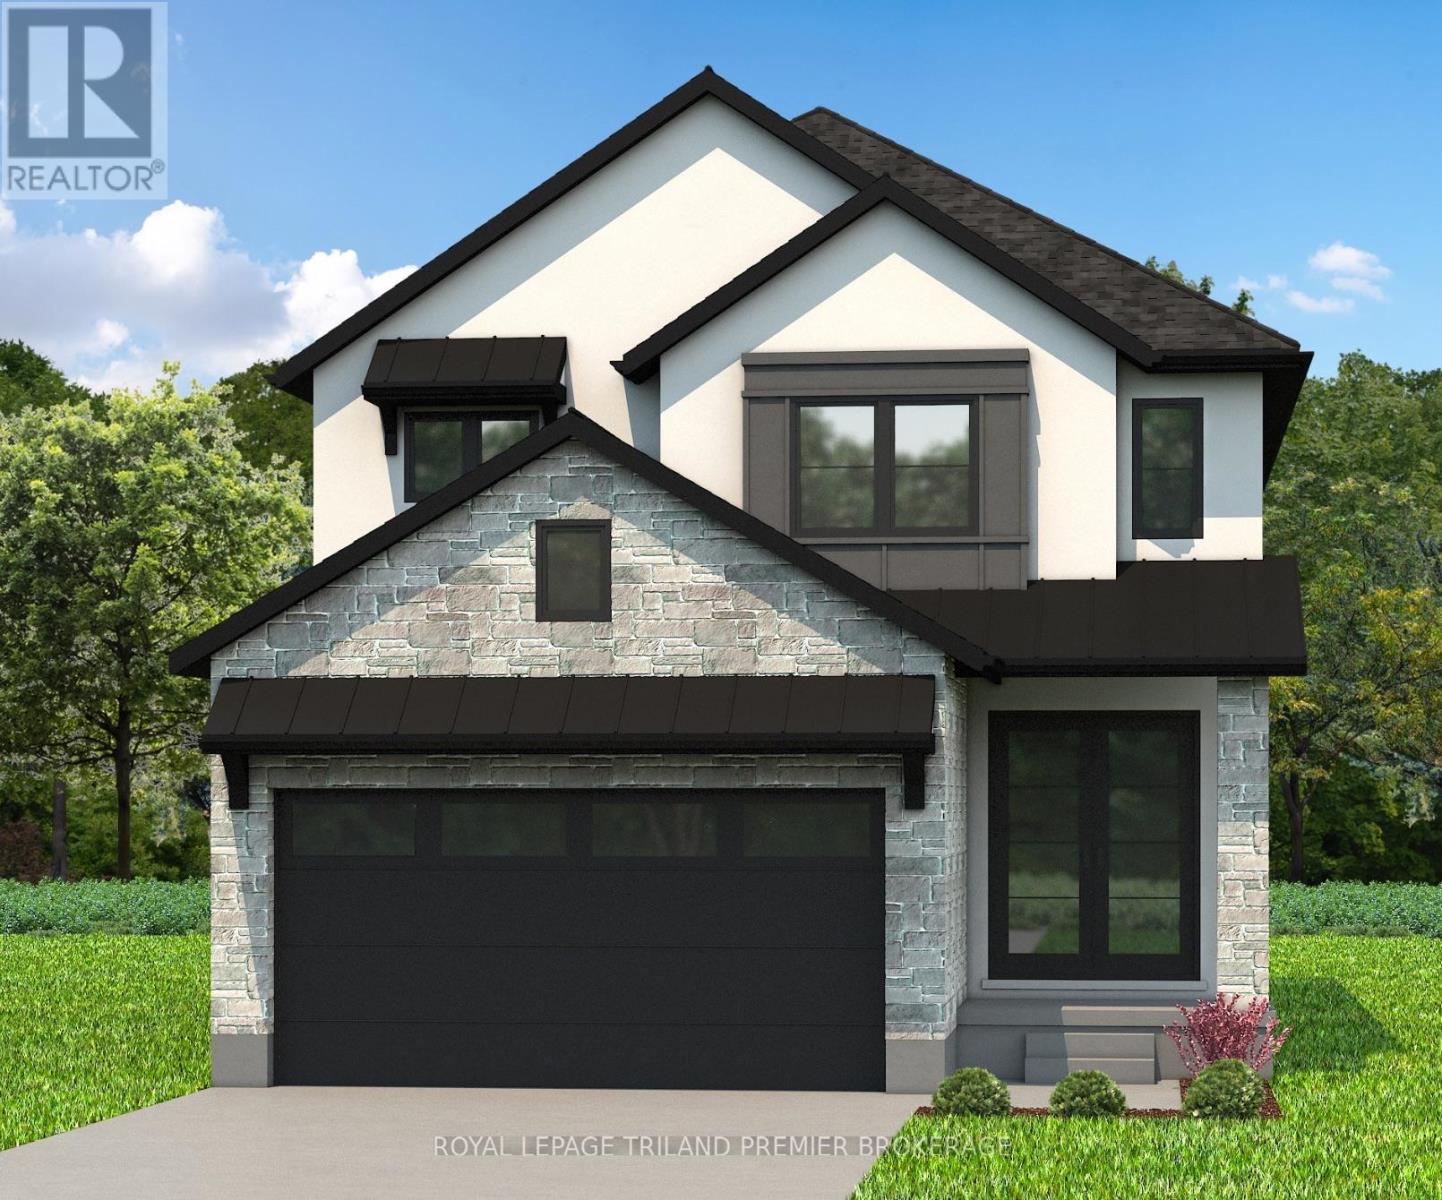
4354 Sagebrush Crescent
London South, Ontario
TO BE BUILT: The HST rebate has been adjusted to list price. Hazzard Homes presents The Campbell, featuring 2156 sq ft of expertly designed, premium living space in desirable Heathwoods subdivision. Enter through the double front doors through to the bright open concept main floor featuring Hardwood flooring throughout main level; staircase with black metal spindles; kitchen with custom cabinetry, quartz/granite countertops, island with breakfast bar, stainless steel chimney style range hood and pantry with sink and cabinetry; expansive bright great room with 7' high windows/patio slider; and generous mudroom. There are 4 bedrooms on the second level including primary suite with 5-piece ensuite (tiled shower with glass enclosure, quartz countertops, double sinks) and walk in closet; convenient second primary suite and 3rd and 4th bedrooms sharing a jack and Jill bathroom. The expansive unfinished basement is ready for your personal touch/development. Other standard features include: Hardwood flooring throughout main level, 9' ceilings on main level, poplar railing with black metal spindles, under-mount sinks, 10 pot lights and $1500 lighting allowance, rough-ins for security system, rough-in bathroom in basement, A/C, paver stone driveway and path to front door and more! Other lots and plans to choose from. (id:65446)
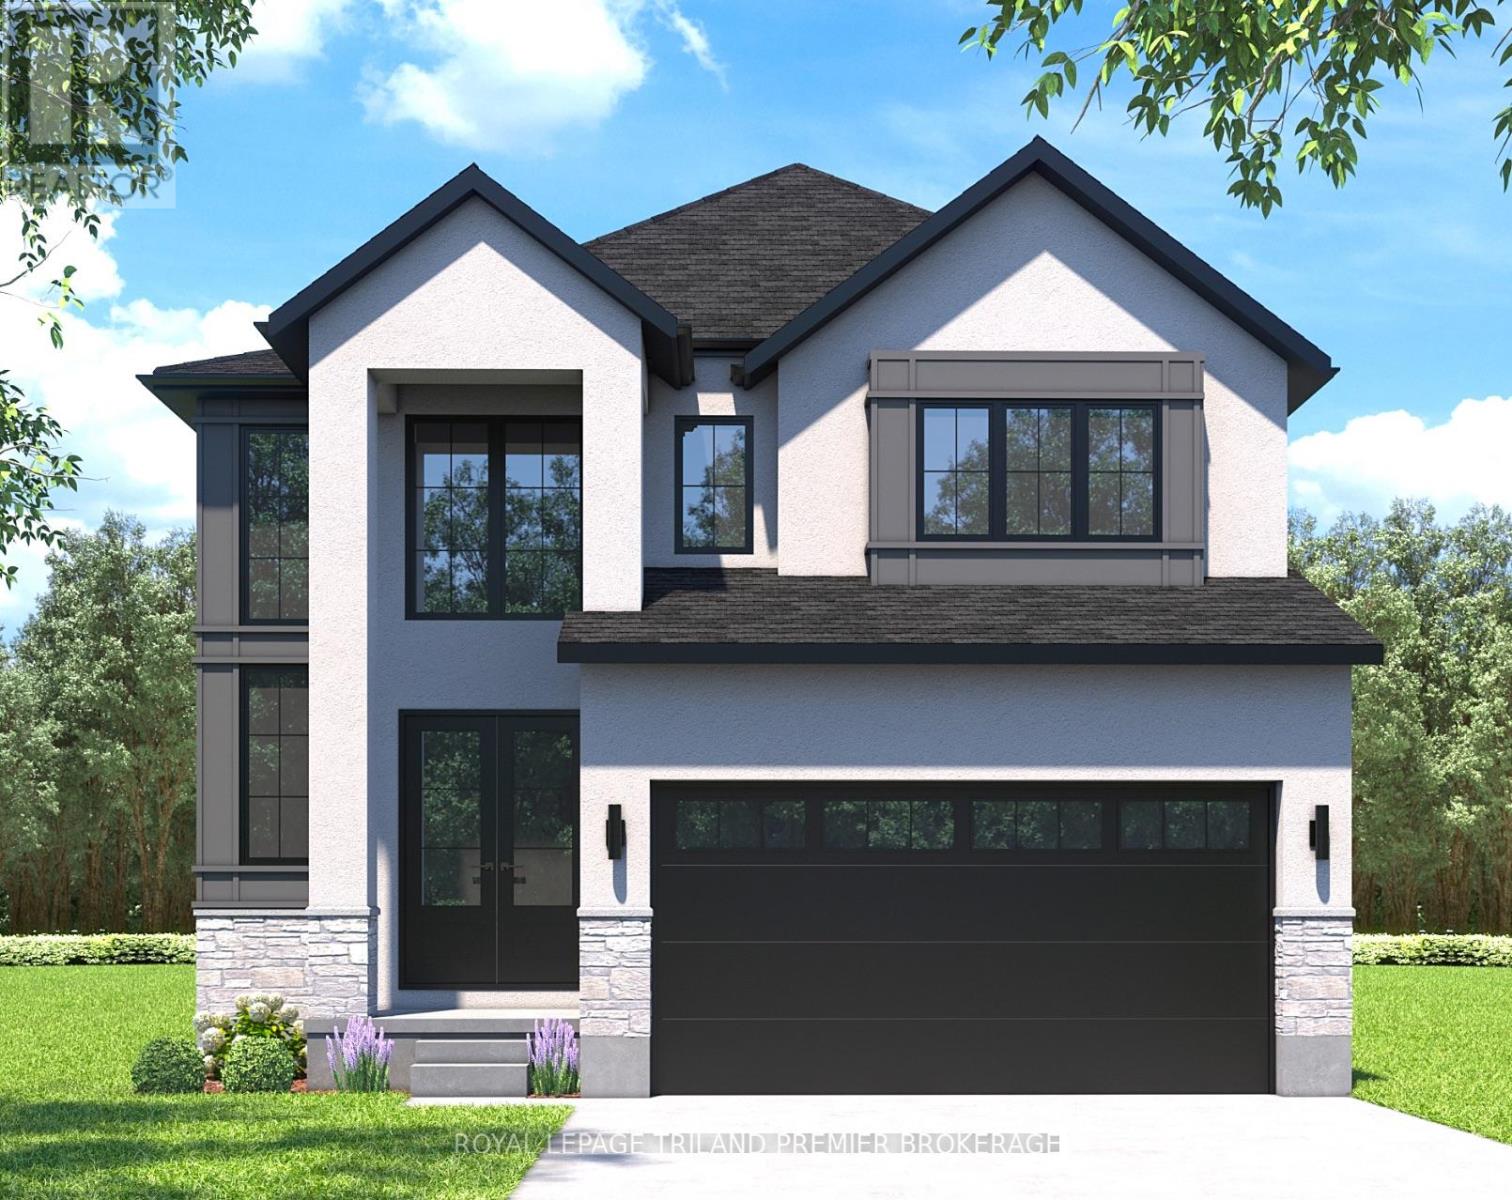
4368 Sagebrush Crescent
London South, Ontario
TO BE BUILT: Hazzard Homes presents The Cashel, featuring 2873 sq ft of expertly designed, premium living space in desirable Heathwoods. Enter through the front door into the double height foyer through to the bright and spacious open concept main floor featuring Hardwood flooring throughout the main level; staircase with black metal spindles; generous mudroom, kitchen with custom cabinetry, quartz/granite countertops, island with breakfast bar, and butlers pantry with cabinetry, quartz/granite counters and bar sink; convenient den/office; expansive bright great room with large window and dining area with large window and patio slider. The upper level boasts 4 generous bedrooms and three full bathrooms, including two bedrooms sharing a "jack and Jill" bathroom, primary suite with 5- piece ensuite (tiled shower with glass enclosure, stand alone tub, quartz countertops, double sinks) and walk in closet; and bonus second primary suite with its own ensuite and walk in closet. Convenient upper level laundry room. Other standard features include: Hardwood flooring throughout main level, 9' ceilings on main level, poplar railing with black metal spindles, under-mount sinks, 10 pot lights and $1500 lighting allowance, rough-ins for security system, rough-in bathroom in basement, A/C, paver stone driveway and path to front door and more! Other lots and plans to choose from. Photos are from previous model and may show upgraded items. (id:65446)

8007 99 Street
Grande Prairie, Alberta
Privacy......Modern......Exceptional Lot & Location.....Welcome To Patterson! This one of a kind bungalow will impress you from the moment you start your visit. Instantly you will notice this exceptional 0.19 acre lot which features a massive treed & private back yard, extensive outdoor storage, and a dedicated RV parking stall. Enjoy the updated warm exterior paint tones as and welcoming concrete walk way as you step up to the home. Explore inside and I can assure you that the unique character of this home will have you imagining yourself in front of the wood burning fireplace, & utilizing the fantastic loft space for an office or a kids play room. With soaring ceilings the living room is a perfect place to relax and enjoy your home. Continue on into the kitchen and enjoy the elegant shiplap ceiling feature, the expansive formal dining space, and the sprawling stone countertops & modern cabinetry - an ideal feature for entertaining. Dont forgot to check out the sizable primary bedroom featuring a 3 piece ensuite with luxurious vanity, along with generous closet space. The main floor also features 2 additional bedrooms, a conveniently located 4 piece bathroom, and access to both the rear deck & double attached garage. Downstairs you will find a vast basement living room w/ vinyl plank flooring, along with the perfect guest room or additional bedroom featuring its very own 3 piece ensuite. Be sure to wonder into the huge storage room perfect for keeping your busy household organized. The backyard space is truly remarkable - a mini acreage in the city with multiple sheds, gazebo area, rear deck, whether hosting a large gathering or enjoying the serenity of nature - this yard is a rare find. Welcome to a Patterson Gem - welcome home! (id:65446)
4346 Sagebrush Crescent
London South, Ontario
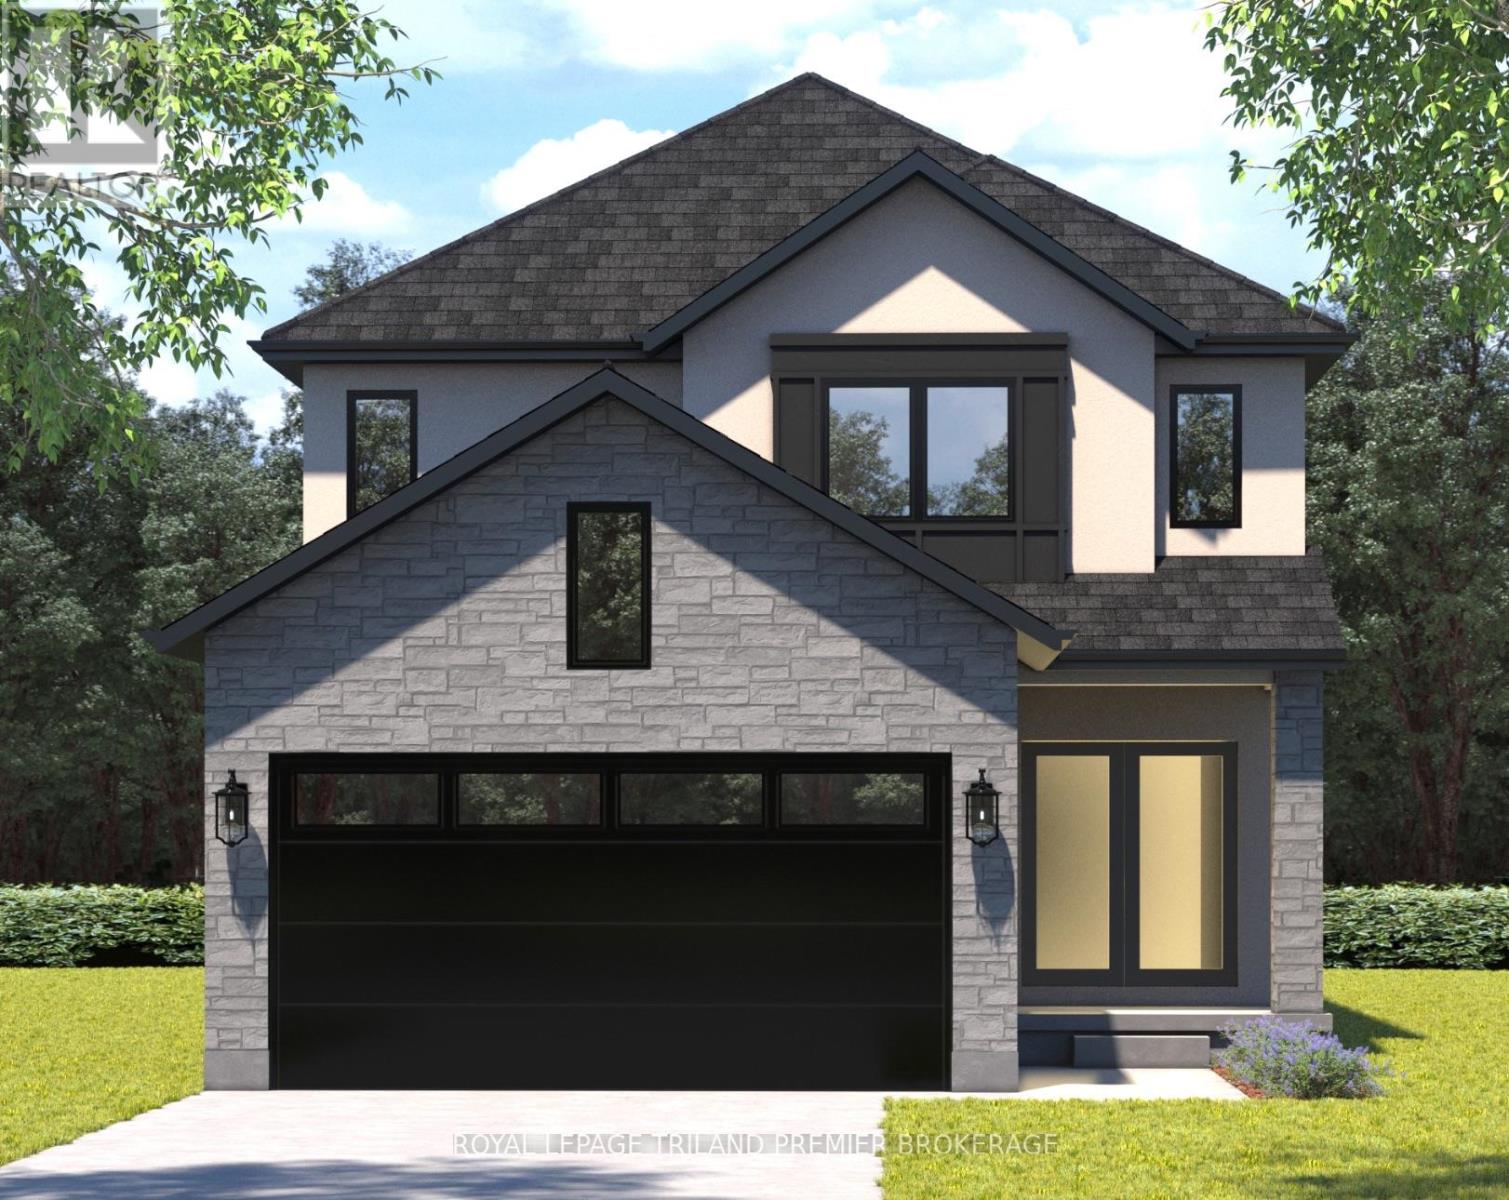
TO BE BUILT! The HST rebate has been adjusted to list price. Hazzard Homes presents The Kerry, featuring 2366 sq ft of expertly designed, premium living space in desirable Heathwoods subdivision. Enter through the double front doors through to the bright open concept main floor featuring Hardwood flooring throughout main level; staircase with black metal spindles; kitchen with custom cabinetry, quartz/granite countertops, island with breakfast bar, stainless steel chimney style range hood and pantry with sink and cabinetry; expansive bright great room with 7' high windows/patio slider; generous mudroom; and convenient bright den. There are 4 bedrooms on the second level including primary suite with 5-piece ensuite (tiled shower with glass enclosure, quartz countertops, double sinks) and walk in closet; convenient second primary suite and 3rd and 4th bedrooms sharing a Jack and Jill bathroom. The expansive unfinished basement is ready for your personal touch/development. Other standard features include: Hardwood flooring throughout main level, 9' ceilings on main level, poplar railing with black metal spindles, under-mount sinks, 10 pot lights and $1500 lighting allowance, rough-ins for security system, rough-in bathroom in basement, A/C, paver stone driveway and path to front door and more! Other lots and plans to choose from. (id:65446)
262 Dundas Street E Unit# 320
Waterdown, Ontario
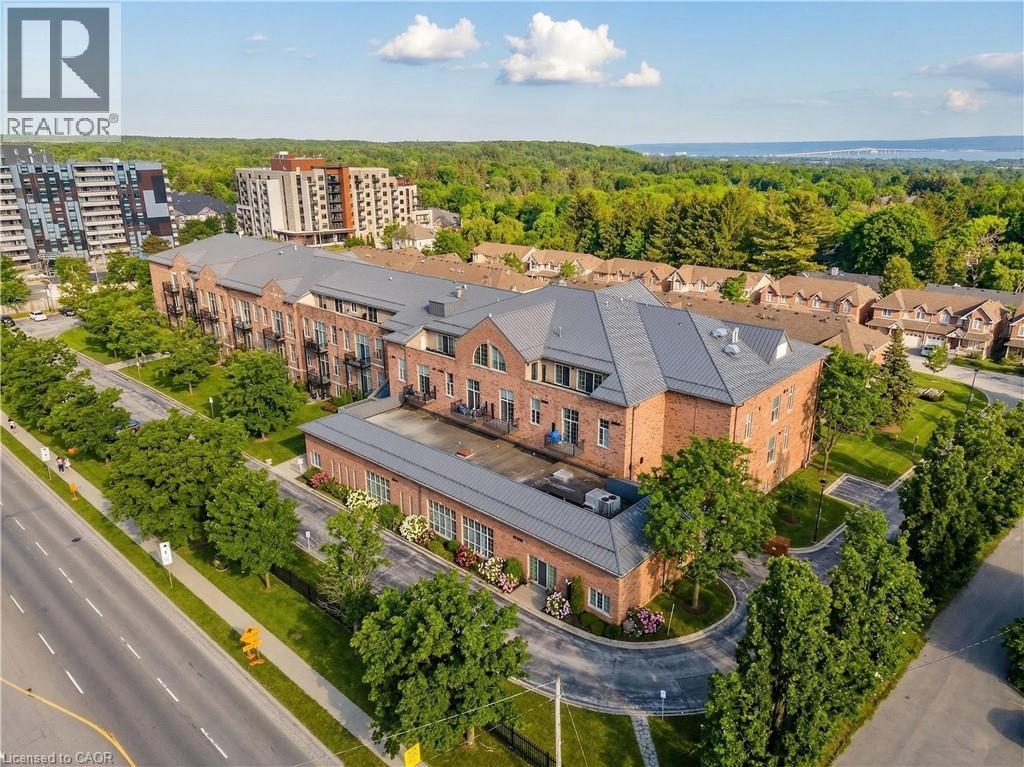
Welcome to this sun-filled, beautifully appointed 1+1 Bedroom/Den Condo in the highly sought-after historic Waterdown High School building—an iconic circa 1923 landmark, condo conversion registered 2000 - known for its excellent management and meticulous upkeep. Soaring 10-foot Ceilings enhance the bright, Open-Concept Living and Dining area, creating an inviting and spacious feel. The Kitchen is both stylish and functional, featuring Stainless Steel Appliances, a Double Sink, and a convenient Breakfast Bar that flows seamlessly into the main living space. The generous Primary Bedroom offers a Double Closet with built-in shelving, while the Den with Double French Doors provides the perfect setup for a Home Office or Guest retreat. An oversized Laundry/Utility Room adds incredible versatility with Front Load Washer and Dryer and abundant storage. Additional highlights include owned Underground Parking and an Exclusive Storage Locker. Enjoy a private North-West facing Balcony with views of nearby amenities and stunning sunsets, all just steps from shopping and dining. Move-in ready and offering exceptional value, this is a rare turn-key opportunity not to be missed. (id:65446)
4338 Sagebrush Crescent
London South, Ontario
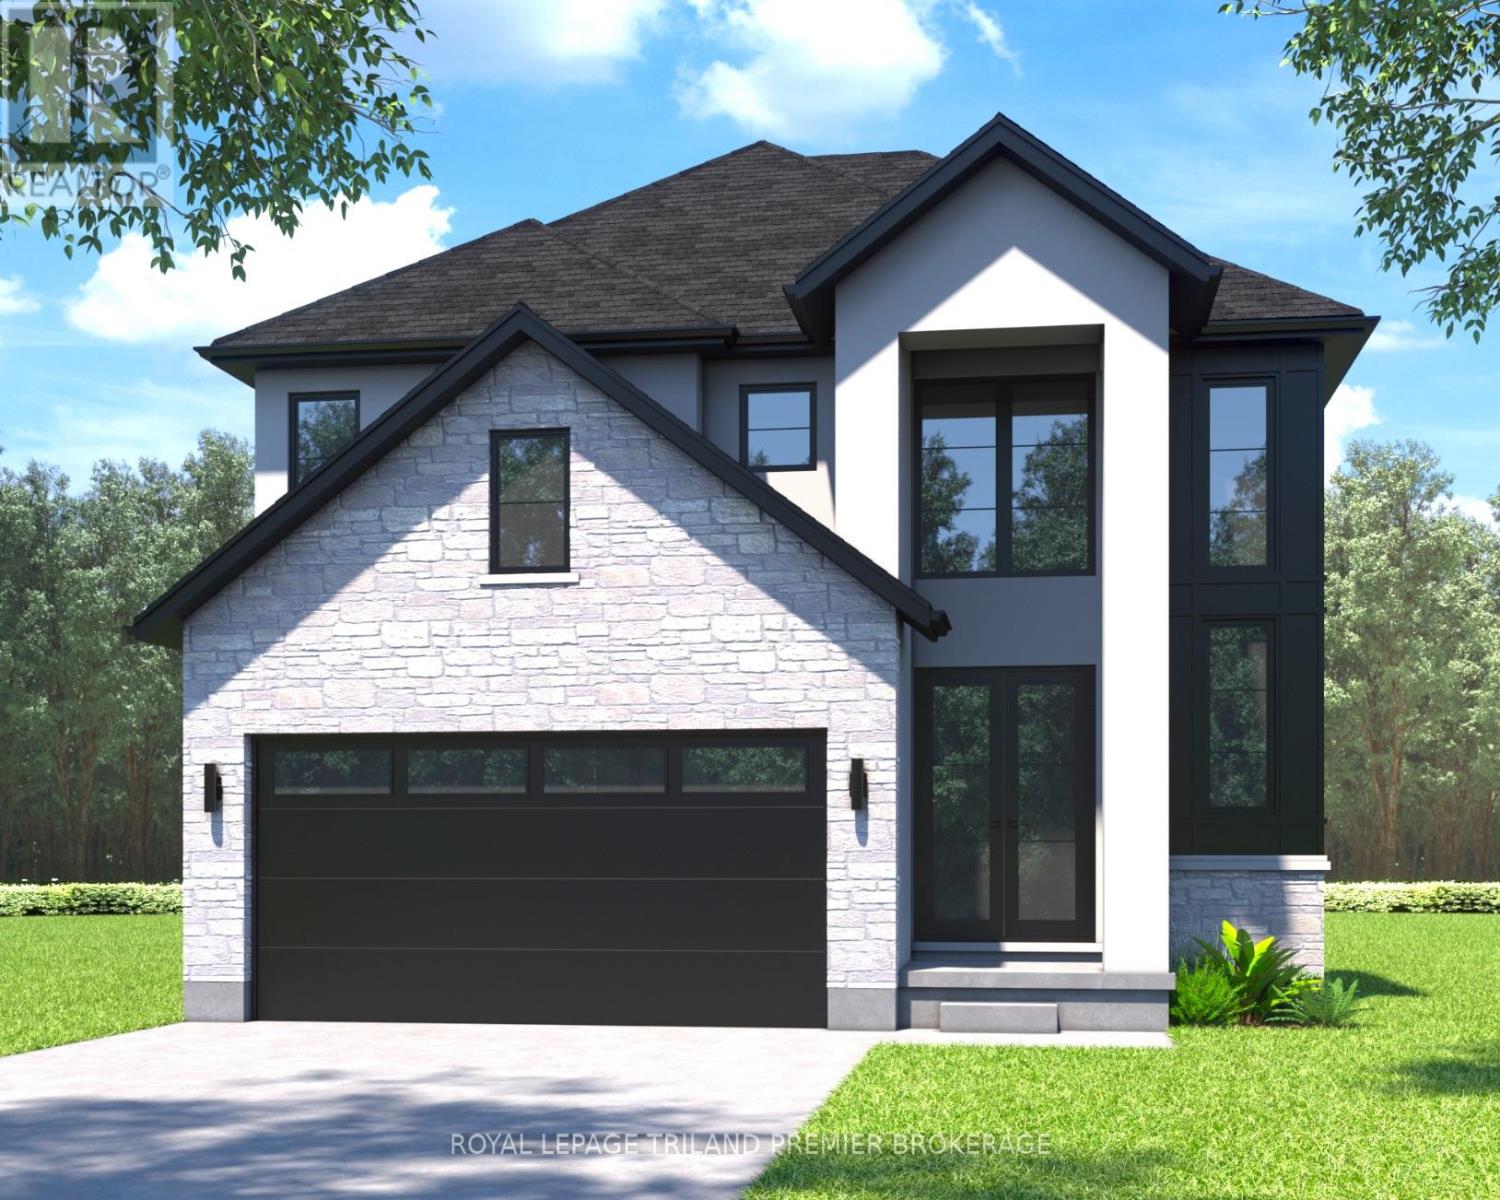
TO BE BUILT: The HST rebate has been adjusted to list price. Hazzard Homes presents The Broadstone, featuring 2704 sq ft of expertly designed, premium living space in desirable Heathwoods. Enter through the double front doors into the double height foyer through to the bright and spacious open concept main floor featuring Hardwood flooring throughout the main level; staircase with black metal spindles; generous mudroom, kitchen with custom cabinetry, quartz/granite countertops, island with breakfast bar, and butlers pantry with cabinetry, quartz/granite counters and bar sink; expansive bright great room with 7' windows/patio slider across the back. The upper level boasts 4 generous bedrooms and three full bathrooms, including two bedrooms sharing a "jack and Jill" bathroom, primary suite with 5- piece ensuite (tiled shower with glass enclosure, stand alone tub, quartz countertops, double sinks) and walk in closet; and bonus second primary suite with its own ensuite and walk in closet. Convenient upper level laundry room. Other standard features include: Hardwood flooring throughout main level, 9' ceilings on main level, poplar railing with black metal spindles, under- mount sinks, 10 pot lights and $1500 lighting allowance, rough-ins for security system, rough-in bathroom in basement, A/C, paver stone driveway and path to front door and more! Other lots and plans to choose from. (id:65446)
73 Cedar Street
Paris, Ontario
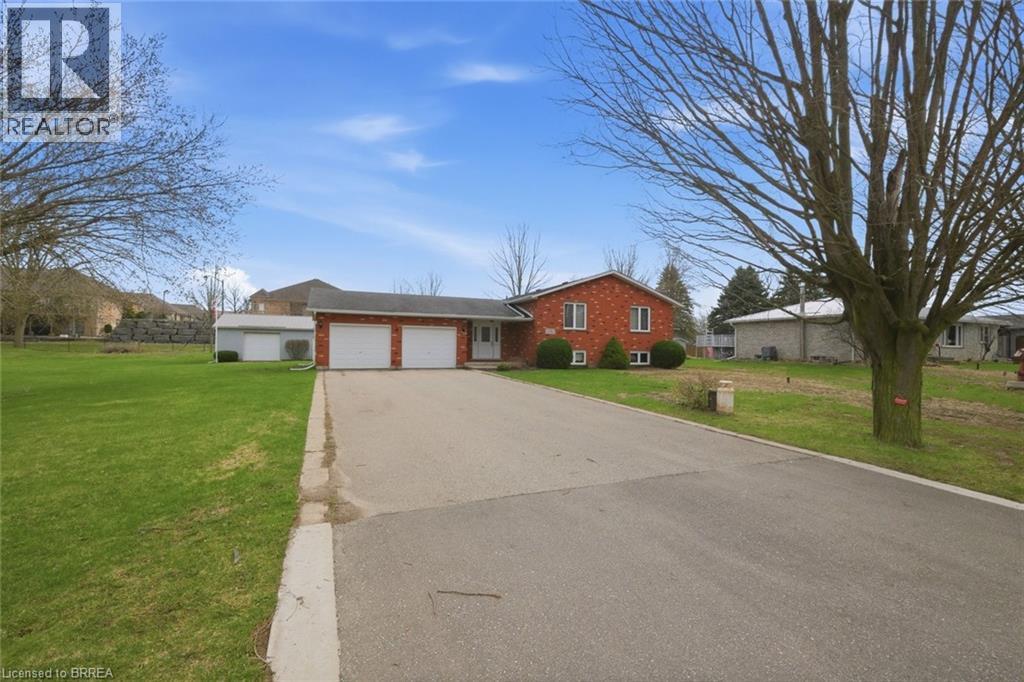
First Time Offered – Custom Raised Bungalow on a Rare ½ Acre Lot in Paris Welcome to this exceptional, first-time-on-the-market custom all brick Raised Bungalow style home , in the charming town of Paris. Built in 1998 , added detached garage in 1999 , Tucked away on a quiet dead-end street, this property offers outstanding privacy and a peaceful setting—perfect for those seeking space, comfort, and a refined lifestyle. Set on a generous almost ½ acre lot with municipal water and sewer, this home blends a country feel with in-town convenience. Surrounded by executive custom homes, this is a prestigious pocket known for quality and long-term ownership. Inside, enjoy a well-designed layout featuring: 3+1 bedrooms – ideal for families or flexible living, 3 bathrooms , Main floor laundry for added convenience, wide entry foyer with door to back yard and deck . Bright, spacious principal rooms with great flow, lots of natural light, large windows and set back off the street , The full basement with high ceilings 9ft , is partially finished with recreation room ,gas fireplace and extra 4th bedroom, and offers great potential for additional living space in portion unfinished —perfect for another rec room, in-law suite, or home gym. Car enthusiasts, hobbyists, or those needing extra storage will love the attached 2-car -22 x 22.5 ft garage PLUS an impressive 20 x 24 ft heated detached garage—a rare and valuable bonus. feature newly installed services for municipal water and sewer 2025 , gas fireplace 2023 , furnace air purifier 2024, modern gas furnace, central air , 200 amp hydro service, main floor laundry room, wide foyer from front entrance for greeting your guests and access to back yard and deck A truly unique opportunity to own a custom-built home in a private, sought-after location with room to grow inside and out. (id:65446)

Unknown Address
,
Surrounded by established residential streets with many young families, the area offers strong demand for childcare. Nearby elementary schools, parks, and playgrounds create a child-friendly environment, while local shops, grocery stores, and community facilities add convenience for parents. The neighbourhood provides easy access to transit and major roads, making drop-off and pick-up simple. With its supportive community vibe and close proximity to green spaces and amenities, this location is ideal for a thriving daycare business. This daycare is a well-established and profitable childcare centre licensed for 100+ children, offering a rare turnkey opportunity with strong financial performance. Supported by stable enrollment, an experienced staff team, and a trusted reputation in the community. This daycare is ready for seamless transition—an ideal investment for operators looking to expand or investors seeking a high-performing childcare business. (id:65446)
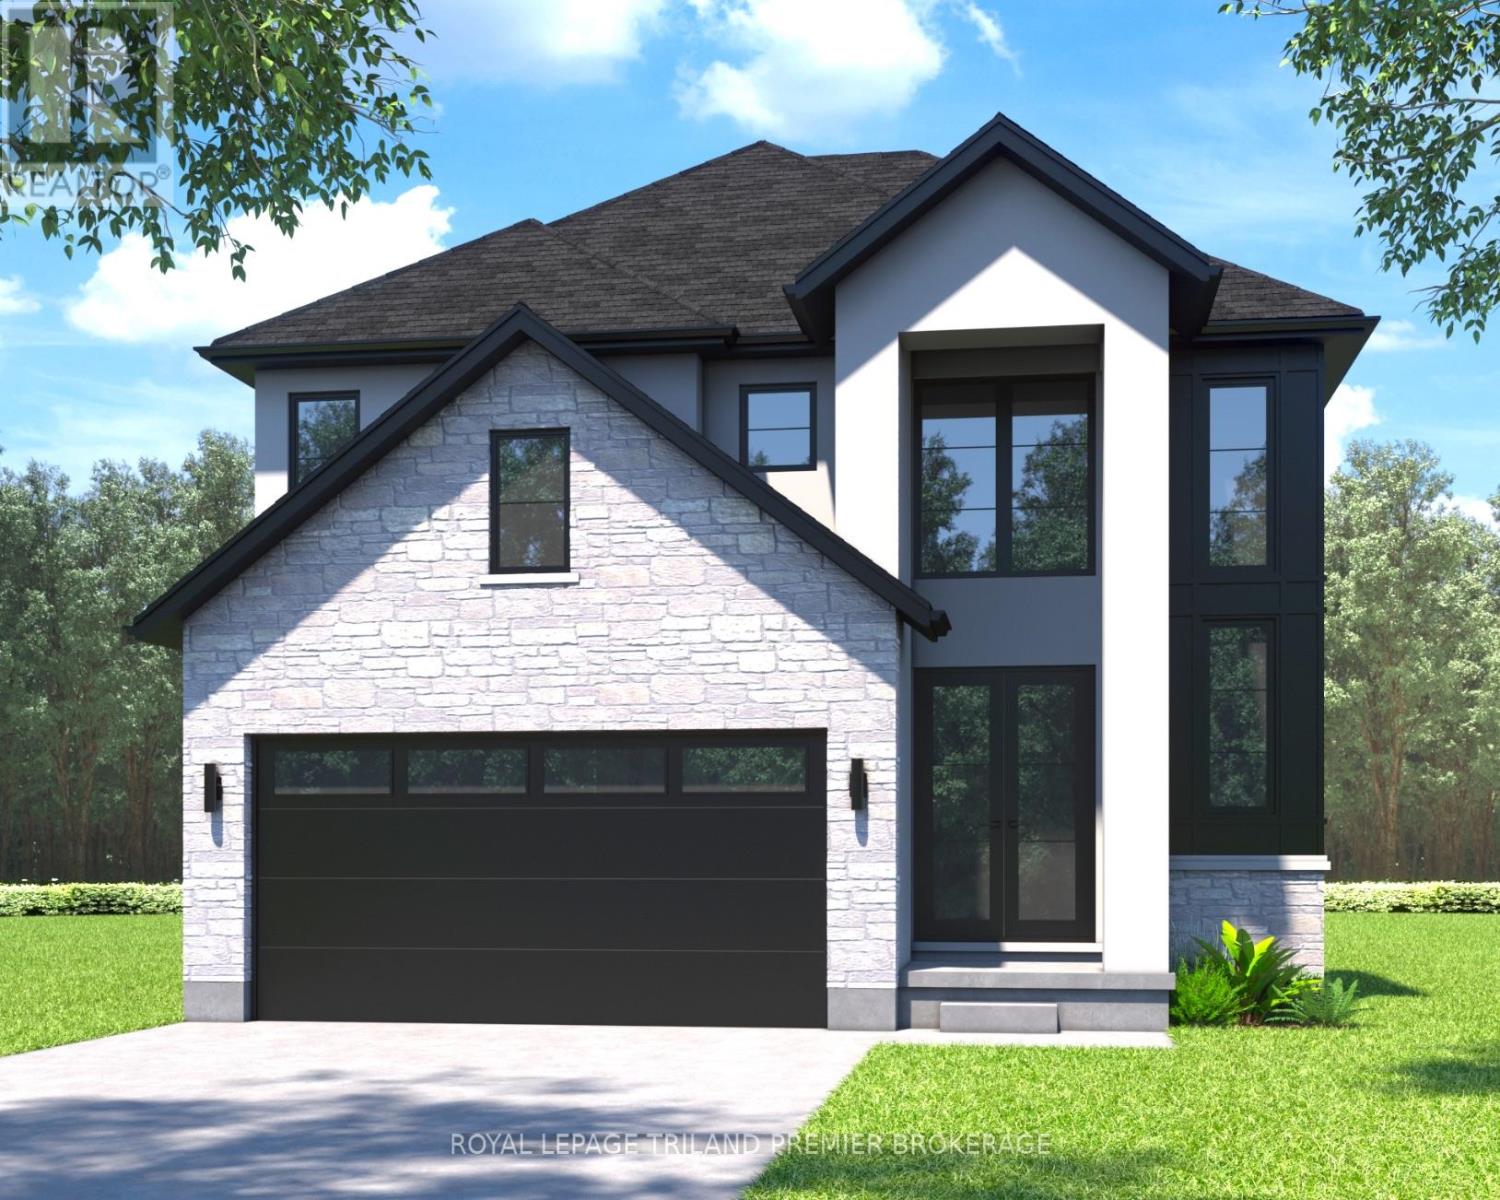
2819 Buroak Drive
London North, Ontario
The HST rebate has been adjusted to list price. TO BE BUILT: Hazzard Homes presents The Broadstone, featuring 2704 sq ft of expertly designed, premium living space in desirable Foxfield. Enter through the double front doors into the double height foyer through to the bright and spacious open concept main floor featuring Hardwood flooring throughout the main level; staircase with black metal spindles; generous mudroom, kitchen with custom cabinetry, quartz/granite countertops, island with breakfast bar, and butlers pantry with cabinetry, quartz/granite counters and bar sink; expansive bright great room with 7' windows/patio slider across the back. The upper level boasts 4 generous bedrooms and three full bathrooms, including two bedrooms sharing a "jack and Jill" bathroom, primary suite with 5- piece ensuite (tiled shower with glass enclosure, stand alone tub, quartz countertops, double sinks) and walk in closet; and bonus second primary suite with its own ensuite and walk in closet. Convenient upper level laundry room. Other standard features include: Hardwood flooring throughout main level, 9' ceilings on main level, poplar railing with black metal spindles, under-mount sinks, 10 pot lights and $1500 lighting allowance, rough-ins for security system, rough-in bathroom in basement, A/C, paver stone driveway and path to front door and more! Other lots and plans to choose from. (id:65446)
148 Gordon Drummond Avenue
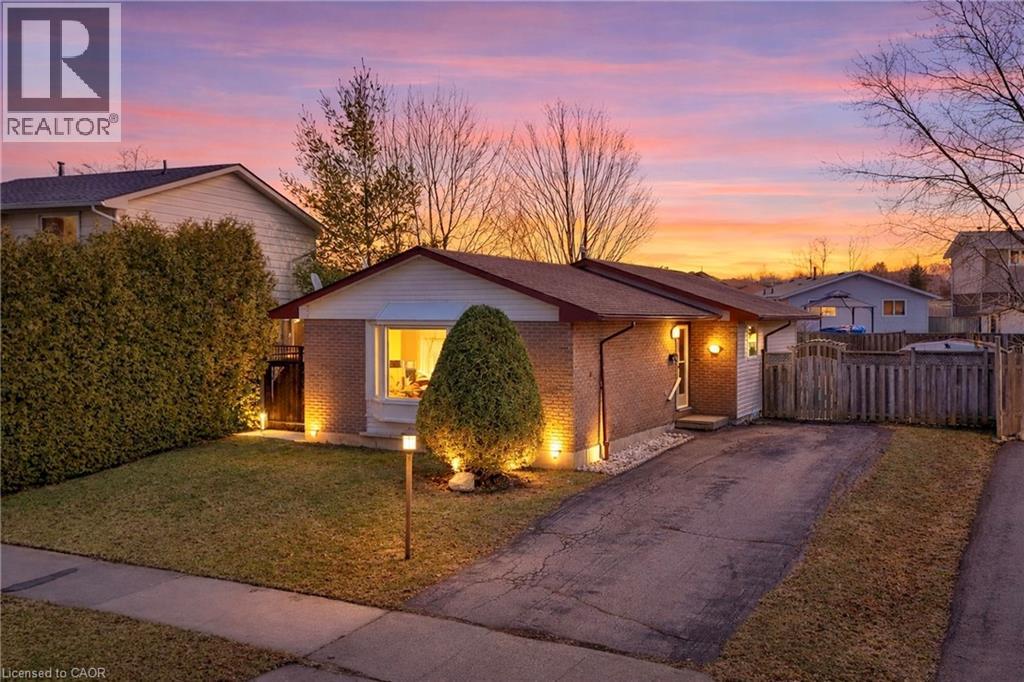
Hamilton, Ontario
Beautifully maintained detached bungalow on a premium pie-shaped lot in sought-after Stoney Creek Mountain! This home offers 3 bedrooms and a full bath above grade, with a bright open-concept living and dining area. The finished basement with separate side entrance features a large rec room with gas fireplace, full bathroom, two spacious bonus rooms (ideal for home office, gym, or flex space), and rough-ins (plumbing and electrical) for a future kitchen- ideal for extended family living or income potential. Well-kept home with updates throughout. Enjoy a fully fenced backyard, gas BBQ hookup, and a long driveway with parking for multiple vehicles. Conveniently located close to schools, parks, shopping, transit, and highway access. (id:65446)
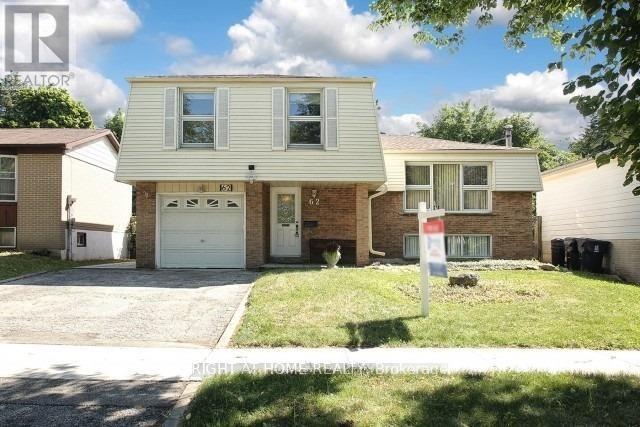
62 Cherrystone Drive
Toronto, Ontario
Ideal Spacious Family Home In Sought After Neighbourhood With Top Rated Schools. Walk To A.Y. Jackson Secondary School, Highland Junior H/S, French Immersion Cliffwood P/S. Enjoy Nearby Trails, Creek, Parks And A Quiet Family Community. Updated Windows. Furnace/A/C: 2023. Roof 2019. H.W.T. Owned. Updated Bathrooms. Private Vast Backyard Perfect For Gardening & Entertaining. Bright And Sunny Unobstructed Western Exposure W/ Breathtaking Spectacular Sunsets. Cozy Fireplace In Finished Basement. Short Bus Ride To Don Mills T.T.C. Subway Station. Minutes To Hwy's: 407/404/401, Fairview Mall, Food Basics, No Frills, Shoppers Drug Mart. Close To North York General Hospital, Seneca College, Community Centres. 30 minutes To Pearson Airport And Much More. Paint And Hardwood Floors Available For Buyers Who Enjoy Renovating. Some Virtually Staged Photos Are Included To Show The Potential Of The Property As It Is! (id:65446)
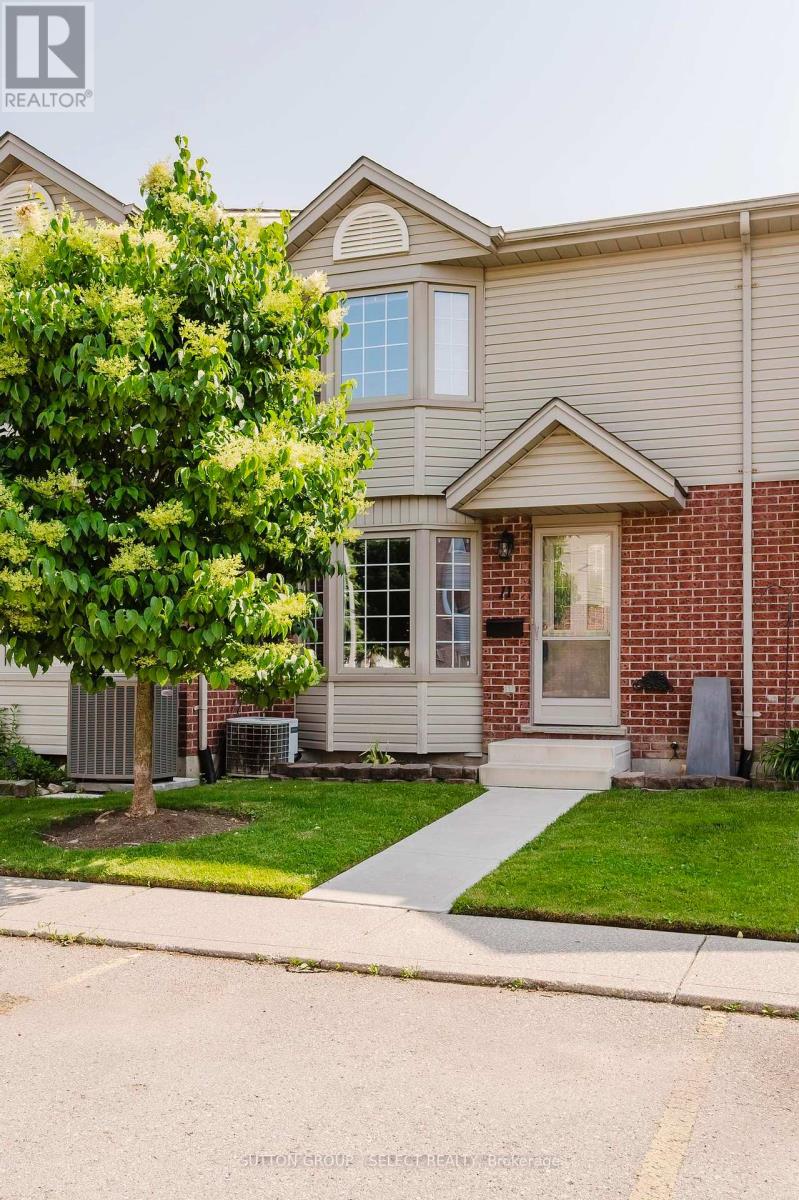
11 - 151 Martinet Avenue
London East, Ontario
Welcome to this charming low maintenance townhouse condo, perfectly nestled in a quiet neighborhood. Step inside to a bright and spacious living room, featuring a large bay window that fills the space with natural light. Enjoy meals at the cozy dinette off the kitchen that opens up to a patio leading to a private deck to complete the main level. Upstairs, you'll find a generous front primary bedroom along with two additional bedrooms perfect for a growing family or guests. The main bathroom offers plenty of counter space and storage to keep everything organized. Head down to the basement and discover even more living space! A rec room, and dedicated laundry area offer bonus functionality that adapts to your needs movie nights, hobbies, or work-from home potential. Come see it for yourself your next chapter starts here. (id:65446)
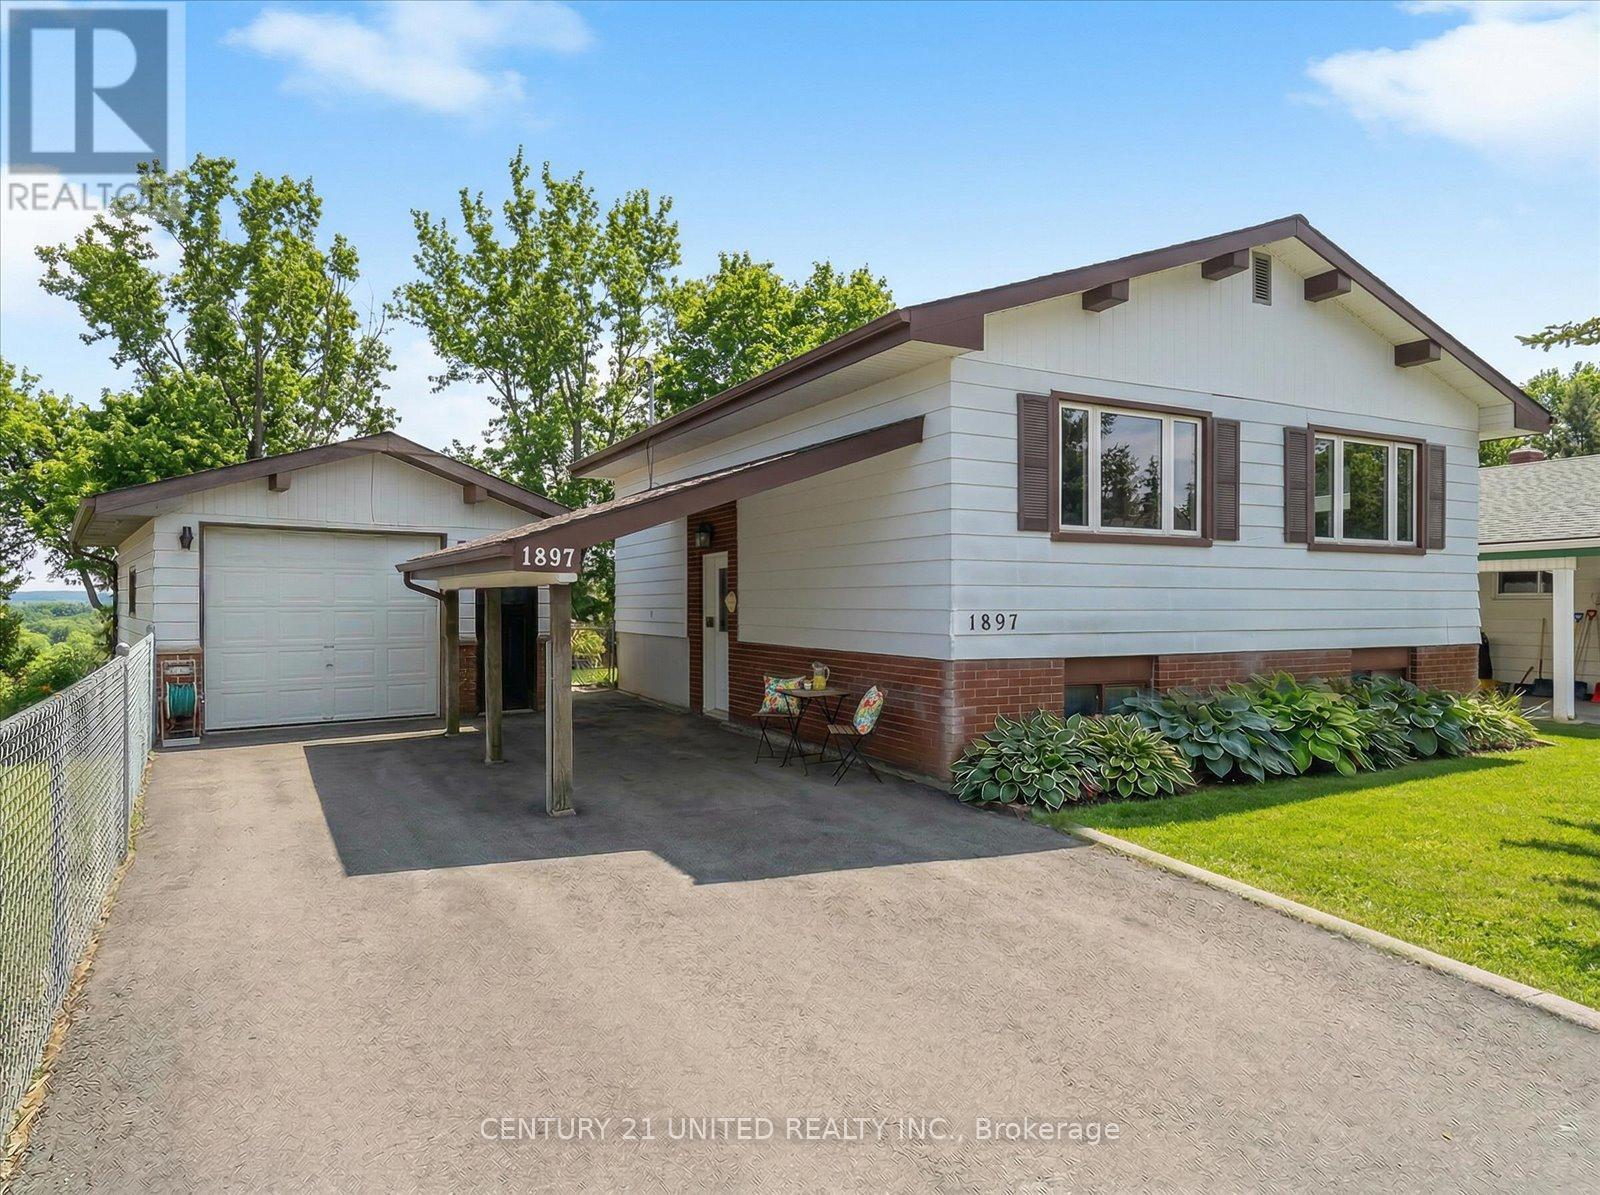
1897 Stewartcroft Crescent
Peterborough, Ontario
Located in a sought after west end neighbourhood, this raised bungalow is close to schools, parks, and amenities, with easy access to the highway for commuters. Featuring an inground pool, garage, and carport, this home offers comfort, convenience, and great outdoor space for the whole family (id:65446)
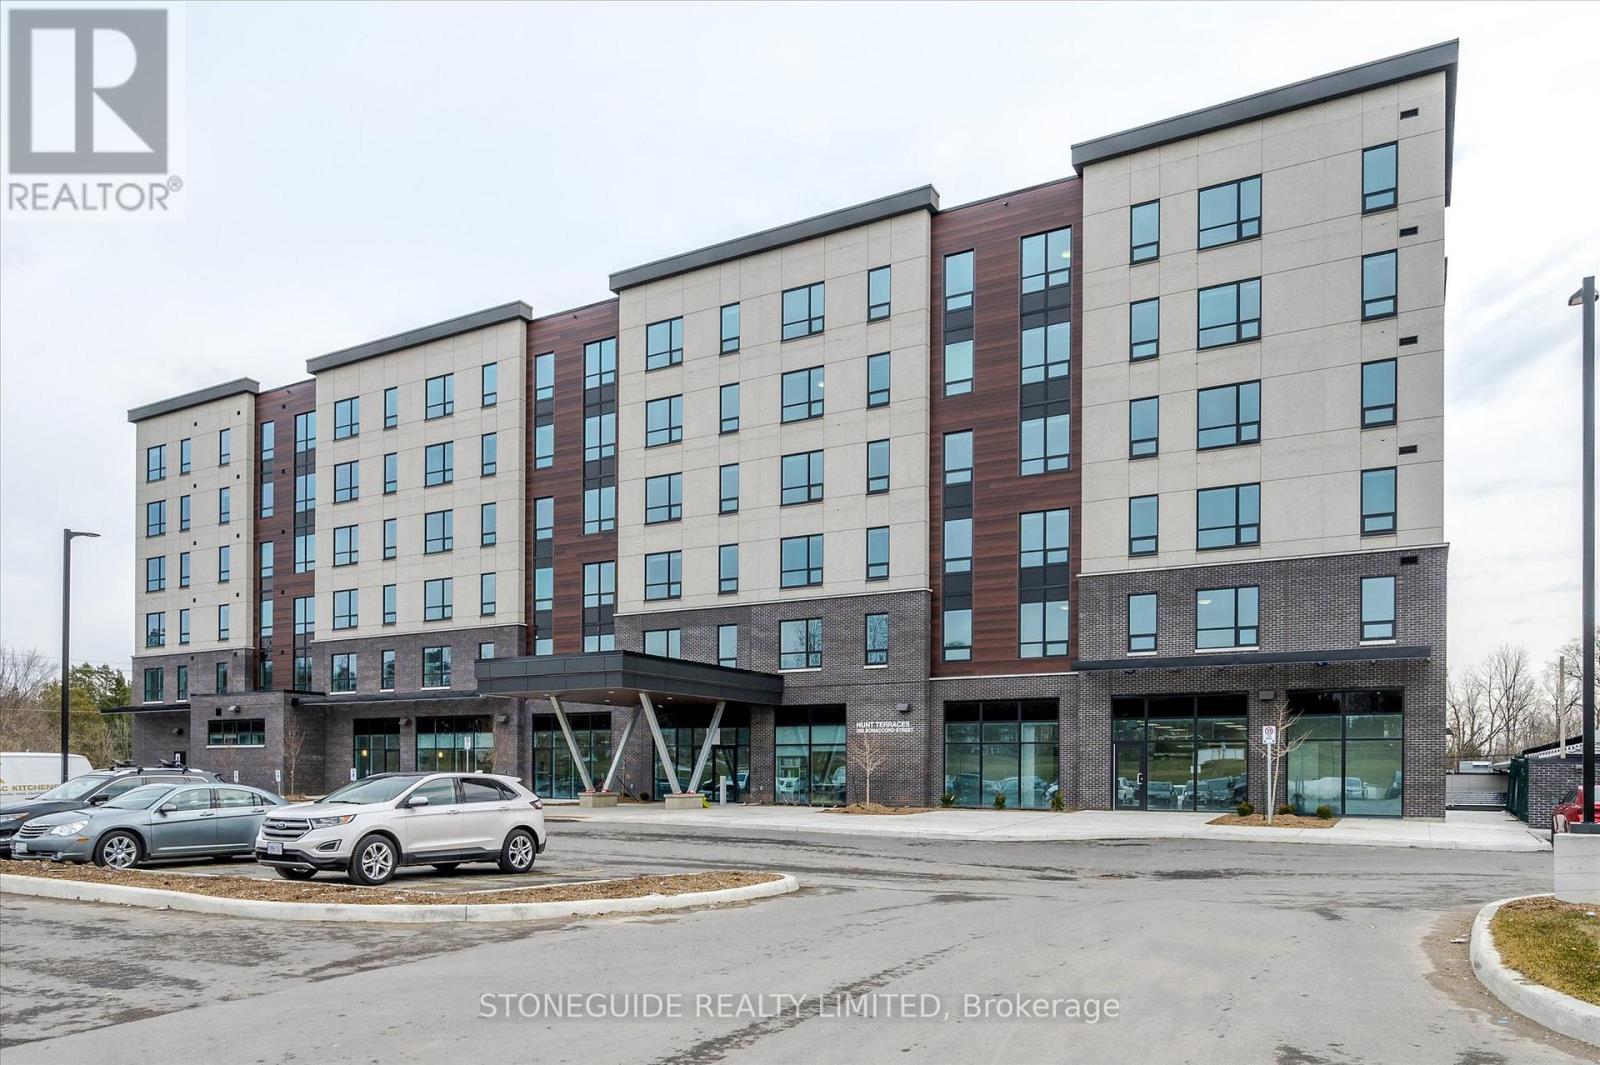
303 - 555 Bonaccord Street
Peterborough, Ontario
Great apartment units in a newer 6-storey building adjacent to parks and trail. Each unit comes with in-suite laundry, 3 piece bath with walk-in accessible shower, large windows and loads of natural light. This building has many unique features to offer. The main floor has a beautiful welcoming concourse with stone wall and gas fireplace. A dining room/restaurant is available for tenants who have the option of purchasing a meal plan. Each unit comes with one assigned parking spot and the option to lease an extra spot, if needed. Great location close to shopping, downtown and the Jackson Park Trail right across the road. (id:65446)
51 Crown Street
Quinte West, Ontario
Clean and spacious main floor unit featuring 3 bedrooms, 1 full bathroom, and shared laundry. Conveniently located close to shopping, schools, parks, and transit. Ideal for small families or professionals. Parking available. (id:65446)
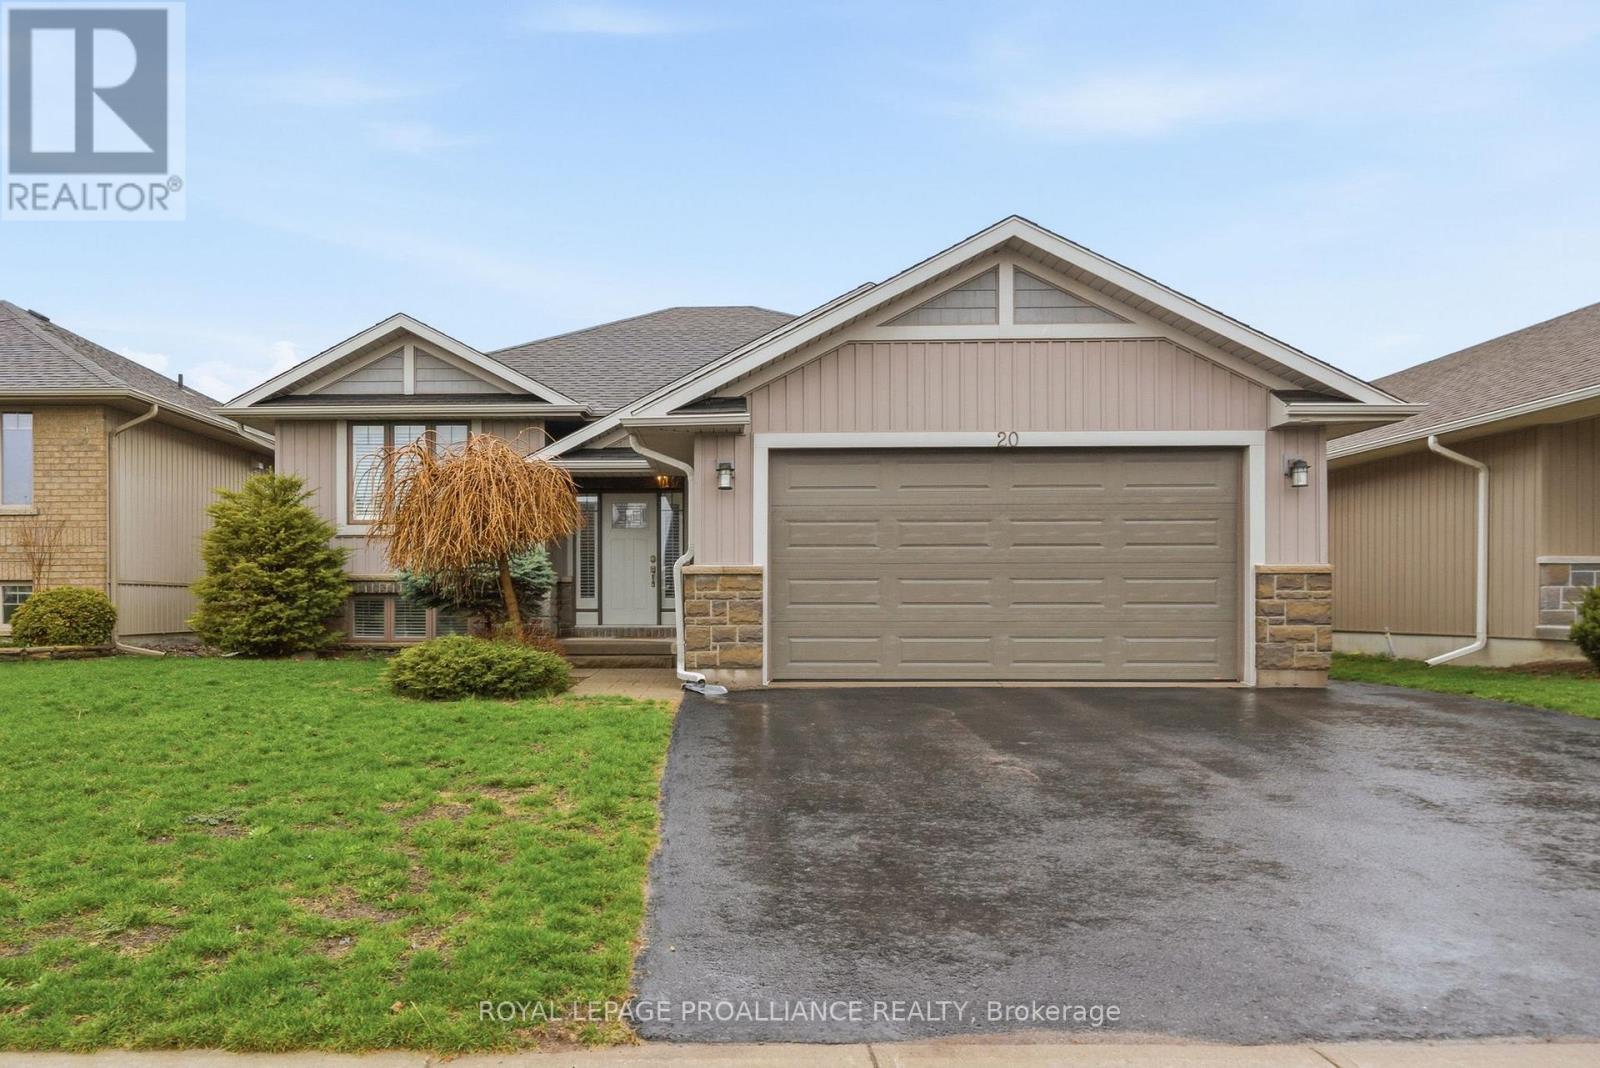
20 Butternut Court
Belleville, Ontario
5 bedrooms, 3 full bathrooms in family friendly Potter's Creek. Established front garden lines the stone walkway inviting you to the covered front porch & into the large entry with convenient coat closet & access from the 425 sq ft attached garage. Transom & sidelight windows allow natural sun light into the raised main living area. Timeless white kitchen cabinetry, quartz countertops with undermount sink & complimenting tiled backsplash. An ideal entertaining space with the peninsula + detached island offering additional food prep space with contrasting dark cabinets. Hightop seating for 6 as well as eat-in dining option. Ideal function with the additional bank of kitchen cabinetry storage. The bright living area with vaulted ceiling grants sliding door rear access & more transom window lighting. 3 bedrooms on this main level, the primary with custom walk-in shelving & dedicated ensuite. Laundry room & second 4 piece bath here as well. The fully finished basement grants a 500 sq ft recreation room with two bright windows, two additions bedrooms, each with their own walk-in closet & the third full bath. Efficient storage under the stairs + the unfinished utility room. Many exterior perks include the sheltered upper deck, or relax in the sun on the lower level overlooking the fenced yard with shade tree & firepit area. 20 Butternut Court is nicely insulated on an interior street within great proximity to the children's play park, tennis & pickle ball courts, paved walking, biking + roller blading trails, CFB Trenton, great schools & shopping. Join us for an Open House Saturday, April 18th, 2~3pm to view this fabulous home & all that it offers. (id:65446)
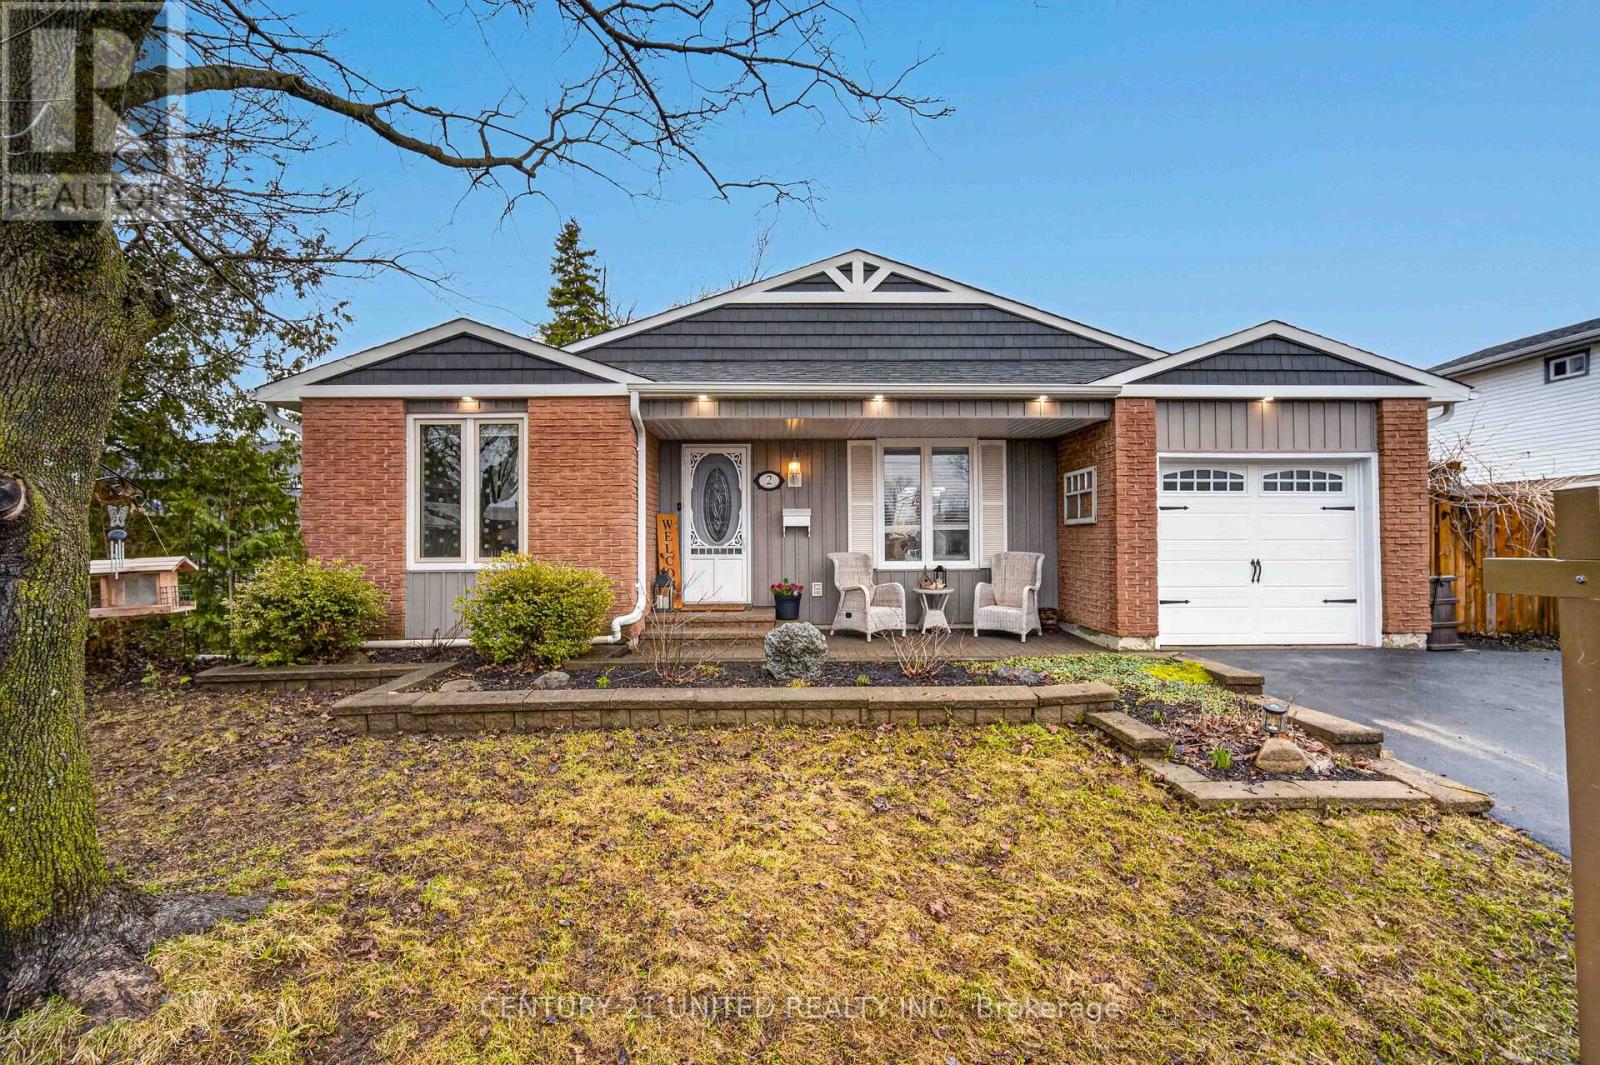
2 Rogers Road
Kawartha Lakes, Ontario
Welcome to 2 Rogers Road, a well-maintained 3-bedroom, 1.5-bath home in Lindsay's desirable north end. Offering a functional layout and comfortable living space, this home presents a great opportunity for families, first-time buyers, or investors alike.Situated on a quiet residential street, in close proximity to schools, parks, public transit, and the downtown core, with convenient access to grocery stores, dining, and commuter routes toPeterborough and Durham Region.This home sits on a large, level lot and features a fully fenced private backyard ideal for relaxing, entertaining, or giving kids and pets room to play. Enjoy the benefits of the attached single car garage, and plenty of parking in the double-wide driveway.2 Rogers Road is move-in ready and located in a welcoming, close-knit community. This is an opportunity you won't want to miss. Book your private showing today. (id:65446)
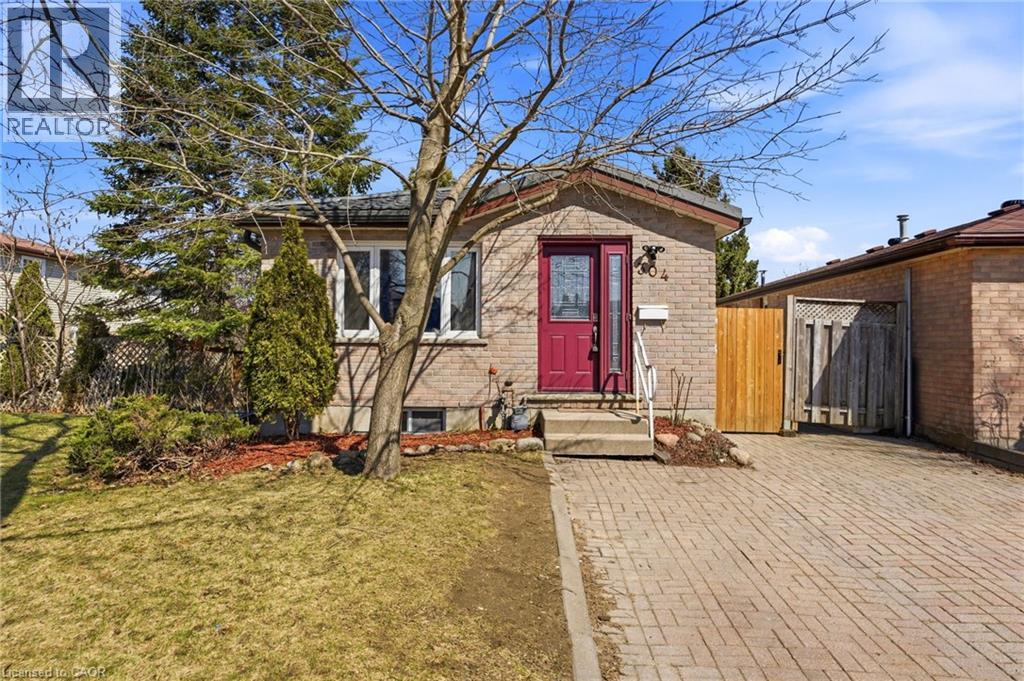
304 Dinison Place
Kitchener, Ontario
Welcome to this beautifully updated home offering space, versitility, and exceptional value. Featuring 5 bedrooms in total (3 up and 2 down), this property is ideal for growing families, multi-generational living, or those seeking income potential. The main level showcases a bright, modern interior with neutral finishes, stylish flooring, and a functional layout designed for everyday comfort. The kitchen is tastefully updated with modern cabinetry, subway tile backsplash, and stainless steel appliances, flowing seamlessly into the living space. The fully finished walkout basement is a standout feature, complete with its own kitchen, living area, and two bedrooms - perfect for an in-law suite or income potential. Step outside to a spacious backyard retreat featuring a deck, above-ground pool, and outdoor building for storage. The walkout enhances both convenience and privacy for the lower level. This move-in ready home offers incredible flexibility and is in the desirable Forest Hills area of Kitchener, close to all amenities, minutes from Sunrise Centre, and easy highway access. (id:65446)
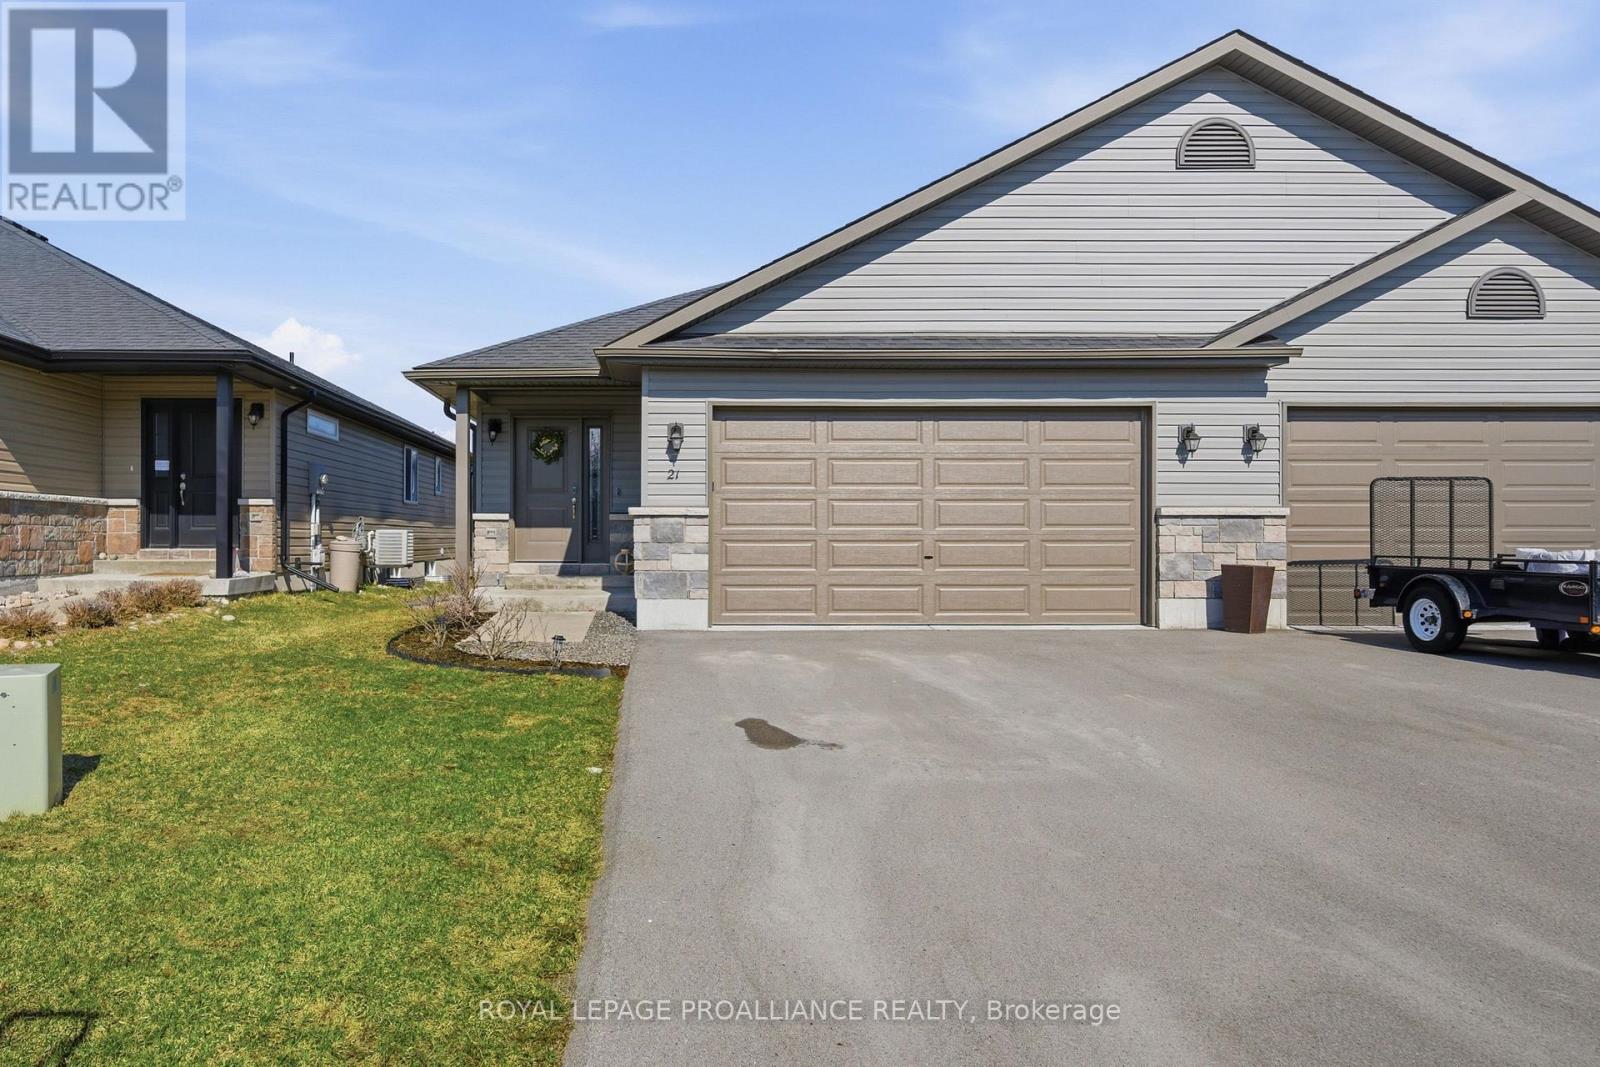
21 Lehtinen Crescent
Belleville, Ontario
Welcome to a home where lifestyle meets location. Nestled on a quiet, low-traffic crescent in the highly sought-after Potter's Creek subdivision, this residence offers the perfect blend of sophisticated design and functional family living.With a thoughtfully designed footprint, this home is built to accommodate growing families and social butterflies alike. 4 Spacious Bedrooms, with ample natural light, 3 Full Bathrooms with modern finishes and convenient layouts to streamline your morning routine. Fully Finished Basement that serves as the ultimate media room, home gym, or play area. The kitchen is a standout feature, designed for those who value organization and style. It boasts an abundance of cabinetry and a large walk-in pantry-a rare find that ensures you'll never run out of storage space for your culinary essentials. Forget the "car shuffle." This property features a 2-car garage and a wide double-lane driveway, providing plenty of room for guests and multi-vehicle households. Whether you're commuting for work or heading out for a weekend adventure, you are perfectly positioned, located right off Hwy 2, offering a direct and effortless route to CFB Trenton, PLUS, you're just a short drive from the world-class wineries, boutiques, and beaches of Prince Edward County. Is this the one? If you are looking for a spacious, move-in-ready home on a peaceful street with quick access to the best the region has to offer, your search ends here. (id:65446)
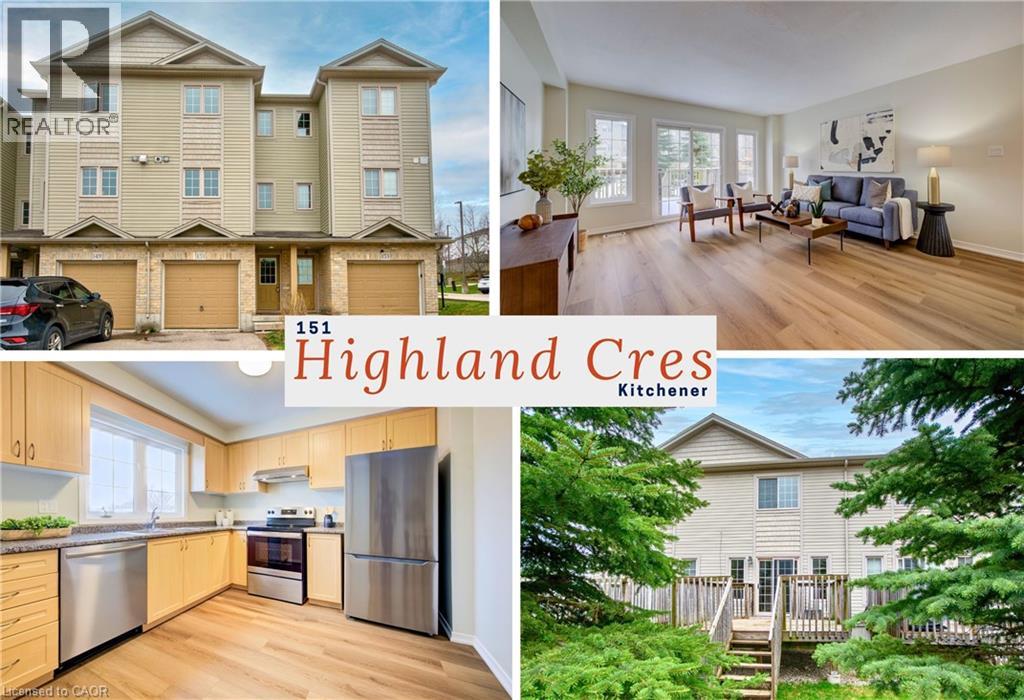
151 Highland Crescent
Kitchener, Ontario
Step inside this thoughtfully designed free-hold condo townhome with over 1,500 sqft of living space, plus a private garage and driveway, this home delivers comfort without compromise, and a layout that offers both function and privacy. You enter at the ground level where the garage and a spacious laundry room with generous storage keep everyday life organized and tucked away. From here, head upstairs to the heart of the home, a bright, open-concept kitchen, dining, and living space elevated above the street for added privacy and quiet. The well-appointed kitchen joins seamlessly with a dining area large enough for a full family table, making entertaining effortless. The airy living room is filled with natural light from oversized windows and patio sliders that lead to a sun-soaked deck, perfect for morning coffee, summer barbecues, or relaxing with a good book in the afternoon sun. A convenient powder room completes this level. Upstairs, 3 bright and welcoming bedrooms each offer their own closet and a sense of comfort and retreat. The primary bedroom is privately positioned at the rear of the home, creating a quieter, tucked-away sanctuary, while the two additional bedrooms overlook the front, ideal for children, guests, or a home office. A well-appointed 4-pc bathroom and convenient linen closet complete the upper level. This location truly shines for convenience. Walk to Food Basics, Real Canadian Superstore, cafes, restaurants, and everyday essentials on Highland Road in minutes. The transit hub at the Superstore plaza provides easy access to multiple Grand River Transit routes, making commuting to Uptown Waterloo, Downtown Kitchener and the universities simple. Filsinger Park and nearby trails offer beautiful green space for evening walks, bike rides and connections through to Victoria Park. With quick access to the Conestoga Parkway linking you to Waterloo, Cambridge and the 401, daily errands are effortless and everything you need is truly at your doorstep. (id:65446)
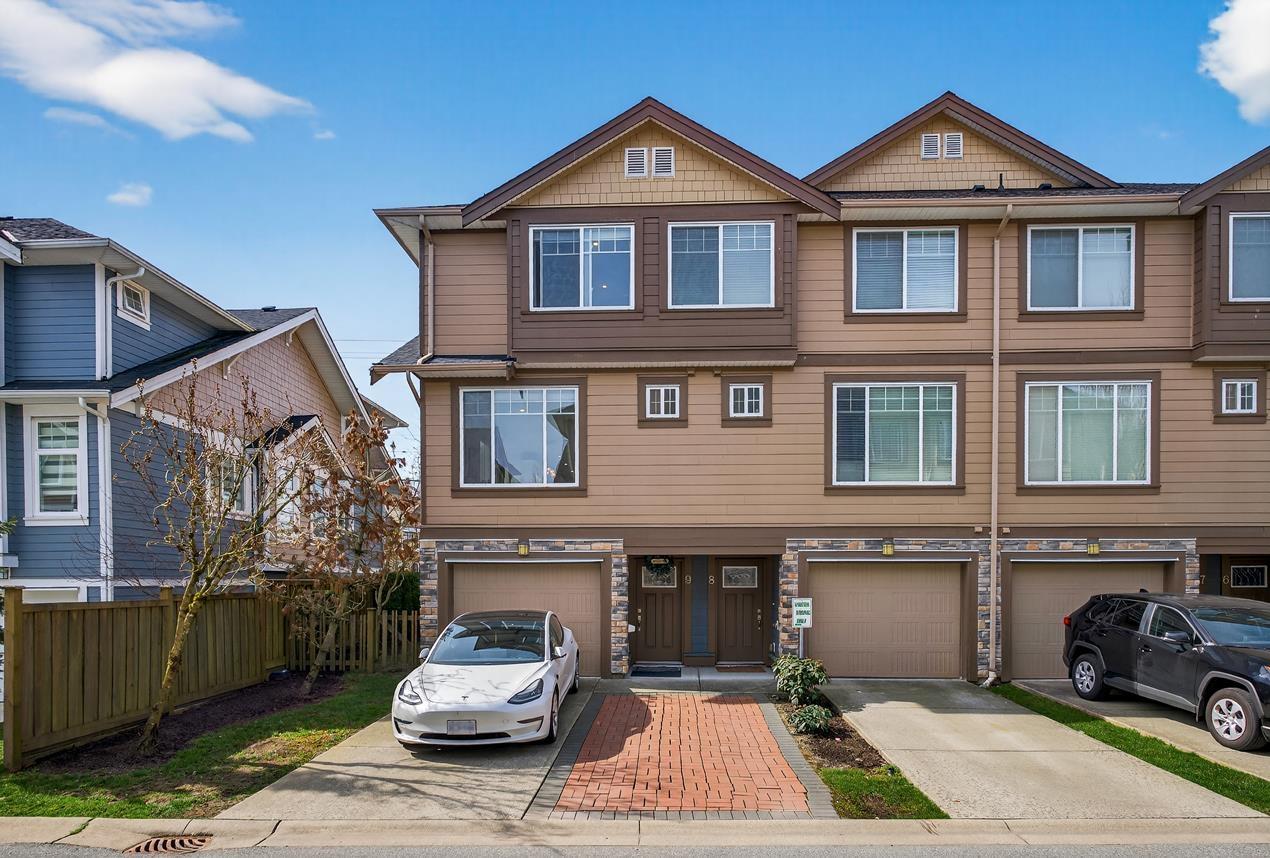
9 18818 71 Avenue
Surrey, British Columbia
Welcome to Joi Living, a well-maintained 2015-built corner unit offering over 1,800 sq.ft of functional living space. This 4 bedroom, 3.5 bathroom home features a bright open-concept layout with laminate flooring throughout and an abundance of natural light. The modern kitchen is equipped with quartz countertops, stainless steel appliances, a generous island, and a built-in wine fridge-perfect for everyday living and entertaining. Upstairs offers three spacious bedrooms, including a primary with a private ensuite. The lower level features a versatile 4th bedroom with a full bathroom, ideal as a large rec room, guest suite, or home office. Located across from an off-leash dog park and steps to the Clayton Community Centre, this home offers comfort, flexibility, and convenience. (id:65446)
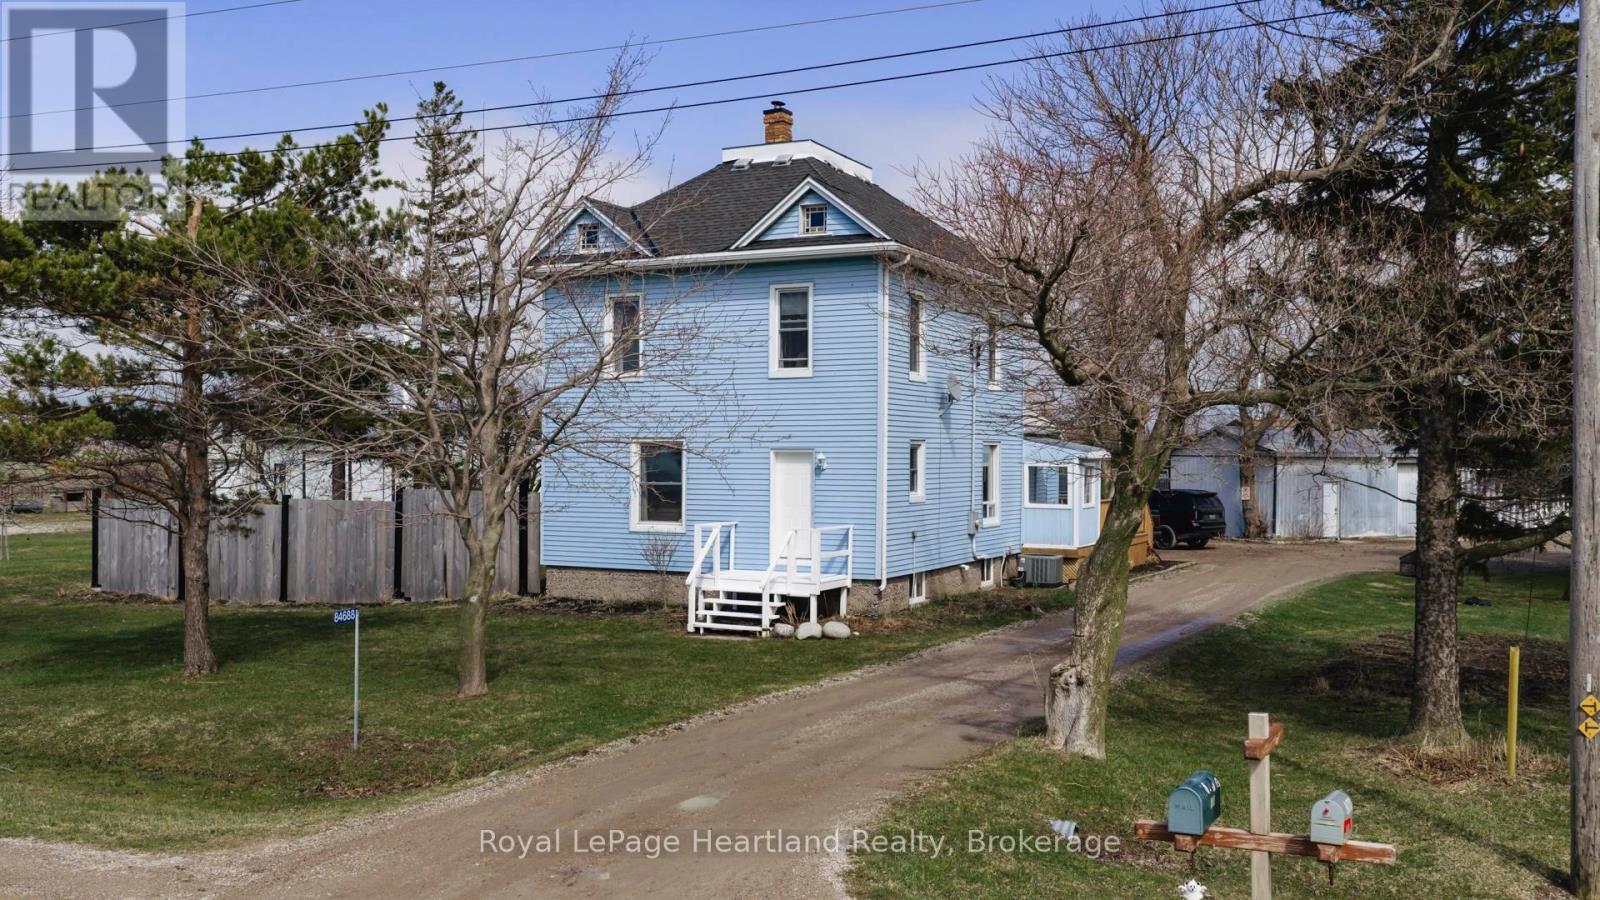
84688 Bluewater Highway
Ashfield-Colborne-Wawanosh, Ontario
84688 Bluewater Highway, this home is move-in ready 2-storey home offering the perfect blend of space, comfort, and country charm. Set on just over 1 acre in a convenient location between Goderich and Kincardine, this 4-bedroom, 2-bathroom property is ideal for those seeking a more peaceful lifestyle without giving up easy access to nearby amenities. Best of all, you are just a 5-minute drive to the sandy shores of Lake Huron, where evening sunsets and beach days can become part of your everyday routine. Inside, the home offers a bright and welcoming atmosphere with plenty of natural light flowing throughout the main living spaces. The spacious open-concept kitchen and dining area create a functional layout for everyday living, family meals, and entertaining, while the inviting living room provides a cozy place to gather and unwind. With four bedrooms, there is plenty of room for a growing family, guests, or even the flexibility to create a home office or hobby space. Outside, the property continues to impress. The generous lot offers room to enjoy the outdoors, garden, play, or simply take in the surrounding rural setting. The 18' x 32' shop adds incredible value and versatility, whether you need extra storage, a workshop, or space for toys, tools, and projects. Move-in ready and full of potential, this property is a wonderful opportunity for first-time buyers, families, or anyone looking for an affordable home in a rural setting. Enjoy the comfort of country living with the convenience of nearby towns and the beauty of Lake Huron just minutes away. This is the kind of property that truly feels like home the moment you arrive. (id:65446)
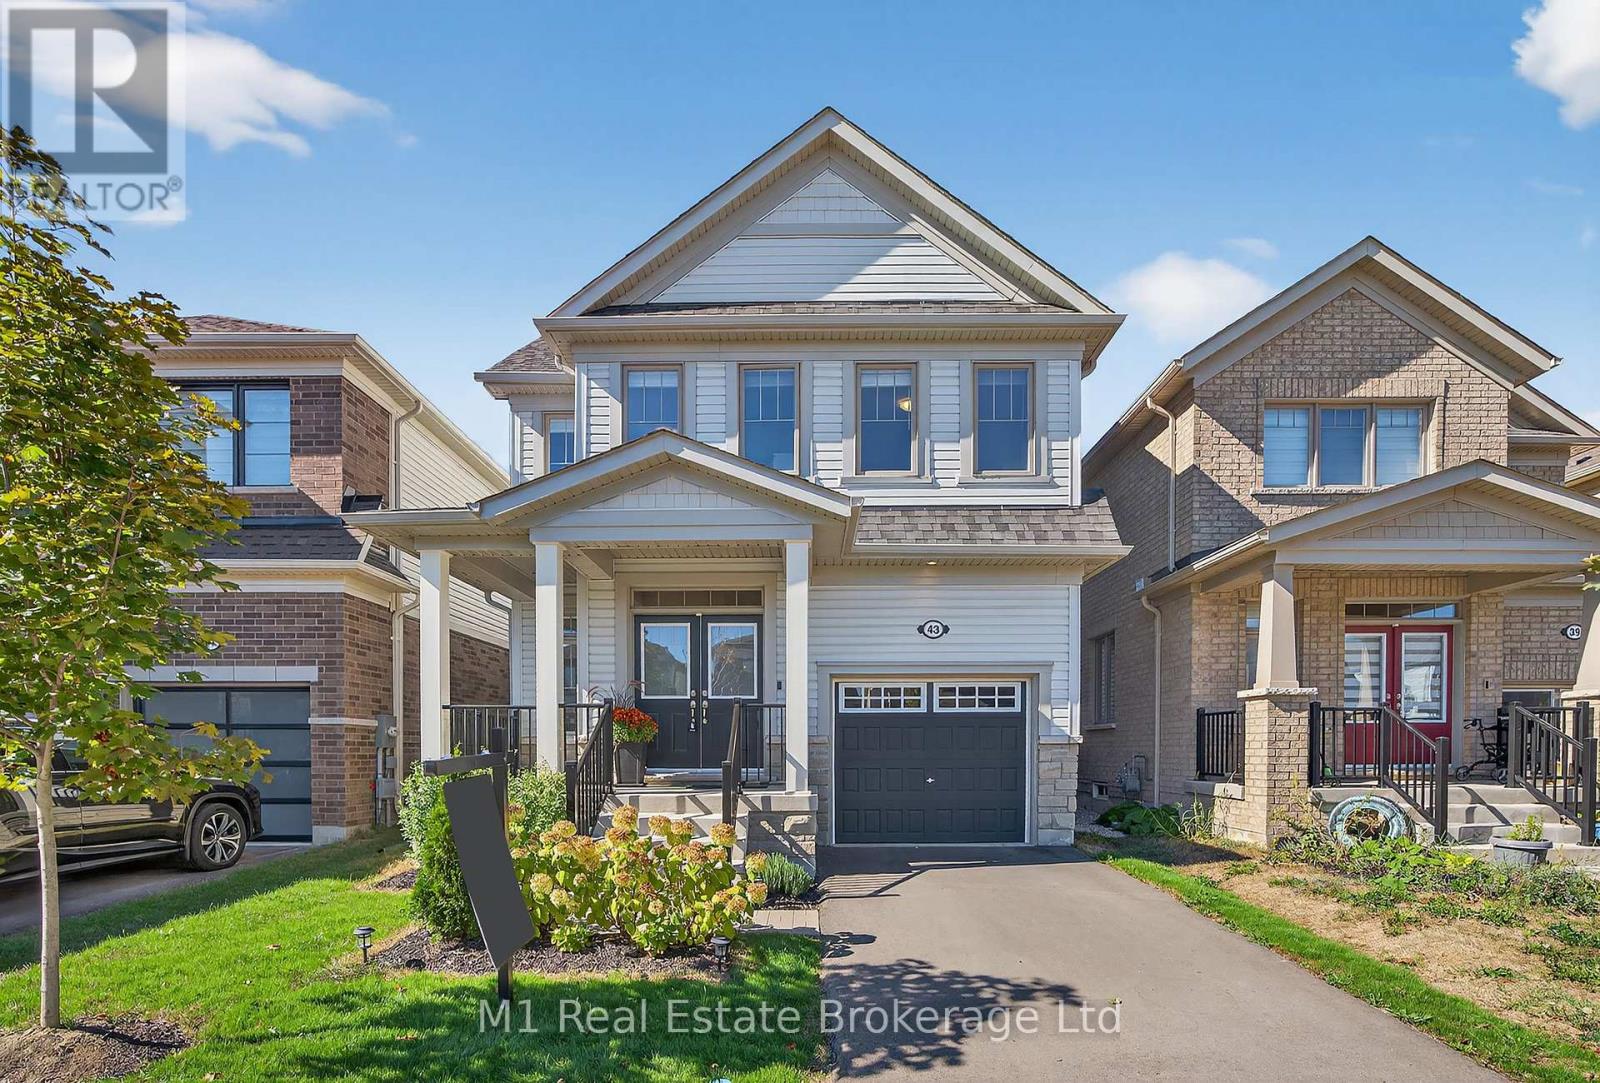
43 Harpin Way W
Centre Wellington, Ontario
Imagine pulling into Fergus's hottest new neighborhood, Storybrook, and realizing you've finally found "the one." From the moment you park at 43 Harpin Way West, everything just feels right. This isn't just a house; it's a bright, modern escape that looks like it jumped straight off a high-end design blog and into real life. With over 2,000 square feet of wide-open space and clean lines, this home pulls you in and makes you want to stay a while. The layout is smart and easy, starting with a dedicated main-floor office that's tucked away perfectly for focusing on work with a coffee in hand. As you move through the house, the $50,000 in builder extras really start to show off. You'll find gorgeous granite countertops in the kitchen and stained oak stairs that add a serious touch of class. Upstairs, four massive bedrooms give everyone in the family a huge, cozy retreat of their own. There's no cramped feeling here-just plenty of room to breathe and relax. Out back, a brand-new fence is already up, so the yard is ready for summer BBQs or letting the kids run wild the day you move in. We've even looked ahead for you with rough-ins for an electric vehicle charger and a basement bathroom, so the home is ready to grow as your life does. Living here means being steps away from a brand-new school, winding trails, and lush parks in a community that truly feels like a neighborhood. This isn't just a place to store your things; it's where your best memories are going to happen. You really have to see this one in person to feel the vibe for yourself. Don't wait to find out if this is your dream home-book a showing today, because a place this polished in Storybrook won't stick around! (id:65446)
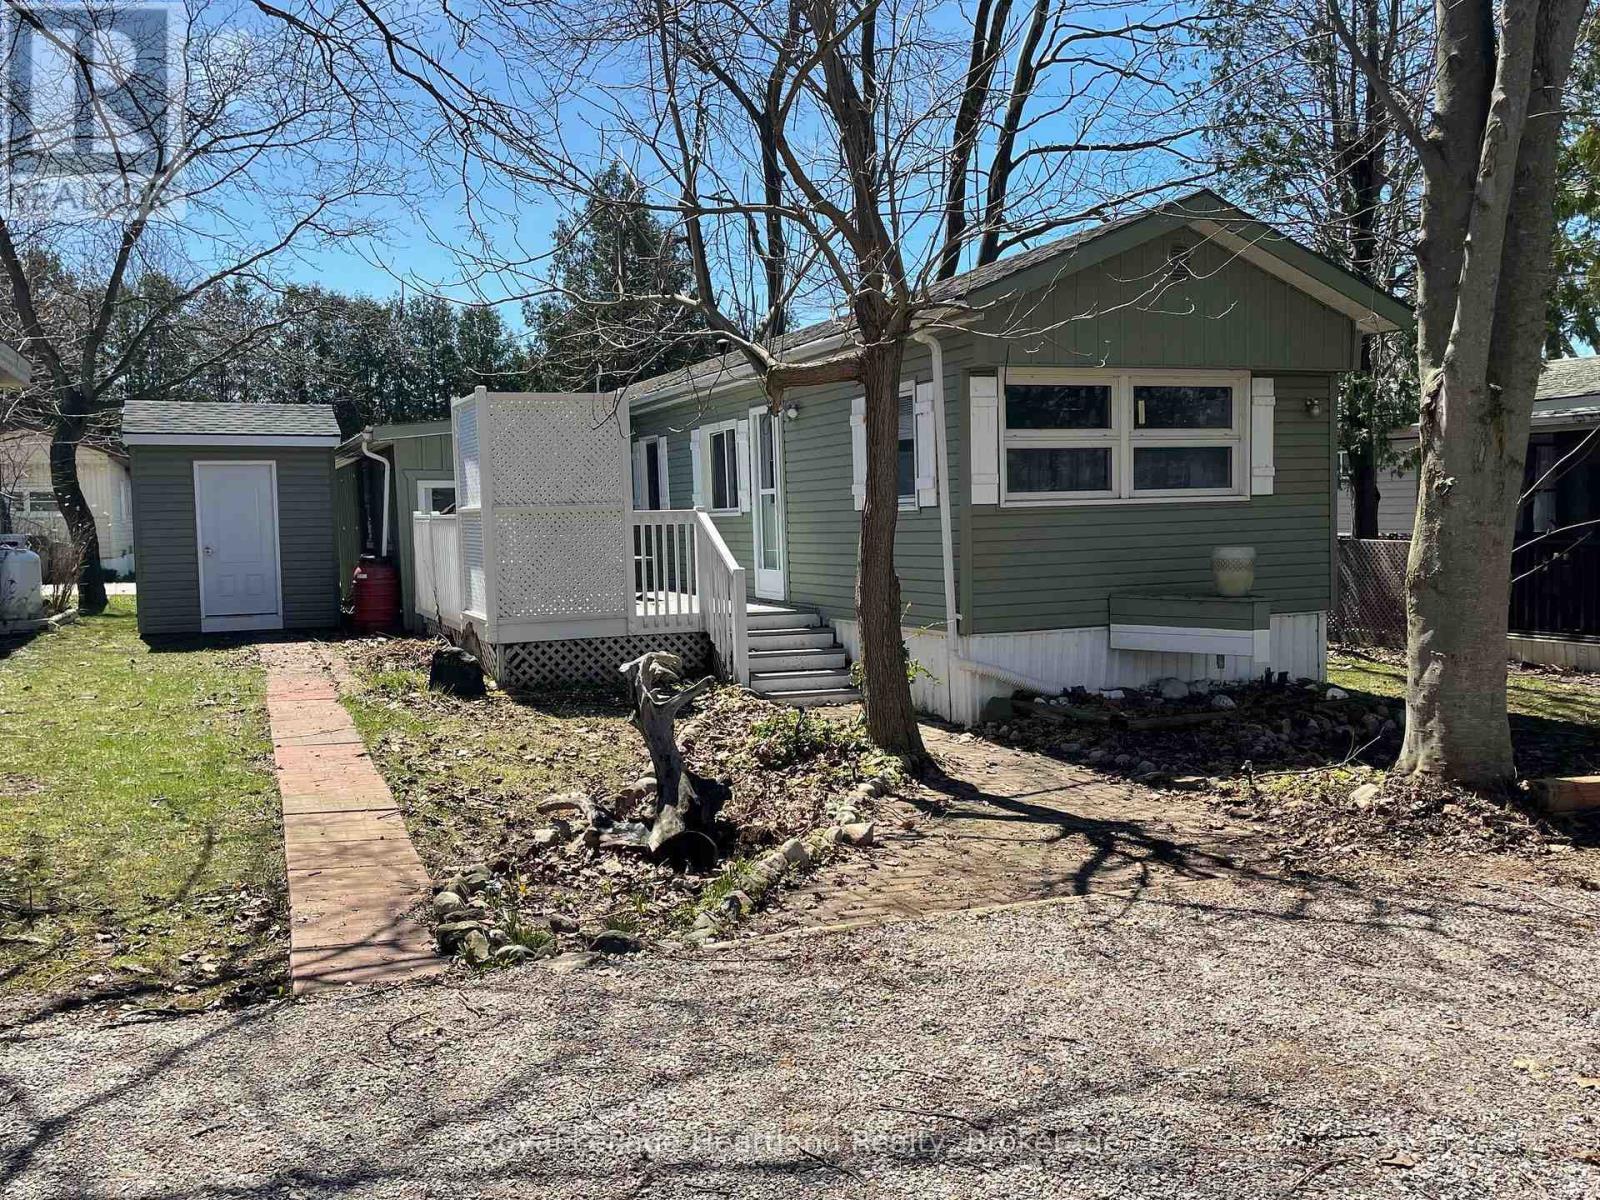
21 Ruth Street
Ashfield-Colborne-Wawanosh, Ontario
Affordable 2 bedroom mobile home freshly painted featuring numerous updates over the years and offers an oversized attached workshop for the hobbyist. This home has been maintained and updated;entire exterior painted, roof (2016), newer windows throughout, furnace (2010), both water softener and water heater are owned, some flooring, updated plumbing and wiring both in the mobile and workshop area. The open concept kitchen, dining and living room area provides the perfect amount of space for those looking to downsize yet enjoy all the modern comforts of home. The large deck is a great space for entertaining in the summer months or simply a place to relax in the privacy of your own home. Huron Haven has an active community centre, outdoor pool, close to the golf course and Town of Goderich. Minutes from Lake Huron beaches, hiking/biking trails and marinas. Don't miss out on this affordable, ready to move into home. (id:65446)
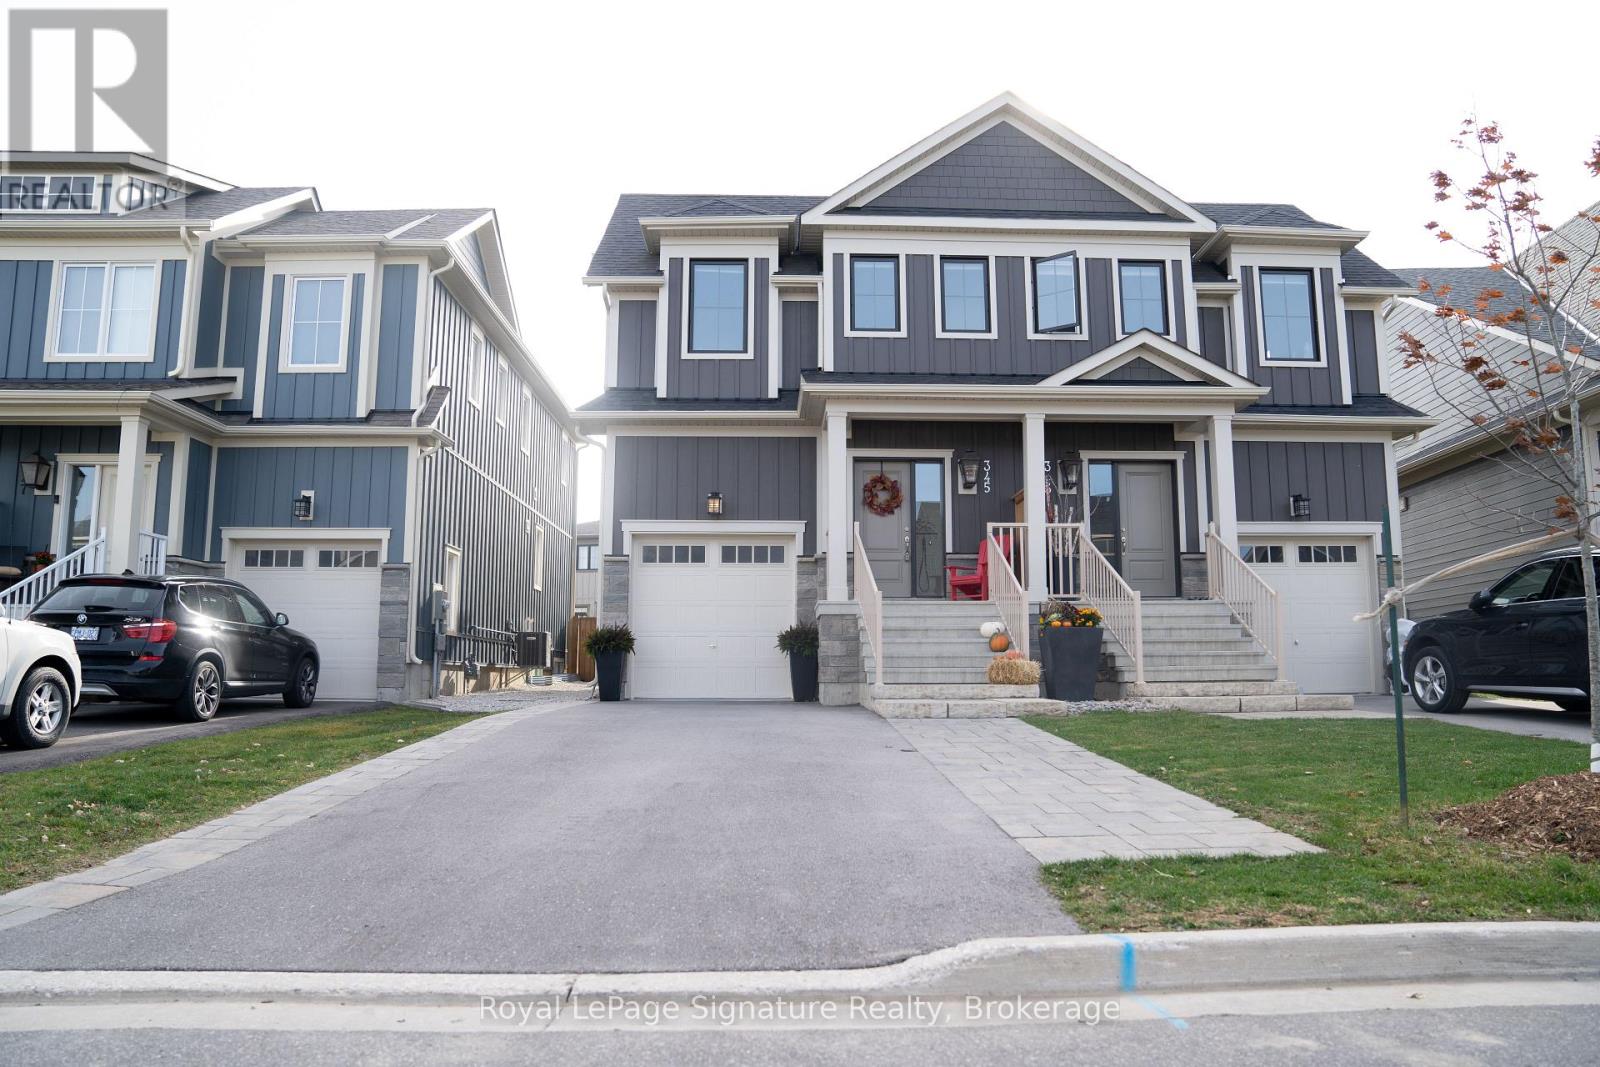
345 Yellow Birch Crescent
Blue Mountains, Ontario
Available for annual or seasonal lease, this fully furnished home offers 3 bedrooms and 3.5 bathrooms. Stunning Matheson model located in the exclusive Windfall community, just steps from The Blue Mountain Village. This chalet-inspired home features high-end finishes, barn board accents throughout, and faux beams that add warmth and character, perfectly capturing the Blue Mountain lifestyle. Step outside to a spectacular backyard oasis designed for year-round enjoyment, complete with a cedar deck, outdoor living space, BBQ area, gas fire pit, and a 7-person hot tub with stunning views of the hills. Conveniently located near the Village, Scandinave Spa, and Collingwood, and just a short drive to Thornbury, local golf courses, and the Georgian Bay waterfront. Enjoy access to Windfall's incredible amenities, including year-round hot and cold pools, sauna, and fitness room. Parking for two vehicles plus a garage. (id:65446)
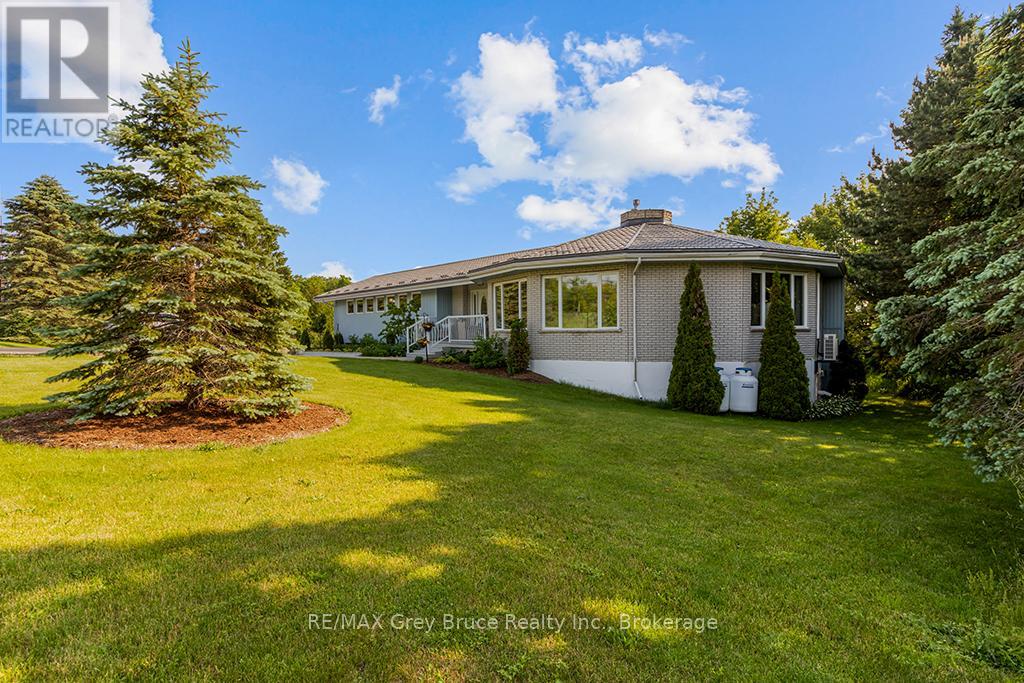
15 Isthmus Bay Road
Northern Bruce Peninsula, Ontario
Client RemarksThis LUXURY home is a stunning 5,000 plus of elegance and comfort. Featuring 3 spacious bedrooms, and 2 well appointed baths on the main level. The master-bedrooms boasts 2 separate dressing rooms for him and her as well as a luxurious ensuite bath, providing a private retreat. The heart of the home is a brand new chefs kitchen, equipped with top of the line appliances and ample counter space, perfect for culinary enthusiasts. The open layout flows into the Grand Room, ideal for relaxing with family. A unique highlight of this home is the round Family, Great room, dining area, creating an inviting atmosphere for gatherings. Featuring a cozy traditional wood burning fireplace on one side and a traditional propane fireplace on the other, ensuring warmth and ambiance in the solder months. For year round comfort and energy efficiencies there is new Heat pump on the main level to ensure the ultimate in year round comfort. This luxury property is designed for both relaxation and entertainments, making it a perfect sanctuary for those who appreciate the finer things in life. Never worry about power failures as the home is fully wired to the Generator. Short distance to the shores of Lake huron and Downtown Lions Head. Detached 2 car garage and an attached 1 car garage (id:65446)
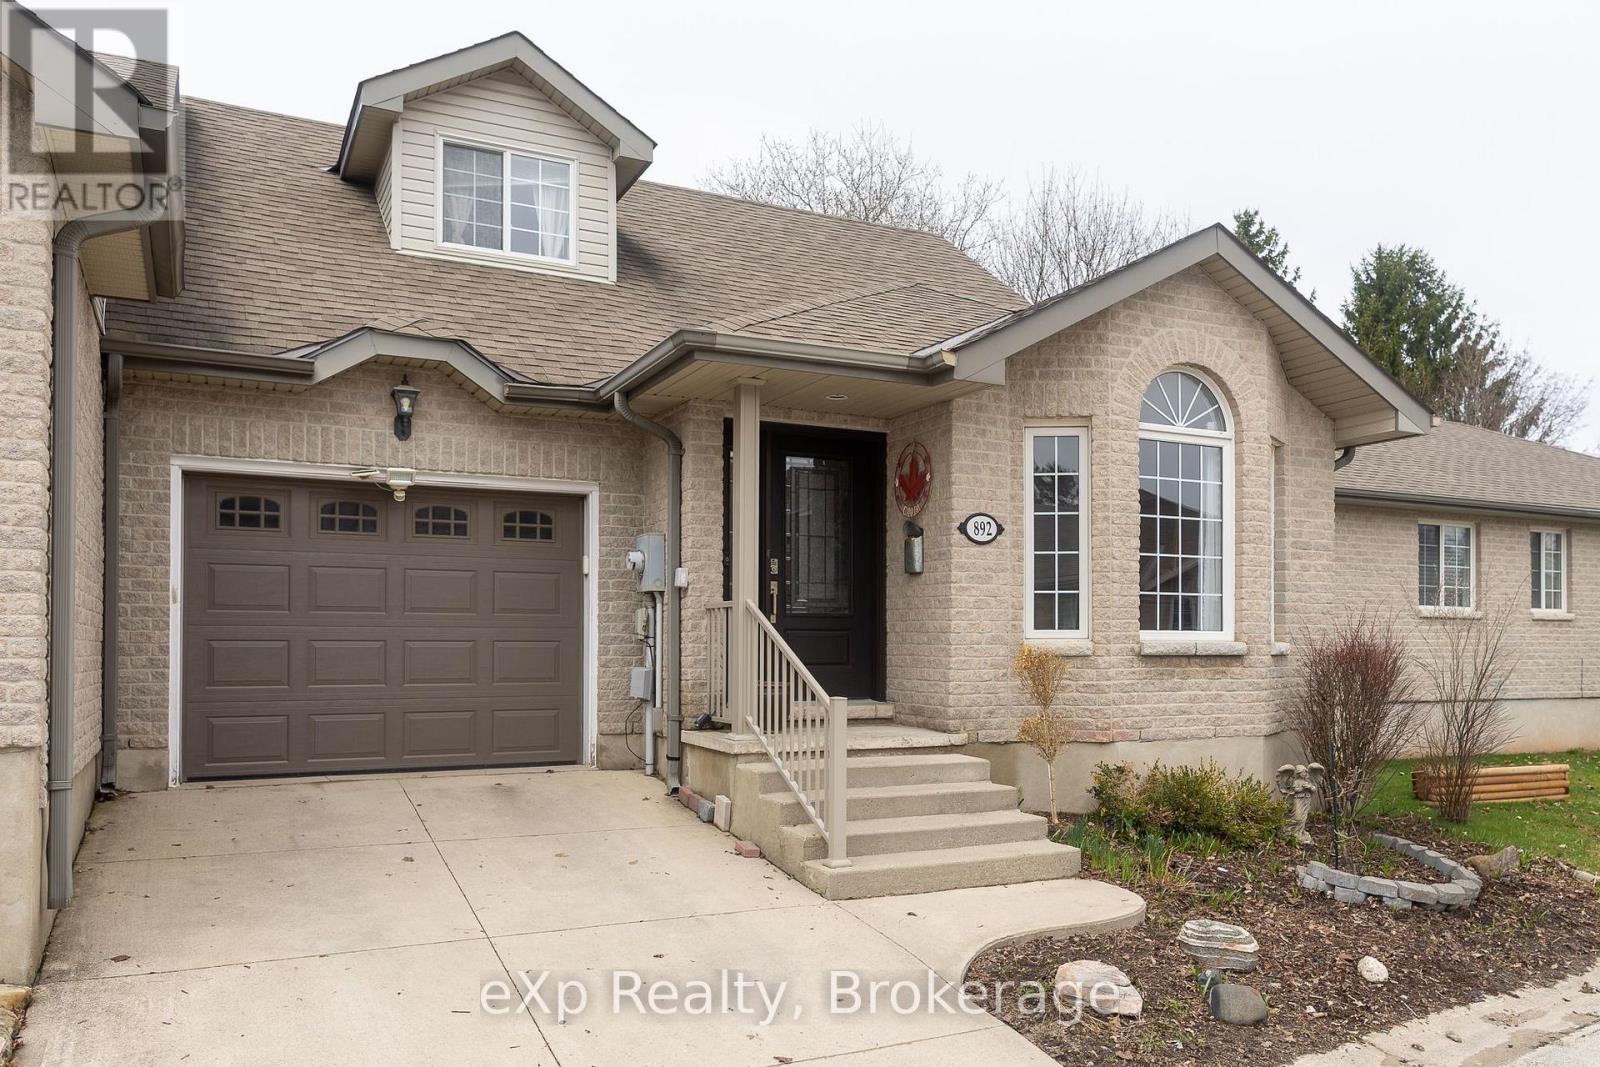
892 9th Avenue A E
Owen Sound, Ontario
Welcome to this freehold 3-bedroom, 3-bathroom bungaloft located in a quiet, secluded neighbourhood on the east side of Owen Sound, with all amenities just minutes away. The main floor features a spacious primary bedroom, bright living room, and open-concept kitchen and dining area. Upstairs, there is plenty of space for family or guests, with 2 oversized bedrooms and an additional 4-piece bathroom. The large utility room in the basement is versatile and could easily accommodate a small workspace or hobby area. Enjoy movie watching by the fireplace; the rec room is a perfect space for gatherings. The outdoor space is a pleasant surprise, offering privacy, comfort, and plenty of room to relax or entertain. If you are trying to downsize, this home is available immediately and would certainly make your own move smoother, knowing you have a new home where you can land comfortably. (id:65446)
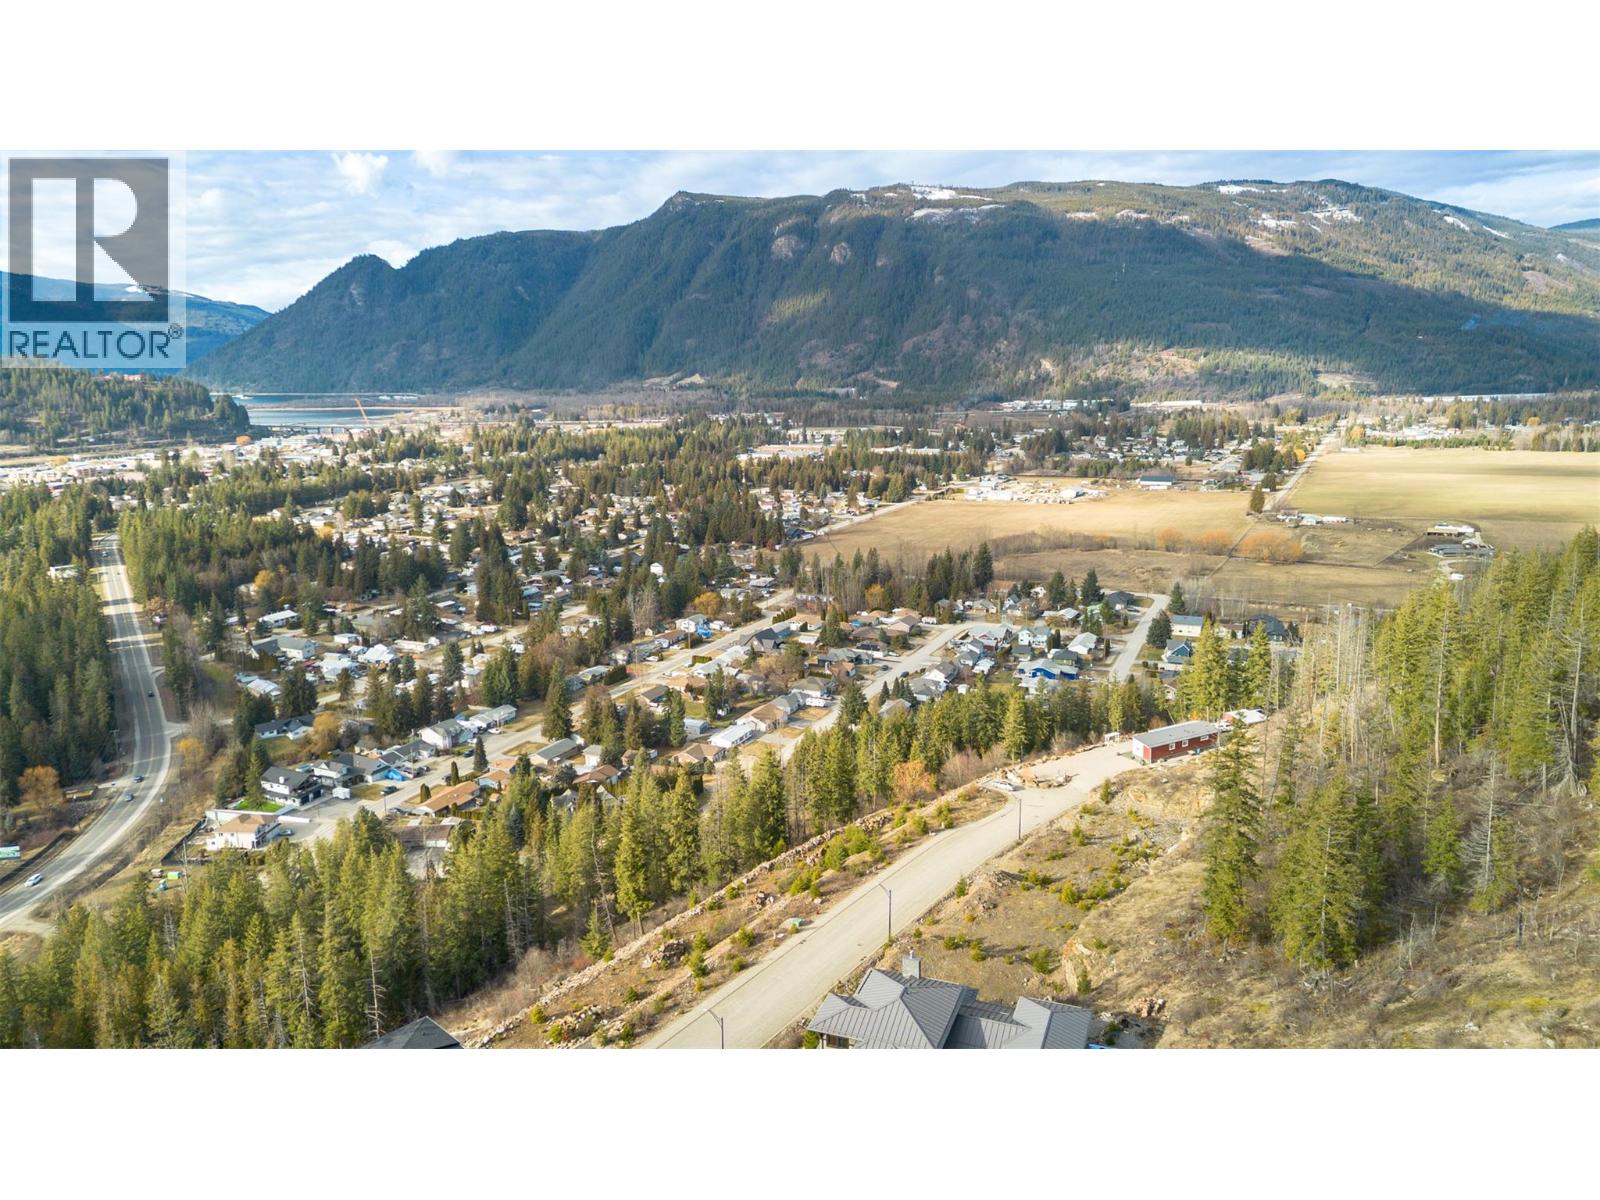
274 Bayview Drive
Sicamous, British Columbia
BUILD YOUR DREAM HOME – LOT 41, BAYVIEW DRIVE, BAYVIEW ESTATES. This stunning freehold, fully serviced city lot is located in the desirable Bayview Estates subdivision in Sicamous, surrounded by quality custom-built homes and offering breathtaking lake and mountain views overlooking Mara Lake. Designed for true four-season living, this elevated neighbourhood provides convenient access to all that the Shuswap lifestyle has to offer, including boating and water recreation on Mara Lake, nearby access to snowmobiling areas, skiing, and scenic hiking trails just minutes from your back door. Whether you are looking to build your full-time residence, a recreational getaway, or a long-term investment property, this property presents an exceptional opportunity to secure a premium lot in a sought-after community known for its natural beauty, outdoor recreation, and close proximity to town amenities. GST applicable. (id:65446)
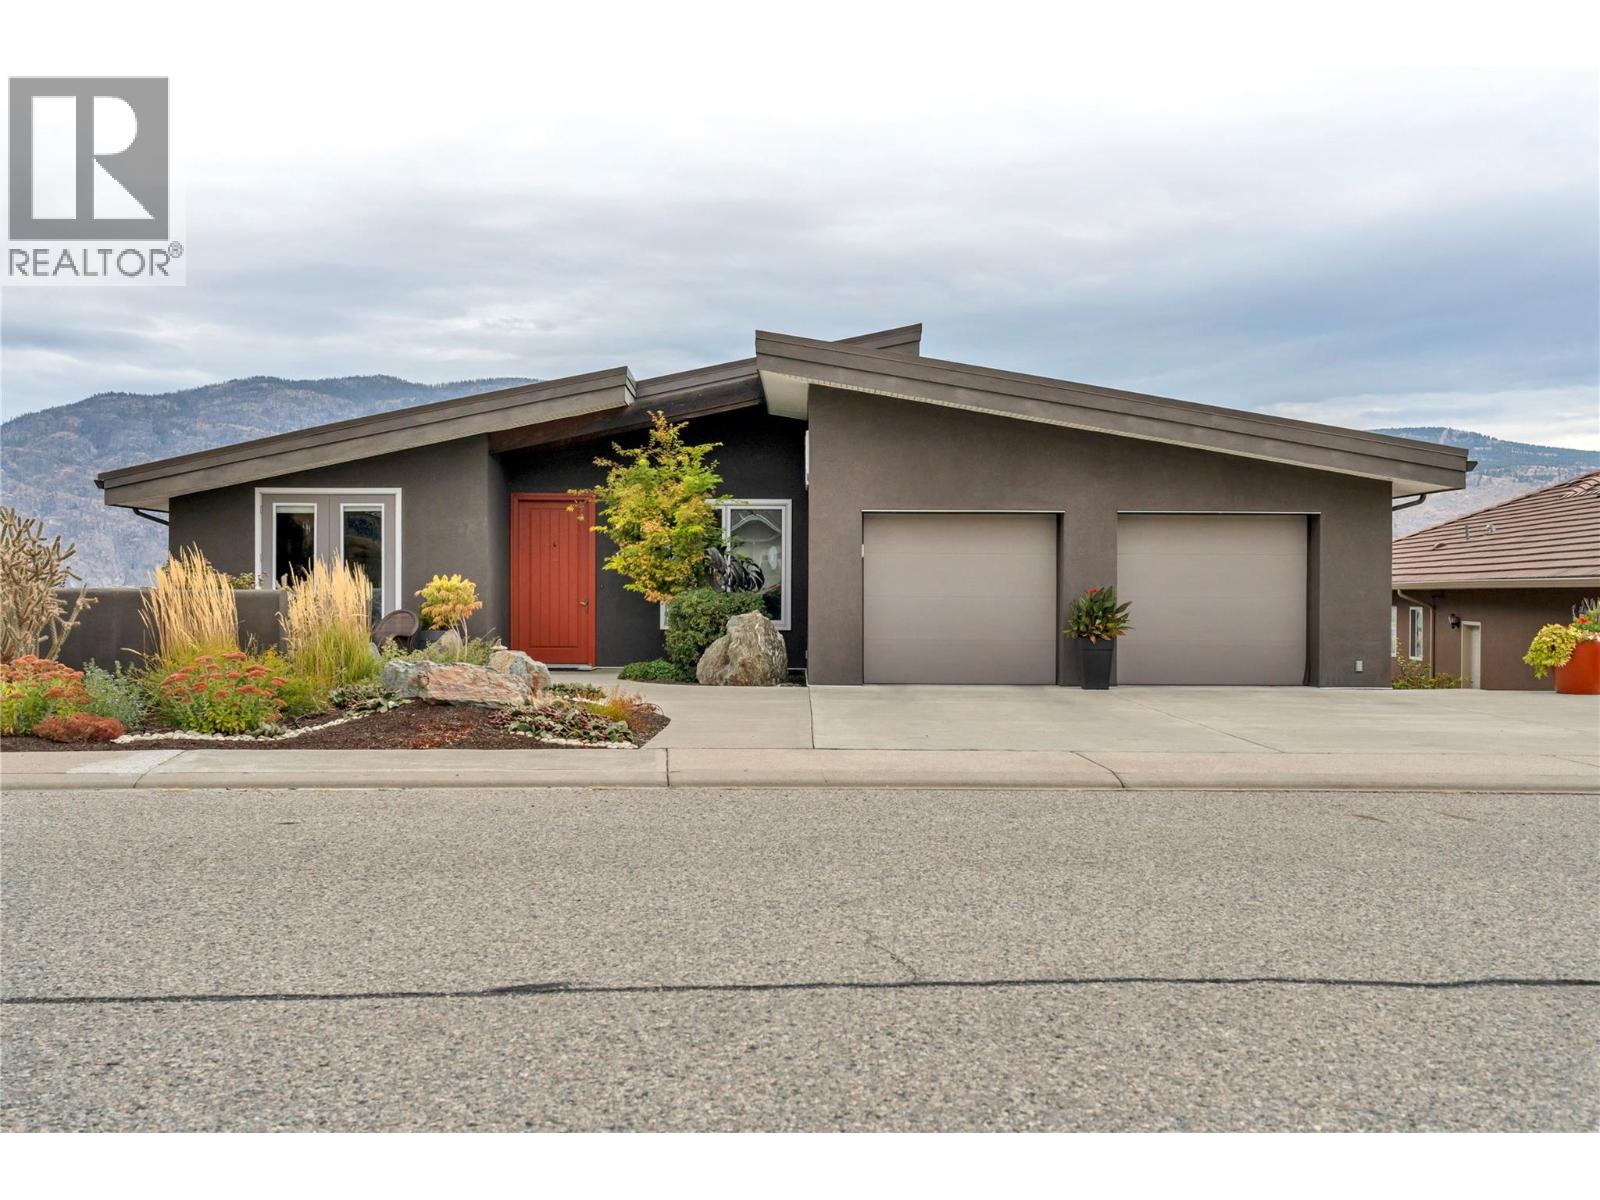
11713 Olympic View Drive
Osoyoos, British Columbia
Welcome to Olympic View. Perfectly situated in the premier Osoyoos golf mecca, this architectural gem is nestled between sun-drenched vineyards and 2 championship courses. A rare opportunity to own a structurally superior, custom-built sanctuary engineered with meticulous ICF construction and a lifetime steel roof. Designed to endure, the home features striking exposed beams and a unique bedrock infill, creating a foundation for high-end entertaining. As you cross the threshold, your eyes are drawn to sweeping, panoramic vistas framed by oversized gallery windows that bathe the interior in natural light. These views serve as a living backdrop to the sophisticated great room, where an elegant in-wall fireplace anchors the space for cozy evenings in Canada’s only desert. Attention to detail is an absolute understatement, the interior showcases a masterclass in craftsmanship, featuring authentic BC Fir flooring and a gourmet kitchen with eco-friendly Rich-lite countertops, custom Euro-inspired cabinetry, and a shimmering glass backsplash. The main floor offers seamless rancher-style living, boasting a versatile office, a secluded primary retreat, and direct garage access. The sophistication continues on the lower level, where oversized ceilings create an airy, grand atmosphere centered around a second gas fireplace and captivating views. Outside, the expansive lot reveals lush gardens, a functional shed, and the perfect footprint for a future pool to complete your private oasis. (id:65446)