
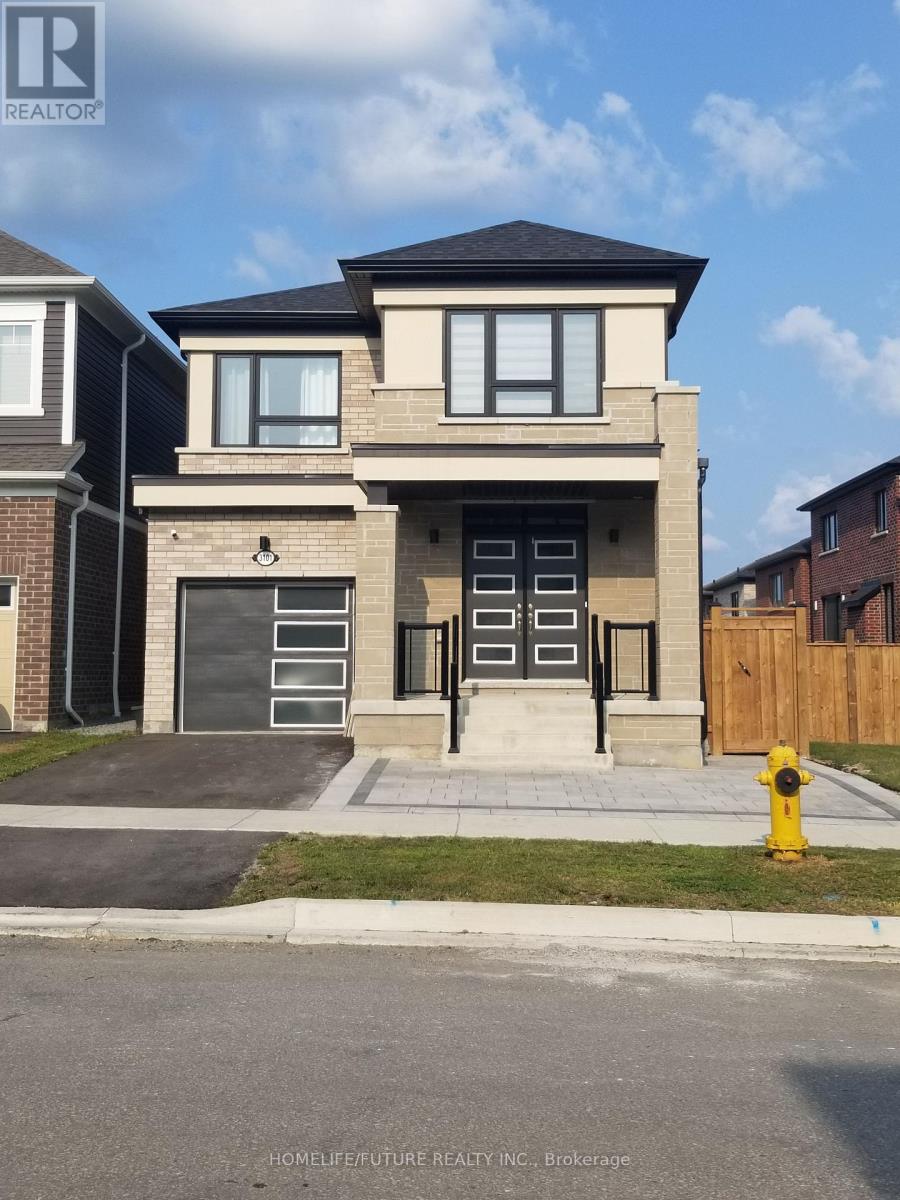
3101 Willowridge Path
Pickering, Ontario
Spectacular & New Executive Style, ELEGANT Home In . Prime North Pickering Location. Exceptional Modern Detached "ELGIN" Model By Mattamy Homes, That Is Perfect To Call Your Dream House With Lots Of Windows And Abundance Of Natural Lights. Plenty Of Upgrades . 9 Foot Ceiling, Upgrded With Smooth Ceiling ON Main And 2nd Floor. Elegant Hardwood Flooring, Oak Staircase. And Upgraded Interior Door That Enhance The Home's Bright And Open Feel. Spacious 4 + 2 BEDROOM. 3+1 Washroom With Sun Fill Basement. Upgraded With Shower Pot Light, Under Mount Light In Kitchen. 1+1 KITCHEN.Fully Upgraded Bathrooms With Quartz Countertops. Separate Living &Dining Concept.Upgraded Kitchen Cabinets, Spacious Kitchen W/Extended Cabinetry & S/S Appliances. W/O Backyard From Kitchen. Enjoy The Convenience Of An Upper Floor Laundry Room In 2nd Flr,(Extra Storage) Master Br With W/I Closet /Ensuite. Gas Line To Kitchen And Backyard For BBQ. 200AMP.Garage Door Opener, And A Tire Rack In The Garage. Professionally Finished Basement With Full Size Windows (Upgraded),1 Kitchen & 1 Washroom With Quartz Counter Tops. Vinyal Flooring, Separate Laundry (ENSUITE) And Separate Entrance. Fully Fenced. Located In A Vibrant, Family-Friendly Neighborhood Close To Schools, And Everyday Amenities, This Move-In-Ready Home Truly Stands Out-Don't Miss Your Opportunity To Make It Yours. (id:65446)
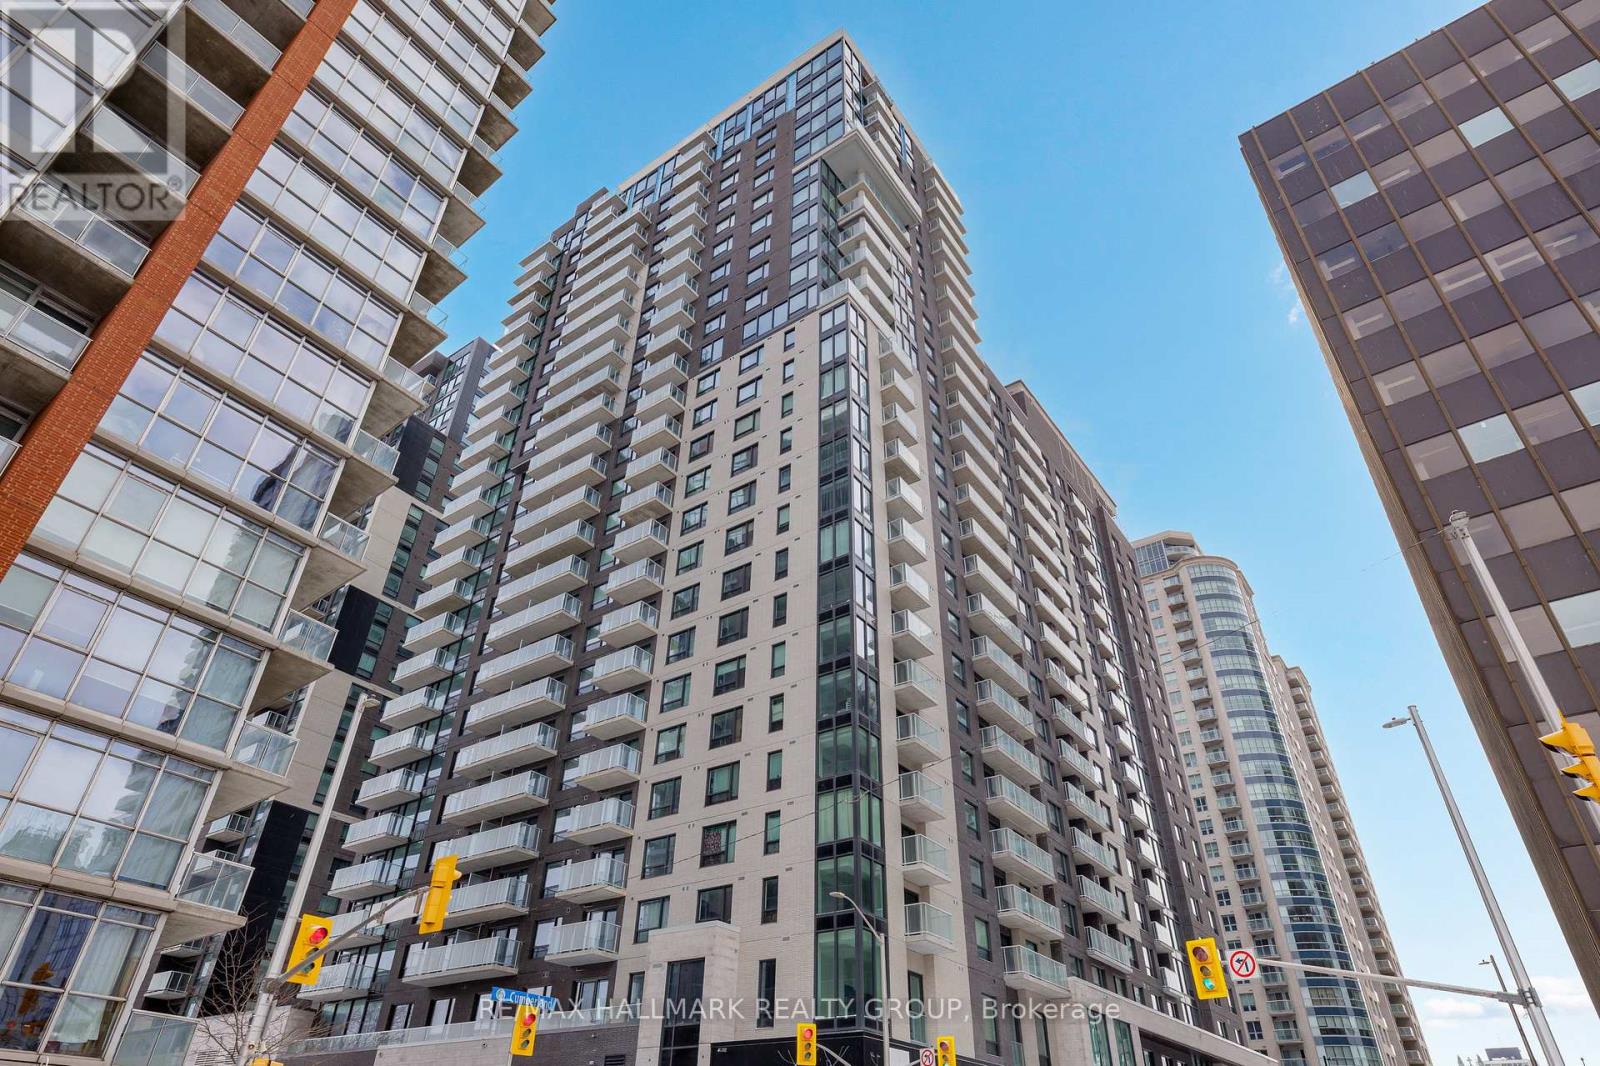
1408 - 180 George Street
Ottawa, Ontario
Never lived-in 1-bedroom condo with balcony, elevated views, and premium finishes, located in Claridge Royale in the ByWard Market with immediate possession and no HST. Positioned on a higher floor, this unit offers a bright, open-concept layout with strong natural light and a comfortable flow between kitchen and living space. The kitchen is finished with quartz or granite countertops, matching backsplash, stainless steel appliances, and soft-close cabinetry. Hardwood flooring, smooth ceilings, and pot lighting create a clean and refined interior throughout. The bedroom offers a quiet retreat with practical storage. Residents benefit from a full amenity package including fitness centre, indoor pool, rooftop terrace with BBQs, theatre room, party lounge, guest suite, and 24-hour security. Steps to Metro, LRT, Rideau Centre, and Ottawa's core amenities. A rare opportunity to secure a higher-floor unit that is brand new and ready for occupancy. If this unit isn't the perfect fit, additional studio, one-bedroom, and two-bedroom layouts are available with a range of finishes, layouts, and exposures. Contact Paul Franchuk for full availability. *Go to 244 Rideau Street for Open Houses* (id:65446)
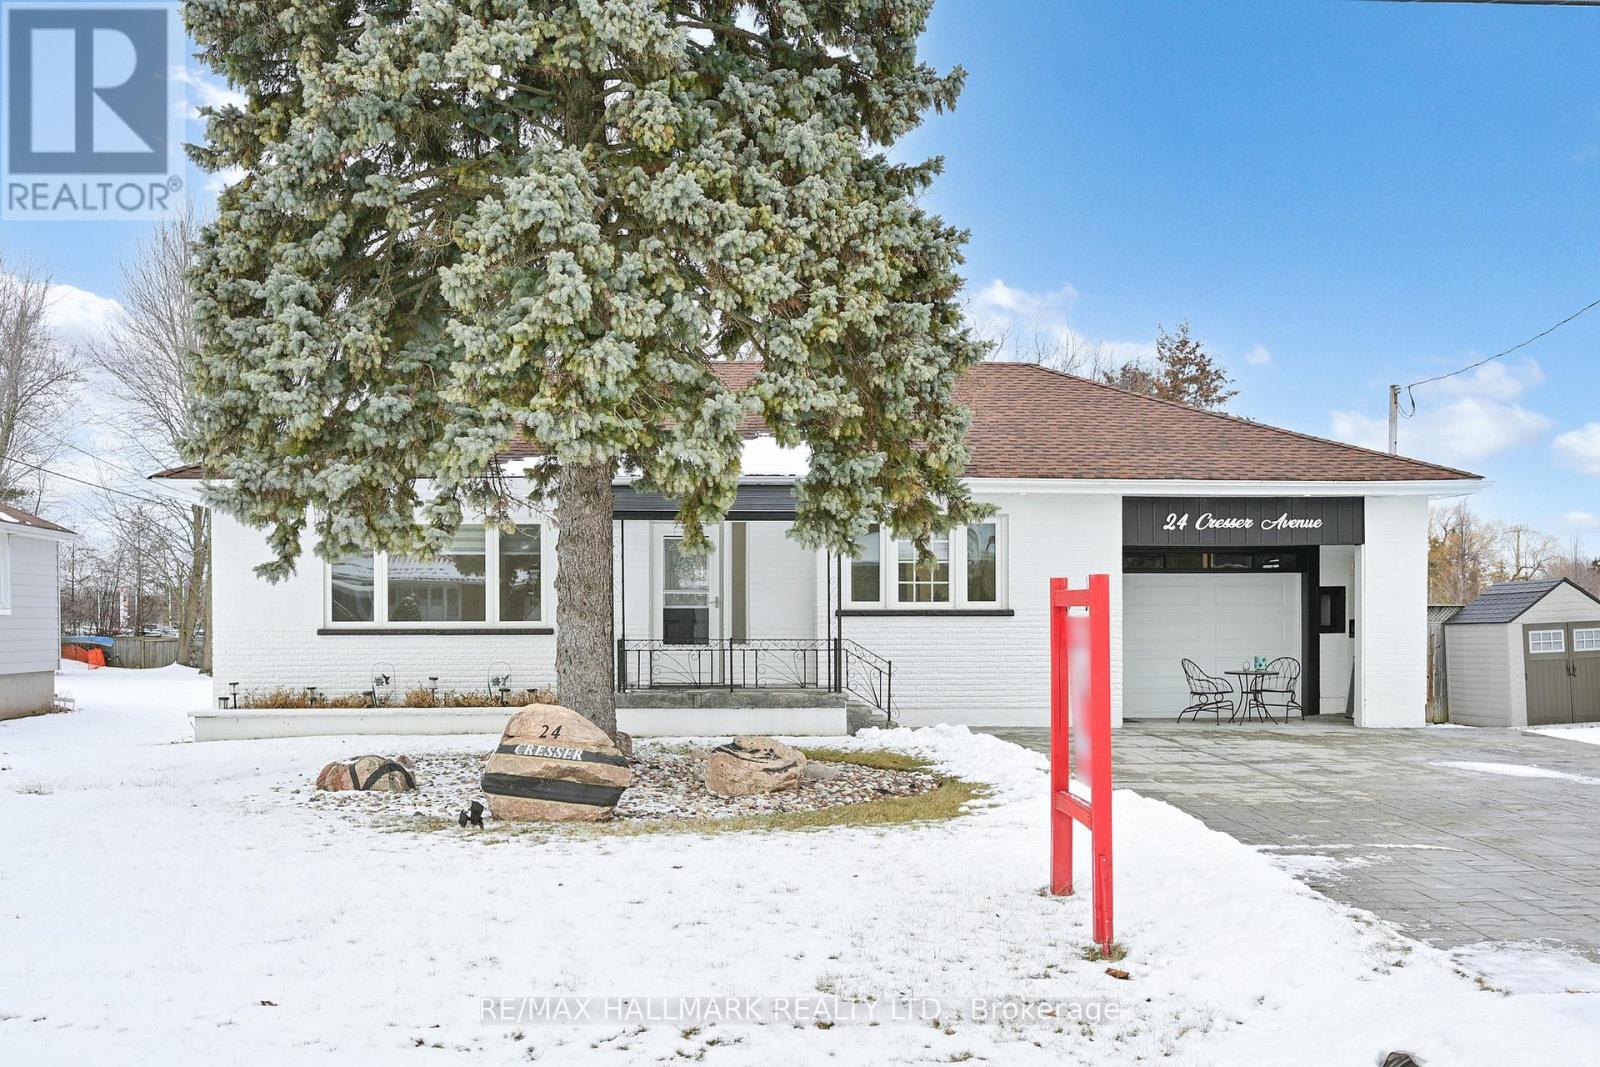
24 Cresser Avenue
Whitby, Ontario
Location, Location, Location! Welcome to Almond Village - country living in the city. This stunning home offers the perfect blend of tranquility and convenience, set in a peaceful, nature-inspired setting while being just minutes from urban amenities.Ideally located only 2 minutes from Highway 401 & 412 access, this property sits on a premium 75' x 269' lot, offering exceptional space for outdoor living, gardening, and entertaining.The home has been fully updated with high-quality renovations throughout, featuring a functional and spacious layout with 3+2 bedrooms. Enjoy seamless indoor-outdoor living with a walk-out to a large deck, perfect for relaxing or hosting guests.The fully finished basement with a separate entrance offers excellent income potential or in-law suite capability.A true must-see - shows 10++! (id:65446)
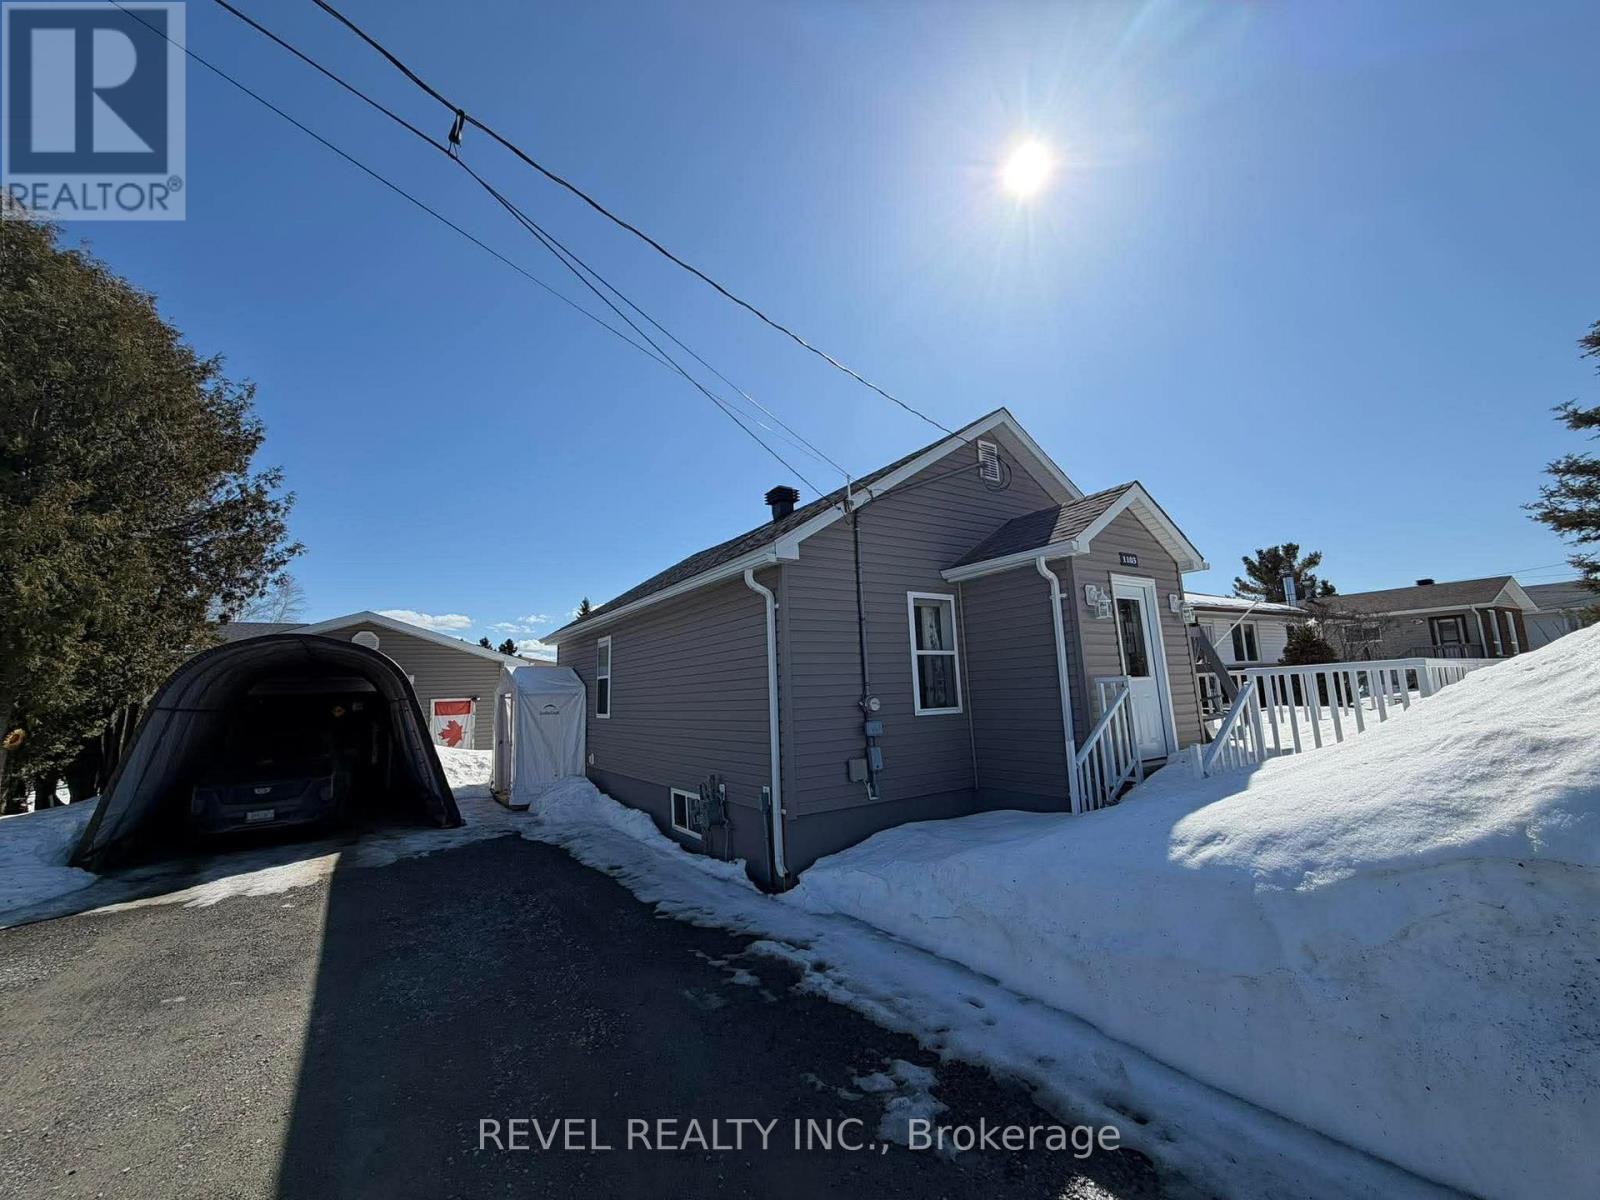
1103 Ferguson Road
Timmins, Ontario
This bright and inviting 3-bedroom (2+1), 1-bath home offers a great layout filled with natural light, perfect for comfortable living and entertaining-but the true standout feature is the impressive detached garage. Measuring 22 x 24, this spacious garage is gas heated and equipped with a garage door opener, making it ideal for year-round use whether you're a hobbyist, need a workshop, or want secure, comfortable vehicle storage. With additional parking available for up to 7 vehicles, this property is a rare find for anyone needing extra space for tools, toys, or multiple cars. Inside the home, you'll find a beautifully renovated bathroom completed in March 2025, featuring a heated floor and a modern push-button shower for added comfort. The property has seen numerous important upgrades, including central air, front deck, new house shingles in 2020, a 12 x 12 shed with approximately 10-foot walls added in 2019, and attic insulation added in 2022 to boost efficiency. The basement has also been well cared for, with weeping tile and a spray membrane completed in 2014. Outside, the yard includes fencing installed in 2016, offering partial enclosure while maintaining an open, usable outdoor space. (id:65446)
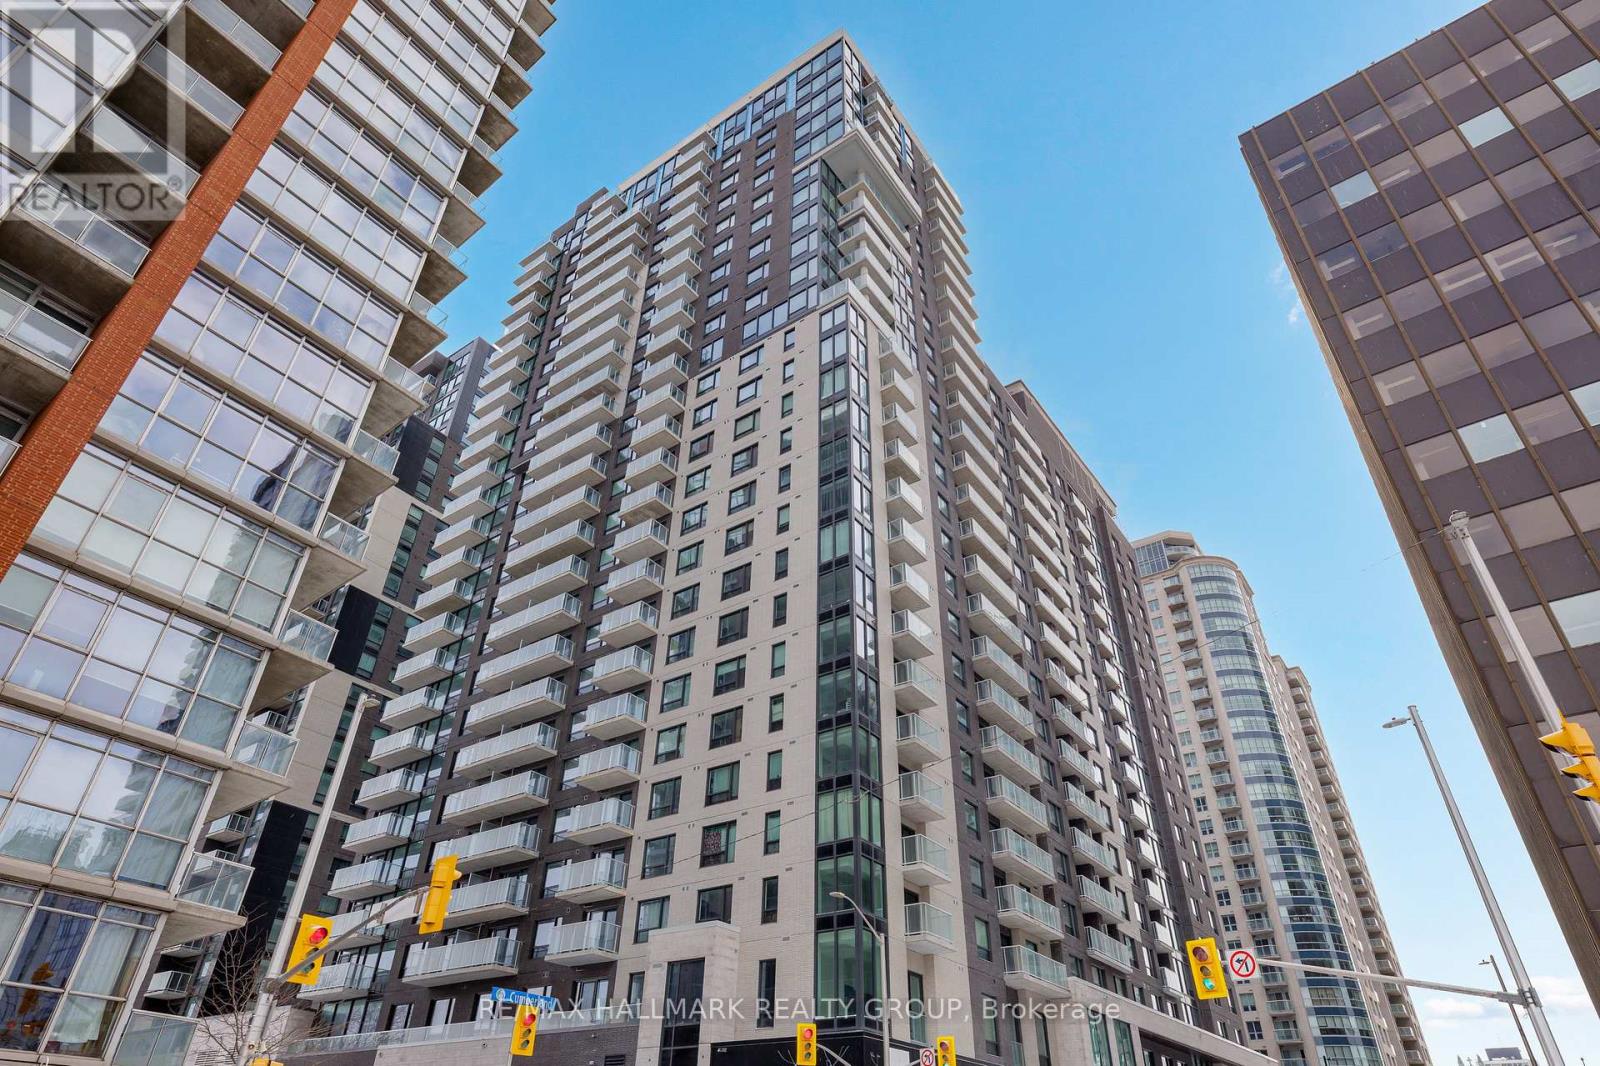
606 - 180 George Street
Ottawa, Ontario
Never lived-in studio with a rare defined layout, private balcony, and premium finishes, located in Claridge Royale in the heart of the ByWard Market with immediate possession and no HST. This intelligently designed space offers separation between living and sleeping areas, a modern kitchen with quartz or granite counters, stainless steel appliances, and sleek cabinetry, plus floor-to-ceiling windows for natural light. Residents enjoy access to a full suite of amenities including indoor pool, fitness centre, rooftop terrace with BBQs, theatre room, party lounge, and 24-hour security. Situated above Metro and just steps to the LRT, Rideau Centre, restaurants, and Ottawa's top landmarks. A refined, turnkey opportunity without the wait of pre-construction. If this unit isn't the perfect fit, additional studio, one-bedroom, and two-bedroom layouts are available with a range of finishes, layouts, and exposures. Contact Paul Franchuk for full availability. *Go to 244 Rideau Street for Open Houses* (id:65446)
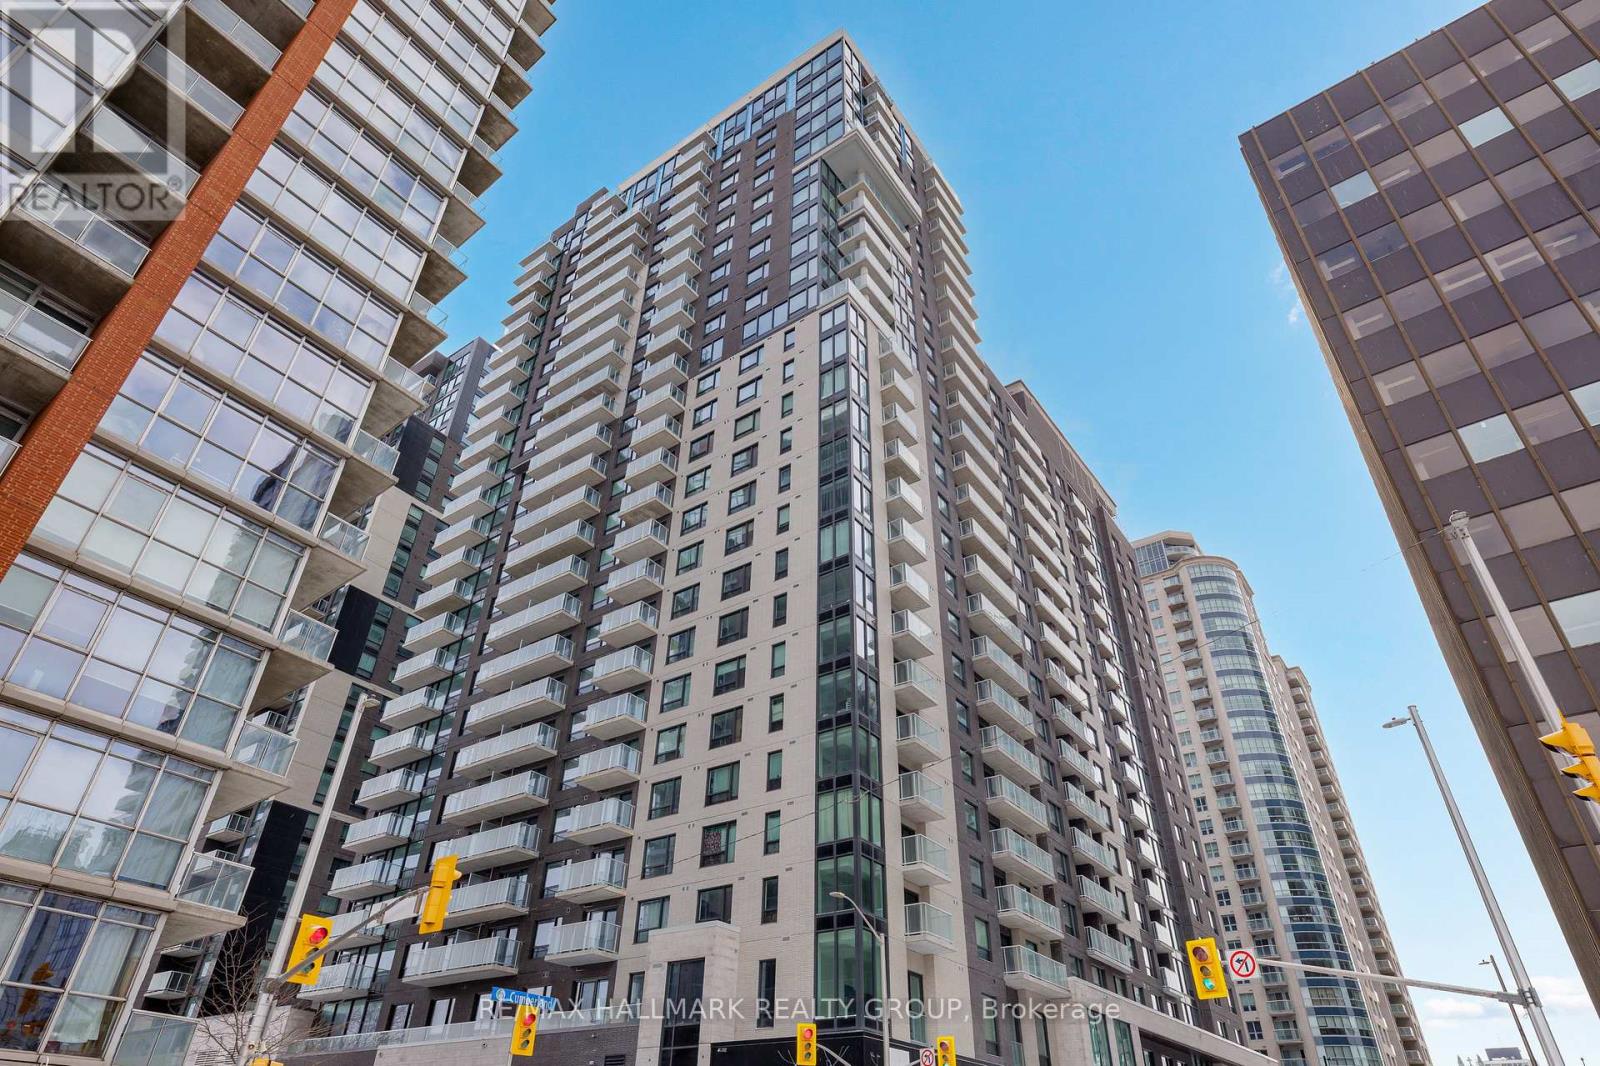
501 - 180 George Street
Ottawa, Ontario
Never lived-in 1-bedroom condo with balcony, practical layout, and premium finishes, located in Claridge Royale in the ByWard Market with immediate possession and no HST. This well-balanced layout offers comfortable living space with direct access to a private balcony and an efficient flow throughout. The kitchen is well-appointed with quartz or granite countertops, matching backsplash, stainless steel appliances, and soft-close cabinetry. Hardwood flooring, smooth ceilings, and pot lighting continue throughout, creating a cohesive modern feel. The bedroom is well-sized with convenient storage. Residents enjoy a full-service building including fitness centre, indoor pool, rooftop terrace with BBQs, theatre room, party lounge, guest suite, and 24-hour security. Located above Metro and steps to transit, shopping, and Ottawa's most vibrant neighbourhood amenities. Move-in ready and offering new construction quality without delay. If this unit isn't the perfect fit, additional studio, one-bedroom, and two-bedroom layouts are available with a range of finishes, layouts, and exposures. Contact Paul Franchuk for full availability. *Go to 244 Rideau Street for Open Houses* (id:65446)
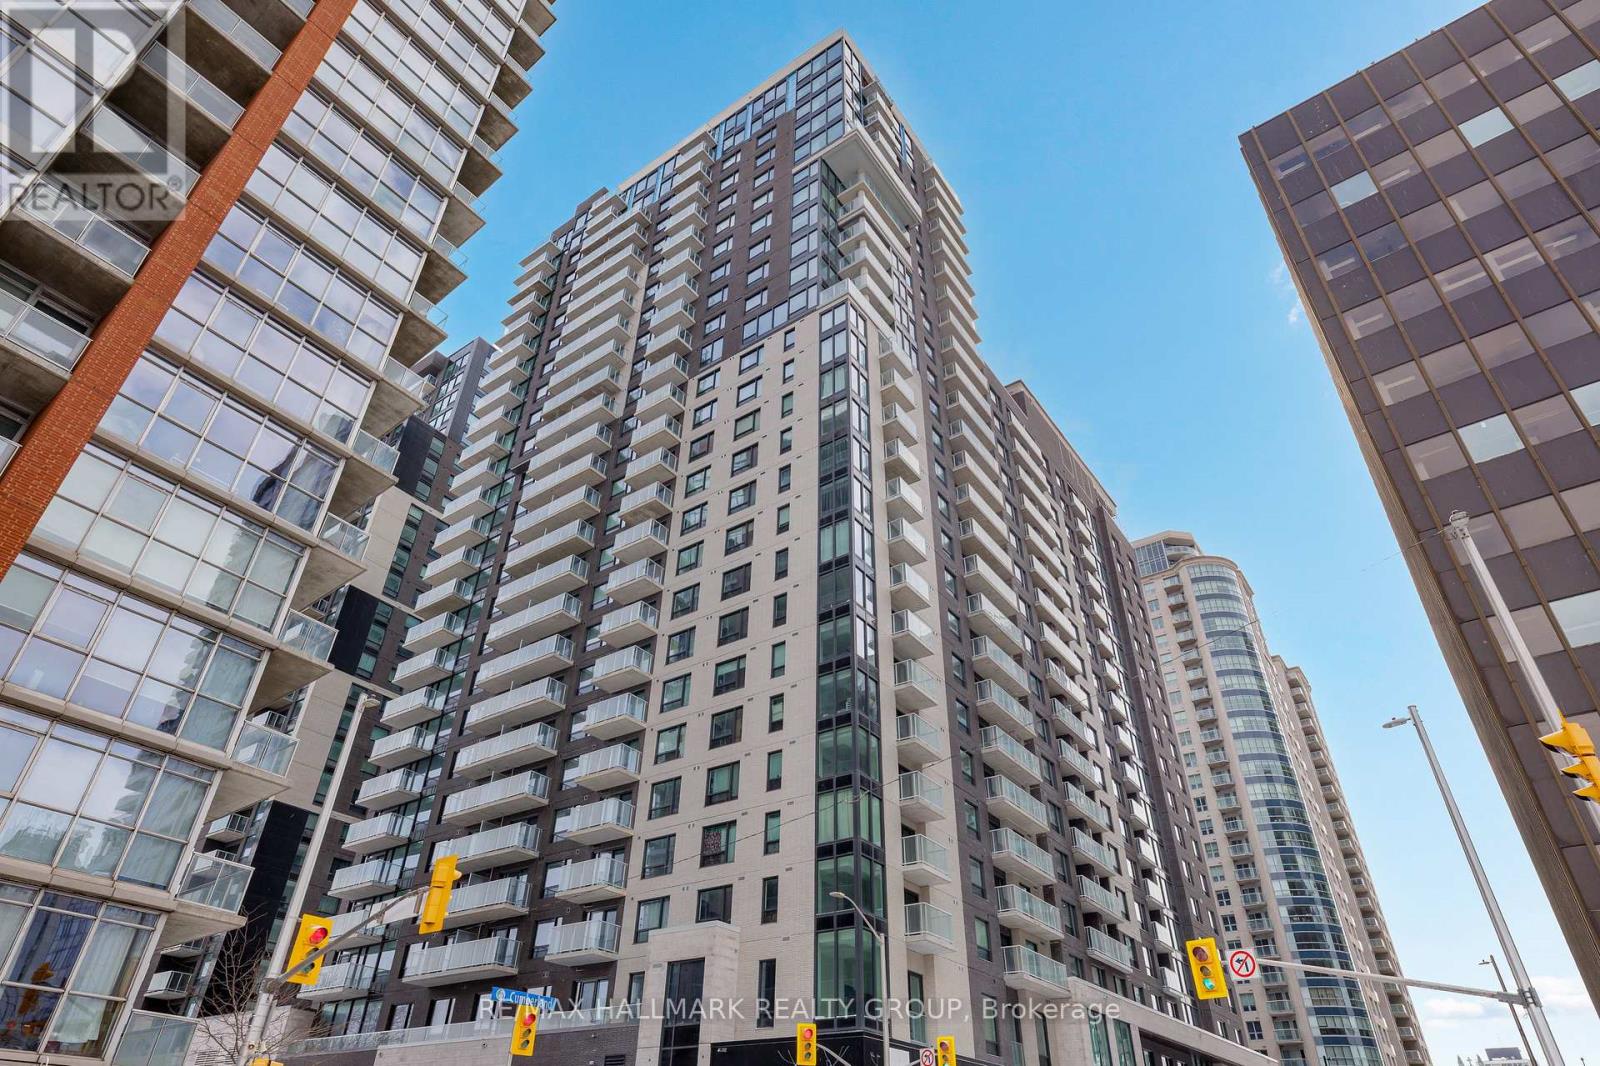
308 - 180 George Street
Ottawa, Ontario
Never lived-in 1-bedroom condo with private balcony, efficient layout, and premium finishes, located in Claridge Royale in the ByWard Market with immediate possession and no HST. This well-designed unit offers a functional open-concept living space with seamless flow and access to outdoor space. The kitchen features quartz or granite countertops, matching backsplash, stainless steel appliances, and soft-close cabinetry. Hardwood flooring, smooth ceilings, and pot lighting enhance the modern interior. The bedroom is well-proportioned with convenient storage. Enjoy full access to building amenities including a fitness centre, indoor pool, rooftop terrace with BBQs, theatre room, party lounge, guest suite, and 24-hour security. Located above Metro and just steps to transit, shopping, and Ottawa's best dining and entertainment. A move-in ready option offering new construction quality without the wait. If this unit isn't the perfect fit, additional studio, one-bedroom, and two-bedroom layouts are available with a range of finishes, layouts, and exposures. Contact Paul Franchuk for full availability. *Go to 244 Rideau Street for Open Houses* (id:65446)
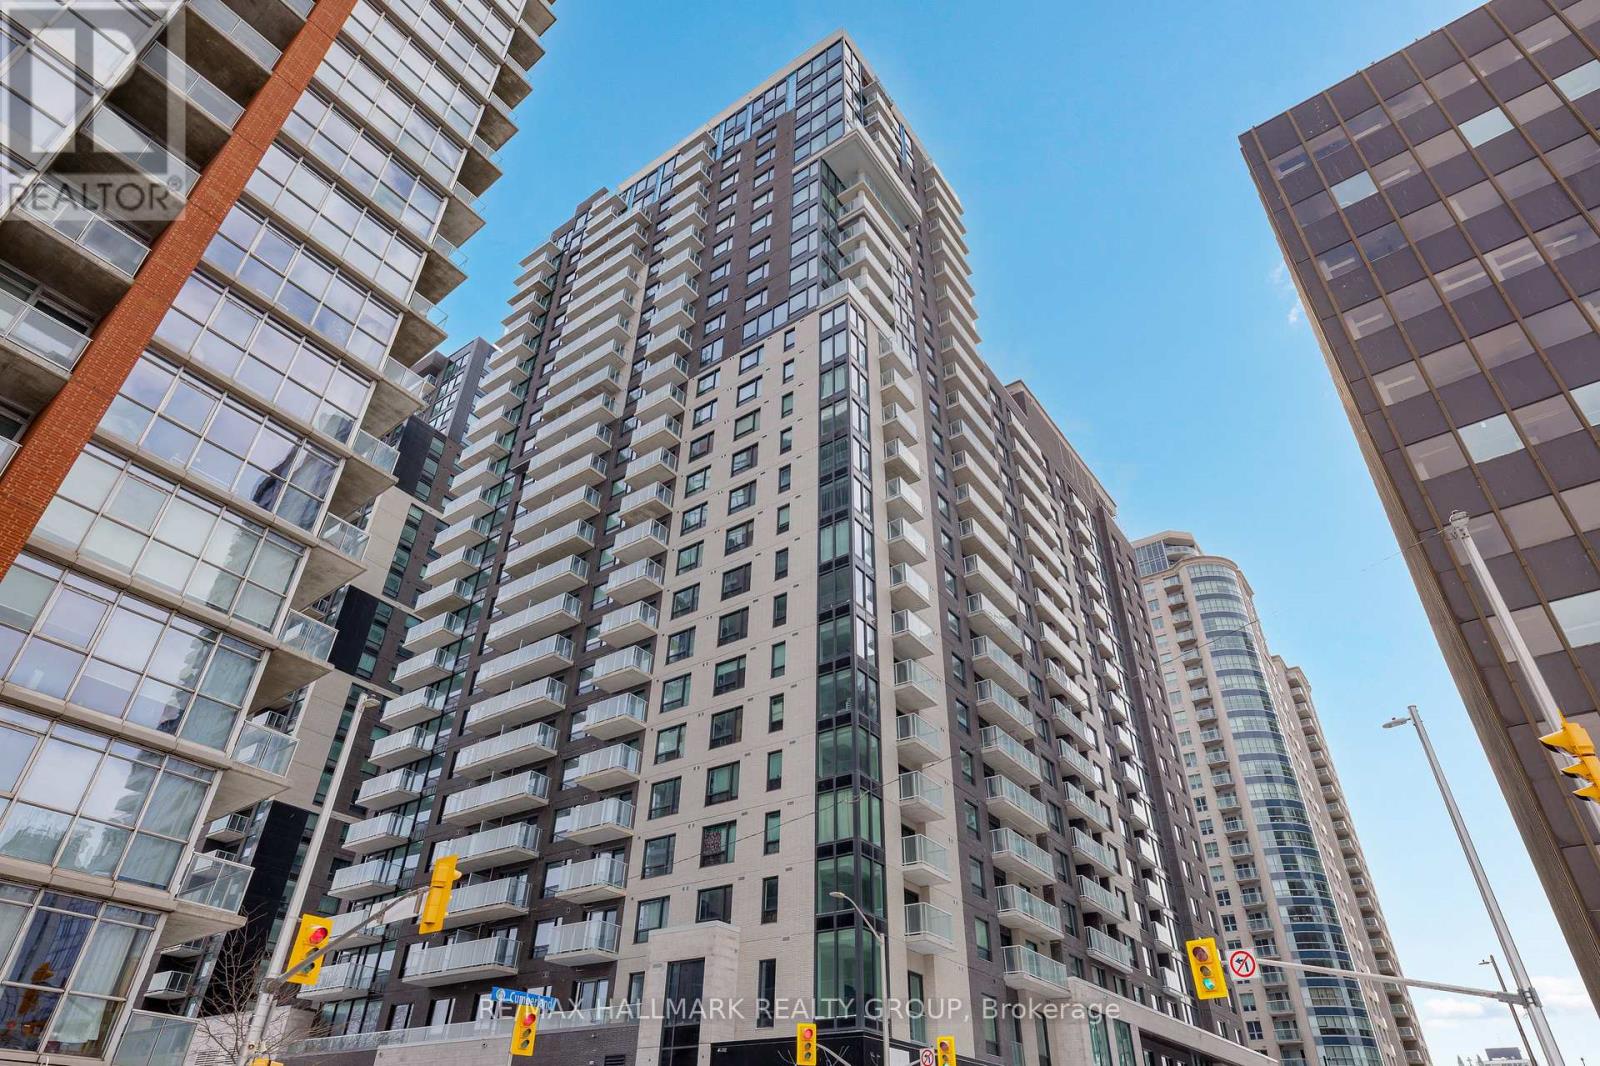
2603 - 180 George Street
Ottawa, Ontario
Never lived-in 2-bedroom penthouse condo on top floor with expansive windows, balcony, and premium finishes, located in Claridge Royale in the ByWard Market with immediate possession and no HST. This upper-level corner unit offers elevated views, abundant natural light, and a spacious open-concept layout with excellent bedroom separation. The kitchen features quartz or granite countertops, matching backsplash, stainless steel appliances, and soft-close cabinetry. Hardwood flooring, smooth ceilings, and pot lighting create a refined and modern interior. Both bedrooms are well-proportioned, making this an ideal layout for end users or investors. Residents benefit from a full amenity offering including fitness centre, indoor pool, rooftop terrace with BBQs, theatre room, party lounge, guest suite, and 24-hour security. Positioned above Metro and steps to LRT, Rideau Centre, and Ottawa's top destinations. A rare opportunity to secure a premium high-floor corner unit that is move-in ready. If this unit isn't the perfect fit, additional studio, one-bedroom, and two-bedroom layouts are available with a range of finishes, layouts, and exposures. Contact Paul Franchuk for full availability. *Go to 244 Rideau Street for Open Houses* (id:65446)
402 536 Island Hwy S
Campbell River, British Columbia

Built in 2023, this almost new 1,229 sqft condo offers modern living with breathtaking ocean views. Featuring 2 bedrooms plus a den, the open concept design includes laminate flooring, quartz countertops, and a sleek kitchen perfect for entertaining. The primary suite boasts a deluxe ensuite with double sinks, walk-in tiled shower, heated tile flooring, and a spacious walk-in closet. Enjoy year round comfort with air conditioning, electric blinds (with blackout in bedrooms), and a private deck for relaxing. Additional highlights include an exclusive EV charger, sprinkler system, and home warranty coverage. Pets are permitted (with size restrictions), all ages welcome, and best of all—no GST. This is an outstanding opportunity to own a stylish, ocean view, move-in-ready home with every modern convenience. (id:65446)
507 - 180 George Street
Ottawa, Ontario
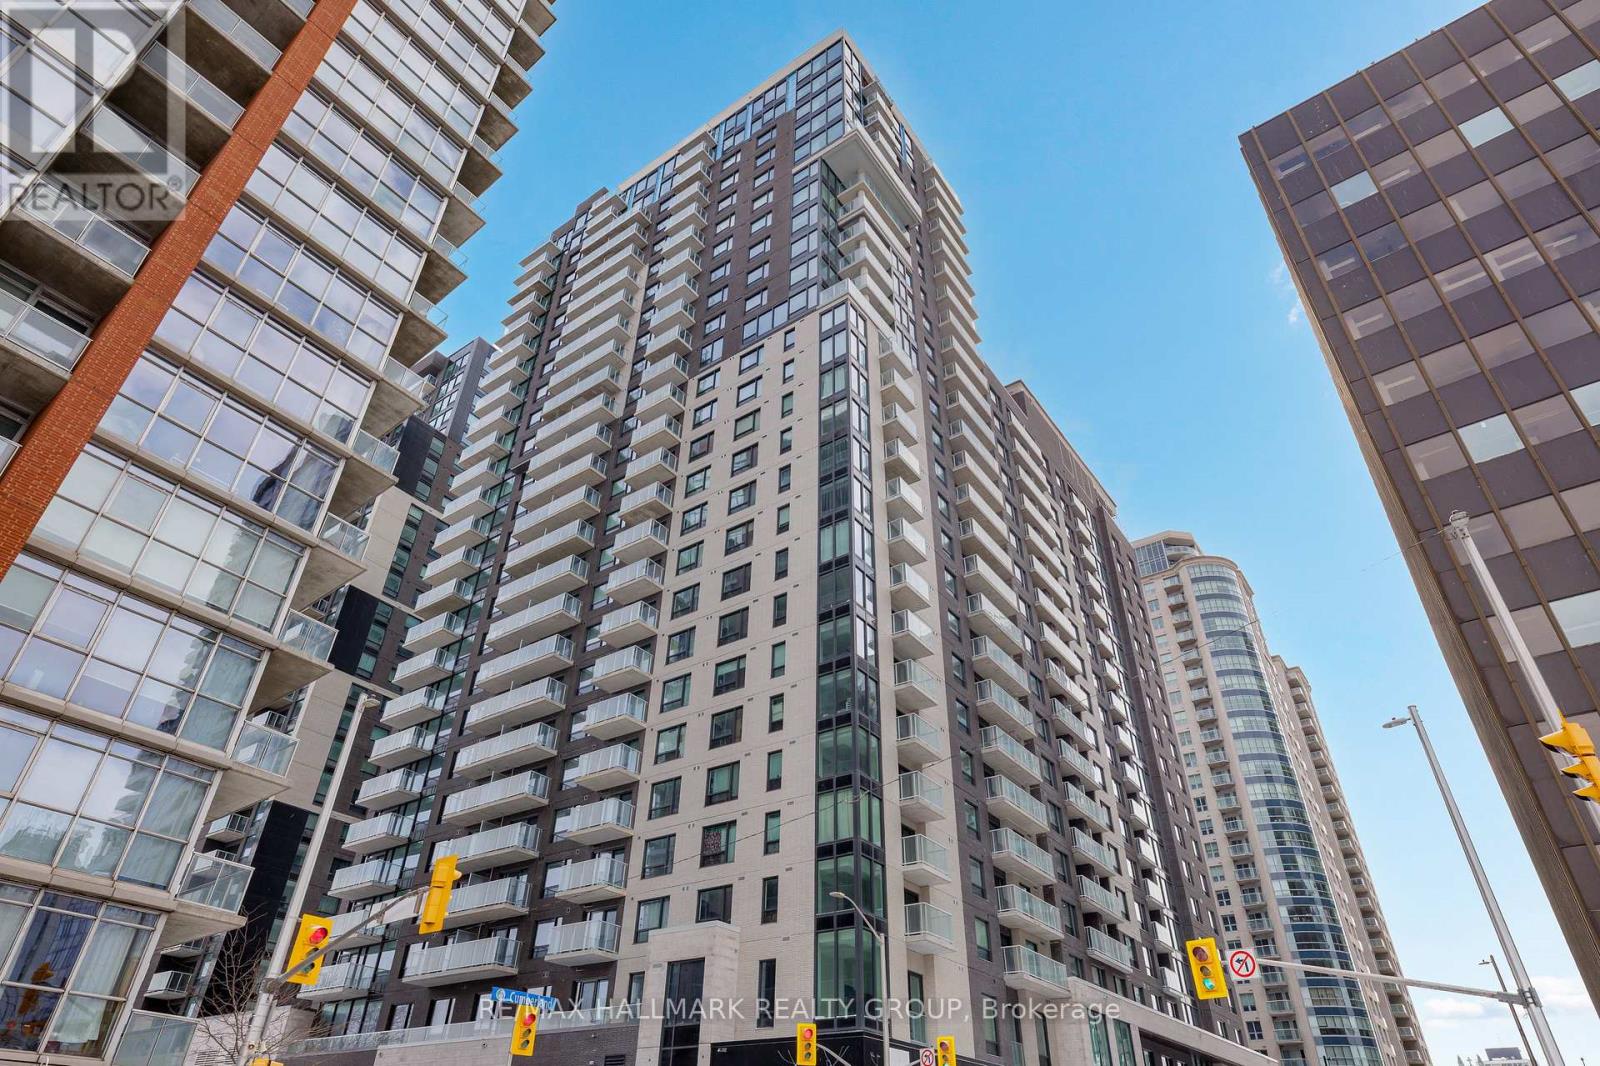
Never lived-in 2-bedroom condo with balcony, well-separated bedrooms, and premium finishes, located in Claridge Royale in the ByWard Market with immediate possession and no HST. This thoughtfully designed layout offers privacy between bedrooms and a functional open-concept living space with access to a private balcony. The kitchen is well-finished with quartz or granite countertops, matching backsplash, stainless steel appliances, and soft-close cabinetry. Hardwood flooring, smooth ceilings, and pot lighting extend throughout. Both bedrooms are well-sized, offering flexibility for end users or investors. Residents enjoy a full amenity package including fitness centre, indoor pool, rooftop terrace with BBQs, theatre room, party lounge, guest suite, and 24-hour security. Located above Metro and steps to transit, shopping, and Ottawa's top destinations. A rare opportunity to own a brand new two-bedroom in a prime central location. If this unit isn't the perfect fit, additional studio, one-bedroom, and two-bedroom layouts are available with a range of finishes, layouts, and exposures. Contact Paul Franchuk for full availability. *Go to 244 Rideau Street for Open Houses* (id:65446)
2406 - 180 George Street
Ottawa, Ontario
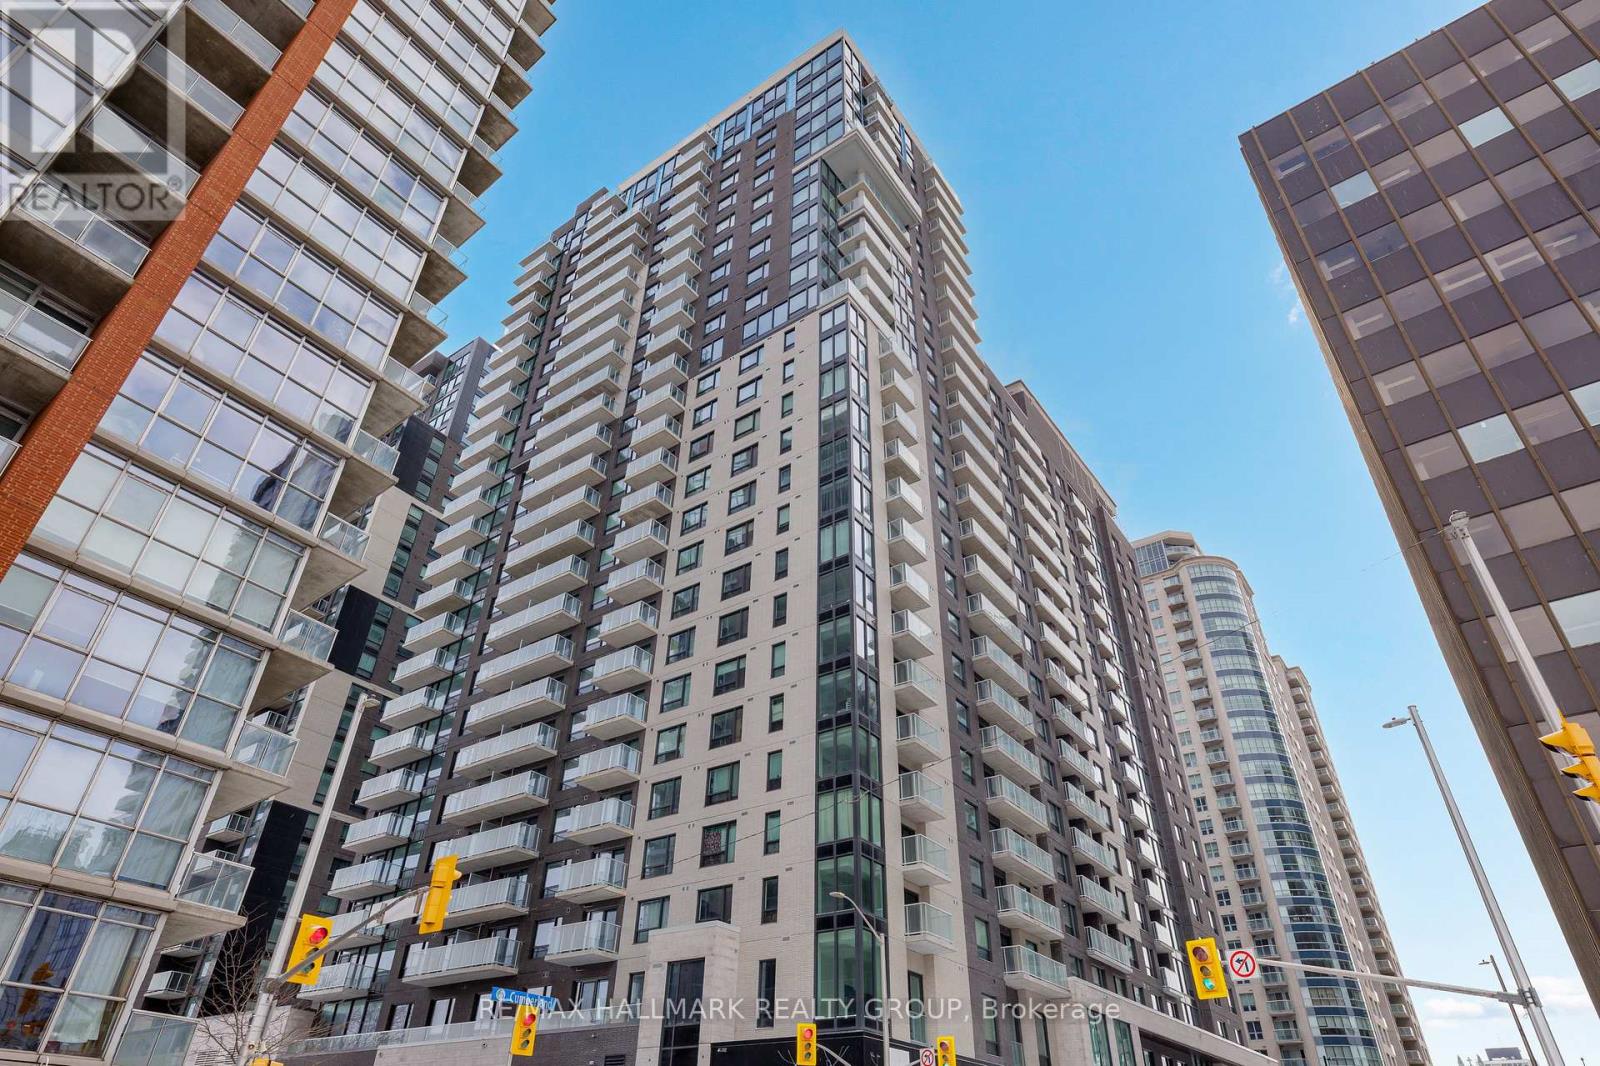
Never lived-in 2-bedroom condo on a higher floor with balcony, strong natural light, and premium finishes, located in Claridge Royale in the ByWard Market with immediate possession and no HST. This layout offers excellent bedroom separation and a bright open-concept living area. The kitchen features quartz or granite countertops, matching backsplash, stainless steel appliances, and soft-close cabinetry. Hardwood flooring, smooth ceilings, and pot lighting create a cohesive modern interior. Both bedrooms are well-proportioned with convenient access to bathrooms. Residents enjoy full-service amenities including fitness centre, indoor pool, rooftop terrace with BBQs, theatre room, party lounge, guest suite, and 24-hour security. Located above Metro and steps to LRT, Rideau Centre, and Ottawa's most vibrant neighbourhood amenities. Move-in ready and offering new construction quality without delay. If this unit isn't the perfect fit, additional studio, one-bedroom, and two-bedroom layouts are available with a range of finishes, layouts, and exposures. Contact Paul Franchuk for full availability. *Go to 244 Rideau Street for Open Houses* (id:65446)
2604 - 180 George Street
Ottawa, Ontario
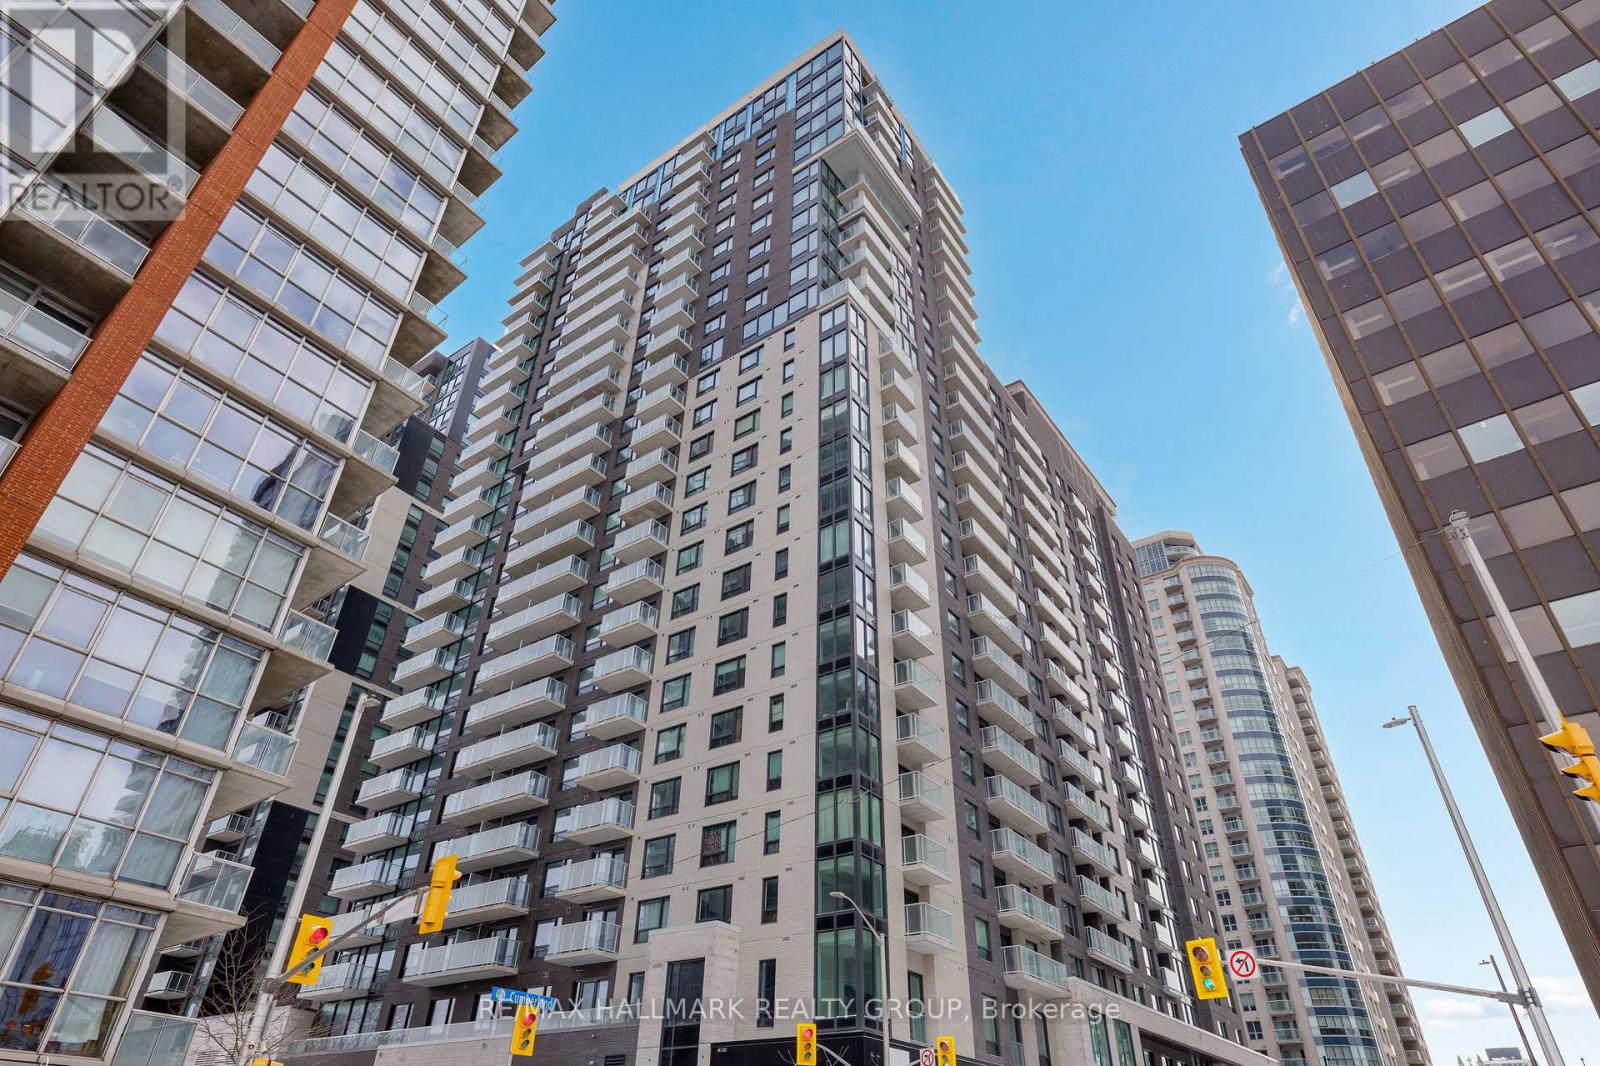
Never lived-in 2-bedroom penthouse condo on top floor with expansive windows, balcony, and premium finishes, located in Claridge Royale in the ByWard Market with immediate possession and no HST. This upper-level corner unit offers elevated views, abundant natural light, and a spacious open-concept layout with excellent bedroom separation. The kitchen features quartz or granite countertops, matching backsplash, stainless steel appliances, and soft-close cabinetry. Hardwood flooring, smooth ceilings, and pot lighting create a refined and modern interior. Both bedrooms are well-proportioned, making this an ideal layout for end users or investors. Residents benefit from a full amenity offering including fitness centre, indoor pool, rooftop terrace with BBQs, theatre room, party lounge, guest suite, and 24-hour security. Positioned above Metro and steps to LRT, Rideau Centre, and Ottawa's top destinations. A rare opportunity to secure a premium high-floor corner unit that is move-in ready. If this unit isn't the perfect fit, additional studio, one-bedroom, and two-bedroom layouts are available with a range of finishes, layouts, and exposures. Contact Paul Franchuk for full availability. (id:65446)
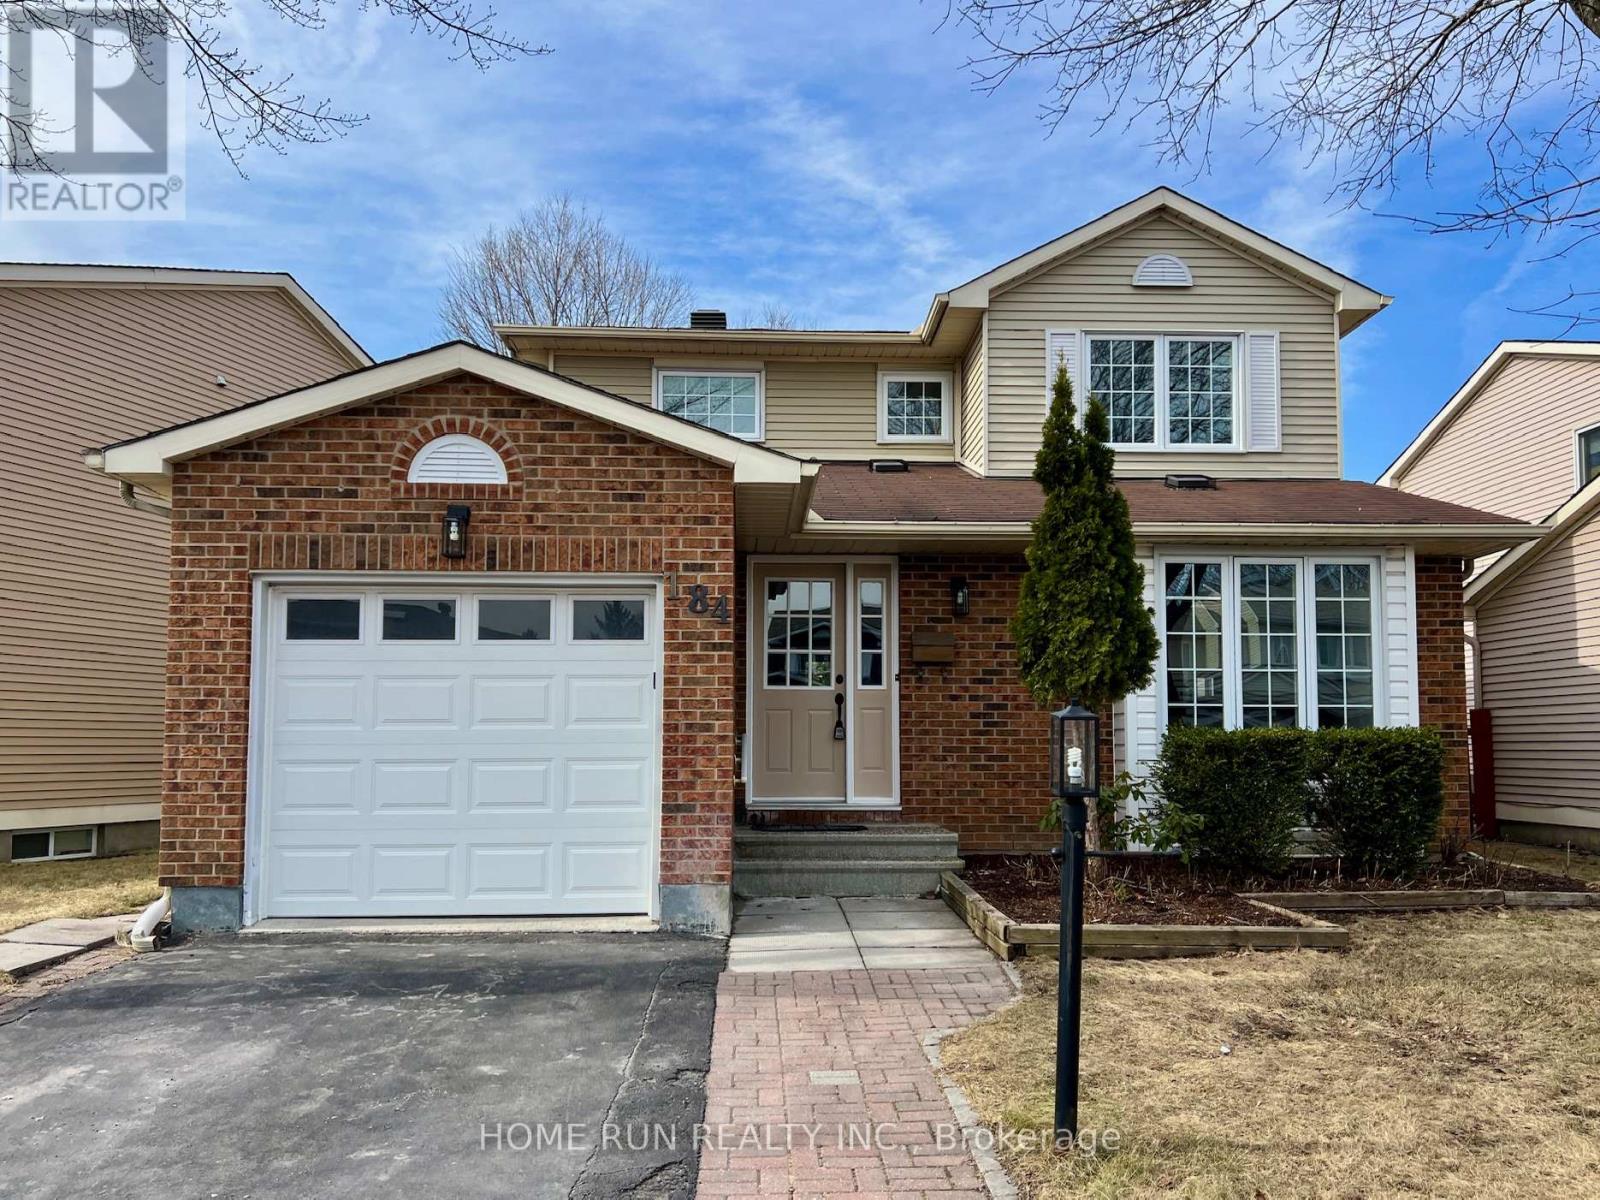
184 Pinetrail Crescent
Ottawa, Ontario
Welcome to 184 Pinetrail Cr, ideally located in the heart of Centrepointe. This beautifully renovated detached family home features hardwood flooring throughout and a spacious breakfast area with a charming bay window. The gourmet kitchen boasts luxurious quartz countertops, a large sink, a breakfast bar, and brand-new stainless steel appliances, including a fridge, stove, hood fan, and dishwasher. The main floor family room offers a cozy fireplace, perfect for relaxing evenings. The dining room overlooks a private, southwest-facing backyard surrounded by mature hedges, complete with a large deck ideal for entertaining family and friends. Main floor laundry room. Upstairs, the spacious primary bedroom includes his and her closets and a four-piece ensuite, while the second bedroom features a walk-in closet.3rd bedroom with large window. Main bathroom with lighted mirror and quartz counter top. The fully finished lower level offers in-law suite with a recreation room, an additional bedroom, a full bathroom, and ample storage space. Conveniently located with quick access to shopping malls, recreation centers, entertainment, library, theatre, and public transit-just 10 minutes to downtown. New furnace. (id:65446)
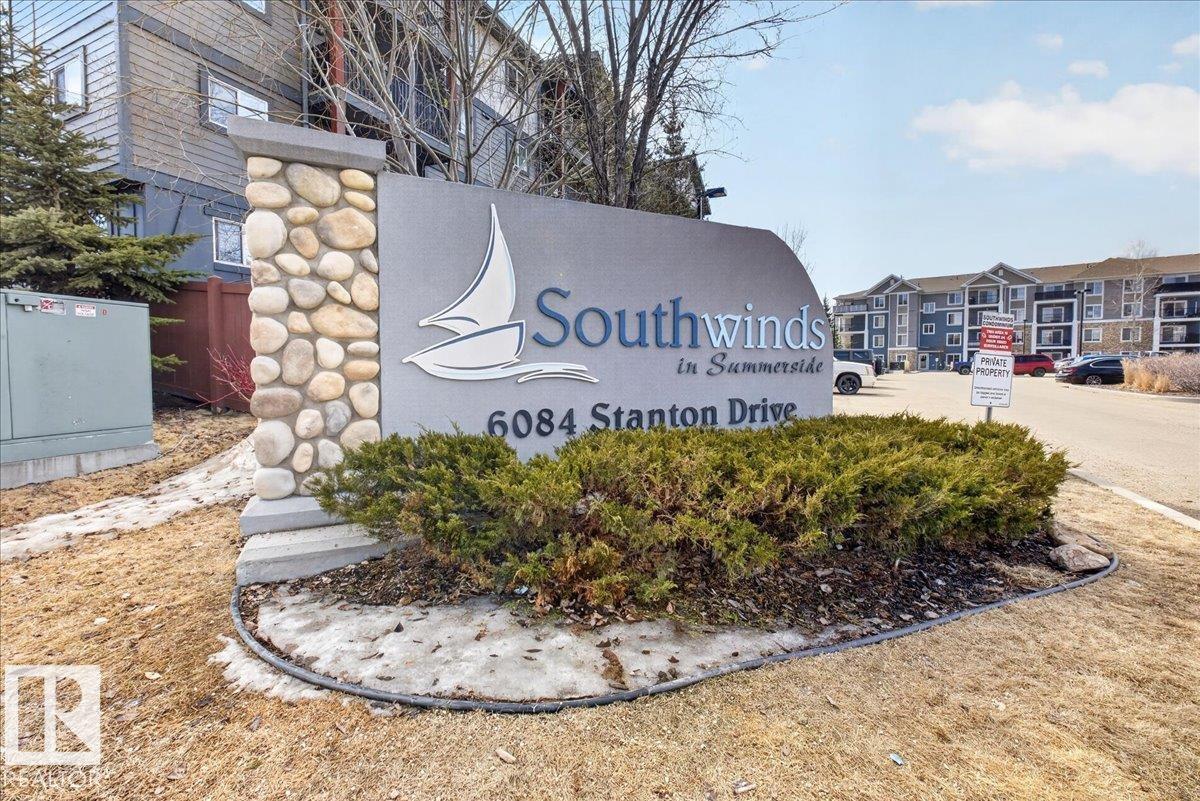
#123 6084 Stanton Dr SW
Edmonton, Alberta
This beautiful 2 bed 2 bath 815 sq ft. condo in the neighborhood of Summerside is a must see! The open concept kitchen, dining room and living room are bright with lots of natural light and feature laminate flooring. The kitchen has rich brown wood cabinetry with tiled backsplash and tons of storage for the home chef. Primary bedroom features carpet flooring, generous walk- in closet, and 3pc en suite bath. This condo also has another well sized carpeted bdrm and a 4pc bath. This amazing condo also has convenient in- suite laundry, air conditioning, nice sized deck to enjoy the fresh air, a titled secure underground parking stall plus bicycle storage, and plenty of additional parking around the building. The building features an exercise room, social room and guest suite. HOA fees include access to Summerside Lake and its amenities! The location offers easy access to parks and green space with walking trails, shopping centres and restaurants, schools, public transit and quick access to the Henday. (id:65446)
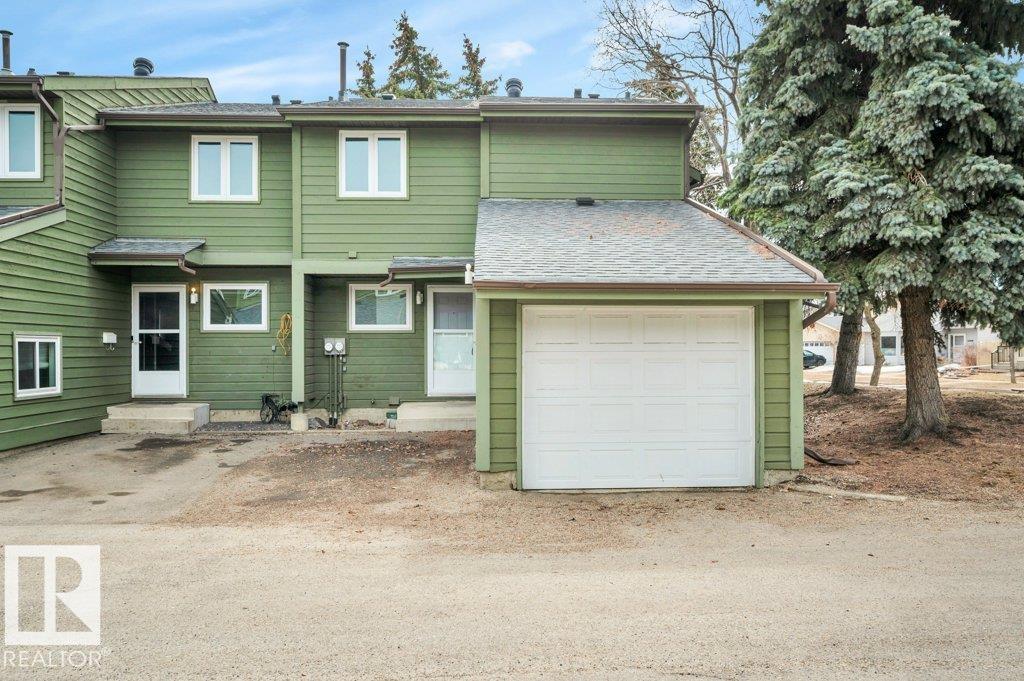
16941 95 St NW
Edmonton, Alberta
Bright and private end-unit townhouse, perfectly designed for comfortable living. Filled with natural light, the open-concept main floor features a cozy Fireplace, a versatile Den, ideal for a home office or flex space. Upstairs offers three spacious bedrooms, including the Master Bedroom with a walk-in closet and a private balcony. This home has been freshly painted and showcases durable luxury vinyl plank and laminate flooring throughout. The unfinished basement provides endless potential for future development. Enjoy the convenience of a single attached garage and a fully fenced, low-maintenance backyard, newer windows and roof, this home offers peace of mind. Located in a highly desirable area with easy access to Anthony Henday, and just minutes from Andorra Lake, Lago Lindo School, parks, and the community league, this is an ideal opportunity for families, first-time buyers, or investors (id:65446)
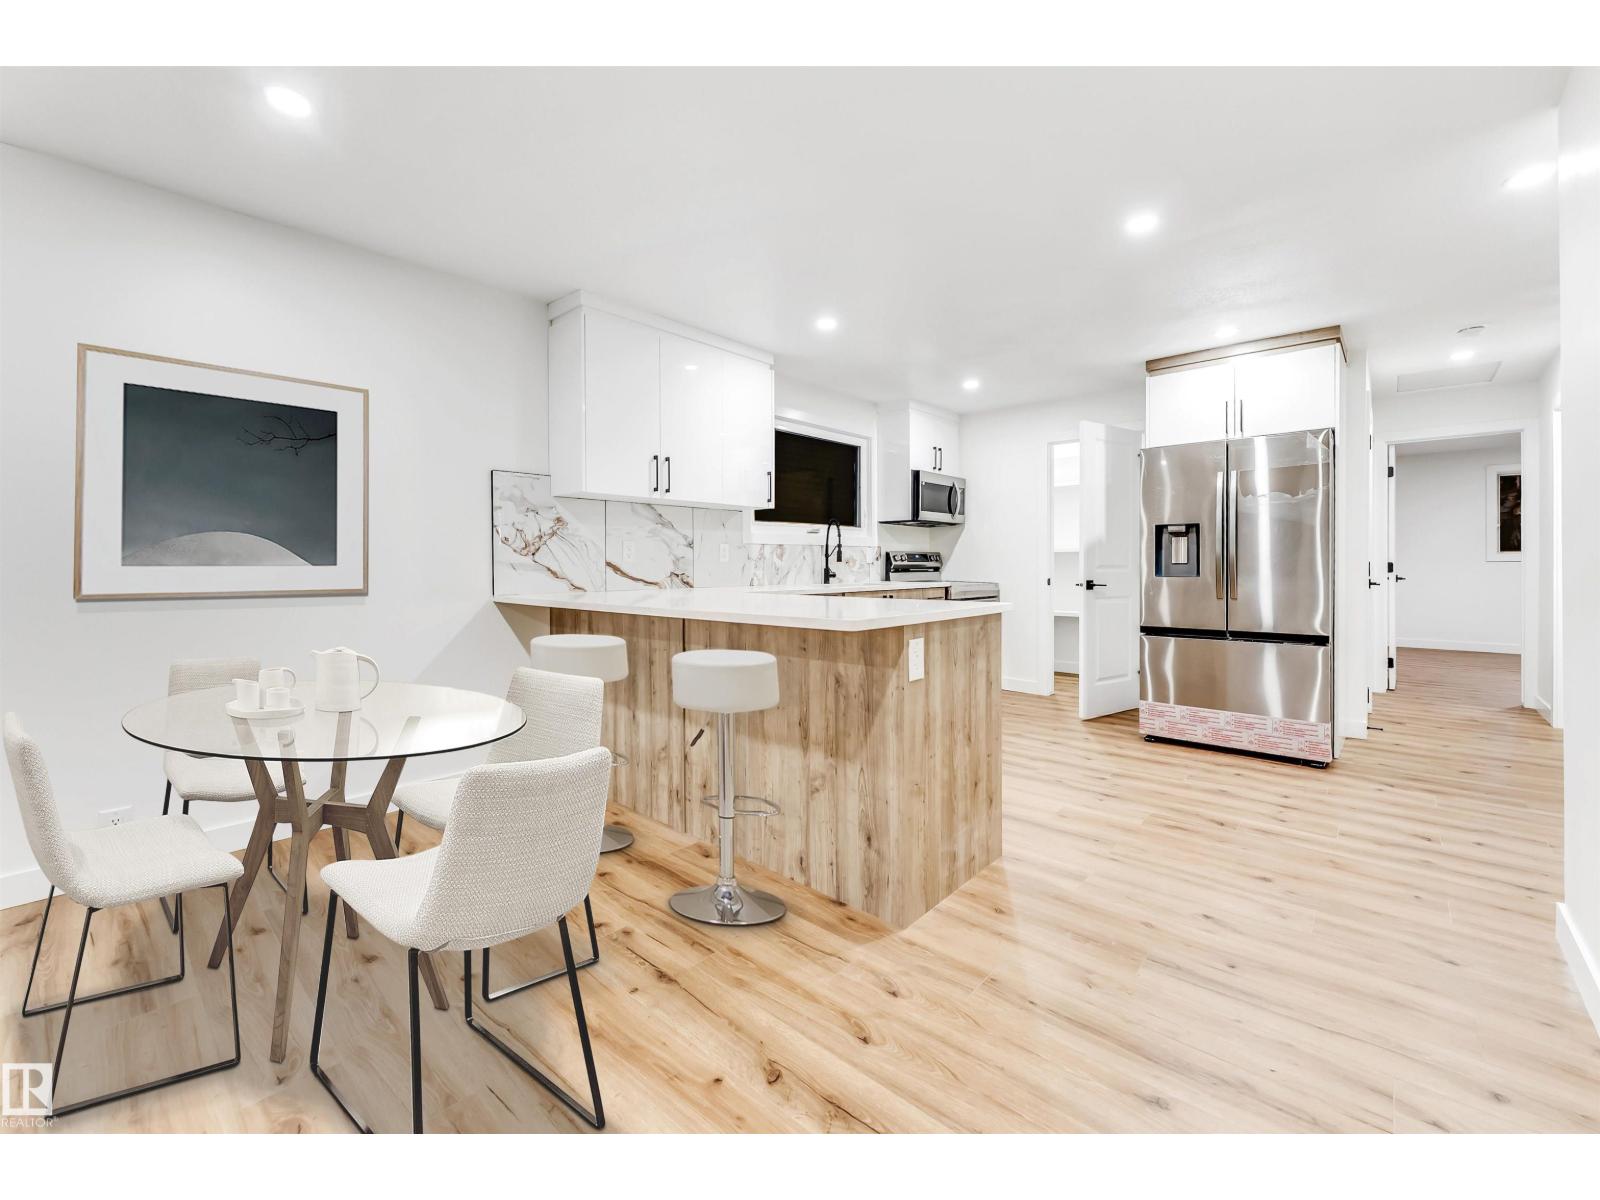
4616 32 Av NW
Edmonton, Alberta
DEATTACHED SINGLE FAMILY HOUSE WITH FULLY FINISHED TWO-BEDROOM BASEMENT WITH SIDE ENTRY & SEPARATE LAUNDRY AND SECOND KITCHEN IN BASEMENT ! Welcome to Weinlos! This FULLY RENOVATED, freshly painted, CARPET-FREE home offers a bright and inviting main floor with huge windows that fill the space with natural sunlight, upper-floor laundry, and a beautifully renovated kitchen featuring QUARTZ countertops and brand-new cabinets. The fully finished basement is perfect for extended family living, while major upgrades including all new interior doors, recently replaced hot water tank and shingles, and brand-new appliances (except the basement washer and dryer) provide peace of mind for years to come. Ideally located within walking distance to Kate Chegwin School (ONLY 2 mins ) , parks, and the Sikh temple ( 5 MINS ONLY) , with quick access to Whitemud Drive and Anthony Henday Drive, this move-in-ready home offers the perfect blend of comfort, convenience, and quality. Some pictures are virtually staged. (id:65446)
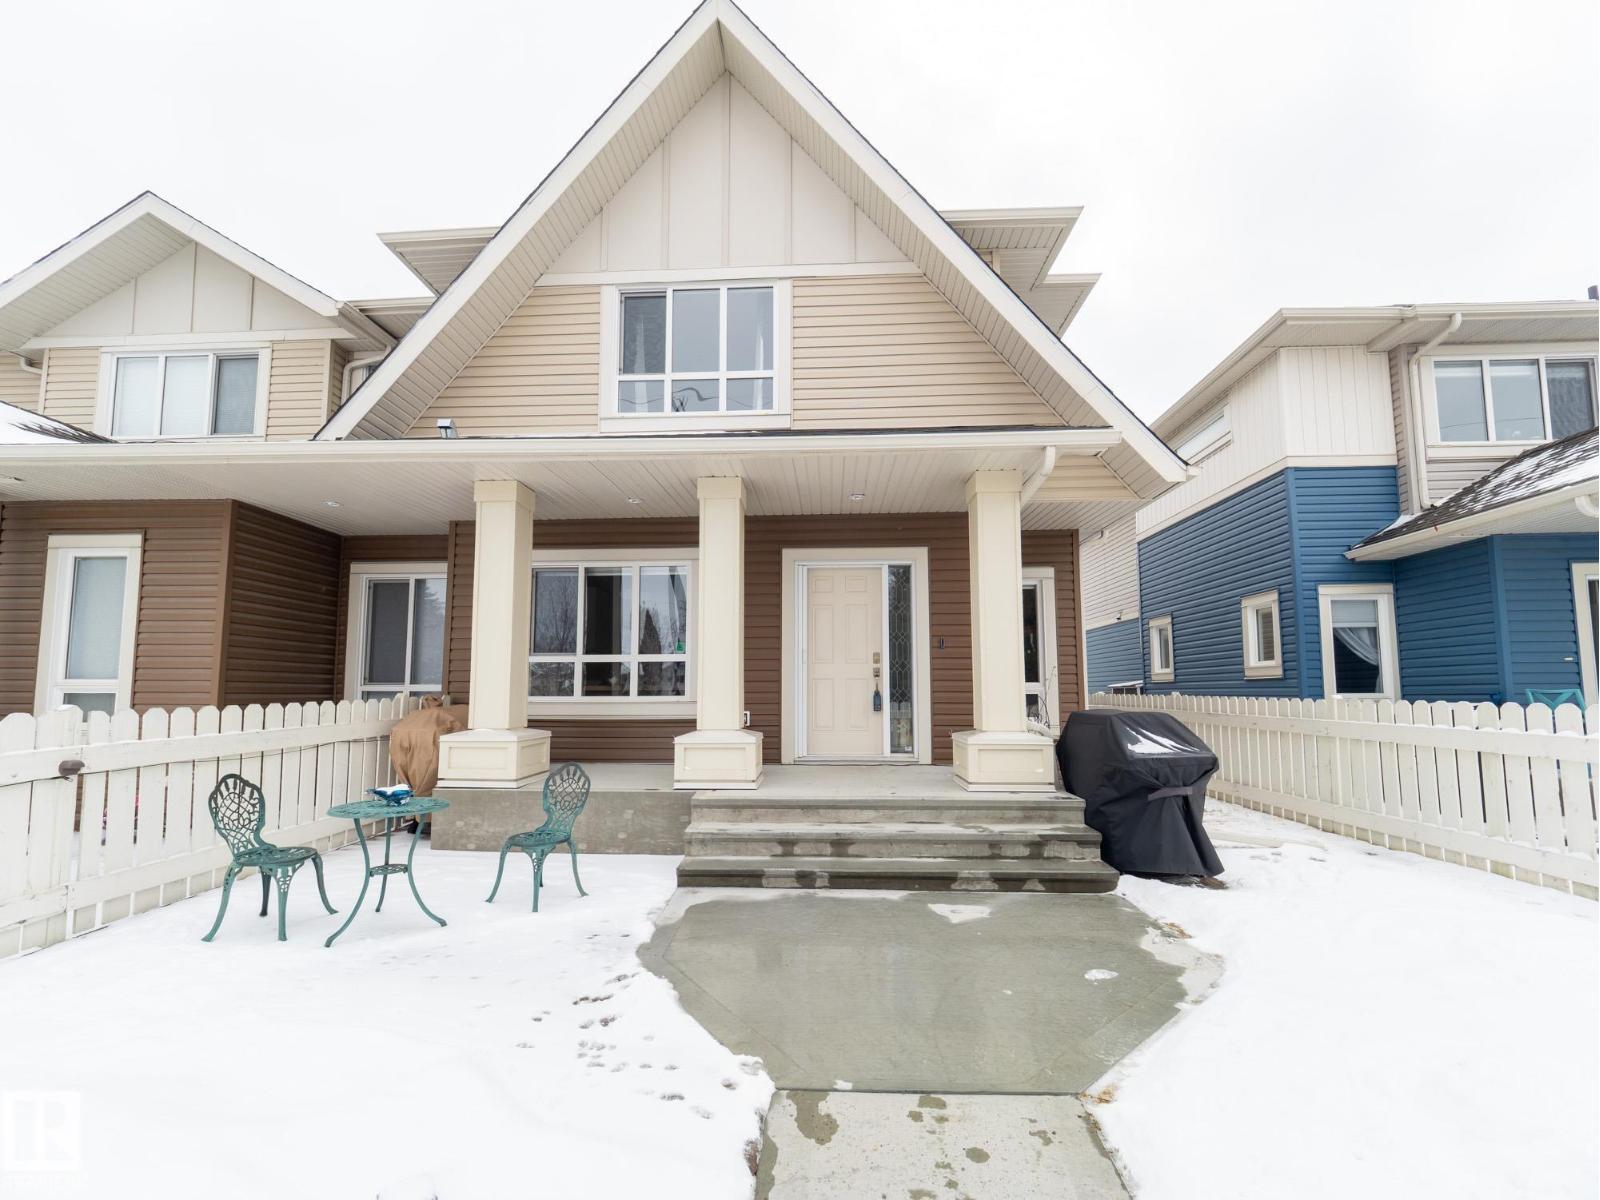
13035 132 Av NW
Edmonton, Alberta
Welcome to Bellwether Park Townhomes, where style and functionality meet in this beautifully finished 1,381 sqft home. You’re welcomed by a bright, open-concept layout designed for modern living. The sleek white kitchen features quartz countertops, a centre island, and high-end appliances—including Miele, KitchenAid, and Frigidaire—and flows seamlessly into the spacious living and dining areas. A convenient powder room and direct access to the double attached garage complete the main floor. Upstairs, you’ll find a king-sized primary retreat with a luxurious 5-piece ensuite featuring a soaker tub, spa-inspired shower, and a large walk-in closet. Two additional well-sized bedrooms and upper-level laundry add everyday convenience. The fully finished basement offers a cozy family/TV room and a versatile den, perfect for a home office or gym. Outside, enjoy the fenced yard with perennials, a patio, and raised garden beds—ideal for relaxing or entertaining. This is one home not to be missed!! (id:65446)
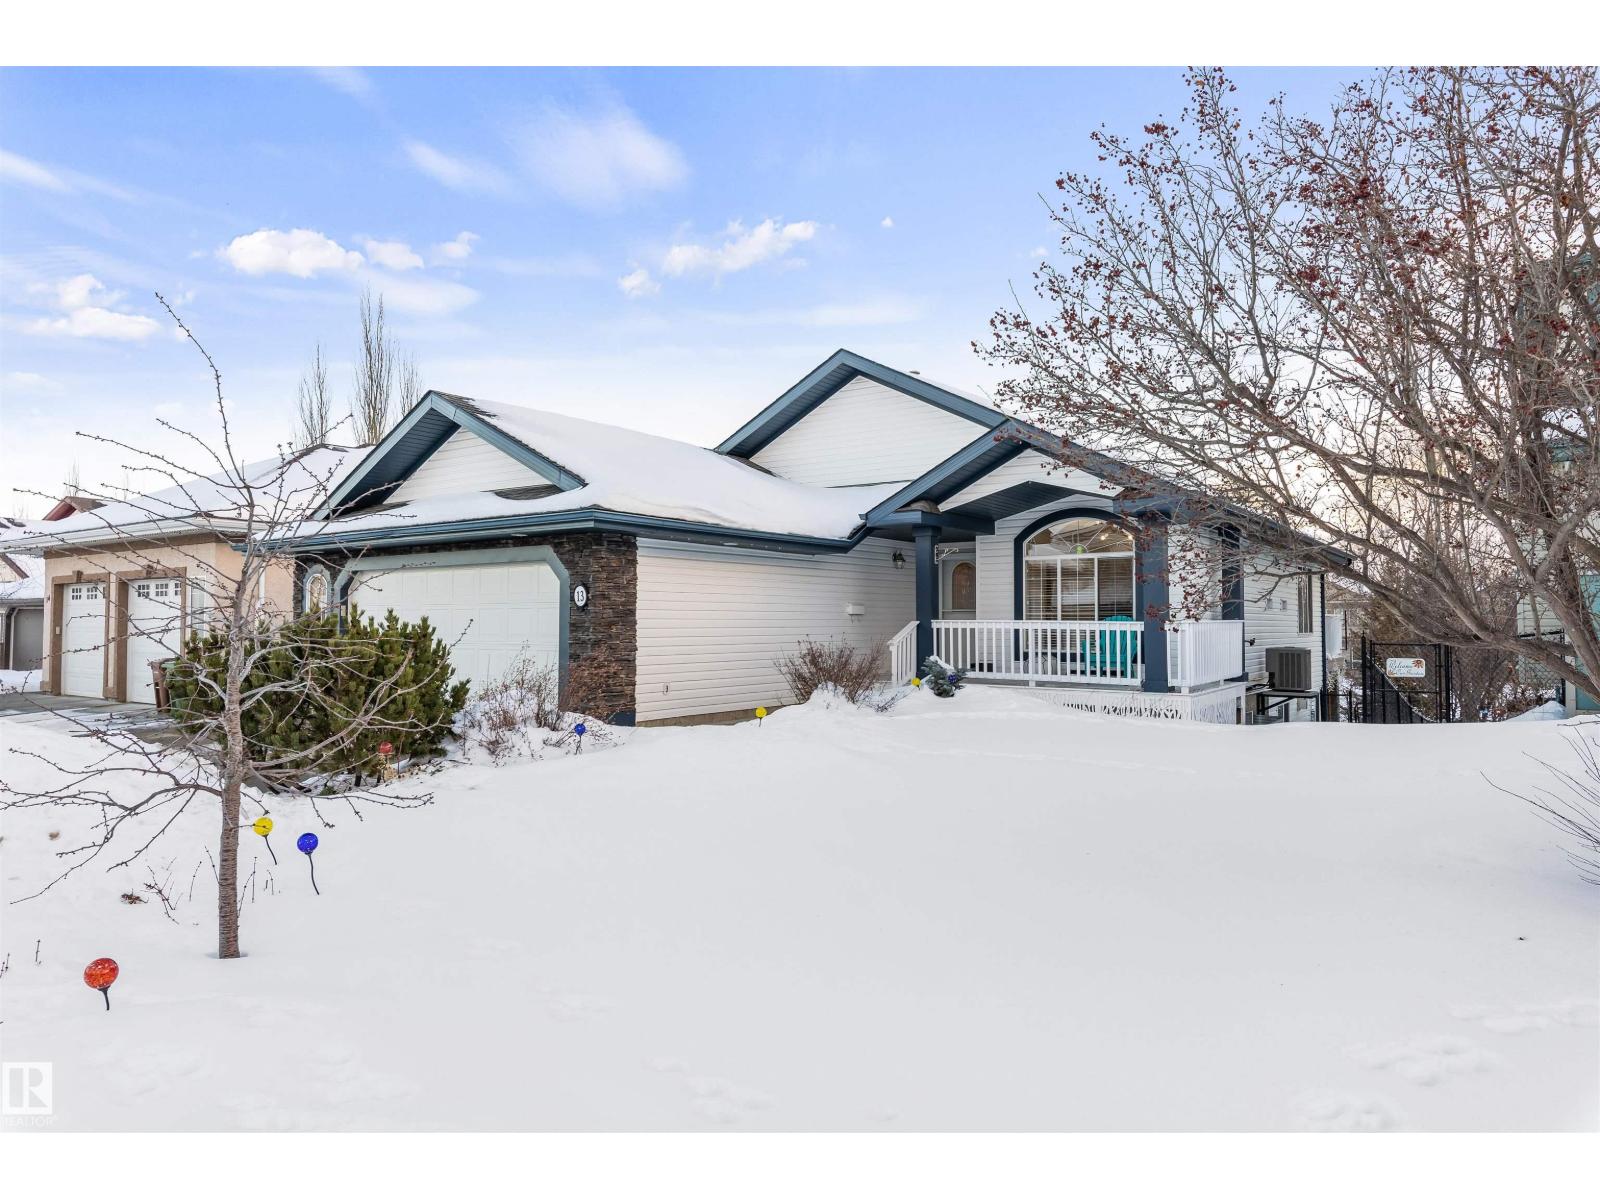
13 Newbury Co
St. Albert, Alberta
On a quiet crescent in Northridge, discover this charming WALKOUT BUNGALOW backing onto Newbury PARK. This home has great curb appeal w/ a covered front deck. The entrance welcomes guests into an OPEN DESIGN featuring a white kitchen w/ QUARTZ counters, eating bar island, corner pantry, tile backsplash, pot/pan drawers, crown moulding trim on the upper cabinets & s/s appliances. The living room has soaring VAULTED CEILINGS, a gas f/p w/ stone front, a wood mantle & a stunning library wall. The dining nook has access out to the maintenance free back deck w/ gorgeous park views. A French door leads into a front office w/ hardwood flooring which flows throughout most of the main floor. The garage entrance has the laundry facilities. There are 2 main floor bedrooms, a 4pce bath & a 3pce ensuite. The fully finished WALKOUT basement has a 2nd kitchen, family room w/ f/p, 3rd bedroom, hobby room, 4pce bath & a 2nd laundry room. A double attached OVERSIZED HEATED garage completes this excellent property! (id:65446)
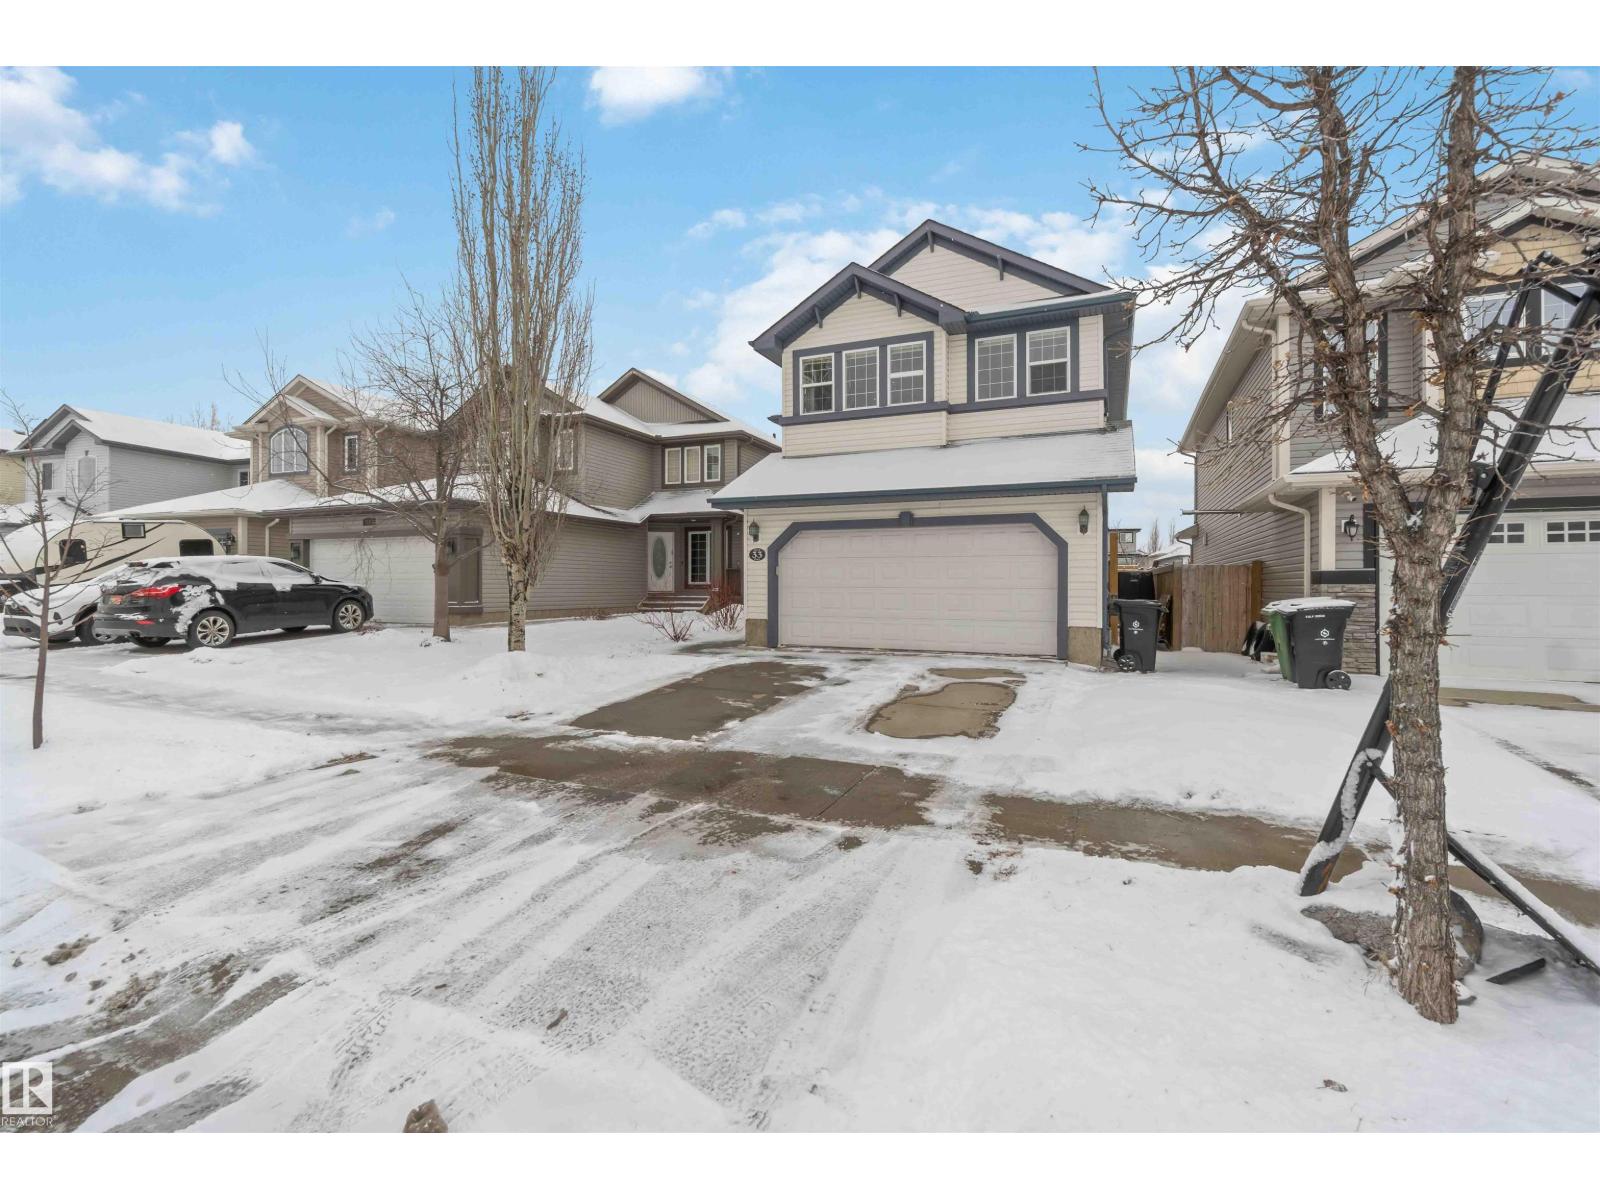
33 Birch Pl
Fort Saskatchewan, Alberta
Situated in the family-friendly community of Westpark and BACKING GREENSPACE and a walking trail, this spacious two-story home offers plenty of room for the whole family. Step inside to find an open and bright layout featuring four bedrooms and 3.5 bathrooms, incl. a massive primary suite with double french doors, a WIC and a 4 pc. ensuite. Down the hall, there's a main bath, two additional bedrooms and a huge bonus room. The main level offers plenty of closet and storage space, MAIN FLOOR LAUNDRY and an expansive kitchen with a plethora of counter and cabinet space, including a corner pantry. Two massive windows off the dining and living room bring in plenty of natural light. Outside is a massive deck and a fully fenced yard with a sprinkler system. Downstairs, you'll find a 4th bedroom, family room, and a 3 pc. bath with a glass shower. Upgrades include fresh paint, light fixtures, fence (2025) and a furnace and AC unit (2024). Close to parks, the trail system, the boat launch, and West Rivers Edge. (id:65446)
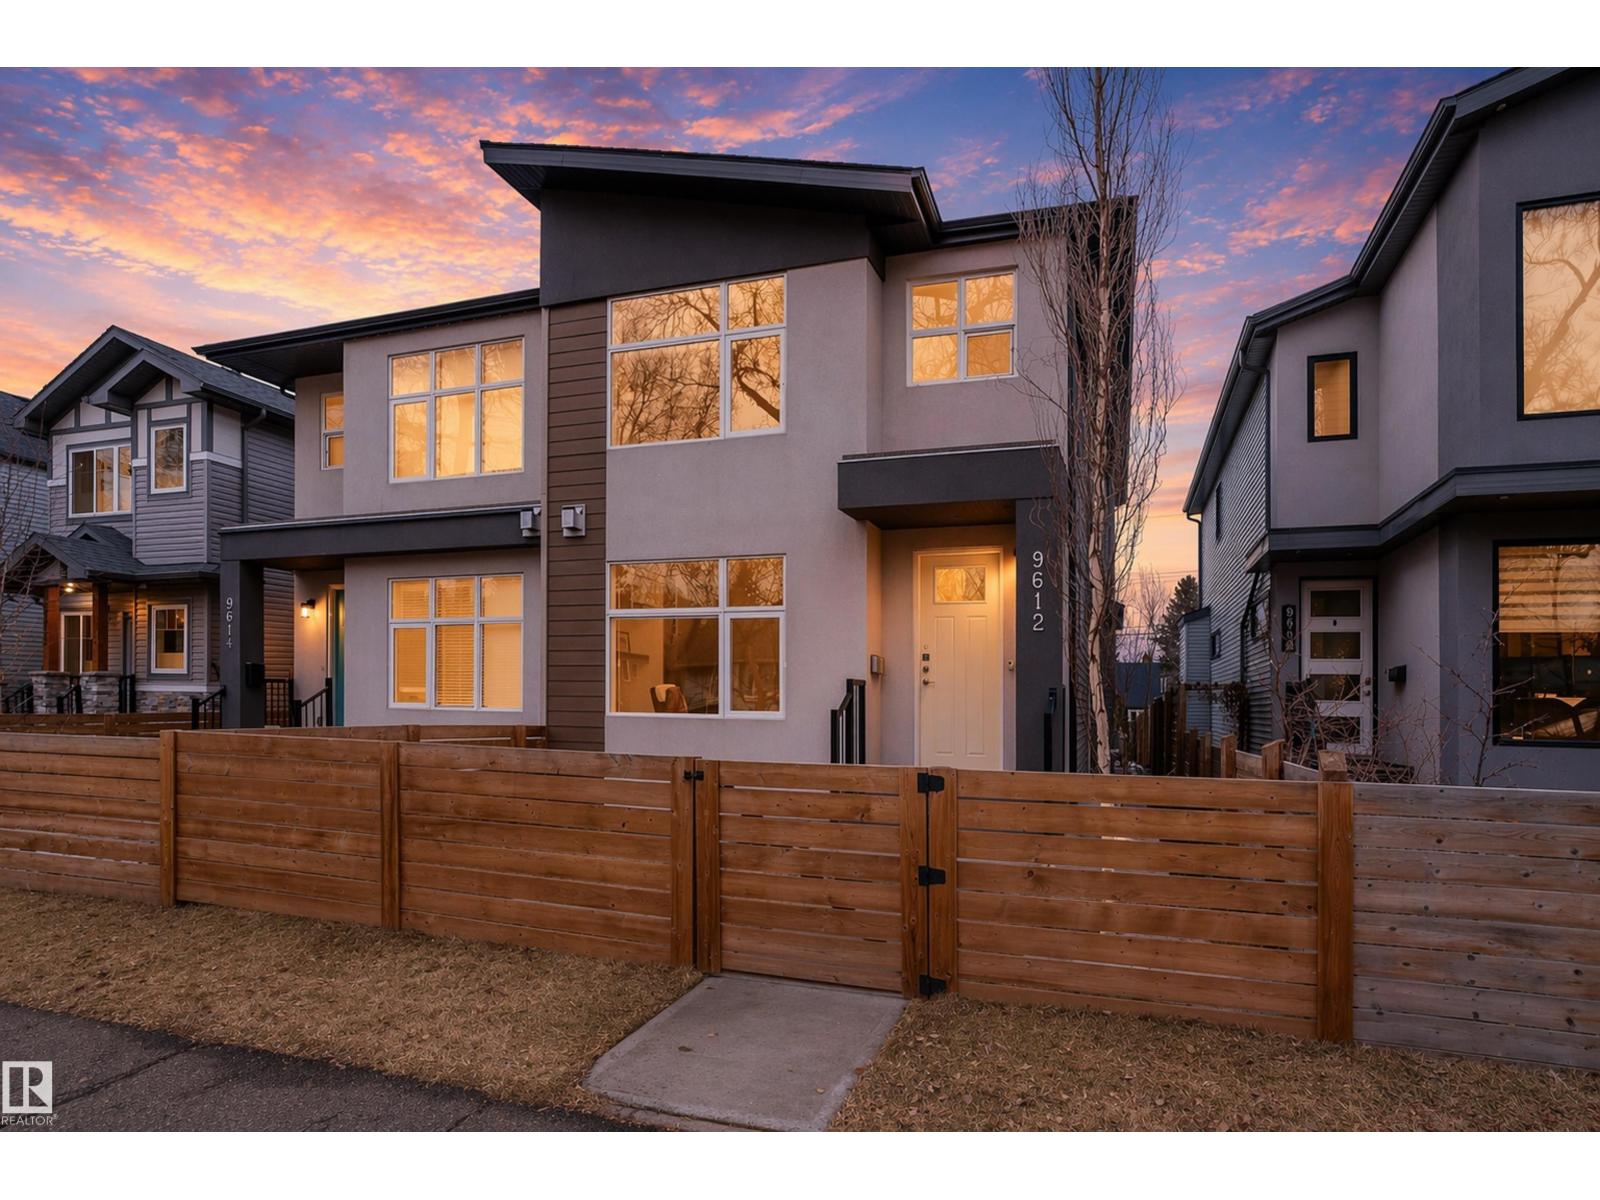
9612 72 Av NW
Edmonton, Alberta
Tucked into one of Edmonton’s most desirable south-central neighbourhoods, this impeccably maintained home offers elevated finishings, exceptional functionality, and a like-new feel throughout. Featuring 3 bedrooms above grade plus a fully finished basement with a 4th bedroom, full bath, and spacious rec room, this home is perfectly designed for growing families or professionals planning ahead. The bright open-concept main floor showcases 9' ceilings, contemporary finishes, and a beautiful kitchen that opens seamlessly to the dining and living areas. Upstairs you’ll find convenient upper laundry, a full 4-piece bath, and a stunning primary retreat with a luxurious 5-piece ensuite. At the rear entry, custom California Closets built-ins add both style and everyday function to the mudroom space. Additional features include air conditioning, hot water on demand, a fully fenced yard, deck with natural gas BBQ hookup, and double garage. Just minutes to Ritchie Market, schools, parks, and amenities. (id:65446)
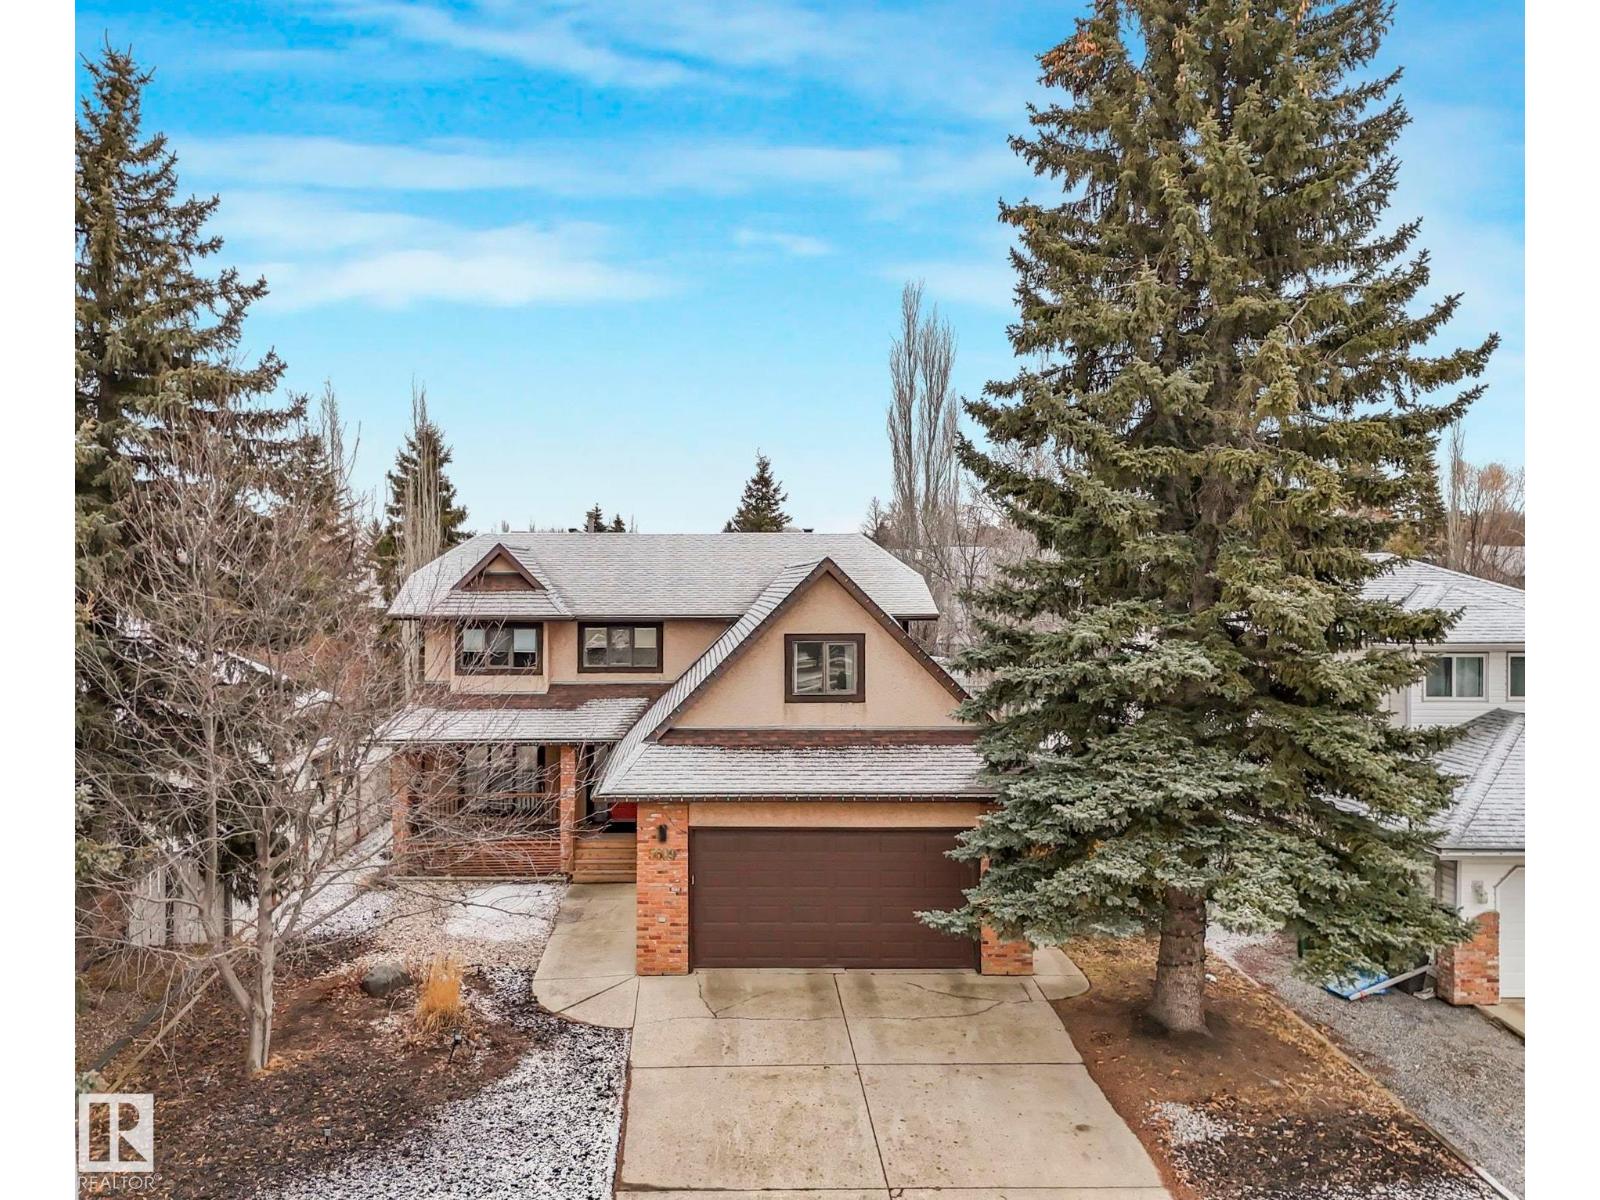
5609 56a St
Beaumont, Alberta
Welcome to your timeless Home2Love in the heart of Beaumont—where charm, character & location come together in a way modern builds simply can’t match. You’re just steps to restaurants, parks & walking trails—offering a lifestyle that’s both convenient & connected. Inside, this beautifully updated home blends classic warmth with modern touches, including a stunning new kitchen designed for everyday living & entertaining. Cozy next to the wood buring fireplace. The king sized primary suite includes a spa inspired round soaking tub & walk-in closet, plus an additional 3 large bedrooms. The layout offers incredible flexibility with a huge bonus room with skylights—perfect for movie nights, main floor office, living/dining & family rooms. Downstairs, unwind in your private sauna, creating a rare & relaxing retreat. Outside, enjoy great curb appeal, mature trees, space & character not found in newer areas. If you’ve been searching for a home with soul, walkability & lifestyle appeal—this is the one! CentralAir (id:65446)
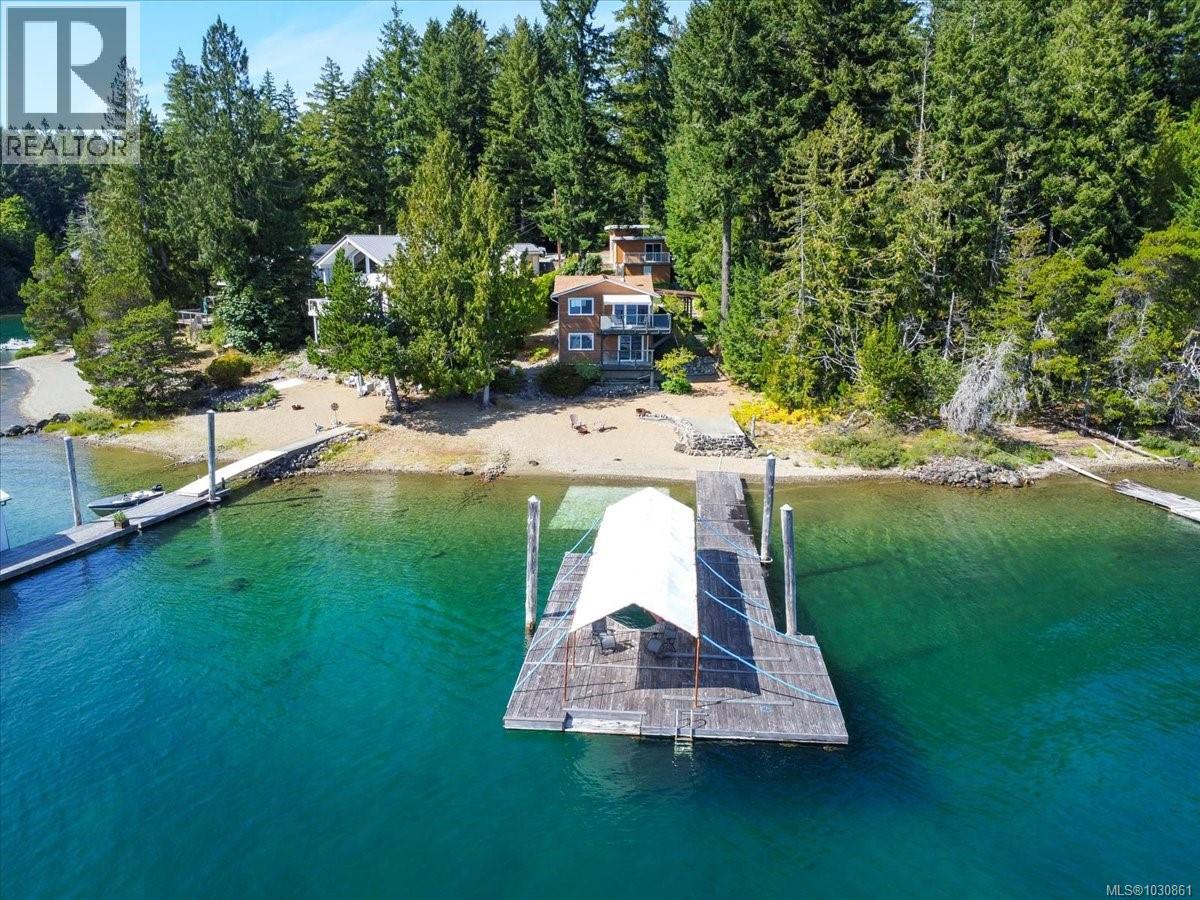
10232 Woodslee Loop
Port Alberni, British Columbia
Sproat Lake Waterfront— Our family’s happy place can be yours. This south facing jewel sits on a quiet cul-de-sac and boasts expansive views from all levels. A full deck on the upper floor floats above the large private sand beach, fire pit & dock. Featuring a a splash zone for youngsters, the beach & large dock have enough room for multiple boat moorage, including deep water for sailboats, extra space for all your water toys, canoes, kayaks & Seadoos, as well as lounging options under the awning. A single boat wraparound slip allows you fully protected easy entry and exit for your vessel. Breakwater has newer rigging and counterbalance system for seasonal water depth changes. A new two tone designer kitchen features quartz counter tops and new appliances. The heating and a/c are provided by an efficient ductless heat pump, plus a Jotul woodstove for winter heat and ambience. The living room looks out through glass doors to the upper deck. Complete with glass railings, this deck is a coveted spot to enjoy coffee and the morning calm, or relaxing under the awning in the afternoon sun. The main floor has the kitchen, dining room, the primary bedroom and a 3pc bathroom The lower level features 2 bedrooms, one with its own glass railed porch and private steps to the beach. Also on the lower level is a new 3 pc bathroom with walk in shower, a laundry area and dedicated tool room. The 2 car carport is built with two different height options to accommodate a tall vehicle and/or boat/RV storage and has EV dedicated wiring available. The carport also has a charming new guest suite complete with washroom facilities and mini kitchen. Magnificent views and evening breezes are enjoyed on the suite porch overlooking the property. A quiet retreat from the house, or additional private guest accommodation. Secure storage for tools and toys can be found under the suite porch. Septic system is rebuilt and tested. Furnishings included. Family lake getaway ready to be passed down (id:65446)
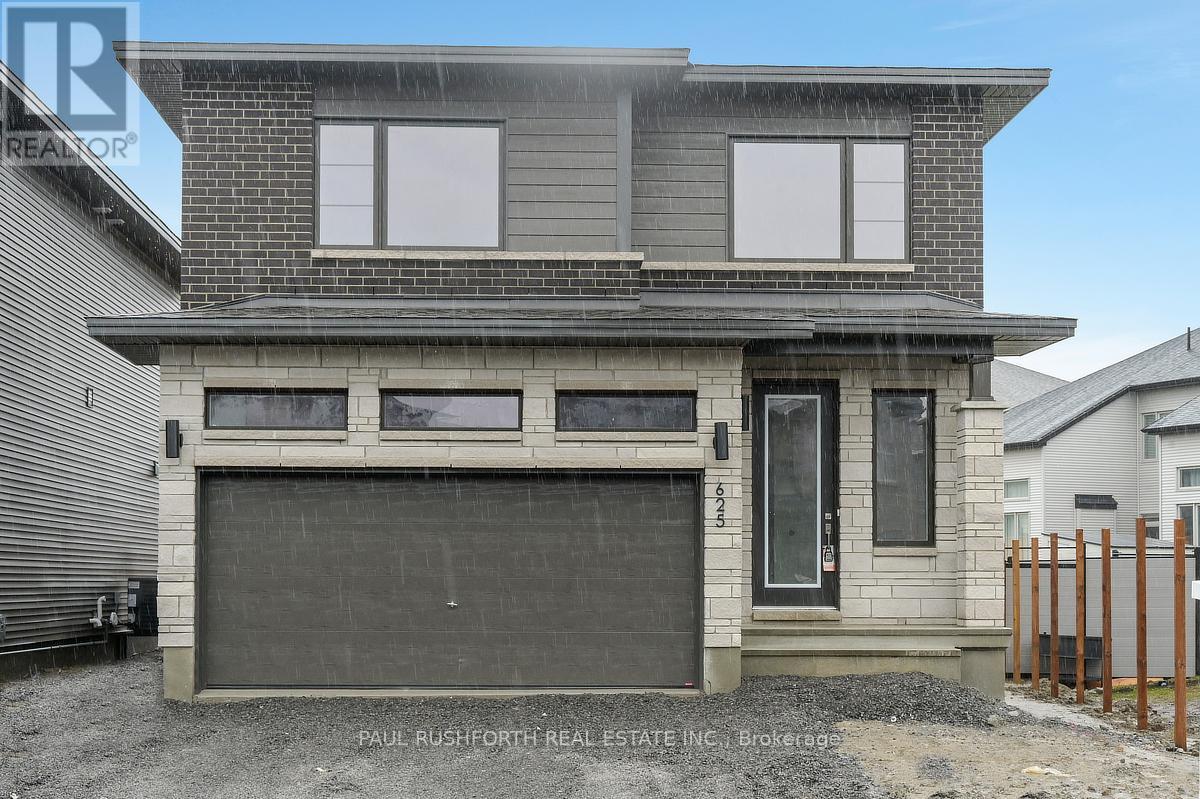
625 Miikana Road
Ottawa, Ontario
Skip the wait! This brand new 2,043 sq ft Strathmore model by Phoenix Homes is move-in ready, featuring over $38,000 in upgrades, a finished basement, and full Tarion warranty for peace of mind. The main floor impresses with 9-foot ceilings, 5" pre-engineered hardwood, and a dramatic family room with 17-foot ceilings and gas fireplace. The chef's kitchen is equipped with stainless steel appliances, an oversized island, walk-through pantry, soft-close cabinetry, and pot & pan drawers - a perfect place for entertaining. An oak staircase and Levven smart lighting package complete the refined feel. Upstairs offers 3 bedrooms with a loft overlooking the main living area, as well as primary retreat with 5-piece ensuite, and second-floor laundry. The lower level adds 438 sq ft of finished recreation space with an approx. 9' foundation pour and 3-piece rough-in. Whether you envision a home theatre, gym, playroom, or office, the space is ready to make it yours. Some photos have been virtually staged. (id:65446)
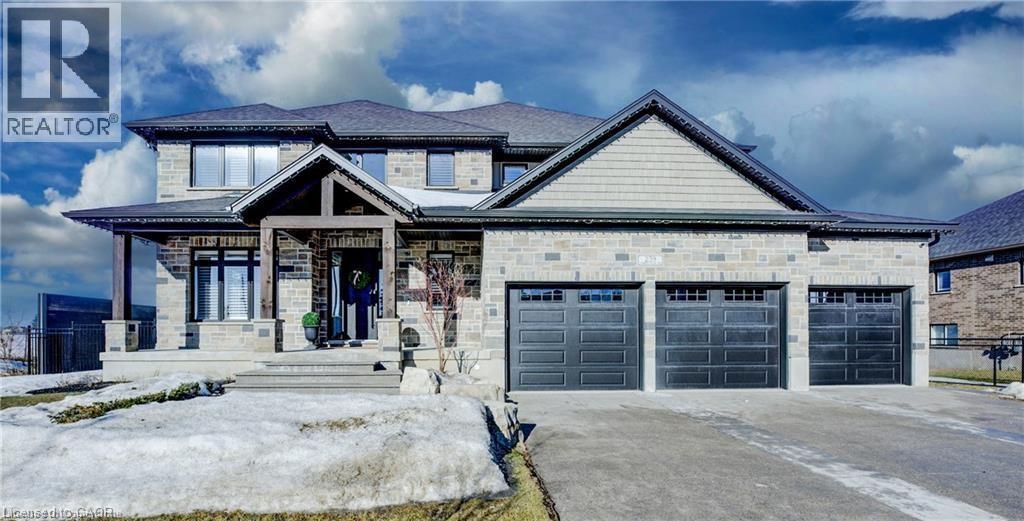
259 Timber Trail Road
Elmira, Ontario
This newly built, luxurious home offers almost 5,000 sqft of meticulously designed living space, located in the serene small town of Elmira, just outside the city. Situated on a stunning double lot that backs onto a tranquil pond, the property is fully fenced with wrought iron gates, providing both privacy ad elegance. The gourmet eat-in kitchen features enough space for a large harvest table, gorgeous quartz countertops. large island with seating, gas stove, a spacious walk-in pantry, and is complemented by a wet bar with honed granite and reverse osmosis for ultimate water quality. The main floor also includes a private home office space, and a cozy gas fireplace, while the grand foyer and living room boast soaring 18-foot ceilings, creating an open and inviting atmosphere. The oversized mudroom possesses plenty of hooks and cubbies for all your outdoor wear and storage. The expansive laundry room features ample cupboards. drying bar, sink and counter space. to ensure everyday convenience. Three sets of sliding doors lead to a covered patio with glass railings, perfect for entertaining and relaxing with a gas hookup for your BBQ. Upstairs, the home offers four generous bedrooms, including a primary suite with luxurious ensuite and a large walk-in closet, as well as two additional full bathrooms. The fully finished basement provides in-law potential with a wet bar, 5th bedroom, 2pc bathroom, large, finished storage room, and a separate entrance leading from the stairs to the triple car garage which offers an extra bay with access to the backyard. California shutters and custom blinds throughout add a sophisticated touch. The exposed aggregate driveway stamped concrete steps leading to the front porch, and armor stone accents elevate the exterior, making this home an absolute standout. (id:65446)

110 Templeton Court
North Grenville, Ontario
Introducing 110 Templeton Court, a meticulously maintained 2-bedroom, 3 Full bathrooms single detached Bungalow boasting a double attached garage. This residence features an open-concept design encompassing the Kitchen, Living, Dining, and Eating Area with elegant hardwood floors and direct access to the extended back deck. The kitchen showcases granite countertops and hardwood flooring, along with modern appliances including a Refrigerator (2024) Microwave Hood Fan (2024), and Dishwasher 2024, plus a Natural Gas Stove. The spacious Living Room is ideal for both relaxation and entertainment purposes. The Primary Bedroom offers a luxurious 3-piece ensuite with a shower and a walk-in closet, while the second bedroom or Den features its own walk-in closet. Conveniently located on the main floor is the laundry area. Transitioning to the finished lower level, you will find a recreation room, a 4-piece bathroom, as well as a utility and storage room. The Garage, accessible from inside the home, is equipped with two automatic garage door openers and a Bruno elevator lift facilitating easy access between levels. Other notable updates include new roof shingles in 2023, an AC unit installed in 2016, and a recently activated Air Exchanger. Ducts were also cleaned in 2025, plus 100 amp service. Situated in a desirable community, residents can enjoy leisurely strolls to nearby downtown amenities, shops, cafes, parks, and scenic trails. Do not miss out on the opportunity to own this home. (id:65446)
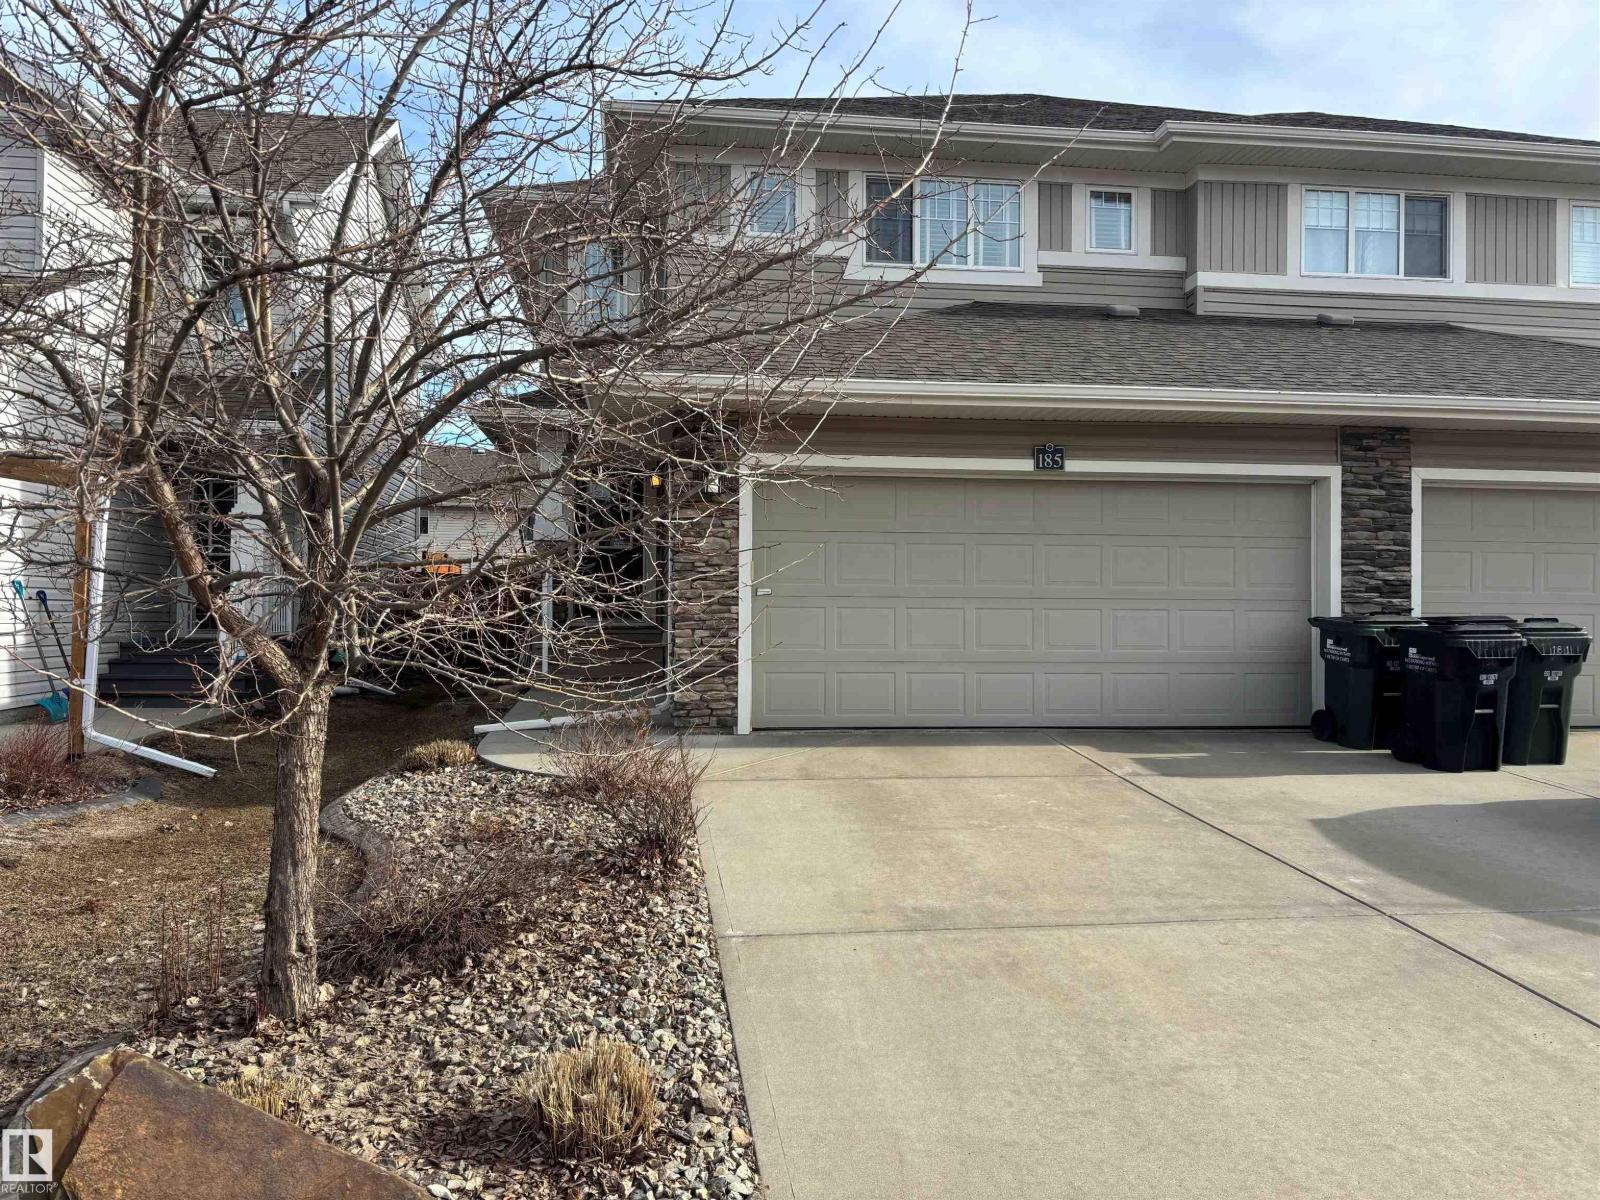
185 Sunterra Wy
Sherwood Park, Alberta
BEAUTIFUL MODERN 1536 sq/ft, 2+1 Bedroom Summerwood Half-Duplex. NO CONDO FEES! A Desirable location in East Sherwood Park very close to the Hospital, Schools, Shopping & access to Hwy 21, Anthony Henday & the Yellowhead. Inviting Foyer with Half Bath between Main Entry and Garage Entry. The Living room features Two Large Window & a Gas F/P! The Kitchen offers a Great Layout with a Large Island, Corner Pantry & Granite Countertops. Nice Dining area next to sliding Patio Door to the Deck with Morning Sunshine and Natural Gas Line. The Upstairs offers a Bonus area for a Den/Office, Laundry area Plus TWO HUGE Primary Bedrooms each with a Walk-In Closet (One boasts a Custom Designed Closet) and 4pce Ensuite. The IMPRESSIVE Finished Basement boasts a Family/Rec Room, Bedroom, 3pce Bathroom & a Storage room! Other FEATURES/UPGRADES: A/C, Hardwood Flowing thru the Main Level plus a 20'x20' Deck! The Backyard is Fenced / Landscaped! (id:65446)
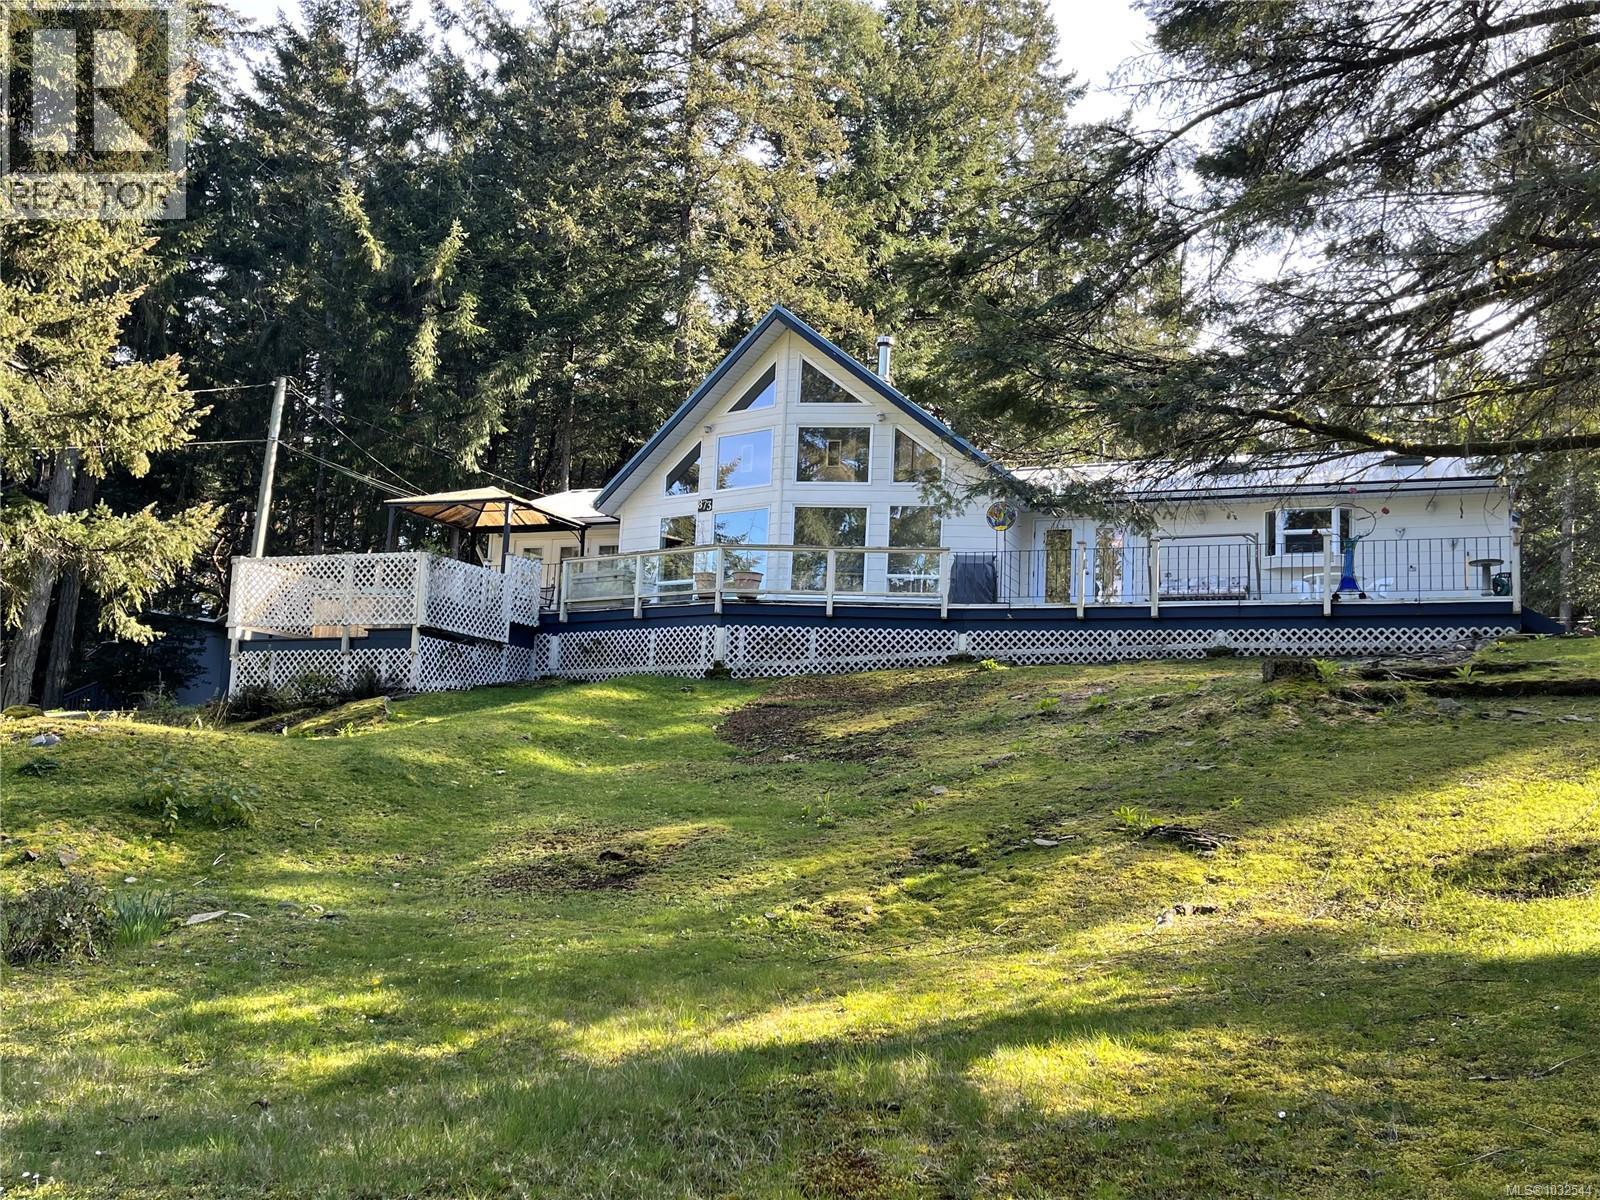
873 Driftwood Dr
Mudge Island, British Columbia
Classic west coast Ranch Style home with 15-18ft vaulted ceilings & loft on a quiet no through country road, available for the first time. Lovingly built by the sellers, this is their dream estate. The property is a sunny .54 acre(half) across from a public waterfront access. The home's added extras include a deluxe kitchen with glass tile backsplash, quality countertops, huge centre island with gas cooktop, double stainless fridge & built in wall oven and dishwasher all bathed in natural light from a skylight which opens. There's a custom built in curio cabinet & a 6x12.5 ft walk in pantry with a wall of cupboards,shelves & freezer, The home has big open rooms, hardwood floors, ceiling fans & is bright & cheery. The primary bedroom has an ensuite with a jetted tub, tile floors, skylight & 8x5 walk in closet. Attic loft bonus hobby room,Pacific Energy woodstove.200amp svc.Exterior hardiplank siding & metal roof, well & septic, & 2 cisterns. Cabin next door is also for sale MLS1004584. (id:65446)
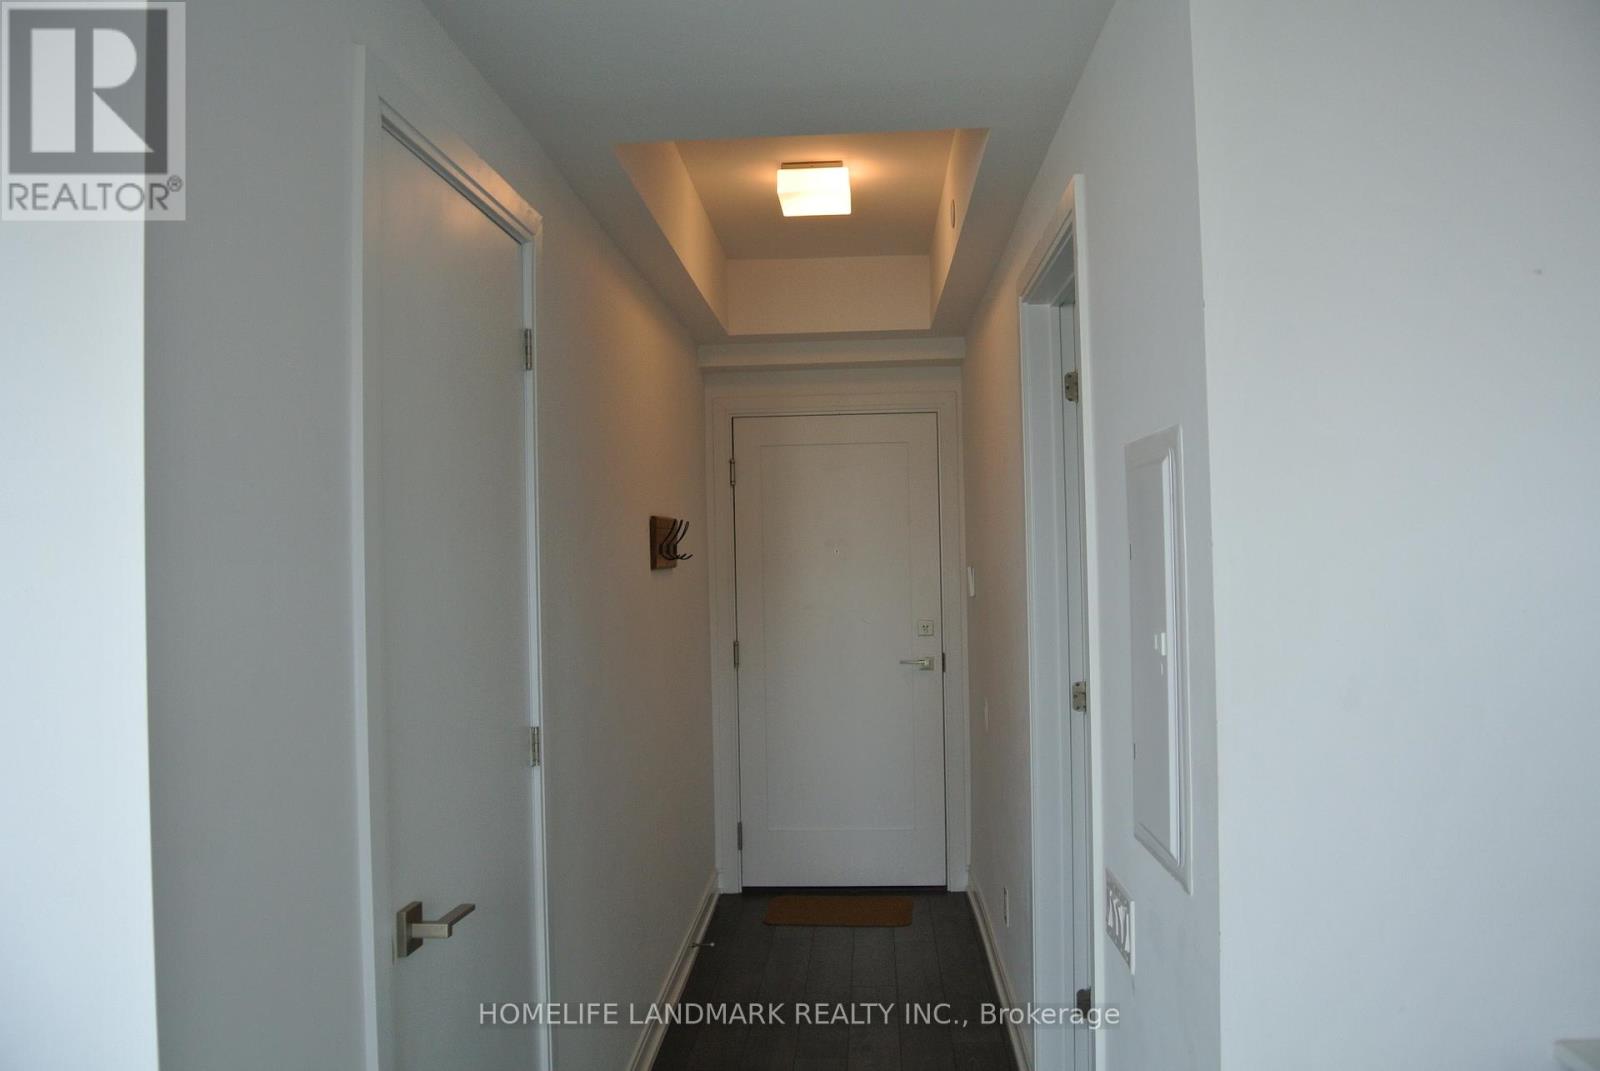
3402 - 50 Charles Street E
Toronto, Ontario
Stylish, Sophisticated CASA3 Condo. Rarely availble Fuchsia Model on high Floor. Enjoy the outdoor infinity Pool, Fully equipped Gym, 24 hr Concierge. Near Luxury Yorkville Shops, Steps to UofT and 2 Subwaylines. (id:65446)
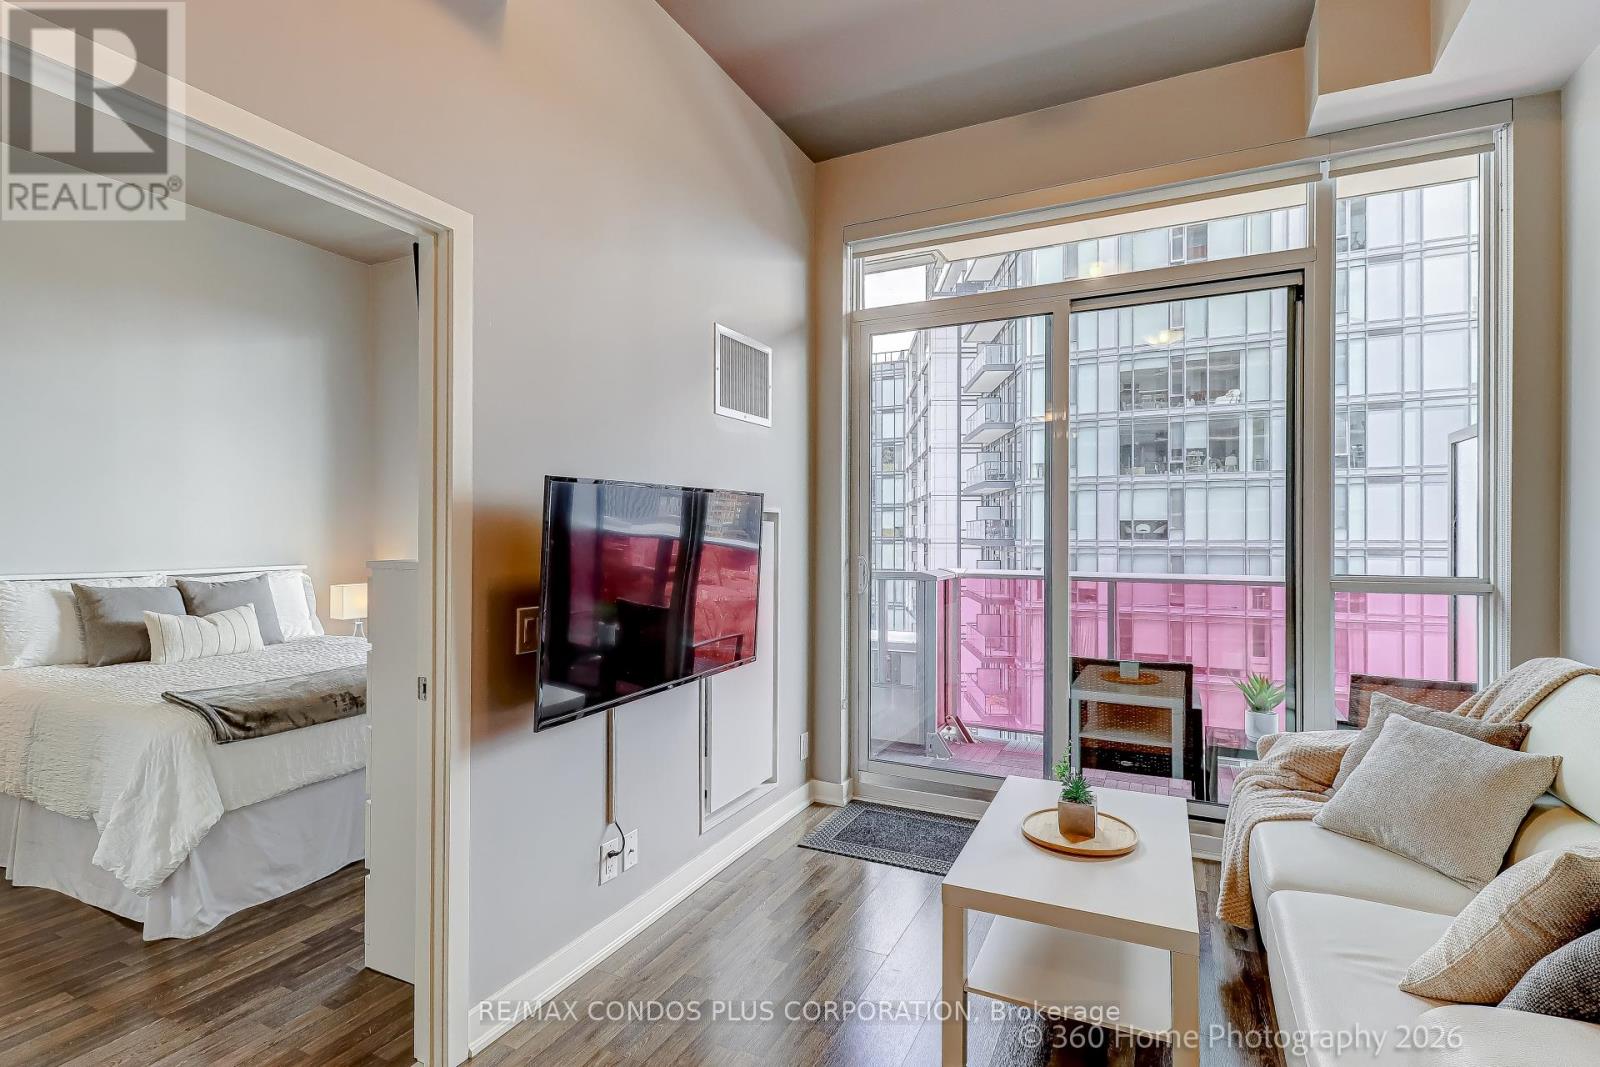
1106 - 120 Parliament Street
Toronto, Ontario
Fully Furnished! Min 1 Year Lease (Per Landlord). Embrace Originality At East United Condos! Toronto's Vibrant Downtown East Has Authentic Design, Culture, Food & Fun! Fully Furnished Spacious Modern 1 Bdrm/1 Bthrm With Over 10 Ft High Loft Ceilings! Floor-To-Ceiling Windows And Walk-out To Generous 88 Sq Ft Balcony! Inspiring Building Amenities Include 24/7 Concierge, Exercise Room, Yoga Studio, Game Room (With Billiards, Foosball, Poker Table and Big Screen TV), Rooftop Terrace (On Same 11th Floor) With Bbqs & Lounging Area, Party Room & Dining Room With Kitchen, 2 Guest Suites, Bicycle Storage, And Plenty Of Visitor Parking! Near TTC, Highways, The Distillery District, Lake, Martin Goodman Trail, King East Design District, Cafes+Restaurants, St. Lawrence Market, Groceries, Shops, George Brown College, Toronto Metropolitan University (TMU) & More! Enjoy The Lifestyle And Be Exactly Who You Want To Be! Pristine Very Well-cared-for Suite! Non-Smoking Building (Incl. Balcony) + No Pets Please! See Virtual Tour & Floor Plan. (id:65446)
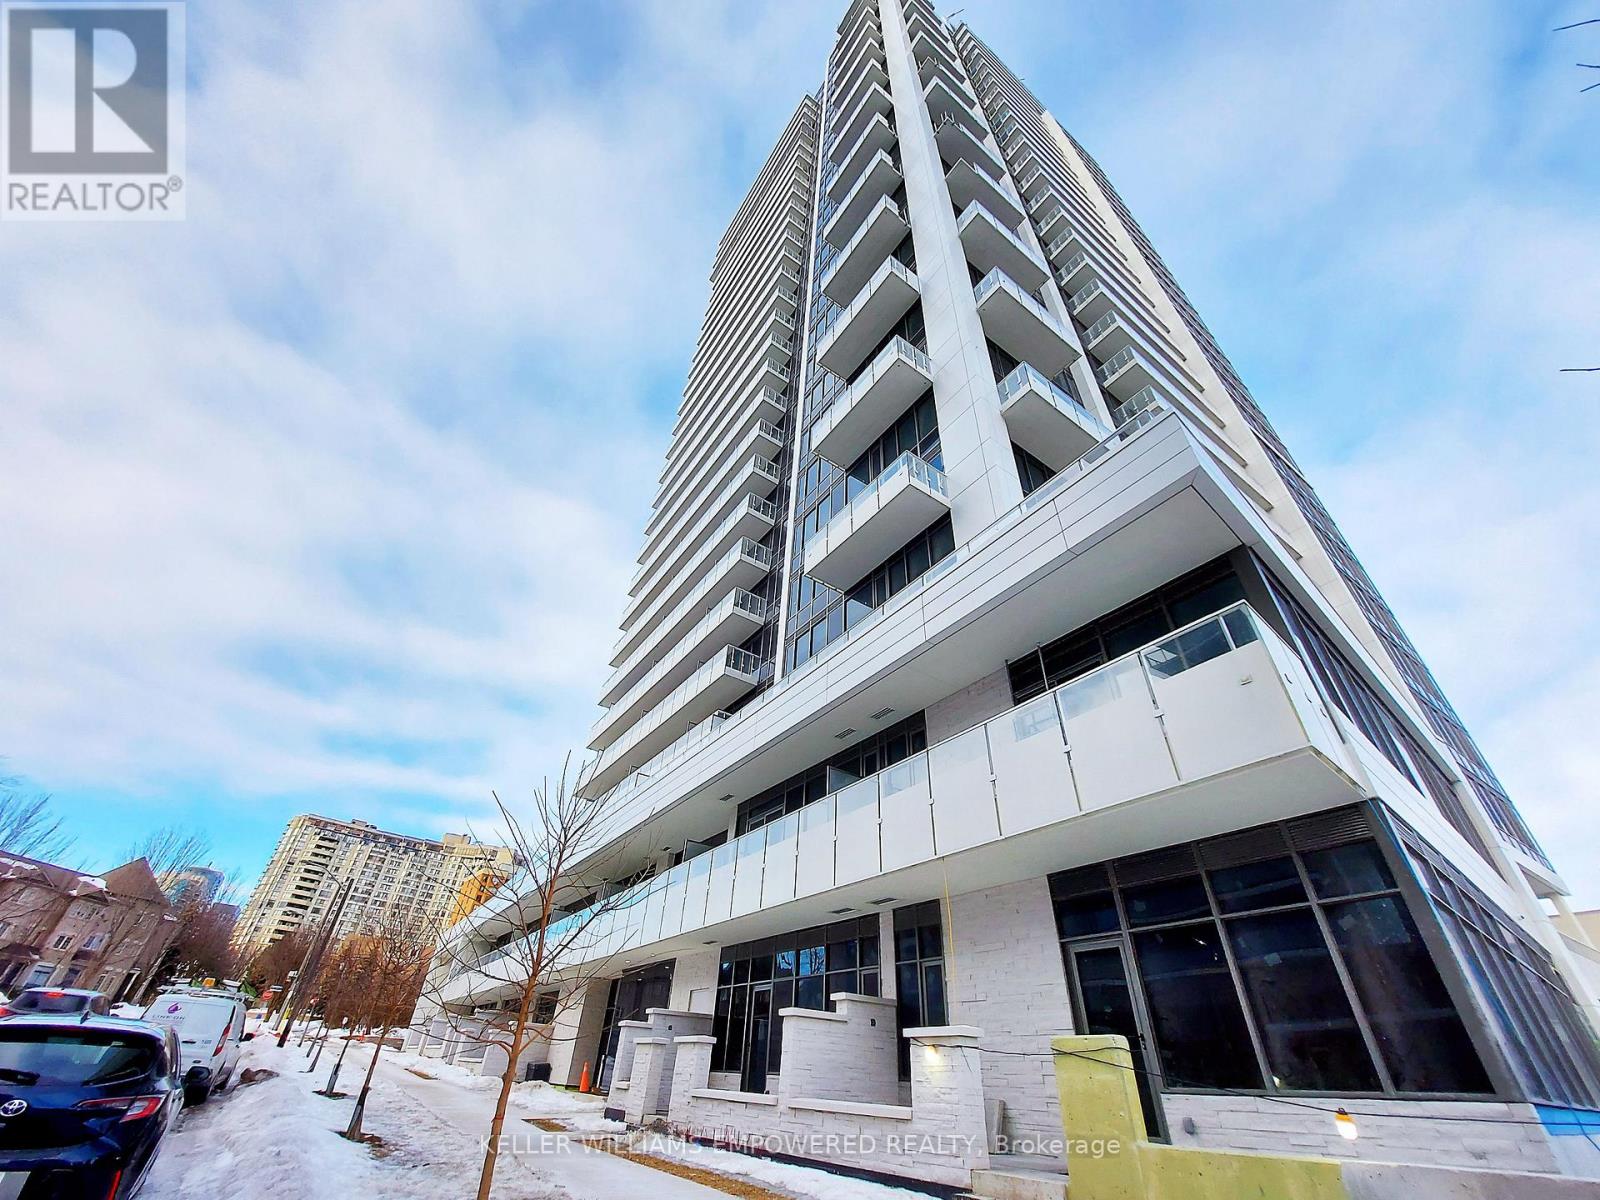
2801 - 75 Canterbury Place
Toronto, Ontario
Welcome to this bright and modern 1+Den condo at The Diamond Condos by award-winning builder Diamante. Featuring 9 ft ceilings and a functional layout, the spacious den offers flexibility as a second bedroom or home office. Enjoy a stylish open-concept kitchen with integrated stainless steel appliances and LED cabinet lighting. Conveniently located between Finch Station and North York Centre subway stations, with TTC bus at your doorstep. Steps to Loblaws, Metro, H-Mart, Empress Walk, restaurants, schools, parks, and community centre. Just approx. Enjoy easy access to Hwy 401. Luxury amenities include 24-hour concierge, library, party and game rooms, exercise room, and more! You don't want to miss it! (id:65446)
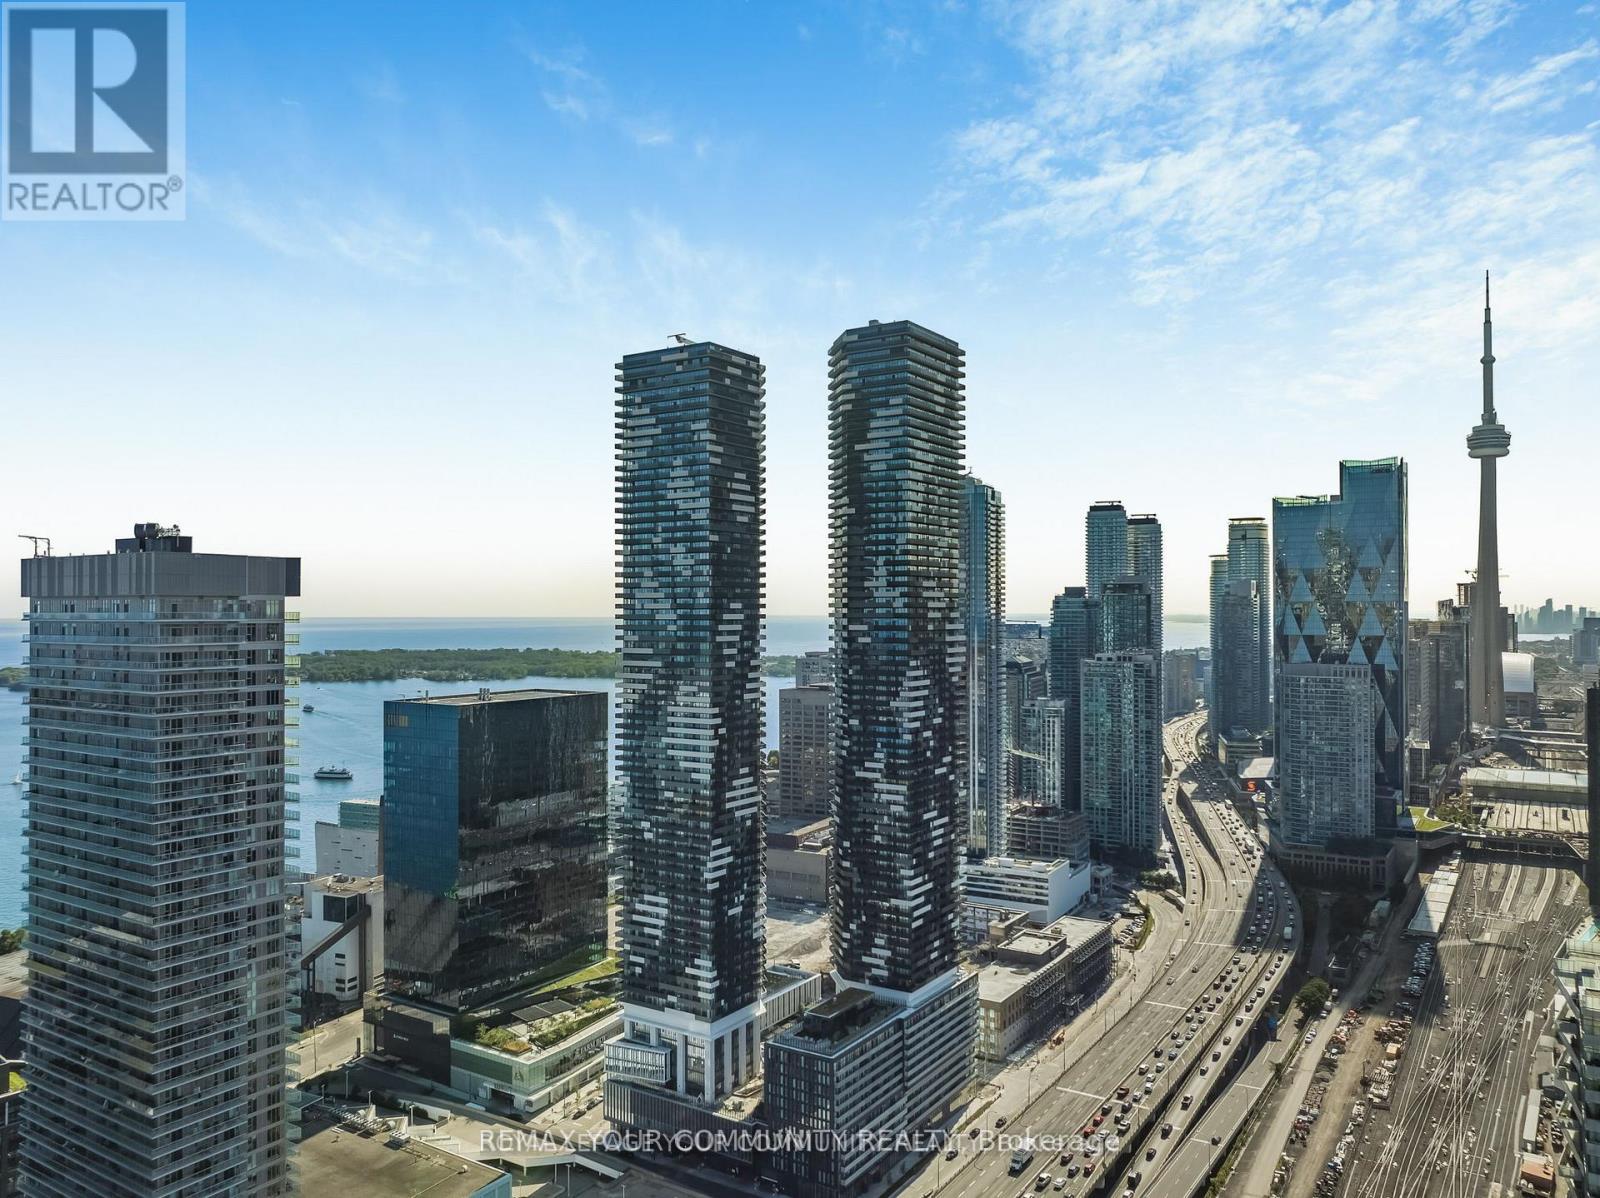
5705 - 138 Downes Street
Toronto, Ontario
Incredible Views of The Sugar Wharf, 2 Bdrm, 2 Full Baths 738 Sqft Open Concept Unit With South East Views From The Balcony. Great Views Of The City & The Lake. Steps Away From Sugar Beach, Employment, Shops & Restaurants. Farm Boy, Loblaws, LCBO, Enjoy Life By The Lake! (id:65446)
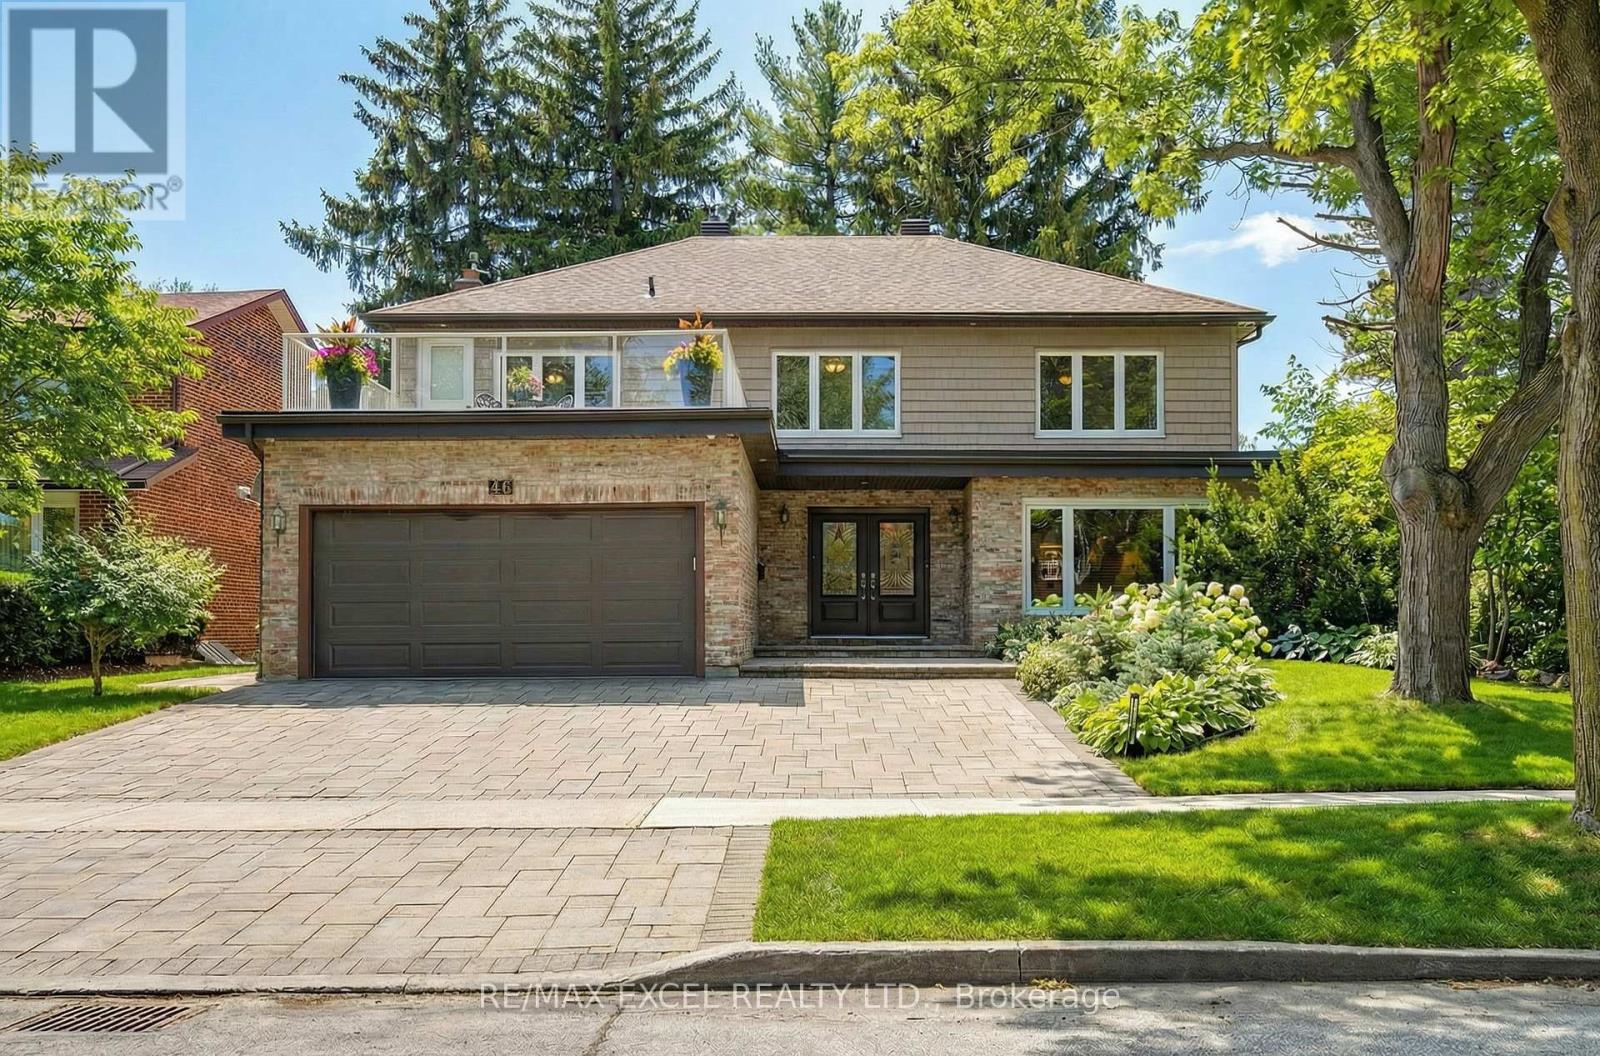
46 Robinter Drive
Toronto, Ontario
Exceptionally well-maintained and updated family home situated on a large premium lot in the highly desirable Newtonbrook East neighbourhood. Featuring spacious principal rooms, an eat-in kitchen, main floor laundry, and a welcoming family room with a fireplace. The finished basement adds additional living and recreational space. Enjoy a large, private, fully fenced backyard ideal for family living and entertaining. Conveniently located close to schools and transit. (id:65446)
1205 - 575 Bloor Street E
Toronto, Ontario
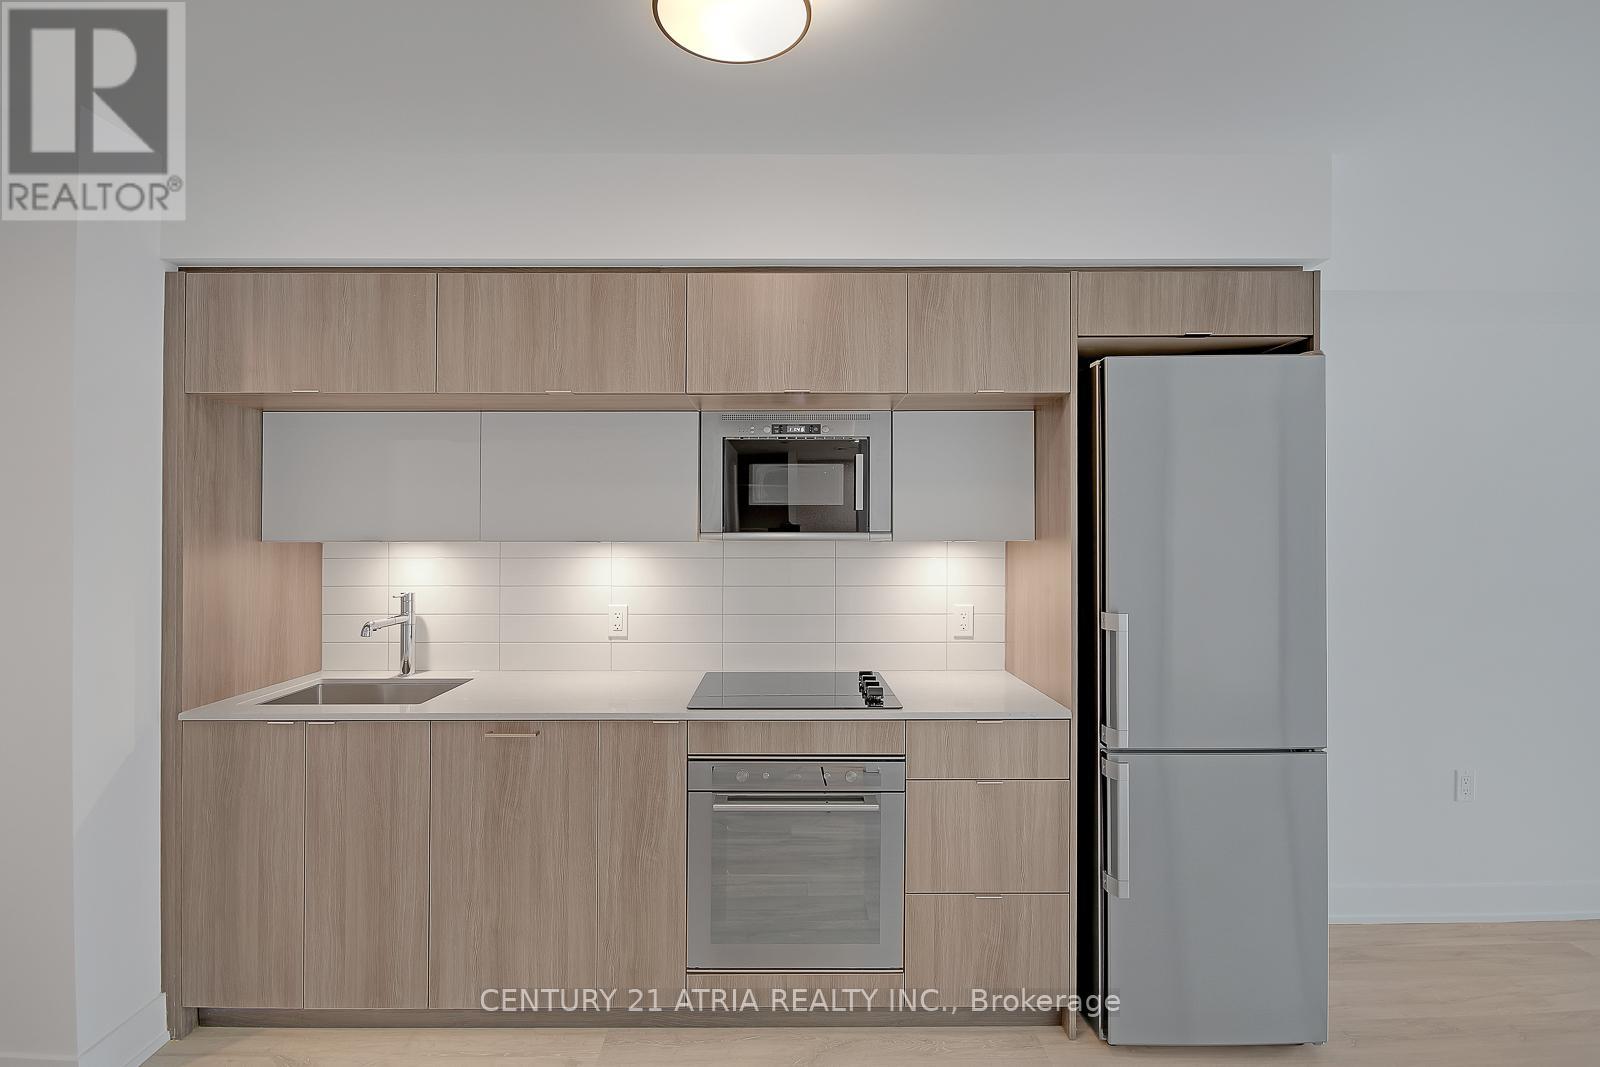
This luxury 1 Bedroom + Den and 1 Bathroom condo suite offers 567 square feet of open living space. Located on the 12th floor, enjoy your views from a spacious and private balcony. This suite comes fully equipped with energy efficient 5-star modern appliances, integrated dishwasher, contemporary soft close cabinetry, ensuite laundry, and floor to ceiling windows with coverings included. Parking and locker are not included in this suite. (id:65446)
407 - 111 Bathurst Street
Toronto, Ontario
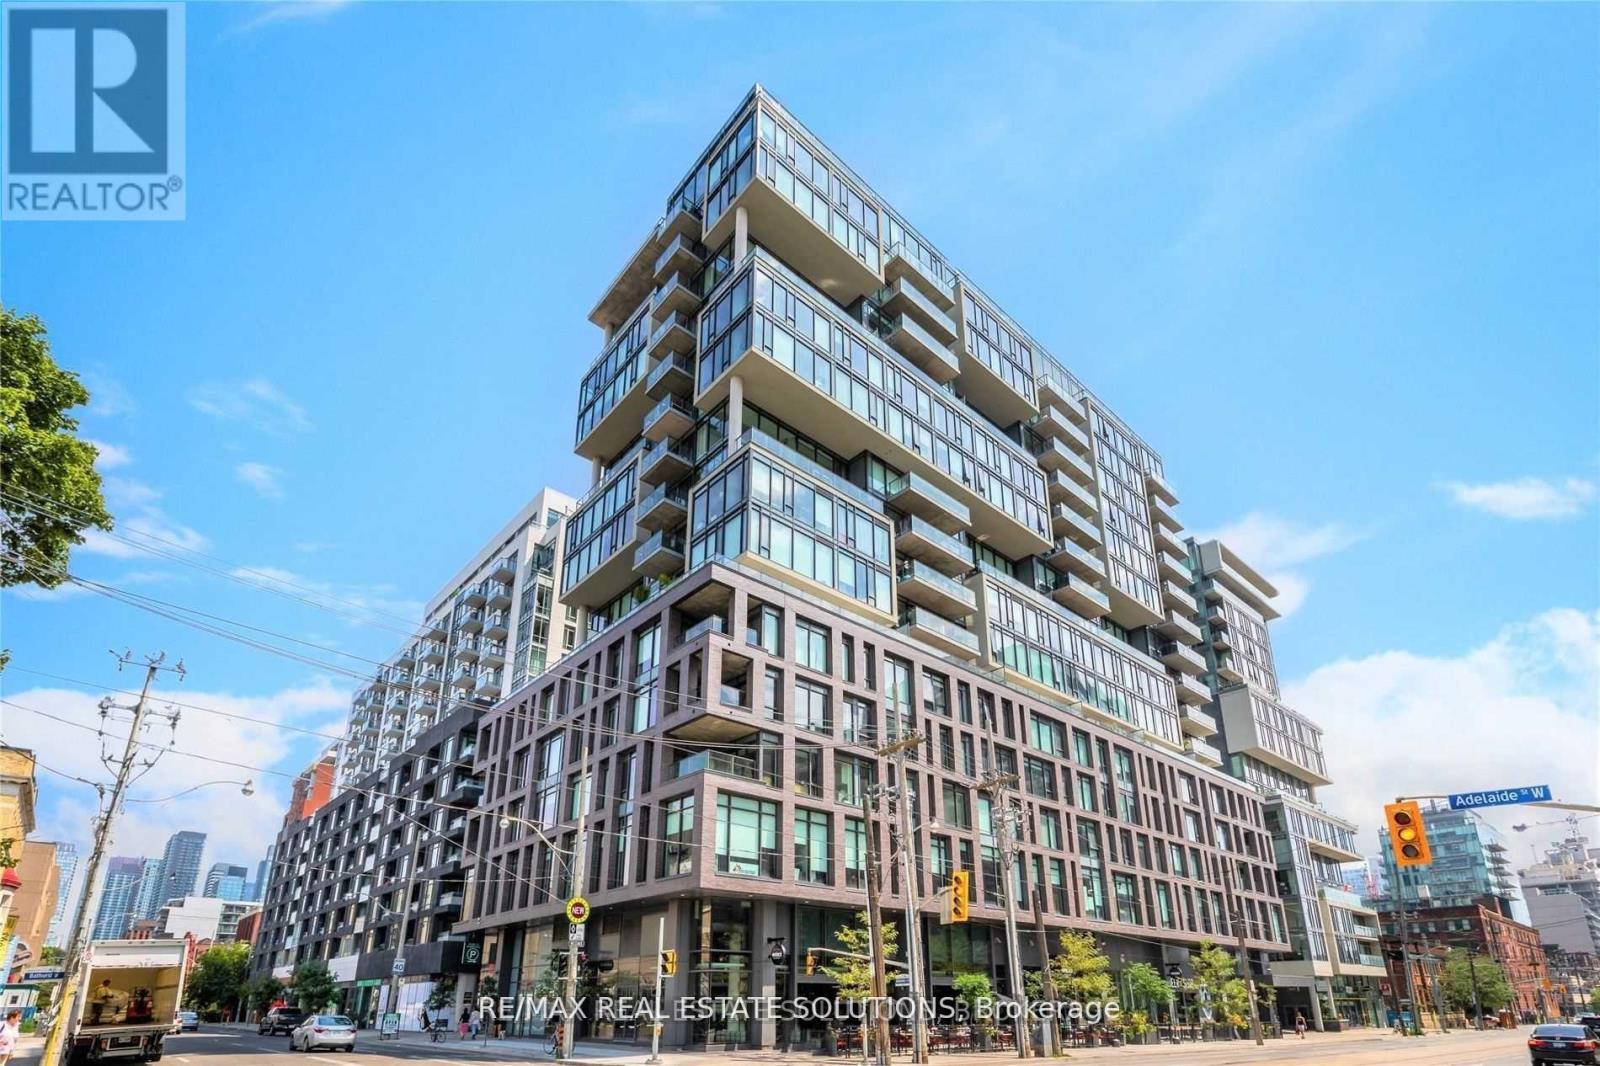
This 1 bedroom, 1 bathroom loft at One Eleven Bathurst in the vibrant King West neighborhood is available in immediate occupancy. Featuring floor to ceiling windows that provide captivating western exposure, the space is bathed in natural light. The loft's 9-foot exposed concrete ceilings add an industrial-chic aesthetic, while the modern, European-inspired kitchen enhances its appeal. One Eleven Bathurst offers desirable amenities, including a concierge, guest suites, a party room/meeting room, and a rooftop deck for relaxation. Enjoy the convenience of seamless access to TTC right at your doorstep, making it easy to explore the dynamic surroundings, including trendy restaurants, cafes, and shops. Experience the perfect blend of style and convenience. (id:65446)
3012 - 125 Redpath Avenue
Toronto, Ontario
Chic, 1Br Unit In The Heart Of Yonge/Eglinton. Laminate Flooring Throughout. Walking Distance To Subway, Restaurants, Shopping, Eglinton Lrt Stations. Bright Unit With Floor To Ceiling Windows. Extremely Functional Layout. A Must-See! 24 Hr Concierge, Elegant Lobby With Fireplace. (id:65446)
204 - 686 Bathurst Street
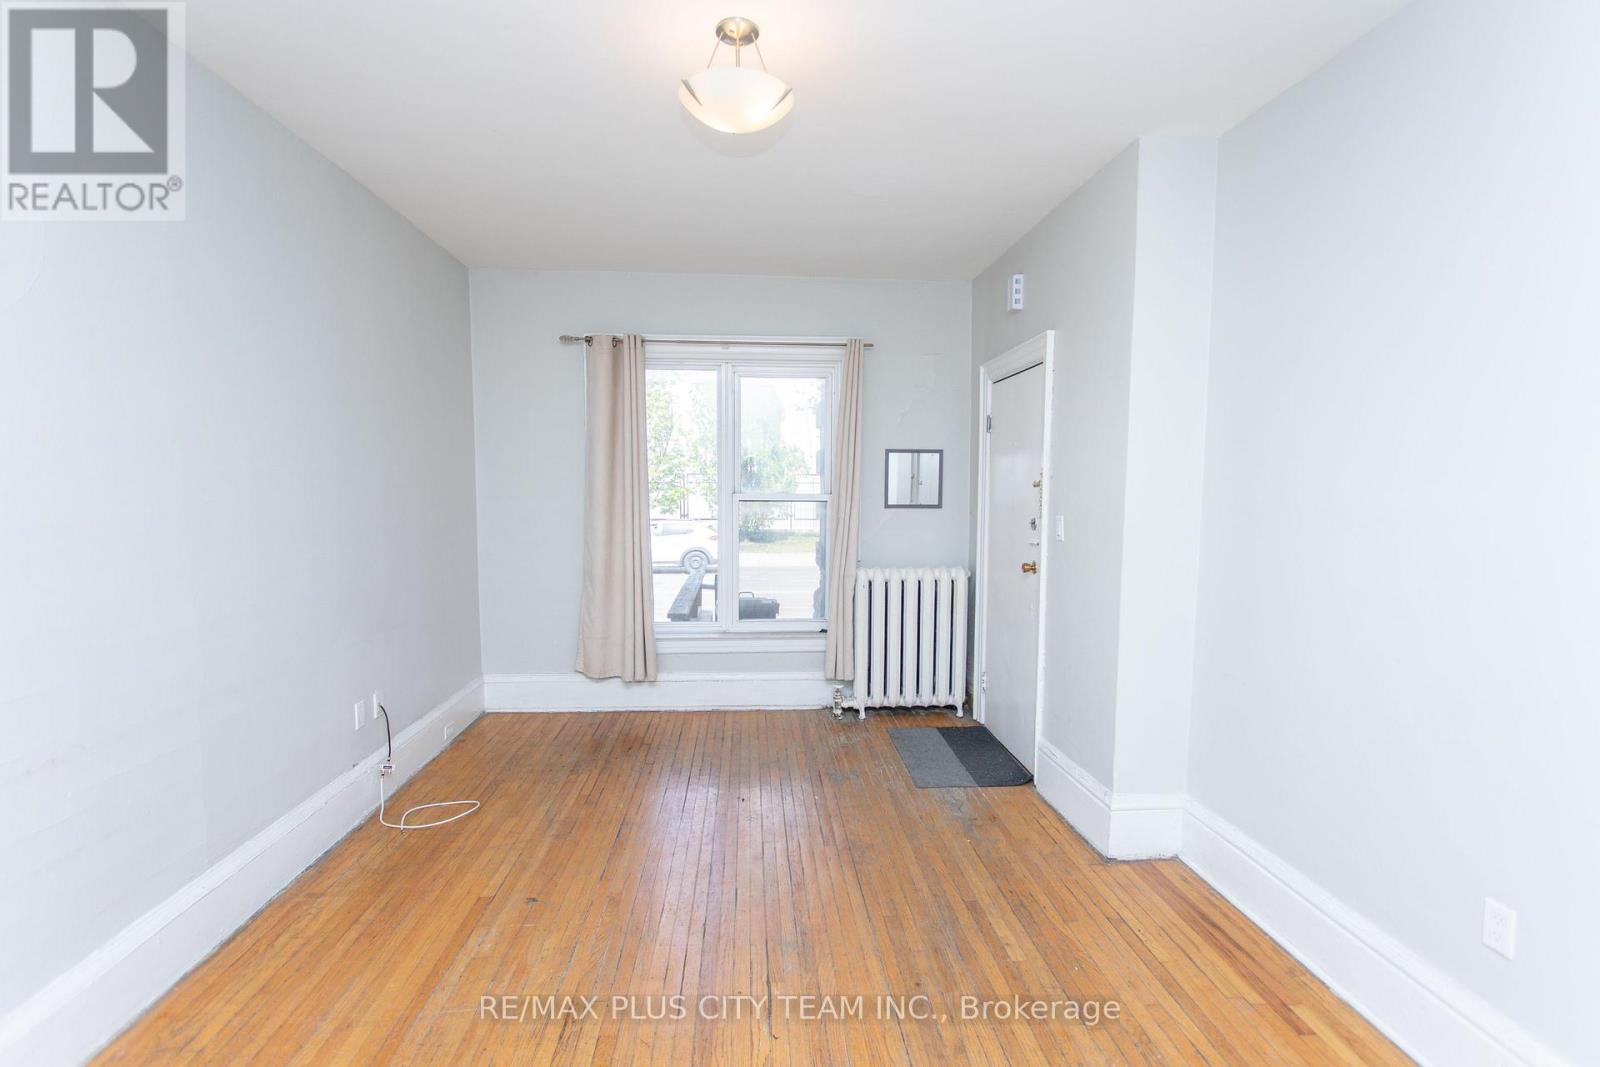
Toronto, Ontario
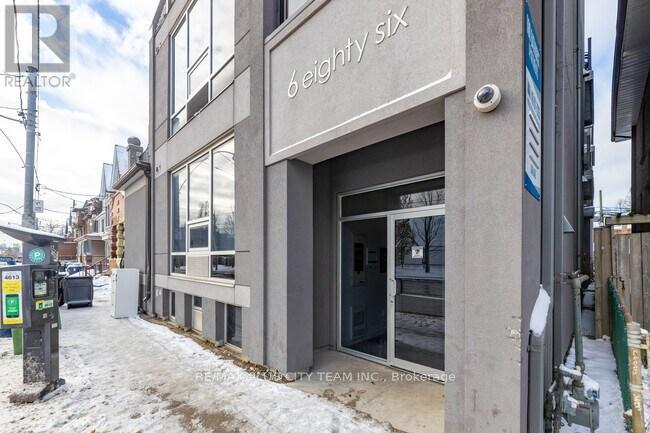
Enjoy comfortable city living in this well-designed 2 bedroom, 1 bathroom suite located in one of Toronto's most vibrant neighbourhoods. This bright unit features a functional layout with an open-concept living and dining area, complemented by large windows that bring in natural light. The modern kitchen is equipped with stainless steel appliances and clean, contemporary finishes, offering both style and practicality. Both bedrooms are well-proportioned, providing flexibility for sleeping, working, or additional space to suit your needs, while the updated bathroom completes the unit. Ideally located just steps to Bathurst Subway Station, the University of Toronto, and the lively shops, restaurants, and cafés of the Annex and Little Italy. A great leasing opportunity for those looking to enjoy convenience, connectivity, and everyday city living. (id:65446)
2 - 682 Bathurst Street
Toronto, Ontario
Spacious 3-bedroom suite in one of Toronto's most vibrant neighbourhoods! This well-maintained unit features a functional layout with generously sized rooms, hardwood flooring, and plenty of natural light throughout. The separate kitchen offers stainless steel appliances, ample cabinetry, and direct access to a private outdoor space-perfect for relaxing or entertaining. Ideal for students, professionals, or roommates seeking both space and convenience. Located just steps to Bathurst Subway Station, the University of Toronto, and surrounded by the shops, restaurants, and cafes of the Annex and Little Italy. A great opportunity to enjoy comfortable city living in a highly sought-after location. (id:65446)
1729 - 25 Adra Grado Way
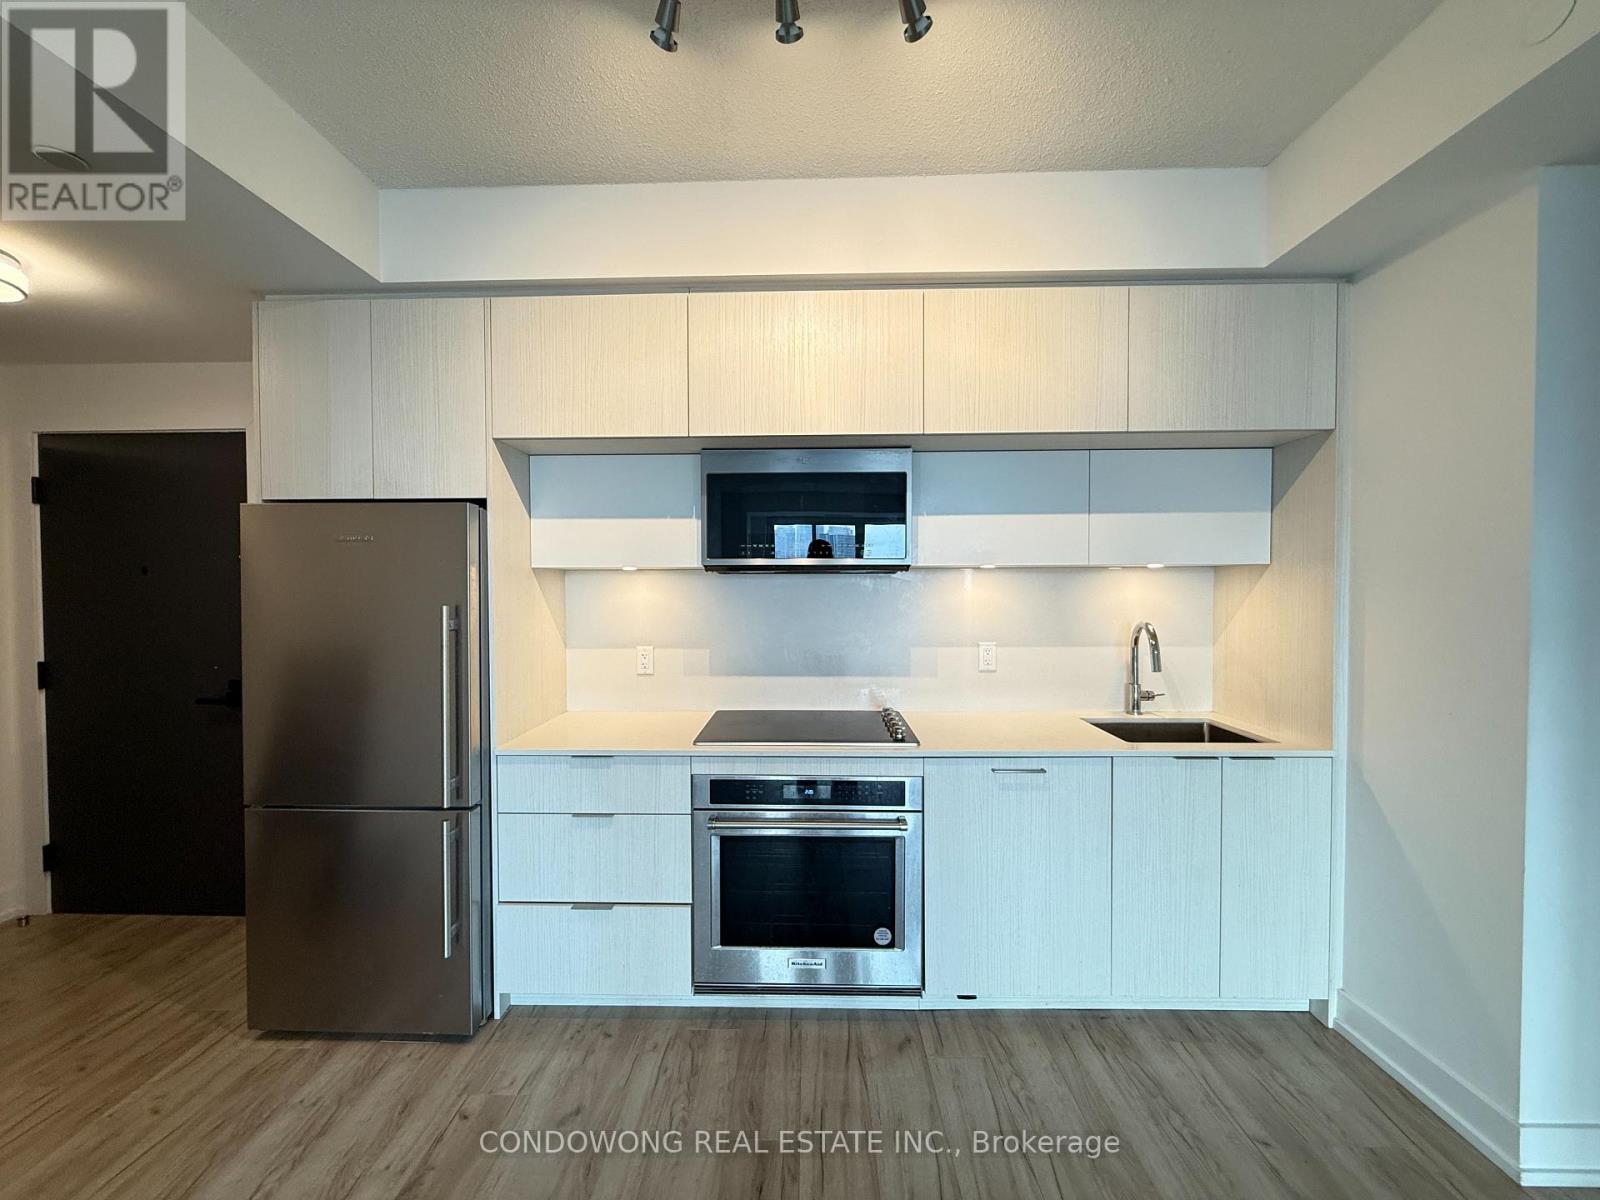
Toronto, Ontario
Absolutely Stunning Luxury Tridel-Built 2 Bedrooms +Den 2 Bathrooms Unit , Open Concept Living Space. Energy-Efficient 5-Star Modern Kitchen With Integrated Dishwasher, Contemporary Soft-Close Cabinetry, In-Suite Laundry ,Super Luxury Amenities Walk In Minutes To Leslie Subway, Short Ride To Fairview Mall, Bayview Village, Loblaws, Ikea, North York General Hospital, Hwy 401, Hwy 404 And All Amenities. (id:65446)
322 - 20 John Street
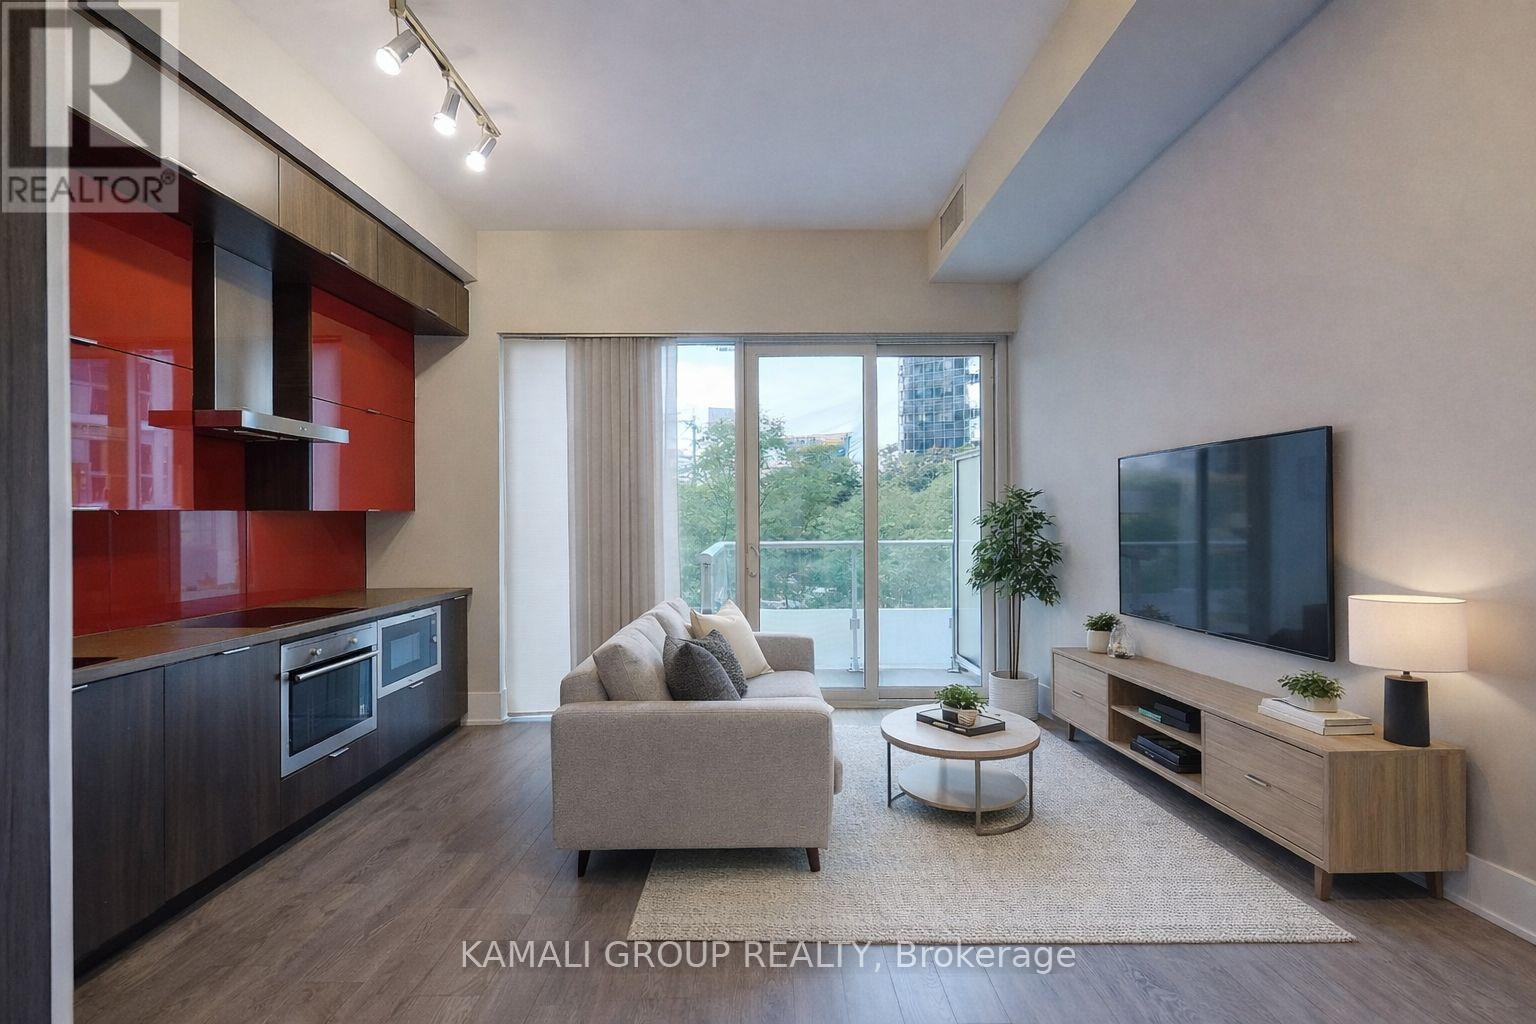
Toronto, Ontario
Luxury 1 Bedroom Loft With 10 Ft Ceilings and Balcony Overlooking Park At John & Front Street! Open Concept Living/Dining Area With Walkout to South-Facing Balcony, Modern Linear Kitchen With Built-in Appliances, Bedroom With Closet Organizers, Ensuite Laundry. Steps To Rogers Centre, Scotiabank Arena, MTCC, CN Tower, Financial & Entertainment Hubs, Union Station, PATH network, Restaurants, Grocery Store, Bars, Coffee Shops & More!! Fantastic Amenities: Resort-Style Rooftop Infinity Pool W/ Cabanas, Fitness Centre, 24/7 Concierge, Theatres, BBQ, Hot Tub, Bar Facility & Sun Deck, Party Room & Visitor Parking (id:65446)
1502 - 295 Adelaide Street W
Toronto, Ontario
Welcome To Downtown Of Toronto With This Absolutely Captivating 2 Bdrm+ 2 Bath+1Parking Corner Suite.: A Functional Split Bdrm Layout, Modern Kitchen W/ Upgraded Kitchen Island & Stainless Steel Appliances, Unobstructed City View & A Sun Filled Living/Dinning Room. Steps To Tiff, Shops, Ttc, Theatre, Uoft, Restaurants, Rogers Center, Hospitals & Much More! Great Amenities. Includes: 1 Parking Including. (id:65446)
908 - 2020 Bathurst Street
Toronto, Ontario
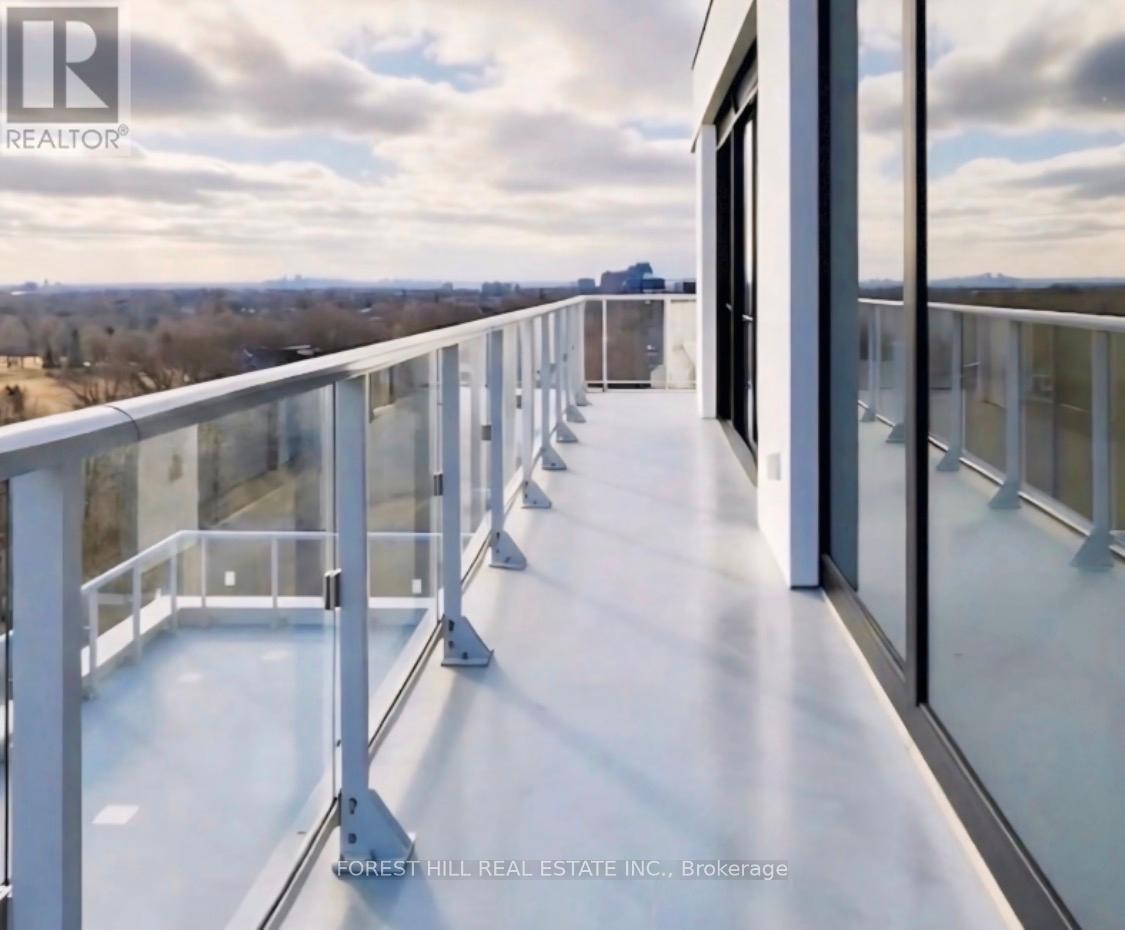
Corner Unit On The Penthouse Level Of The Lower Building, Offering Direct, Unobstructed South-Facing And Surrounding Views. Enjoy A Functional Wrap-Around Balcony With No Balconies Above, Delivering True Panoramic Skyline Views All The Way To The CN Tower. This Well-Designed Suite Features Floor-To-Ceiling Windows Throughout, Resulting In A Bright, Open Living Space Filled With Natural Light. A True Separate Bedroom (No Glassed-In Bedrooms!) Complements The Layout, Along With Two Private Balconies Off Both The Main Living Area And Bedroom. Enjoy Direct Indoor Access To The Forest Hill LRT Station (Finally Open!) No Need To Step Outside During Cold Winter Months, Along With Convenient Access To A Brand New Starbucks Location Connected To The Building For Your Morning Coffee. This Prime Central Location Offers SeamlessTransit Connectivity In Every Direction. Featuring Modern Appliances, Including A Built-In Wine Fridge This Unit Also Includes Bell High-Speed Internet. Residents Enjoy A 24-Hour Concierge, State-Of-The-Art Fitness Centre, And A Stylish Co-Working Space On The Amenity Floor. If You'reLooking For More Than Just A Place To Sleep, This Is The Unit You've Been Waiting For. (id:65446)
33 Cheryl Shepway
Toronto, Ontario
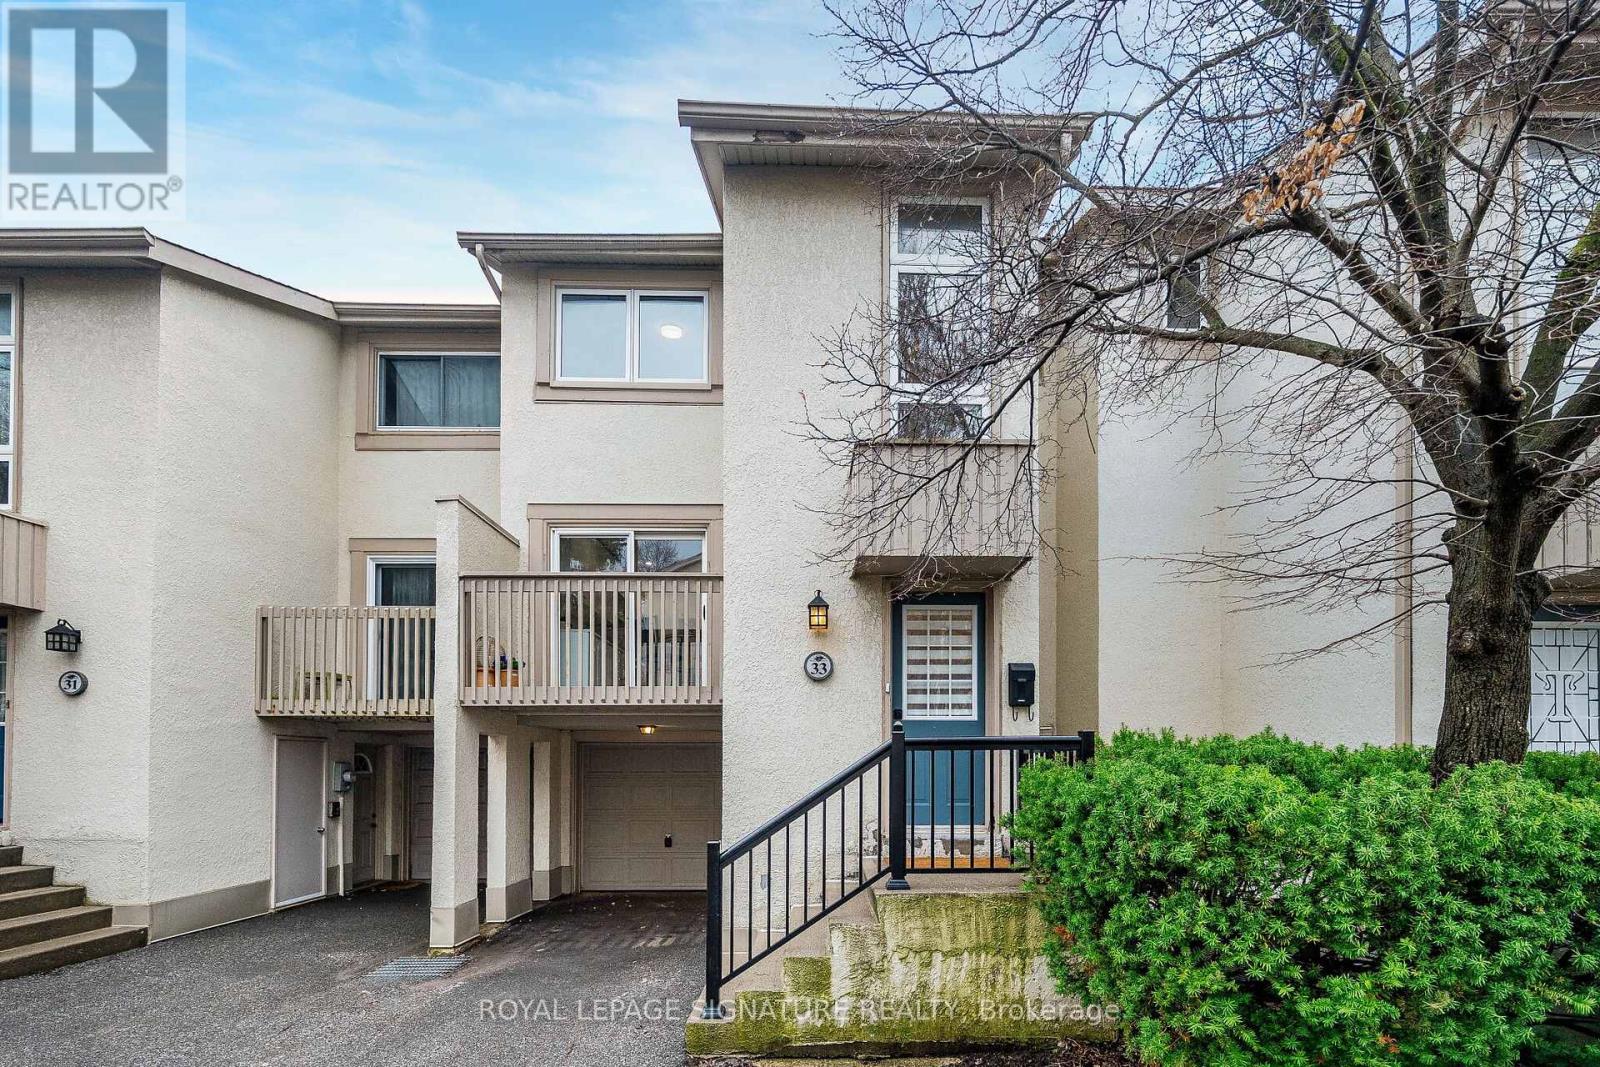
Enjoy the feel of a brand-new home in an established, sought-after neighbourhood. This spacious executive townhouse, ideally located close to every convenience, has been extensively and thoughtfully renovated throughout. The home features a stunning new kitchen, updated powder room, all-new flooring, fresh paint, and upgraded electrical with modern lighting, including energy-efficient pot lights. A full suite of brand-new appliances completes the offering: refrigerator, stove, dishwasher, over-the-range microwave/exhaust, washer, and dryer. Perfectly situated within walking distance to North York General Hospital and surrounded by scenic trails, this location offers both everyday convenience and easy access to the outdoors. Maintenance fees provide exceptional value, covering water, roadways, windows, doors, fascia, roofing, and landscaping-ensuring a worry-free lifestyle. (id:65446)
902 - 3181 Bayview Avenue
Toronto, Ontario
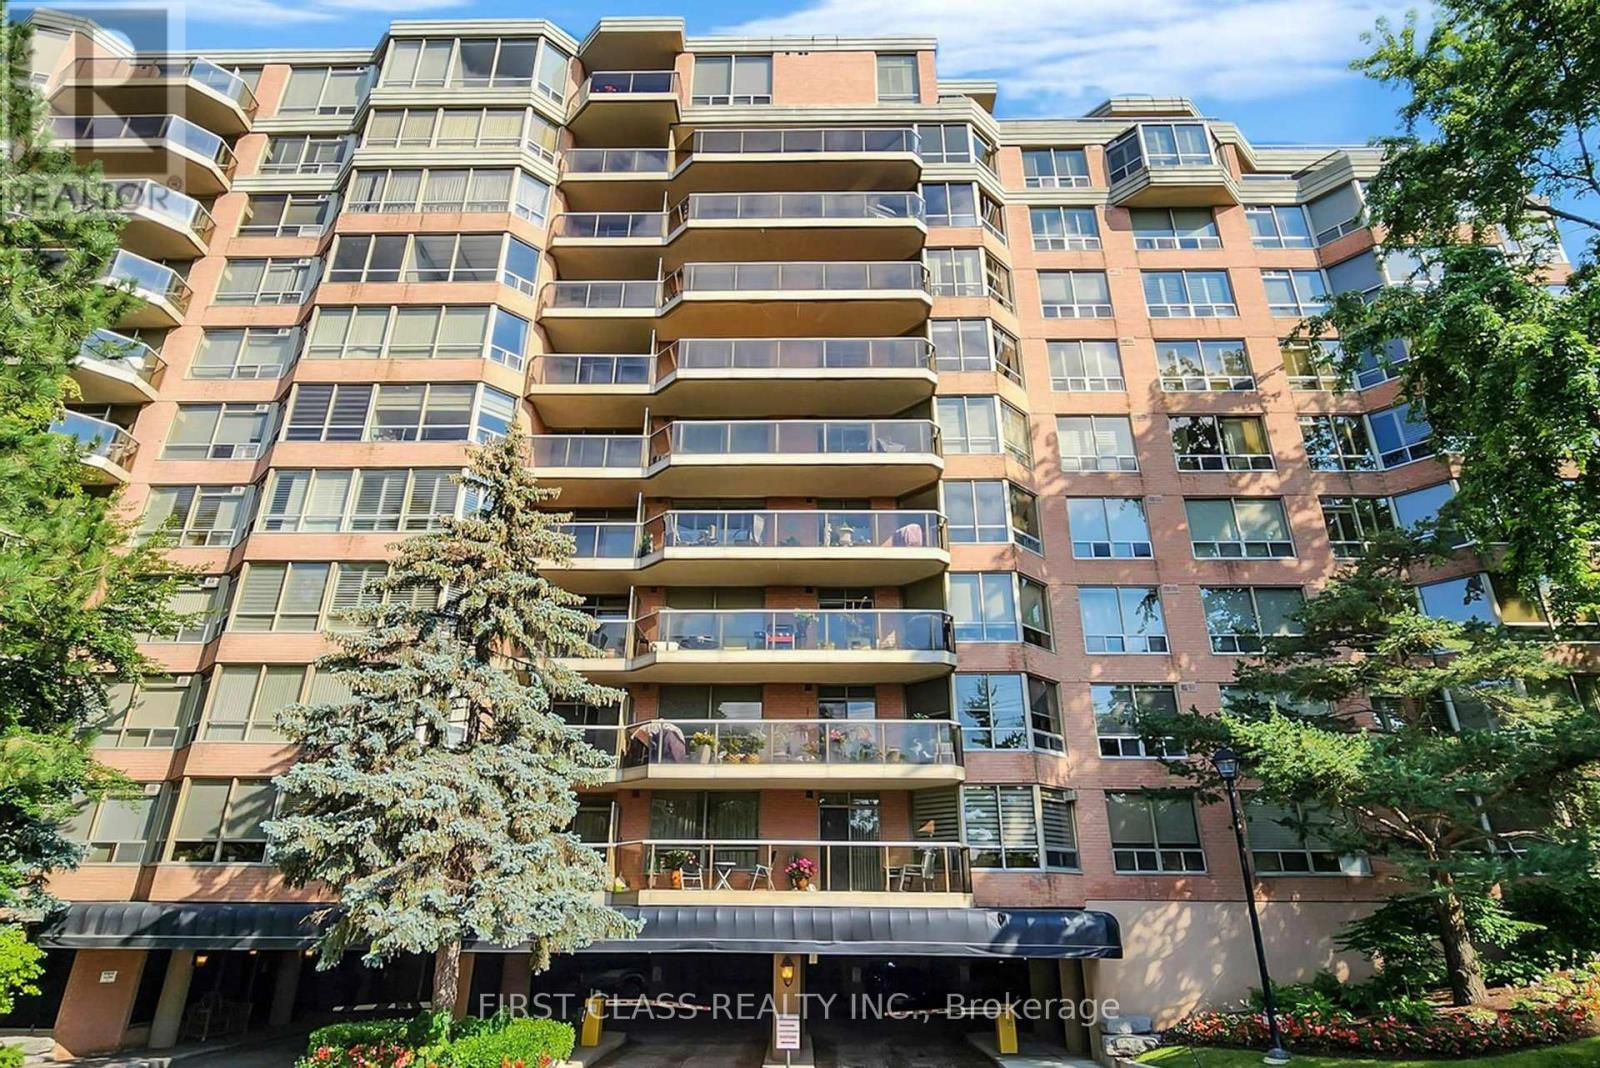
Rarely Offered Nearly 1,700 Sq Ft Partially Furnished 2+1 Bedroom Residence In A Prestigious Bayview & Finch Location. This Bright And Spacious Suite Offers A Highly Functional Split-Bedroom Layout With Expansive Principal Rooms And A House-Like Feel Rarely Found In Condo Living. Large Enclosed Den With French Doors And Full Windows Provides The Perfect Home Office Or Flexible Additional Living Space. Renovated Kitchen, Updated Flooring Throughout, Zebra Blinds, And A Sun-Filled Open-Concept Living And Dining Area Create An Inviting And Elegant Living Environment, Complemented By A Custom Built-In TV Media Wall Unit. Oversized Primary Bedroom Features A Walk-In Closet And Ensuite Bath. Spacious Foyer With Excellent Storage, One Parking Space, And An Oversized Locker Included. Situated In A Well-Maintained Luxury Building In One Of North York's Most Desirable Neighbourhoods, Close To Transit, Shopping, Parks, And Everyday Amenities. (id:65446)
100 Elizabeth Avenue Unit#603
St. John's, Newfoundland & Labrador
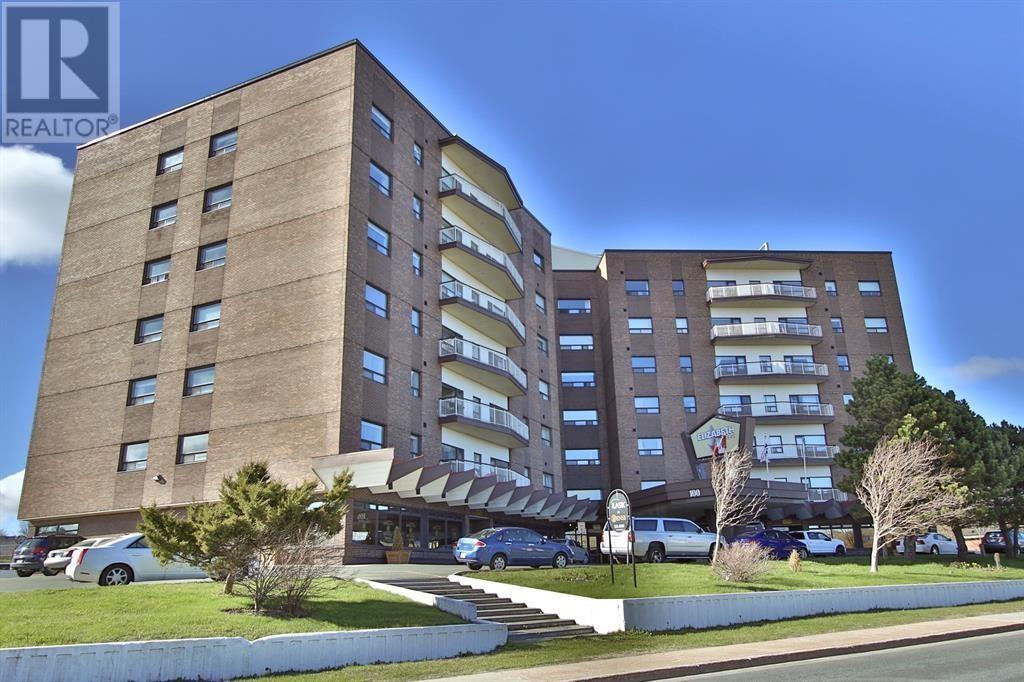
Available JULY 1 !! Beautifully appointed condominium in sought after Elizabeth Towers located in the heart of the city, offering stunning views of Signal Hill and ideally situated near Churchill Square, Memorial University, the Health Sciences Centre, and scenic walking trails. This updated well-designed, open-concept unit features two bedrooms and one bathroom, along with a spacious living room, dining area, and modern kitchen complete with stainless steel appliances. The monthly lease rate is $2,750 and includes heat, electricity, and furnishings. A lease agreement is required & Minimum 1 year lease required. Enjoy the ease of maintenance-free living in a highly desirable location. *Please note: The photographs were taken at an earlier date, and some furnishings depicted may differ from those currently present. ***As the property is currently tenant-occupied, a minimum of 24 hours’ notice is required to arrange all viewings. (id:65446)
RE/MAX Realty Specialists
2525 Cameron Ravine Landing NW
Edmonton, Alberta
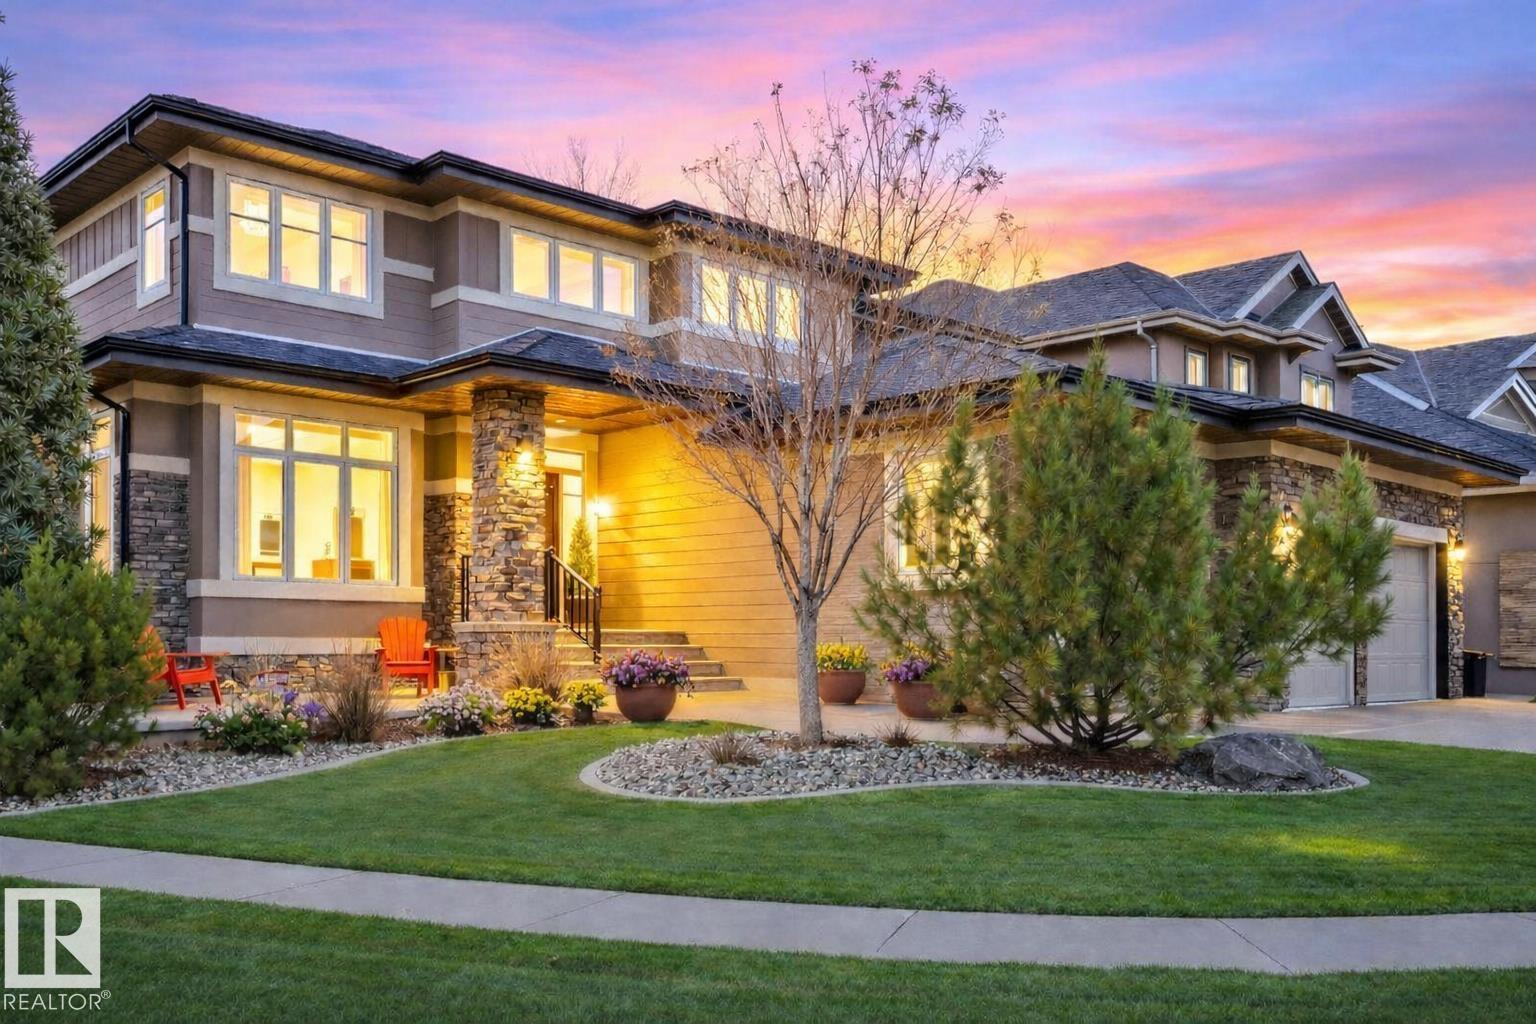
Live the Good Life in this former Cambelton Showhome in Cameron Heights. A grand vaulted entry sets the tone for luxury. The open-concept main floor designed for entertaining, features a chef-inspired kitchen with two-tone cabinetry, granite countertops, upgraded appliances, & expansive windows overlooking the beautiful backyard. The family room showcases a fireplace and built-in cabinetry, while a formal dining space and private den add functionality. Upstairs, the primary retreat offers spa-like ensuite w/ soaker tub, glass shower, dual sinks, and walk-in closet, while the additional bedrooms are generously sized w/ their own walk-in closets. The professionally finished basement provides two more bedrooms, recreation space, and a 2nd laundry area. Outside, relax on the deck and enjoy the serene back garden with bubbling rock water features & custom Louvre Pergola creating a private oasis. Plus an oversized Heated Triple Garage with floor drain. Visit REALTOR® website for more info! (id:65446)
#409 16035 132 St NW
Edmonton, Alberta
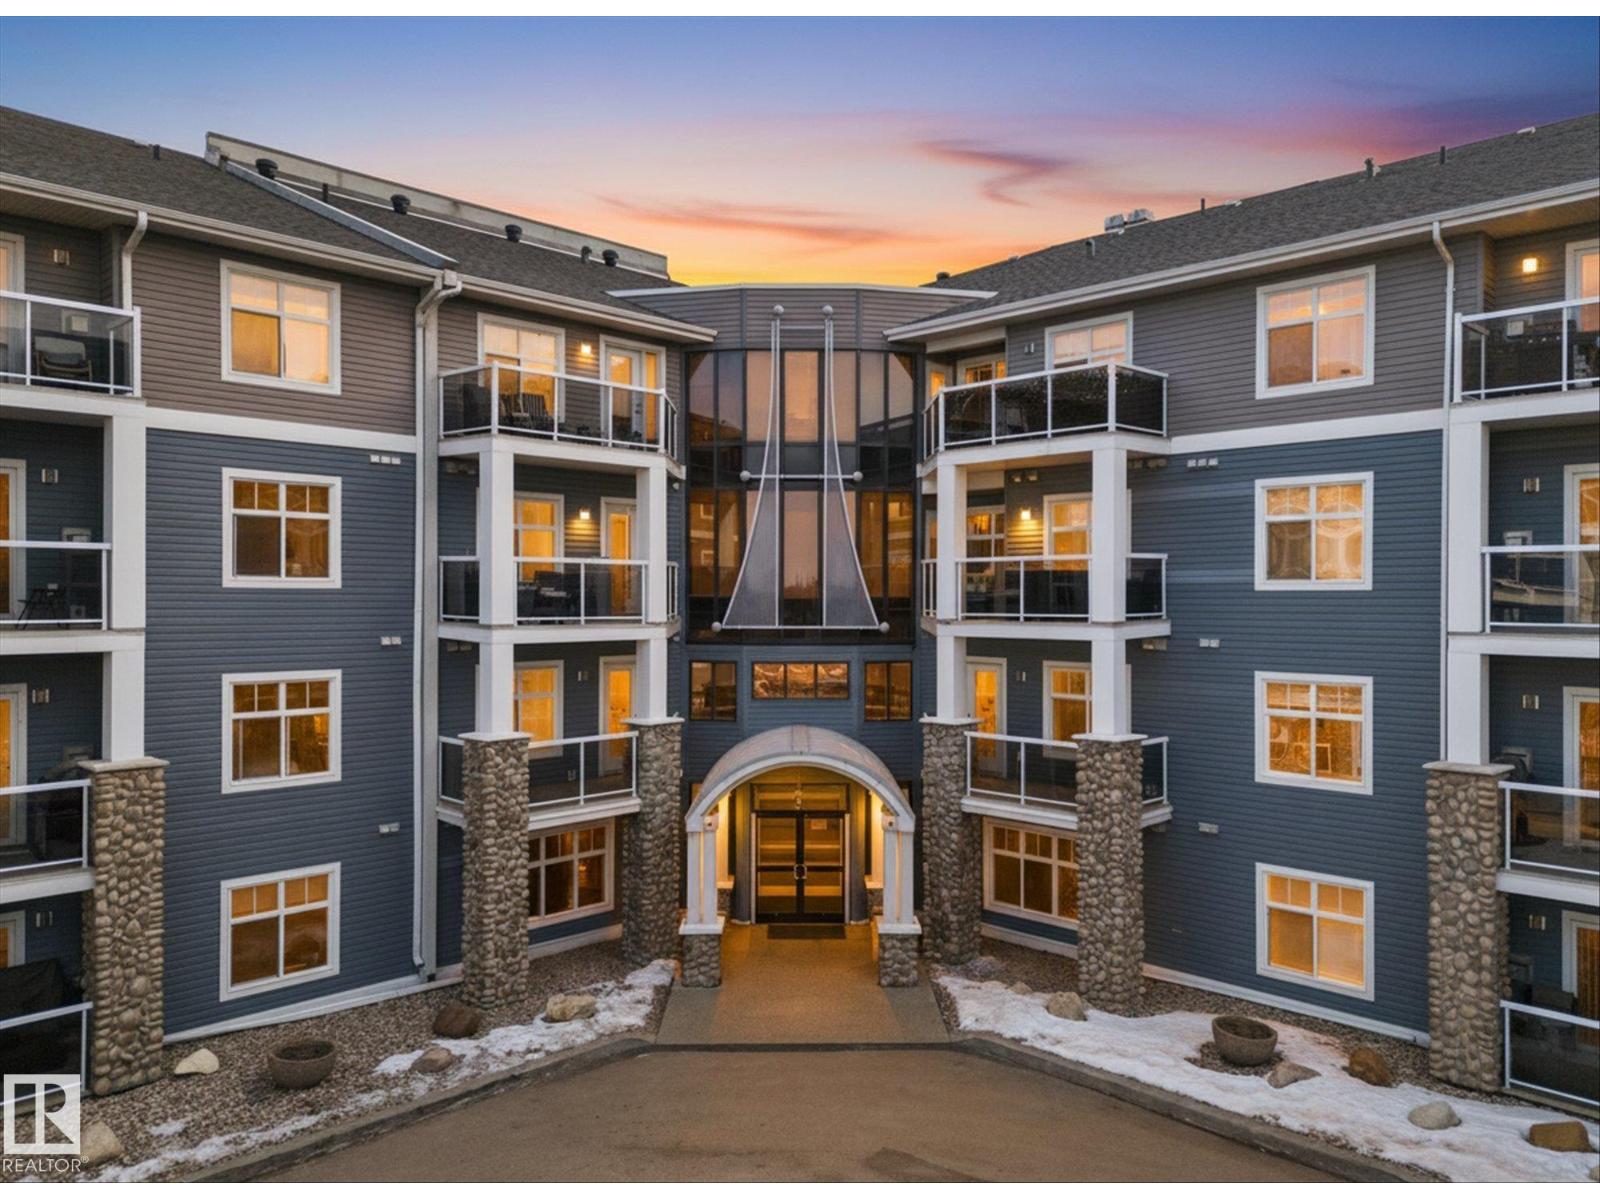
TOP FLOOR 2 bed 2 bath unit in the wonderful Oxford Bay condos!.This spacious unit faces a beautiful tree top skyline view with balcony & natural gas hook up for BBQ. Enjoy loads of natural daylight through the large windows & balcony doors. Perfect for anyone looking for convenience and a Pet Friendly building. This is a quiet location yet amazingly walkable to the bus stop, grocery store, bank, restaurants, home decor stores, school & more. Top off this incredible unit with secure underground heated parking stall providing year round warm & clean vehicle & a full storage unit on the fourth floor just down from your unit is truly a rare find in any condo! Great floor plan with bedrooms separated by the open concept living room. Condo fees include Theatre room, games room, social room, Gym, SW facing Roof Top patio, & great walking trails on Oxford Pond! Mailboxes are located in main lobby so you never need to go out into the weather to fetch the mail. (id:65446)
48 Havey Street
Arnprior, Ontario
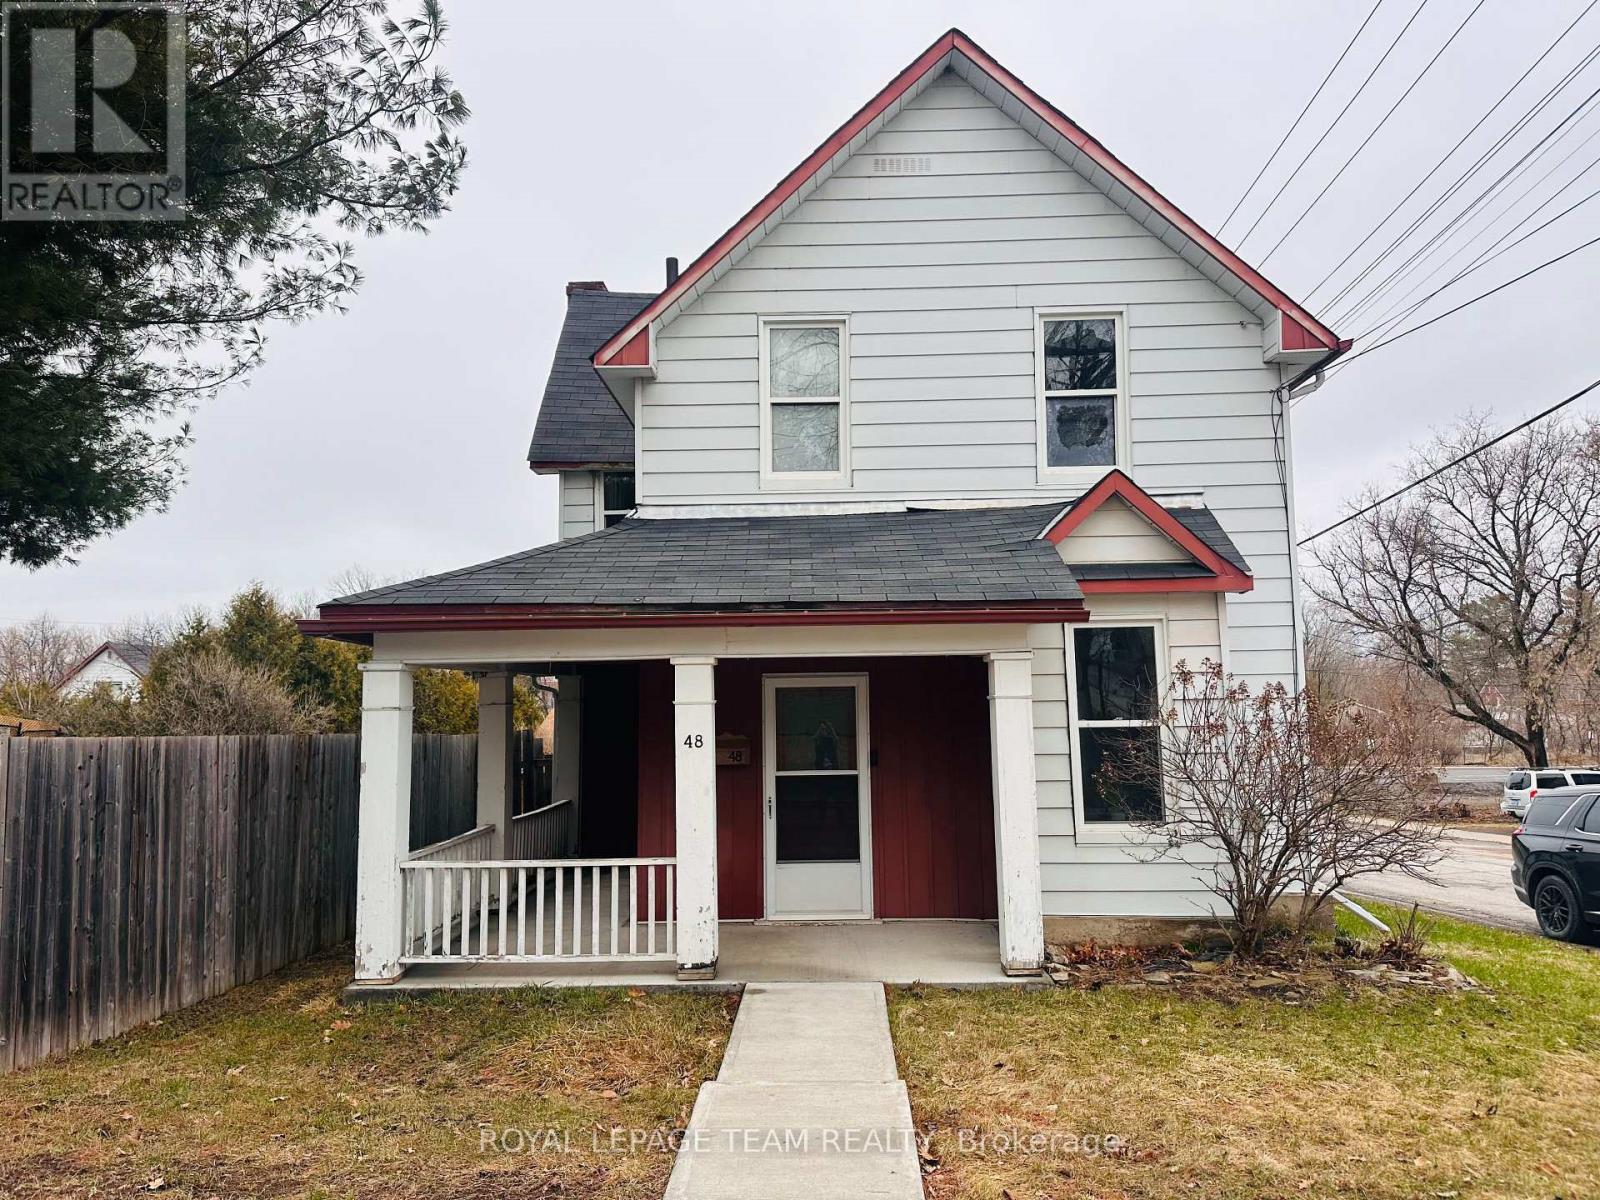
Opportunity awaits at 48 Havey Street! This 3-bedroom home is a true "blank slate" for the savvy buyer or investor looking to preserve historic charm while adding modern value. Step onto the large front porch and into an interior rich with original character, featuring high baseboards, crown moulding, and detailed trim work.The main floor offers a cozy front nook and functional layout, while the upper level hosts three bedrooms and a classic bathroom complete with a vintage claw foot tub. Situated on a generous, fully fenced lot with a mature shade tree, the property includes an attached shed and is just a short walk from Arnprior's vibrant downtown, recreation facilities, and scenic walking trails. Equipped with a forced air gas furnace and central A/C. Please note: some photos have been virtually staged to help you visualize this blank slate as a minimalist yet warm living space. (id:65446)
900 Eileen Vollick Crescent
Ottawa, Ontario

There's more room for family in the Lawrence Executive Townhome. Discover a bright, open-concept main floor, where you're all connected - from the spacious kitchen to the adjoined dining and living space. The second floor features 4 bedrooms, 2 bathrooms and the laundry room. The primary bedroom includes a 3-piece ensuite and a spacious walk-in closet. Finished walkout basement rec room. LOCATED ON A PREMIUM EXTRA DEEP LOT backing onto green buffer zone. Brookline is the perfect pairing of peace of mind and progress. Offering a wealth of parks and pathways in a new, modern community neighbouring one of Canada's most progressive economic epicenters. The property's prime location provides easy access to schools, parks, shopping centers, and major transportation routes. September 4th 2026 occupancy! (id:65446)