
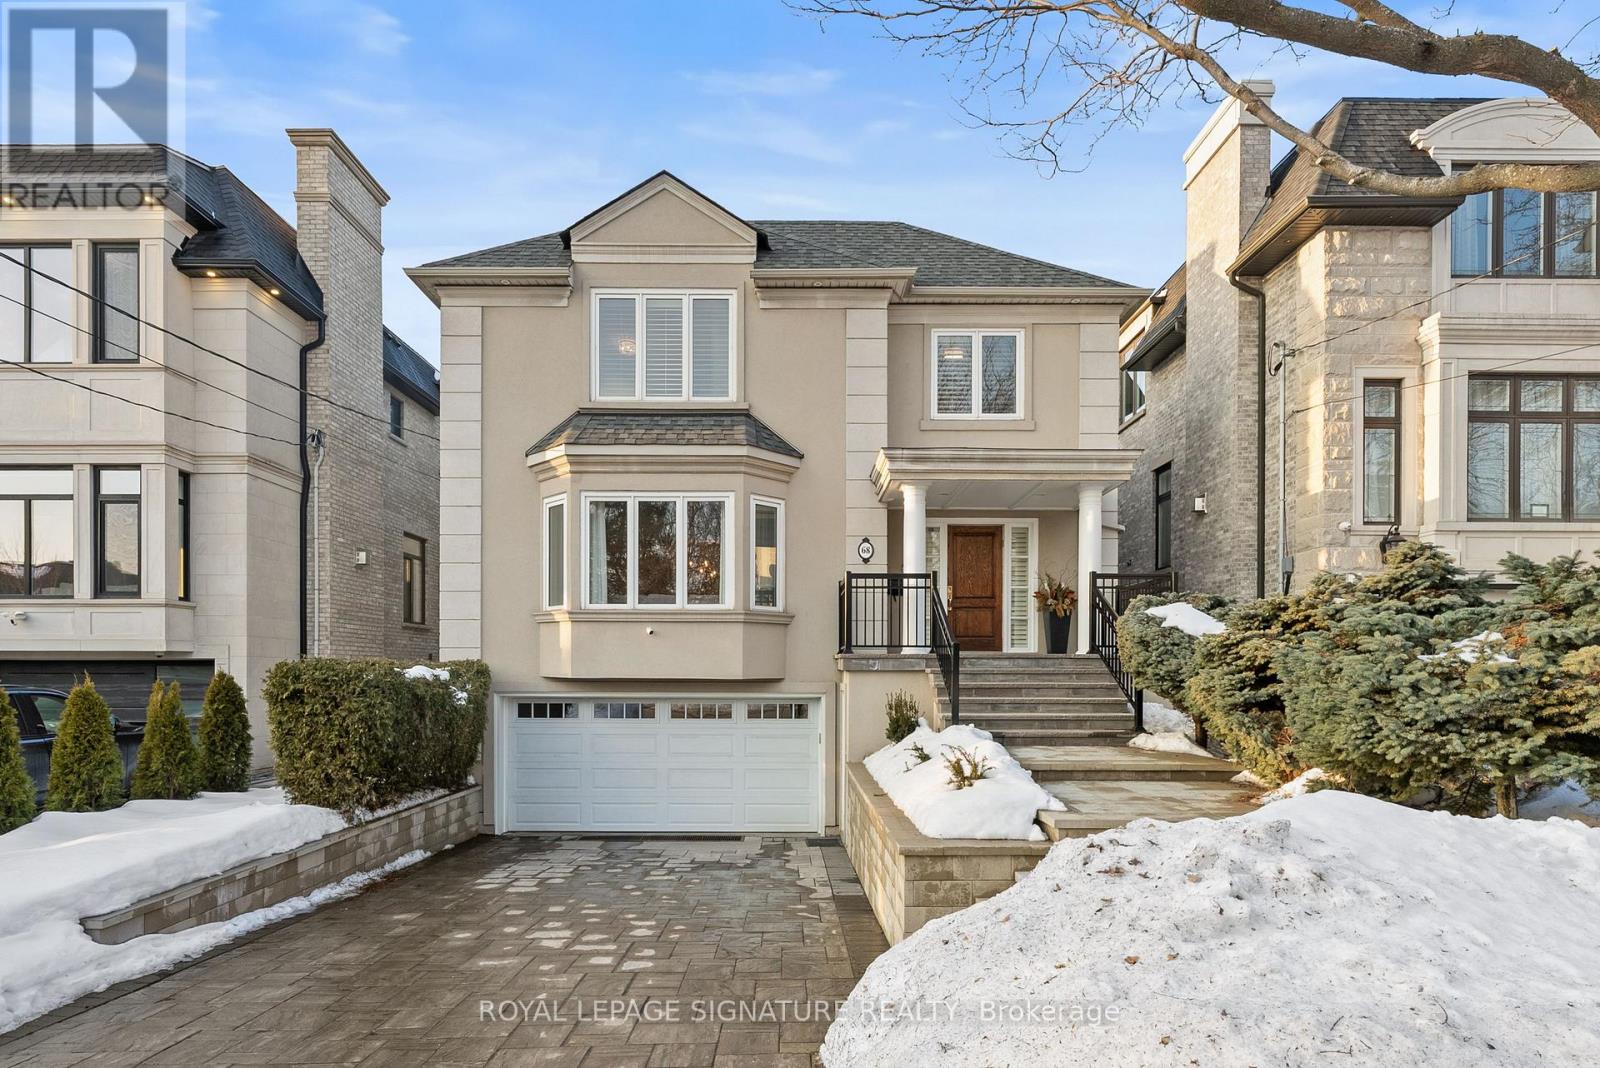
68 Carmichael Avenue
Toronto, Ontario
Set on a premium 42.5 x 115 ft lot in the heart of Bedford Park, this well-maintained family home designed by Richard Wengle offers over 3,000 sq. ft. plus a fully finished basement, with one of the neighbourhood's most sought-after layouts.The main level is designed for real family living, featuring generous principal rooms and a sunken family room anchored by a gas fireplace - a cozy space to gather at the end of the day. The eat-in kitchen includes a huge centre island, built-in desk ideal for homework or daily organization, and excellent flow to the main living areas, making it perfect for busy mornings, family dinners, and easy entertaining. A spacious powder room completes the main floor. A second-floor hallway skylight draws natural light through the home, keeping the interior bright and welcoming throughout the day.Upstairs, four large bedrooms and three full bathrooms provide plenty of space for a growing family, including a spacious primary retreat with his-and-hers walk-in closets and an ensuite featuring a skylight and jacuzzi tub. The additional lower-level bedroom offers flexibility for guests, a nanny suite, or private home office. Five bathrooms in total ensure comfort and convenience for everyday family life.The backyard is ideal for active families, complete with a concrete sports pad and basketball net for hours of play, a large stone patio for relaxing and entertaining, and a new shed on a concrete pad for storage of outdoor furniture and sports equipment.Major updates include new windows, roof, furnace, and air conditioning (2019), mudroom renovation (2021), and new front walkway, steps, and retaining wall (2025). A built-in double car garage and wide lot add to the home's long-term functionality and value.Located in highly desirable Bedford Park, just steps to top-rated schools, parks, and the shops and restaurants along Avenue Road and Yonge Street, this is a home designed to grow with your family for years to come. (id:65446)
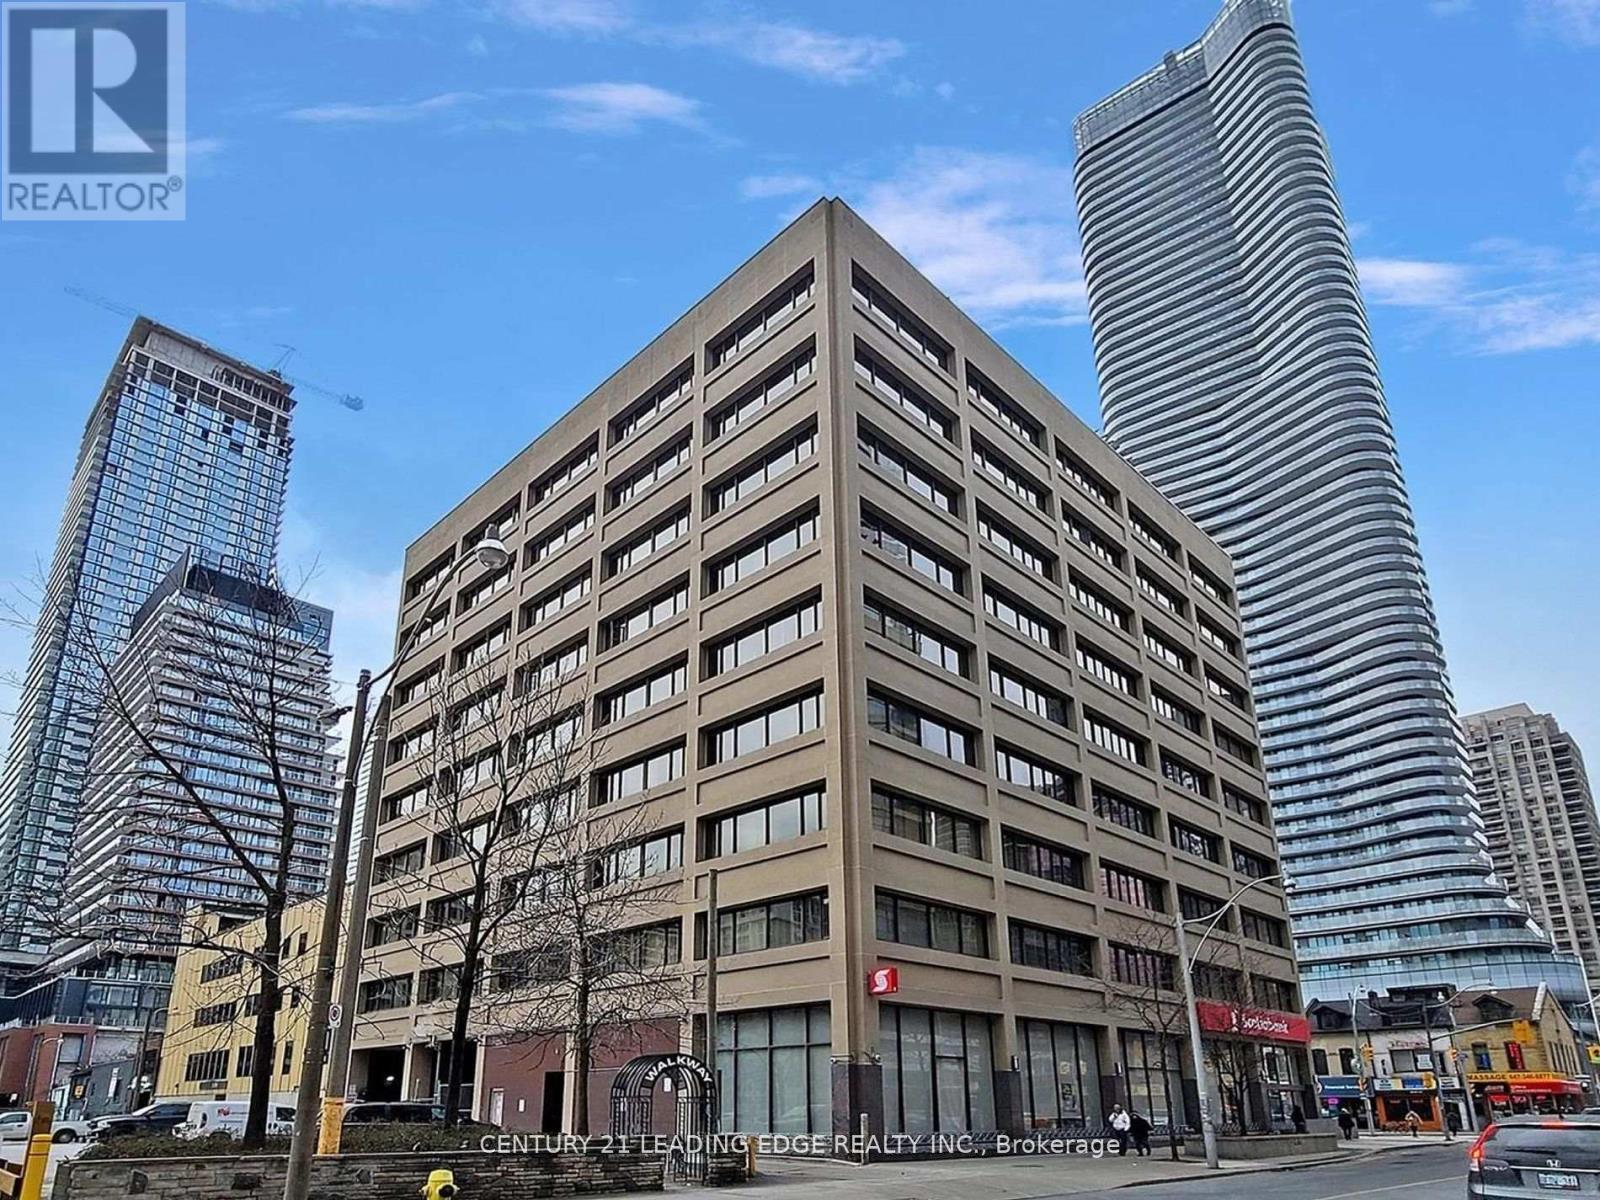
602 - 555 Yonge Street
Toronto, Ontario
Live Well At Yonge And Wellesley! This Unit Features 9 Foot Ceilings And Large Windows. Perfect For Young Professional. This Bright 1 Bedroom, 1 Bath Suite Features Sustainable Bamboo Floors, Open Concept Living Space And Kitchen With Breakfast Bar. Great Sized Bedroom Has Double Closets And Fantastic West City Views. Steps From Subway - 100 Transit Score, 99 Walkscore - Everything At Your Door. Pictures are from before current tenant moved in. It is not a furnished condo (furniture is not included). (id:65446)
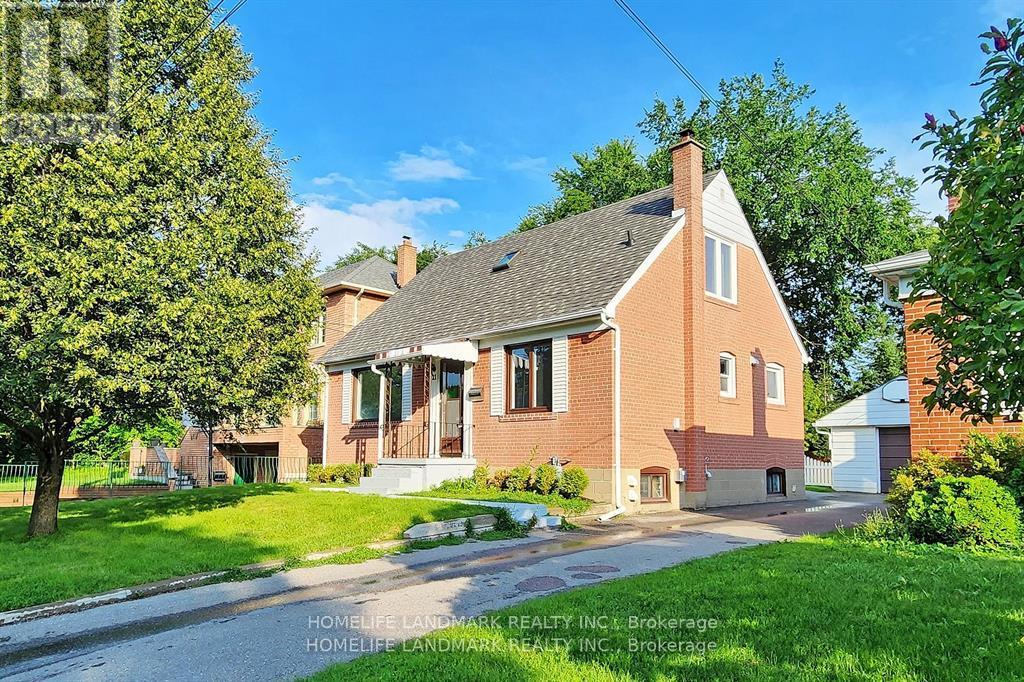
Lower - 21 Pleasant Avenue
Toronto, Ontario
Newly Renovated, Furnished 2 Decent Size Bedrooms Basement Apartment in the Highly Desirable and Convenient Location just STEPS to Yonge St, and TTC station. Close to All amenities and Located in a highly desirable neighbourhood, this property offers modern lifestyle in a an extremly convnienet location. It features a PRIVATE SEPERATE ENTRANCE, ENSUITE LAUNDRY, one dedicated parking spot, a well-equipped kitchen, and a cozy living area. Enjoy easy access to shopping, dining, and all essential amenities. Perfect for professionals or small families seeking a modern, clean and move-in-ready home in a prime location! (id:65446)
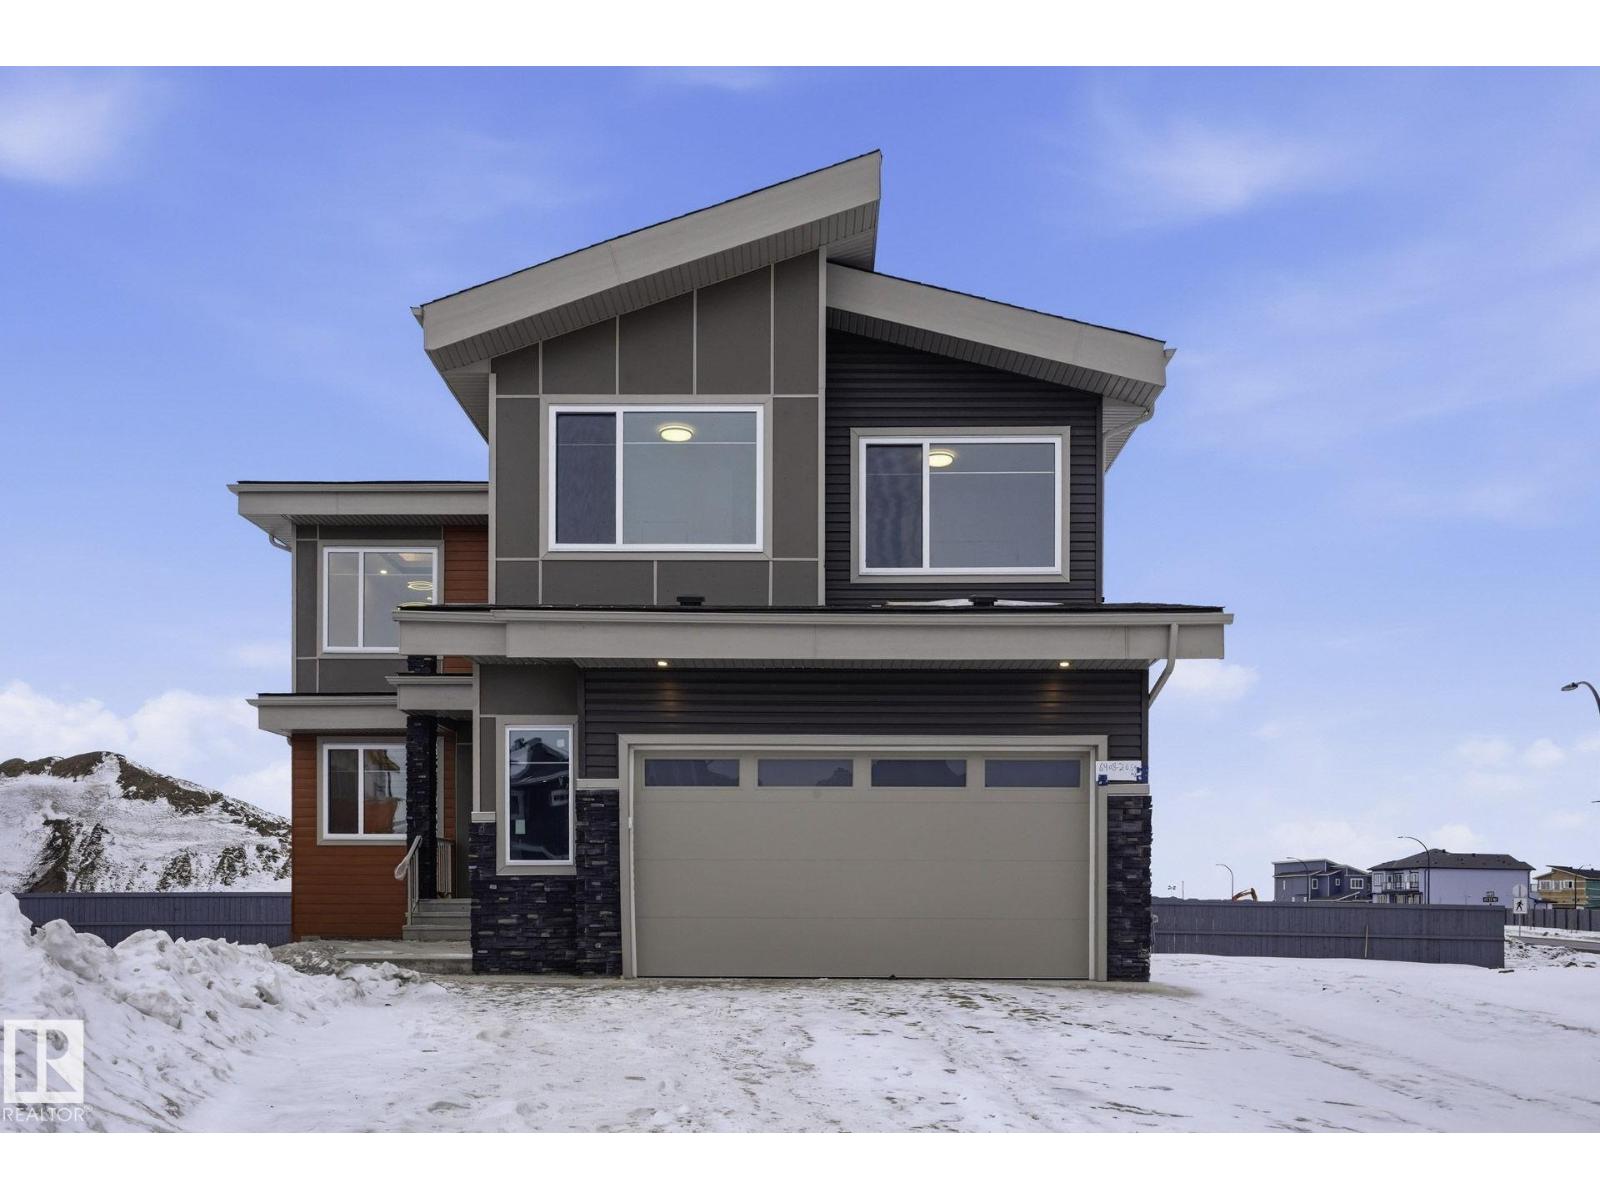
6408 26 St NE
Rural Leduc County, Alberta
Beautiful 2-storey luxury home on a Pie-Shaped lot, offering space, comfort, and refined design throughout. This 5-bedroom, 4 full bathroom home features TWO stunning OPEN-TO-BELOW areas that create a bright, grand living experience. The Main Floor includes a bedroom with a full bath—ideal for guests or multi-generational living—alongside a chef-inspired kitchen with a waterfall-edge island, fully functional Spice Kitchen, and bar fridge. Step outside to a completed deck, perfect for seamless indoor-outdoor living. Upstairs, you’ll find 4 spacious bedrooms, including a luxurious primary suite with a fireplace and private ensuite, a second bedroom with its own ensuite, and two additional bedrooms sharing a full bath, plus a bonus room and convenient second-floor laundry. A thoughtfully designed home, perfect for modern family living. (id:65446)
311 47 Avenue W
Claresholm, Alberta
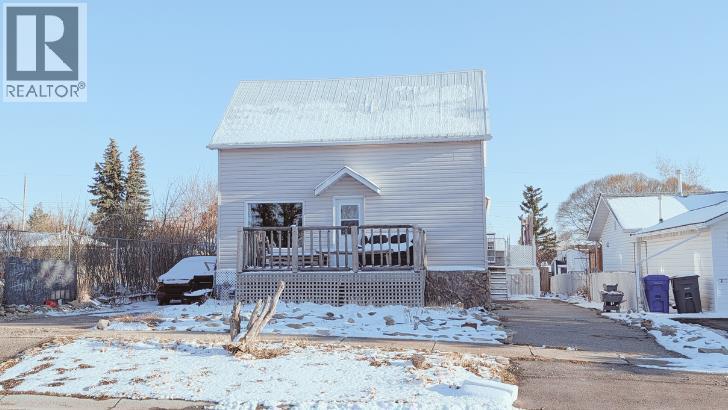
If you’re tired of the same old cookie-cutter houses, this soulful 3-bedroom, 2-bathroom home is a total breath of fresh air. It’s a creative blend of rustic warmth and industrial cool, featuring reclaimed wood walls, custom metal accents, and personality-packed details like chalkboard cabinets and a cozy reading loft. The heart of the home is the massive butcher-block kitchen island—the ultimate spot for Sunday morning breakfasts or just hanging out.The character continues outside, where you’ll find a front deck, several raised flower beds, and a large rear deck positioned right over a handy, garage-sized cold storage space. Parking is never an issue here, thanks to three dedicated pads: one in the rear and two in the front, offering plenty of room for both your daily vehicle and your RV. Inside, a partially finished lower level is waiting for your special touch to truly bring it to life. More than just a house, this is a spacious, one-of-a-kind retreat perfect for a family with an artistic side. (id:65446)
#202 69 Crystal Ln
Sherwood Park, Alberta
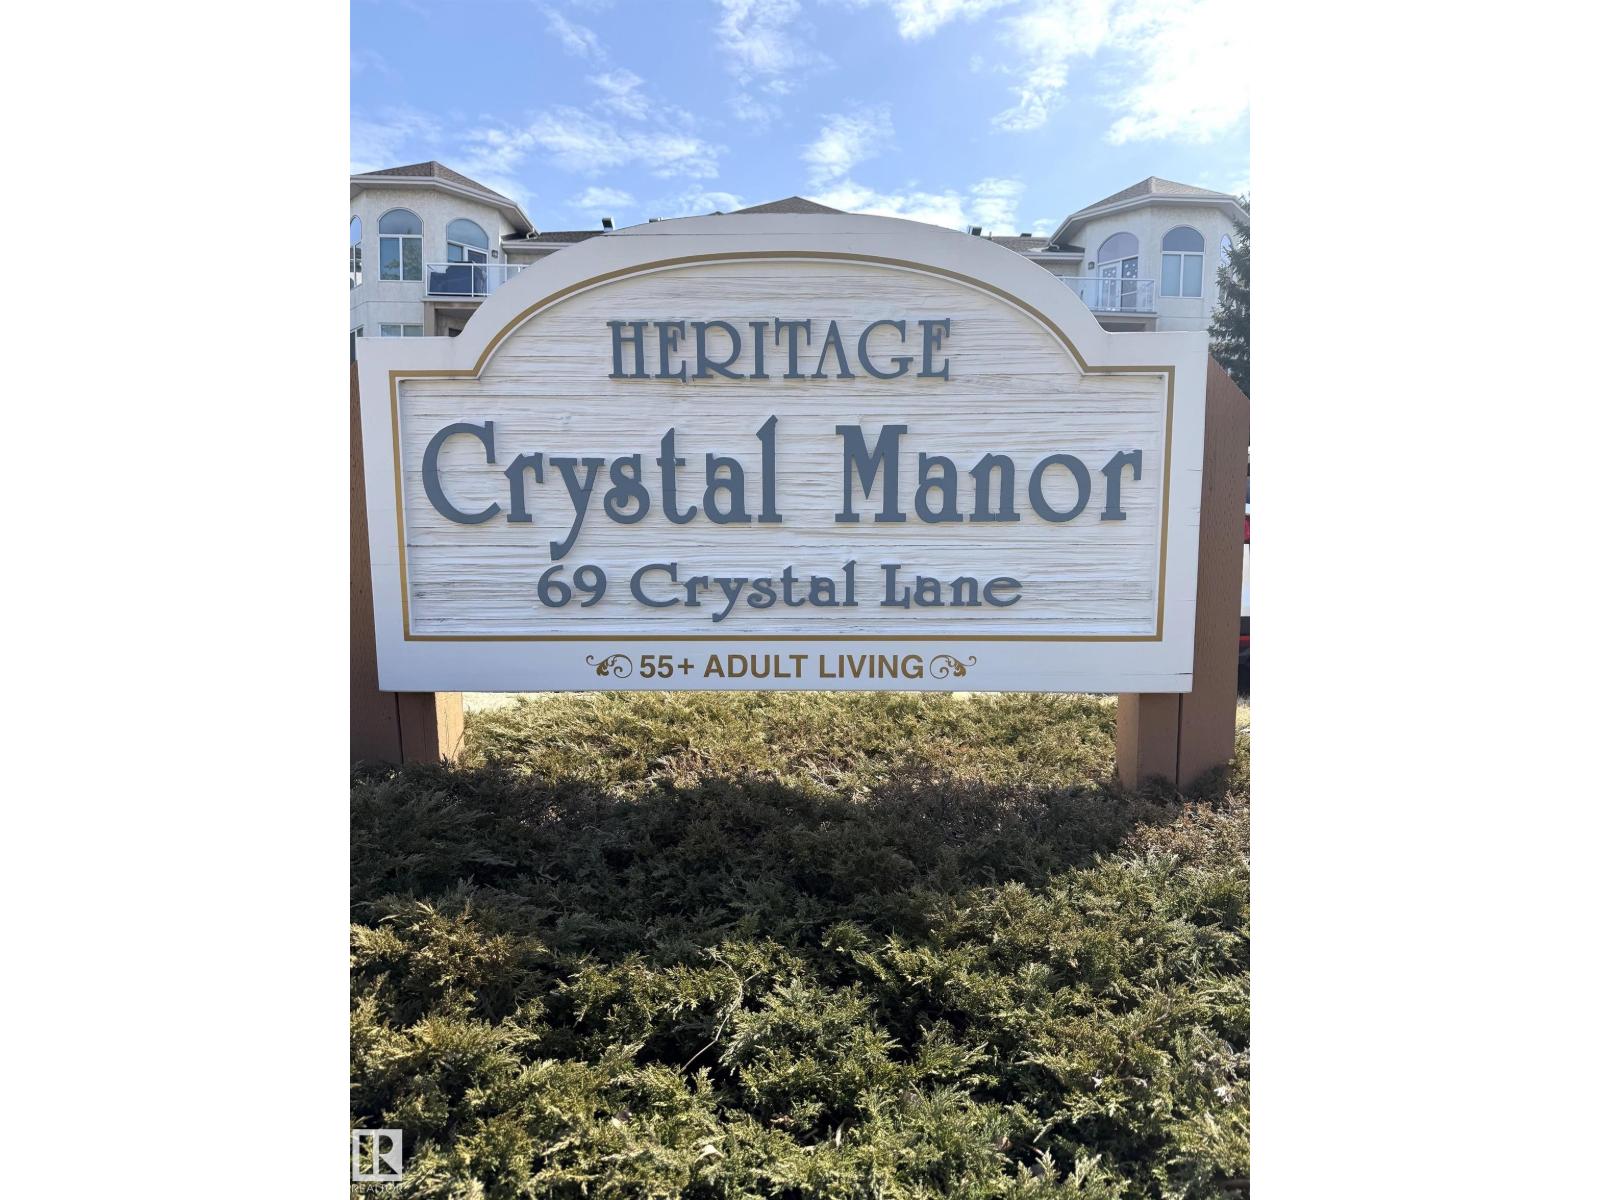
Welcome to this well maintained 55+ adult living building! This bright and spacious unit features gleaming hardwood floors, crown moulding and a functional layout. The large kitchen offers ample cabinetry and counter space, plus an eating area with access to a private deck. The living room is warm and inviting, perfect for relaxing or entertaining. The generous primary bedroom includes walk in closet and 3 piece ensuite with unique hot/cold water pedals for sink. The second bedroom offers tons of space and includes two closets. Additional features include 4 piece main bathroom, in suite laundry with room for storage and a vac system. Enjoy exceptional building amenities including social/dining room, craft room, wood working room, theatre room, fitness center, library and carwash. Close to shopping, dining and public transportation. (id:65446)
#58 230 Edgemont Rd NW
Edmonton, Alberta
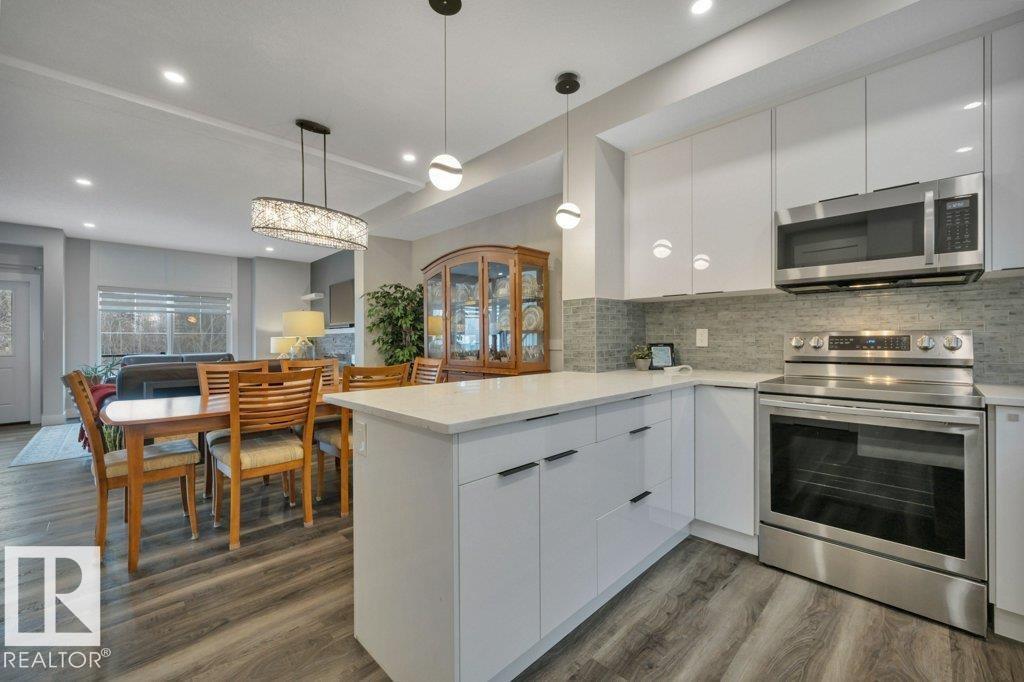
SERENE VIEWS overlooking TREED GREENSPACE in Edgemont. LUX townhouse with DOUBLE ATTACHED GARAGE, Patio & Balcony. Upgrades galore in this 3 level, 1700 ft2 MODERN EXECUTIVE home with open design. As you enter ground level you have a Convenient OFFICE(flex room) & storage area near access to garage. UPGRADES include: IRON RAILING, QUARTZ countertops, SS Appliances, 5' LINEAR FIREPLACE featuring STONE mantel, LUX VINYL PLANK flooring,large main floor LAUNDRY room with SOUTH window,9' CEILINGS, 8' Interior Doors.The abundance of Windows emphasize the gorgeous views from the LIVING room, PRIMARY Bedroom,OFFICE too! The main floor has WHITE kitchen, PENSINSULA for break bar stools open to DINING rm all open to the LIVING rm that is perfect for entertaining ending the day on the amazing balcony views.Upstairs are 3 Large Bedrooms 2 full Bathrooms including the DREAMY PRIMARY bedroom featuring WALK-IN closet plus LUX ENSUITE with 4.5' Vanity with QUARTZ, 4' TILED SHOWER with GLASS door. Looks like a Showhome!! (id:65446)
4728 53 Av
Bon Accord, Alberta
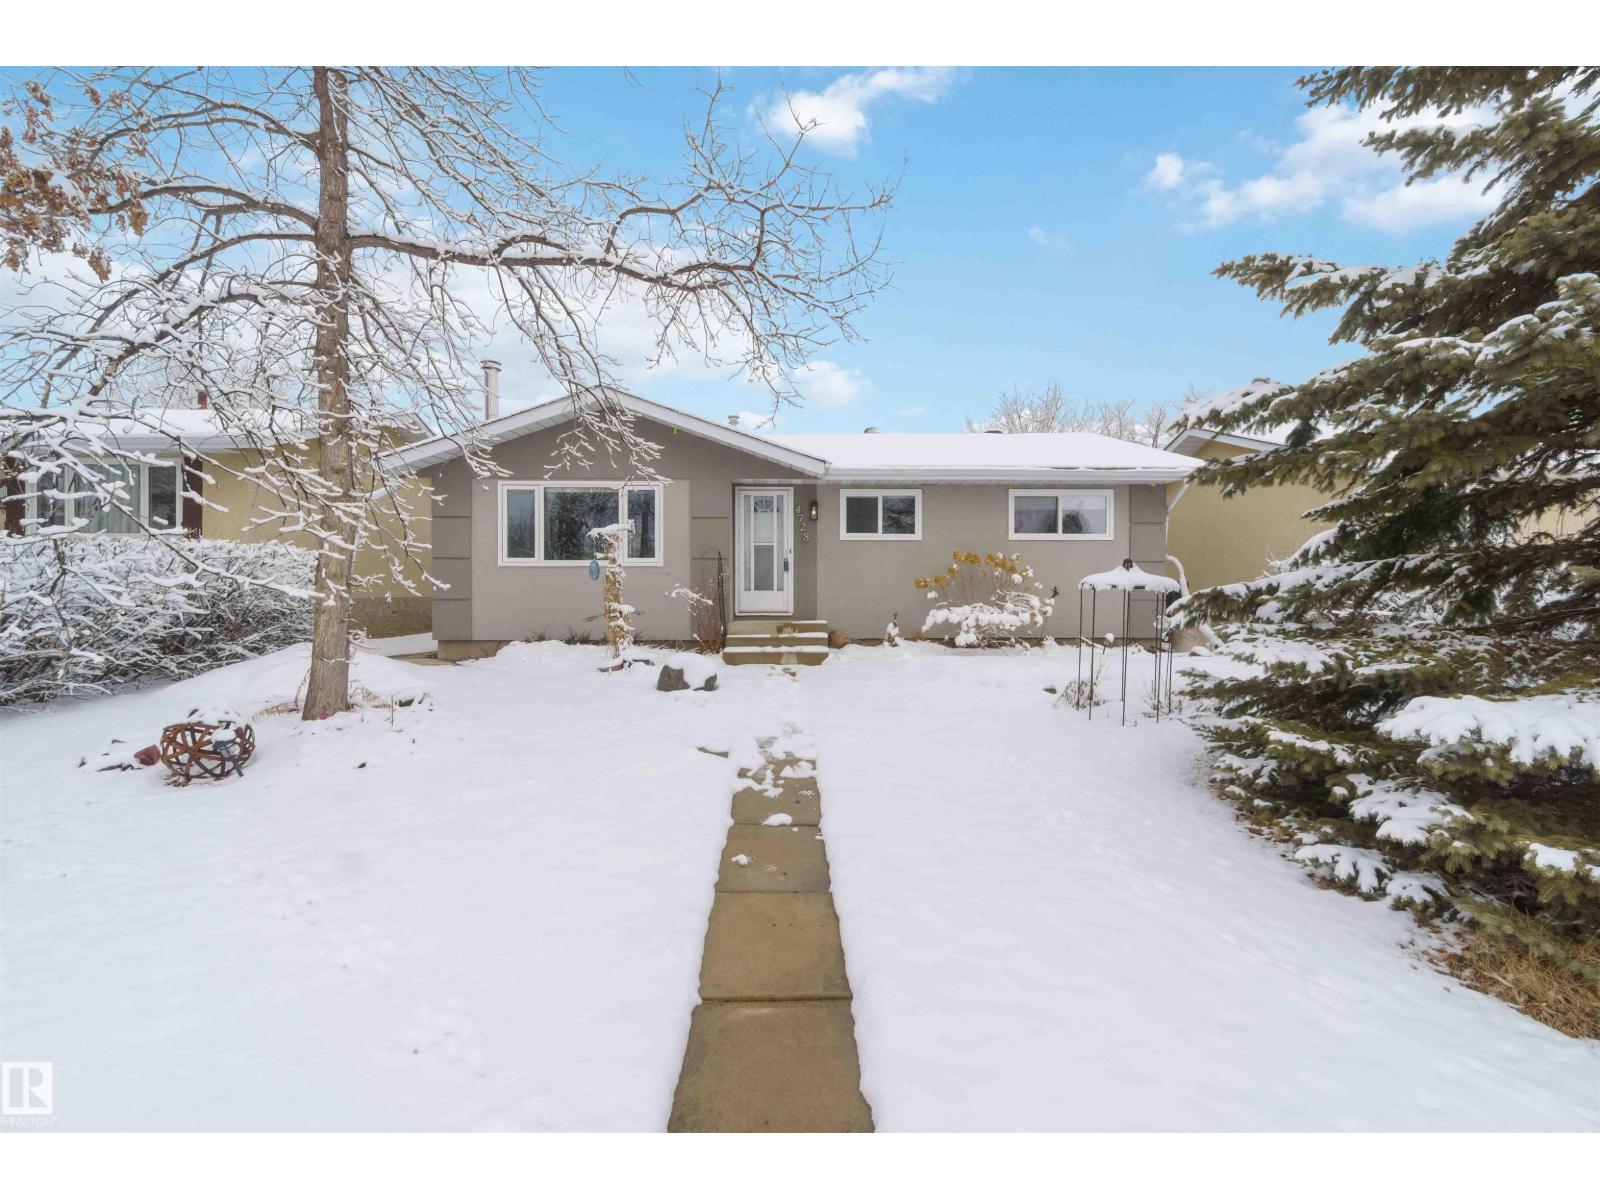
Welcome to the quaint community of Bon Accord! This south facing 1066 sq ft bungalow is nestled near the edge of town and close to schools and parks. Great friendly layout with front living room, eat-in kitchen, 3 bedrooms & 4 pc bathroom on the main level. 4th bedroom in the finished basement - perfect for a large primary bedroom or bedroom for kids who want space! 3 pc bathroom on this level also and a large family/rec room. Utility room has lots of space for extra storage as well. The single detached garage has a new door & entrance is off the back lane. the yard is a gardeners delight with a variety of trees, flower beds & shrubs - enjoy beautiful flowers or grow your own food! Newer shingles on the house & on the garage. Move in by summer to enjoy local community events. (id:65446)
8 Cadmus Road
Toronto, Ontario
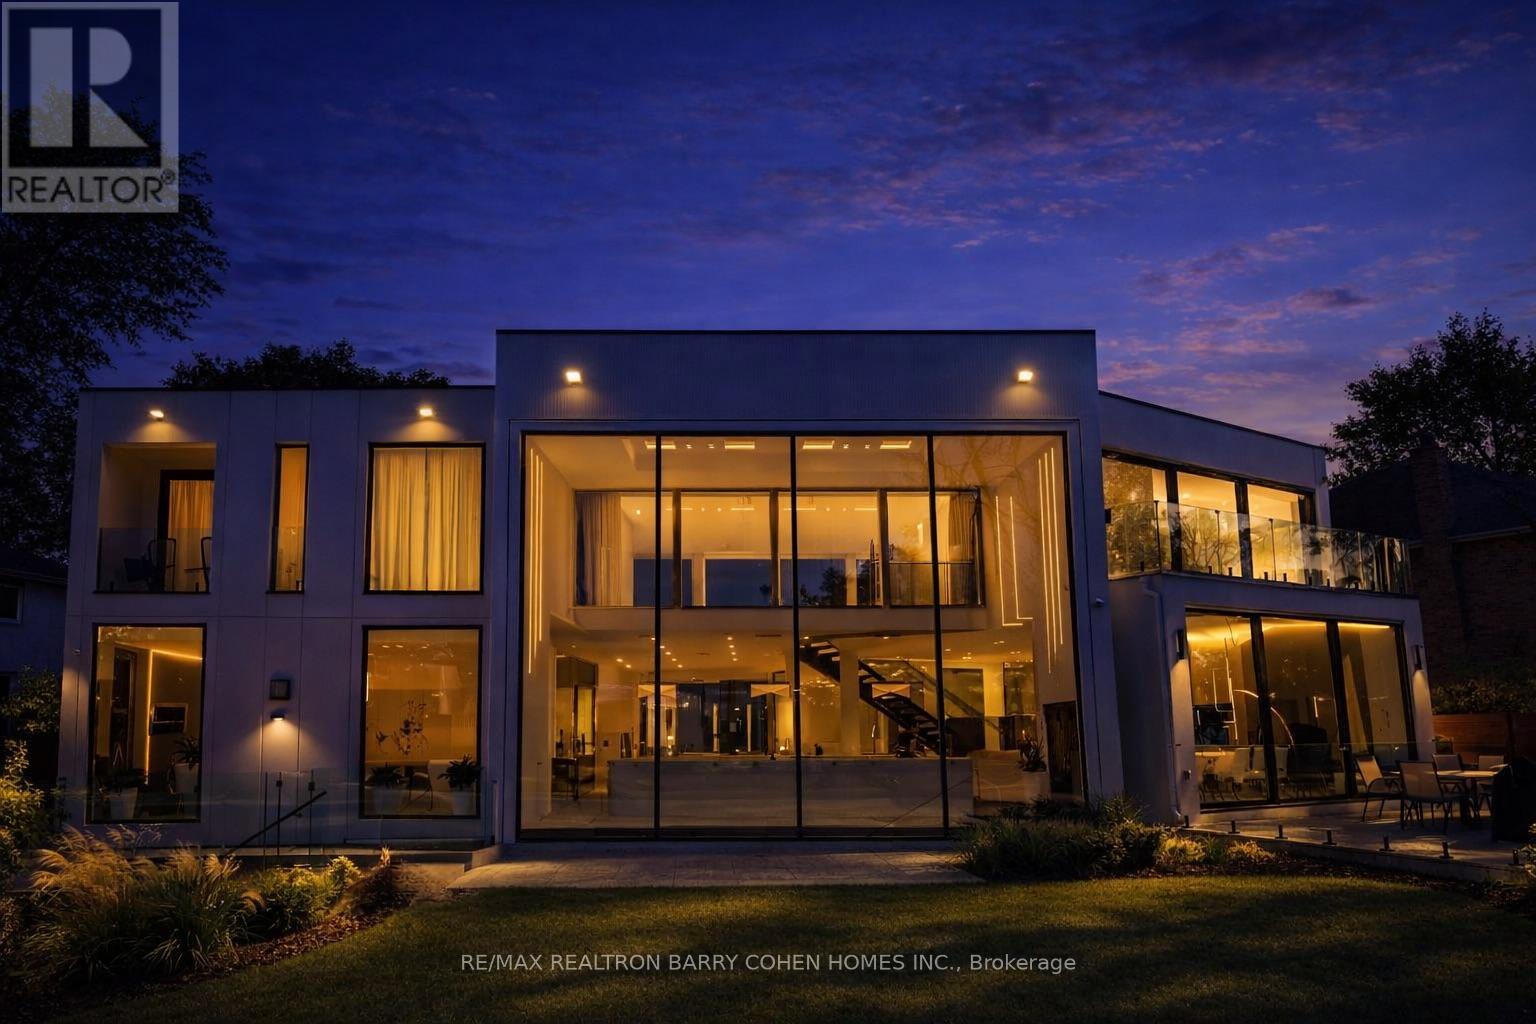
Sleek & Stunning Contemporary Masterpiece In Sought-After Newtonbrook East, Designed And Built By PMP Design-Build Group. Offering Over 10,400 Sq Ft Of Refined Living Space, This Home Blends Sophisticated Architecture, Luxury Finishes, And Cutting-Edge Technology Including A Full-Home Control 4 System. Towering European Reynaers Windows, Soaring Ceilings, And Multiple Skylights Flood The Home With Natural Light. Dramatic Granite-Finish Open-Rise Staircases With Acrylic And Chrome Railings And Over-sized 4x8 Porcelain Tile Floors Create A Striking Modern Aesthetic. The Main Level Features A Designer European Kitchen With Top Of The Line Appliances, Custom Cabinetry, Porcelain Surfaces, And Elegant Built-In Wall Units In The Family Room And Office. The Upper Level Showcases A Luxurious Primary Retreat With Sitting Area, Private Balcony, Custom European Walk-In Closet, And Spa-Inspired Ensuite With Steam Shower, Dual Automatic Toilets, And Dual Shower Systems. Two Additional Balconies And A Laundry With Double Washers And Dryers Complete The Level, With Separate Furnaces Serving North- And South-Facing Bedrooms. The Expansive Lower Level Includes A Full European Kitchen With Gas Stove, Large Wine Cooler And Refrigerator, Along With Recreation And Lounge Areas, Nanny Suite, Gym, And Sauna. Outside, Enjoy A Resort-Style Setting With An 18 X 38 Ft Inground Concrete Pool, A 400 Sq Ft Cabana With Indoor And Outdoor Showers, Powder Room And Full Bar, Plus Professional Landscaping With Irrigation And Lighting. Additional Highlights Include A Heated Snow-Melting 6-Car Driveway And Elevator. Minutes To Hwy 401, 404, 407 And Yonge St. (id:65446)
1212 - 20 Edward Street
Toronto, Ontario
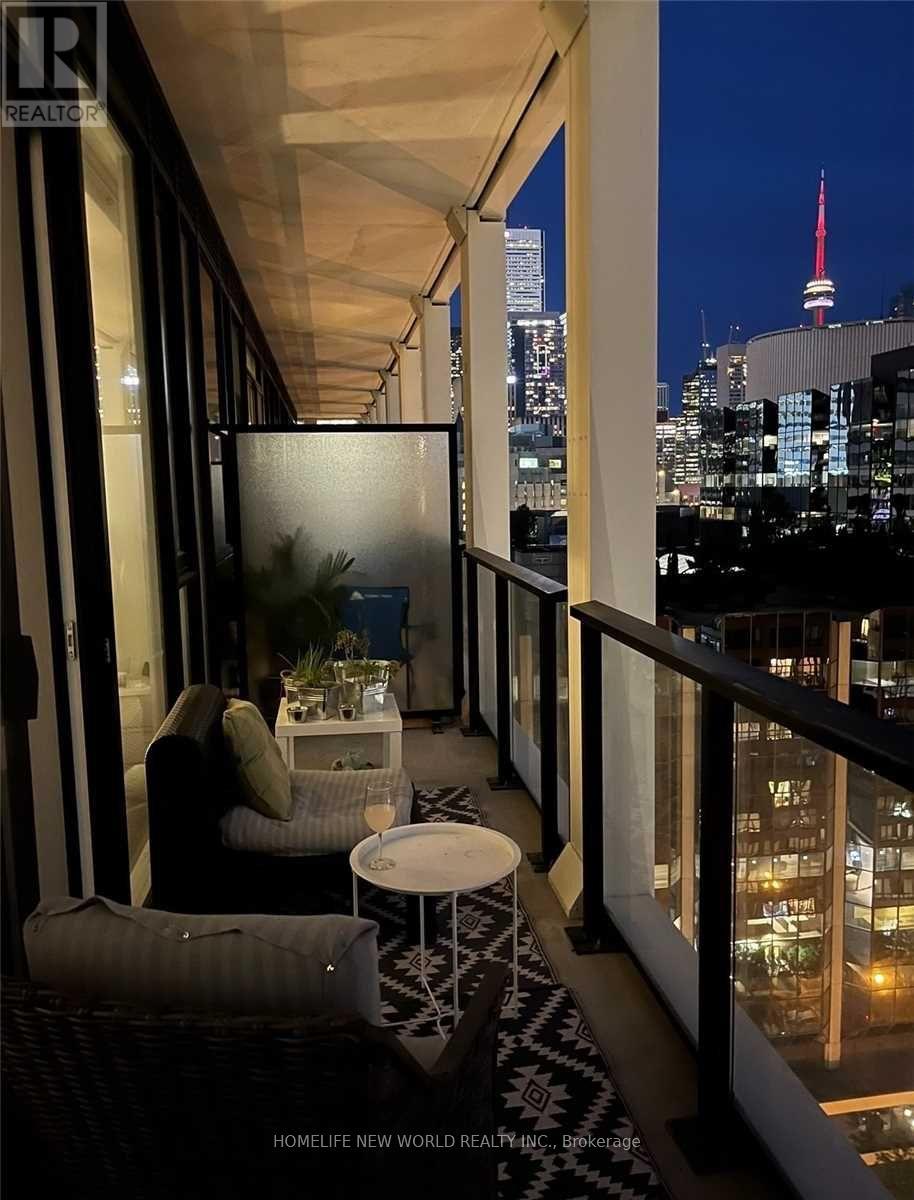
Panda Condo At Yonge/Dundas In The Heart Of Downtown Toronto. 2 Bedroom And 1 Bathroom. **T & T Spermarket in the Building**. Close To U Of T, TMU, Subway, Hospitals, Restaurants, Dundas Square. Upscale Appliances, 9' Ceilings And Floor To Ceiling Windows. Laminate Floor Throughout. Huge Balcony, West City View. Approx. ***One Parking Space***. (id:65446)
141, 6919 Elbow Drive SW
Calgary, Alberta
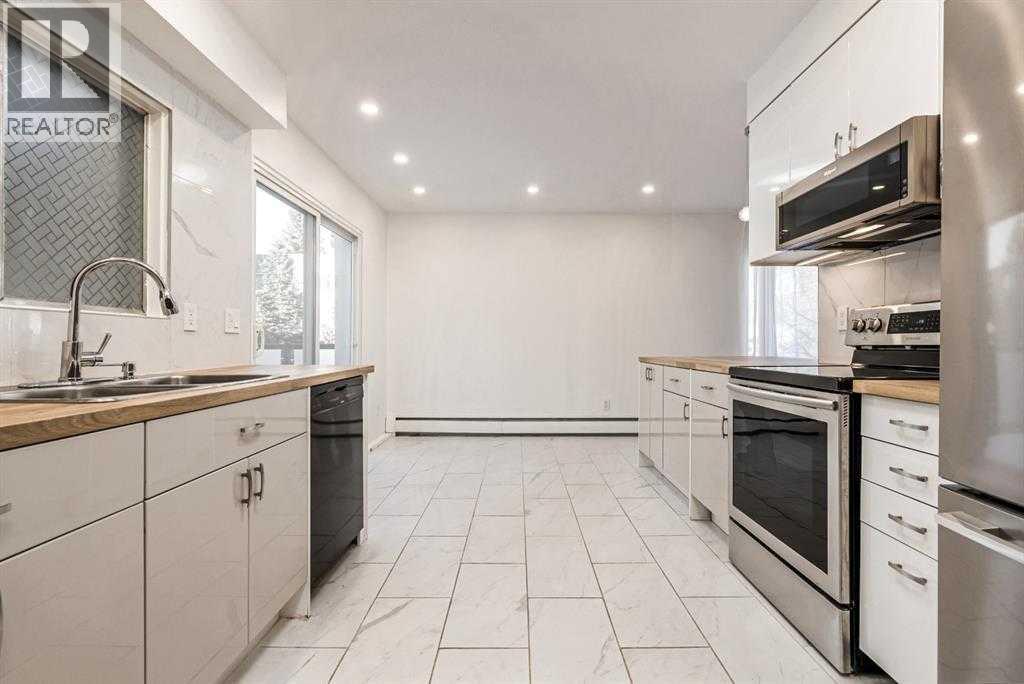
Welcome to comfortable, connected living in the desirable community of Kelvin Grove, where convenience, green space, and everyday amenities come together to create the perfect Calgary lifestyle. This hidden gem is ideal for first-time home buyers or investors seeking an affordable opportunity in Calgary real estate, offering over 1,000 sq ft in a well-maintained and updated two-storey townhouse. The bright open concept main floor features an upgraded kitchen with stainless steel appliances, a brand-new dishwasher, ample cabinetry, and a large island peninsula flowing into the dining and living areas. The spacious private balcony overlooks a lush courtyard filled with mature trees and seasonal flowers, creating a peaceful outdoor retreat. Upstairs you’ll find two oversized bedrooms with updated dimmer lighting and a full 4-piece bathroom, complemented by oak-pattern laminate flooring, custom closets, in-suite laundry, assigned parking, and storage locker for added convenience. Located in a family-friendly complex just off Elbow Drive, this home offers transit at your doorstep. It is within walking distance to nearby schools and Kingsland Shopping Centre (with Shoppers Drug Mart, Starbucks, restaurants, and clinics), plus quick access to Chinook Centre, the LRT, and major roadways for easy commuting throughout Calgary. Condo fees include heat, water, and sewer, with all utilities covered except electricity, offering excellent overall value and predictable monthly costs. This is an exceptional opportunity to own a move-in-ready home in one of southwest Calgary’s most desirable communities, making it a smart purchase for buyers looking for lifestyle, value, and location all in one. Please note; some photos were taken prior to tenants moving in (id:65446)
4617 48 Street
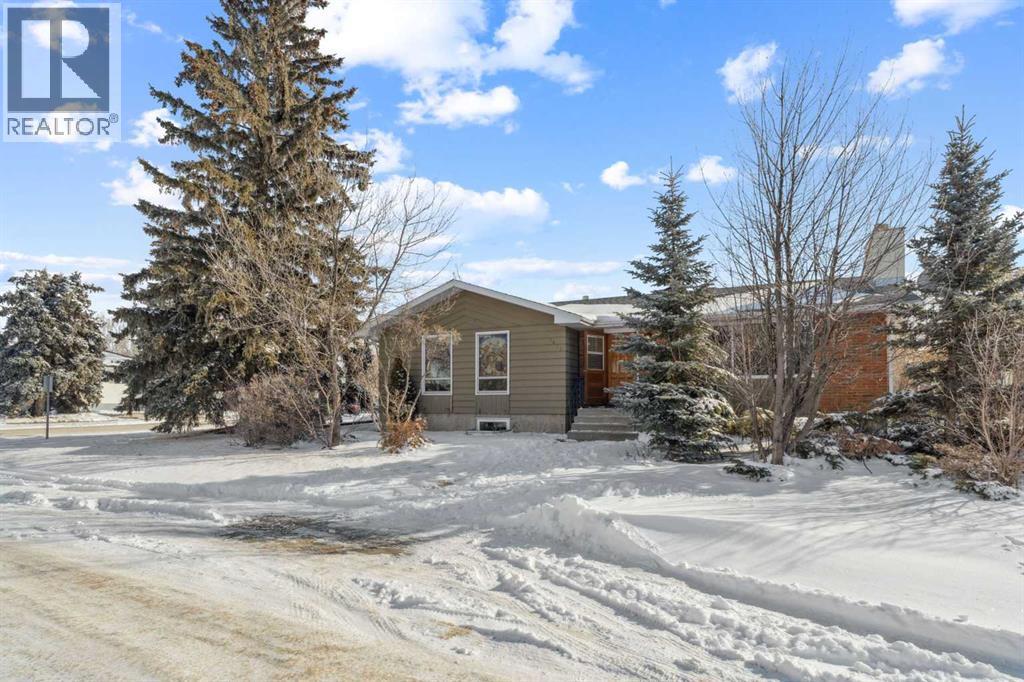
Olds, Alberta
Great investor focused, cash-flowing investment opportunity. This bungalow is built for the investor who wants day-one revenue with clear upside: a fully legal basement suite plus a transferable development permit for a third suite in the garage (perfect for a room-by-room strategy with consistent rental demand tied to Olds College).Upstairs offers 3 bedrooms and 2 full baths (including ensuite). The legal basement suite includes 3 bedrooms and 1.5 baths. Both units have their own washer and dryer, and utilities plus day-to-day property care are tenant responsibility, keeping the operating model clean.Parking is a differentiator here: two off-street driveways set up private parking for each unit, with 2 stalls dedicated to the basement suite and 4 stalls plus the garage for the upper suite, plus street parking out front.Investors will appreciate the long-term optionality. The site carries higher-density zoning (historically R3, now consolidated into the Town’s Mixed Use framework), supporting future redevelopment or added density where approved. Current rents are below market, offering a straightforward path to increased cash return, and the approved garage suite adds a second lever (see attached cash flow scenarios). Available vacant or fully tenanted, depending on your strategy. (id:65446)