
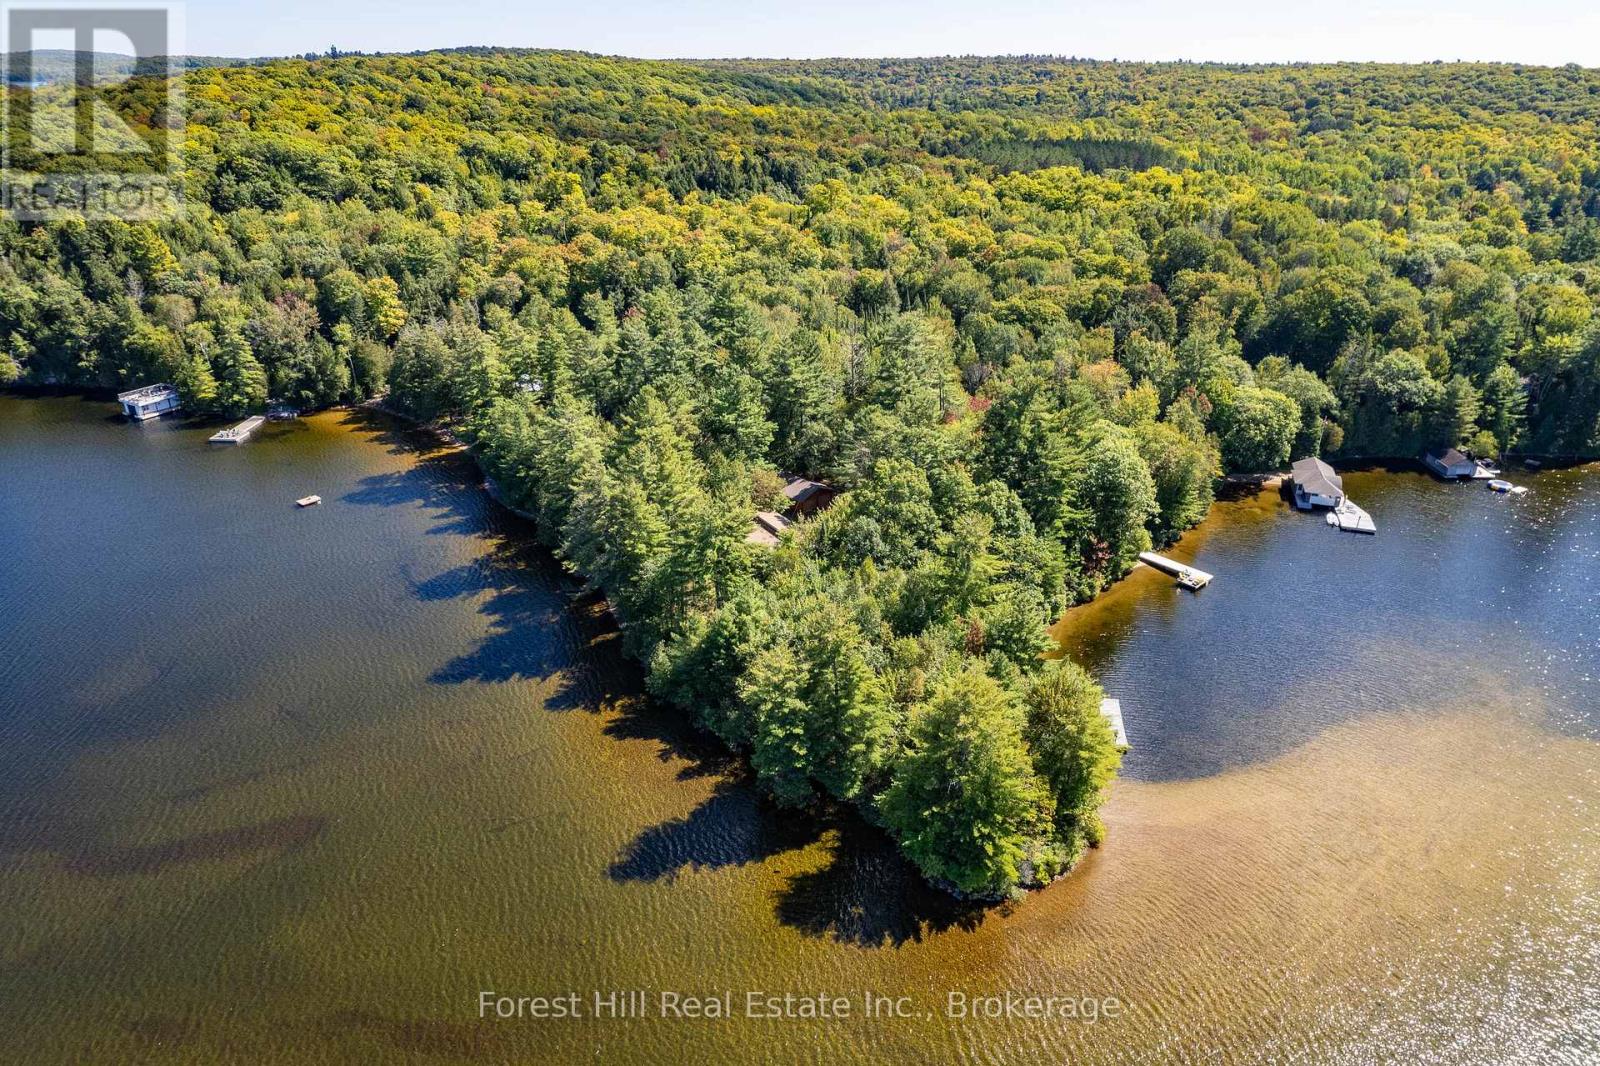
2 - 2991 Muskoka Rd 117 Road
Lake Of Bays, Ontario
Absolutely rare fabulous redevelopment property on beautiful lake of bays. A perfect point of land with multiple exposures, all day sun, glorious sunsets, 665 feet of hard packed shoreline with both deep and shallow water, excellent privacy with 4 acres of level land. Meandering paths from your hard packed sand beach swimming area to the spectacular wide open lake views on the other side of the point. There is an existing 3 bedroom cottage and detached double garage. Only minutes to the hamlet of Baysville, an easy 2 hour commute from the GTA. Community planning permit in place to construct a new dwelling. (id:65446)
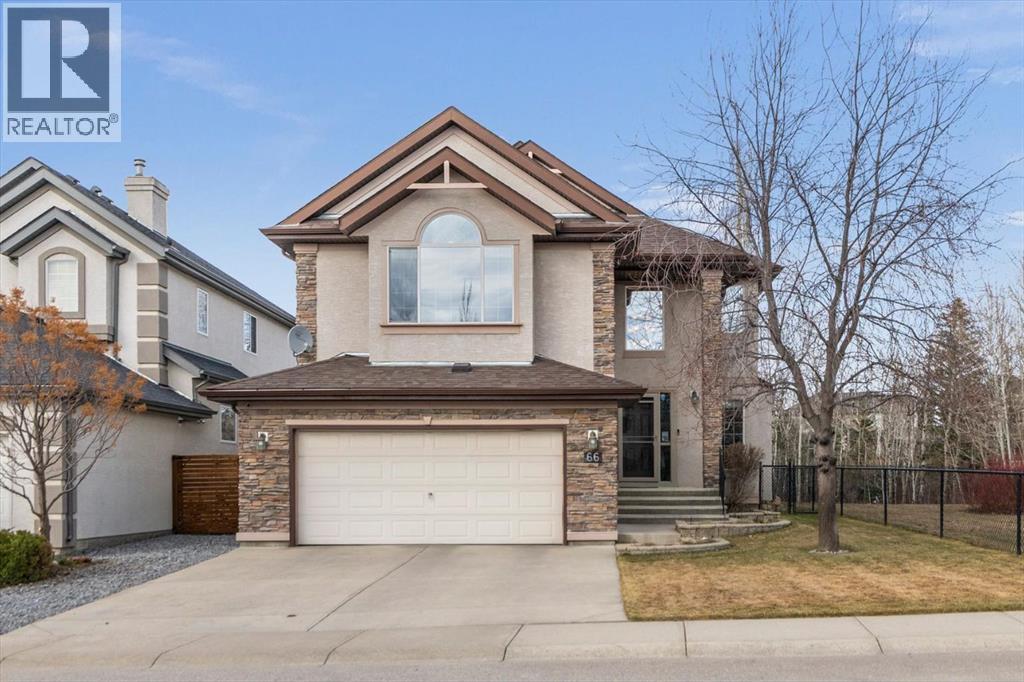
66 Tuscany Reserve Gate NW
Calgary, Alberta
There's a rhythm to this home that reveals itself through the back windows - the kids running through the gate to the park, unhurried evening walks, and in winter, a skating rink the neighbours maintain themselves. The original owners raised their children here, and they'll tell you the greenspace wasn't an amenity. It was part of daily life. Siding and backing directly onto the park and playground, this setting is increasingly hard to find. The yard is well tended, complete with an underground irrigation system and mature apple trees that produce enough for homemade pies. Inside, the home has been thoughtfully designed and well cared for. A main floor den sits behind double French doors - a quiet workspace or flex room with windows overlooking the front yard. The kitchen features maple cabinetry, granite counters, a generous island, and a most of the appliances, including a five-burner gas range, are newer. The adjacent dining nook captures the view of the green-space, and the family room opens off the kitchen, wrapped in big windows. Hardwood flooring runs throughout the main level. Upstairs, the layout is well considered: the bonus room, anchored by a fireplace, is set apart from the bedrooms by the staircase - keeping the sound of movie nights at a comfortable distance from sleeping little ones. Three bedrooms share this floor, including a spacious primary with lovely views and an ensuite featuring dual sinks, an oval jetted tub, and a separate shower. The fully developed lower level adds a large rec and games room ready to become a theatre space, a fourth bedroom with walk-in closet, a full bathroom, and a generous storage room. Additional features include central air conditioning, a finished and heated garage, a newer hot water tank, and newer hail-proof asphalt shingles. First-time to market from the original owners, and ready for its next family. (id:65446)
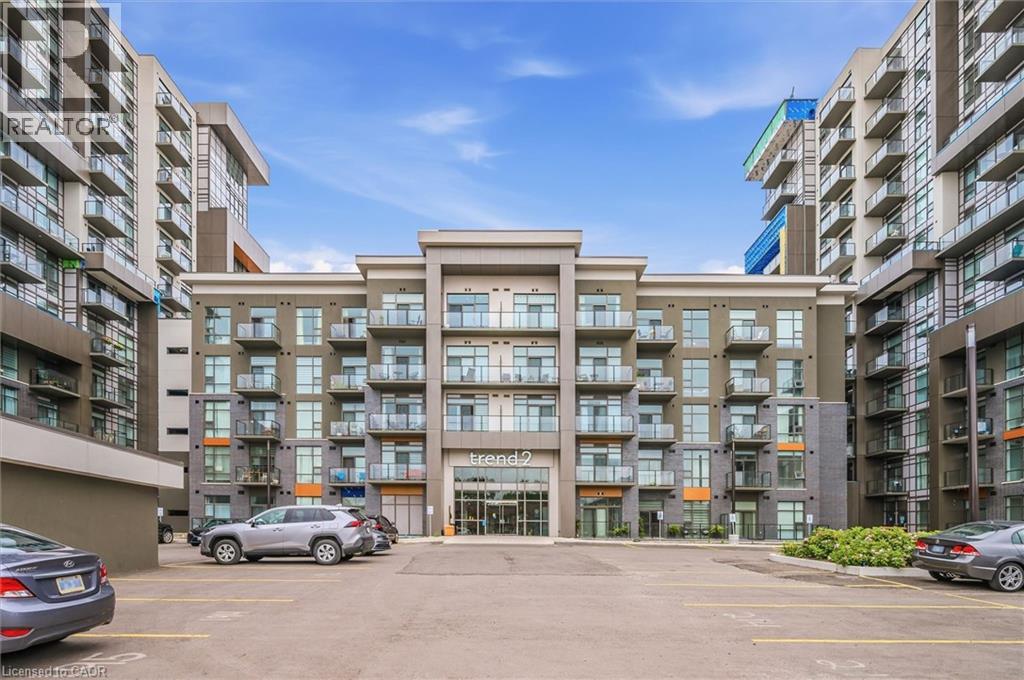
460 Dundas Street Unit# 1212
Waterdown, Ontario
Experience elevated living in this stunning penthouse retreat perched on the top floor, offering 638 square feet of thoughtfully designed space. This 1 bedroom plus den residence impresses with soaring 10-ft ceilings and an abundance of natural light streaming through floor-to-ceiling windows. Step out to your private balcony and take in sweeping southwest panoramic views over the east end of Waterdown-the perfect backdrop for morning coffee or evening sunsets. The suite is loaded with quality upgrades, including custom navy cabinetry, gleaming white quartz countertops with an extended breakfast bar, upscale stainless steel appliances, a timeless subway tile backsplash, and top-of-the-line vinyl flooring that blends durability with contemporary style. Residents enjoy exceptional building amenities, including a rooftop terrace with BBQ, stylish party room, fully equipped gym, and convenient bicycle storage locker. Geothermal heating/cooling ensures energy efficiency and low utility costs year-round. Complete with 1 underground parking space and 1 storage locker, this residence offers comfort, convenience, and sophistication. This is more than a home-it's a lifestyle at the top, where modern design, smart efficiency, and breathtaking views come together seamlessly. (id:65446)
409 - 20 St George Street
Kitchener, Ontario
Life Lease at Sandhills Retirement Community opened in 2001, a faith-bases multi-denominational not-for-profit corporation providing quality housing for active seniors 50+ years of age. Sandhills is a smoke free, caring community of like minded residents. The facility encompasses a 58 bright, lovely and spacious apartment-style suites with large windows in downtown Kitchener. Appliances included are washer/ dryer, fridge &, stove. Sandhills suite are individually heated with efficient electric hot water/forced air systems and cooled with rooftop air conditioner. This 1054 sq.ft. carpet free, 2 bedrooms, 2 bathrooms, 4pc ensuite & 3pc with shower stall. Open concept livingroom with corner balcony viewing southwest. Updated eat in kitchen. Well managed and quiet building. Very efficient & economical living. Monthly fee of $946.30 includes property taxes. Electrical is extra but very affordable due to the quality of the building construction. No worries about the appliances and HVAC equipment repairs or replacement costs. Pet friendly with restrictions. Victoria park heritage area with its heritage buildings. Close to LRT, churches, shopping, entertainment, library, performing arts centre. There is no Land Transfer Tax nor legal closing costs. Note that unit must be owner occupied (no rental units in building). Traditionally financing is not available. Covered parking space available for $100/month. (id:65446)
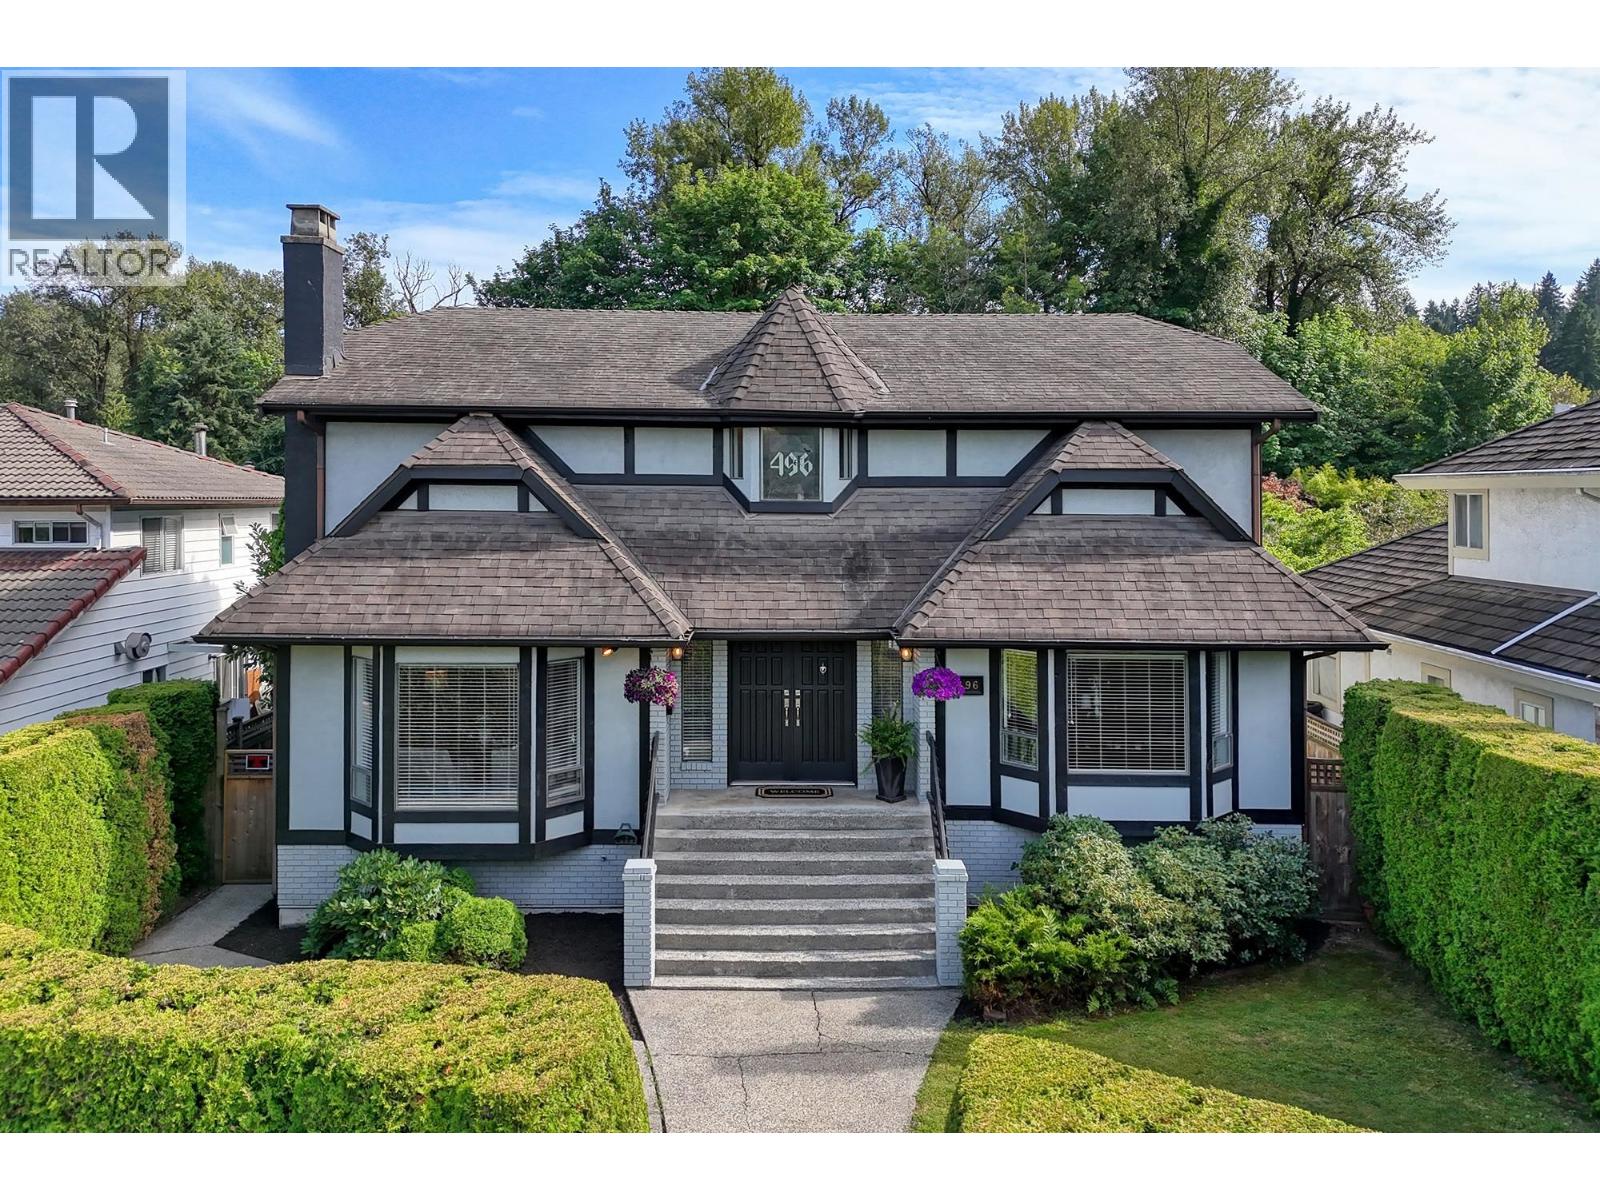
496 Glenbrook Drive
New Westminster, British Columbia
Excellent location for this spacious big family home in sought after desirable neighbourhood. 2 level style with full basement offers 2 bedrm suite + recroom for upstairs use. Main floor is spacious with entertaining sized living & dining, big open updated kitchen w/oversized island, eating area & adjoining family rm, powder & laundry also on main. Upstairs; 3 large bedrooms~ primary is XL & has walkin closet + 4 piece bath complete with soaker tub & dble shower. Other 2 bedrooms are generous + renovated main bath. Downstairs; a 2 bedrm or 3 bedroom suite with NEW kitchen, updated bath & sep laundry. Lots of updates; new carpet, furnace, a/c, hot water on demand, interior doors & frames, paint, kitchen.Lane access, detached garage, private fenced yard, amazing location, access to everything! (id:65446)
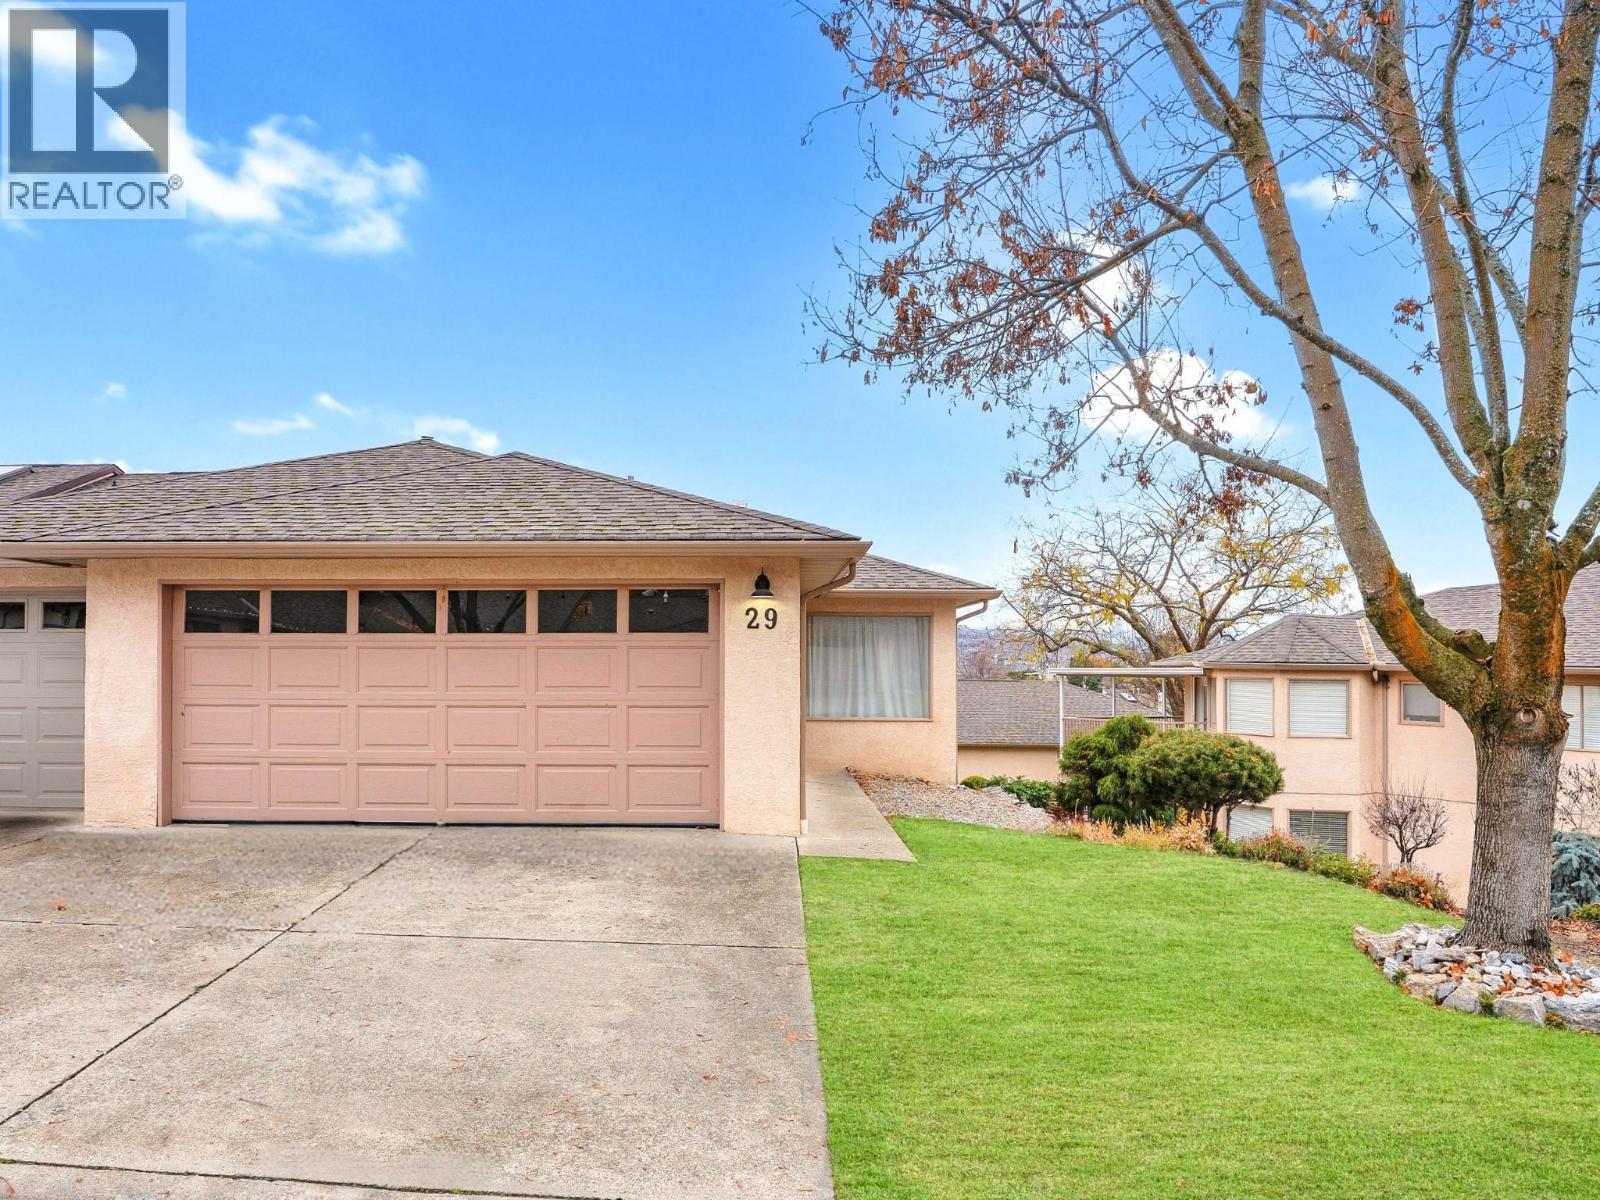
1001 30 Avenue Unit# 29
Vernon, British Columbia
OPEN HOUSE SUNDAY April 19, 2026, 1:00 - 2:30 PM. An executive designer home in Vernon’s sought-after Inglewood community, composed with the grace of a Mozart sonata—refined, balanced, and enduring. This elegantly updated rancher overlooks the pool, pond, and a gentle creek, showcasing vaulted ceilings, expansive windows, Casa Blanca flooring, and custom feature walls within a bright, seamless layout. The gourmet kitchen impresses with an ILVE gas stove and pizza oven, pot filler, two-tone cabinetry, tile detailing, and a generous island that flows naturally into the dining and living areas. The primary suite offers a walk-through closet, spa-inspired ensuite, while a second bedroom and full bath with laundry complete the main floor. A double oversized garage enhances convenience, integrating perfectly with the home’s thoughtful, stylish design. One of the largest covered decks in the complex extends your living area with peaceful valley vistas. The finished lower level adds exceptional flexibility with fitness space (potential fourth bedroom), a workshop, abundant storage, and a private suite with kitchen, living room, bedroom, bathroom, and covered patio—ideal for income ($1500 - $1800), extended family, or dedicated care. Set within resort-style grounds featuring a pool, clubhouse, and RV/boat storage—just moments from shopping, healthcare, dining, trails, golf, and Lakes. A refined blend of luxury, comfort, and relaxed Okanagan living. And yes—the Piano may stay. (id:65446)
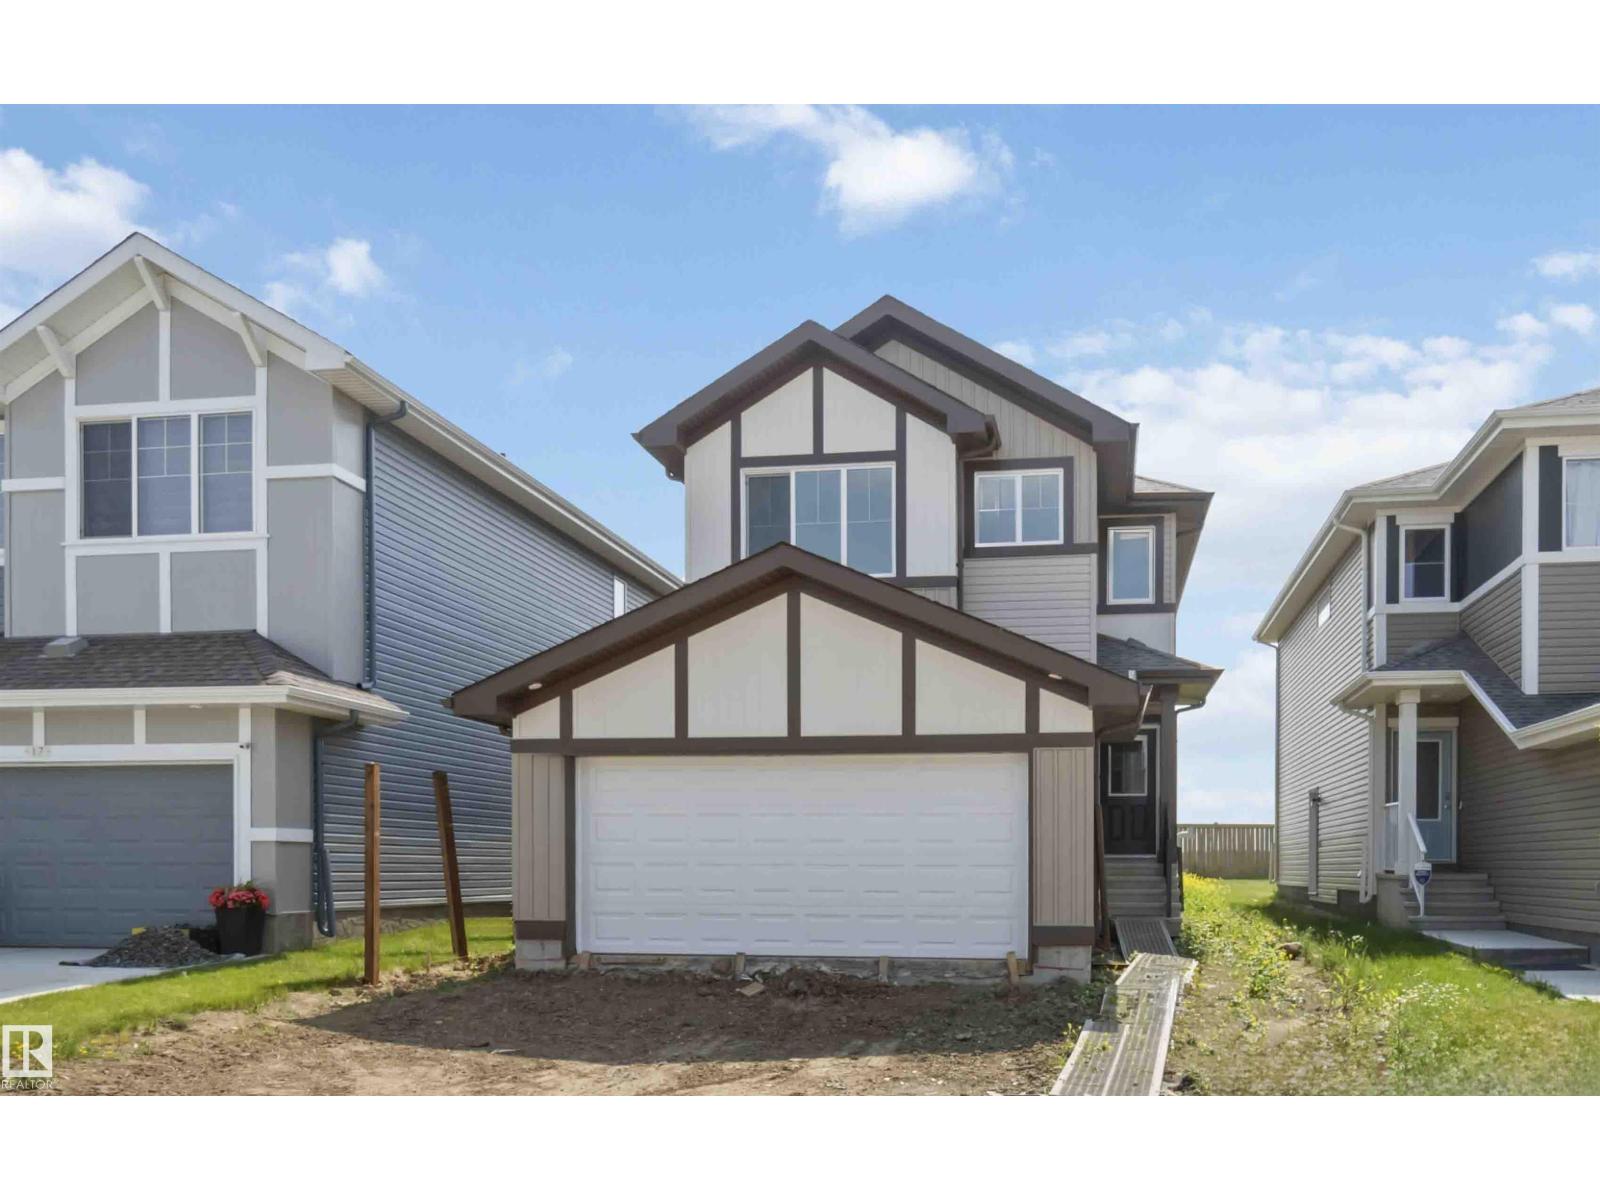
19 Springbrook Wd
Spruce Grove, Alberta
The Allure perfectly blends meticulous design with practical elegance. This home features 9’ ceilings on both levels, a widened double attached garage, a separate entrance, and Luxury Vinyl Plank flooring. The main floor is highlighted by a stunning great room with soaring 17-foot ceilings and an electric fireplace, flanked by massive windows. The chef-inspired kitchen boasts Quartz countertops, an island with a flush eating ledge, and a clever walk-through pantry that connects directly to the mudroom. Upstairs, a bright primary suite features a large walk-in closet and a private ensuite. A central bonus room overlooks the dramatic open-to-below staircase, leading to two additional bedrooms and a convenient laundry area. Finished with upgraded railings, the Sterling Signature Specification, and basement rough-ins, this home is designed for sophisticated living. (id:65446)
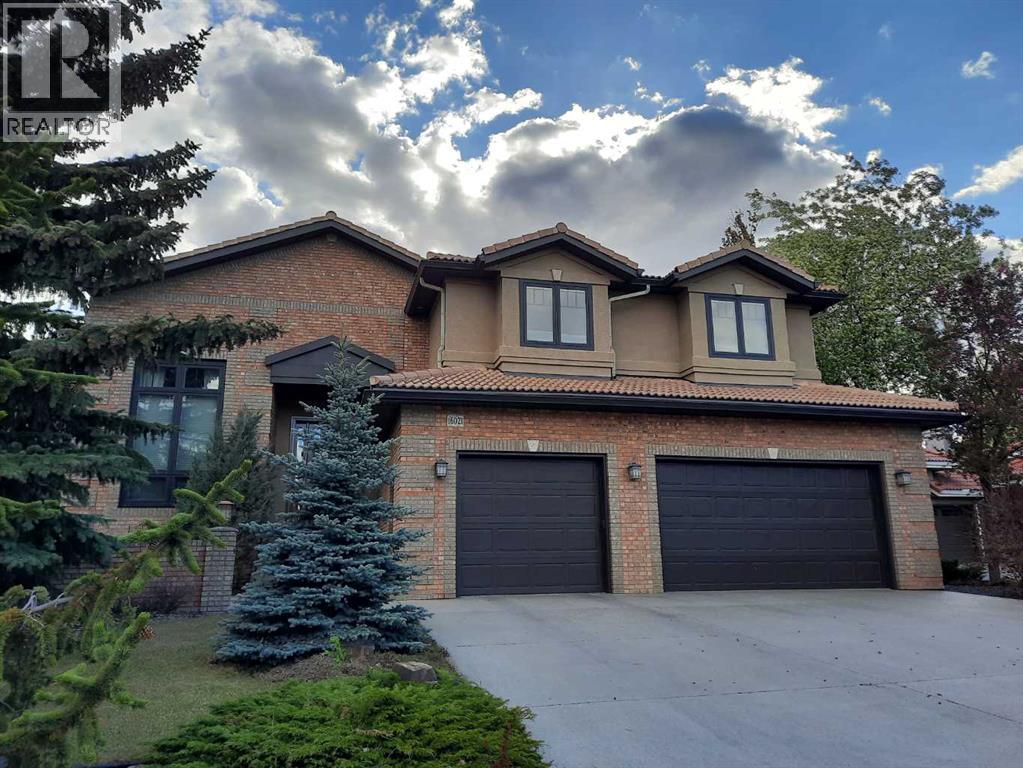
16021 Mckenzie Lake Way SE
Calgary, Alberta
Lakefront 2-storey walkout offers panoramic water views from all levels, 3+2 bedrooms, 4 full and 2 half bathrooms, and a heated triple-car garage. The main level features hardwood floors, 2-storey ceilings in the grand foyer, a formal dining room, with a gourmet kitchen designed and built by Legacy kitchens, along with premium stainless steel appliances. A large breakfast nook leads to the upper deck. A functional main floor laundry room/mudroom offers ample storage. The upper level includes a luxurious primary retreat with a private balcony over looking the lake, 7 piece spa-like ensuite that includes a traditional clawfoot tub and 2 walk in closets. Two over sized additional bedrooms each feature private ensuites and built-in desks. The fully developed walkout basement is built for entertaining with a wine room, recreation room, full wet bar, fireplaces, TV area and 2 additional bedrooms with an ensuite. A oversized back yard that is landscaped with dock access makes this place a dream home. The list of improvements is long and the house has been meticulously maintained, everything still looks brand new. (id:65446)
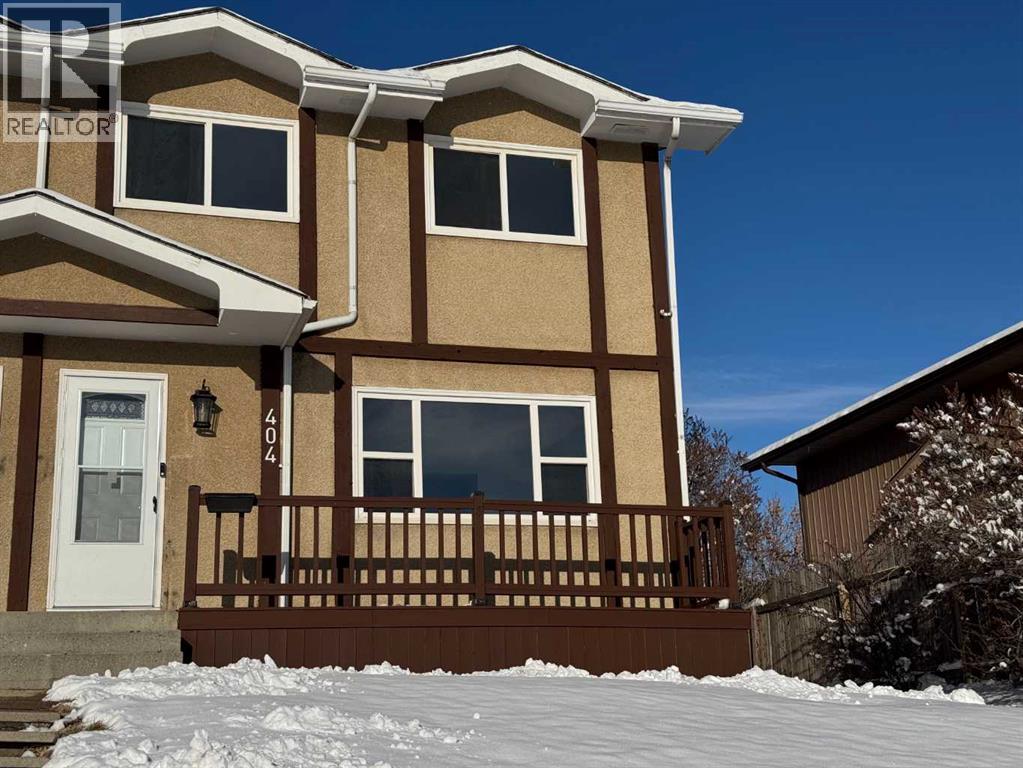
404 Pinehill Road NE
Calgary, Alberta
Welcome to fully renovated duplex walking distance to schools. Fully finished with 1551 sqft., total of 4 Bedrooms, 2.5 Bathrooms, Quartz counter tops, New Appliances and more. Review the photos to get the full glimpse of this home. Vacant for immediate possession. (id:65446)
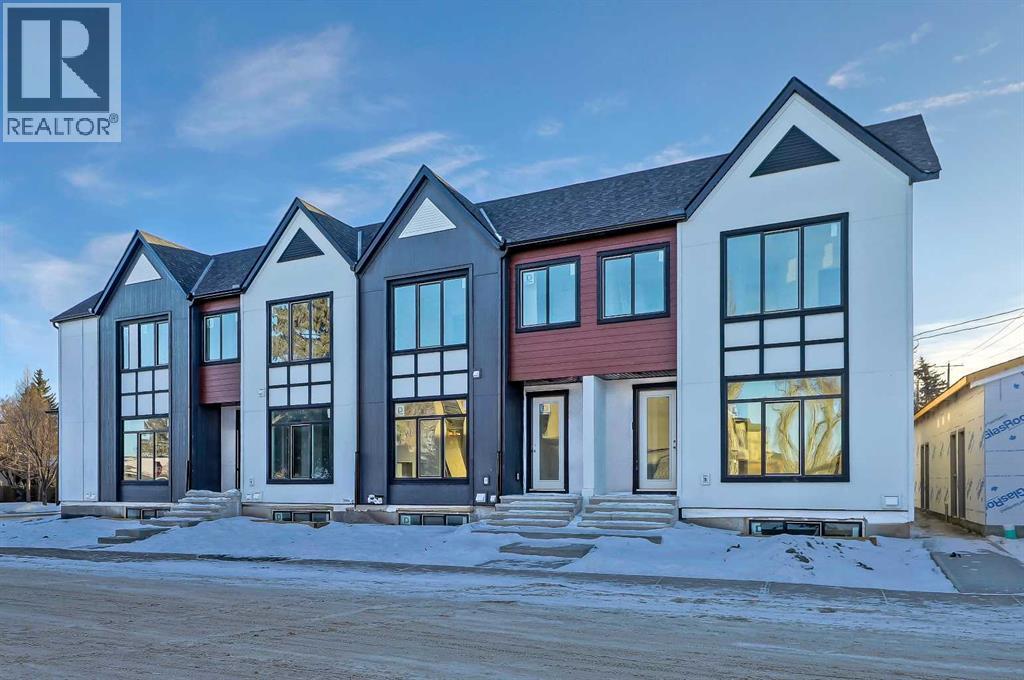
3, 2701 28 Avenue SW
Calgary, Alberta
Thoughtful design meets everyday comfort in this beautifully finished 4-BED, 3.5-BATH Killarney townhome with a FULLY FINISHED BASEMENT with a large Rec Room, bedroom, bathroom & wet bar, located in one of Calgary’s most desirable inner-city communities. Known for its walkability, mature tree-lined streets, and strong community feel, Killarney offers a connected lifestyle with timeless neighbourhood charm.Enjoy walking to Monogram Coffee, biking to brunch at Brekkie Café, or heading minutes to Marda Loop, one of Calgary’s most vibrant inner-city hubs offering boutique shopping, fitness studios, restaurants, and everyday amenities. Commuting is effortless with quick access to Bow Trail, Crowchild Trail, and nearby LRT stations, providing easy access to downtown and west Calgary. Families will appreciate proximity to Killarney School, Ernest Manning High School, parks, playgrounds, and the Killarney Aquatic & Recreation Centre, while outdoor enthusiasts are close to Shaganappi Golf Course and pathway networks.Inside, the front foyer creates a functional entry before opening into a bright open-concept main floor. The living, dining, and kitchen areas connect seamlessly, with a designated dining space ideal for entertaining or large family meals. The kitchen is anchored by a large island with seating, perfect for meal prep, casual dining, and hosting, complemented by ample cabinetry and modern finishes. The living room features a built-in electric fireplace with decorative shelving on either side, adding warmth and a stylish focal point. A spacious front closet on the main floor provides excellent storage to tuck everything away and keep daily life organized.Upstairs, the home feels bright and airy with a skylight bringing in natural light. The primary suite offers a true retreat with a recessed ceiling, walk-in closet and a spa-inspired ensuite featuring a double vanity, freestanding tub, and glass walk-in shower. Two additional bedrooms, a full bathroom, and upp er-level laundry complete this functional layout.The fully finished basement is designed for entertaining and flexibility, featuring a spacious rec room, wet bar with built-in cabinetry, along with a fourth bedroom and full bathroom—perfect for guests, a home office, or extended family.Step outside to a backyard ideal for kids, pets, and summer BBQs, offering additional space to relax and entertain. Situated on a quiet residential street just minutes to Marda Loop, 17th Avenue, parks, and schools, this Killarney townhome offers the ideal balance of inner-city convenience and comfortable neighbourhood living. ** MOVE IN READY IN MAY ** (id:65446)
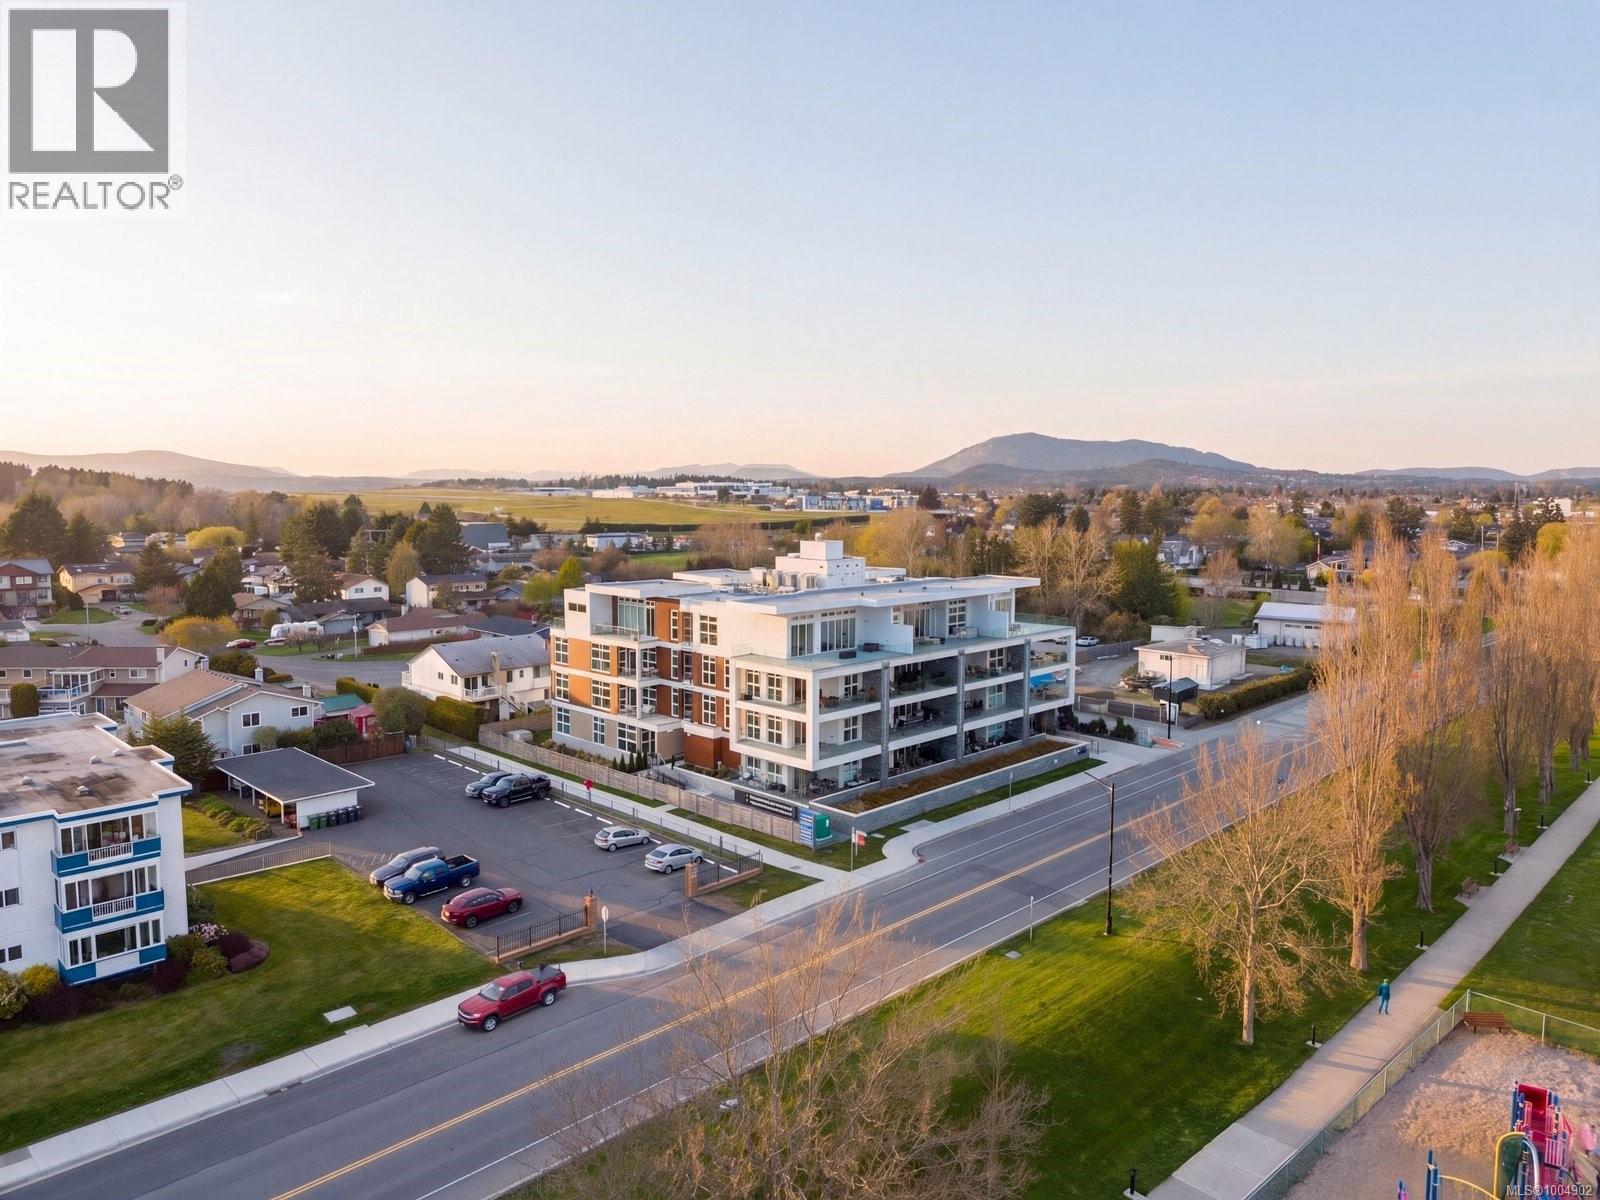
108 9570 Fifth St
Sidney, British Columbia
Welcome to Unit 108 at The Rise on Fifth, Sidney’s only new steel and concrete homes by Mike Geric Construction. Two Parking Stalls! This spacious 3-bedroom, 2-bathroom northwest corner unit on the ground floor offers a bright, open-concept layout with a large gourmet kitchen featuring quartz waterfall countertops and a built-in Fisher & Paykel appliance package. The private patio extends your living space, perfect for outdoor relaxation. Spa-inspired bathrooms include floating vanities, tiled walk-in showers, and a deep soaker tub. Building amenities feature energy-efficient heating and cooling, home automation, underground Klaus parking, storage lockers, bicycle storage, and a pet washing area. Enjoy stunning Haro Strait views from the common rooftop patio. Just steps from the beach and close to Sidney’s vibrant downtown, Unit 108 offers the perfect blend of luxury and coastal charm. (id:65446)
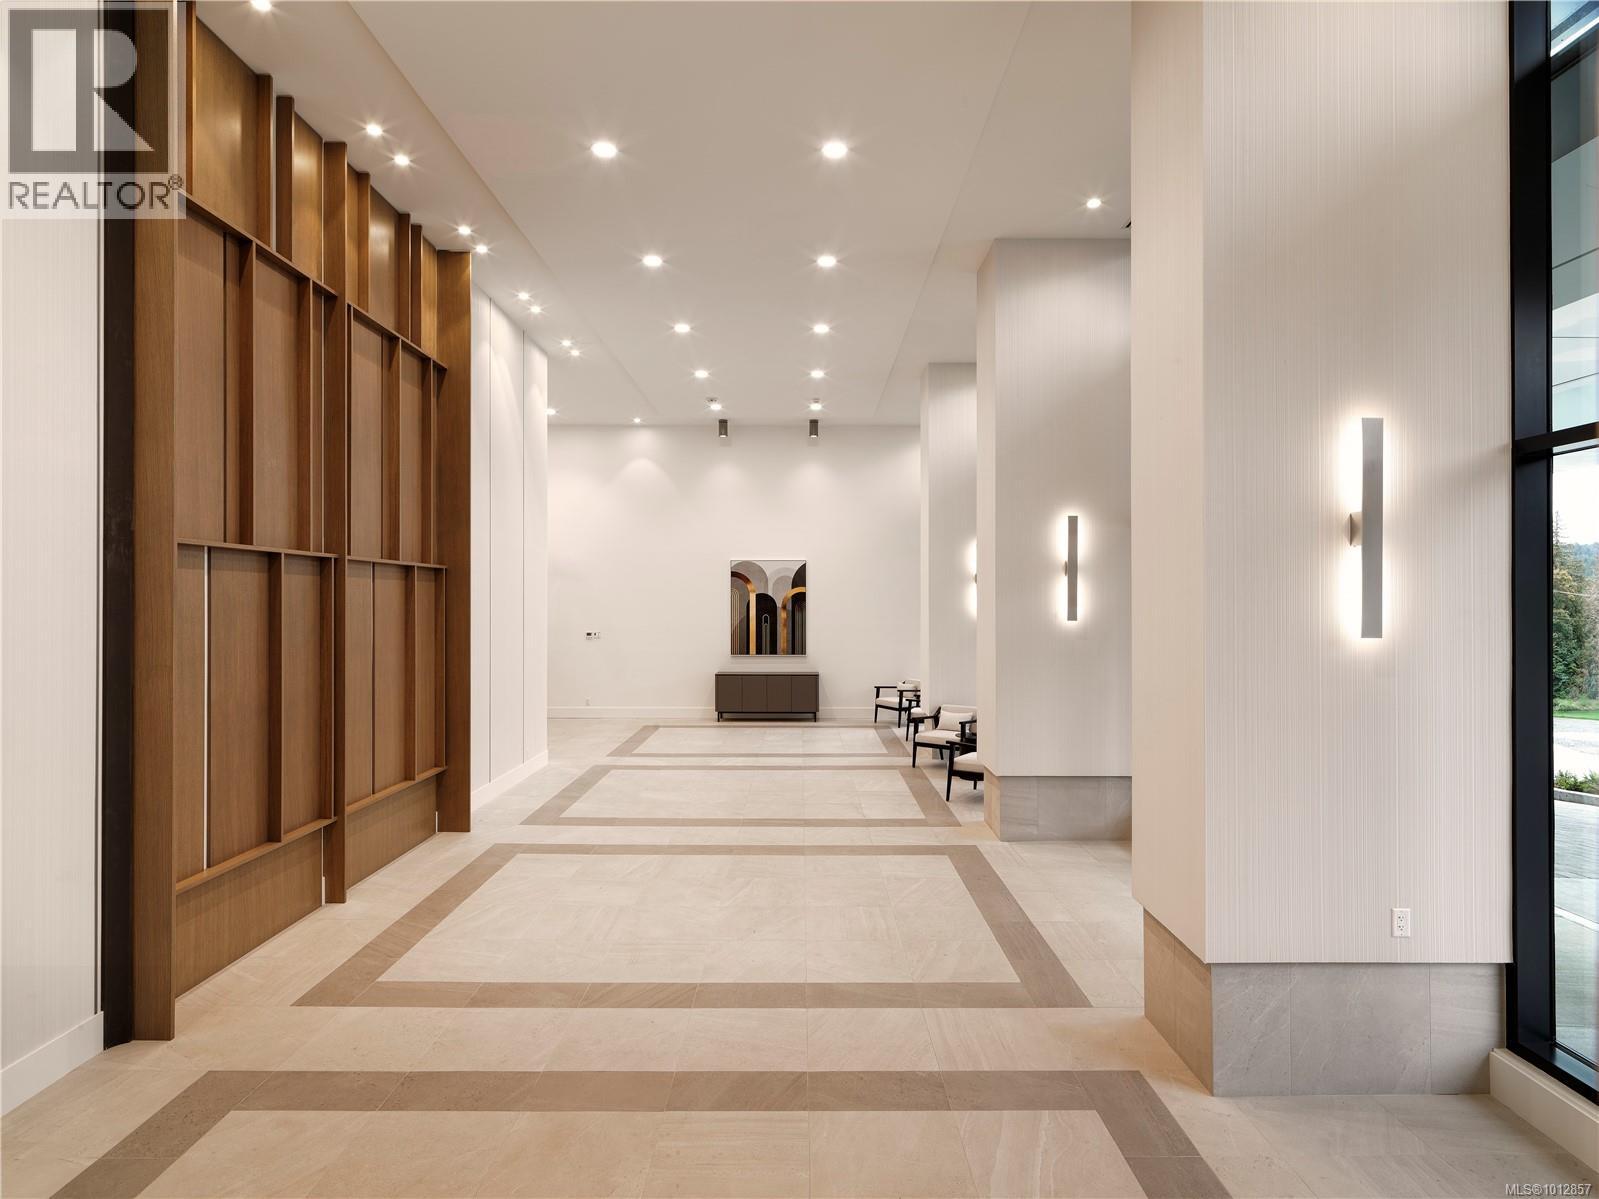
1610 2000 Hannington Rd
Langford, British Columbia
OH Sat April 18(11-2pm) & Sun 19 (11-4pm) Developer's SELL OUT PRICING-Seize This Rare Opportunity! Price INCLUDE GST. Proudly Presenting The Magnificent ONE BEAR MOUNTAIN, a newly completed 18 storey resort-style living condominium where Luxury meets Quality constructions and High-end Finishings. The moment you enter this sub-penthouse, you will be wowed by the grand entry that filled with natural lights. In addition to 2 Beds+DEN, 3 Baths, 2 walk-in Closets, an expansive living, dinning area&an exceptional gourmet Kitchen w/a large pantry and full package of top notch appliances and waterfall island makes this home an ideal sub-penthouse! Furnished by Avenue One, this suite comes w/TWO UG parking spots, locker &Golf Membership! Discover Victoria's best amenities here with Sky lounge&Business Centre on the 16th floor, Infinity Pool on the 15th, Concierge Service, Outdoor Terrace, Gym+Yoga, Kayak and Bike Storage. Surrounded by Mt. Finlayson, Golf course and Forest, this is the place to be! Developer's Inventory: more suites available. (id:65446)