
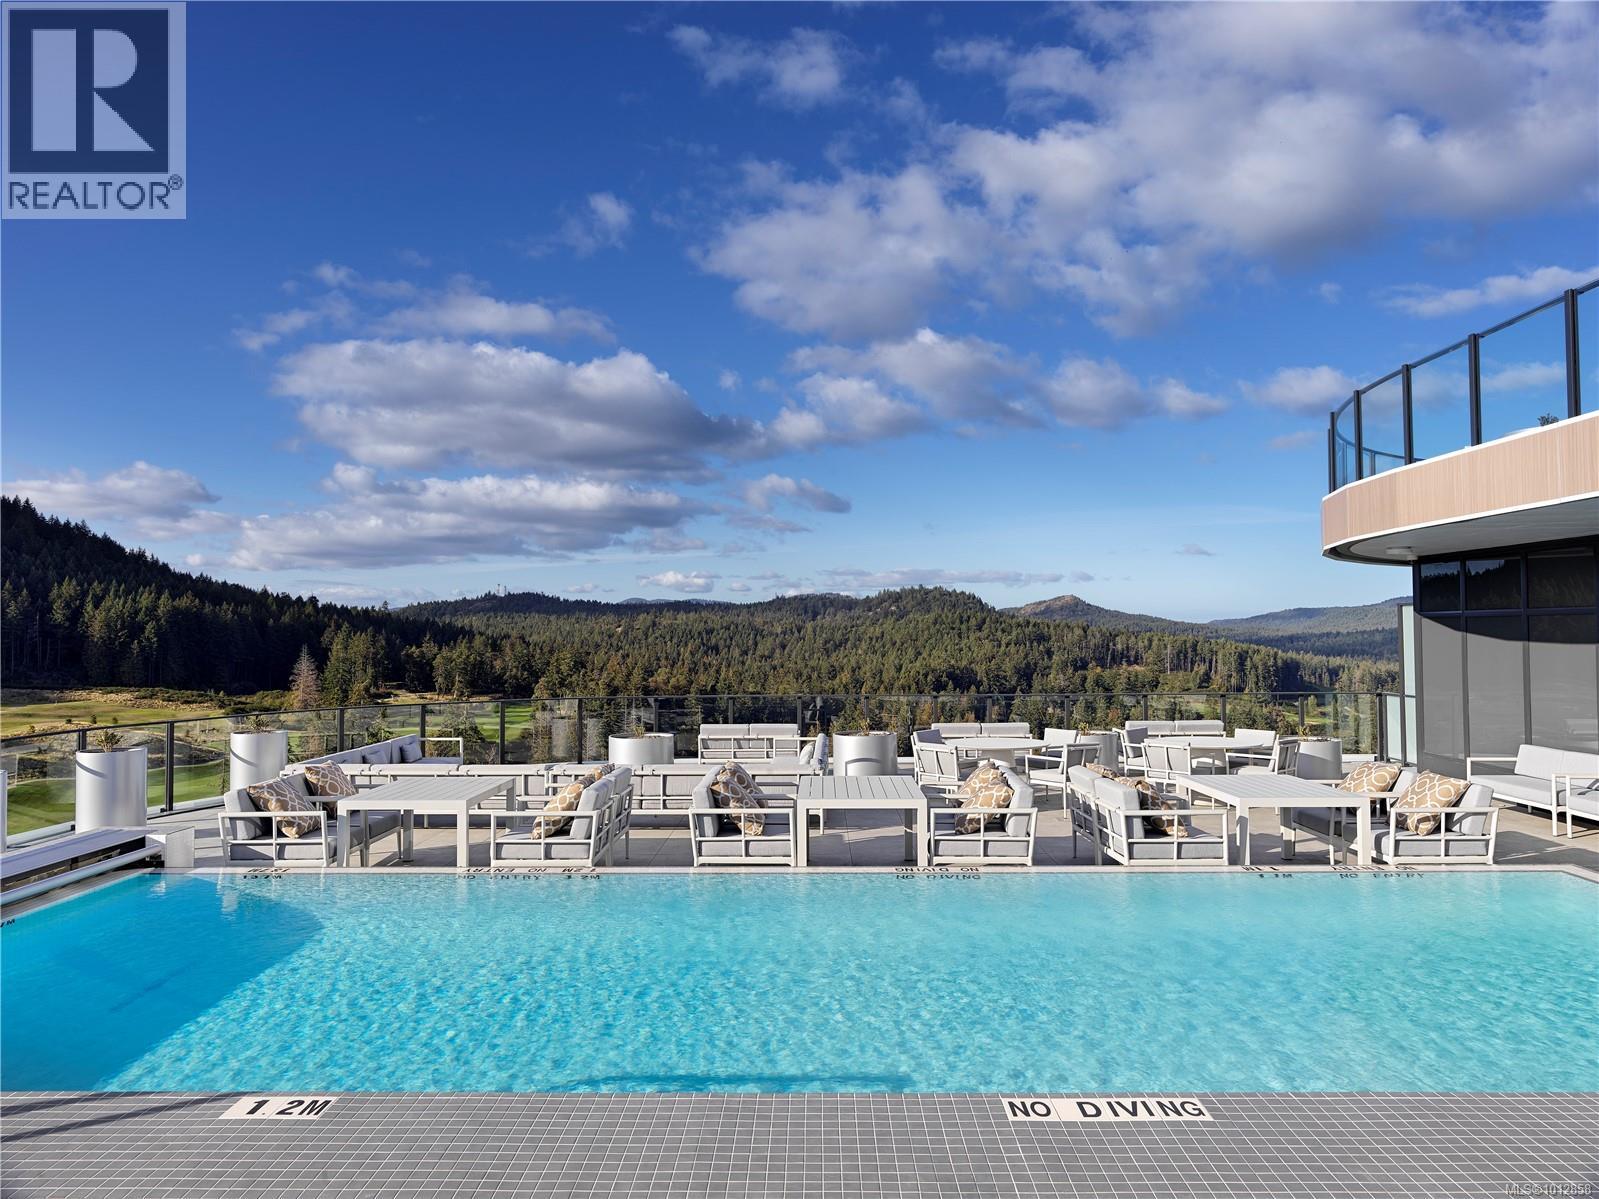
603 2000 Hannington Rd
Langford, British Columbia
OH Sat April 18 (11-2pm) & Sun 19 (11-4pm) Developer's SELL OUT PRICING-Massive Reductions, Seize This Rare Opportunity! Price INCLUDE GST. Presenting The Magnificent ONE BEAR MOUNTAIN, a newly completed 18 storey resort-style living condominium where Luxury meets Quality constructions and High-end Finishings. Facing South with the view of the Golf course and urban landscape, this 6th floor (ground level) suite showcases 2 beds, 2 baths, cozy living room w/gas fireplace, designer kitchen that is equipped with Bosch appliances. Engineered Hardwood Floors throughout the home, custom entry closet, bench millwork and generous patio is perfect for garden&pet lovers. This home comes with 1 UG EV parking spot and locker. Discover Victoria's best amenities here with Sky lounge and Business Centre on the 16th floor, Panoramic heated Pool on the 15th, Concierge Service, Level 6 fully furnished Outdoor Terrace, Fitness+Yoga studio, Kayak and Bike Storage. Surrounded by Mt. Finlayson, World known Golf course, bike trails and Forest, this is THE place to be! Developer's Inventory: more suites available! (id:65446)
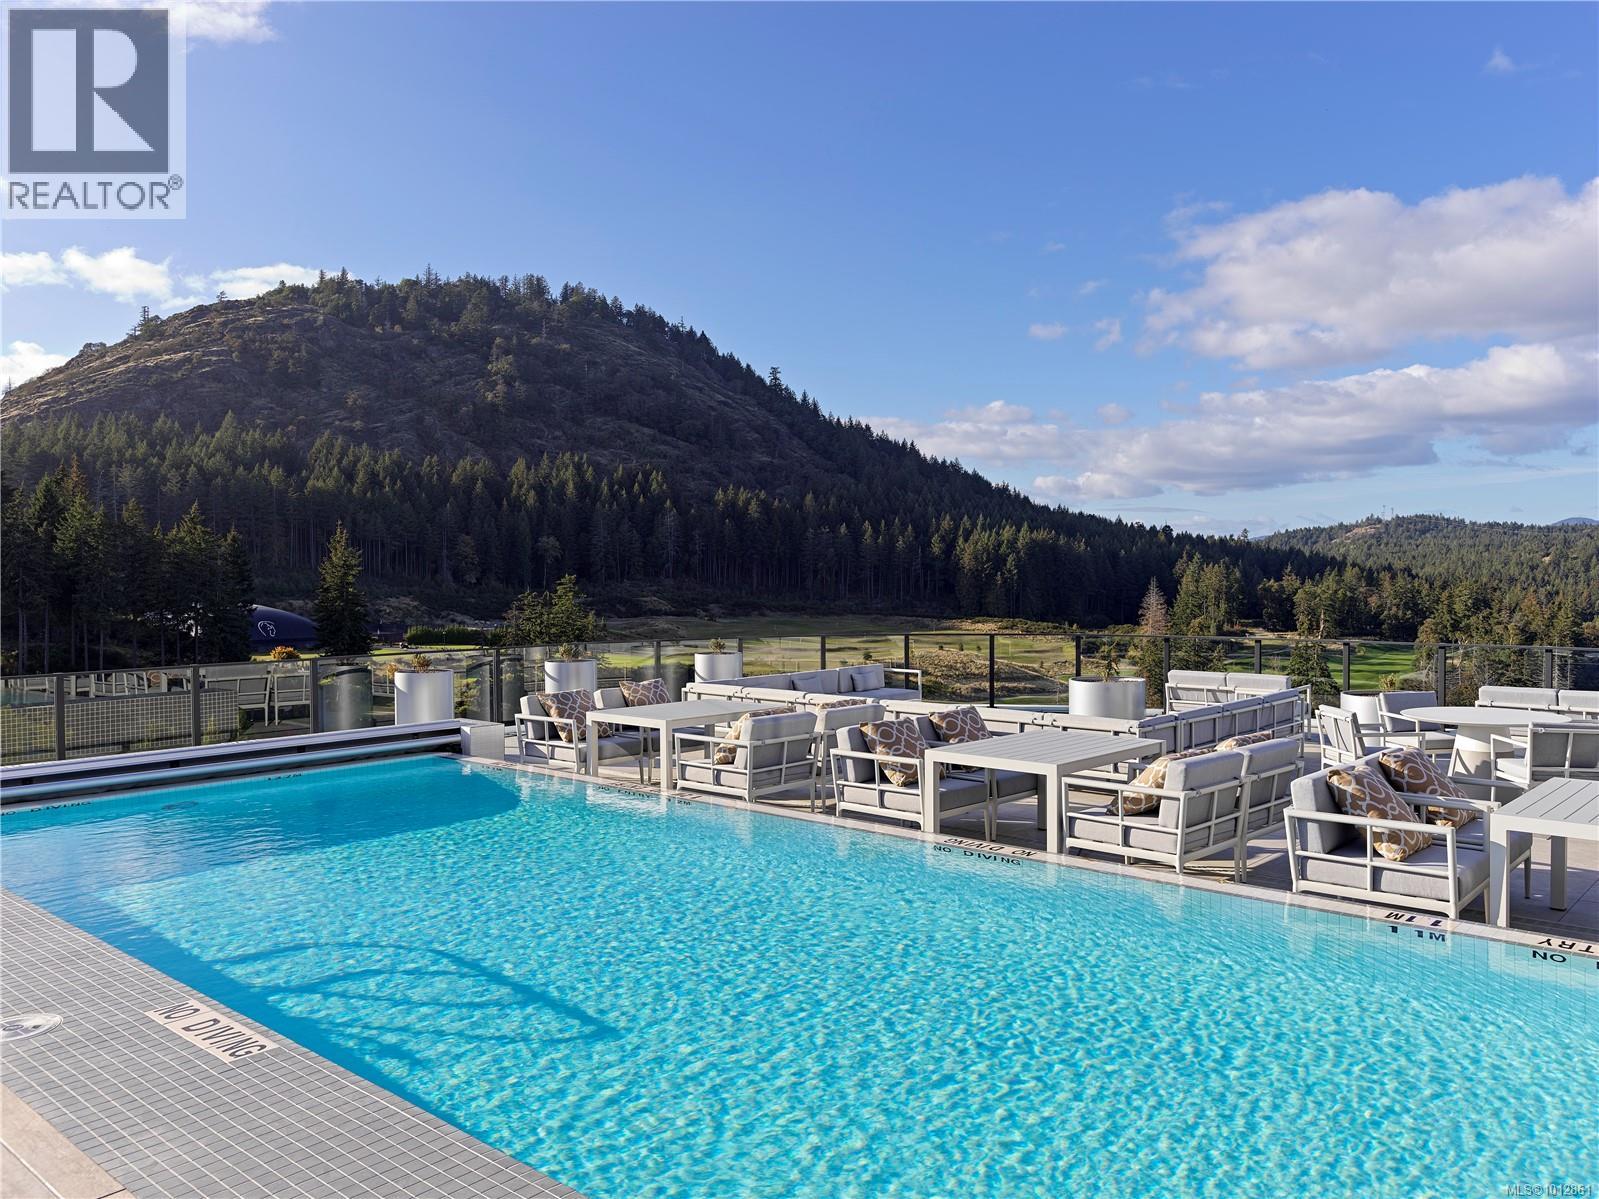
1604 2000 Hannington Rd
Langford, British Columbia
OH Sat April 18 (11-2pm)& Sun 19 (11-4pm) Proudly Presenting The Magnificent ONE BEAR MOUNTAIN, a newly completed 18 storey resort-style living condominium where Luxury meets Quality constructions and High-end Finishings. Facing north with unobstructed view of the forest, this 16th floor beauty showcases 2 beds, 2 baths, cozy living room w/gas fireplace, designer kitchen that is equipped with Bosch appliances. Engineered Hardwood Floors throughout the home, custom entry closet, bench millwork and generous terrace overlooking the Golf Course and Mountains. This home comes with 1 UG EV parking spot&locker. Discover Victoria's best amenities here with Sky lounge&Business Centre on the 16th floor, Panoramic heated Pool on the 15th, Concierge Service, Level 6 fully furnished Outdoor Terrace, Fitness+Yoga studio, Kayak and Bike Storage.Surrounded by Mt. Finlayson, World known Golf course, bike trails and Forest, this is THE place to be! Developer's Inventory: more suites available! (id:65446)
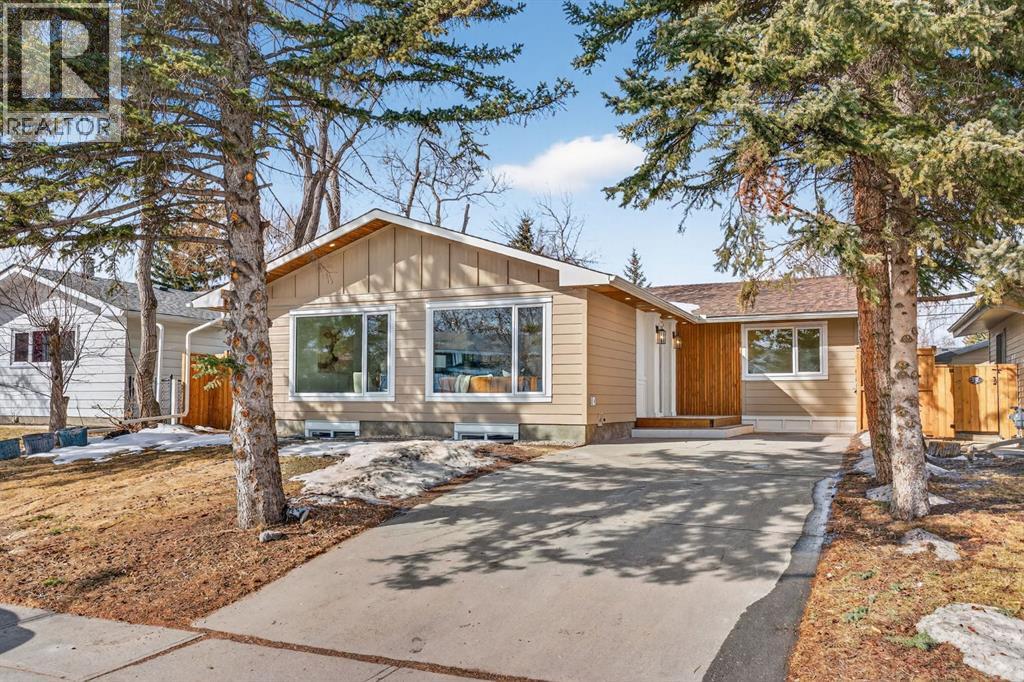
10619 Mapleglen Crescent SE
Calgary, Alberta
Welcome to this beautifully reimagined Maple Ridge bungalow, rebuilt from the studs with exceptional attention to detail and quality craftsmanship throughout. This east-facing home offers the rare combination of modern construction and high-end finishes in one of Calgary’s most established communities.The thoughtfully redesigned layout features 5 bedrooms and 4 full bathrooms, offering flexibility for families, guests, or multi-generational living. The main floor showcases engineered hardwood flooring, while the basement features luxury vinyl plank flooring, with ceramic tile in the bathrooms and mudroom.At the heart of the home is a stunning kitchen designed for both everyday living and entertaining, complete with quartz countertops, modern cabinetry, and a beautifully designed coffee bar and pantry area.The fully developed basement adds incredible versatility with a spacious living area centered around a sleek linear electric fireplace, a stylish wet bar, and a large recreation space perfect for a home theatre, gym, or games area. Two additional bedrooms and a full bathrooms provide excellent space for family or guests. With a separate side entrance, the lower level also offers potential for a private living area that could be used as a mortgage helper. The basement also includes washer and dryer rough-ins and a central vacuum rough-in for added convenience.Extensive upgrades behind the walls provide peace of mind, with new electrical, plumbing, insulation, drywall, and interior finishes completed as part of the full rebuild.The exterior is equally impressive, featuring durable James Hardie siding, cedar soffits at the front, and aluminum soffits at the rear, combining timeless curb appeal with long-term durability. New roofing shingles, triple-pane windows on the main floor, and a new insulated double detached garage with 10 ft ceilings with a new fence. Located just minutes from schools, parks, golf, shopping, and major routes, this home offers modern living in the heart of the established Maple Ridge community.A rare opportunity to own a fully renovated, move-in-ready home where every detail has been thoughtfully considered. (id:65446)
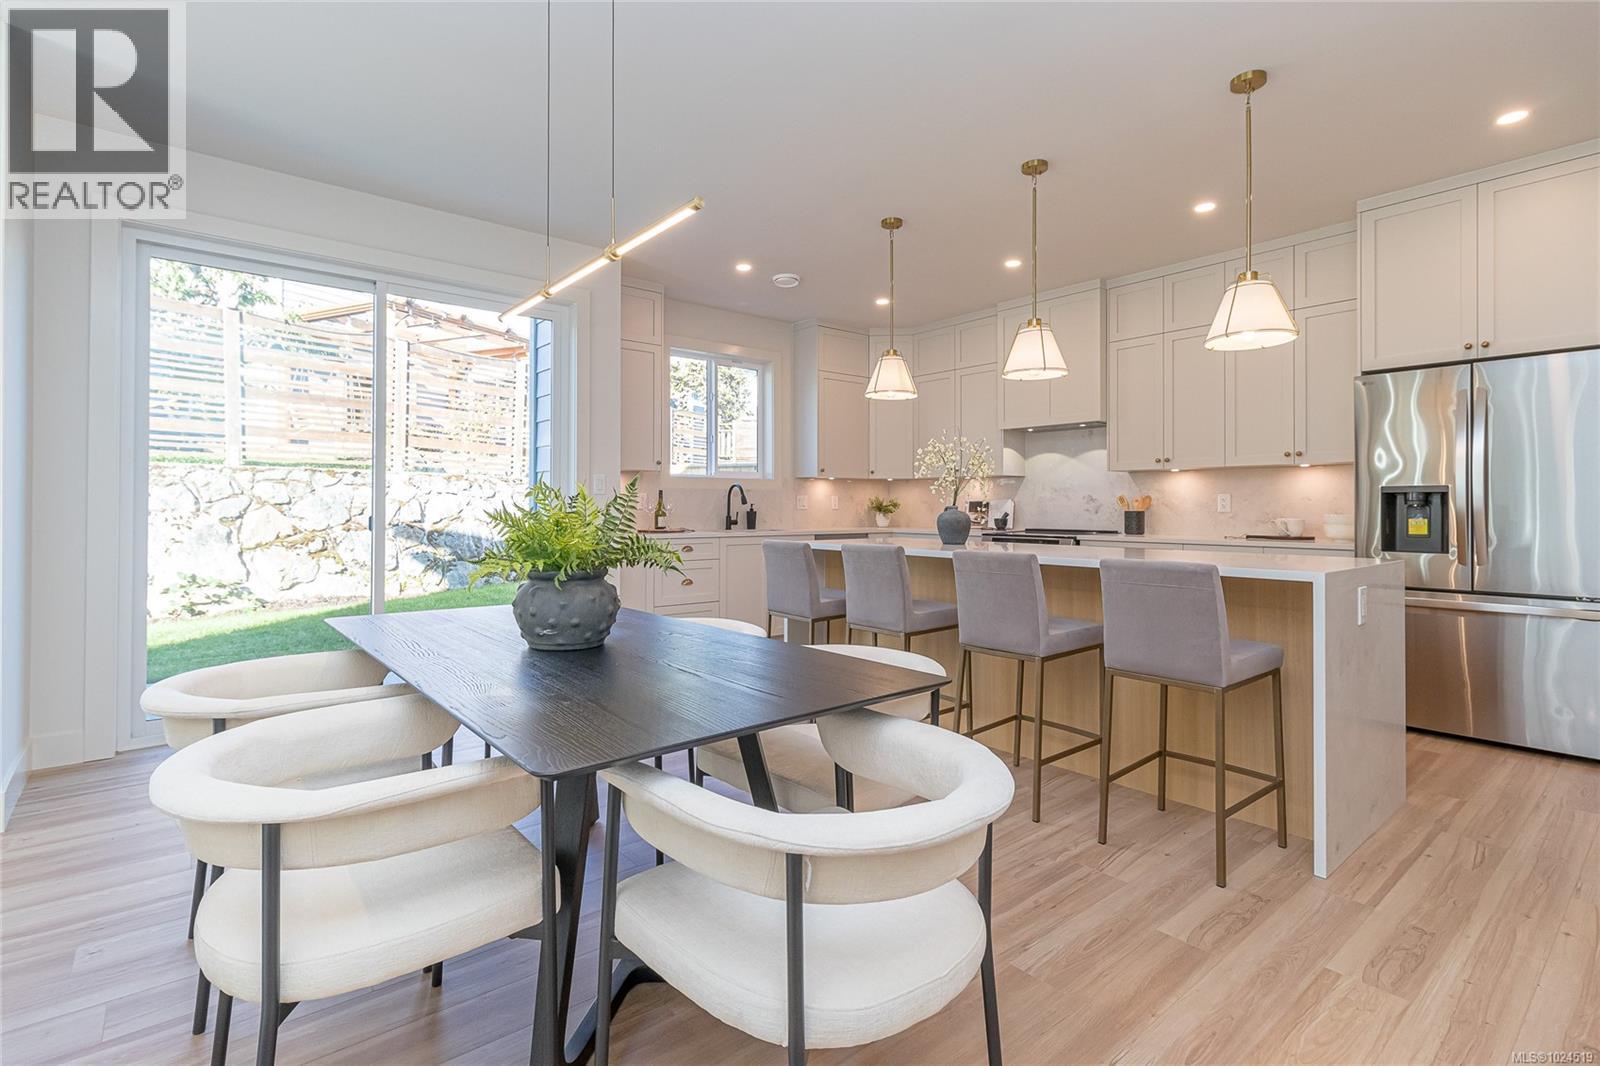
658 Wisteria Ridge
Langford, British Columbia
Want to know everything instantly!? See Last Line of Comments!! Welcome to the kind of home that instantly feels right. Where calm replaces chaos, and every day begins and ends in comfort. Tucked away at the end of a quiet, family-friendly cul-de-sac. This semi-custom four-bedroom home offers the rare luxury of space, privacy, and peace. It’s a home designed to let you breathe a little deeper and live a little fuller. At the heart of it all is a stunning gourmet kitchen with quartz counters and high-end finishes. With room for both lively family dinners and those quiet, late nights that matter. most. The main floor bedroom/office flexes effortlessly with your life. Whether you’re working from home, hosting guests, or planning for the future. Step outside and you’ll find a fully fenced backyard—safe for kids, welcoming for pets. Perfectly set up for summer evenings, star-filled nights, and unhurried moments of relaxation. Above the garage, a thoughtfully designed legal suite offers something truly special: privacy. Ideal for in-laws, children, or a smart income without ever feeling like a compromise. Set away from traffic yet close to schools, everything that keeps life running. This isn’t just a house you buy. It’s a home you thrive in. Another Quality Home by Scagliati Homes with a full 2/5/10 Warranty and award-winning customer service. Text 658 to +1-778-900-0820 for the full story, INSTANT REPLY More HDPhotos, All Videos and More... Call or Text anytime 250-858-5599 Chris Cochrane Personal Real Estate Corporation (id:65446)
306 5229 Cordova Bay Rd
Saanich, British Columbia
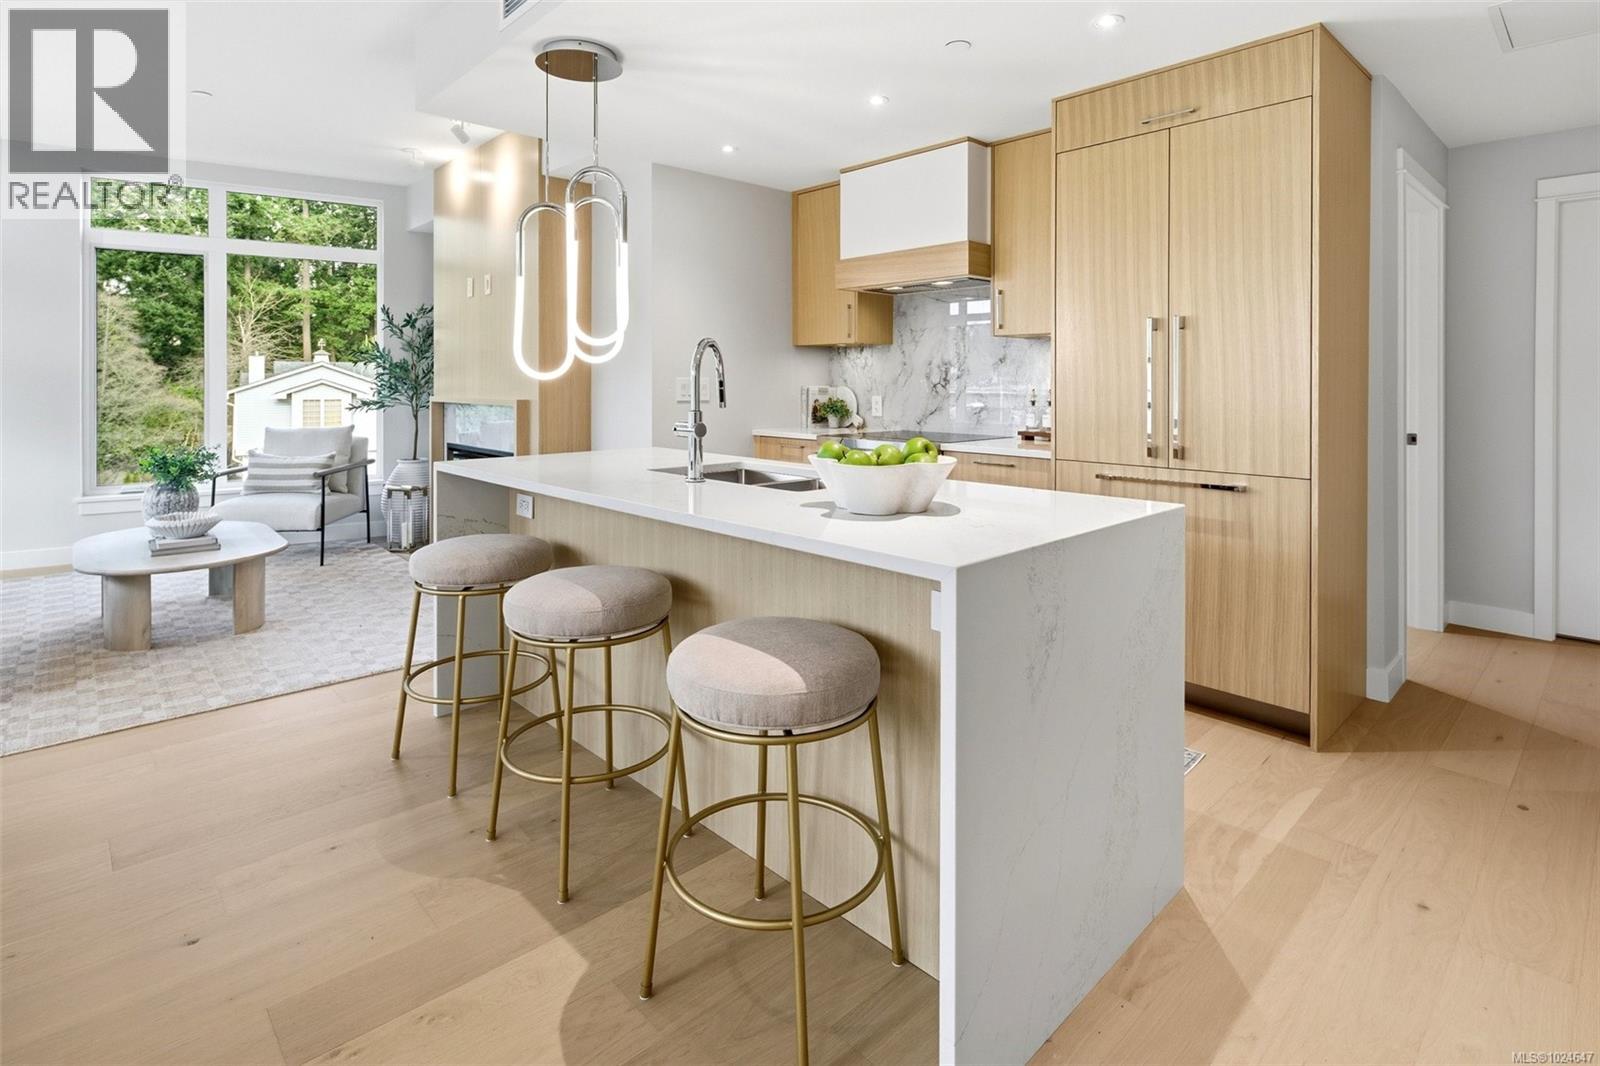
Set in the heart of Cordova Bay, Unit 306 at Tiller & Grace offers an opportunity to live just steps from the beach & Mattick’s Farm. This 2-bedroom, 2-bathroom residence by GT Mann is thoughtfully designed to maximize space, natural light, and everyday comfort. The corner layout creates a bright, airy feel, with an open living area that flows seamlessly into a well-appointed kitchen featuring WOLF induction cooking, a panelled Fisher & Paykel fridge/freezer, and Fisher & Paykel drawer dishwashers—a premium appliance package that elevates condo living. Clean lines and warm finishes are carried throughout with custom millwork by Harbour City Kitchens, showcasing rift-cut white oak veneer cabinetry and solid birch dovetail drawers. Air conditioning ensures year-round comfort, while the efficient layout makes this home equally suited to entertaining or quiet day-to-day living. (id:65446)
206 629 Speed Ave
Victoria, British Columbia
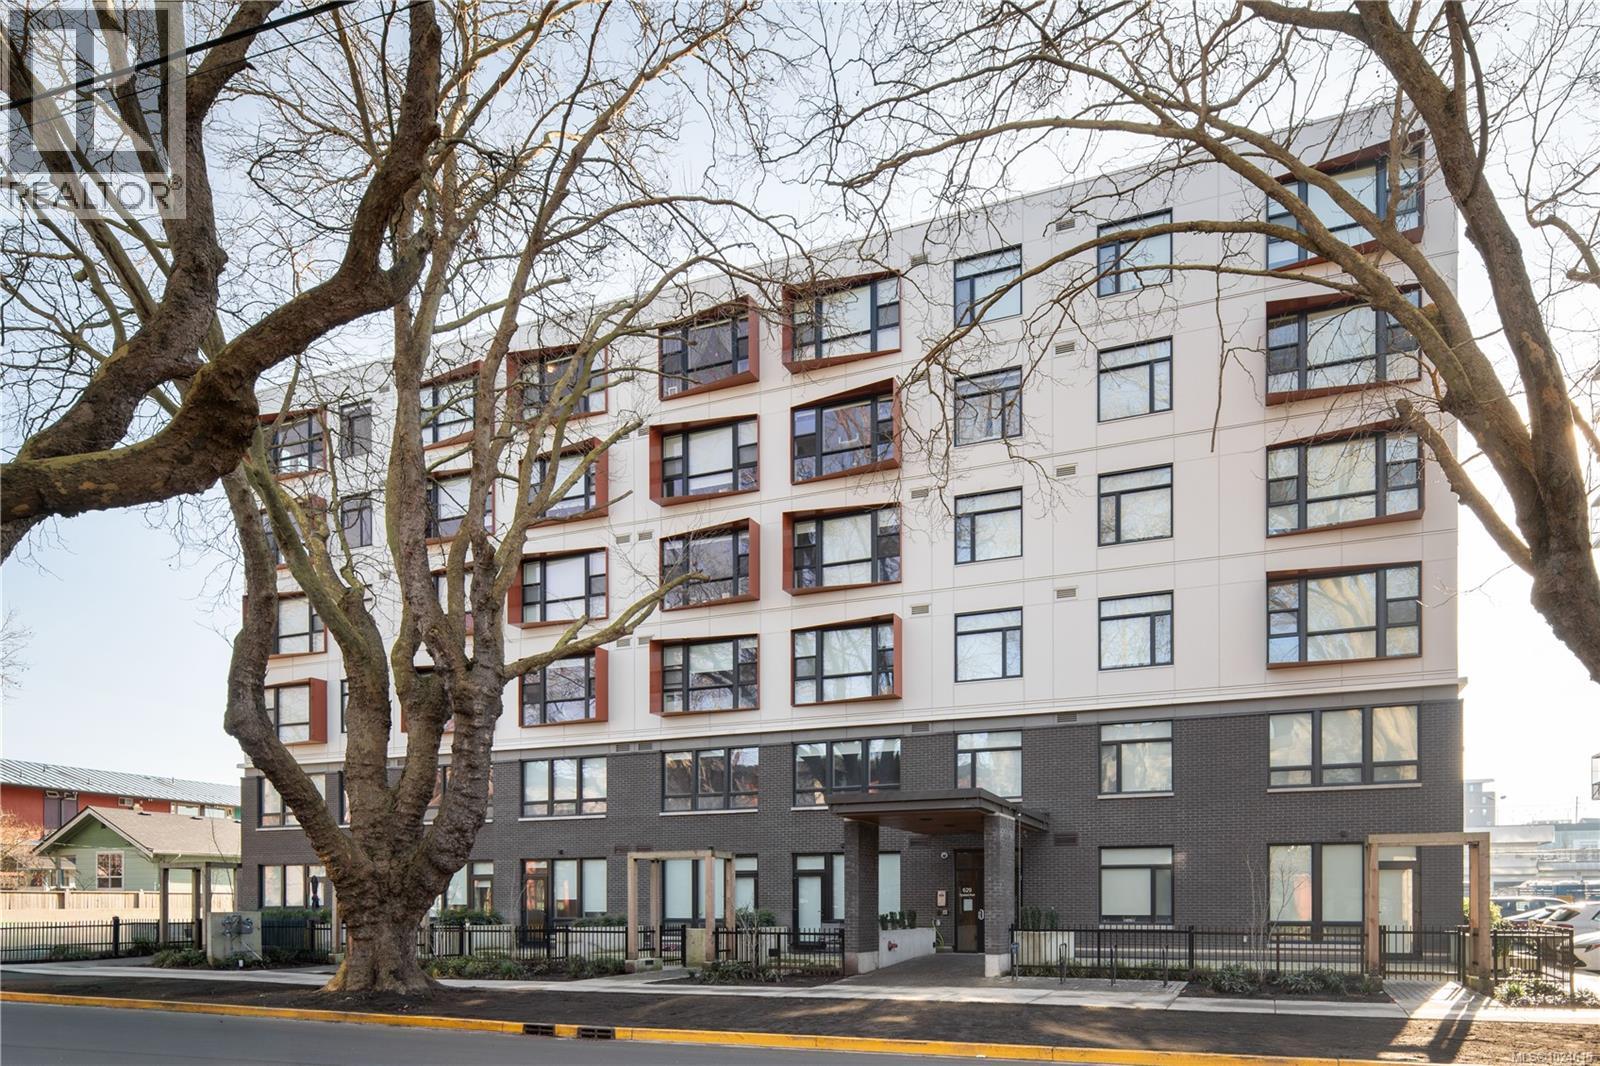
Welcome to Tresah East, a contemporary condo community ideally located in Victoria’s vibrant Midtown, just minutes to downtown, the Galloping Goose Trail, and the Gorge Waterway.Unit 206 is a bright and well-designed northeast-facing corner suite offering an exceptionally spacious living area, perfect for both everyday living and entertaining. The open-concept layout features nearly 9-foot ceilings, wide-plank oak flooring, and modern finishes throughout.The stylish kitchen includes quartz countertops and a stainless steel appliance package, seamlessly flowing into the oversized living space filled with natural light from multiple exposures. Additional features include in-suite laundry and enhanced soundproofing for added comfort. Tresah East offers secure bike storage and MODO car share access—an ideal opportunity to enjoy modern urban living in one of Victoria’s most convenient locations. (id:65446)
301 5229 Cordova Bay Rd
Saanich, British Columbia
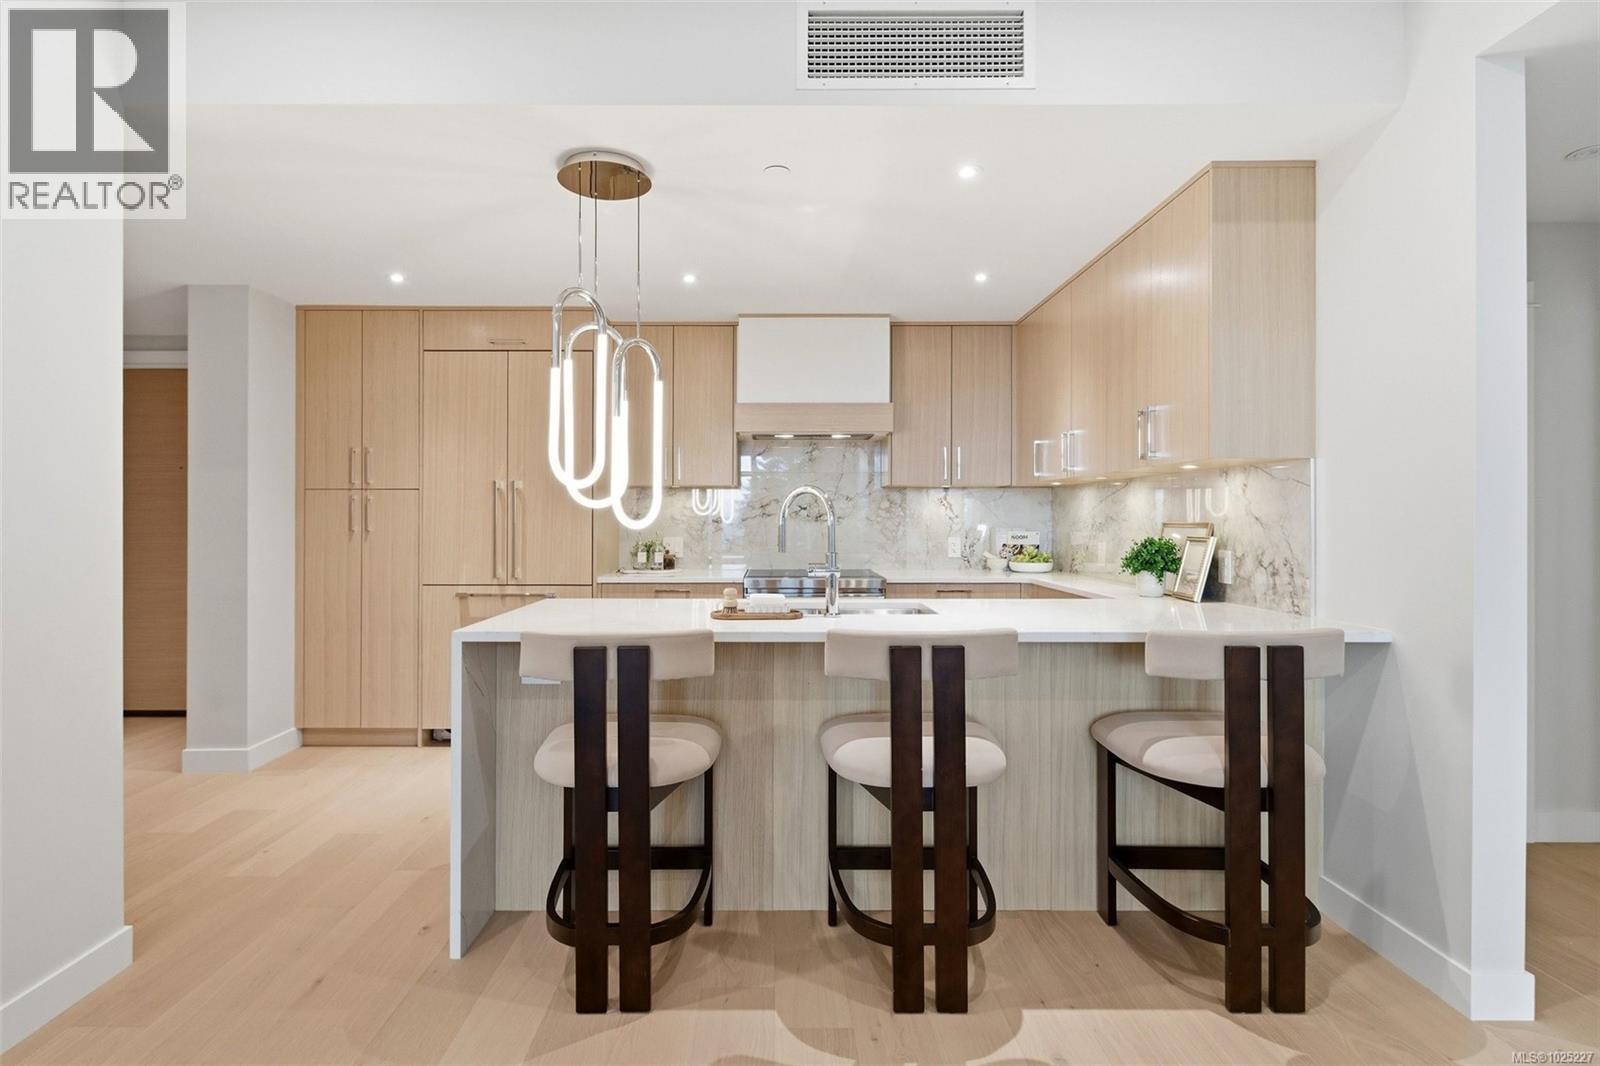
301 at Tiller & Grace is arguably one of the most impressive two-bedroom residences in the building—an east-facing 2-bedroom plus den home crafted by GT Mann with exceptional attention to detail and livability. Its thoughtful layout positions the two bedrooms on opposite sides of the living area, creating a sense of privacy and spaciousness rarely found in modern condo design. The open-concept living space is centred around a chef-inspired kitchen with remarkable storage, a premium appliance suite—WOLF induction cooktop and oven, panelled Fisher & Paykel fridge/freezer, and double-drawer dishwashers—and an oversized island perfect for cooking, hosting, and everyday living. Custom millwork by Harbour City Kitchens features rift-cut white oak veneers and solid birch dovetail drawers, bringing warmth and sophistication to the home. The den adds meaningful versatility: well-sized for a sofa bed, ideal as a home office, music room, art space, or additional storage—allowing the home to adapt to a wide range of lifestyles. Expansive ocean views extend across the living room and both bedrooms, capturing breathtaking sunrises and filling the home with natural light. A fully covered east-facing balcony provides generous outdoor living space—the perfect setting for morning coffee with the coastal horizon as your backdrop. Ducted air conditioning ensures year-round comfort. Blending an exceptional layout with premium craftsmanship, flexible spaces, and some of the most captivating views in the building, 301 at Tiller & Grace represents a rare opportunity to own one of the development’s standout homes in the heart of Cordova Bay. (id:65446)
205 5229 Cordova Bay Rd
Saanich, British Columbia
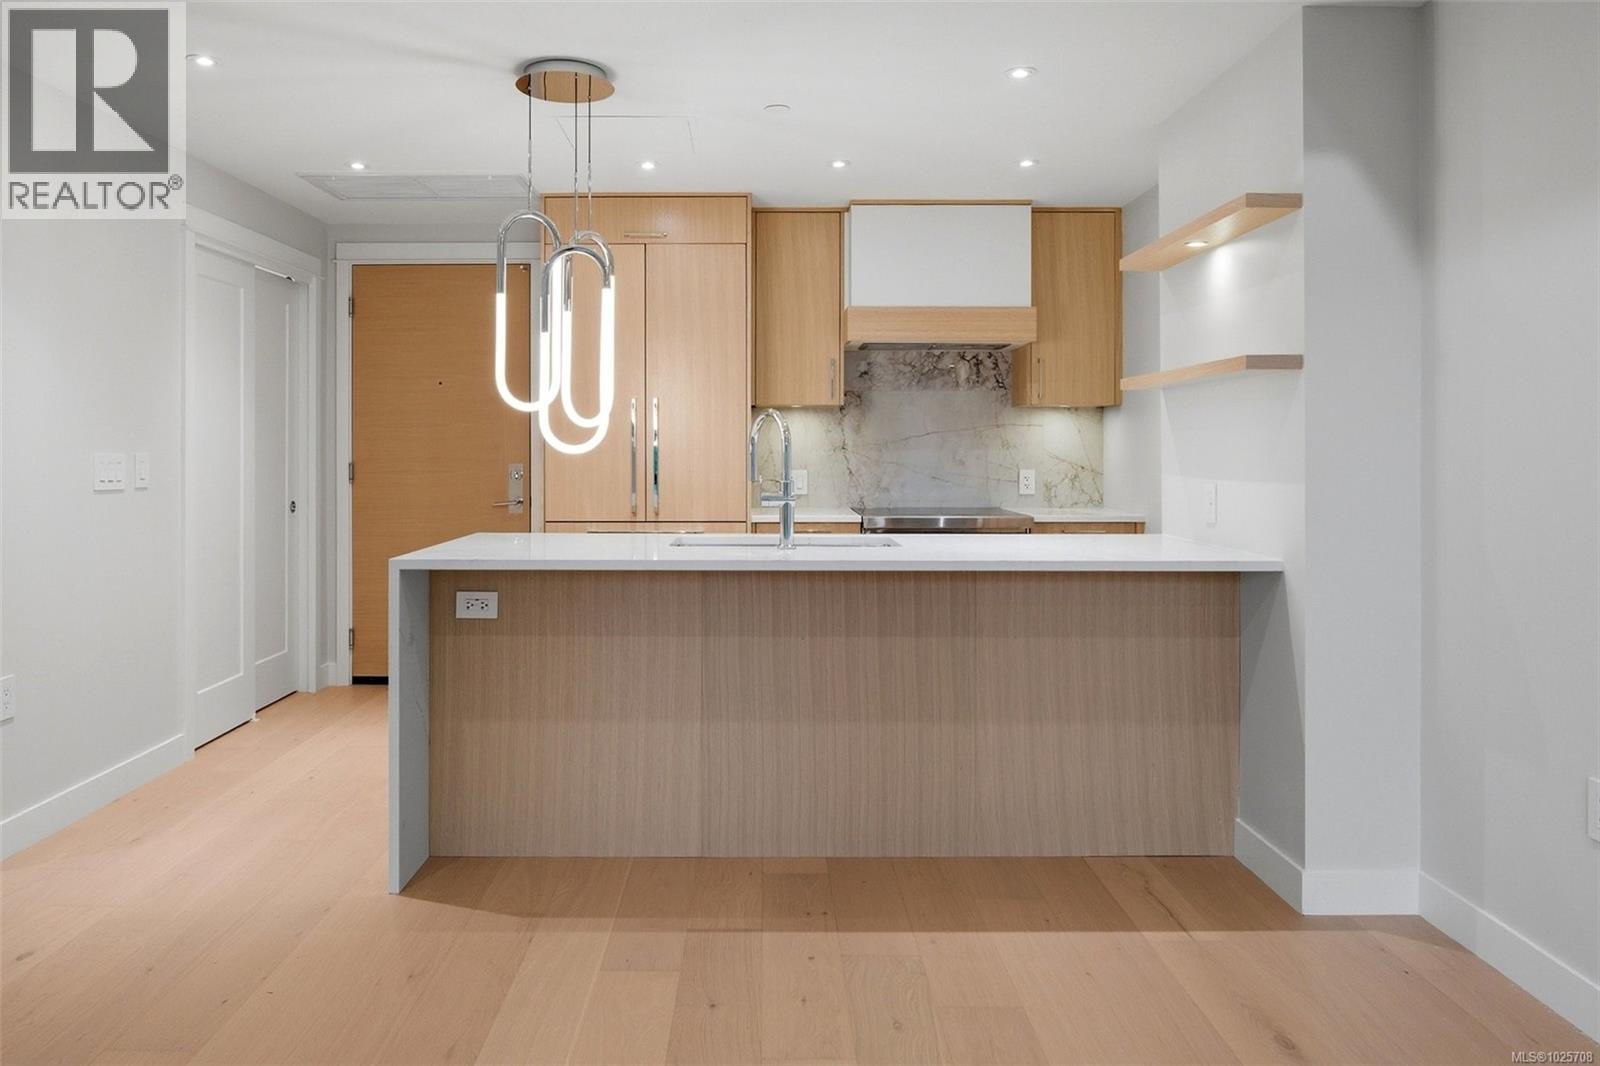
205 at Tiller & Grace offers a rare opportunity to secure a foothold in one of Cordova Bay’s most sought-after new buildings. West-facing and exceptionally crafted by GT Mann, this 1-bedroom home stands apart for its quality, livability, and thoughtful design. The spacious open-concept layout easily accommodates full-size furniture and is anchored by a generous kitchen island with bar seating. A premium appliance suite—WOLF induction cooktop and oven, panelled Fisher & Paykel fridge/freezer, and double drawer dishwashers—brings a level of finish rarely seen in one-bedroom condos. Custom millwork by Harbour City Kitchens features rift-cut white oak veneers and solid birch dovetail drawers, complementing the refined West Coast aesthetic. Enjoy year-round comfort with ducted air conditioning, and extend your living space outdoors on the fully covered west-facing balcony, perfect for soaking in the evening sun. The bathroom continues the home’s elevated design language, with refined oak detailing around the mirrors and vanity that brings the same sense of warmth and luxury found throughout the rest of the home. In a neighbourhood where 1-bedroom offerings are truly limited, this is an exceptional chance to own in Cordova Bay’s newest premium address-a beautifully built home ideal for an individual or couple seeking quality, comfort, and long-term value in a high-end community. (id:65446)
206 9570 Fifth St
Sidney, British Columbia
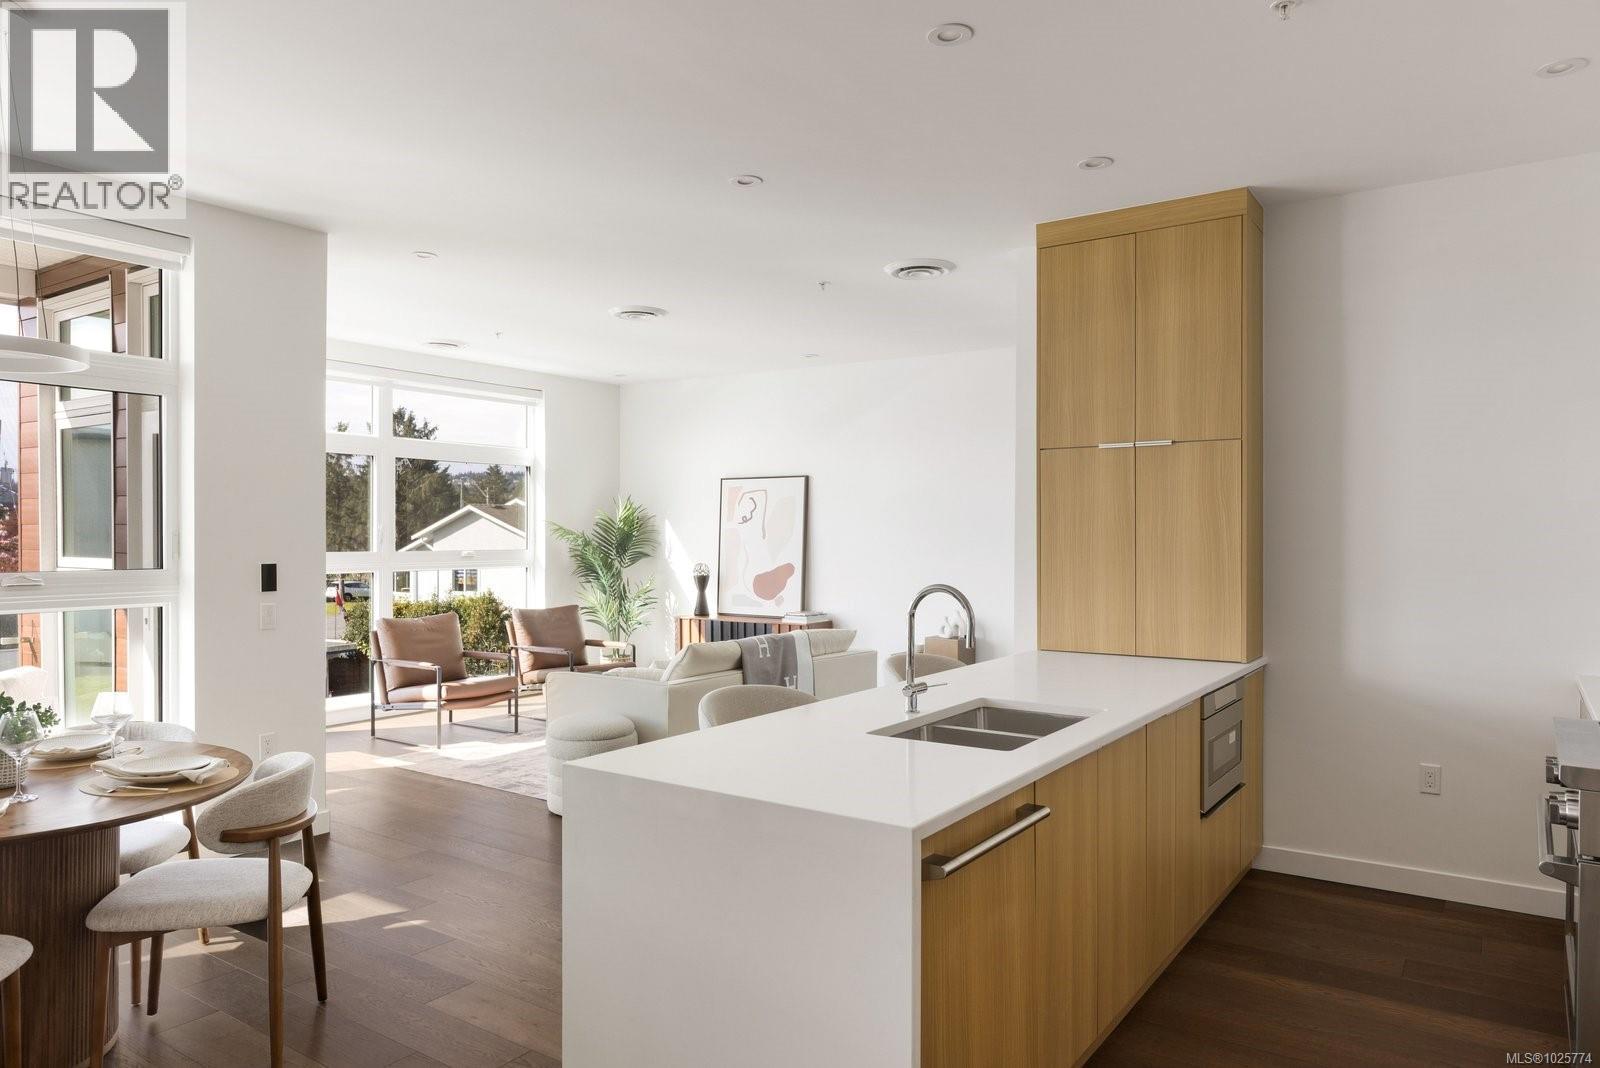
Welcome to Unit 206 at The Rise on Fifth, a stunning southwest corner home with full south-facing exposure and breathtaking OCEAN views. This expansive 2-bedroom residence offers a bright, open-concept layout with an abundance of natural light. The beautifully designed kitchen is a standout feature, boasting quartz waterfall countertops, a built-in Fisher & Paykel appliance package, and ample storage—perfect for cooking and entertaining. The spacious living area provides a seamless indoor-outdoor flow, ideal for enjoying the coastal scenery. Luxurious spa-inspired bathrooms include floating vanities, tiled walk-in showers, and a deep soaker tub. Additional features include energy-efficient heating and cooling, home automation, underground Klaus parking, storage lockers, bicycle storage, and a pet washing area. Relax on the rooftop patio with panoramic Haro Strait views or explore Sidney’s charming downtown, just steps away. (id:65446)
105 9570 Fifth St
Sidney, British Columbia
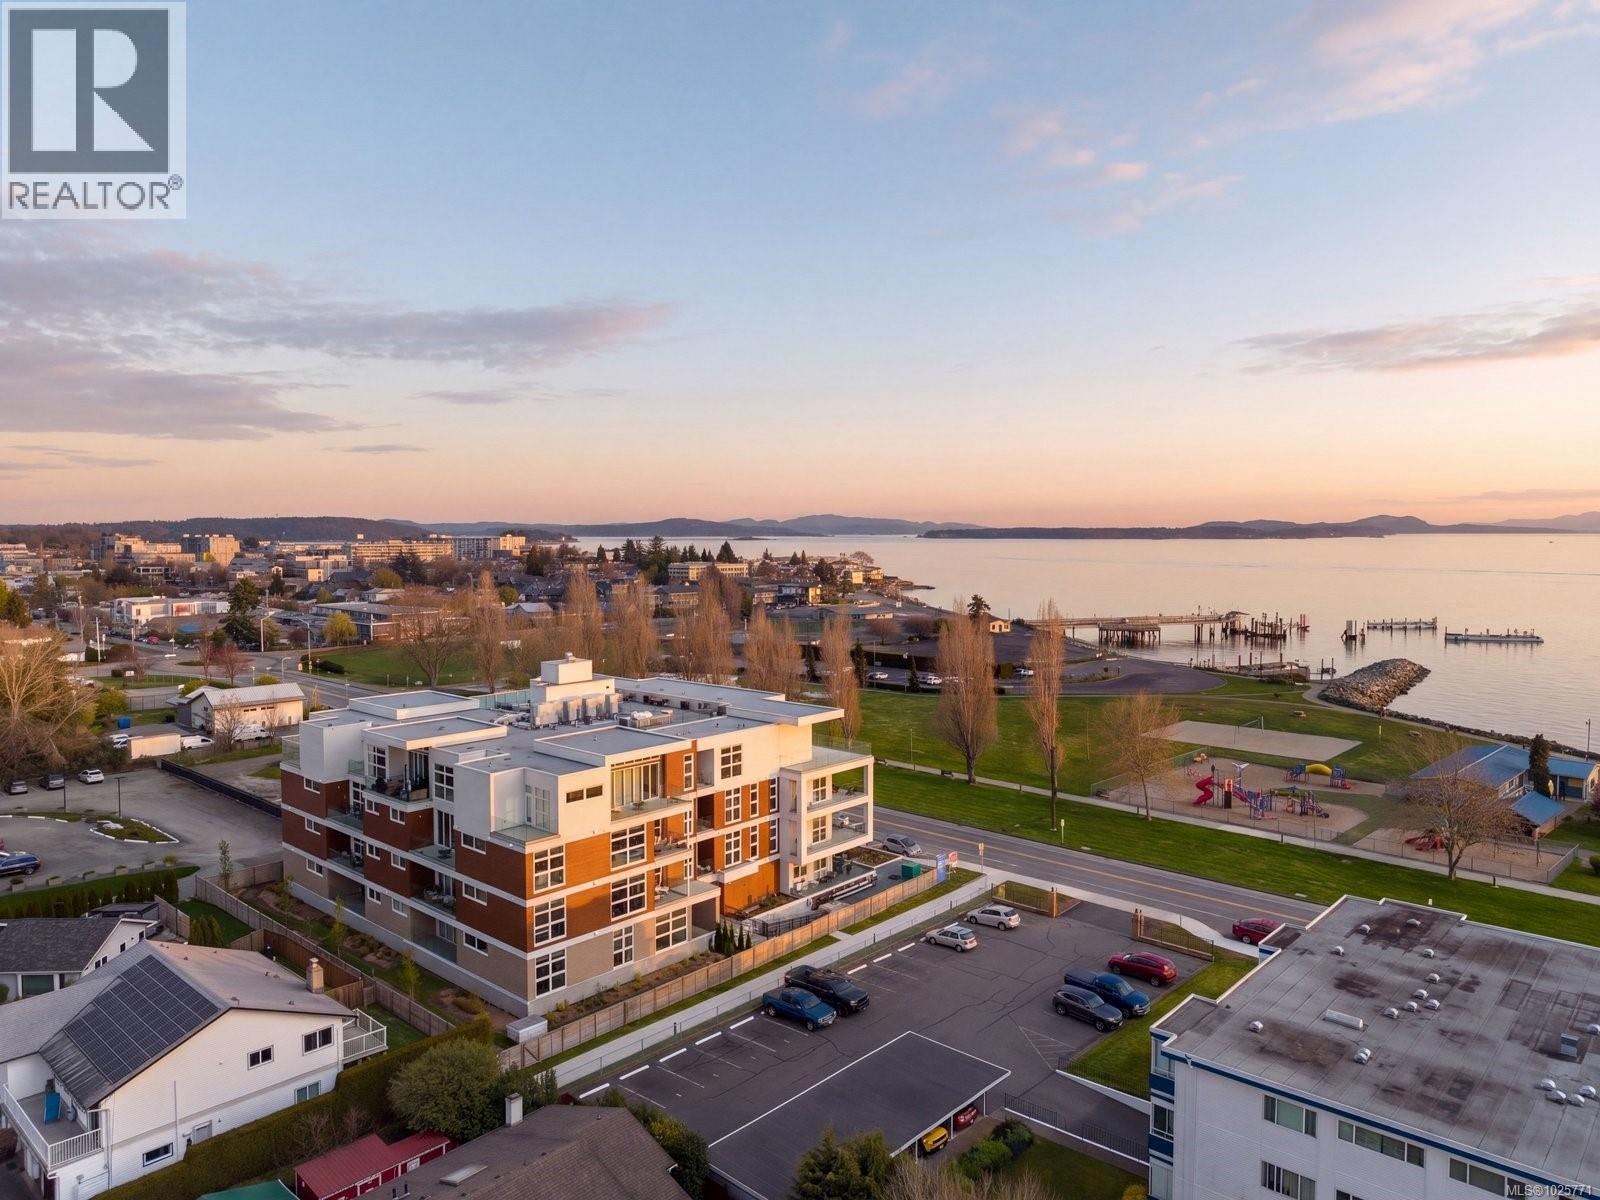
3BR with OCEAN VIEWS! a stunning southwest corner three bedroom, two bathroom home with two parking stalls and full south facing exposure, mountain and sunset views. This bright first level residence offers a spacious open concept layout anchored by a gourmet kitchen featuring quartz waterfall countertops and a built in Fisher and Paykel appliance package. Step outside to your private patio, perfect for relaxing and enjoying beautiful sunset skies while extending your living space outdoors. Spa inspired bathrooms include floating vanities, tiled walk in showers, and a deep soaker tub. Building amenities include energy efficient heating and cooling, smart home automation, underground Klaus parking, storage lockers, bicycle storage, and a pet washing area. Residents can enjoy stunning Haro Strait views from the common rooftop patio. Just steps from the beach and minutes from Sidney’s vibrant downtown, this home offers an exceptional blend of luxury and coastal living. (id:65446)
307 9570 Fifth St
Sidney, British Columbia
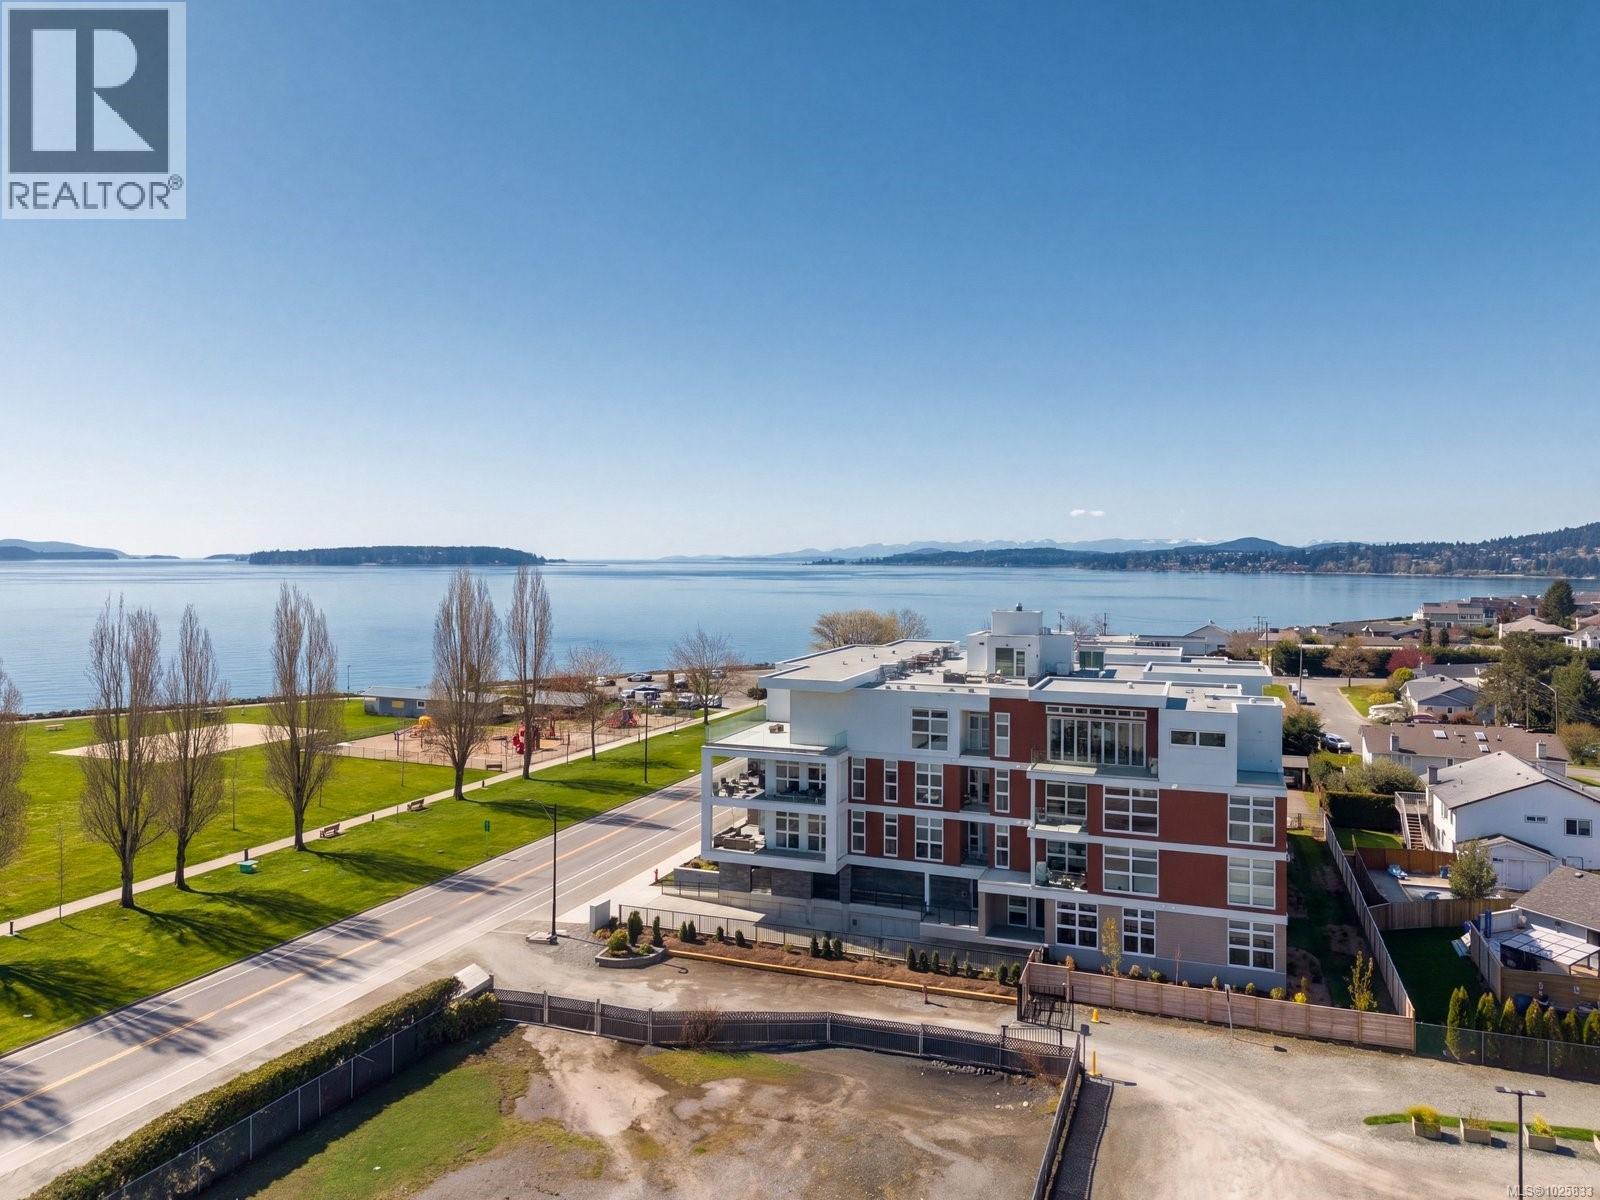
Welcome to Unit 307 at The Rise on Fifth, a beautiful west-facing home where you can enjoy captivating sunsets and tranquil mountain views. This elegant residence boasts a bright, open-concept layout with a gourmet kitchen featuring quartz waterfall countertops and a premium built-in Fisher & Paykel appliance package, perfect for both everyday living and entertaining. Relax on your private patio, ideal for morning coffee or unwinding after a long day. The spa-inspired bathrooms impress with floating vanities, sleek tiled walk-in showers, and a deep soaker tub for ultimate comfort. Additional conveniences include energy-efficient heating and cooling, smart home automation, secure underground Klaus parking is included, storage lockers, bike storage, and a pet washing station. Take in peaceful Haro Strait views from the rooftop patio or enjoy a short stroll to the beach and vibrant Sidney downtown. Experience refined luxury and effortless living in this exceptional home. (id:65446)
882 Sunridge Valley Dr
Colwood, British Columbia
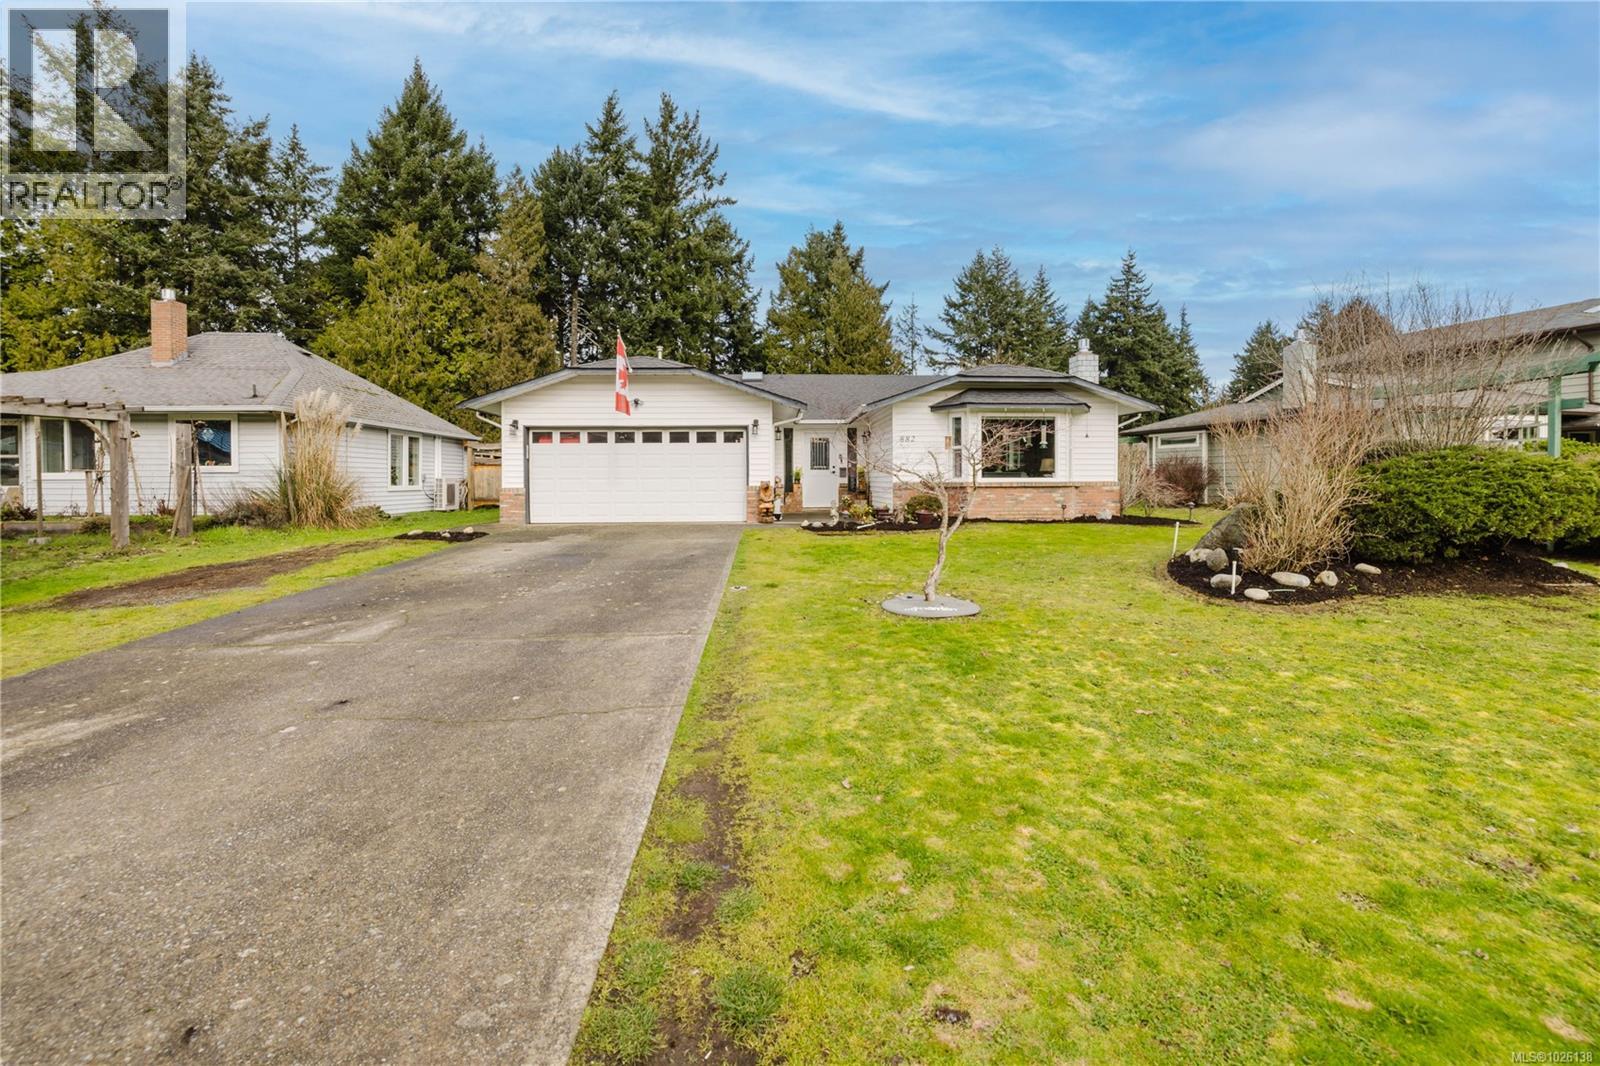
On a quiet street in Colwood Creek Estates, sits this extensively updated no-step RANCHER with a Double Car Garage. With almost 1,800 square feet of living space, 3 spacious bedrooms, 2 full bathrooms and a large level lot, this property is a must-see. The home has been stunningly updated, including new Luxury Vinyl flooring throughout with new carpets in the bedrooms; new kitchen featuring quartz counters, Large island with bar seating, tile backsplash and S/S appliances; 2 updated bathrooms with decorative tile flooring and new vanities; new light fixtures, trim, doors and baseboards; and fresh paint. The ductless heat pump makes this home very efficient, as does the new gas fireplace in the living room, featuring a custom wood mantle. Outside you will find a huge driveway, an additional space big enough for an RV, & a large, flat, fenced backyard. The location is quiet, yet central, & within walking distance to the Galloping Goose Trail, Colwood Creek Park & Belmont Shopping Centre. (id:65446)